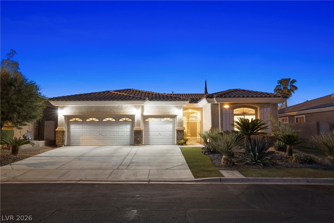
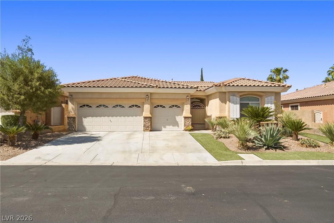
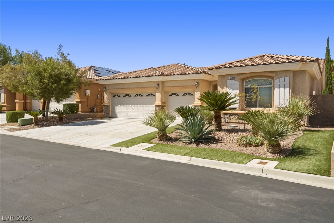
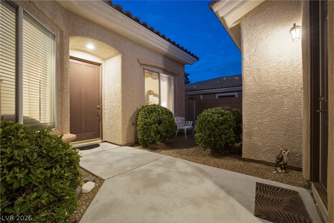
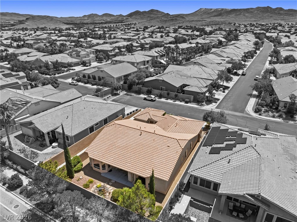
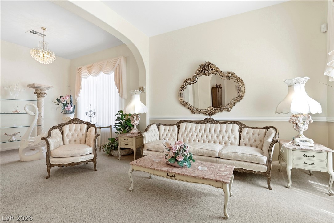
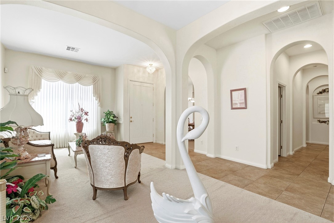
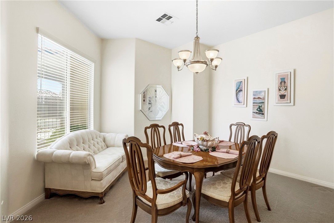
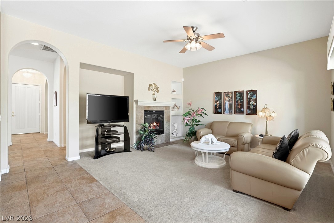
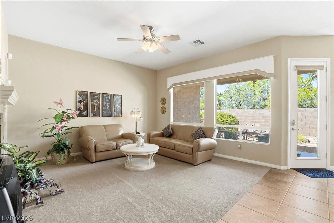
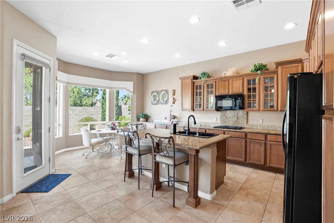
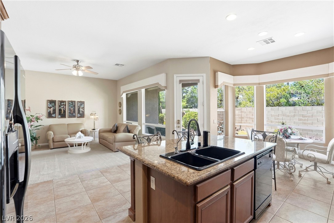
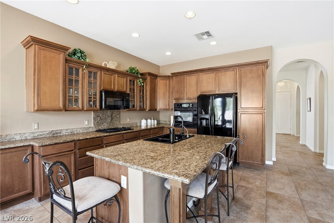
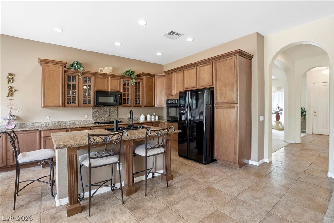
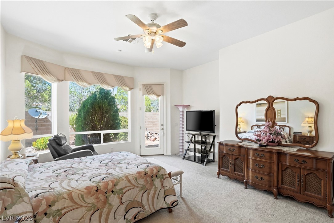
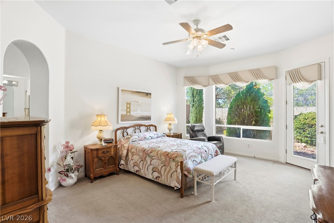
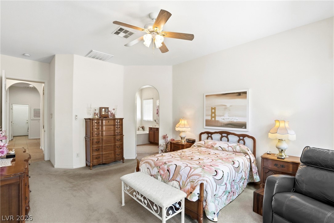
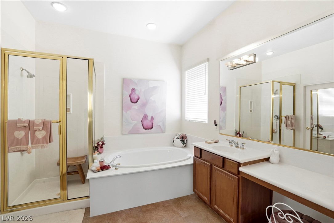
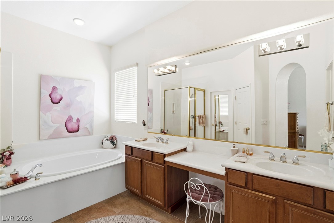
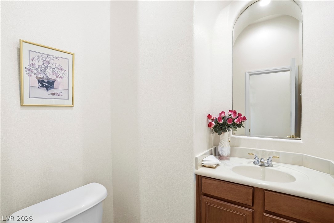
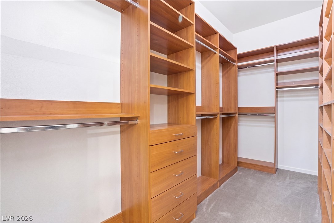
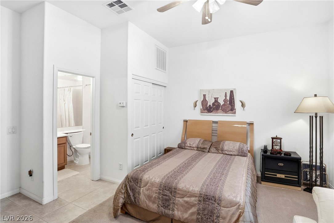
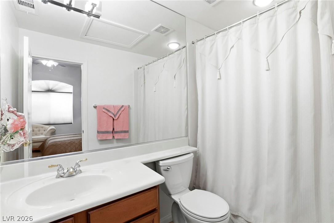
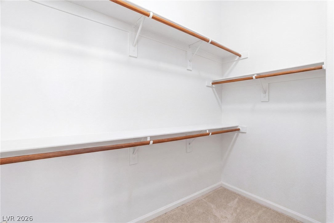
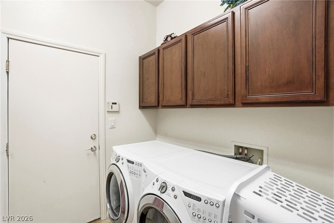
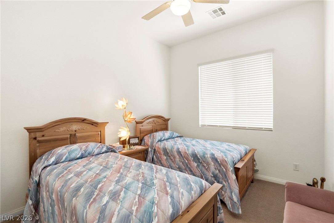
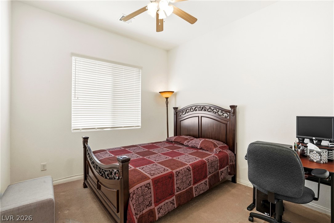
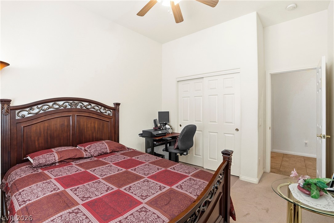
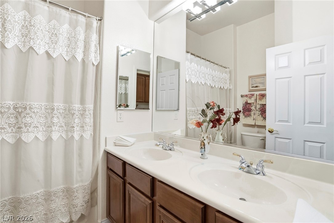
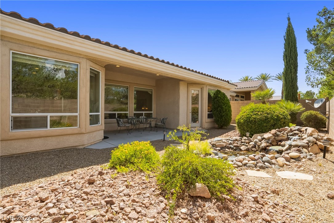
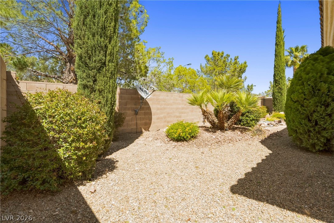
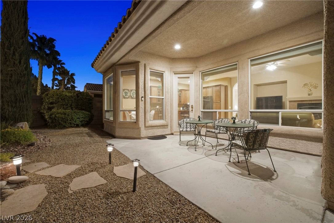
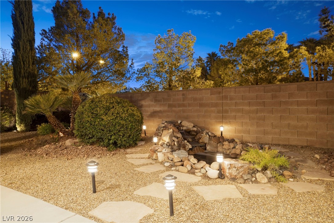
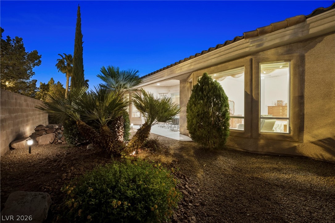
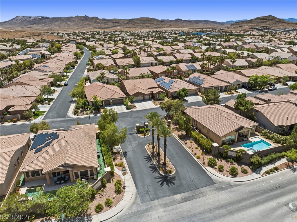
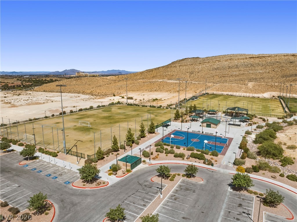
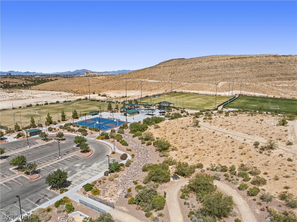
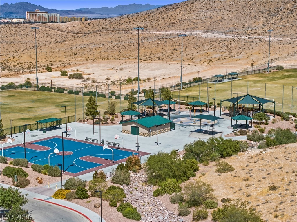
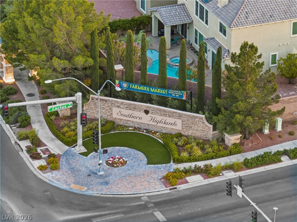
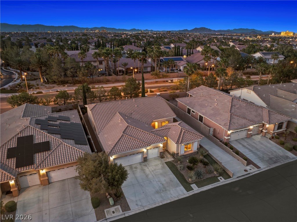
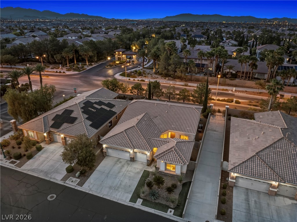
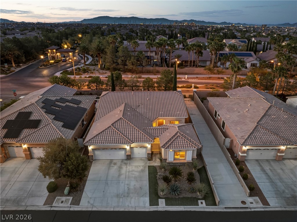
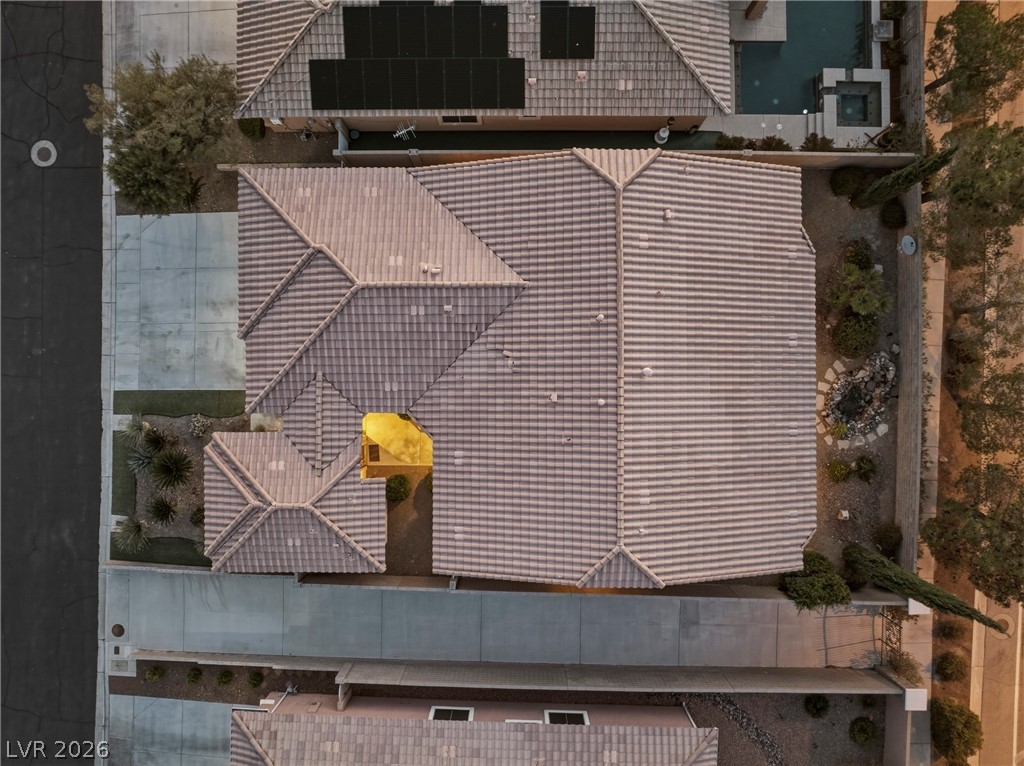
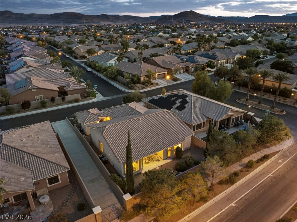
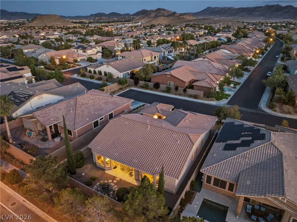
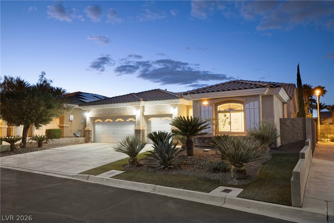
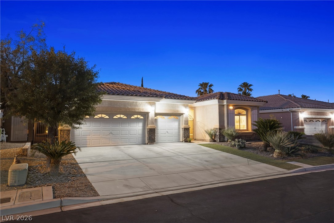
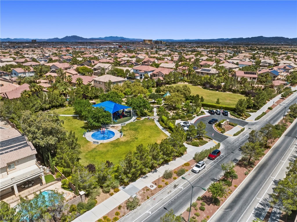
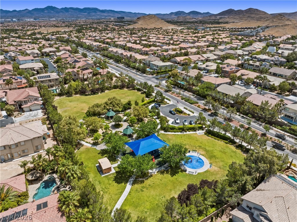
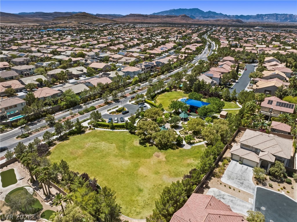
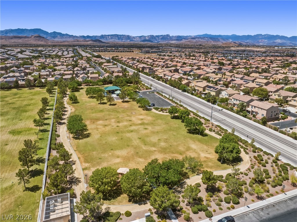
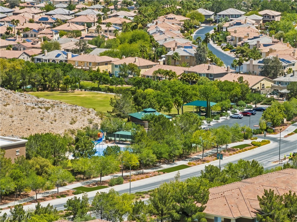
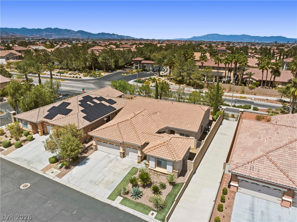
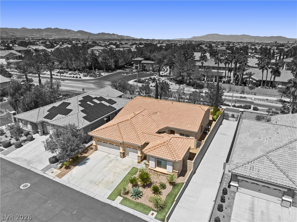
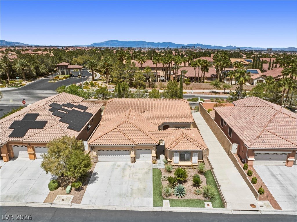
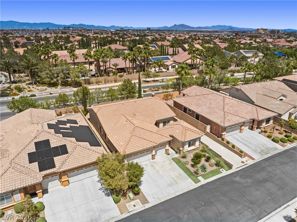
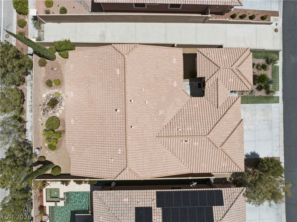
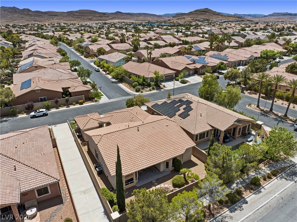
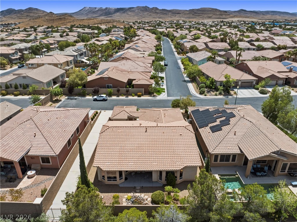
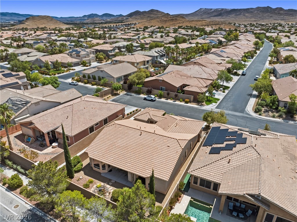
Located in the desirable Southern Highlands community, this beautifully designed single-story home offers comfort, space, and convenience. The property features a 3-car garage and a thoughtfully laid-out floor plan with formal living and dining rooms, a separate den, and a spacious family room that opens seamlessly to the kitchen. The home includes three interior bedrooms, along with a private casita complete with its own full bathroomideal for guests or a home office. The kitchen is well-appointed with a built-in oven, gas cooktop, center island, granite countertops, and a generous eat-in area. The primary suite is a true retreat, boasting an impressive walk-in closet with custom built-ins, as well as a luxurious bathroom featuring double vanities and a dedicated makeup table. Step outside to enjoy easy-maintenance landscaping, a covered patio, and access to nearby walking and jogging paths, making it easy to enjoy the outdoors year-round.
Details
MLS #
2777793
Listing Type
For Sale
Style
House
HOA Dues
$79
Sub-Type
Resale
Status
Active
Year
2004
Days On Site
112
Listing Provided By
Realty ONE Group, Inc | Teresa Schnitzler
Features
Bed(s)
4
Bath(s)
4 Total
SQ Feet
2,514
Garage
3
Story(s)
1
Zoning
Single Family
Acreage
0.16
Interior
Cooling
Central Air, Electric
Heating
Central, Gas
Heating Yes / No
Yes
Cooling Yes / No
Yes
Interior Features
Bedroom On Main Level, Ceiling Fans, Primary Downstairs
Window Features
Double Pane Windows
Furnished
Unfurnished
Appliances
Built In Electric Oven, Dryer, Dishwasher, Gas Cooktop, Disposal, Microwave, Refrigerator, Water Softener Owned, Washer
Realty ONE Group, Inc – (702) 898-7575 – mark.otero@realtyonegroup.com
Request a showing
Request a showing
The data relating to real estate for sale on this web site comes from the Las Vegas REALTORS® MLS. Information deemed reliable but not guaranteed. COPYRIGHT 2022 OF LAS VEGAS REALTORS® MLS. ALL RIGHTS RESERVED.