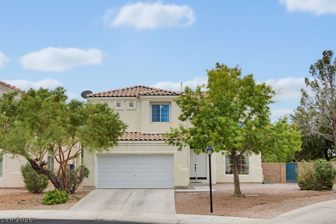
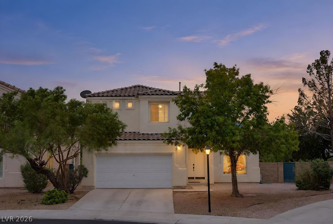
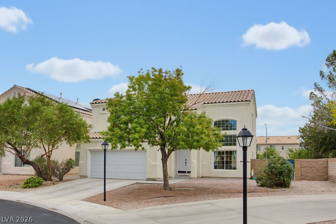
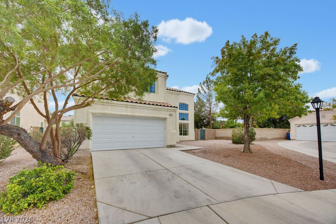
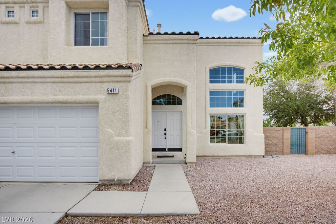
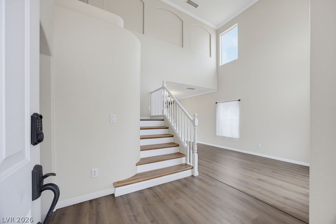
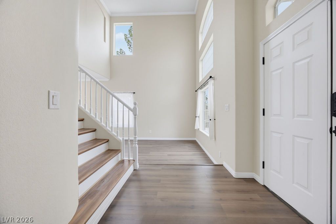
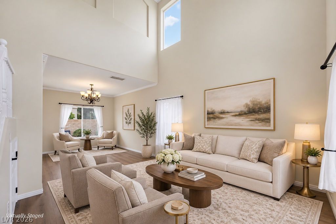
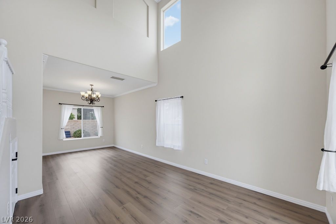
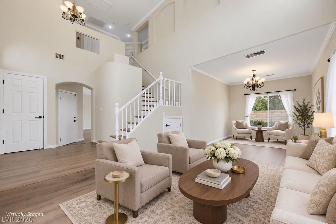
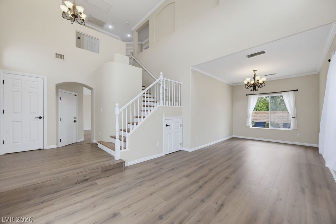
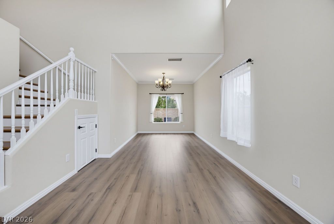
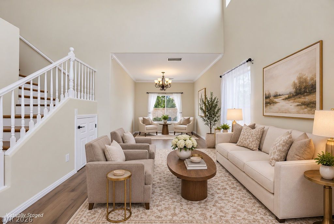
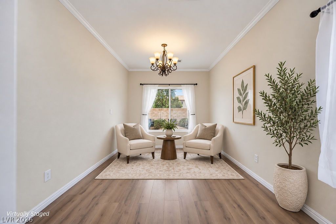
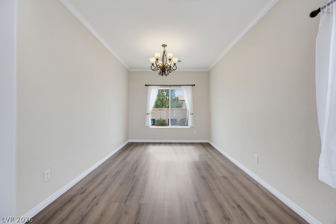
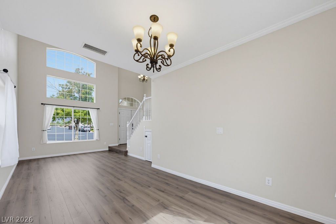
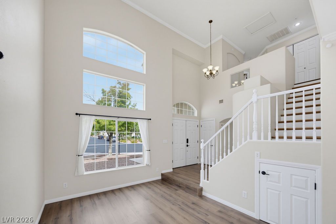
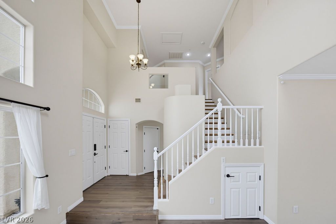
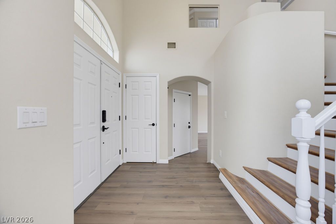
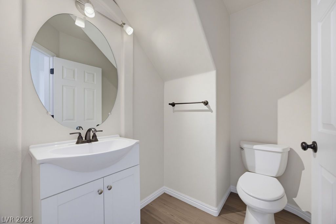
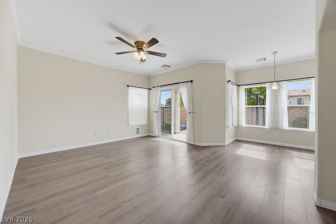
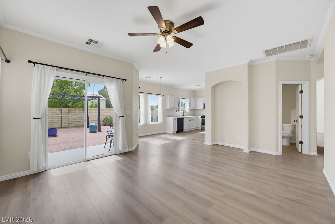
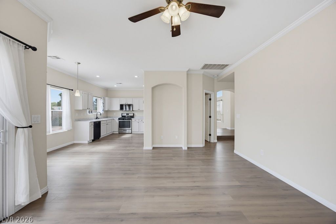
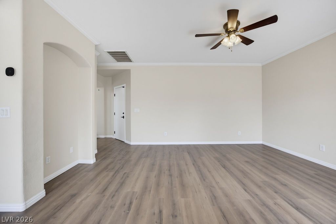
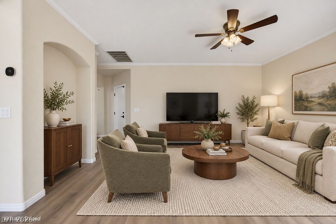
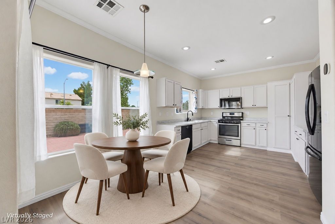
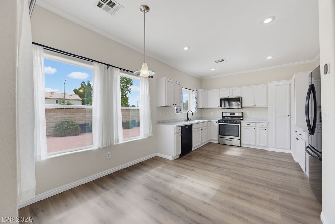
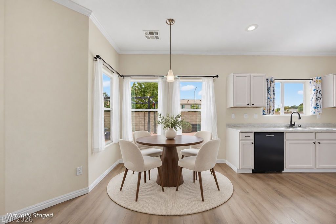
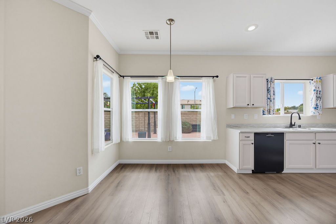
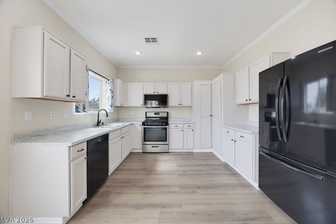
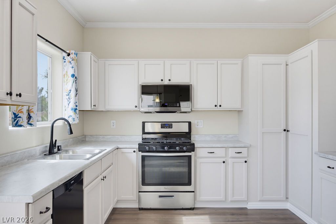
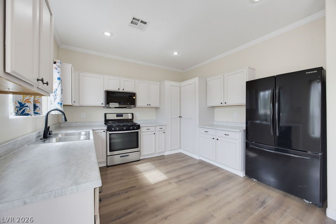
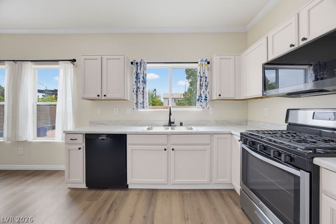
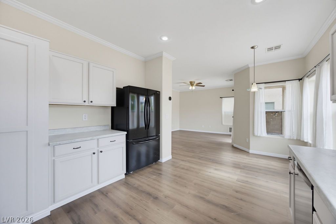
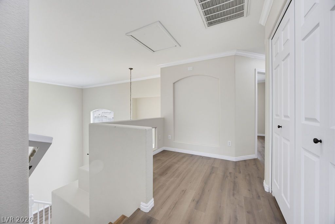
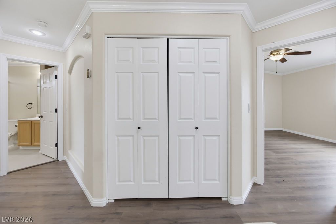
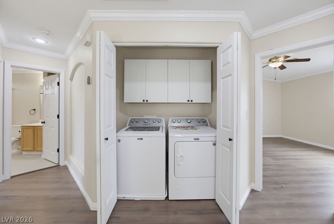
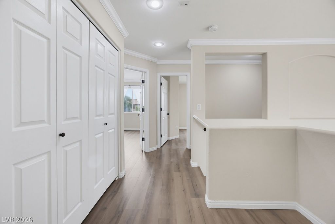
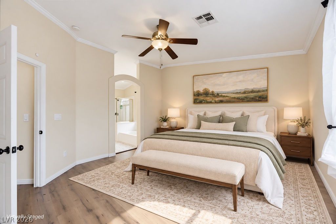
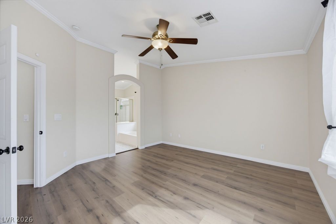
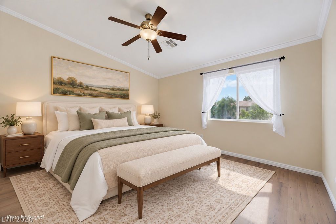
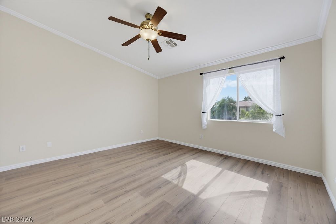
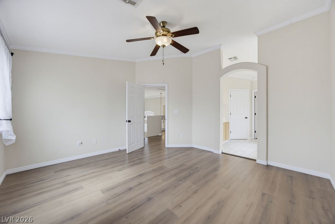
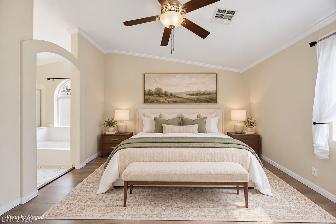
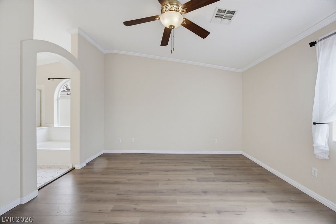
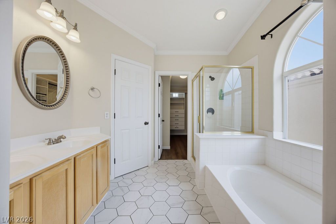
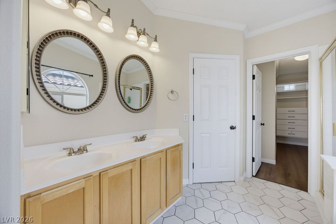
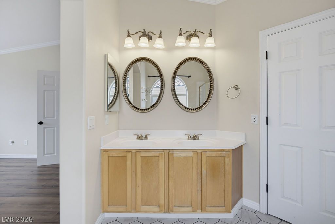
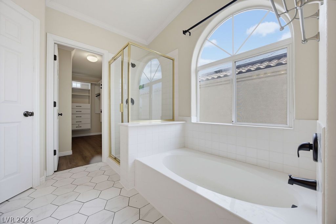
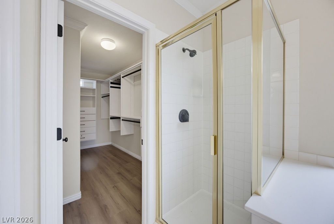
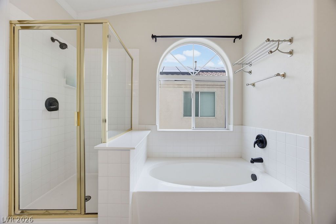
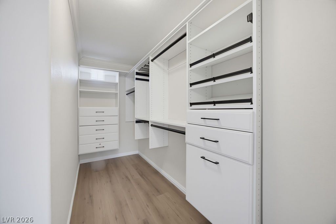
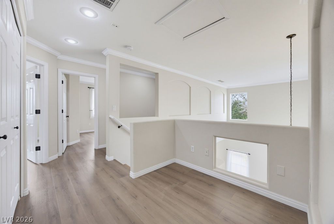
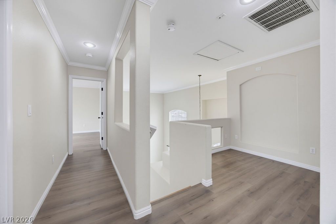
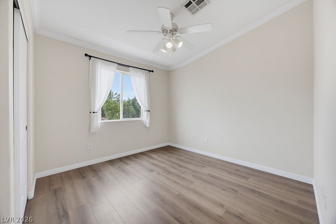
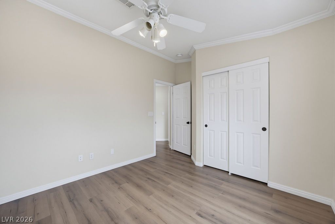
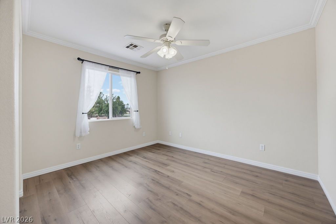
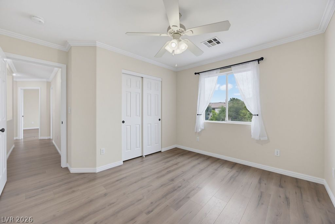
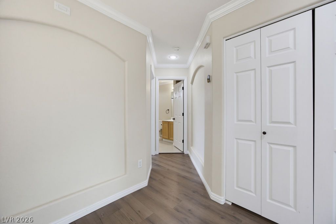
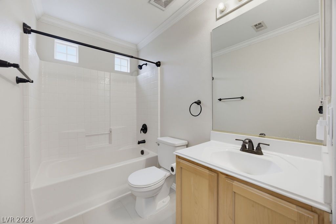
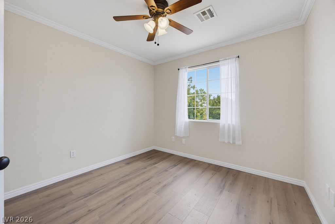
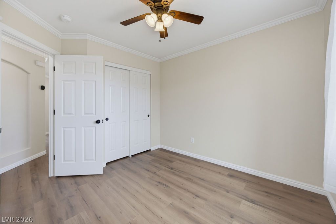
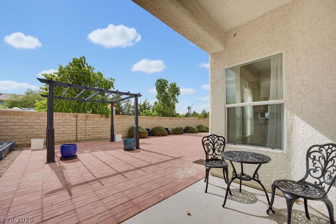
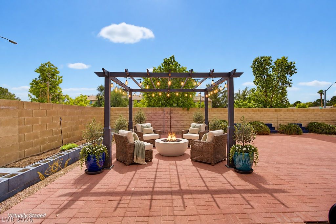
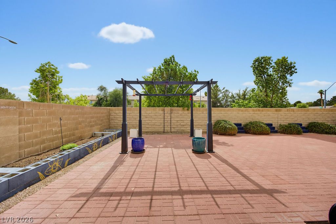
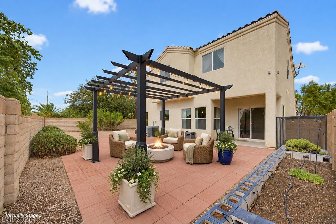
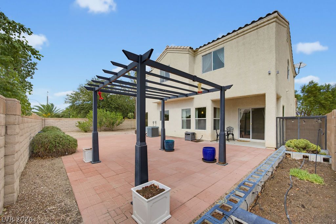
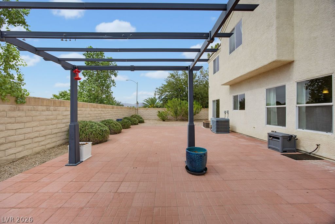
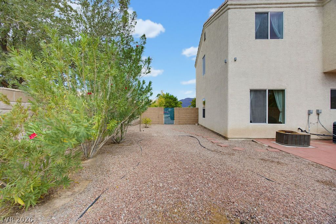
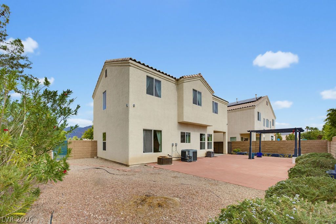
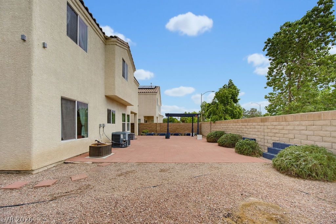
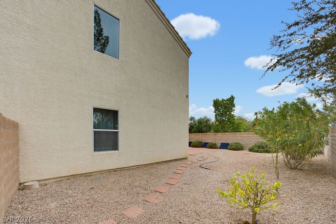
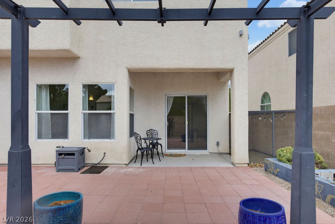
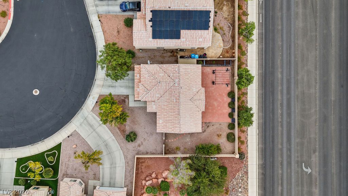
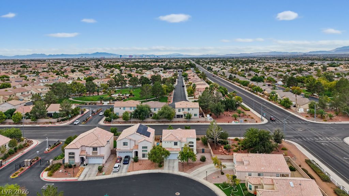
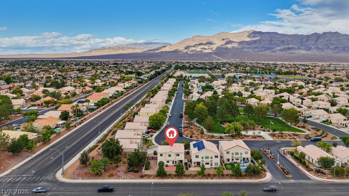
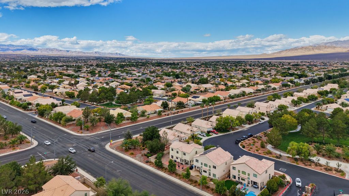
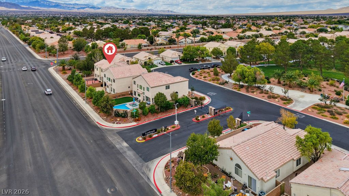
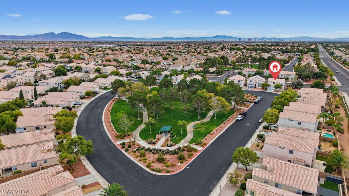
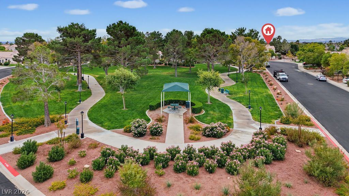
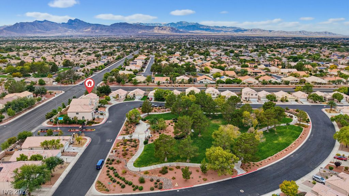
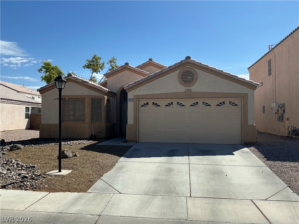
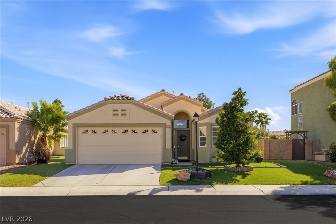
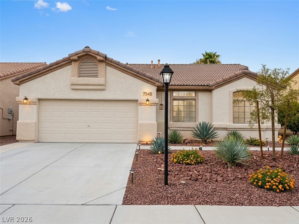
**CENTENNIAL HILLS STUNNER!** Beautifully renovated from top to bottom, this move-in-ready two-story home is located in a desirable gated community. Offering 4 bedrooms, 2.5 bathrooms, and 1,879 square feet of thoughtfully designed living space, this home blends modern upgrades with everyday comfort. From the moment you step inside, soaring vaulted ceilings and oversized windows fill the formal living and dining areas with natural light, creating a bright and inviting atmosphere. Fresh interior paint, updated vinyl flooring, contemporary finishes throughout, and a home prewired for security give this property a clean, modern feel with added peace of mind. The spacious family room flows seamlessly into the refreshed kitchen, featuring new countertops, freshly painted cabinetry, and plenty of room for gathering and entertaining. Upstairs, the generous primary suite offers a beautifully updated ensuite bathroom and a custom-designed closet that provides exceptional organization and storage without the added expense of installing one yourself. Step outside to a spacious 5,227 sq. ft. lot with plenty of room for a future pool and spa. The backyard already features a paved patio, pergola, and irrigation system ready for your dream garden, offering endless possibilities to create your ideal outdoor retreat. Just steps away from a gorgeous neighborhood park, this home enjoys a wonderful community setting. Conveniently located just minutes from the 215 Beltway, shopping, dining, and everyday amenities, this Centennial Hills home offers the perfect combination of modern updates, outdoor potential, and a fantastic Northwest Las Vegas location.
Details
MLS #
2827806
Listing Type
For Sale
Style
House
HOA Dues
$90
Sub-Type
Resale
Status
Active
Year
2002
Days On Site
23
Listing Provided By
Signature Real Estate Group | Peter Torsiello
Features
Bed(s)
4
Bath(s)
3 Total
SQ Feet
1,879
Garage
2
Story(s)
2
Zoning
Single Family
Acreage
0.12
Interior
Cooling
Central Air, Electric
Heating
Central, Gas
Heating Yes / No
Yes
Cooling Yes / No
Yes
Interior Features
Ceiling Fans, Window Treatments
Window Features
Double Pane Windows, Window Treatments
Furnished
Unfurnished
Appliances
Dryer, Disposal, Gas Range, Microwave, Refrigerator, Washer
Fireplaces Total
0
Fireplace Yes / No
No
Exterior
Exterior Features
Patio
Roof
Tile
Lot Features
Landscaped, Rocks, Less Than Quarter Acre
Fencing
Brick, Back Yard
Parking
Attached Garage Yes / No
Yes
Parking Features
Attached, Garage, Private
Garage Yes / No
Yes
Utilities
Utilities
Cable Available
Electric
Photovoltaics None
Sewer
Public Sewer
Taxes
Tax Annual Amount
2081
Location
Senior Community Yes / No
No
Area Information
State
NV
County
Clark
City
Las Vegas
Zip Code
89131
Community Name
Lynbrook
School District
Shadow Ridge
Elementary School
Heckethorn
High School
Shadow Ridge
Sourced by Back At You
MLS Number: 2827806
Peter Torsiello – (702) 743-2333 – pete@petetorsiello.com
Signature Real Estate Group – (702) 799-9598 – brandon@signaturenv.com
Request a showing
Request a showing
The data relating to real estate for sale on this web site comes from the Las Vegas REALTORS® MLS. Information deemed reliable but not guaranteed. COPYRIGHT 2022 OF LAS VEGAS REALTORS® MLS. ALL RIGHTS RESERVED.
MLS Number: 2827806
Peter Torsiello – (702) 743-2333 – pete@petetorsiello.com
Signature Real Estate Group – (702) 799-9598 – brandon@signaturenv.com