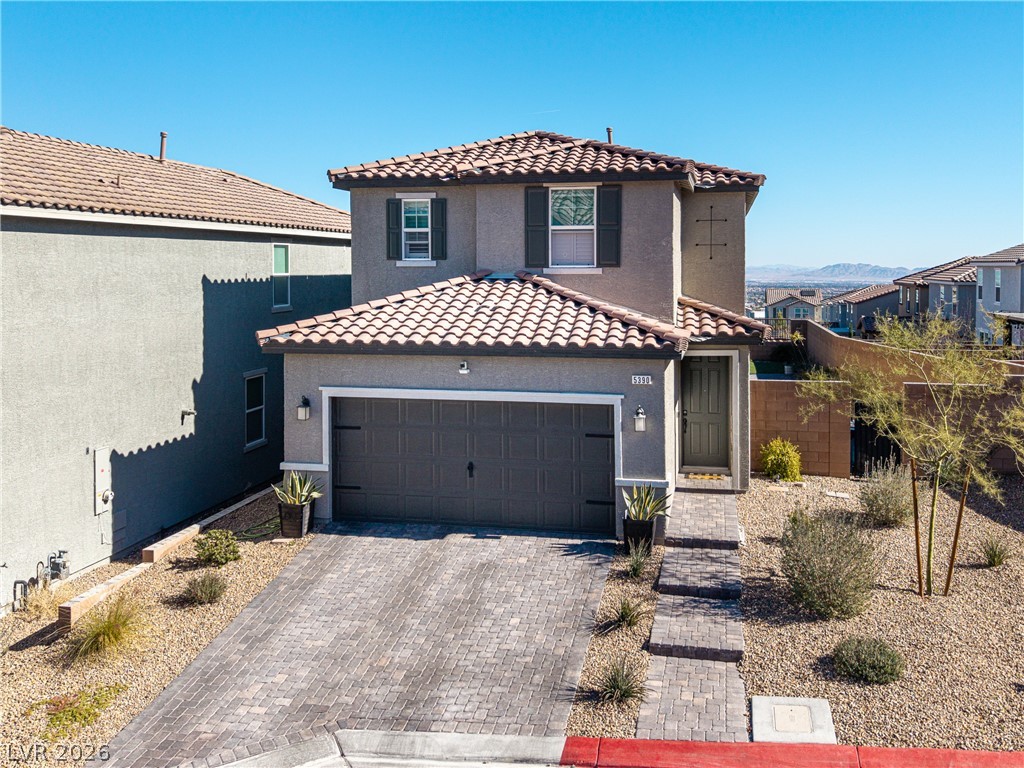
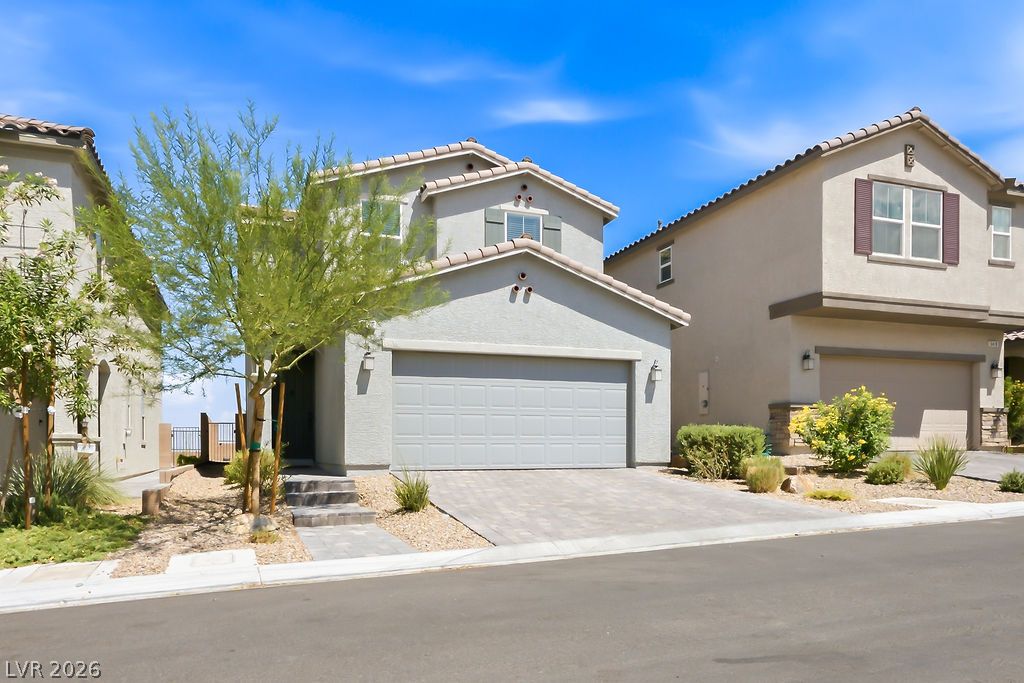
Mediterranean / spanish-style home with stucco siding, driveway, a tile roof, and a garage
Doorway to property with stucco siding and a gate
Corridor with dark wood-style flooring, recessed lighting, and a textured wall
Doorway to outside with wood finished floors and a textured wall
Hallway with light wood finished floors and baseboards
Bathroom with curtained shower and vanity
Office area featuring an accent wall, wooden walls, wood finished floors, and a ceiling fan
Home office featuring wood finished floors and baseboards
Living room with ceiling fan, plenty of natural light, recessed lighting, and light wood-type flooring
Kitchen featuring dark wood finish cabinetry, stainless steel appliances, an island with sink, a breakfast bar area, and light stone counters
Kitchen featuring dark wood finish cabinetry, stainless steel appliances, backsplash, light wood-style floors, and recessed lighting
Kitchen featuring stainless steel range with gas cooktop, light stone countertops, dark wood finish cabinetry, ventilation hood, and tasteful backsplash
Kitchen with freestanding refrigerator, dark wood finish cabinetry, light stone countertops, light wood-style floors, and tasteful backsplash
Kitchen with dark cabinets, dishwasher, light stone countertops, and a kitchen island with sink
Kitchen featuring dark wood finish cabinetry, stainless steel appliances, light stone countertops, light wood-style floors, and tasteful backsplash
Kitchen featuring dark wood finish cabinetry, stainless steel gas stove, a kitchen bar, light stone counters, and a kitchen island with sink
Living room featuring light wood-type flooring, ceiling fan, and recessed lighting
Dining area featuring recessed lighting, light wood finished floors, and a ceiling fan
Stairway featuring carpet
Hall with an upstairs landing, light colored carpet, and recessed lighting
Living area featuring a ceiling fan and baseboards
Carpeted living room featuring ceiling fan and recessed lighting
Bedroom featuring carpet floors and a ceiling fan
Bedroom with ceiling fan and light colored carpet
Walk in closet with attic access
Bedroom with connected bathroom, light carpet, and ceiling fan
Ensuite bathroom featuring light tile patterned flooring, double vanity, and a stall shower
Ensuite bathroom with double vanity and light tile patterned floors
Bathroom with connected bathroom and a stall shower
Laundry area featuring separate washer and dryer
Hall featuring light carpet and baseboards
Full bath featuring vanity and curtained shower
Bedroom featuring an office area and carpet floors
Unfurnished living room with light carpet and baseboards
Bedroom with light carpet, a ceiling fan, and multiple windows
Fenced backyard with a ceiling fan and a patio area
Fenced backyard featuring a ceiling fan and a patio area
Rear view of property featuring stucco siding, a patio, and a fenced backyard
Back of property featuring a patio, stucco siding, a fenced backyard, and a tiled roof
Rear view of property with a patio area, stucco siding, a fenced backyard, and a tile roof
View of fenced backyard
Garage featuring a garage door opener
Mediterranean / spanish-style home featuring a residential view, stucco siding, a tiled roof, and decorative driveway
Aerial perspective of suburban area
Aerial view of residential area with mountains
Aerial view of residential area
Aerial perspective of suburban area
Aerial view of property and surrounding area
Aerial view
View of property location featuring nearby suburban area
Aerial perspective of suburban area with a mountainous background
Aerial view of residential area with a mountain backdrop
Aerial view of residential area with a mountain backdrop
Aerial view of property and surrounding area featuring a mountainous background and nearby suburban area
Aerial view of residential area with mountains
Aerial perspective of suburban area with a mountain backdrop
This stunning two-story home immediately impresses with a brick-paver drive and striking curb appeal with one of the largest lots in the entire community. Step inside to an airy, open-concept floor plan featuring 9-ft. ceilings and updated modern light fixtures that set a sophisticated tone throughout. The chef-inspired kitchen is a showstopper, featuring granite countertops, Shaker-style cabinetry, and high-end stainless steel appliances and anchored by a premium Smart Refrigerator. The primary suite serves as a true retreat with a walk-in closet, dual-sink vanity, and an enlarged walk-in shower with a built-in seat. The functional garage features a custom hexagon LED light fixture, perfect for the hobbyist or car enthusiast. The transition to the outdoors is seamless, leading to a newly fully landscaped backyard designed for weekend relaxation or effortless entertaining. RV parking is possible.
Details
MLS #
2756924
Listing Type
For Sale
Style
House
HOA Dues
$66
Sub-Type
Resale
Status
Active
Year
2023
Days On Site
244
Listing Provided By
LUXE Vegas Realty, LLC | Christopher K. Boucher
Features
Bed(s)
4
Bath(s)
3 Total
SQ Feet
2,126
Garage
2
Story(s)
2
Zoning
Single Family
Acreage
0.13
Property View
Yes
Interior
Cooling
Central Air, Electric
Heating
Central, Gas
Heating Yes / No
Yes
Cooling Yes / No
Yes
Interior Features
Bathroomon Main Level, Bedroom On Main Level, Ceiling Fans, Full Bath On Main Level, Window Treatments
Window Features
Double Pane Windows, Plantation Shutters
Furnished
Unfurnished
Appliances
Dishwasher, Disposal, Gas Range, Water Softener Owned
Fireplaces Total
0
Fireplace Yes / No
No
Exterior
Exterior Features
Patio
Roof
Tile
Security Features
Security System Owned, Fire Sprinkler System
Construction Materials
Frame, Stucco
Lot Features
Synthetic Grass, Less Than Quarter Acre
Fencing
Back Yard, Stucco Wall
Parking
Attached Garage Yes / No
Yes
Parking Features
Attached, Epoxy Flooring, Electric Vehicle Charging Stations, Garage, Garage Door Opener, Private, Rv Potential
Garage Yes / No
Yes
Utilities
Electric
Photovoltaics Third Party Owned, Volts220In Garage
Sewer
Public Sewer
Location
Senior Community Yes / No
No
Other
List Aor
Greater Las Vegas Association Of Realtors Inc
Taxes
Property
5172
Area Information
State
NV
County
Clark
City
Las Vegas
Zip Code
89166
Community Name
Ann 215
Sourced by Back At You
MLS Number: 2756924
Christopher K. Boucher – (510) 432-5959 – info@luxevegasrealty.com
The data relating to real estate for sale on this web site comes from the Las Vegas REALTORS® MLS. Information deemed reliable but not guaranteed. COPYRIGHT 2022 OF LAS VEGAS REALTORS® MLS. ALL RIGHTS RESERVED.
MLS Number: 2756924
Christopher K. Boucher – (510) 432-5959 – info@luxevegasrealty.com