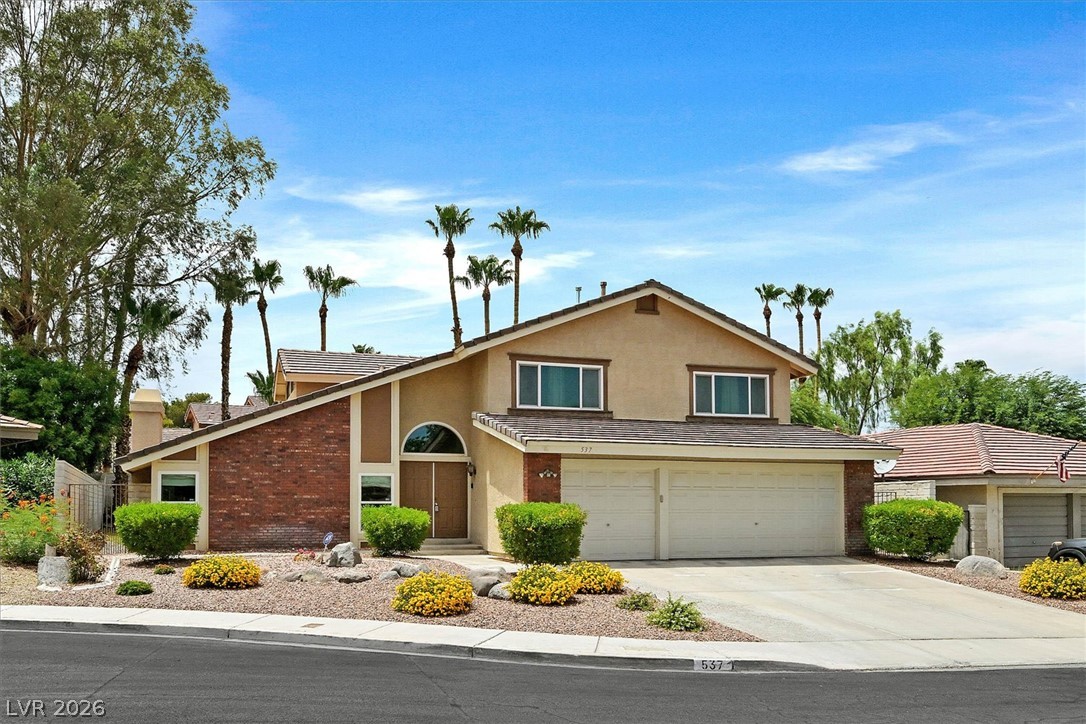
A desert oasis with mature landscaping and a welcoming arched entry.
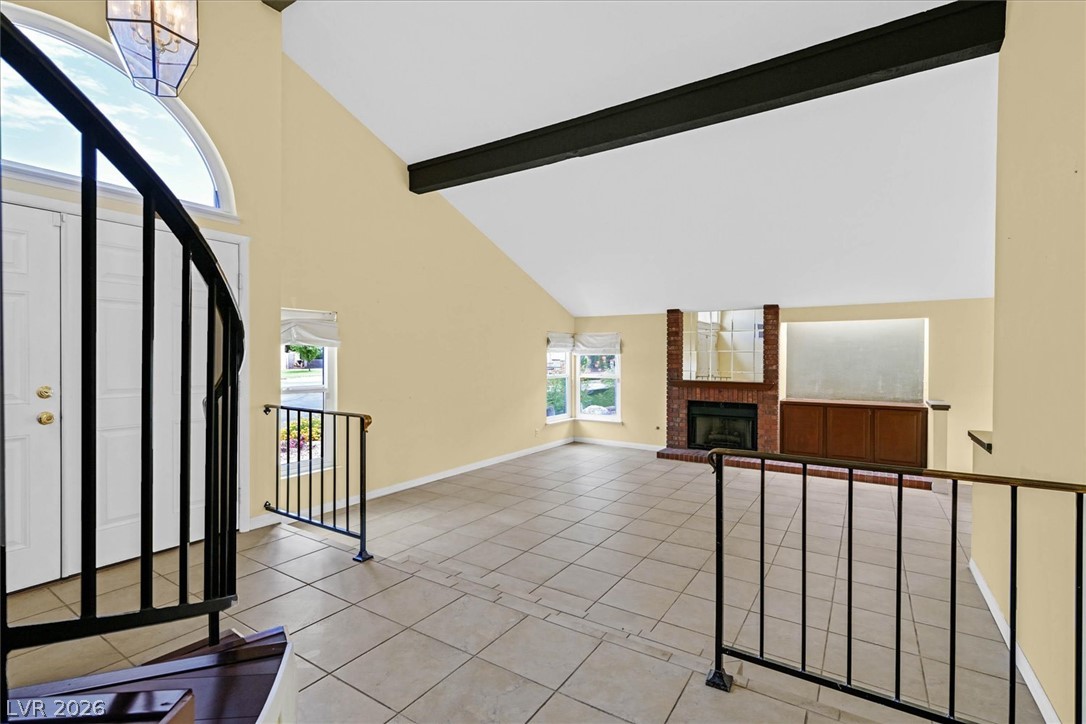
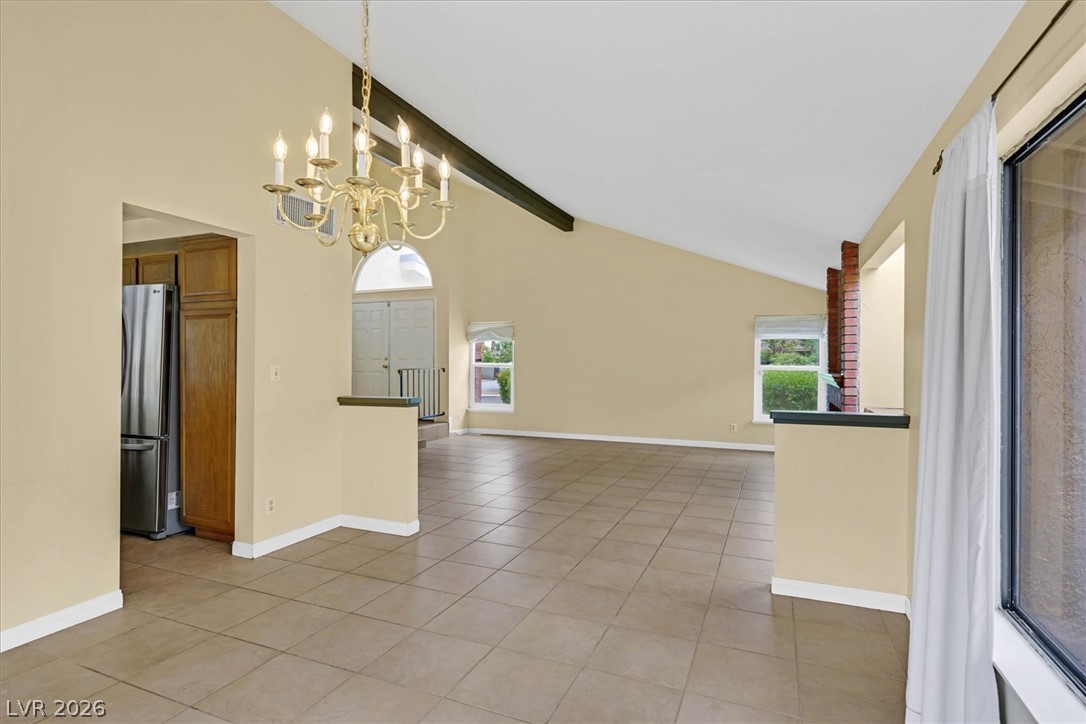
A spacious entry leads to an inviting living area with vaulted ceilings and a brick fireplace.
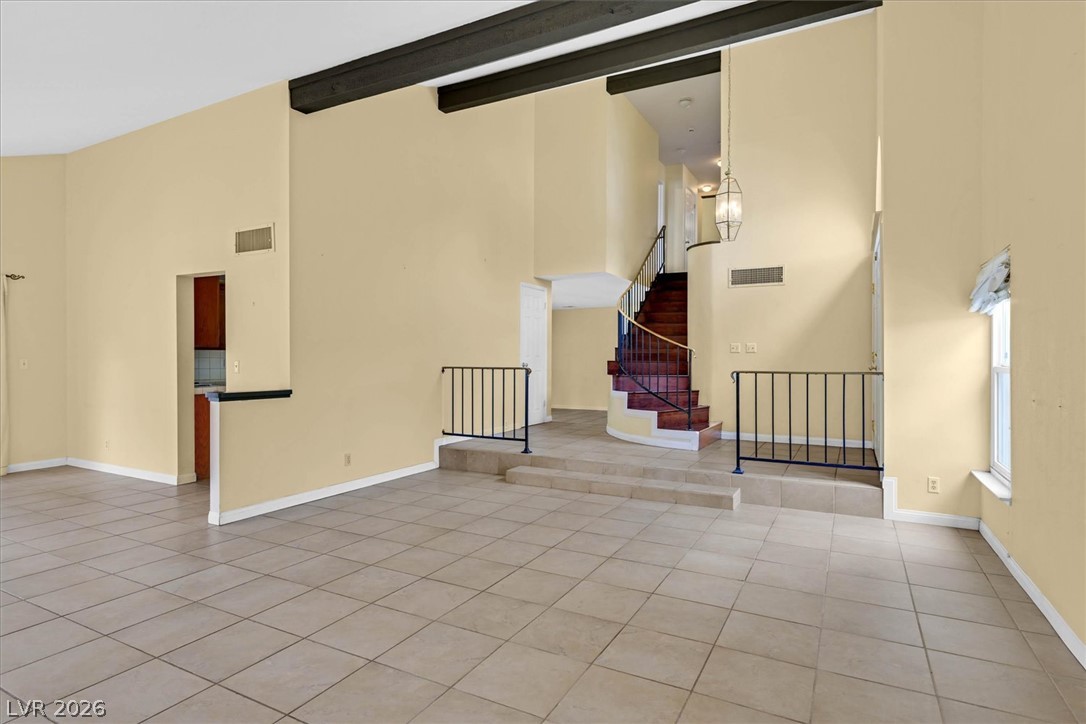
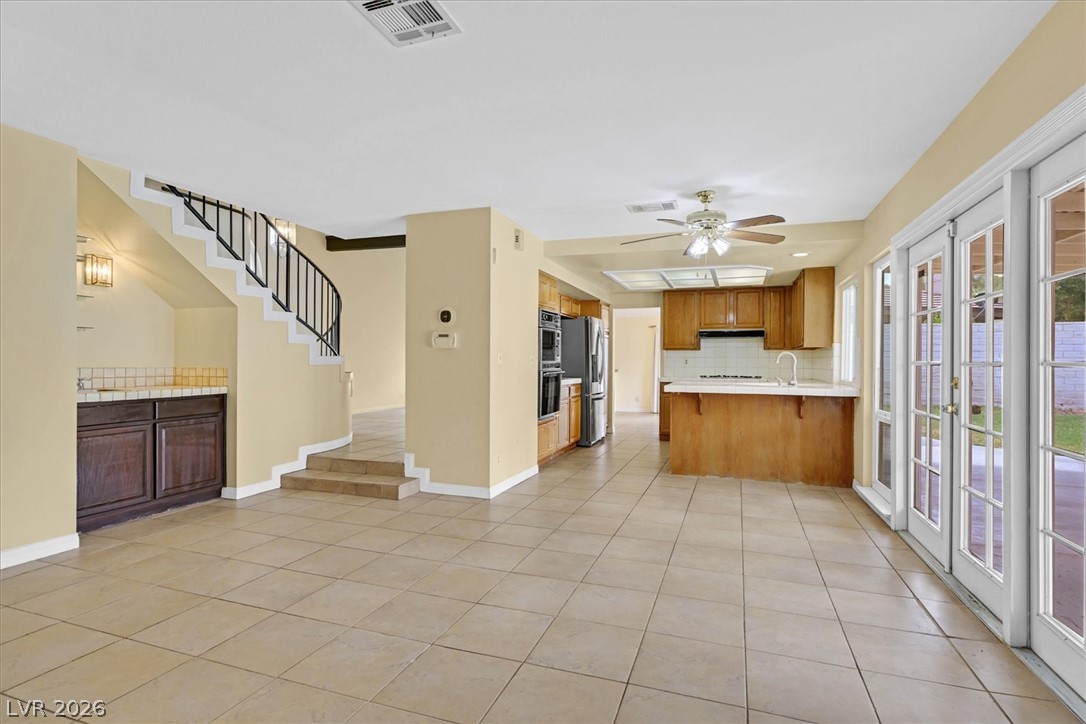
Enter into a voluminous interior showcasing high ceilings and a grand curved staircase.
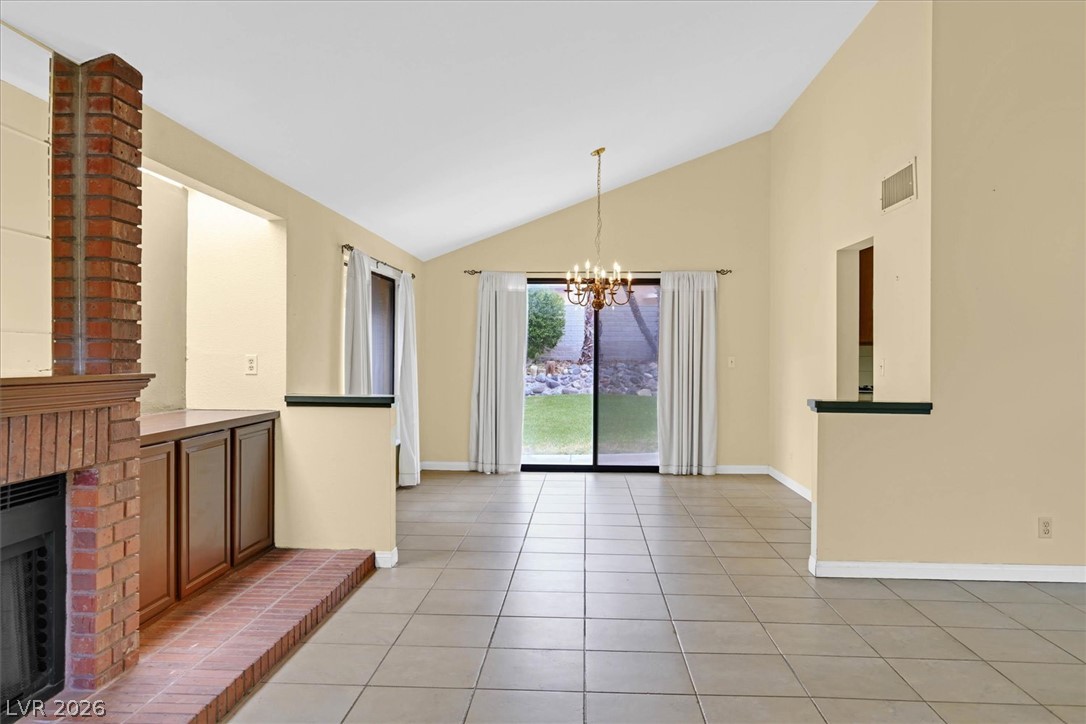
A spacious living area with vaulted ceilings and a classic brick fireplace, opening to a verdant outdoor space.
A spacious living area features vaulted ceilings and tile flooring.
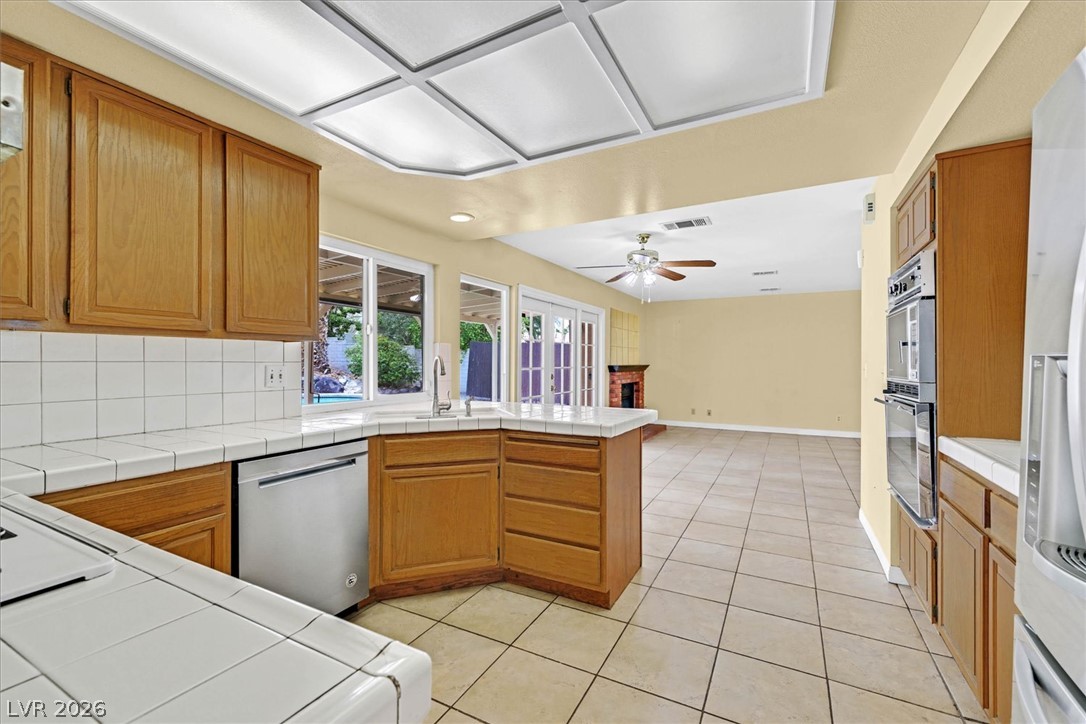
A well-equipped kitchen offers seamless flow into a cozy living area with a fireplace, all leading to a private outdoor oasis.
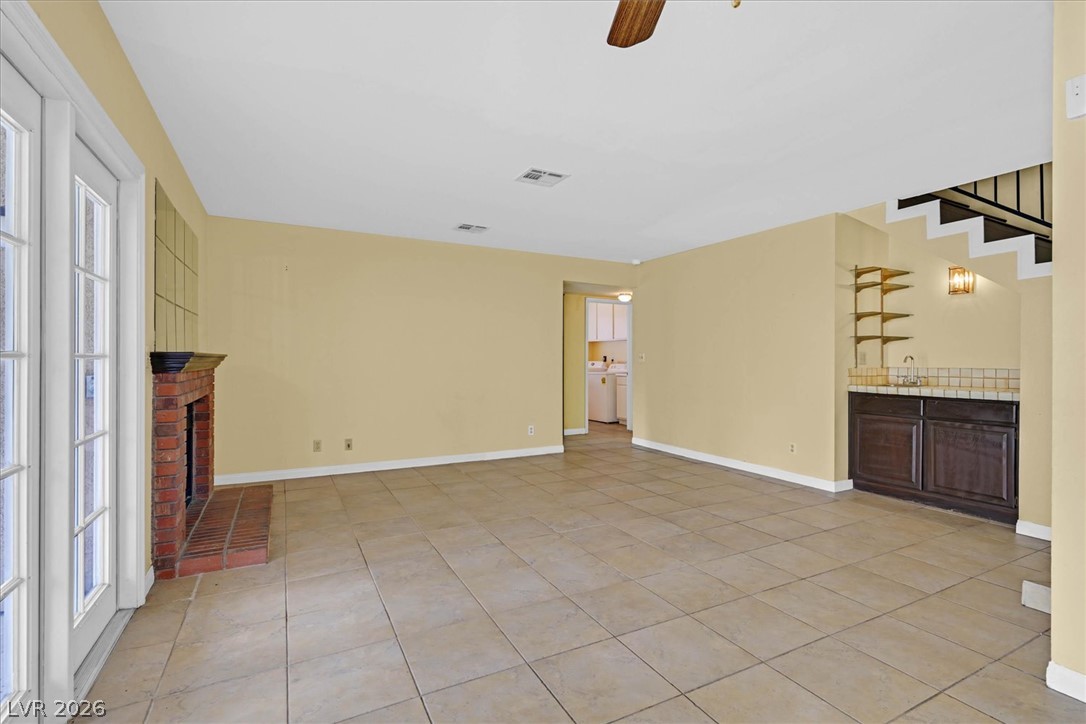
A spacious living area showcasing a traditional brick fireplace and convenient wet bar.
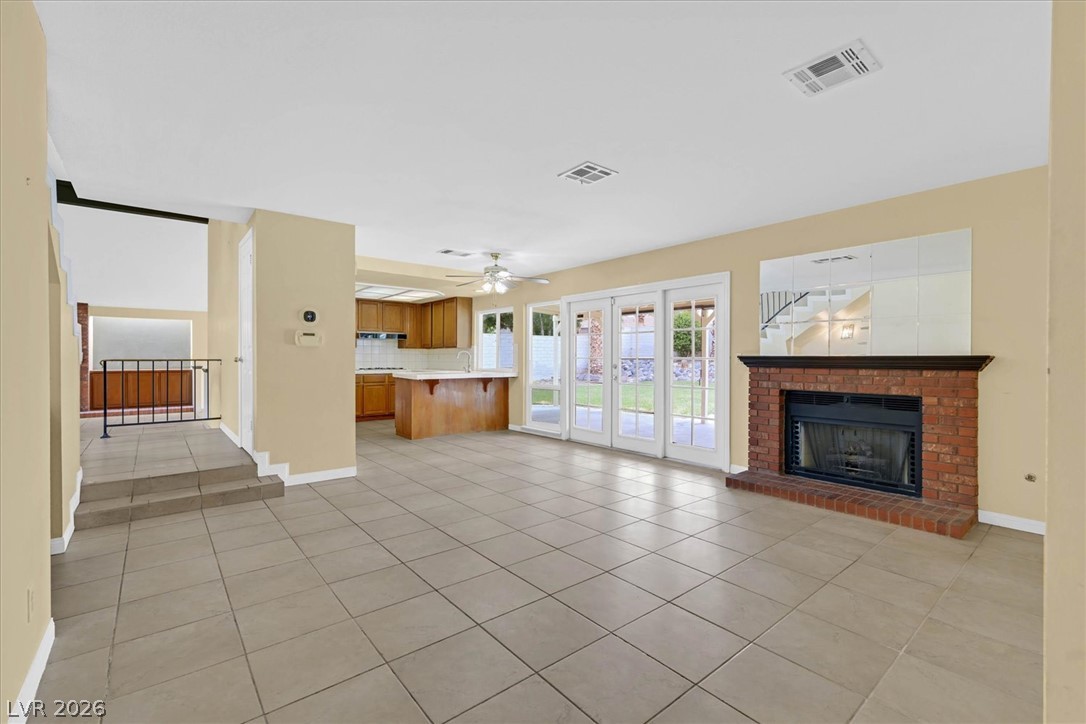
A spacious living area with a cozy fireplace transitions smoothly to an inviting kitchen and sunlit patio.
A spacious layout connects a well-appointed kitchen to a grand staircase and bright outdoor access.
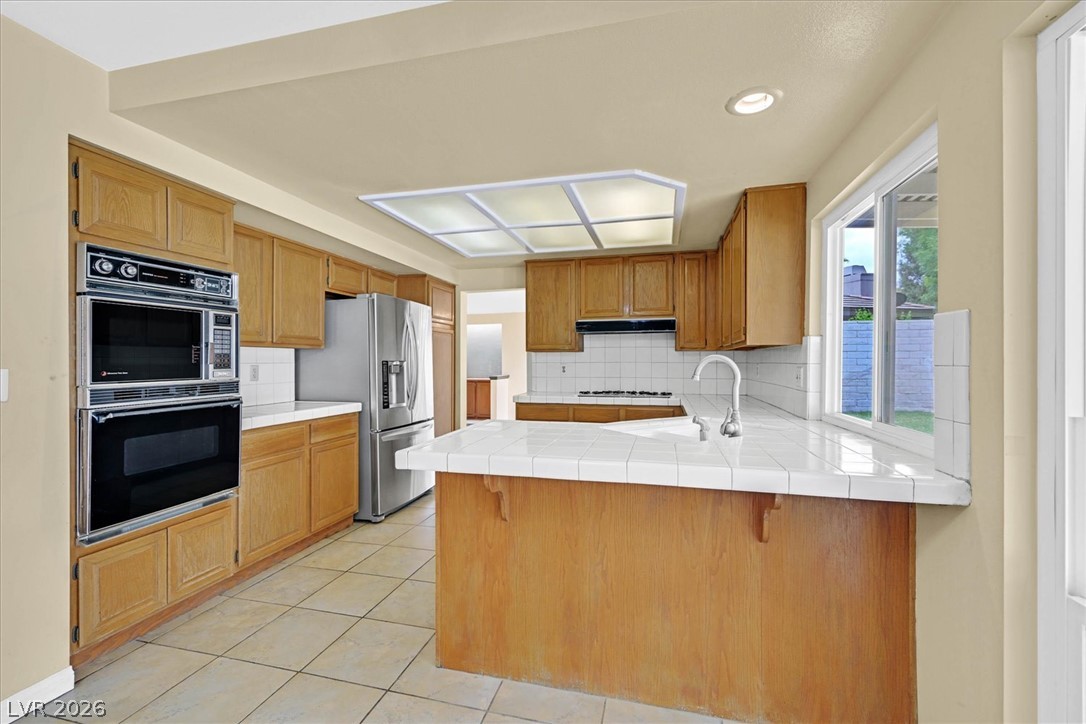
A functional kitchen features warm wood cabinetry, a tiled island, and modern stainless-steel appliances.
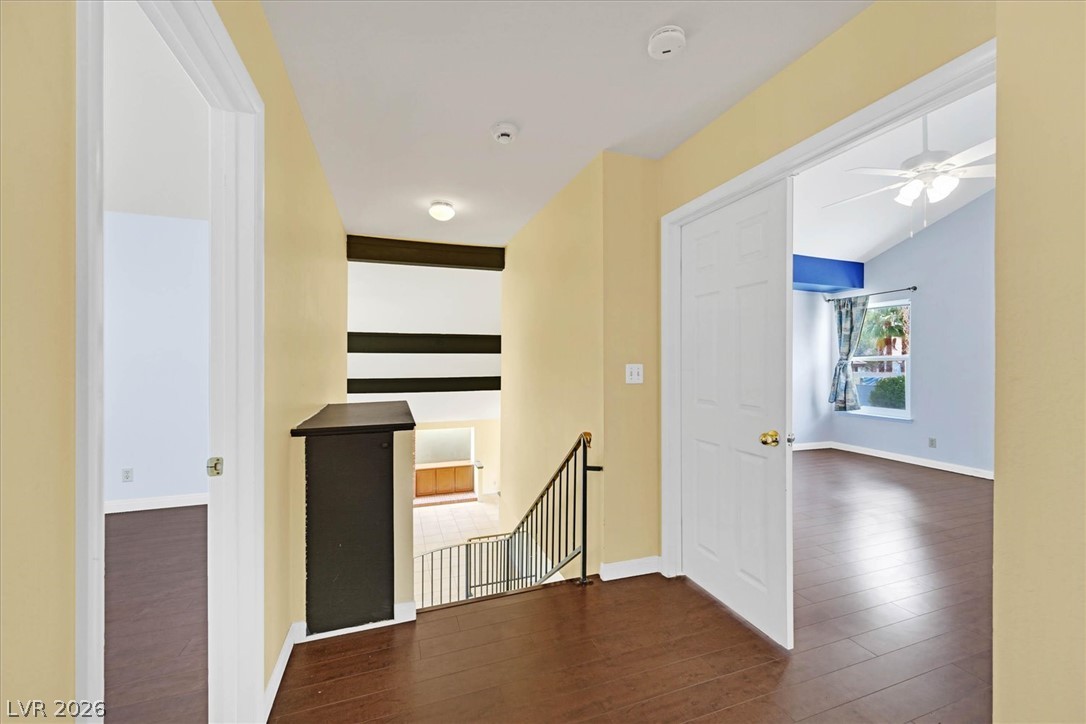
A split-level home with rich hardwood flooring extends a welcoming entry to sun-filled living spaces.
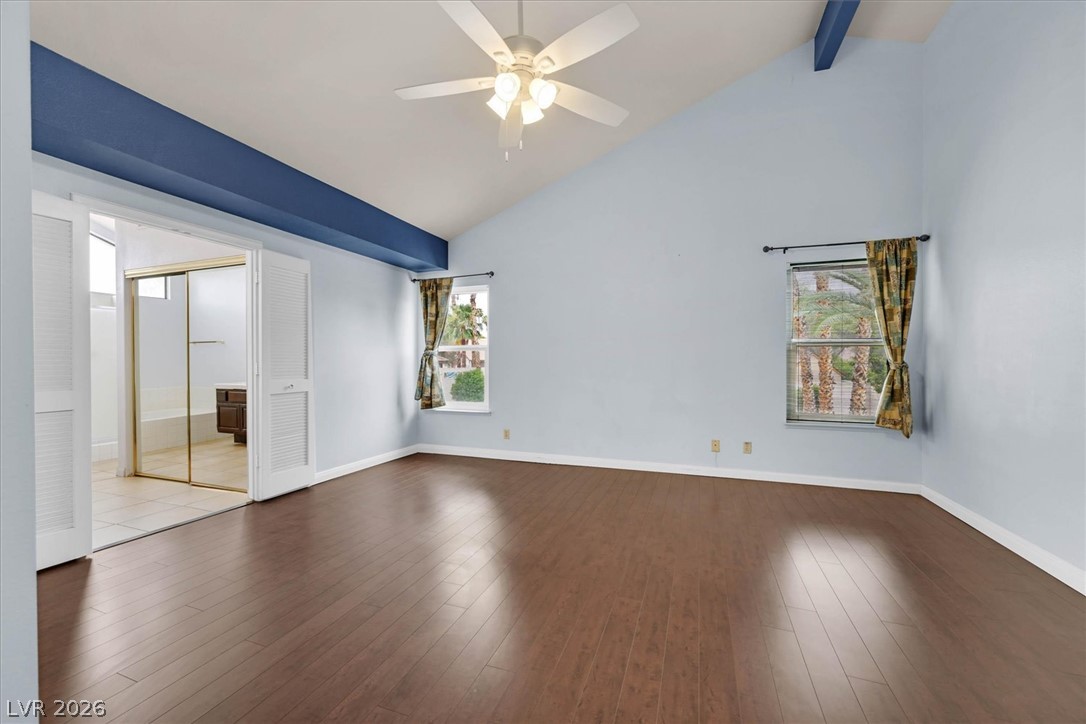
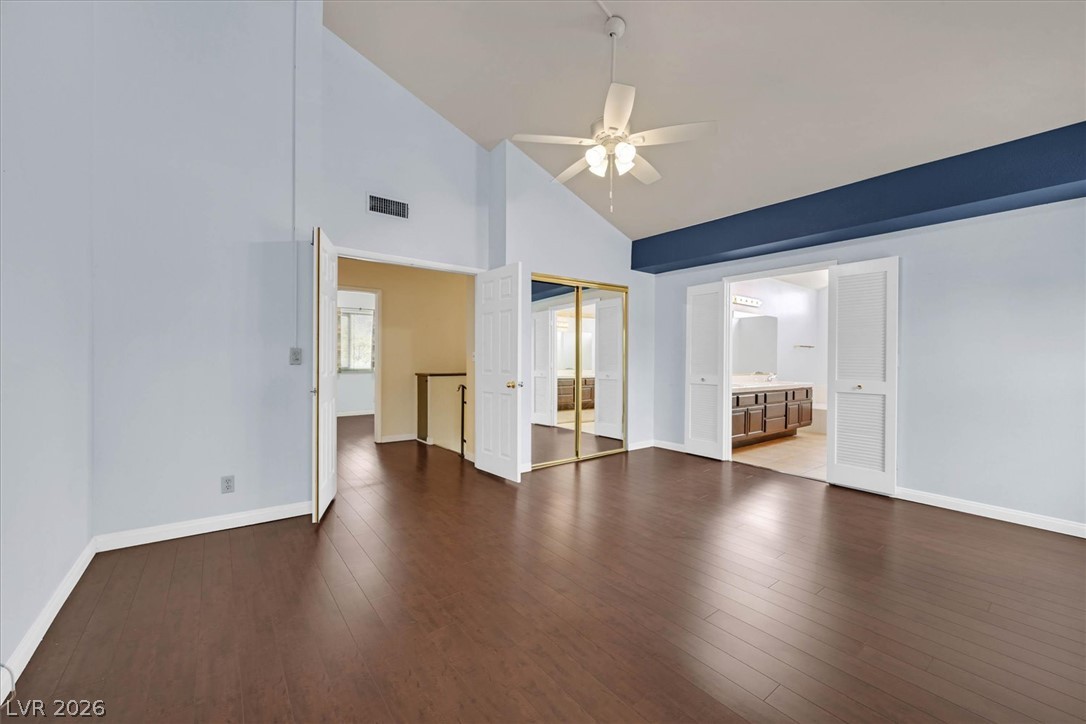
Angled ceilings and dark wood-style flooring characterize this bright sleeping area.
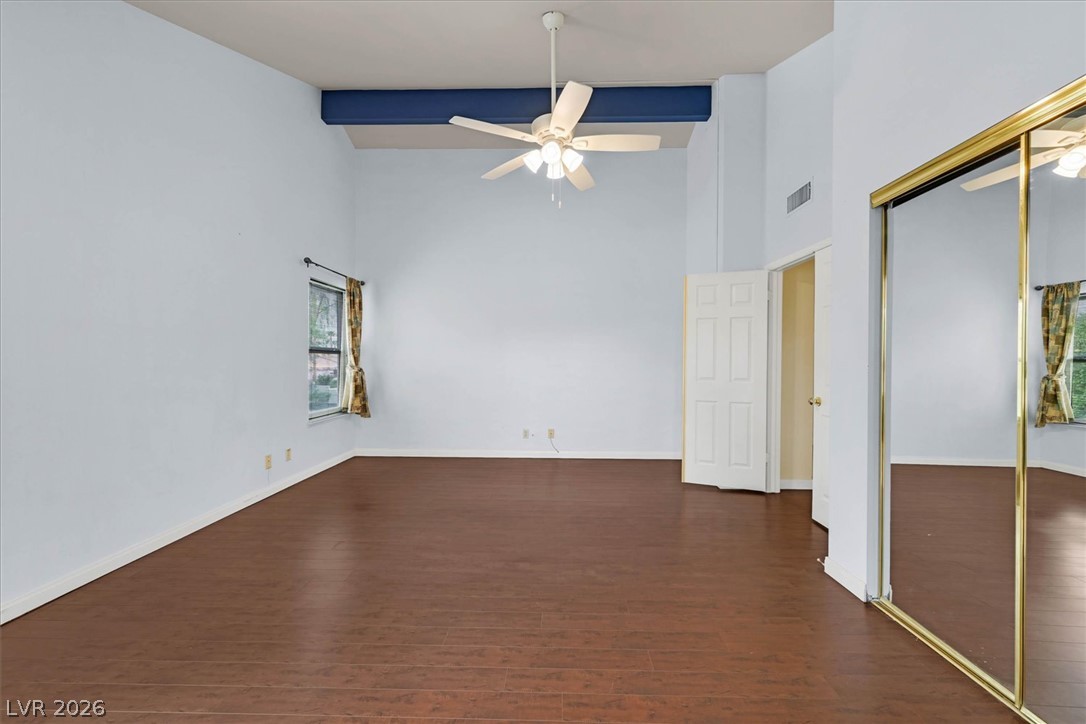
Hardwood flooring extends throughout this bedroom with vaulted ceilings and a ceiling fan for comfort.
A spacious chamber with elevated ceilings offers durable wood-look flooring and a ceiling fan for comfort.
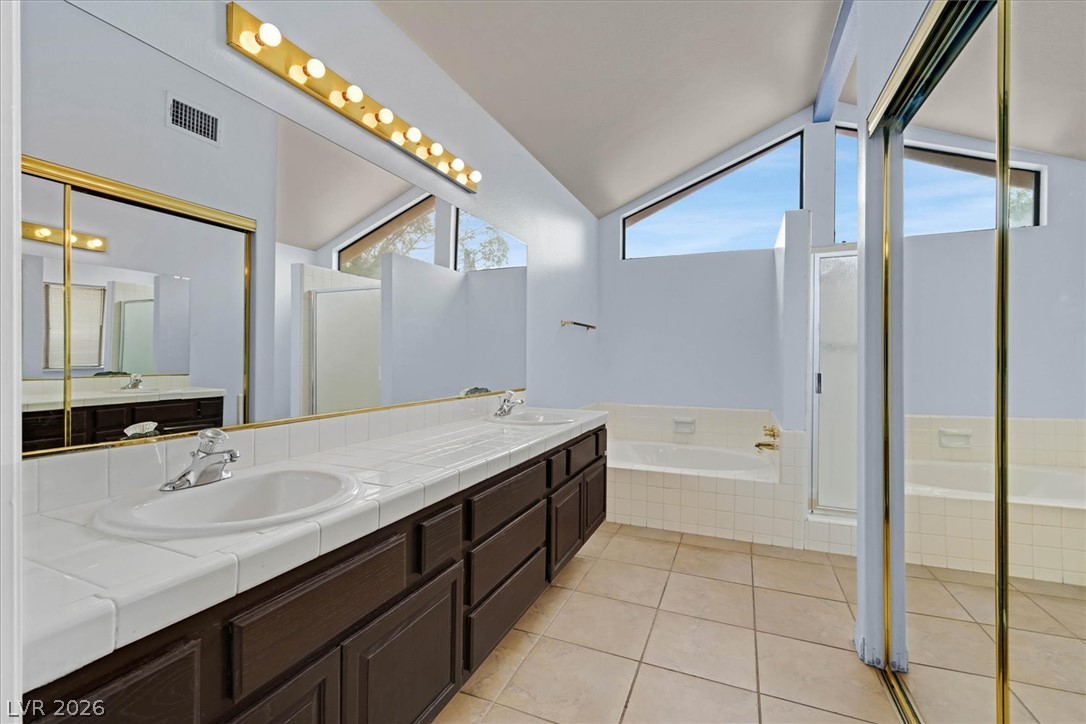
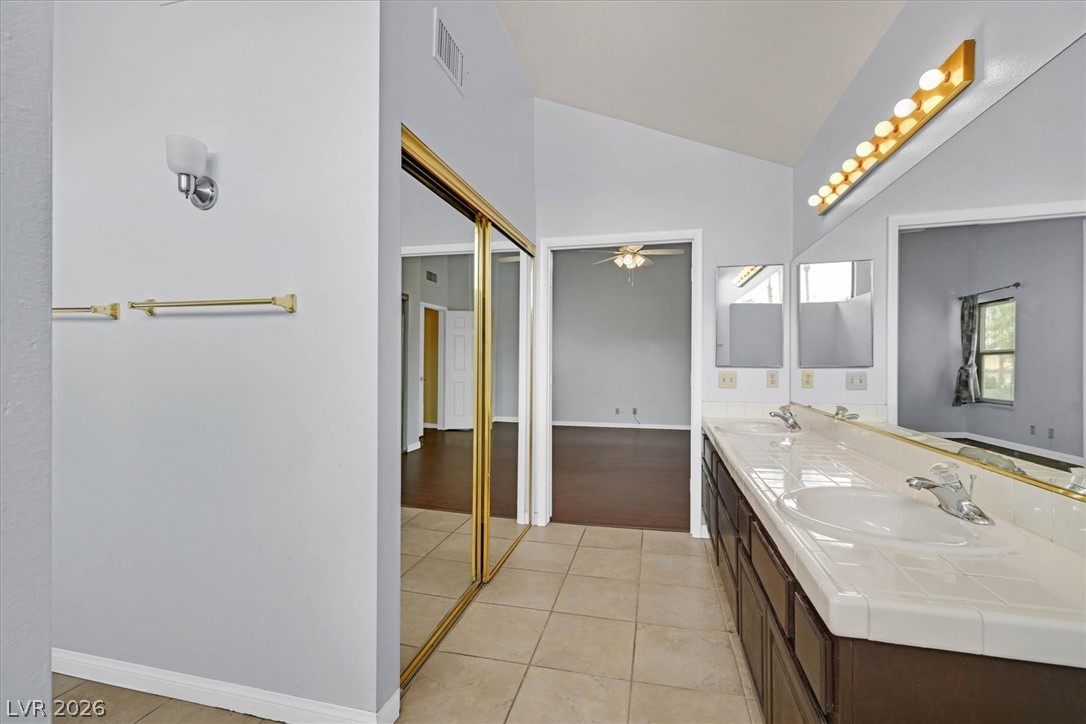
Vast vaulted ceilings and unique angular windows enhance this well-appointed primary bathroom's airy feel.
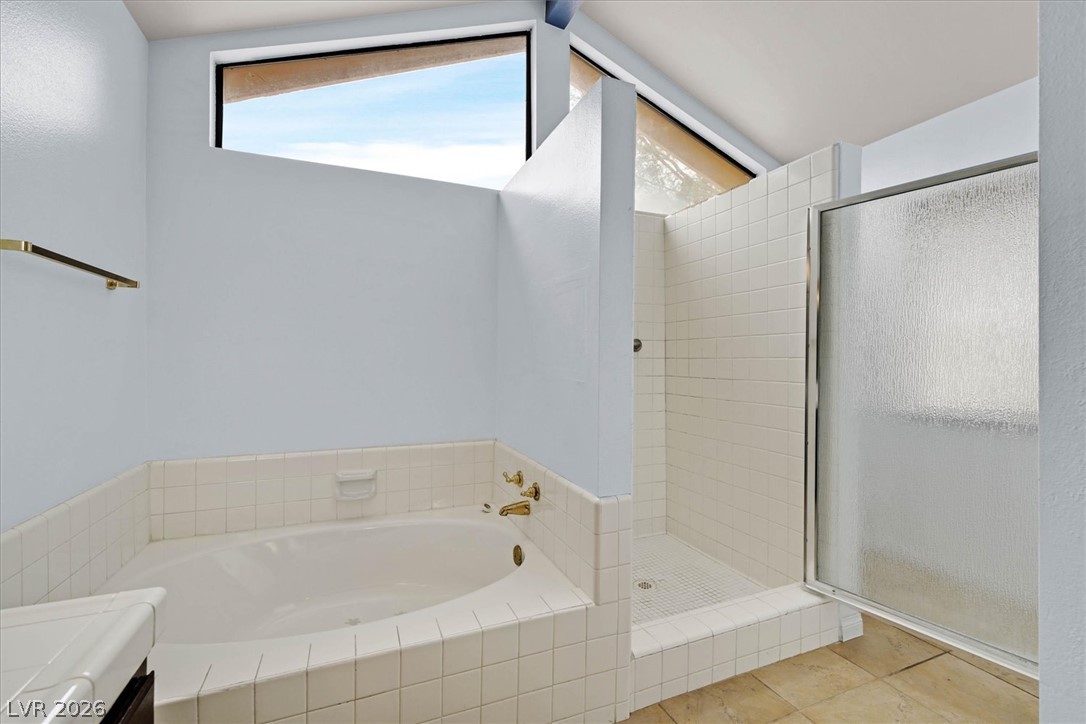
Indulge in a relaxing soak within this primary bath featuring a deep tub and separate walk-in shower.
Double vanity with a large mirror provides ample space for personal routines, complemented by the vaulted ceilings.
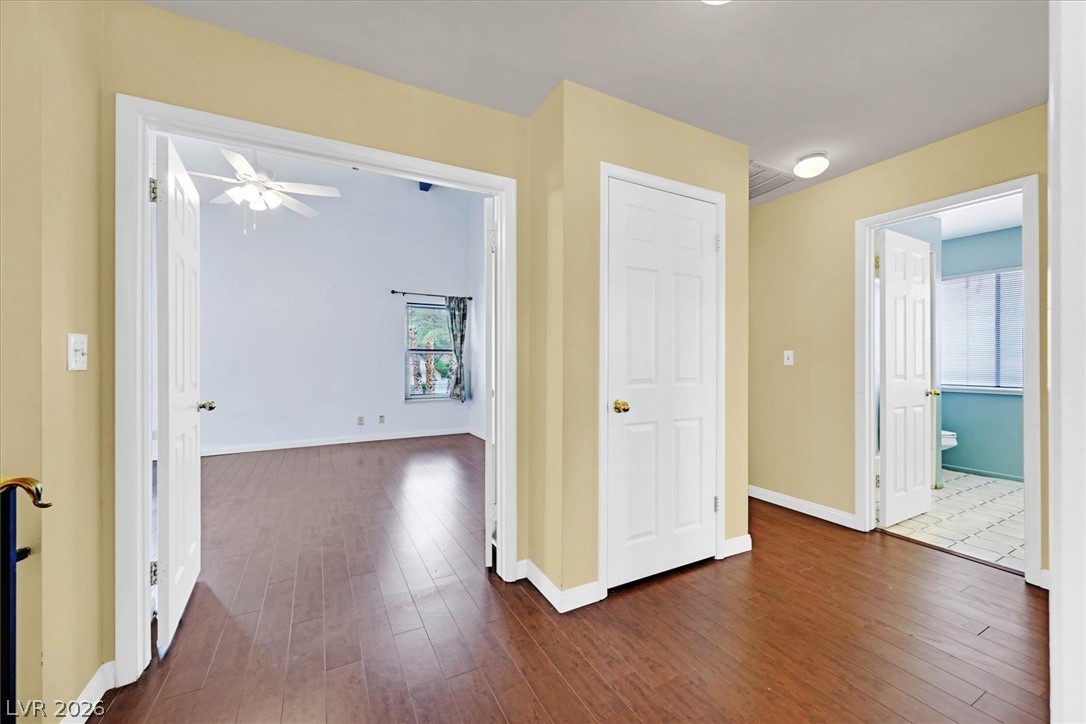
Rich hardwood flooring guides you through this home's inviting interior spaces, offering seamless transitions to adjacent rooms.
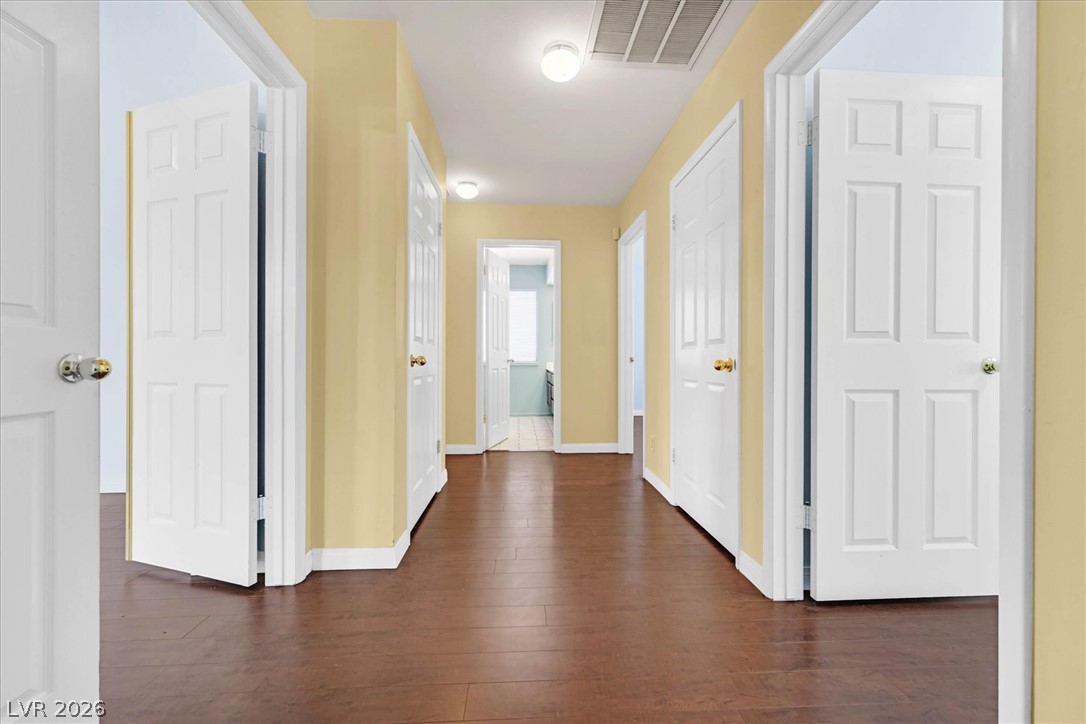
A long hallway with warm golden walls and rich wooden flooring connects various living spaces.
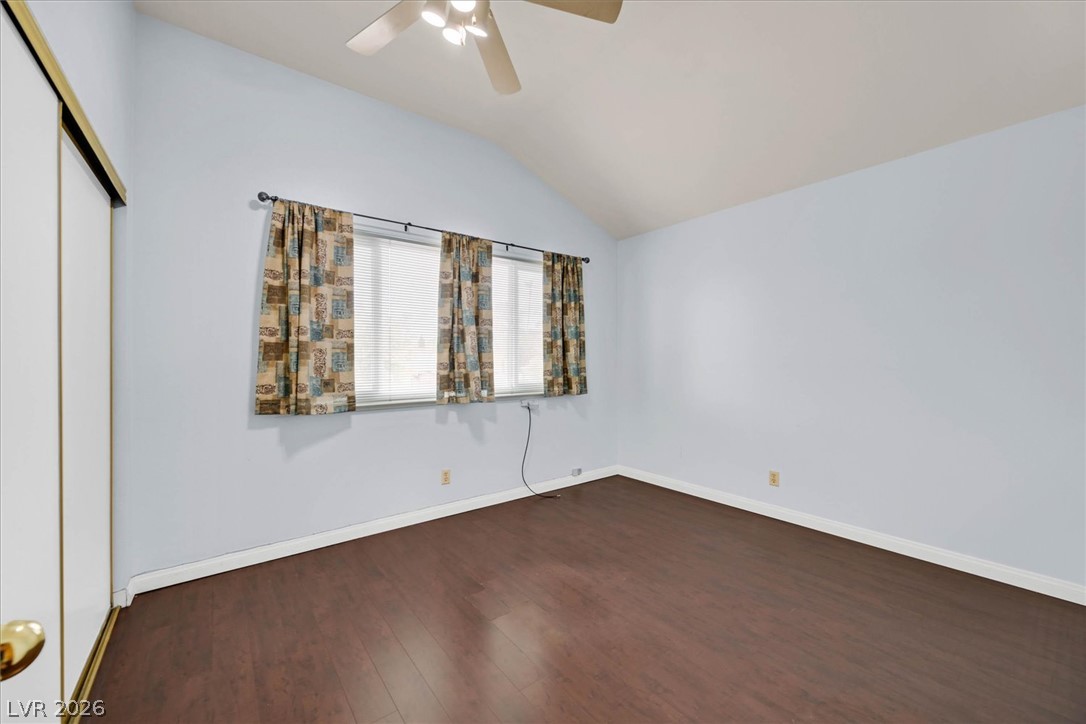
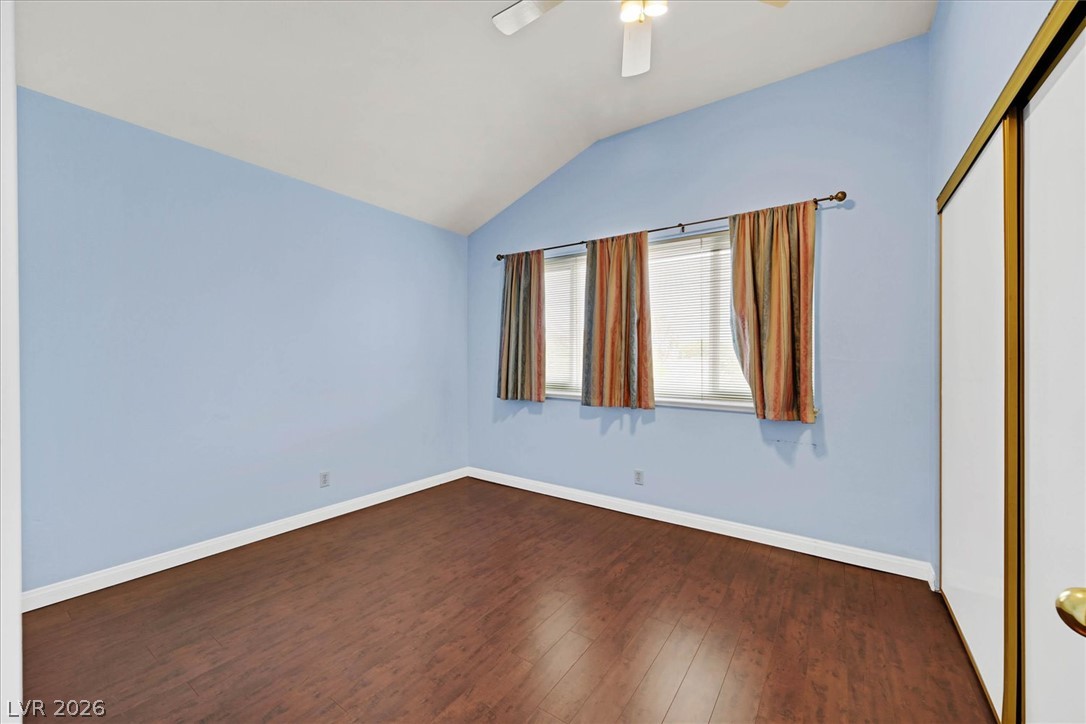
A comfortable bedroom featuring high vaulted ceilings and rich dark hardwood flooring.
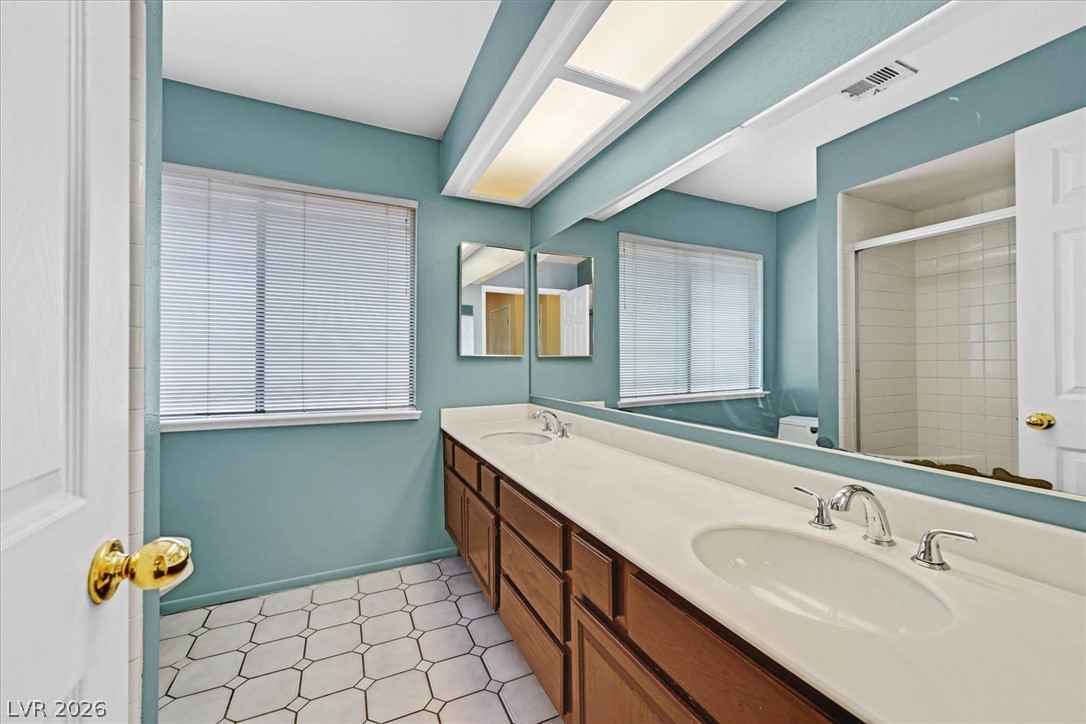
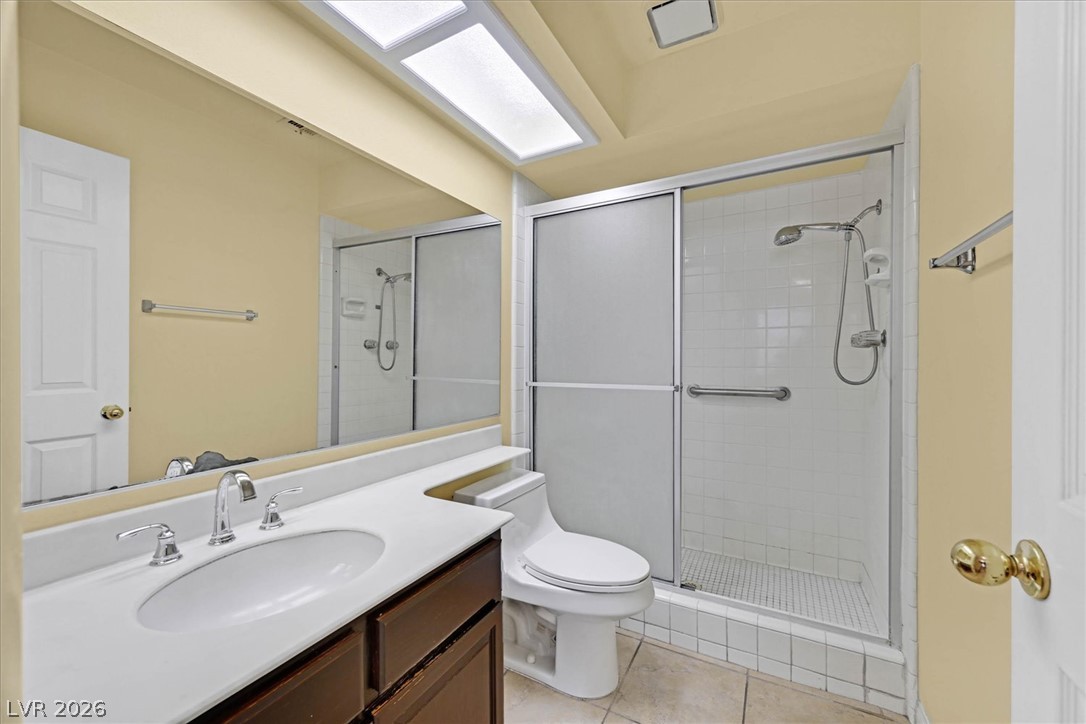
Double vanity and a spacious shower create a highly functional bathroom.
A well-lit interior features vaulted ceilings and rich wood flooring.
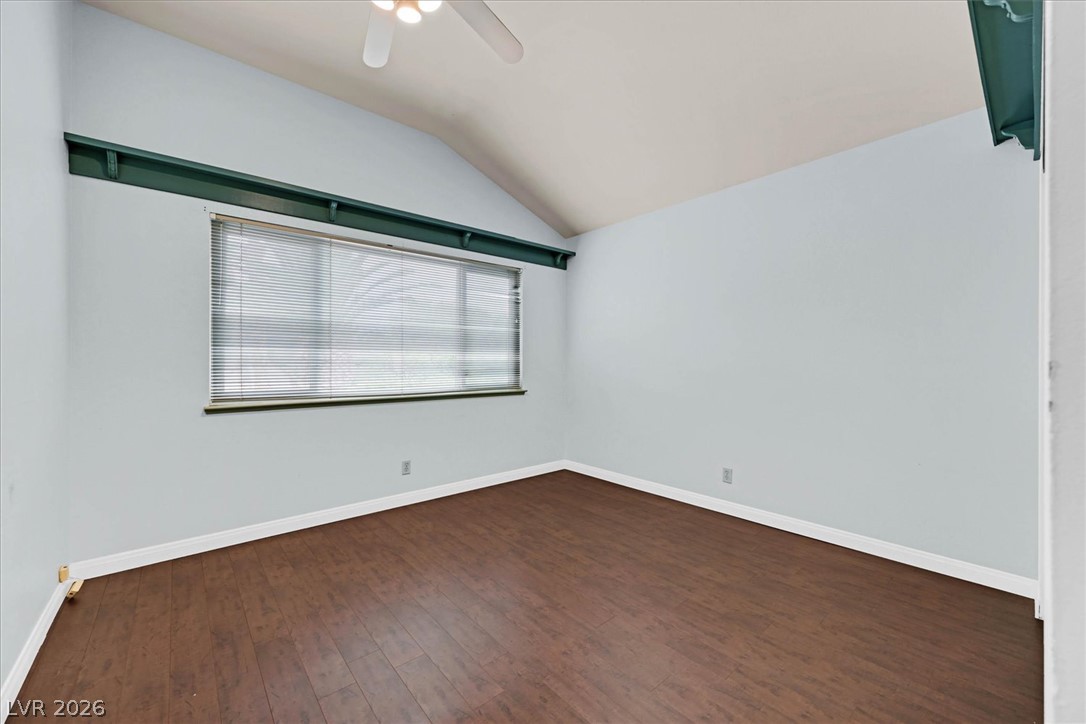
A sloped ceiling and wide window define this inviting room with rich, wood-toned flooring.
Warm wood flooring extends throughout this versatile bedroom, featuring a convenient sliding door closet and vaulted ceilings.
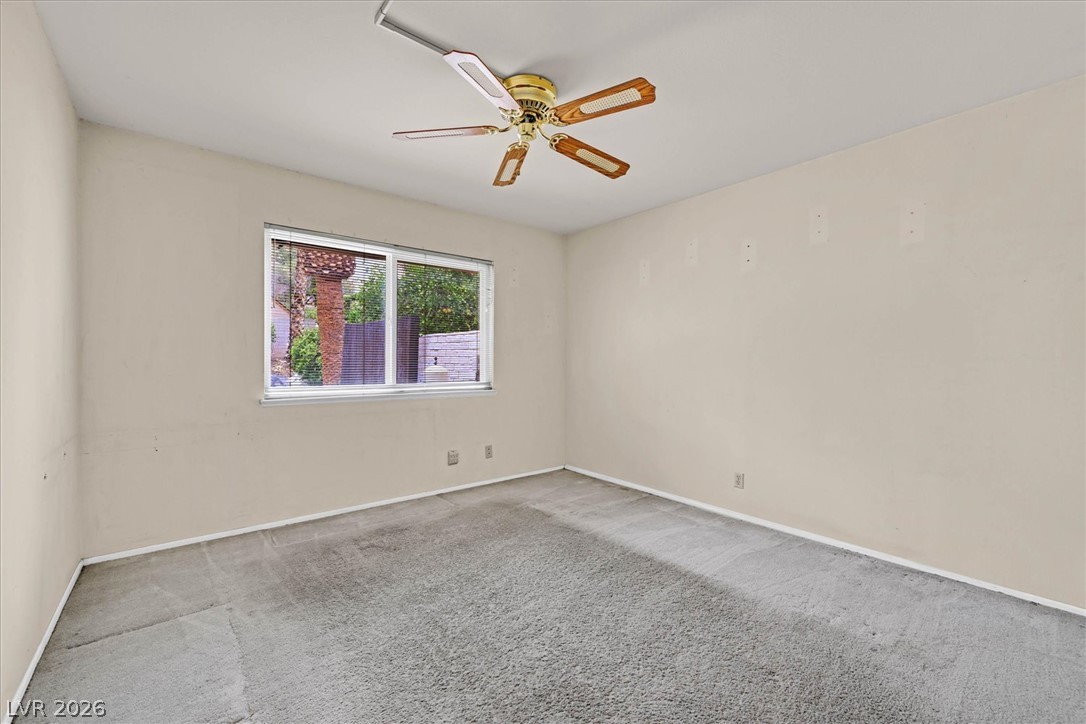
Well-lit sleeping quarters with a window offering pleasant outdoor views and a functional ceiling fan.
A streamlined full bathroom offers a practical walk-in shower and a spacious vanity.
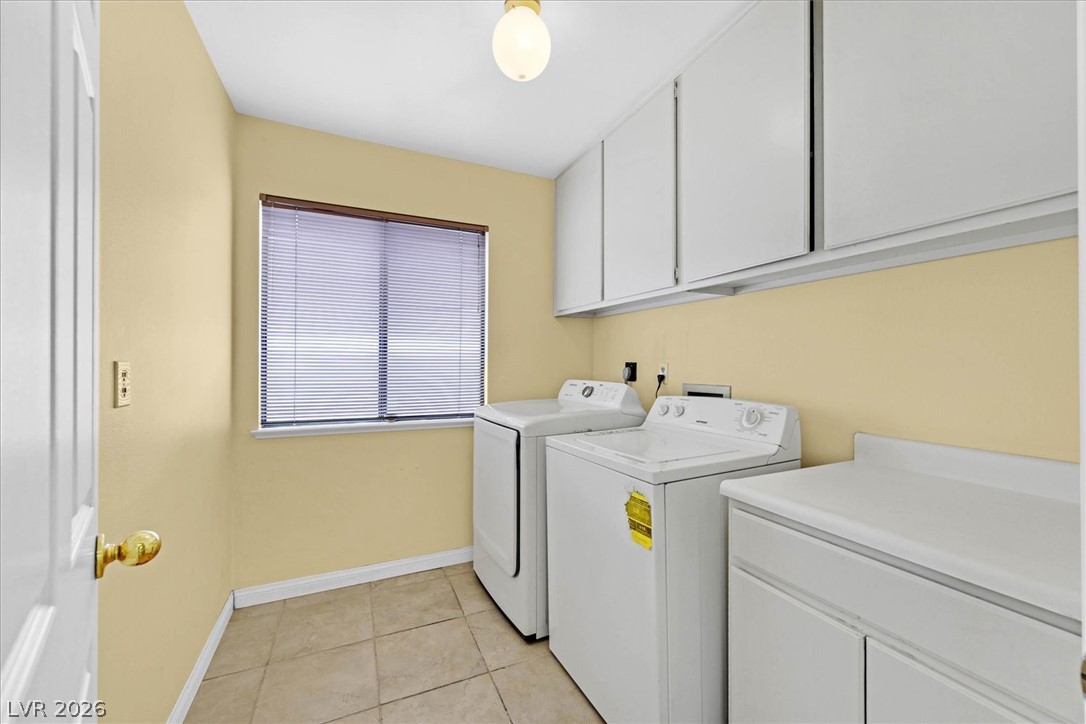
Functional laundry space featuring convenient washer and dryer units with ample storage cabinetry.
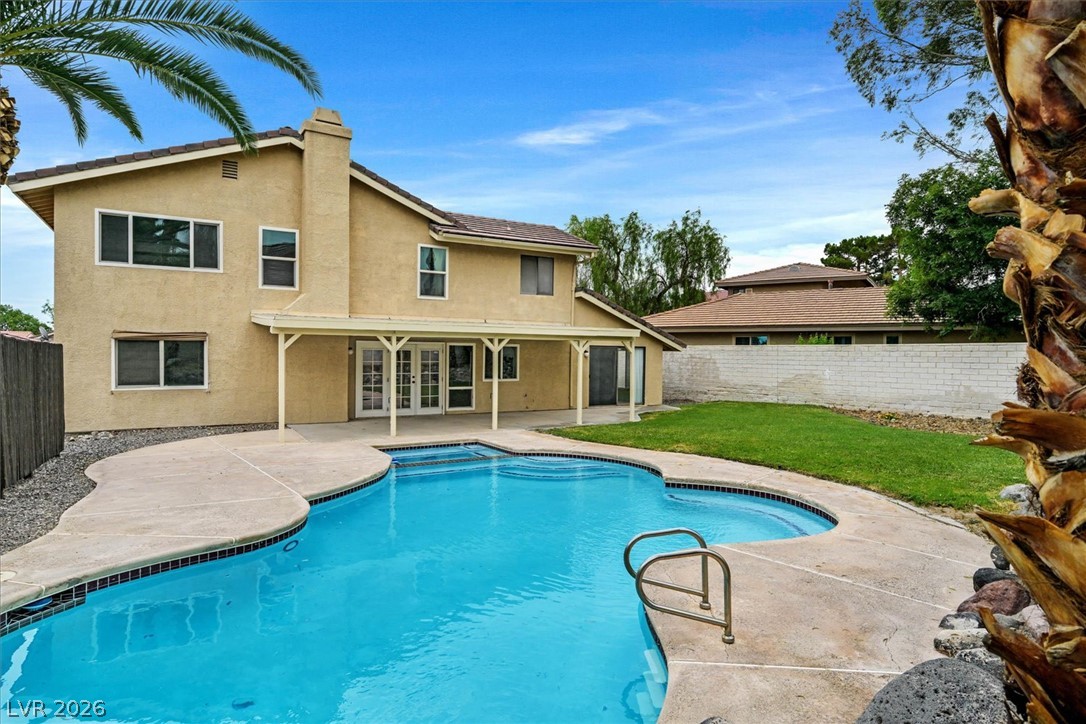
An inviting backyard oasis awaits, featuring a refreshing in-ground pool and lush green lawn.
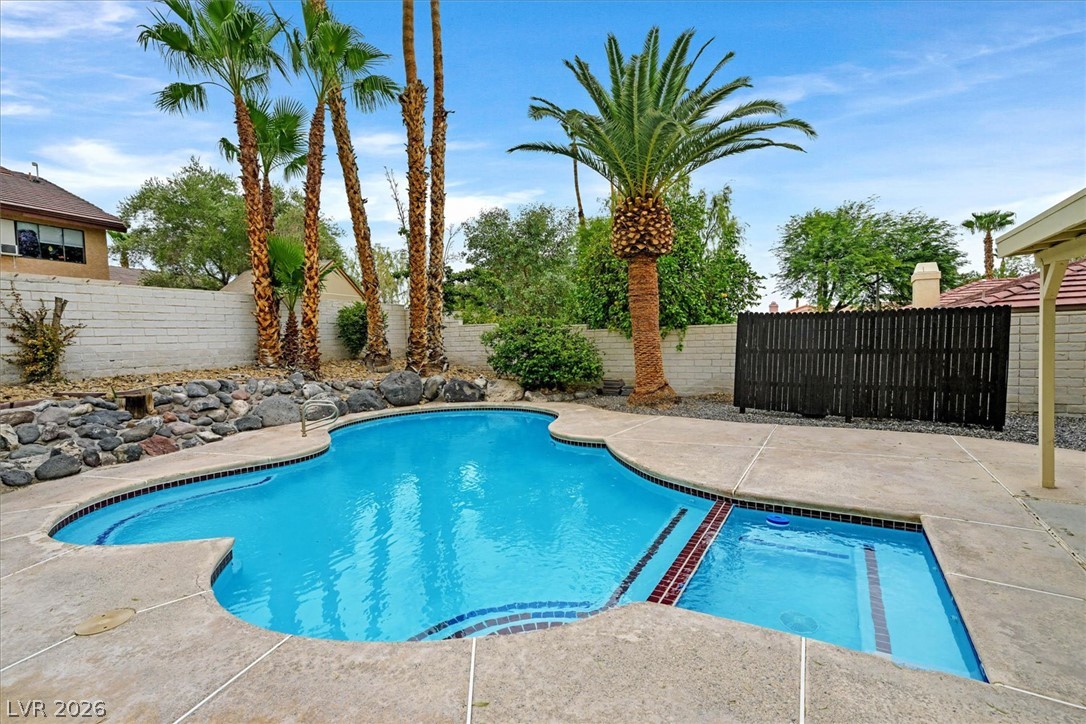
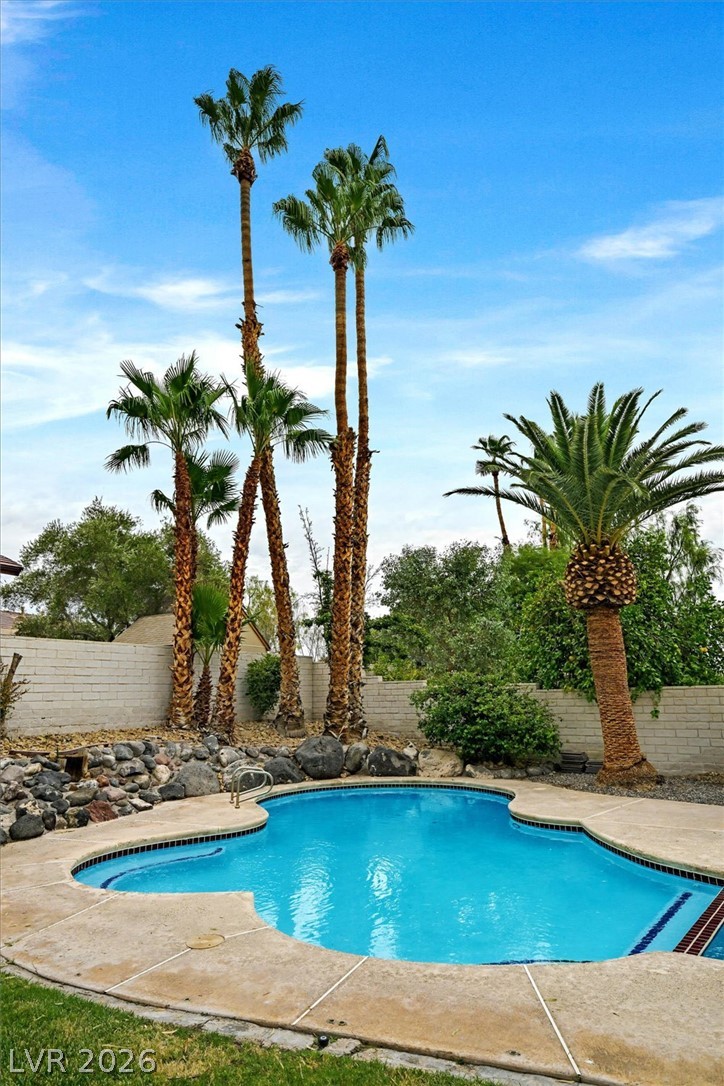
A private backyard oasis features a shimmering pool with an integrated spa, bordered by graceful palm trees.
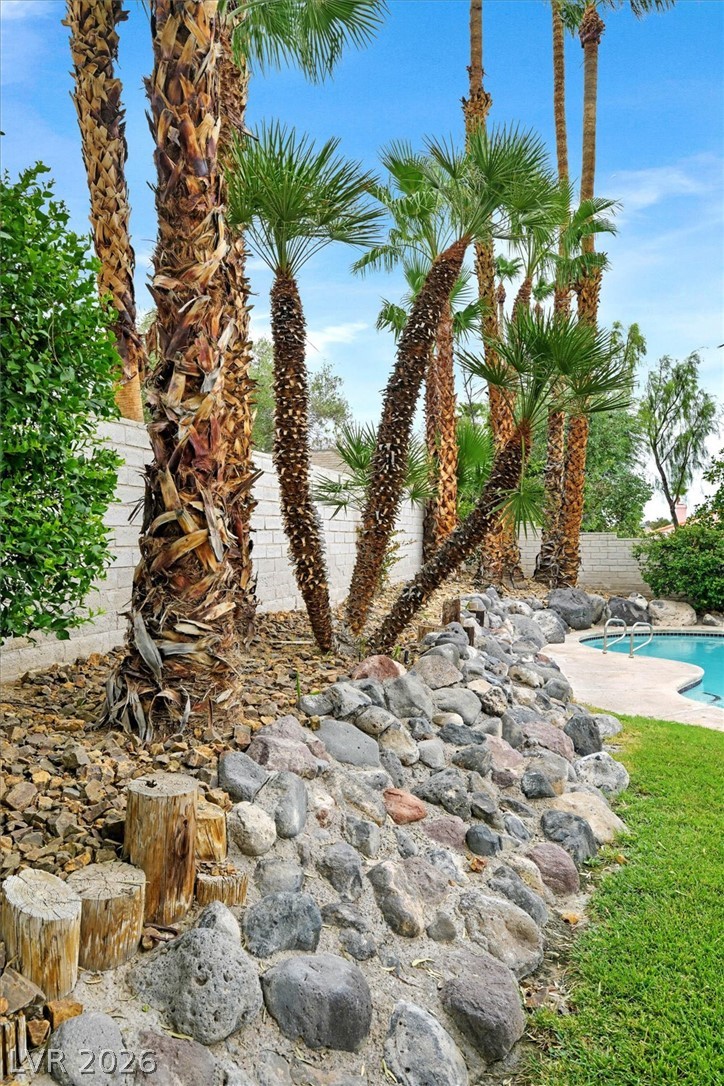
Mature palm trees and a rock garden border this refreshing pool area.
An inviting in-ground pool awaits, surrounded by established palm trees and a privacy fence.
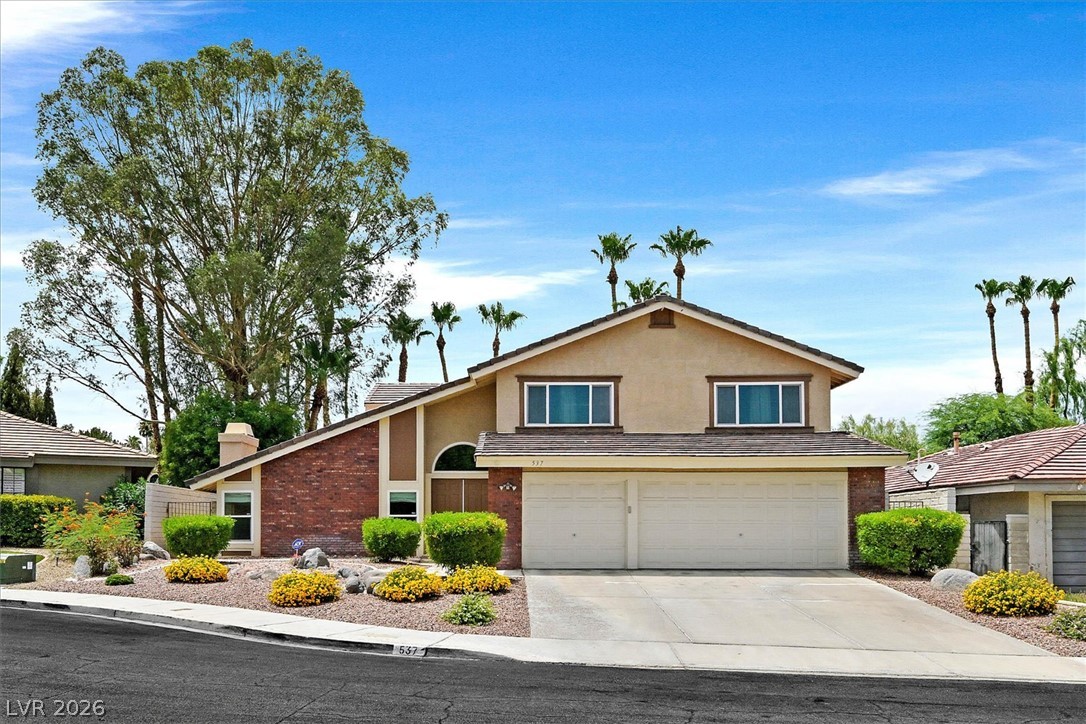
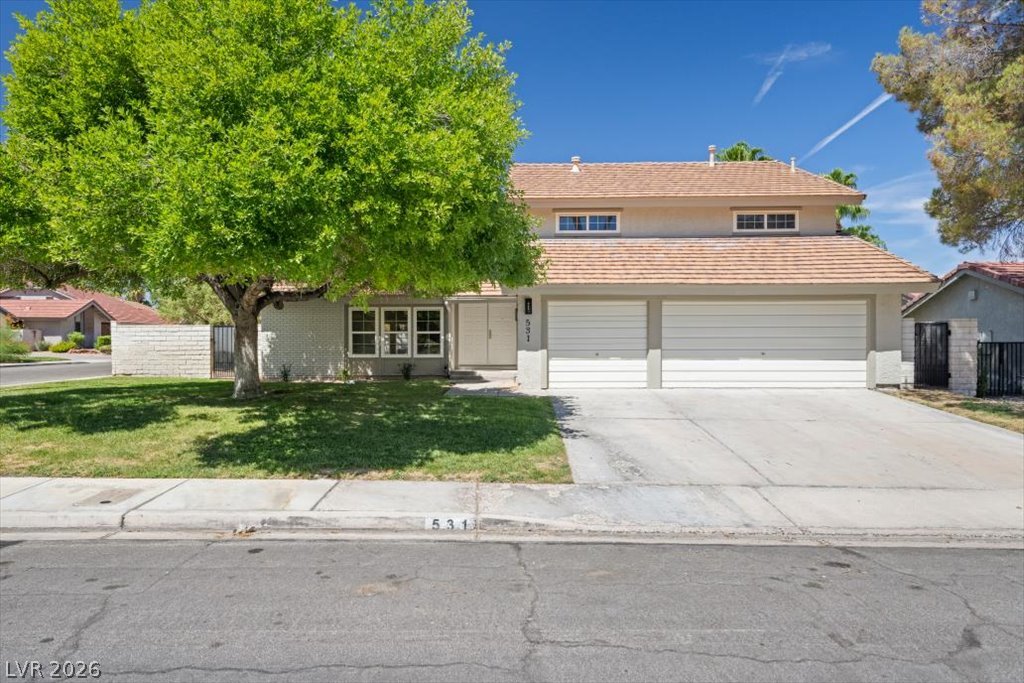
A spacious desert home with a three-car garage, featuring brick and stucco accents, set against a clear blue sky.
A stone-clad entrance wall proudly announces 'The Village of Foxridge' amidst vibrant desert landscaping.
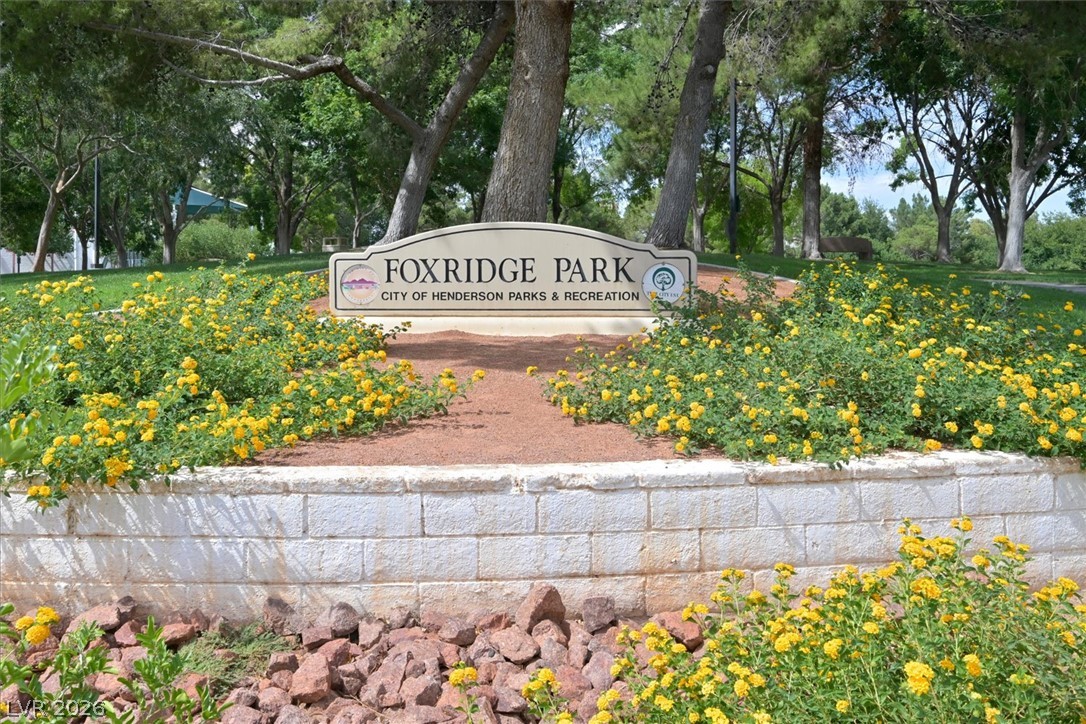
Green landscaping and mature trees surround this welcoming park entrance sign.
Green spaces and pathways provide a pleasant outdoor setting.
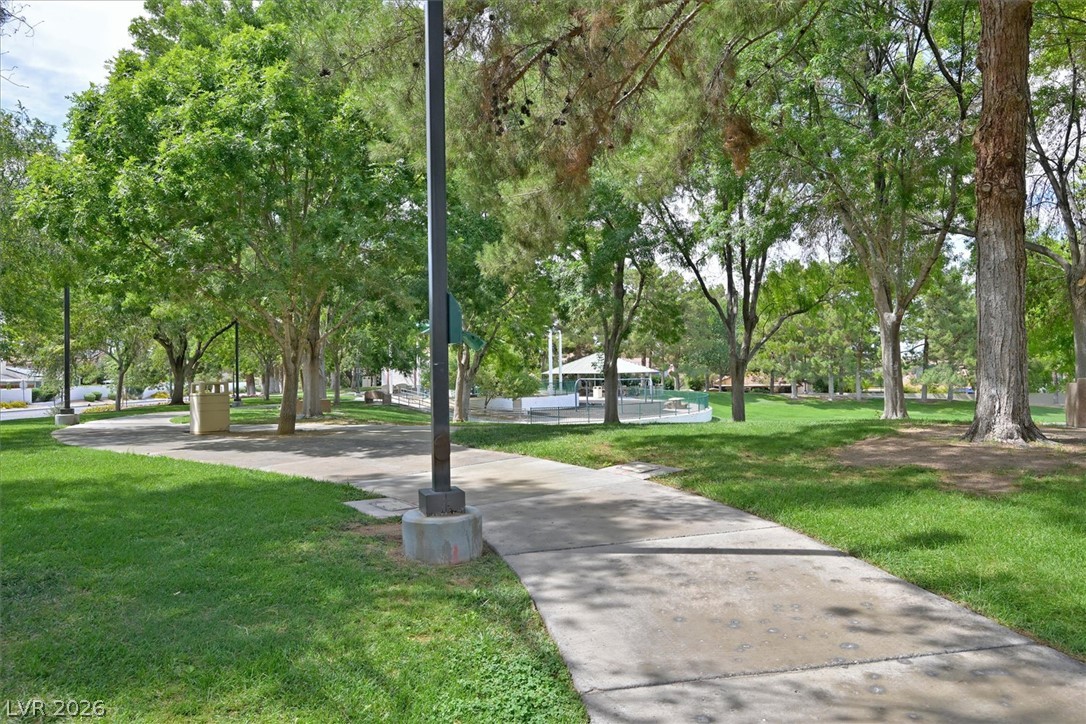
A winding pathway leads through a vibrant green park, dotted with mature trees and bordered by residential homes.
Green spaces and recreational areas define this community's family-friendly appeal.
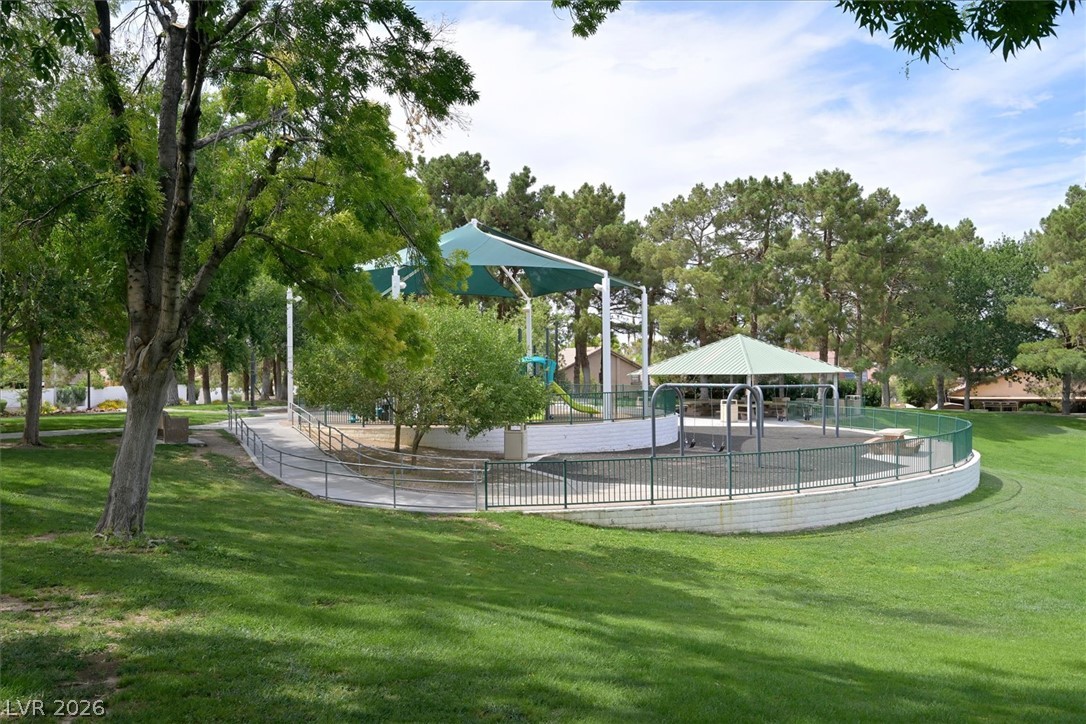
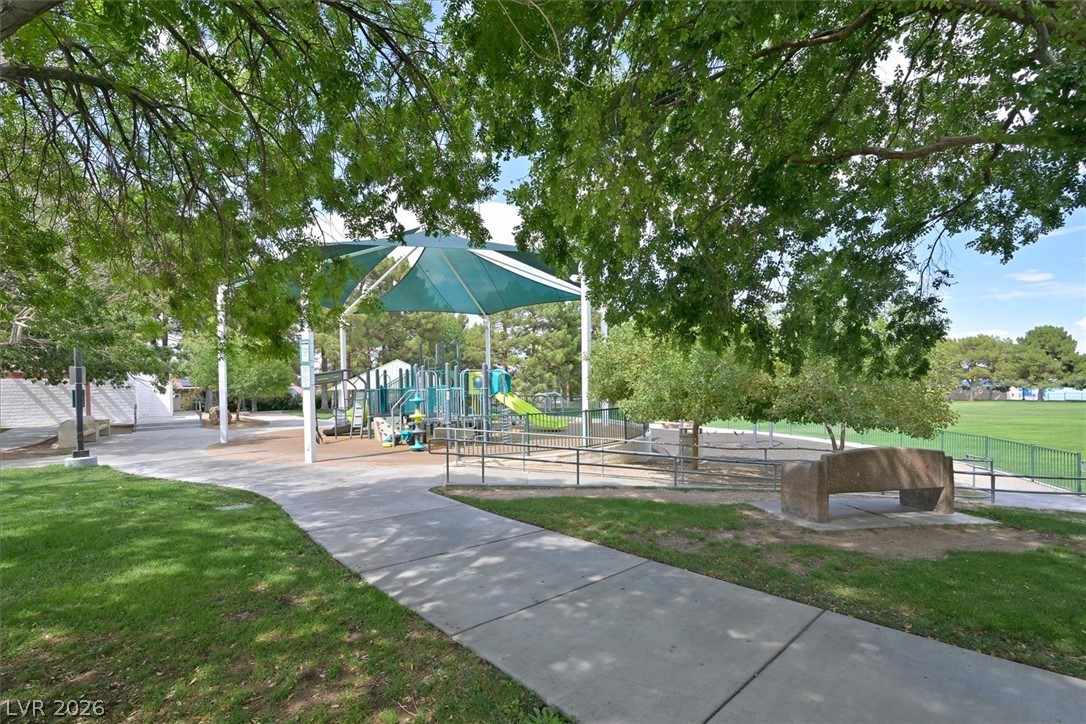
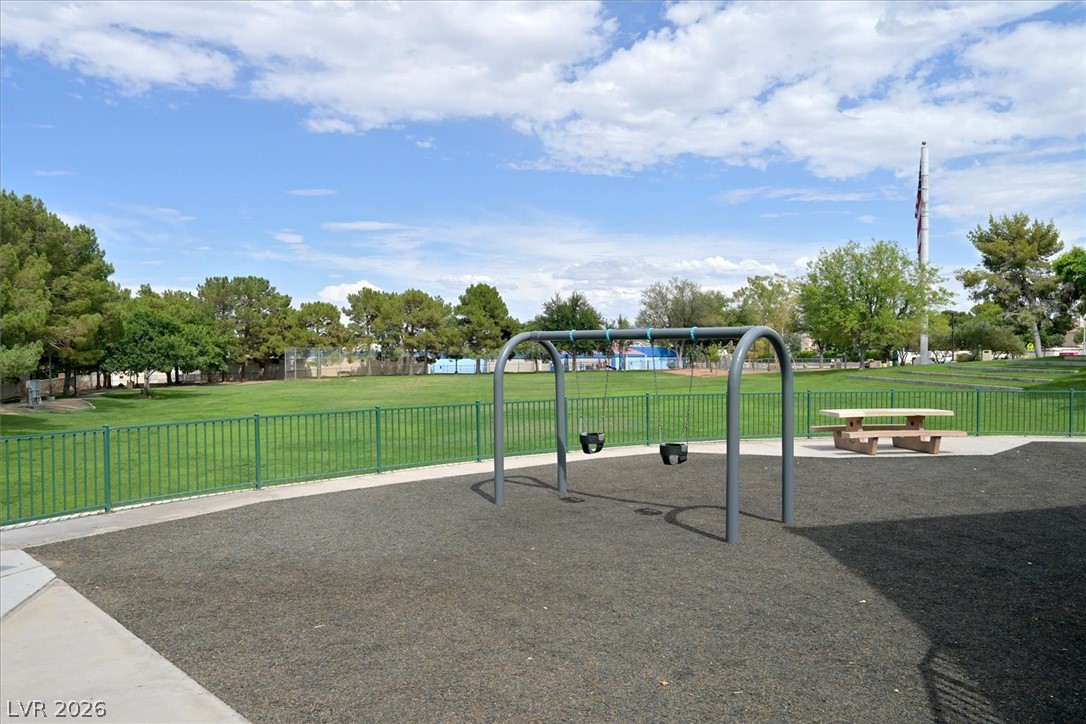
Playground area with shade canopy and surrounding green spaces offers recreational opportunities for all.
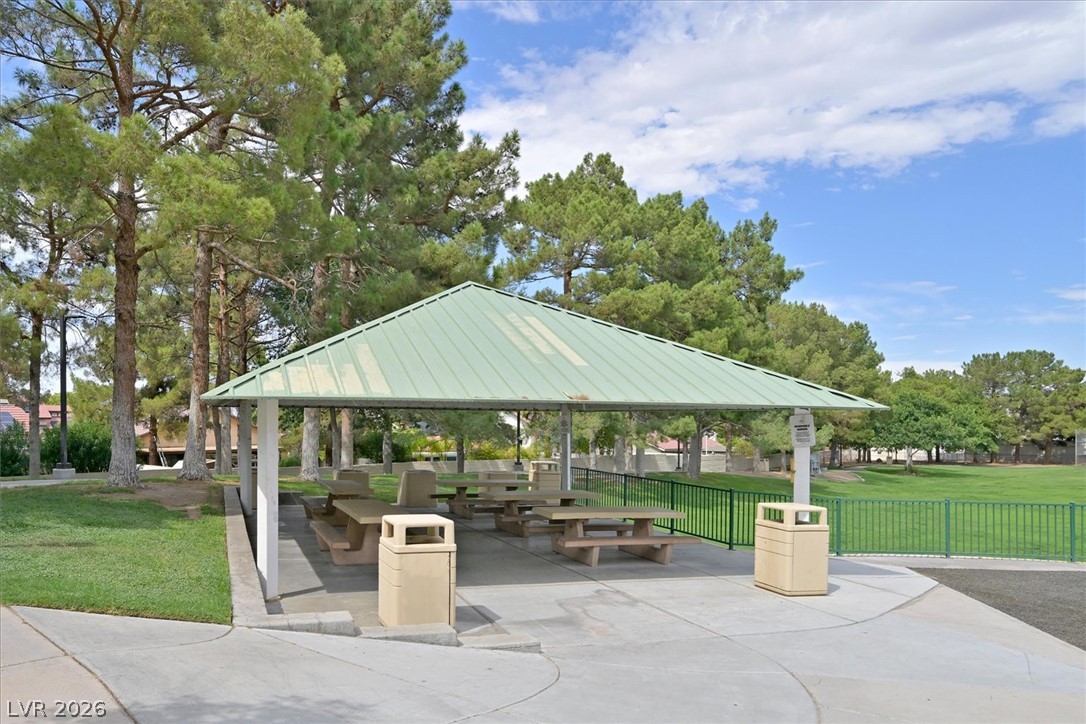
A spacious shaded picnic area offers serene outdoor enjoyment amidst lush greenery.
A community park with a playground and green space for recreation.
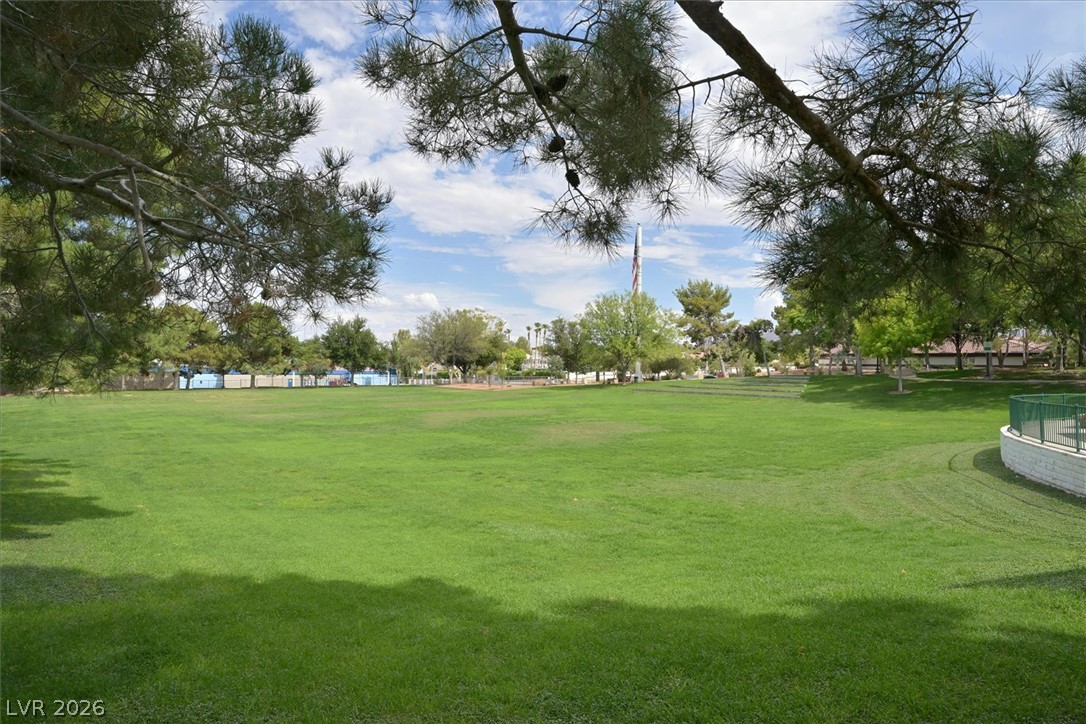
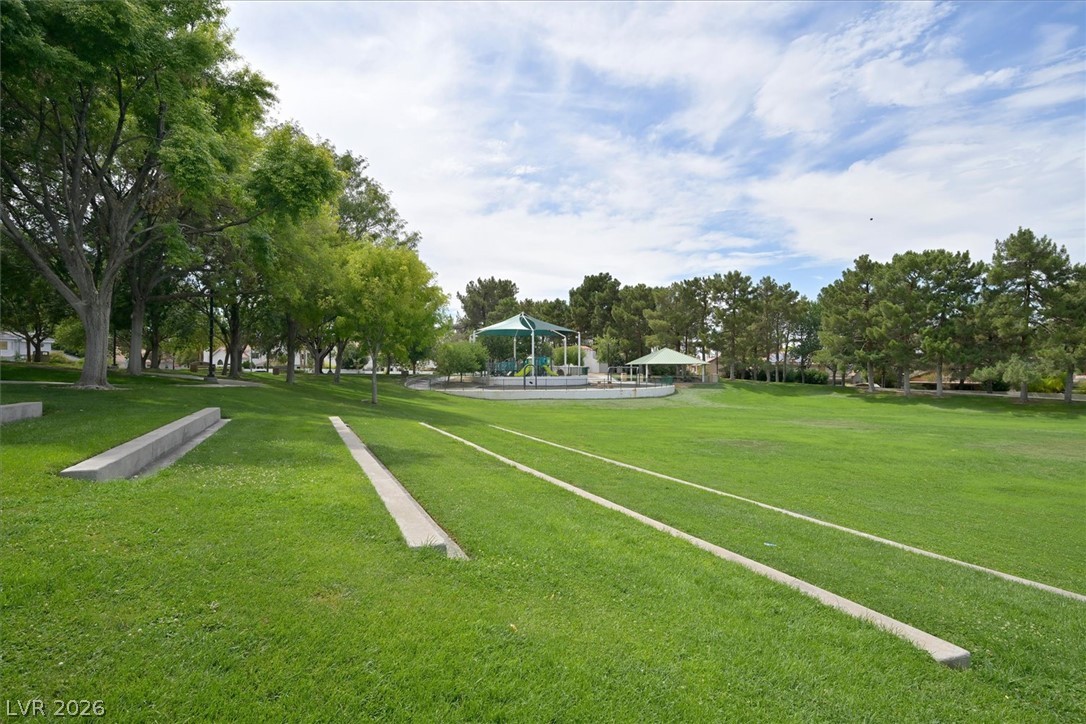
A sprawling green expanse awaits, offering abundant space for recreation and relaxation.
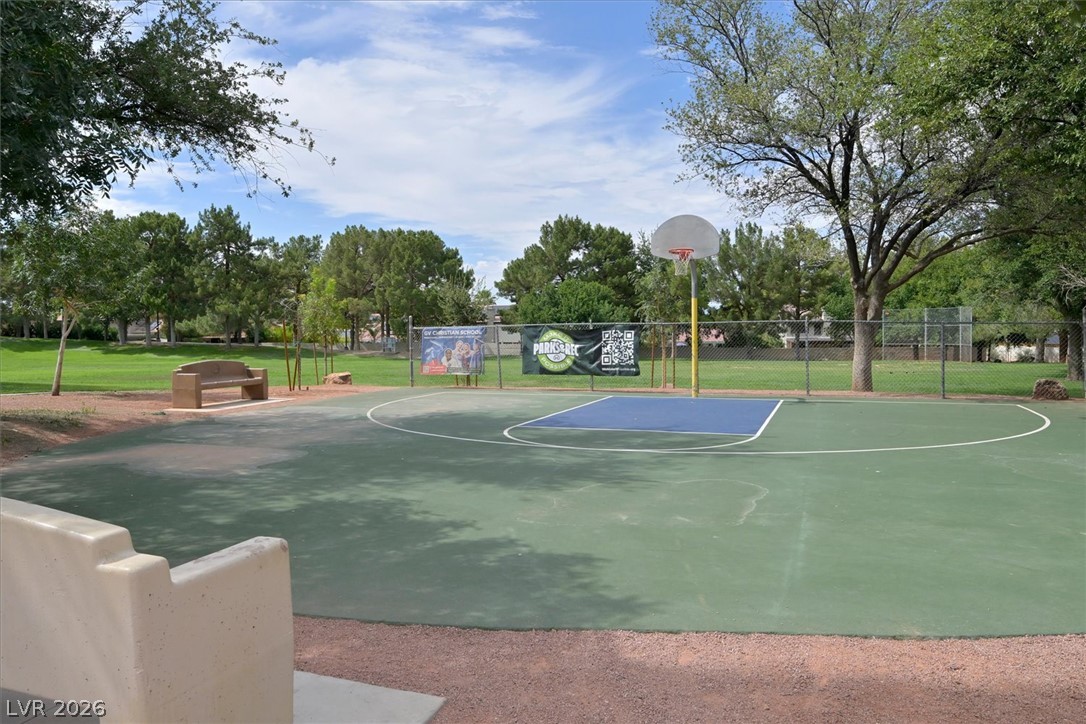
A vibrant basketball court nestled amidst verdant trees offers recreational opportunities.
Ample green space with mature shade trees and a dedicated playground area.
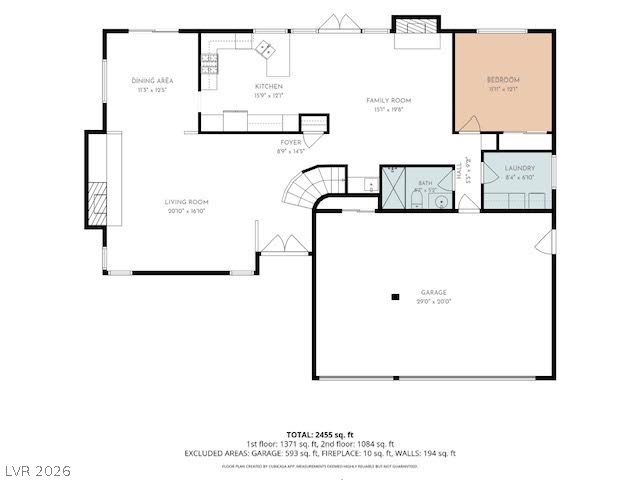
A clear floor plan illustrates the thoughtful layout, featuring distinct living zones for comfortable daily life.
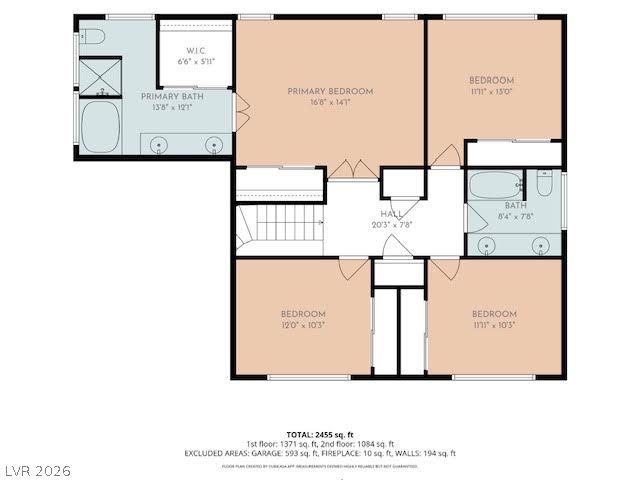
Navigate a thoughtfully designed floor plan featuring spacious bedrooms and well-appointed bathrooms, highlighting functional flow and private retreats.
Welcome to a rare opportunity in this highly sought-after Vintage Green Valley community! Nestled on an expansive cul-de-sac lot, this spacious two-story home offers 2,608 square feet with 5 bedrooms, 3 bathrooms, and a desirable 3-car garage. Homes in this established neighborhood seldom become available, making this a unique chance to own in one of Henderson’s most beloved communities.While many of the original finishes remain, the property has been maintained and provides an excellent opportunity for the next owner to update and personalize to their own style.The private backyard is a true retreat, featuring a sparkling pool and relaxing spa, an expansive grass lawn, and numerous mature towering palm trees that create a peaceful, resort-like setting perfect for entertaining or simply enjoying Southern Nevada’s beautiful weather.The location is equally impressive, with a neighborhood park and elementary school just a short walk away, offering both convenience and a strong sense of community.Whether you’re looking for room to grow, a prime Green Valley location, or the chance to transform a well-maintained home into your dream residence, this exceptional property offers endless potential. Don’t miss your chance to own a home in one of Henderson’s most established and desirable neighborhoods.
Details
MLS #
2800126
Listing Type
For Sale
Style
House
HOA Dues
$125
Sub-Type
Resale
Status
Active Under Contract
Year
1984
Days On Site
41
Listing Provided By
LIFE Realty District | Patrick M. Korth
Features
Bed(s)
5
Bath(s)
3 Total
SQ Feet
2,608
Garage
3
Pool
Yes
Story(s)
2
Zoning
Single Family
Acreage
0.19
Interior
Cooling
Central Air, Electric, Two Units
Heating
Central, Gas, Multiple Heating Units
Heating Yes / No
Yes
Cooling Yes / No
Yes
Interior Features
Bedroom On Main Level, Ceiling Fans, Skylights, Window Treatments
Window Features
Double Pane Windows, Skylights
Furnished
Unfurnished
Appliances
Built In Electric Oven, Dryer, Dishwasher, Disposal, Gas Water Heater, Refrigerator, Water Heater, Washer
Fireplaces Total
2
Fireplace Yes / No
Yes
Exterior
Exterior Features
Patio, Sprinkler Irrigation
Roof
Tile
Lot Features
Back Yard, Cul De Sac, Drip Irrigation Bubblers, Sprinklers In Rear, Landscaped, Trees
Fencing
Block, Back Yard
Parking
Attached Garage Yes / No
Yes
Parking Features
Attached, Garage, Garage Door Opener, Inside Entrance, Open, Shelves, Workshop In Garage
Garage Yes / No
Yes
Utilities
Utilities
Underground Utilities
Electric
Photovoltaics None
Sewer
Public Sewer
Location
Senior Community Yes / No
No
Other
List Aor
Greater Las Vegas Association Of Realtors Inc
Taxes
Property
2715
Area Information
State
NV
County
Clark
City
Henderson
Zip Code
89014
Community Name
Fox Ridge Estate
Sourced by Back At You
MLS Number: 2800126
Patrick M. Korth – (702) 596-7611 – patkorth@gmail.com
LIFE Realty District – (702) 475-3200 – 5243180@gmail.com
Request a showing
Request a showing
The data relating to real estate for sale on this web site comes from the Las Vegas REALTORS® MLS. Information deemed reliable but not guaranteed. COPYRIGHT 2022 OF LAS VEGAS REALTORS® MLS. ALL RIGHTS RESERVED.
MLS Number: 2800126
Patrick M. Korth – (702) 596-7611 – patkorth@gmail.com
LIFE Realty District – (702) 475-3200 – 5243180@gmail.com