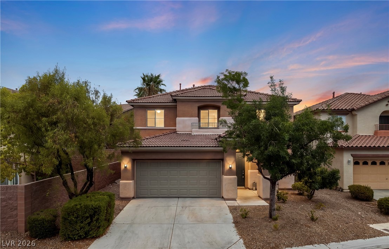
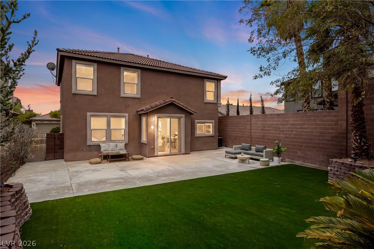
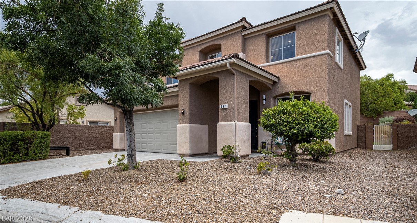
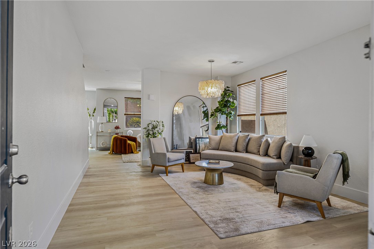
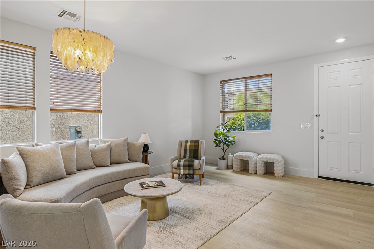
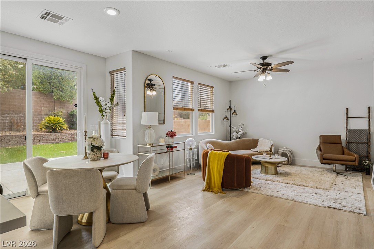
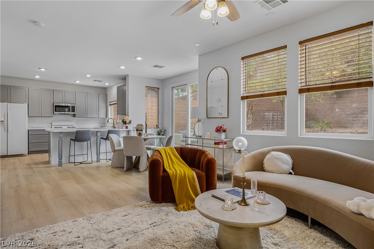
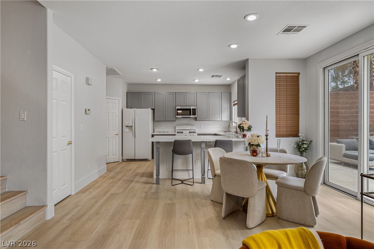
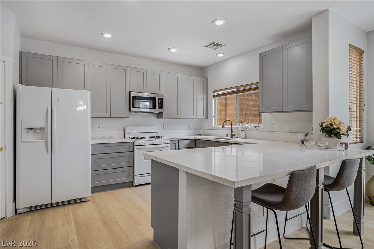
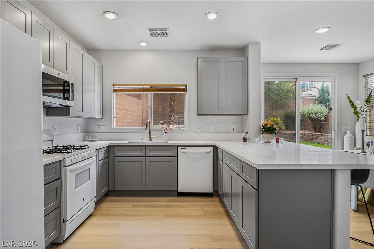
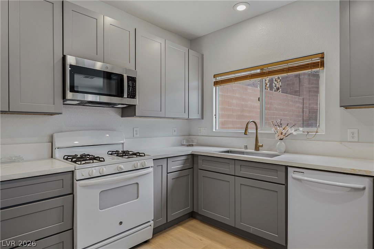
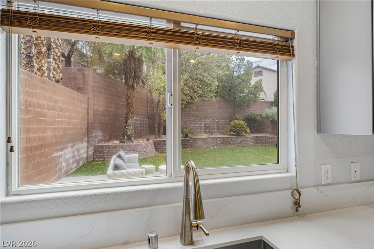
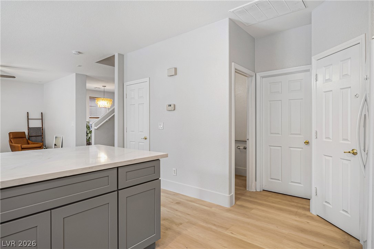
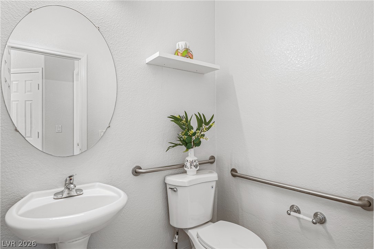
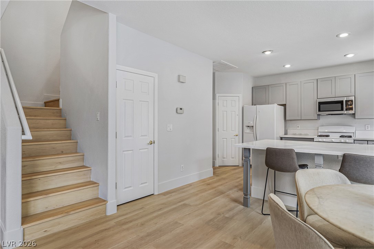
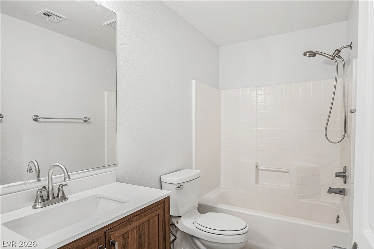
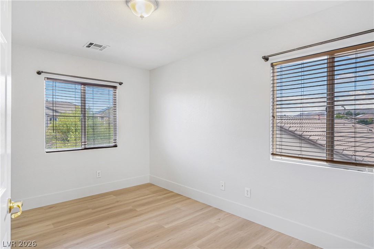
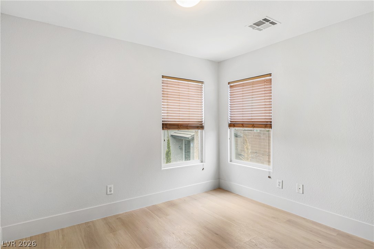
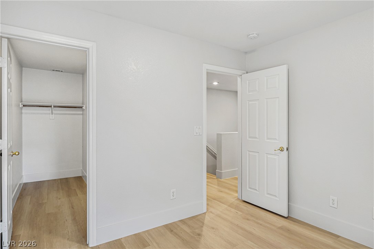
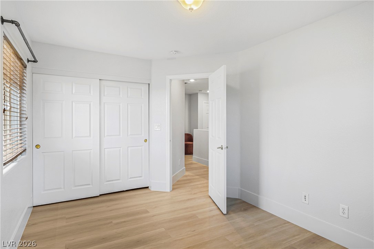
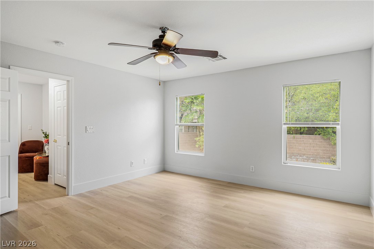
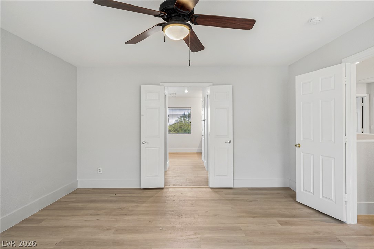
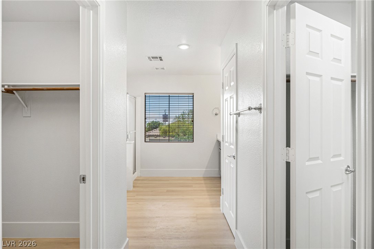
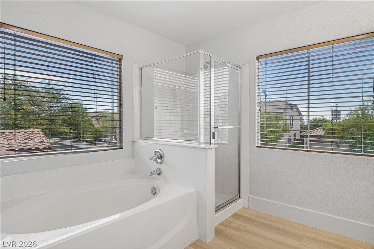
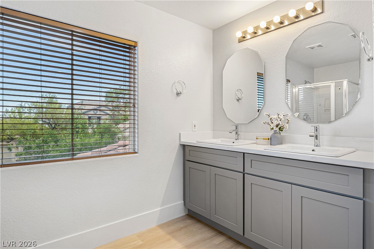
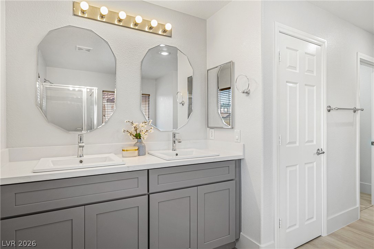
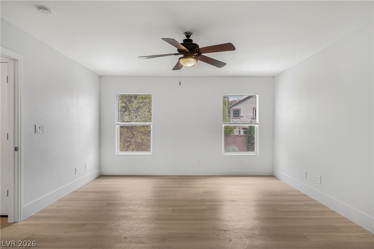
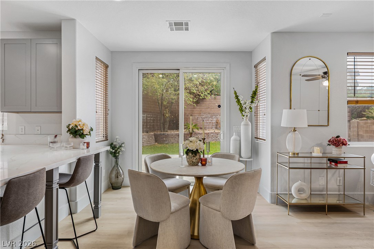
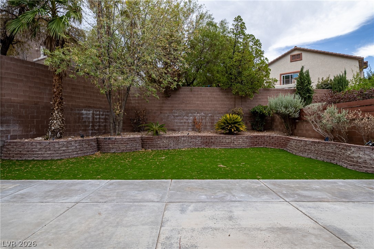
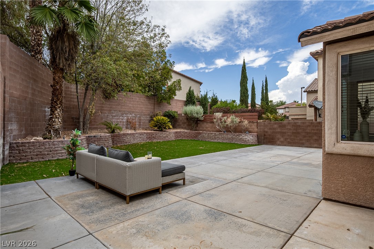
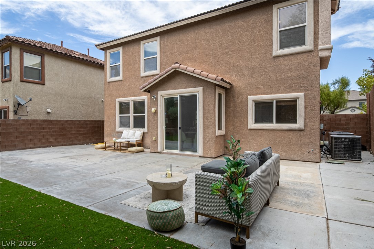
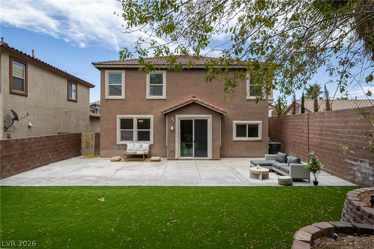
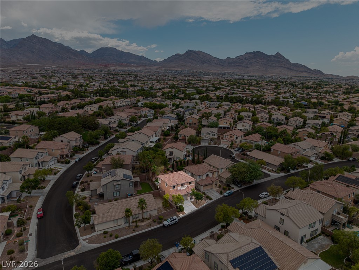
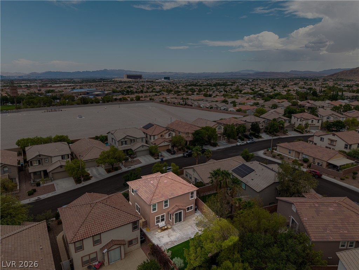
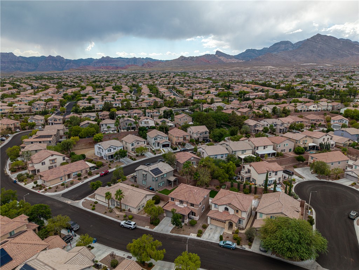
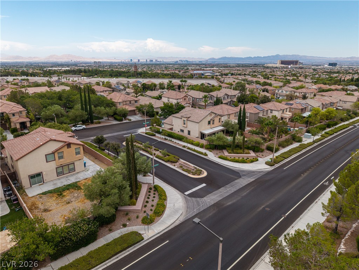
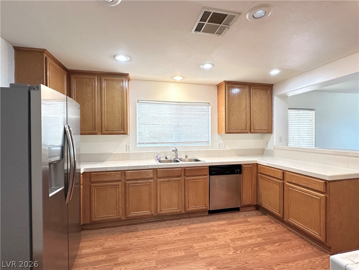
Renovated nd movn red, th tunning home is nestled n the hghly desirable Vistas of Summerlin. Featuring 4 bedrooms and 3 bathrooms, it offers a bright, open floor plan designed for modern living, along with an expansive and functional backyard perfect for both relaxation and everyday enjoyment. The home features a spacious living room, a separate family room, and a large primary suite complete with dual walk-in closets. The kitchen serves as the centerpiece, showcasing brand-new cabinetry, a charming garden window, and an oversized island ideal for cooking, gathering, and entertaining. Step outside to an expansive backyard that feels like a private retreatperfect for relaxing or hosting guests. Ample on-street parking ensures you and your guests always have a spot, eliminating the stress of parking challenges Located within walking distance to three parks and just minutes from premier amenities, including Red Rock Canyon, Costco, and Downtown Summerlin’s shopping, dining, and entertainment. Situated near top-rated schools, this home offers the perfect blend of comfort, convenience, and the sought-after Summerlin lifestyle.Come see the home today!
Details
MLS #
2807348
Listing Type
For Sale
Style
House
HOA Dues
$69
Sub-Type
Resale
Status
Active
Year
2003
Days On Site
13
Listing Provided By
Vertex Realty & Property Manag | Chu Tang
Features
Bed(s)
4
Bath(s)
3 Total
SQ Feet
2,051
Garage
2
Story(s)
2
Zoning
Single Family
Acreage
0.12
Interior
Cooling
Central Air, Electric
Heating
Central, Gas
Heating Yes / No
Yes
Cooling Yes / No
Yes
Interior Features
Window Treatments
Window Features
Blinds
Furnished
Furnished Or Unfurnished
Appliances
Dryer, Dishwasher, Disposal, Gas Range, Gas Water Heater, Microwave, Refrigerator, Washer
Fireplaces Total
0
Fireplace Yes / No
No
Exterior
Exterior Features
Private Yard
Roof
Tile
Construction Materials
Drywall
Lot Features
Desert Landscaping, Sprinklers In Rear, Sprinklers In Front, Landscaped, Synthetic Grass, Trees, Less Than Quarter Acre
The data relating to real estate for sale on this web site comes from the Las Vegas REALTORS® MLS. Information deemed reliable but not guaranteed. COPYRIGHT 2022 OF LAS VEGAS REALTORS® MLS. ALL RIGHTS RESERVED.

 Price Reduced Listing
 In-Person: 08/22 11:00 AM - 2:00 PM