
 New Listing
$359,990 $2,158 est/mo Sourced by Back At You
5319 Crestpoint Watch Court,North Las Vegas, NV 89031
North Las Vegas, NV 89031
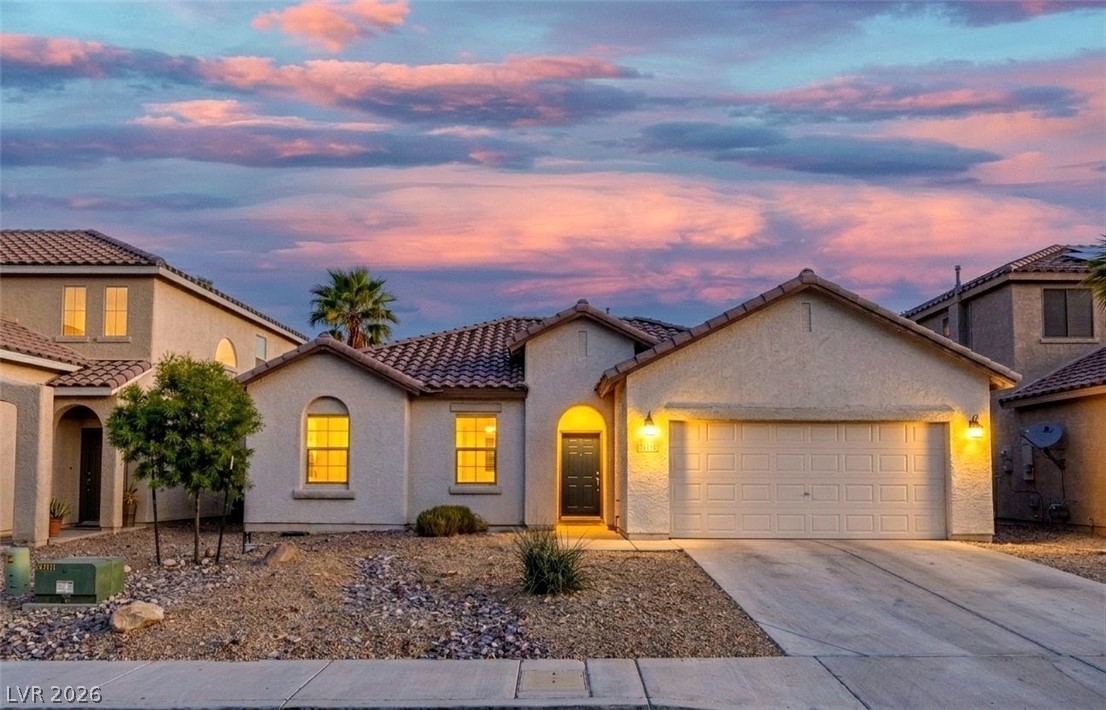
An arched entry and concrete driveway define this single-level stucco home under a tiled roof.
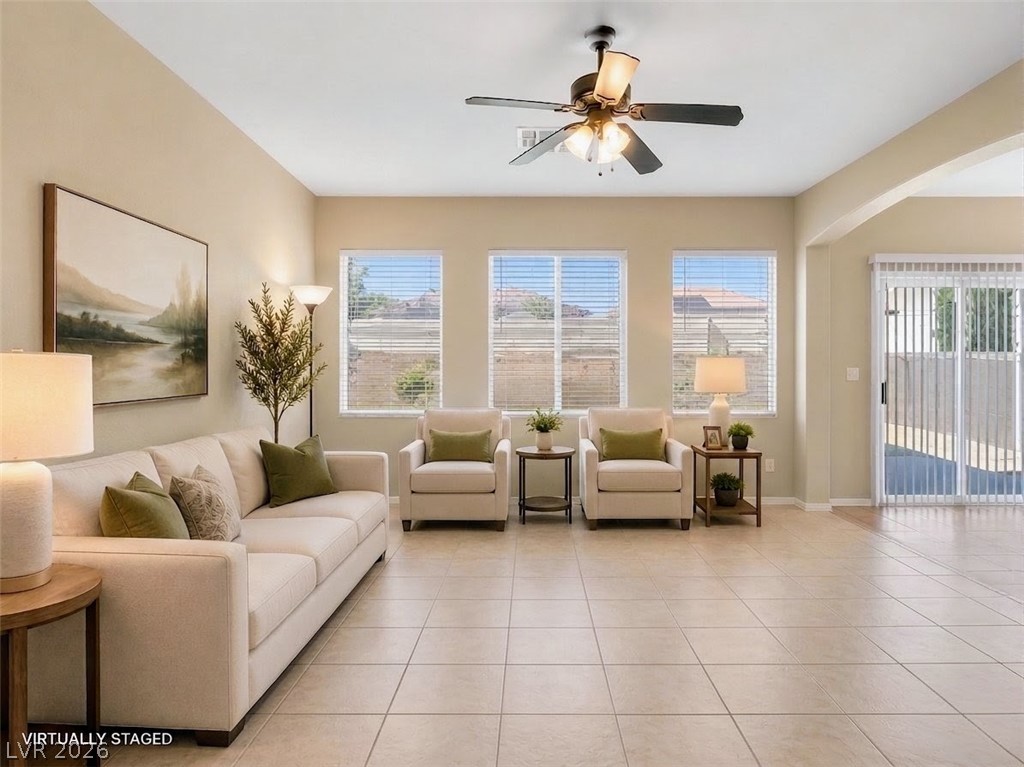
Tiled floors and multiple large windows define this open living area.
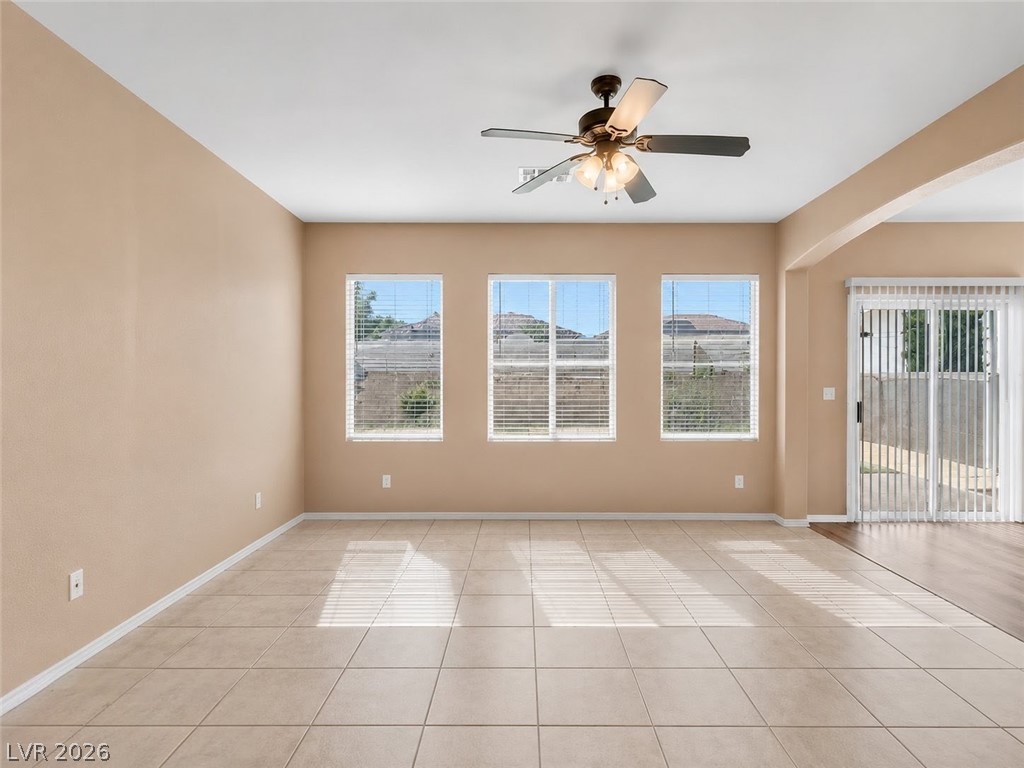
Tiled floors and multiple windows define this versatile living space leading to a patio.
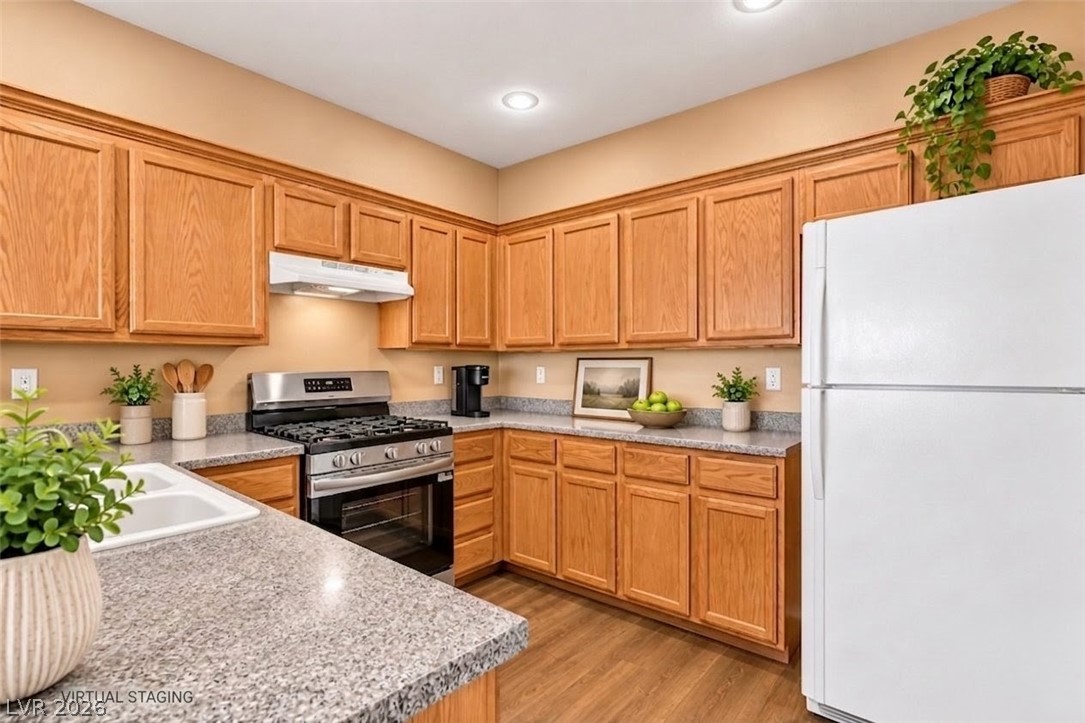
Ample wooden cabinetry and sprawling counters define this classic kitchen space.
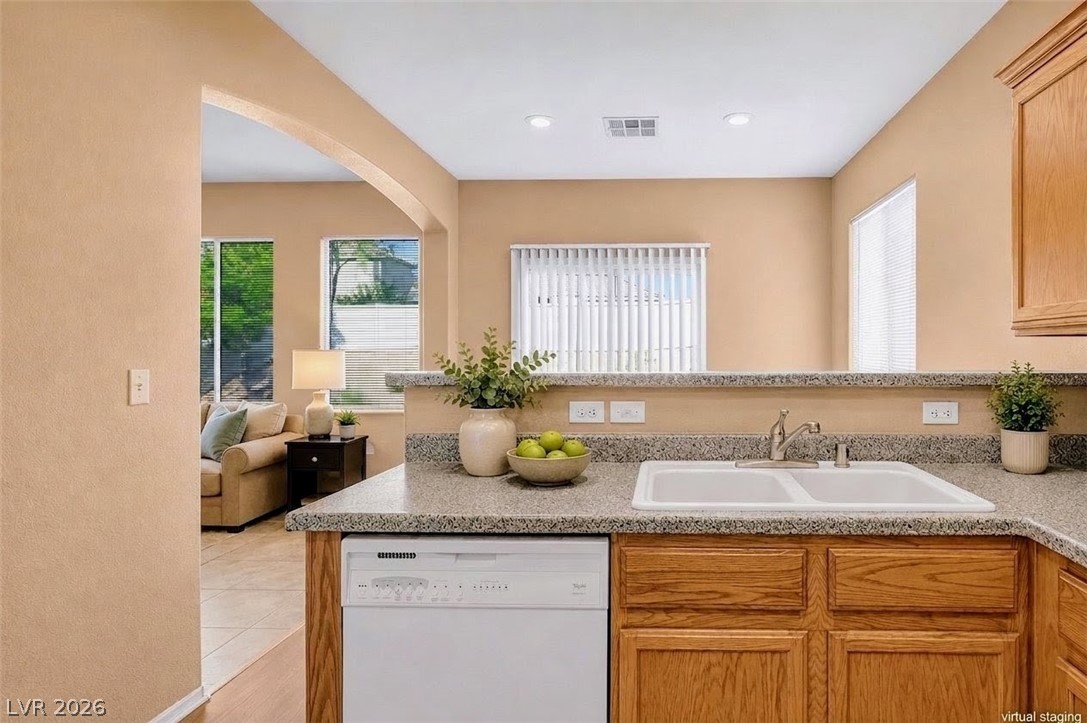
An arched doorway connects the kitchen to adjoining living spaces over counters.
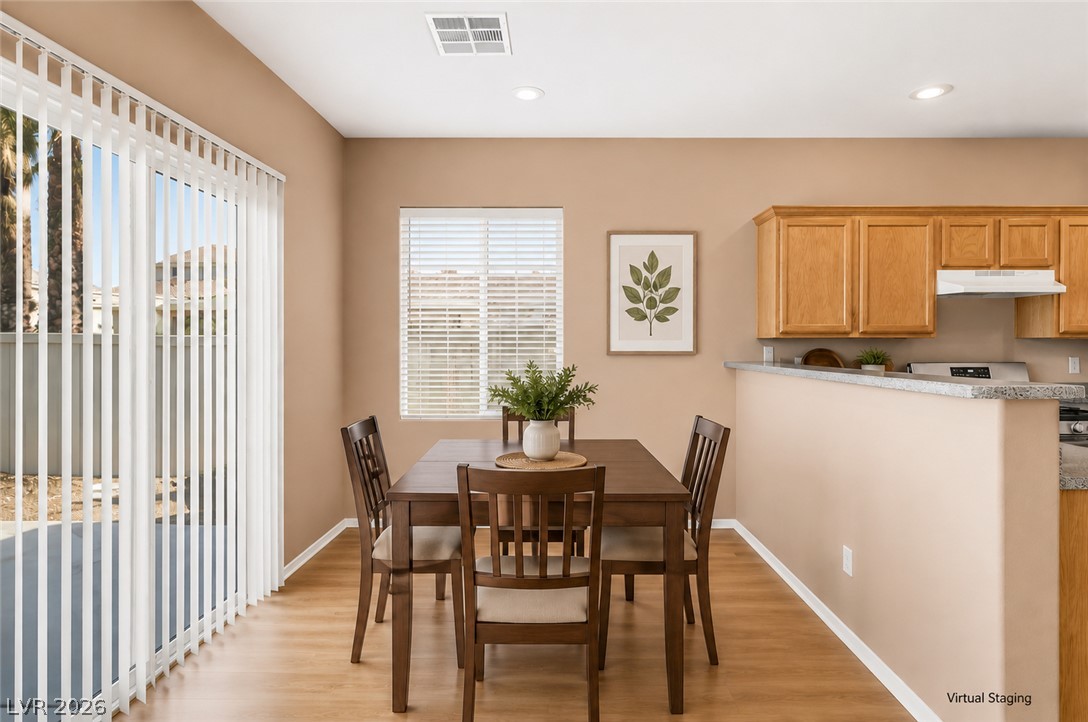
Warm wood look LVP flooring pairs with natural light from sliding glass doors in this dining area.
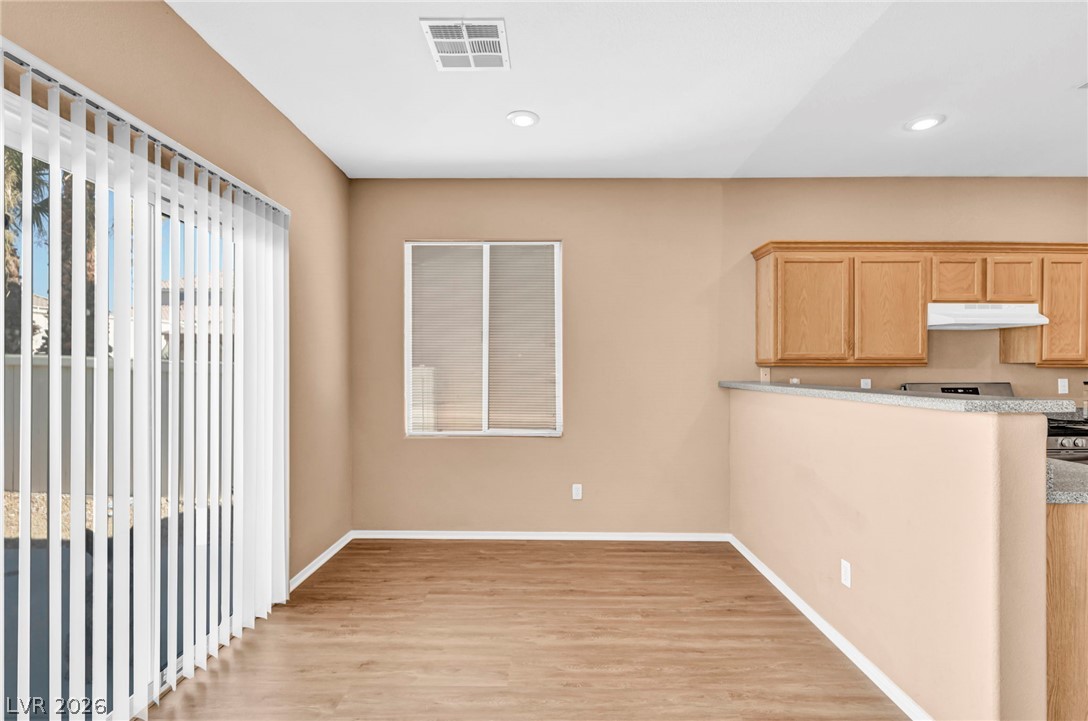
Warm wood look LVP flooring and an open layout connect the dining area to the kitchen.
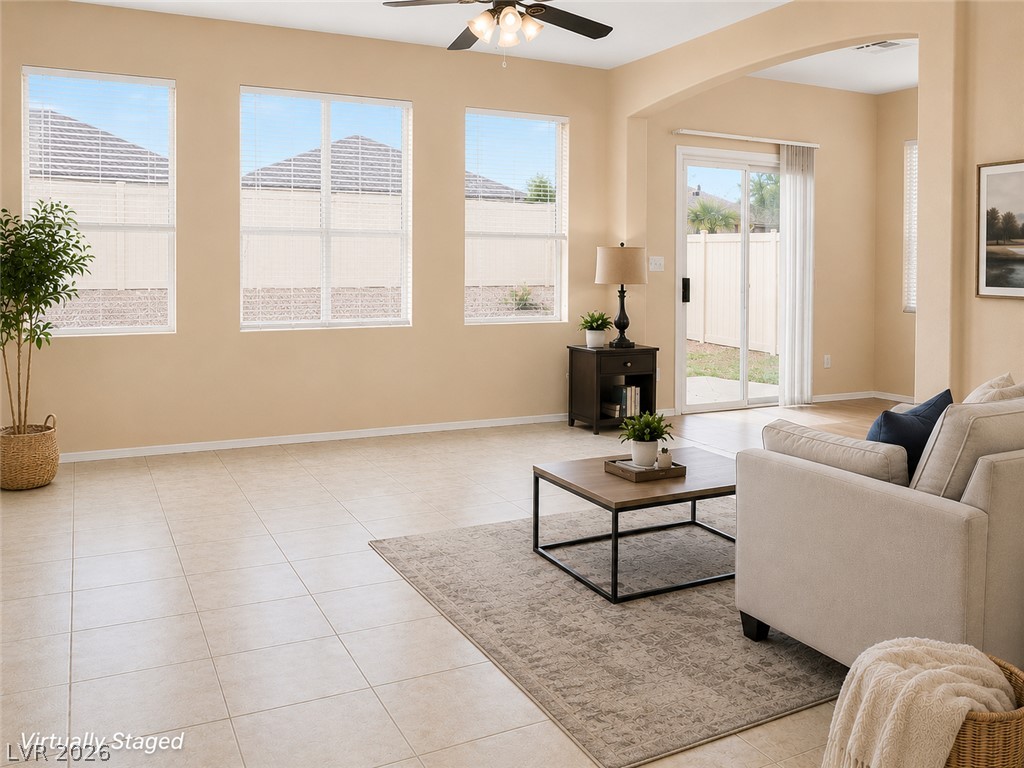
Tiled flooring anchors this open living space illuminated by large windows and glass sliding doors.
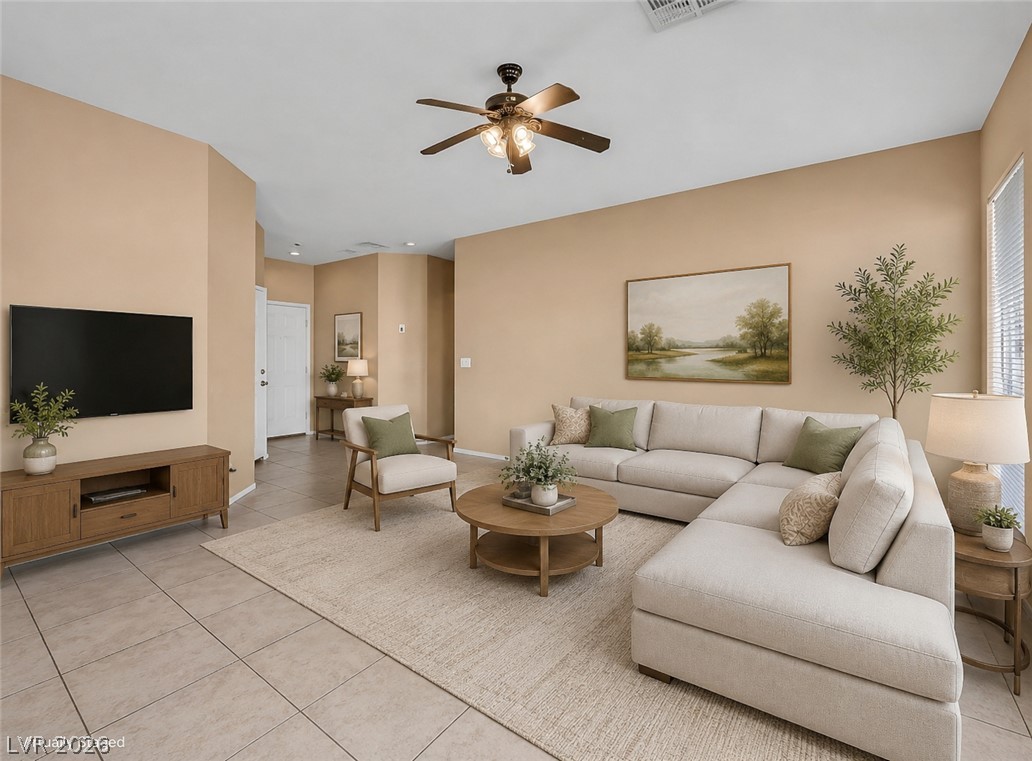
Tiled flooring and high ceilings define this welcoming living space with an open floorplan.
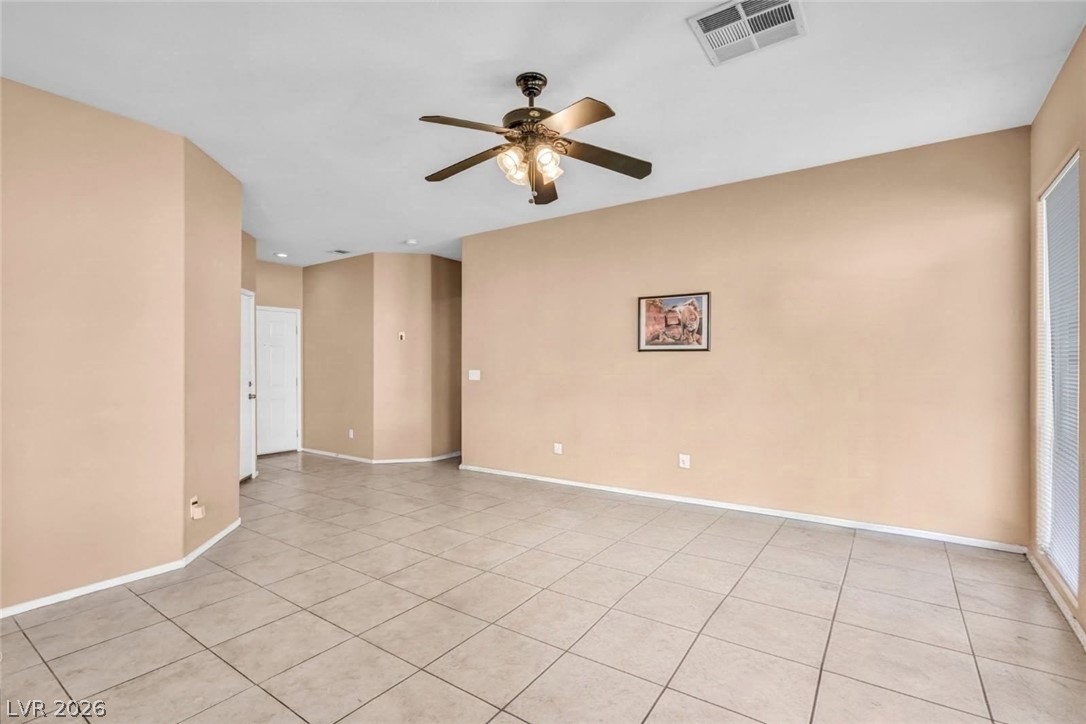
Tiled flooring and neutral walls define this versatile interior living area.
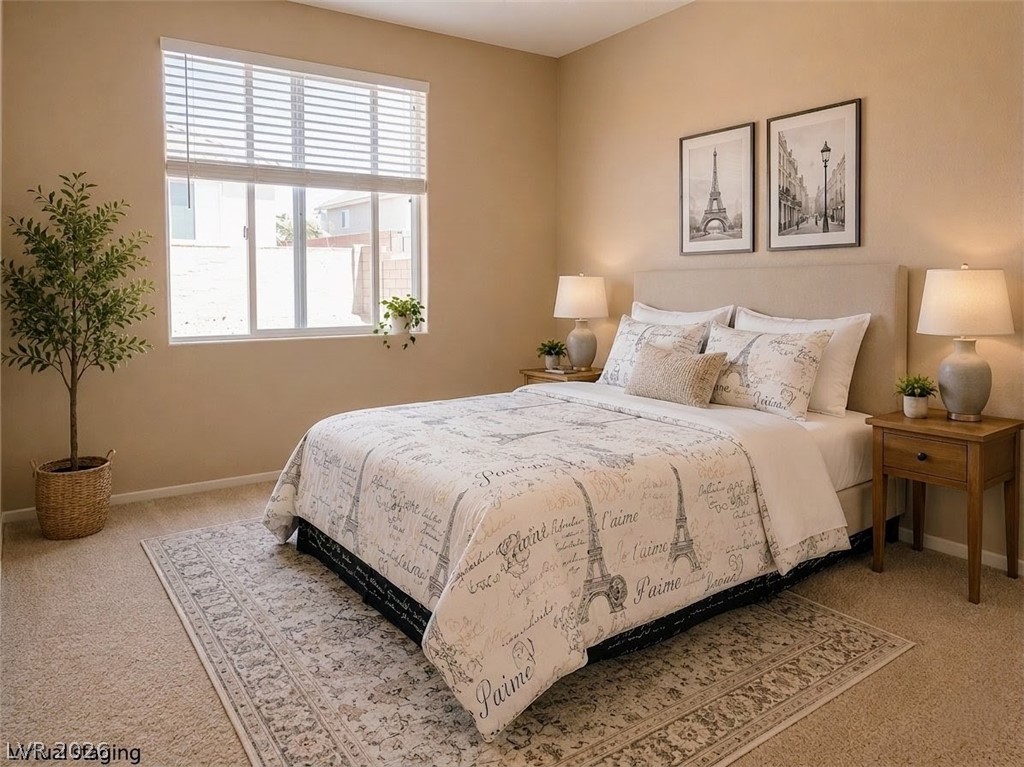
Plentiful natural light streams through a large window into this carpeted bedroom.
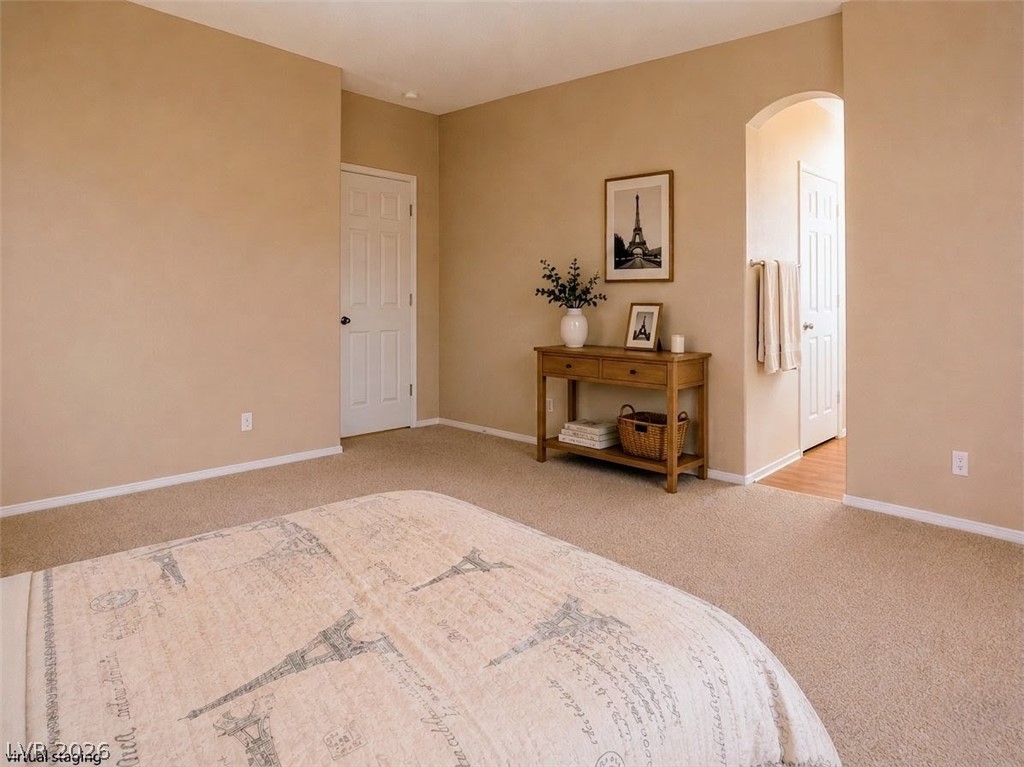
An arched doorway leads from the carpeted bedroom into an adjacent bathroom suite.
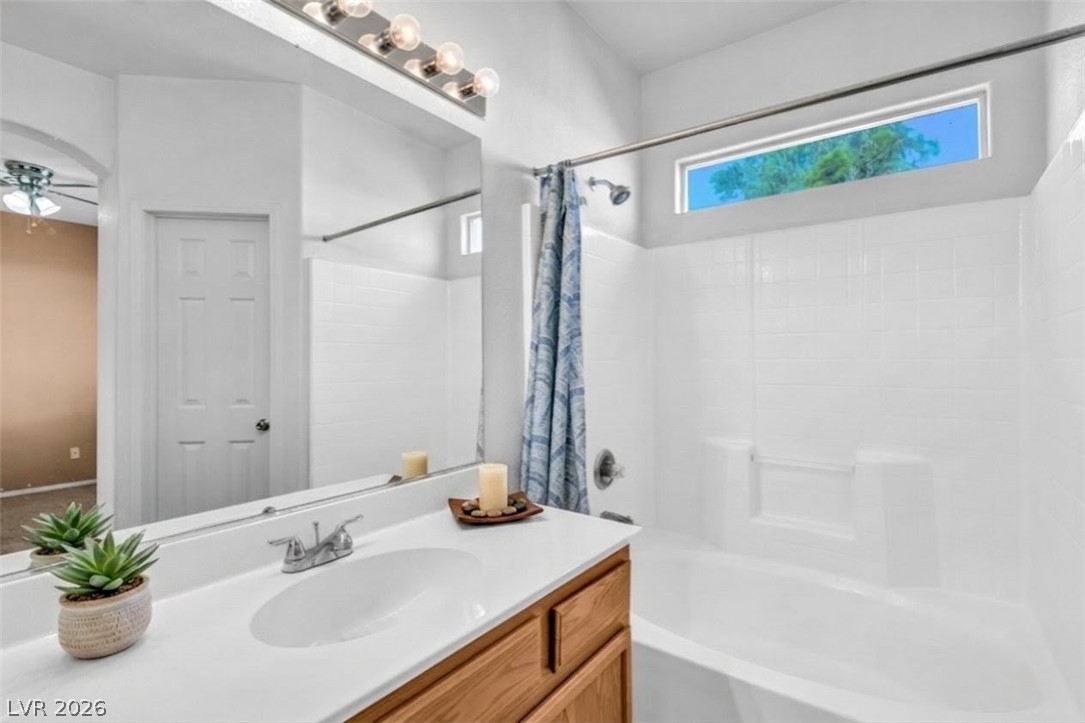
Large oval soaking tub
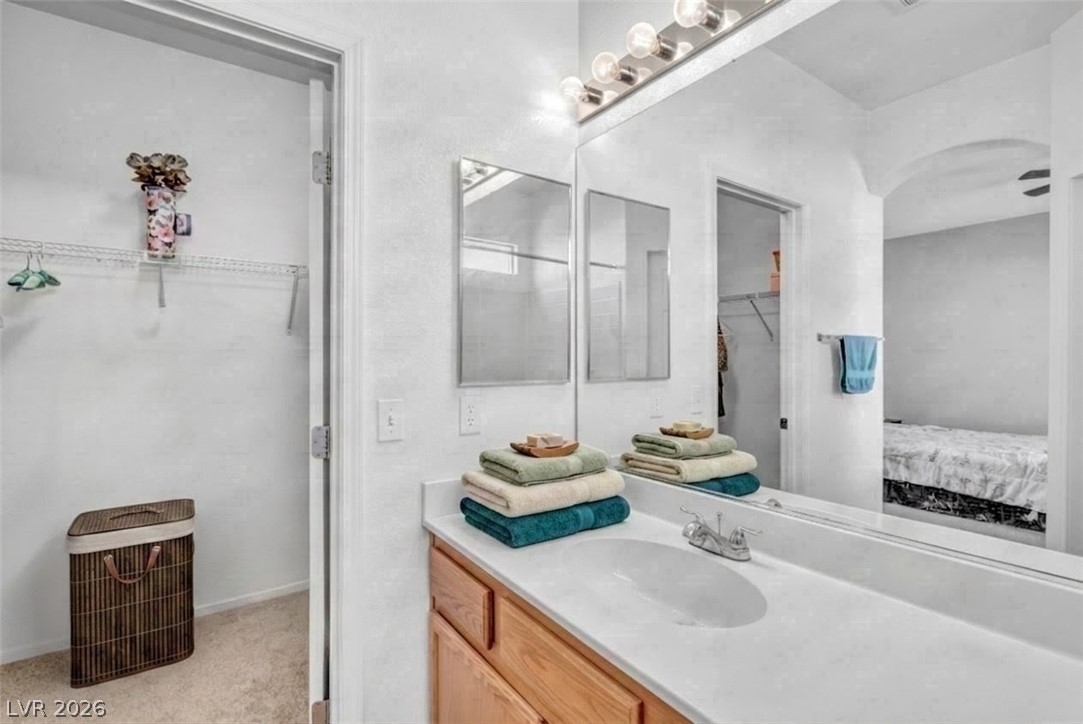
An adjacent walk-in closet with carpeted flooring supplements this bathroom vanity setup.
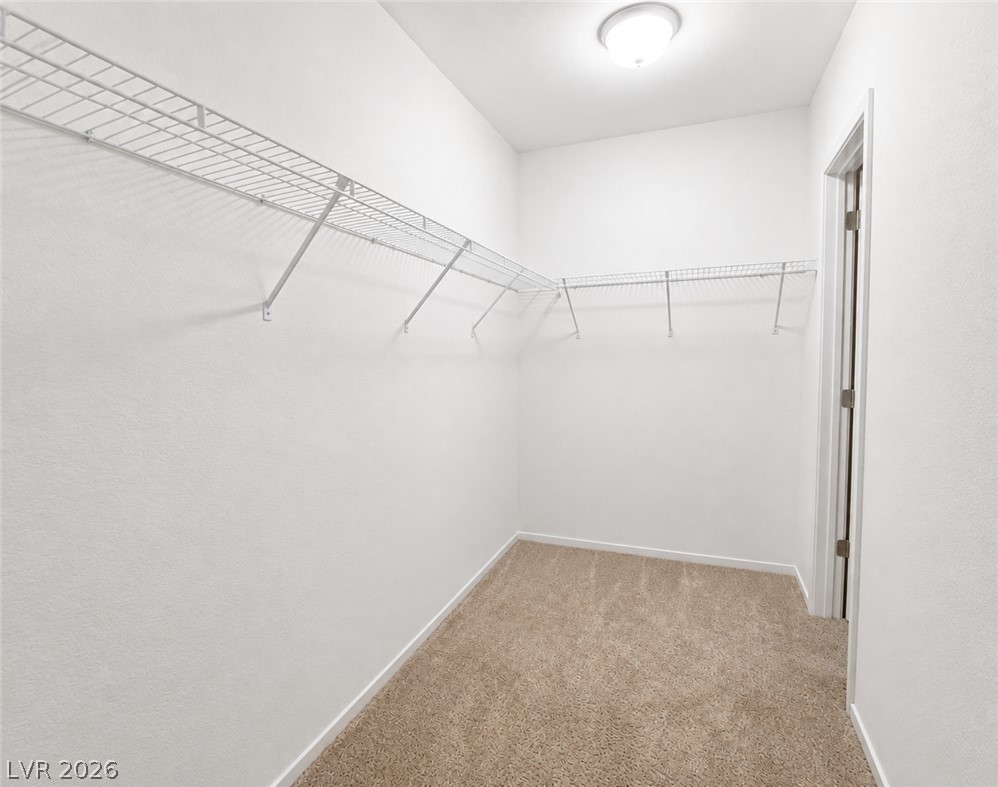
Ample wire shelving and soft carpeting define this functional walk-in closet space.
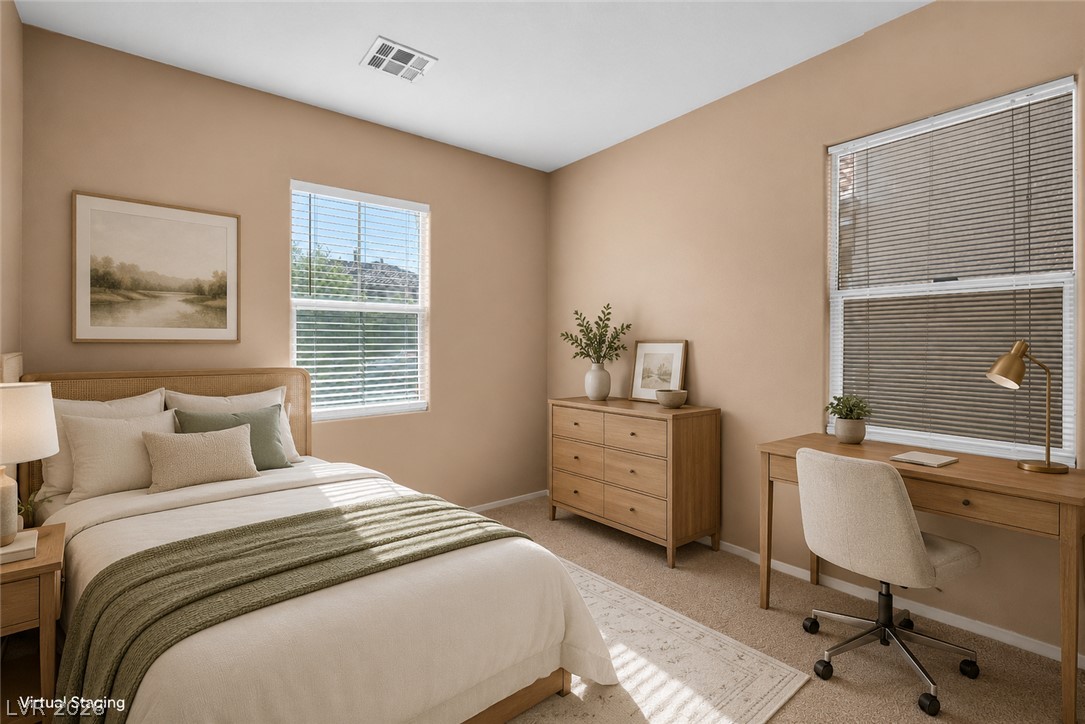
Multi-pane windows illuminate a quiet bedroom featuring plush neutral carpeting and smooth walls.
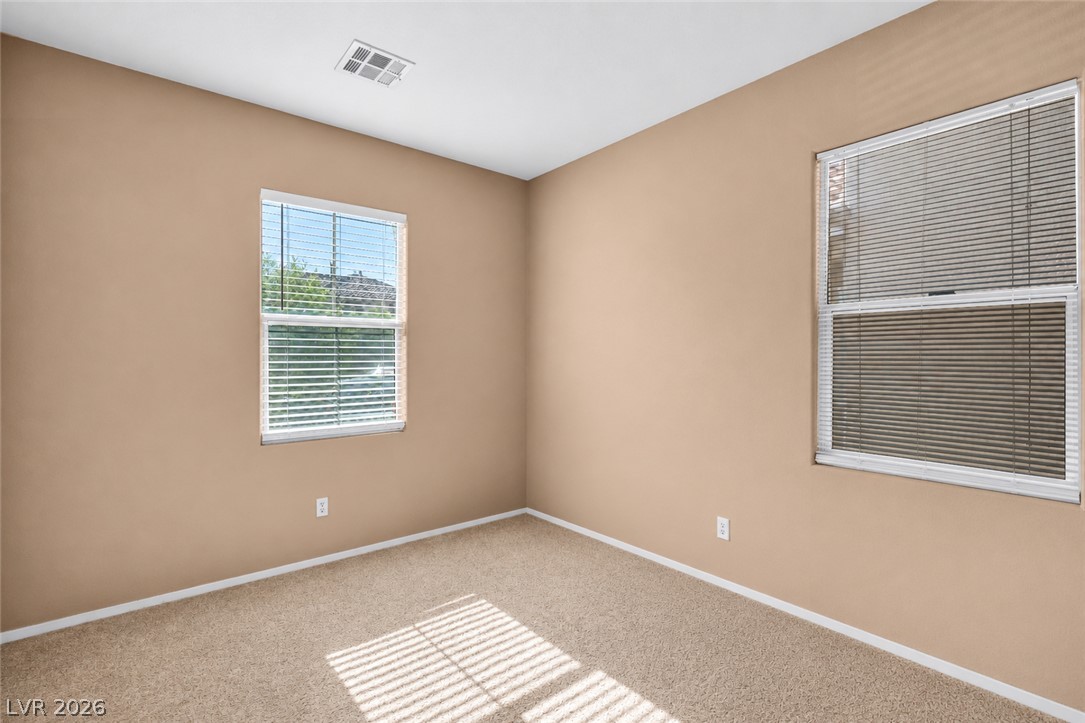
Natural light streams through multiple windows across the soft carpeted flooring of this room.
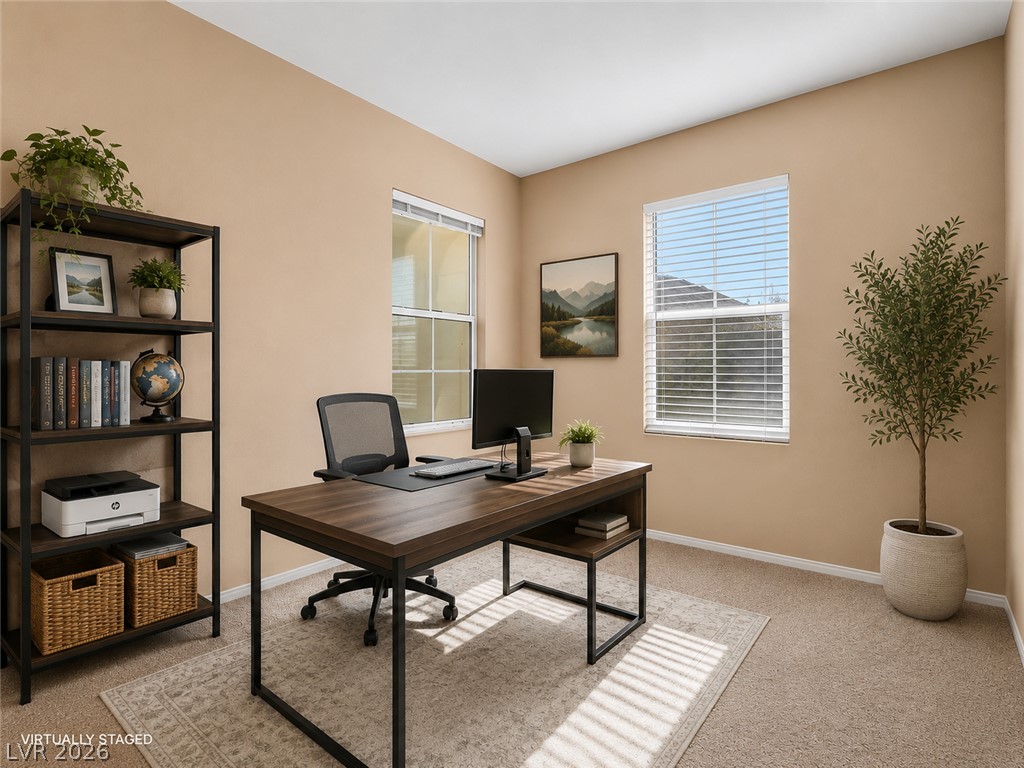
Natural light streams through double windows in a quiet bedroom that can be used as a workspace etc. featuring warm carpeted flooring.
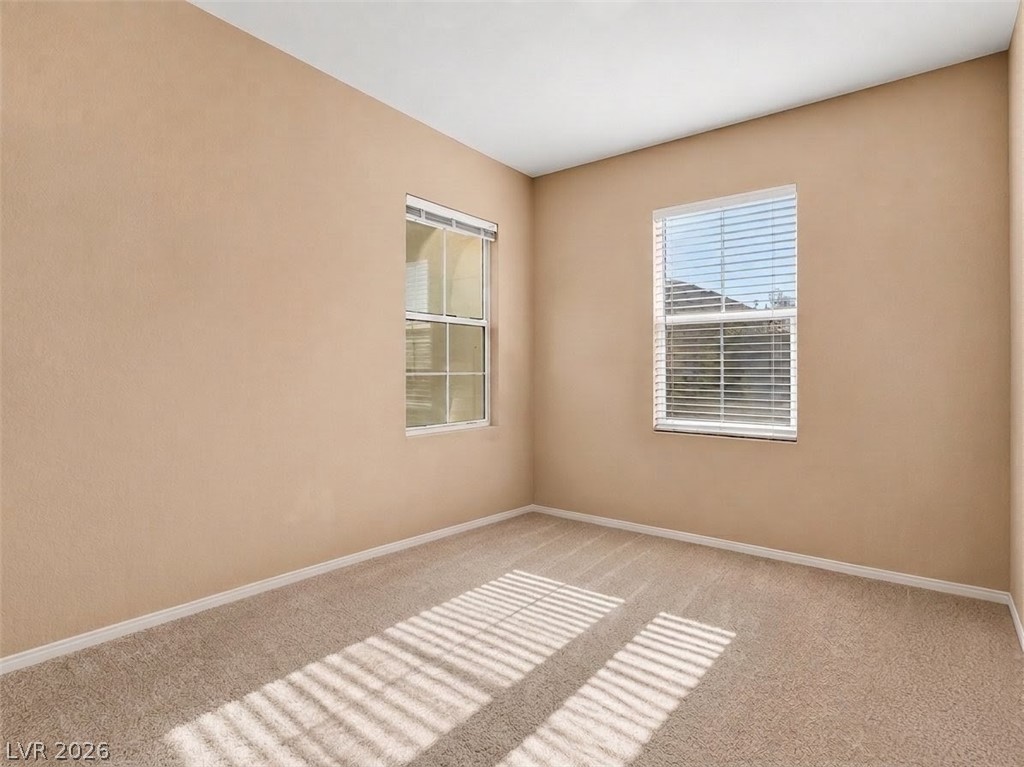
Soft carpet and dual windows bring warm natural light into this versatile secondary bedroom.
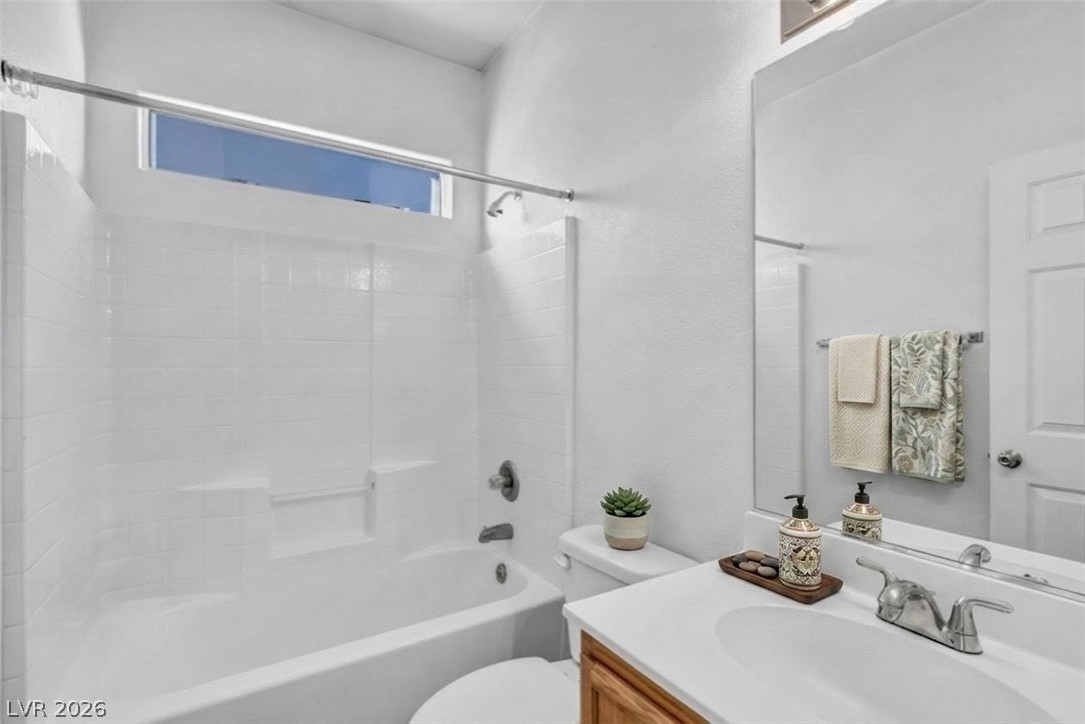
High ceilings and clean tiling elevate this functional guest bathroom.
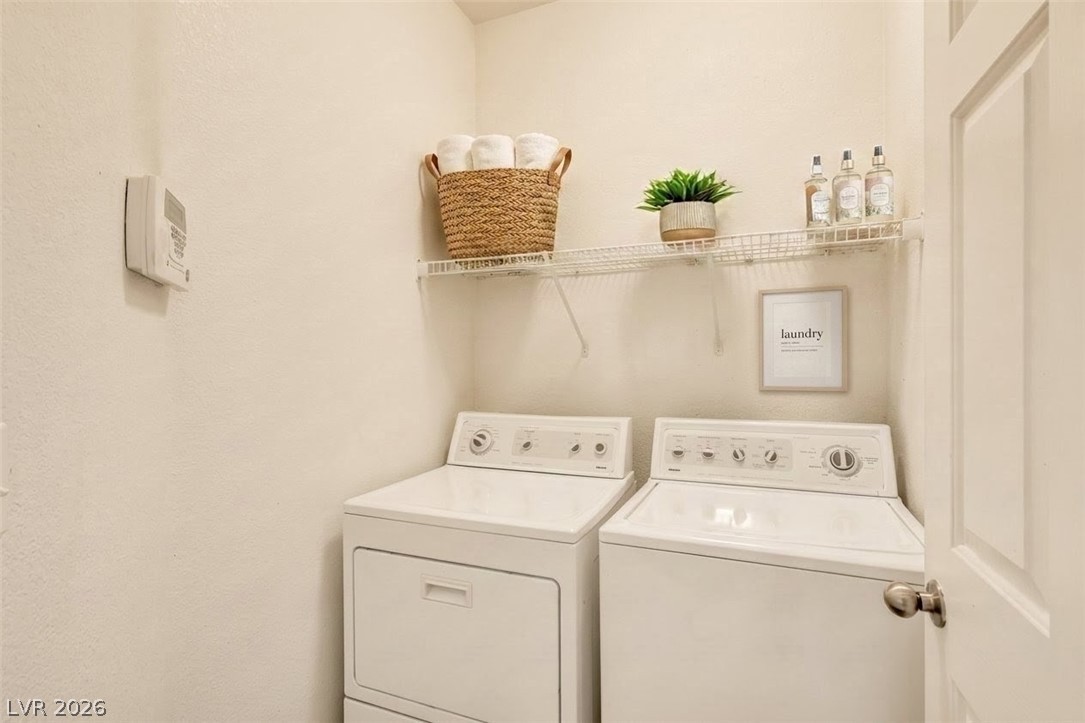
Functional utility space features overhead wire shelving and essential appliances.
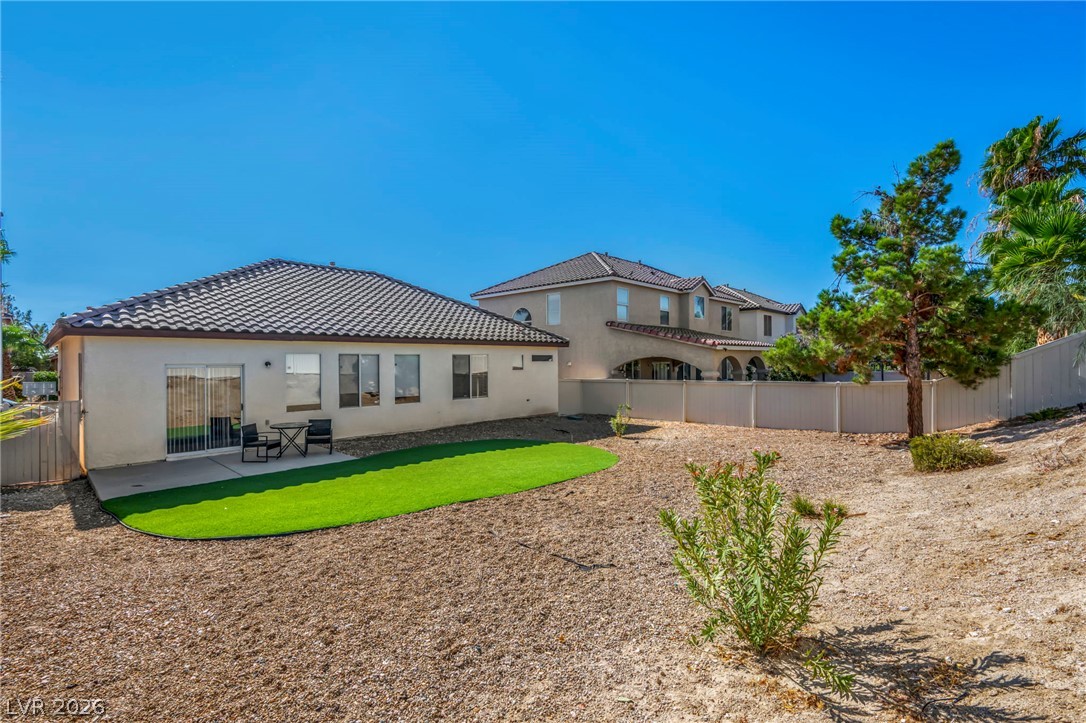
Tile rooflines and stucco siding define the exterior architecture of this single-story home.
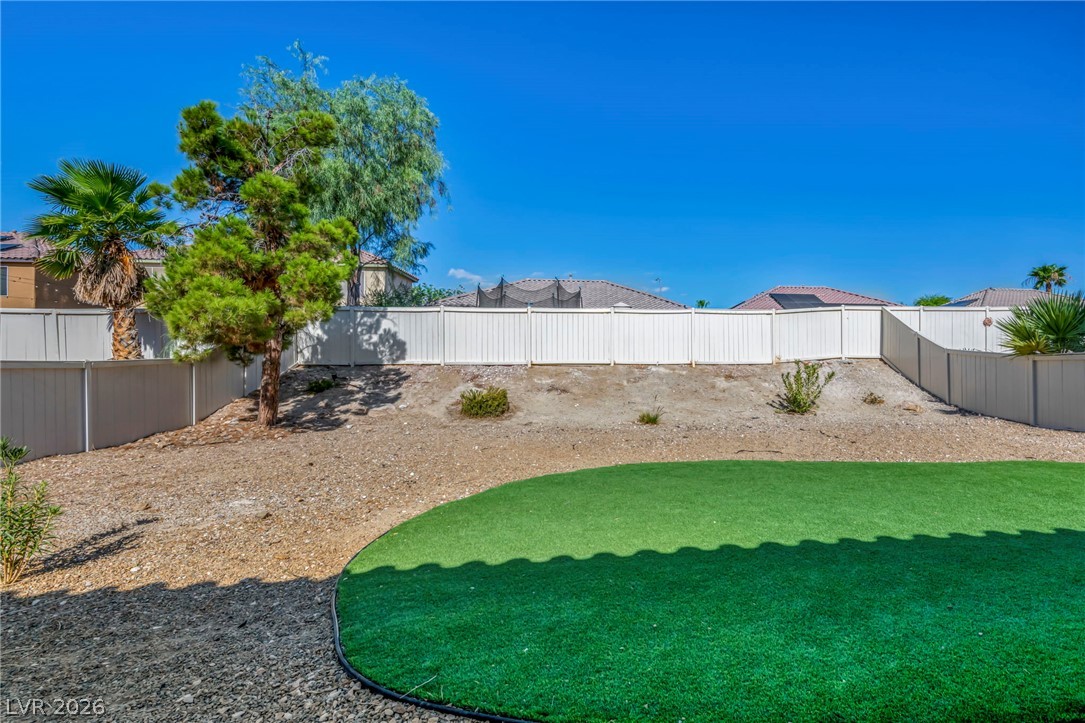
A spacious backyard features low-maintenance gravel landscaping and a vibrant green artificial turf insert.
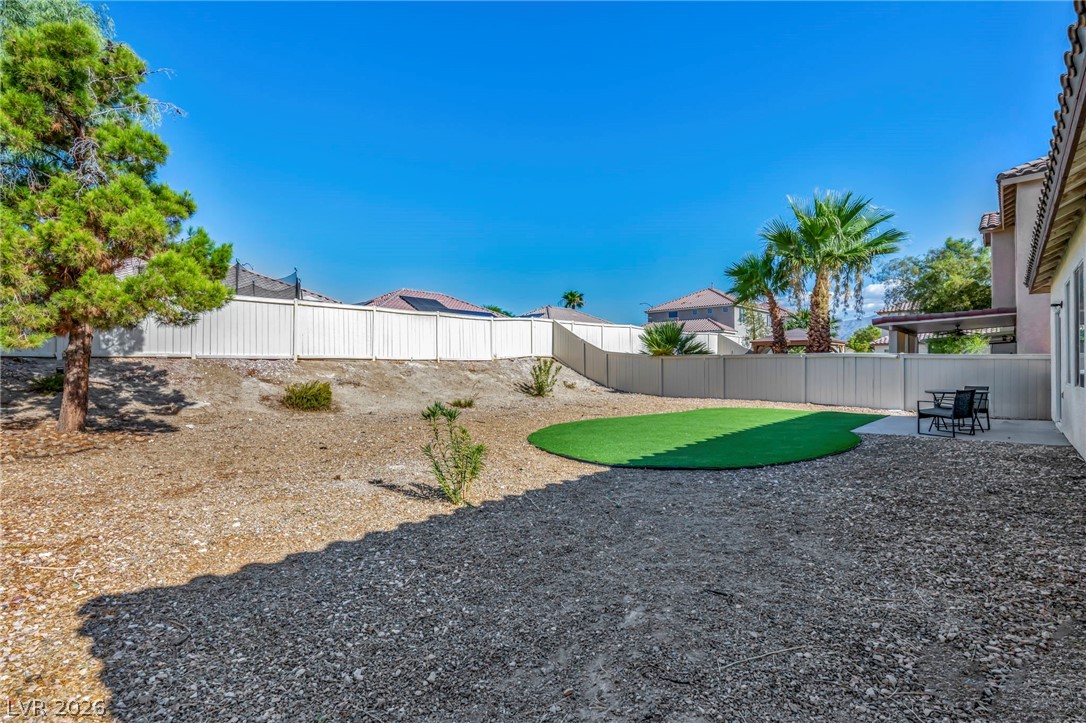
An enclosed backyard features gravel landscaping, a patch of turf, and privacy fencing under blue skies.
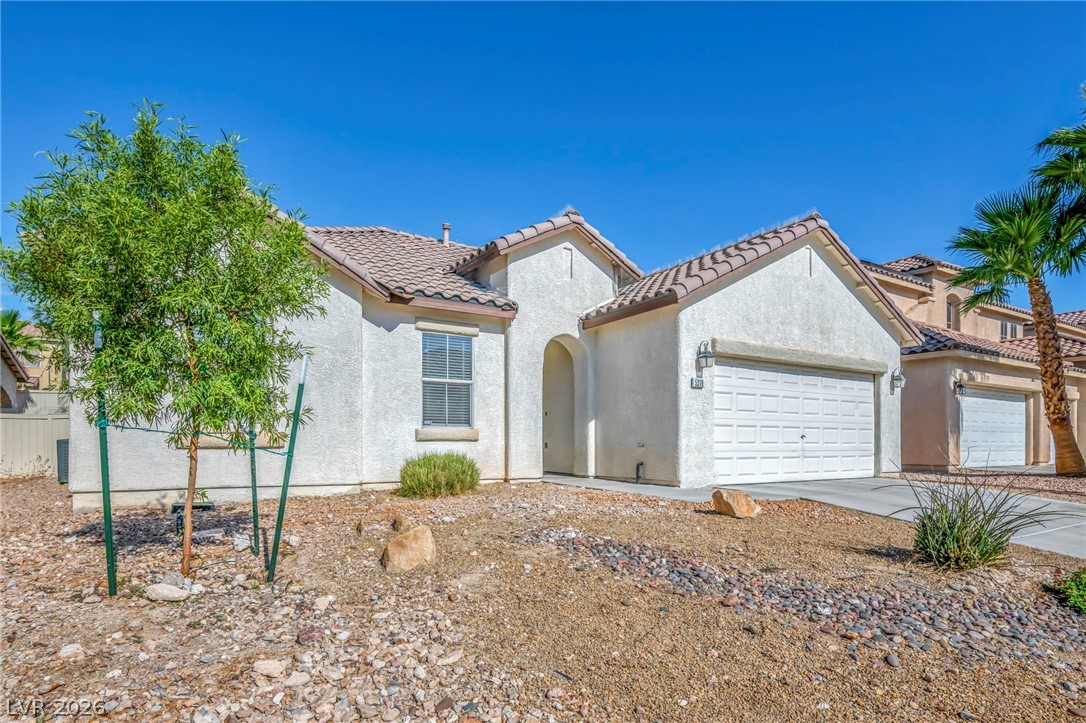
Sunlight bathes the textured stucco exterior, tile roof, and desert landscaping of this single-level home.
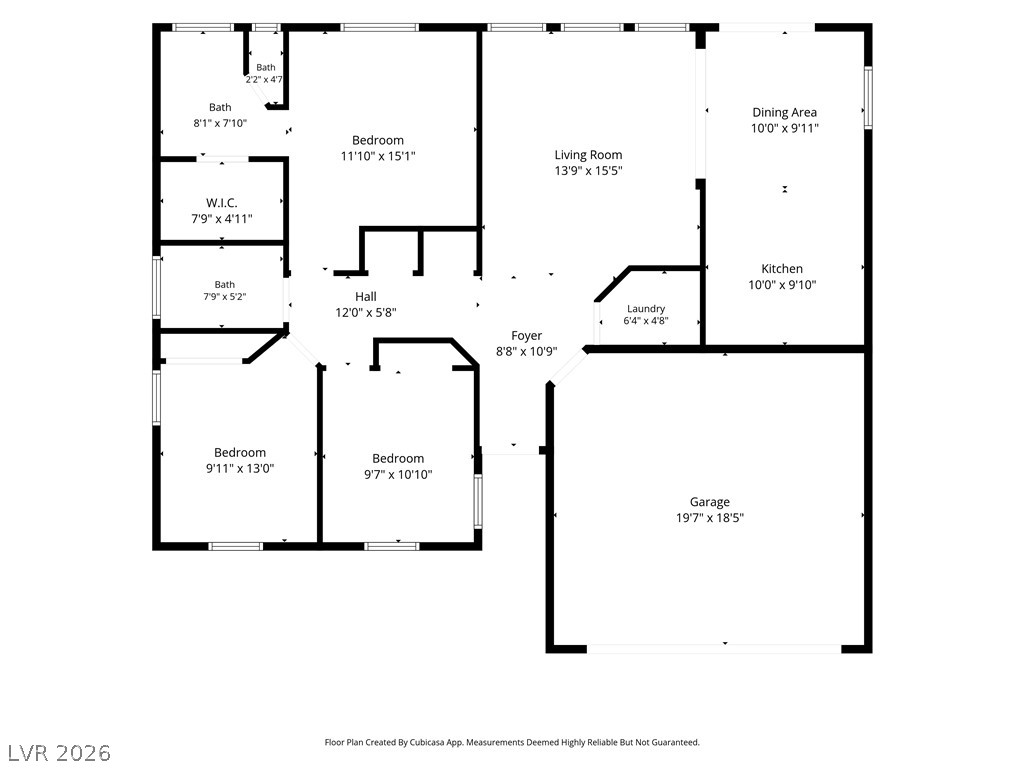
A detailed layout illustrates the smart flow and spatial relationships of this functional floor plan.
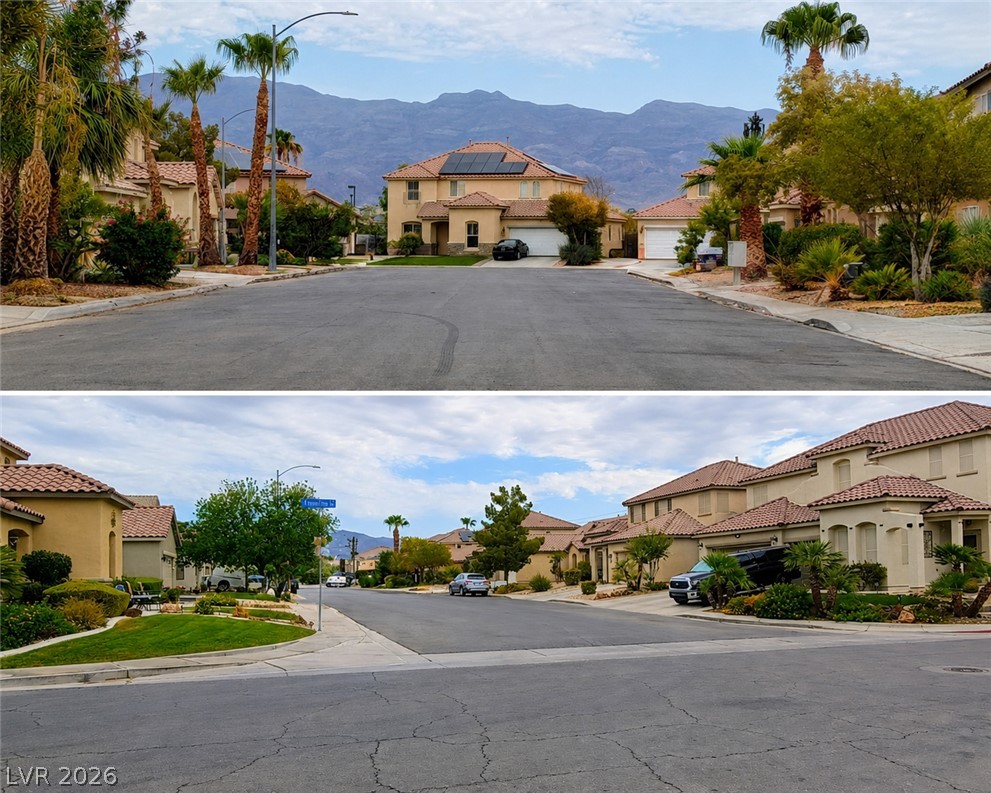
Mountain range view from front door, beautiful street.
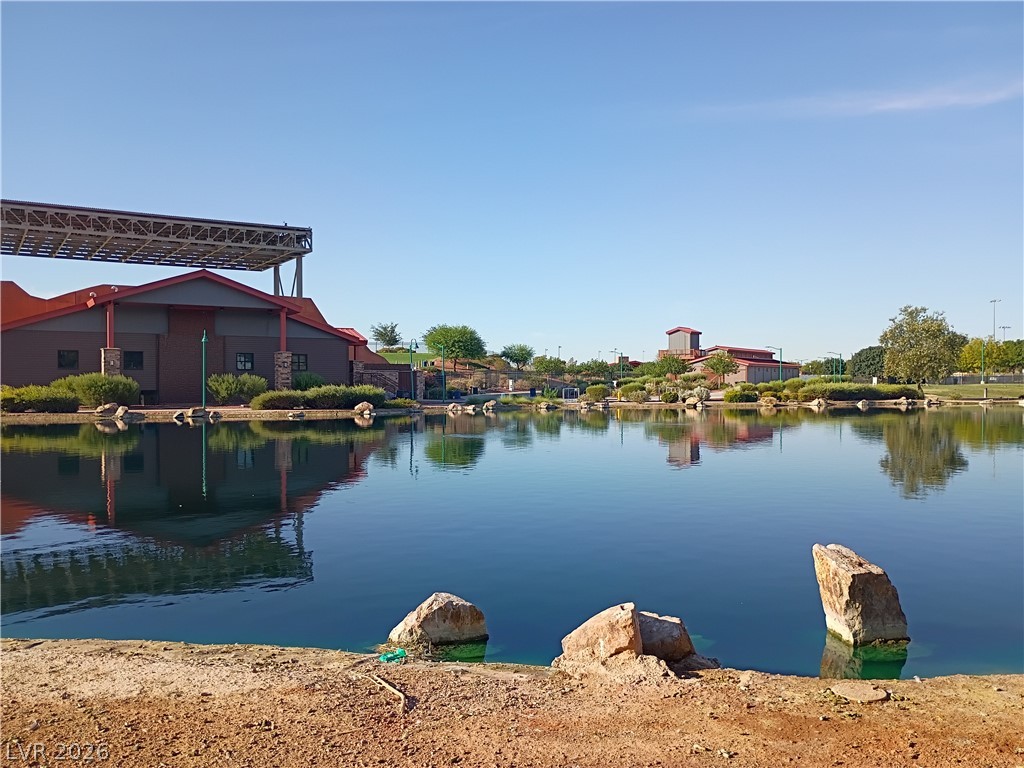
Craig ranch park featuring 3 dog parks and an amphitheater along with tranquil waters mirror the surrounding parkland under a clear blue sky.
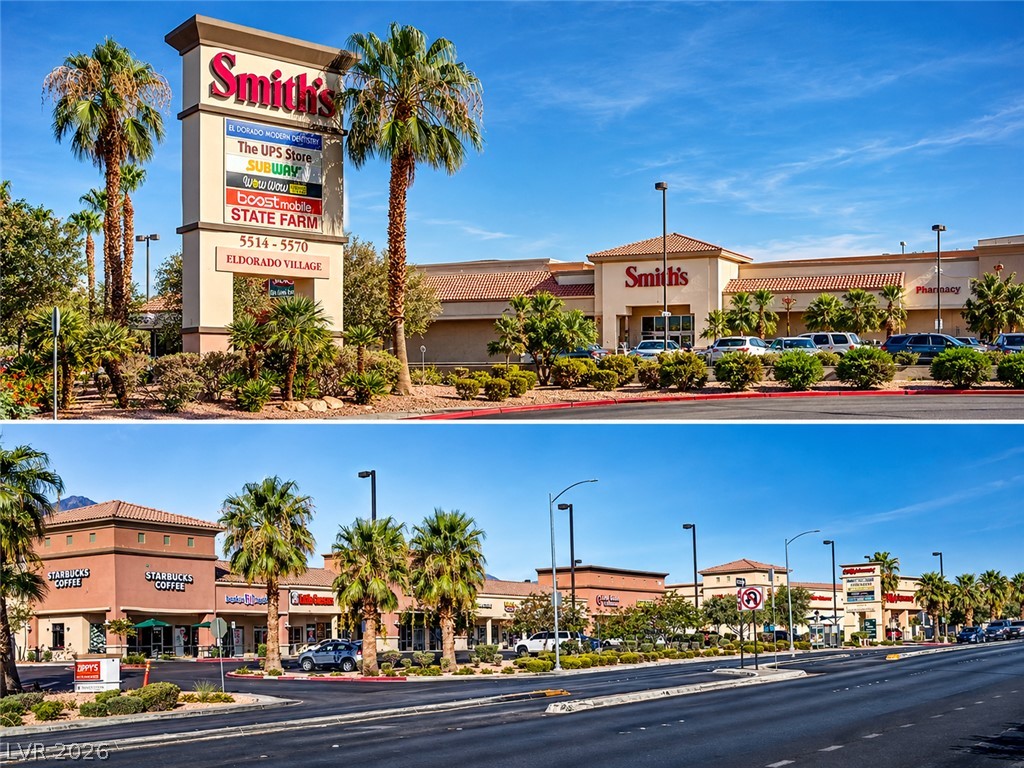
Eldorado Village retail center features Spanish tile roofs and prominent pylon signage.
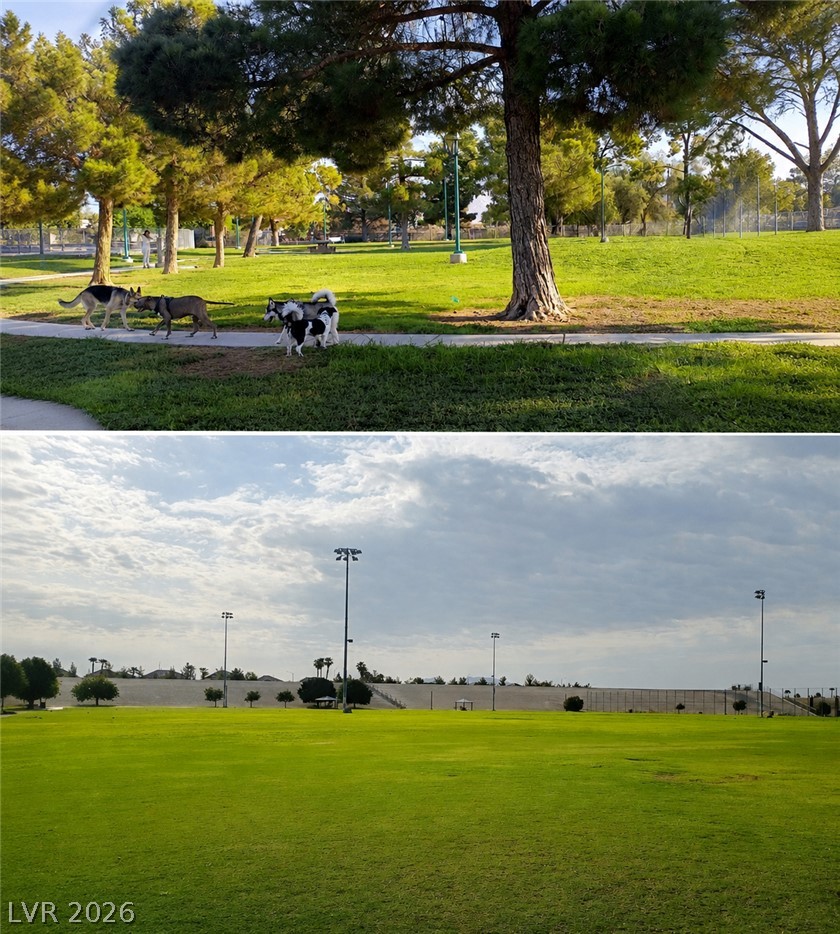
Mature trees shade a paved walking path inside 1 of the 3 dog parks at Craig Ranch, less than 2 miles away PLUS manicured grassy sports field. at Sandstone Ridge Park, directly behind the community.

Description
Come see this turnkey original owner home! Oversized living room, 9 ft ceilings, tons of natural light! New HVAC (22) New water main (23), New flooring (partial 26)Spacious kitchen with abundant counter space and cabinets. Separate laundry room, large soaking tub, and generous floor space in primary suite. 4 miles from VA hospital, easy commute to Nellis AFB, near shopping, amenities, 5 parks and an abundance of restaurants. Move in ready and well maintained. Owner-Agent (some photos virtually staged)
Details
| MLS # | 2810607 |
|---|---|
| Listing Type | For Sale |
| Style | House |
| HOA Dues | $25 |
| Sub-Type | Resale |
| Status | Active |
| Year | 2002 |
| Days On Site | 4 |
| Listing Provided By | Hecker Real Estate & Develop | Molly Oz |
Features
| Bed(s) | 3 |
|---|---|
| Bath(s) | 2 Total |
| SQ Feet | 1,198 |
| Garage | 2 |
| Story(s) | 1 |
| Zoning | Single Family |
| Acreage | 0.14 |
Interior
| Cooling | Central Air, Electric |
|---|---|
| Heating | Central, Gas |
| Heating Yes / No | Yes |
| Cooling Yes / No | Yes |
| Interior Features | Bedroom On Main Level, Ceiling Fans, Primary Downstairs, Programmable Thermostat |
| Furnished | Unfurnished |
| Appliances | Dryer, Dishwasher, Disposal, Gas Range, Refrigerator, Washer |
| Fireplaces Total | 0 |
| Fireplace Yes / No | No |
Exterior
| Exterior Features | Porch, Private Yard |
|---|---|
| Roof | Tile |
| Security Features | Security System Owned |
| Lot Features | Desert Landscaping, Landscaped, Rocks, Synthetic Grass, Less Than Quarter Acre |
| Fencing | Back Yard, Vinyl, Wood |
Parking
| Attached Garage Yes / No | Yes |
|---|---|
| Parking Features | Attached, Garage, Private |
| Garage Yes / No | Yes |
Utilities
| Utilities | Underground Utilities |
|---|---|
| Electric | Photovoltaics None |
| Sewer | Public Sewer |
Location
| Senior Community Yes / No | No |
|---|
Other
| List Aor | Greater Las Vegas Association Of Realtors Inc |
|---|
Taxes
| Property | 1670 |
|---|
Area Information
| State | NV |
|---|---|
| County | Clark |
| City | North Las Vegas |
| Zip Code | 89031 |
| Community Name | Madera |
Request a showing
Request a showing
Contact
Learn More About This Property

| State | NV |
|---|---|
| County | Clark |
| City | North Las Vegas |
| Zip Code | 89031 |
| Community Name | Madera |
Listing Updated: August 21, 2026 at 5:22:26 PM PDT