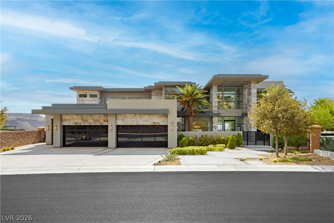
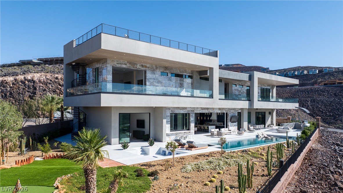
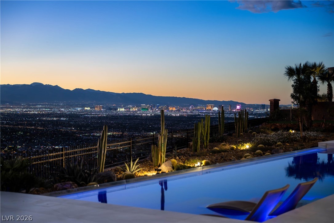
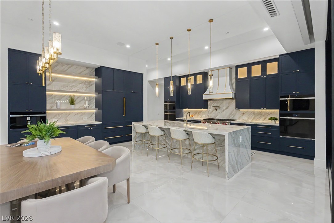
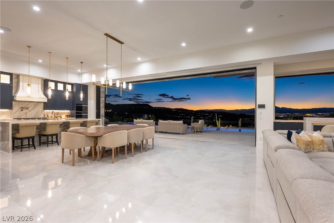
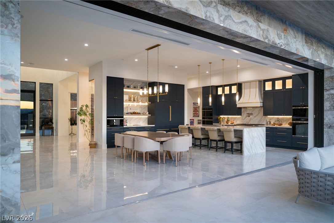
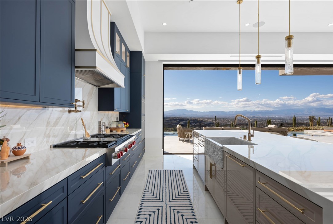
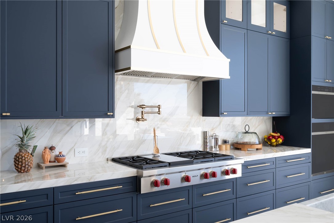
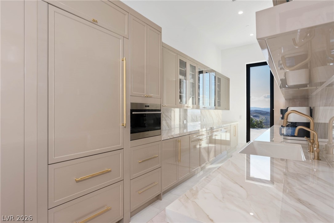
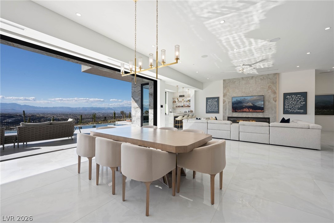
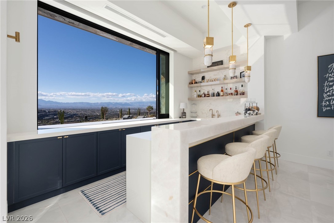
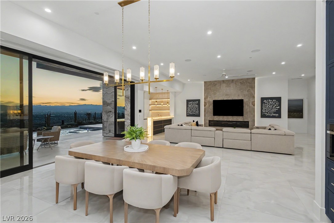
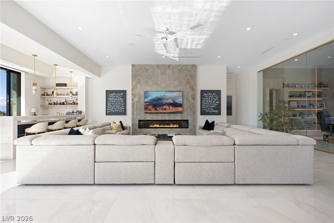
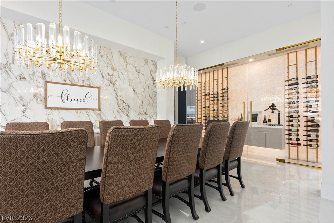
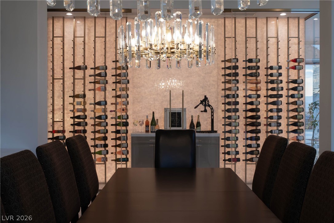
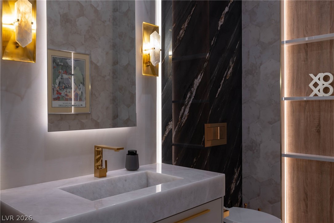
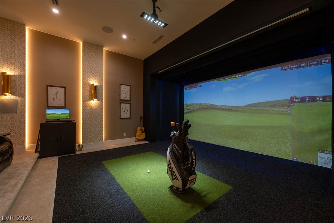
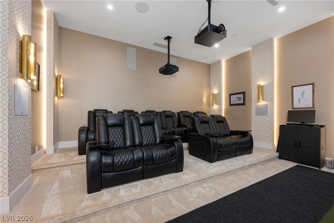
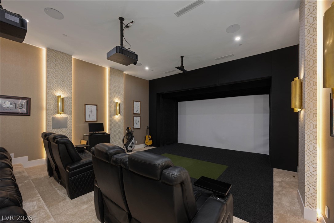
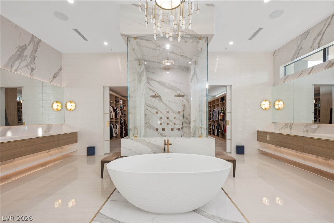
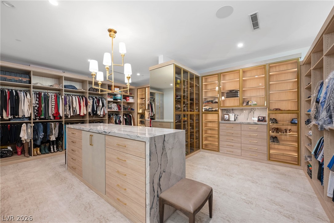
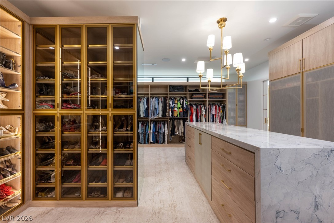
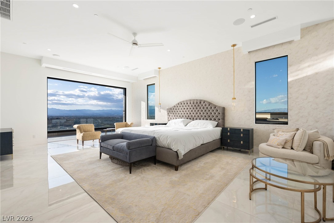
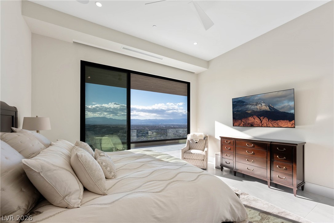
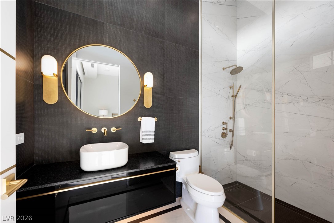
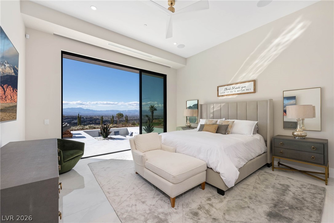
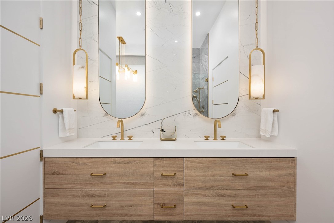
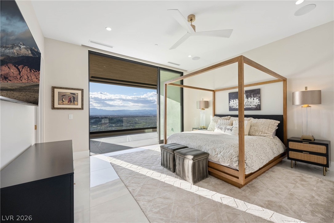
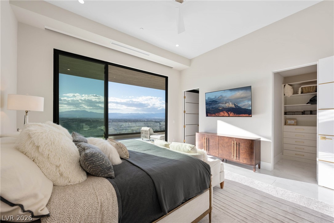
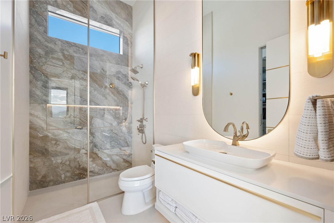
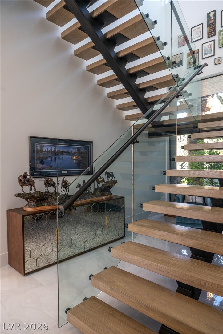
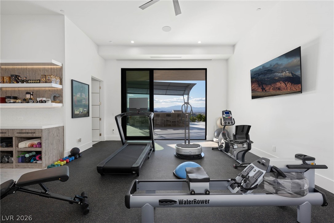
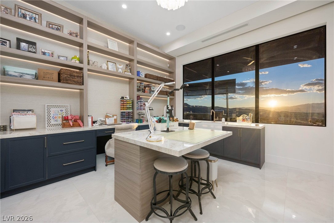
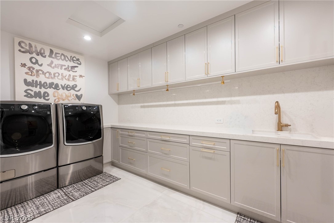
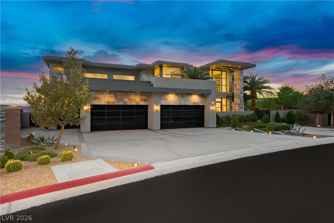
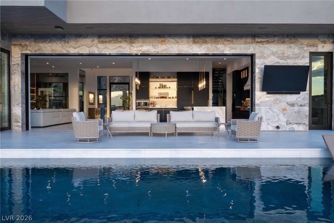
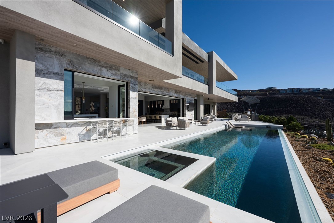
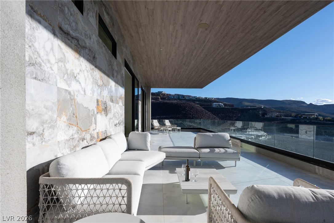
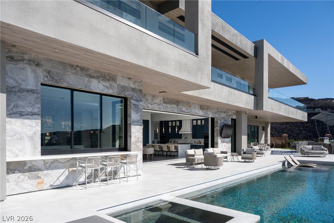
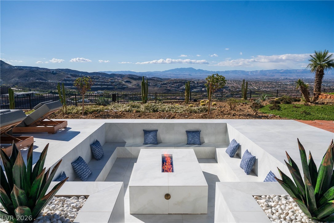
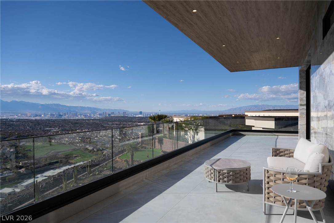
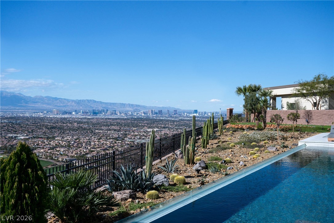
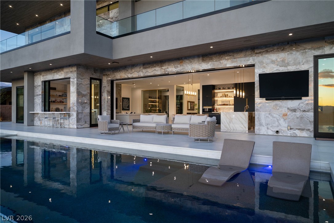
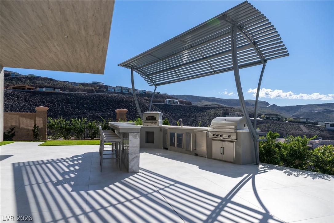
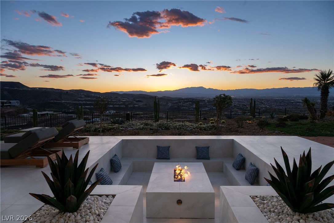
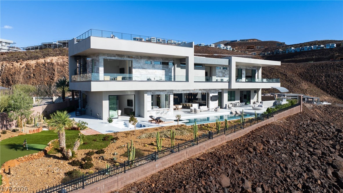
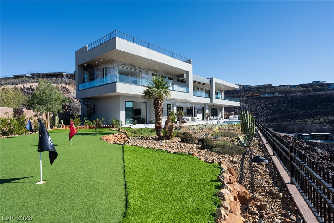
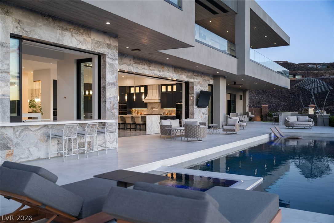
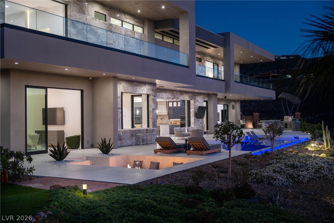
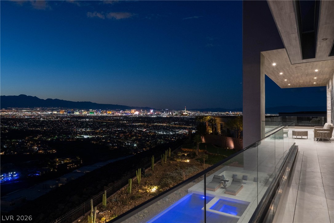
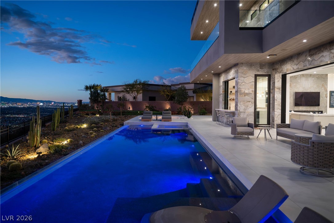
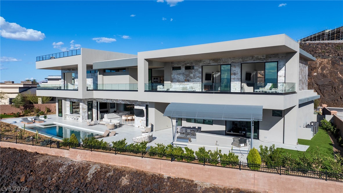
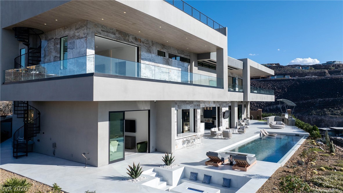
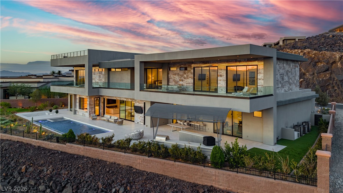
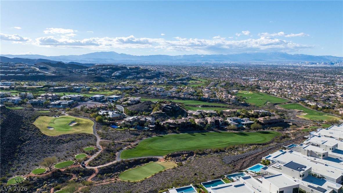
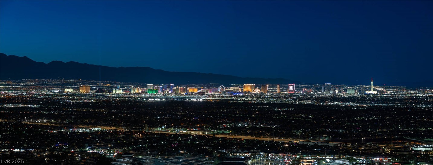
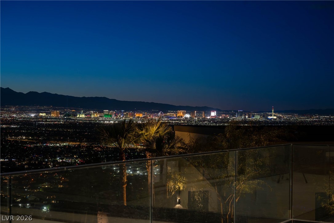
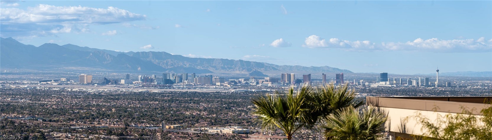
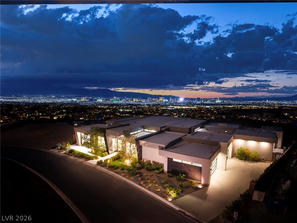
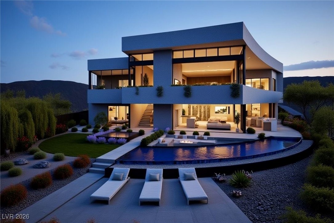
Elevated modern luxury in the heart of MacDonald Highlands. Designed by renowned architect Richard Luke and completed in 2024, this exceptional custom estate is offered furnished and includes a DragonRidge Country Club membership, providing immediate access to one of Southern Nevada's premier private club lifestyles. Spanning approximately 9,012 square feet, the residence features 5 en-suite bedrooms, 9 baths, a private elevator, and panoramic views of the Las Vegas Strip, mountains, golf course, and surrounding valley. The open-concept floor plan seamlessly blends indoor and outdoor living through expansive electric pocket sliding doors, soaring ceilings, and walls of glass. Designed for both everyday living and grand-scale entertaining, the home features a chef's kitchen with premium Wolf appliances, prep kitchen, temperature-controlled wine wall, private office, fitness room, movie theater, golf simulator, and multiple entertainment spaces. The luxurious primary retreat offers a spa-inspired bath, a huge custom closet with washer/dryer, and breathtaking views. The resort-style backyard showcases a large pool and spa, putting green, outdoor kitchen, multiple lounge areas, sunken firepit, and spectacular city-light views. Don't forget to checkout the huge rooftop balcony overlooking the Vegas lights. Smart-home technology/Control 4, a 4-car garage with golf cart space, and exceptional designer finishes complete this one-of-a-kind residence. Experience turnkey modern desert luxury and the ultimate country club lifestyle within one of Southern Nevada's most prestigious guard-gated communities. Furnished, country club initiation fee/membership included, and move-in ready!!
Details
MLS #
2791776
Listing Type
For Sale
Style
House
HOA Dues
$330
Sub-Type
Resale
Status
Active
Year
2024
Days On Site
118
Listing Provided By
The Highlands RE Group LLC | Brian Edwards
Features
Bed(s)
5
Bath(s)
9 Total
SQ Feet
9,012
Garage
4
Pool
Yes
Story(s)
2
Zoning
Single Family
Acreage
0.51
Property View
Yes
Interior
Cooling
Central Air, Electric, Two Units
Heating
Gas, Multiple Heating Units
Heating Yes / No
Yes
Cooling Yes / No
Yes
Interior Features
Bathroomon Main Level, Bedroom On Main Level, Ceiling Fans, Full Bath On Main Level, Window Treatments, Elevator
Brian Edwards – (301) 335-1579 – briansellsvegas@outlook.com
The Highlands RE Group LLC – (917) 280-2052 – assafsinai8@gmail.com
Request a showing
Request a showing
The data relating to real estate for sale on this web site comes from the Las Vegas REALTORS® MLS. Information deemed reliable but not guaranteed. COPYRIGHT 2022 OF LAS VEGAS REALTORS® MLS. ALL RIGHTS RESERVED.
MLS Number: 2791776
Brian Edwards – (301) 335-1579 – briansellsvegas@outlook.com
The Highlands RE Group LLC – (917) 280-2052 – assafsinai8@gmail.com

 In-Person: 10/17 2:00 PM - 4:00 PM