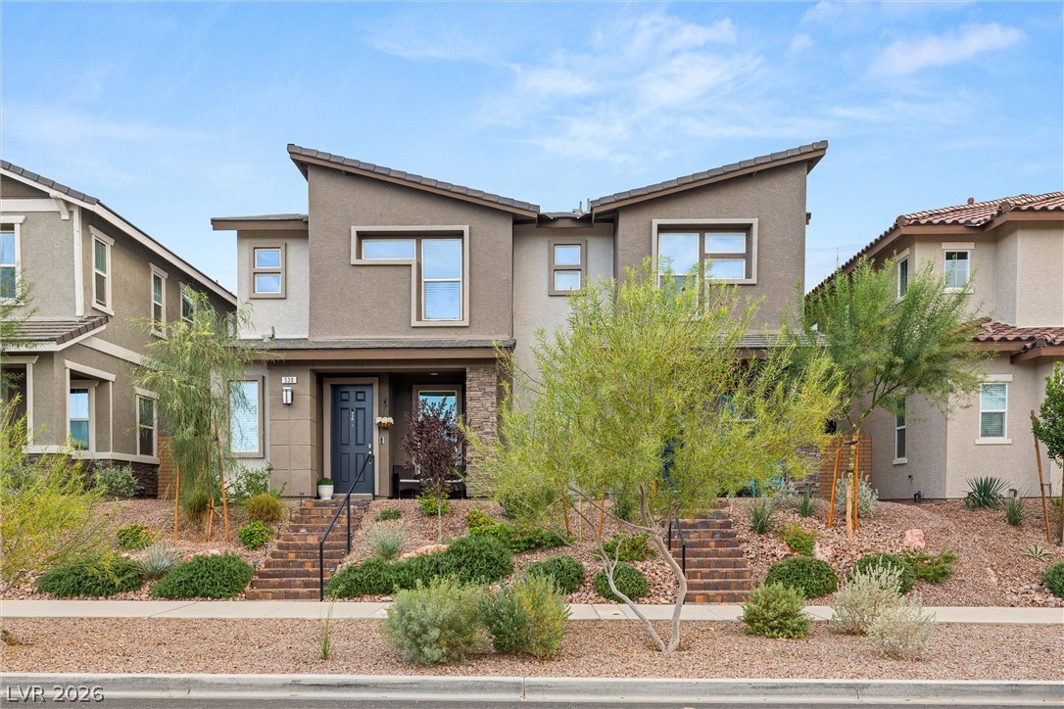
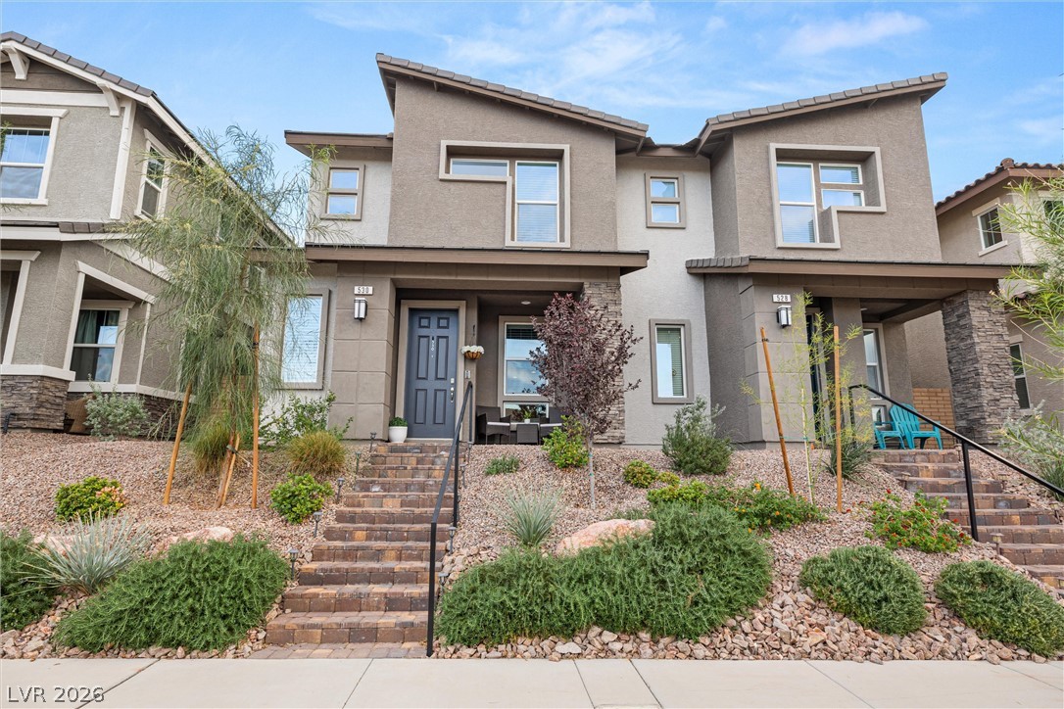
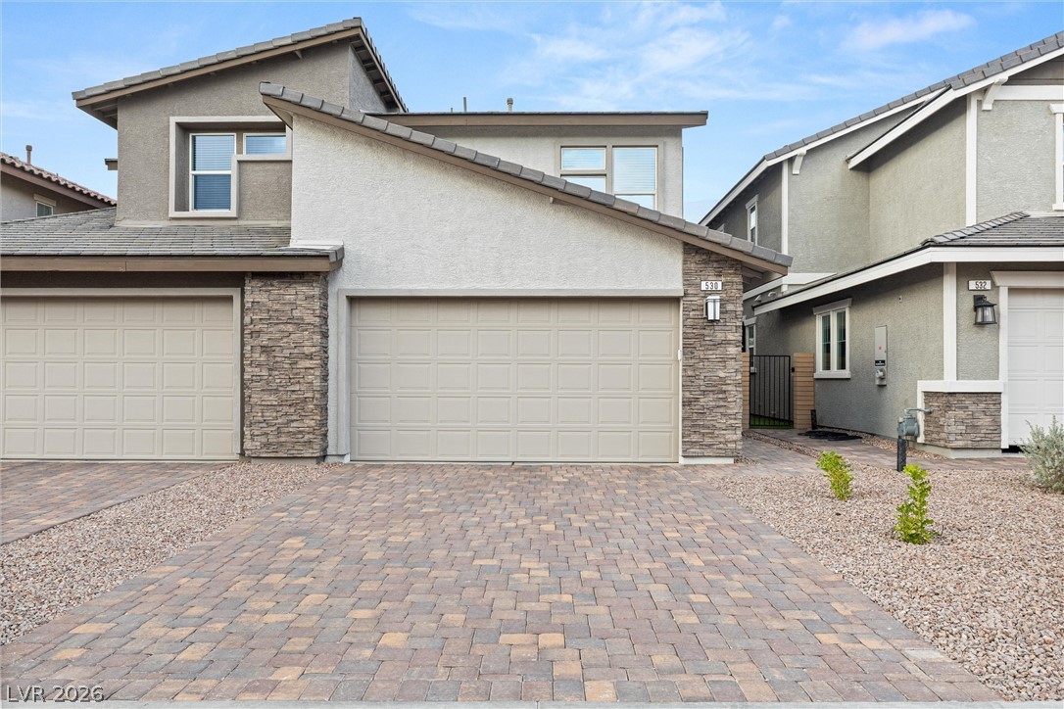
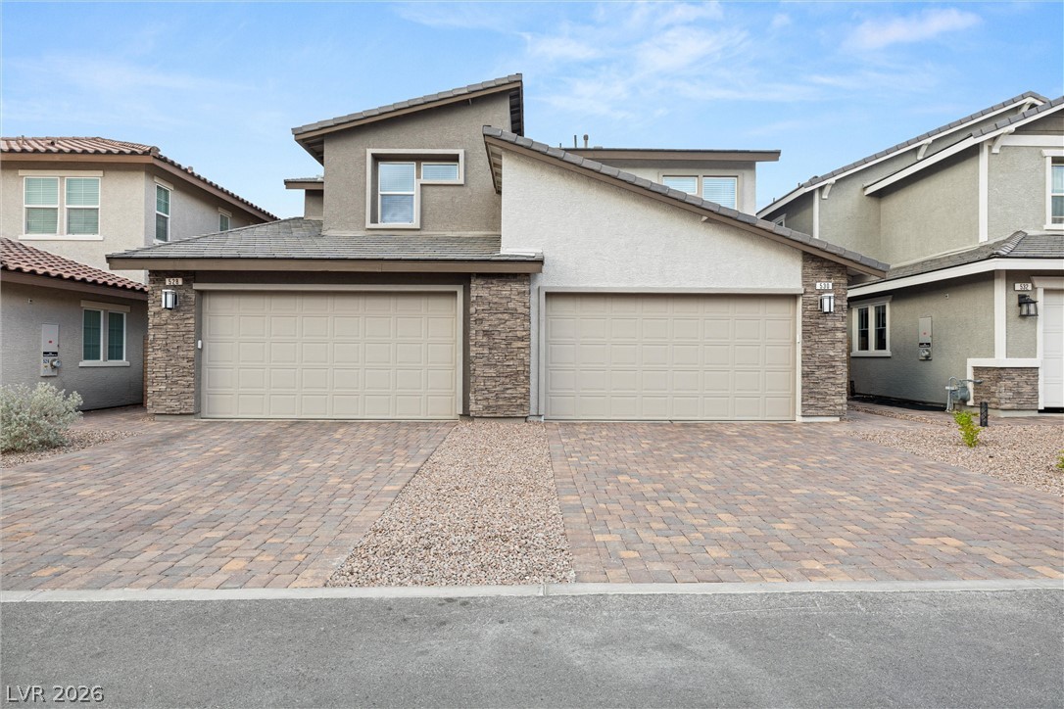
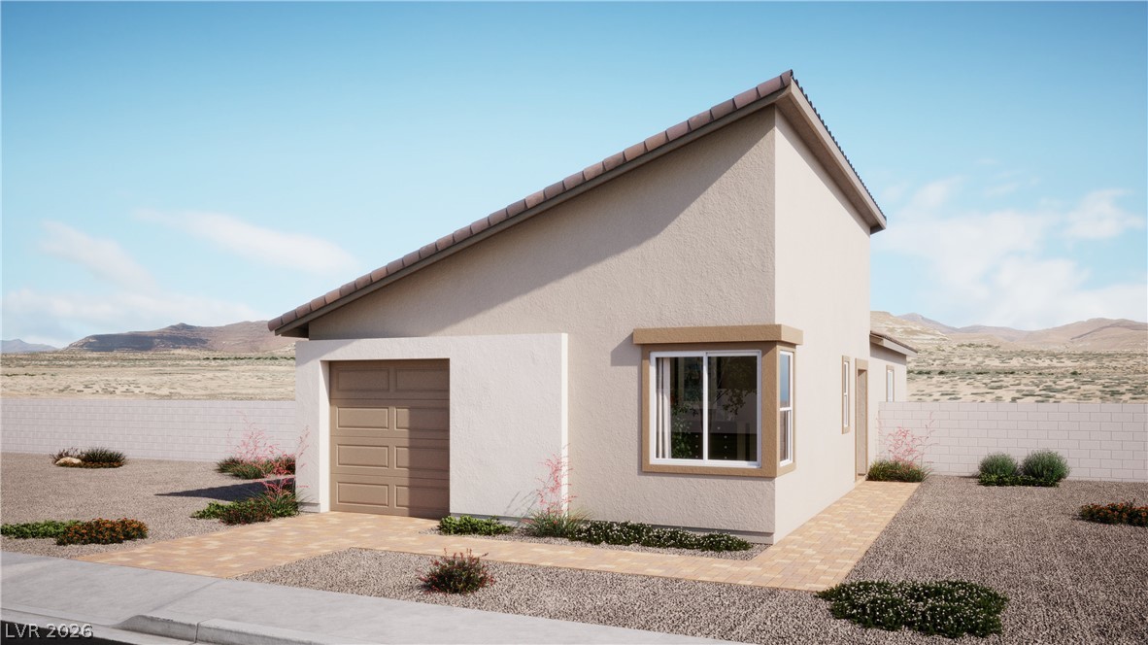
Modern desert architecture frames this contemporary townhome.
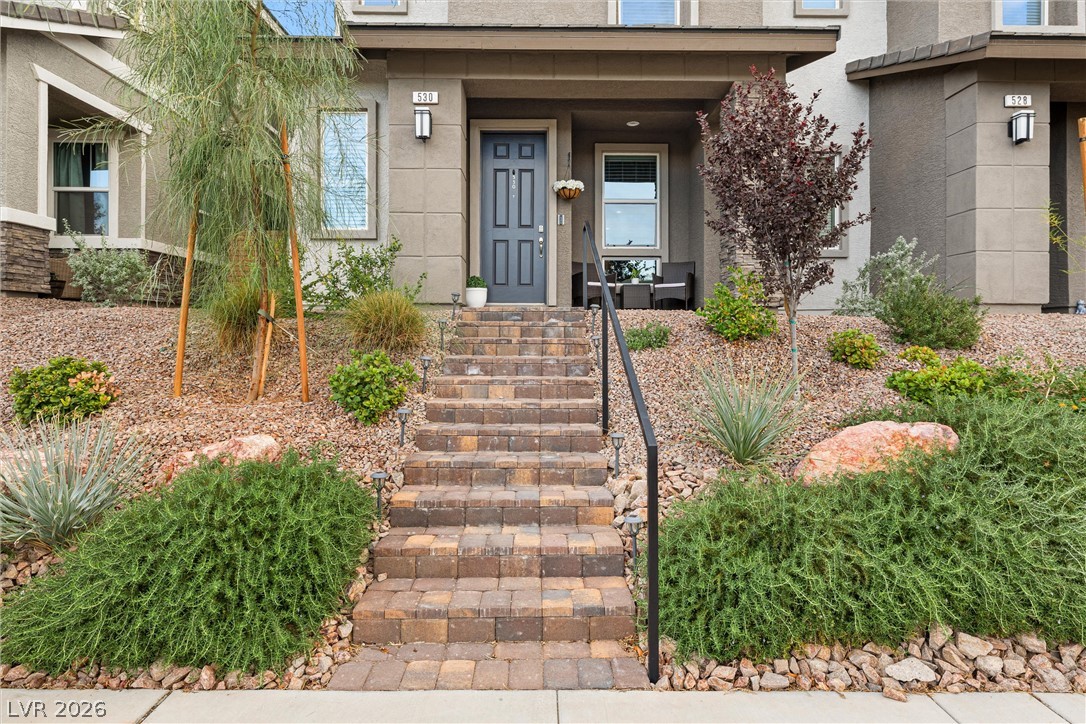
Welcoming paver steps lead to a covered front entry framed by low-maintenance desert landscaping.
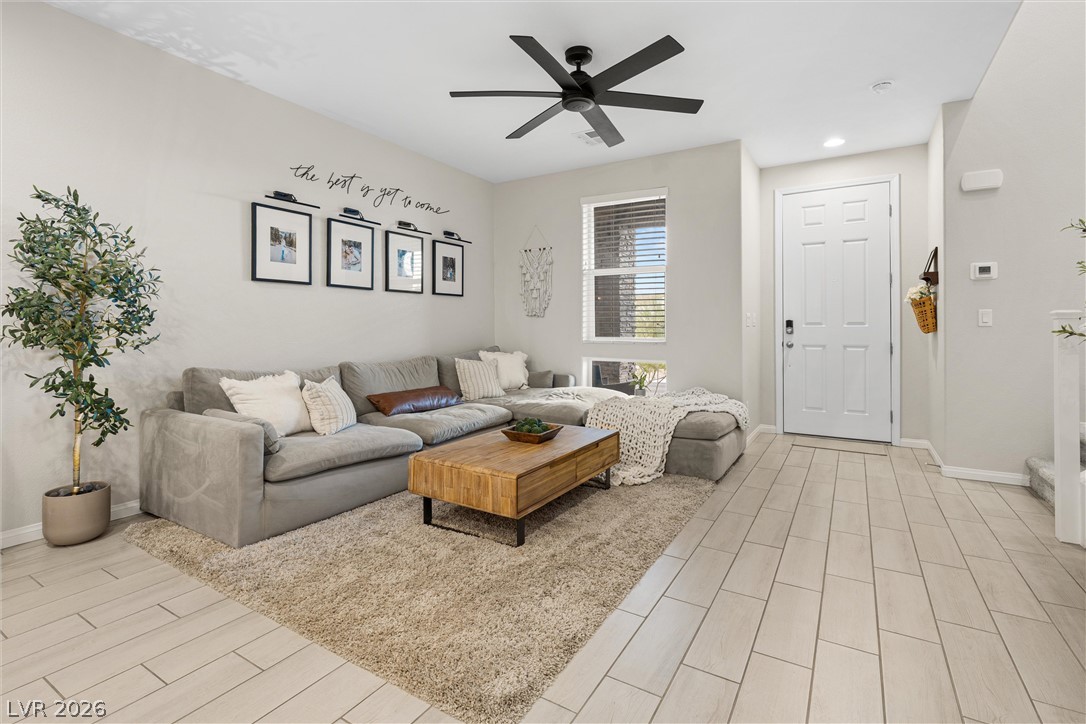
Clean tile flooring and a neutral color scheme define this inviting entry space.
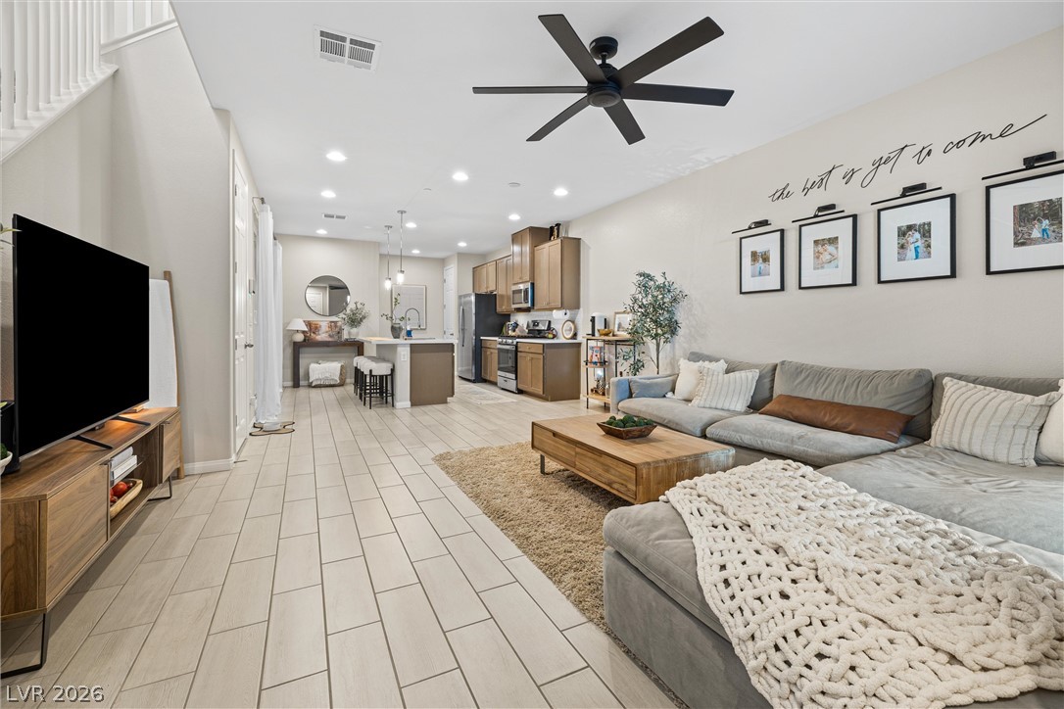
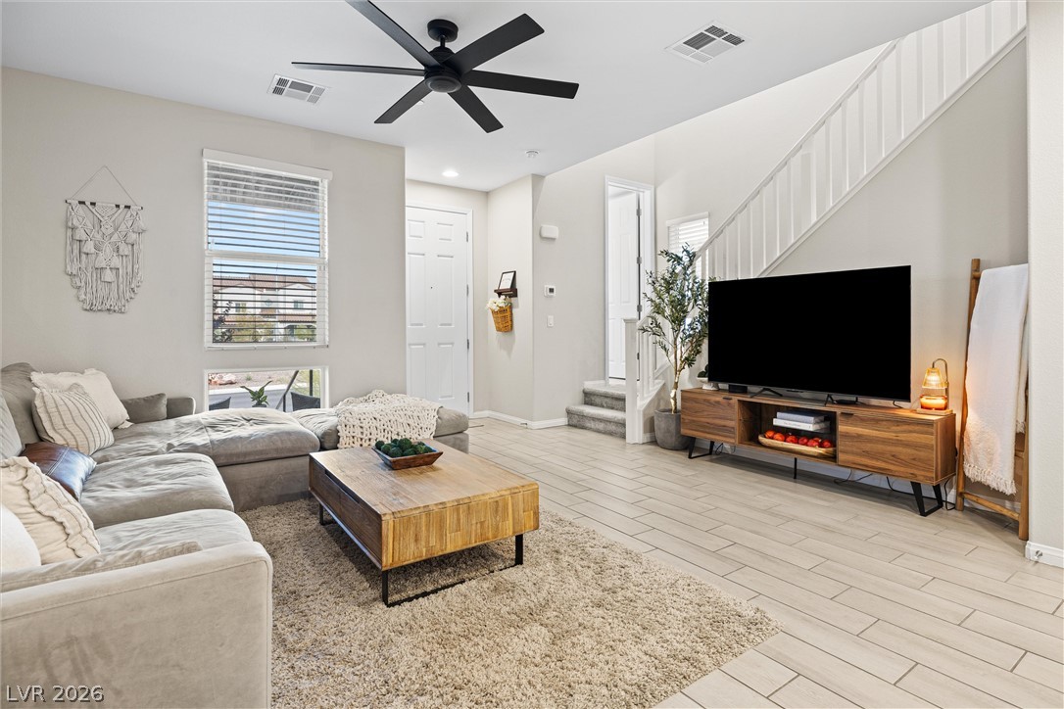
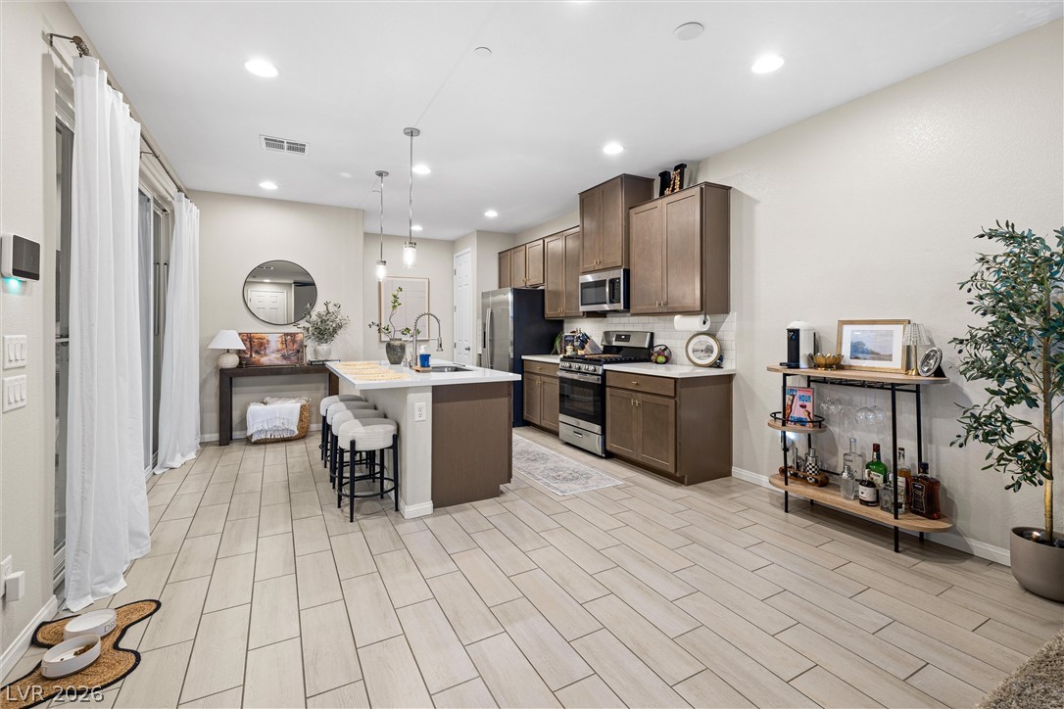
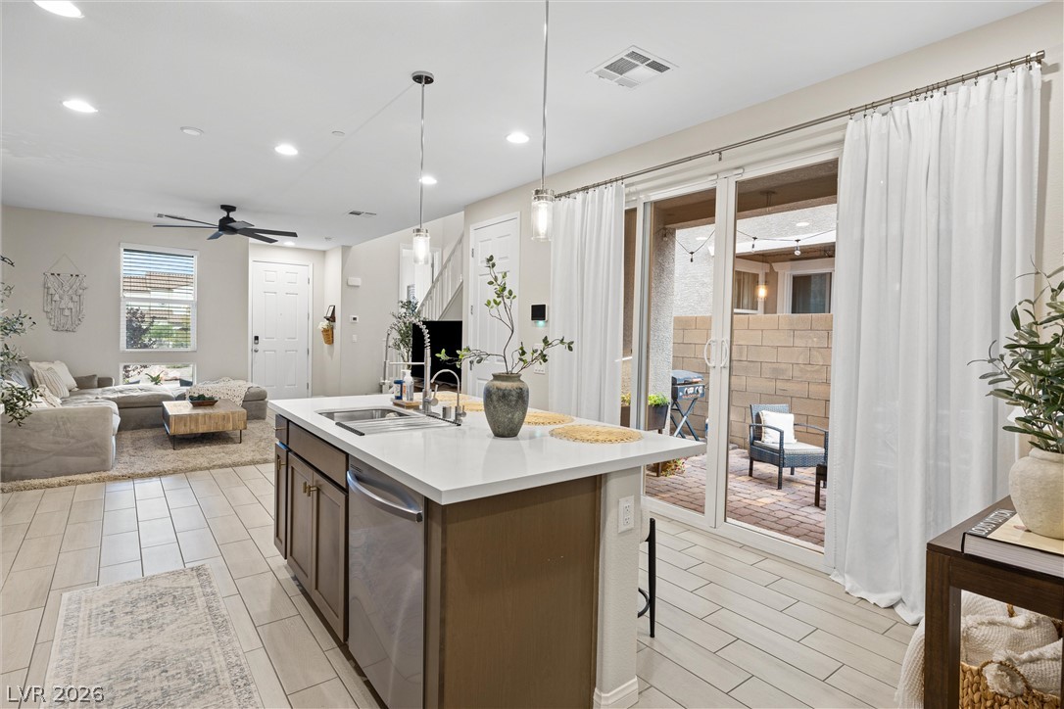
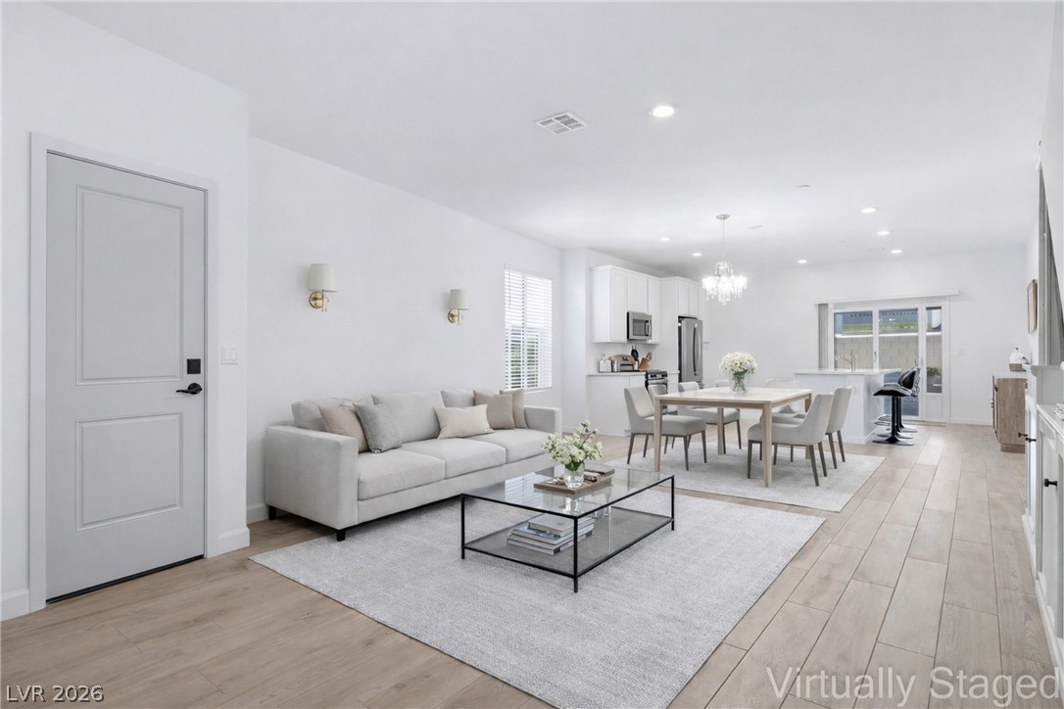
An open floorplan seamlessly connects the living space to the kitchen.
A paved driveway leads to the garage of this contemporary townhome.
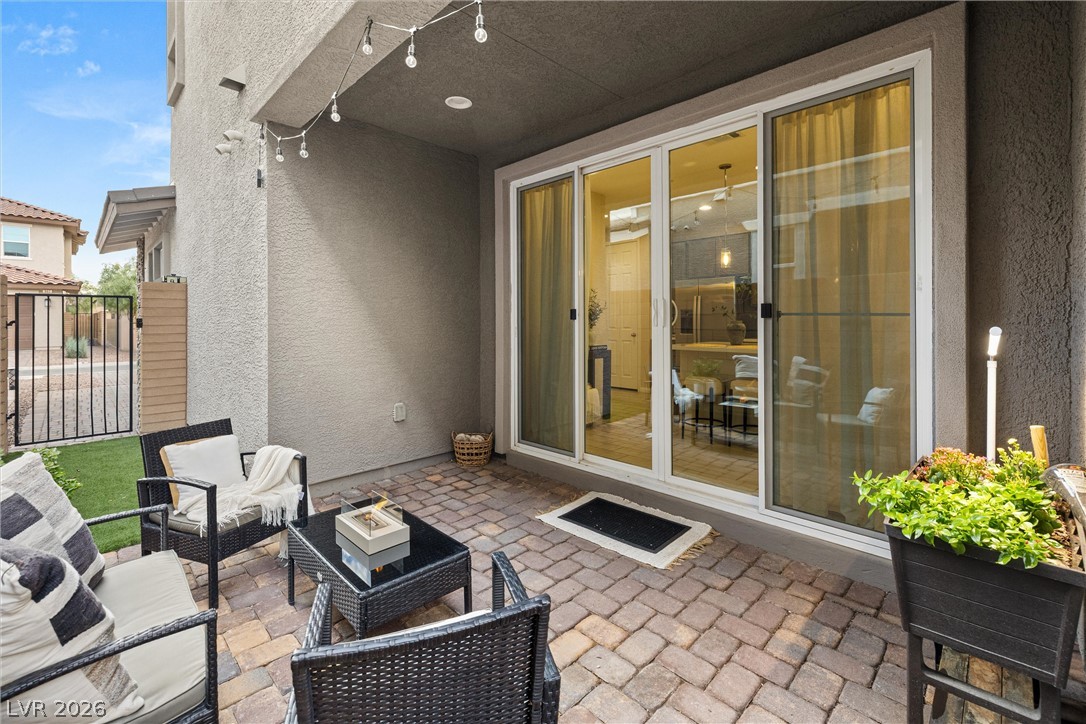
A covered brick paver patio and turf extends the home's living space outdoors through sliding glass doors.
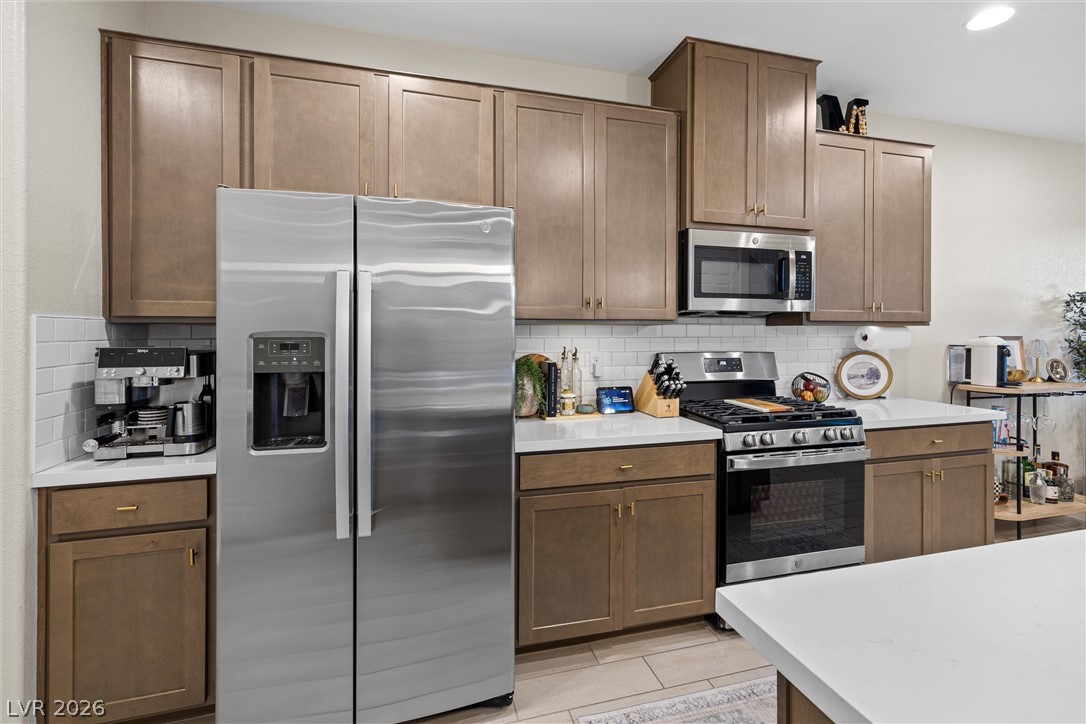
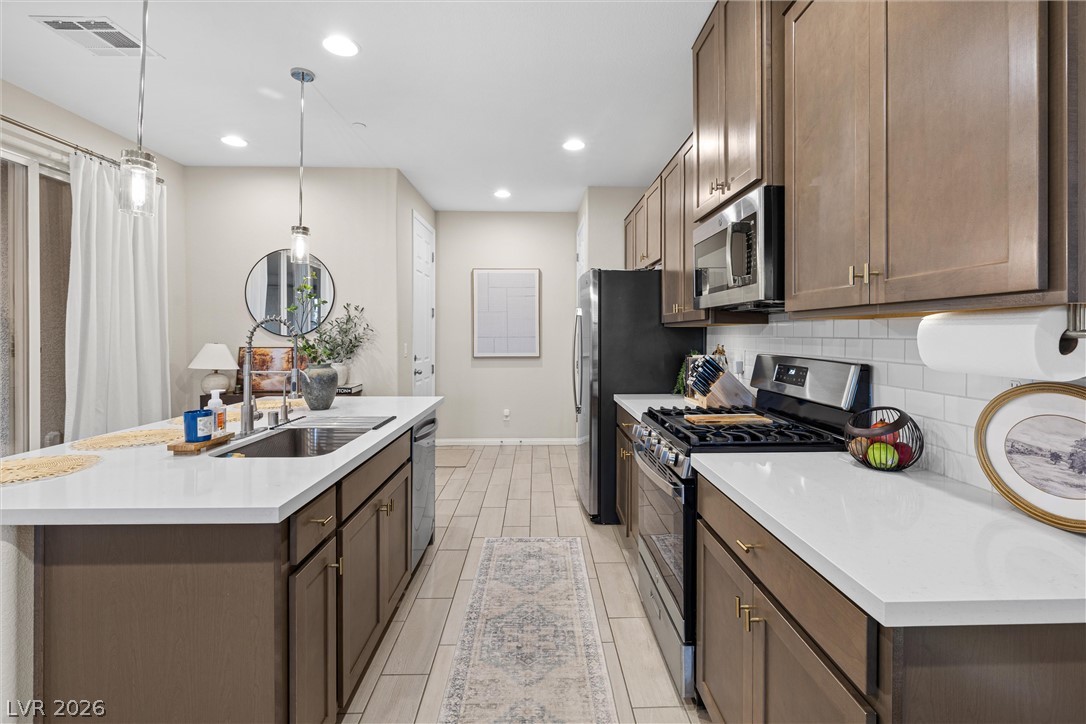
Streamlined cabinetry and timeless tile design define this highly functional culinary space.
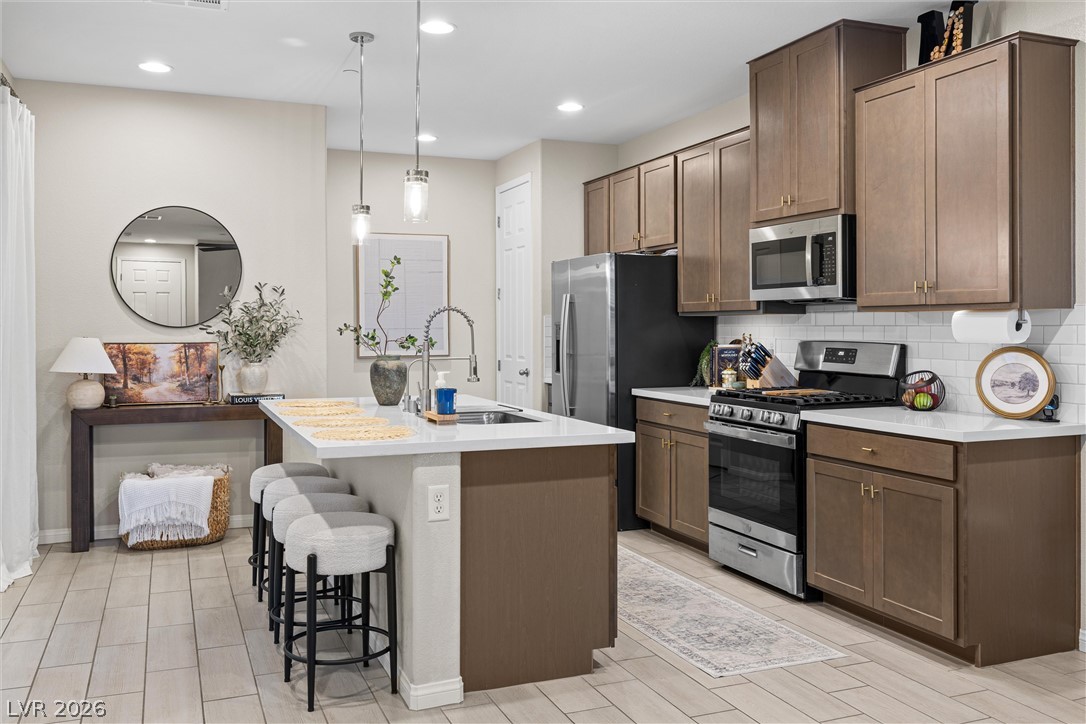
Warm wood cabinetry and an expansive central island anchor this modern culinary space.
An inviting open-concept living area features wood-look tile floors and soaring ceilings.
An open floor plan connects the kitchen island to the living room and patio.
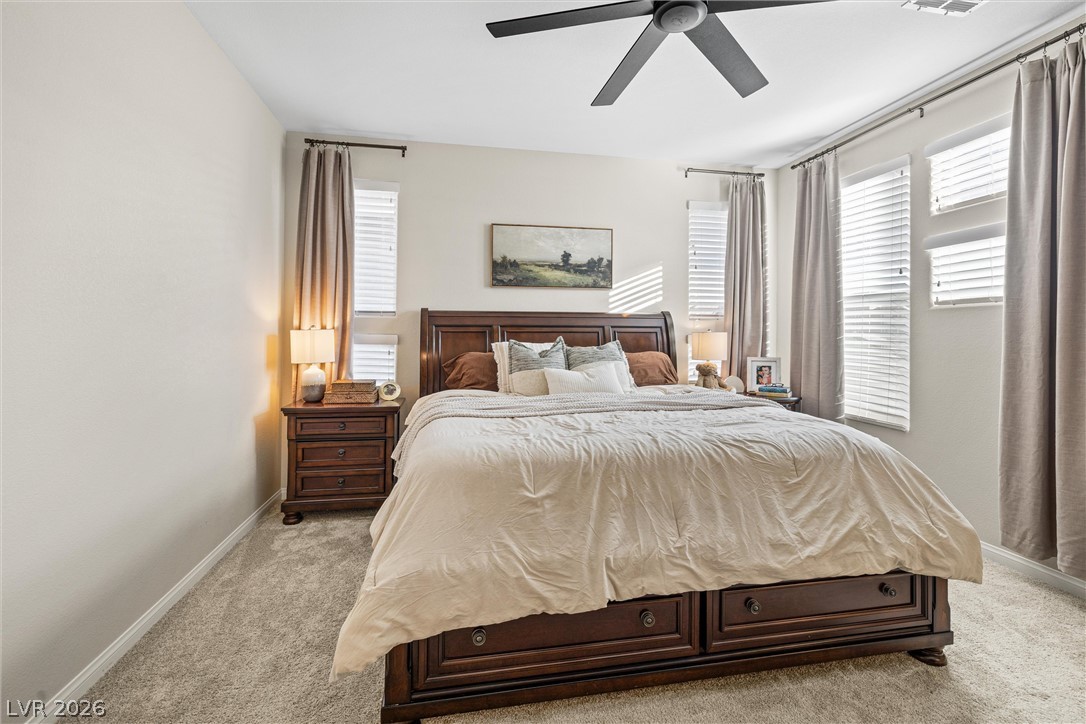
Multiple windows draw ample natural light into this carpeted bedroom. Fitted with blackout drapes, the bedroom transforms into a serene, cozy retreat designed for deep, uninterrupted sleep.
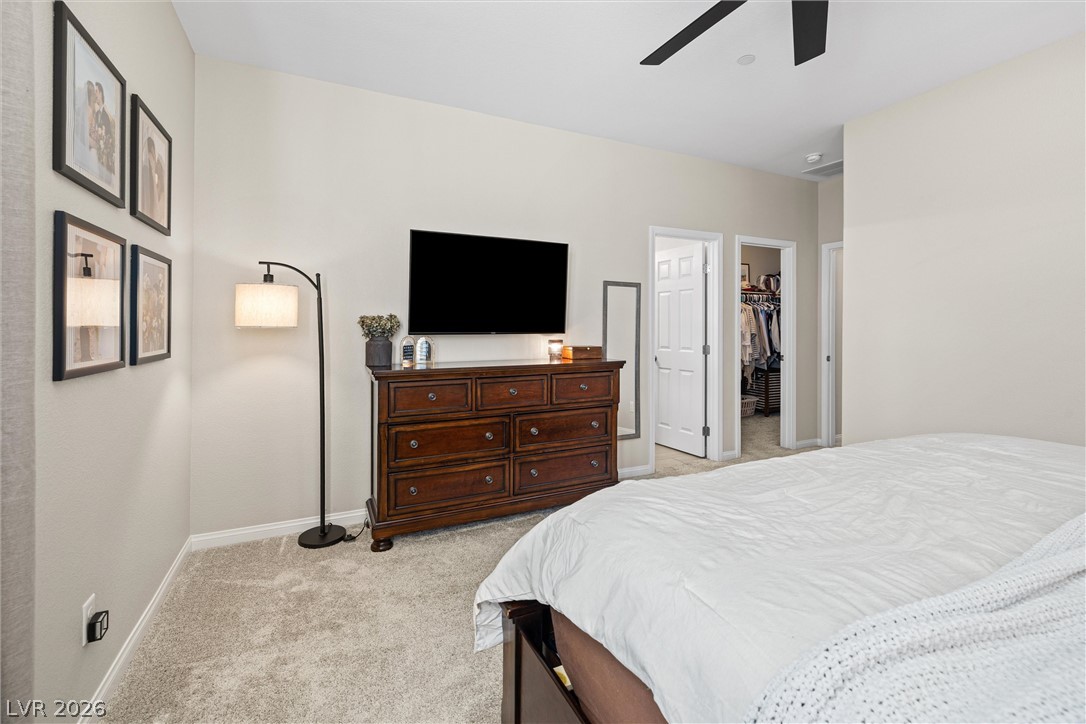
Soft carpeting pairs with neutral walls in this restful master bedroom suite.
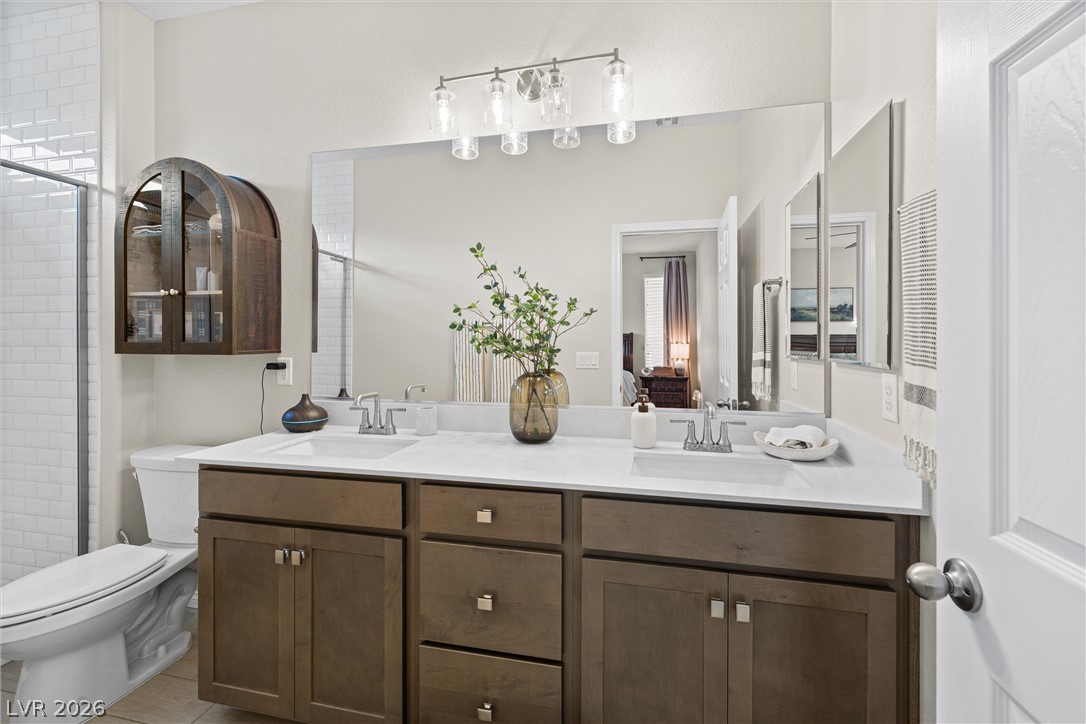
Dual sinks sit within a large wood vanity topped with solid stone surfaces.
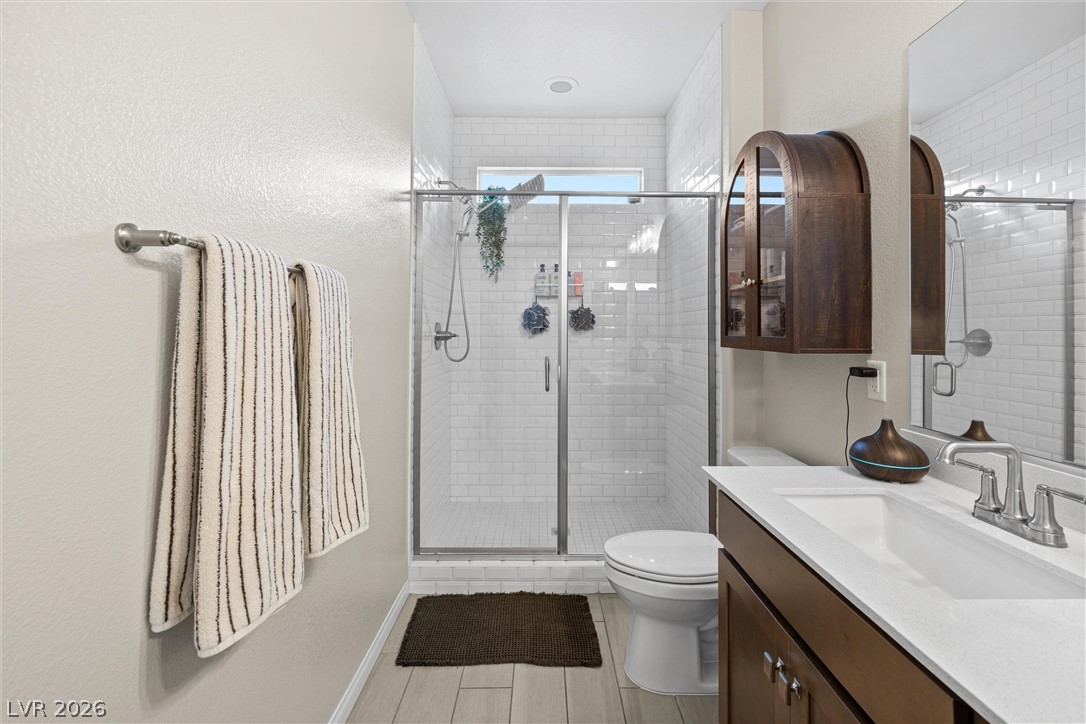
Clean lines and classic subway tile define this modern bathroom with a glass-enclosed shower.
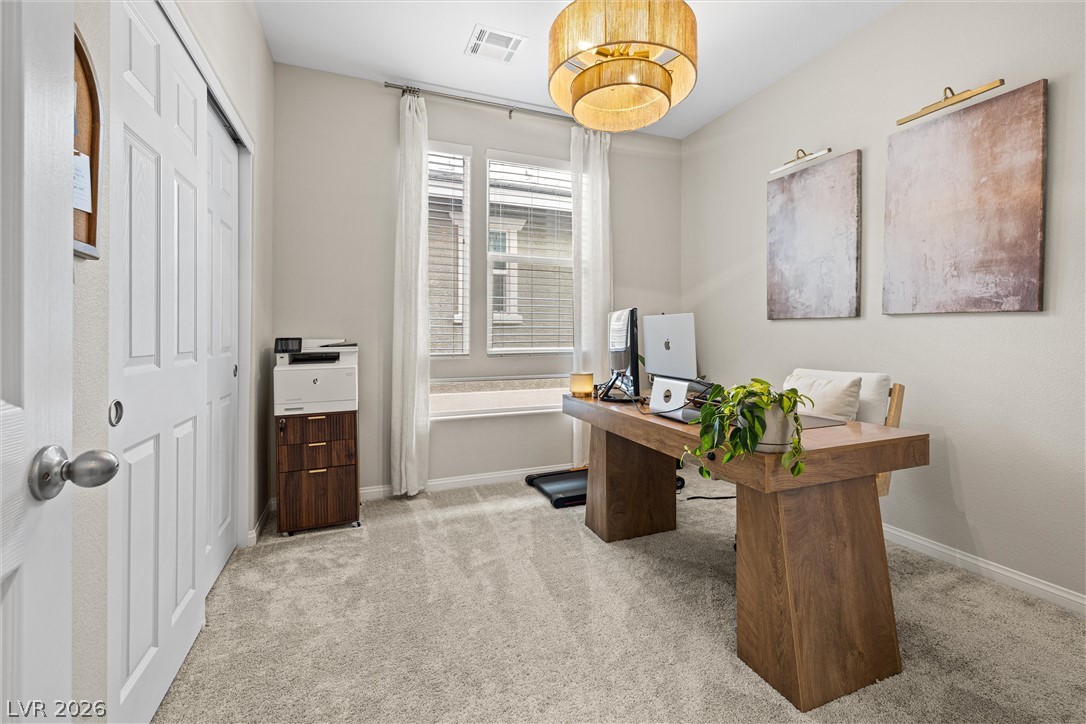
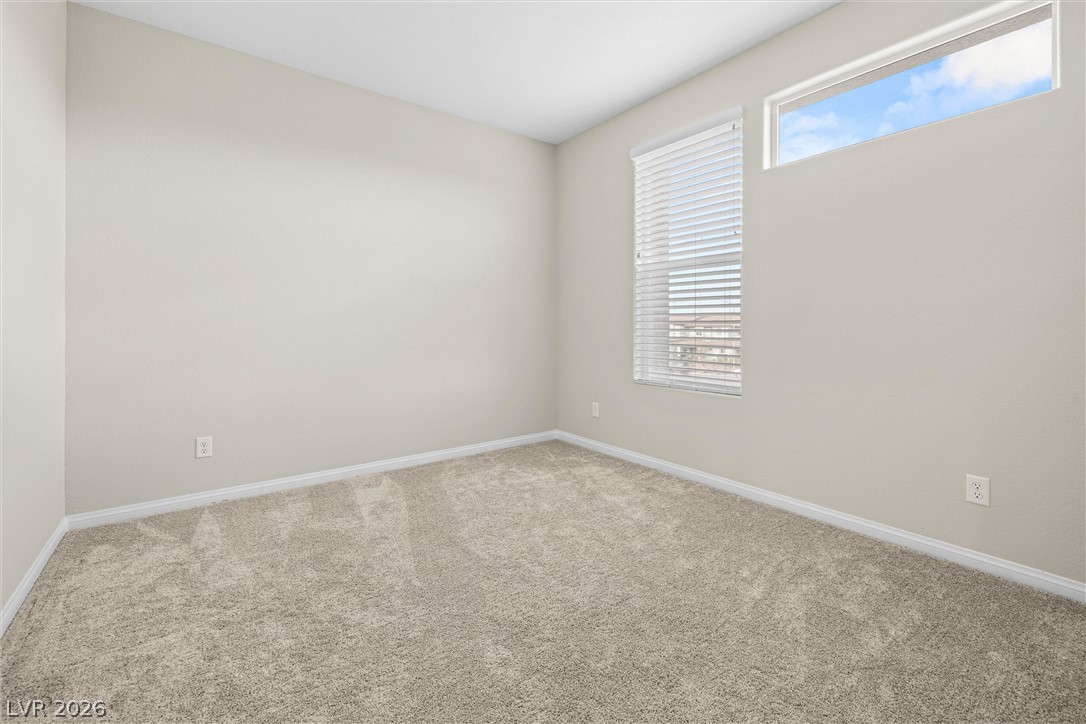
Plush carpeting and abundant natural light create a quiet and productive workspace. Can also function as a bedroom (bedroom #2). Custom light conveys with the home!
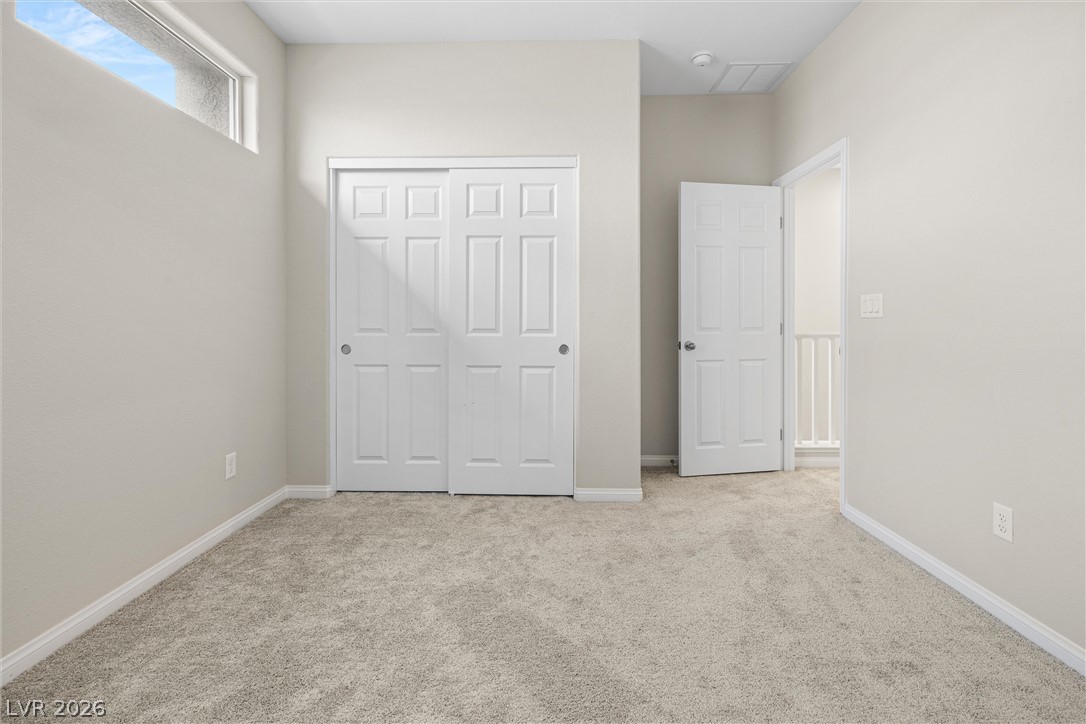
A high window brings natural light into this carpeted bedroom with classic closet doors (bedroom #3).
Soft plush carpeting pairs with neutral walls in this versatile bedroom. This room has never been used!
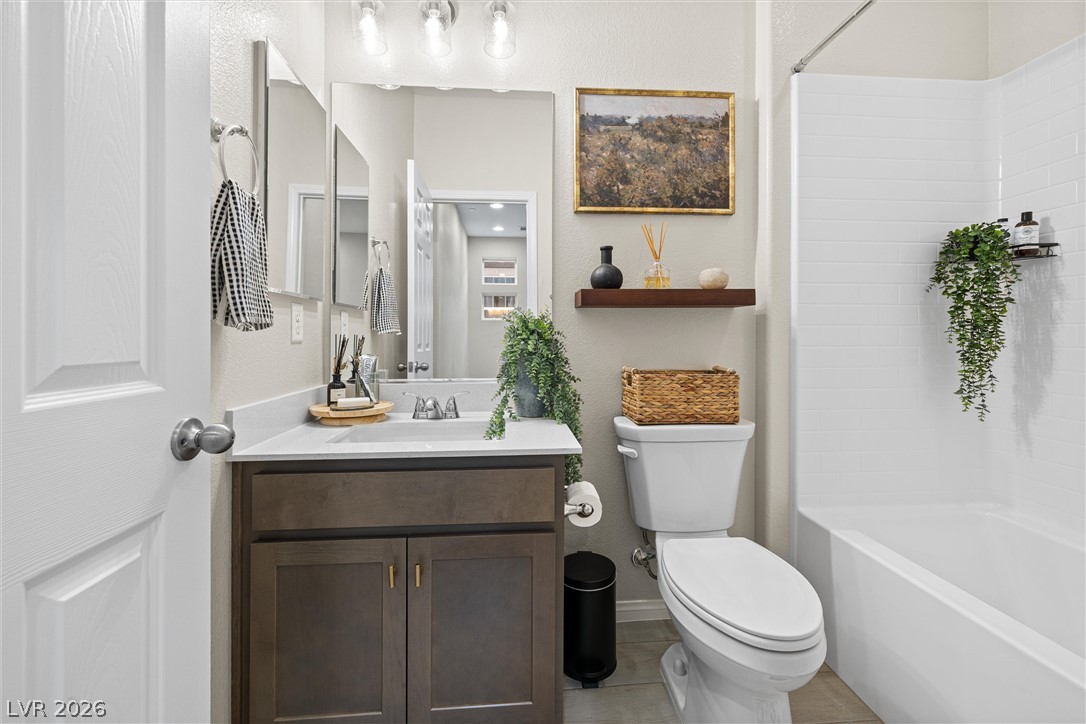
Upstairs bathroom--A classic tiled shower tub combo complements the sleek vanity and matching solid countertops.
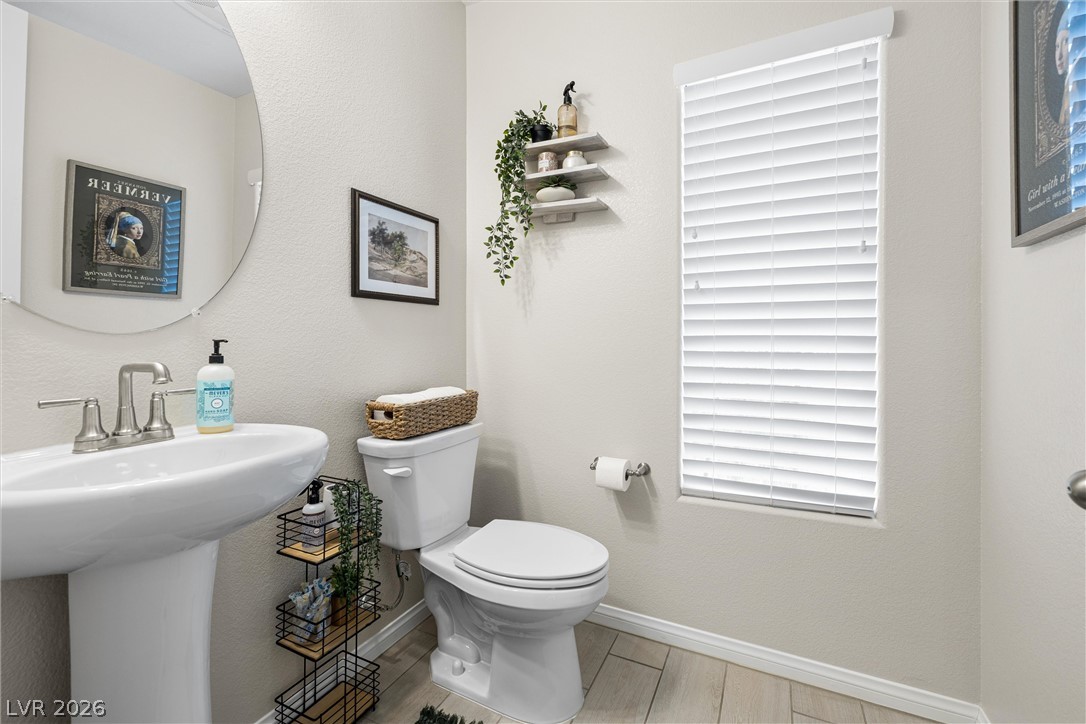
Downstairs bathroom--A window brings natural light into this powder room complete with textured tile flooring.
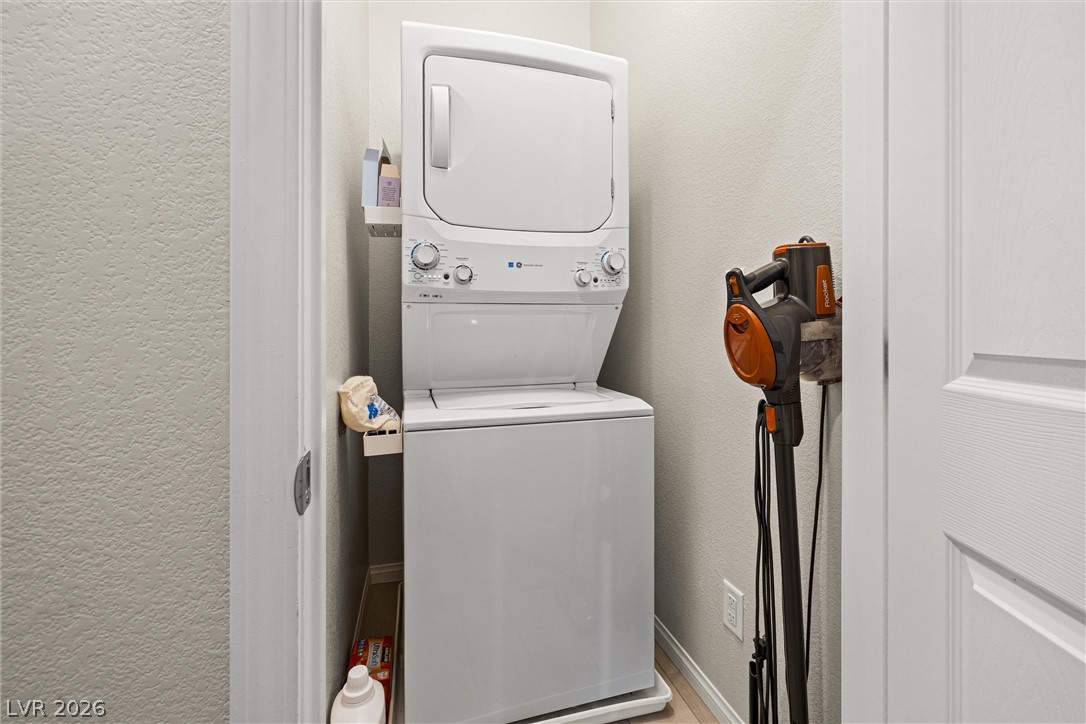
An efficient laundry closet features compact stacked washer and dryer appliances. These appliances convey with the sale of the home.
WHY BUY NEW WITH THESE SELLERS OFFERING AN ATTRACTIVE CLOSING COST INCENTIVE WITH FULL PRICE OFFER!!! PLUS, ALL APPLIANCES INCLUDED (REFRIGERATOR, WASHER/DRYER) AND A FULLY LANDSCAPED BACKYARD SAVES YOU THOUSANDS! Almost New Richmond American Designer Home--Features include -- center-meet sliding patio doors at kitchen that lead to the cozy landscaped yard, tile surrounds at primary bath shower, soft water loop, add'l. windows, GE stainless-steel appliance pkg., upgraded maple cabinets w/latte finish, 42" kitchen uppers, and door hardware; upgraded quartz kitchen and bath countertops, tile backsplash at kitchen, upgraded stainless-steel kitchen sink and faucet, ceiling fans in lving room and master bedroom , lighting prewires in additional bedrooms, upgraded stainless-steel primary and powder bath faucets and accessories, upgraded carpet and ceramic tile flooring throughout; two-tone interior paint, Mission style stair rails, + more! Washer/dryer, refrigerator, reverse osmosis system, designer lighting fixture in office, blackout drapes in master, drapes in office, and drapes in kitchen convey, as does the Vivint security system!
Details
MLS #
2832682
Listing Type
For Sale
Style
Town House
HOA Dues
$122
Sub-Type
Resale
Status
Active
Year
2024
Days On Site
1
Listing Provided By
Realty ONE Group, Inc | Nicole Gonzalez
Features
Bed(s)
3
Bath(s)
3 Total
SQ Feet
1,497
Garage
2
Story(s)
2
Zoning
Single Family
Acreage
0.06
Interior
Cooling
Central Air, Electric, Energy Star Qualified Equipment
Heating
Central, Gas
Heating Yes / No
Yes
Cooling Yes / No
Yes
Interior Features
Bathroomon Main Level
Window Features
Double Pane Windows, Low Emissivity Windows
Furnished
Unfurnished
Appliances
Dryer, Disposal, Gas Range, Microwave, Refrigerator, Water Purifier, Washer
Fireplaces Total
0
Fireplace Yes / No
No
Exterior
Exterior Features
Porch
Roof
Pitched, Tile
Security Features
Security System Owned
Lot Features
Desert Landscaping, Landscaped, Less Than Quarter Acre
Realty ONE Group, Inc – (702) 898-7575 – mark.otero@realtyonegroup.com
Request a showing
Request a showing
The data relating to real estate for sale on this web site comes from the Las Vegas REALTORS® MLS. Information deemed reliable but not guaranteed. COPYRIGHT 2022 OF LAS VEGAS REALTORS® MLS. ALL RIGHTS RESERVED.

 New Listing