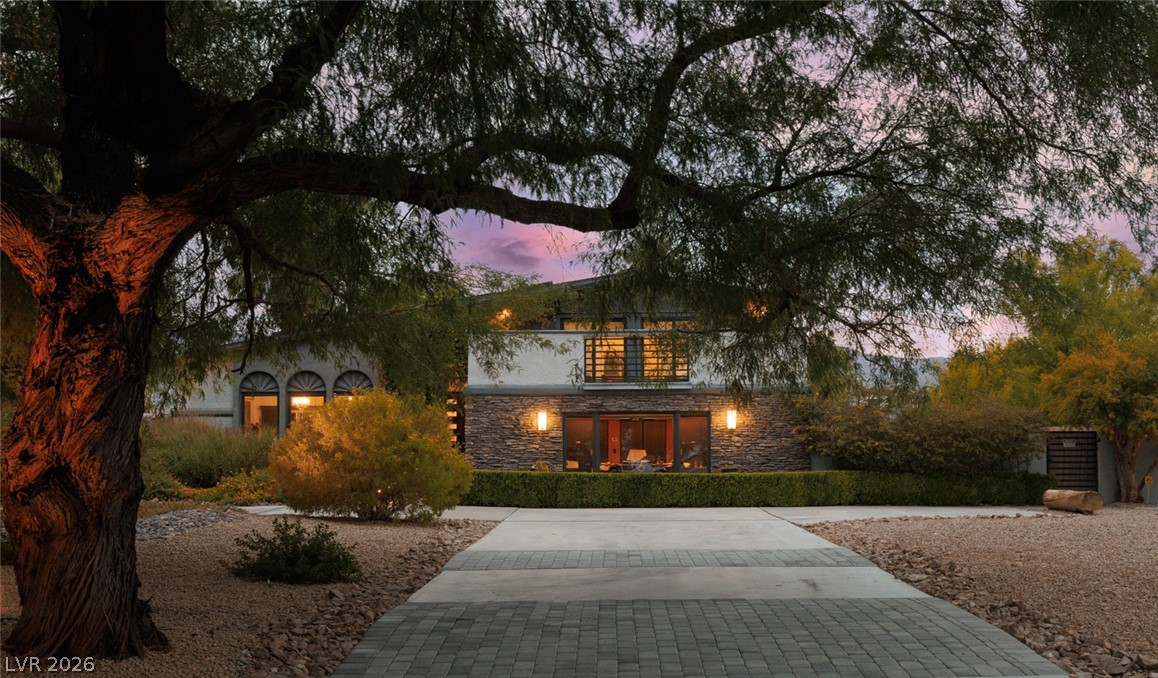
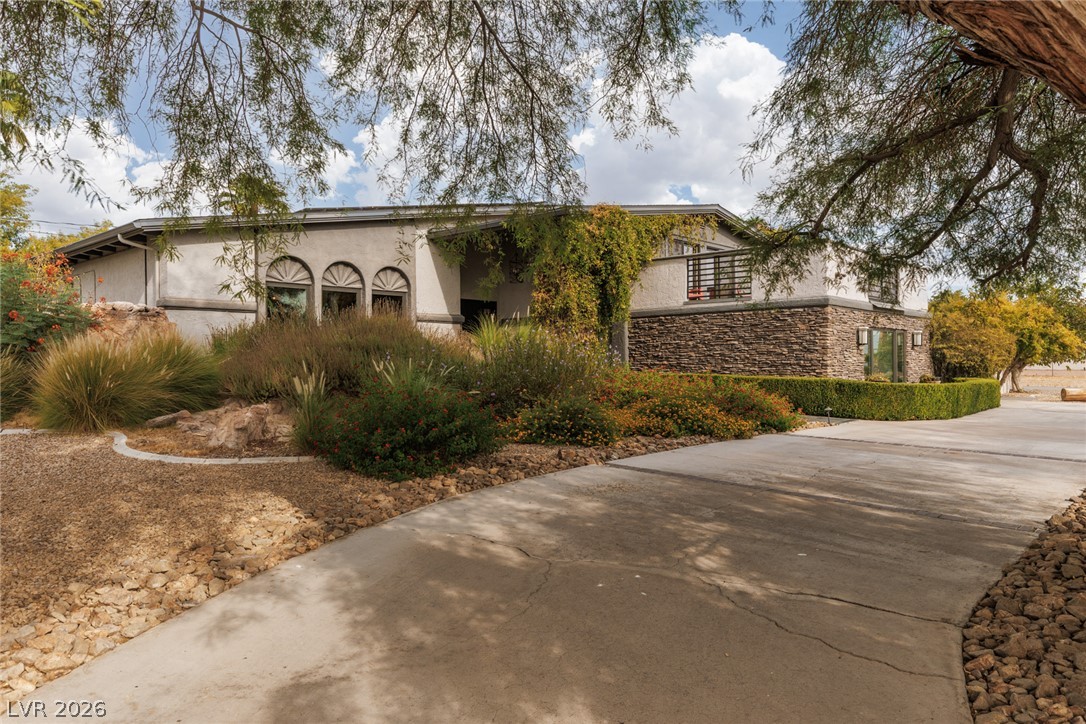
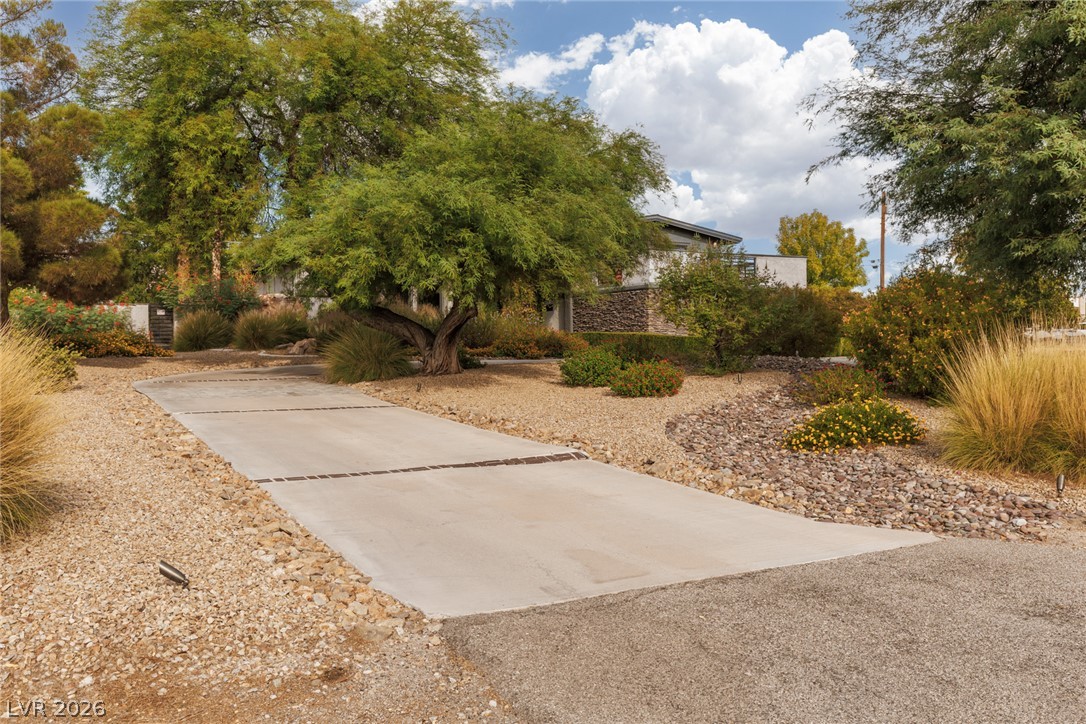
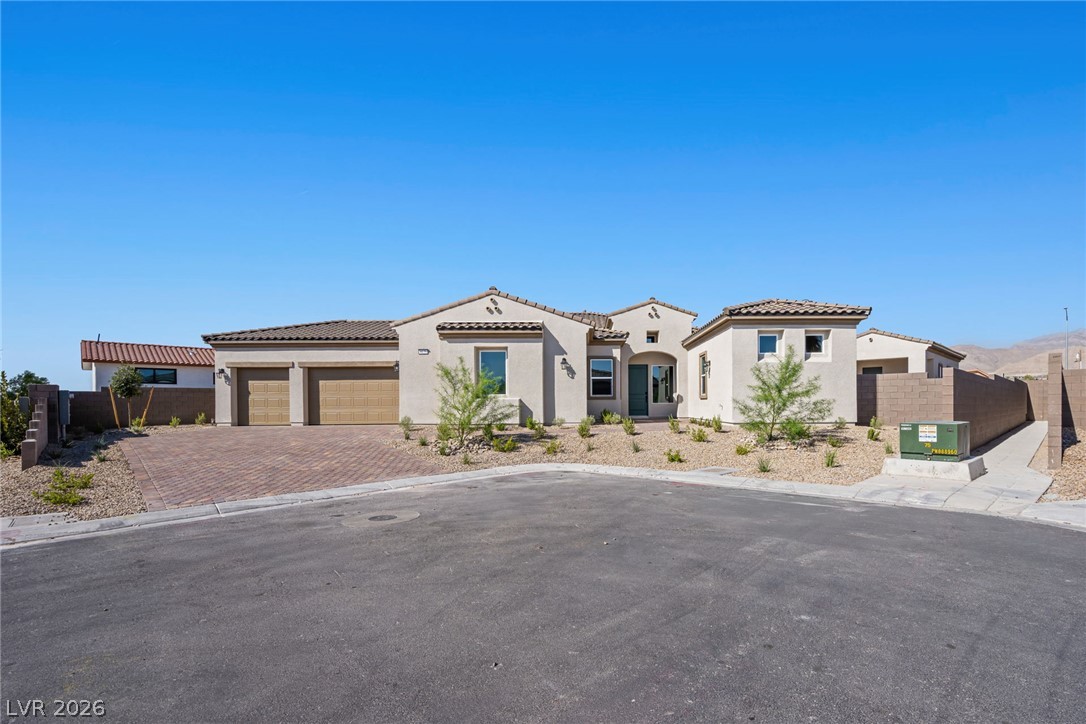
Mature trees frame the stone-accented facade and paved driveway of this modern farmhouse residence.
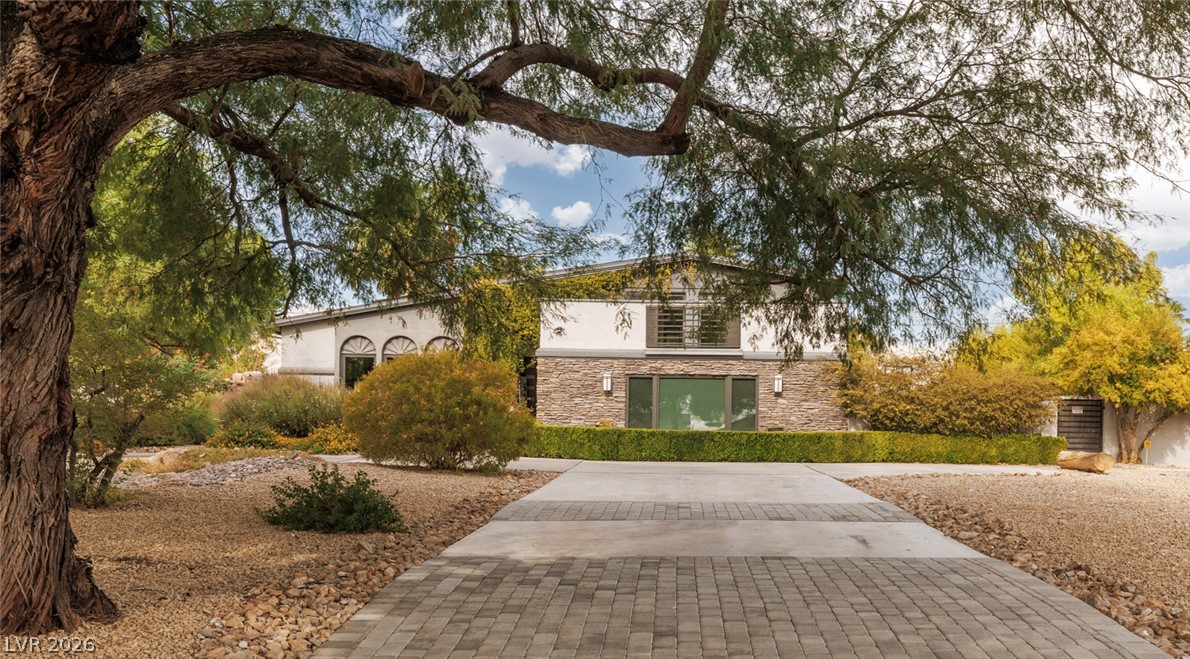
Mature trees frame a paved driveway leading to the stone and stucco facade.
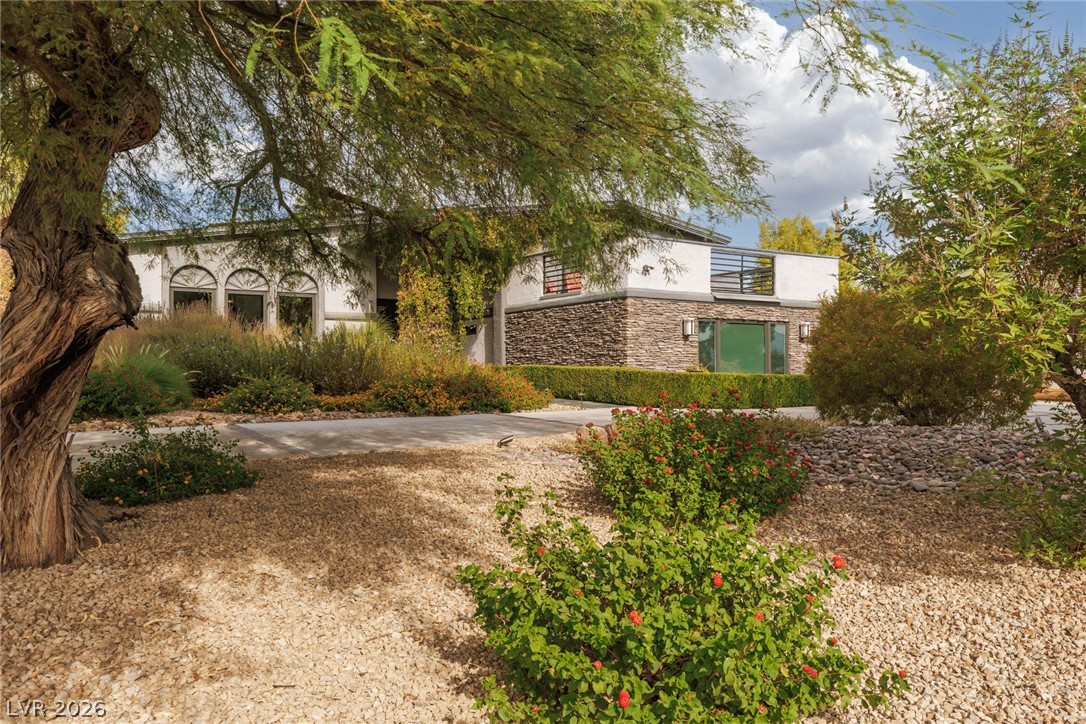
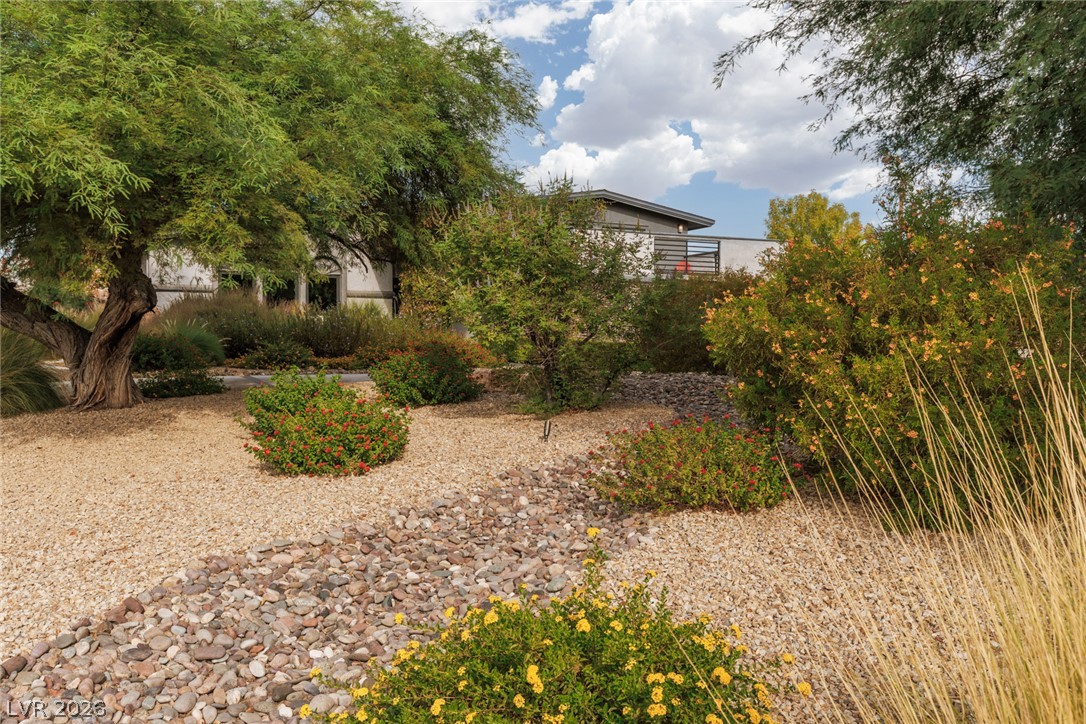
Textured stone accents and desert landscaping define the exterior of this modern architectural farmhouse.
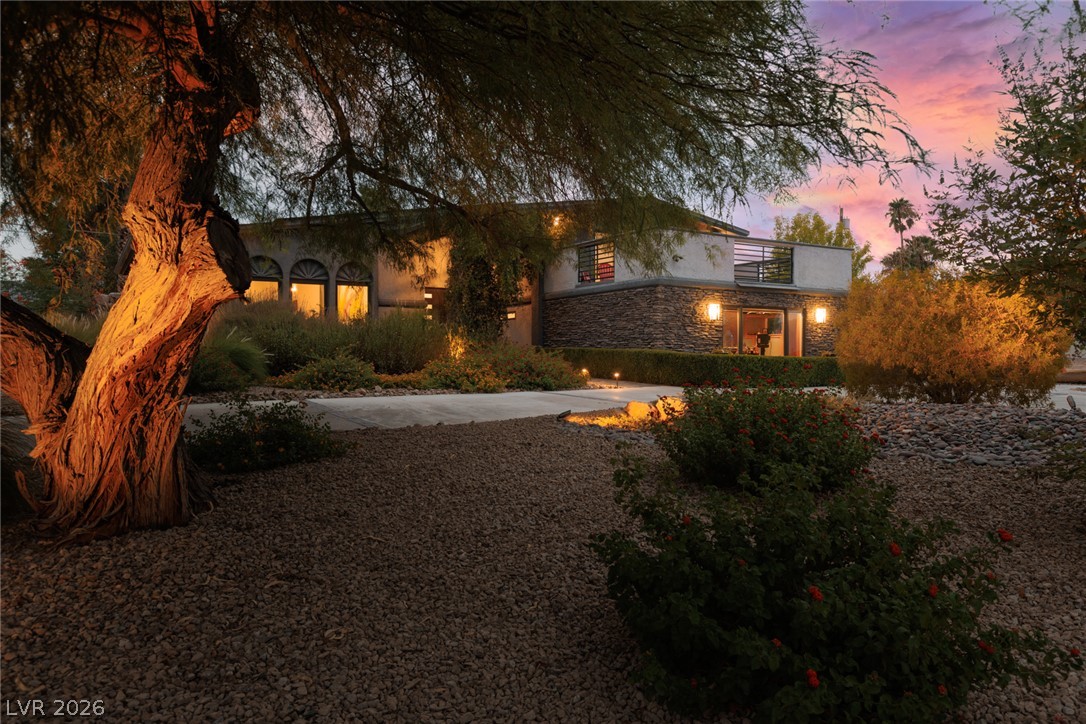
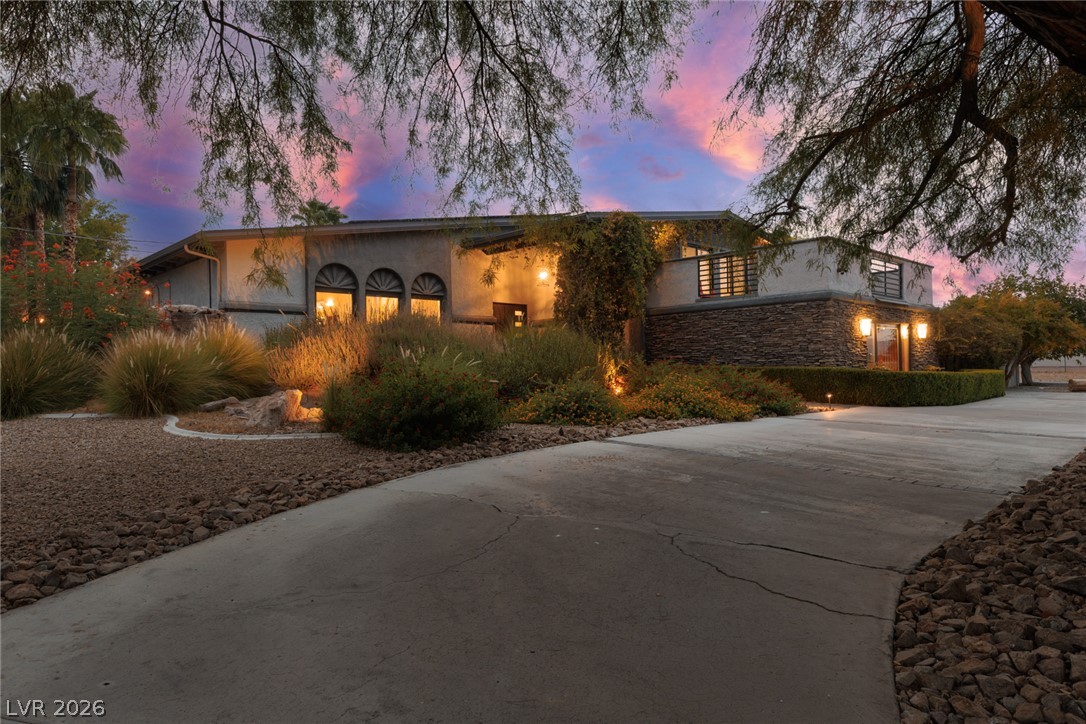
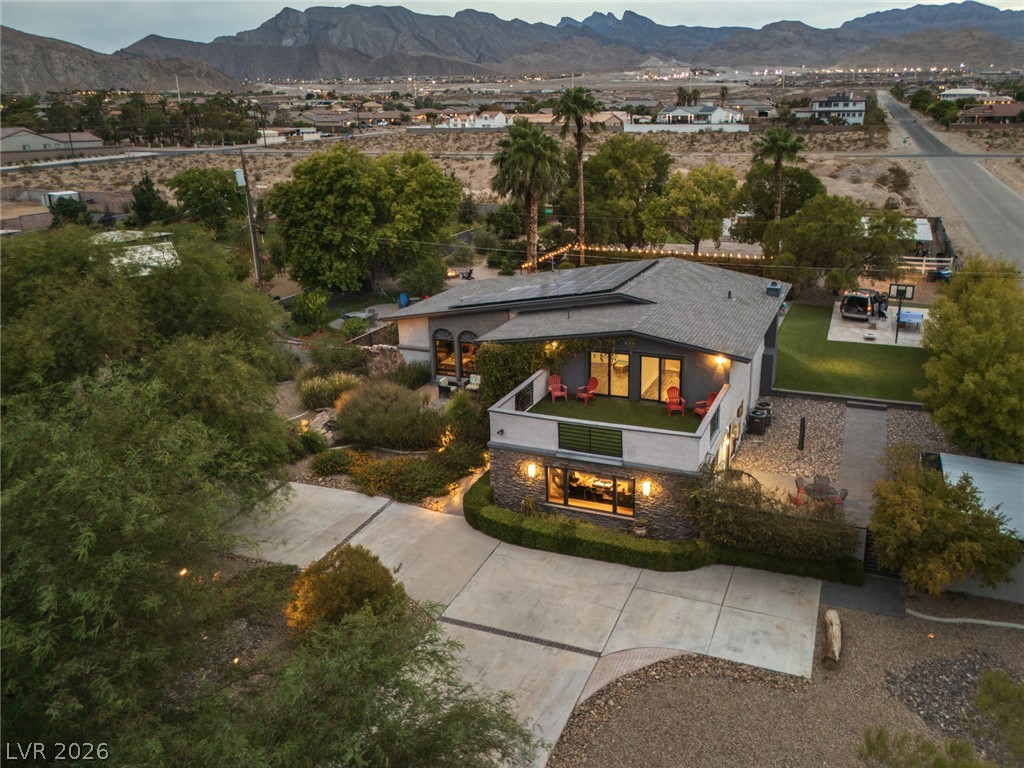
Dramatic exterior lighting illuminates the stone and stucco facade of this desert modern farmhouse.
Mature trees frame a concrete driveway leading to a stone-accented exterior with arched windows.
A curved concrete driveway leads toward this modern desert estate featuring stone accents.
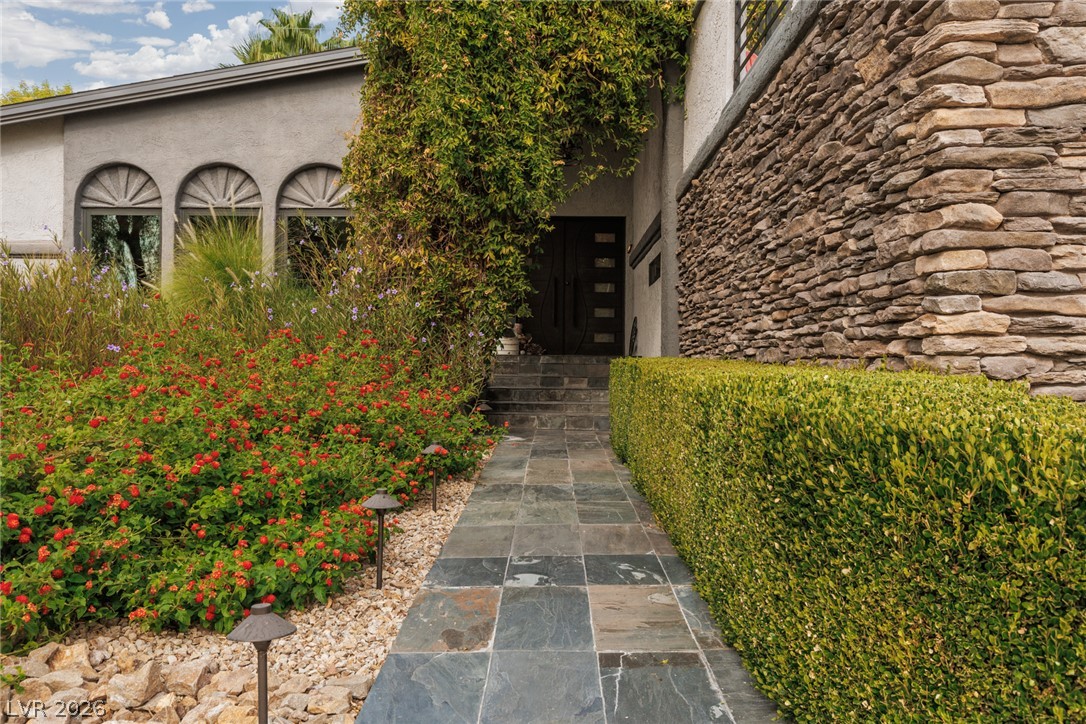
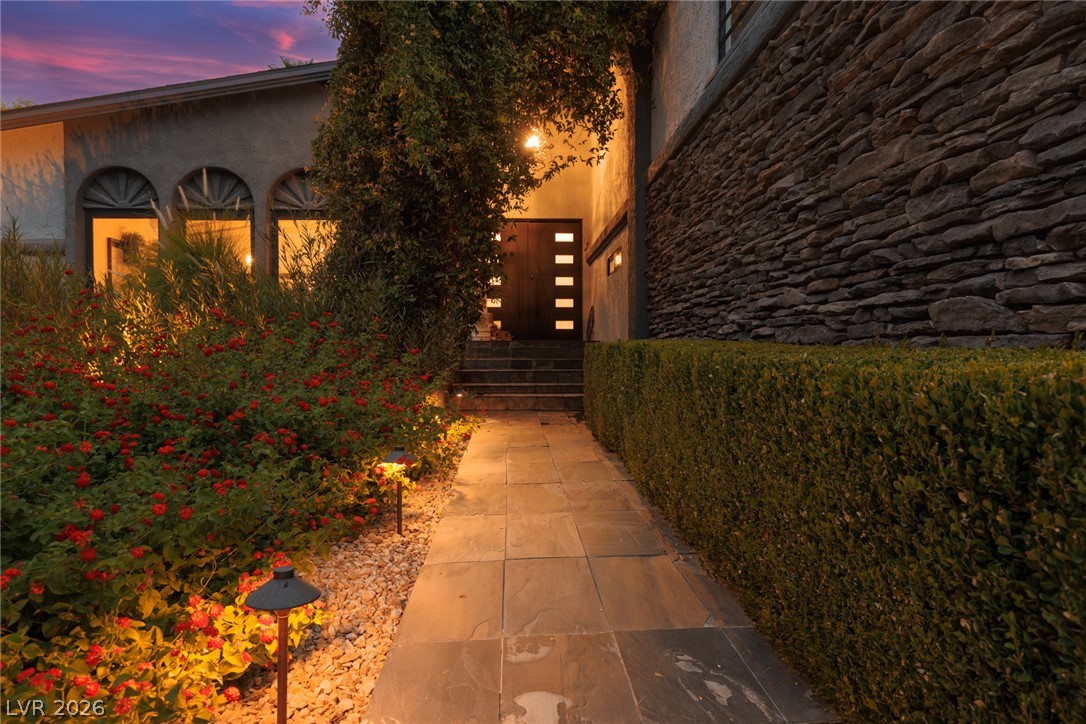
Stone accents and a slate walkway guide you to the welcoming entrance.
An inviting stone-paved walkway guides the way to a grand double-door entrance.
Mature trees and low-maintenance desert plantings frame a paved driveway leading to the home.
Lush desert plantings and winding stone pathways frame this modern architectural exterior.
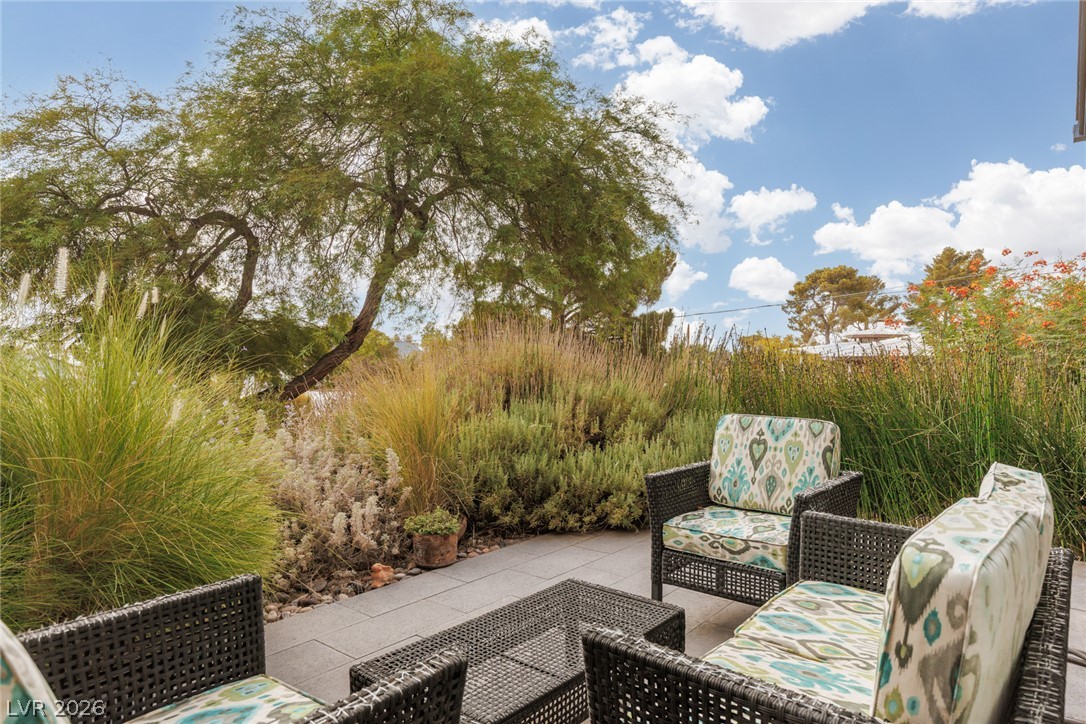
Mature trees and lush desert plantings border a stone paver patio under open skies.
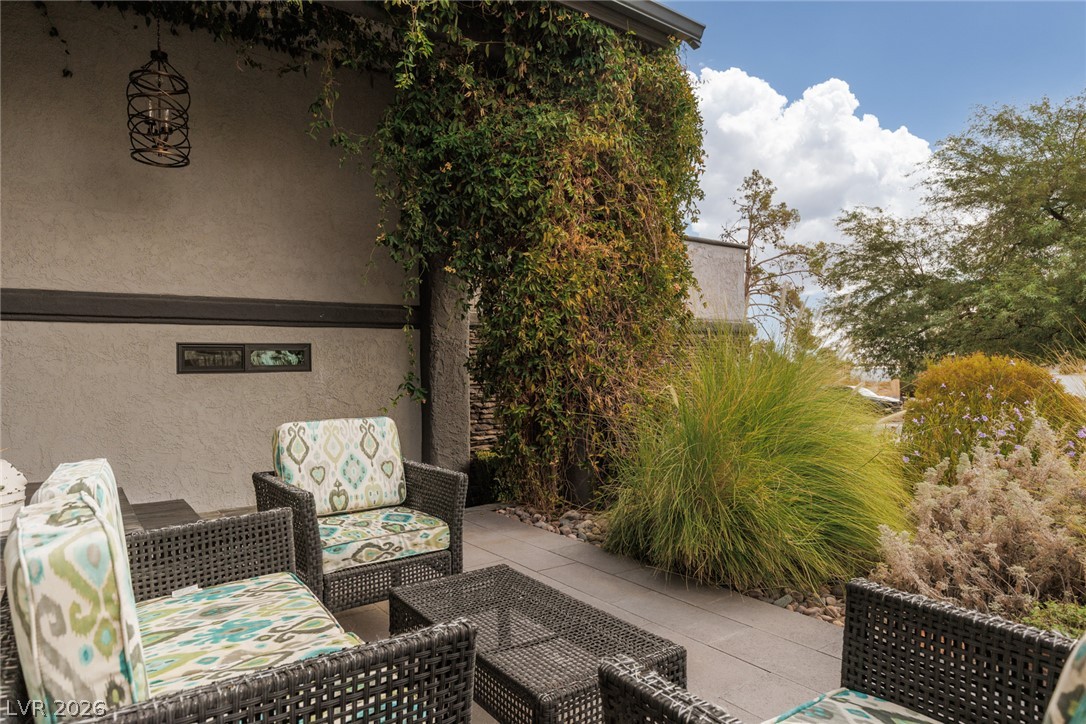
Lush climbing vines and manicured desert plantings frame a paver private outdoor sitting area.
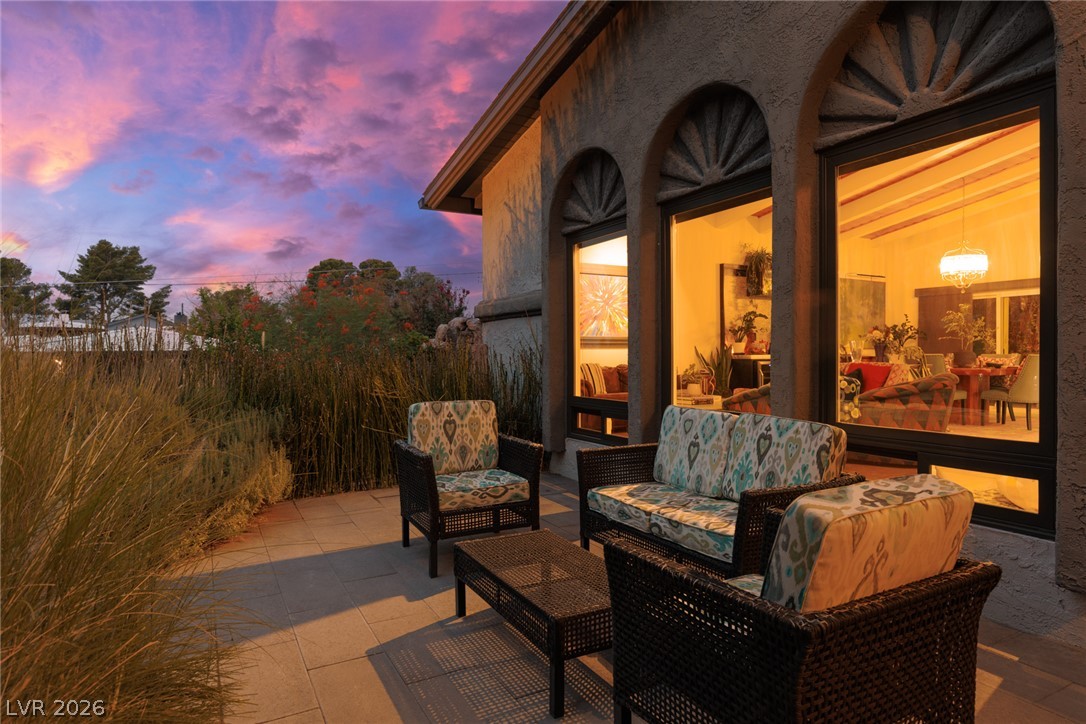
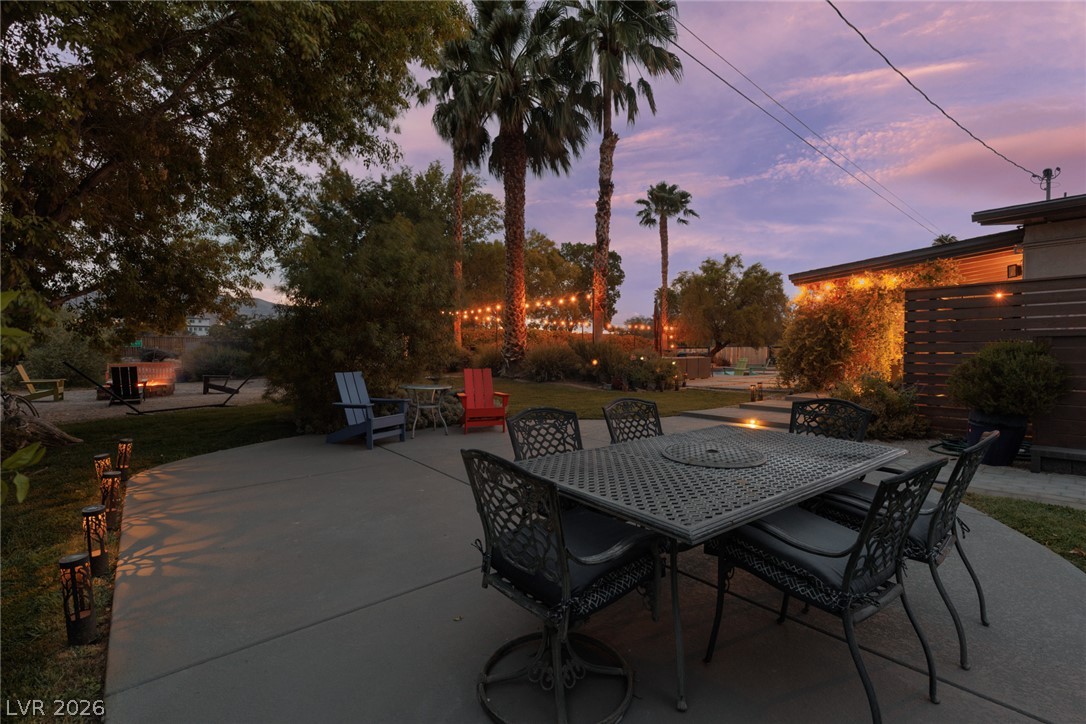
Dramatic sunset skies frame a paver terrace bordered by lush, natural plantings.
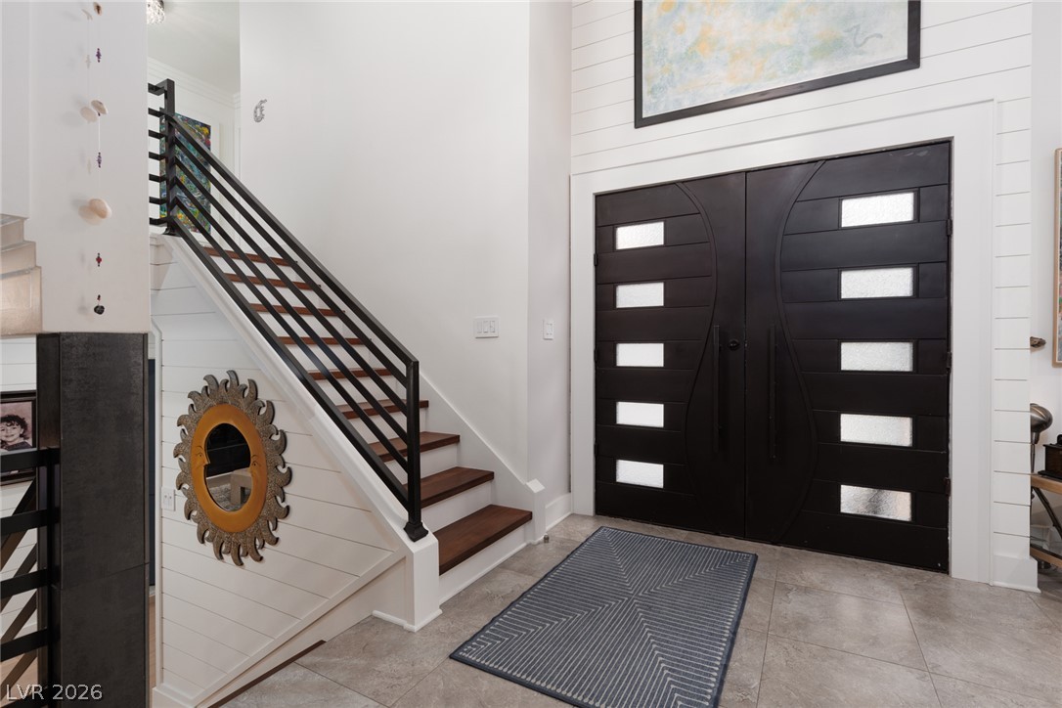
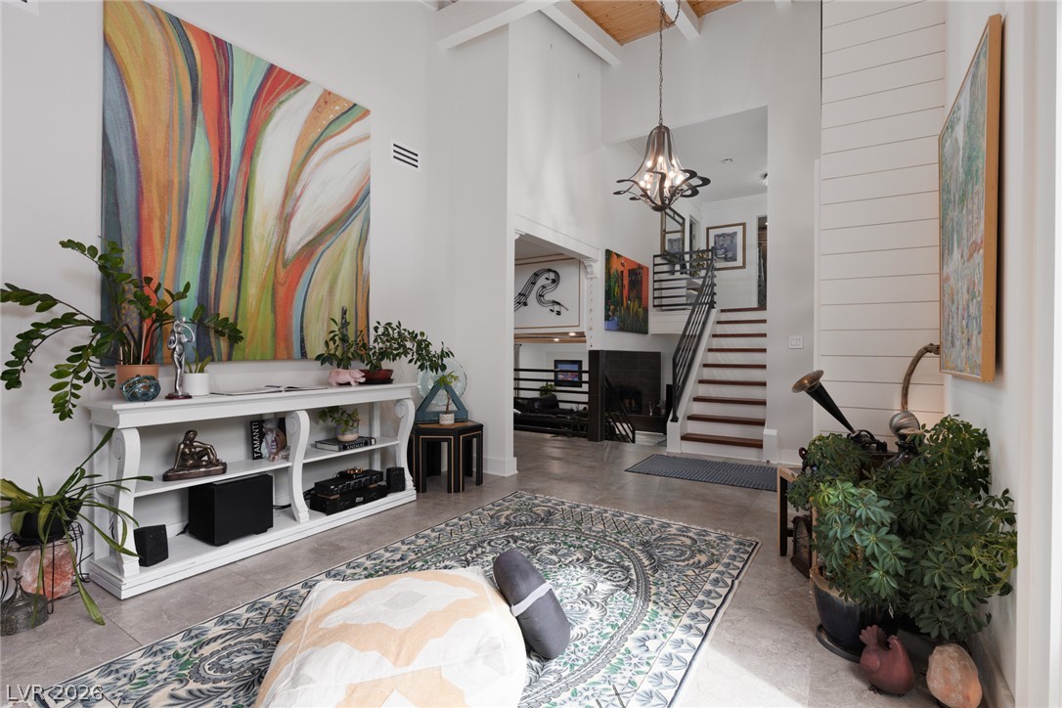
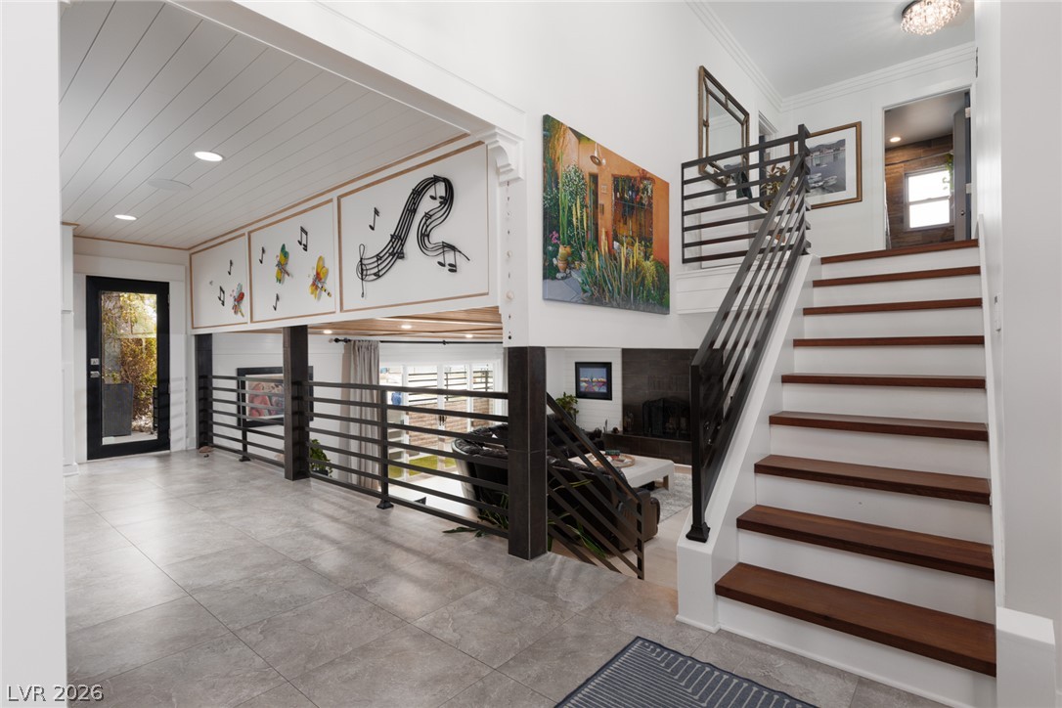
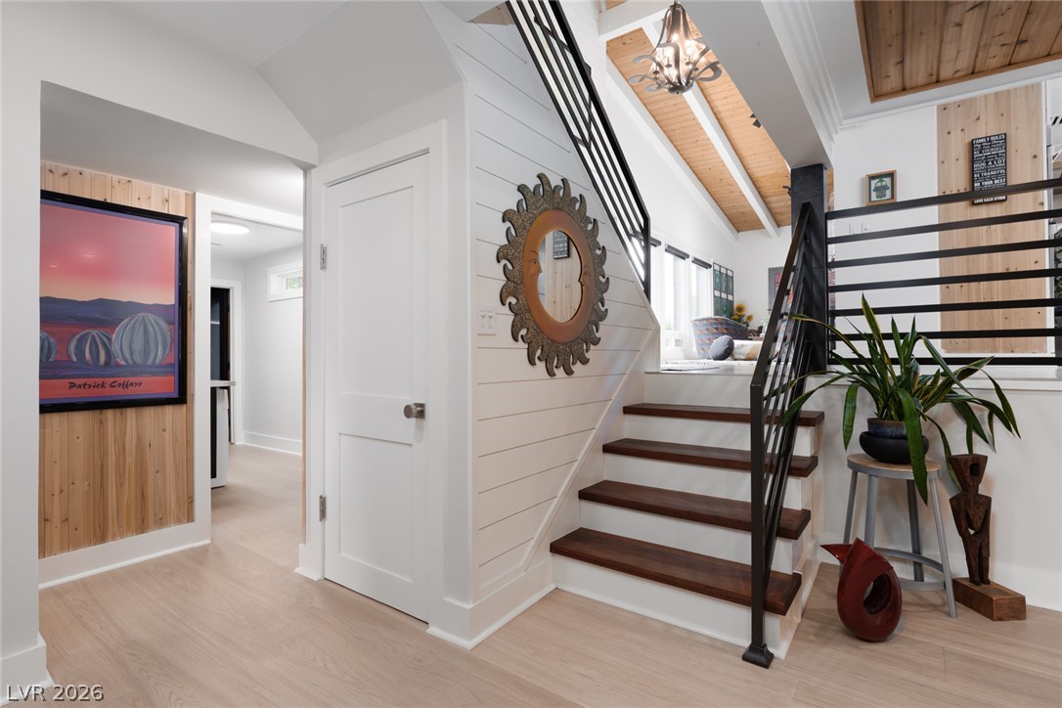
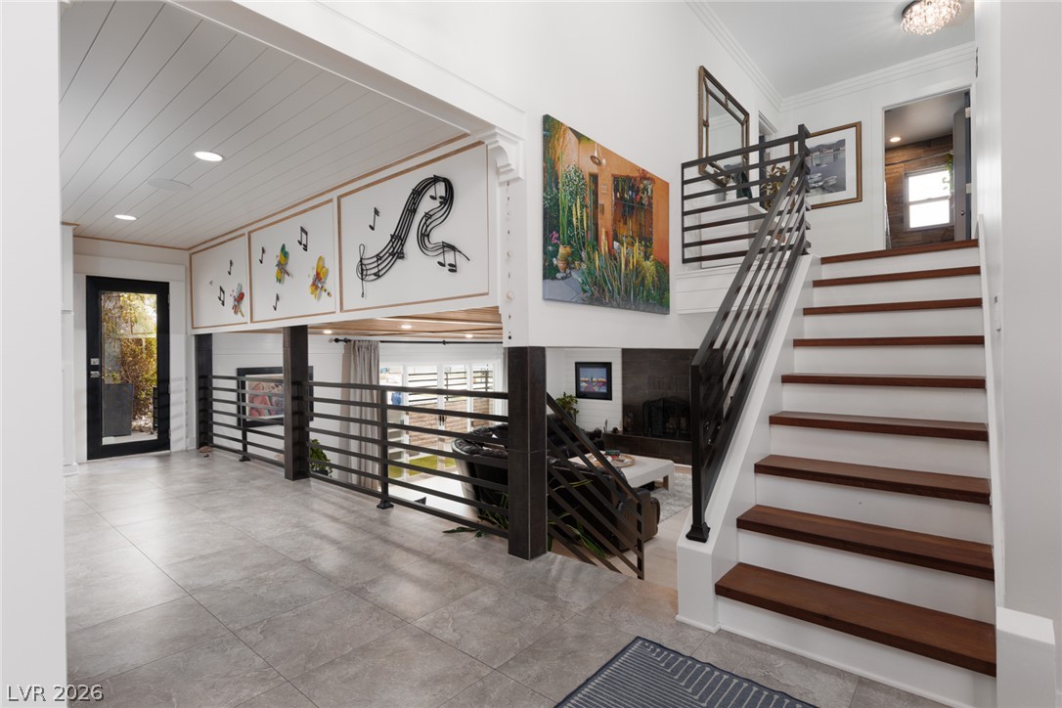
Bold double entry doors and a Bubinga wood-stepped staircase welcome guests into this inviting foyer.
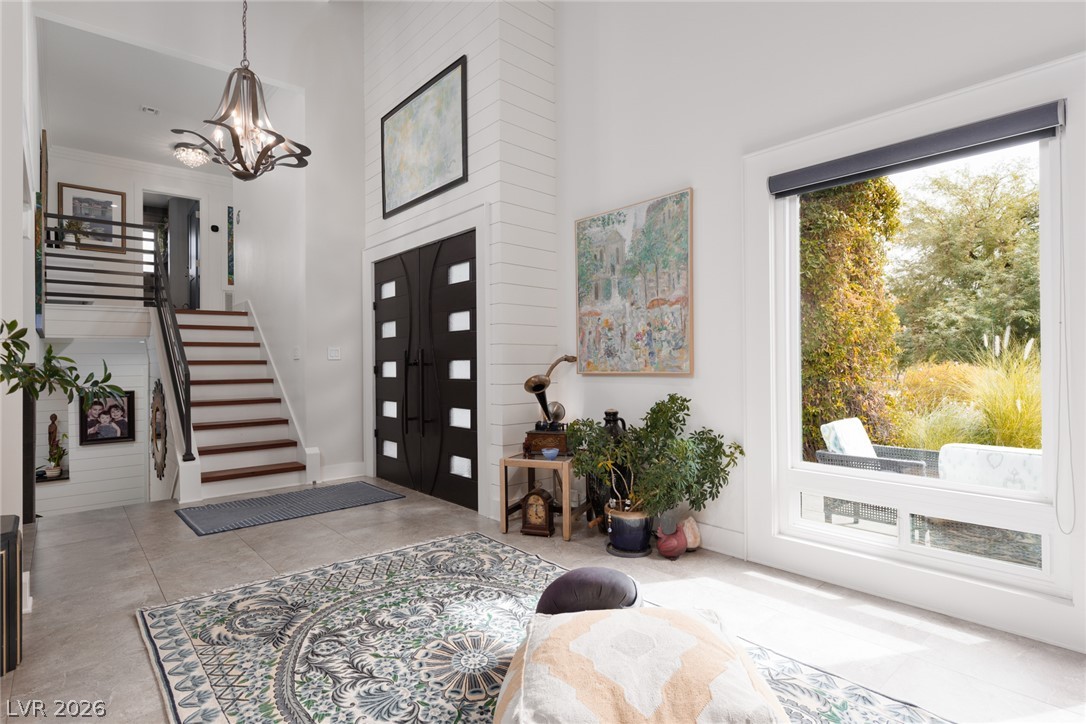
Soaring ceilings and an oversized window frame natural garden views in this grand inviting entryway.
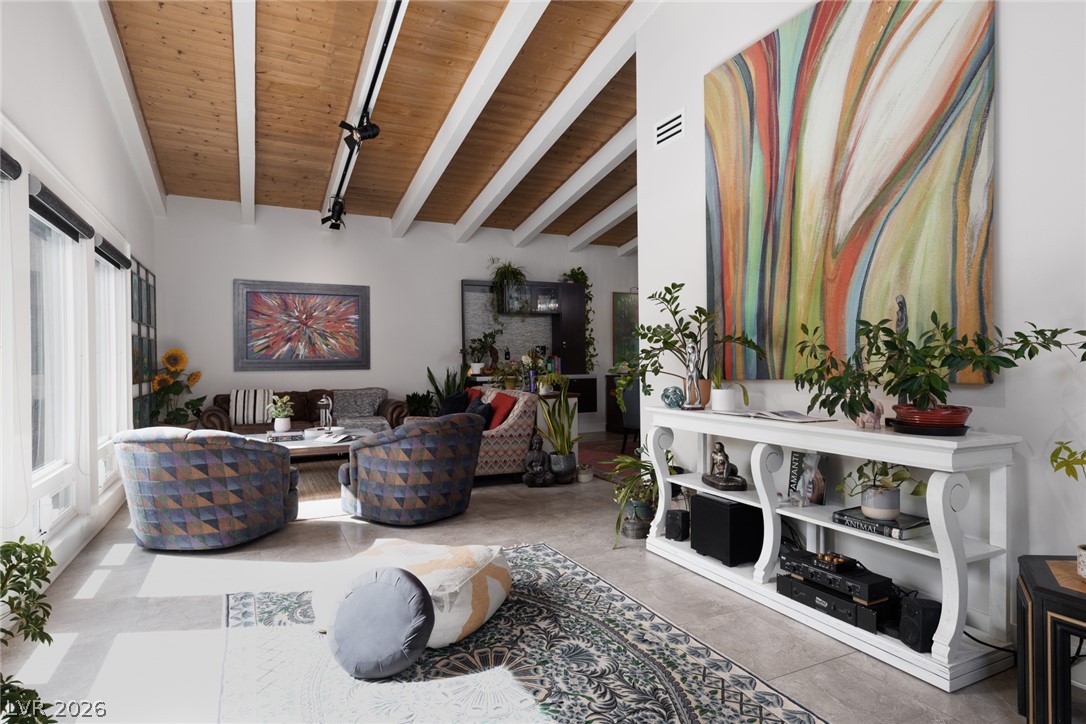
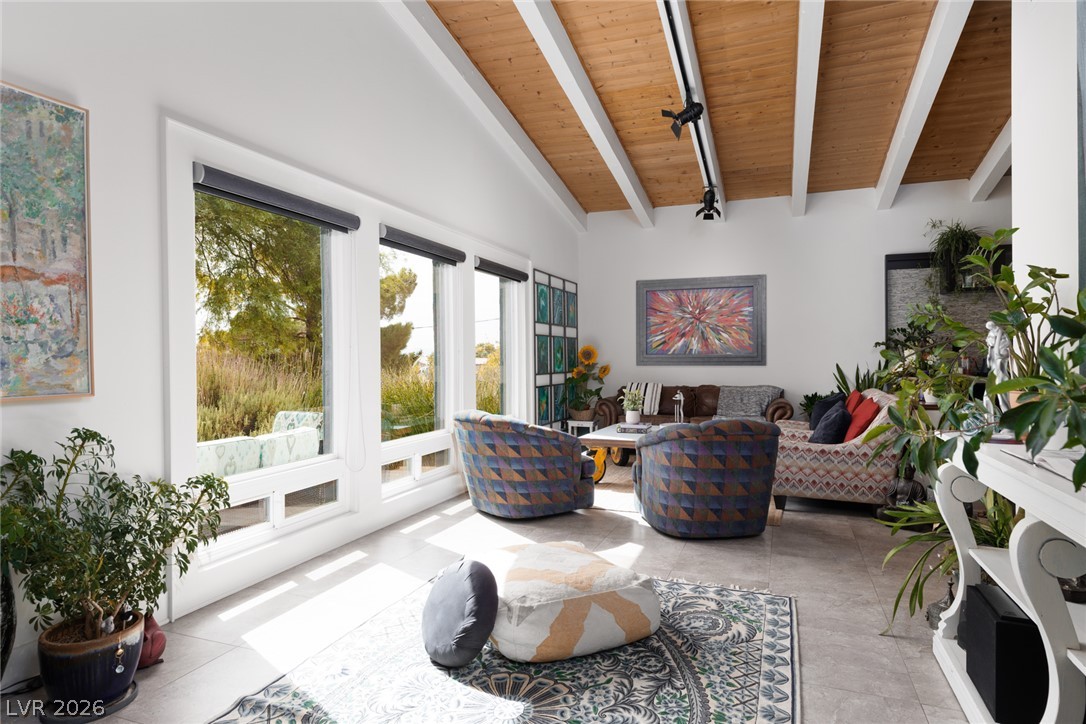
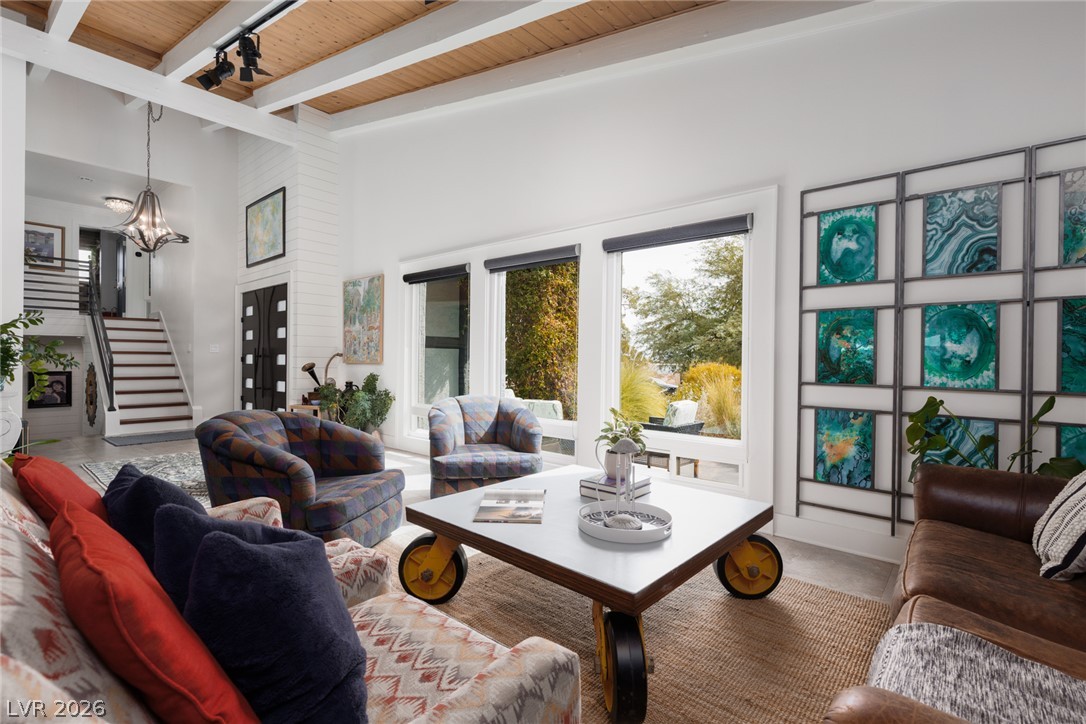
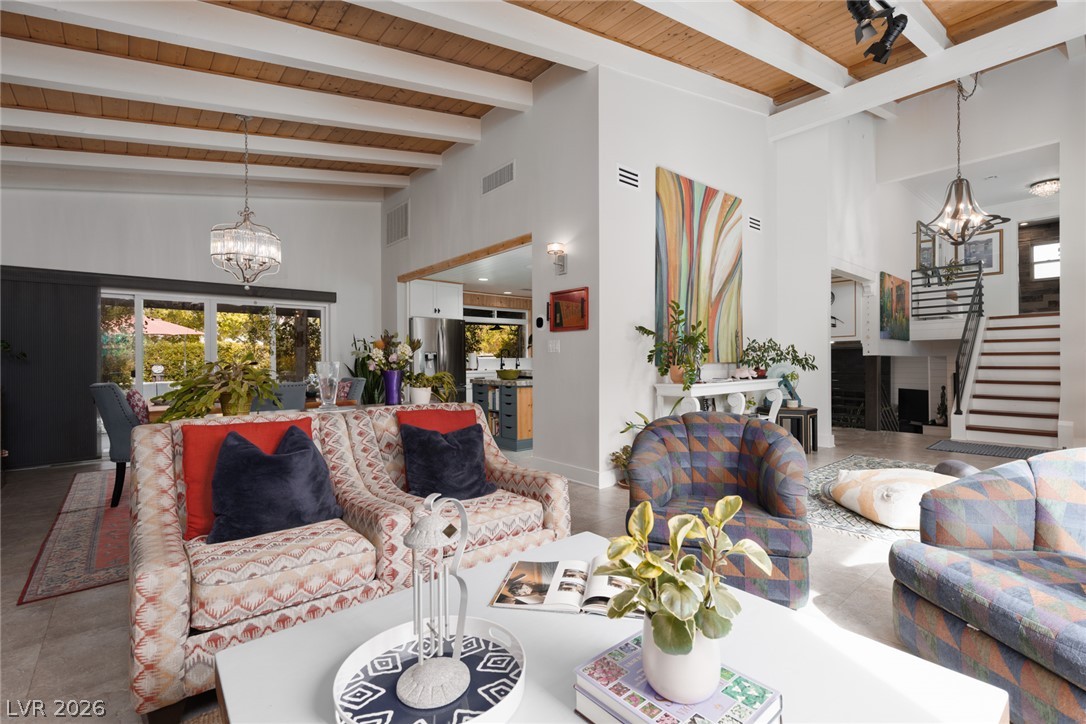
Exposed wood beams and polished floors define this open, airy living space.
Vaulted ceilings with exposed wood beams hover over a spacious, tiled entry hallway.
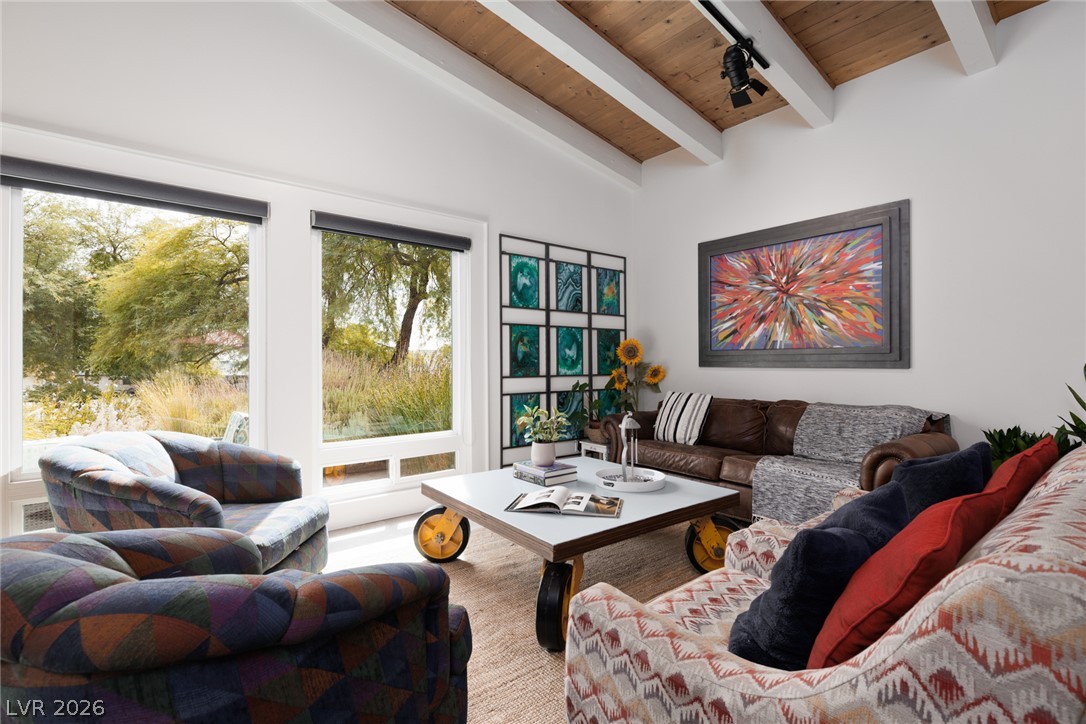
A wood-paneled beamed ceiling and oversized windows elevate the living area.
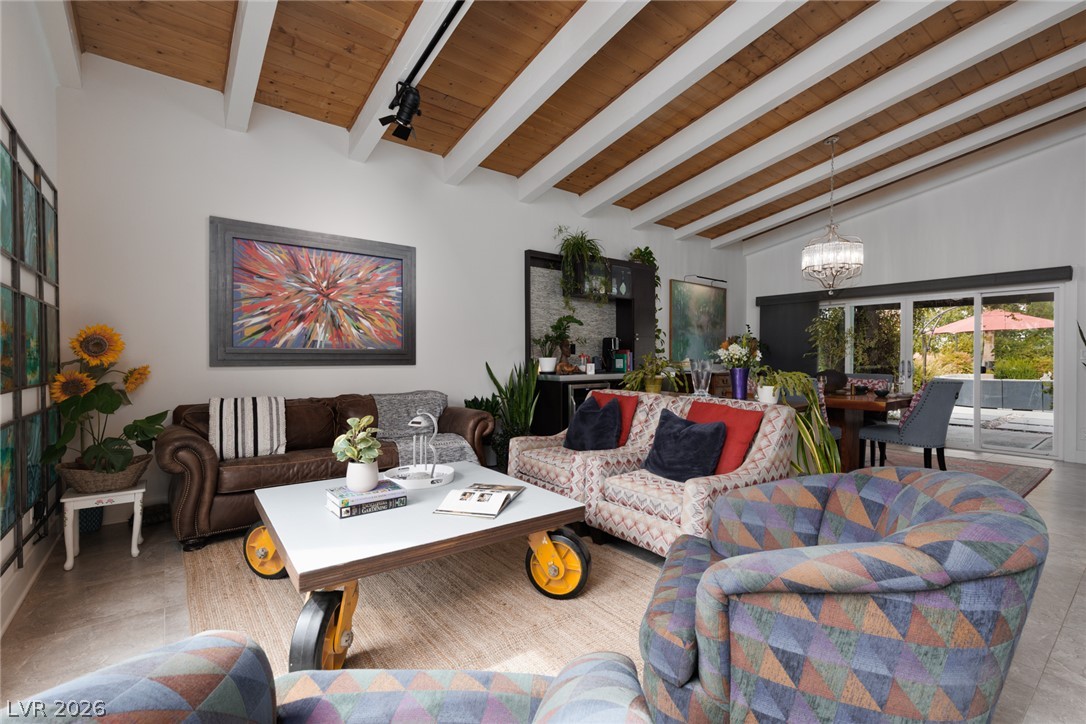
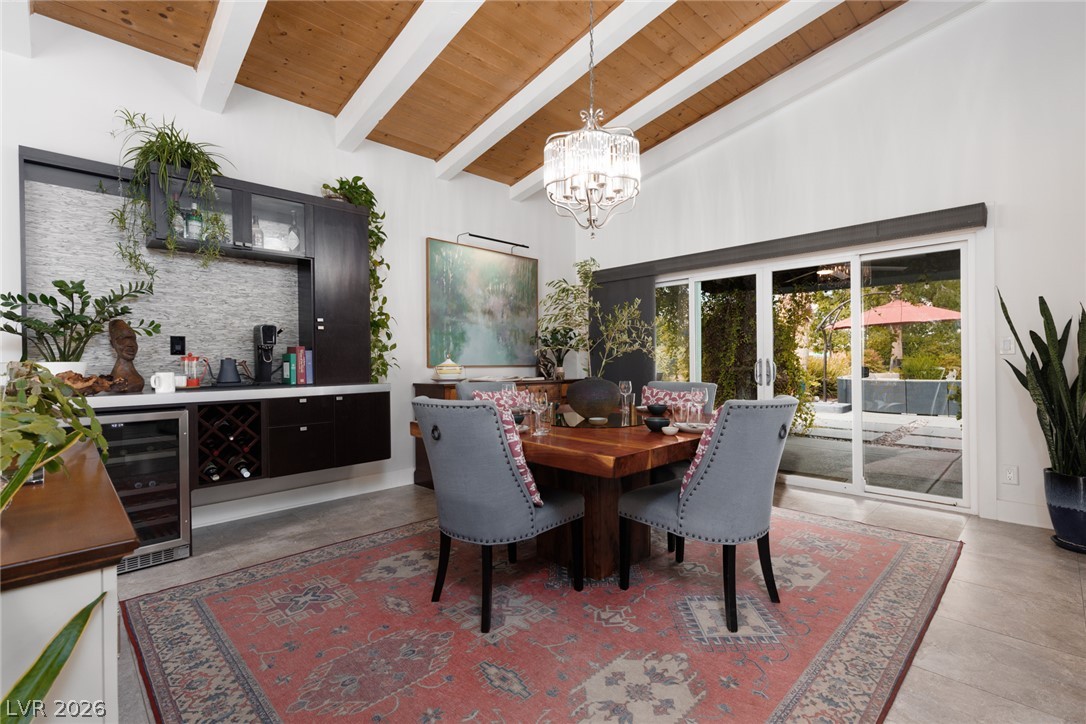
Beamed wood ceilings and a bar/coffee station define this inviting living area.
Beamed wood ceilings and large picture windows framing garden views anchor this inviting living space.
Exposed beams and wood ceilings highlight this airy, window-filled living area.
Exposed wood beams and towering ceilings elevate this open, airy main living space.
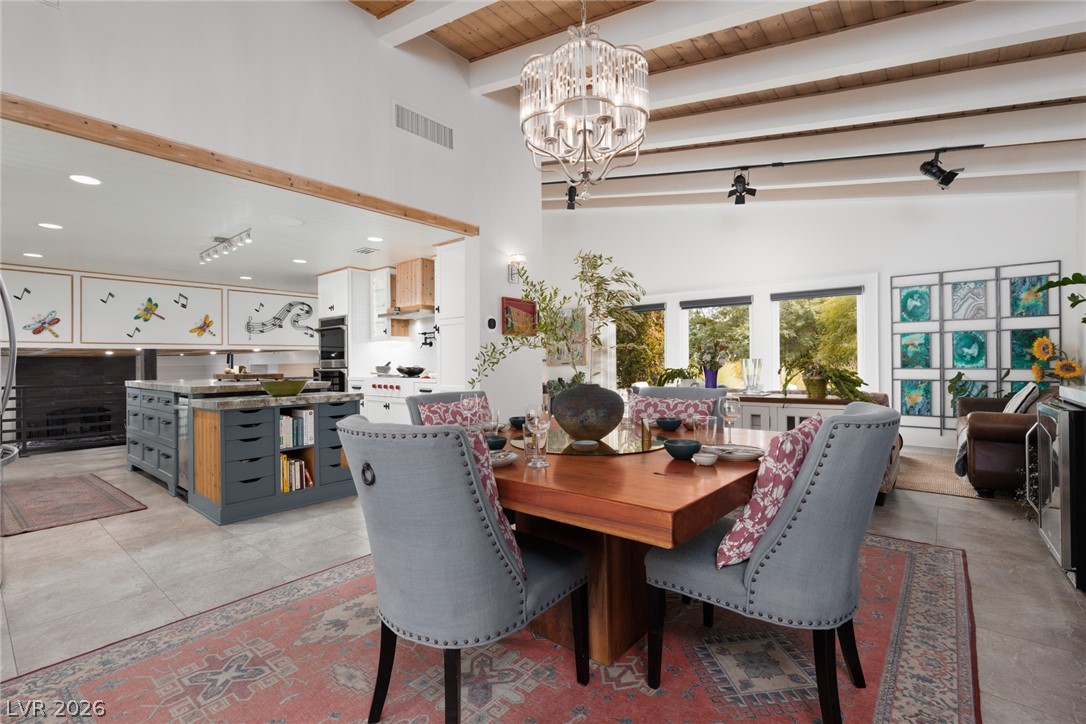
Beamed wood ceilings and sliding glass doors to a covered patio and pool area elevate this inviting dining space.
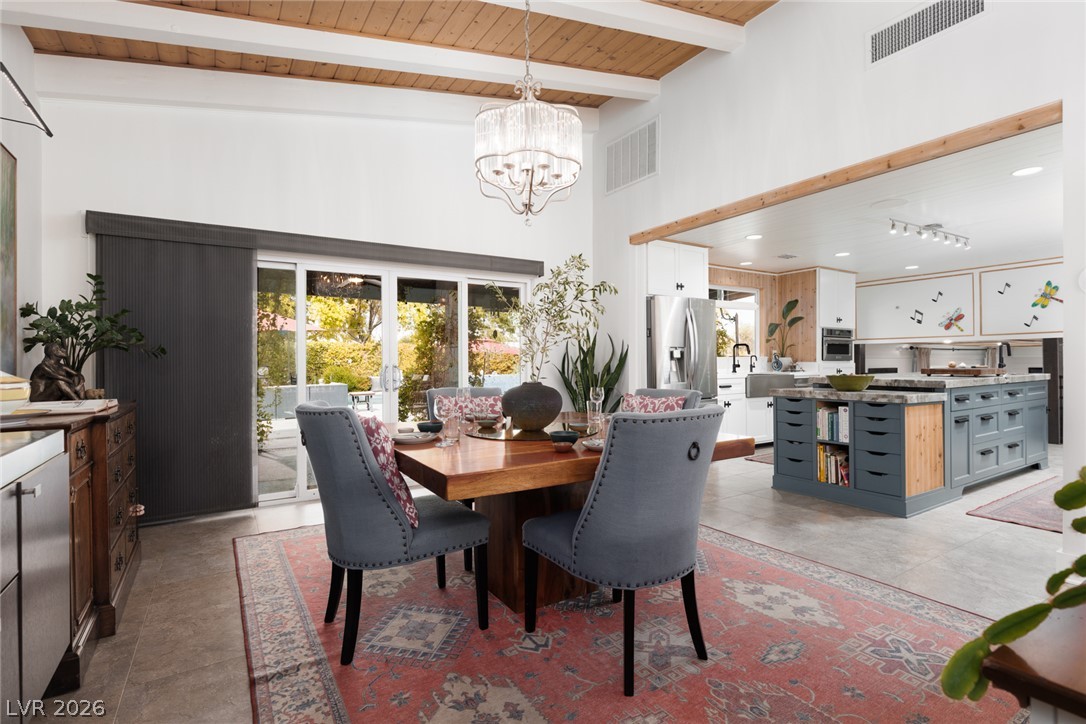
Beamed wood ceilings and tile flooring enhance this open-concept dining space leading to the kitchen.
Exposed ceiling beams and an open layout seamlessly connect the dining space to the kitchen and living area.
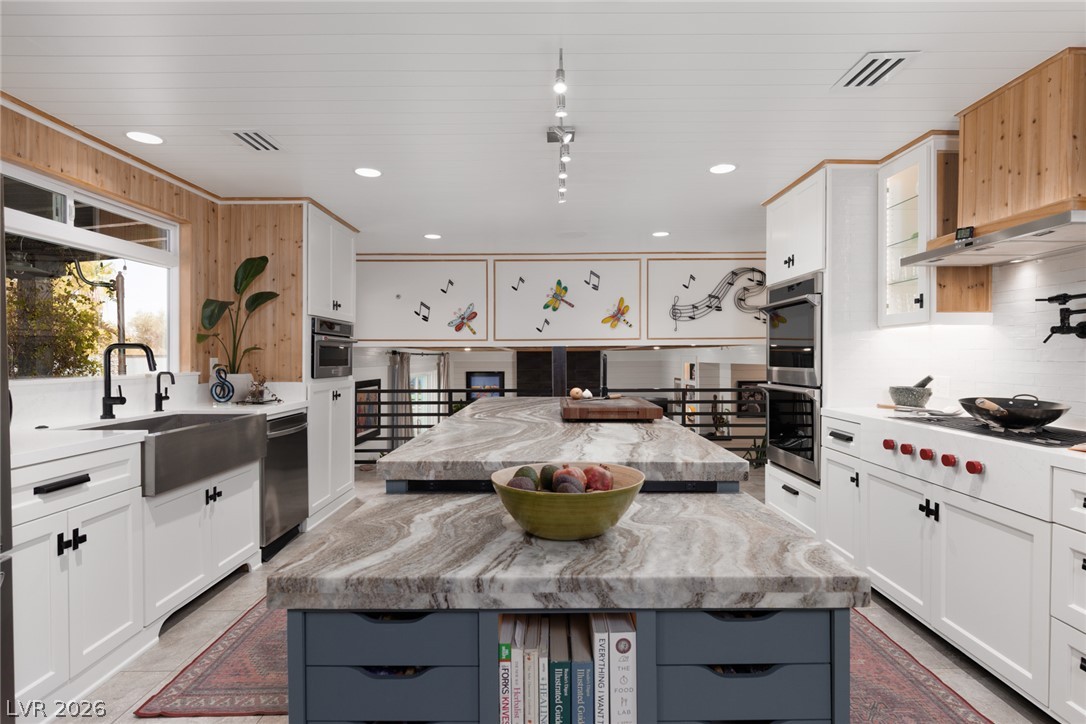
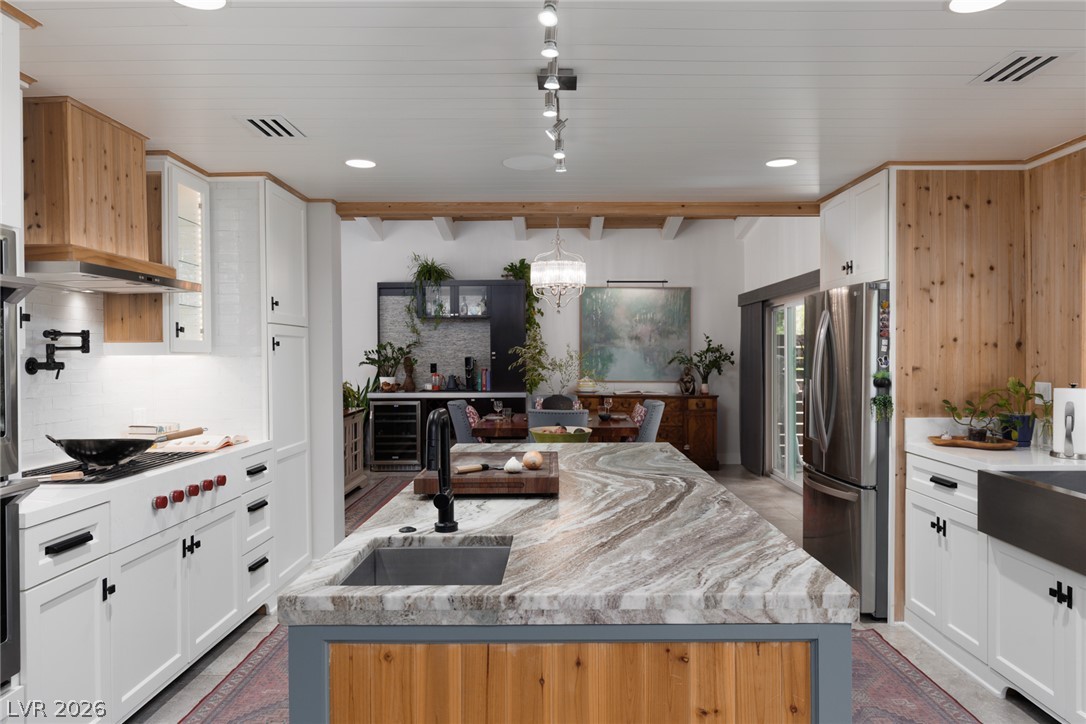
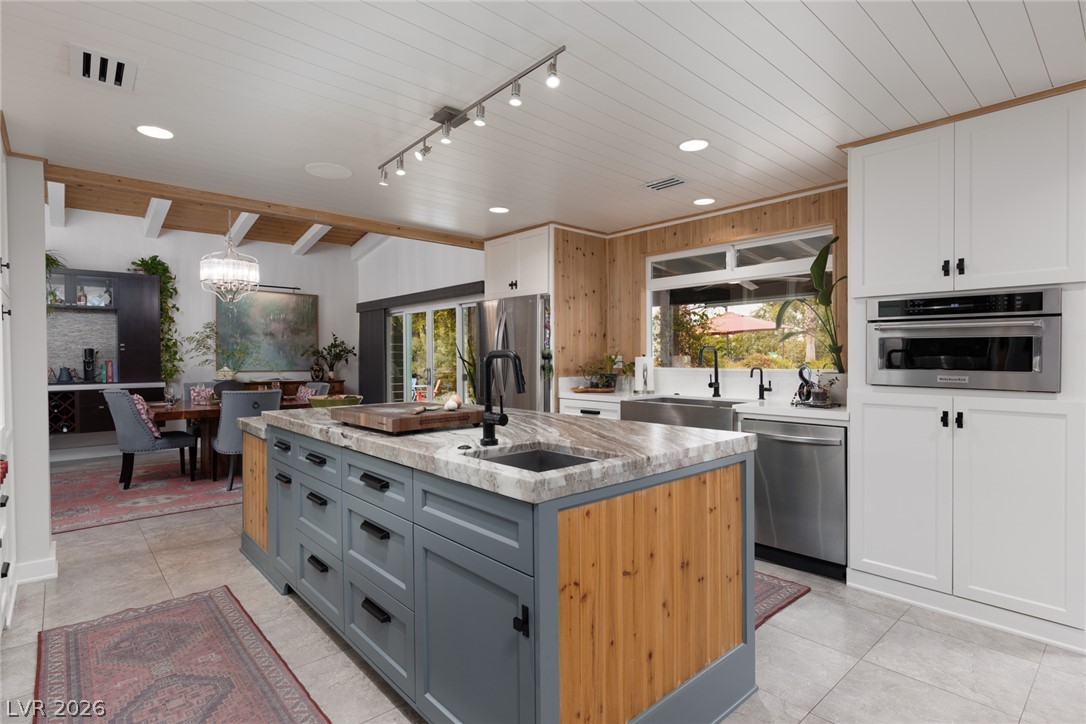
Richly veined "Fantasy Brown" leathered stone center island framed by white quartz countertopsand custom cabinetry define this thoughtfully designed culinary workspace.
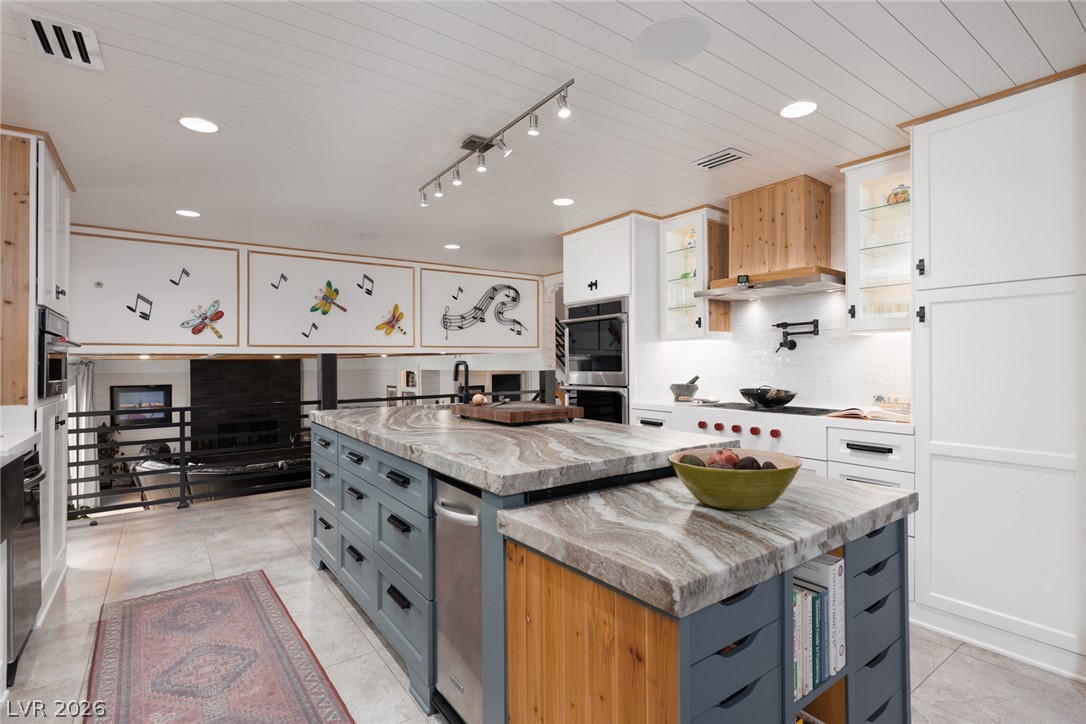
Premium stone countertops accent the custom cabinetry in this open culinary space.
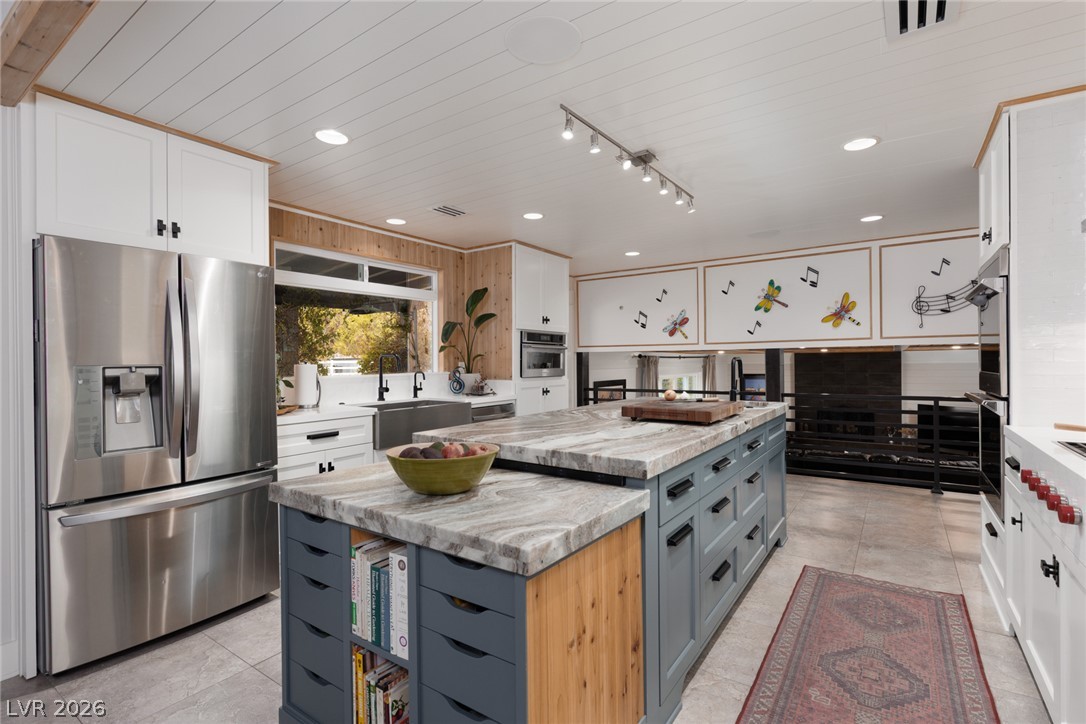
A spacious central island with thick stone countertops anchors this modern open kitchen design.
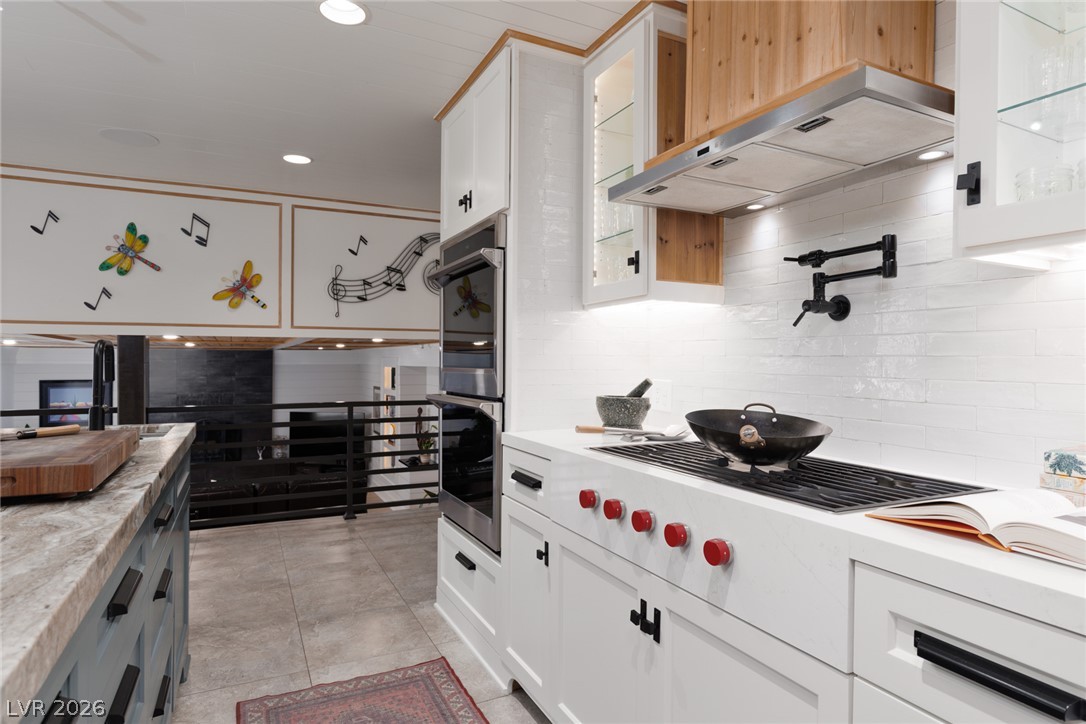
Wolf cooktop, double convection oven, and quartz countertops frame a modern culinary space overlooking the lower level.
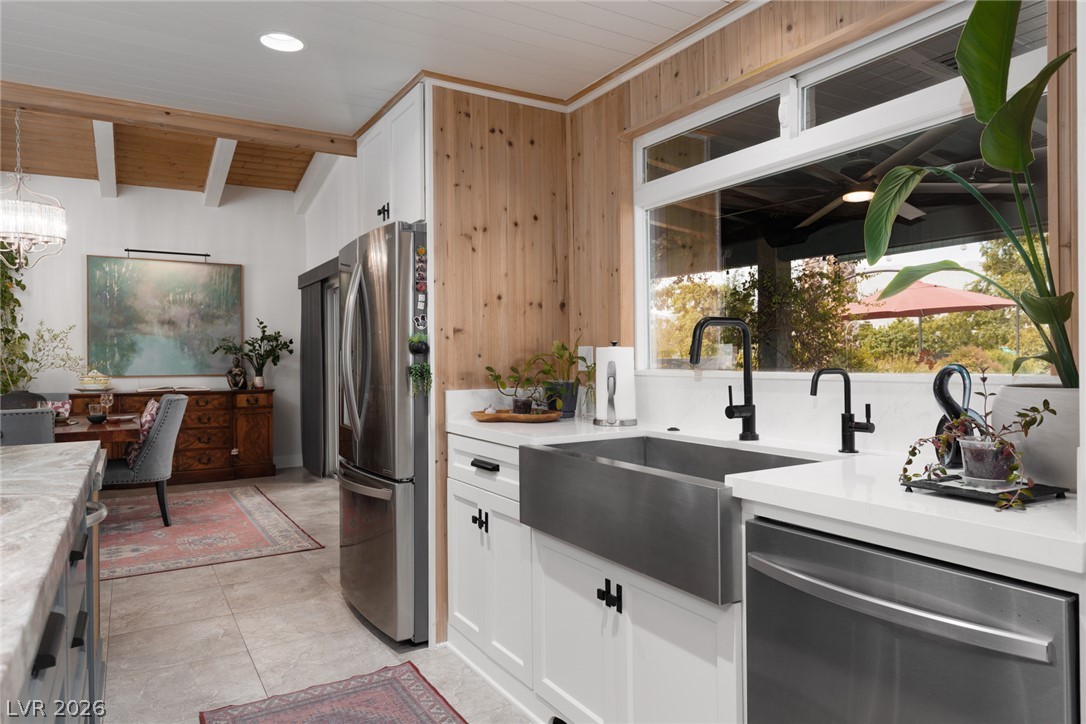
Natural wood paneling pairs with custom cabinetry in this bright, open kitchen space.
A separate vegetable sink makes prepping at the island a snap.
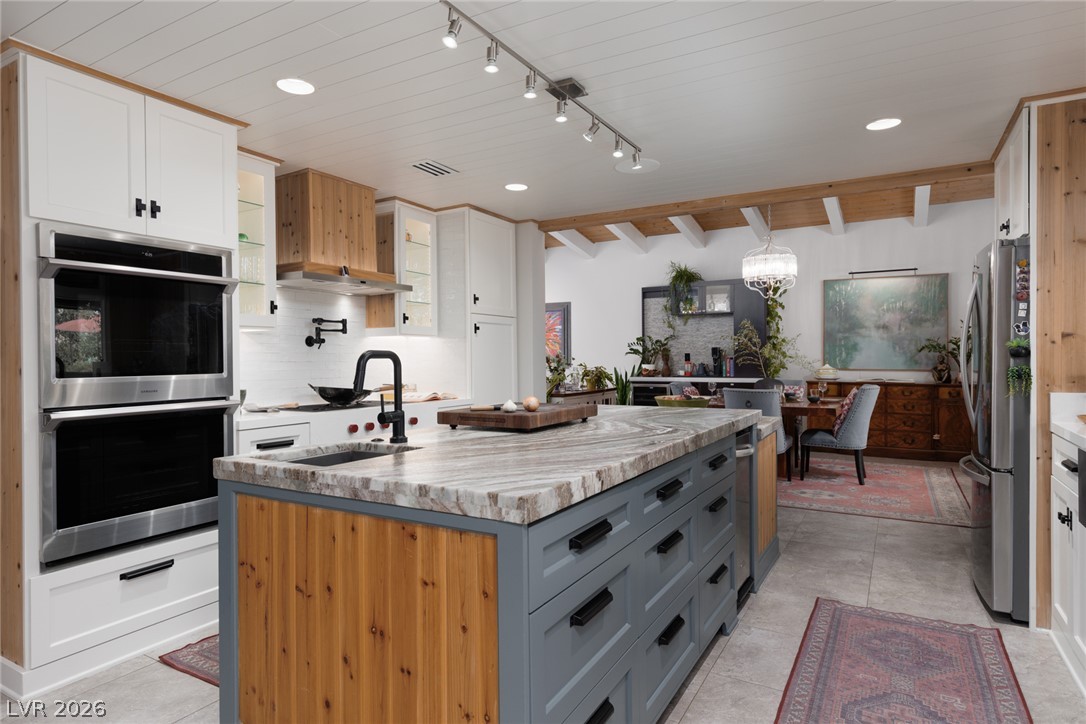
An open kitchen boasts a large center island, professional appliances, and a beamed dining area.
Gleaming tile floors and a ship-lap paneled ceiling define this airy, open-concept culinary space.
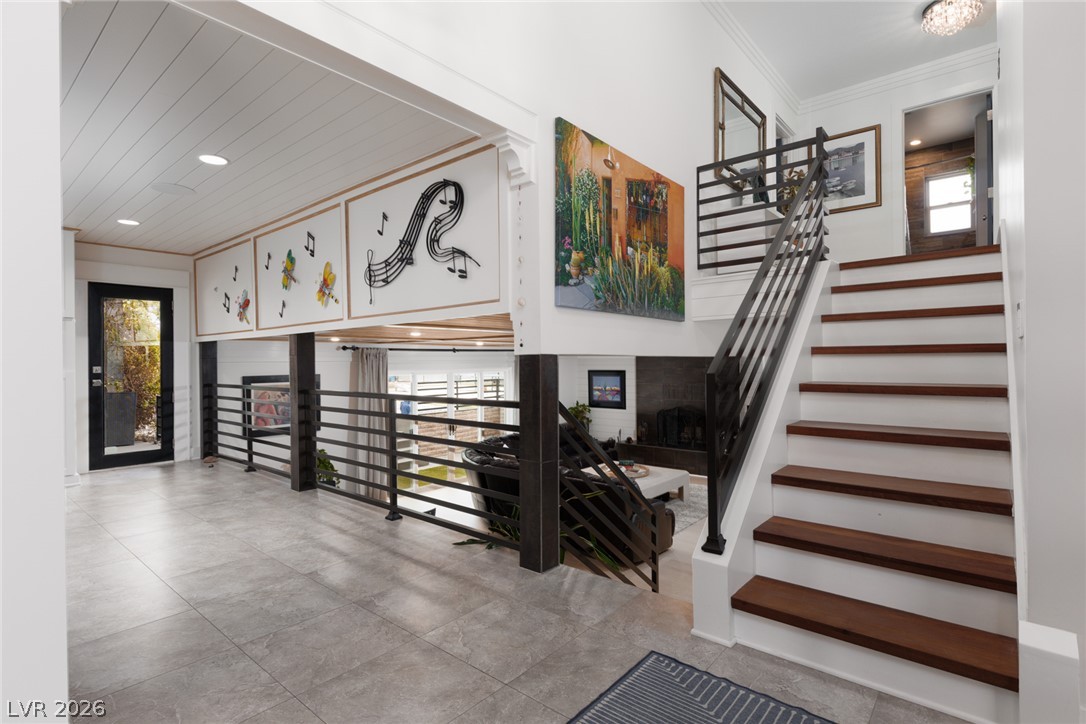
An open multi-level foyer highlights tile flooring, clean architectural lines, and a Bubinga wood-stepped staircase.
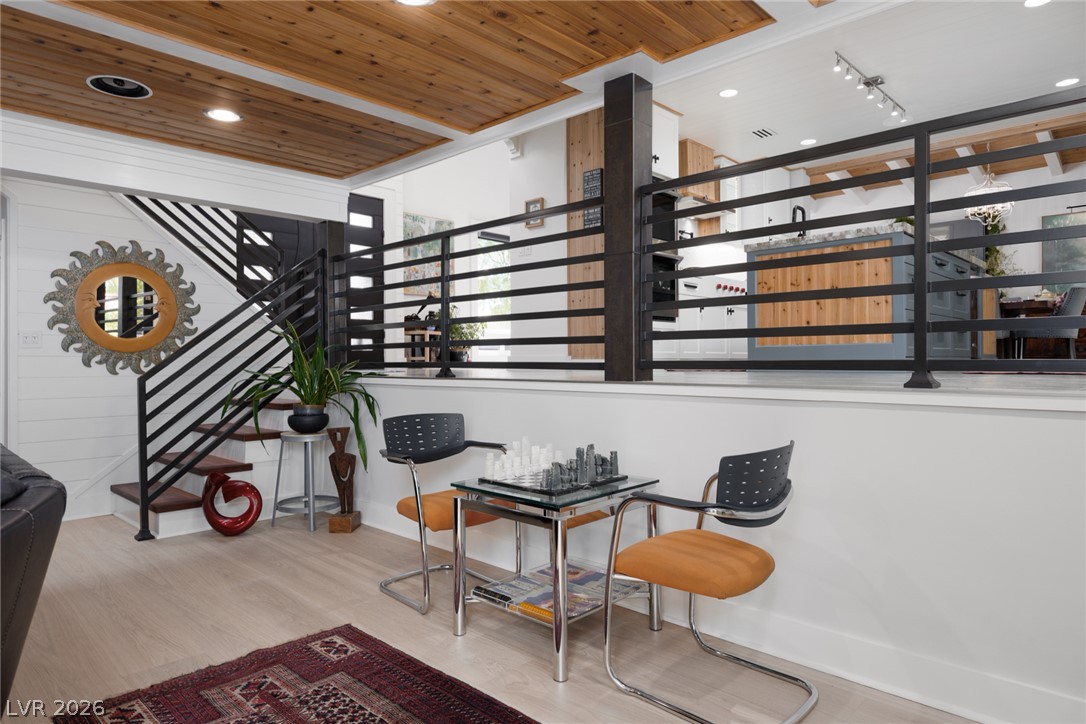
A stylish staircase with Bubinga wooden treads and metal railings anchors your entrance from into the inviting family room space with white oak floors.
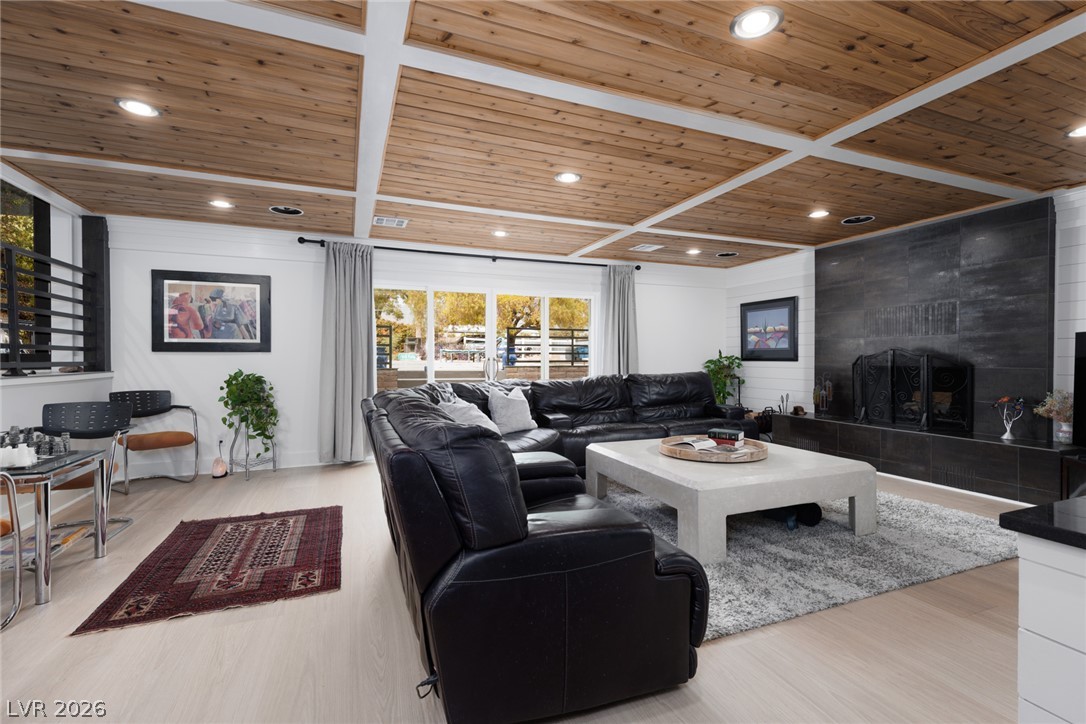
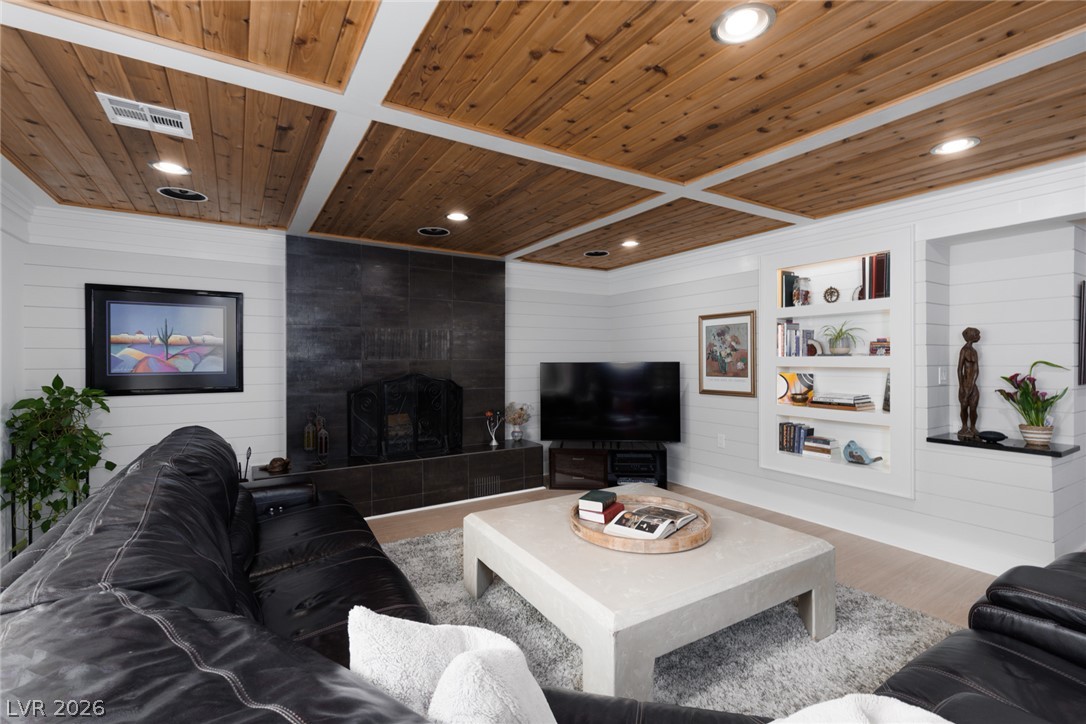
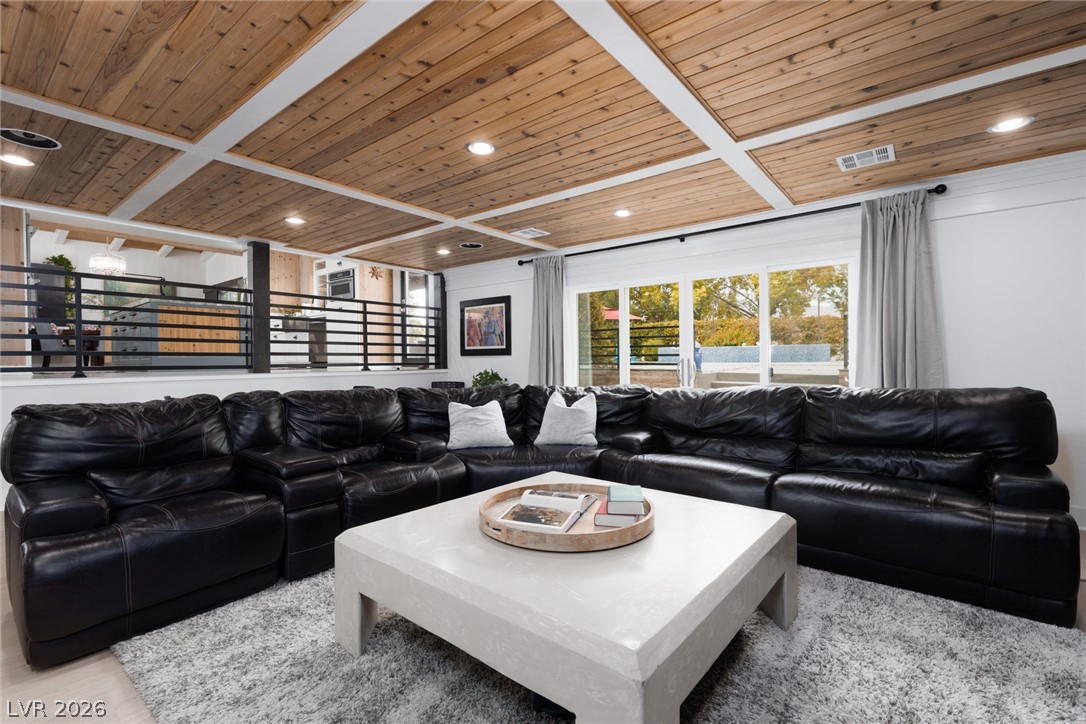
Striking wood-paneled coffered ceilings complement the contemporary wood-burning fireplace and white oak flooring in this large family room space with French slider doors that lead to the pool area.
Rich wood plank ceilings and modern metal railings frame this split-level family room living area.
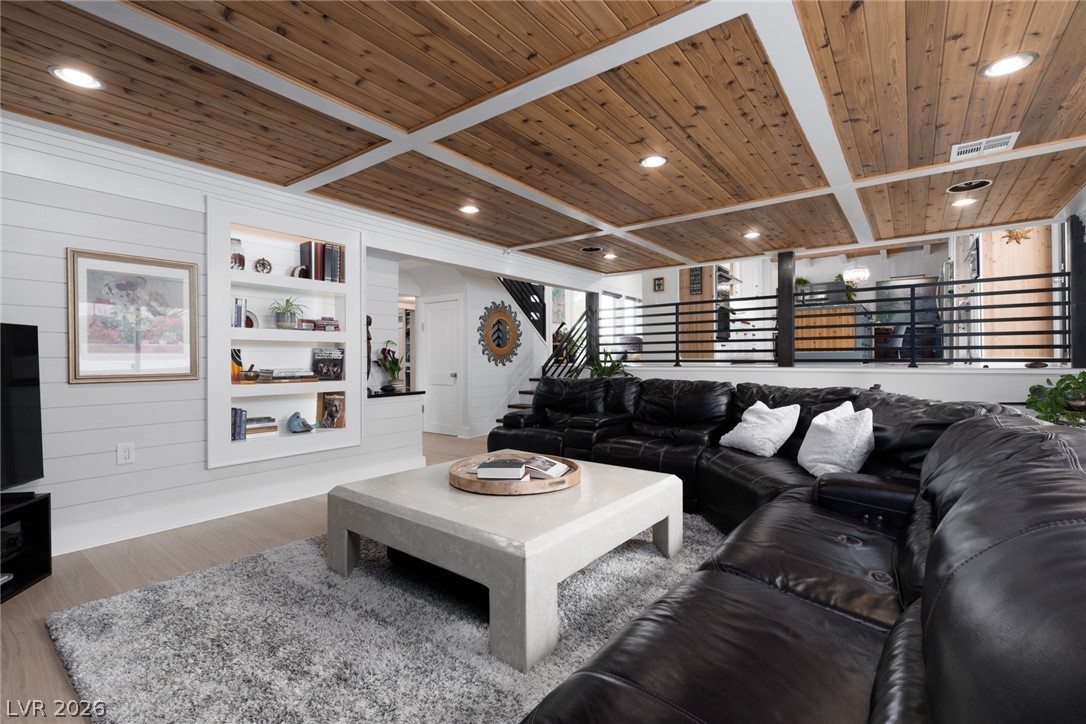
Rich wood-paneled coffered ceilings crown this inviting living space anchored by a dark tile fireplace and in-ceiling surround sound speaker array.
Striking wood plank ceilings with white beams define this inviting living space.
Rich wood-paneled coffered ceilings and built-in shelving define this inviting living space.
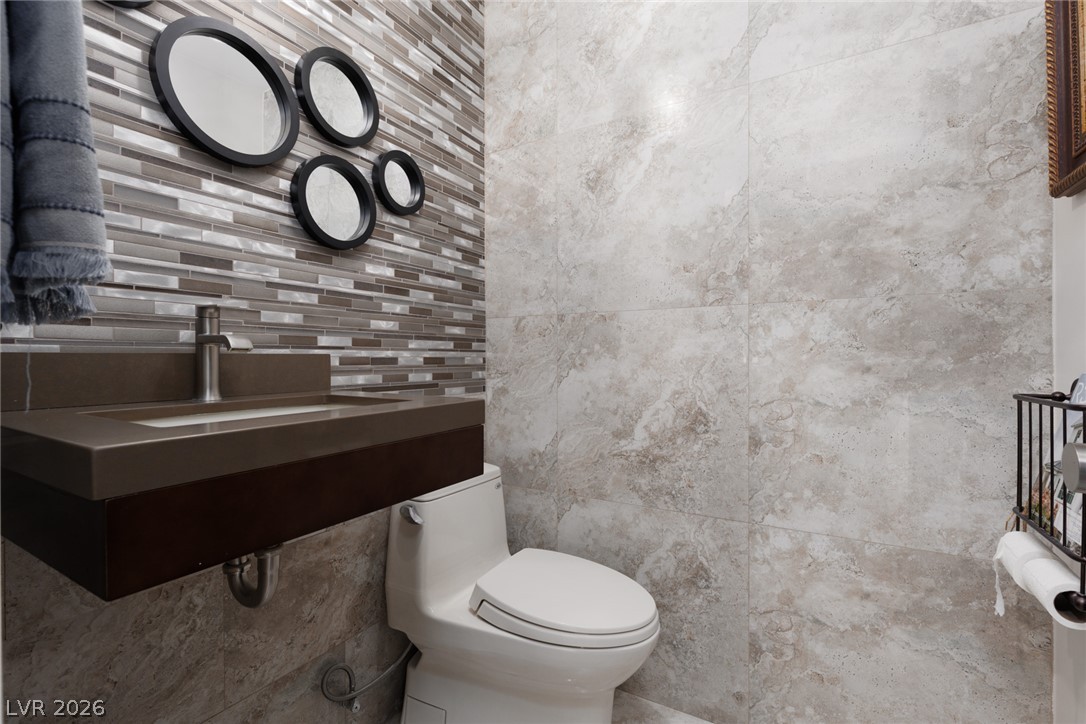
Floor-to-ceiling porcelain tiling and a modern floating vanity elevate this half bath.
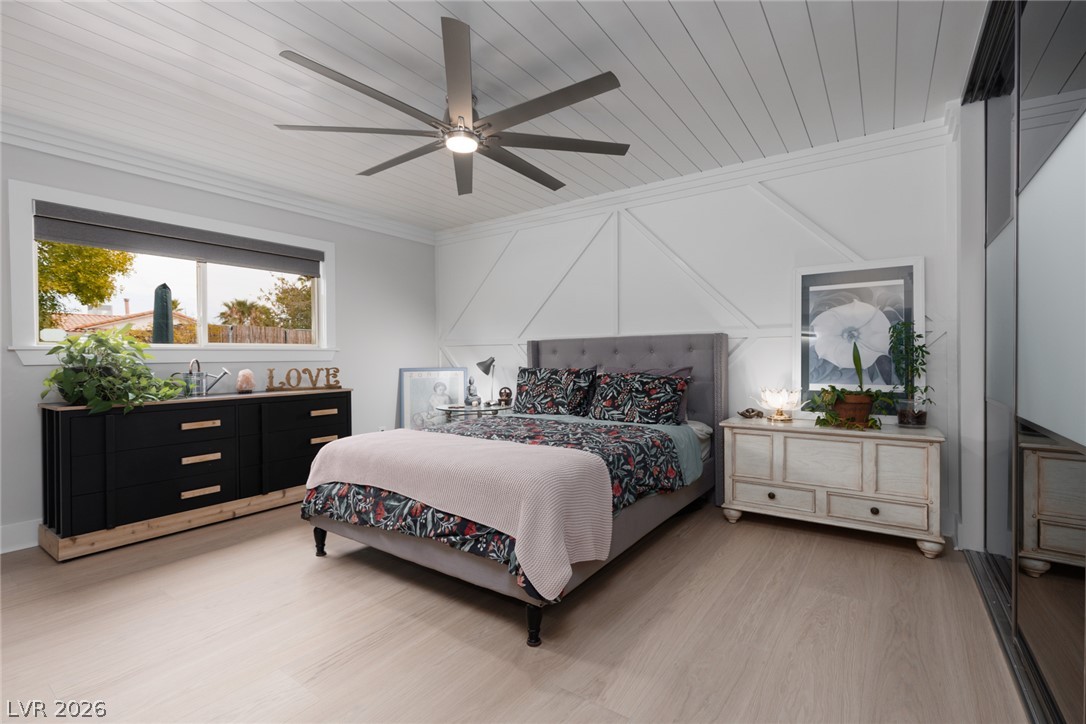
An elegant shiplap ceiling and custom geometric paneling highlight this tranquil bedroom space with en-suite bath.
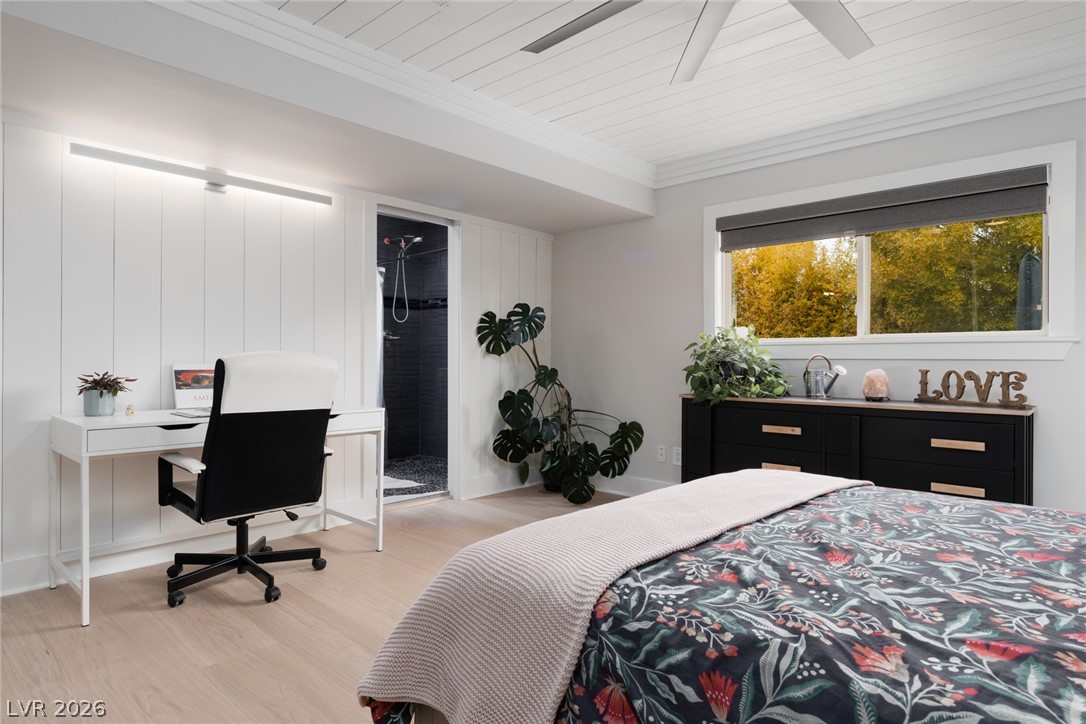
An inviting bedroom features clean wood white-oak flooring and a classic wood paneled ceiling.
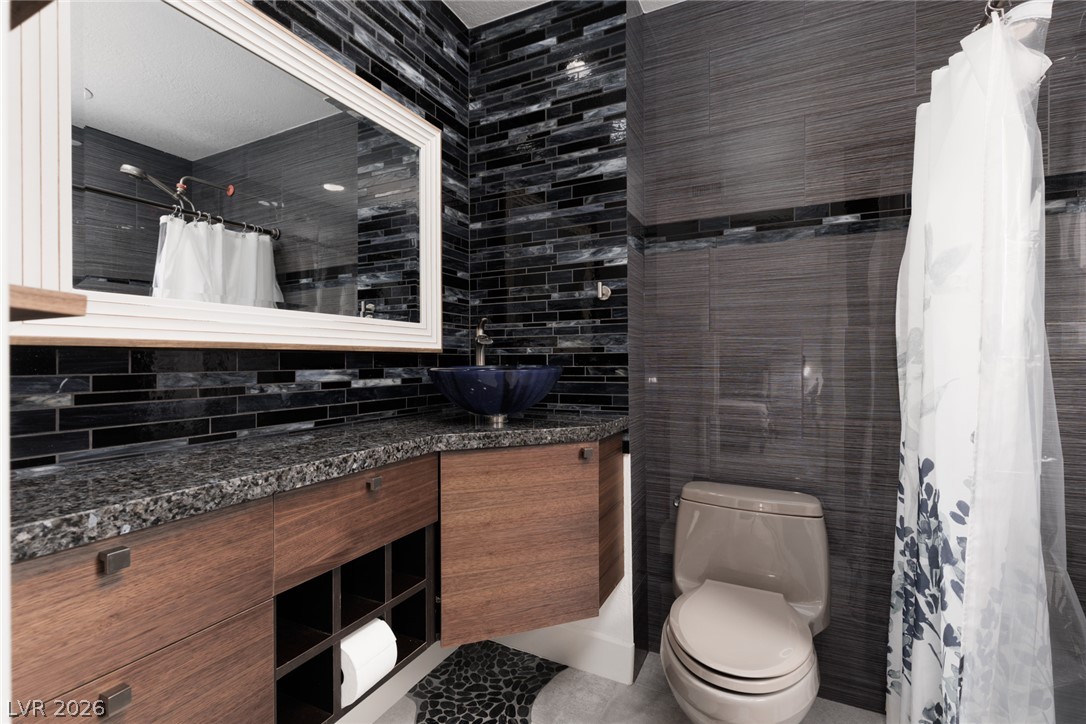
Textured tile walls and rich walnut wood cabinetry create a striking contemporary aesthetic in this bathroom.
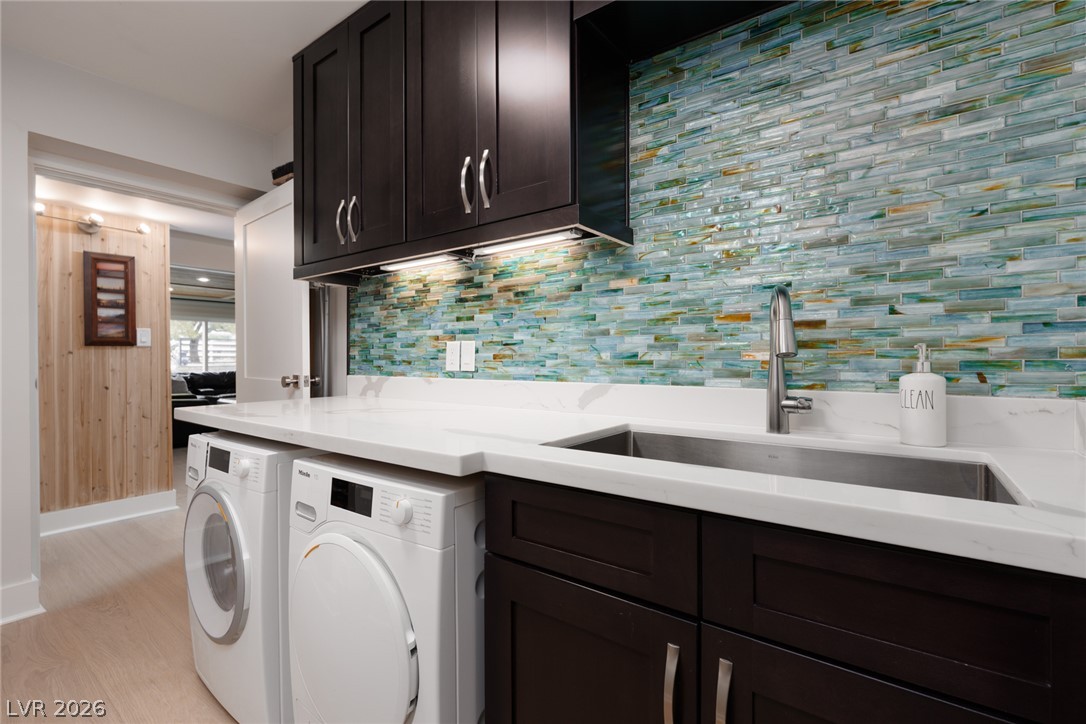
Rich cabinetry and shimmering glass tile backsplash elevate this functional workspace.
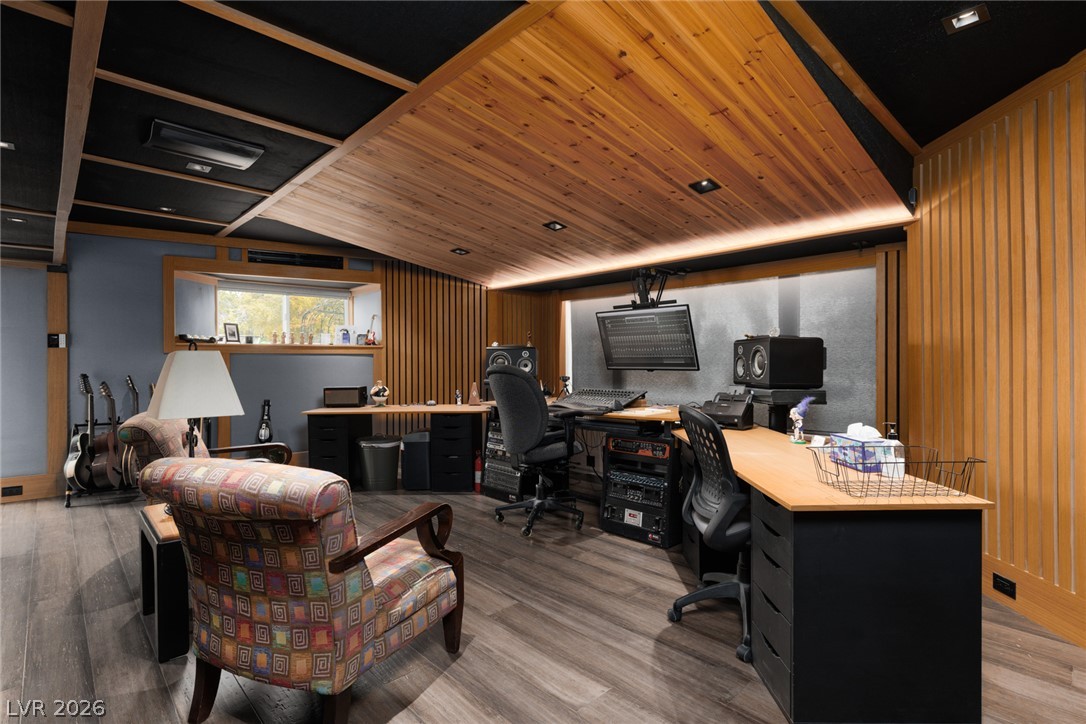
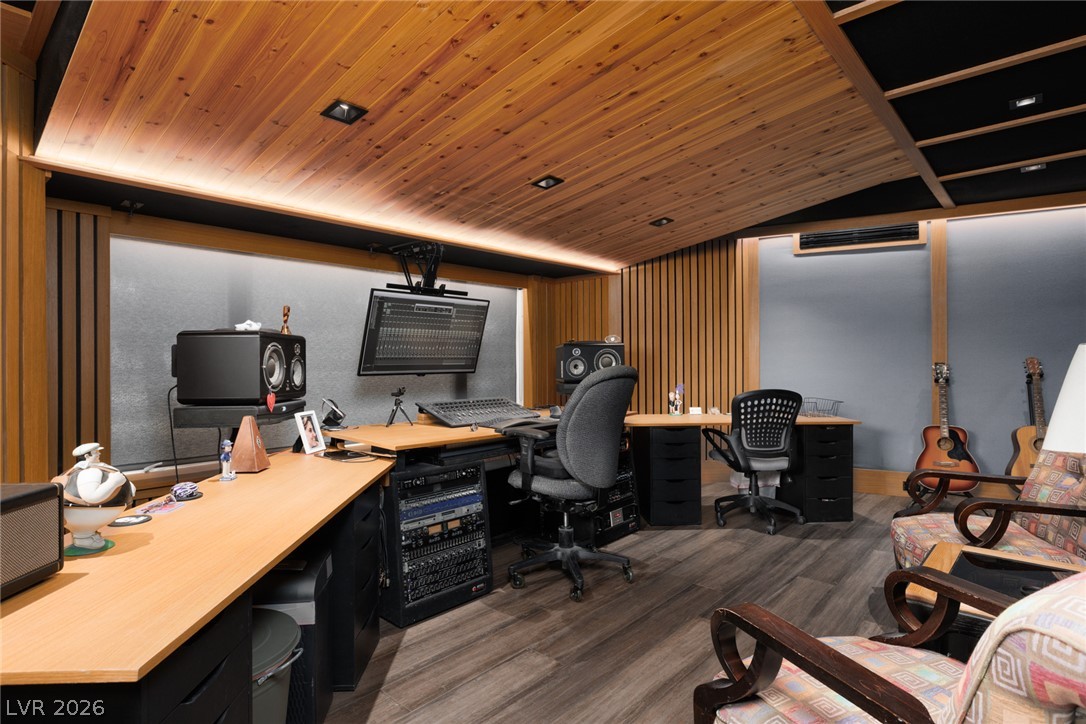
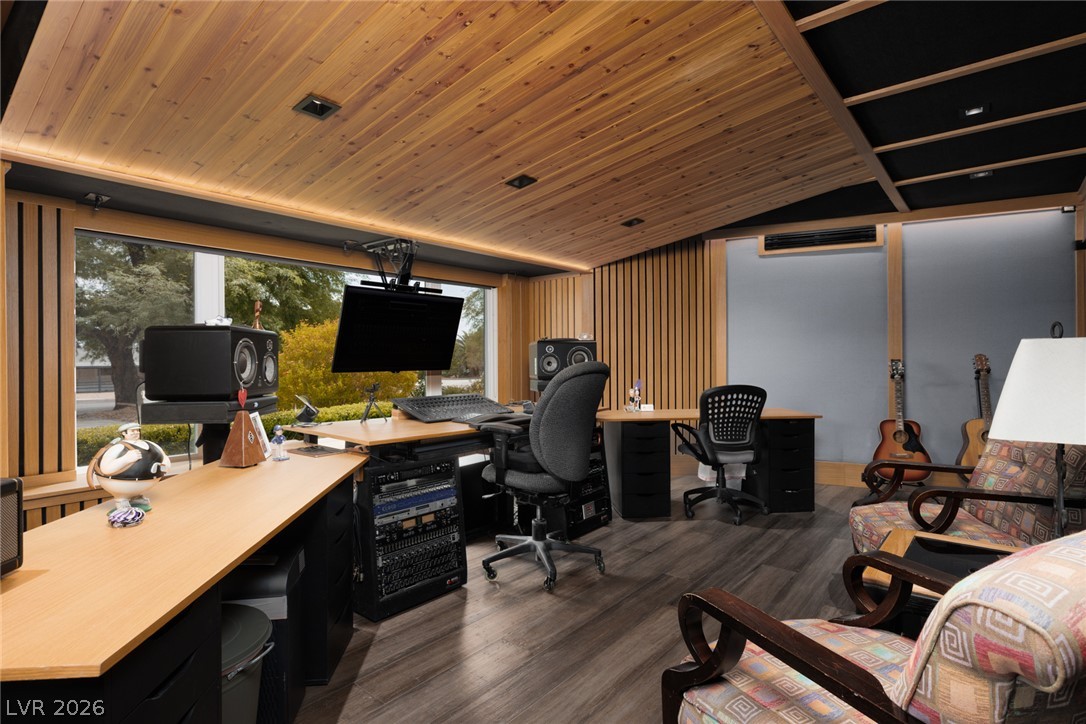
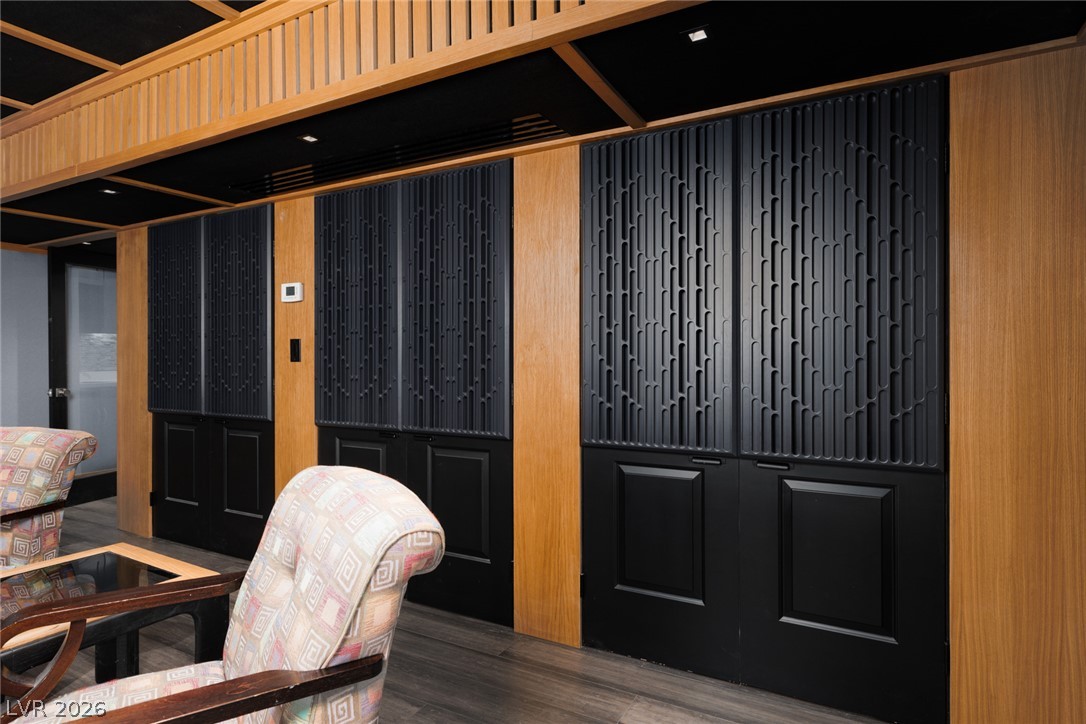
Professionally designed and built custom audio/video production room/recording studio with separate entrance. This room can double as a home theater and/or a quiet home office.
Striking wood ceilings and customized acoustics define this professional-grade creative space.
Rich wood plank ceilings and extensive acoustic treatment define this professional-grade home studio/workspace.
Striking architectural wood paneling and black diffusers help create sonic excellence. This room sounds amazing!
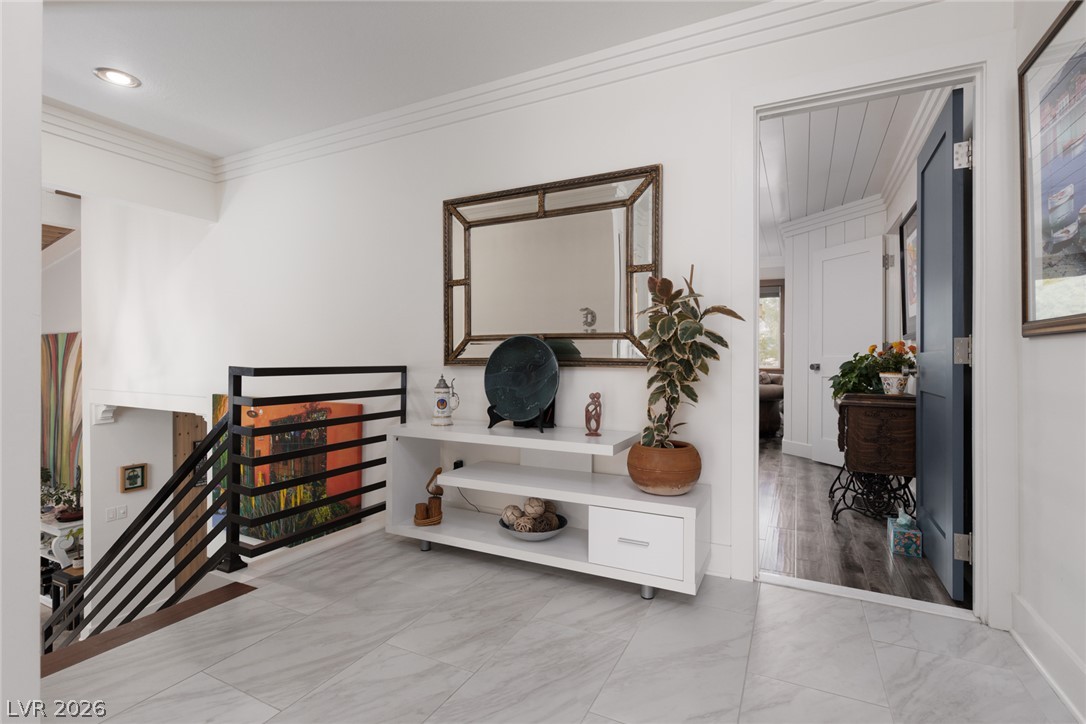
Back to the spacious entryway leading to the upstairs
Elegant custom-built crown molding and modern porcelain flooring frame this welcoming transitional landing area.
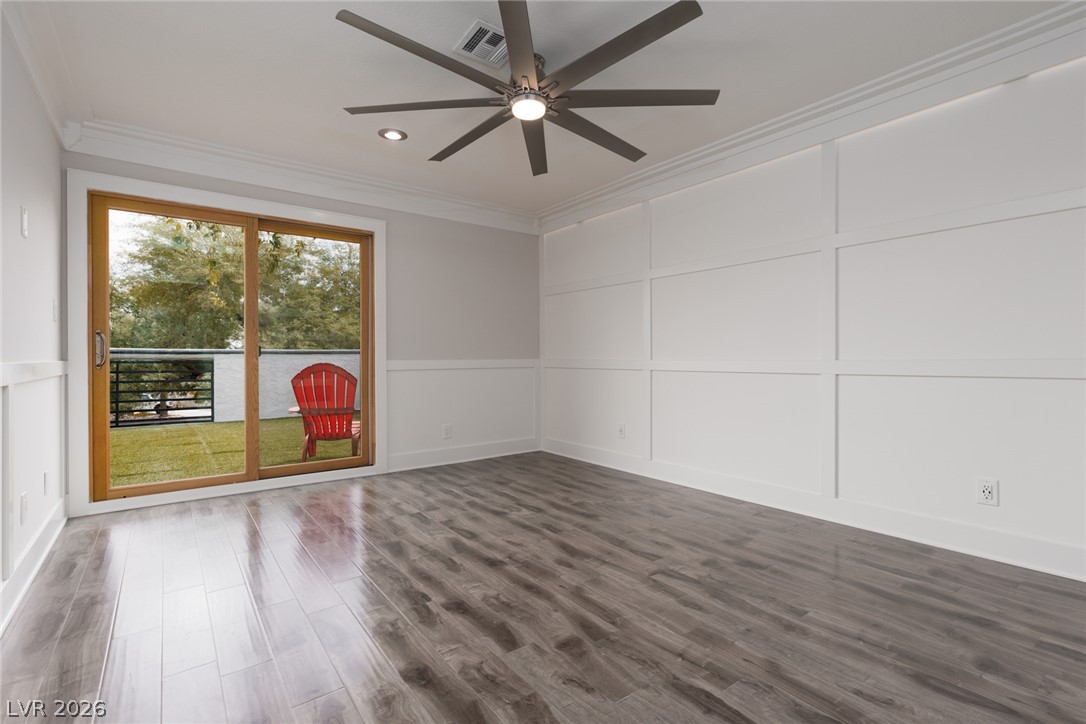
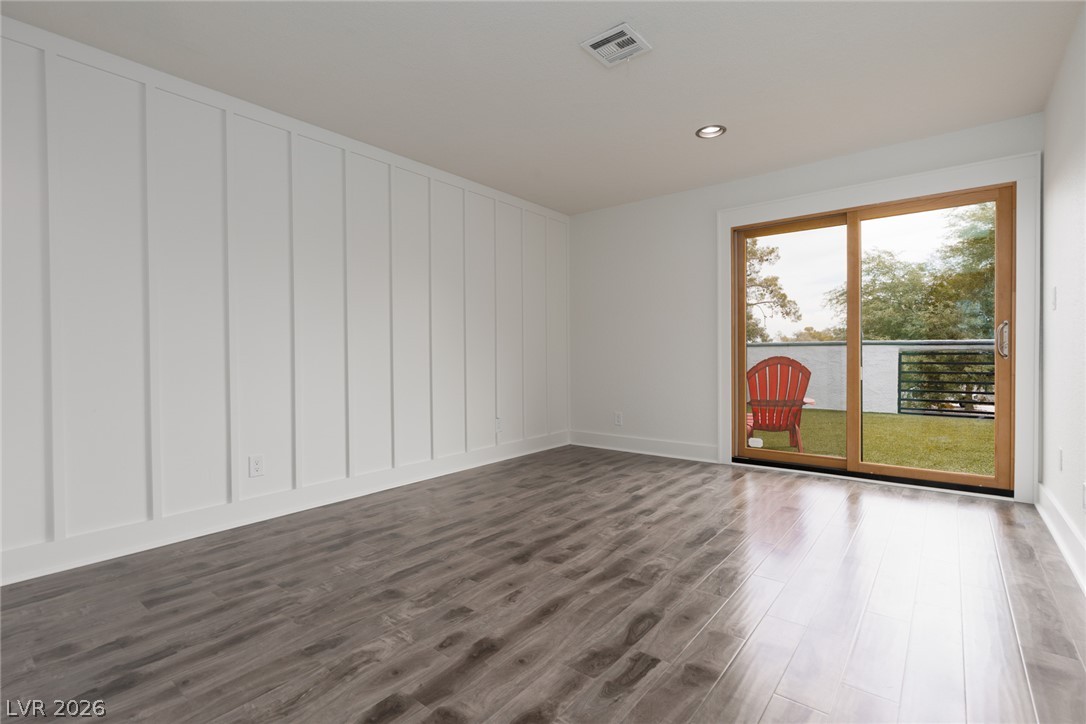
Polished LVP floors and elegant paneled walls frame a sliding glass door to a rooftop deck with views of the mountain, City, and Strip.
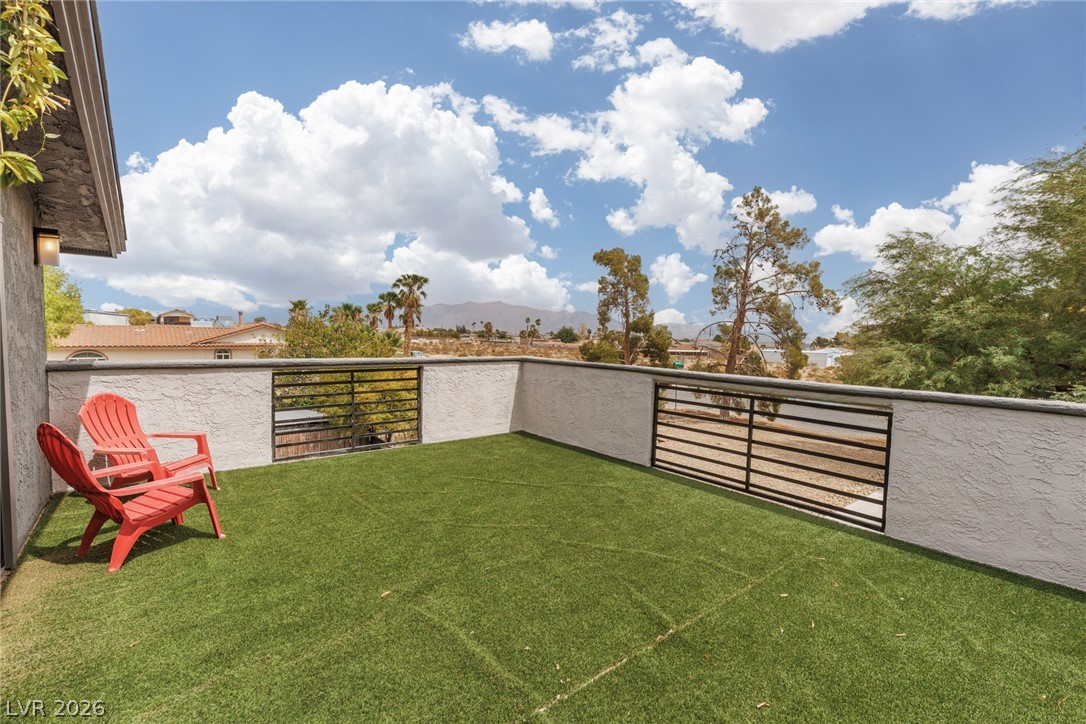
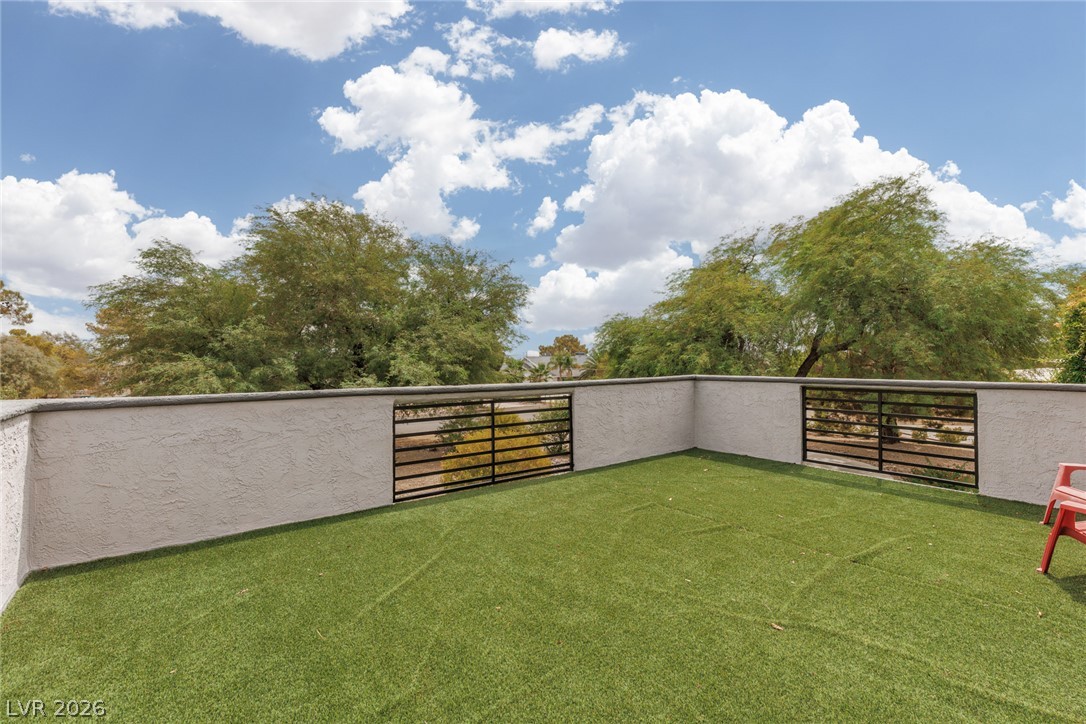
An elevated rooftop deck provides a private outdoor retreat with scenic neighborhood and mountain views as well as views of the City and Strip.
Board and batten wall detailing complements polished LVP flooring and sliding doors to the rooftop deck with views of the mountains, City, and Strip.
An elevated rooftop deck provides a private outdoor retreat with scenic neighborhood and mountain views as well as views of the City and Strip.
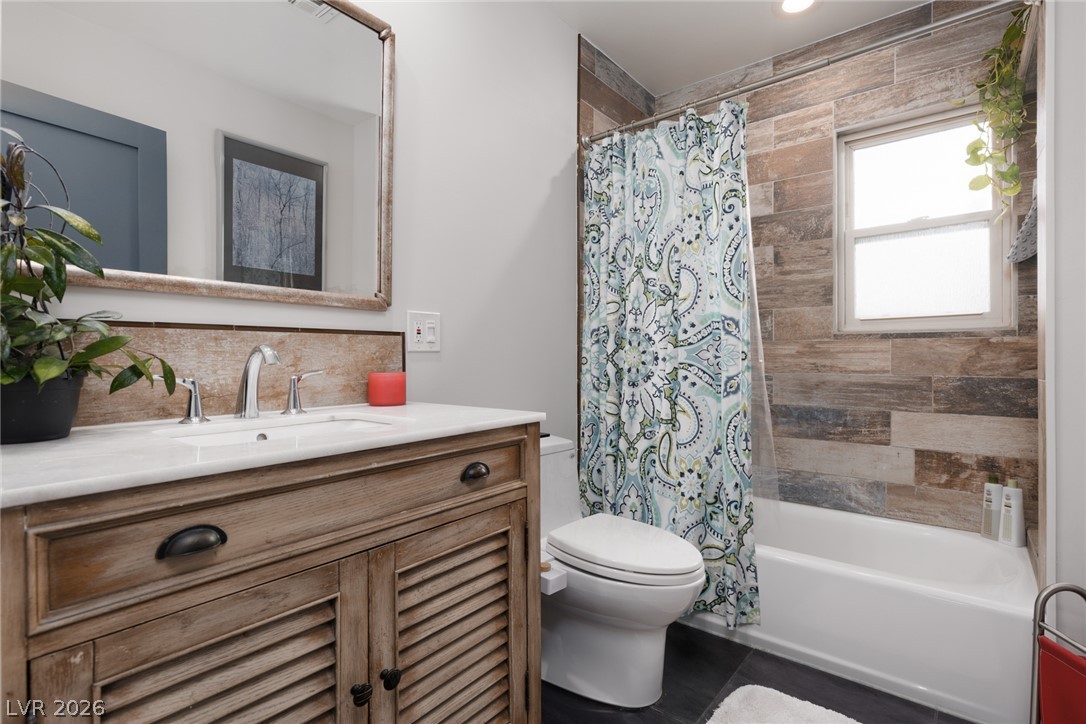
A stylish wood vanity and wood-look wall tile accent this updated full bathroom.
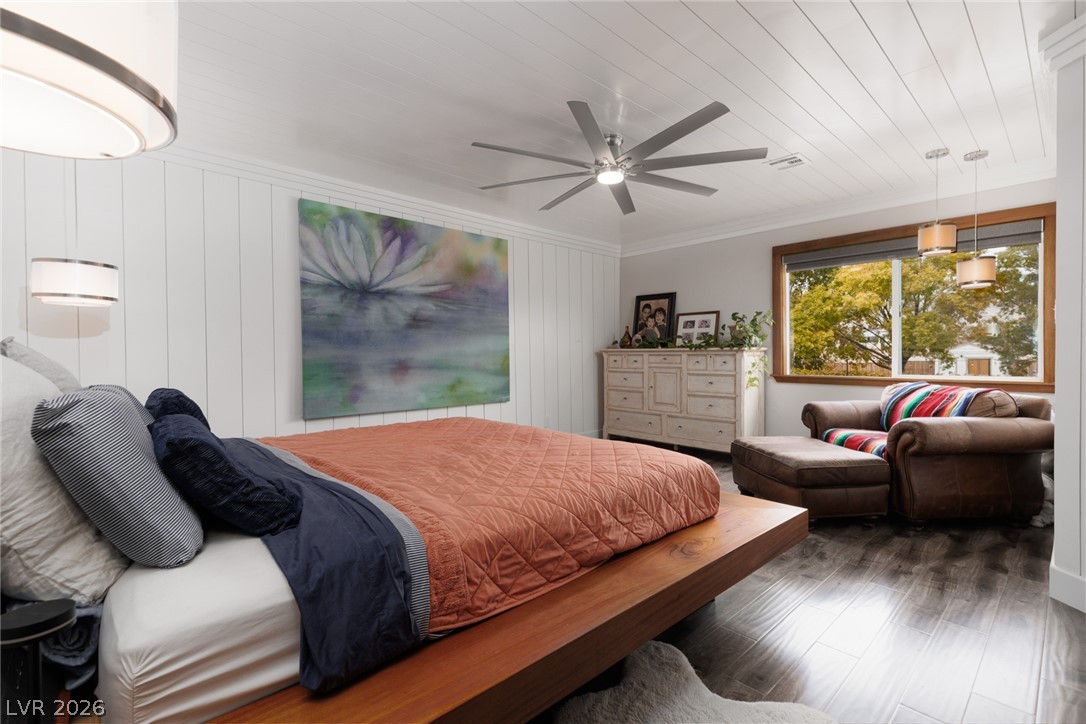
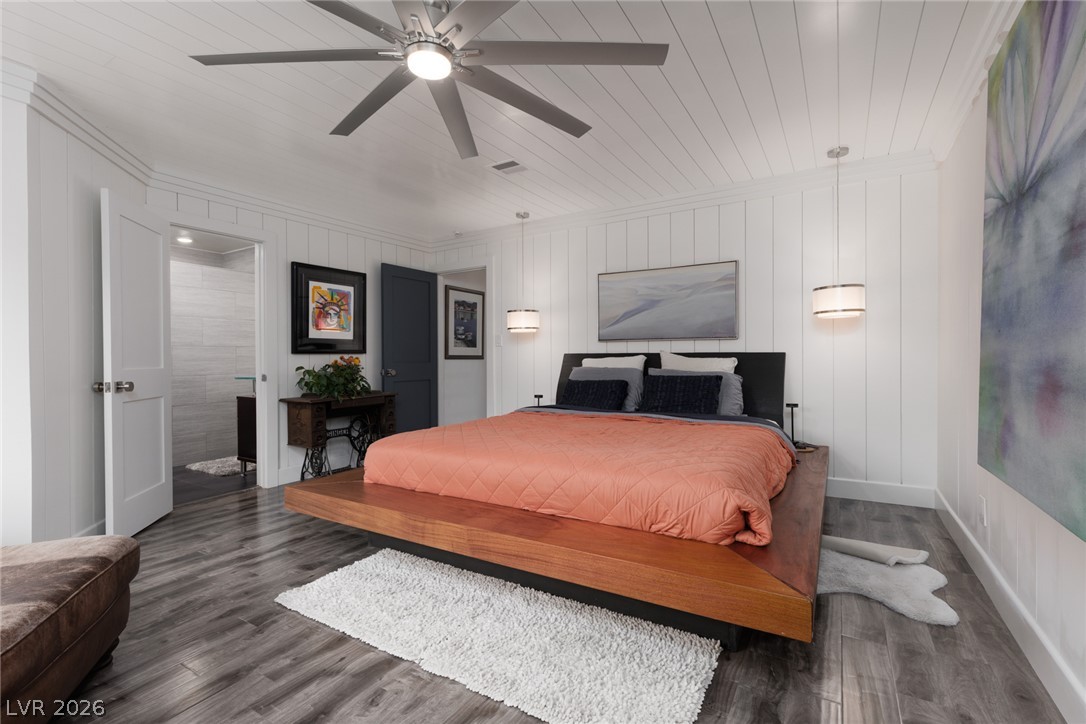
Custom-made shiplap paneling and planked ceilings create a refined rustic charm in this restful space.
Shiplap walls and handsome wood-look floors anchor this serene primary bedroom.
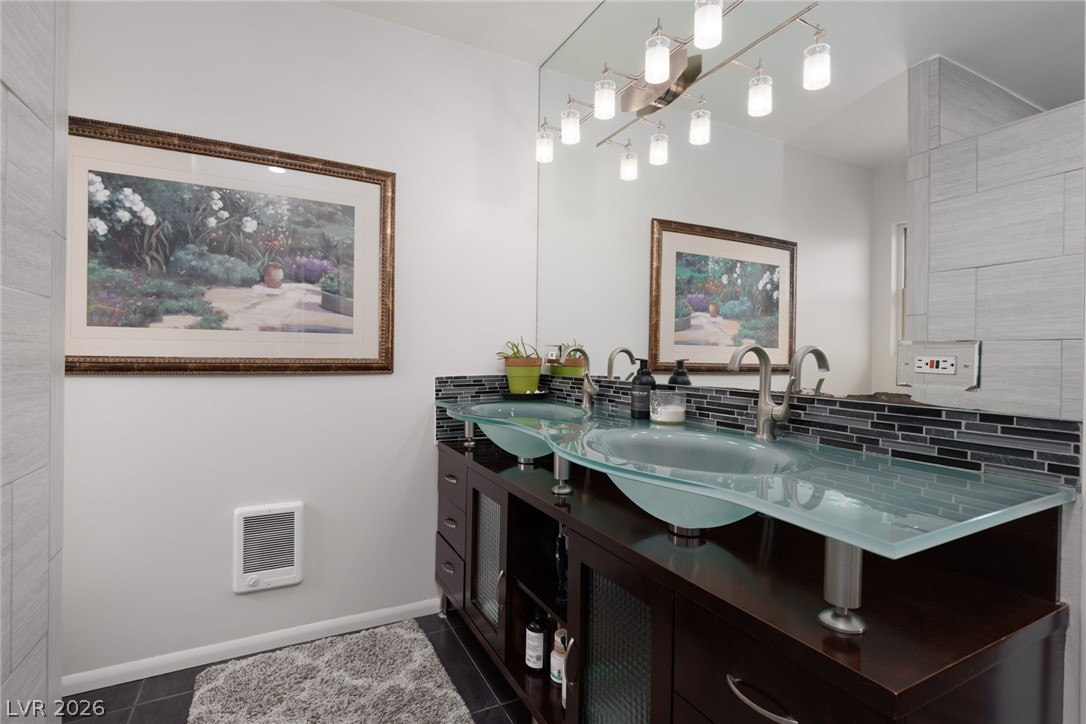
Sleek glass integrated sinks pair with a dark wood vanity and contemporary tile accents.
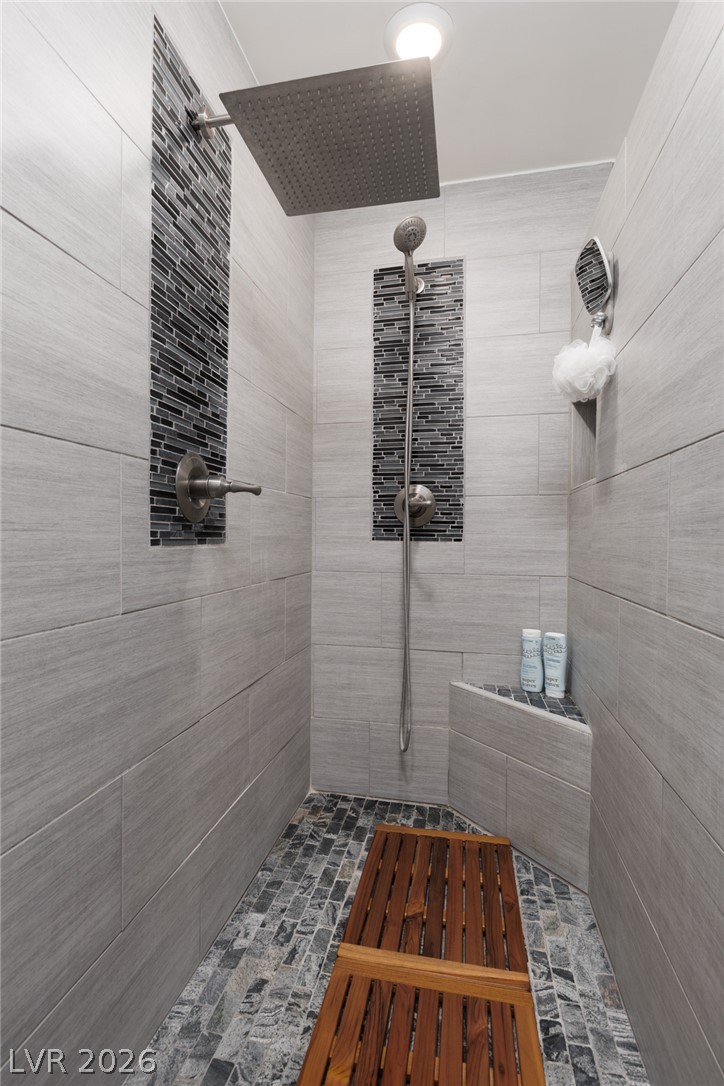
A modern walk-in shower features large-format wall tiles and a rainfall showerhead.
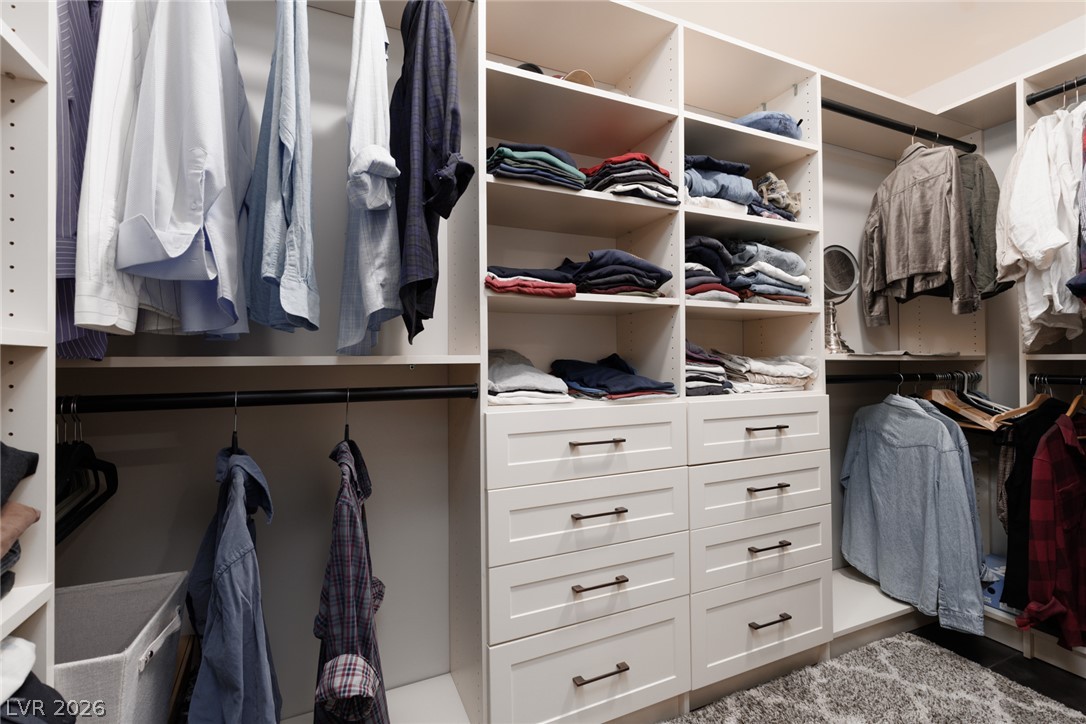
Custom built-in shelving and ample drawer storage maximize space in this walk-in closet.
Entrance foyer leading to the pool in the rear of the house.
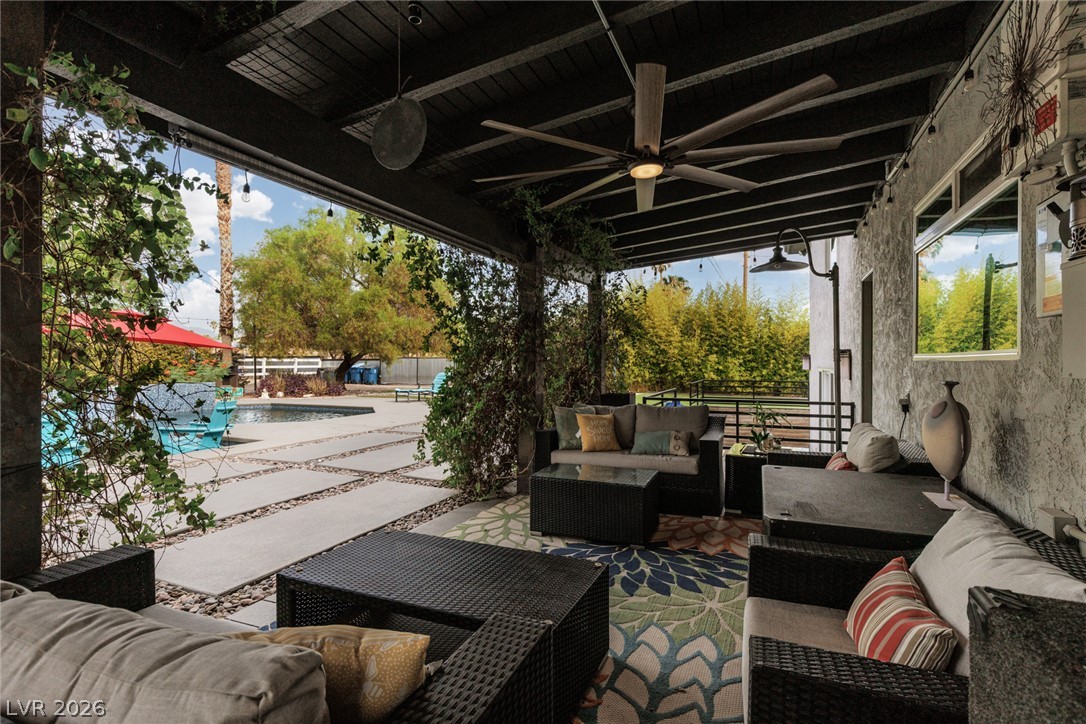
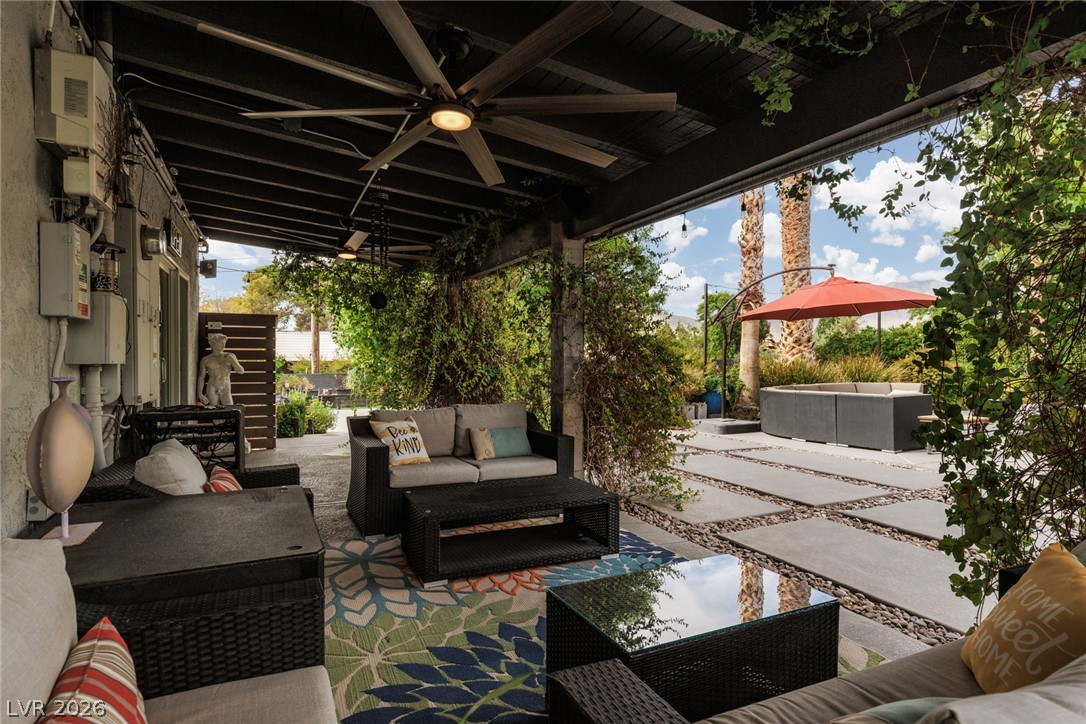
An inviting covered patio features exposed wood beams, two ceiling fans, string lights, and overlooks the backyard swimming pool.
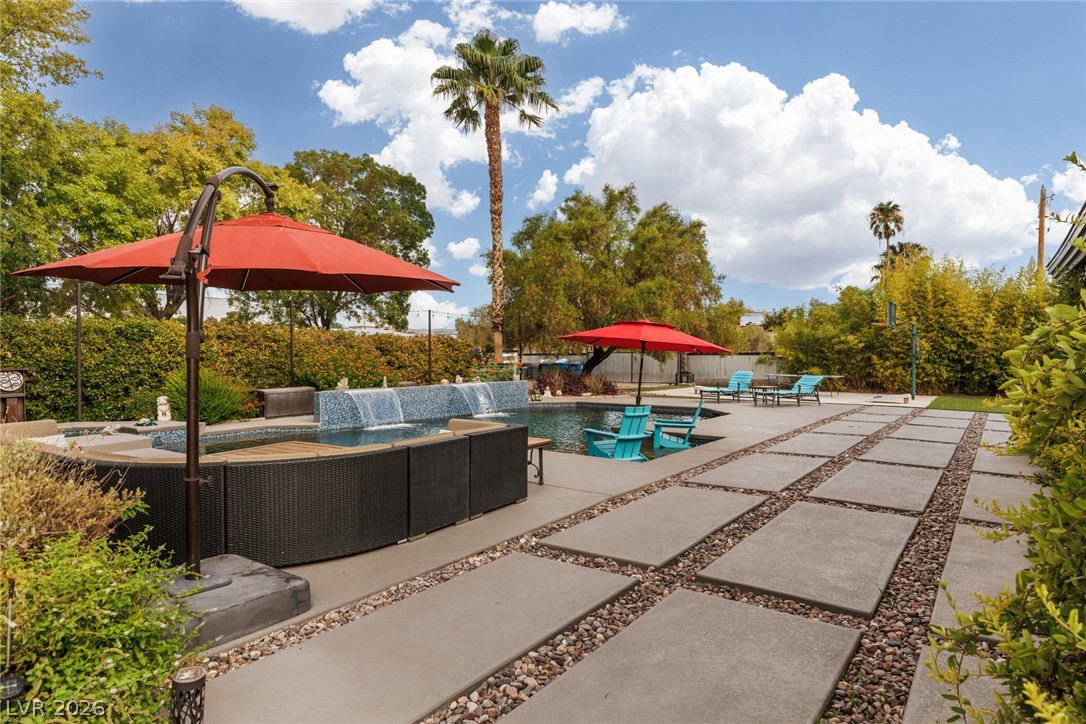
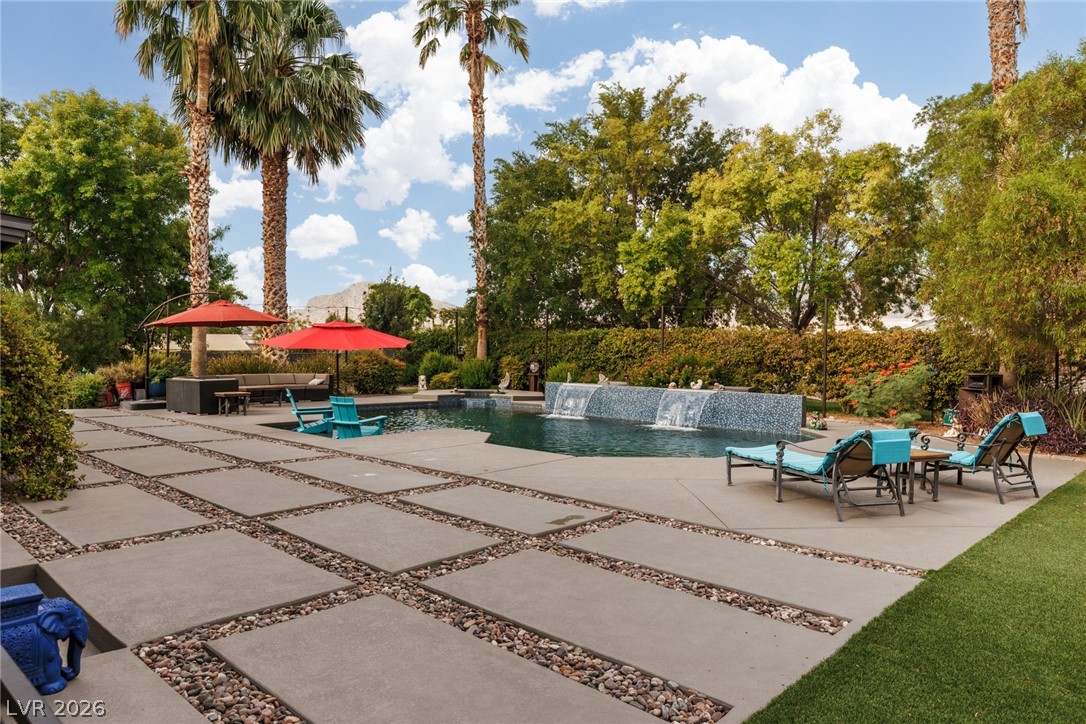
The covered patio looks out onto a sun-drenched pool area with geometric paving.
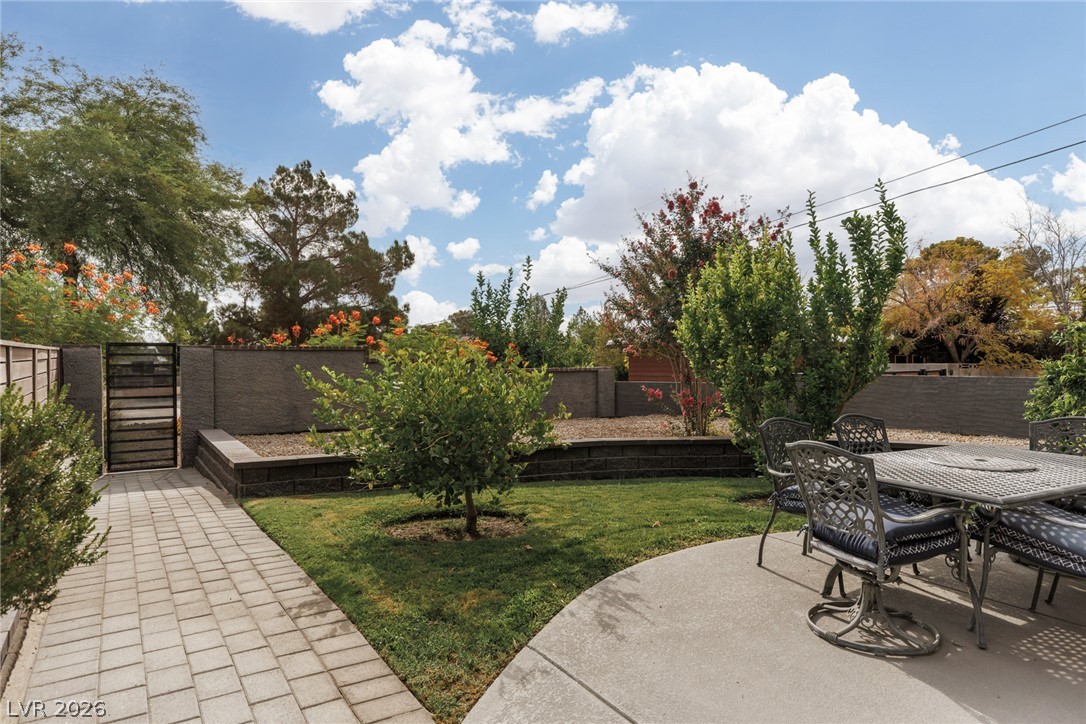
South-side entry gate with walkway to concrete patio, raised beds, and citrus trees.
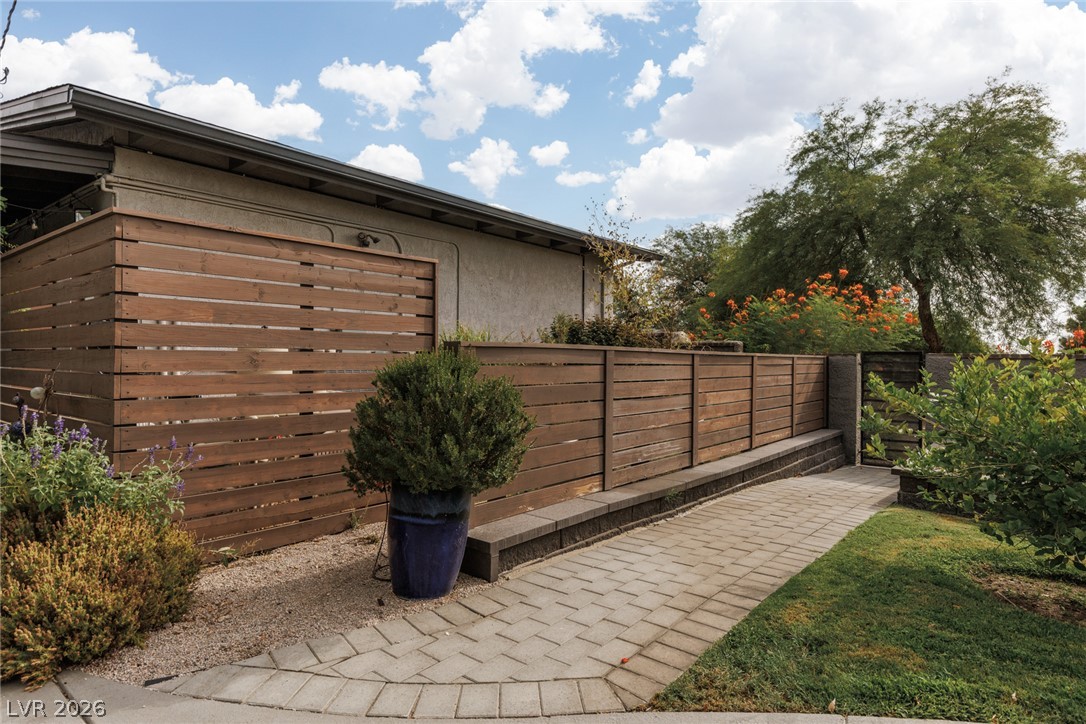
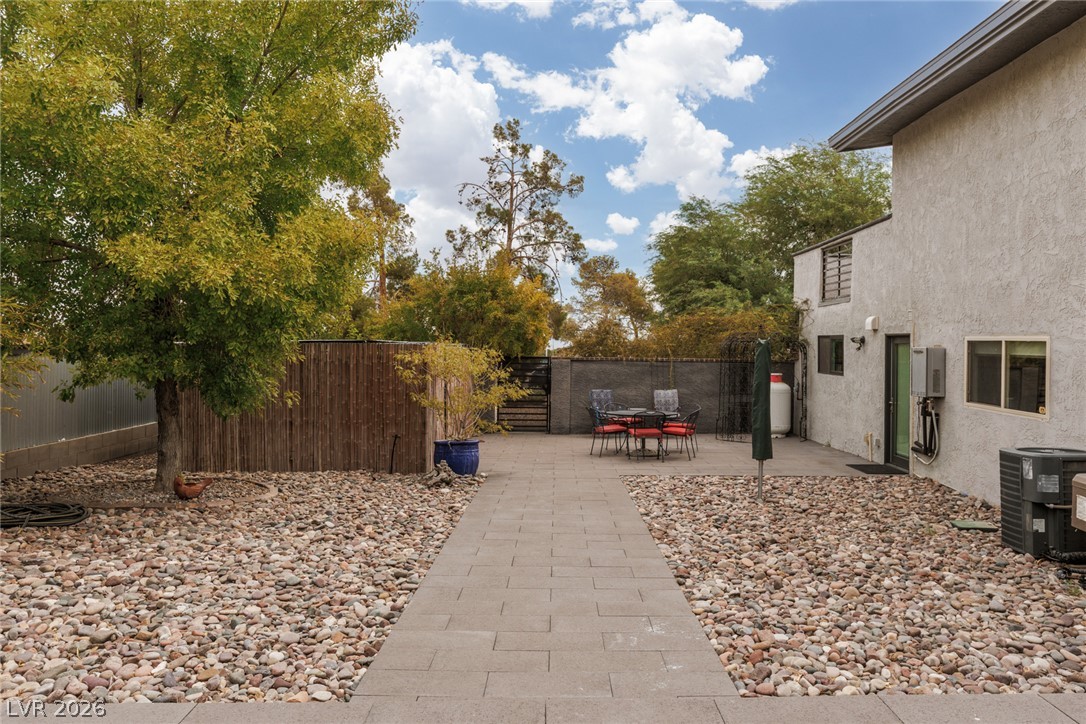
Paver walkway with custom-built privacy fence encompassing vegetable garden and hiding mechanical equipment.
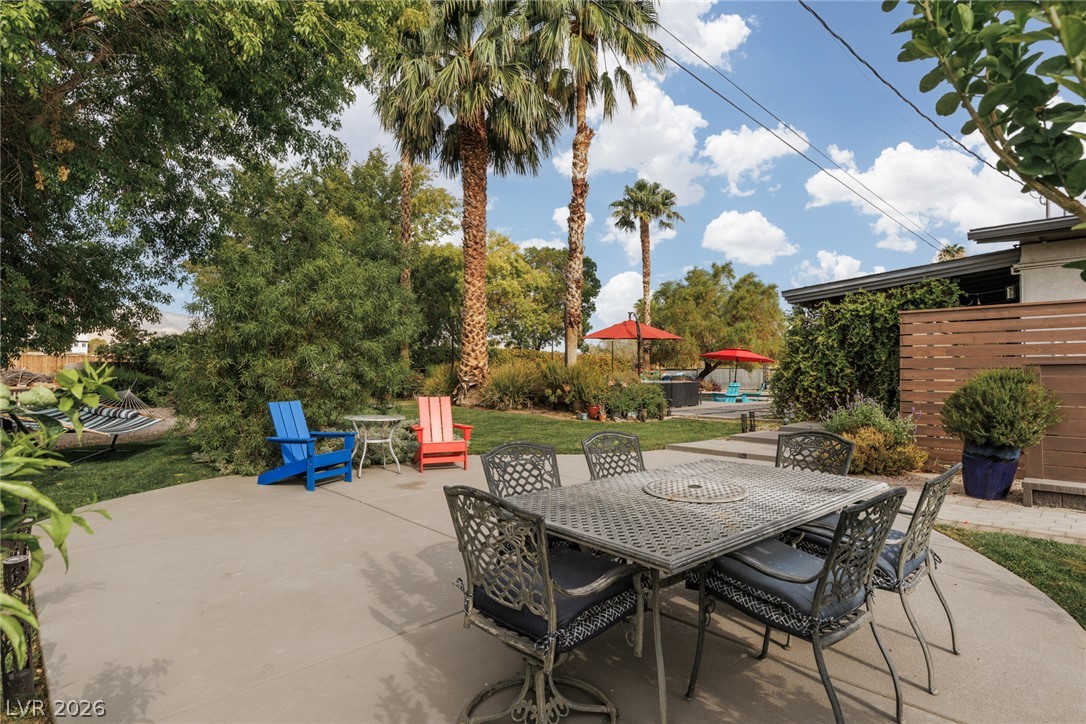
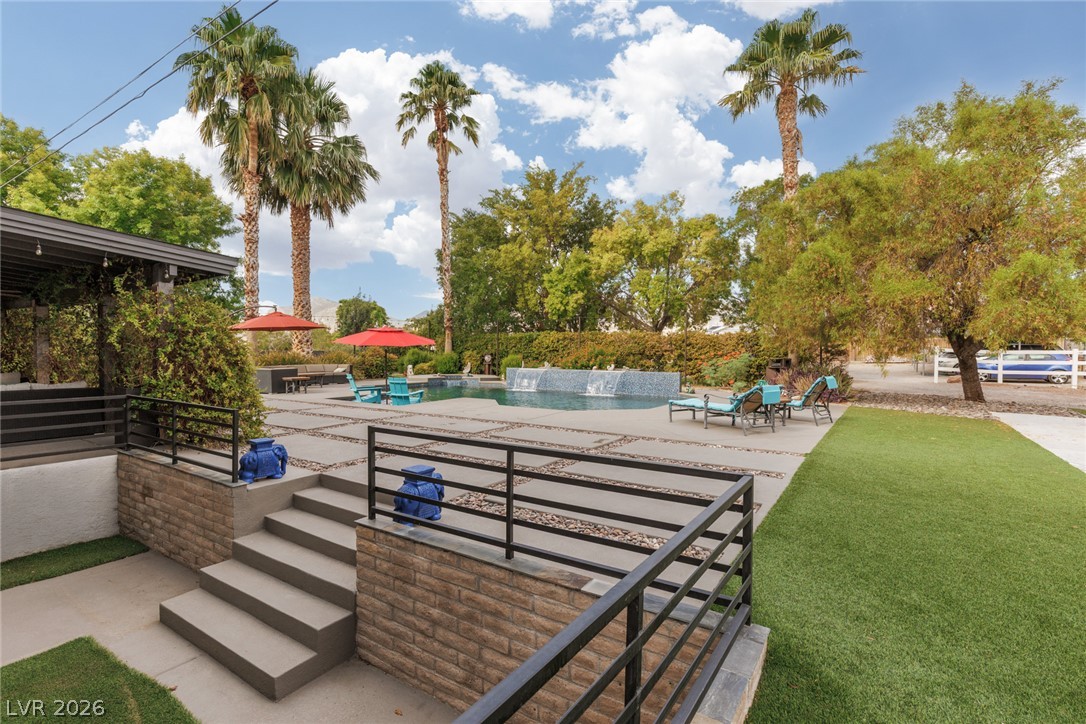
Lush landscaping and tall palm trees create a private oasis surrounding the large concrete patio.
Mature trees and a spacious concrete patio frame the scenic outdoor living area.
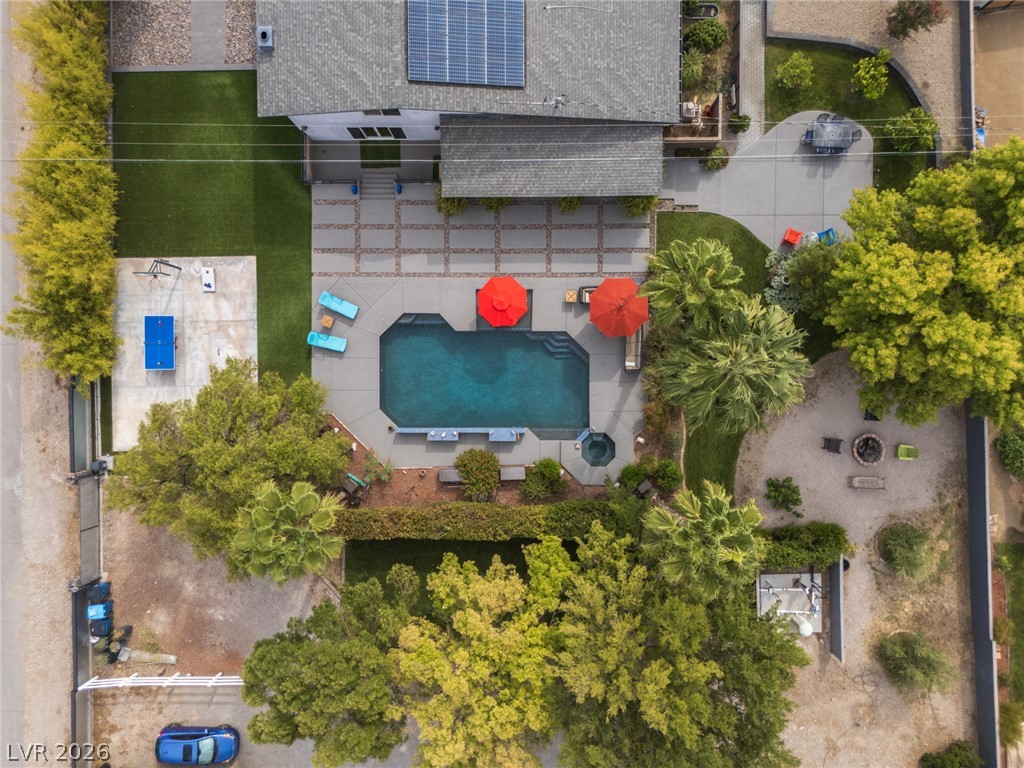
Geometric pavers lead past a sparkling pool and water features in this backyard oasis.
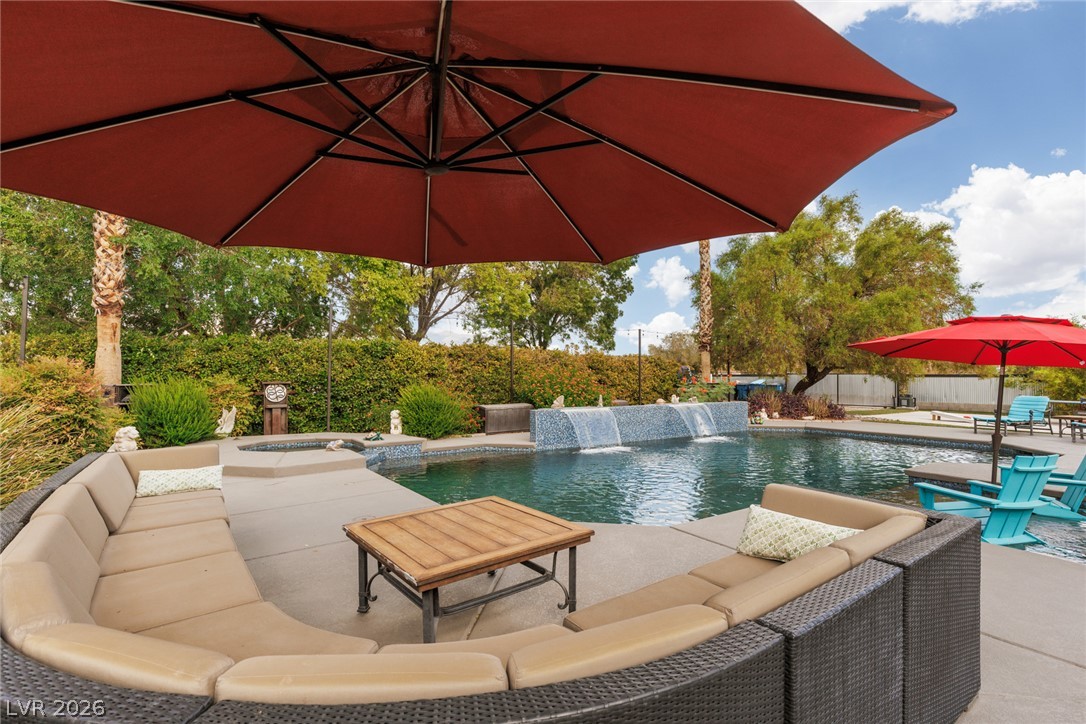
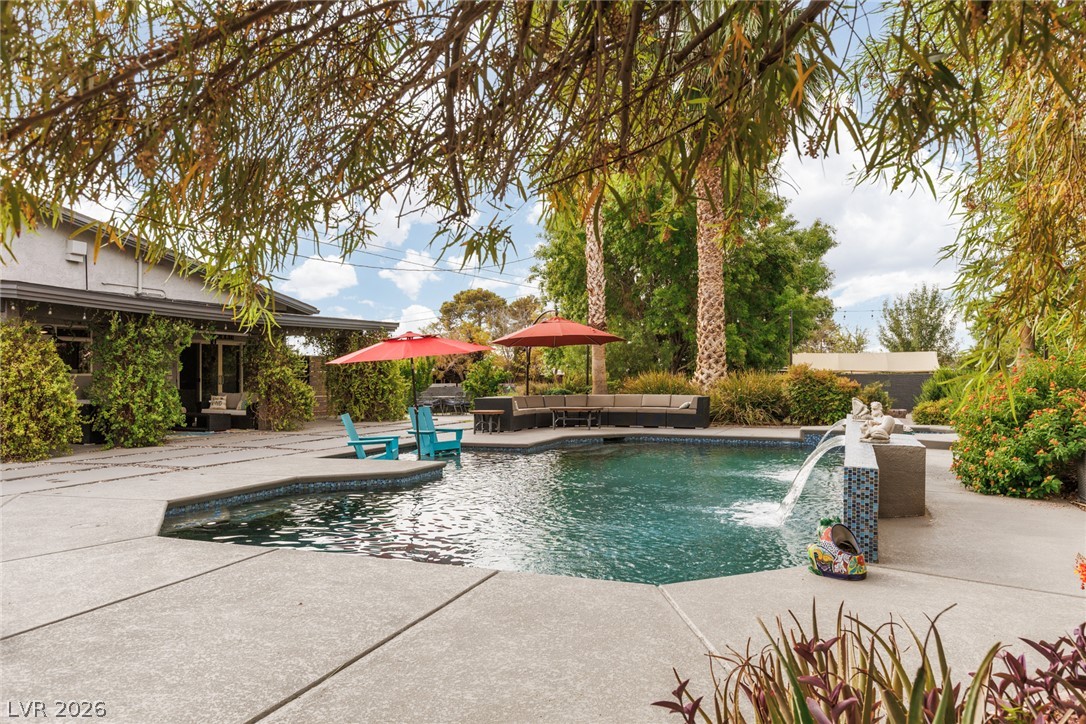
An inviting backyard oasis features a sparkling swimming pool with integrated spa and waterfall detailing.
An inviting backyard oasis features a custom swimming pool paired with a relaxing spa.
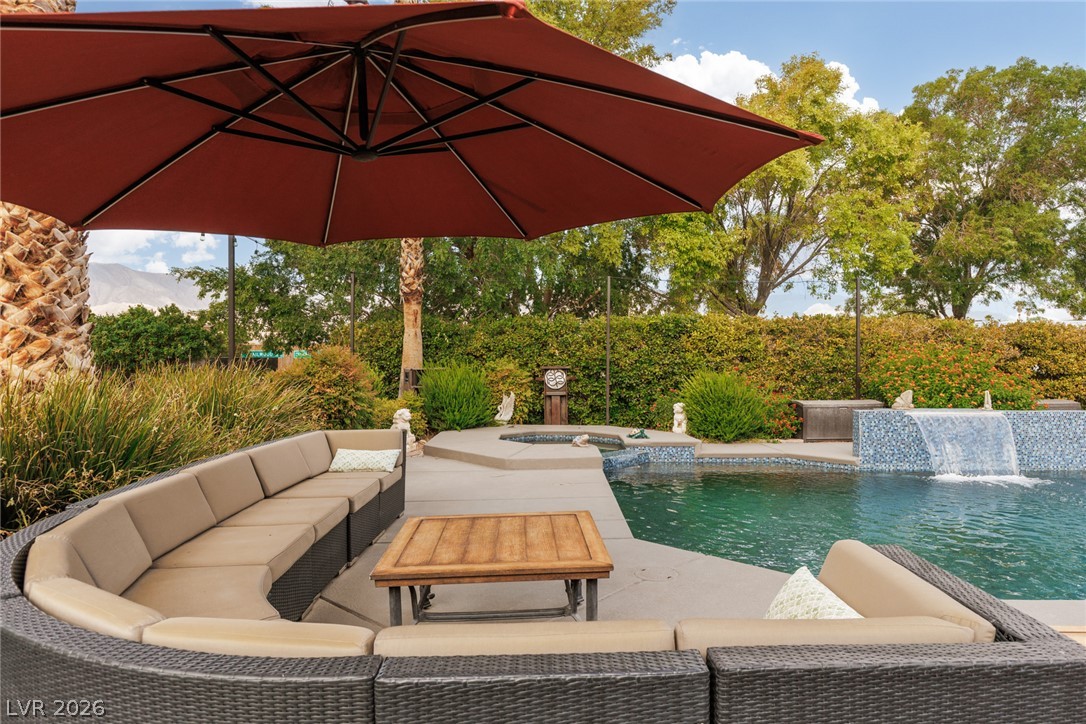
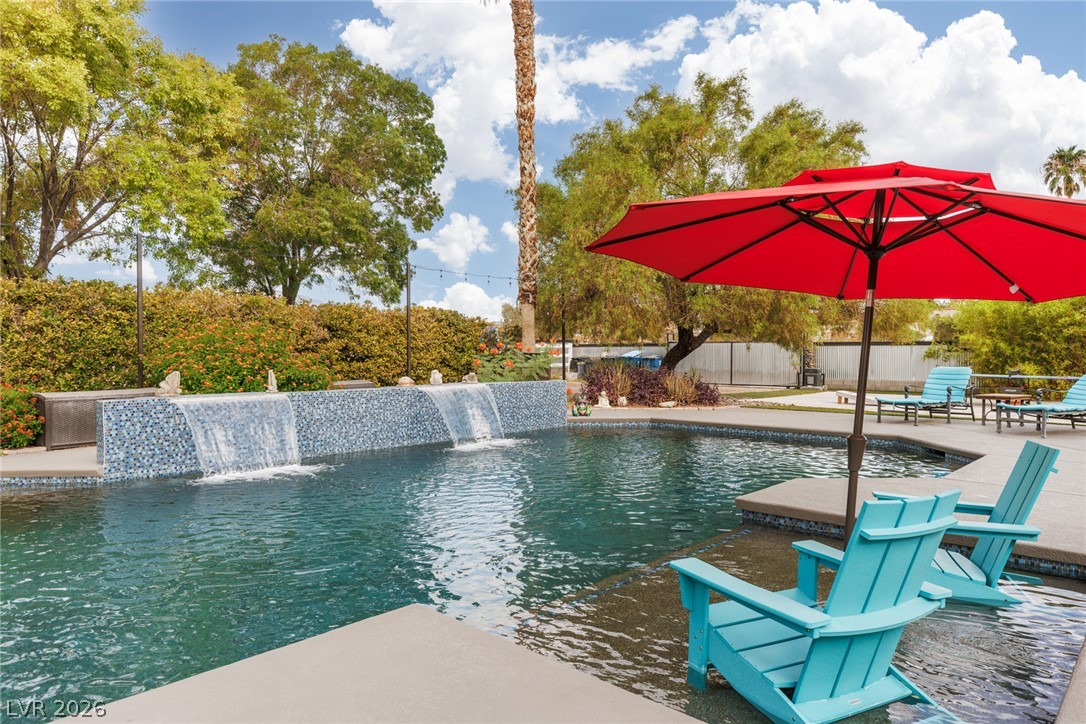
Lush landscaping and a glass-tile waterfall frame this inviting backyard oasis.
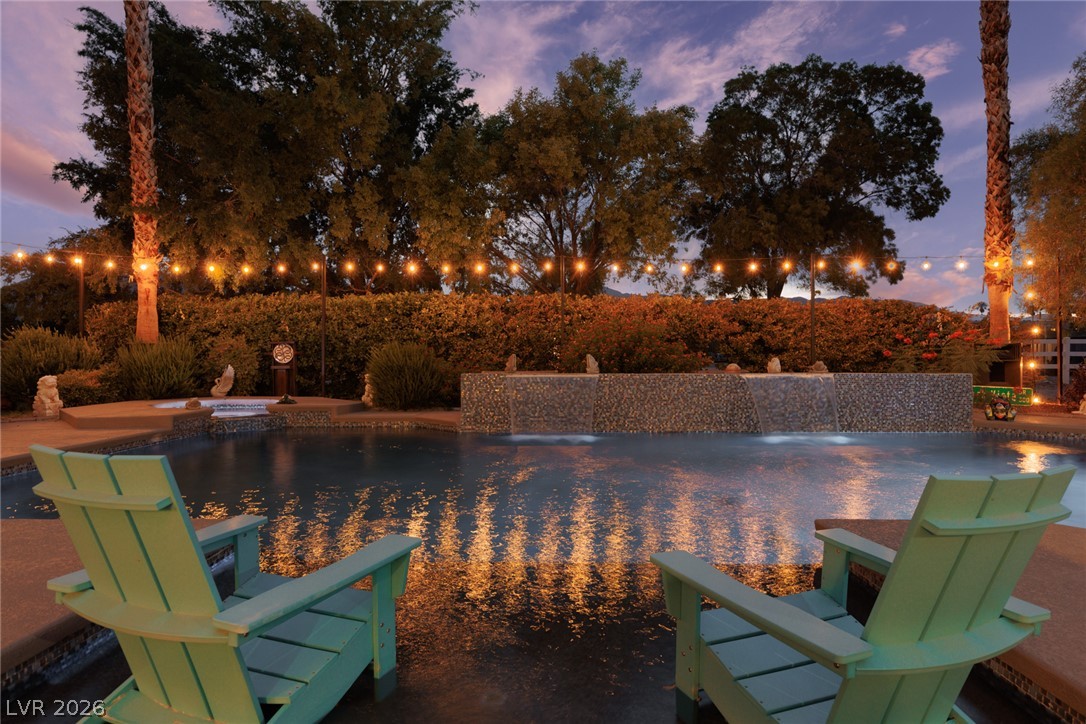
A sparkling swimming pool features custom glass-tiled waterfalls and a baja shelf for ultimate relaxation.
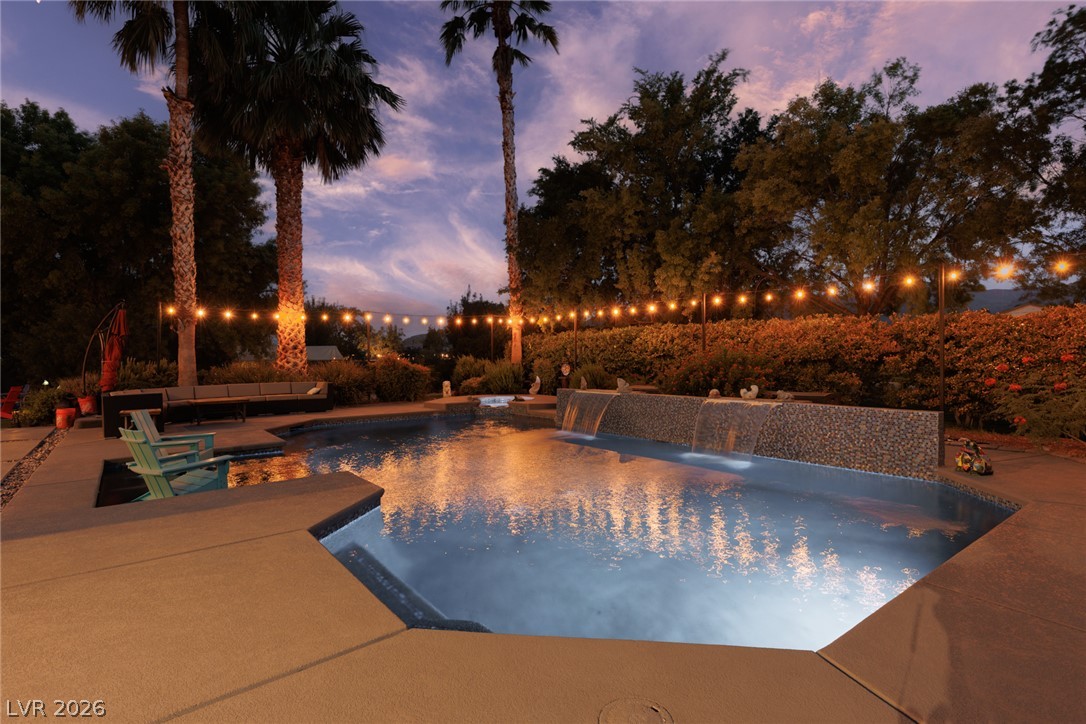
Lush landscaping and dual waterfalls frame the sparkling swimming pool and adjacent spa.
An inviting backyard oasis features a shimmering pool with waterfalls and modern concrete geometric decking.
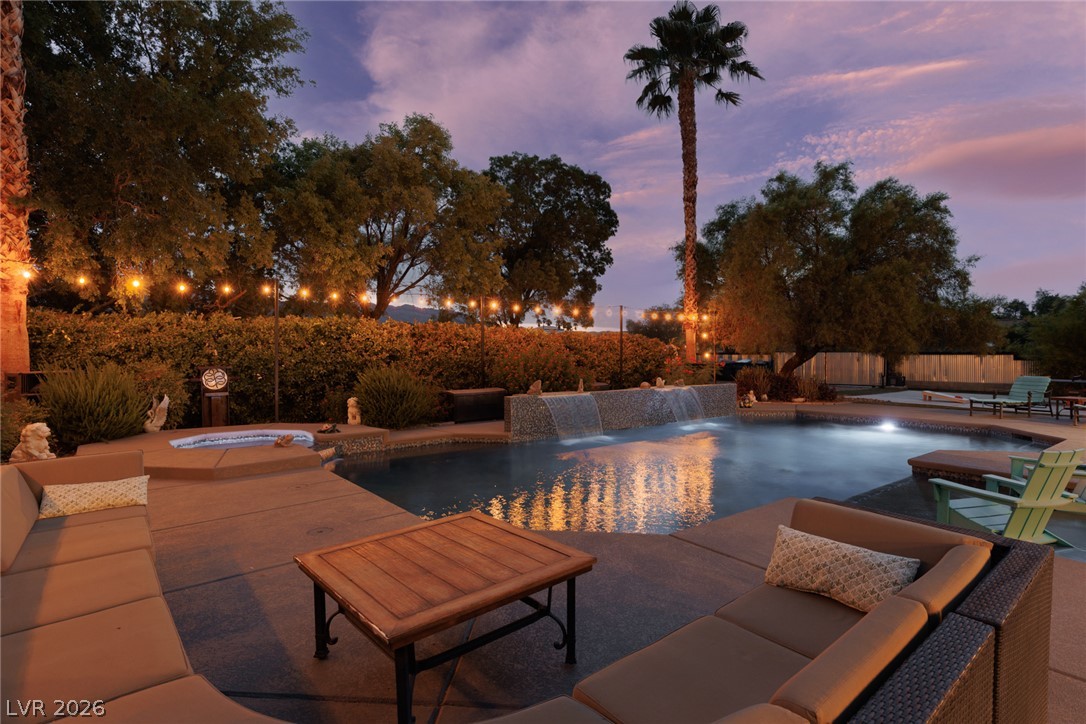
Lush landscaping and towering palm trees frame this resort-style swimming pool with custom waterfalls and LED lighting.
Concrete steps from the family room...just one of three entries to the backyard paradise.
Mature palms frame a sparkling backyard swimming pool with a cascading water feature.
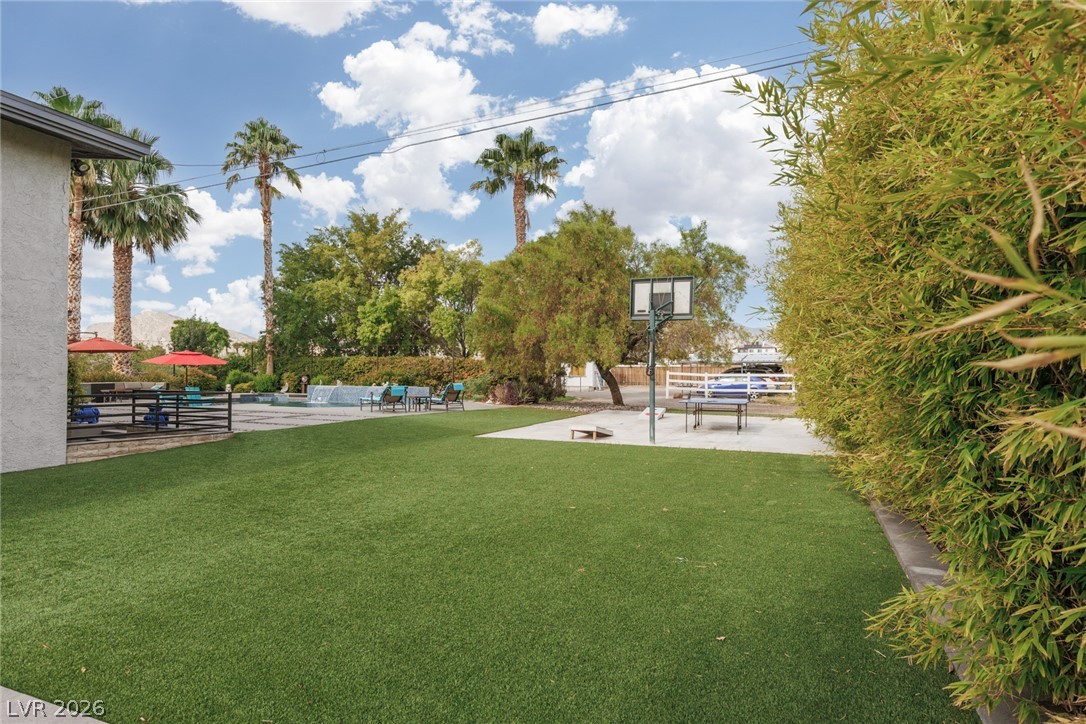
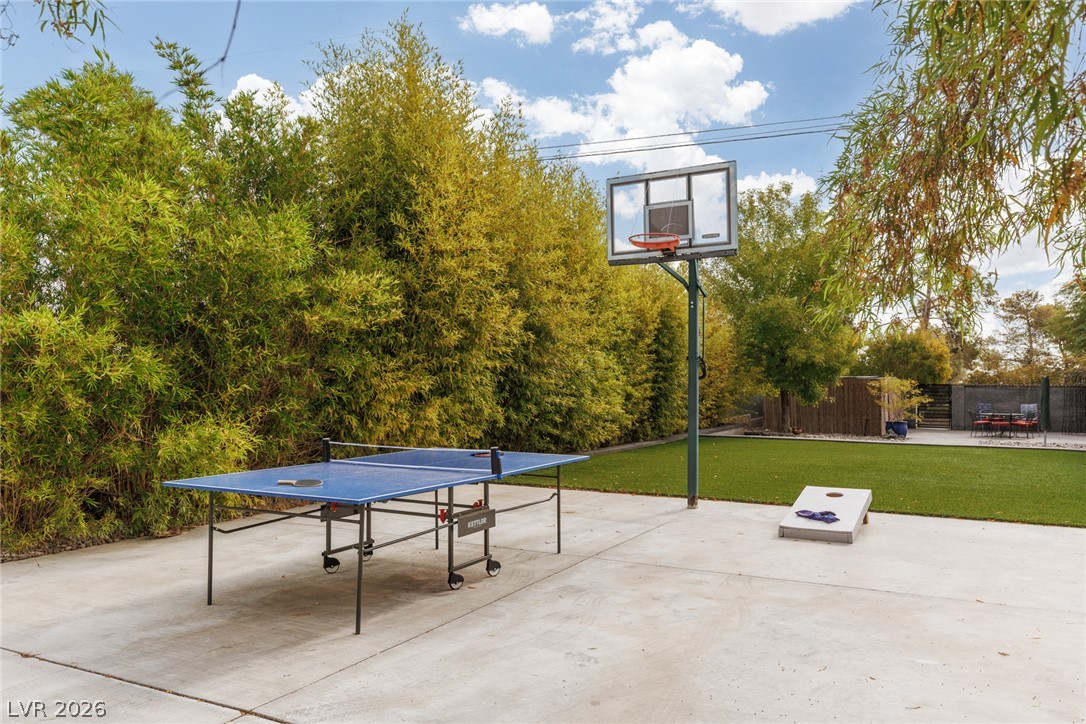
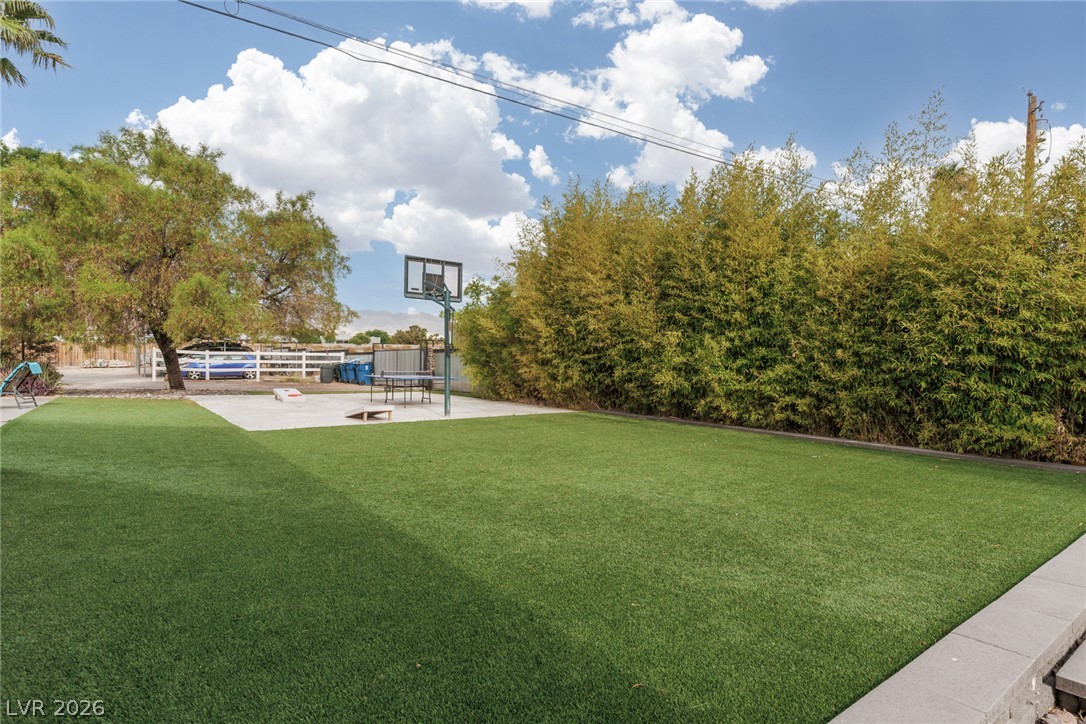
Lush, green turf borders a recreation area and towering bamboo hedges under sunny skies.
A paved stone walkway leads through low-maintenance landscaping toward an inviting sideyard patio space situated off of the Media Room. Large bamboo-enclosed potting/tool shed.
A spacious concrete recreation area perfect for all types of activities.
Lush green turf and dense bamboo hedges frame this private outdoor recreation space.
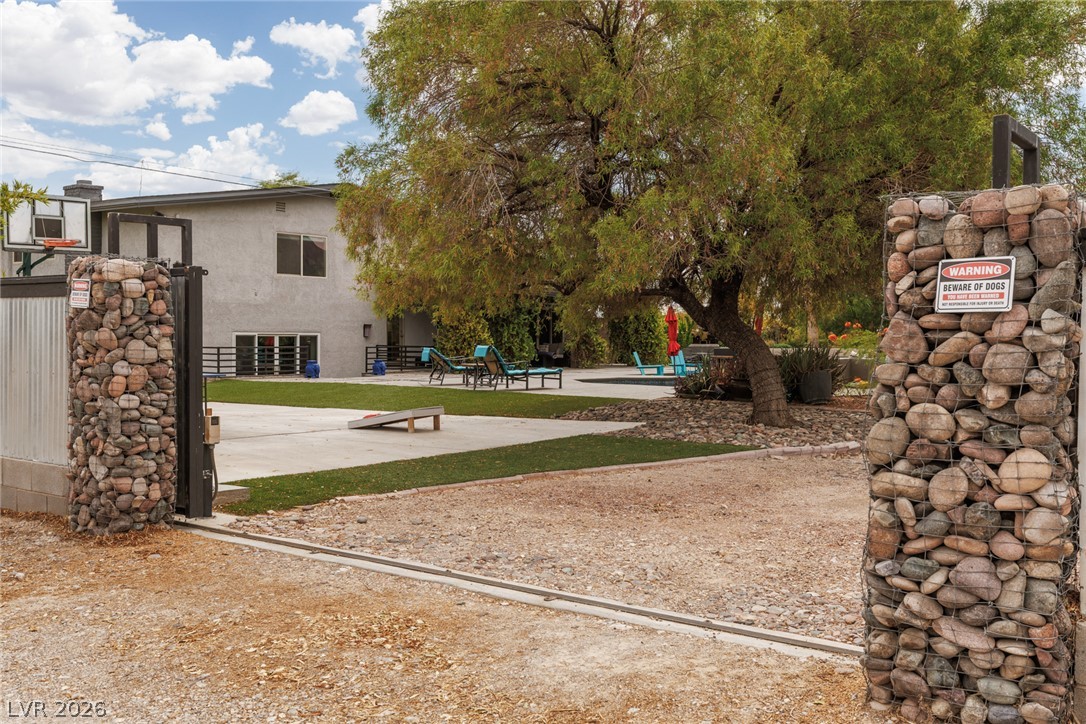
A gated entry framed by custom gabion stone pillars leads to the expansive backyard.
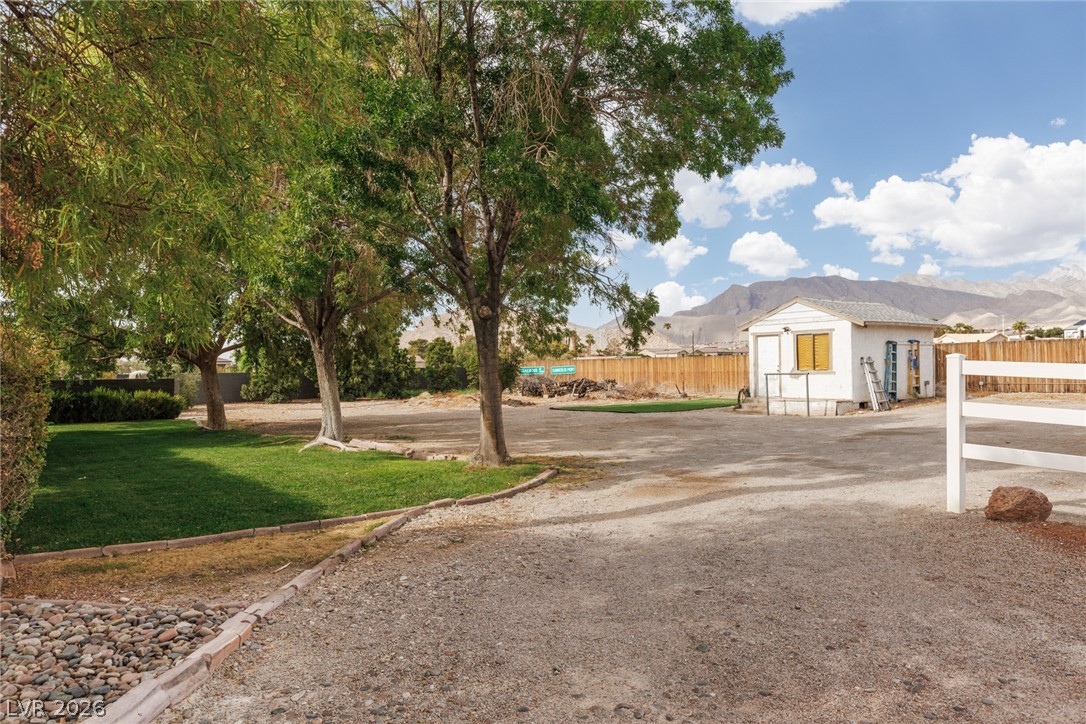
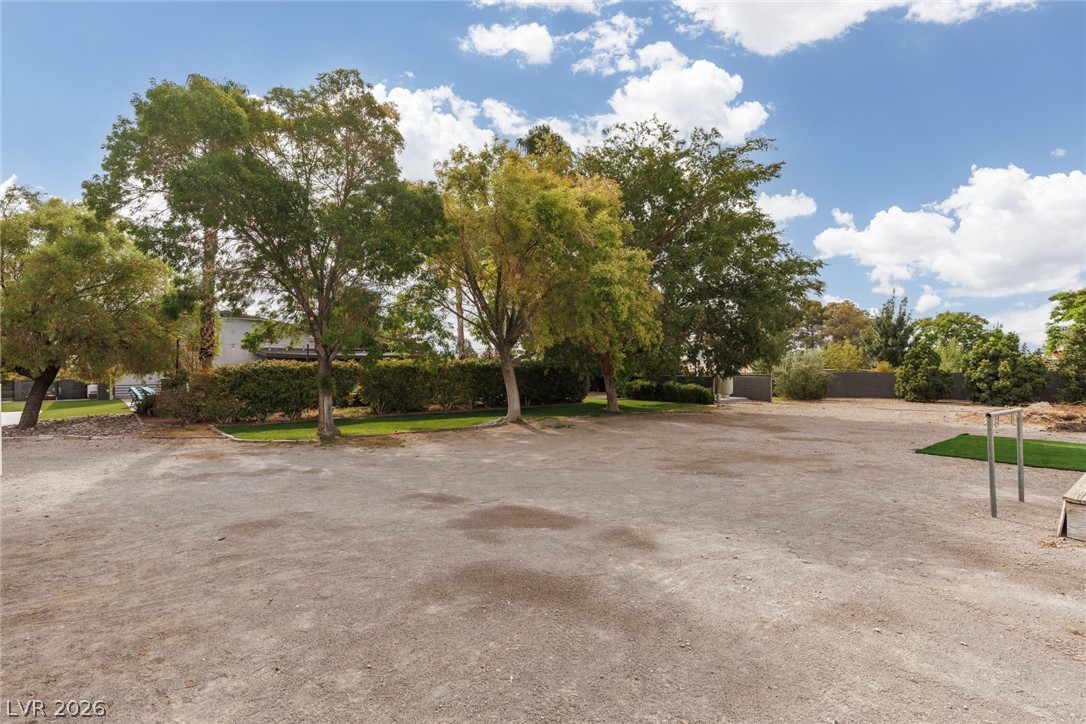
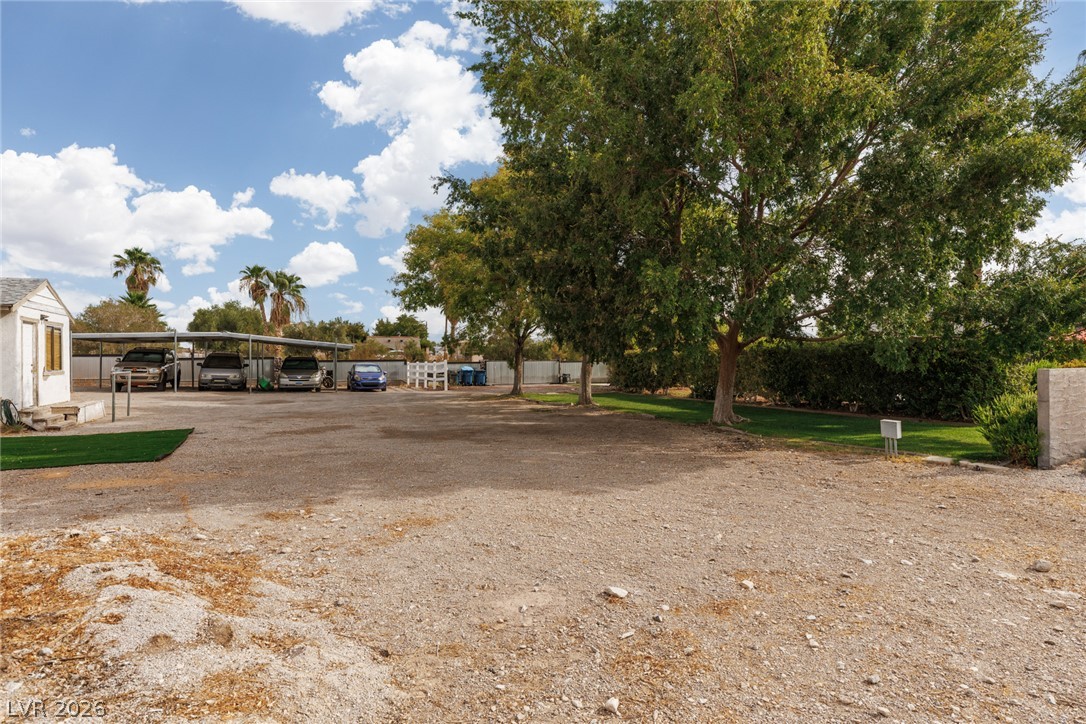
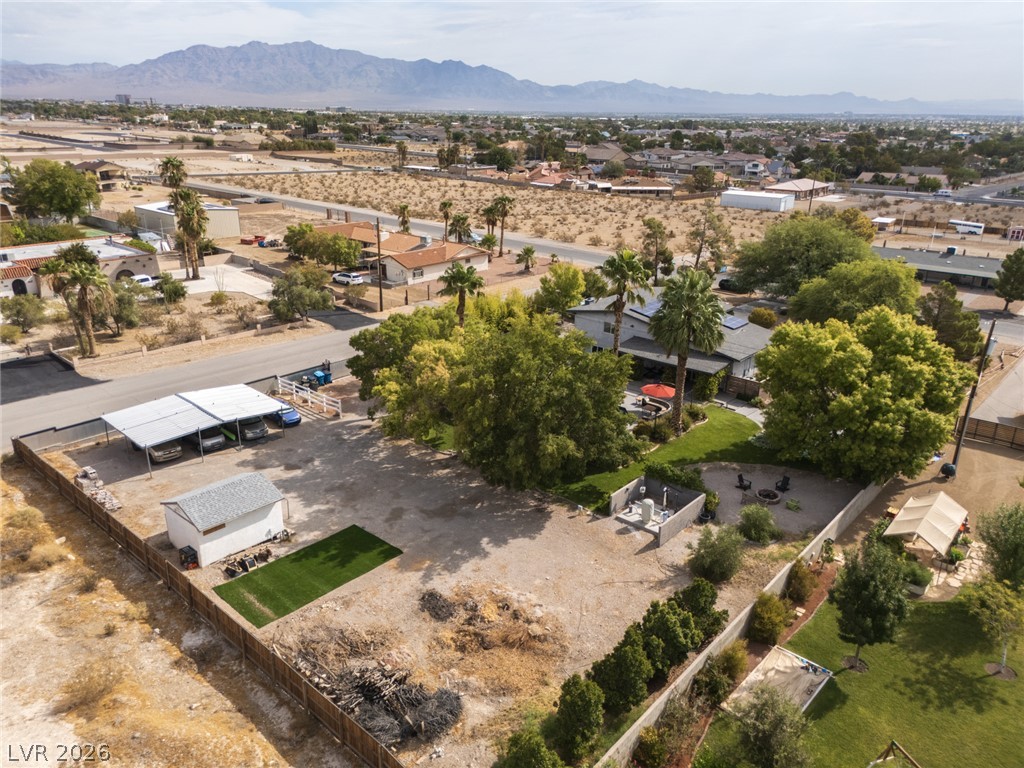
Mature trees shade a spacious rear lot complete with a detached utility building. Perfect area for future expansion or horses.
Mature trees frame a spacious dirt lot offering abundant potential for outdoor customization or horses.
Mature shade trees along the dirt lot with a covered carport structure.
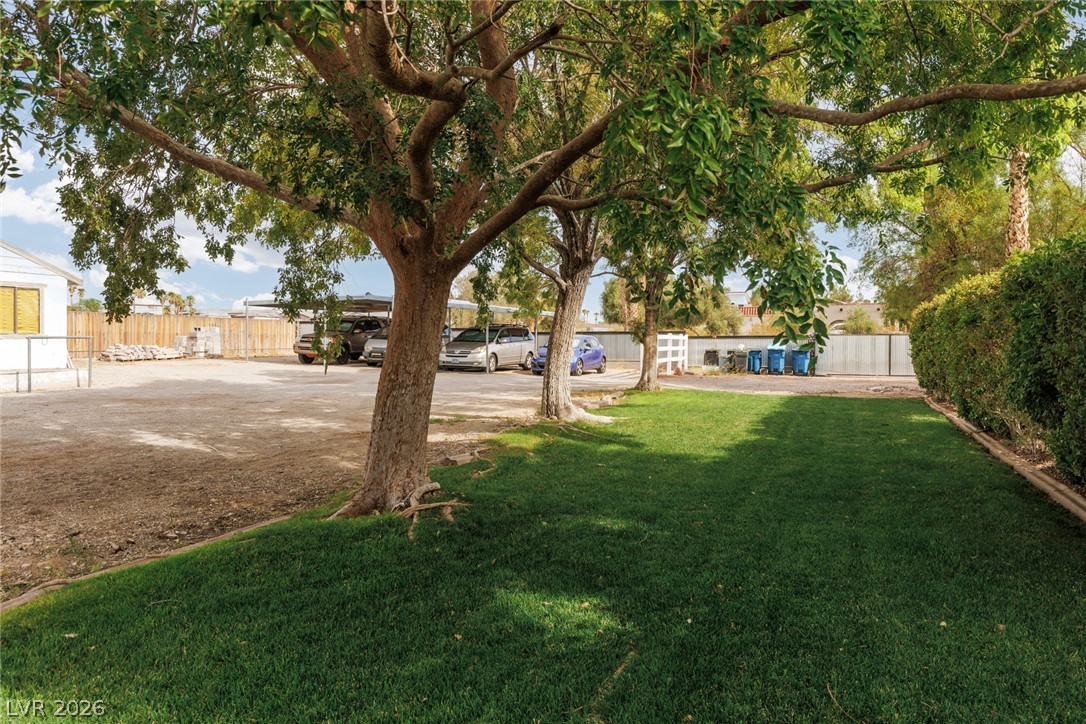
Mature trees shade a manicured lawn next to a spacious unpaved parking area.
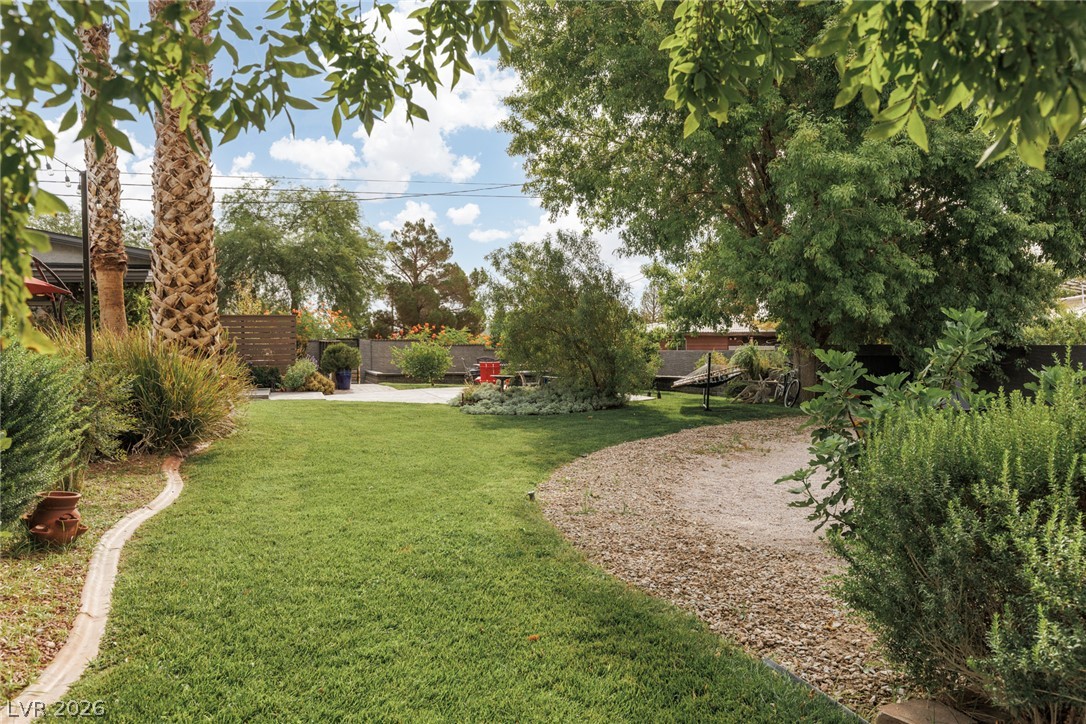
Mature trees and lush green lawns frame this beautifully landscaped backyard oasis.
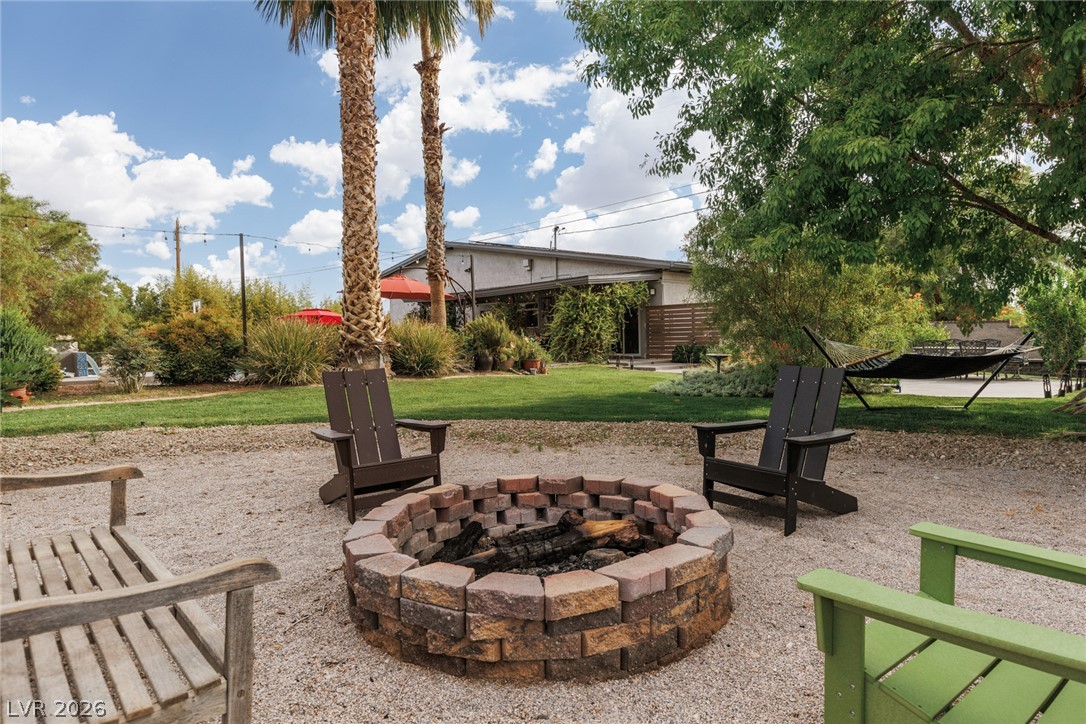
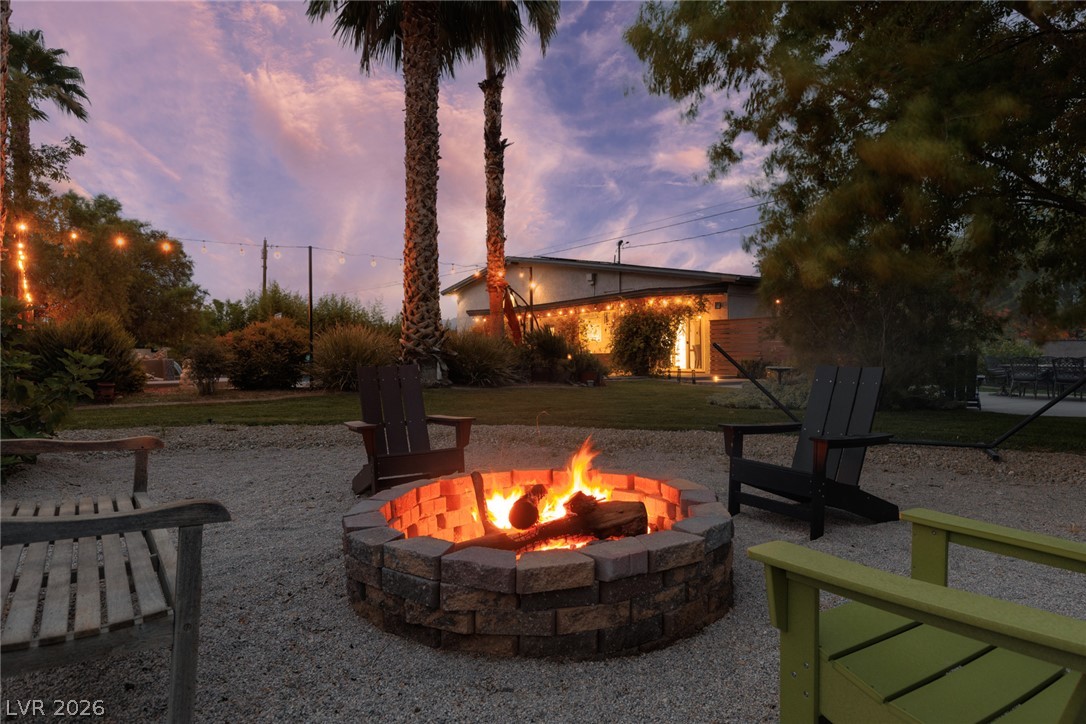
A stone fire pit highlights the spacious backyard retreat surrounded by mature trees.
An inviting stone fire pit area enhance the backyard under towering palm trees.
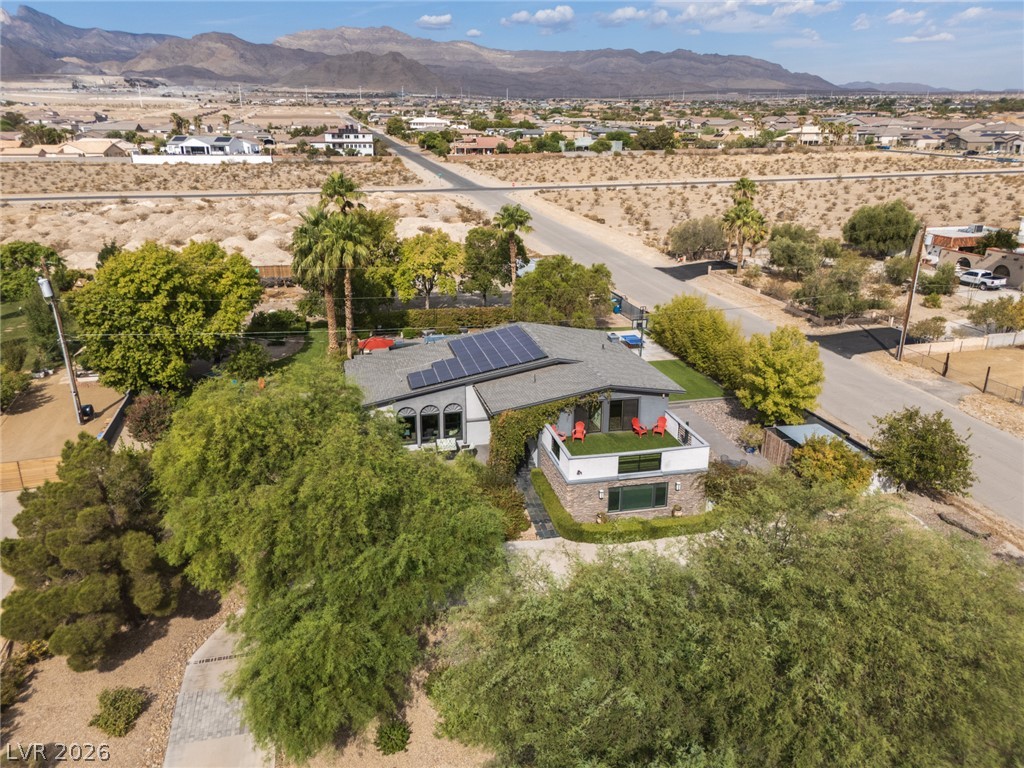
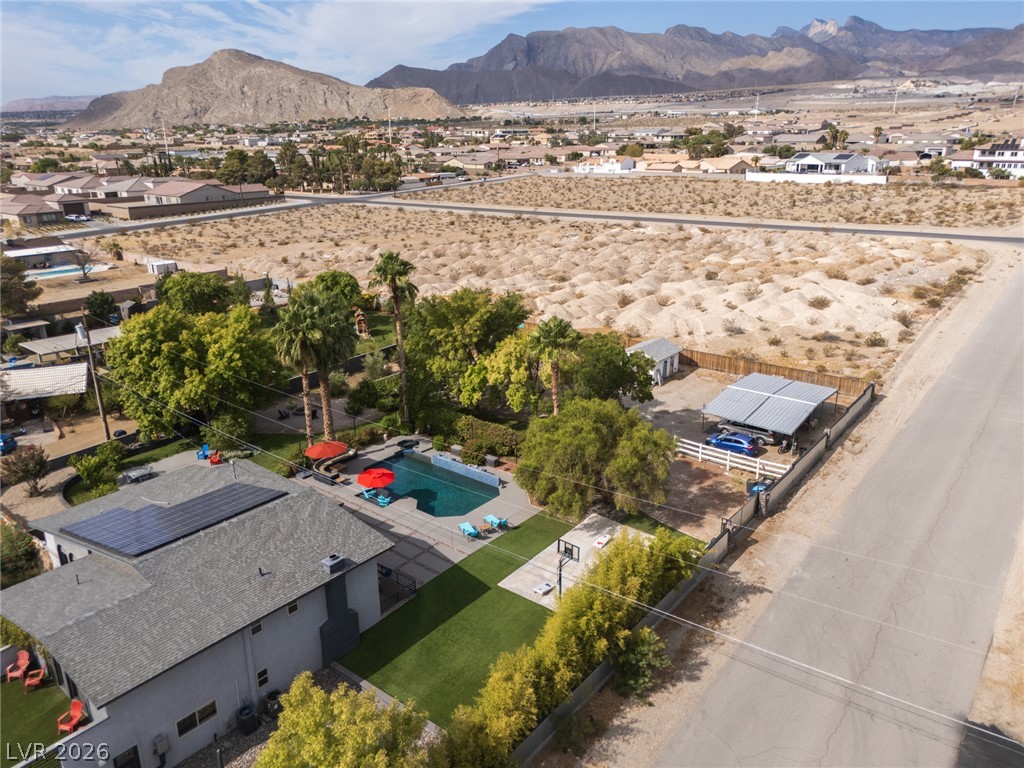
Dramatic mountain vistas frame this sprawling desert property with solar panels and a rooftop deck.
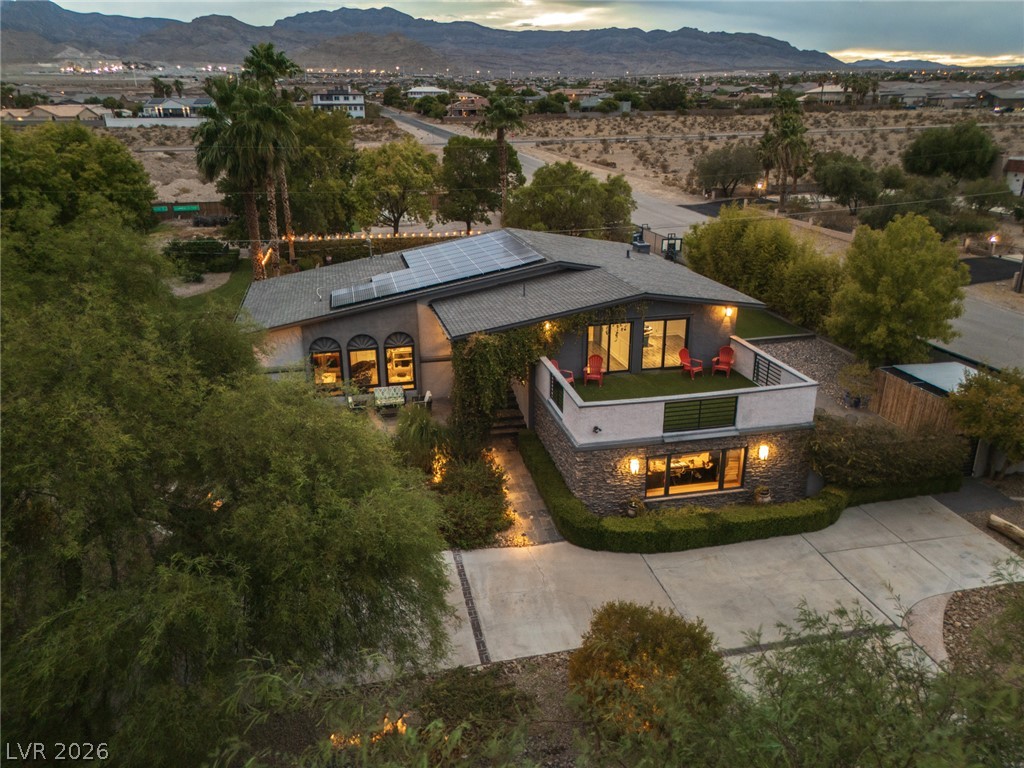
Dramatic mountain vistas frame this multi-level home featuring an expansive upper-level terrace and solar panels.
Dramatic mountain vistas provide a scenic backdrop for this private desert oasis.
Distant mountains frame this expansive desert parcel featuring gated parking, private well, and a fenced perimeter.
An aerial perspective showcases a meticulously designed backyard featuring a private pool and manicured lawns.
Dramatic mountain backdrops frame a multi-level residence featuring expansive concrete driveways and integrated outdoor living.
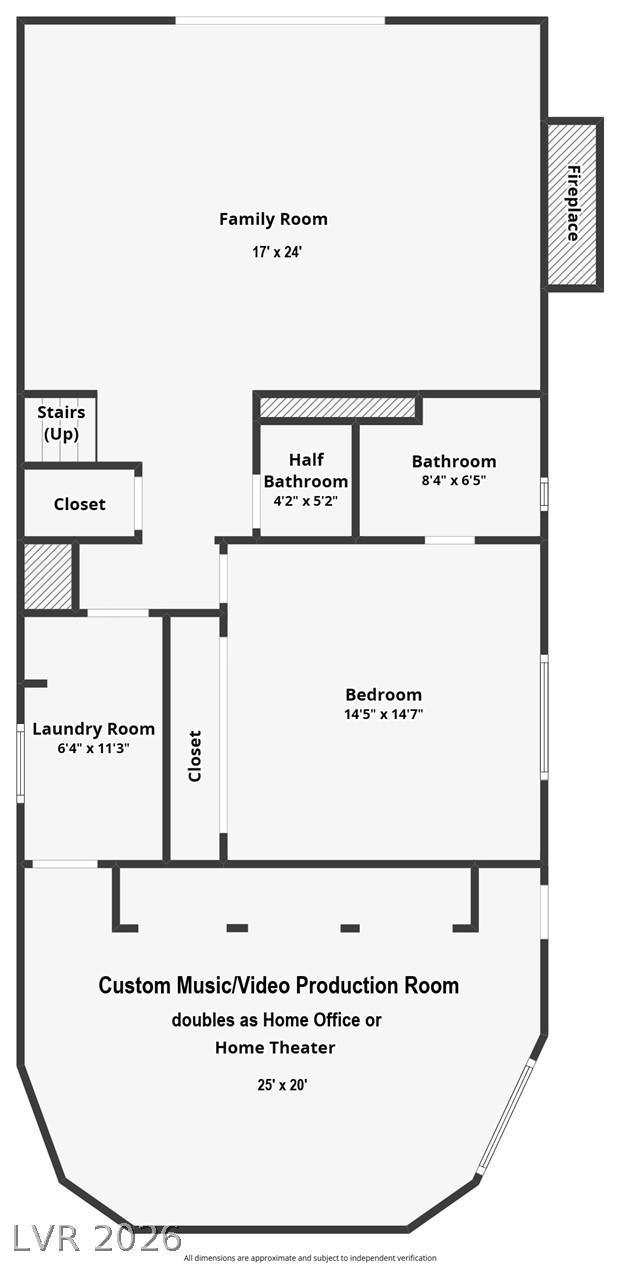
LOWER LEVEL...Dimensions are not guaranteed and are for illustrative purposes only. Buyer to confirm all measurements.
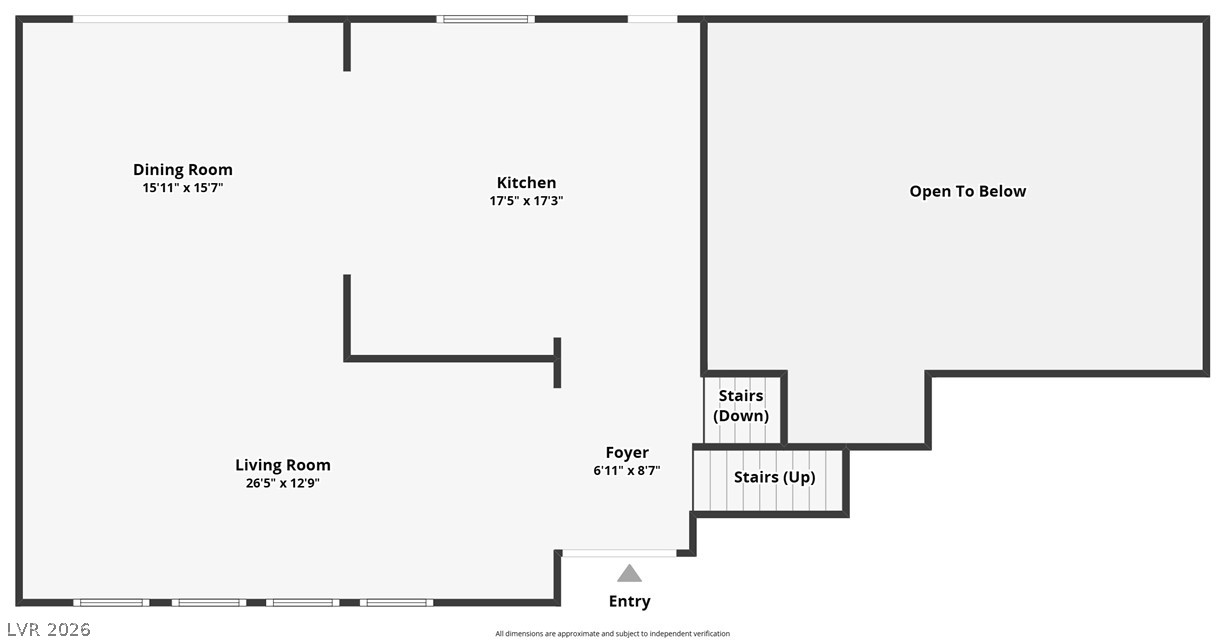
MAIN LEVEL...Dimensions are not guaranteed and are for illustrative purposes only. Buyer to confirm all measurements.
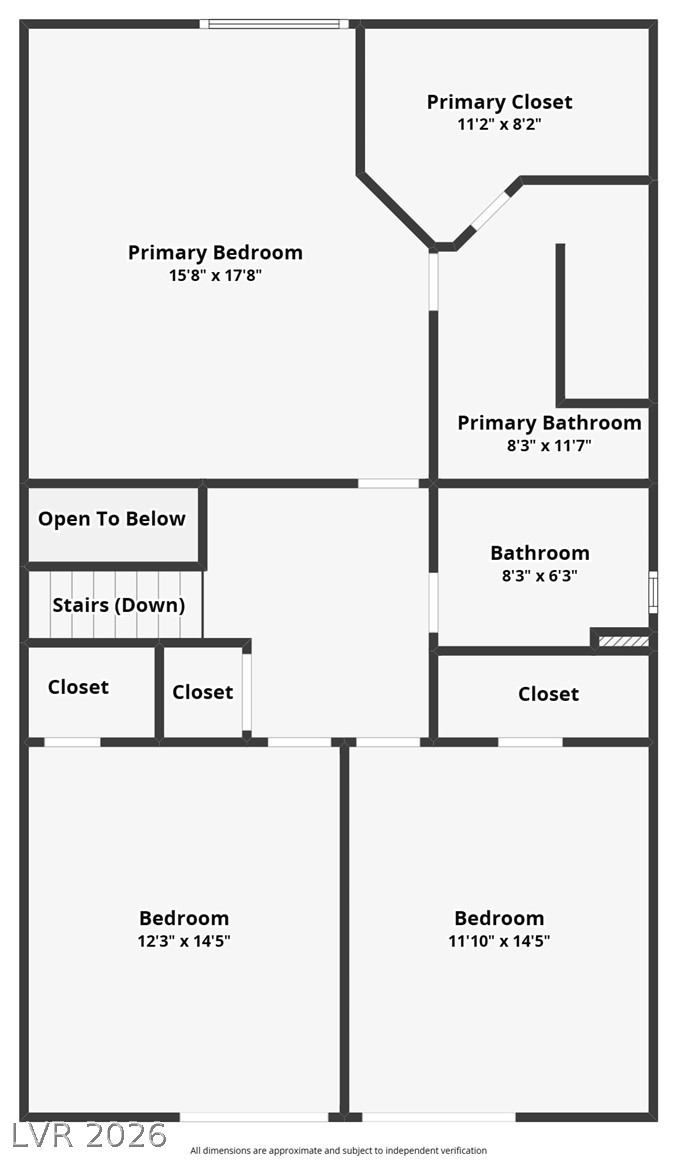
UPPER LEVEL...Dimensions are not guaranteed and are for illustrative purposes only. Buyer to confirm all measurements.
PARK VISTA - A PRIVATE 1-ACRE LUXURY RETREAT IN LONE MOUNTAIN. Free from HOA restrictions and zoned for up to 4 horses, this pristine 3,800 SF modern farmhouse seamlessly combines luxury living with total independence. Powered by FULLY OWNED SOLAR and a PRIVATE WELL, enjoy unparalleled utility savings across lush, mature grounds. INTERIOR HIGHLIGHTS: Hundreds of thousands in custom upgrades, exquisite trim work, and a gourmet chef's kitchen featuring a leathered granite/marble island, Wolf range, and double ovens. The warm family room features a wood-burning fireplace and custom coffered ceilings. FLEX STUDIO / MEDIA ROOM: Features a state-of-the-art, professionally acoustic-designed room with a private entrance-ideal as an elite home theater, executive office, sound/podcast studio, or multi-gen space. GROUNDS & RESORT BACKYARD: An entertainer's paradise enclosed by palms and bamboo for total privacy. Features a resort-style pool, outdoor firepit, vegetable garden, thriving fruit orchard (fig, citrus, olive, pomegranate), and dusk landscape lighting. Host 100+ guests effortlessly or take in Strip views from the east-facing 2nd-floor deck. ADDITIONAL FEATURES: RV/boat parking with side gate access, newer roof, high-efficiency variable speed pool & well pumps, and room to build. A true one-of-a-kind sanctuary. Must experience in person!
Details
MLS #
2810225
Listing Type
For Sale
Style
House
Sub-Type
Resale
Status
Active
Year
1979
Days On Site
35
Listing Provided By
ERA Brokers Consolidated | Samuel Gladstein
Features
Bed(s)
4
Bath(s)
4 Total
SQ Feet
3,795
Car Port
Yes
Pool
Yes
Zoning
Horses Permitted,Single Family
Acreage
0.98
Property View
Yes
Interior
Cooling
Central Air, Electric, High Efficiency, Two Units
Heating
Central, Electric, High Efficiency, Multiple Heating Units
Heating Yes / No
Yes
Cooling Yes / No
Yes
Interior Features
Bathroomon Main Level, Bedroom On Main Level, Ceiling Fans, Three Quarter Bathon Main Level, Window Treatments, Programmable Thermostat
Window Features
Drapes, Insulated Windows, Window Treatments
Furnished
Unfurnished
Appliances
Built In Electric Oven, Convection Oven, Double Oven, Dryer, Dishwasher, Gas Cooktop, Disposal, Gas Water Heater, Microwave, Propane Water Heater, Refrigerator, Tankless Water Heater, Wine Refrigerator, Washer
Electricity Available, High Speed Internet Available, Septic Available
Electric
Photovoltaics Seller Owned
Sewer
Septic Tank
Location
Senior Community Yes / No
No
Other
List Aor
Greater Las Vegas Association Of Realtors Inc
Taxes
Property
3644
Area Information
State
NV
County
Clark
City
Las Vegas
Zip Code
89149
Community Name
PARCEL MAP FILE 5 PAGE 84
Sourced by Back At You
MLS Number: 2810225
Samuel Gladstein – (702) 506-1212 – sam@gladsteingroup.com
ERA Brokers Consolidated – (702) 873-4500 – dgrant@erabrokers.com
Request a showing
Request a showing
The data relating to real estate for sale on this web site comes from the Las Vegas REALTORS® MLS. Information deemed reliable but not guaranteed. COPYRIGHT 2022 OF LAS VEGAS REALTORS® MLS. ALL RIGHTS RESERVED.
MLS Number: 2810225
Samuel Gladstein – (702) 506-1212 – sam@gladsteingroup.com
ERA Brokers Consolidated – (702) 873-4500 – dgrant@erabrokers.com