
$304,900 $1,828 est/mo Sourced by Back At You
5271 Mineral Lake Drive,Las Vegas, NV 89122
Las Vegas, NV 89122

A welcoming façade features well-maintained landscaping and a convenient attached garage.
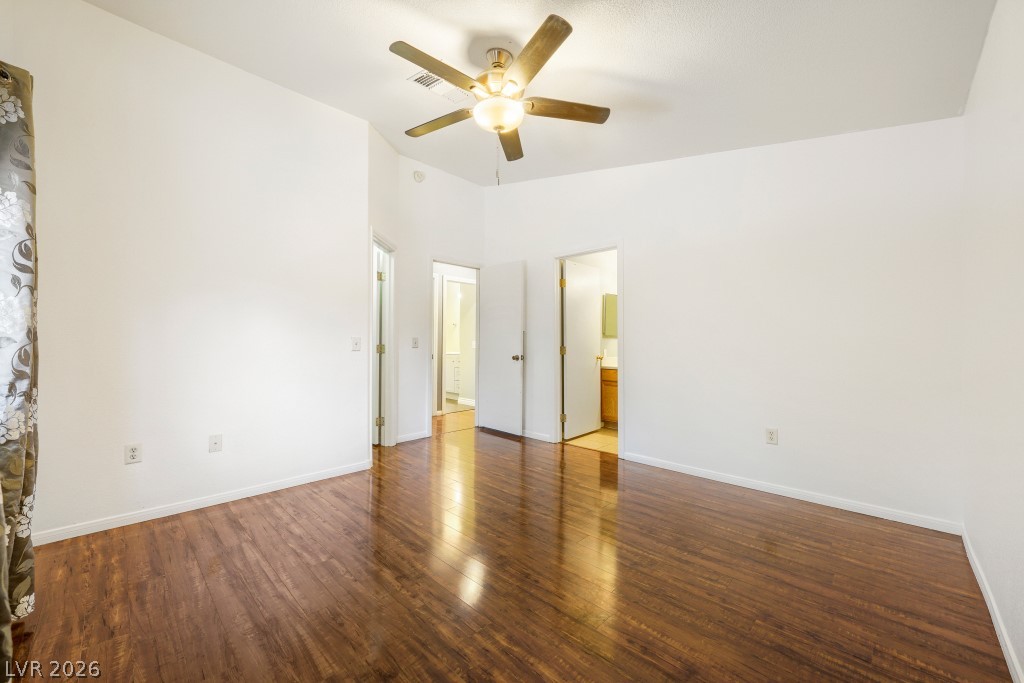
Rich hardwood-style flooring extends through this airy primary bedroom, leading to an adjoining bathroom.
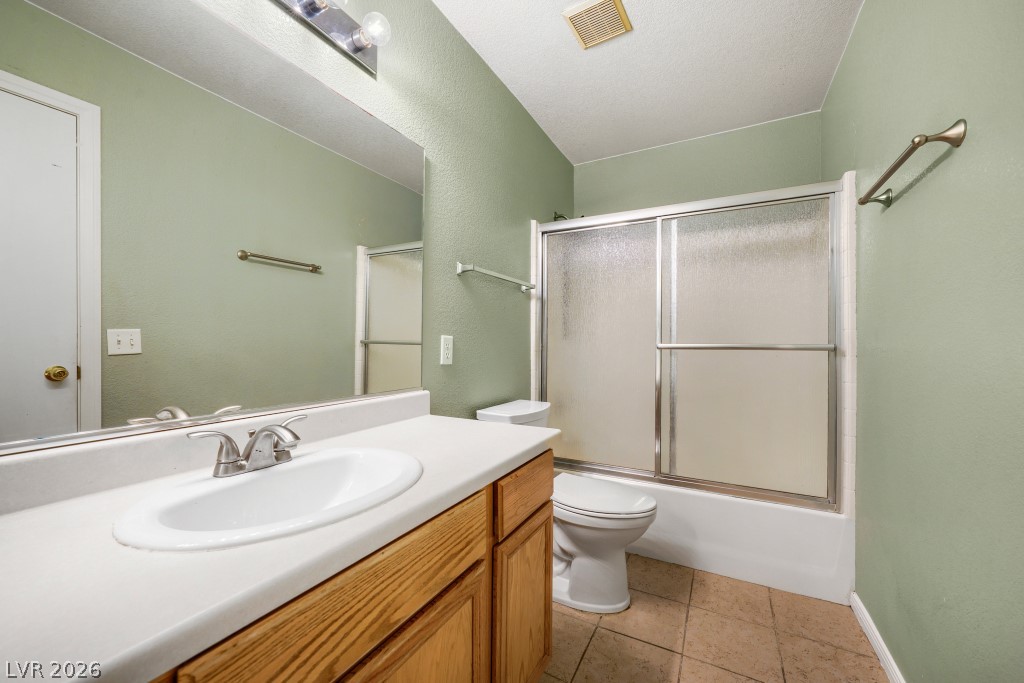
A classic bathroom featuring a spacious vanity, sleek shower-tub combo, and ceramic tile flooring.
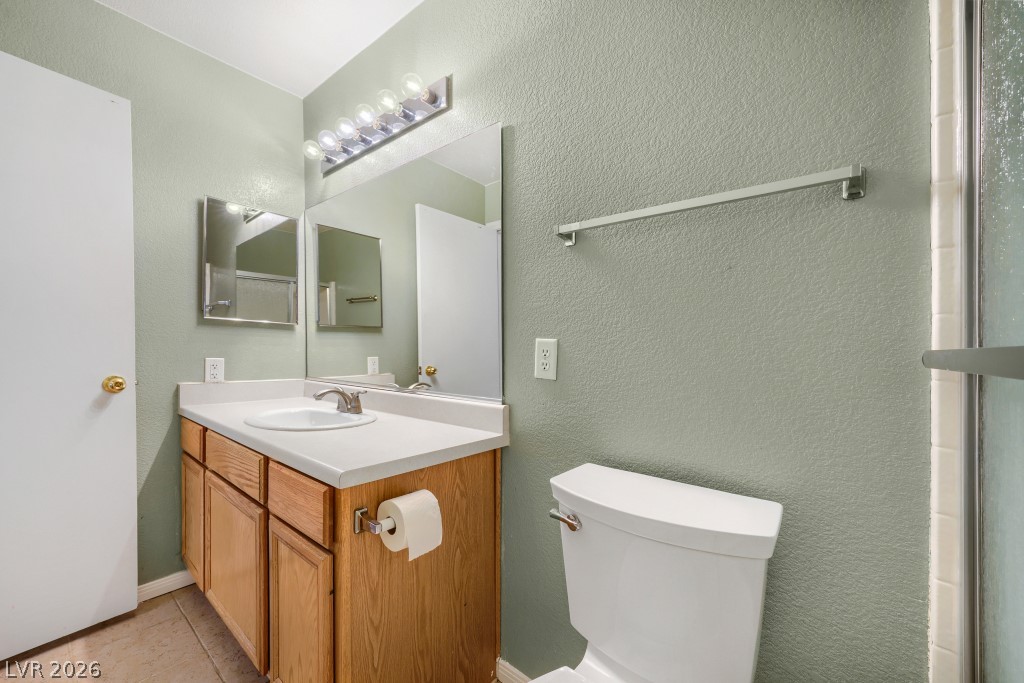
Functional full bathroom featuring a practical vanity and accessible toilet.
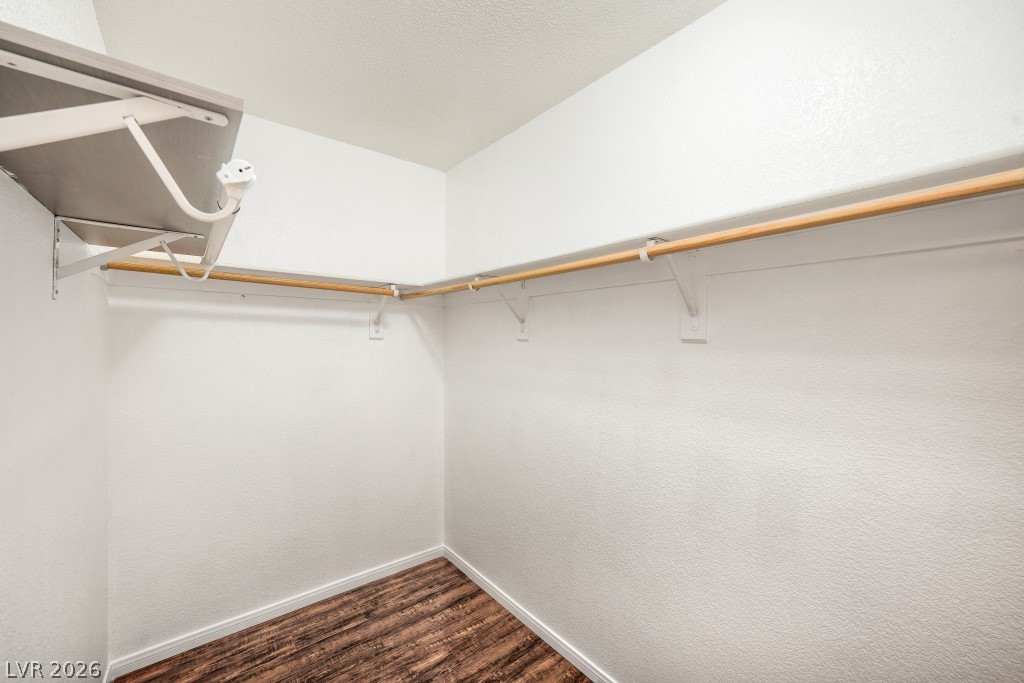
Ample storage solutions abound in this well-appointed walk-in closet.
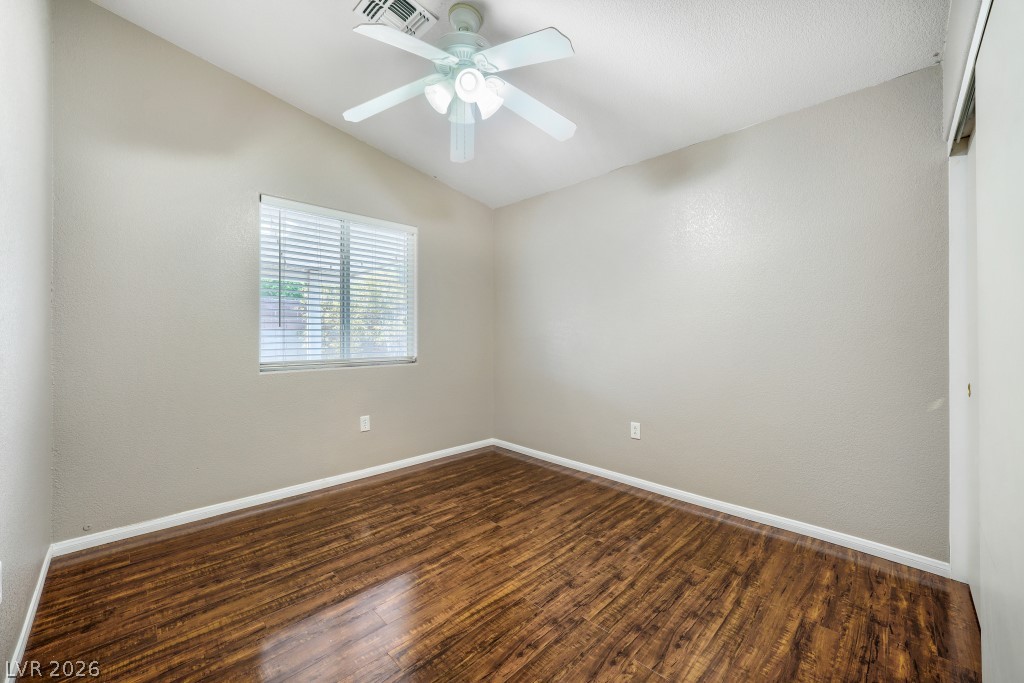
Rich wood flooring complements the bright atmosphere of this inviting secondary bedroom.
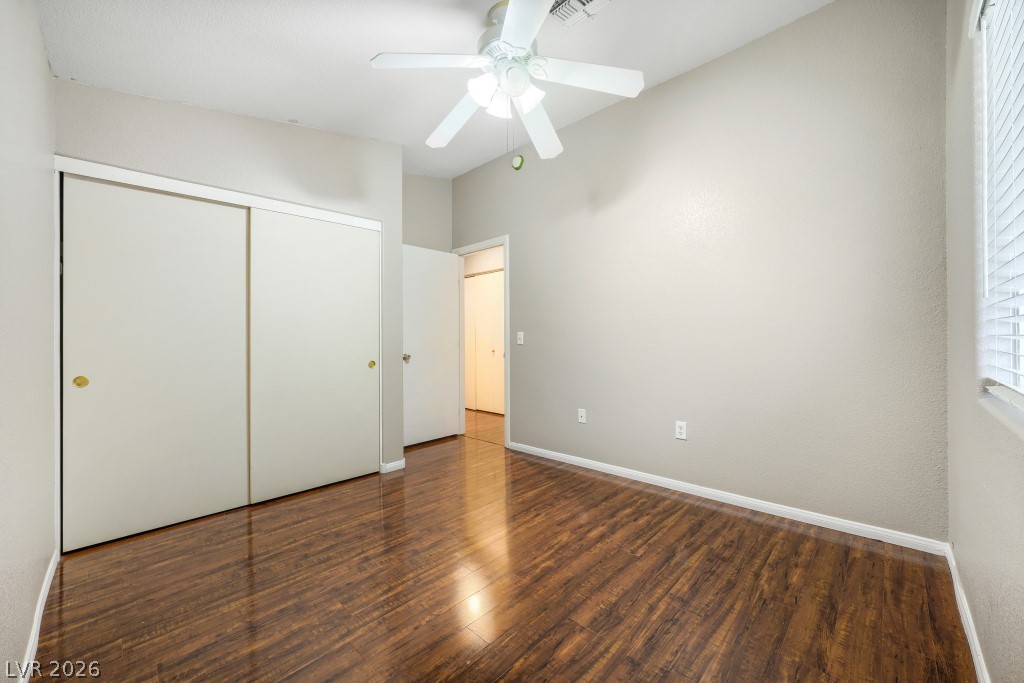
Lustrous wood-look flooring and a ceiling fan enhance this adaptable room.
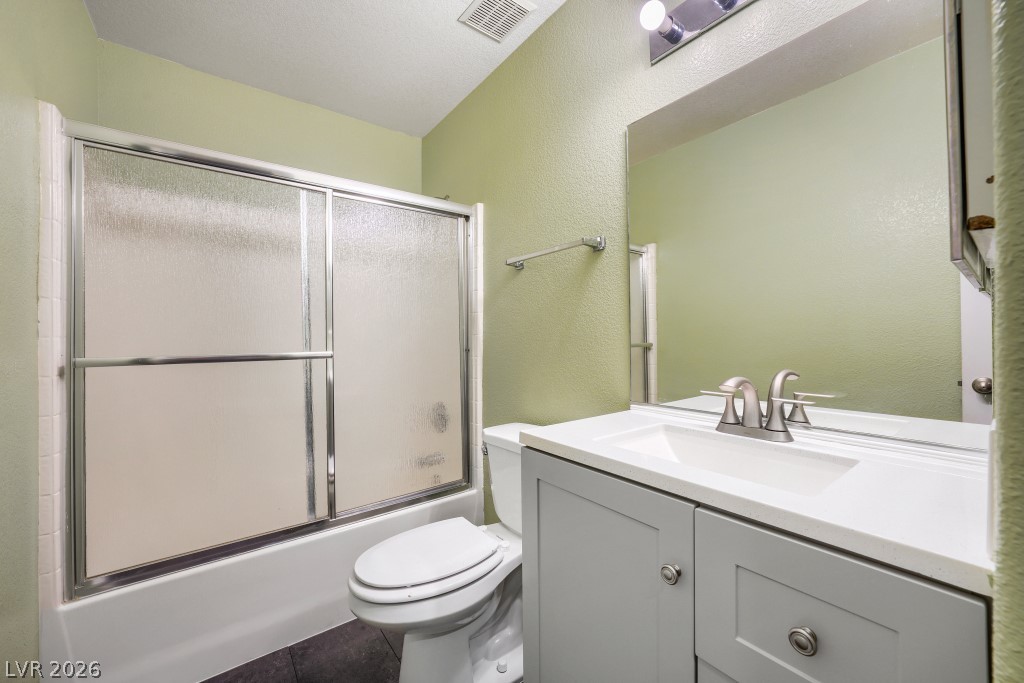
A well-maintained bathroom with a tub-shower combination, modern vanity, and reflective mirror.
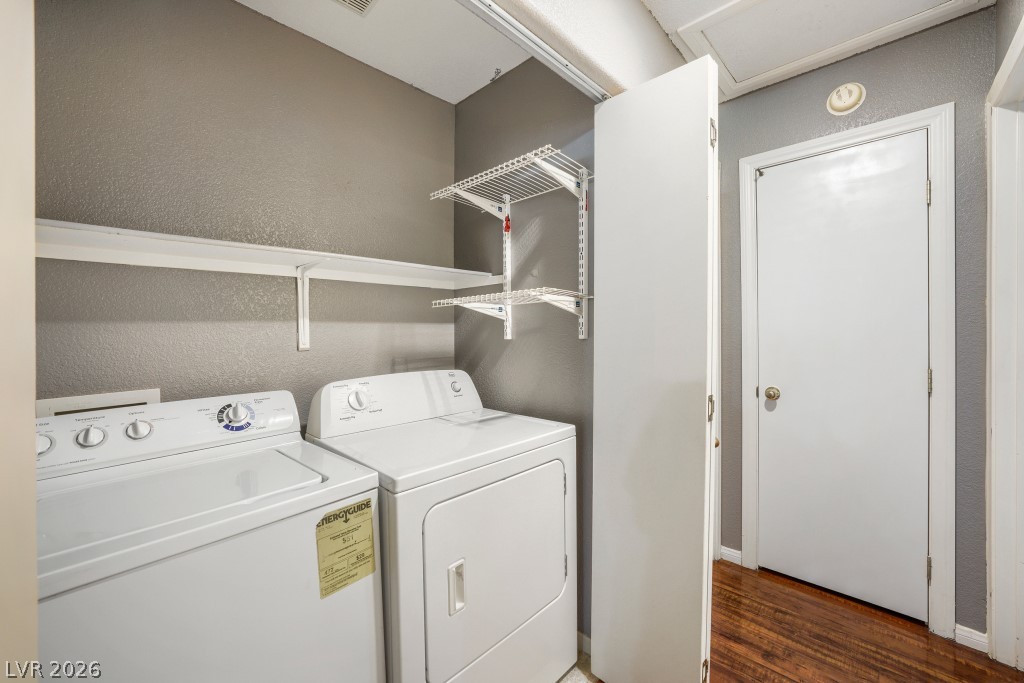
A dedicated laundry space provides practical amenities and efficient organization.
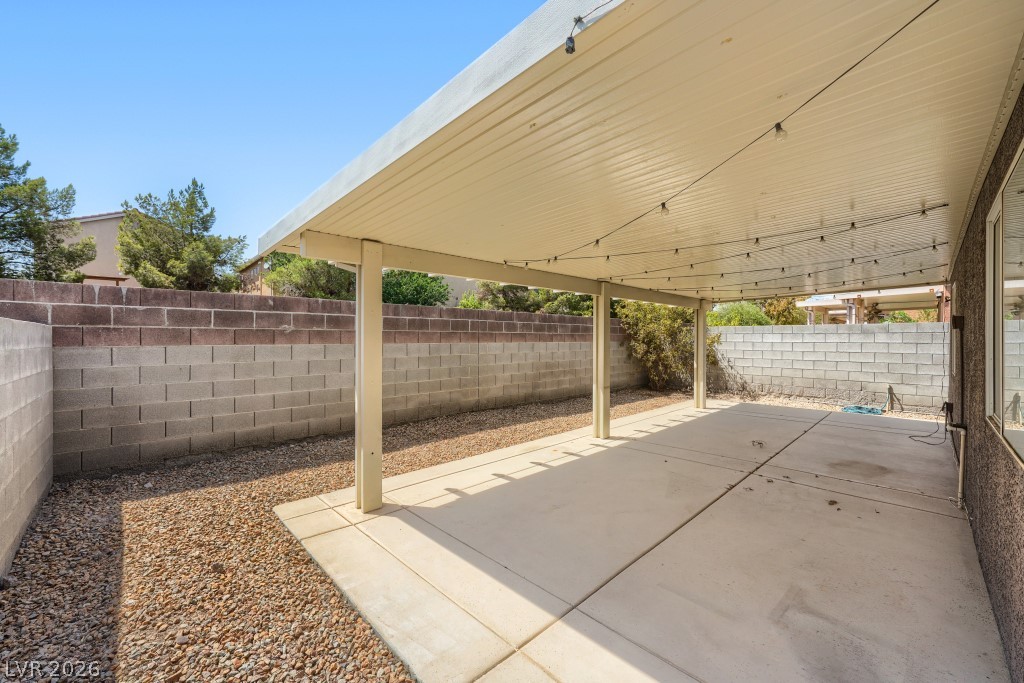
A spacious covered patio provides a shaded outdoor living area, perfect for enjoying the private yard.
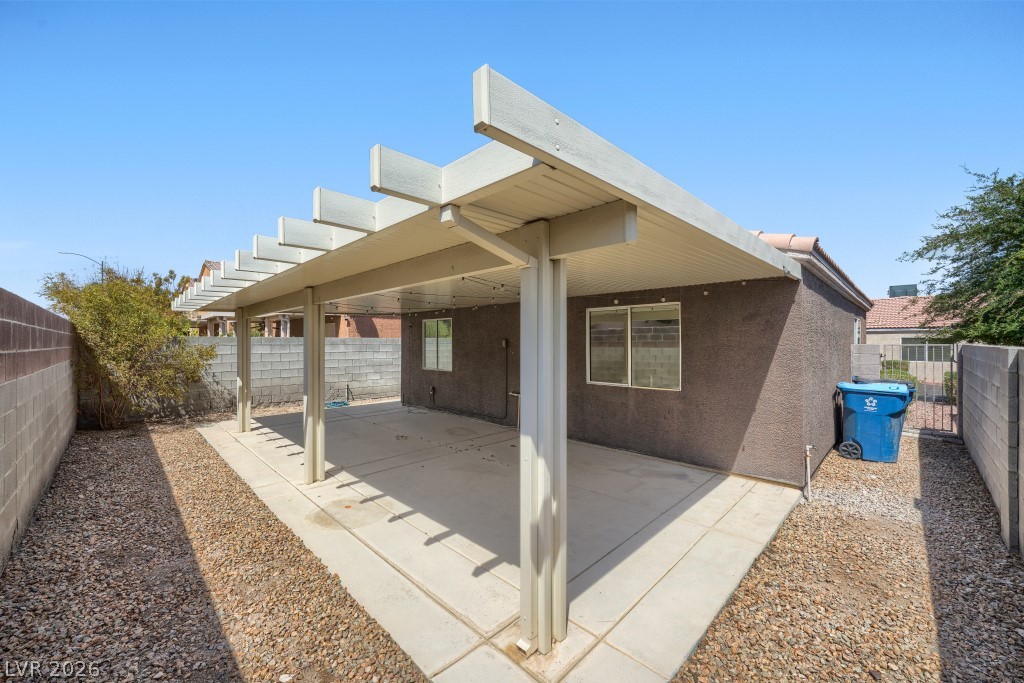
A spacious covered patio creates an ideal outdoor living area, perfect for enjoying the pleasant weather.
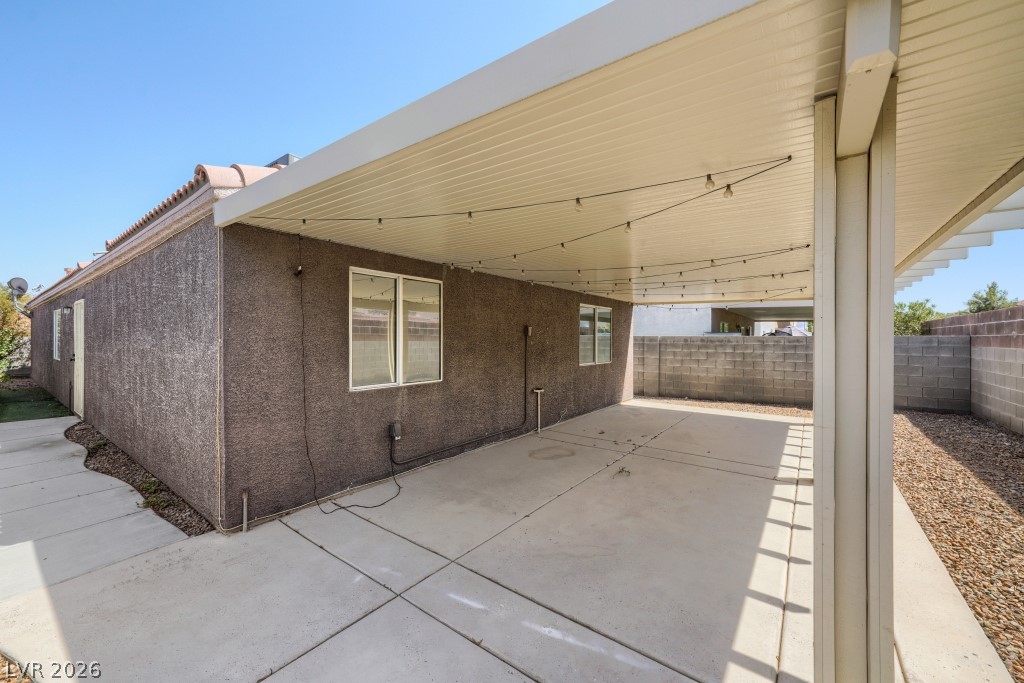
An inviting covered patio with string lights offers a perfect spot for outdoor enjoyment.
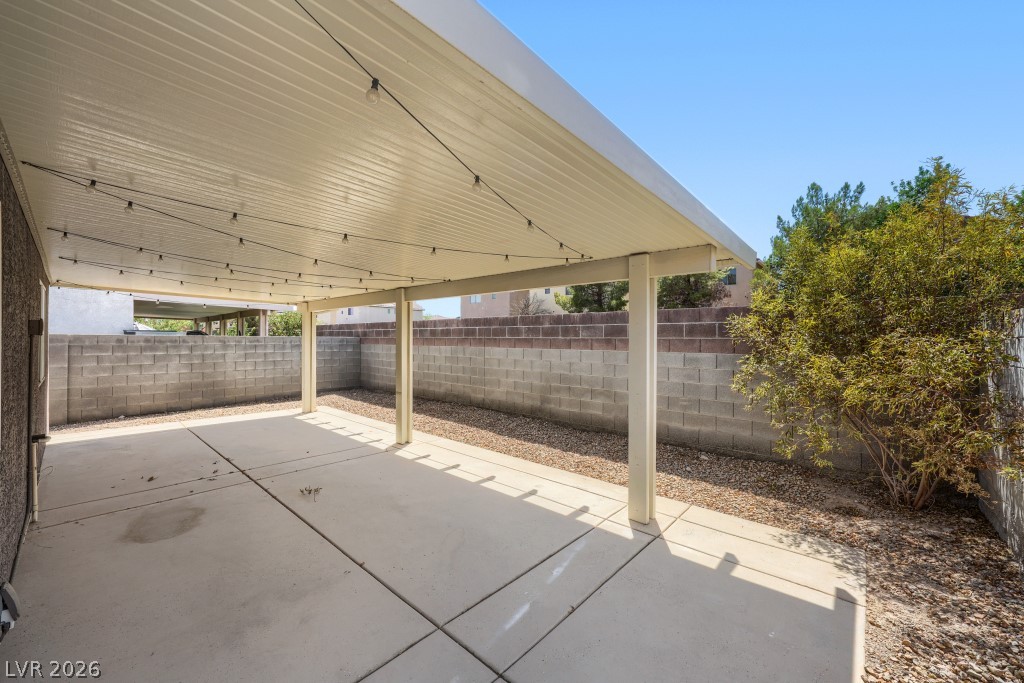
An inviting covered patio offers ample space for outdoor entertaining.
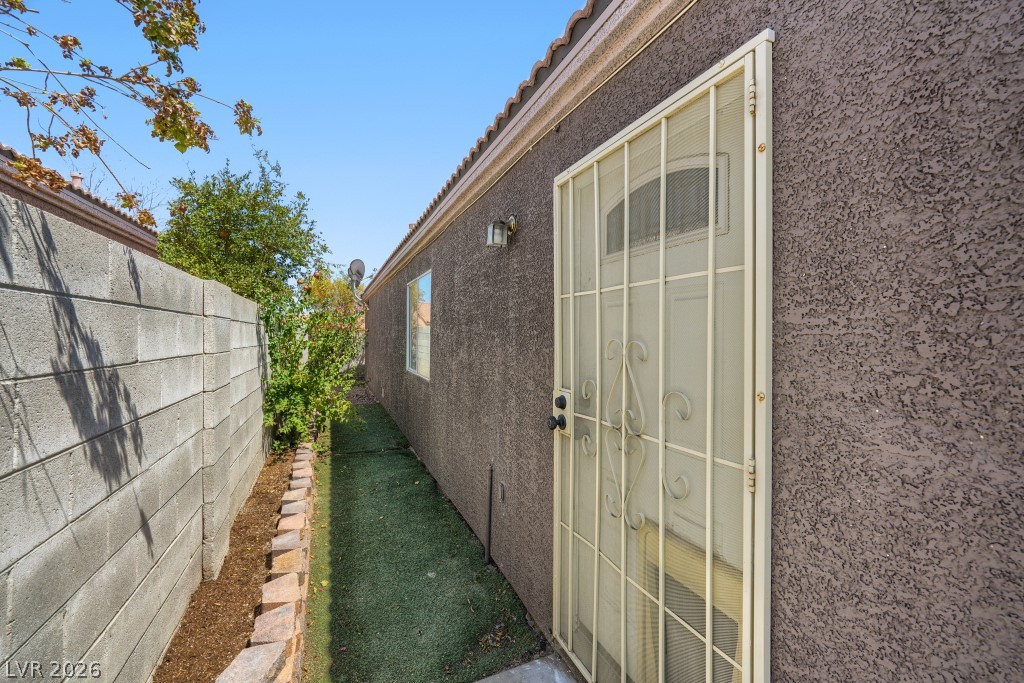
Secure side entry offers direct access along the privacy fence to the backyard.
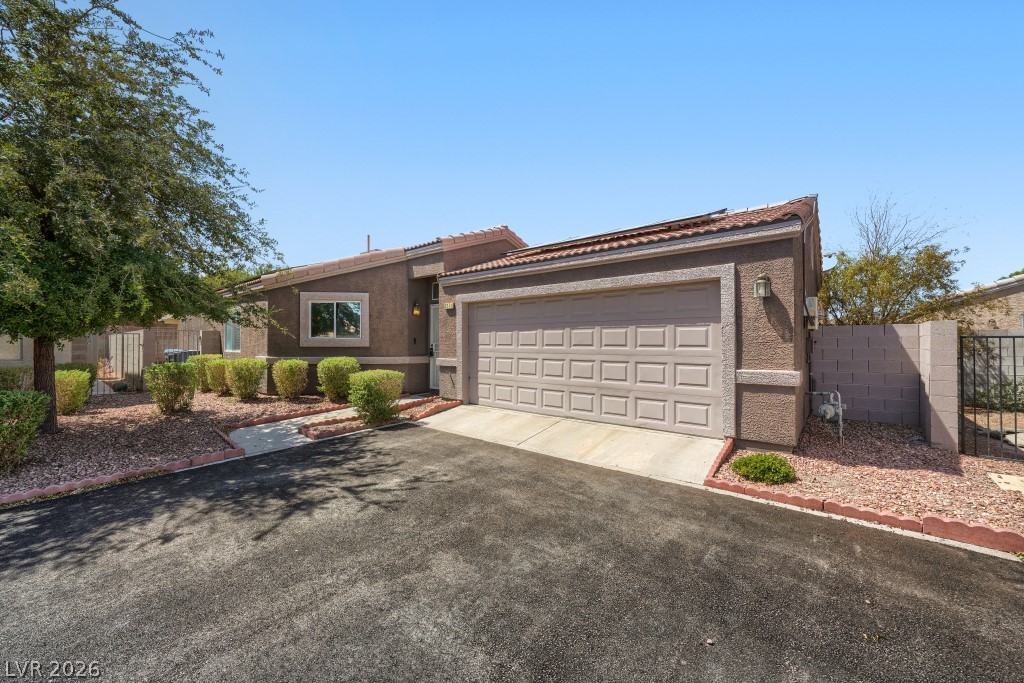
A well-maintained facade with an attached garage and desert-friendly landscaping welcomes residents.
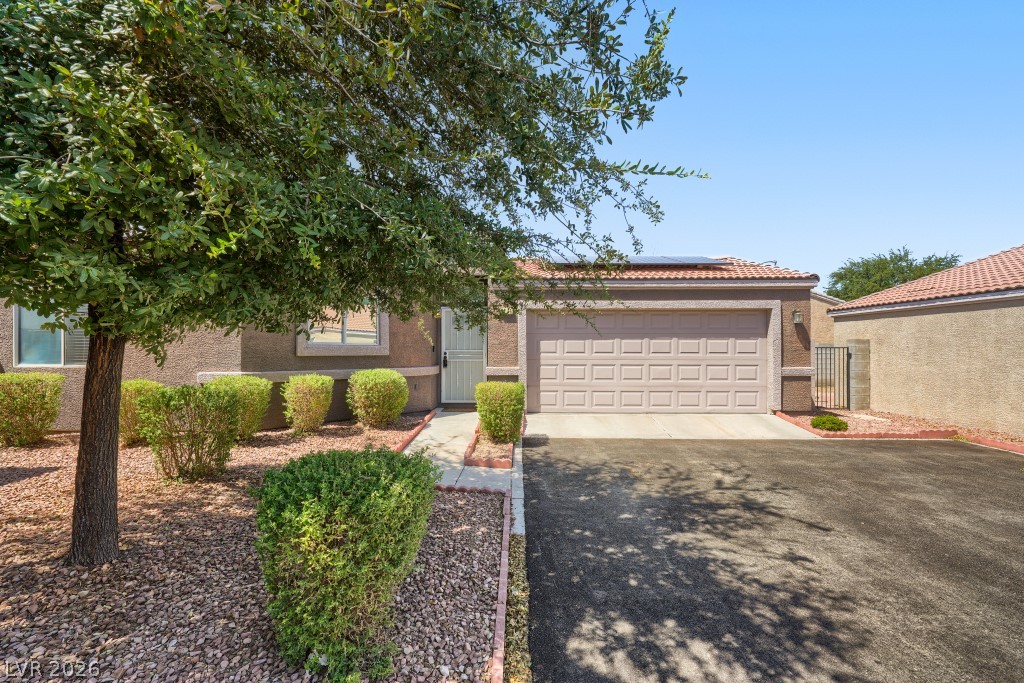
A welcoming facade presents with a tiled roof, mature landscaping, and an integrated garage.
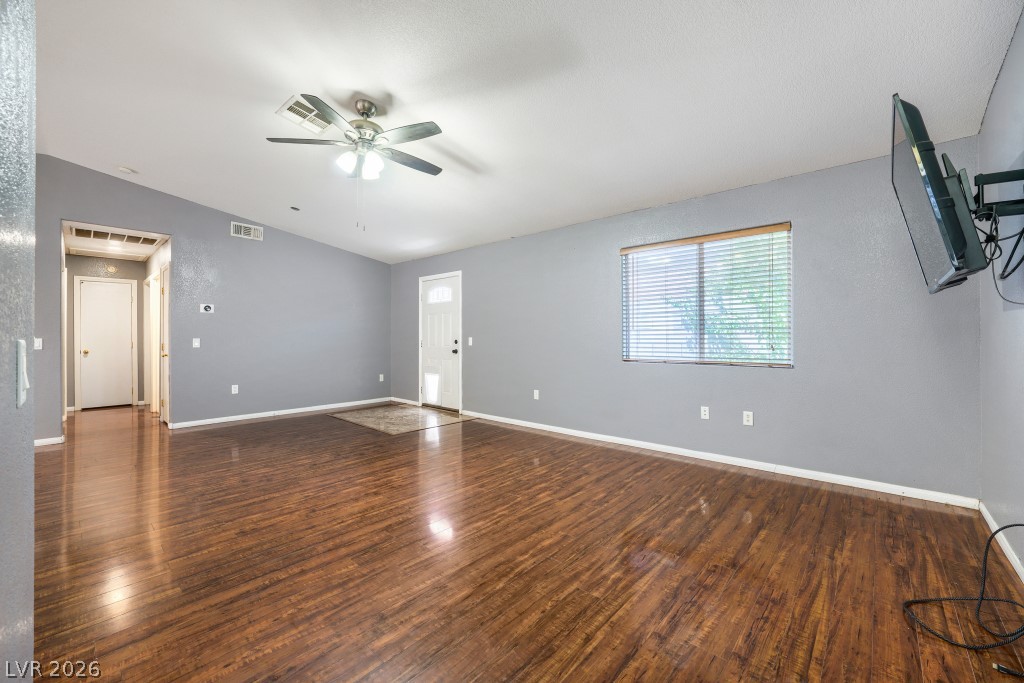
Rich hardwood-style flooring extends throughout this naturally illuminated living space, complemented by a convenient front entry.
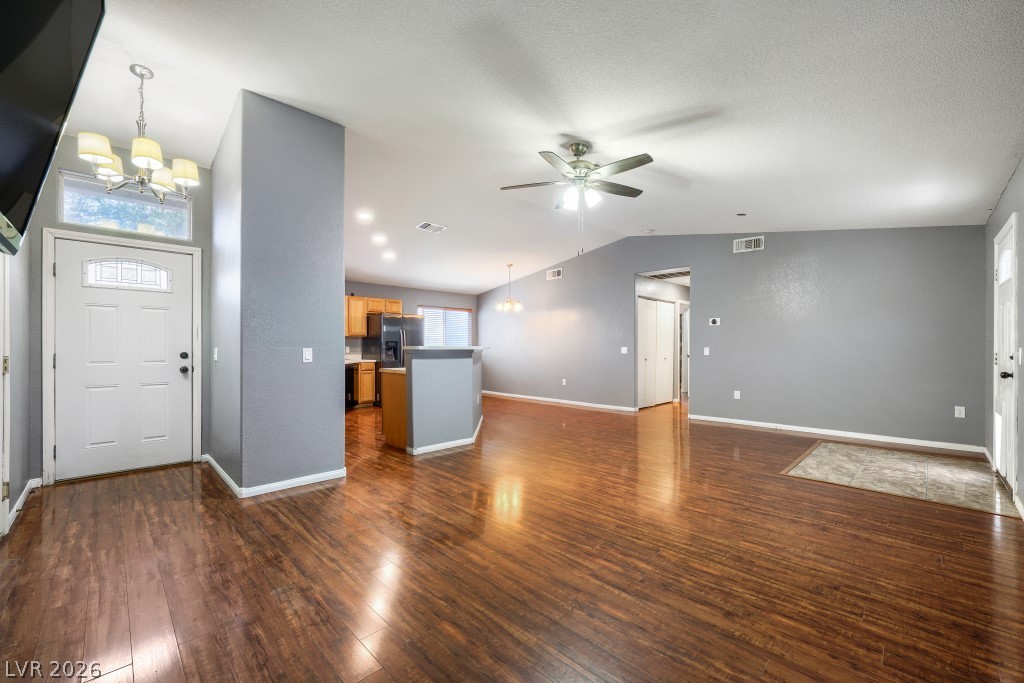
Rich wood flooring extends through this inviting open-concept living area, connecting seamlessly to a well-appointed kitchen.
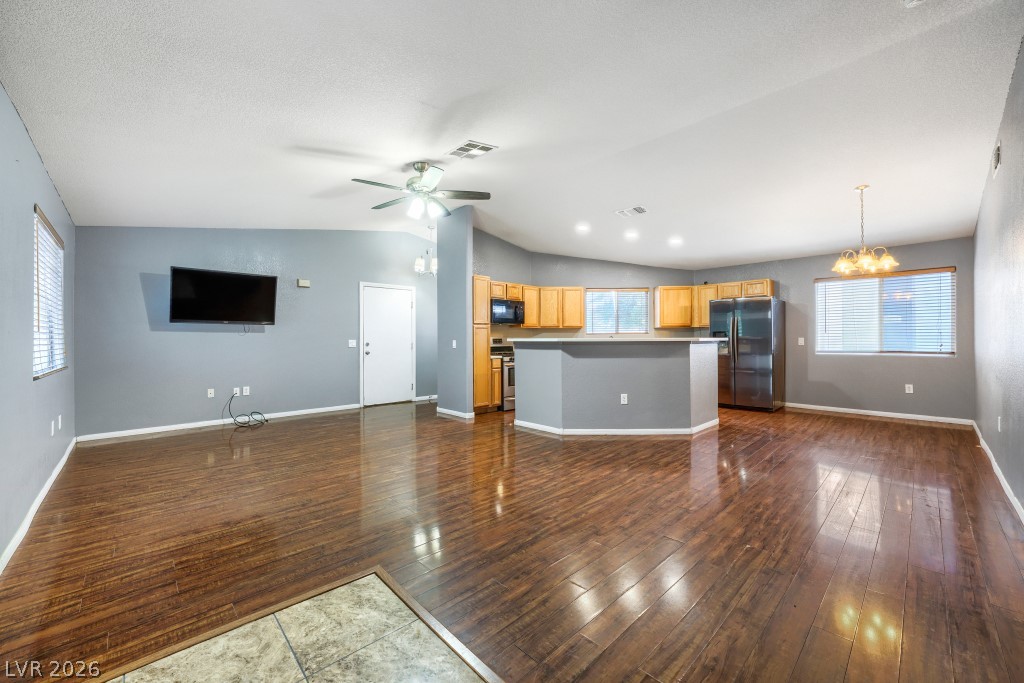
An open-concept living space with polished wood flooring transitions seamlessly into a well-appointed kitchen.
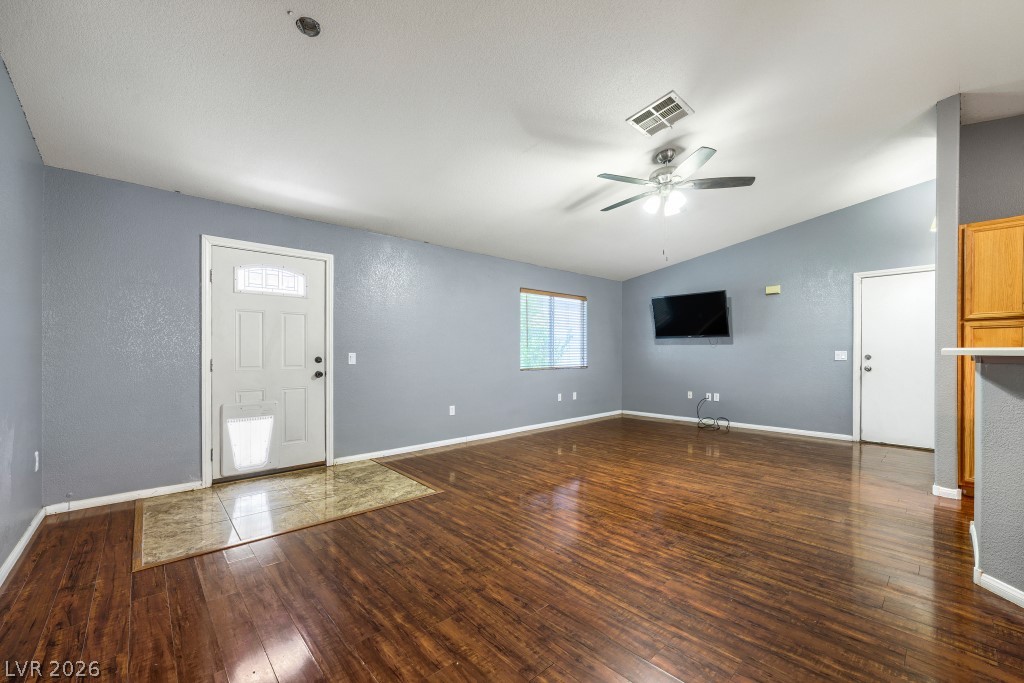
Hardwood floors stretch across this living space, offering warmth and continuity.
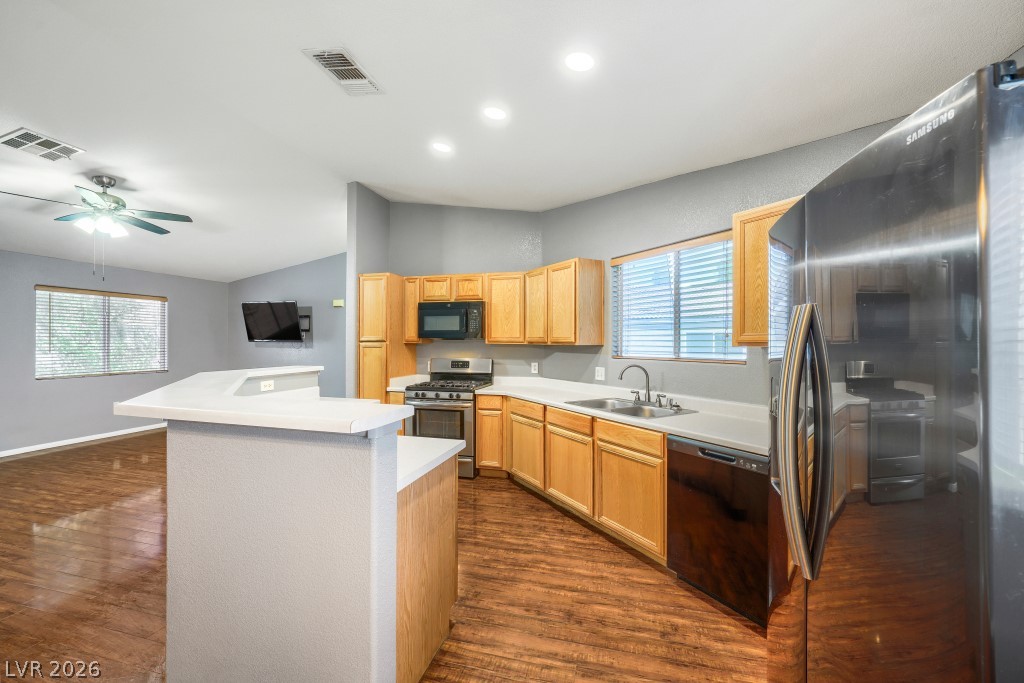
A well-appointed kitchen features stainless steel appliances, ample cabinetry, and a convenient breakfast bar, perfect for casual dining.
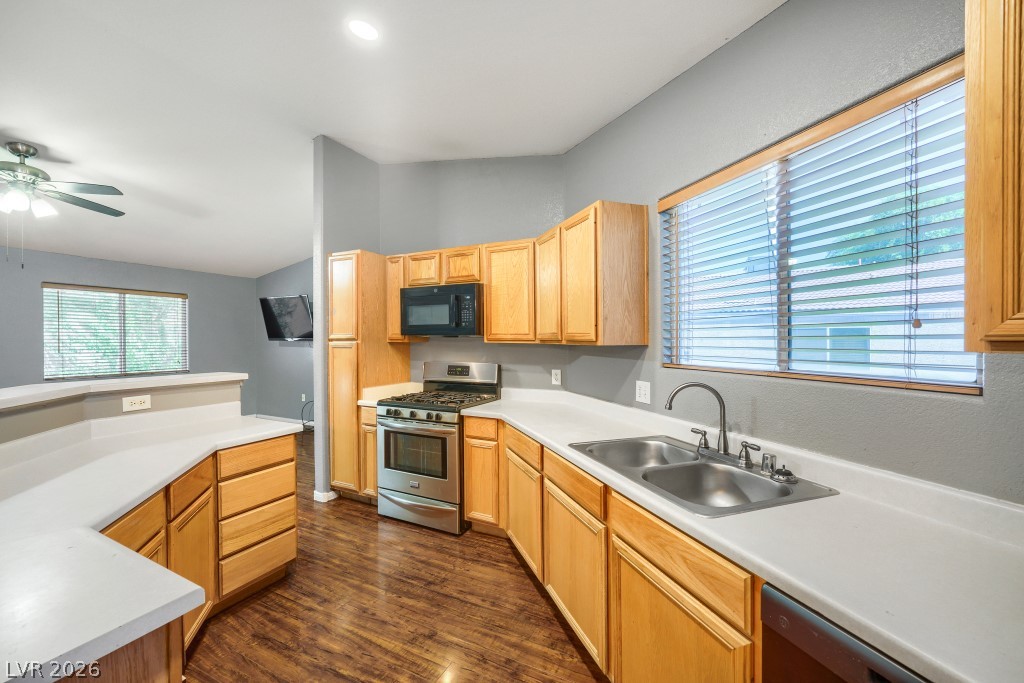
Prepare meals in a kitchen featuring warm wood cabinetry, modern stainless steel appliances, and abundant counter space.
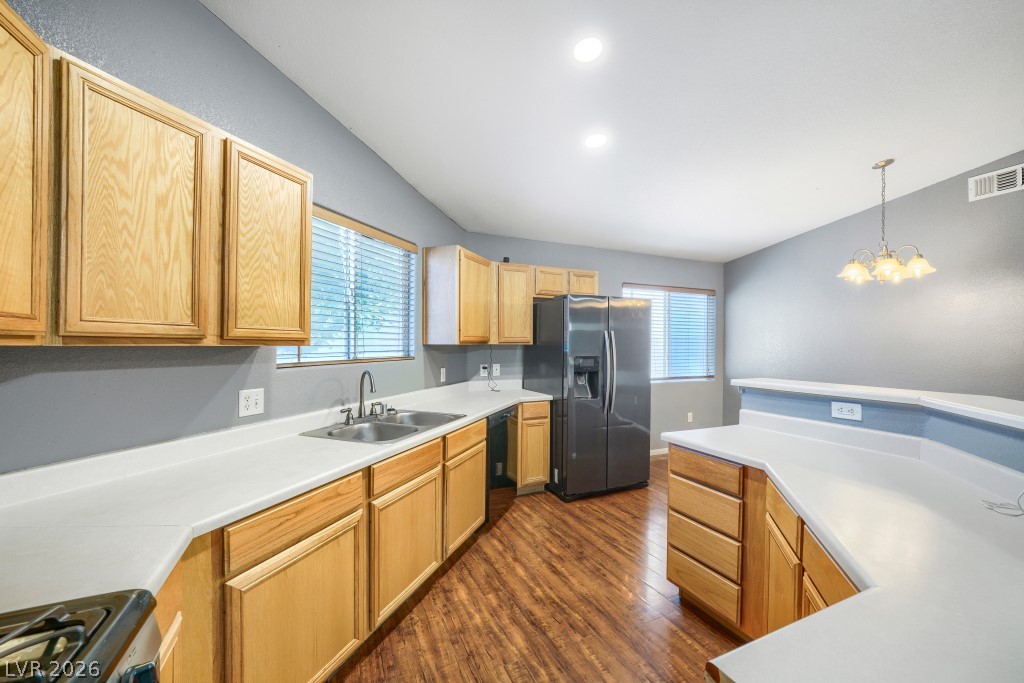
Well-lit kitchen with generous countertop space and warm wood cabinetry, offering ample room for culinary endeavors.
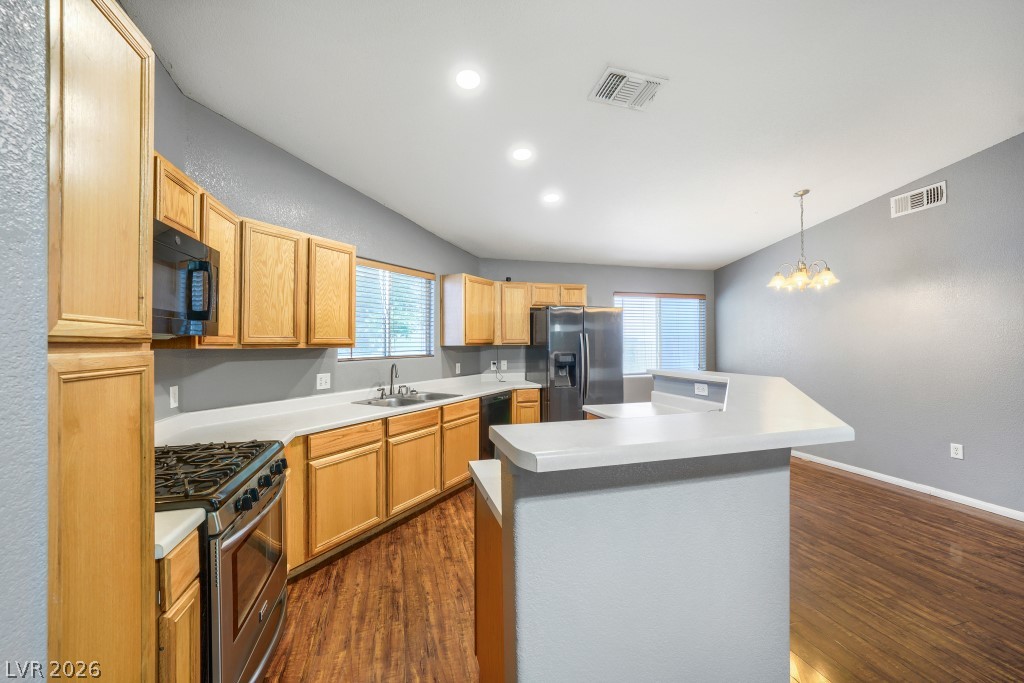
A well-equipped kitchen features wooden cabinetry, sleek countertops, and stainless steel appliances, all illuminated by recessed and pendant lighting.
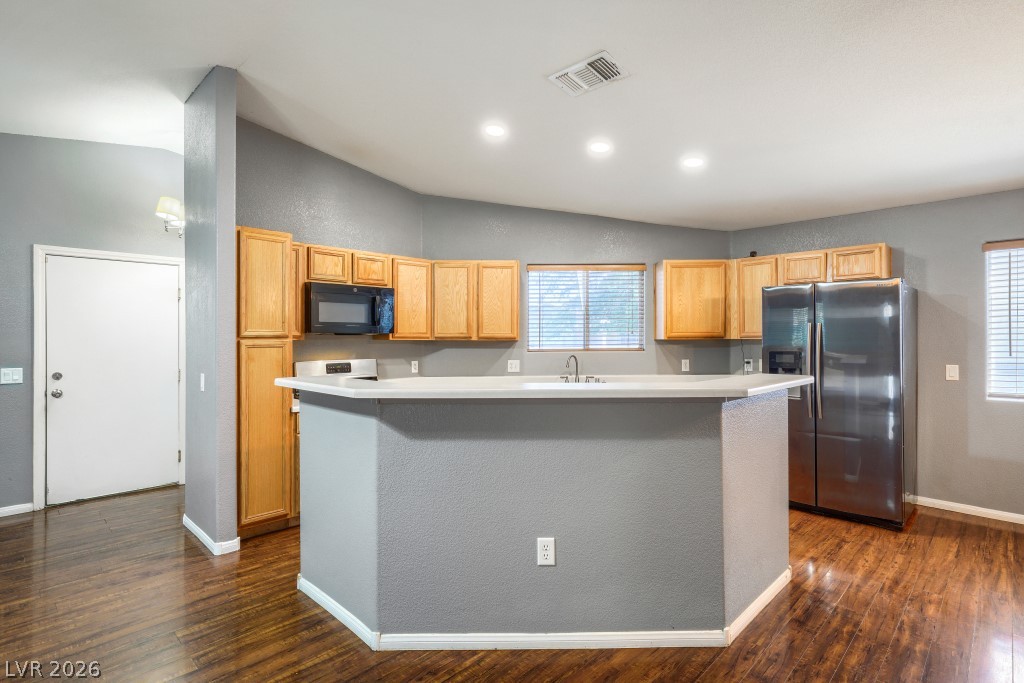
A well-appointed kitchen features rich wood flooring, ample cabinetry, and a convenient breakfast bar.
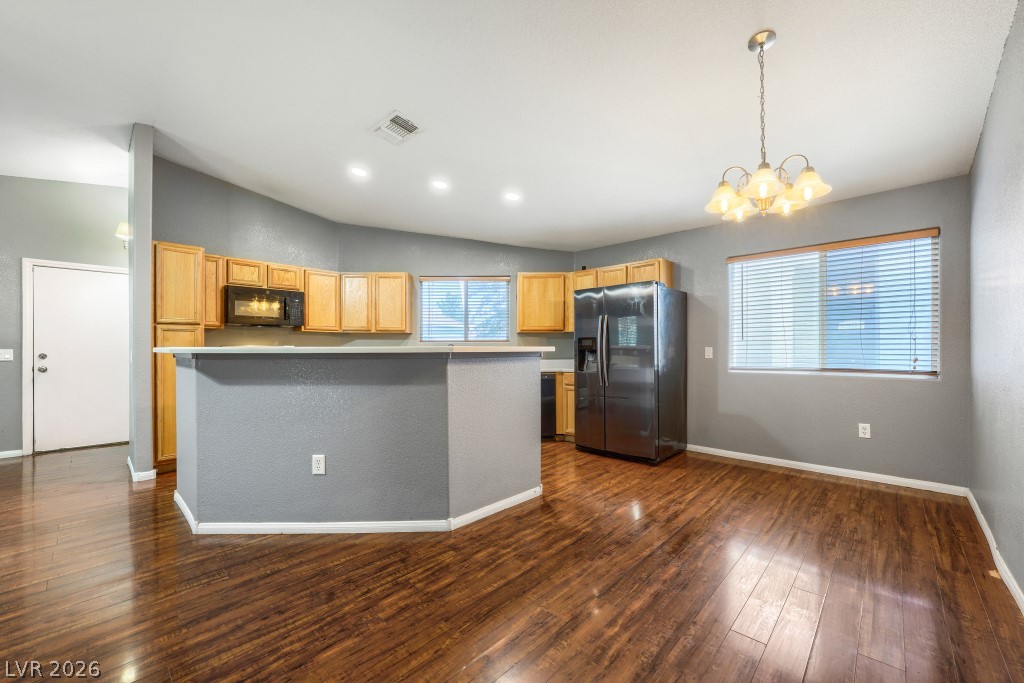
A well-lit kitchen area features rich hardwood flooring and a functional island, seamlessly connecting to the dining space.
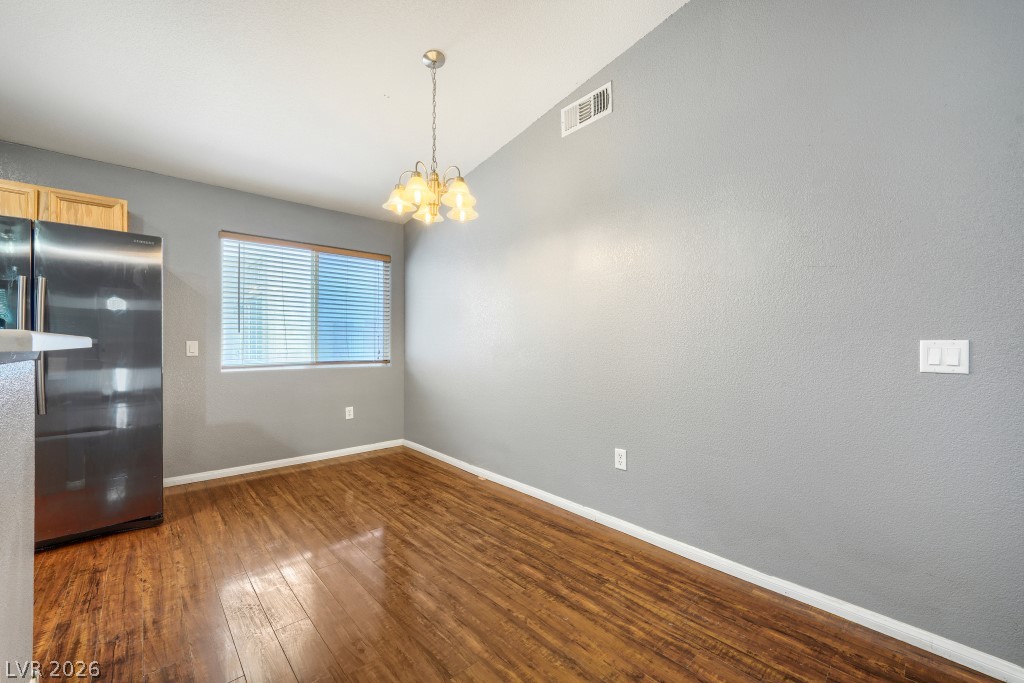
Natural light illuminates the rich wood flooring in this versatile dining area, featuring a classic chandelier.
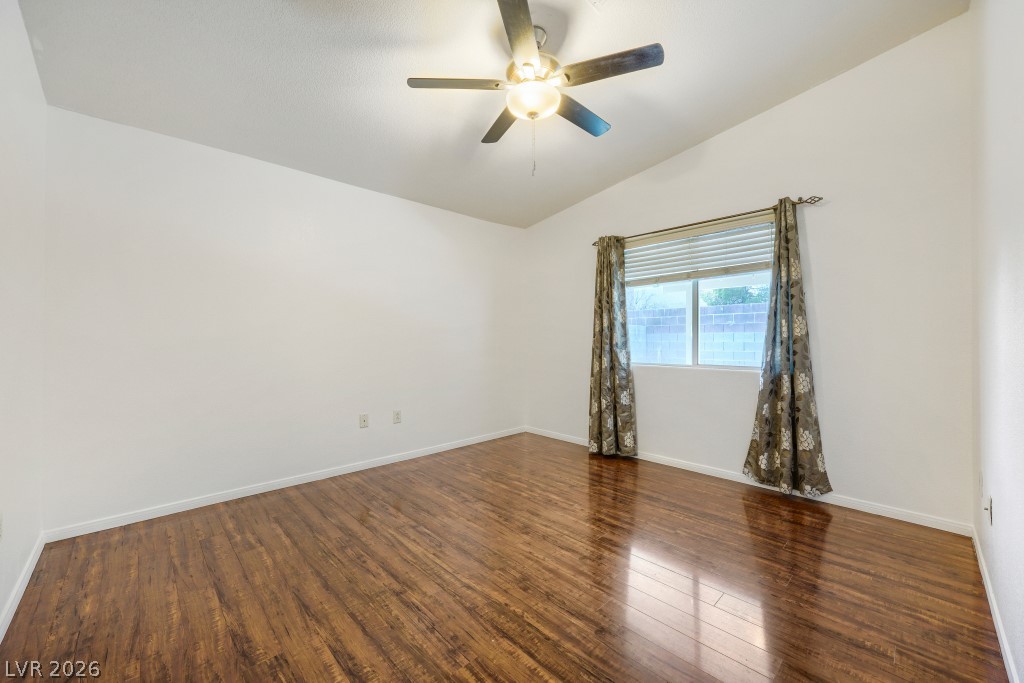
A vaulted ceiling crowns this bedroom, showcasing rich wood flooring and a large window providing natural illumination.
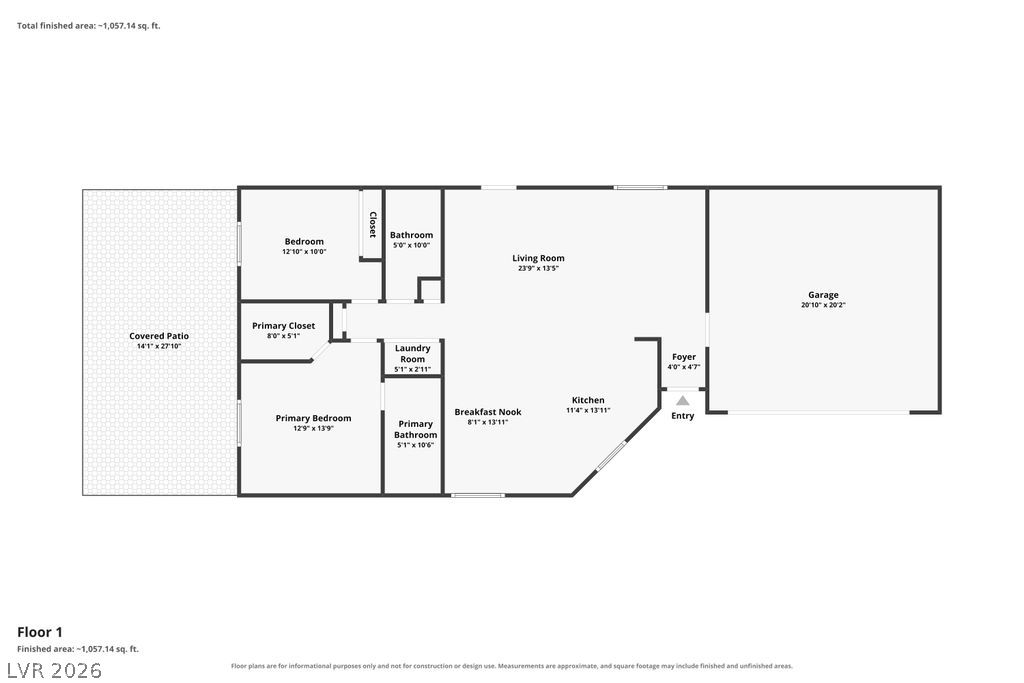
Visualize the efficient flow and practical room dimensions within this thoughtfully designed floor plan.

Description
Single-story comfort with PAID OFF SOLAR. Great curb appeal with well-maintained landscaping and an attached garage. Out back, a private yard and spacious covered patio made for relaxing and entertaining. Two bedrooms, two full baths, and a functional open-concept layout where the living and dining areas flow right into the kitchen. Stainless steel appliances including dishwasher and refrigerator, ample cabinetry, and generous counter space. Ceiling fans and blinds throughout. Easy, low-maintenance single-story living with the solar already paid off.
Details
| MLS # | 2806659 |
|---|---|
| Listing Type | For Sale |
| Style | House |
| HOA Dues | $168 |
| Sub-Type | Resale |
| Status | Pending |
| Year | 2001 |
| Days On Site | 93 |
| Listing Provided By | Reflections Real Estate Group | Patrick N. Garcia |
Features
| Bed(s) | 2 |
|---|---|
| Bath(s) | 2 Total |
| SQ Feet | 1,088 |
| Garage | 2 |
| Story(s) | 1 |
| Zoning | Single Family |
| Acreage | 0.08 |
Interior
| Cooling | Central Air, Electric |
|---|---|
| Heating | Central, Gas |
| Heating Yes / No | Yes |
| Cooling Yes / No | Yes |
| Interior Features | Bathroomon Main Level, Bedroom On Main Level, Full Bath On Main Level, Primary Downstairs, None |
| Furnished | Unfurnished |
| Appliances | Dryer, Disposal, Gas Range, Microwave, Refrigerator, Washer |
| Fireplaces Total | 0 |
| Fireplace Yes / No | No |
Exterior
| Exterior Features | Patio |
|---|---|
| Roof | Tile |
| Security Features | Gated Community |
| Lot Features | Desert Landscaping, Landscaped, Less Than Quarter Acre |
| Fencing | Block, Back Yard |
Parking
| Attached Garage Yes / No | Yes |
|---|---|
| Parking Features | Attached, Garage, Private |
| Garage Yes / No | Yes |
Utilities
| Electric | Photovoltaics Seller Owned |
|---|---|
| Sewer | Public Sewer |
Taxes
| Tax Annual Amount | 858 |
|---|
Location
| Senior Community Yes / No | No |
|---|
Area Information
| State | NV |
|---|---|
| County | Clark |
| City | Las Vegas |
| Zip Code | 89122 |
| Community Name | Silver Spgs |
| School District | Basic Academy |
| Elementary School | Bailey |
| High School | Basic Academy |
Request a showing
Request a showing
Contact
Learn More About This Property

| State | NV |
|---|---|
| County | Clark |
| City | Las Vegas |
| Zip Code | 89122 |
| Community Name | Silver Spgs |
| School District | Basic Academy |
| Elementary School | Bailey |
| High School | Basic Academy |
Listing Updated: November 9, 2026 at 10:31:27 AM PST