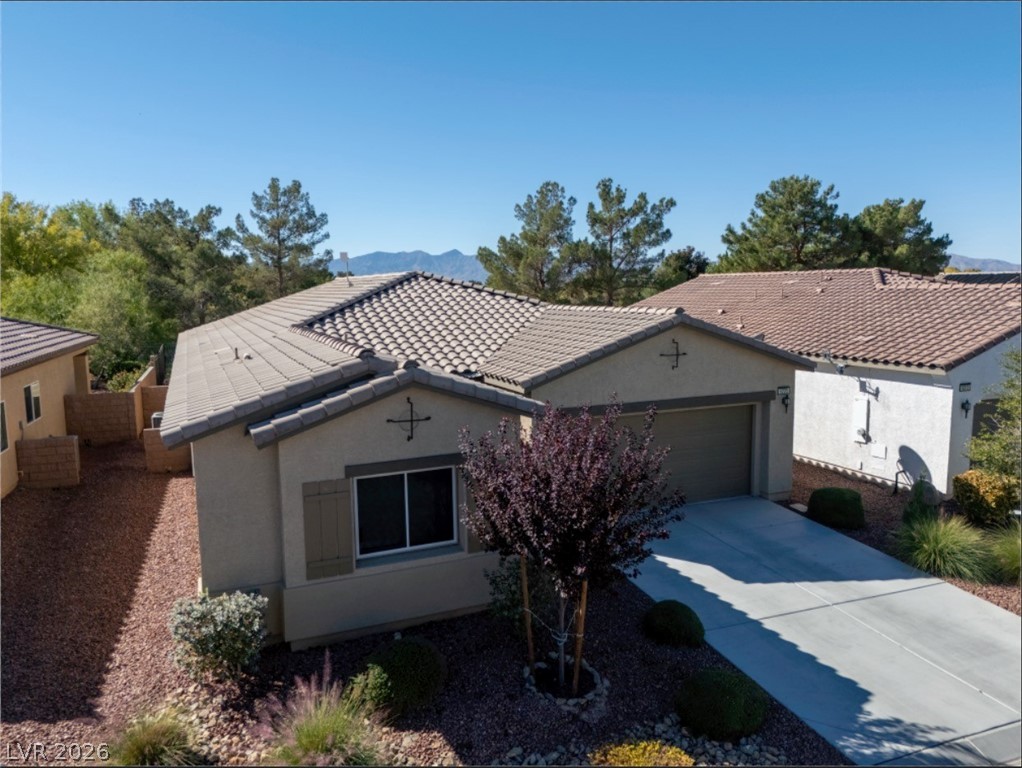
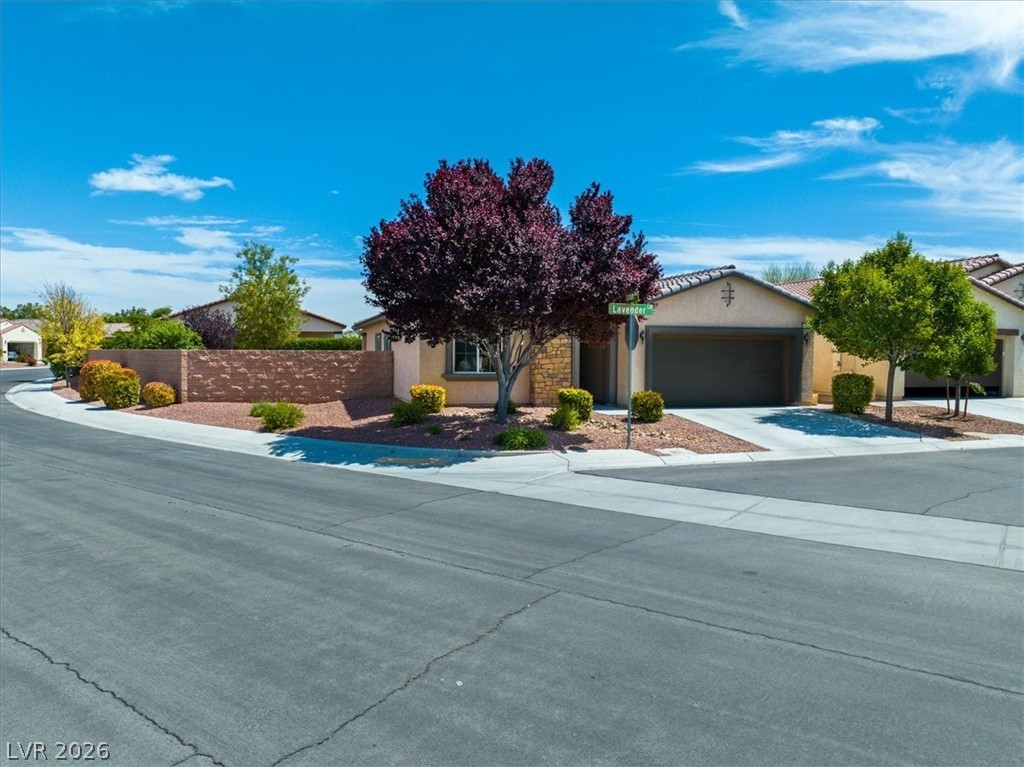
This desert-landscaped residence showcases a welcoming facade with a stone-accented exterior and an attached garage.
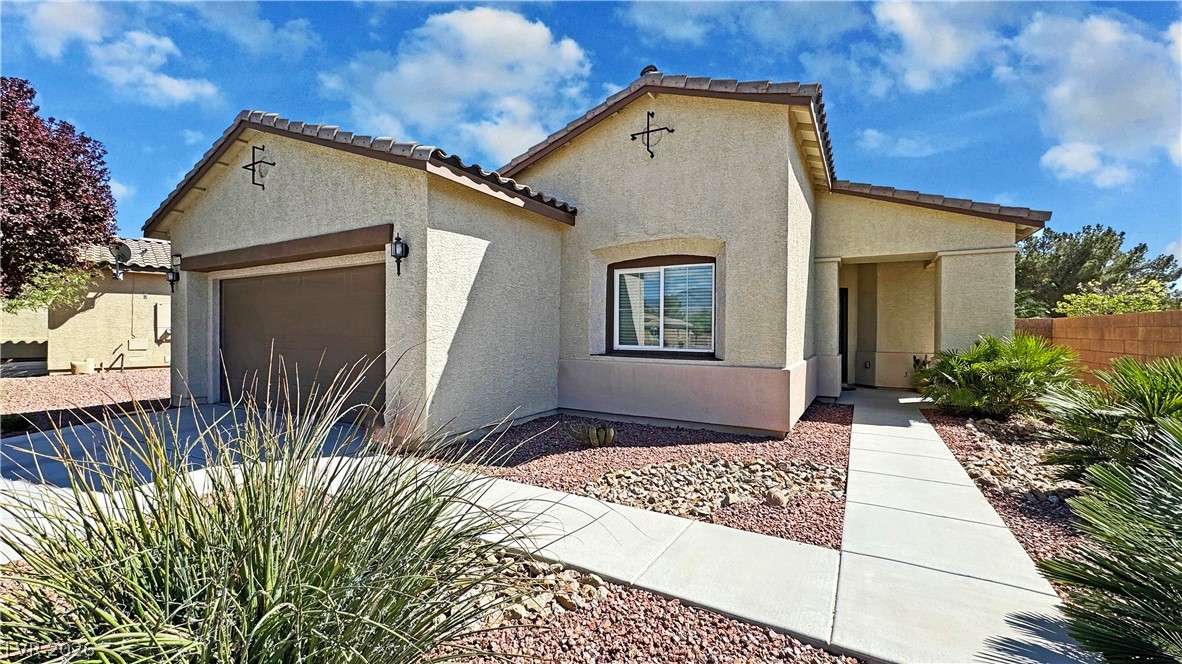
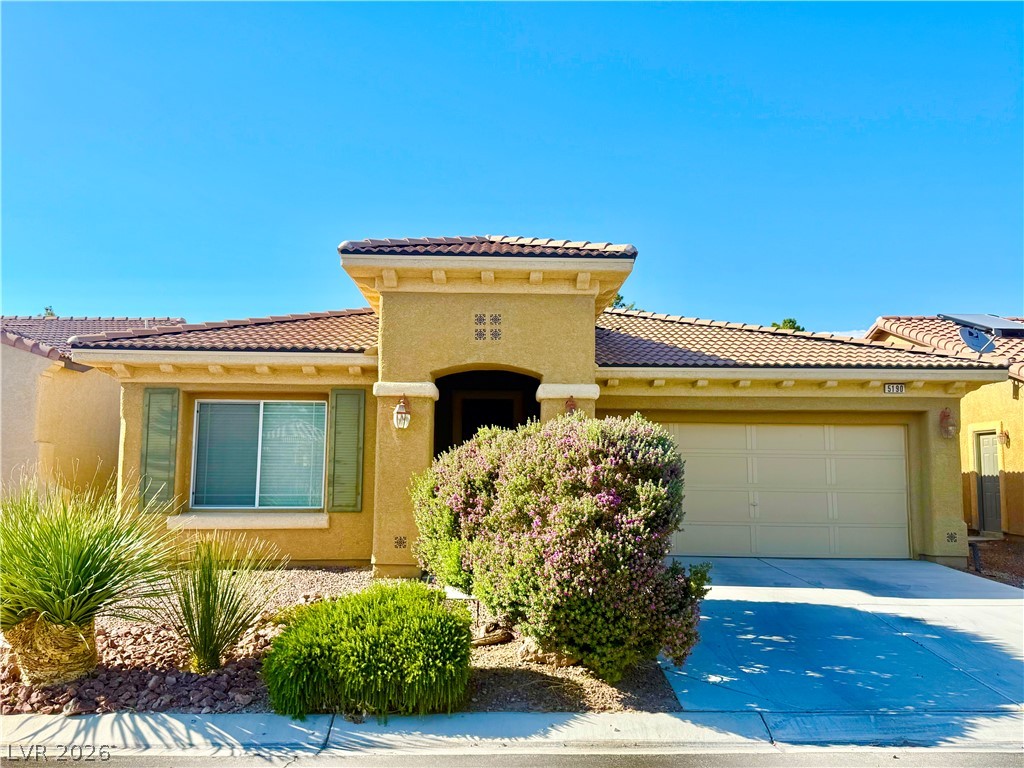
A well-maintained desert-style dwelling presents an attached garage, inviting driveway, and xeriscaped front yard.
A welcoming entryway with a dark wood door and decorative overhead tiling creates an inviting first impression.
This interior hallway features neutral-toned tile flooring and leads to an inviting living space.
Welcome guests into this inviting entry with cool tile flooring and a decorative window on the main door.
This cozy bedroom features a practical ceiling fan, soft carpeting, and a sun-filled window, offering comfort.
This functional bathroom features a single vanity with ample counter space and a combined shower-bathtub unit, offering essential amenities.
A well-proportioned room with carpeted flooring and a window offering a glimpse of the neighborhood.
Enter into a bright, open-concept living space with sleek tiled floors leading to the main living areas.
This dedicated laundry room features functional cabinetry, a convenient utility sink, and efficient appliances for effortless household tasks.
A well-lit interior entryway reveals an open floorplan leading to living areas and a dedicated office space.
This versatile study space features extensive built-in shelving, a window for natural light, and ample room for work or hobbies.
This open-concept great room integrates living, dining, and kitchen areas with ceramic tile flooring.
This living room features a window offering views of the outdoors, complemented by durable tile flooring.
This generous living space features tiled flooring and integrated ceiling lighting.
This generously proportioned living space combines a comfortable sitting area, functional kitchen, and dining space, all unified by consistent flooring.
This kitchen presents a practical layout with rich cabinetry and an inviting island for casual dining.
This naturally illuminated dining space offers direct patio access through sliding glass doors.
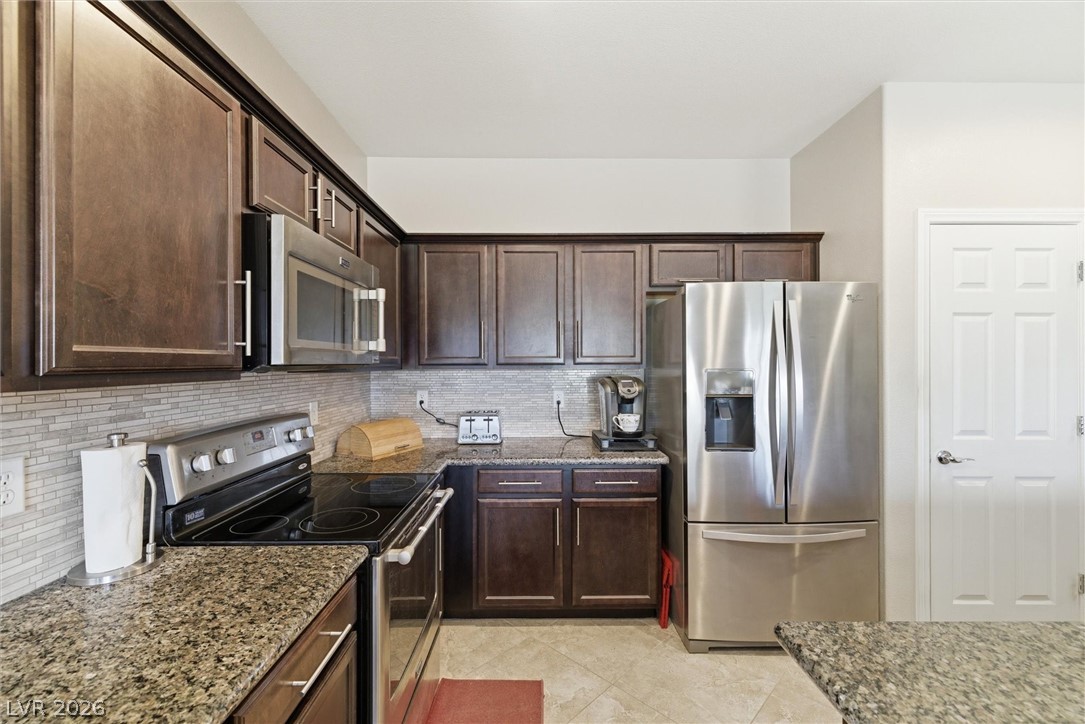
A well-appointed kitchen features dark wood cabinetry, granite countertops, and modern stainless steel appliances.
This generous kitchen and living area flows to an inviting outdoor space, perfect for entertaining.
A well-appointed kitchen showcasing an island with a double sink and ample dark cabinetry.
This contemporary kitchen features an inviting open layout and sleek granite countertops, perfect for culinary endeavors and entertaining.
Relax in this well-lit bedroom featuring sliding doors to the outdoor space and tiled floors.
This spacious primary bedroom offers ample room with neutral tones and direct access to a private bath.
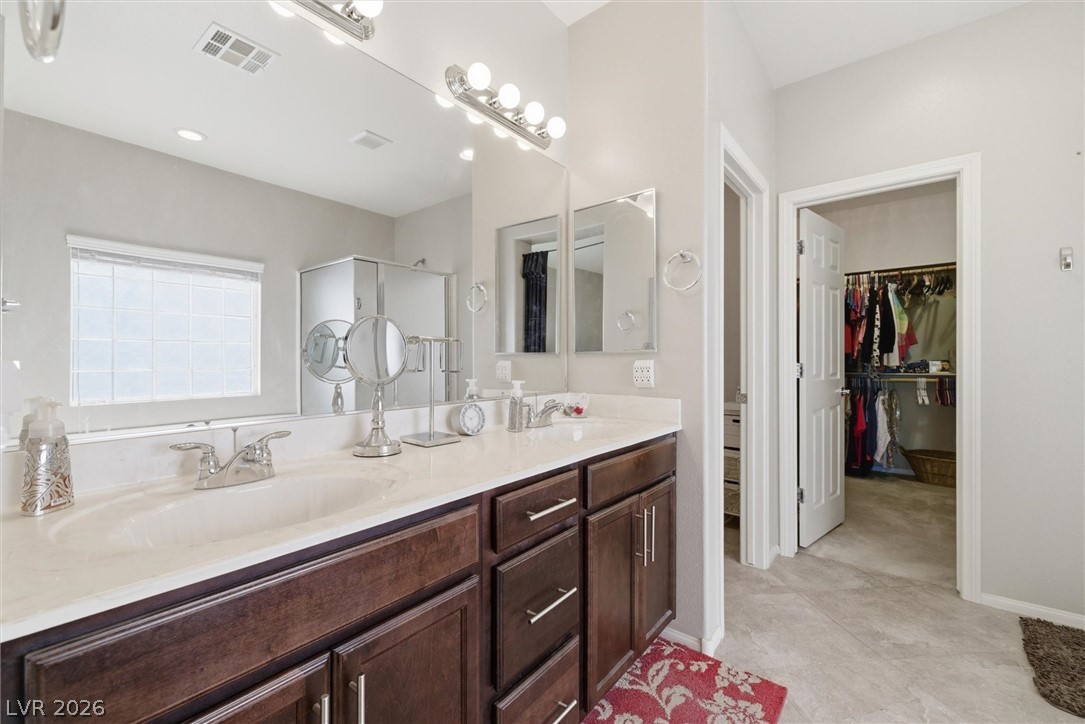
This primary bathroom offers a dual vanity with ample counter space and a convenient walk-in closet.
This bathroom features a deep soaking tub and a separate glass-enclosed shower, offering a tranquil retreat.
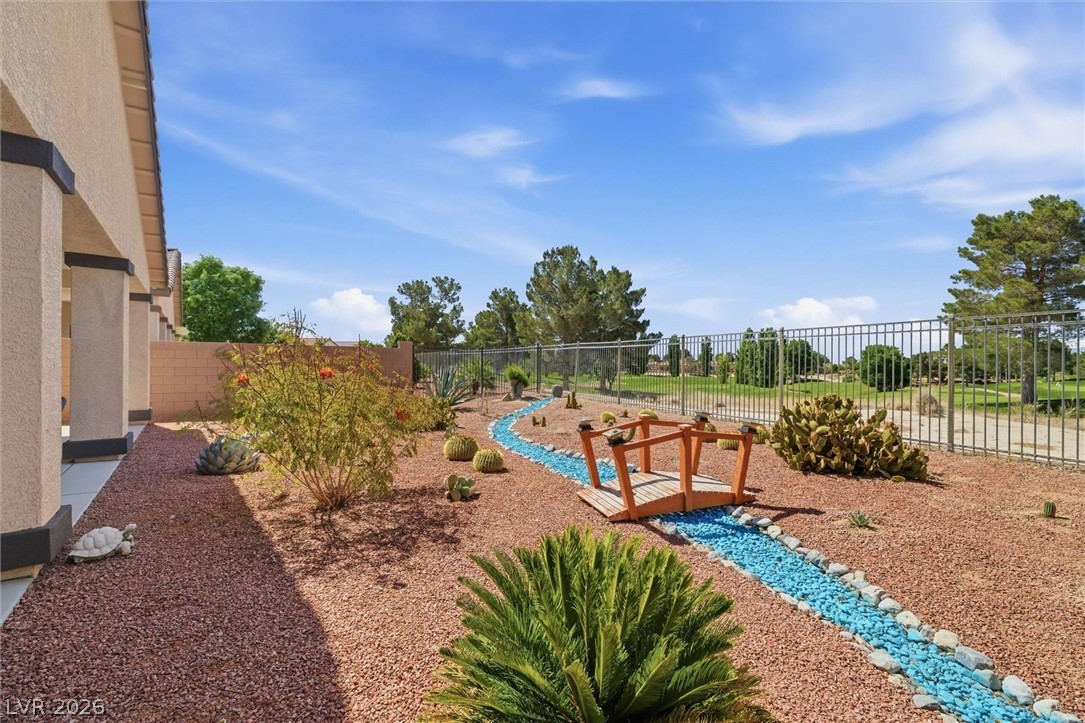
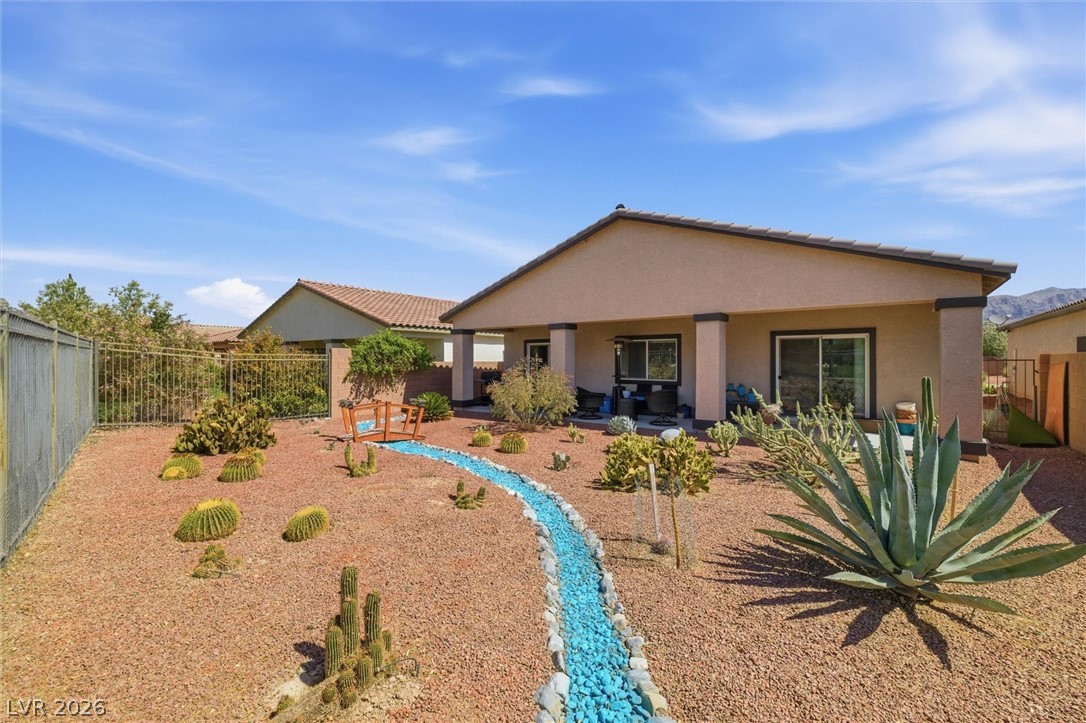
5249 LILIA -BEAUTIFUL AND AFFORDABLE HOME on the Mountain Falls Golf Course. This move-in ready 3 Bedroom and 2 Bath home is also with a roomy den that can be closed off with attractive, glass, double doors. The 2 car garage, with an automatic garage door opener takes you into the house thru the laundry room which has cabinets and a sink. The primary bedroom is on one side of the house and gives you access to the covered patio by way of the added sliding, glass doors. It, also, looks out to the unique cactus landscaped backyard and green golf course. The two smaller bedrooms are carpeted and the rest of the house has diagonally-laid ceramic tile. The great room and kitchen are excellent for entertaining with the elongated granite island. The kitchen has ample cabinetry, stainless steel appliances and a pantry. The security system is all wired for use by your choice of security company. This one owner, well-maintained home is a great opportunity for $394,500.
Details
MLS #
2783656
Listing Type
For Sale
Style
House
HOA Dues
$115
Sub-Type
Resale
Status
Active
Year
2016
Days On Site
96
Listing Provided By
Nevada Realty | Deborah R. Davis
Features
Bed(s)
3
Bath(s)
2 Total
SQ Feet
1,988
Garage
2
Story(s)
1
Zoning
Single Family
Property View
Yes
Interior
Cooling
Central Air, Electric
Heating
Central, Electric
Heating Yes / No
Yes
Cooling Yes / No
Yes
Interior Features
Bedroom On Main Level, Ceiling Fans, Primary Downstairs, Window Treatments, Programmable Thermostat
Window Features
Blinds, Double Pane Windows, Low Emissivity Windows
Furnished
Unfurnished
Appliances
Dishwasher, Electric Range, Electric Water Heater, Disposal, Microwave, Refrigerator, Water Heater
Fireplaces Total
0
Fireplace Yes / No
No
Exterior
Exterior Features
Patio, Private Yard, Sprinkler Irrigation
Roof
Pitched, Tile
Security Features
Prewired
Construction Materials
Frame, Rock, Drywall
Lot Features
Drip Irrigation Bubblers, Desert Landscaping, Landscaped, No Rear Neighbors, On Golf Course, Rocks, Trees, Less Than Quarter Acre
The data relating to real estate for sale on this web site comes from the Las Vegas REALTORS® MLS. Information deemed reliable but not guaranteed. COPYRIGHT 2022 OF LAS VEGAS REALTORS® MLS. ALL RIGHTS RESERVED.
MLS Number: 2783656
Deborah R. Davis – (702) 595-9652 – debdavis4354@gmail.com