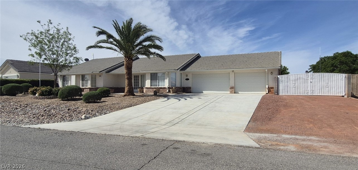
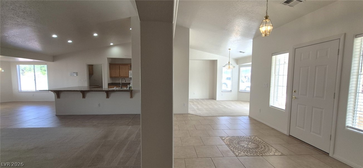
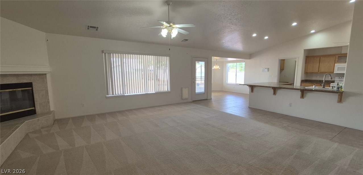
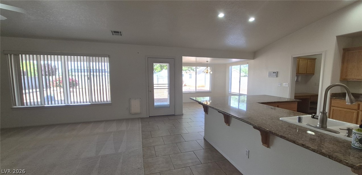
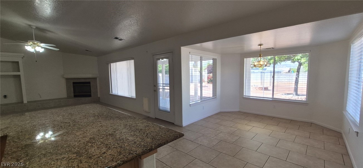
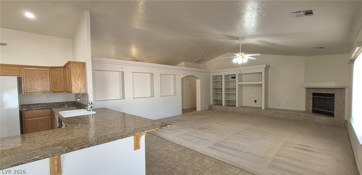
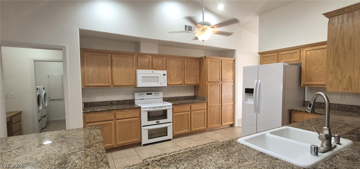
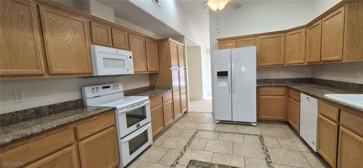
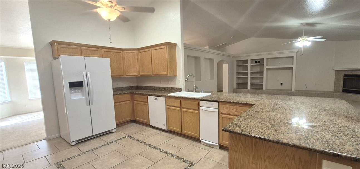
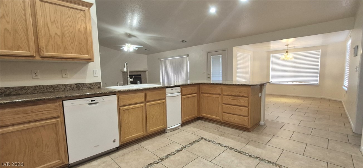
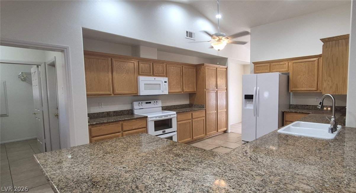
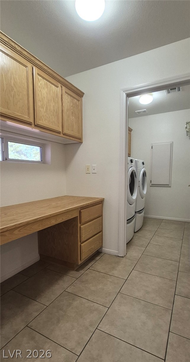
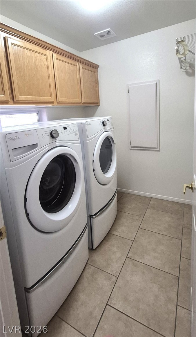
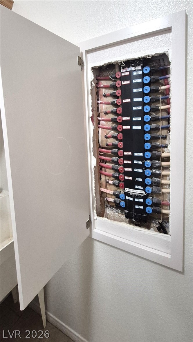
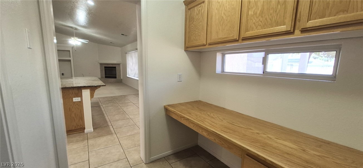
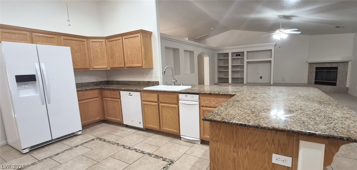
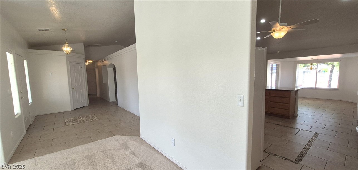
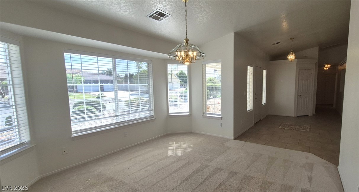
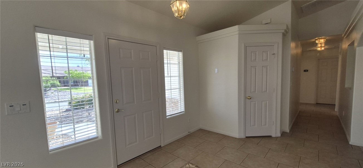
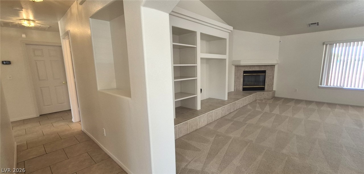
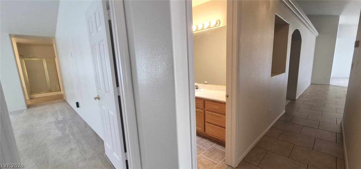
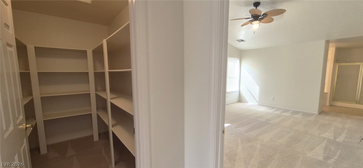
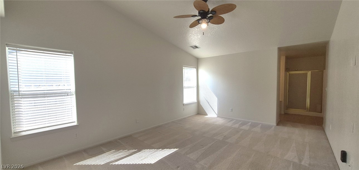
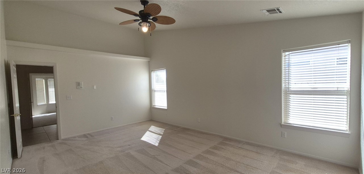
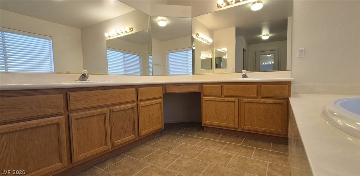
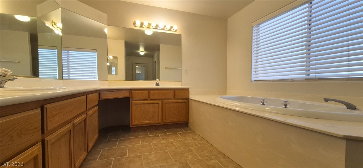
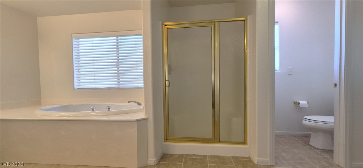
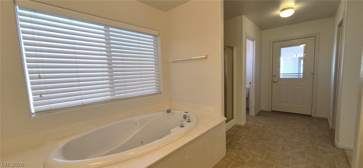
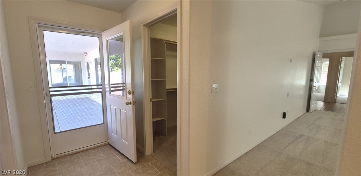
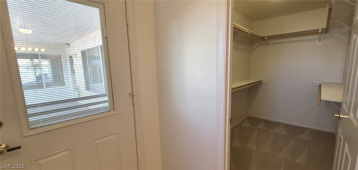
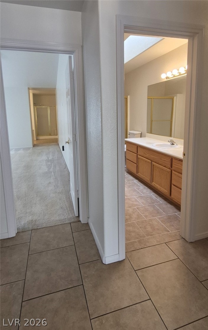
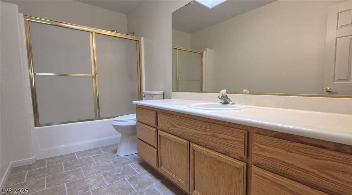
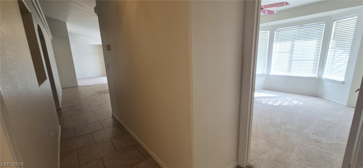
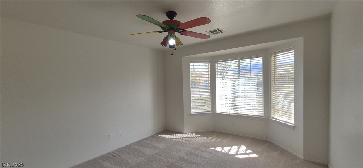
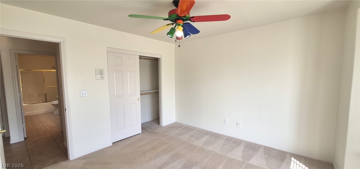
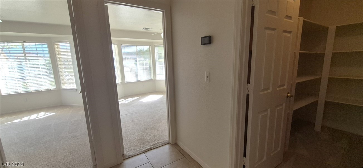
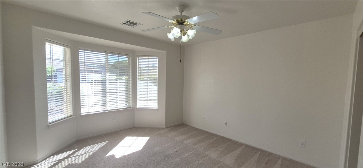
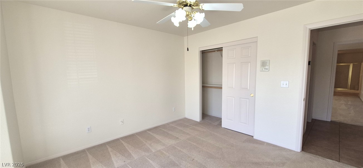
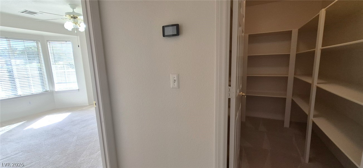
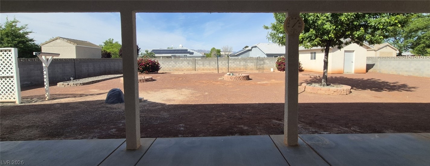
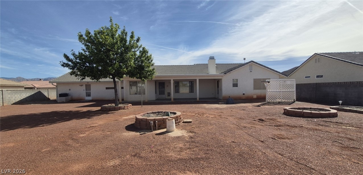
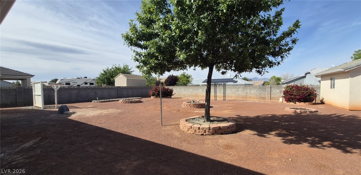
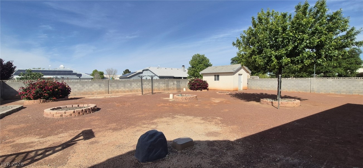
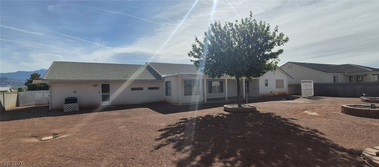
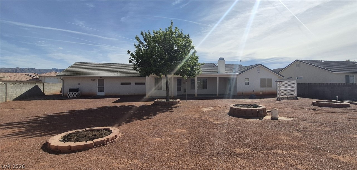
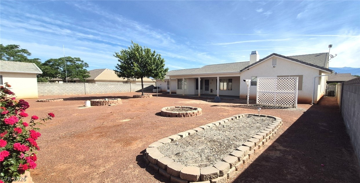
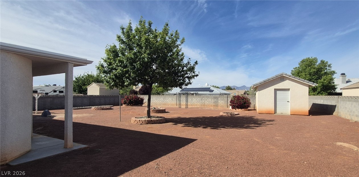
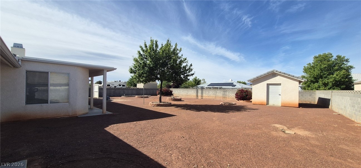
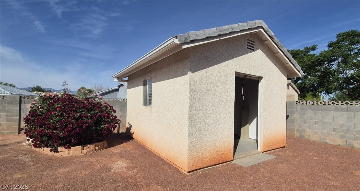
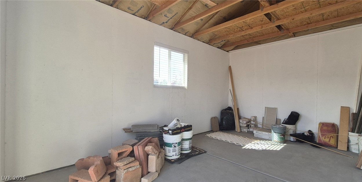
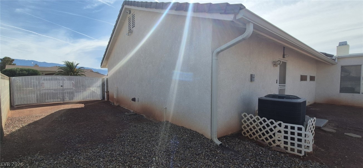
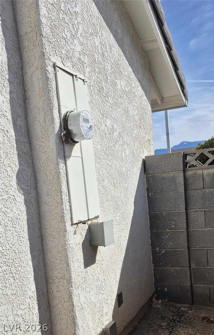
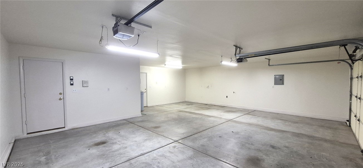
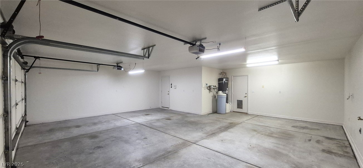
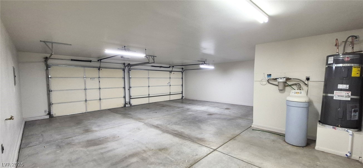
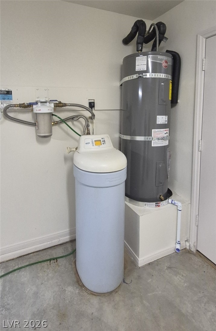
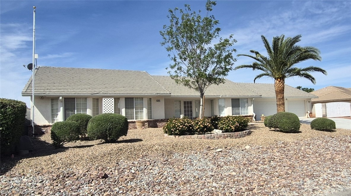
Ranch style floorplan w/ spacious rooms. Interior repainted & carpets professionally cleaned just prior to going on the market. Formal front entry w/ durable porcelain tile flooring with decorative insert, rear facing living room w/ wood burning fireplace & open floorplan to the kitchen & breakfast nook. Premium upgraded kitchen w/ L-shaped peninsula & granite countertops, overlooks living room & has easy access to dining room & breakfast niche. Existing appliances included: refrigerator, microwave, trash compactor, washer and dryer. Front part of laundry room contains a built-in desk & exit to garage, which is off of the kitchen. Front facing guest bedrooms both contain bay windows, ceiling fans & lights. Very spacious rear facing primary bedroom can hold large furnishings. Primary bathroom has dual sinks, make-up area, separate tub & shower, walk-in closet, & a doorway to the covered patio. Backyard contains desert style landscaping & a frame/stucco shed built on a slab. Side yard has RV parking w/ water, electric & sewer connections. Mechanical Updates/Upgrades: the covered patio had the roofing replaced approximately 1 year ago with TPO roofing membrane; Newer 5-ton HVAC; whole-house surge protector; near new water heater; whole-house water filtration system and water softener; irrigation system with timers. Security System Upgrades: professional alarm system pre-wire with hardwire contacts on every door, window and garage doors; wired for multiple keypads (front entry, primary bedroom and garage entry into laundry room). Technology & Smart Wiring Upgrades: whole-home ethernet wiring; 10 camera CCTV system with NVR (no monthly fees); intercom system; surround sound system. Garage Upgrades: oversized 3 car garage; 30 amp RV plug; water access; sub-panel supports EV Charger, welders and shop tools; finished texture & paint. Exterior RV Infrastructure: large RV gate; 30 amp plug; RV water & sewer hookups. 192sf shed built on slab w/ tile roof.
Details
MLS #
2776281
Listing Type
For Sale
Style
House
HOA Dues
$23
Sub-Type
Resale
Status
Active
Year
2002
Days On Site
120
Listing Provided By
Keller Williams VIP | Tanya Harrah
Features
Bed(s)
3
Bath(s)
2 Total
SQ Feet
2,442
Garage
3
Story(s)
1
Zoning
Single Family
Acreage
0.33
Property View
Yes
Interior
Cooling
Central Air, Electric, Two Units
Heating
Central, Electric, Multiple Heating Units
Heating Yes / No
Yes
Cooling Yes / No
Yes
Interior Features
Bedroom On Main Level, Ceiling Fans, Intercom, Primary Downstairs, Skylights, Window Treatments
Dryer, Dishwasher, Electric Range, Electric Water Heater, Disposal, Microwave, Refrigerator, Water Softener Owned, Water Heater, Water Purifier, Washer
Fireplaces Total
1
Fireplace Yes / No
Yes
Exterior
Exterior Features
Out Buildings, Porch, Patio, Private Yard, Shed, Sprinkler Irrigation
Roof
Pitched, Tile
Security Features
Prewired
Construction Materials
Frame, Stucco
Lot Features
Quarter To One Acre, Drip Irrigation Bubblers, Desert Landscaping, Sprinklers In Rear, Sprinklers In Front, Landscaped, Rocks, Sprinklers Timer
Keller Williams VIP – (702) 905-1110 – joescott@joescottrealty.com
Request a showing
Request a showing
The data relating to real estate for sale on this web site comes from the Las Vegas REALTORS® MLS. Information deemed reliable but not guaranteed. COPYRIGHT 2022 OF LAS VEGAS REALTORS® MLS. ALL RIGHTS RESERVED.