
$189,000 $1,133 est/mo Sourced by Back At You
5180 Indian River Drive 353,Las Vegas, NV 89103
Las Vegas, NV 89103
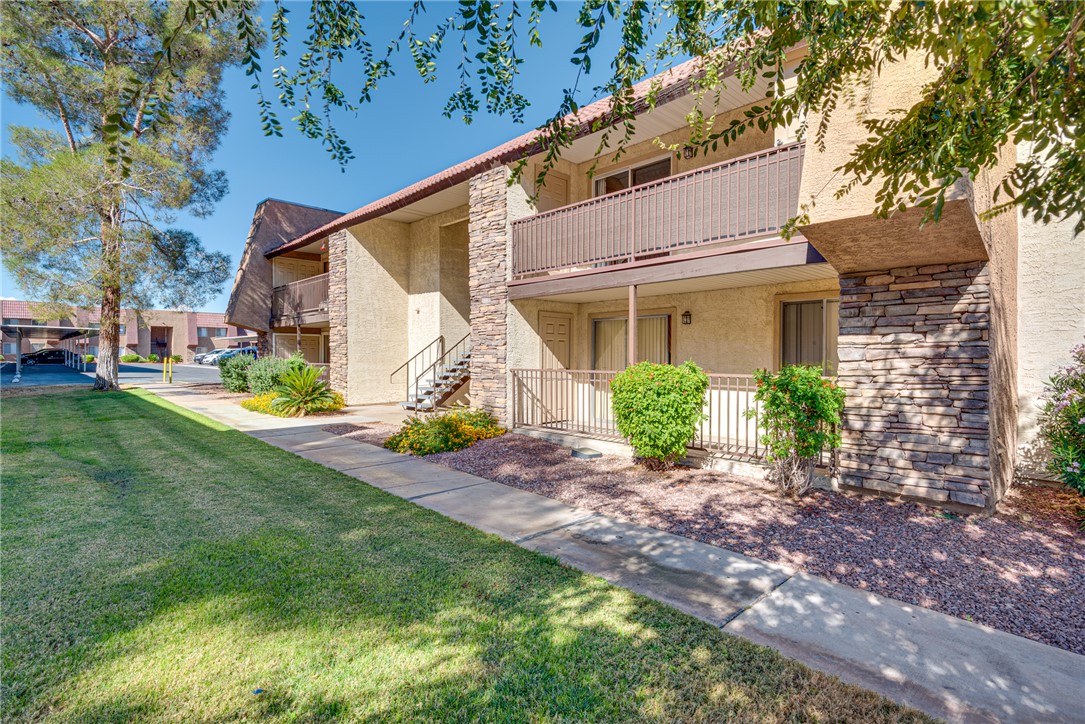
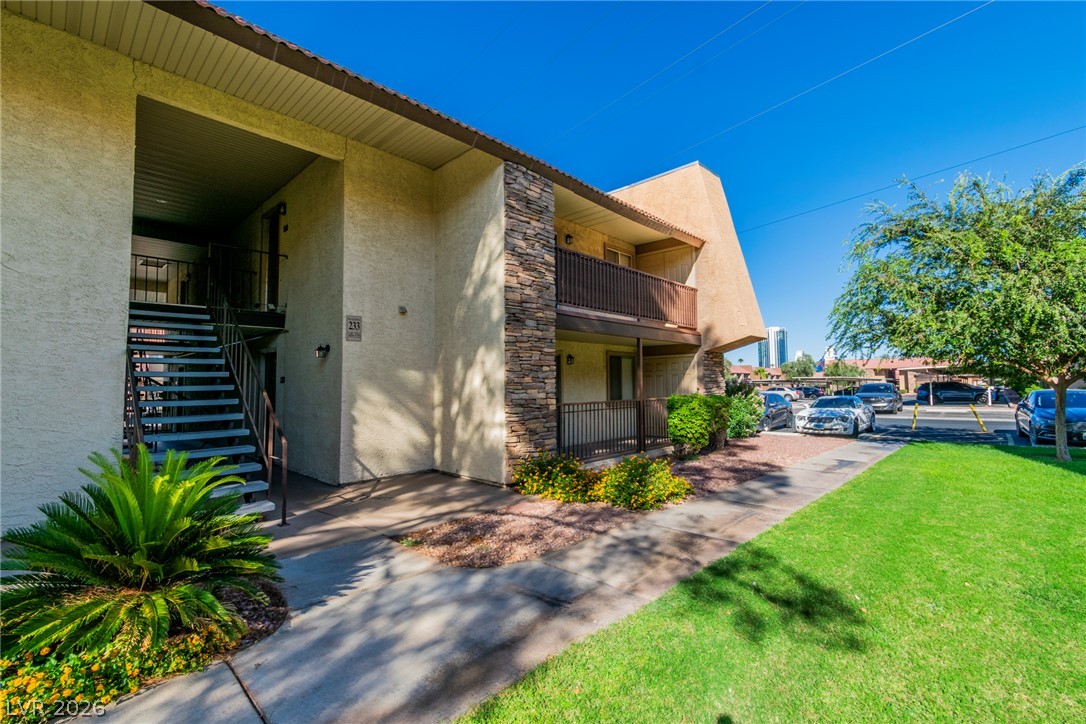
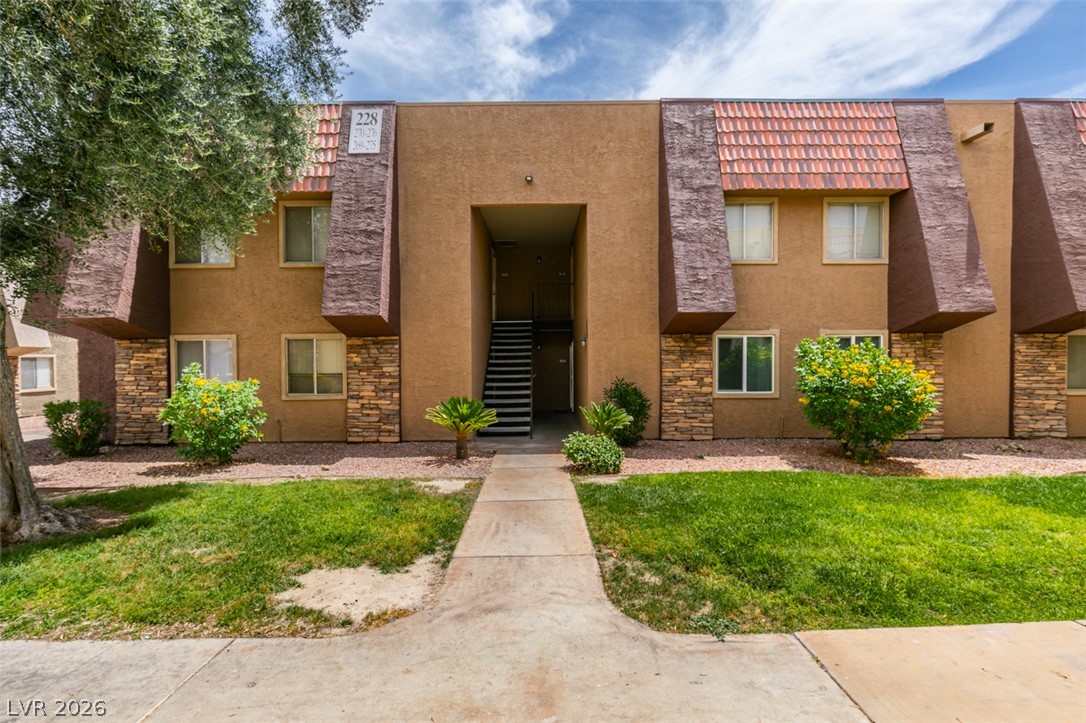
Mature trees shade a paved walkway leading past units featuring stone accents and private balconies.
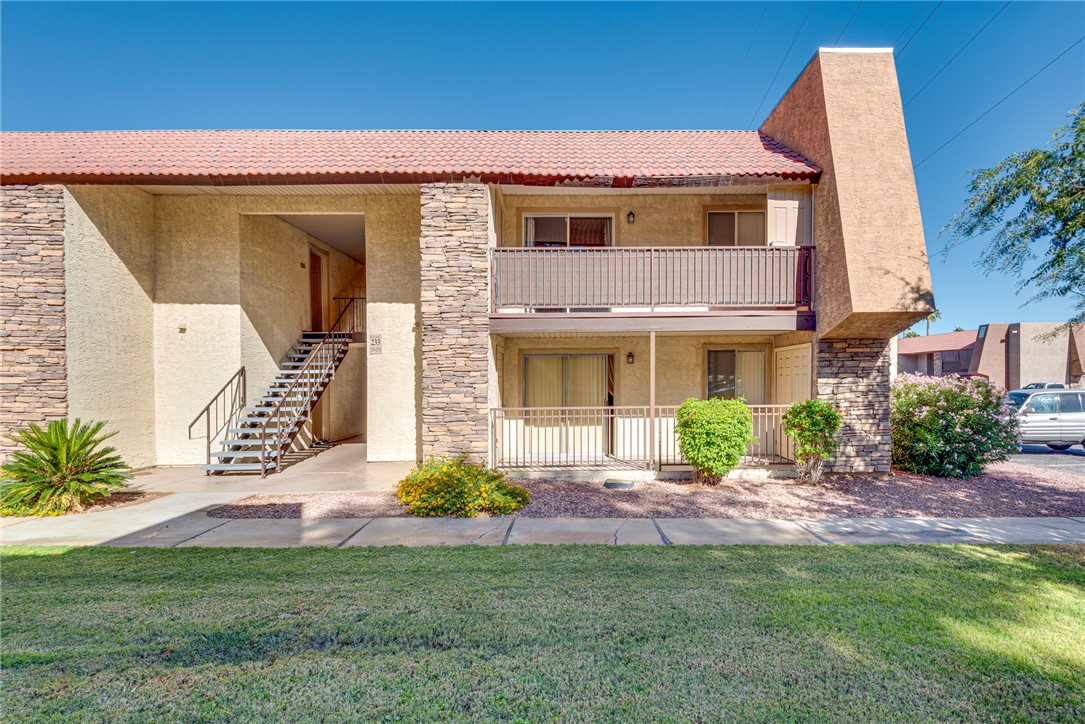
A classic multi-level residential exterior showcasing textured stone pillars and a private upper-level balcony.
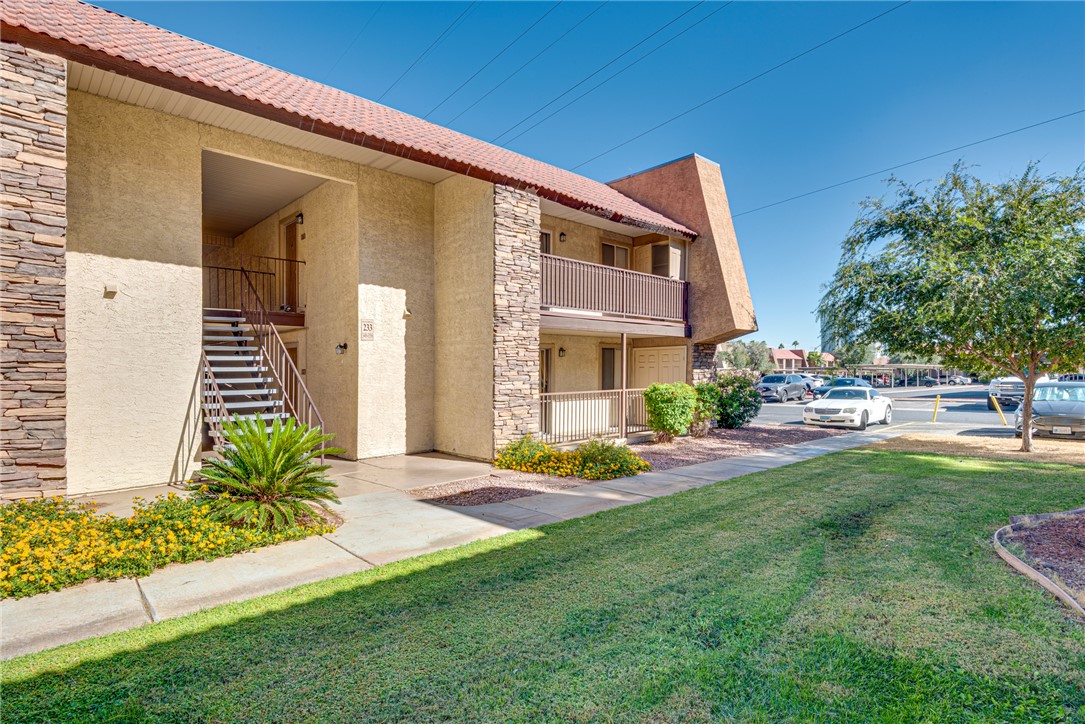
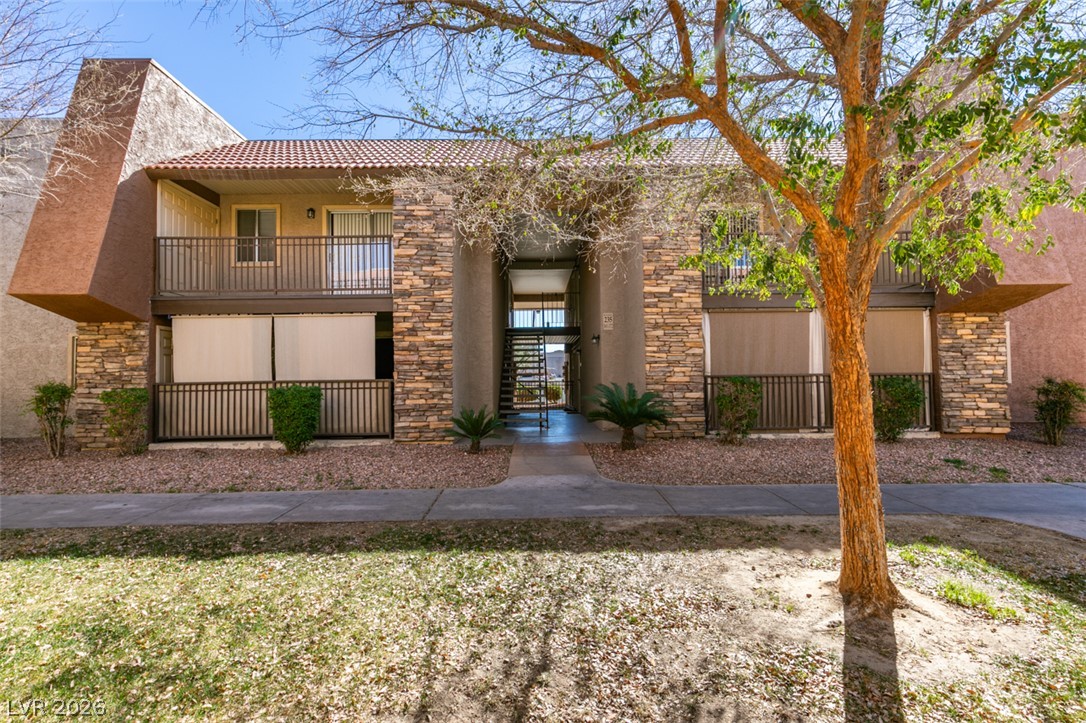
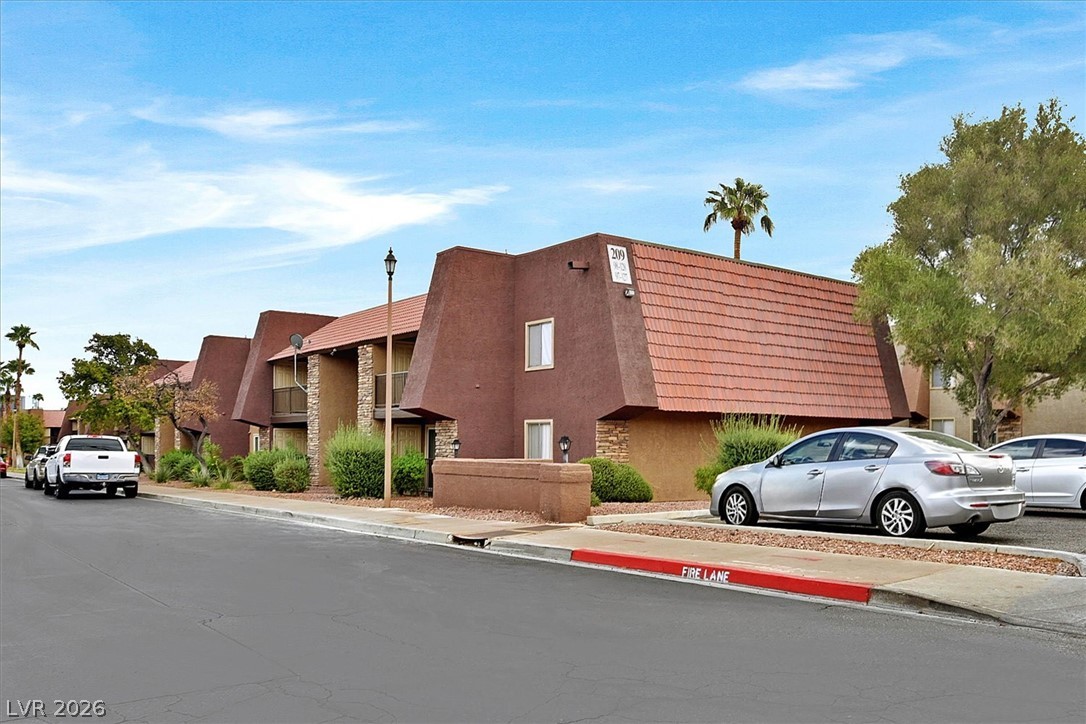
Exquisite stone accents and tile roofing enhance the architecture of this multi-level residential building.
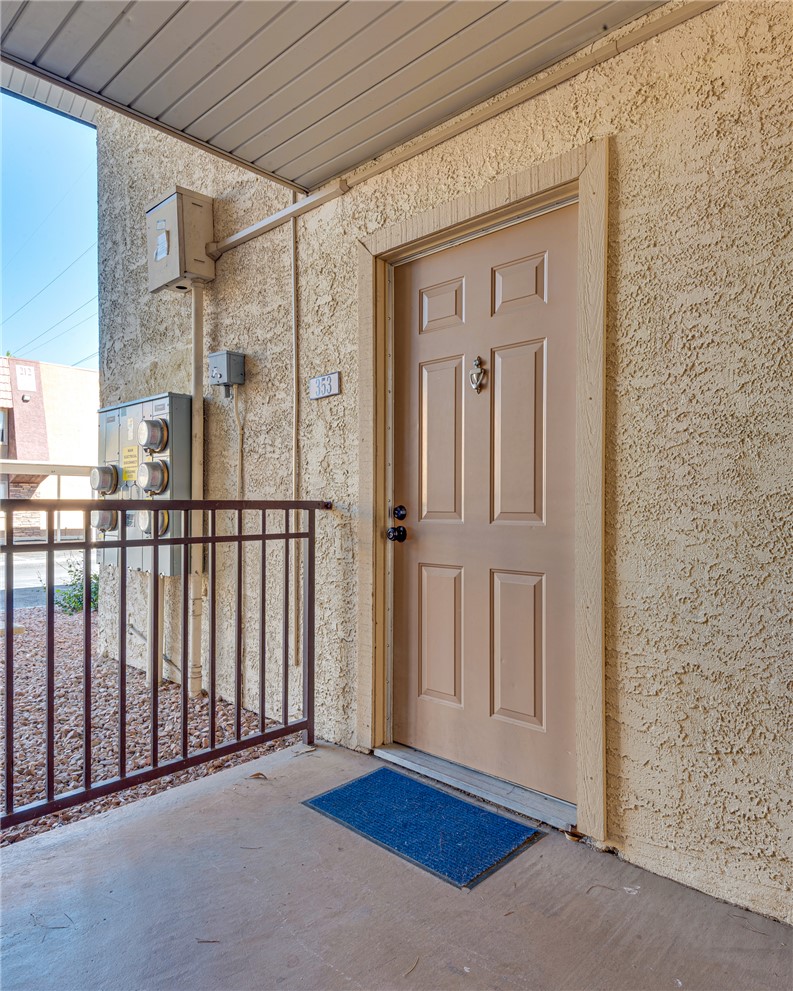
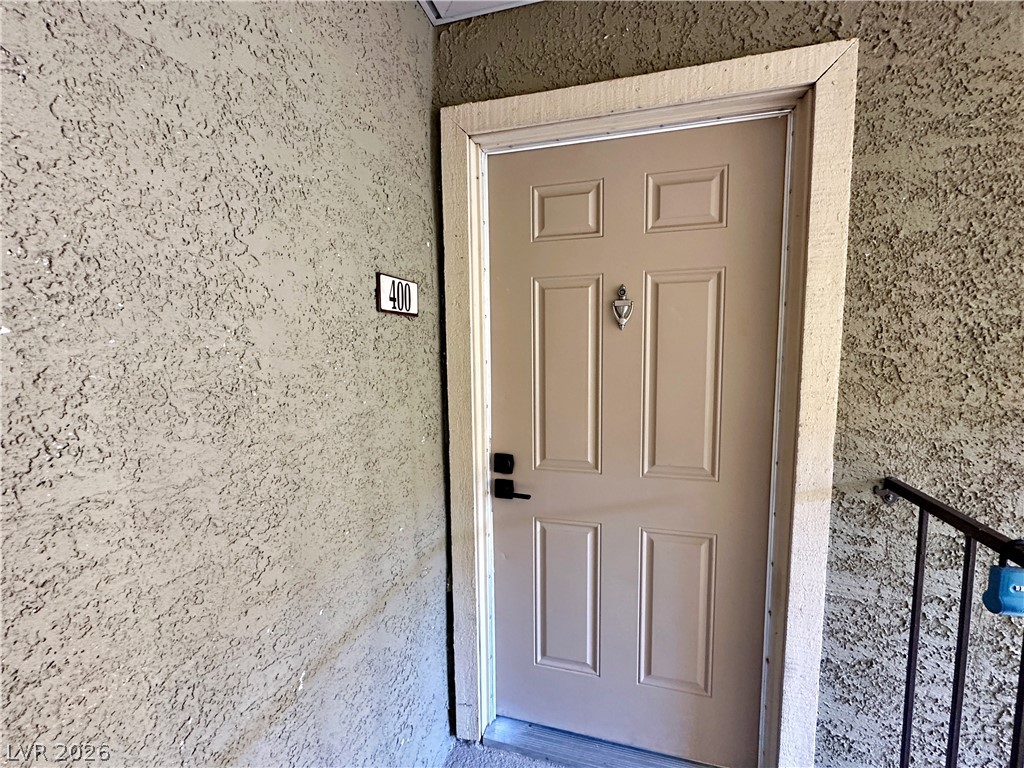
Textured stucco exterior walls frame a welcoming private entryway.
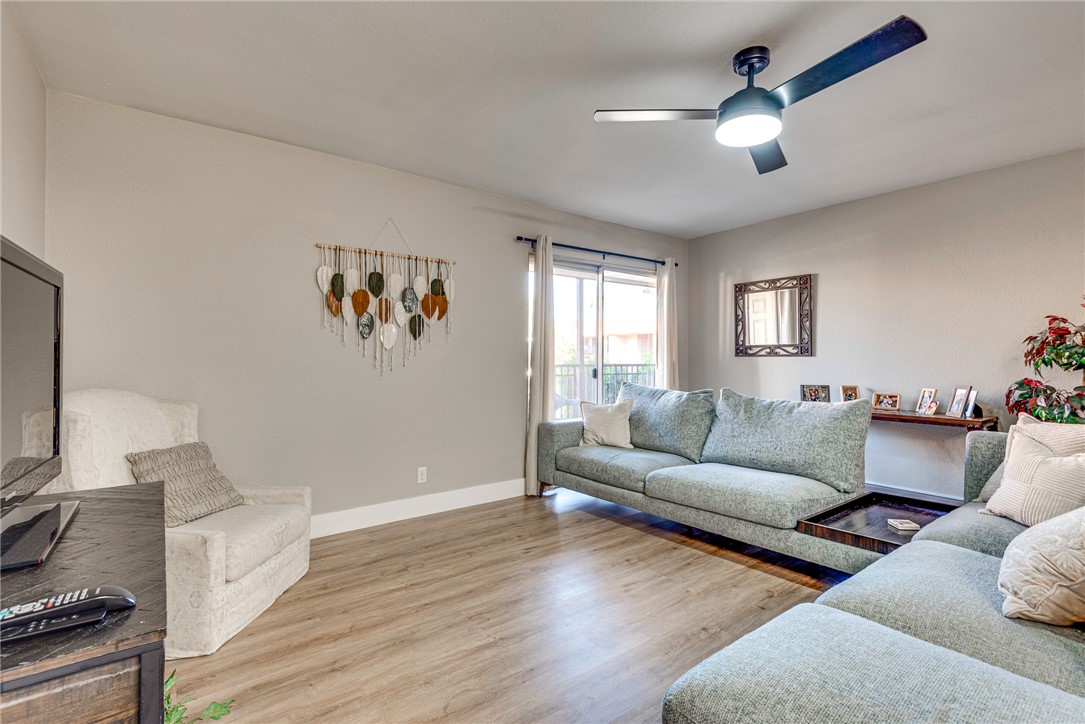
Sliding glass doors open to a private balcony, filling this living space with natural light.
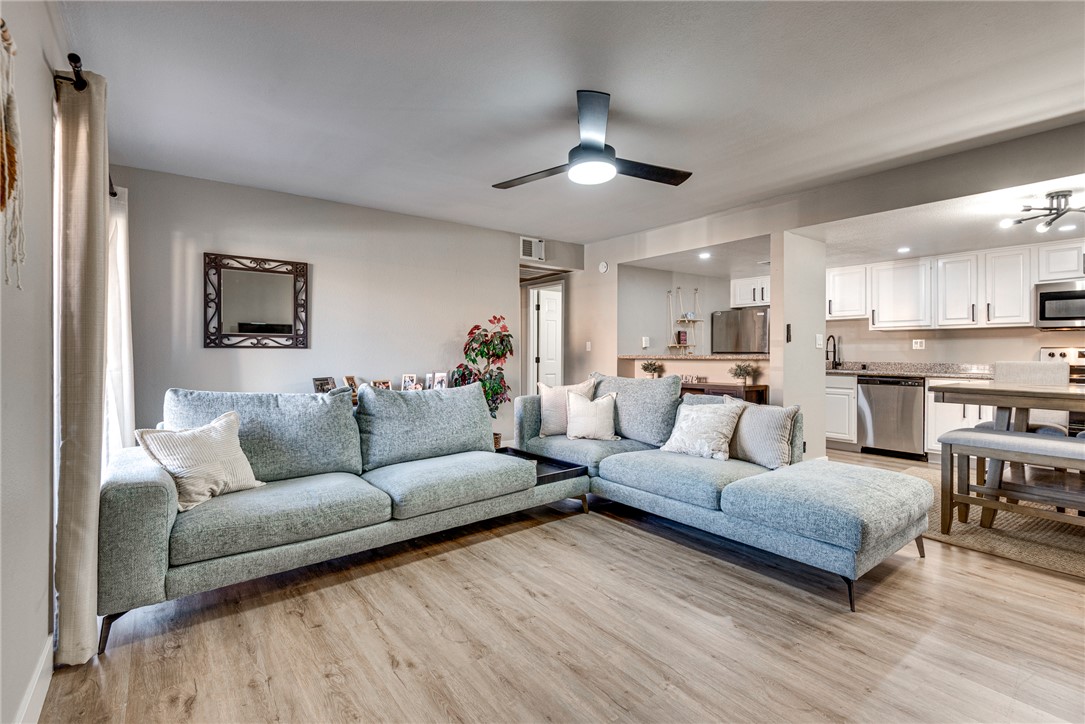
An open floorplan seamlessly connects the comfortable living area to a modern, fully equipped kitchen.
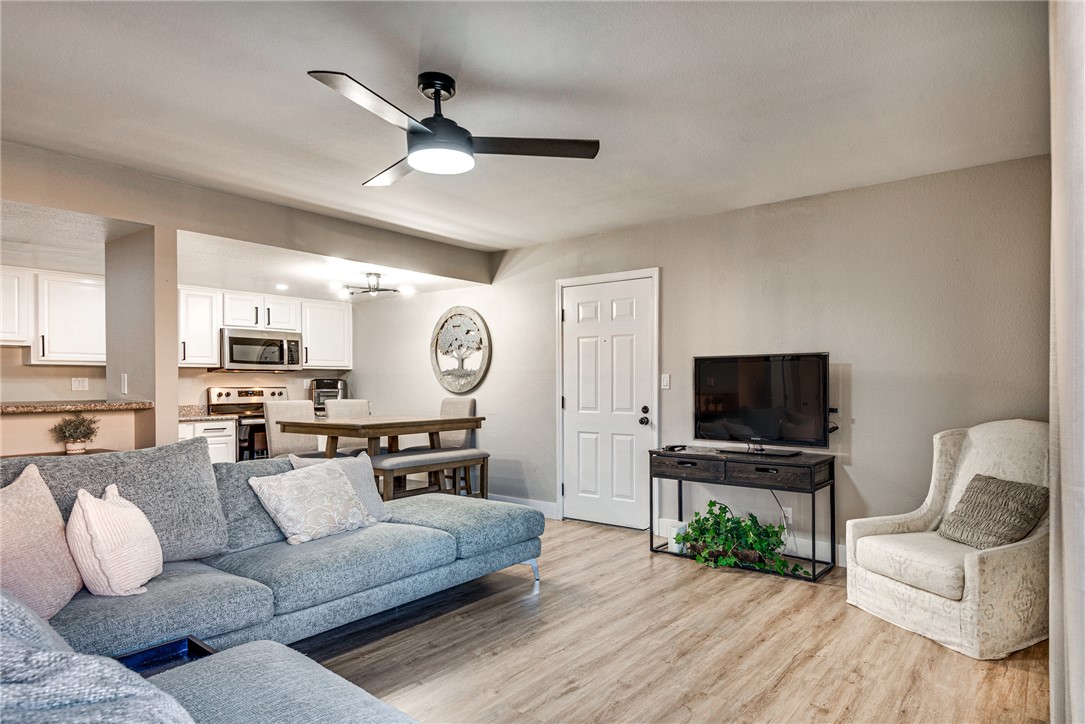
An open floor plan connects the comfortable living area to a adjacent dining space.
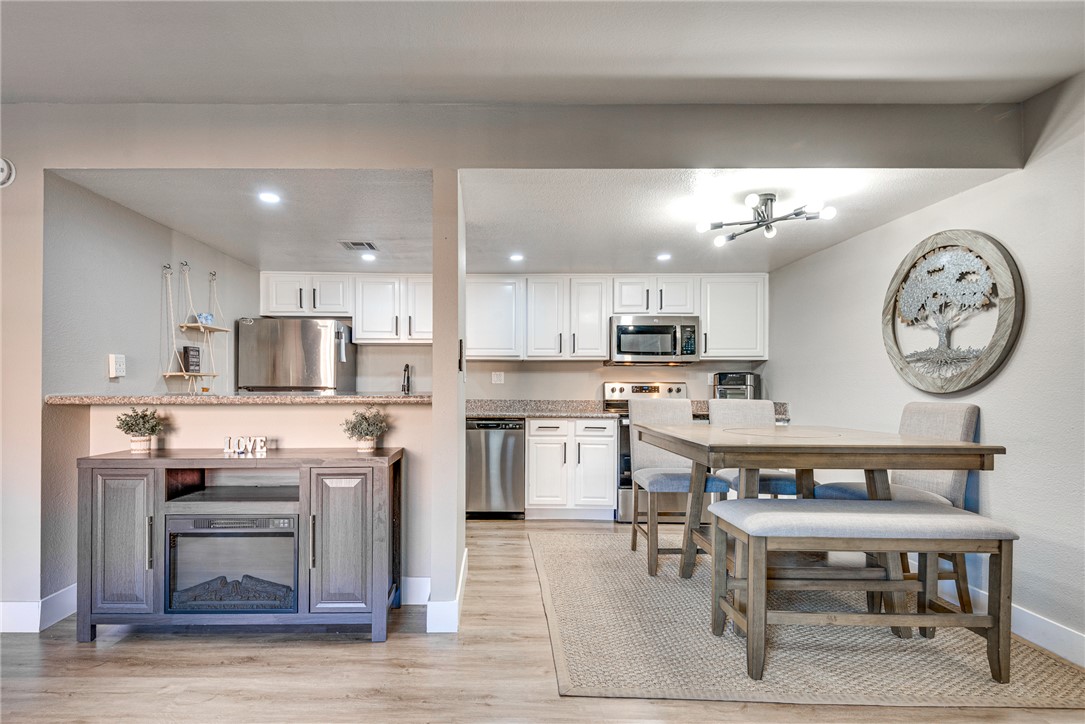
An open dining area flows seamlessly into the modern kitchen featuring clean white cabinetry.
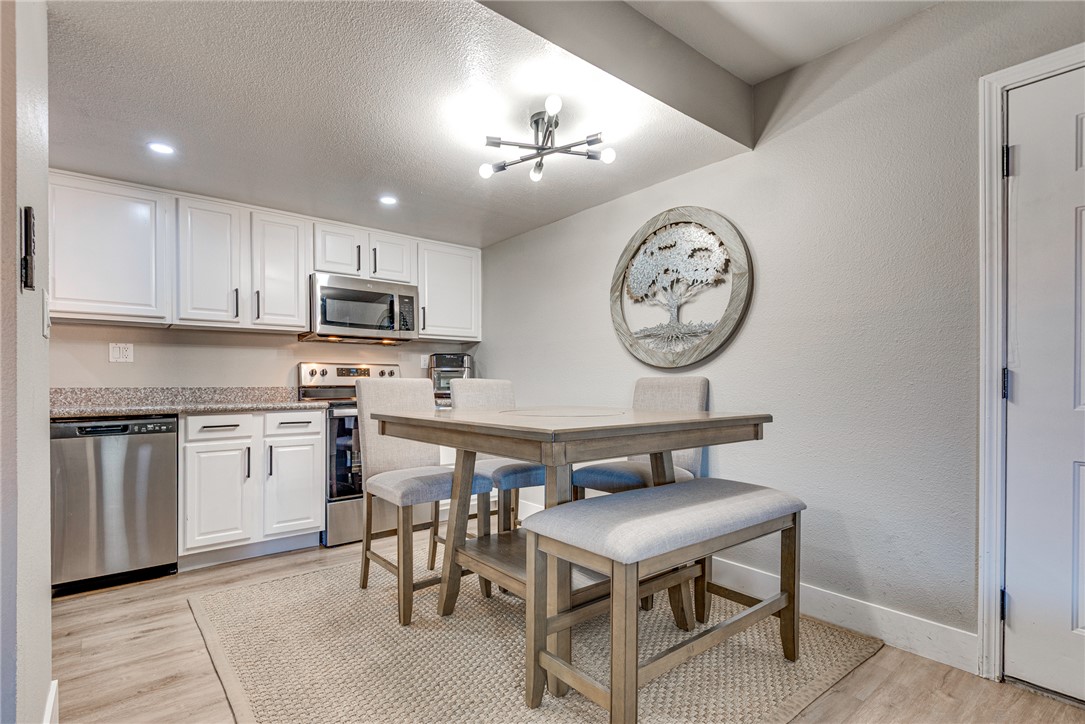
A stylish dining area seamlessly connects to the modern kitchen with elegant wood flooring.
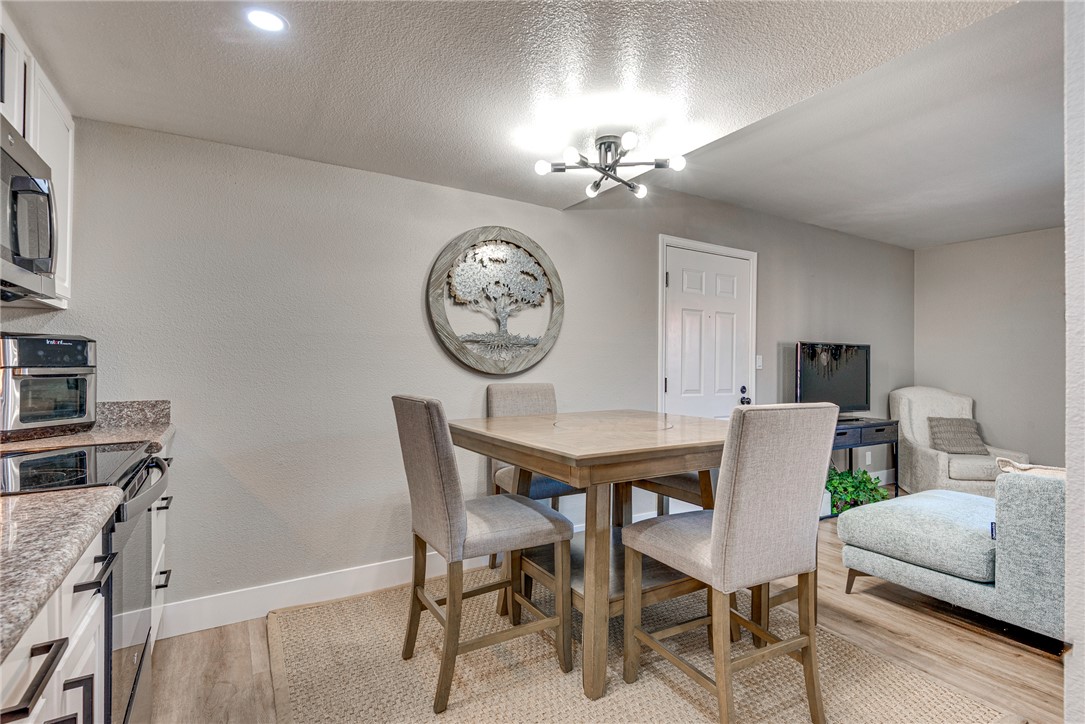
An open layout connects the dining space directly to the kitchen and living areas.
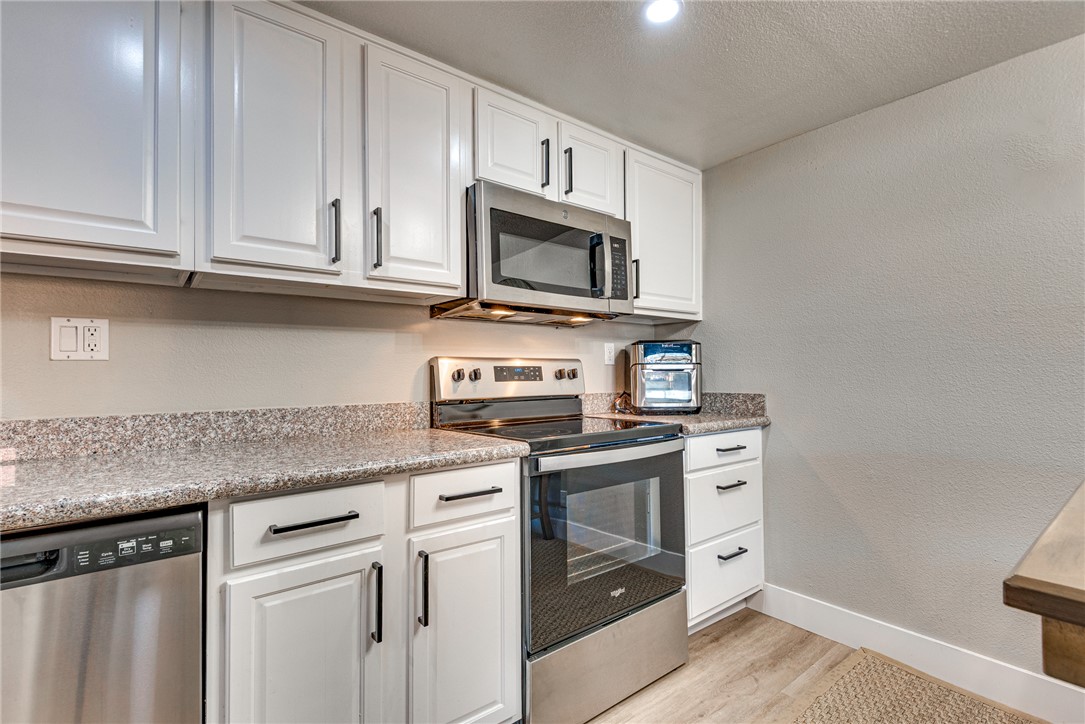
Crisp white cabinetry paired with granite countertops and modern stainless steel appliances defines this kitchen.
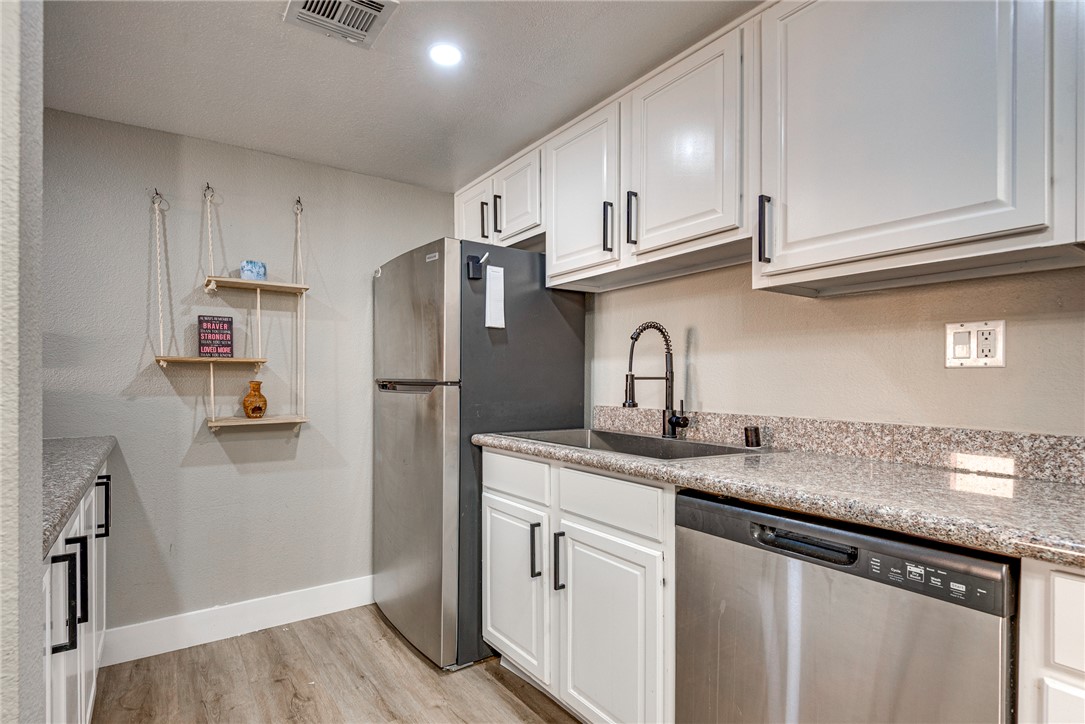
Polished stone counters and clean-lined cabinets anchor this updated modern culinary space.
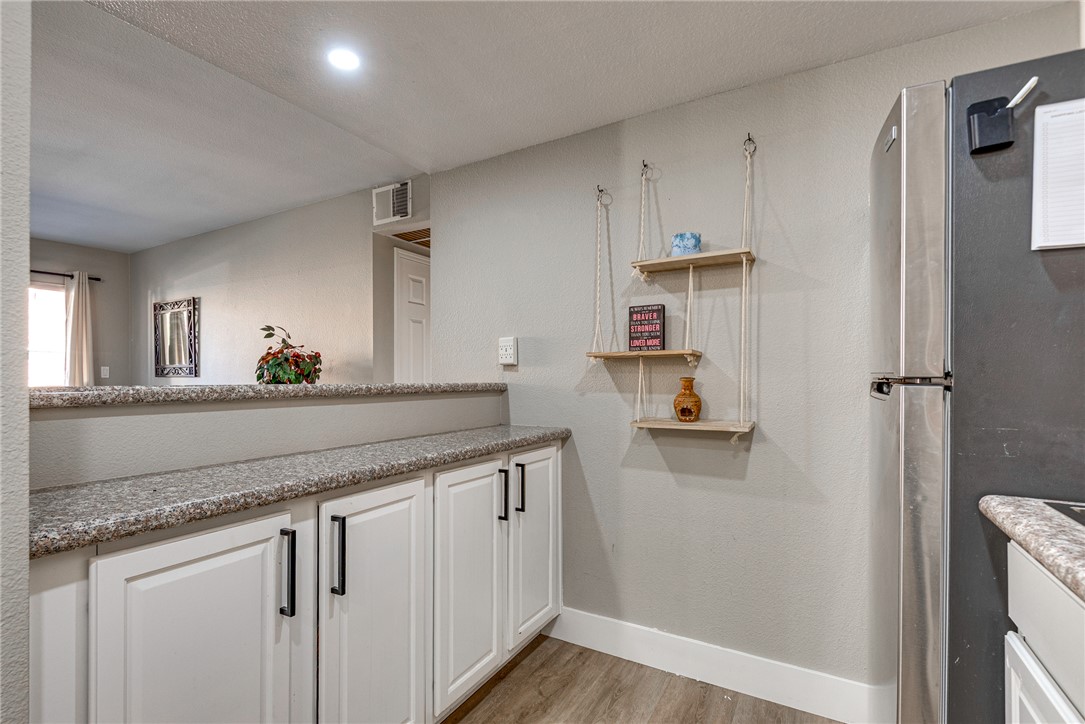
An open pass-through looks out from a streamlined workspace with durable stone-look counters.
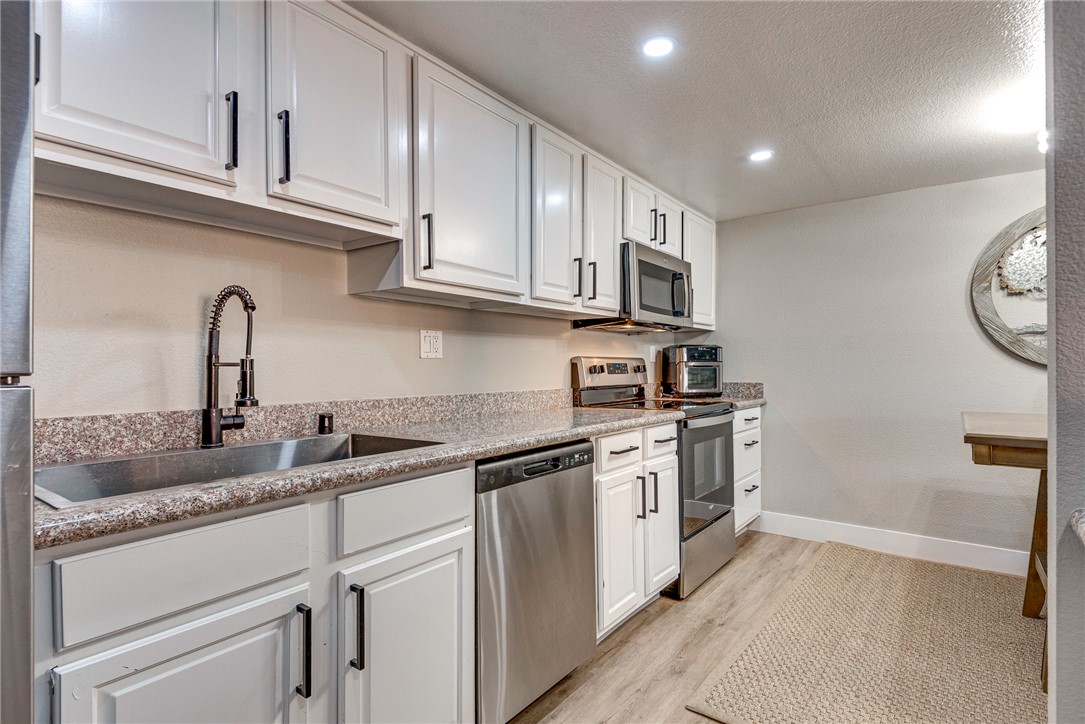
Granite counters and stainless steel appliances complete this efficiently designed galley kitchen.
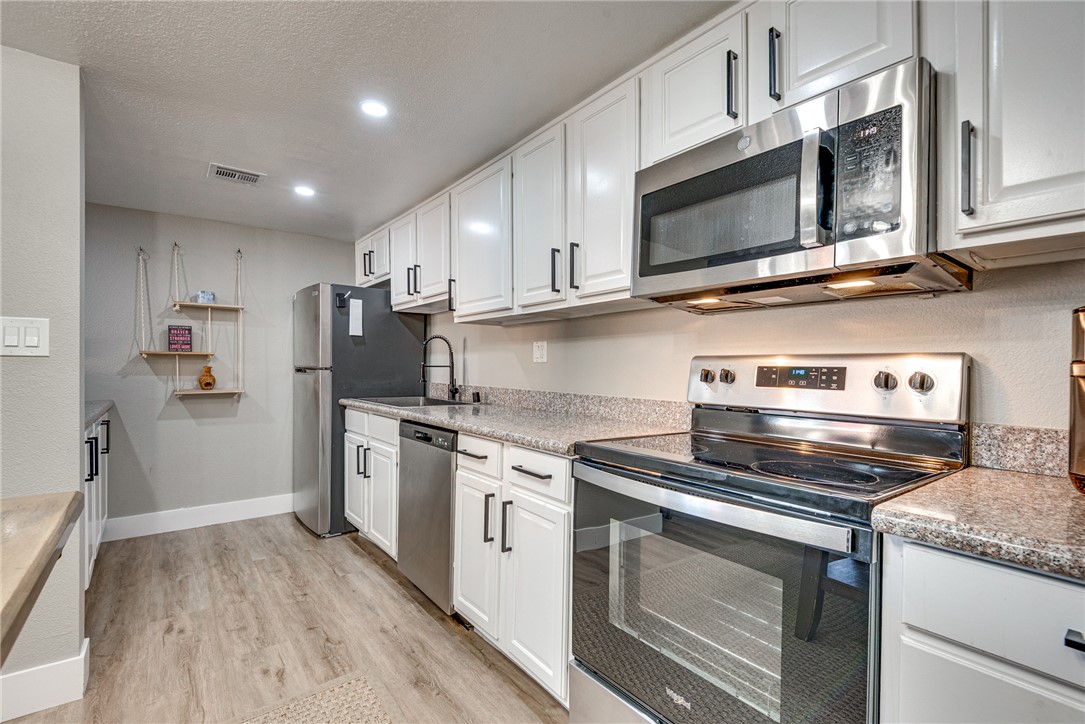
Crisp white cabinetry pairs with durable stone counters and modern stainless steel appliances.
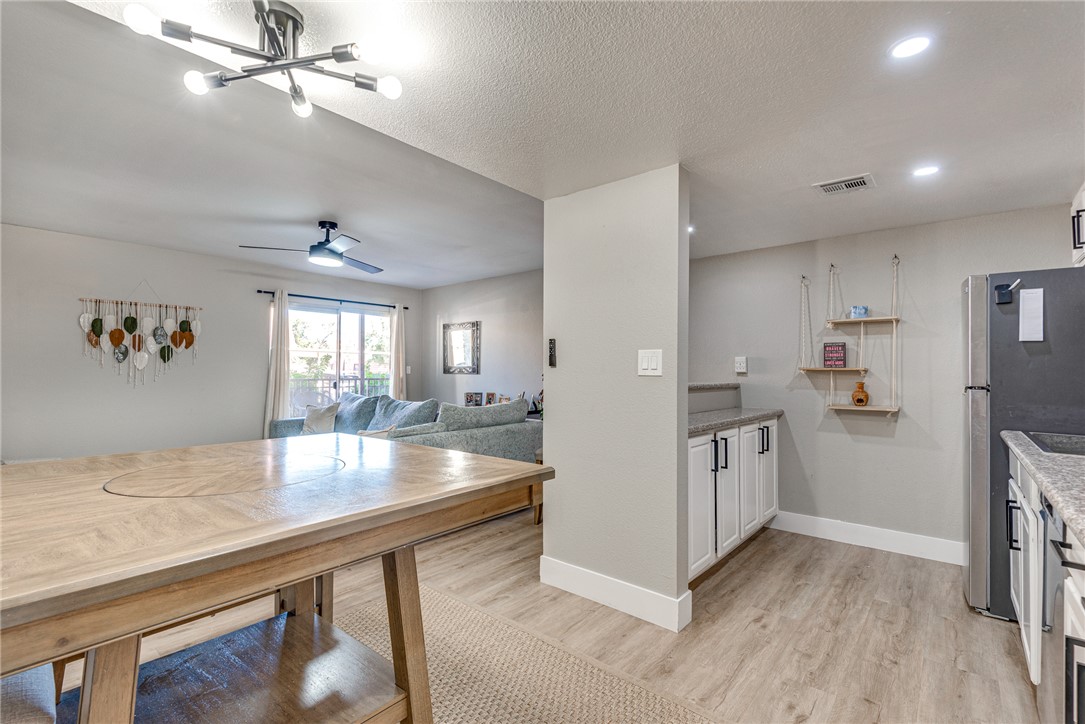
An open-concept layout connects the functional cooking and prep areas to the main living space.
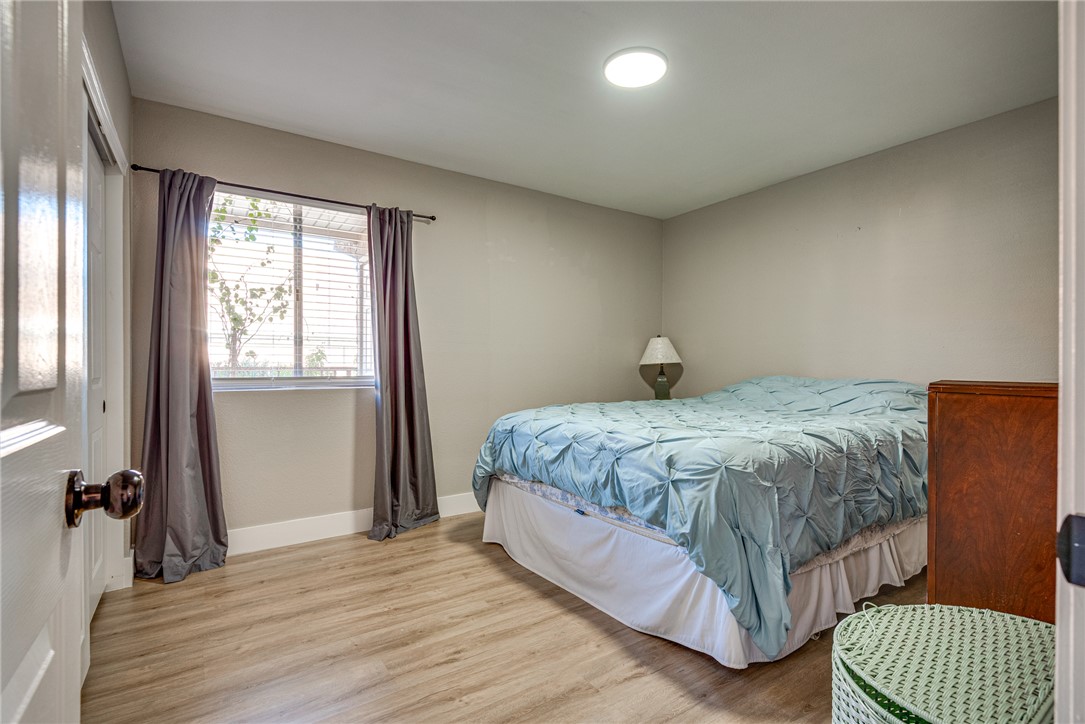
Smooth wood-style flooring and natural light accent this comfortable bedroom.
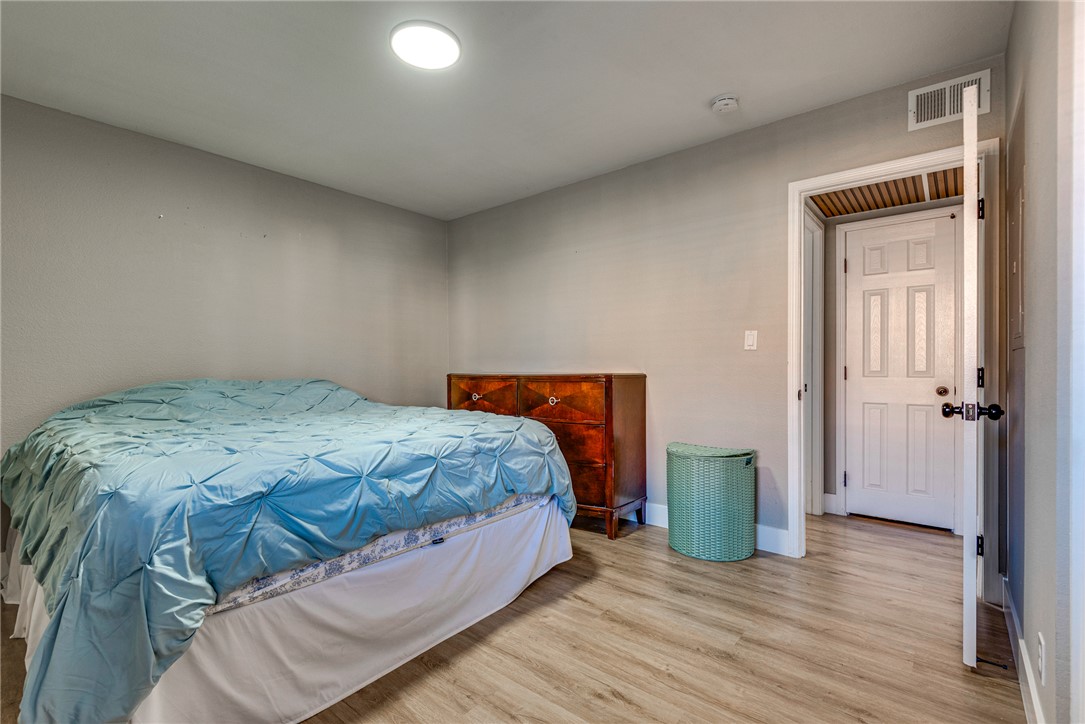
A comfortable bedroom space showcasing smooth wood-patterned flooring and minimalist wall finishes.
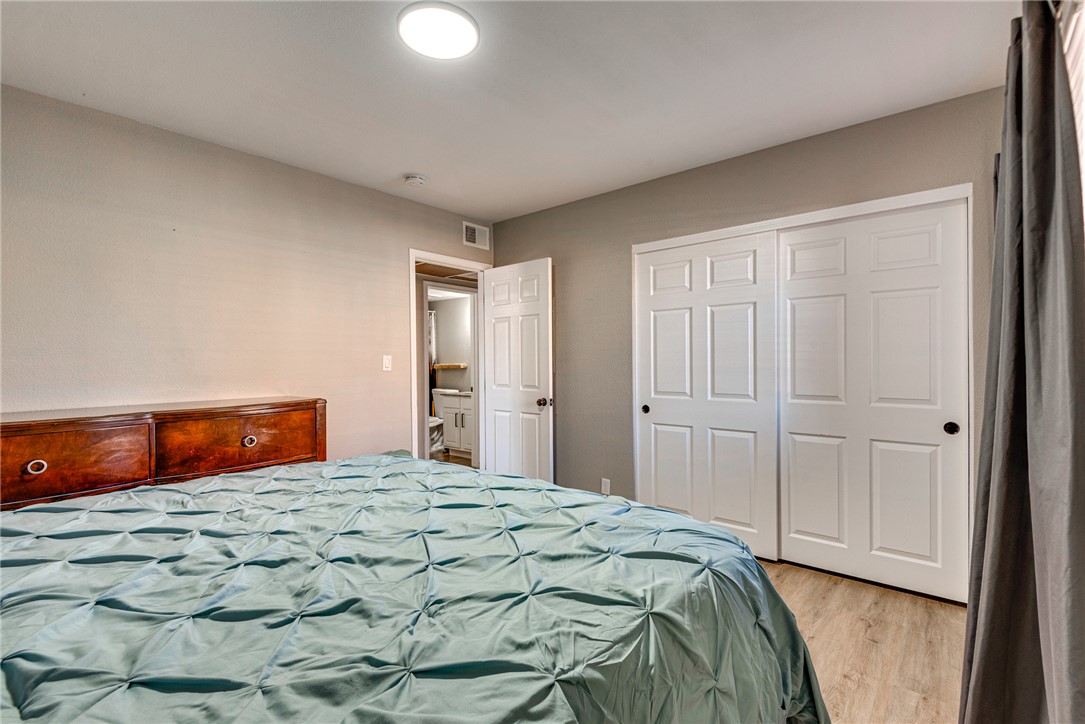
Plank flooring and a spacious closet define this comfortable bedroom with an adjoining bath.
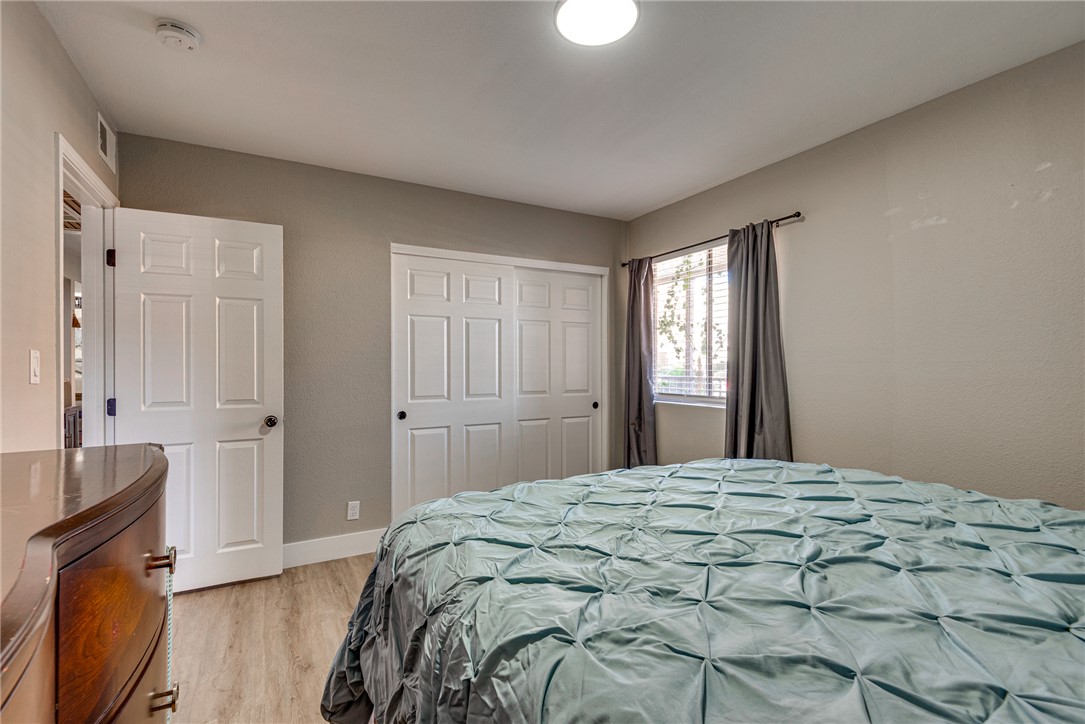
Smooth plaster walls and warm laminate flooring define this comfortable sleeping space.
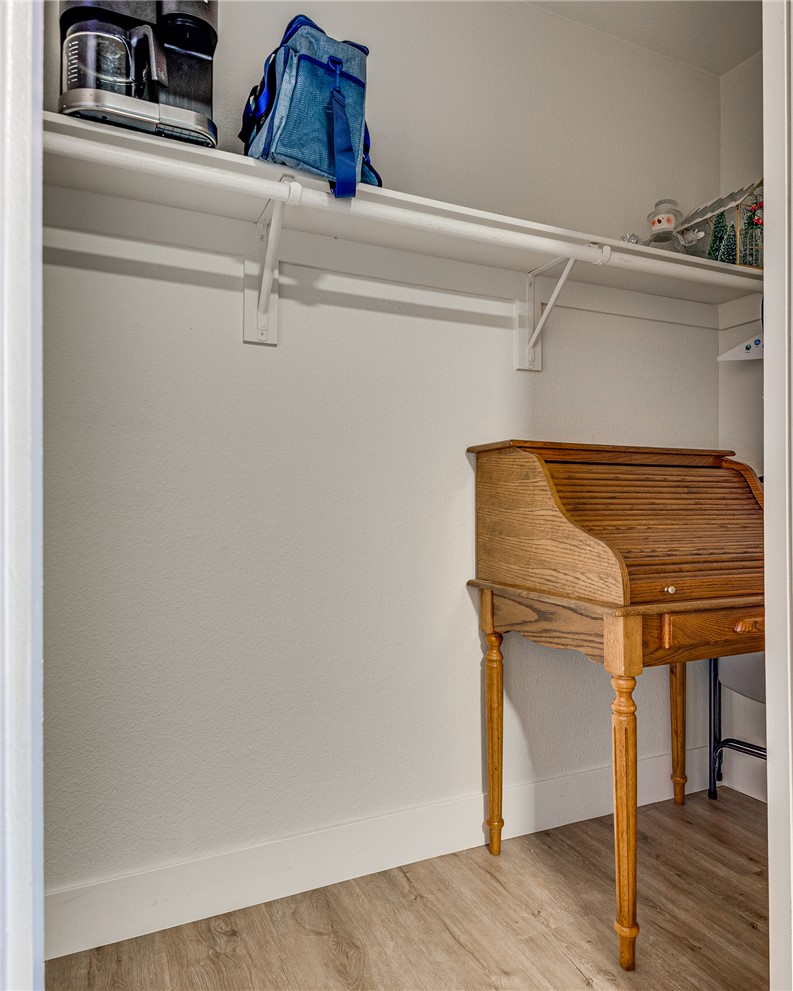
A functional closet space featuring wood-look flooring and built-in shelving.
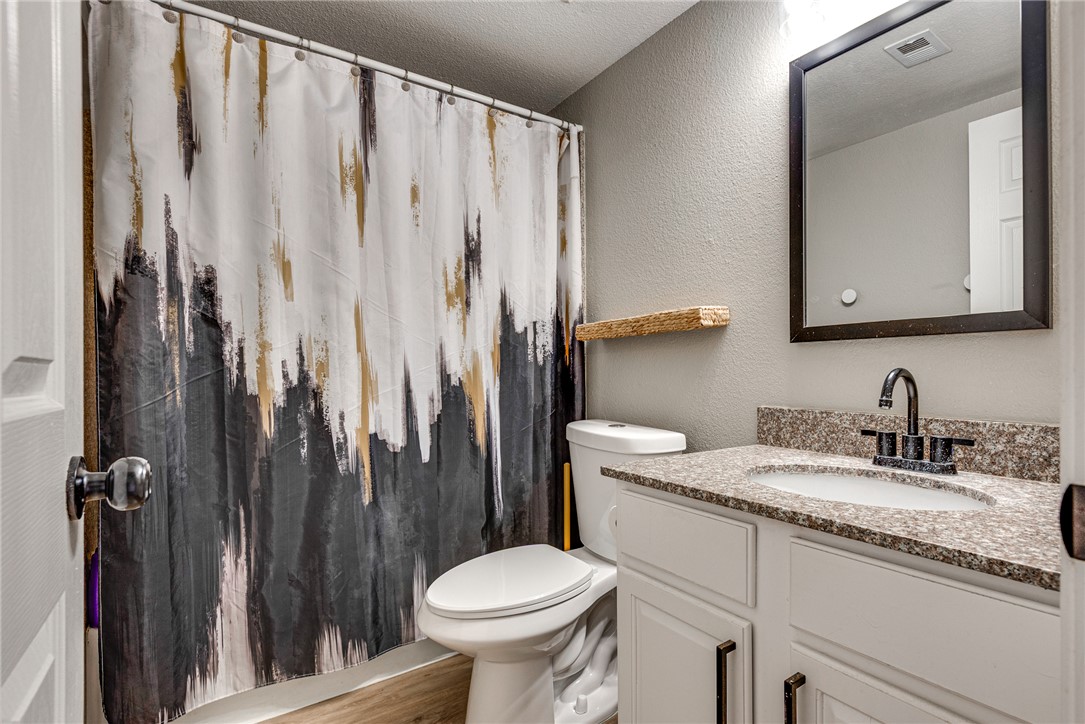
A stone vanity top and modern fixtures highlight this classic bathroom layout.
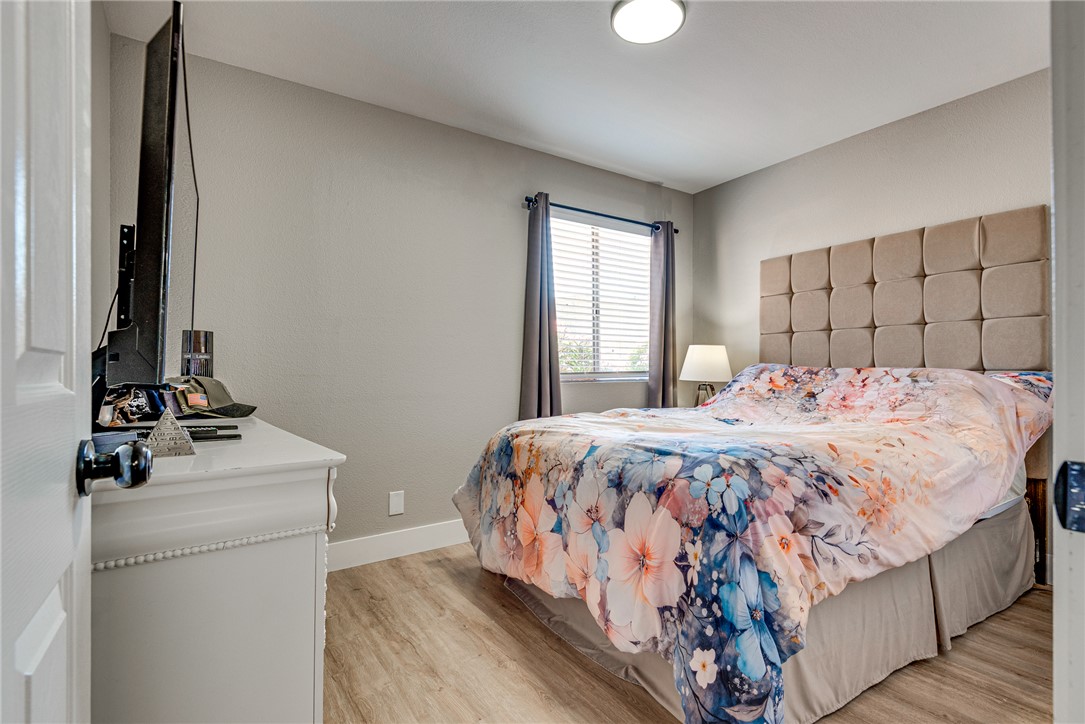
A tranquil sleeping space highlights light wood flooring and well-positioned window layout.
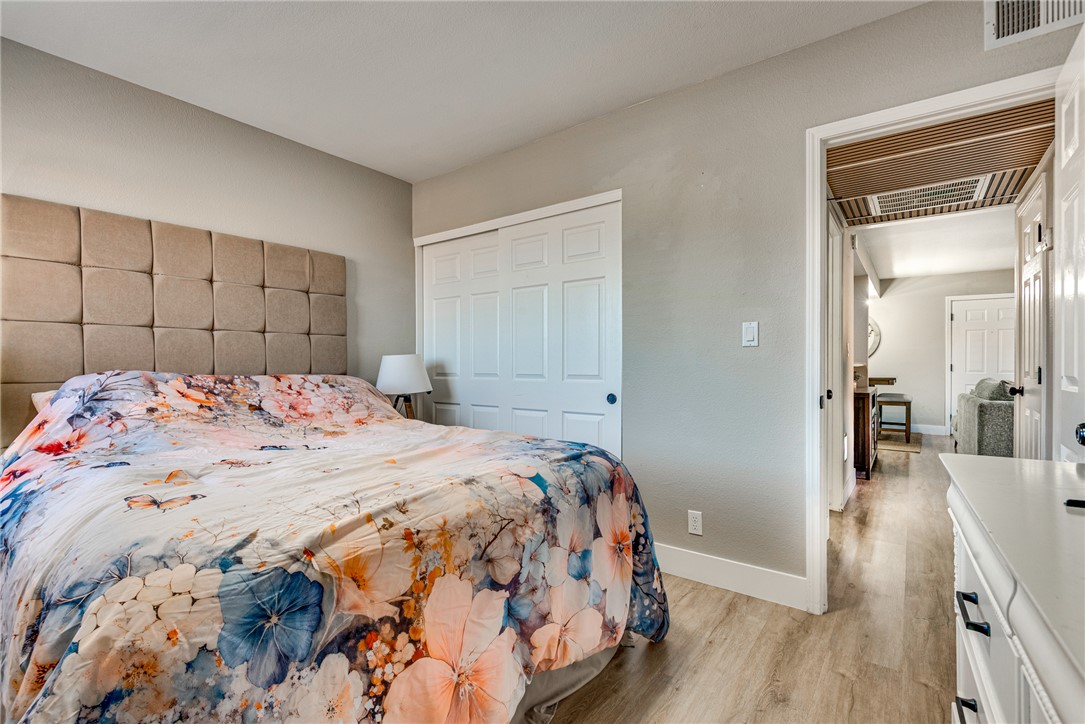
Smooth wood-look flooring and clean white baseboards elevate this comfortable bedroom space.
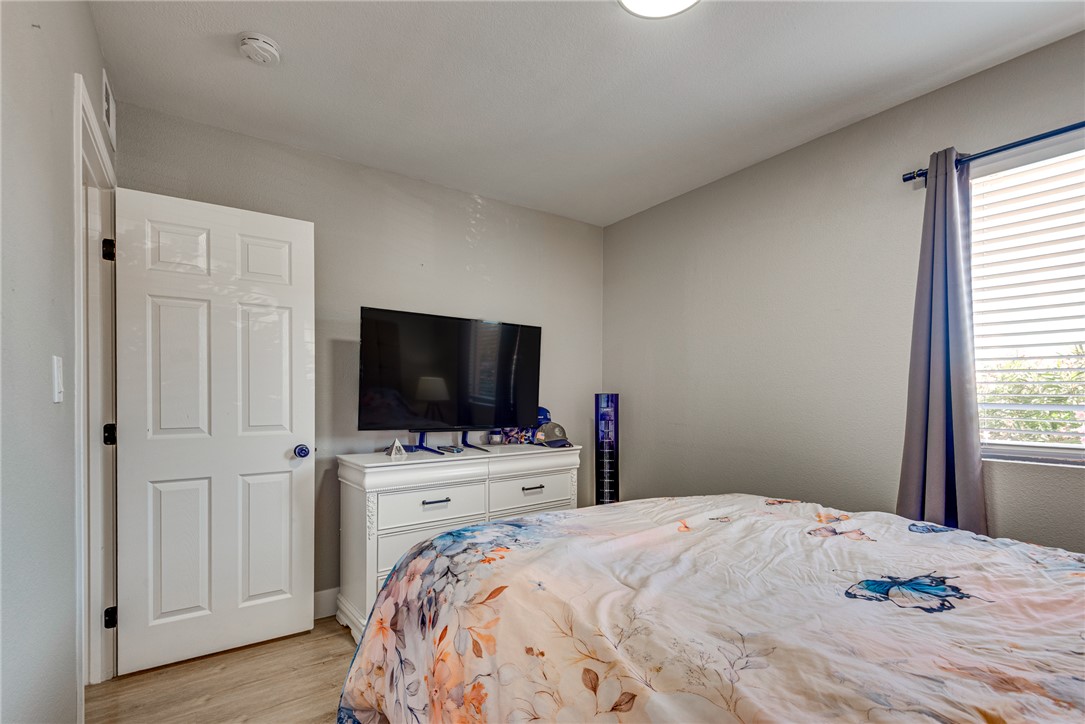
Smooth walls and classic wood-style floors define this cozy, well-lit bedroom space.
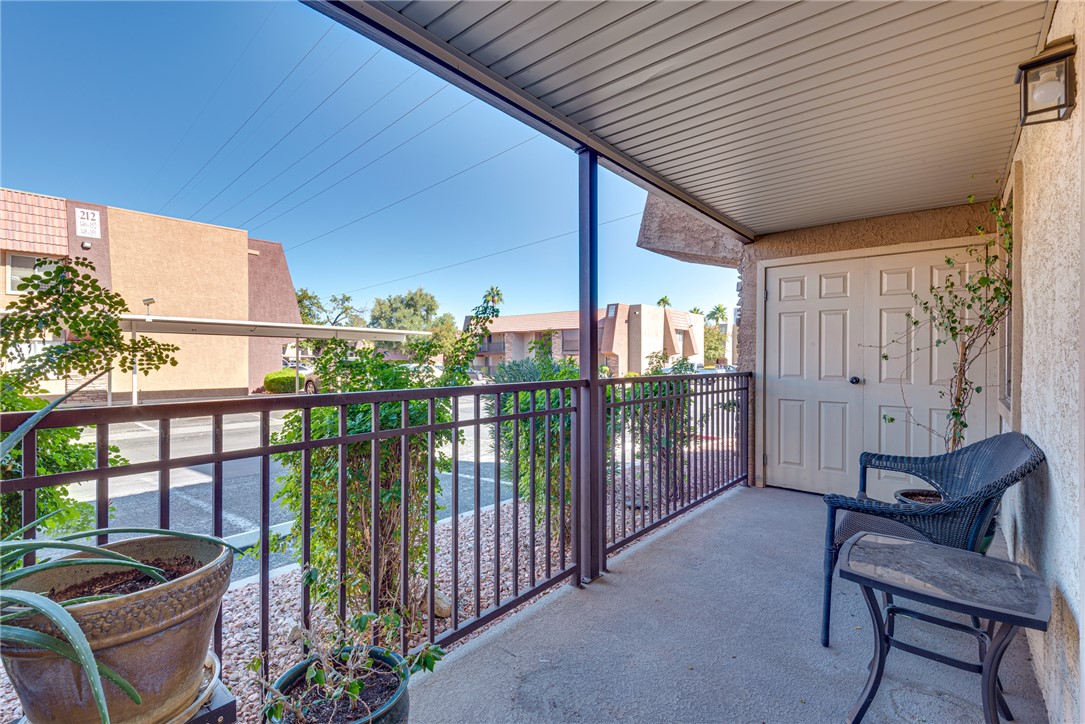
Shaded concrete patio features protective metal railings and a convenient exterior storage closet.
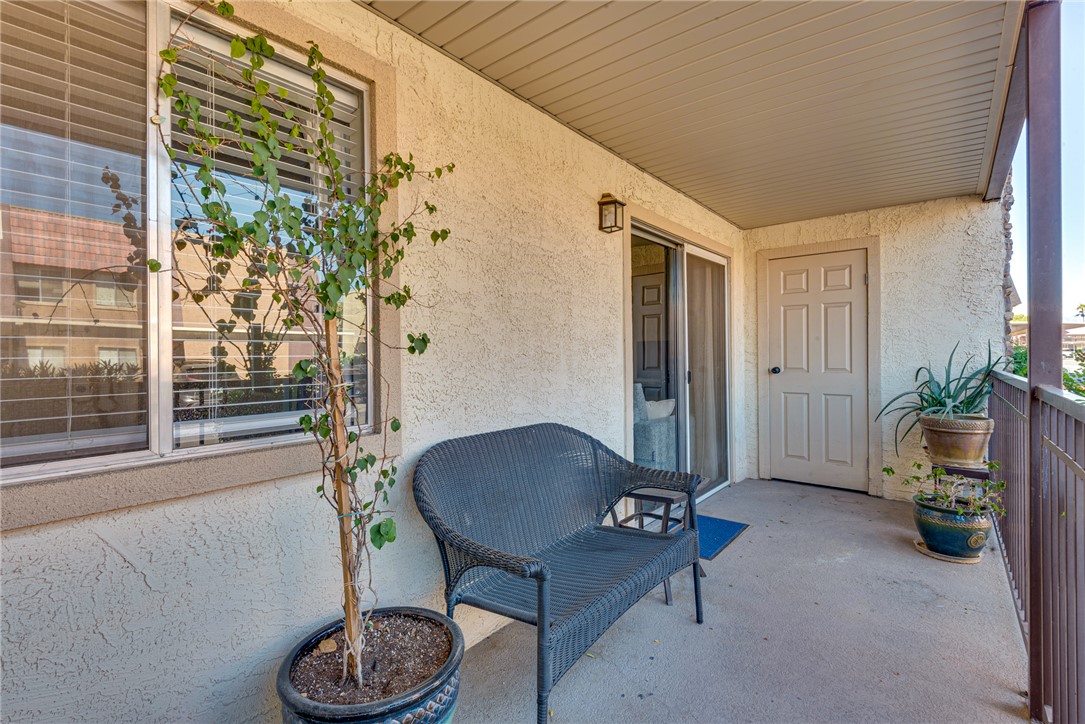
A sheltered outdoor space features durable stucco walls, concrete flooring, and sliding glass doors.
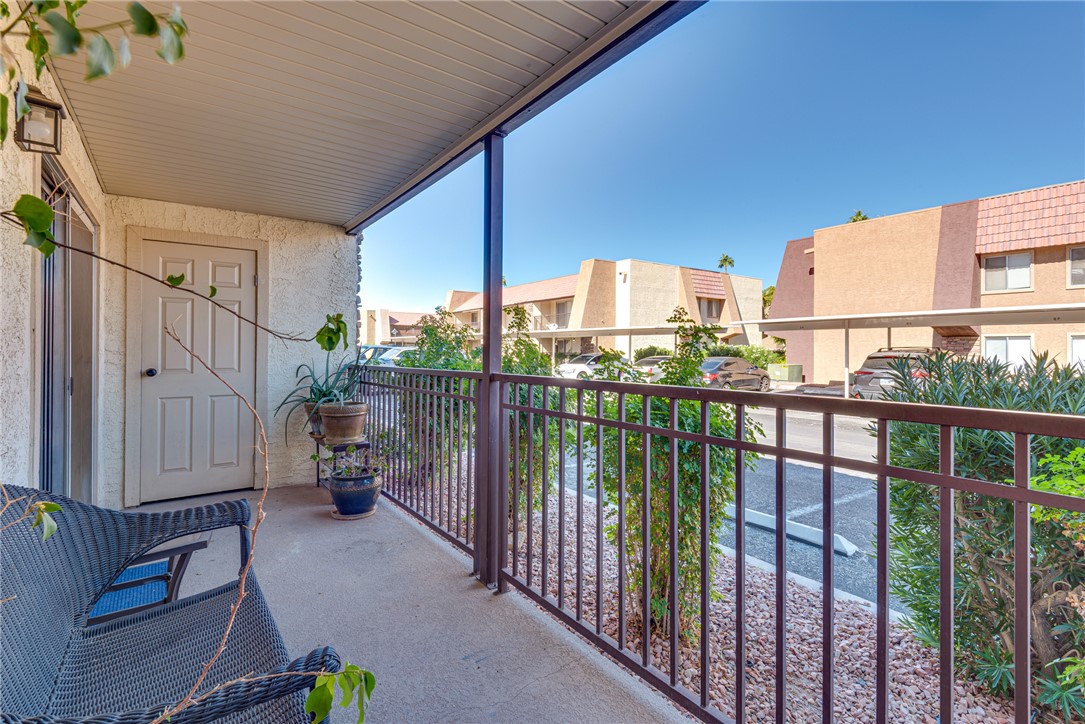
A covered patio with a metal railing overlooks the shared parking area.
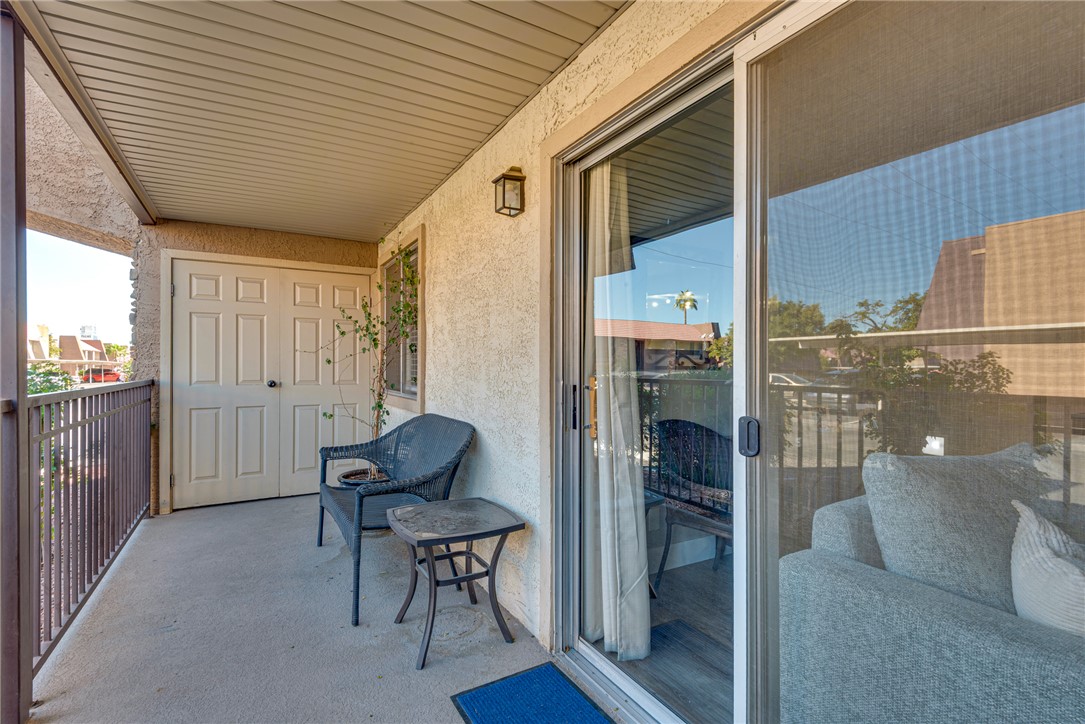
A private covered balcony features durable concrete flooring and a sliding glass entry door.
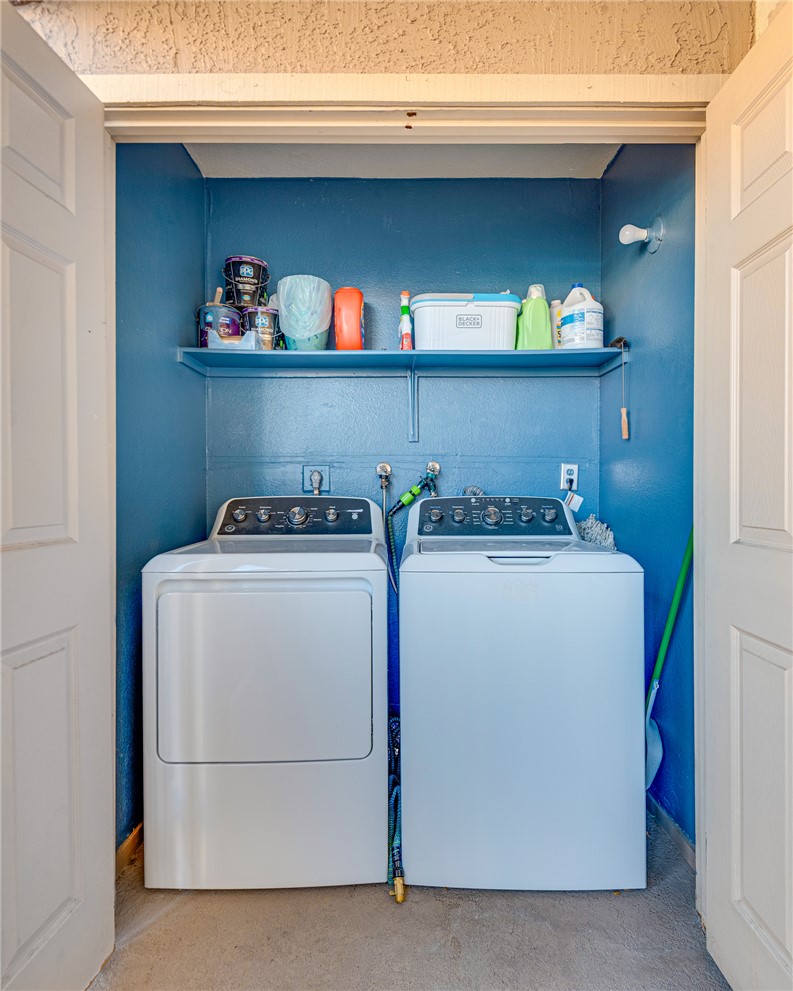
Double doors open to reveal a built-in laundry station with overhead storage shelving.
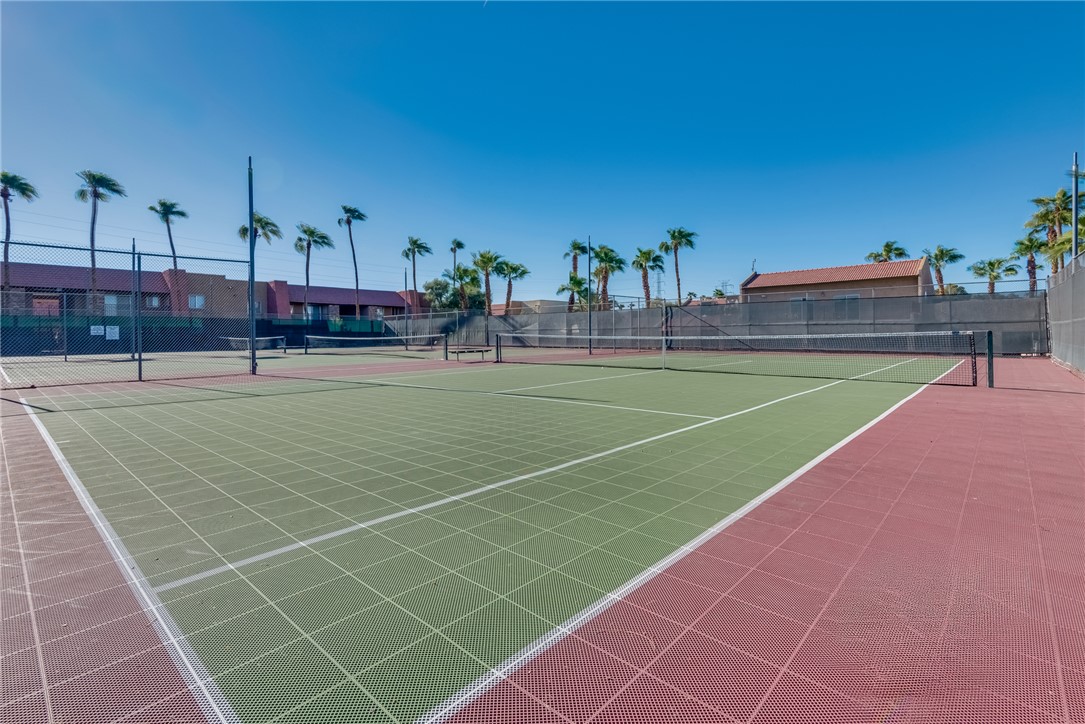
Fenced courts provide a dedicated outdoor space for active recreation under clear blue skies.
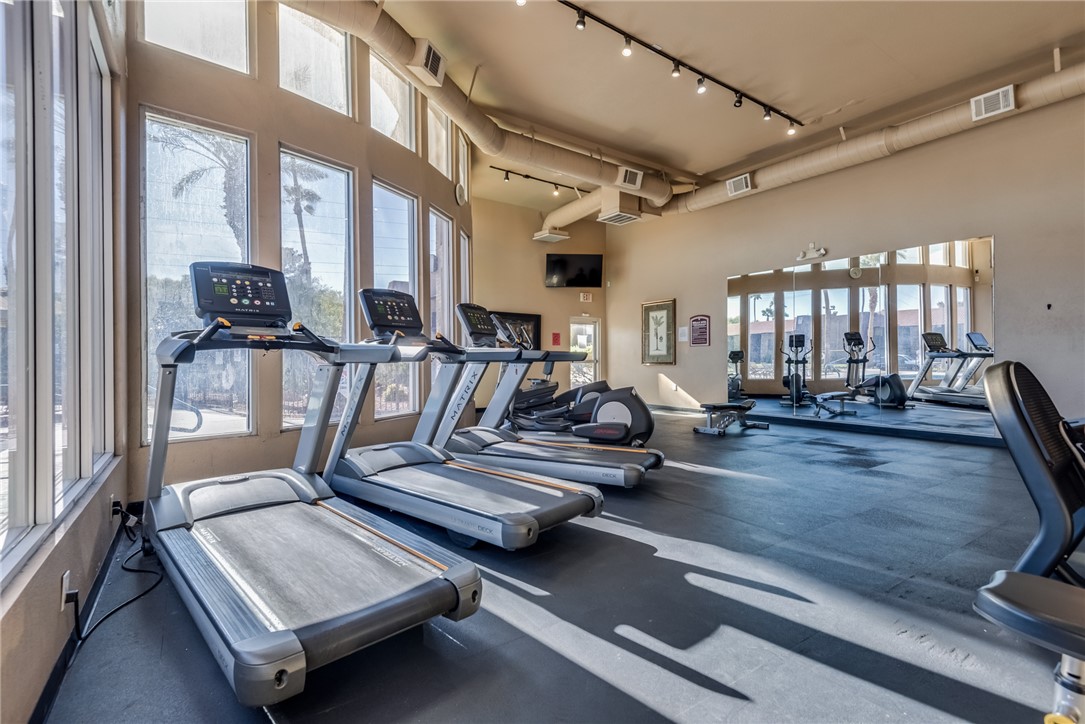
High ceilings and exposed ductwork define this modern fitness center with ample natural light.
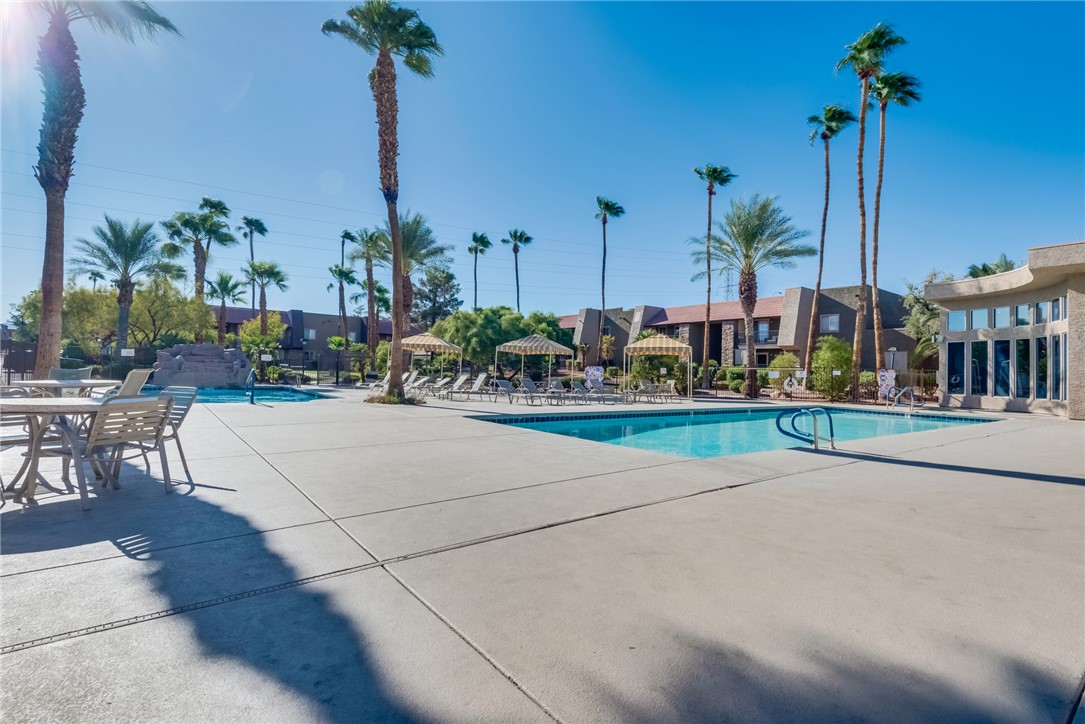
Palm trees frame the sparkling community swimming pools and expansive concrete sun deck.
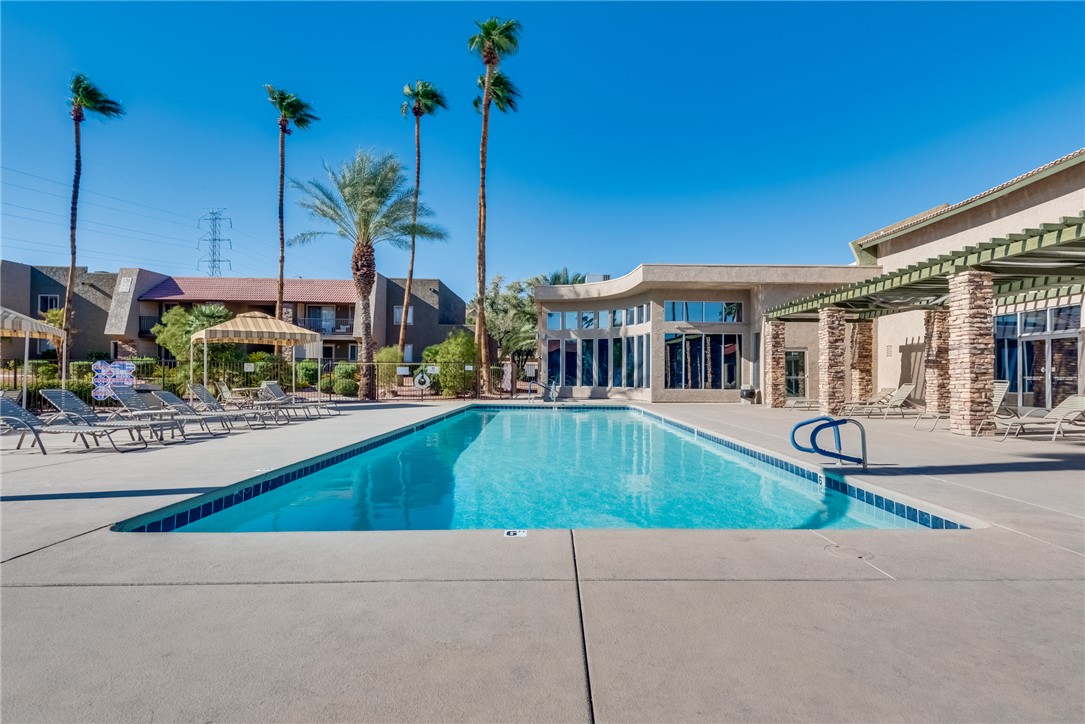
A sparkling swimming pool sits adjacent to the clubhouse under a clear desert sky.
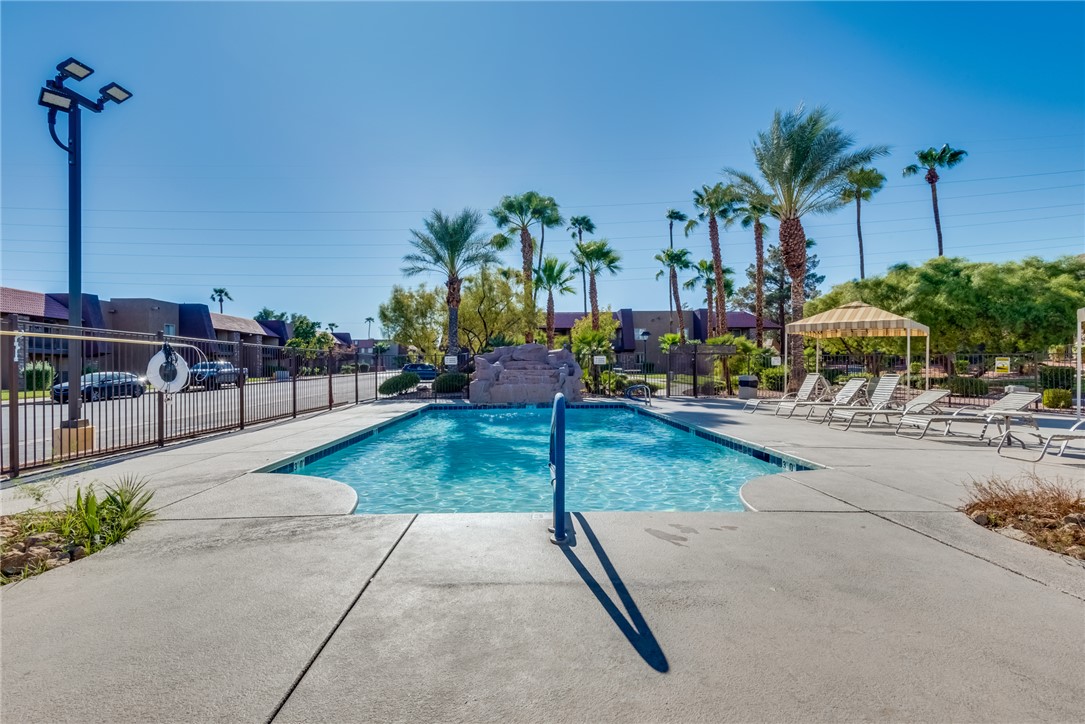
Palm trees and a concrete sun deck surround the refreshing community swimming pool.
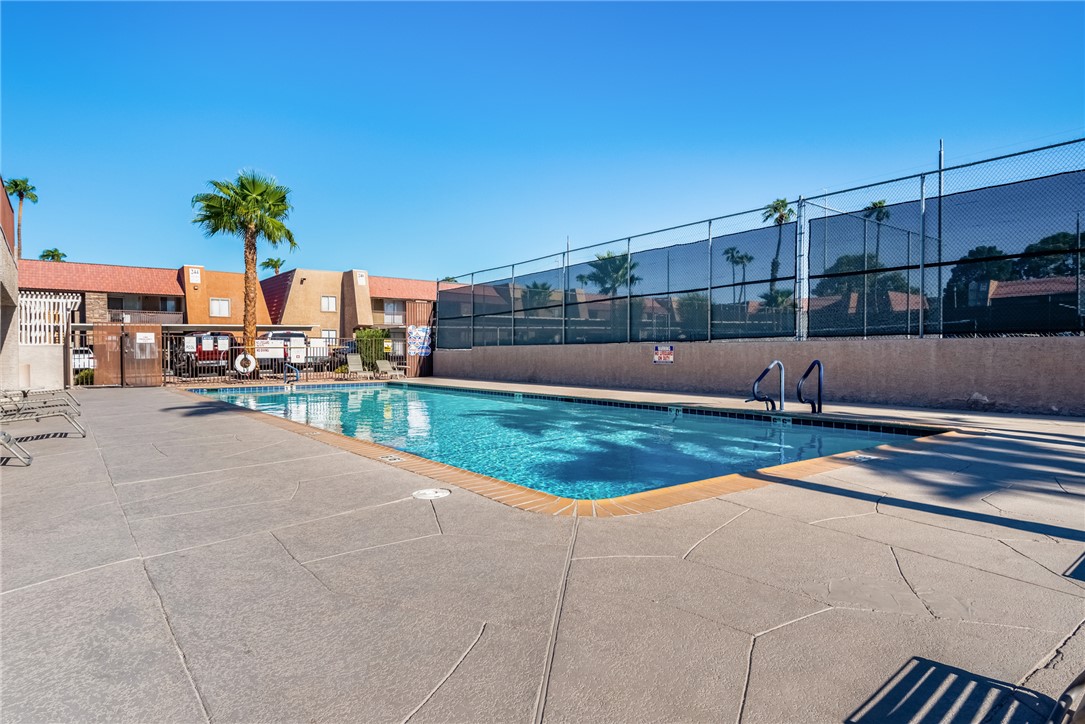
A sparkling blue swimming pool sits enclosed by safety fencing under a clear desert sky.
Description
First-floor 2-bedroom, 1-bath condo featuring luxury vinyl plank flooring throughout! The kitchen offers white cabinetry, granite countertops, and a large-basin sink. A dedicated laundry closet on the balcony keeps laundry conveniently tucked away. Enjoy community amenities including multiple swimming pools, tennis courts, a clubhouse, and a fitness center, along with a community entrance monitored by security guards. A welcoming blend of interior finishes and recreation amenities!
Details
| MLS # | 2830046 |
|---|---|
| Listing Type | For Sale |
| Style | Condominium |
| HOA Dues | $307 |
| Sub-Type | Resale |
| Status | Active |
| Year | 1982 |
| Days On Site | 8 |
| Listing Provided By | Coldwell Banker Premier | Donna C. Moretti |
Features
| Bed(s) | 2 |
|---|---|
| Bath(s) | 1 Total |
| SQ Feet | 816 |
| Car Port | Yes |
| Story(s) | 2 |
| Zoning | Single Family |
Interior
| Cooling | Central Air, Electric |
|---|---|
| Heating | Central, Electric |
| Heating Yes / No | Yes |
| Cooling Yes / No | Yes |
| Interior Features | Bathroomon Main Level, Bedroom On Main Level, Ceiling Fans, Full Bath On Main Level, Primary Downstairs, Window Treatments |
| Window Features | Blinds |
| Furnished | Unfurnished |
| Appliances | Dryer, Dishwasher, Electric Range, Disposal, Microwave, Refrigerator, Washer |
| Fireplaces Total | 0 |
| Fireplace Yes / No | No |
Exterior
| Exterior Features | Balcony |
|---|---|
| Roof | Tile |
| Security Features | Gated Community |
| Lot Features | Landscaped, Rocks, Less Than Quarter Acre |
| Fencing | Full |
Parking
| Parking Features | Assigned, Covered, Detached Carport, Guest |
|---|---|
| Garage Yes / No | No |
Utilities
| Utilities | Electricity Available |
|---|---|
| Electric | Photovoltaics None |
| Sewer | Public Sewer |
Taxes
| Tax Annual Amount | 694 |
|---|
Location
| Community Features | Pool |
|---|---|
| Senior Community Yes / No | No |
Area Information
| State | NV |
|---|---|
| County | Clark |
| City | Las Vegas |
| Zip Code | 89103 |
| Community Name | Westwood Point |
| School District | Clark Ed. W. |
| Elementary School | Thiriot |
| High School | Clark Ed. W. |
Request a showing
Request a showing
Listed By
Learn More About This Property

| State | NV |
|---|---|
| County | Clark |
| City | Las Vegas |
| Zip Code | 89103 |
| Community Name | Westwood Point |
| School District | Clark Ed. W. |
| Elementary School | Thiriot |
| High School | Clark Ed. W. |
Nearby Listings (Within 1/10 mile)
Price: $141K - $236K
sqft: 612 - 1,000
Listing Updated: November 4, 2026 at 8:19:46 PM PST