Clean modern siding and a pristine concrete patio define this inviting outdoor space.

A paved access road borders fenced properties under a clear blue sky. Ample off-street parking.
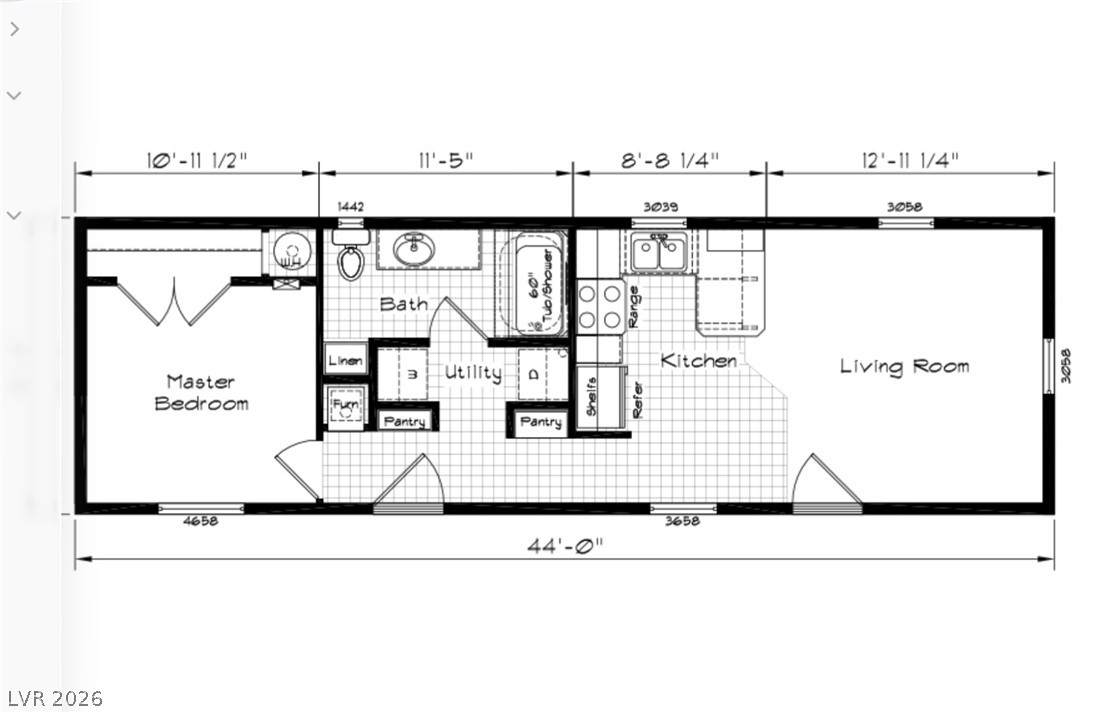
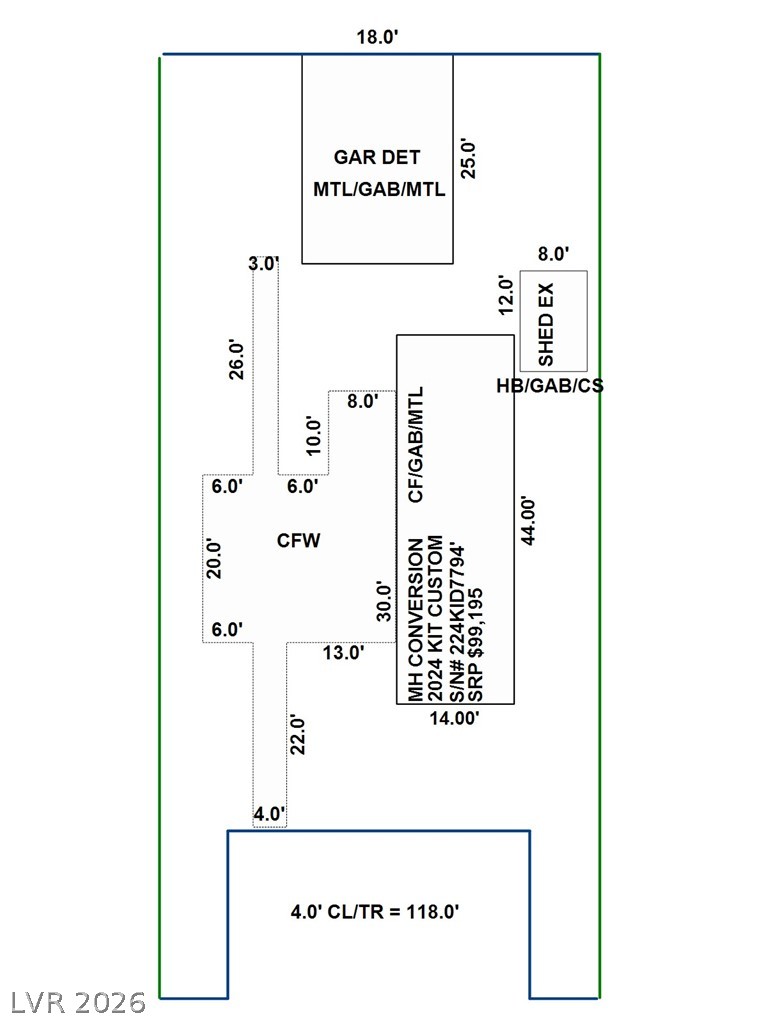
An organized floor plan showcases an efficient single-level layout with clear structural dimensions.

Smooth wood-look flooring and textured walls define this versatile interior space.

Rich wood-look flooring and multiple windows enhance this versatile living area.

Rich wood cabinetry and stone countertops elevate this kitchen space.

Warm wood cabinetry and granite countertops ground this functional kitchen workspace.


Vaulted ceilings and wide-plank wood floors define this tranquil bedroom space.
Smooth walls and light wood flooring frame this comfortable bedroom setting.

Gleaming wood-look floors anchor a cozy bedroom space with immediate access to the hallway.
Rich wood cabinetry complements the patterned flooring in this functional space.

Gleaming stone counters pair beautifully with warm wood cabinetry in this well-appointed bathroom.

A glass-enclosed walk-in shower features a neutral surround next to a granite vanity countertop.

Natural wood cabinetry pairs with granite countertops in this well-appointed bathroom vanity area.



An alcove provides dedicated space for essential laundry appliances alongside overhead wood cabinetry.
Functional laundry nook features classic wood cabinetry and durable hard-surface flooring.

Rich wood cabinetry adds character and storage space to this interior.



Horizontal lap siding pairs with simple window trim along this low-maintenance exterior gravel pathway. Swamp cooler keeps the home very cool in the summer and can be pulled back and window close din the winter

Mature trees shade a low-maintenance gravel yard bordered by secure perimeter fencing.

A concrete patio sits adjacent to a synthetic grass lawn, bordered by block walls.

A clean concrete walkway leads toward the steps of this tidy exterior entrance.

Low-maintenance gravel landscaping lines the side yard alongside established trees.

A detached metal utility building features a secure private entry next to gravel landscaping.

Detached utility building has washer hookup and toilet. Could be converted into sleeping room with bath, a she-shed or office. Smooth walls and classic wood-look flooring.

An organized gravel yard stands alongside a modern metal outbuilding and a structured block retaining wall.
Gravel pathways wind past structured retaining walls and established garden beds.
Gravel pathways and stone retaining borders frame the exterior side of the structure.

A spacious gravel driveway leads to a functional metal storage garage under clear blue skies.

A spacious metal garage sits securely on the property behind chain-link fencing. Access is off the alley.

A spacious detached metal garage structure features a concrete floor and integrated storage shelving.

Functional workspace features a built-in workbench and concrete flooring under vaulted metal framing.
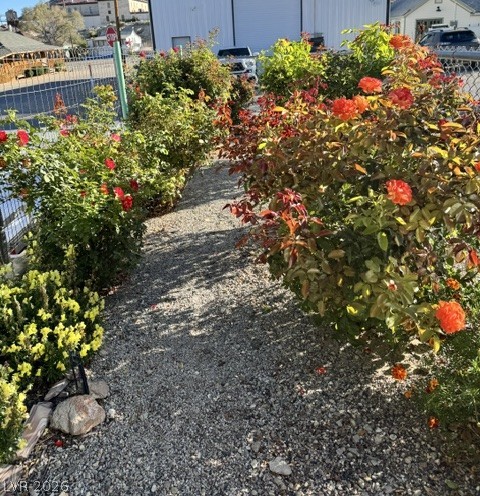
Gravel pathways wind gracefully through established flowering gardens bordering the property line.
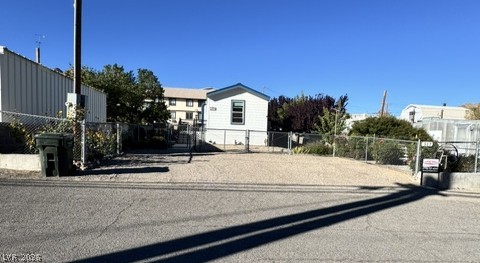
A gravel driveway leads to a modest residential structure set back behind a fenced yard. Off-street parking between Central St and chain-link fence.
Detailed lot map displaying structural footprints and dimensional measurements for planning.
Energy Star small home in central Tonopah. Two year old home was built as a modular, not a typical manufactured home including upgraded insulation and double paned windows. Even the skirting is insulated and pipes under home are heat taped. Beautiful interior includes hickory cabinets and granite countertops. Garage in back opens to the alley. At 25' long it will accomodate a large pickup and also includes a workshop area and storage mezzanine. Sturdy shed ncudes a washer hookup and toilet and could be converted into a sleeping room with bath. The entire property is chain-link fenced and landscaped with a neat artificial turf lawn, garden beds and rock ground cover. For owner occupants, home is eligible for all types of financing. Tonopah is experiencing an influx of mining construction workers and exploration workers and needs rental housing. This property is ideal for Air BnB or executive rental. and investor financing is also available. Low maintenance, easy to clean and low utility bills help make it profitable. Great location within walking distance to downtown and restaurants, this home will appeal to long-term residents and tourists alike.
Details
MLS #
2817147
Listing Type
For Sale
Style
Manufactured Home
Sub-Type
Resale
Status
Active
Year
2023
Days On Site
9
Listing Provided By
Trish Rippie Realty Inc | Patricia Rippie
Features
Bed(s)
1
Bath(s)
1 Total
SQ Feet
616
Garage
2
Story(s)
1
Zoning
Single Family
Acreage
0.13
Interior
Cooling
Evaporative Cooling, Electric
Heating
Central, Electric
Heating Yes / No
Yes
Cooling Yes / No
Yes
Interior Features
Bathroomon Main Level, Bedroom On Main Level, Primary Downstairs, Window Treatments
Window Features
Blinds, Double Pane Windows, Window Treatments
Furnished
Unfurnished
Appliances
Dryer, Dishwasher, Energy Star Qualified Appliances, Gas Range, Refrigerator, Washer
Fireplaces Total
0
Fireplace Yes / No
No
Exterior
Exterior Features
Exterior Steps, Out Buildings, Private Yard, Skirting, Sprinkler Irrigation
Roof
Composition, Pitched, Shingle
Construction Materials
Drywall
Foundation Details
Permanent
Lot Features
Drip Irrigation Bubblers, Desert Landscaping, Garden, Landscaped, Rocks, Synthetic Grass, Trees, Less Than Quarter Acre
Fencing
Chain Link, Full
Parking
Attached Garage Yes / No
No
Parking Features
Detached, Garage, Guest, Private, Workshop In Garage
The data relating to real estate for sale on this web site comes from the Las Vegas REALTORS® MLS. Information deemed reliable but not guaranteed. COPYRIGHT 2022 OF LAS VEGAS REALTORS® MLS. ALL RIGHTS RESERVED.