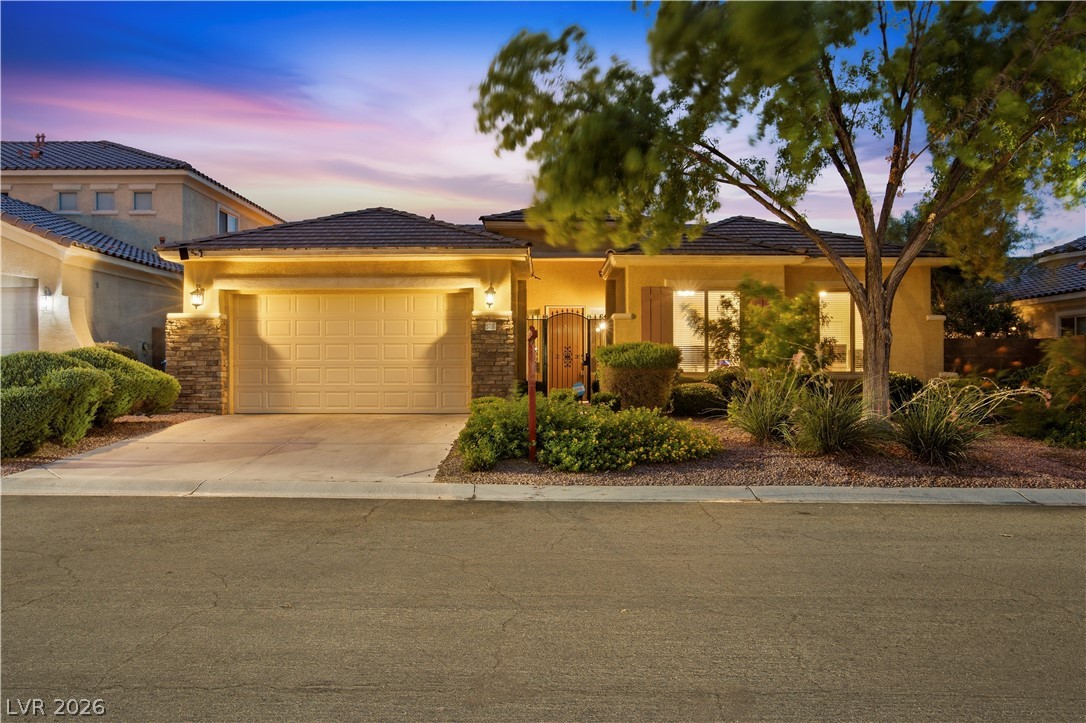
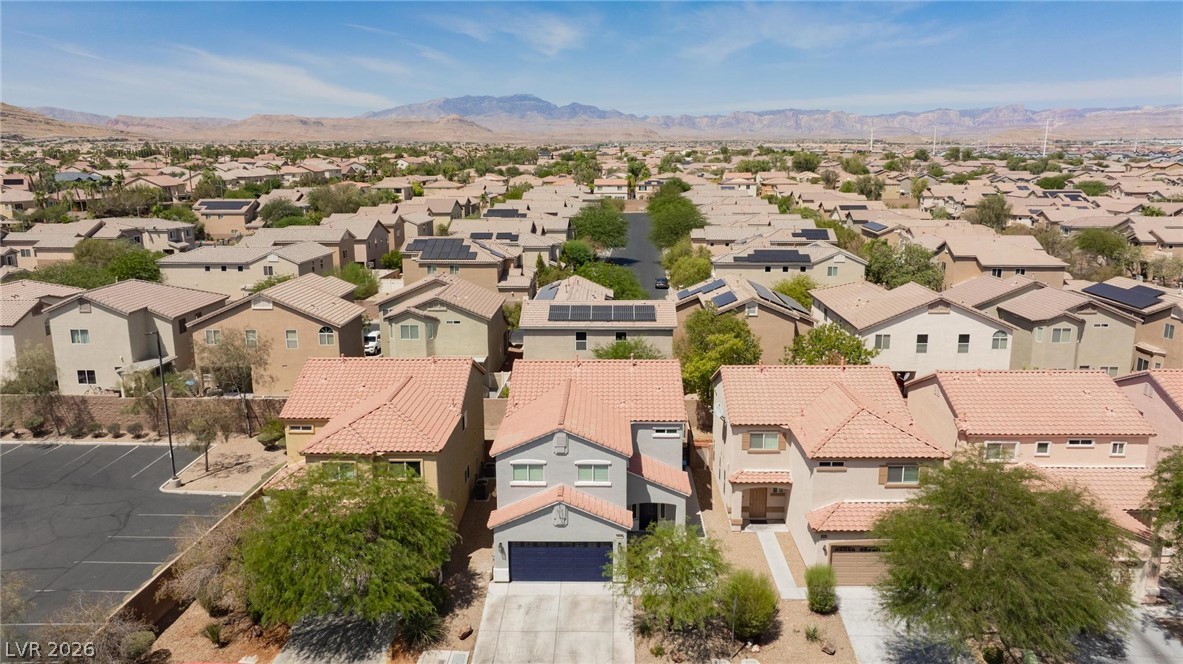
A well-maintained stucco facade with a terracotta-tiled roof welcomes you home, boasting a neatly landscaped yard and an attached garage.
A well-maintained stucco residence offers an inviting street presence with mature landscaping and a two-car garage.
A terracotta-tiled roof and verdant landscaping complement this inviting residence.
A welcoming entry featuring a tiled roof and stamped concrete patio.
A private patio space, perfect for outdoor relaxation and entertaining.
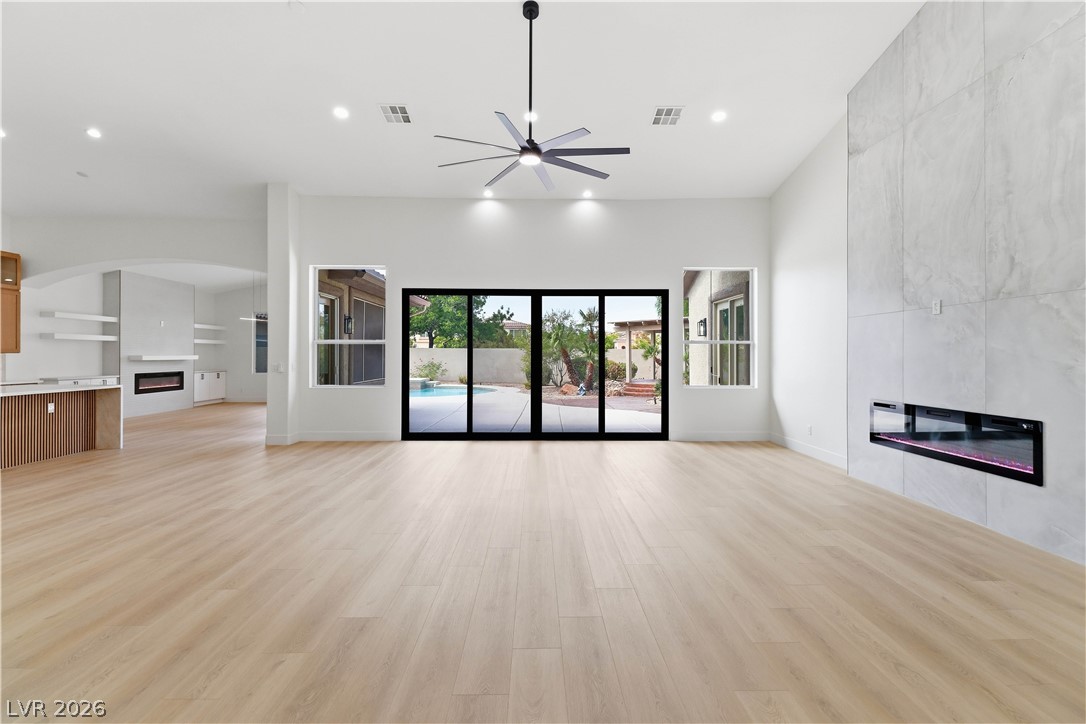
A spacious living area with wide plank flooring extends to sliding glass doors opening onto a private pool area.
The soaring vaulted ceiling and recessed lighting complement the light-toned wood flooring in this grand entry.
A spacious, airy interior features tall ceilings, light wood-look flooring, and a modern kitchen with sleek cabinetry.
A spacious great room showcases high ceilings, a contemporary fireplace, and sliding glass doors that lead to outdoor living.
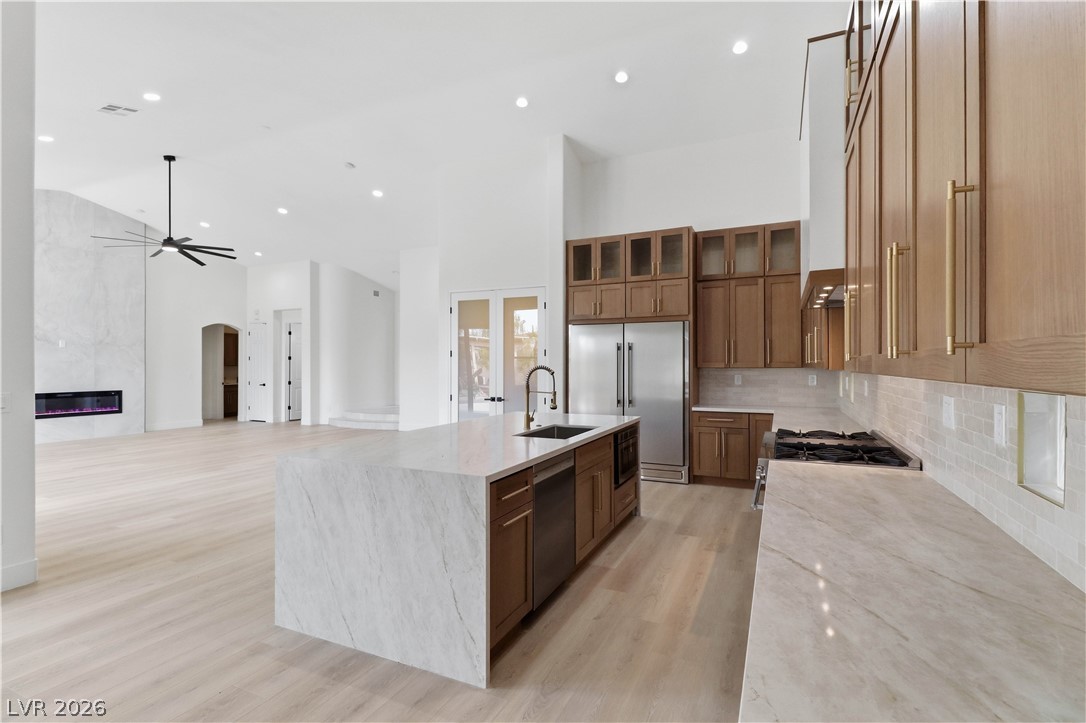
A spacious, naturally illuminated kitchen and living area feature a waterfall-edge island, integrated appliances, and a modern linear fireplace.
A chef's dream, this kitchen boasts vaulted ceilings, a large island, and premium stainless steel appliances.
An open-concept kitchen features a spacious island, premium gas range, and vaulted ceilings, extending into a light-filled living area.
Culinary delights await in this modern kitchen featuring high ceilings and a substantial island with seating.
Culinary excellence meets comfort in this generously proportioned kitchen and living area, complete with a contemporary fireplace and soaring vaulted ceilings.
A well-lit living space features high ceilings and an elegant built-in fireplace, complemented by durable hardwood flooring.
Vast open-concept living area with a sleek fireplace and a modern kitchen featuring an expansive marble island.
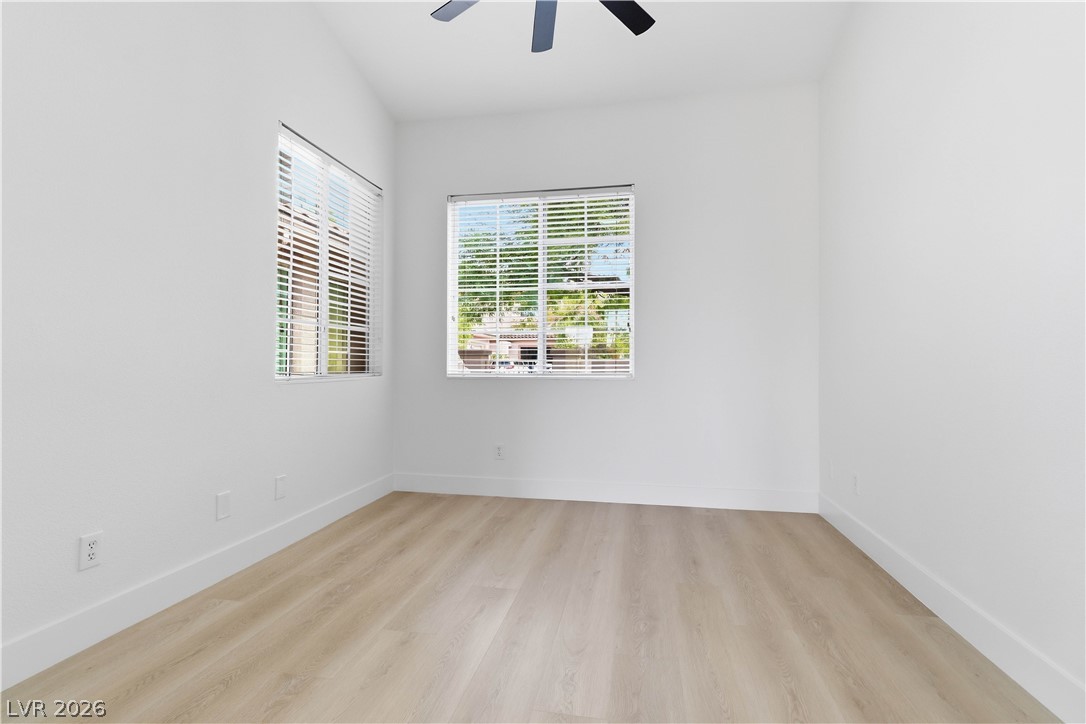
An airy bedroom with resilient wood flooring and plentiful natural light.
Blonde wood flooring and dual pane sliding doors seamlessly connect this room to the outdoors.
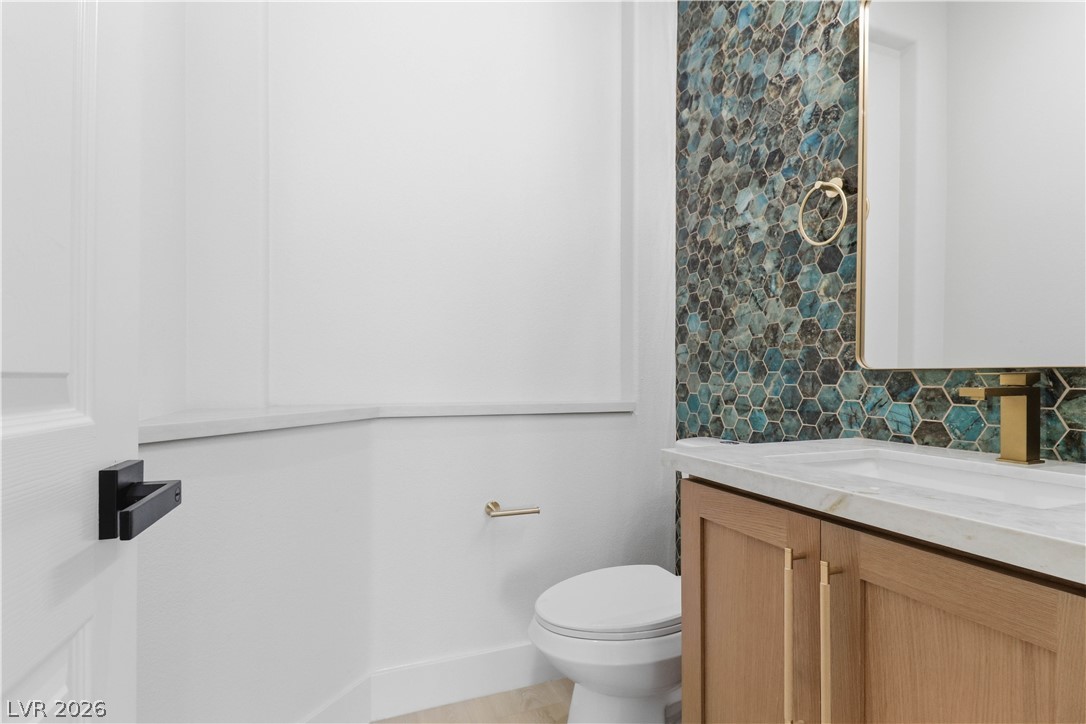
A striking hexagonal tile backsplash provides a bold accent in this modern powder room.
Well-lit room with wood flooring, offering a comfortable and versatile living space.
Luminous room features pale wood flooring and crisp white walls, awaiting personal touches.
A refined bathroom features a dual vanity with marble countertops and sleek gold fixtures, offering both elegance and utility.
A pristine bathroom features a classic toilet and a well-appointed tub with an integrated shower niche.
A well-lit room with high ceilings and a view of lush greenery from an arched window.
A well-lit room offers ample storage with mirrored closet doors and durable wood flooring.
A dedicated laundry room features functional cabinetry, a sink, and connections for essential appliances.
A capacious, organized garage featuring speckled epoxy flooring and integrated ceiling storage racks.
Functional garage with ample storage, overhead racks, and a polished floor.
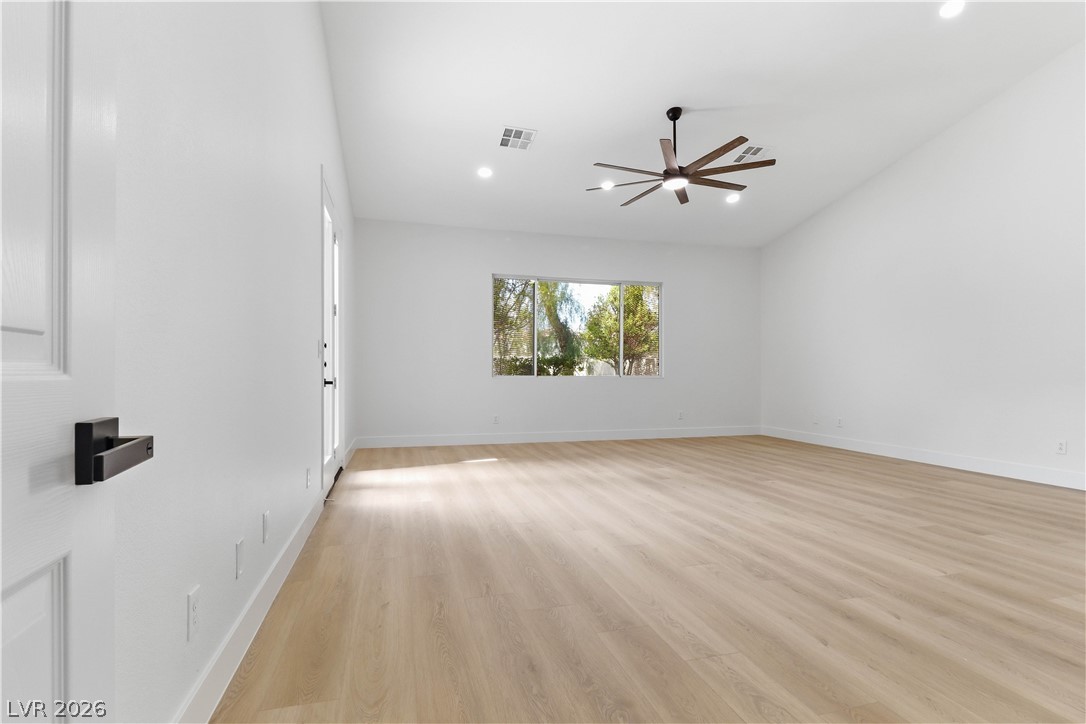
A spacious room features vaulted ceilings, natural light, and contemporary light wood flooring.
A vast, naturally illuminated space with towering ceilings and sleek, contemporary flooring.
A spacious, naturally illuminated room boasts elegant wood flooring and convenient patio access.
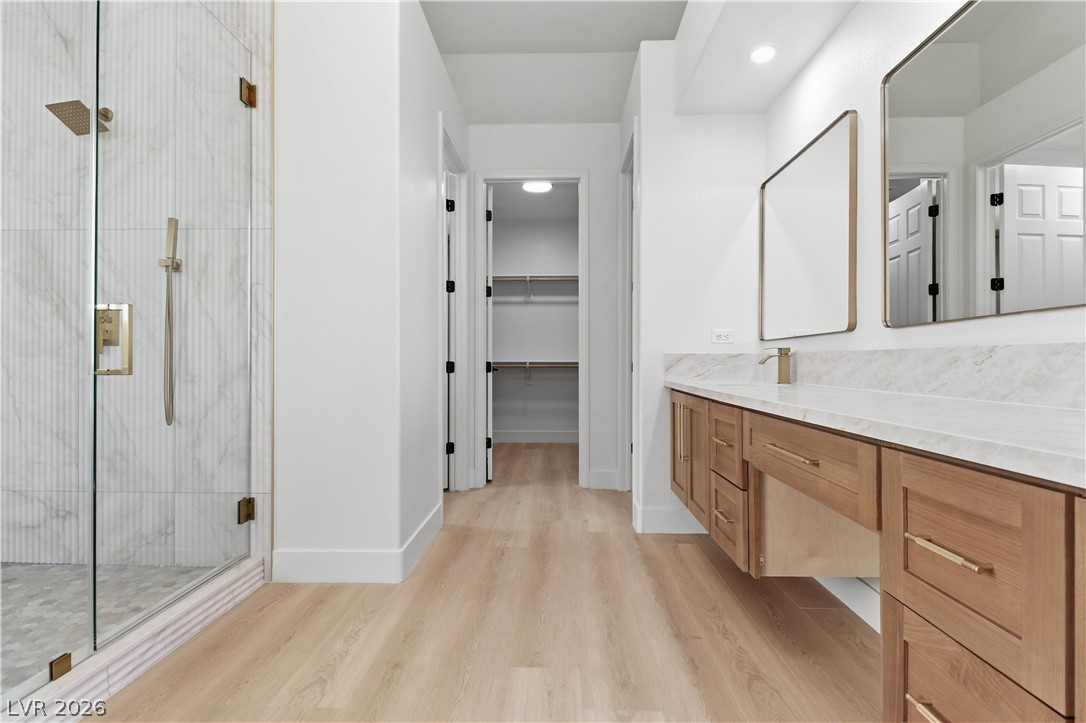
An opulent bathroom offers a spacious glass shower, a freestanding tub, and elegant dual vanities with a walk-in closet beyond.
A well-appointed bathroom features a spacious vanity and a walk-in shower with elegant fixtures.
Ample shelving in this walk-in pantry provides generous storage solutions.
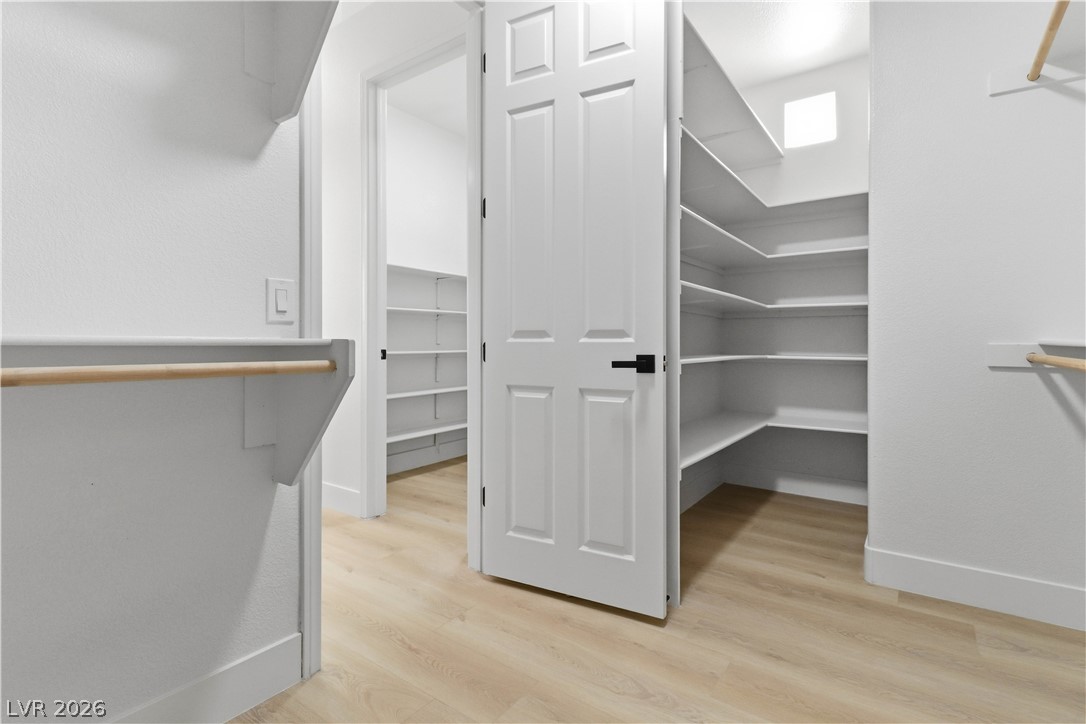
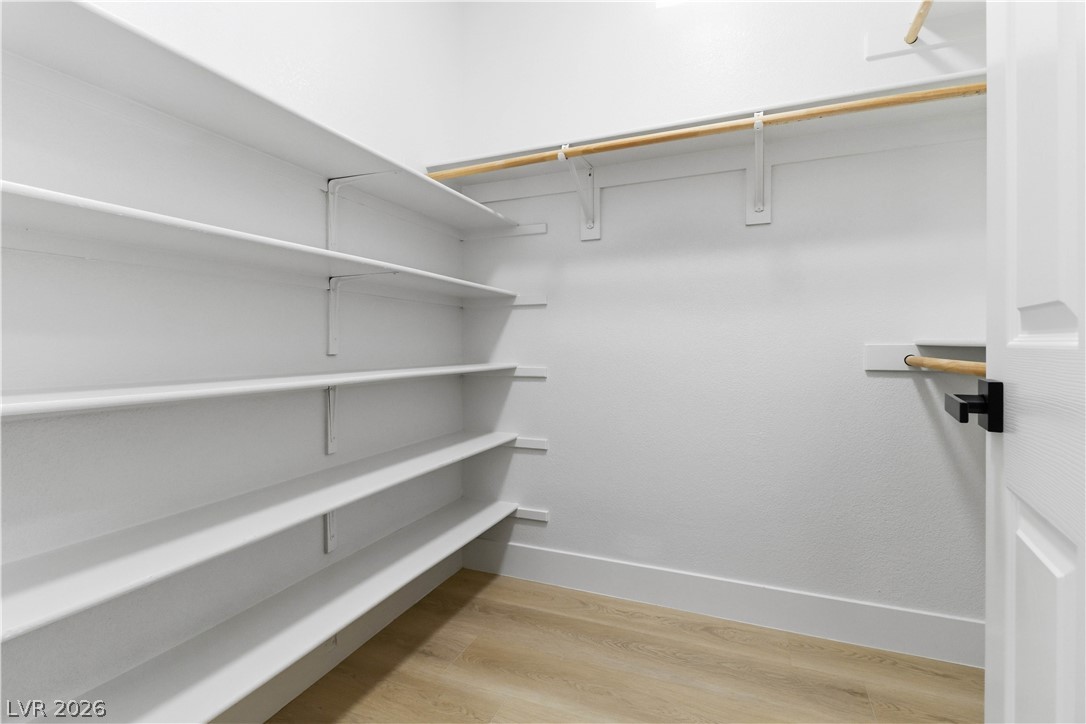
Functional closet offers ample storage with tiered shelving and multiple hanging rods.
Luxurious bathing quarters with a separate soaking tub and spacious shower.
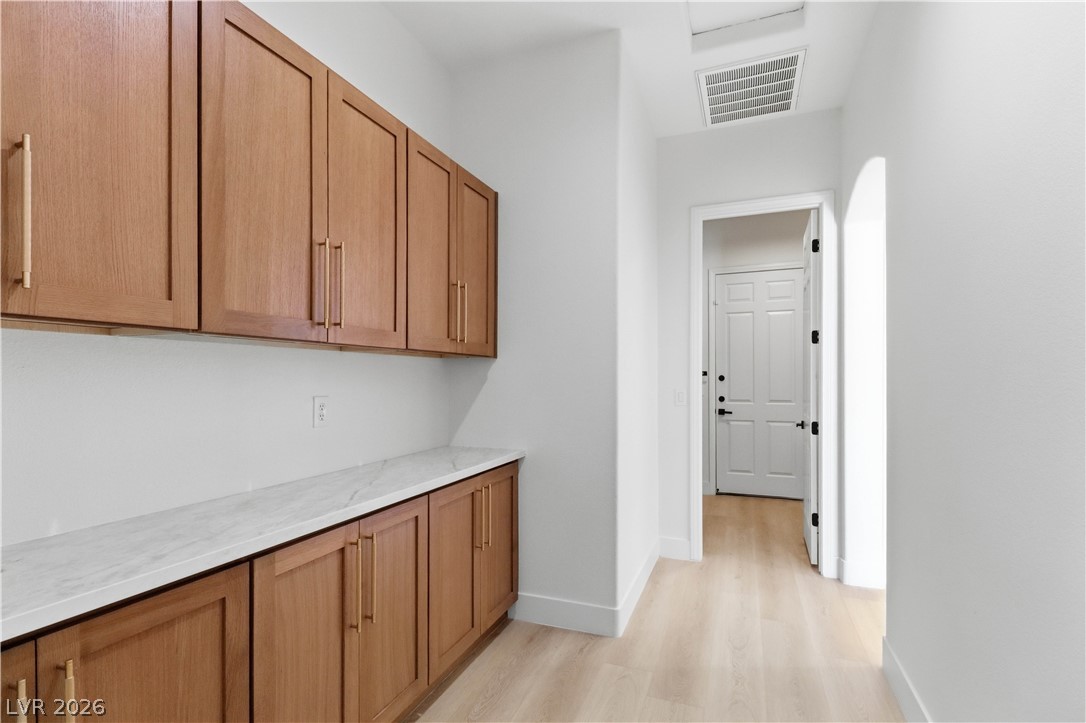
Ample storage solutions are provided by custom cabinetry and continuous countertops in this well-appointed hallway.
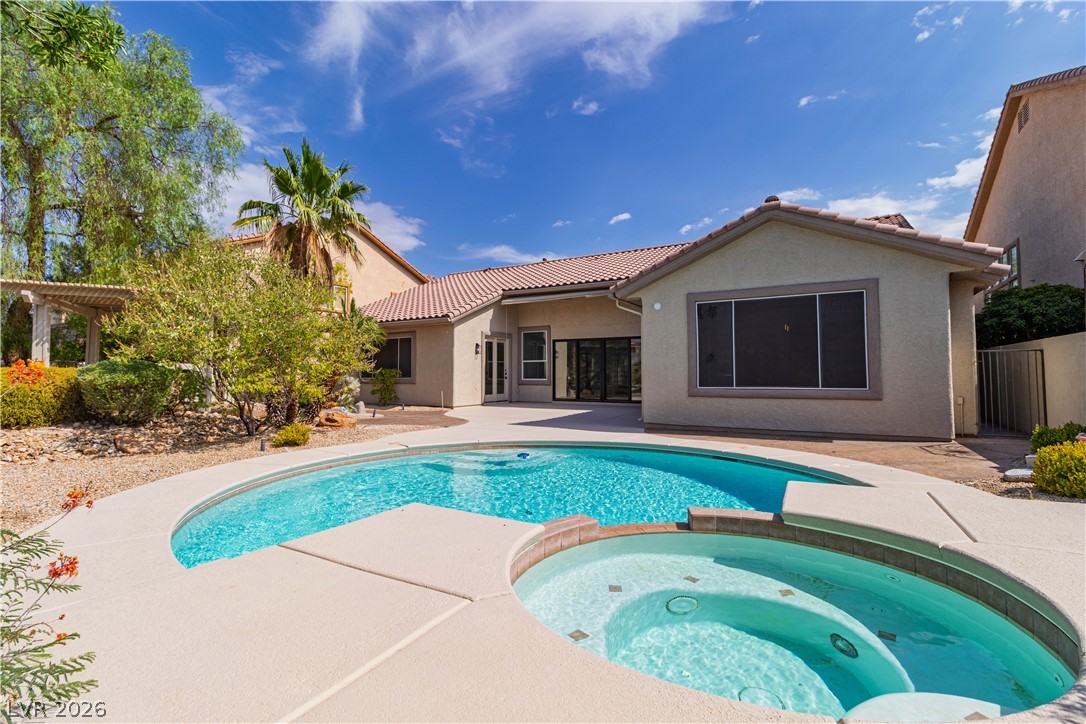
A private backyard oasis with a sparkling pool and spa, perfect for relaxation or entertaining.
An inviting backyard oasis offers a sparkling pool and a charming pergola amidst lush desert landscaping.
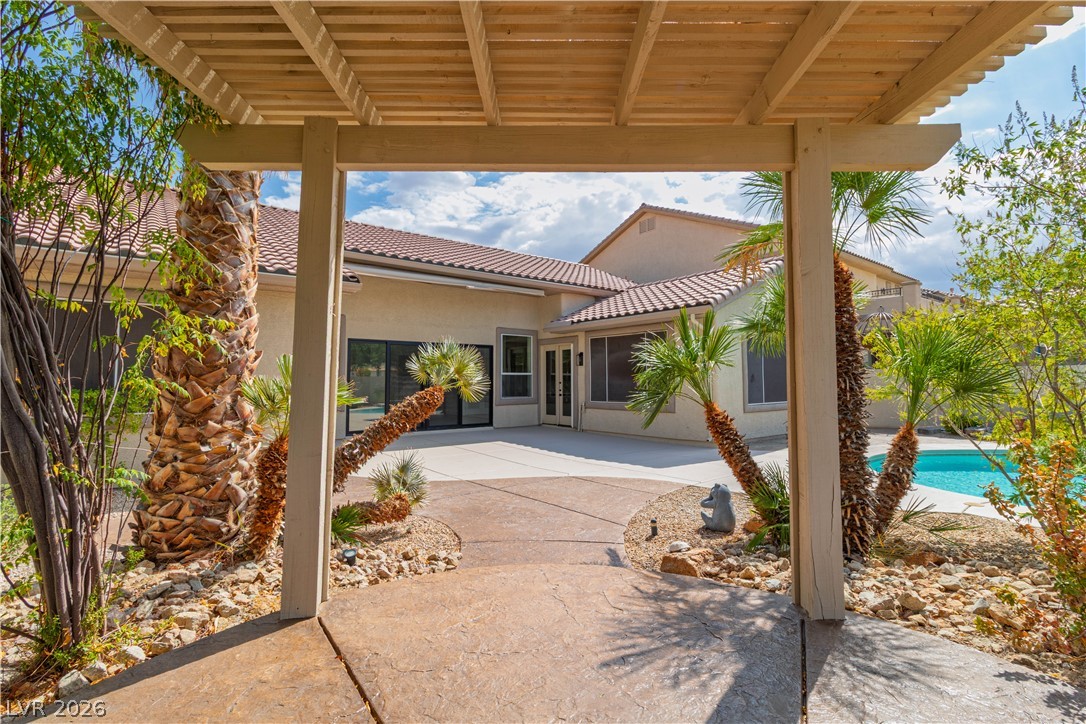
An inviting stone pathway leads to a charming covered gazebo amidst lush desert landscaping and palm trees.
An inviting backyard oasis offers a sparkling in-ground pool and integrated spa, perfect for relaxation.
A refreshing pool and spa beckon amidst a lushly landscaped private yard.
A tranquil outdoor oasis features a refreshing pool and spa, perfect for relaxation and entertaining.
An inviting outdoor patio extends from the home's exterior, perfect for al fresco relaxation.
A private backyard oasis features a pool and patio area, ideal for relaxed entertaining.
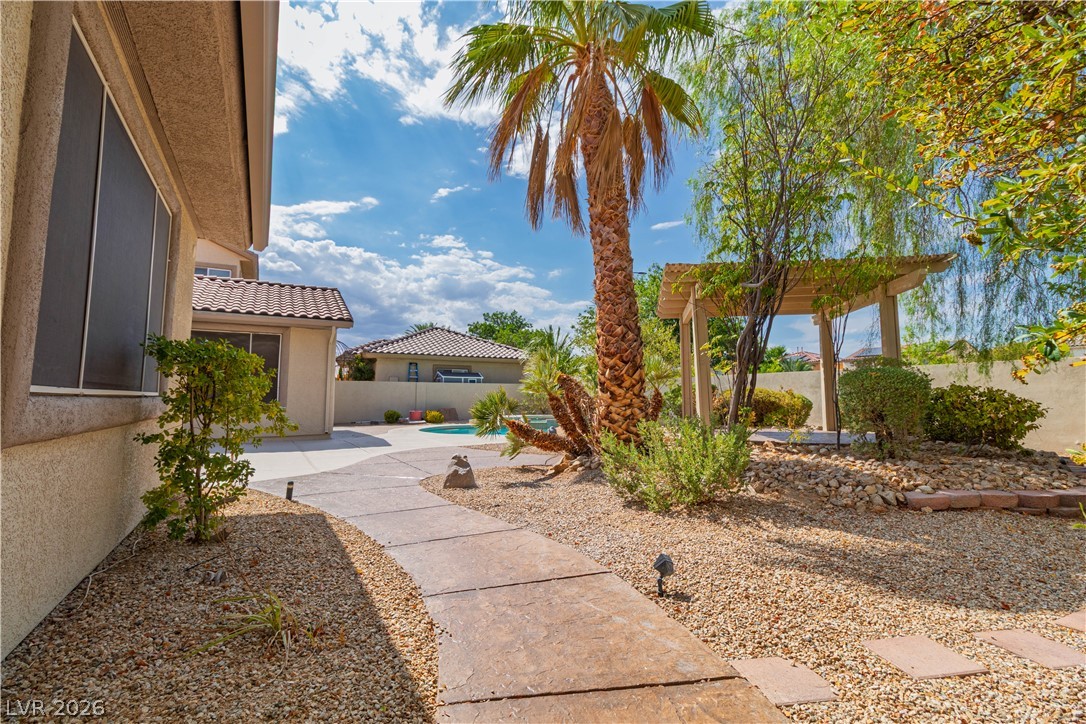
A winding stone pathway leads to a private backyard oasis, complete with a refreshing pool.
Visualize the spacious layout of this property, highlighting the thoughtful flow between living areas, bedrooms, and essential amenities.
**NEWLY REIMAGINED SINGLE-STORY MASTERPIECE** LOCATED WITHIN AN EXCLUSIVE **GUARD-GATED COMMUNITY**, WHERE TIMELESS LUXURY MEETS MODERN COMFORT. OFFERING **3,073 SQUARE FEET** OF THOUGHTFULLY DESIGNED LIVING SPACE, THIS EXCEPTIONAL RESIDENCE FEATURES **3 SPACIOUS BEDROOMS, A VERSATILE DEN (IDEAL AS A HOME OFFICE OR OPTIONAL 4TH BEDROOM), AND 2.5 BEAUTIFULLY APPOINTED BATHROOMS**. FROM THE MOMENT YOU ENTER, SOARING VAULTED CEILINGS, WIDE-PLANK WOOD FLOORING, DESIGNER LIGHTING, AND AN ABUNDANCE OF NATURAL LIGHT CREATE AN INVITING YET SOPHISTICATED ATMOSPHERE. THE EXPANSIVE OPEN-CONCEPT FLOOR PLAN IS CENTERED AROUND A STUNNING GREAT ROOM WITH A SLEEK CONTEMPORARY FIREPLACE, SEAMLESSLY CONNECTING THE LIVING, DINING, AND KITCHEN SPACES. DESIGNED FOR BOTH EVERYDAY LIVING AND ENTERTAINING, THE CHEF'S KITCHEN SHOWCASES AN OVERSIZED ISLAND, PREMIUM STAINLESS STEEL APPLIANCES, CUSTOM CABINETRY, AND A COMPLETELY REDESIGNED WALK-IN PANTRY OFFERING AMPLE STORAGE AND FUNCTIONALITY. THE LUXURIOUS PRIMARY SUITE PROVIDES A PRIVATE RETREAT FEATURING DUAL VANITIES, ELEGANT GOLD FIXTURES, A FREESTANDING SOAKING TUB, AN OVERSIZED FRAMELESS GLASS SHOWER. SECONDARY BEDROOMS ARE GENEROUSLY SIZED WITH BEAUTIFUL WOOD FLOORING AND ABUNDANT NATURAL LIGHT, WHILE THE DESIGNER POWDER ROOM MAKES A STATEMENT WITH ITS CUSTOM HEXAGONAL TILE ACCENT WALL. THOUGHTFUL BUILT-INS AND CUSTOM CABINETRY THROUGHOUT THE HOME MAXIMIZE STORAGE WHILE ENHANCING THE HOME'S REFINED AESTHETIC. STEP OUTSIDE TO YOUR OWN PRIVATE RESORT-STYLE BACKYARD, COMPLETE WITH A SPARKLING POOL AND SPA, A TRANQUIL COURTYARD, AND BEAUTIFULLY DESIGNED OUTDOOR LIVING SPACES PERFECT FOR ENTERTAINING OR RELAXING YEAR-ROUND. BLENDING SOPHISTICATED DESIGN, EXCEPTIONAL CRAFTSMANSHIP, AND EFFORTLESS INDOOR-OUTDOOR LIVING, THIS REMARKABLE HOME OFFERS AN UNPARALLELED LIFESTYLE IN ONE OF LAS VEGAS' MOST DESIRABLE GUARD-GATED COMMUNITIES.
Details
MLS #
2802581
Listing Type
For Sale
Style
House
HOA Dues
$79
Sub-Type
Resale
Status
Active
Year
2004
Days On Site
34
Listing Provided By
Axis Real Estate LLC | Randy J. Maher
Features
Bed(s)
3
Bath(s)
3 Total
SQ Feet
3,073
Garage
3
Pool
Yes
Story(s)
1
Zoning
Single Family
Acreage
0.26
Interior
Cooling
Central Air, Electric
Heating
Central, Gas
Heating Yes / No
Yes
Cooling Yes / No
Yes
Interior Features
Bathroomon Main Level, Bedroom On Main Level, Full Bath On Main Level, Primary Downstairs, None
Furnished
Unfurnished
Appliances
Built In Gas Oven, Dishwasher, Disposal, Gas Range, Microwave, Refrigerator
Fireplaces Total
2
Fireplace Yes / No
Yes
Exterior
Exterior Features
Courtyard, Patio, Private Yard
Roof
Tile
Lot Features
Quarter To One Acre, Desert Landscaping, Landscaped, Rocks
Randy J. Maher – (702) 285-2061 – randy@axisrelv.com
Axis Real Estate LLC – (702) 285-2061
Request a showing
Request a showing
The data relating to real estate for sale on this web site comes from the Las Vegas REALTORS® MLS. Information deemed reliable but not guaranteed. COPYRIGHT 2022 OF LAS VEGAS REALTORS® MLS. ALL RIGHTS RESERVED.
MLS Number: 2802581
Randy J. Maher – (702) 285-2061 – randy@axisrelv.com

 Price Reduced Listing
 In-Person: 08/25 2:00 PM - 5:00 PM