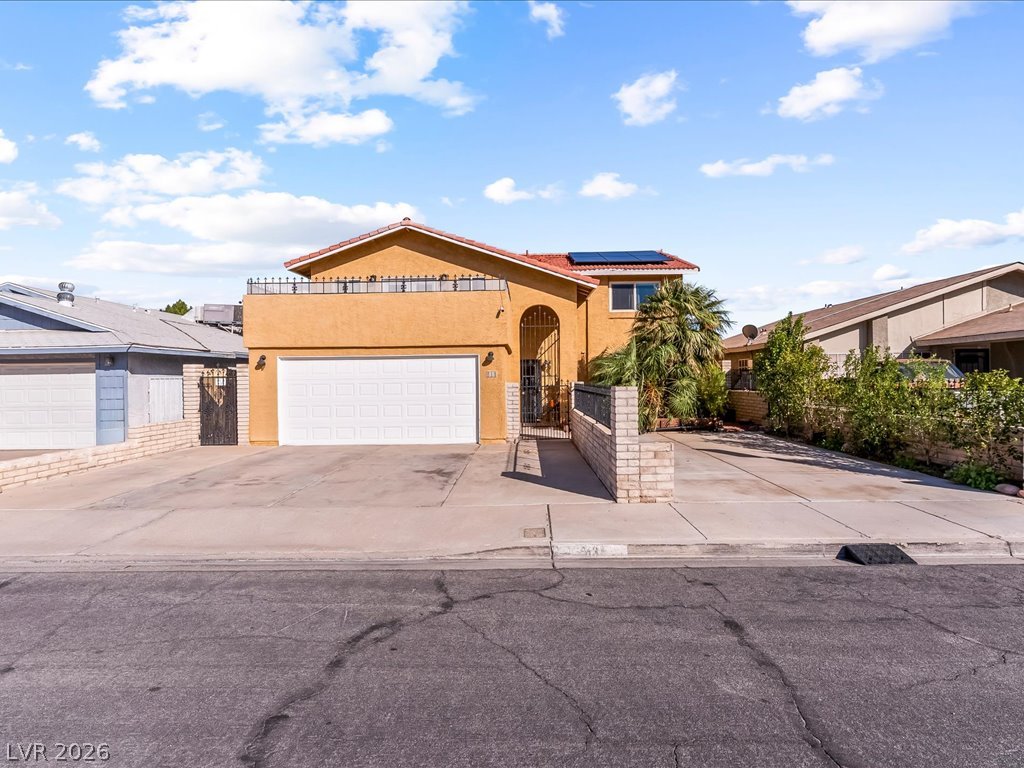
A classic stucco exterior is paired with a spacious concrete driveway and tiled roof accents.
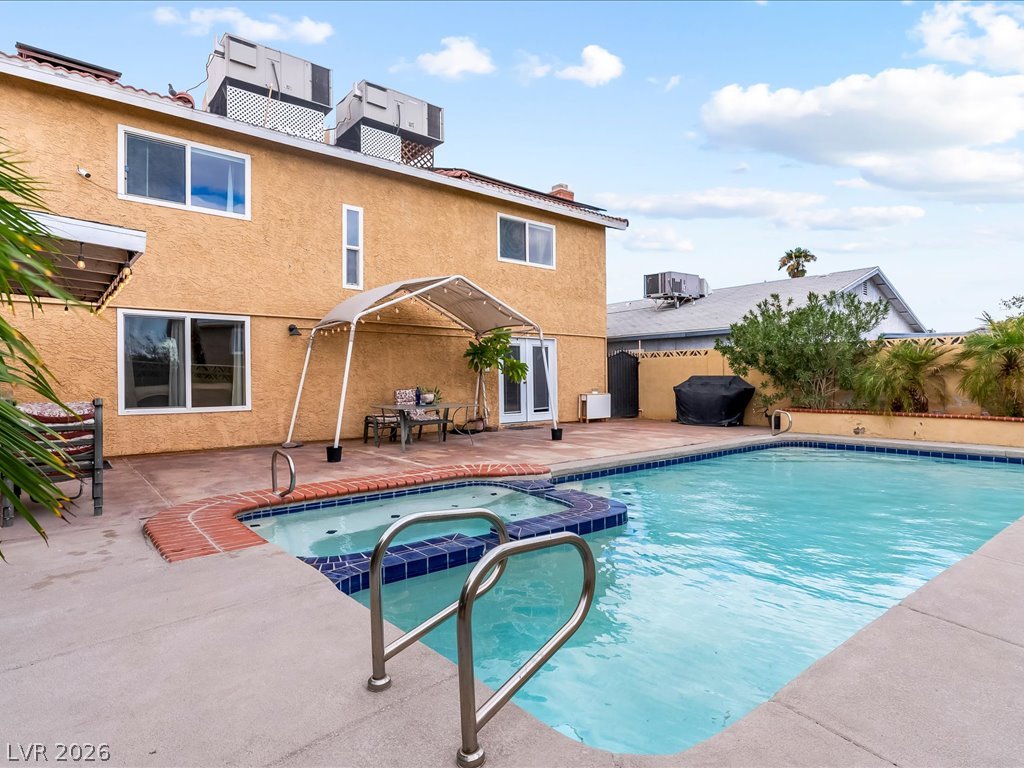
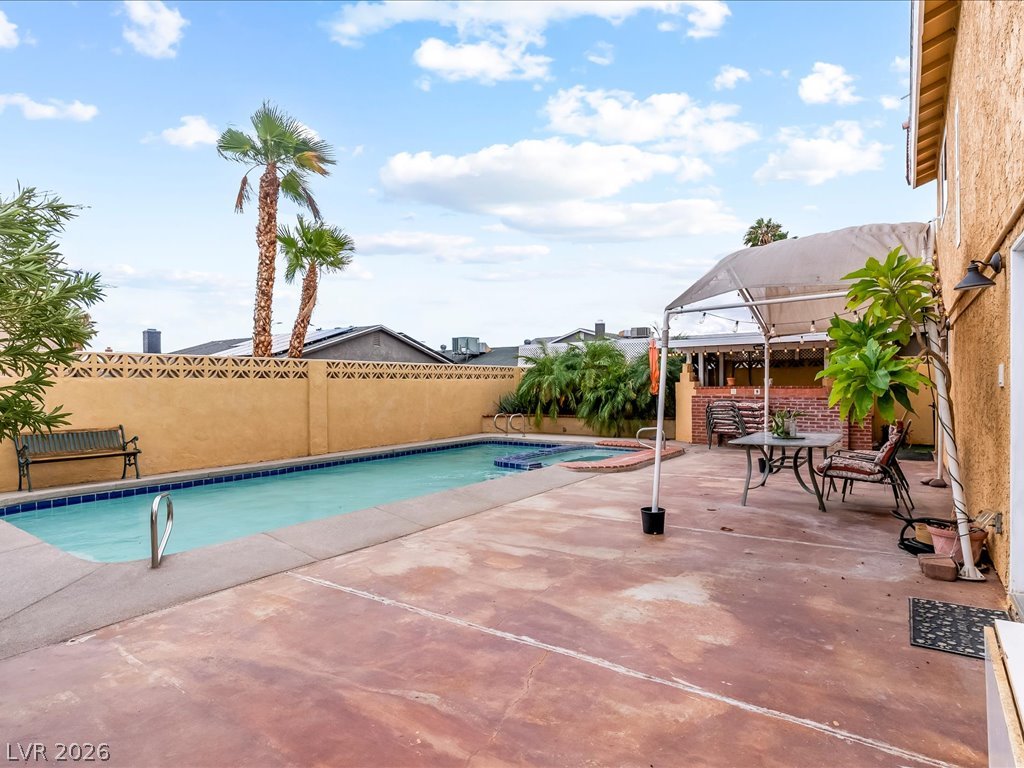
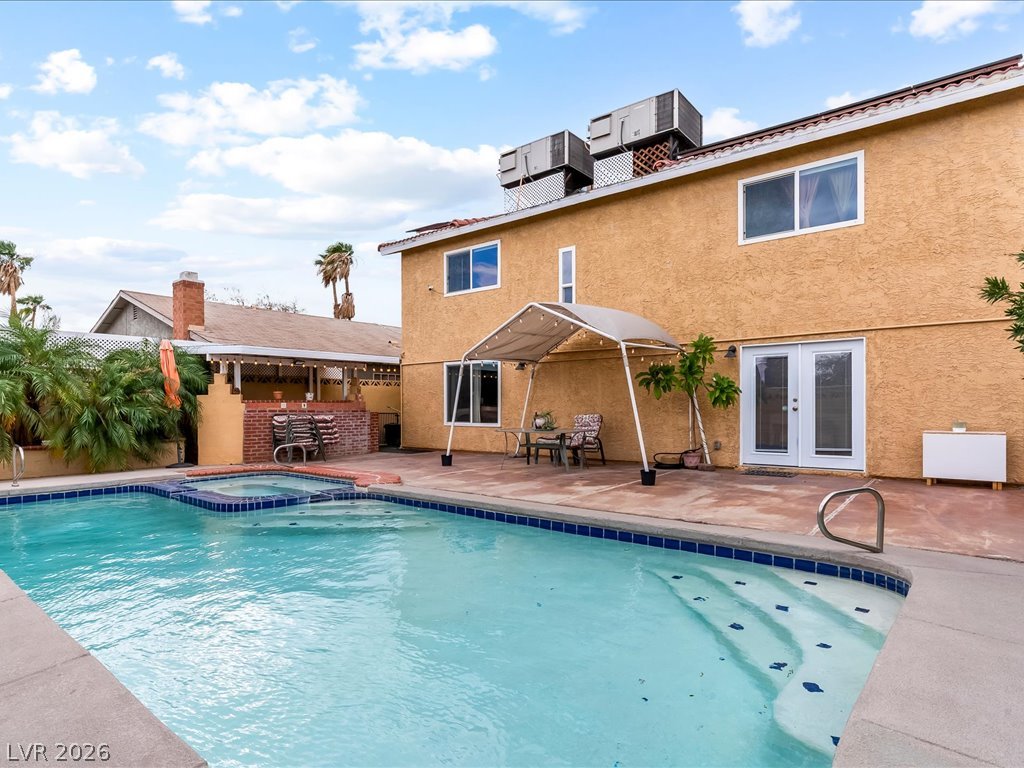
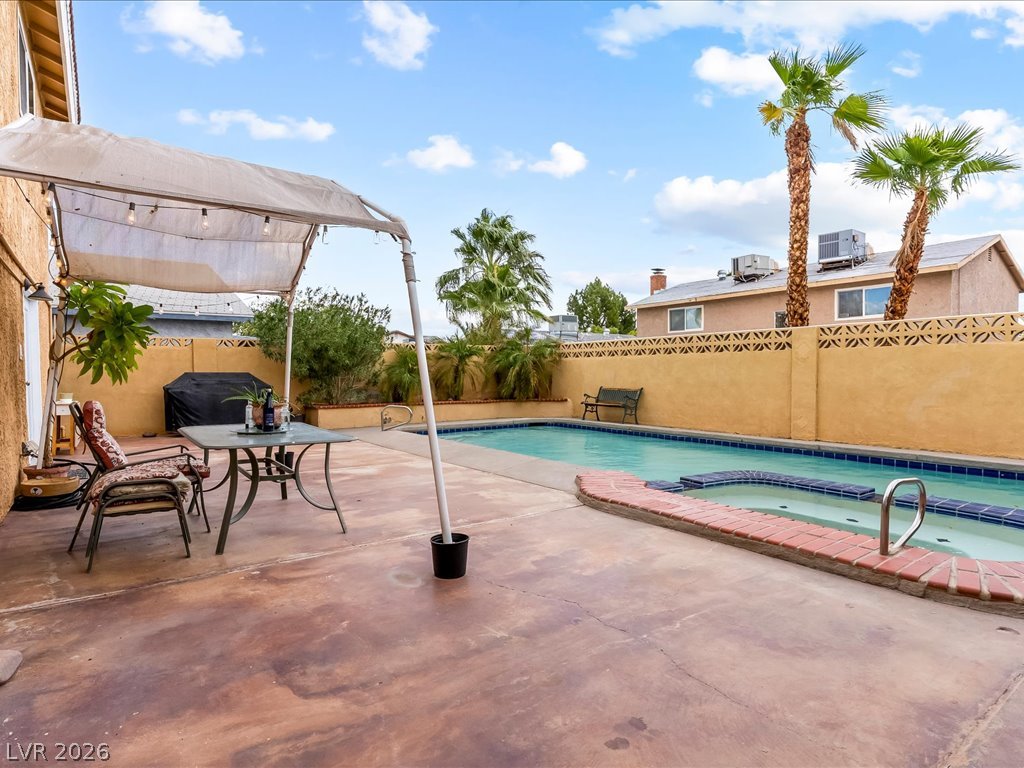
A spacious concrete patio surrounds the pool and built-in spa adjacent to the stucco home.
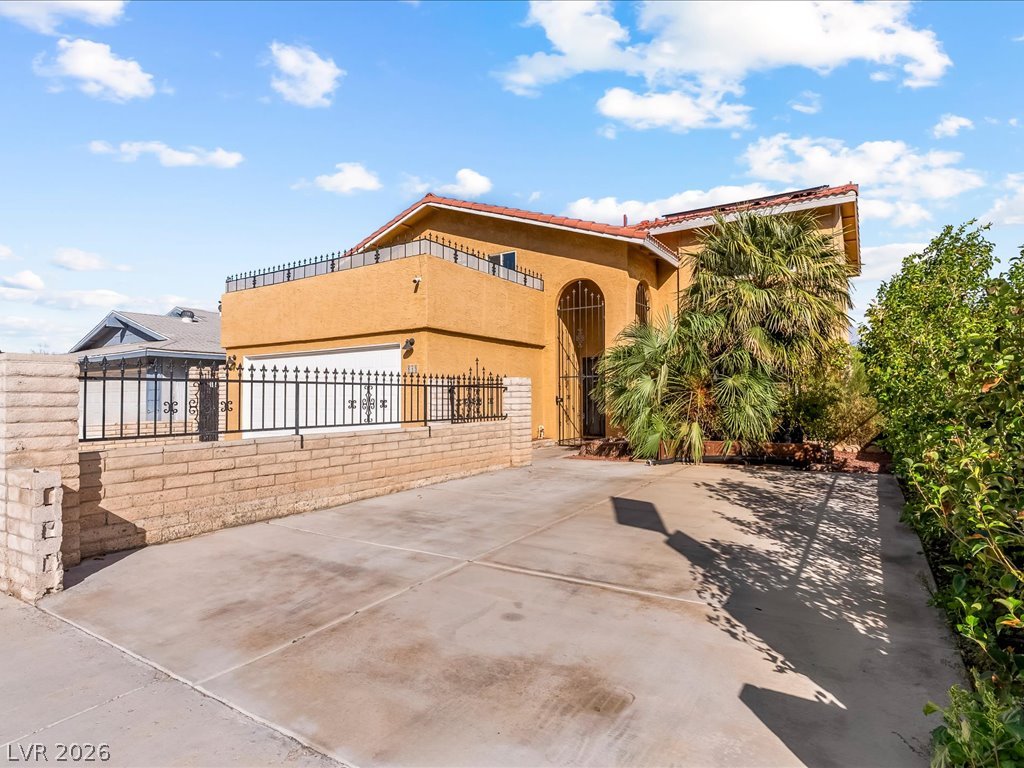
A spacious concrete driveway leads to this distinct stucco residence featuring a tiled roof.
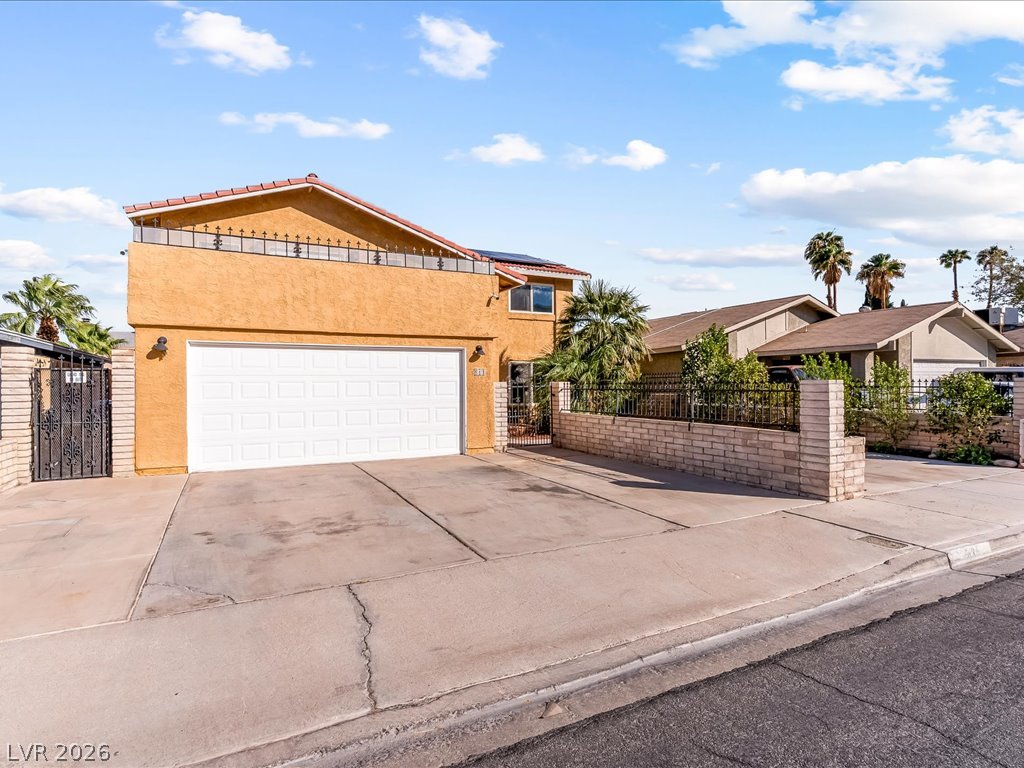
A spacious driveway and attached garage define the front exterior of this stucco residence.
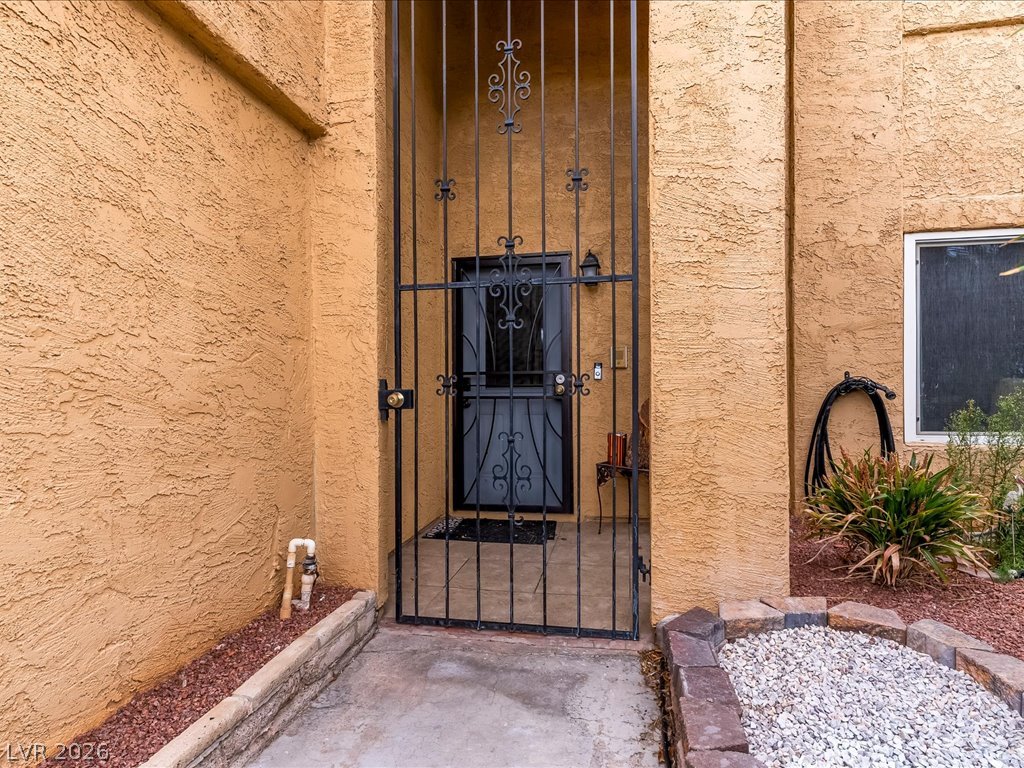
A gated private entrance features textured stucco walls and an ornate wrought-iron security gate.
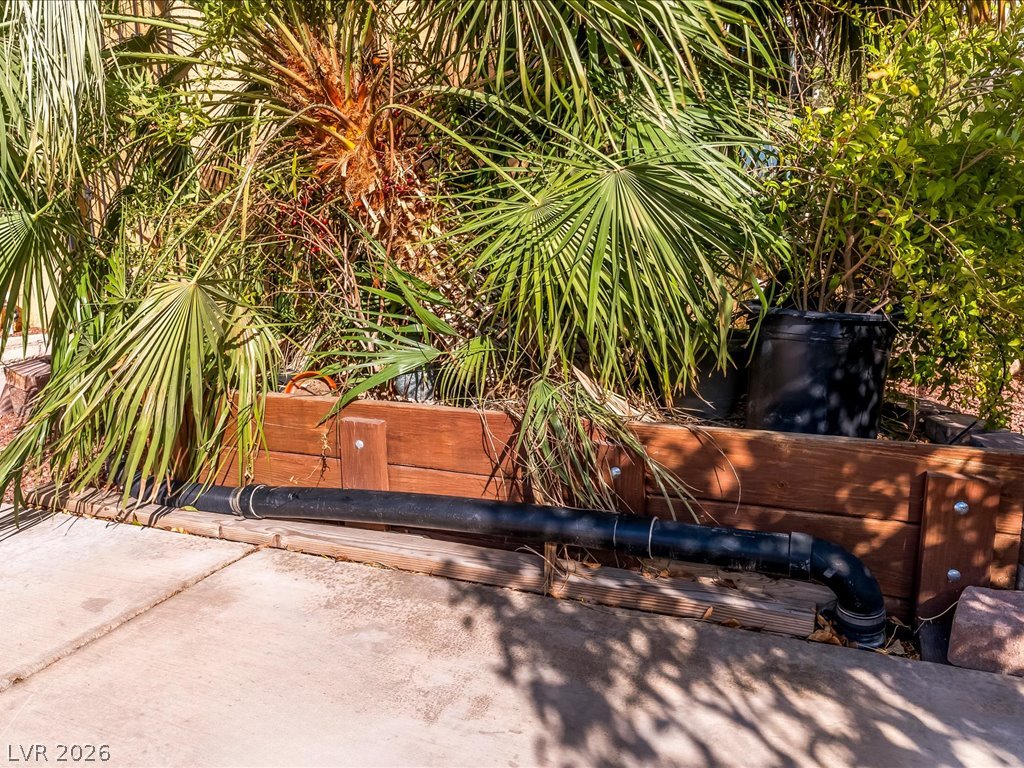
Lush tropical plantings and a sturdy wooden retaining wall border the concrete walkway.
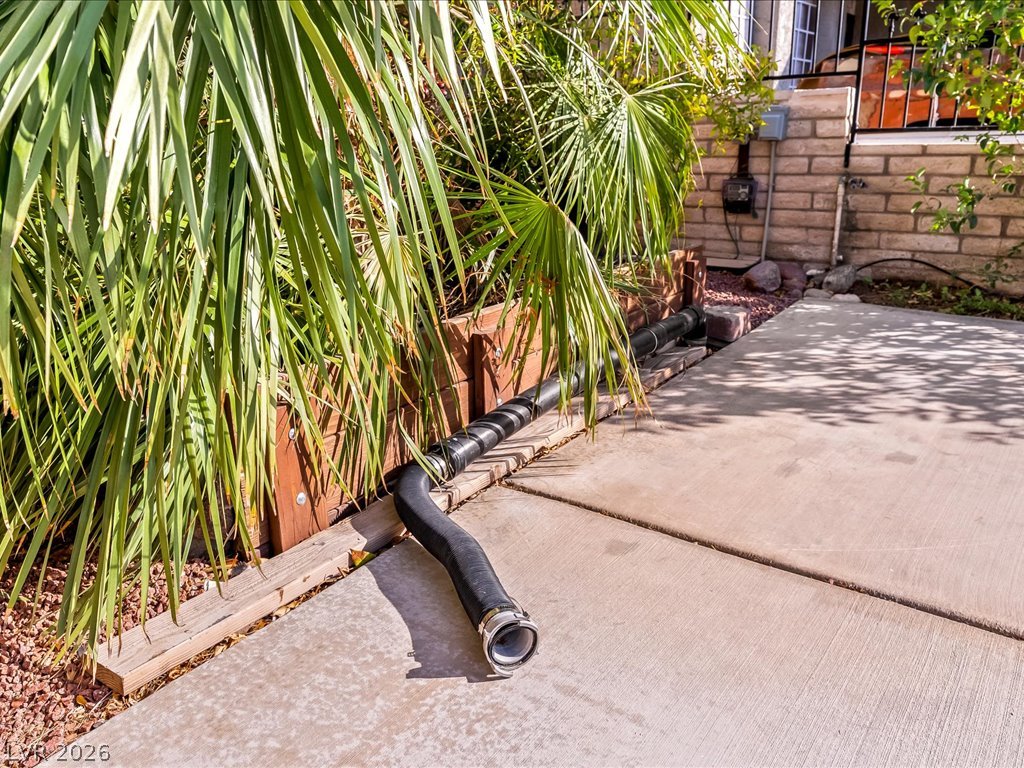
Lush palm leaves frame a concrete pathway. Sewer connection.
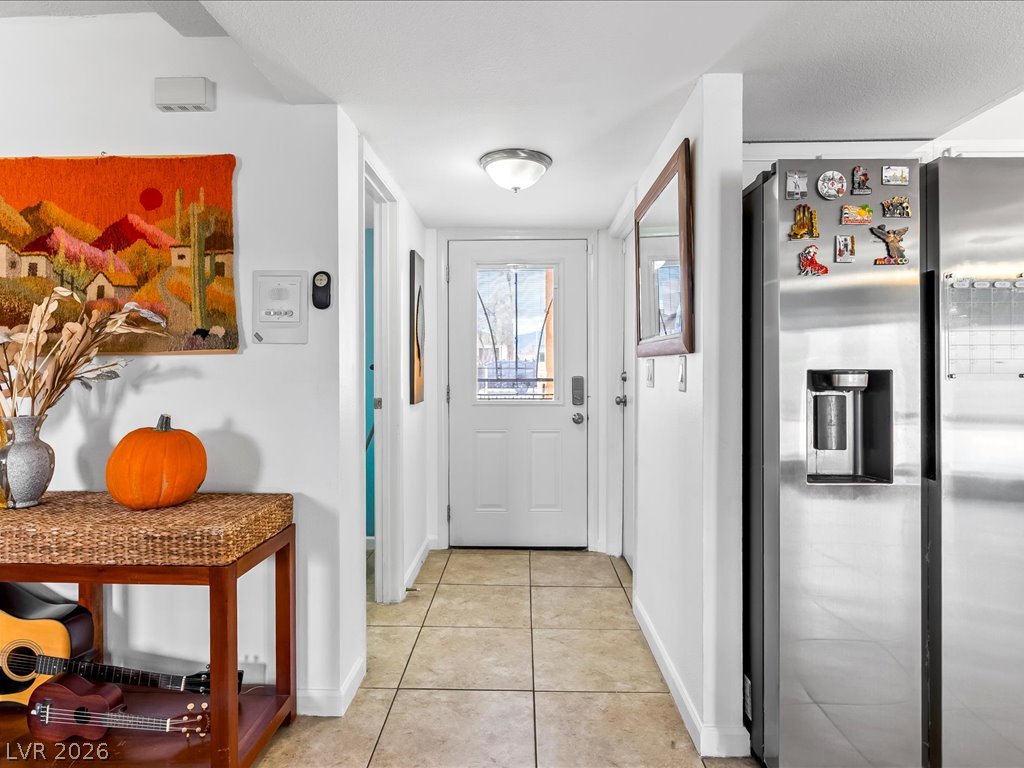
Tiled flooring guides visitors past the kitchen directly toward a glass-inset entry door.
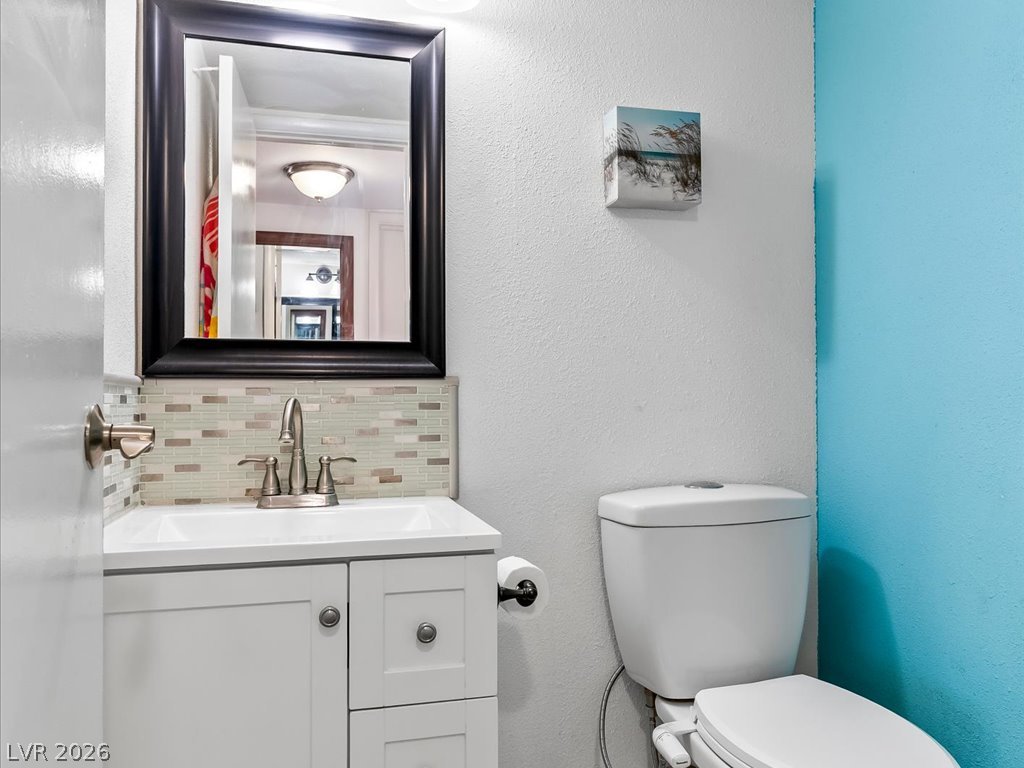
A classic single vanity with a mosaic tile backsplash anchors this compact bathroom space.
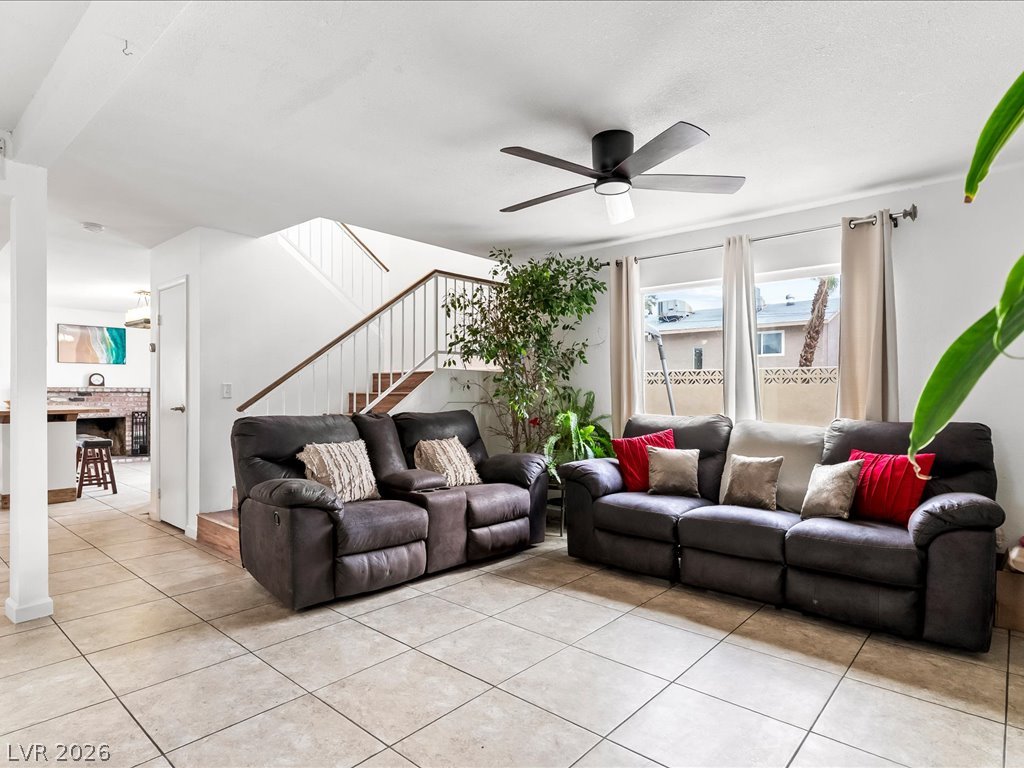
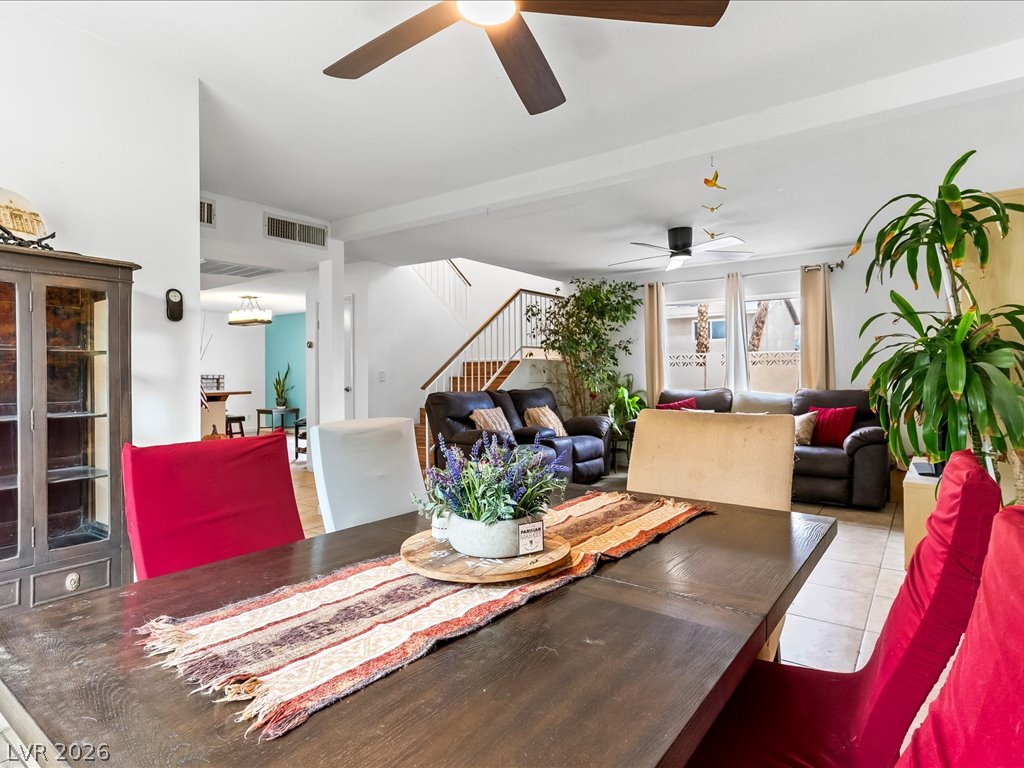
An open living space features durable tile flooring, tall windows, and a central staircase.
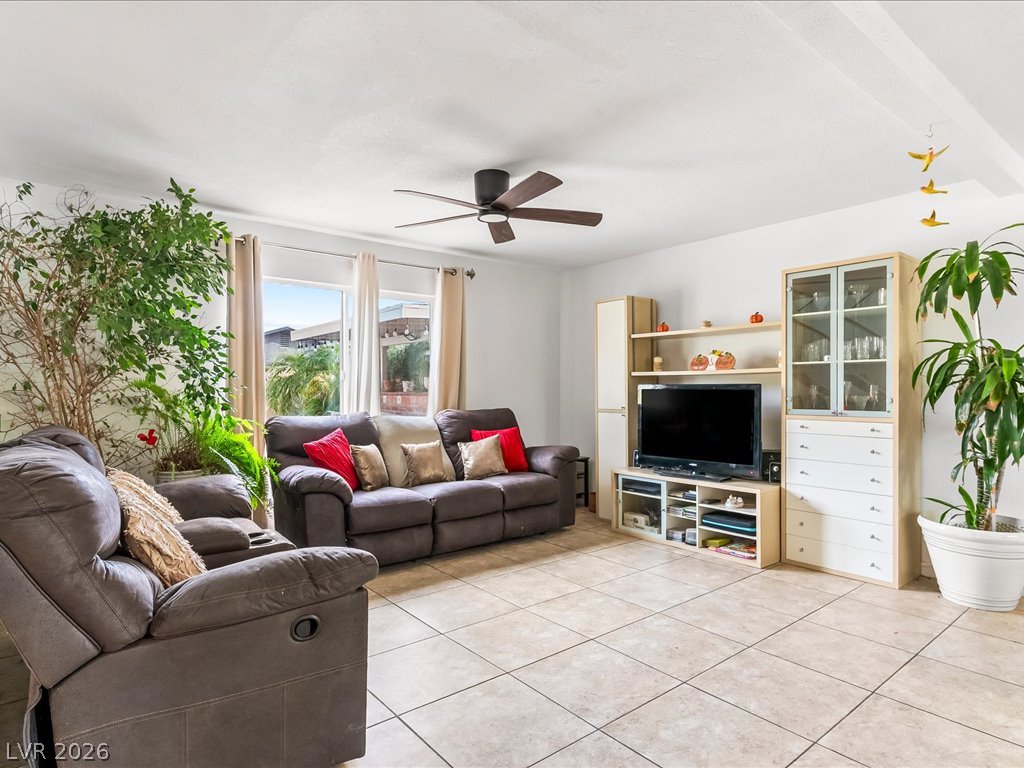
Tiled flooring and large glass doors define this open living space.
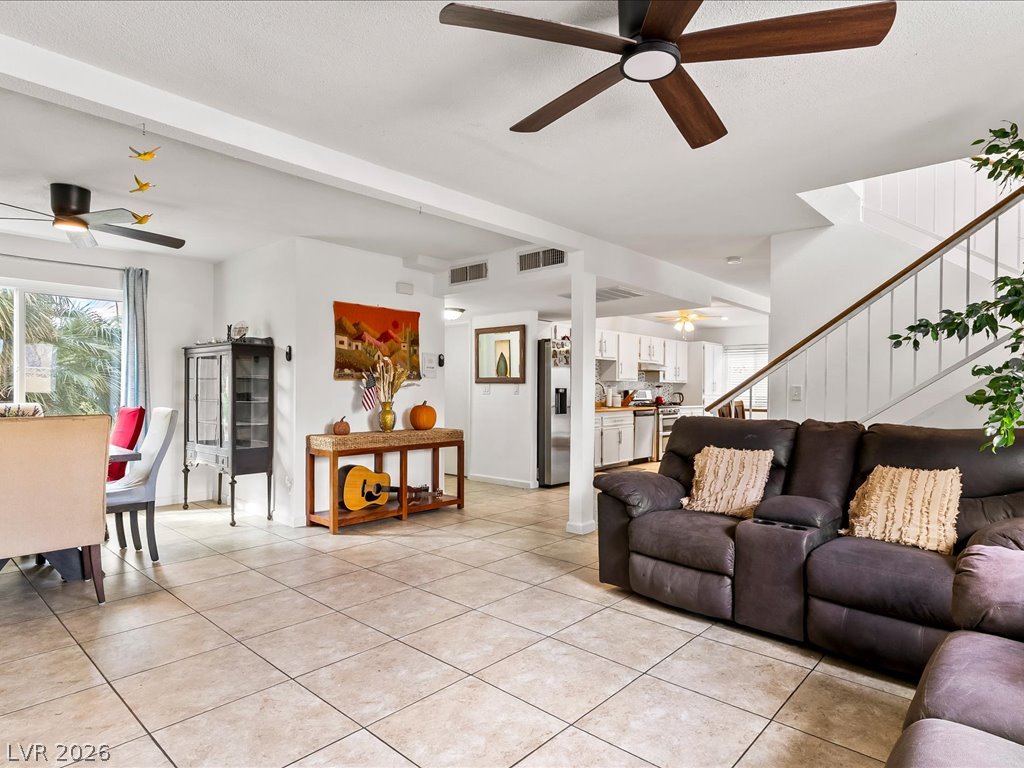
Tile flooring and an open layout connect the inviting living area to the kitchen.
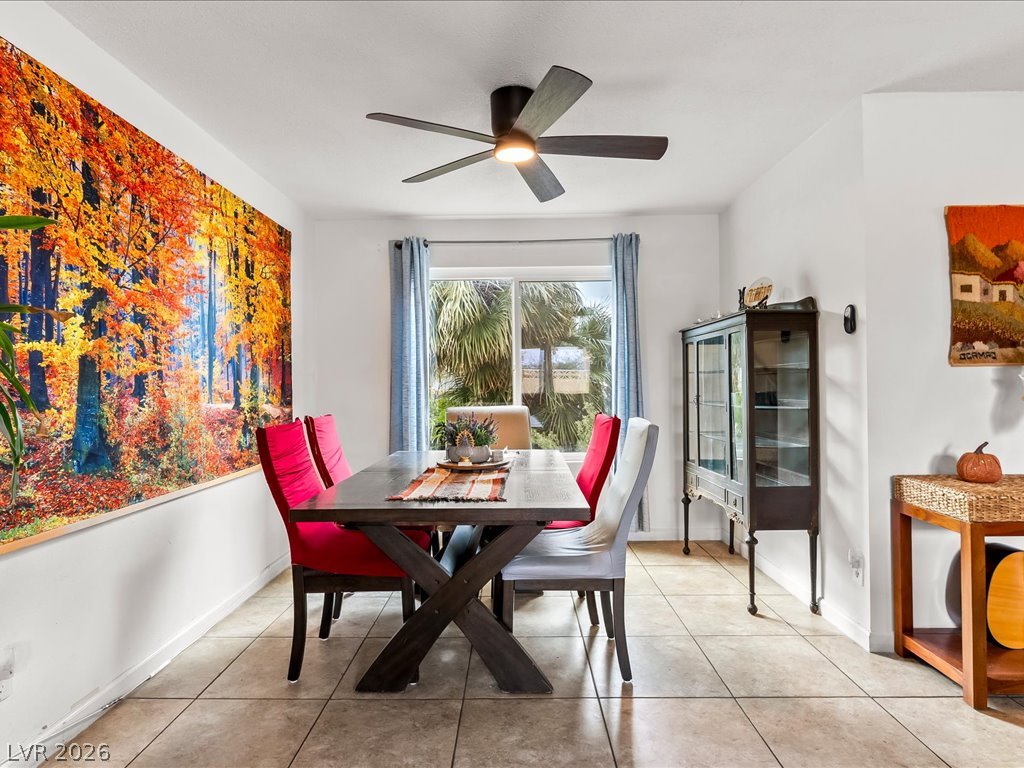
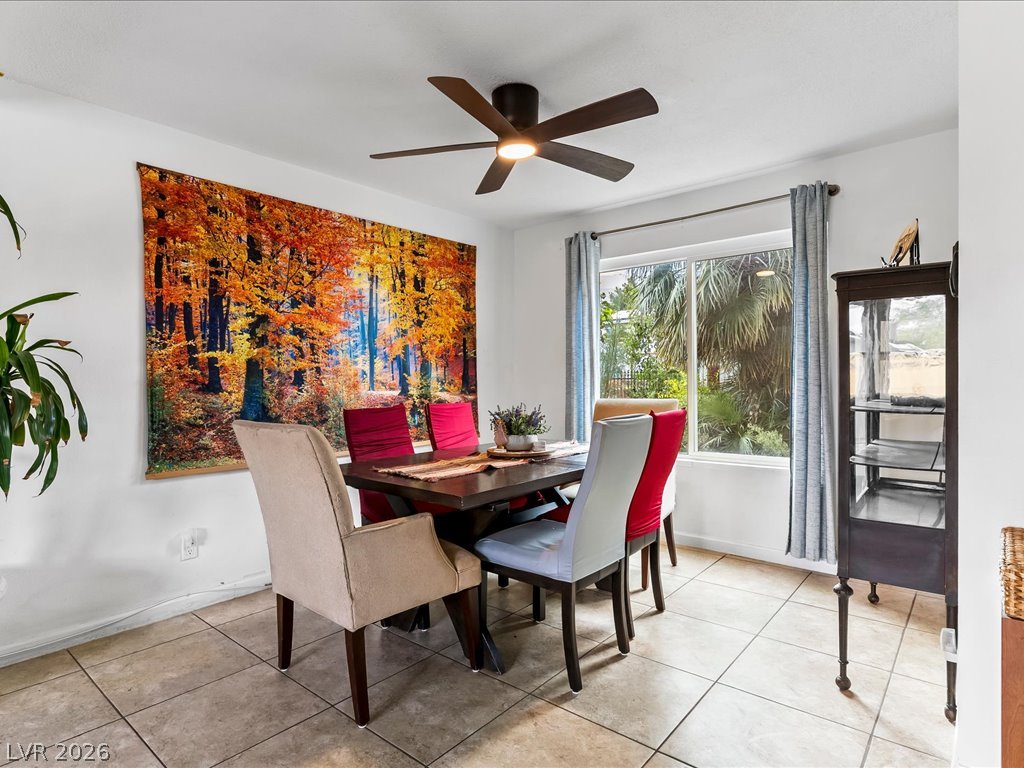
Tiled flooring and a sliding glass door accent this inviting dining space.
A window frames garden views in a tiled dining area complete with sliding doors.
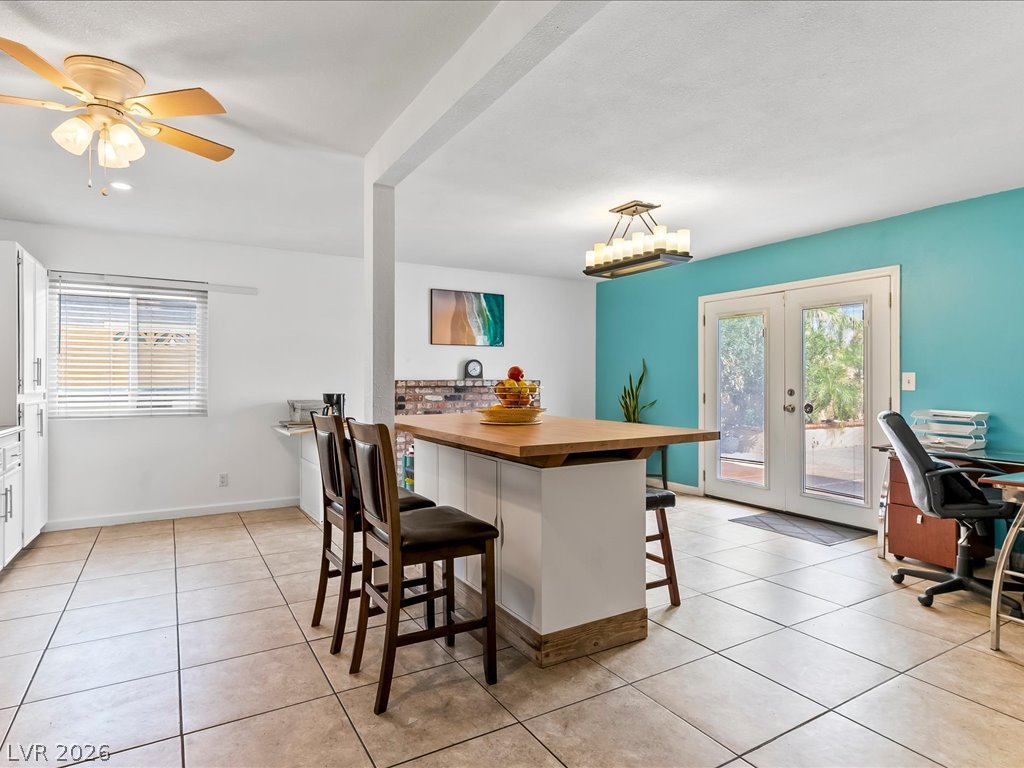
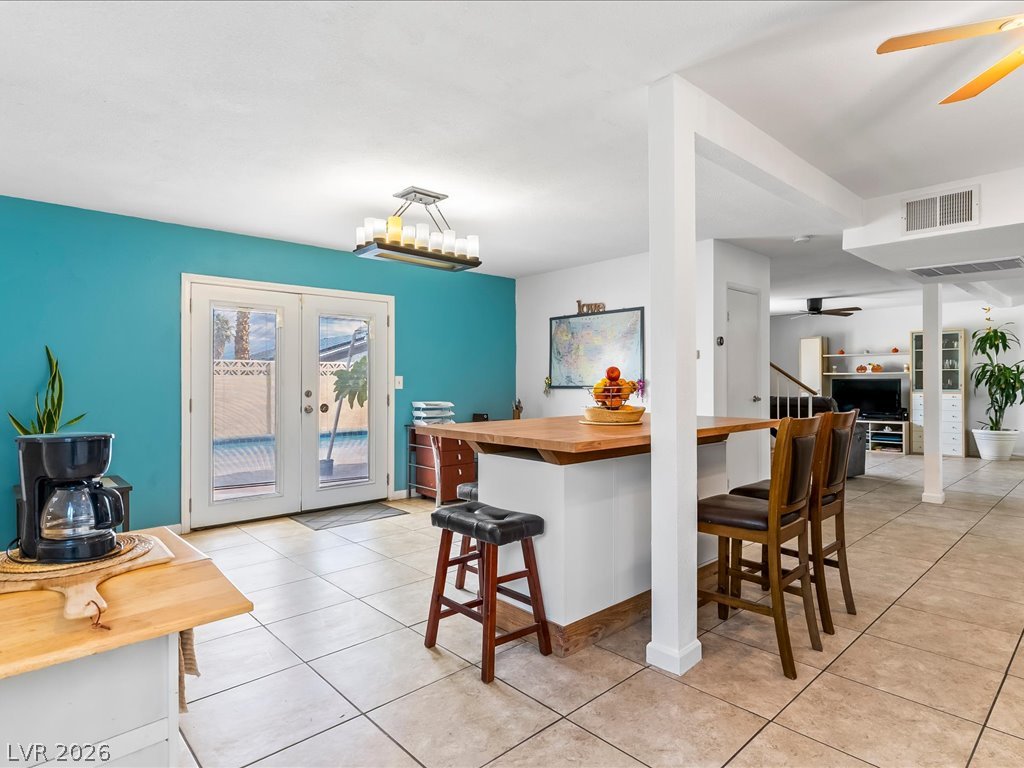
Double glass doors open to the outdoors from this versatile tiled space with wood-topped island.
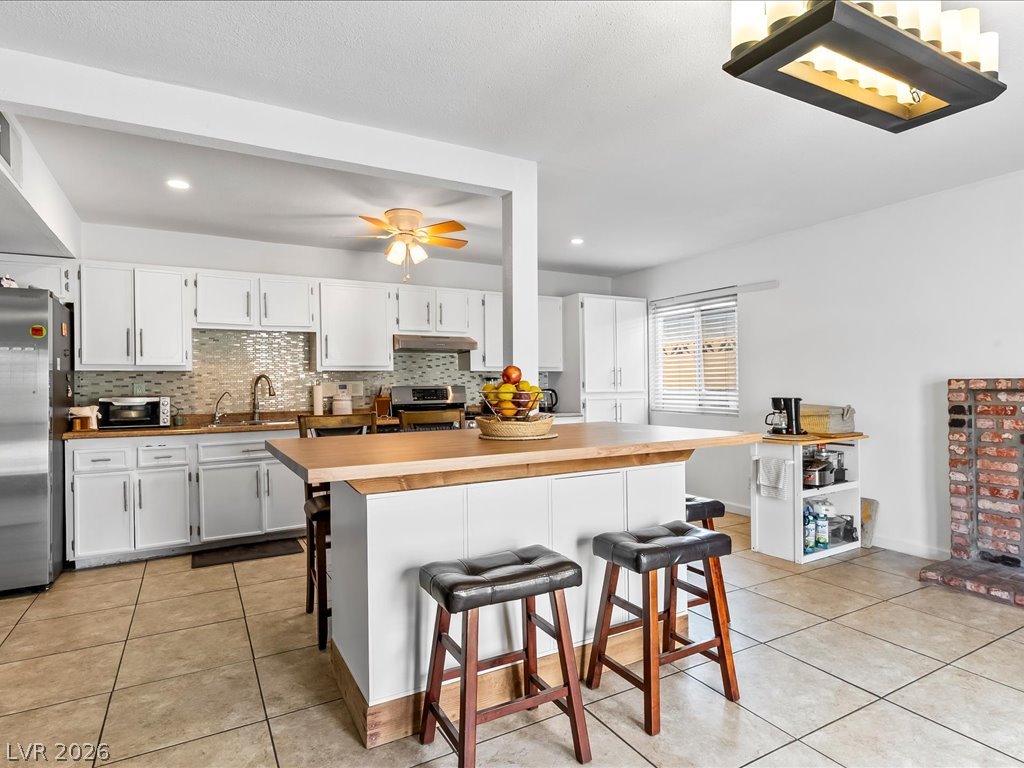
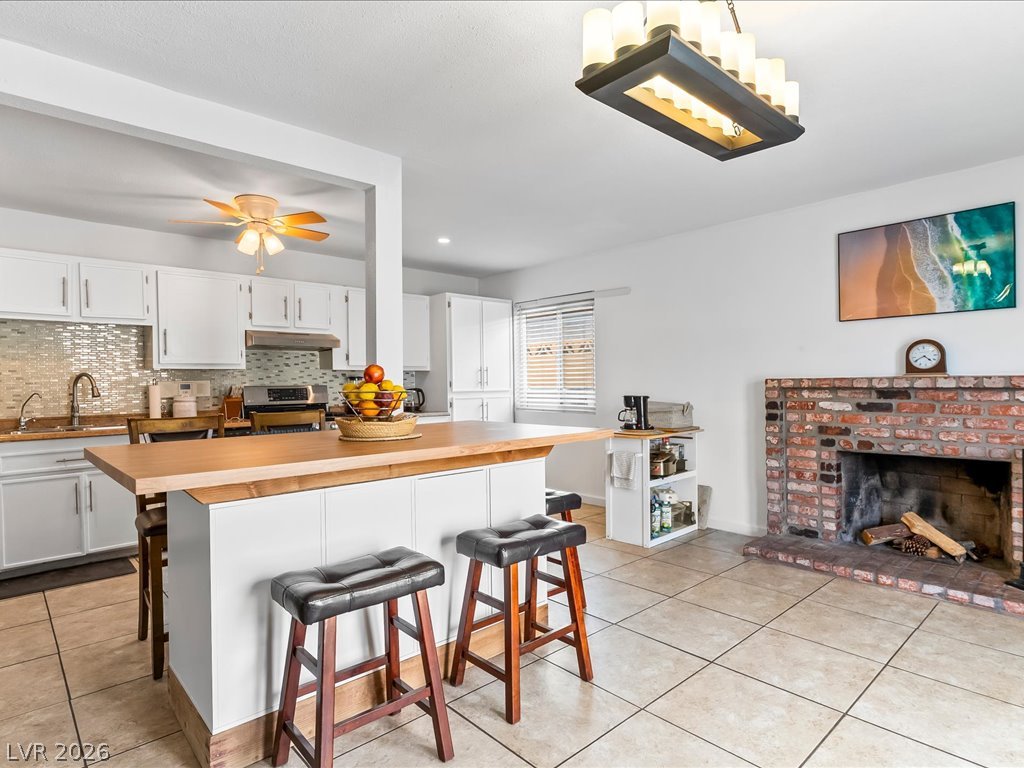
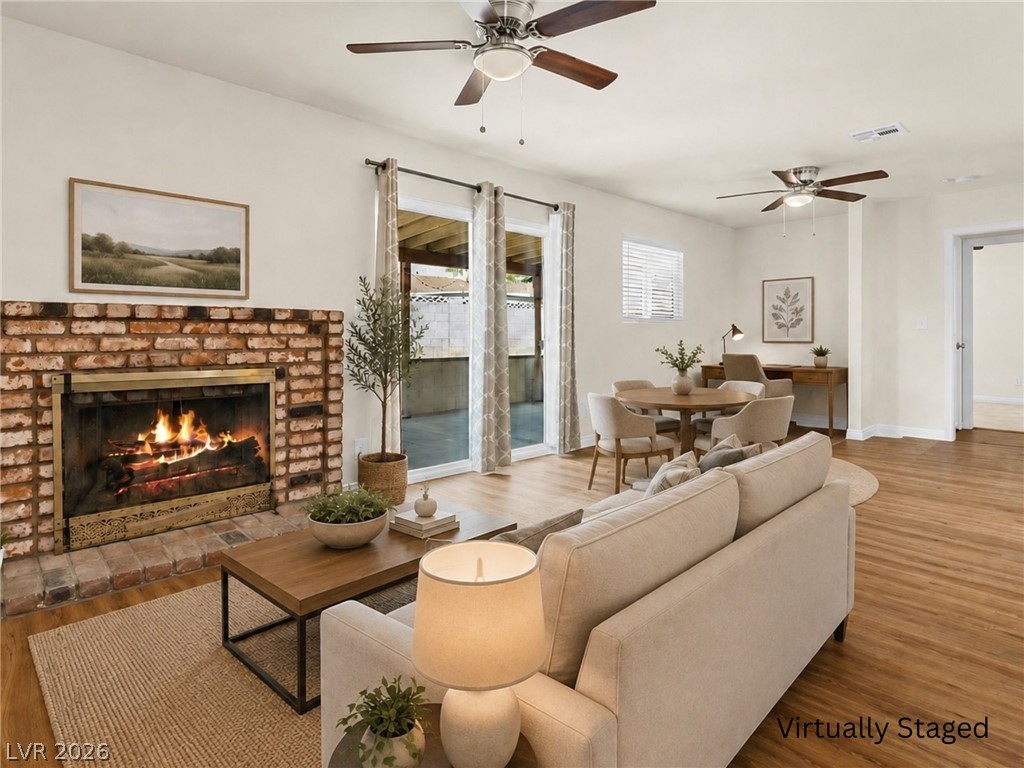
An open kitchen layout transitions into a living space anchored by a brick fireplace.
Double glass doors open to the outdoors from this versatile tiled dining area and kitchen island.
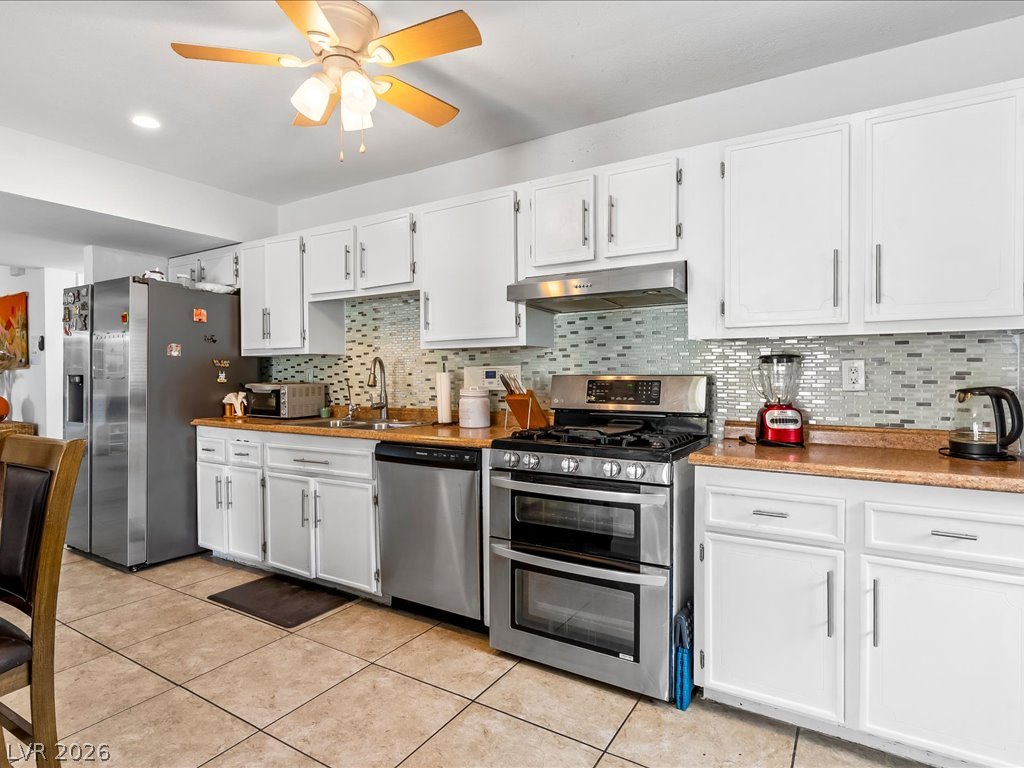
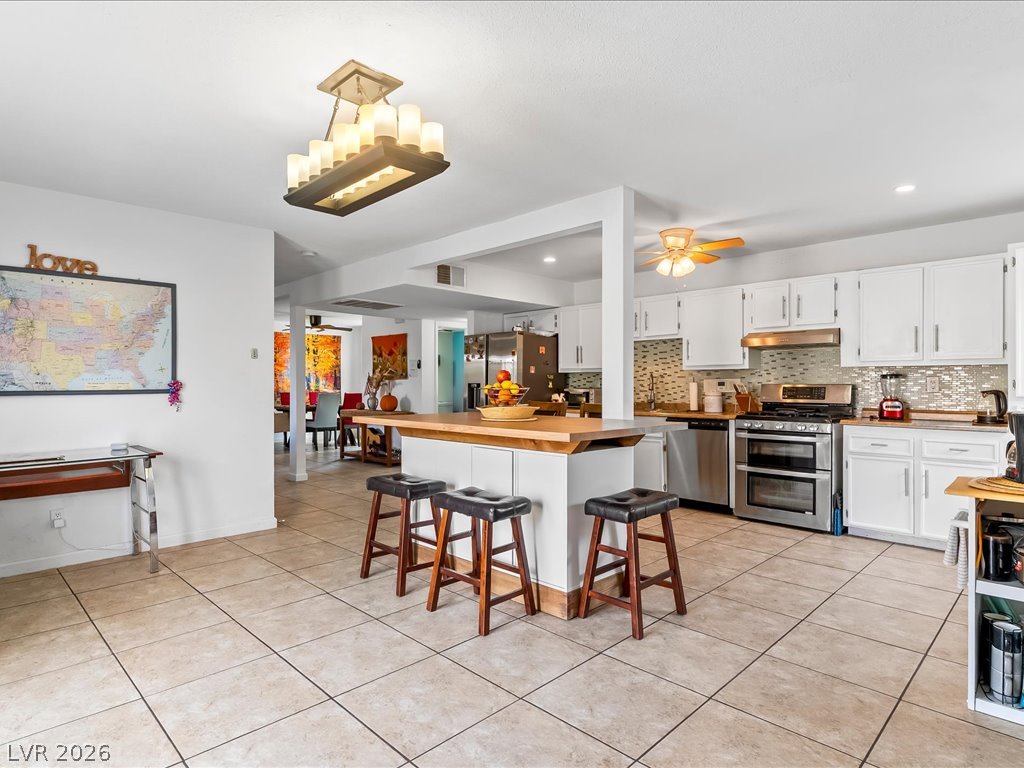
Gleaming tile floors anchor this cooking space bordered by white cabinetry and stainless steel appliances.
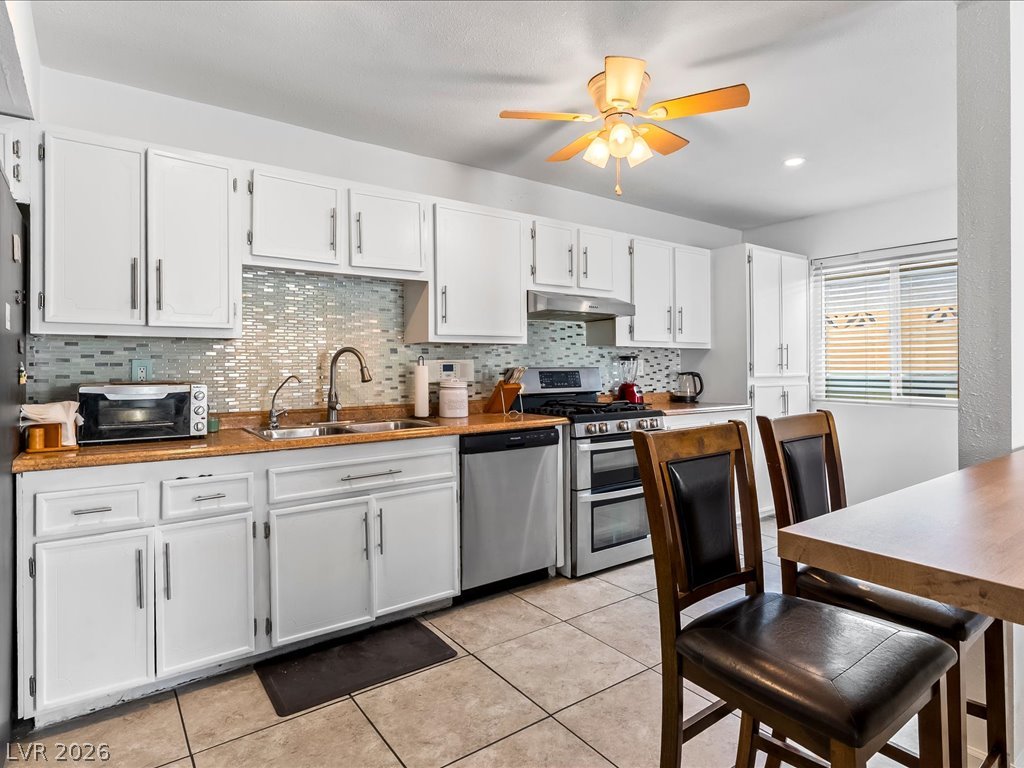
Crisp white cabinetry pairs with neutral tile flooring in this functional culinary space.
An open kitchen and dining area features tile flooring and a brick fireplace.
An open kitchen layout showcases classic tile flooring and a central wood-topped prep island.
An open-concept interior flows seamlessly from the dining area into the main living space.
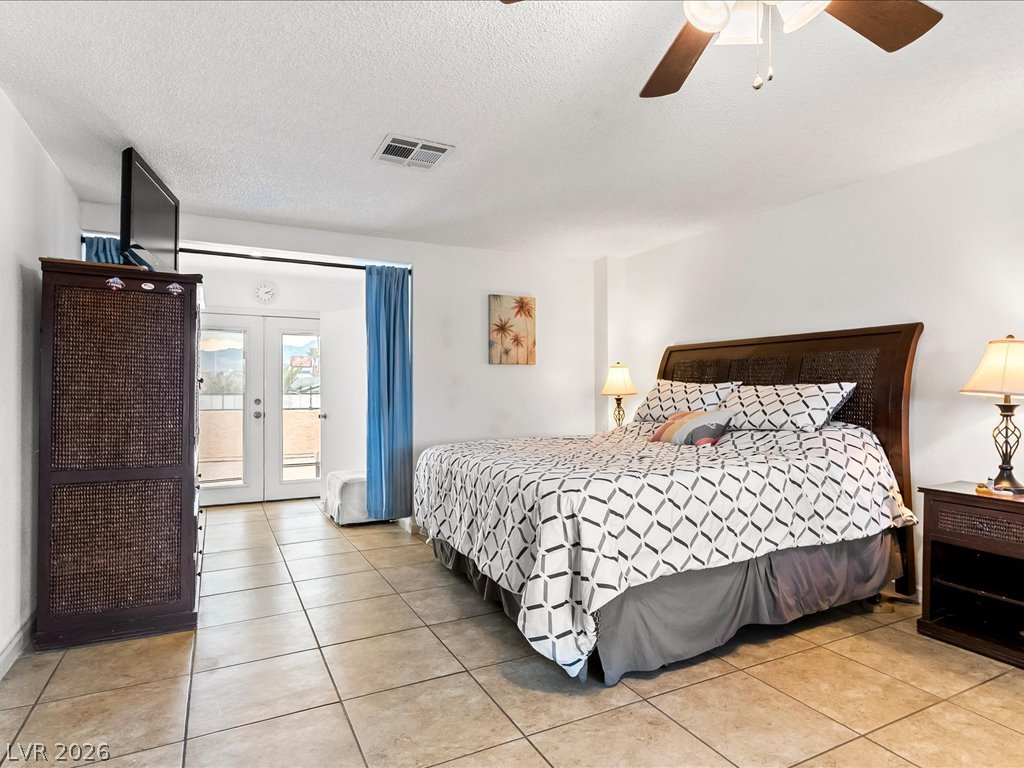
A spacious bedroom features tiled flooring and glass doors opening to the patio.
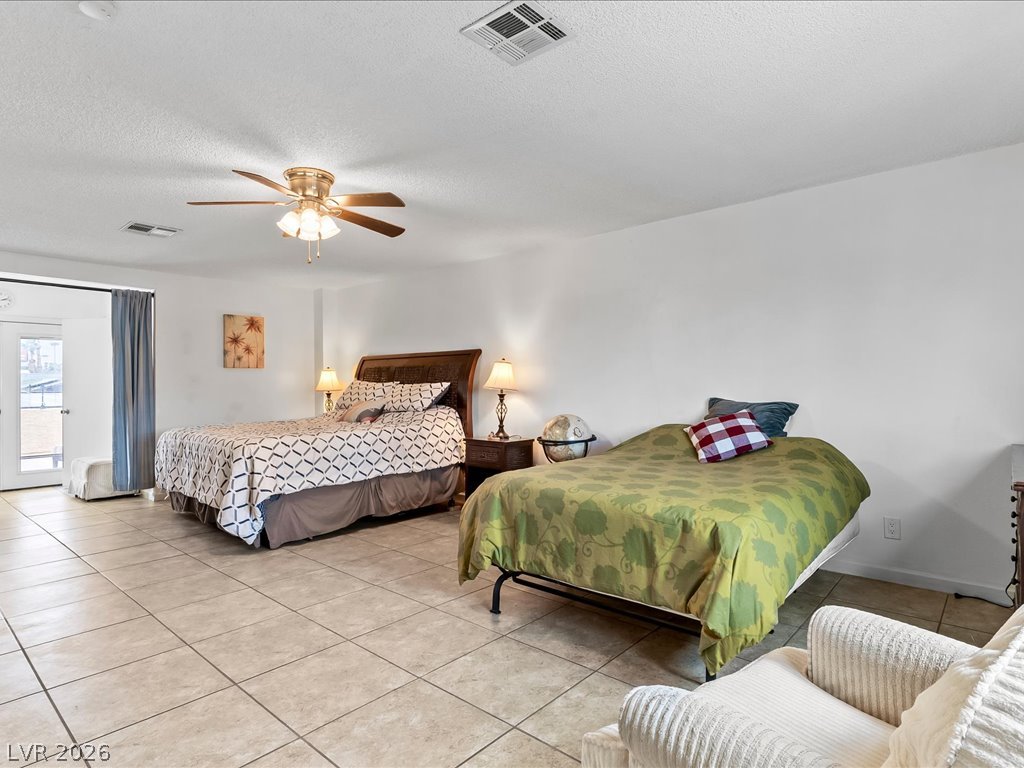
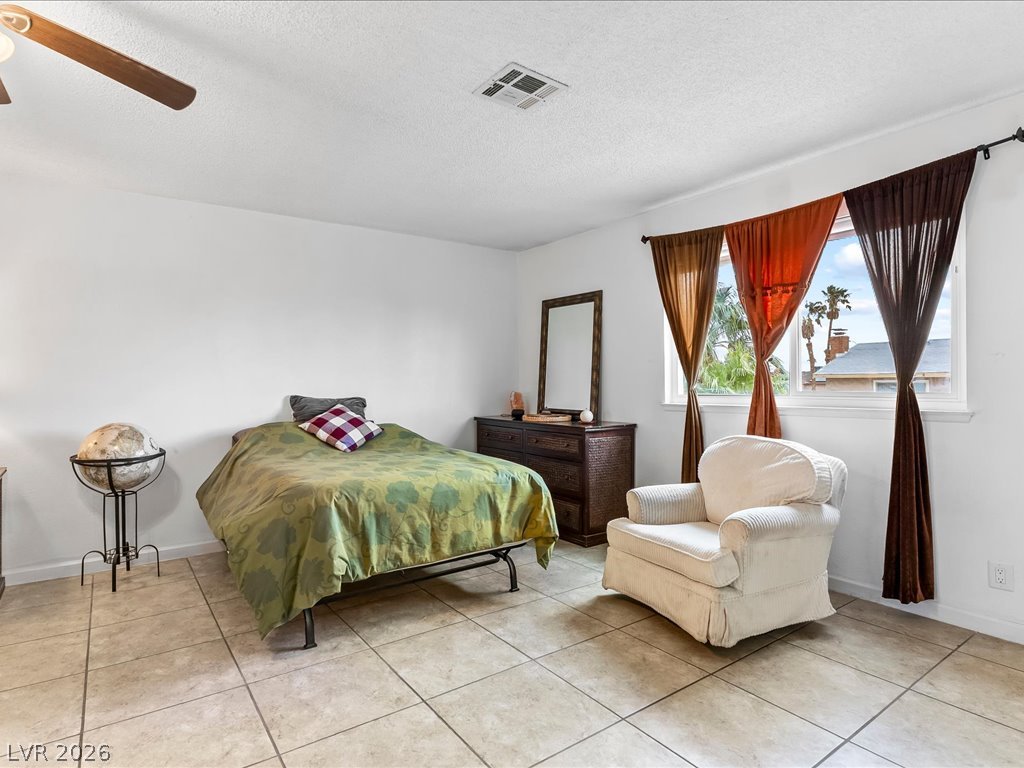
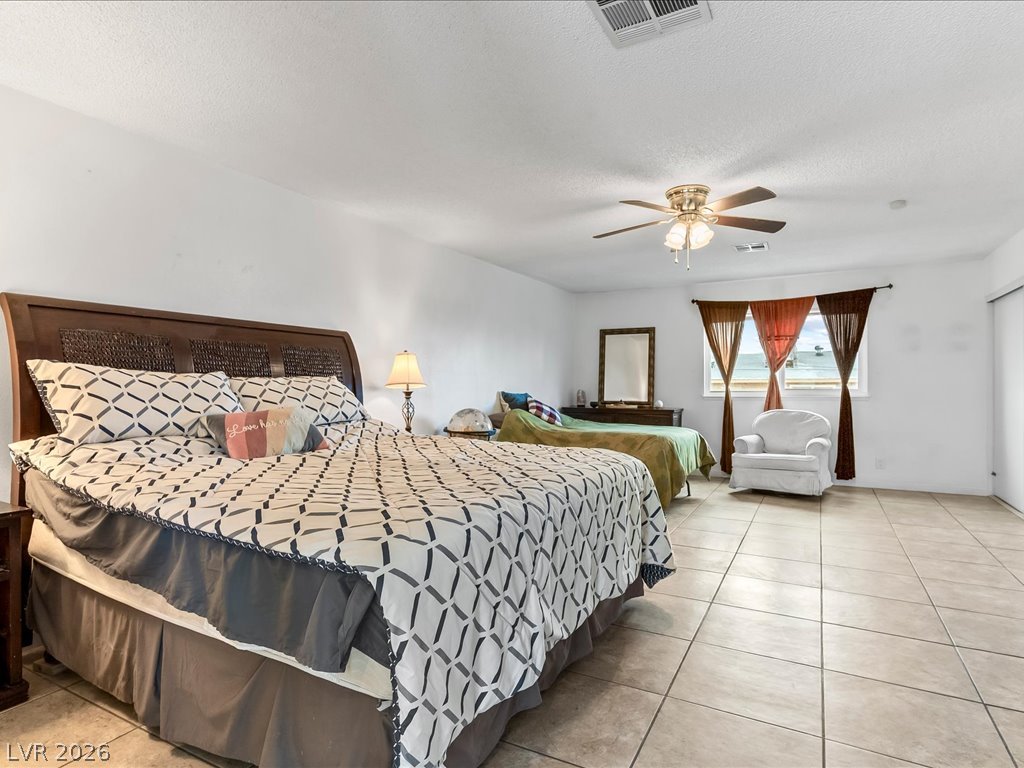
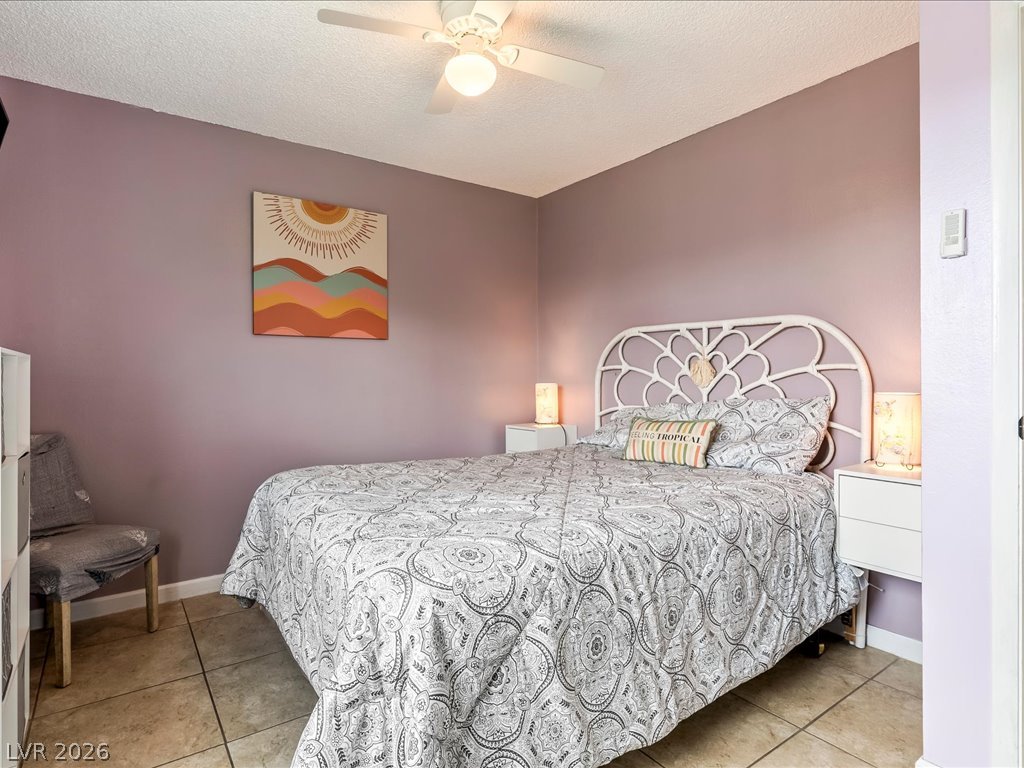
An open and versatile bedroom features durable tile flooring under a neutral ceiling.
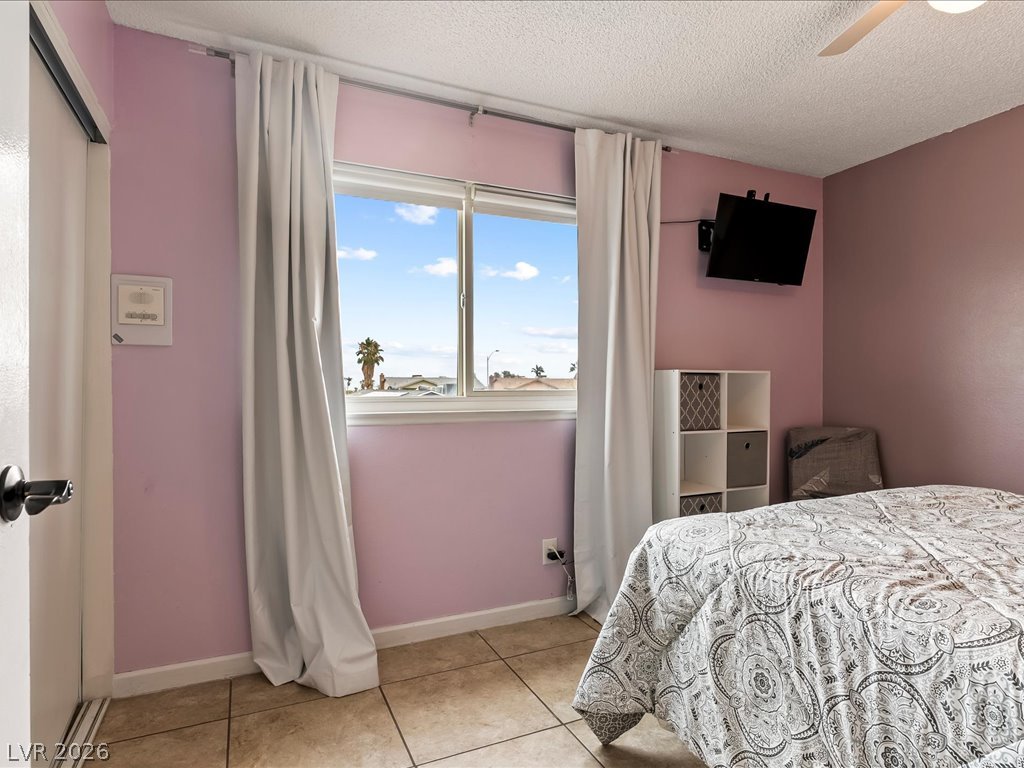
Tiled flooring and a wide window frame this versatile secondary bedroom space.
Tiled flooring and a wide window with water views define this generous sleeping space.
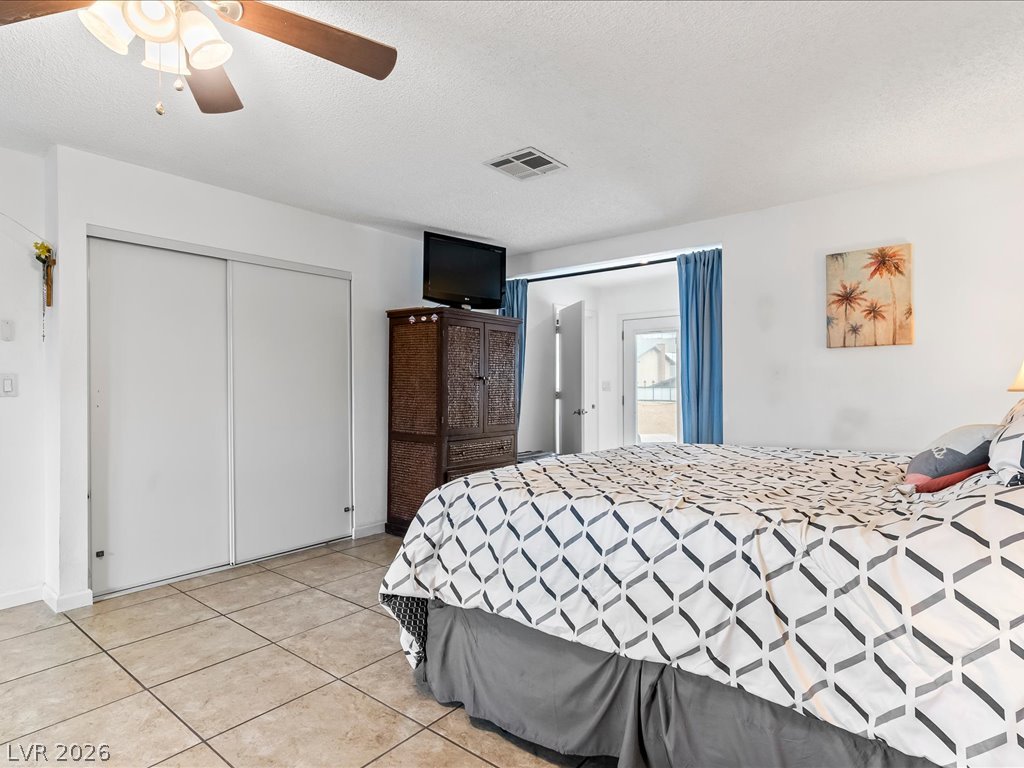
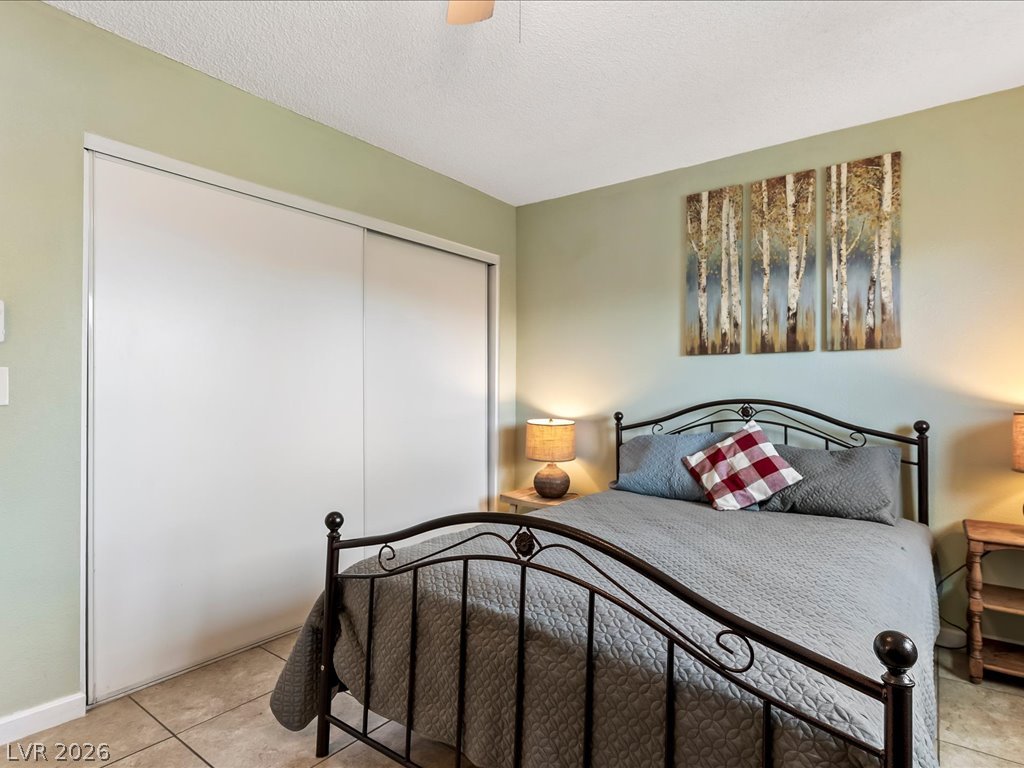
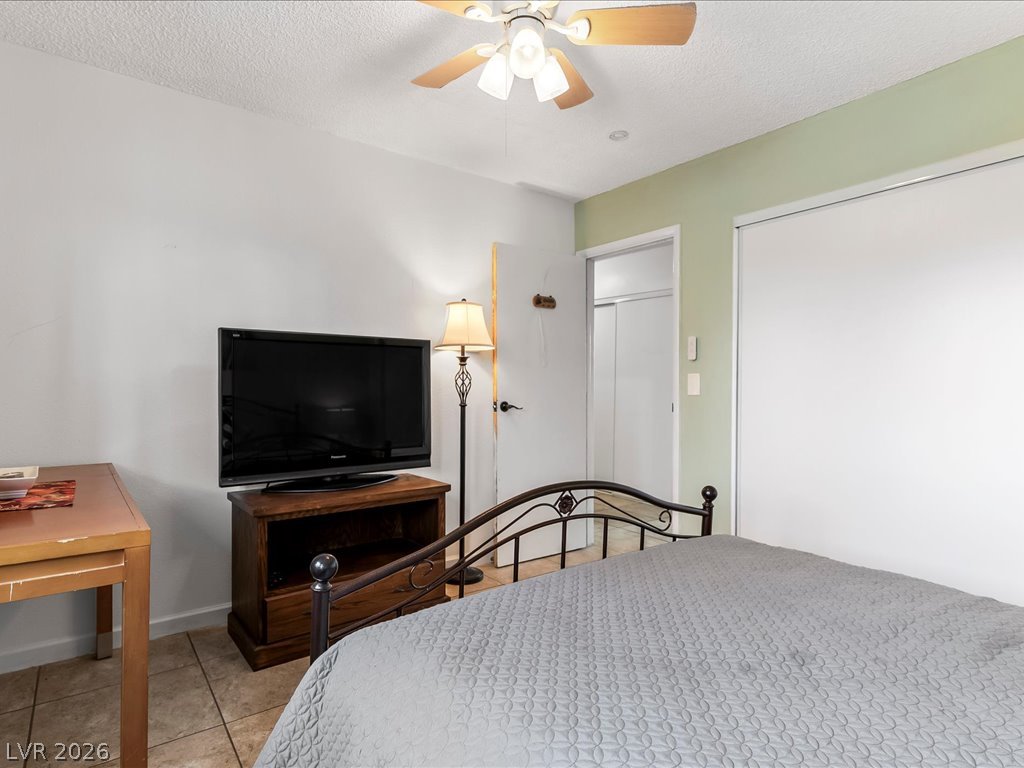
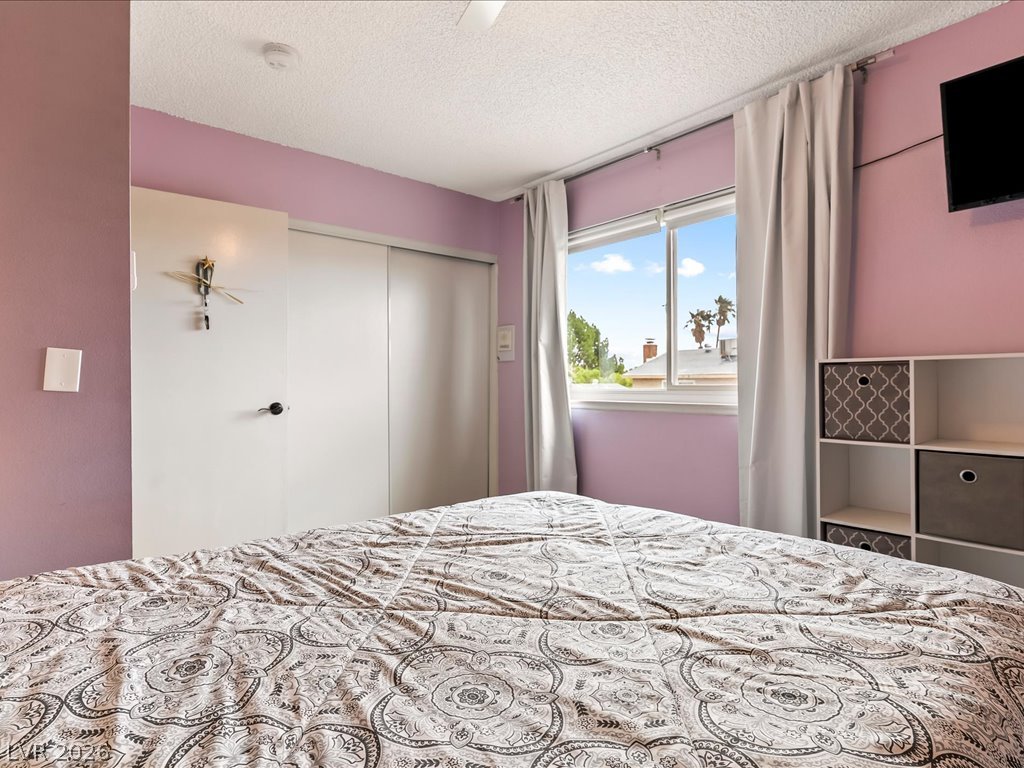
An inviting bedroom features clean-lined sliding closets and durable tile flooring.
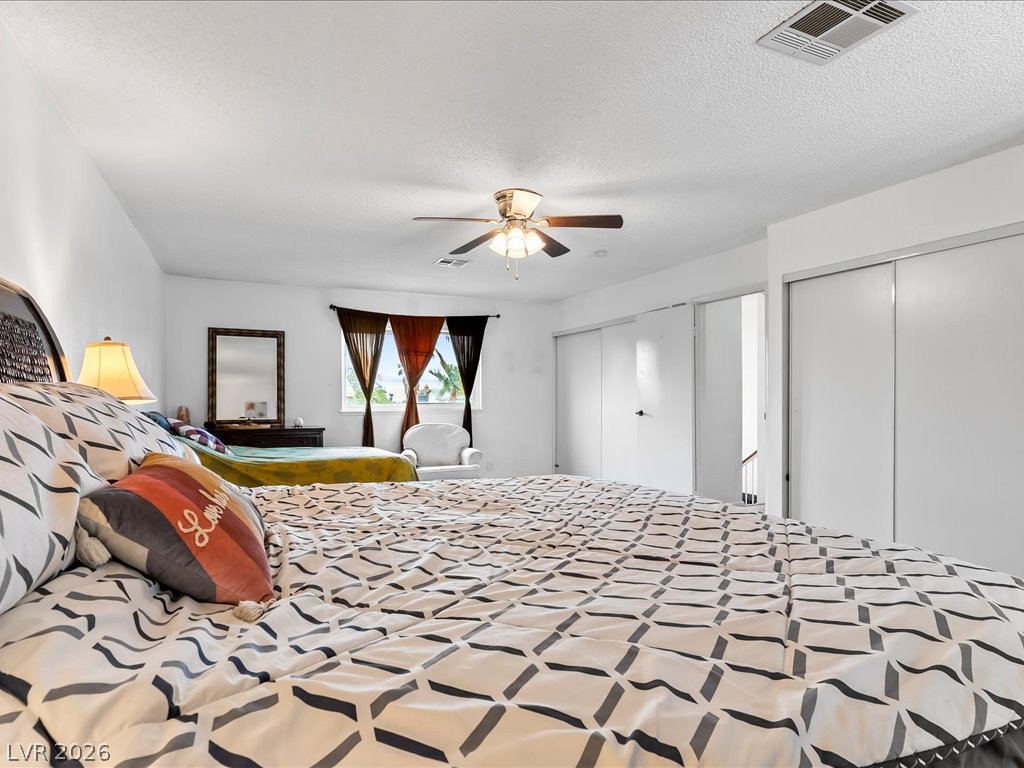
A spacious layout and abundant closet storage define this comfortable upper-level sleeping area.
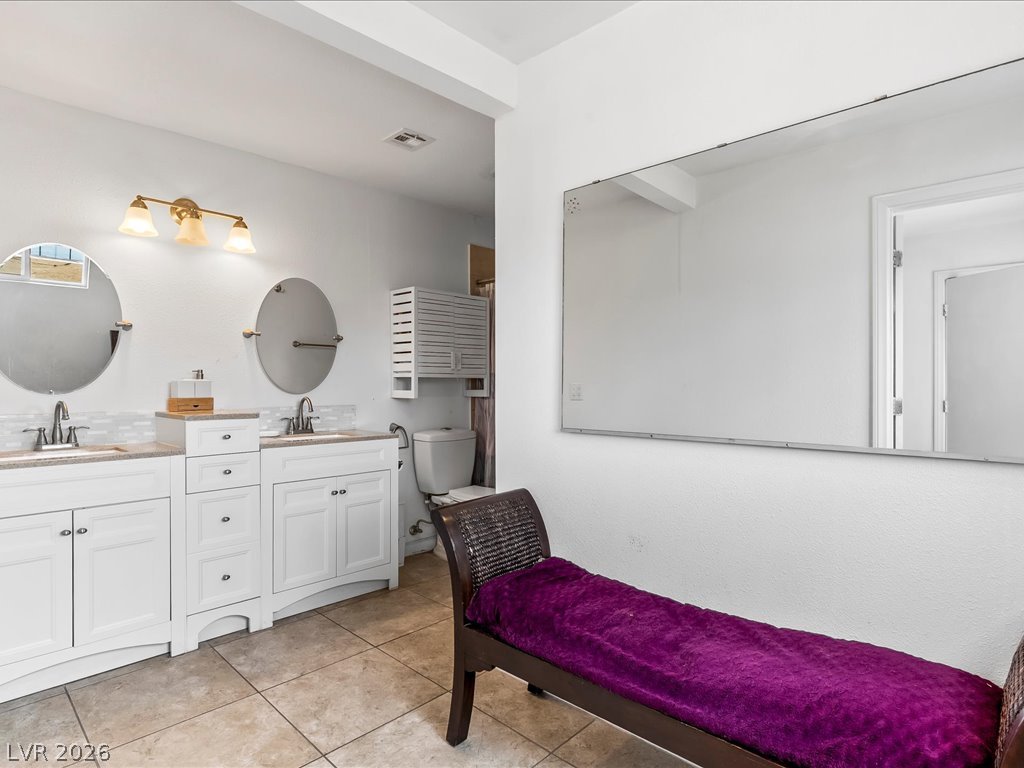
A spacious layout showcases a double vanity paired with neutral tile flooring.
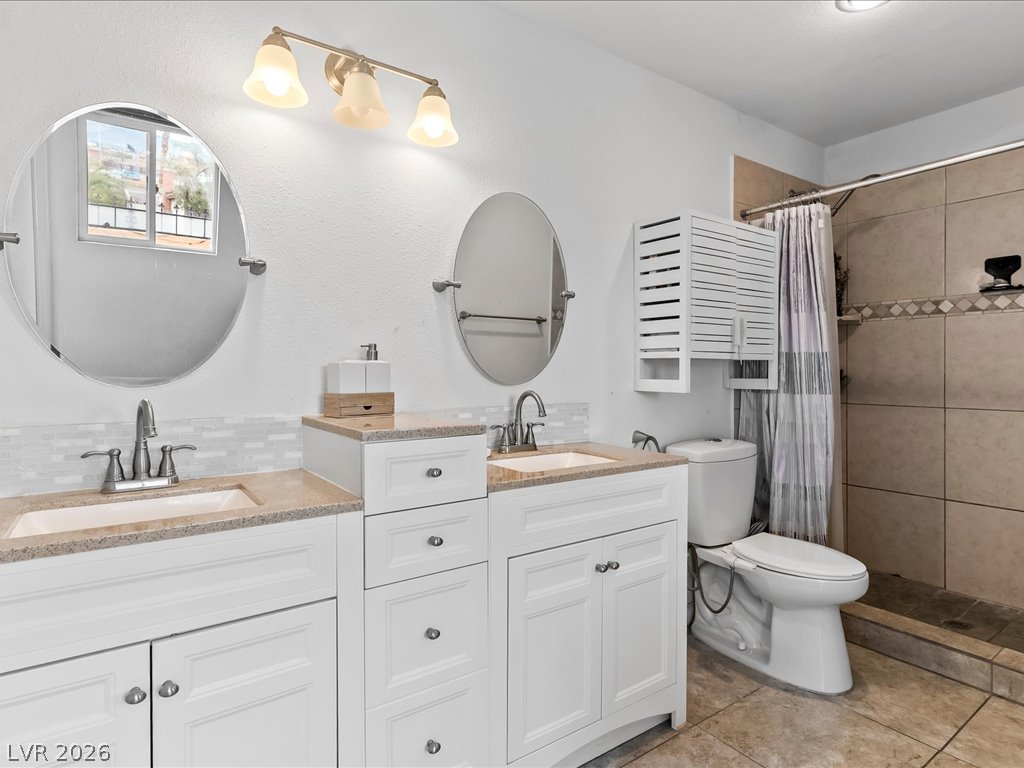
A classic tiled shower stall complements the functional dual vanities in this tidy bathroom.
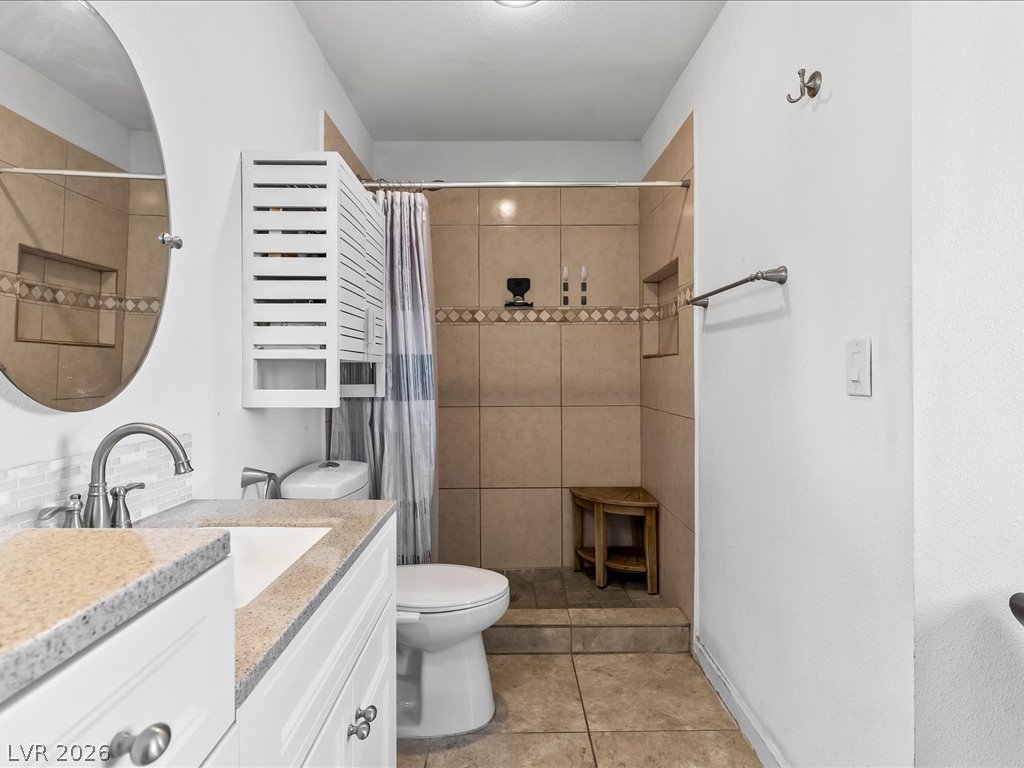
A well-appointed vanity complements the tiled walk-in shower space.
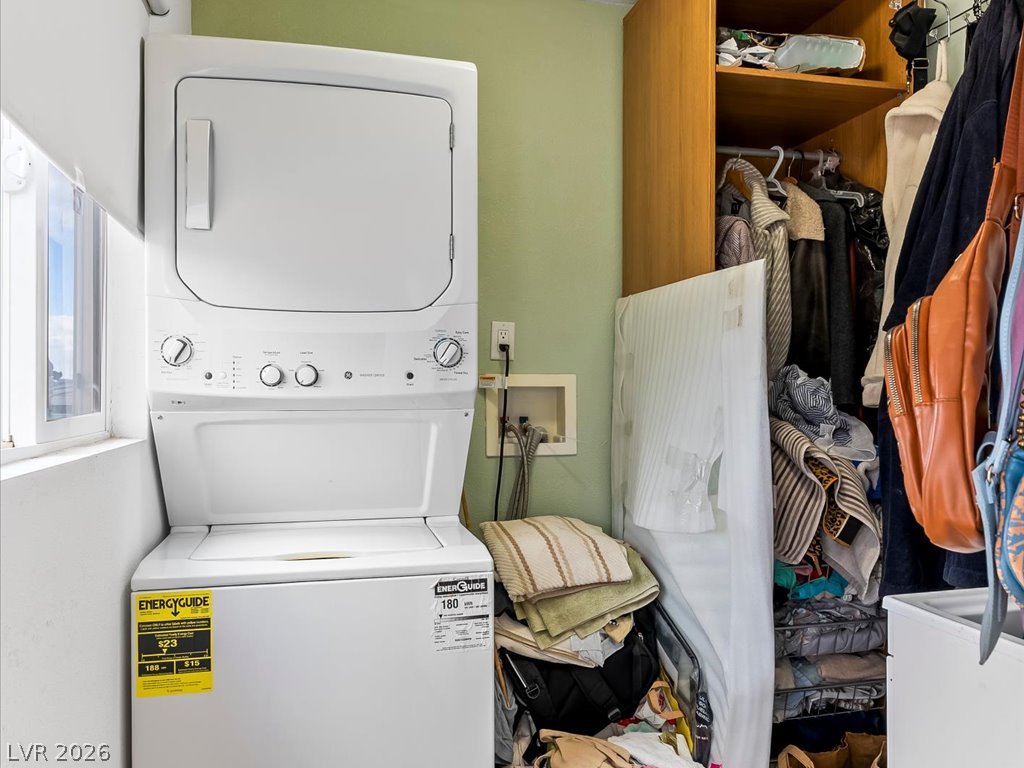
A compact laundry nook features a stacked washer and dryer setup next to built-in closet shelving.
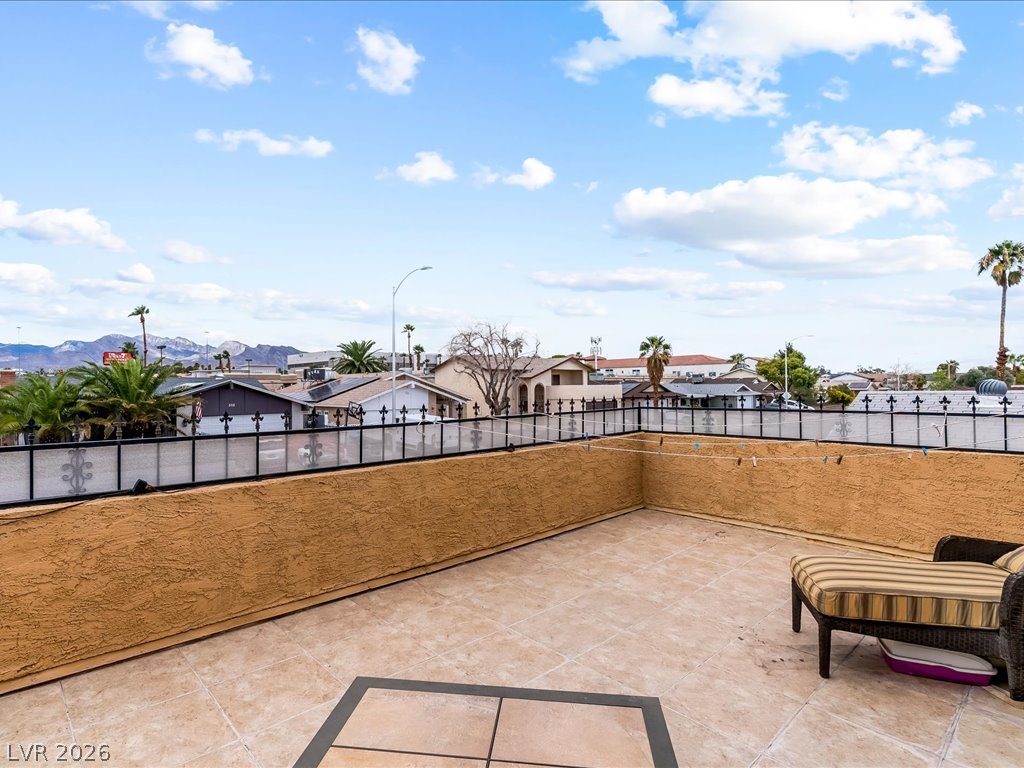
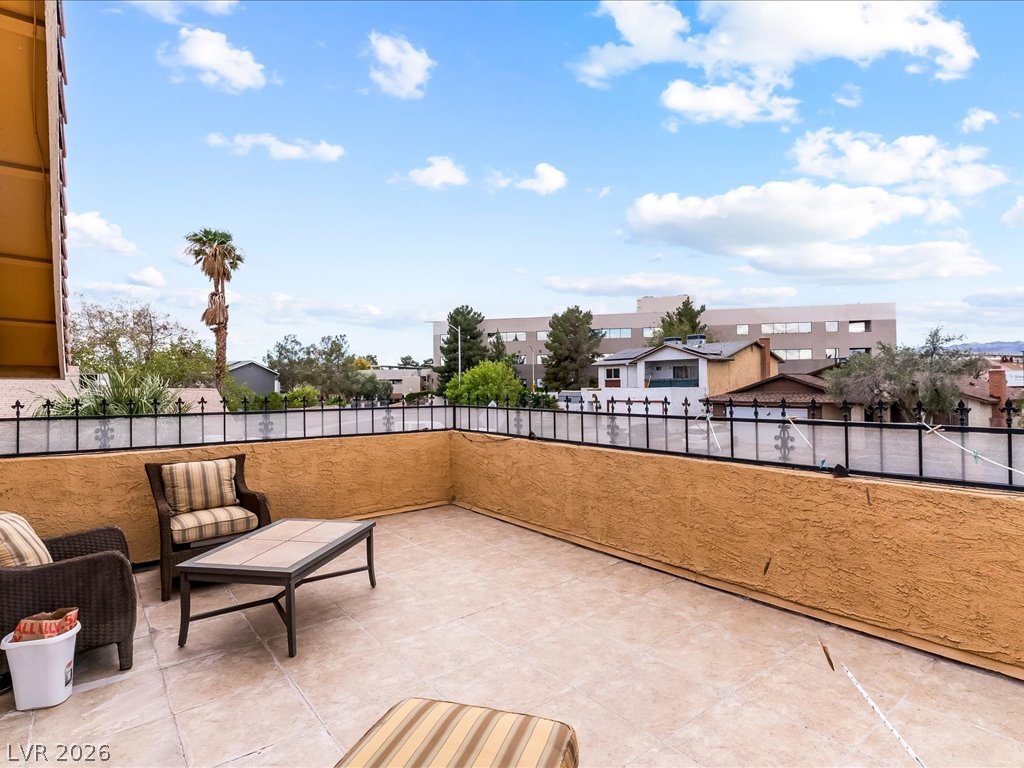
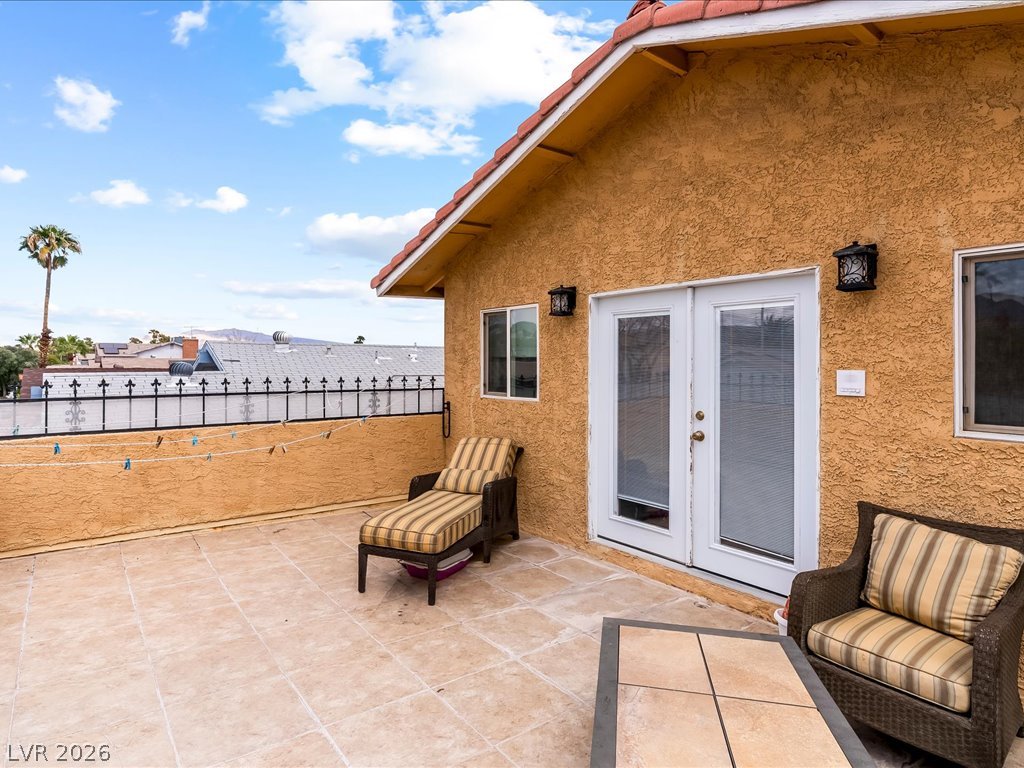
Tiled rooftop terrace offers panoramic neighborhood and mountain vistas under open skies.
An open balcony space features tiled flooring and sweeping neighborhood views under a blue sky.
Tiled rooftop terrace offers a private outdoor space under open skies.
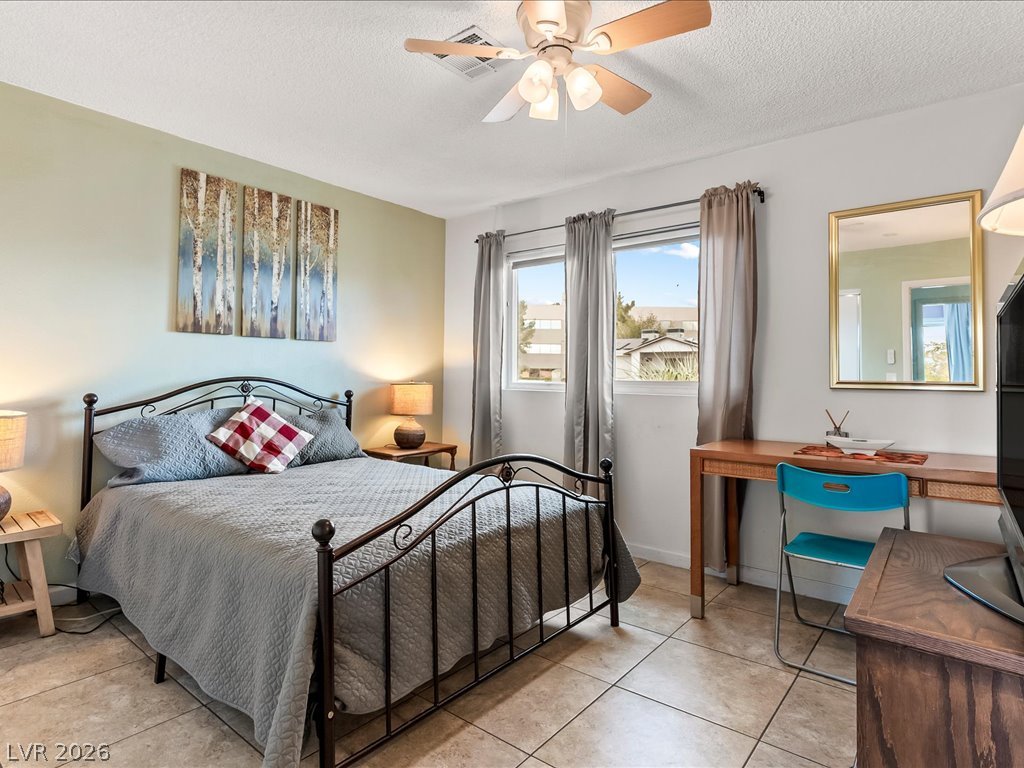
Tiled flooring and large windows create a comfortable bedroom layout with views of the outdoors.
Tiled flooring and a sliding closet door accent this comfortable bedroom space.
Tiled flooring runs throughout this bedroom, complete with a large closet and smooth plaster finishes.
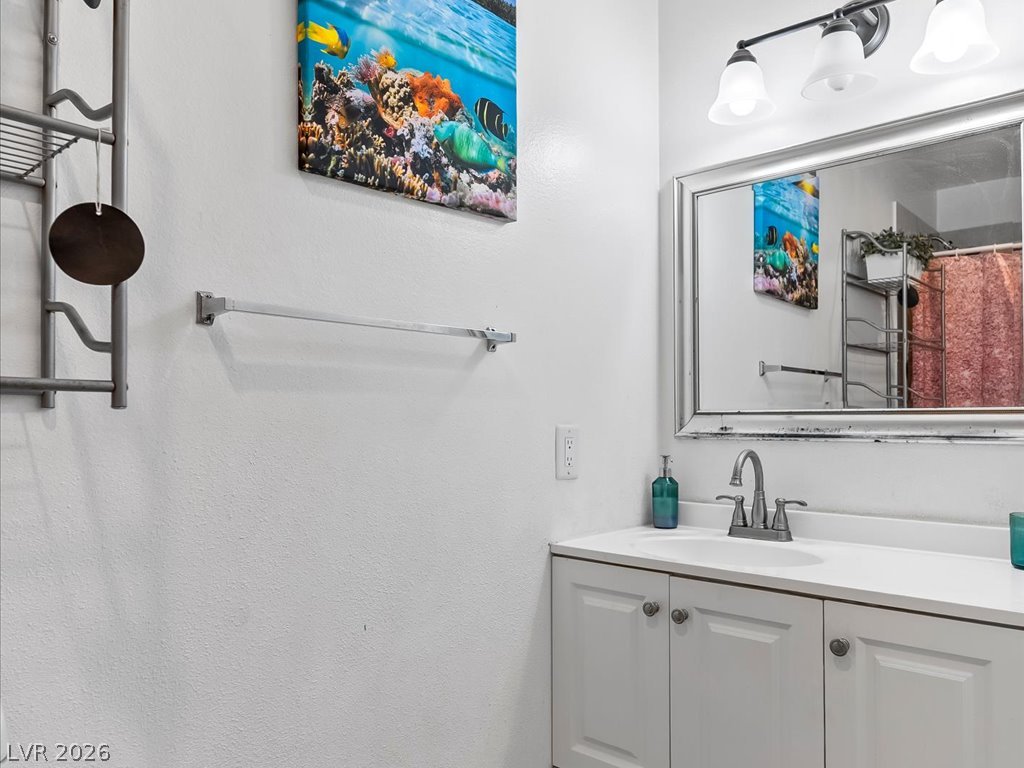
An updated vanity area is illuminated by classic overhead lighting in this clean bathroom.
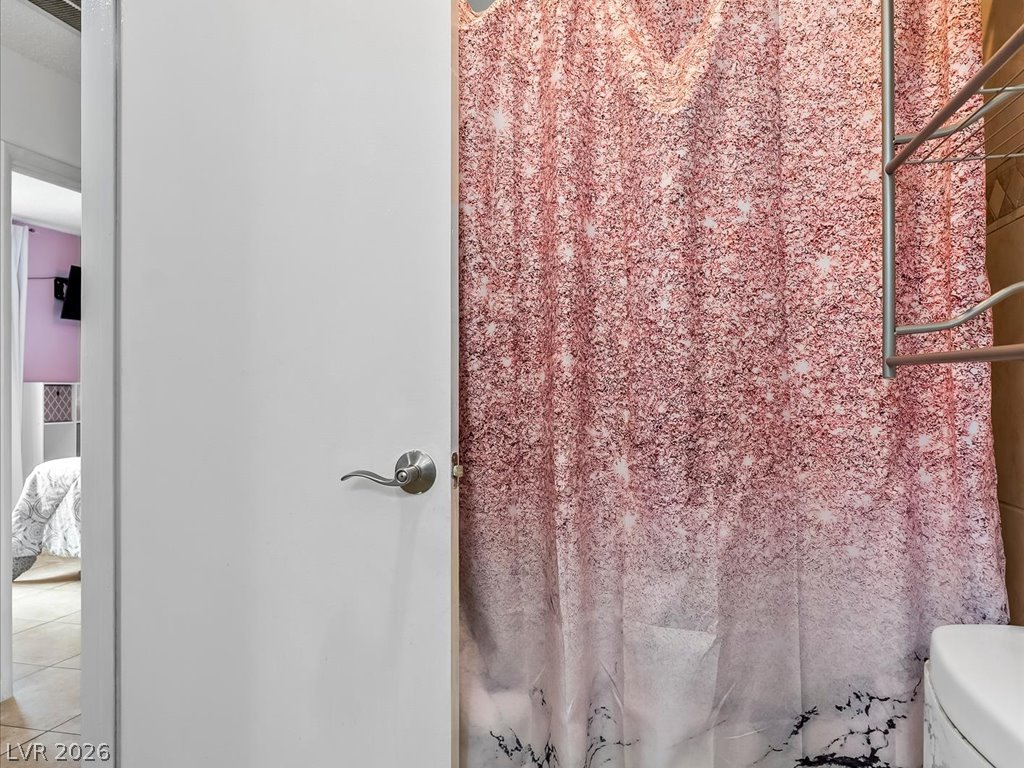
Functional layout features a classic door entry adjacent to the tiled bath space.
A wide window framing neighborhood views highlights this bedroom with durable tile flooring.
A tranquil sleeping space featuring durable tile flooring.
Natural light streams through a wide window overlooking quiet neighborhood scenery.
An inviting backyard features a concrete patio area alongside a private in-ground swimming pool.
A spacious backyard patio borders the sparkling swimming pool and integrated spa.
A spacious concrete patio borders the sparkling in-ground pool and integrated spa.
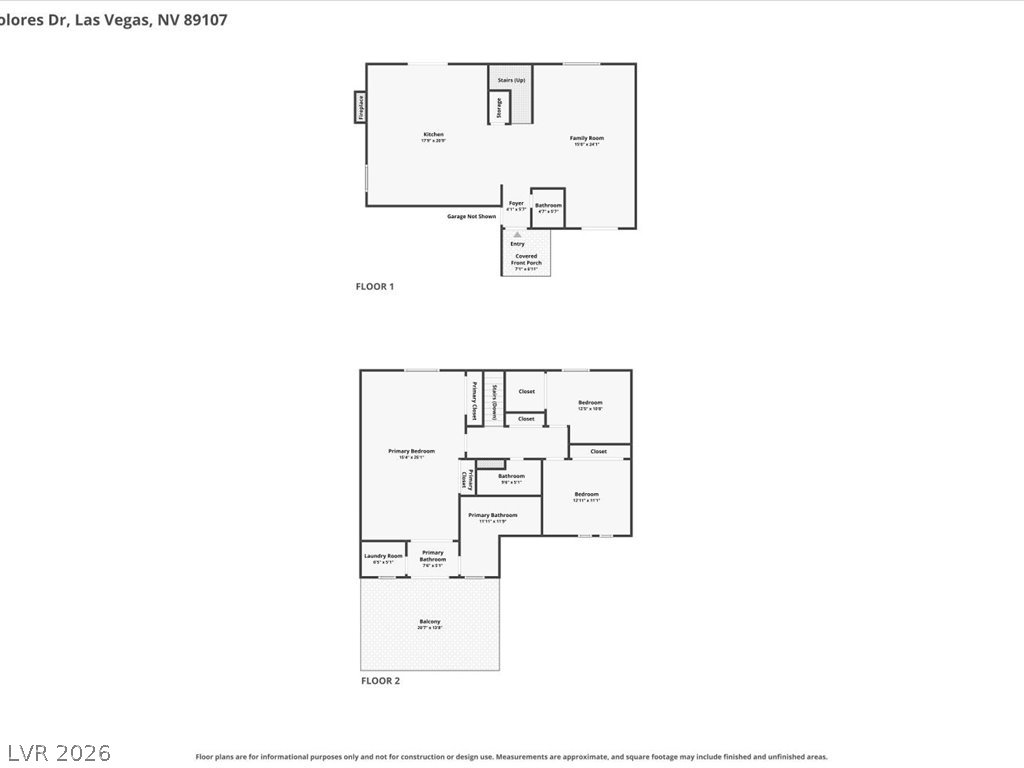
A detailed layout illustrates the functional flow of this multi-level home.
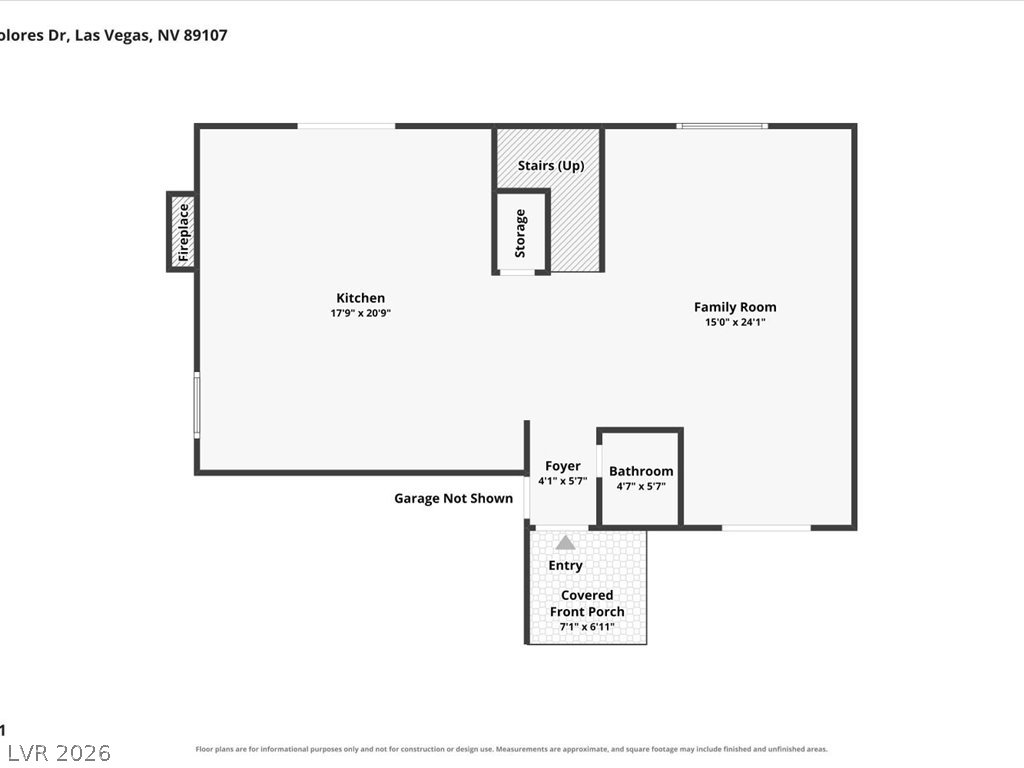
A detailed layout illustrates the main level floor plan featuring an integrated open concept design.
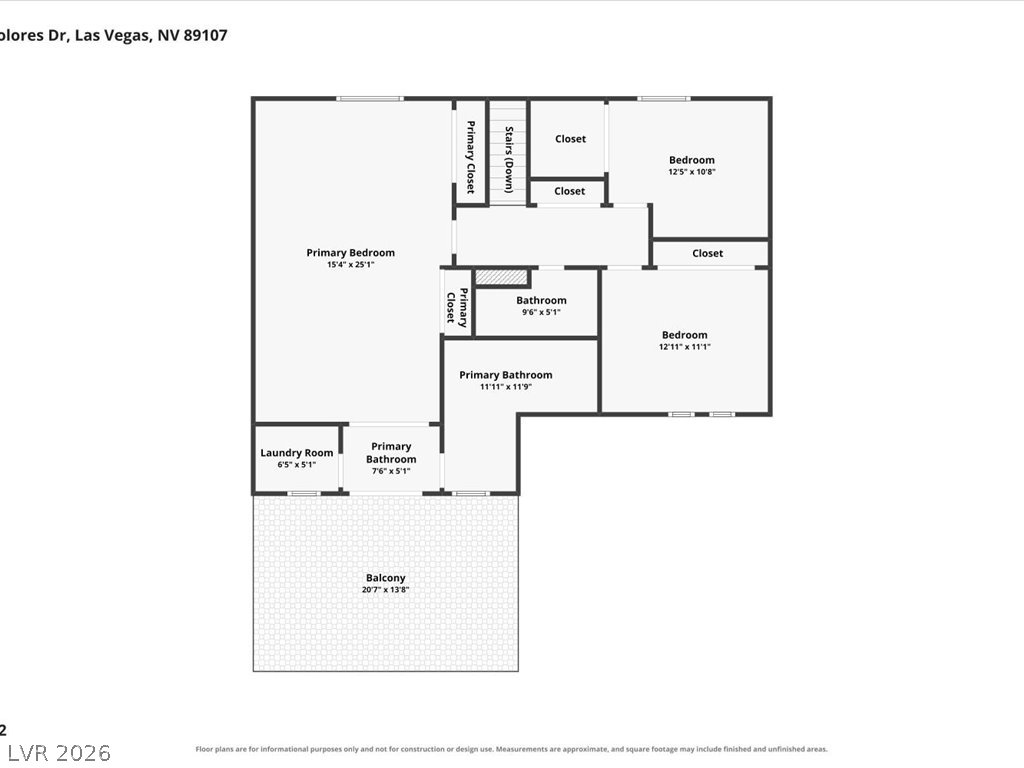
A detailed layout illustrates the functional flow of rooms in this upper level floor plan.