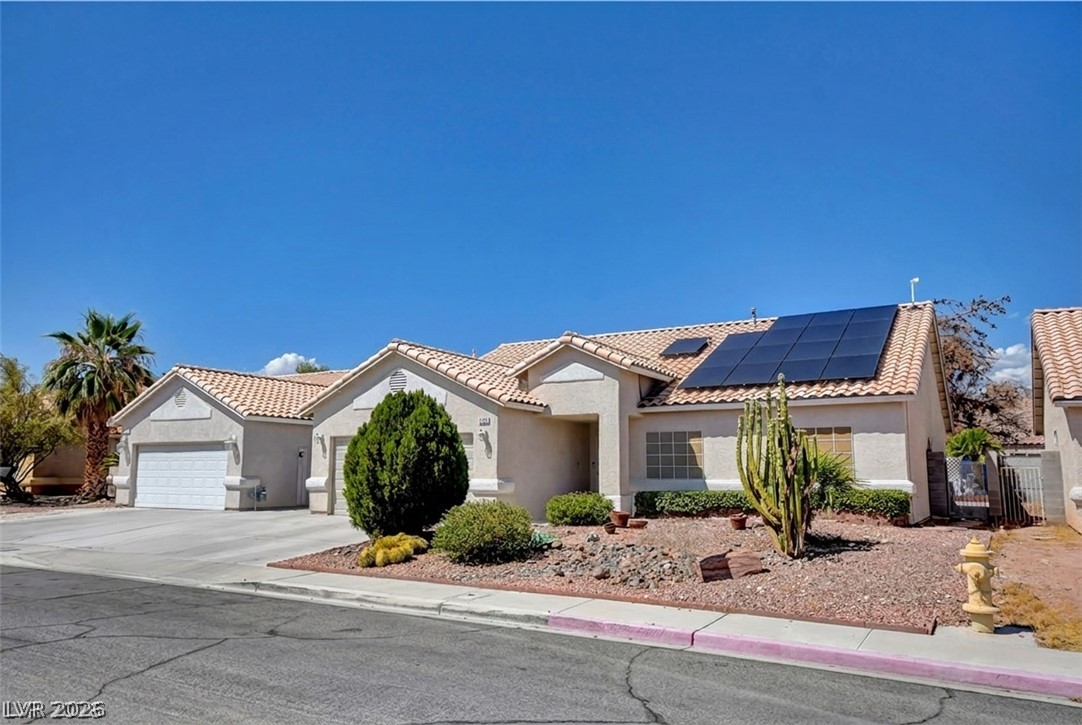
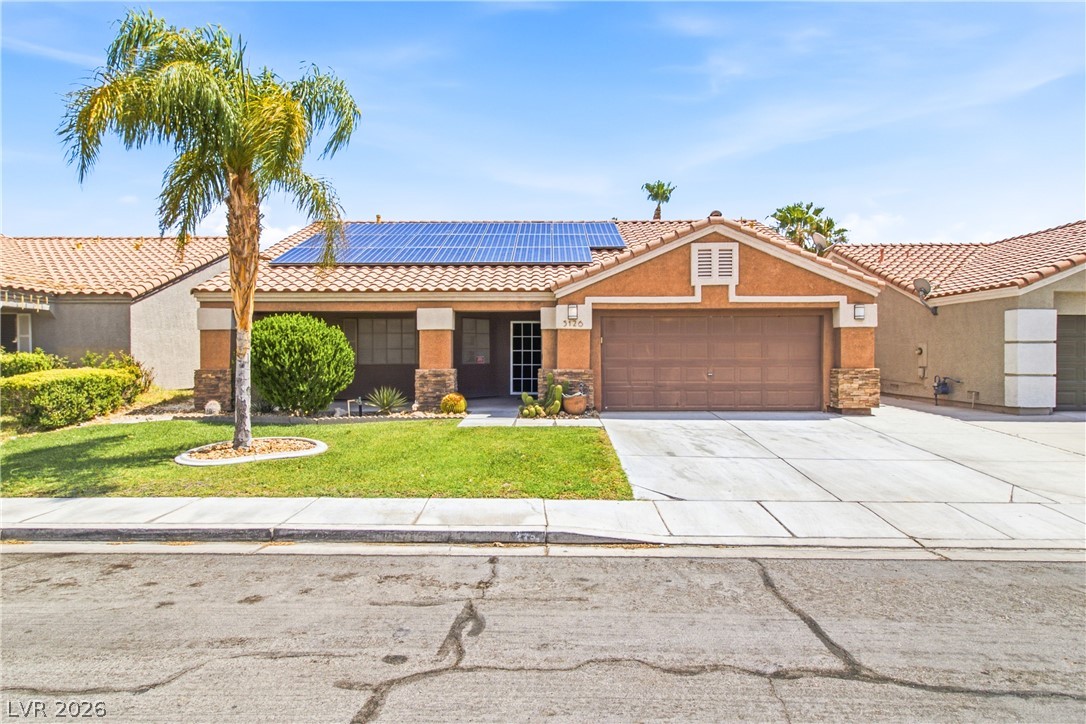
Solar panels sit atop a classic tile roof, overlooking low-maintenance desert landscaping.
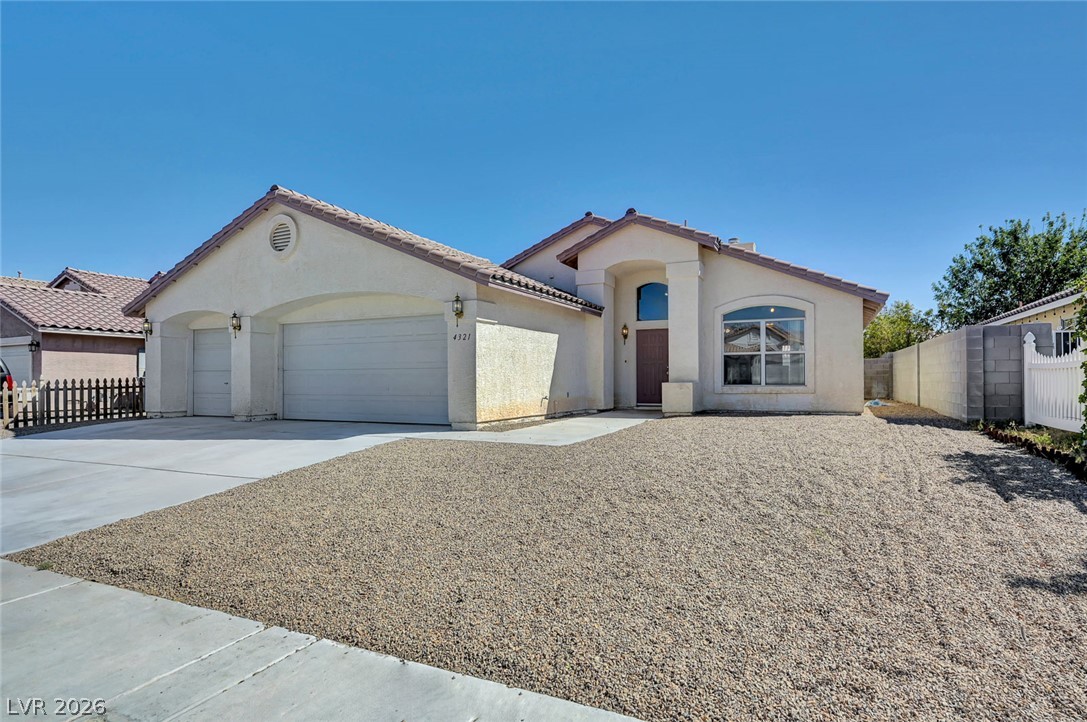
Spanish tile roofing and desert-friendly landscaping accent the facade of this stucco home.
Spanish tile roofing and desert-friendly landscaping highlight this classic stucco exterior.
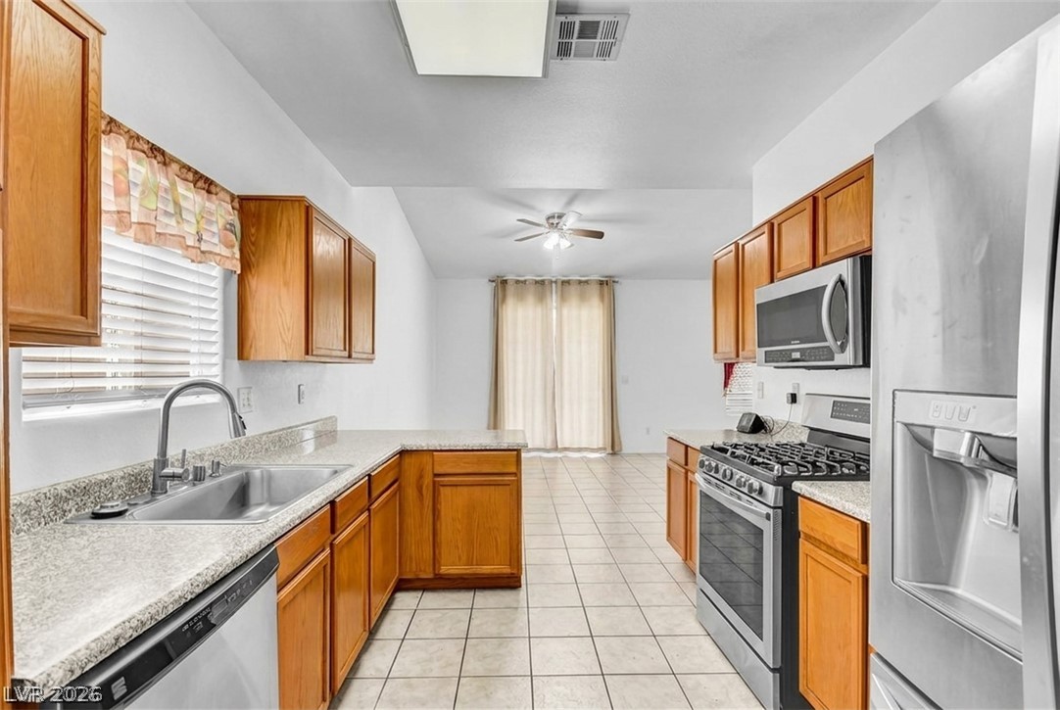
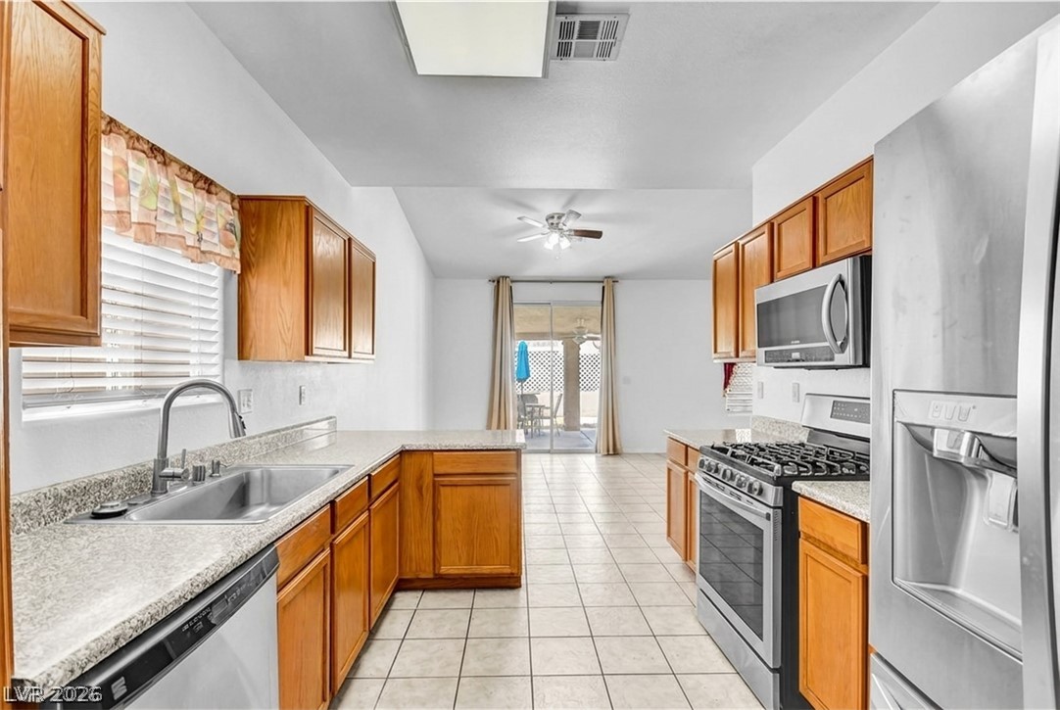
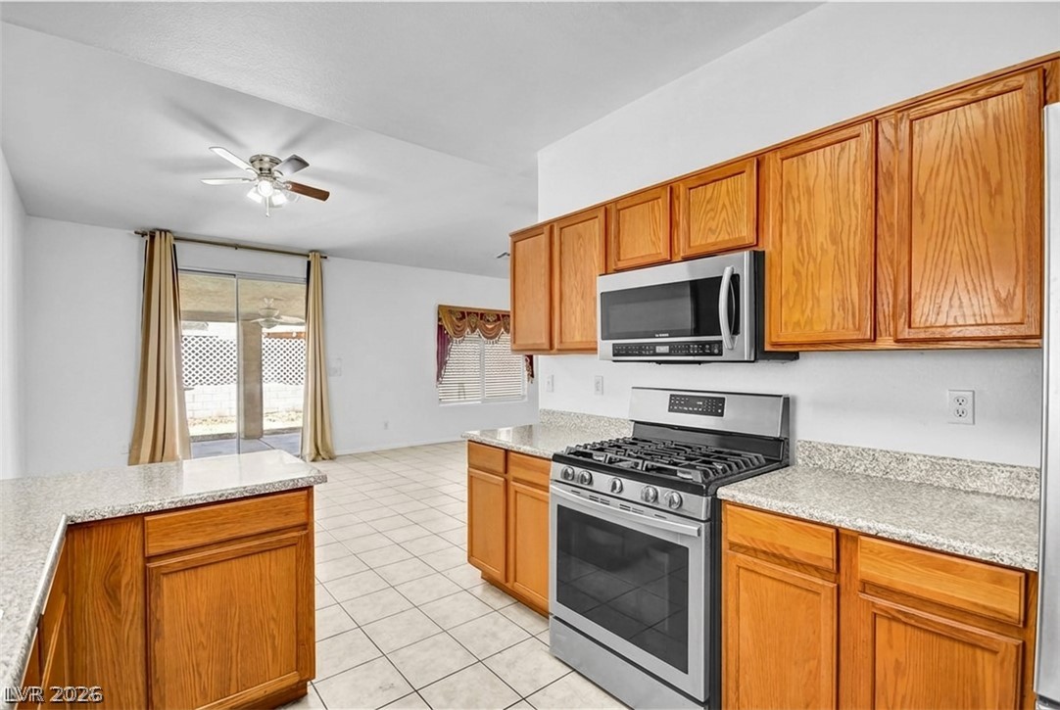
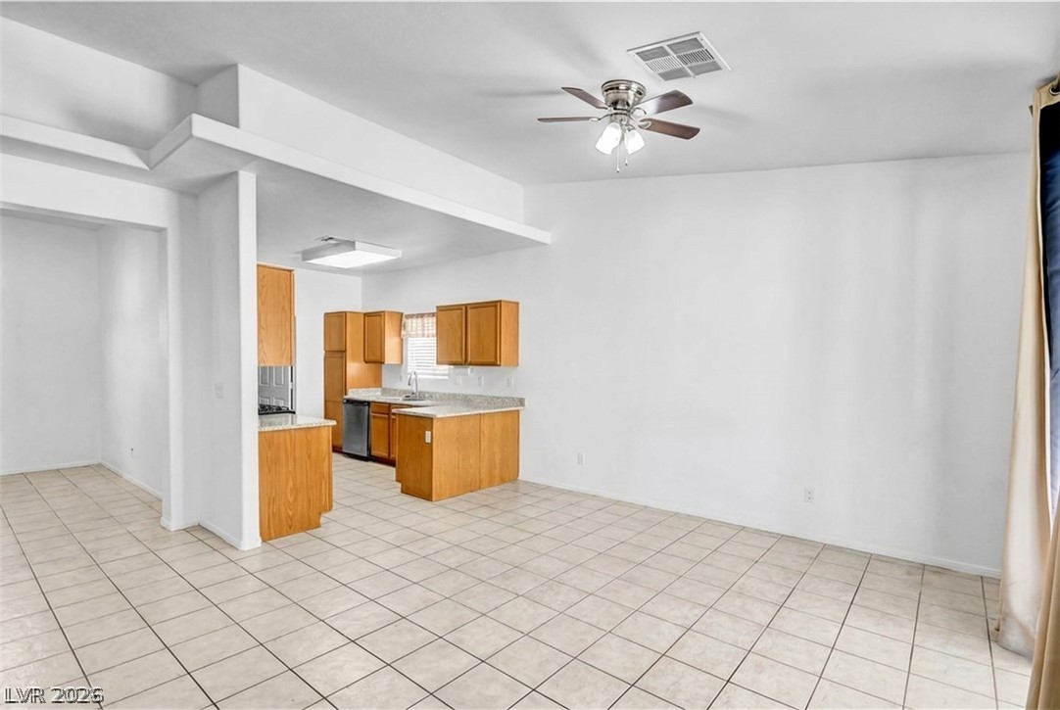
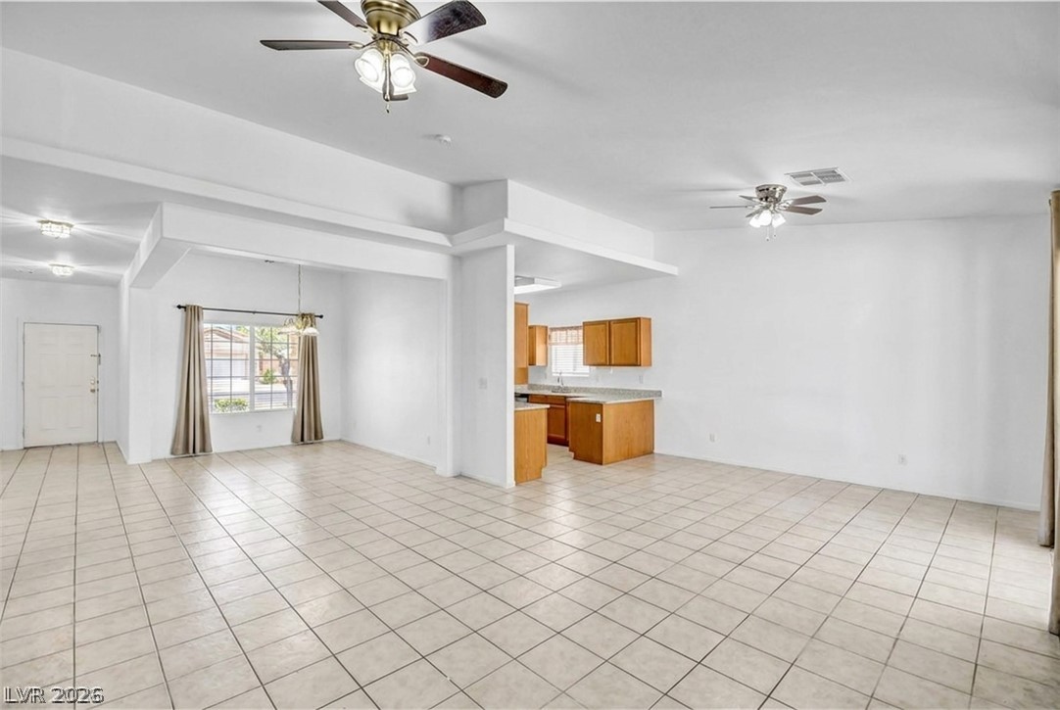
An open kitchen layout flows seamlessly into an adjacent dining area with tiled flooring.
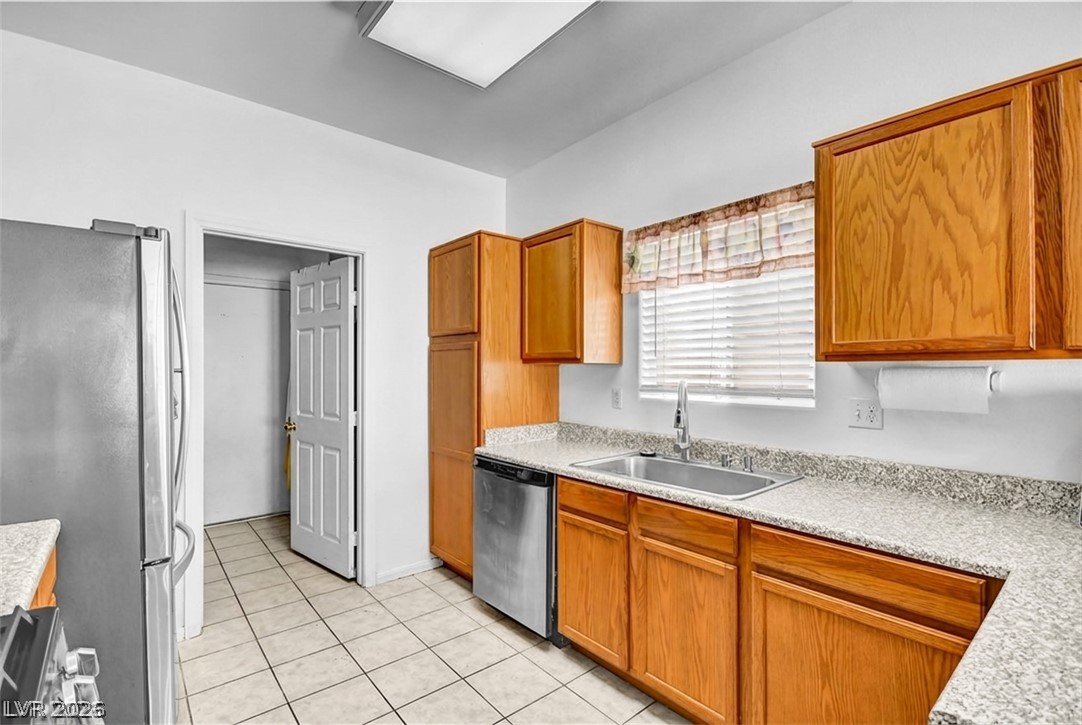
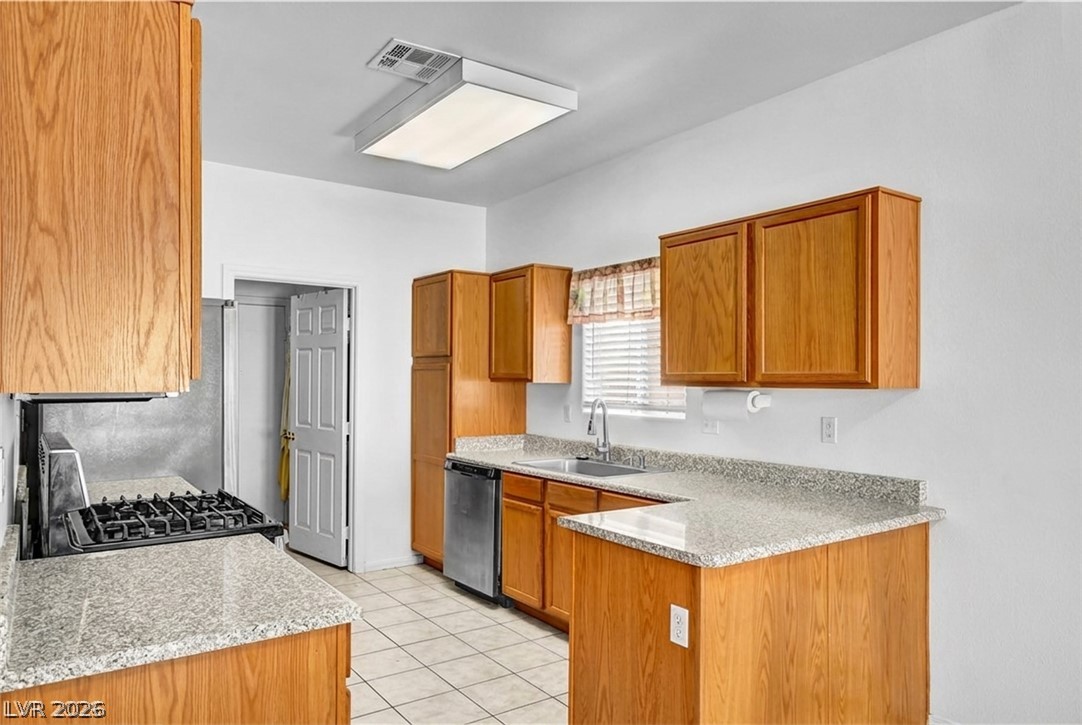
Wood cabinetry and durable stone counters define this functional kitchen space with tile flooring.
Granite counters pair perfectly with wood cabinetry in this open kitchen and dining layout.
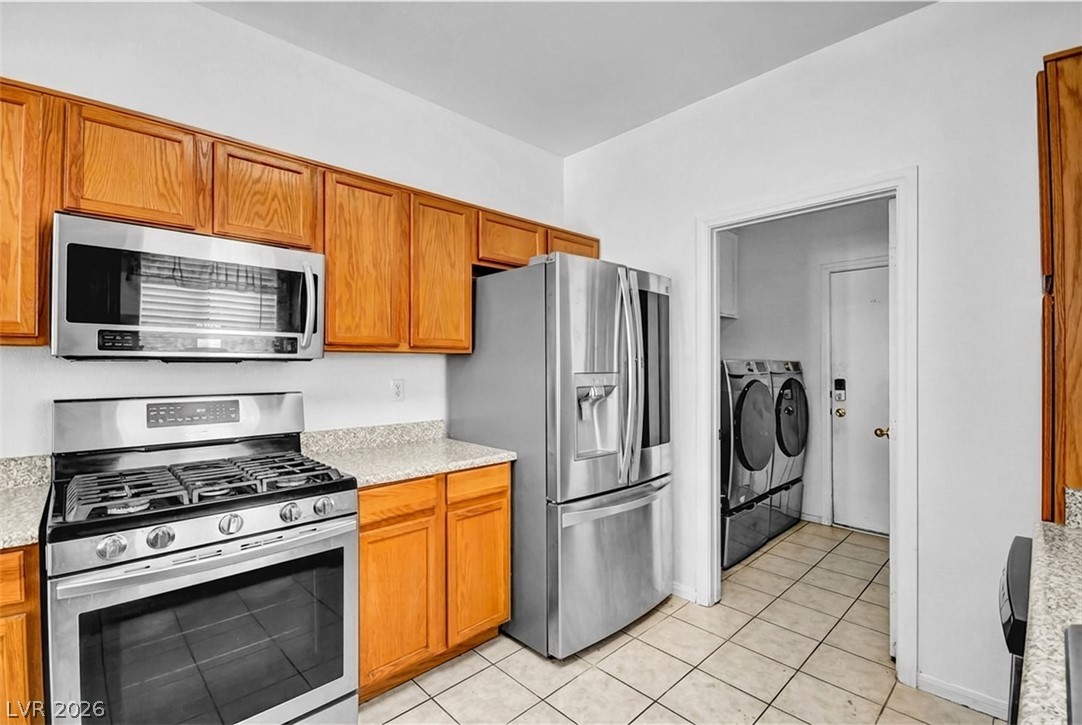
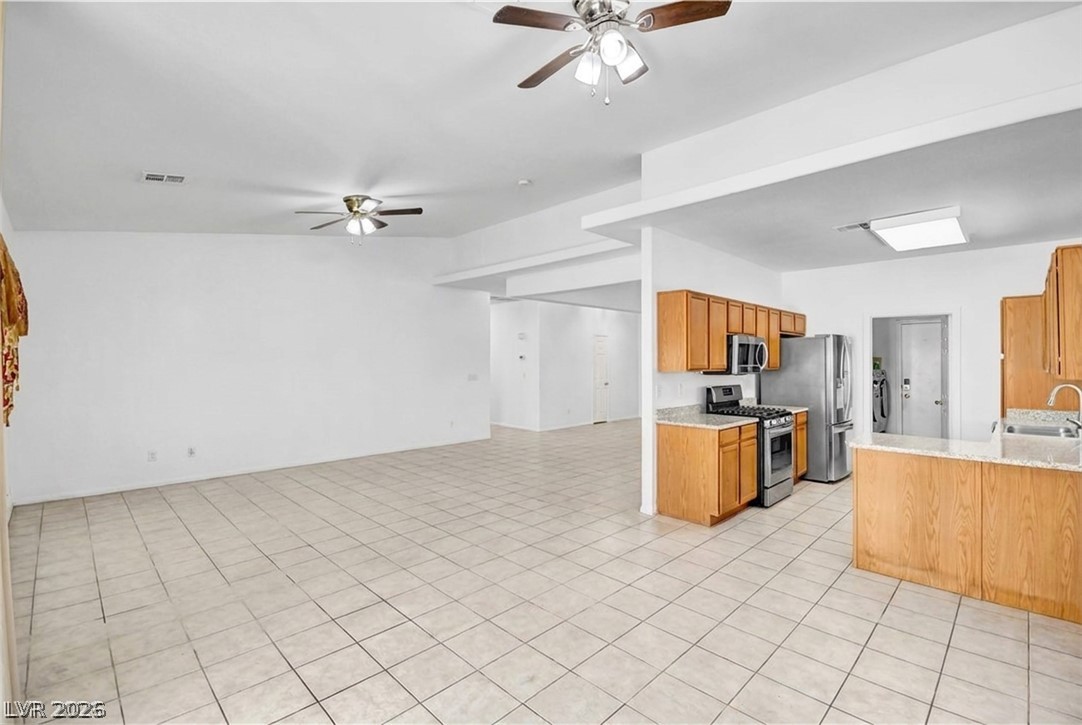
Functional layout features wooden cabinetry and stone counters next to an adjoining laundry area.
Ample wooden cabinetry and stone-look countertops define this functional kitchen space with tile flooring.
Tiled flooring flows through the open dining area and adjacent kitchen space.
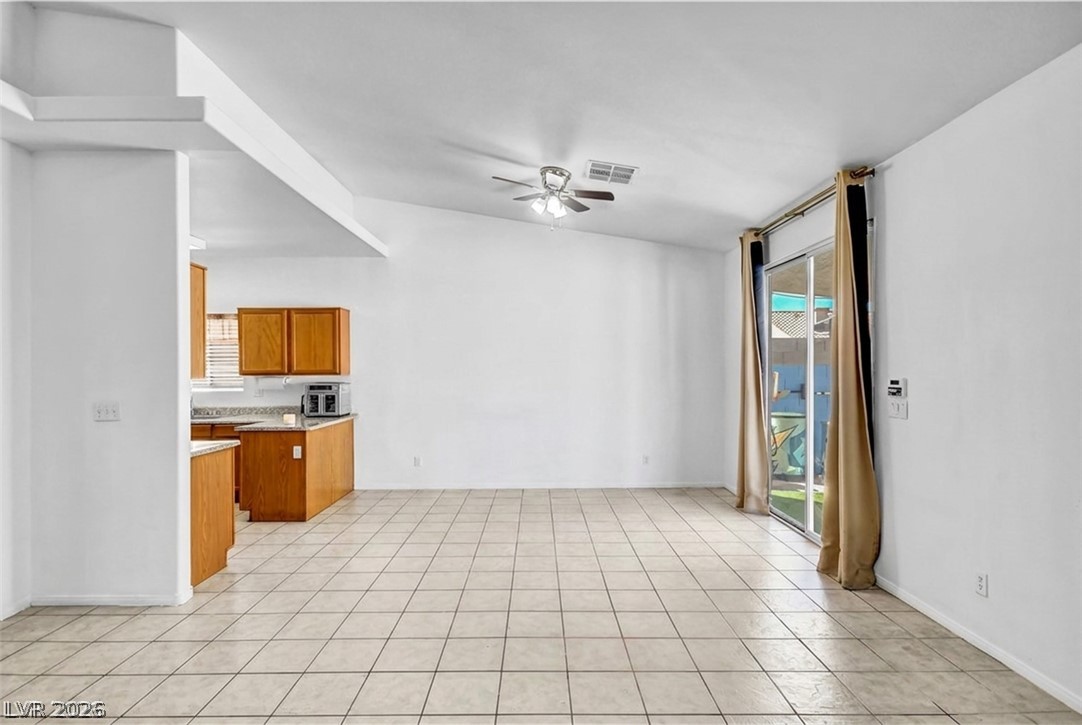
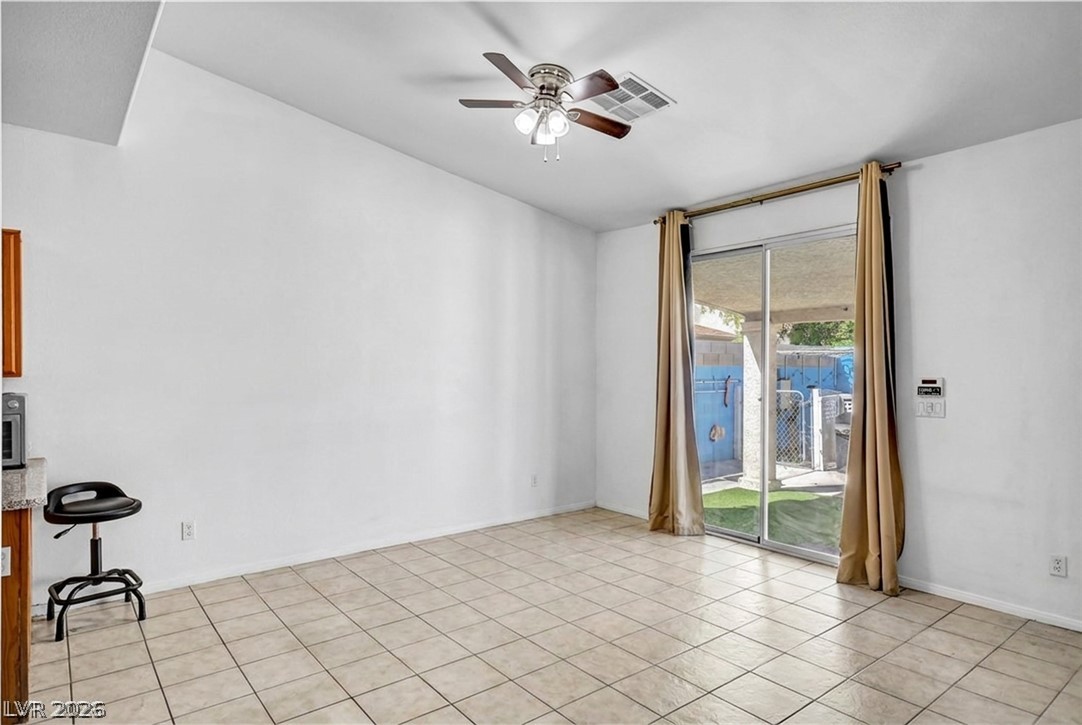
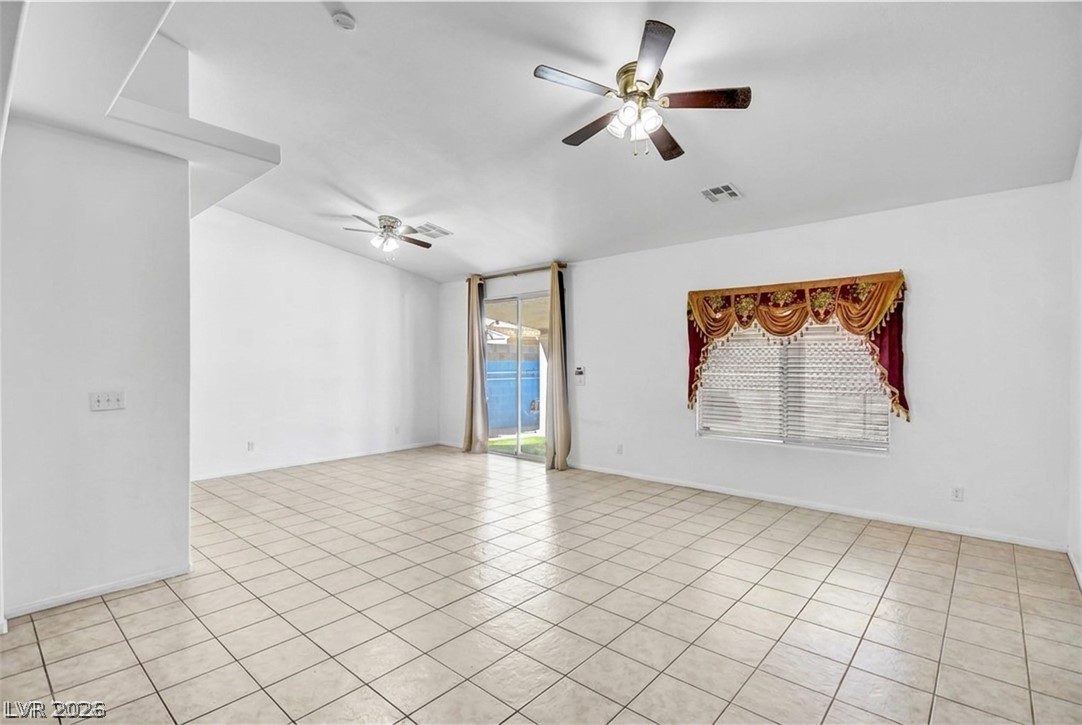
Sliding glass doors open from the dining space directly to the outdoor patio.
Tiled flooring and sliding doors opening to the patio highlight this dining space.
An open floor plan connects the tiled living space with a classic wooden kitchen.
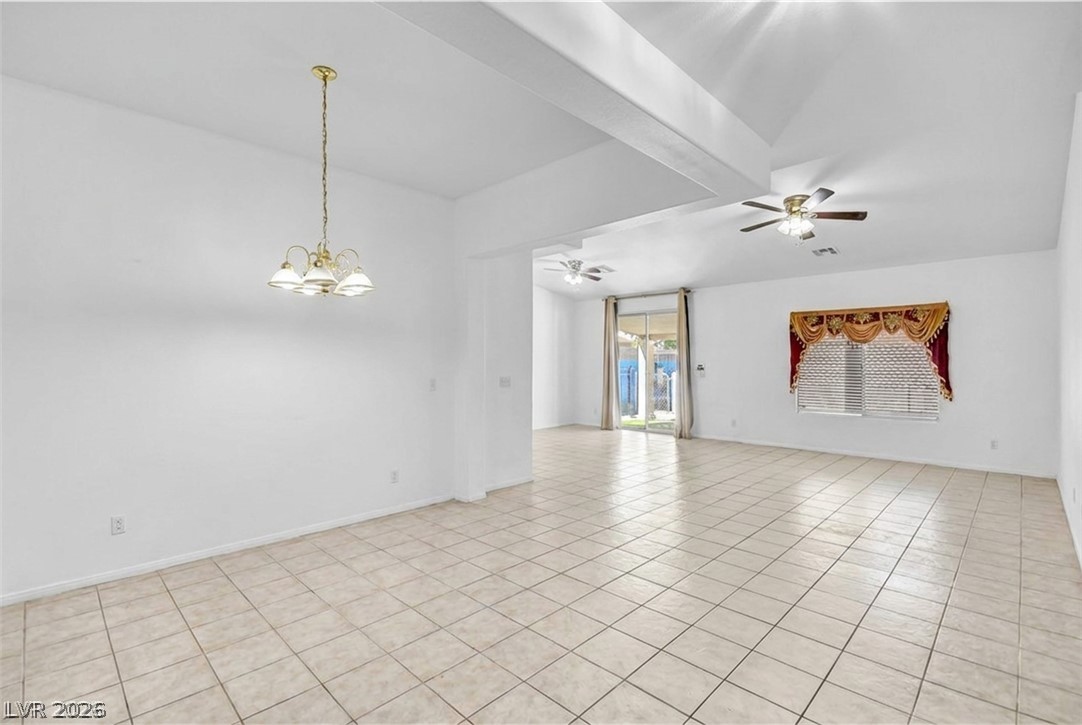
Tiled flooring flows through an open-concept interior featuring vaulted ceilings and sliding glass doors.
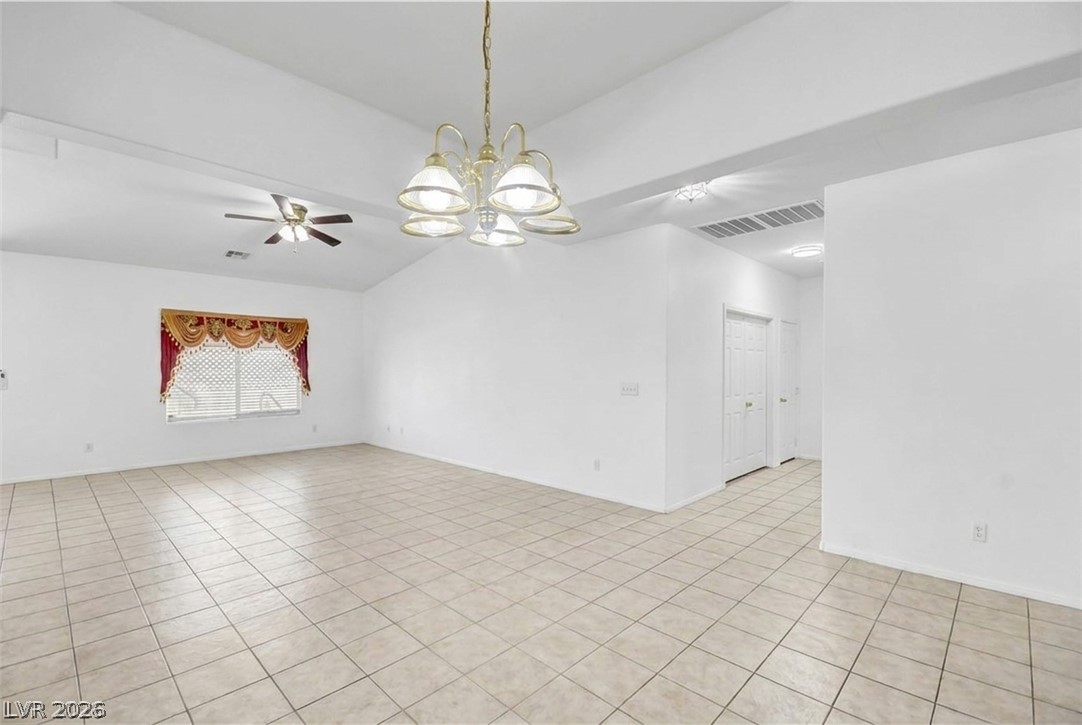
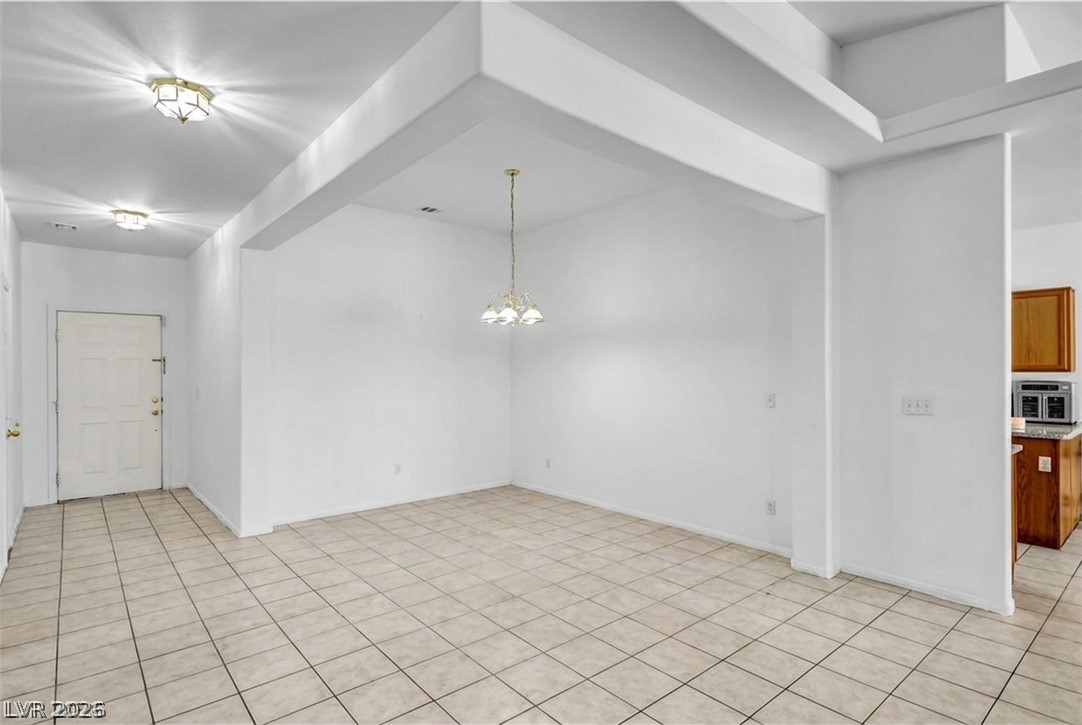
Tiled flooring and high ceilings define this open dining space.
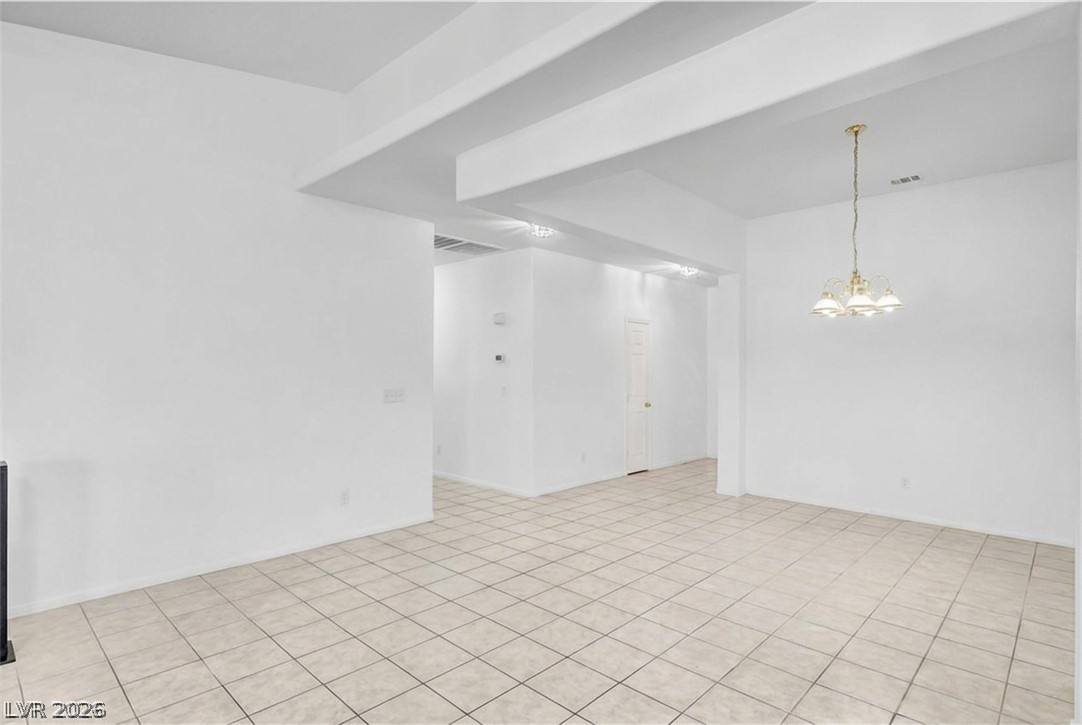
An open dining area showcases crisp tiled flooring beneath a distinctive recessed ceiling structure.
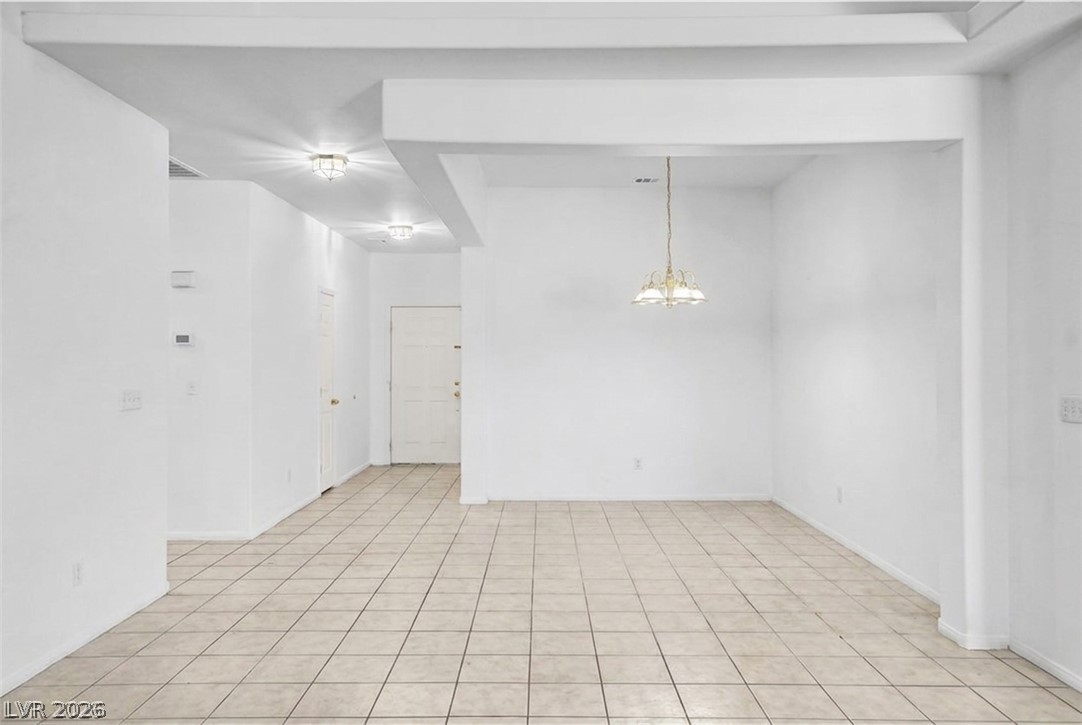
Clean tile flooring flows through the open dining area and adjacent entryway.
Tiled floors and a recessed ceiling design define this welcoming dining area.
Tiled flooring and a sliding glass door define this open dining and living space.
An open floorplan design connects the dining spaces and kitchen over classic tile flooring.
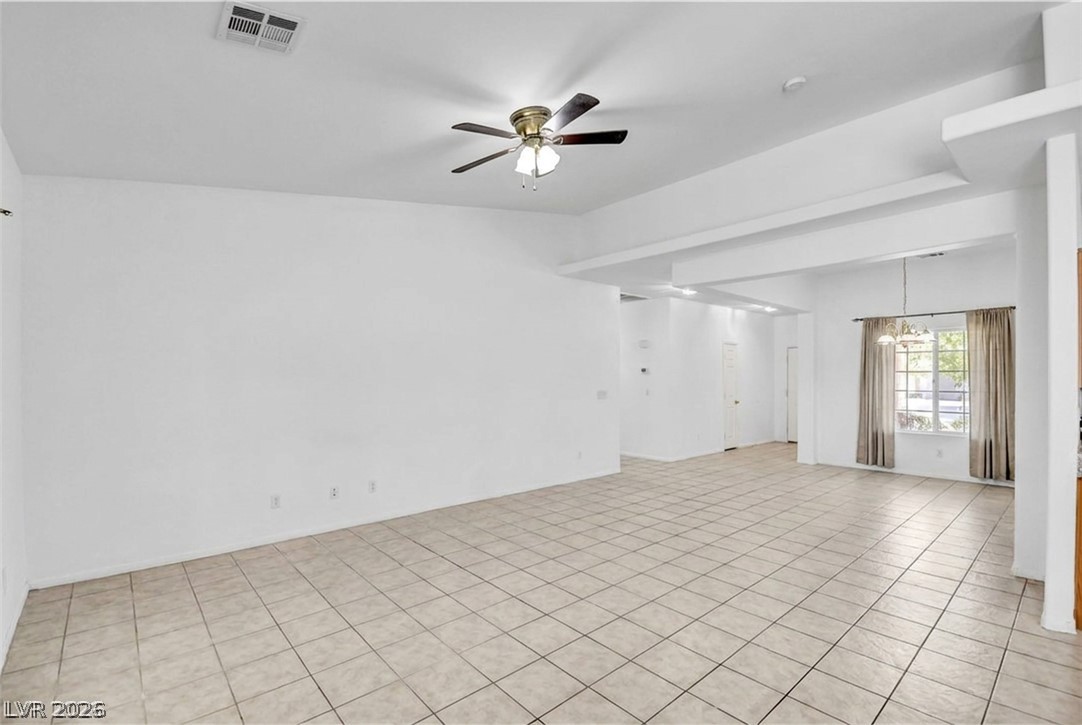
Tiled flooring and high ceilings define this open-plan layout connecting the living and dining areas.
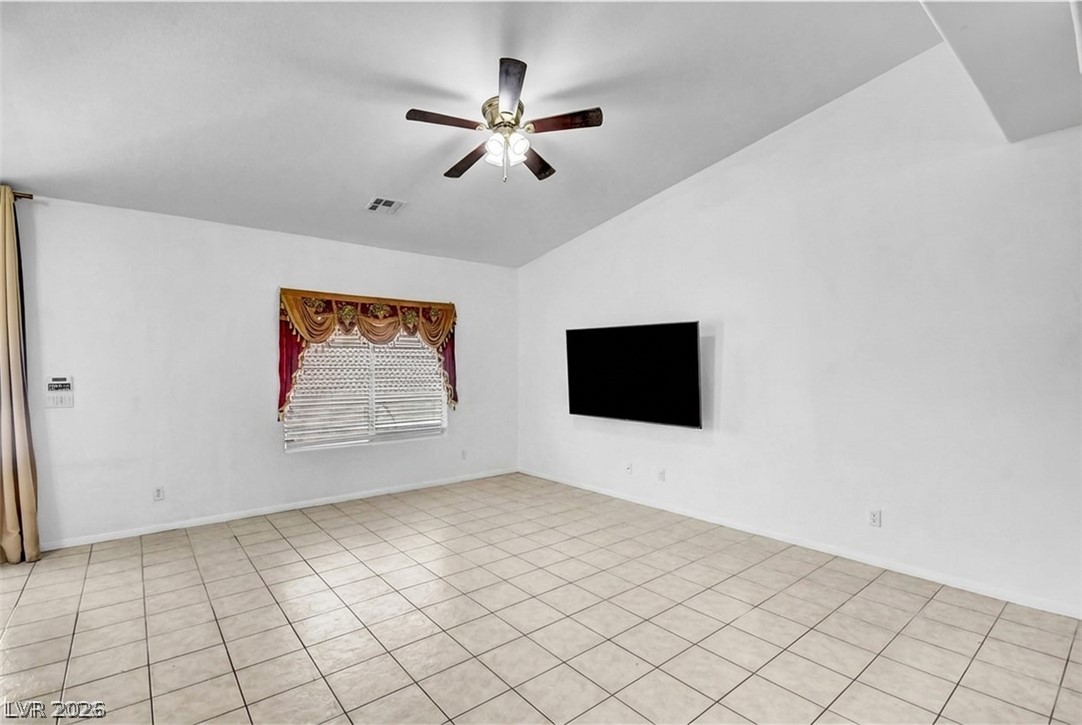
Tiled flooring and neutral walls define this versatile main living area.
Tiled flooring and smooth white walls flow throughout this functional central hallway.
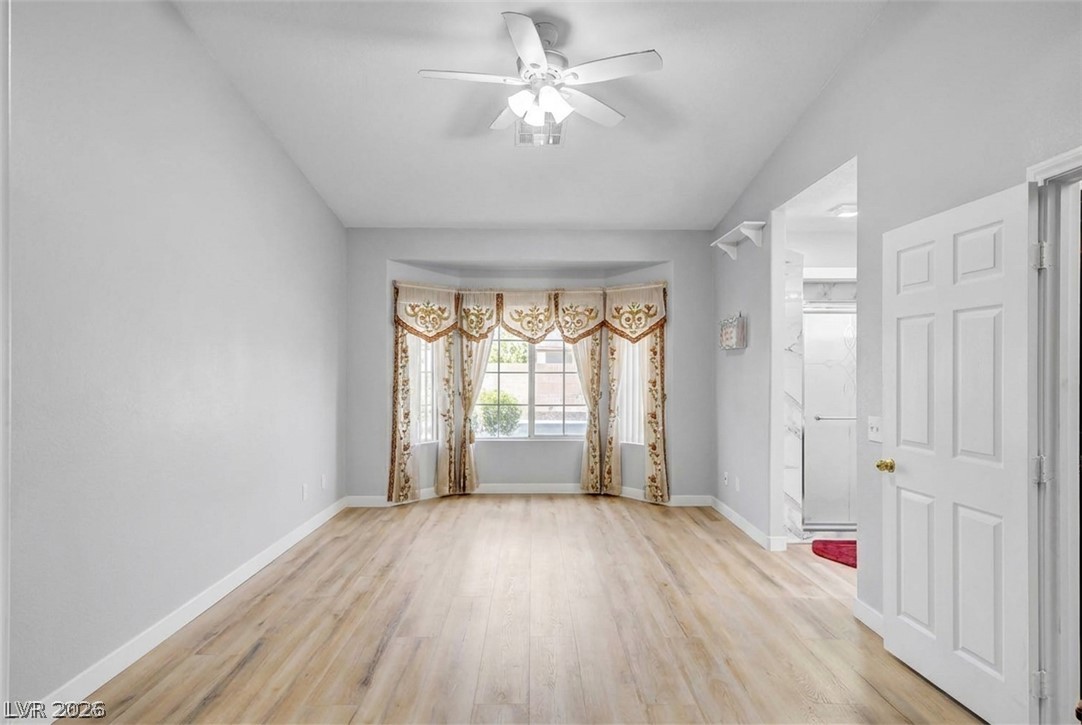
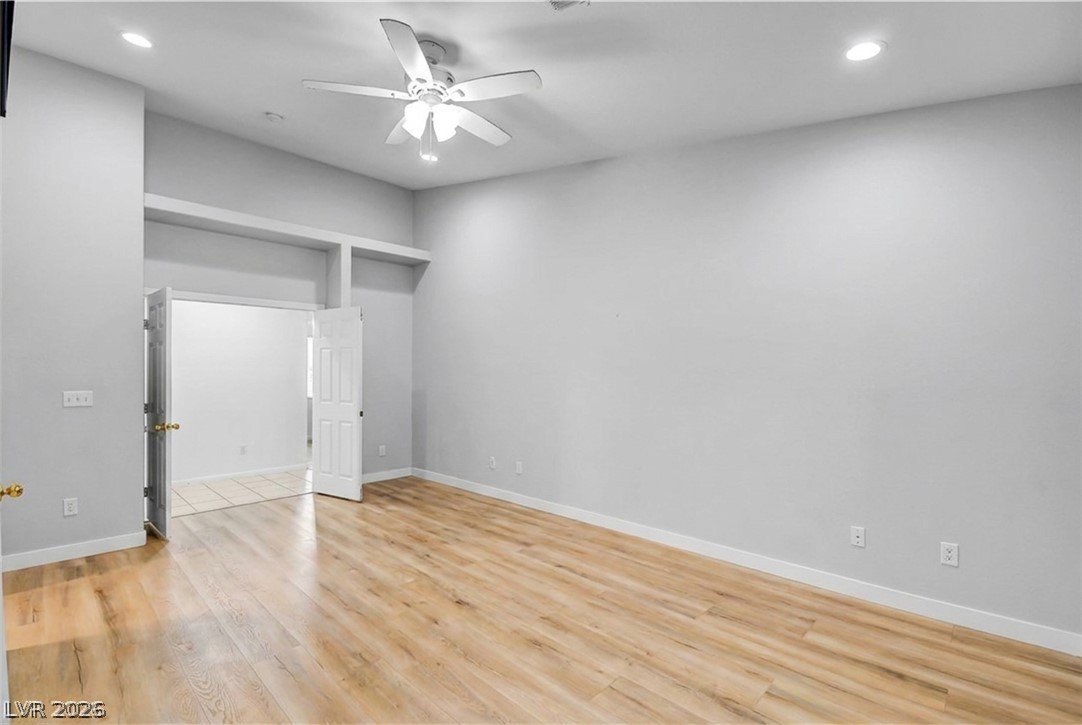
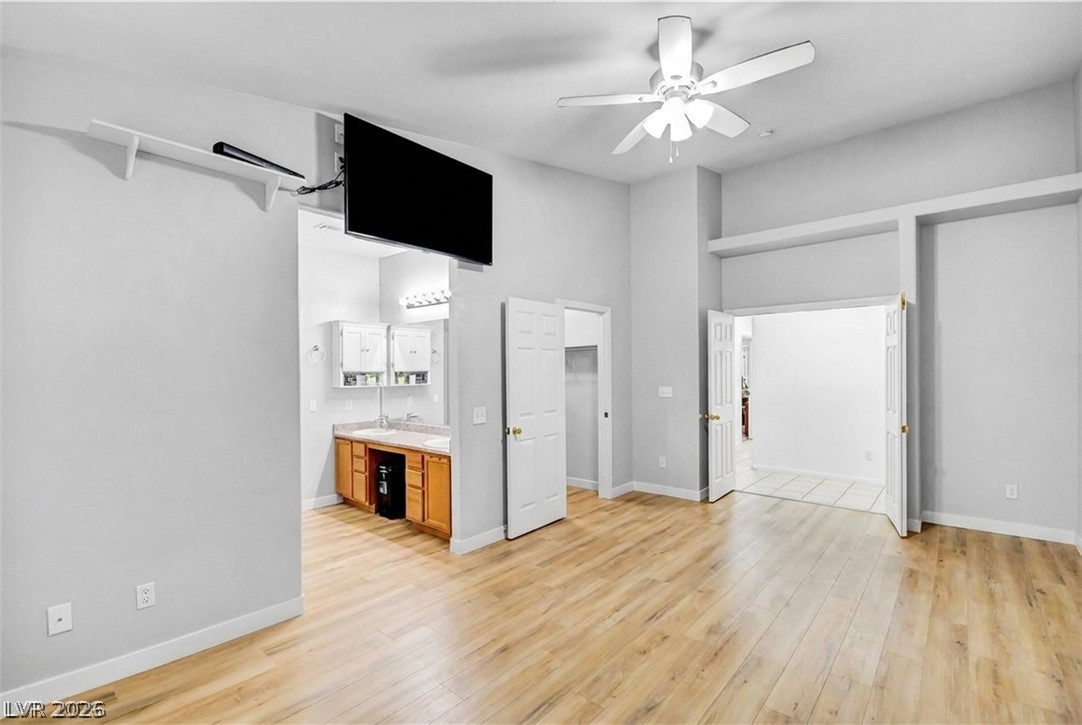
High ceilings and light wood floors define this tranquil main suite with an attached bathroom.
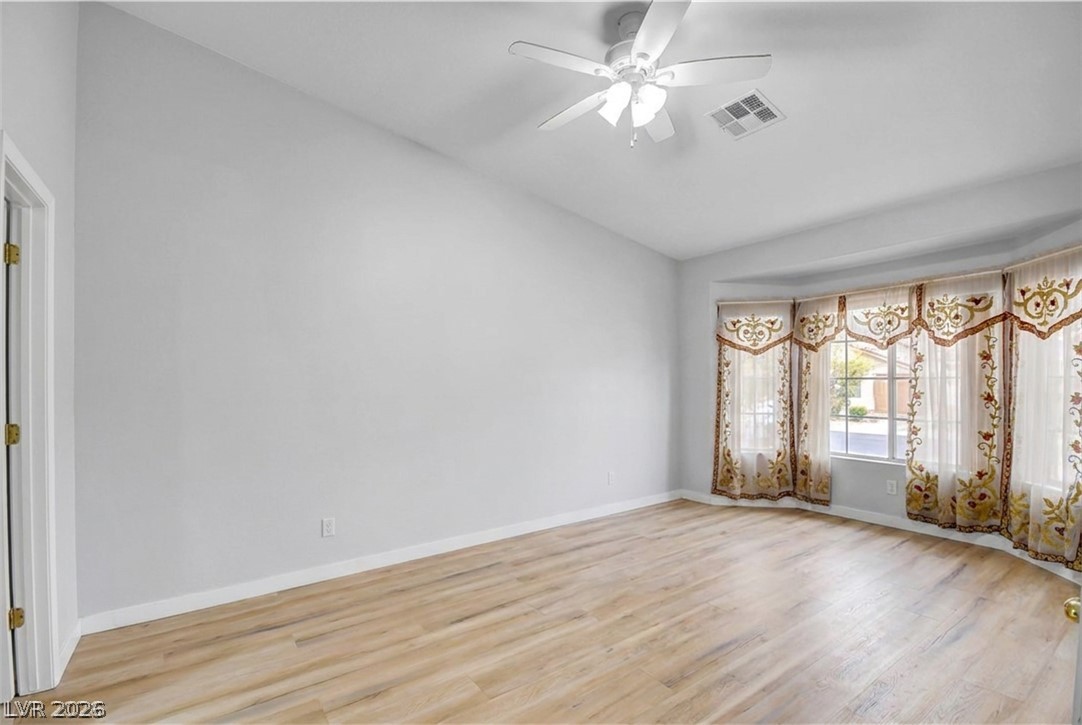
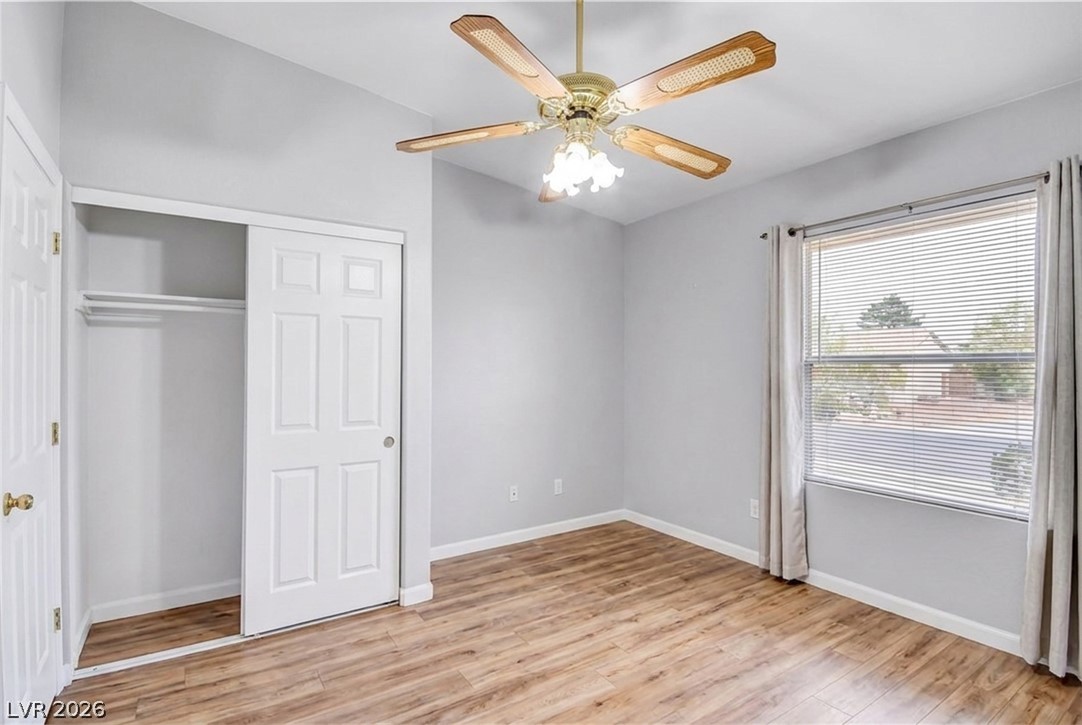
Smooth wood-look flooring and a classic bay window elevate this comfortable sleeping space.
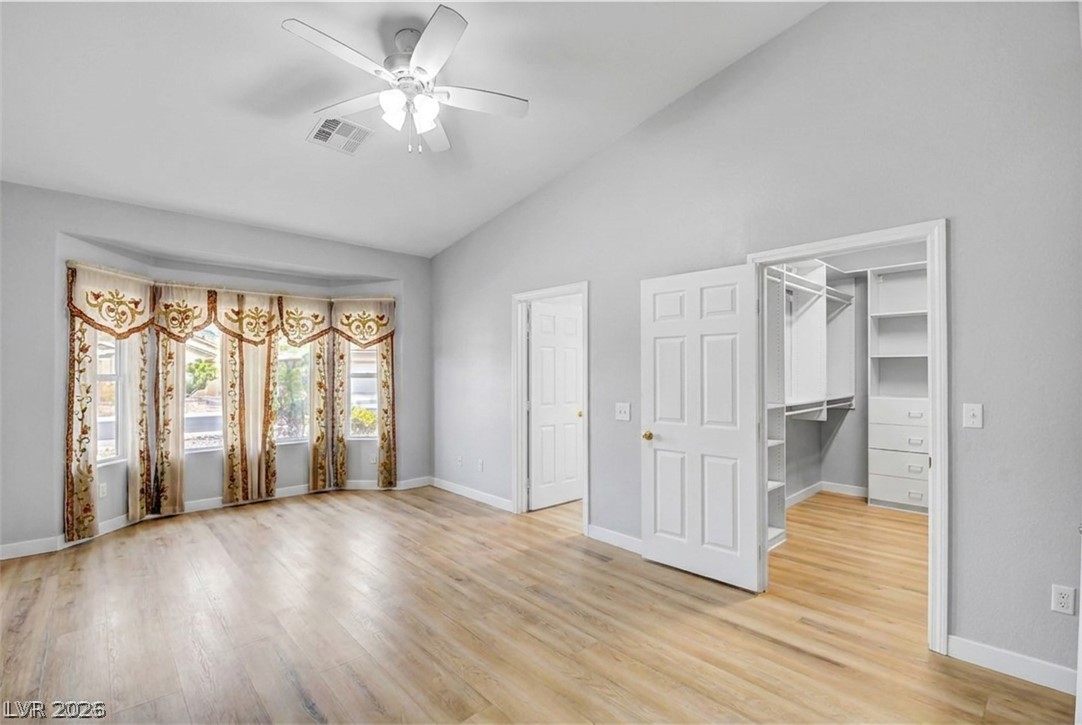
Vaulted ceilings and wood-style flooring elevate this comfortable bedroom featuring a walk-in closet.
High ceilings and warm wood floors define this tranquil bedroom space.
High ceilings and durable wood floors create an airy, comfortable atmosphere in this main bedroom.
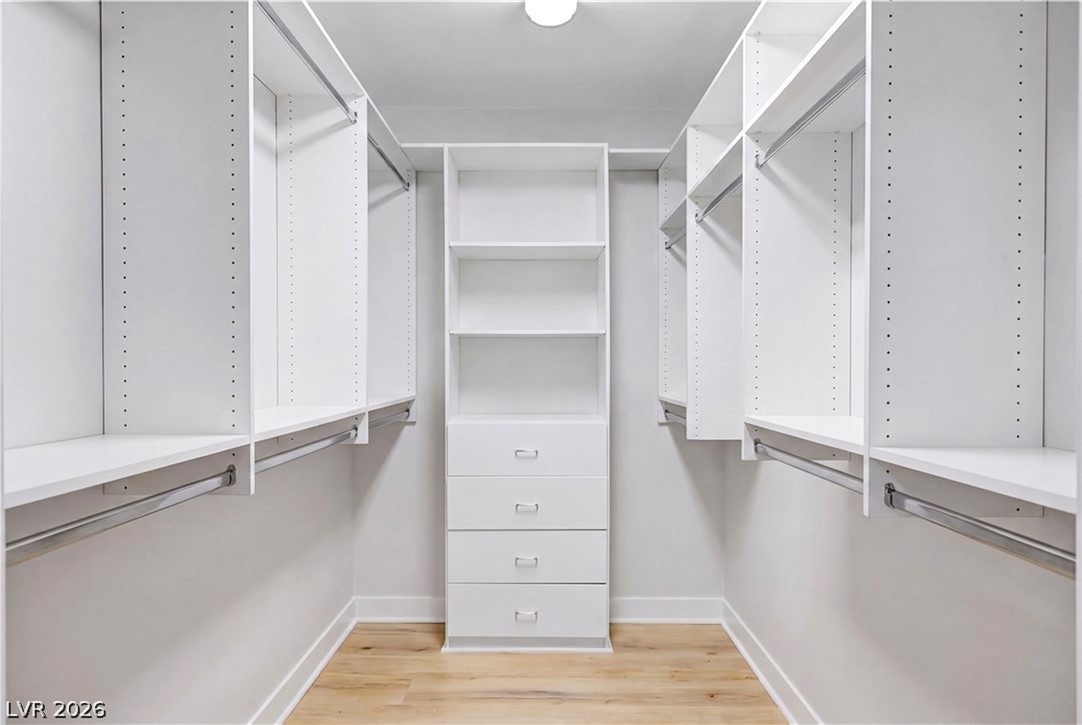
Custom built-in shelving and ample hanging rods optimize space over warm hardwood flooring.
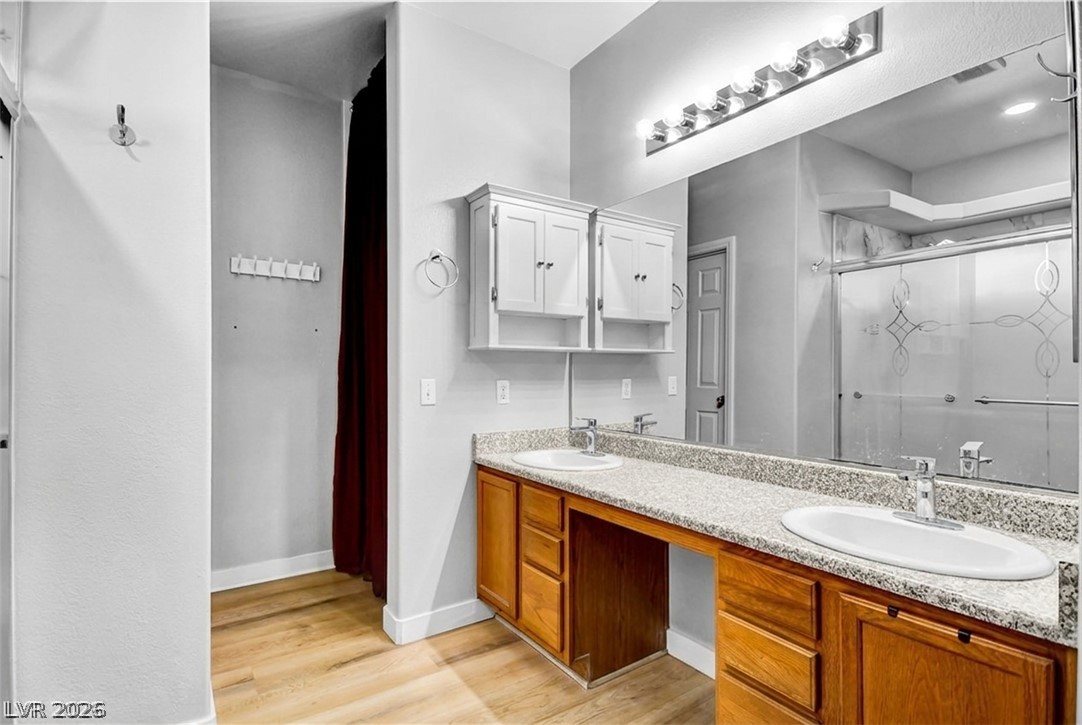
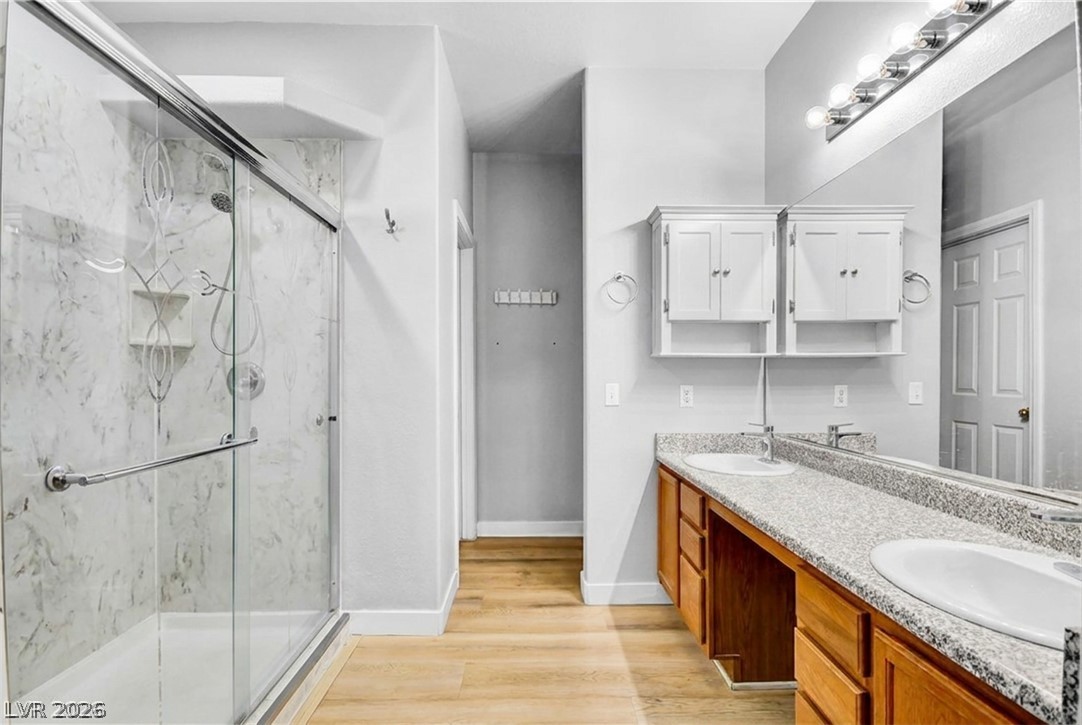
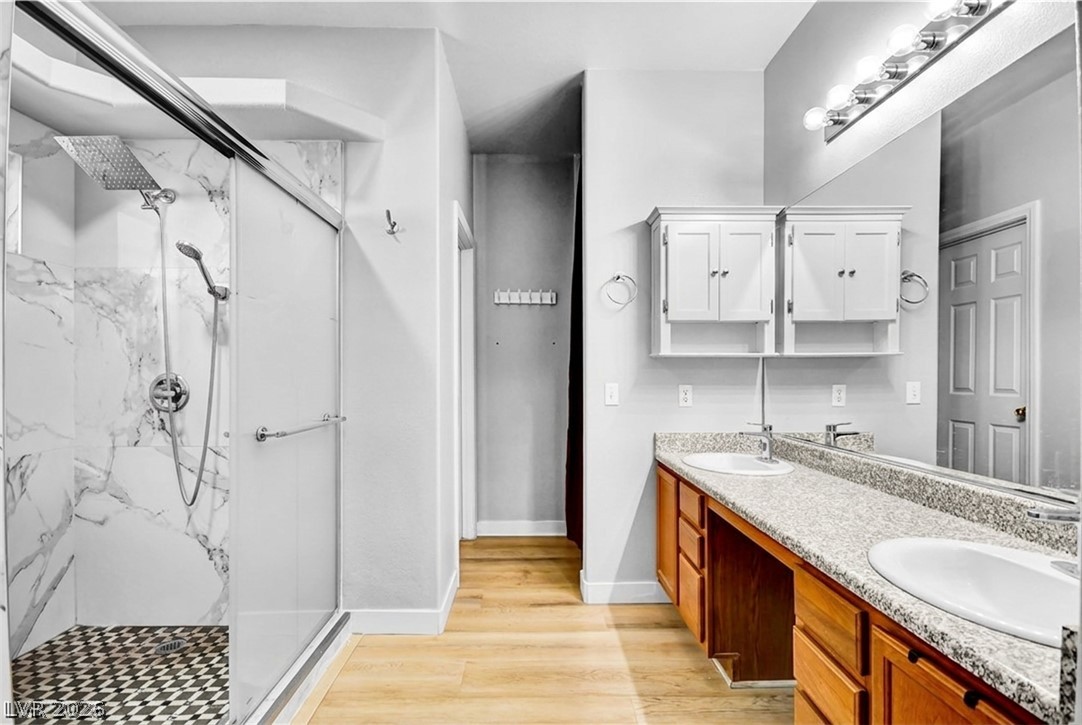
A spacious vanity with dual sinks, stone countertops, and extensive mirror detailing anchors the bathroom.
Stone-look countertops and a dual vanity define this functional master bathroom space.
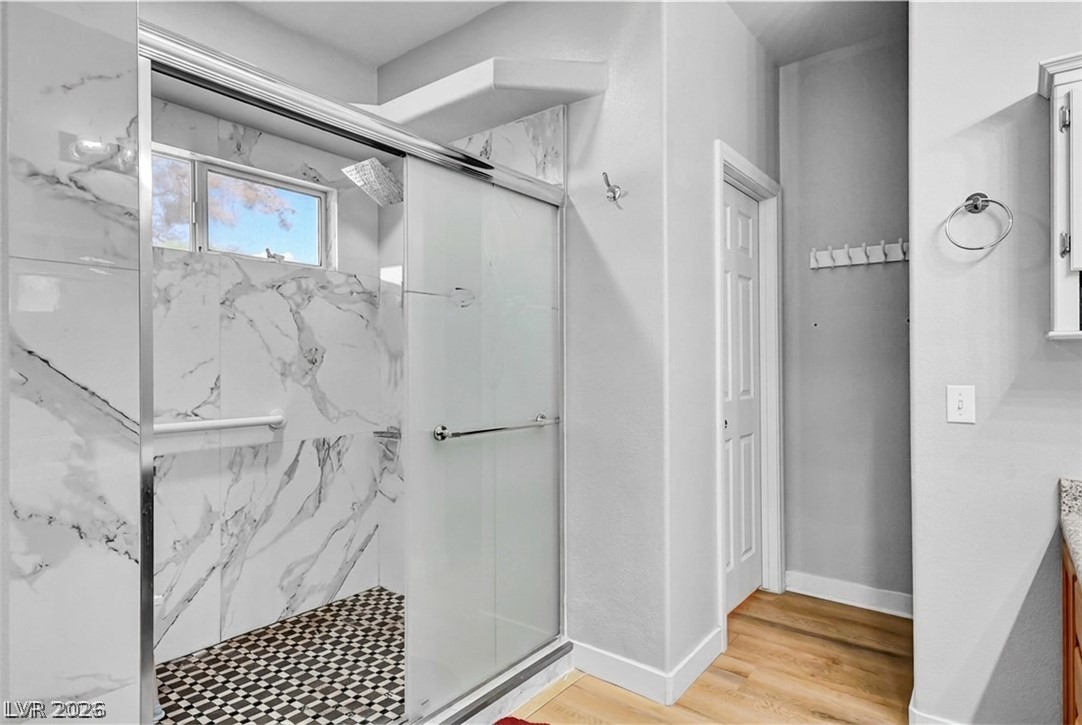
Stone counters and a tiled walk-in shower highlight this modern bathroom space.
Marble patterned tile surround wraps the glass-enclosed shower on warm wood flooring.
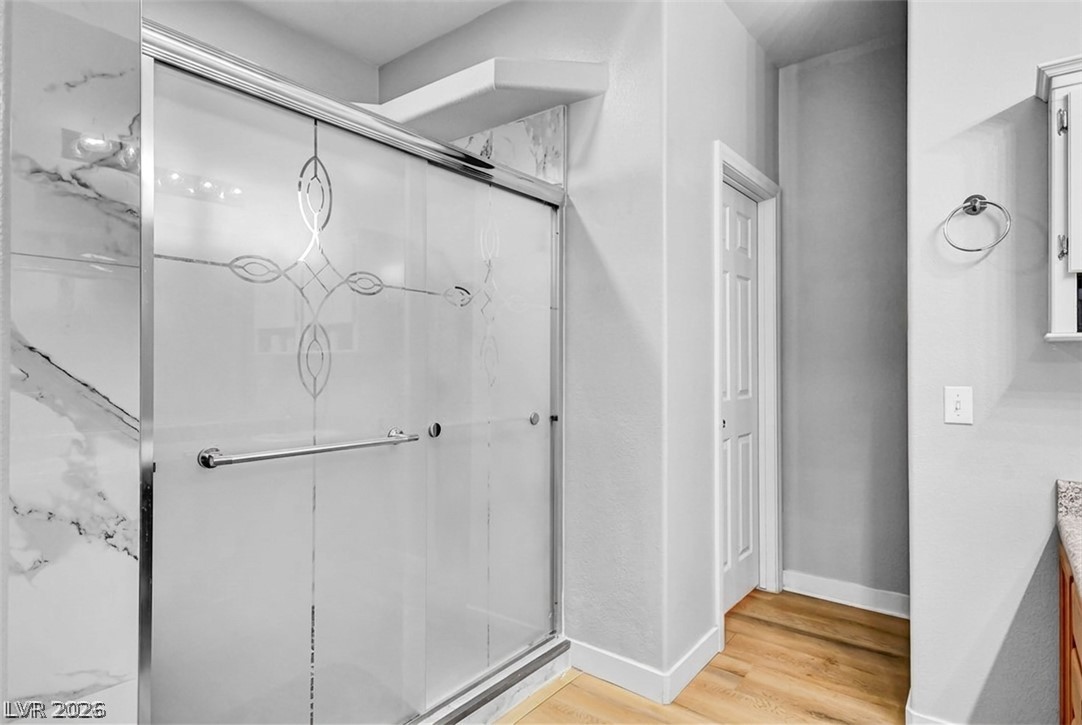
Gleaming glass shower doors enclose a tiled alcove next to polished hardwood flooring.
Warm wood flooring and high tray ceilings define this versatile interior space.
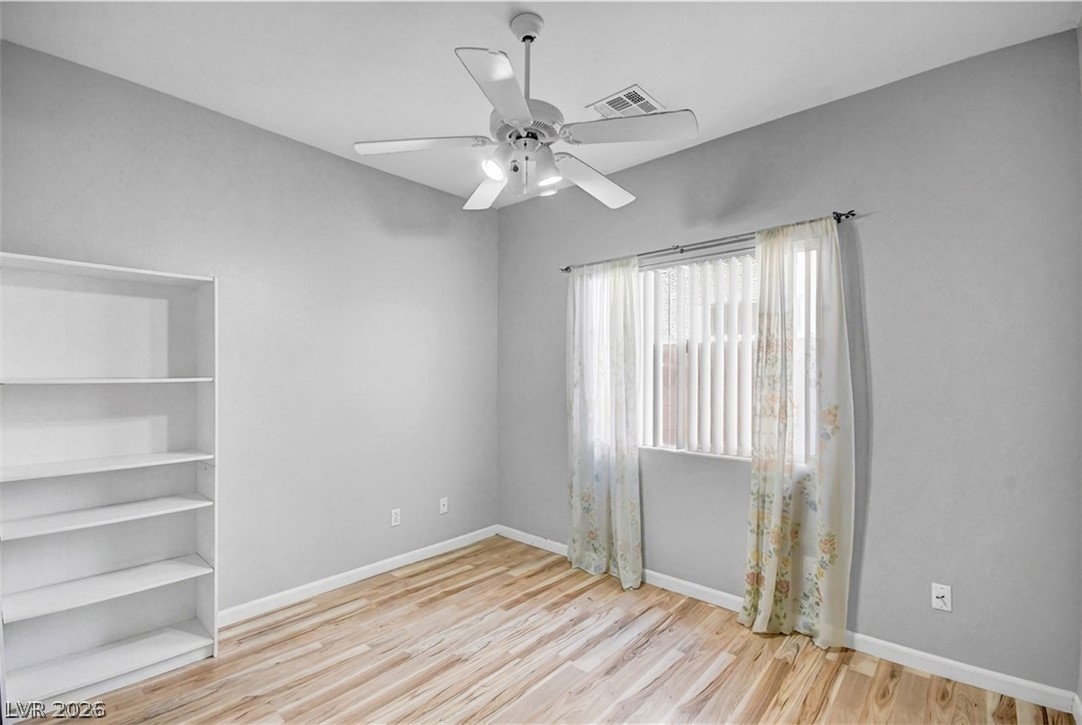
Hardwood floors and deep built-in shelving define this versatile room with natural window light.
Custom built-in shelving and light wood flooring define this versatile space.
Warm wood flooring pairs beautifully with smooth walls and a bright window in this space.
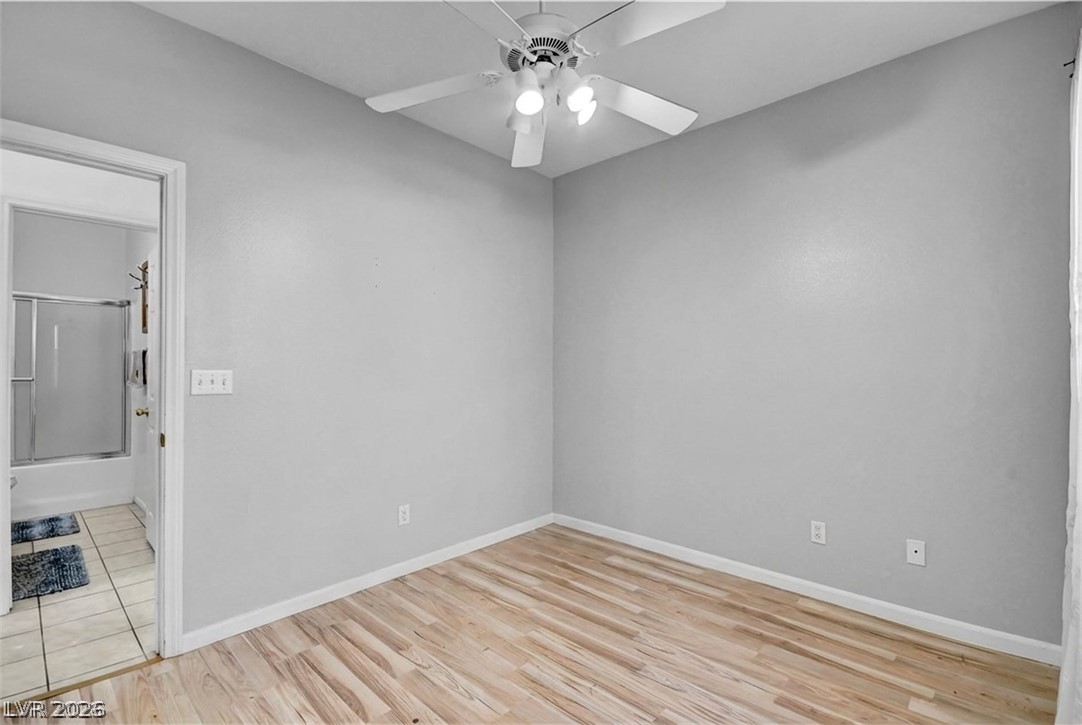
Smooth wood floors and neutral walls create a clean backdrop in this versatile secondary bedroom with attached???????????????????????????????? bathroom.
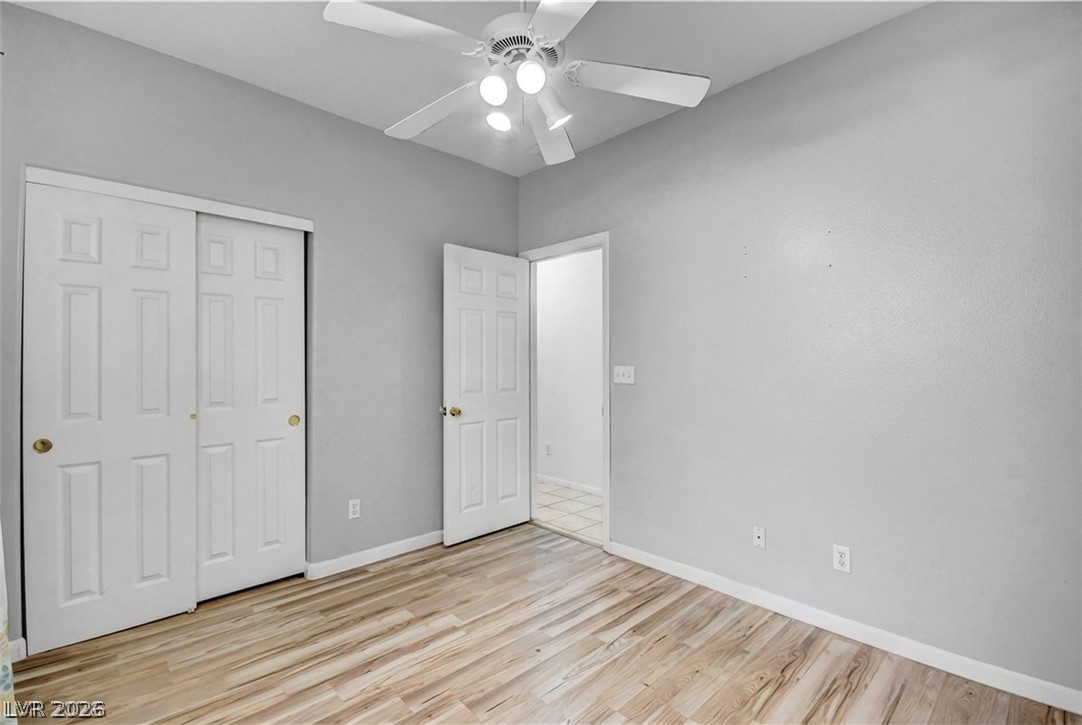
Smooth wood-look flooring and clean white trim enhance this versatile bedroom space.
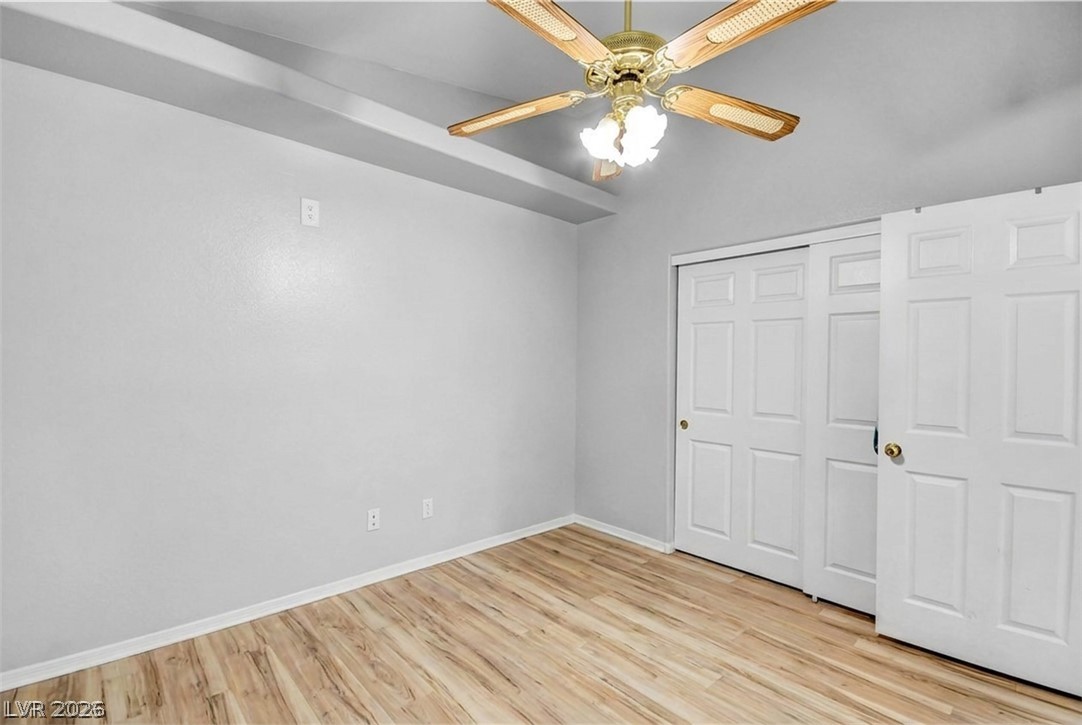
Smooth wood-look flooring and a recessed ceiling niche detail this comfortable bedroom space.
Hardwood floors and vaulted architectural details establish character in this quiet bedroom retreat.
High ceilings and warm wood-toned flooring anchor this versatile secondary bedroom space.
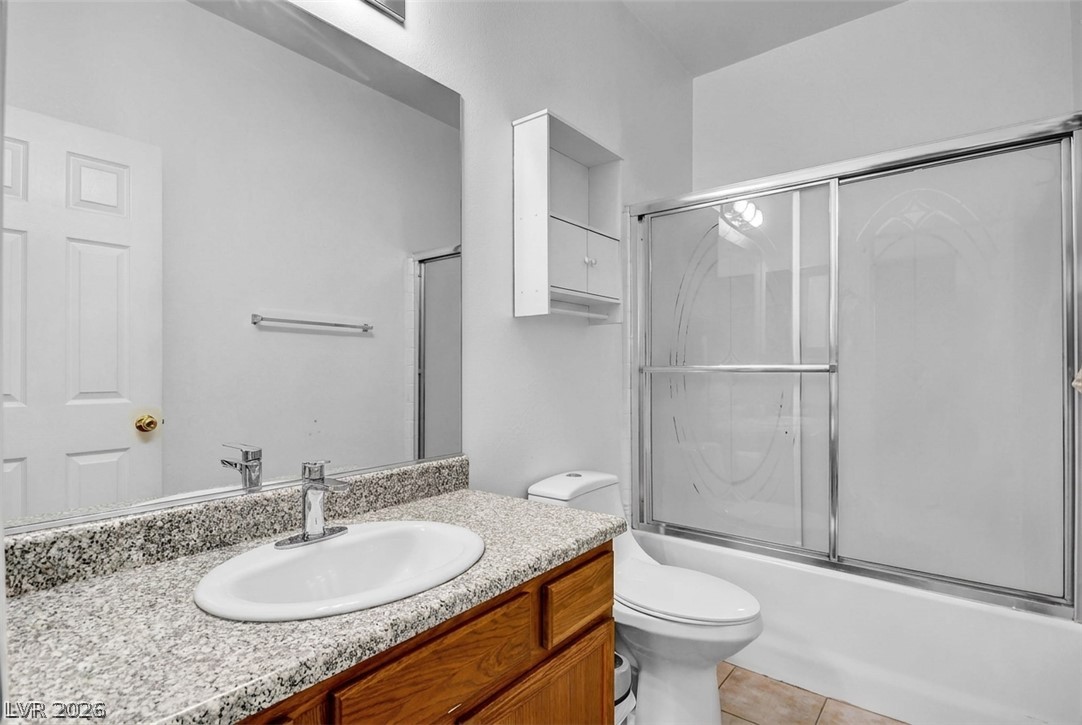
Polished granite countertops complement the classic wooden vanity and tiled flooring in this bathroom.
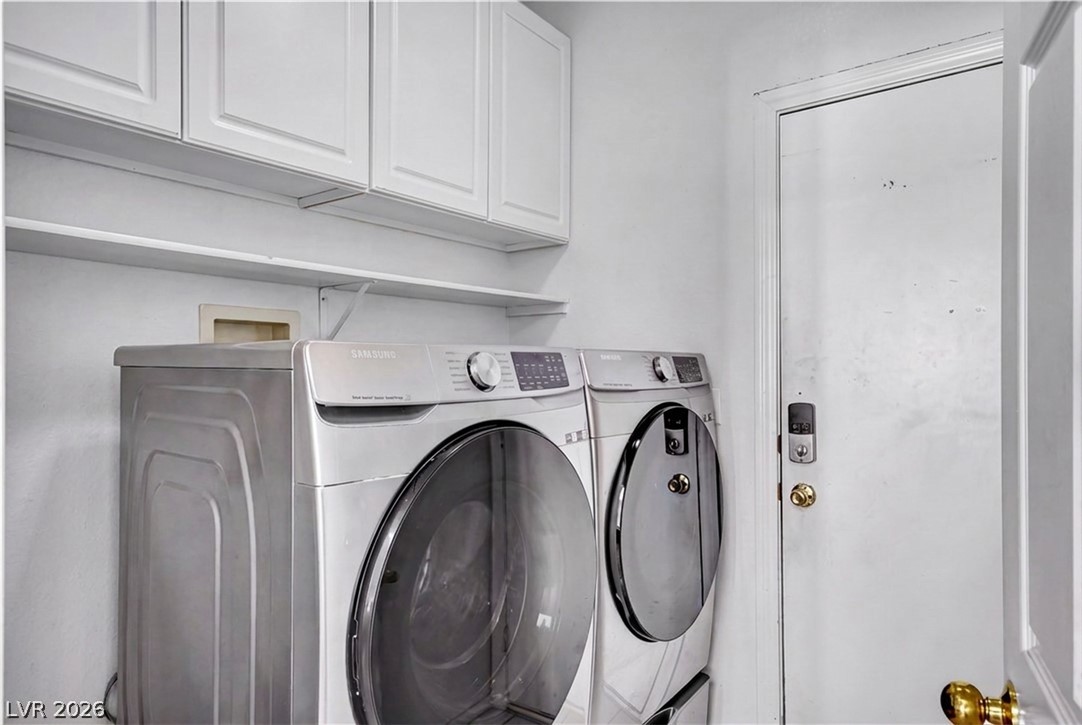
White cabinetry and overhead shelving maximize storage potential in this functional utility space.
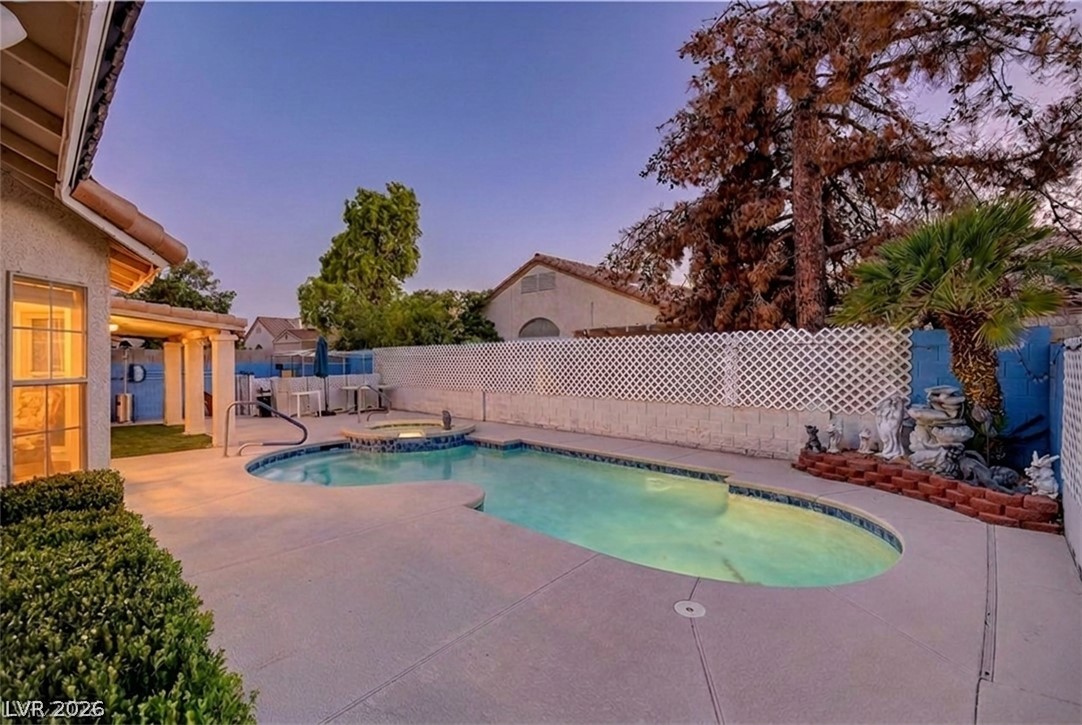
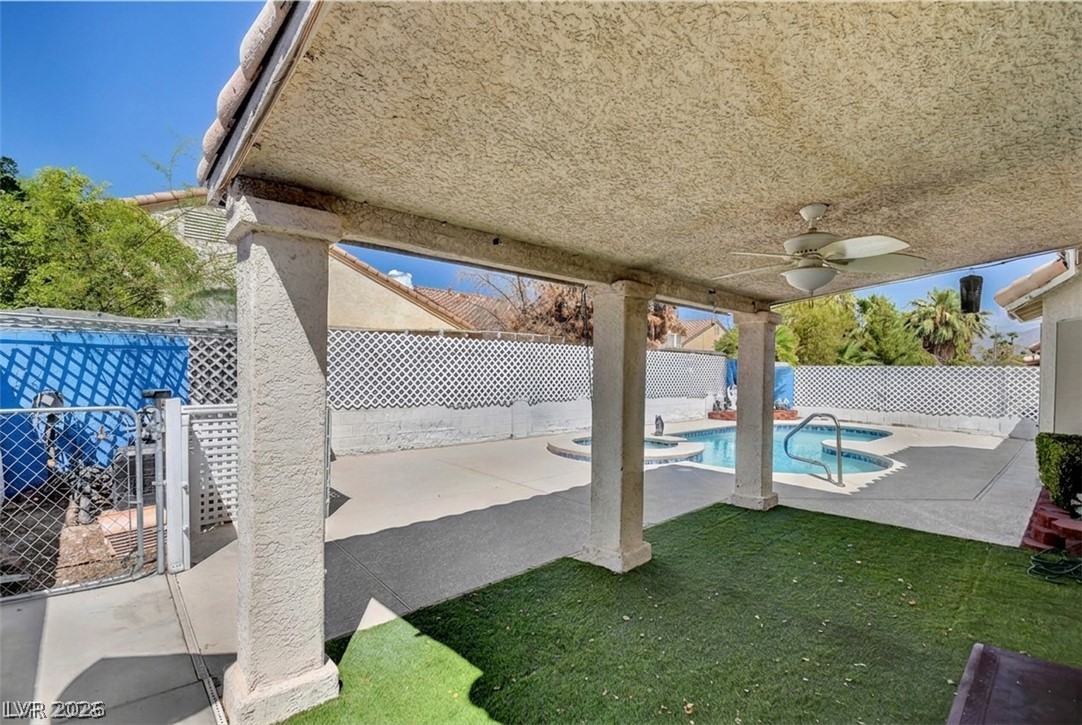
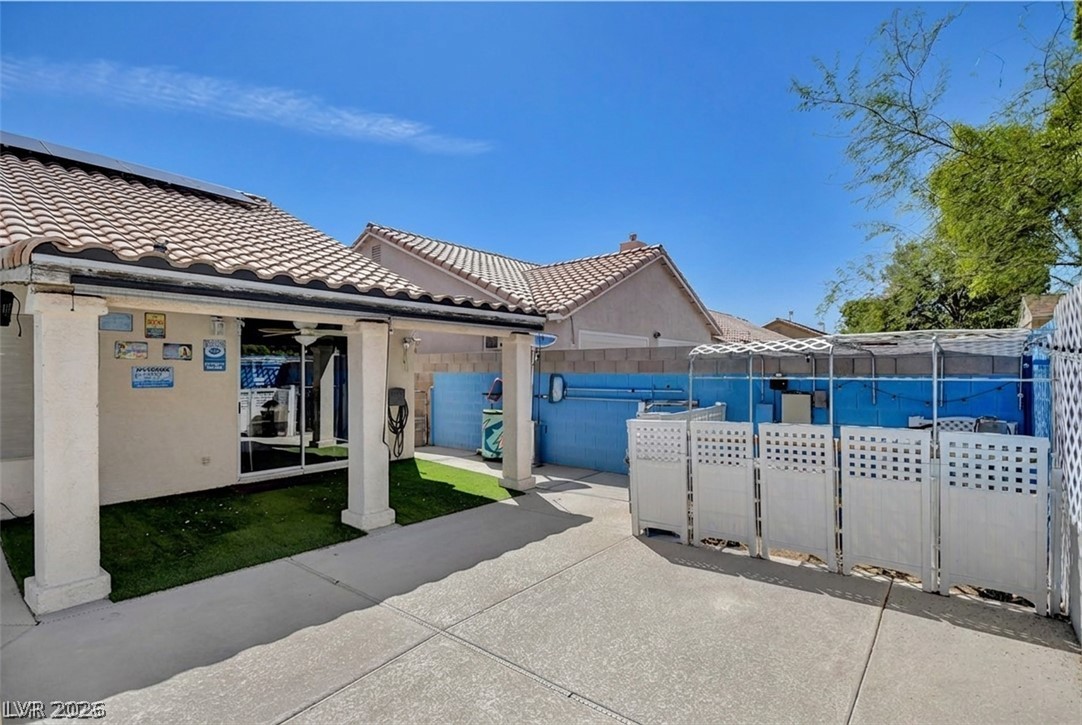
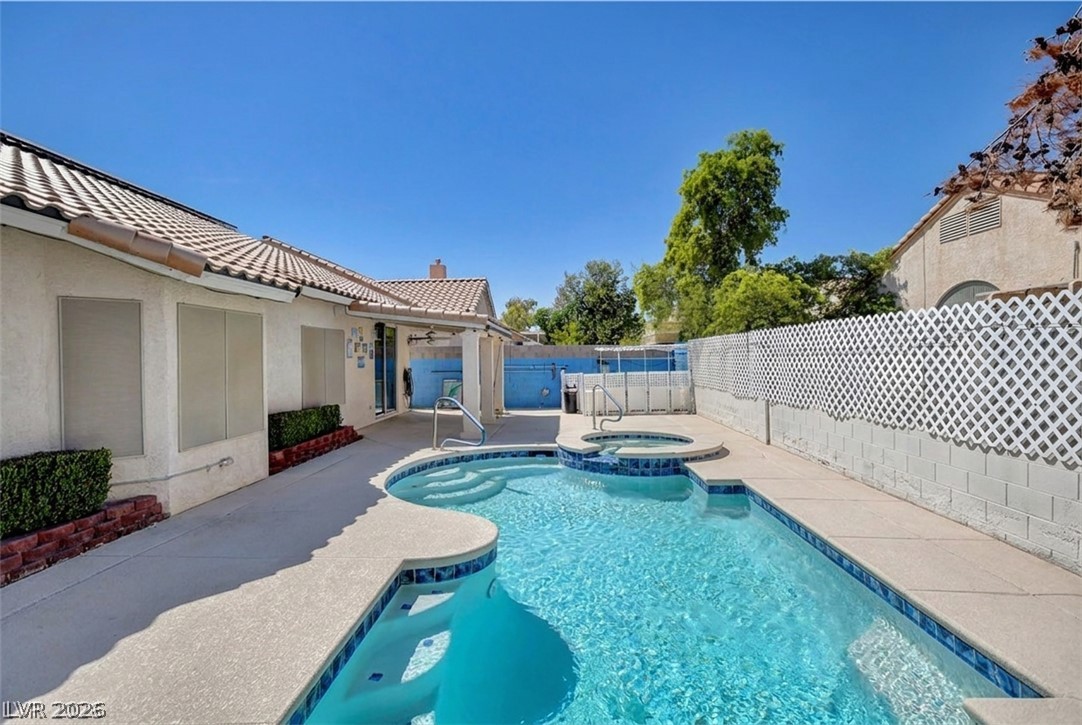
A covered patio supported by sturdy pillars overlooks a private swimming pool.
A covered concrete patio supported by stucco pillars overlooks the private backyard and swimming pool.
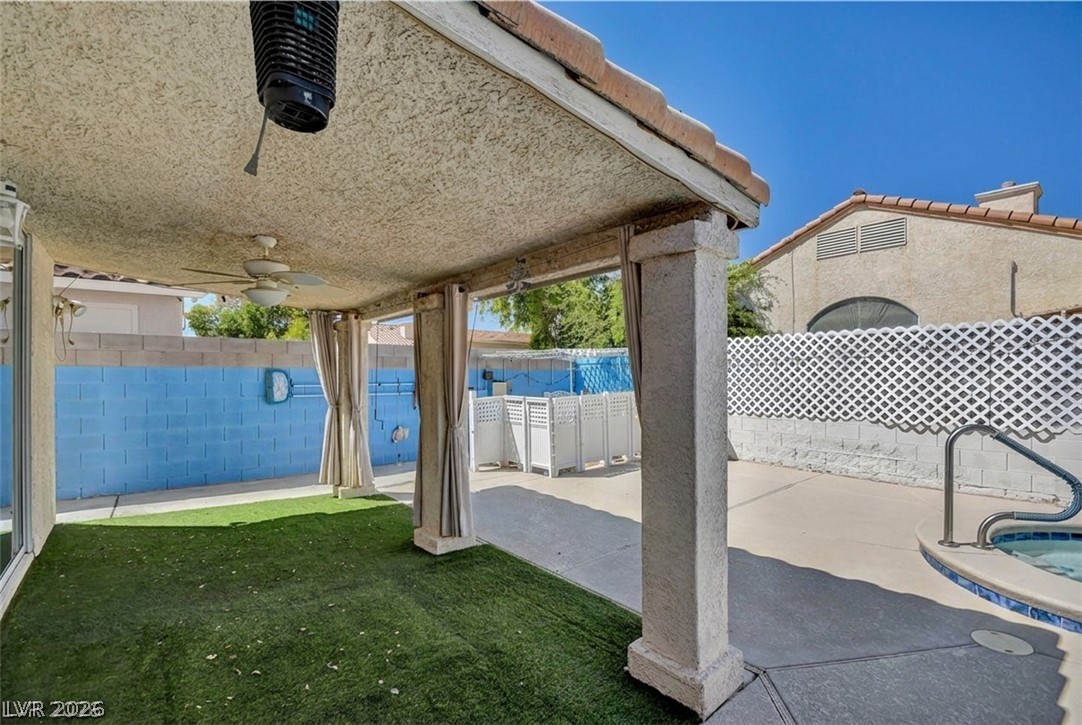
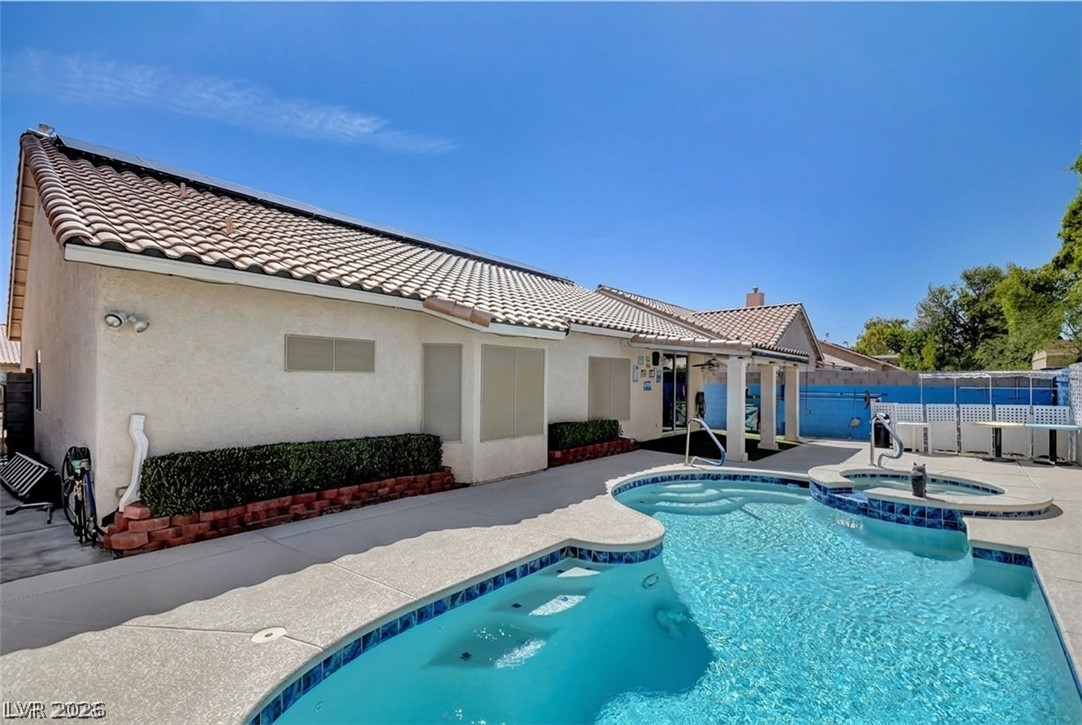
Concrete hardscaping and a covered patio structure under classic Spanish tile rooflines.
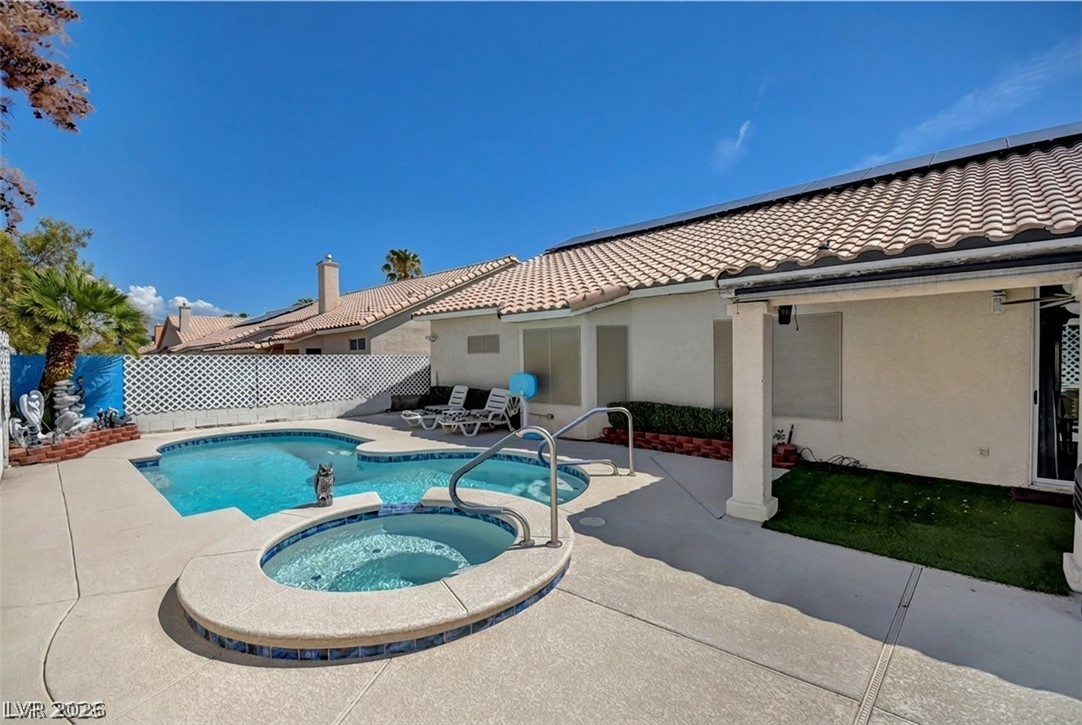
A terracotta tile roof shelters a concrete patio with an integrated pool and spa combo.
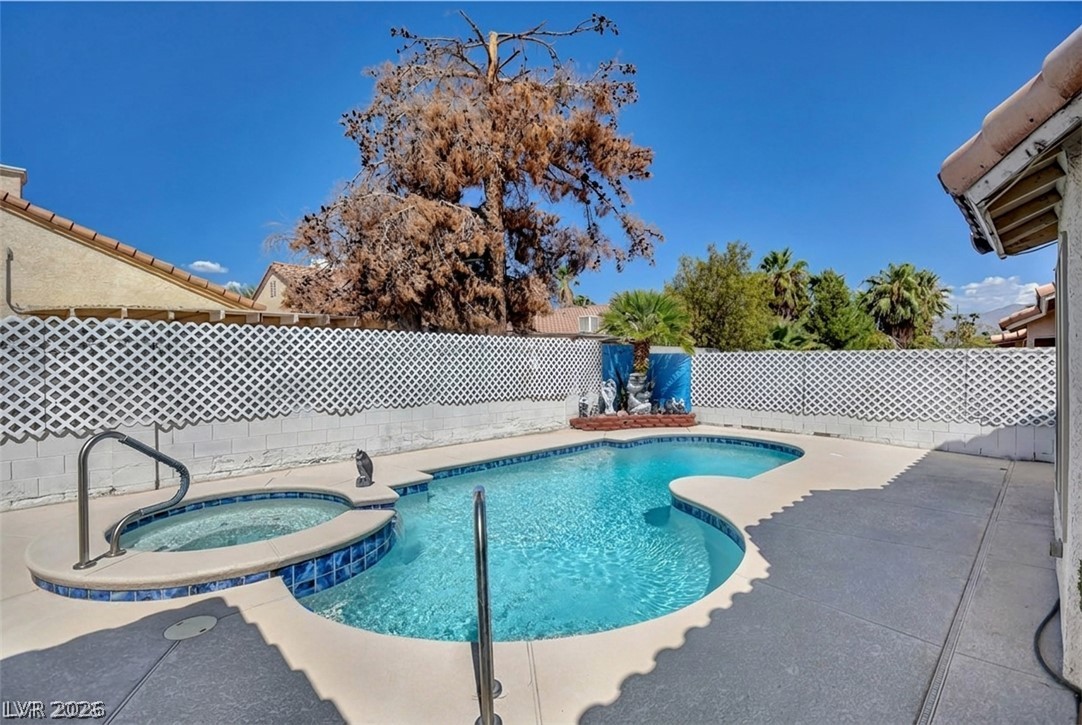
Concrete decking surrounds an in-ground swimming pool and adjacent spa in a private yard.
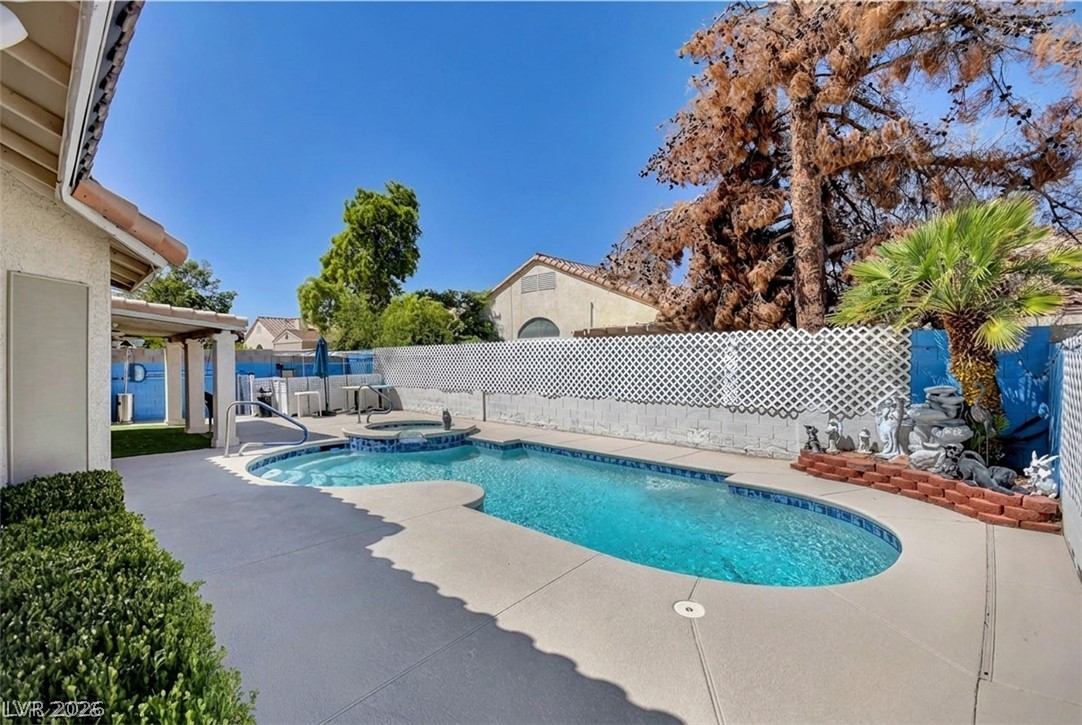
A curved inground pool and integrated spa sit within a paved backyard terrace.
An inviting backyard oasis features a sparkling swimming pool paired with an integrated spa.
Concrete decking surrounds an inviting backyard swimming pool alongside a covered rear patio.
ALMOST 1900 SQ FT*4BED*2BA*2 CAR*WITH A POOL**LOW MAINTENANCE LANDSCAPING*CLOSE TO SHOPPING, PARKS, SCHOOLS AND FREEWAY ACCESS*
Details
MLS #
2809623
Listing Type
For Sale
Style
House
Sub-Type
Resale
Status
Active
Year
1999
Days On Site
8
Listing Provided By
Keller Williams VIP | Michelle Bush
Features
Bed(s)
4
Bath(s)
2 Total
SQ Feet
1,884
Garage
2
Pool
Yes
Story(s)
1
Zoning
Single Family
Acreage
0.13
Interior
Cooling
Central Air, Electric
Heating
Central, Gas
Heating Yes / No
Yes
Cooling Yes / No
Yes
Interior Features
Bathroomon Main Level, Bedroom On Main Level, Ceiling Fans, Full Bath On Main Level, Primary Downstairs
Furnished
Unfurnished
Appliances
Dryer, Dishwasher, Disposal, Gas Range, Refrigerator, Water Softener Owned, Washer
Fireplaces Total
0
Fireplace Yes / No
No
Exterior
Exterior Features
Private Yard
Roof
Tile
Lot Features
Desert Landscaping, Landscaped, Less Than Quarter Acre
Fencing
Block, Back Yard
Parking
Attached Garage Yes / No
Yes
Parking Features
Attached, Garage, Private
Garage Yes / No
Yes
Utilities
Utilities
Underground Utilities
Electric
Photovoltaics Third Party Owned
Sewer
Public Sewer
Location
Senior Community Yes / No
No
Other
List Aor
Greater Las Vegas Association Of Realtors Inc
Taxes
Property
2044
Area Information
State
NV
County
Clark
City
North Las Vegas
Zip Code
89031
Community Name
Capri
Sourced by Back At You
MLS Number: 2809623
Michelle Bush – (702) 762-8046 – michelle@placevegas.com
Keller Williams VIP – (702) 640-0643 – joescott@joescottrealty.com
Request a showing
Request a showing
The data relating to real estate for sale on this web site comes from the Las Vegas REALTORS® MLS. Information deemed reliable but not guaranteed. COPYRIGHT 2022 OF LAS VEGAS REALTORS® MLS. ALL RIGHTS RESERVED.
MLS Number: 2809623
Michelle Bush – (702) 762-8046 – michelle@placevegas.com
Keller Williams VIP – (702) 640-0643 – joescott@joescottrealty.com