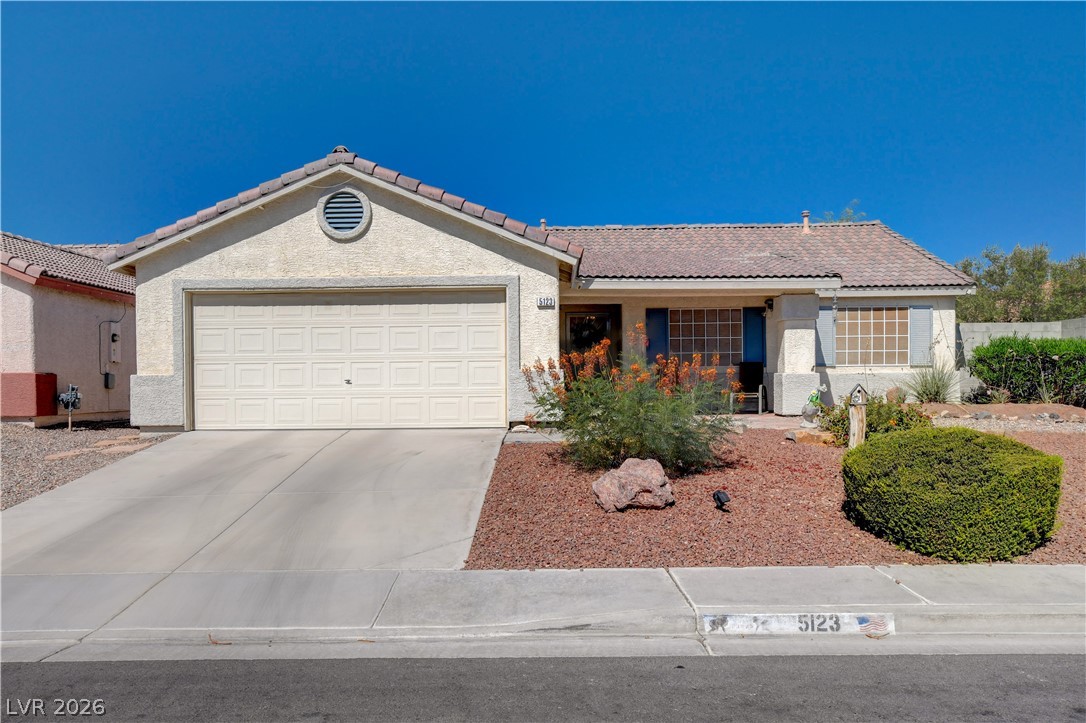
A classic facade with a welcoming garage and low-maintenance landscaping.
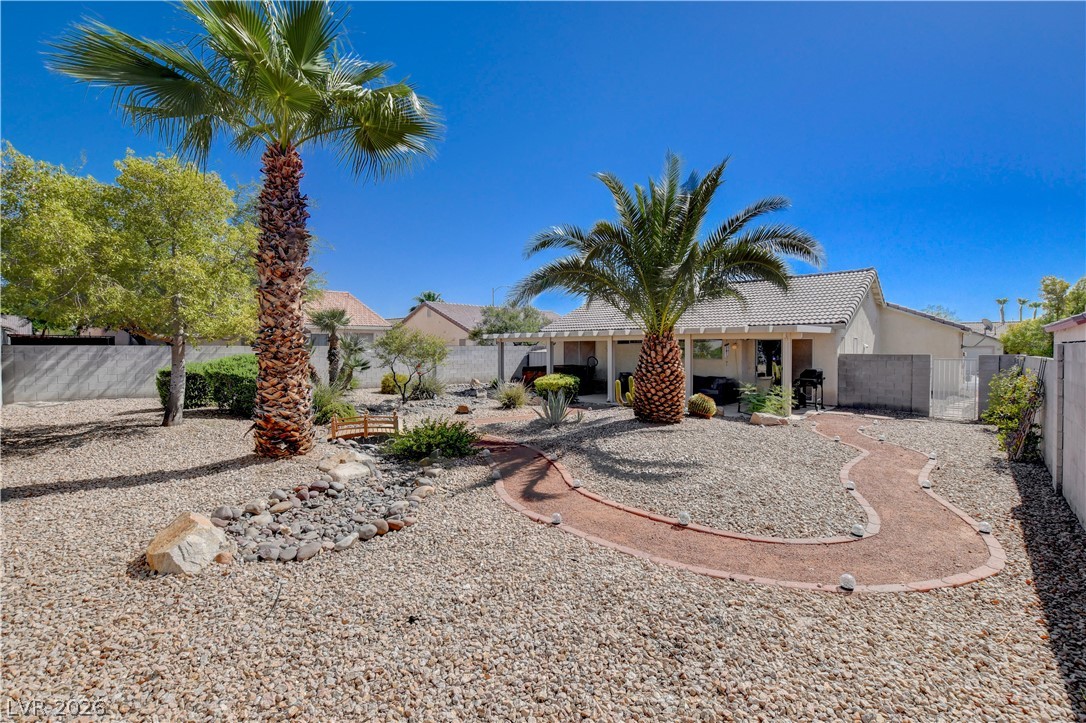
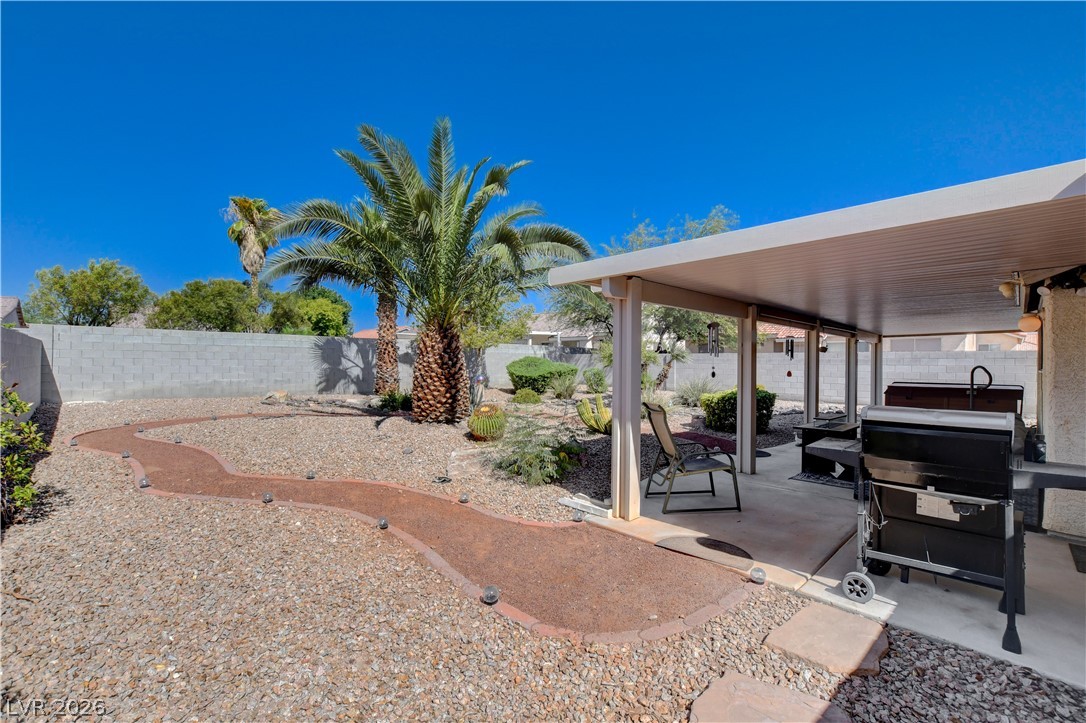
A desert-friendly backyard oasis features a winding stone path, palm trees, and a covered patio area.
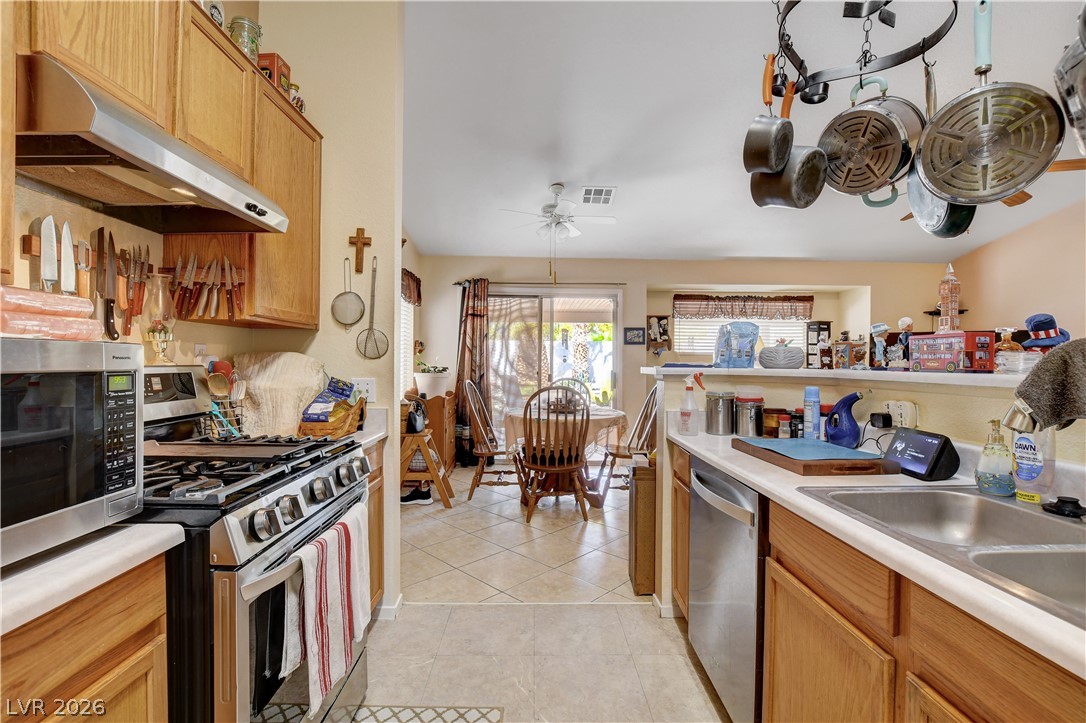
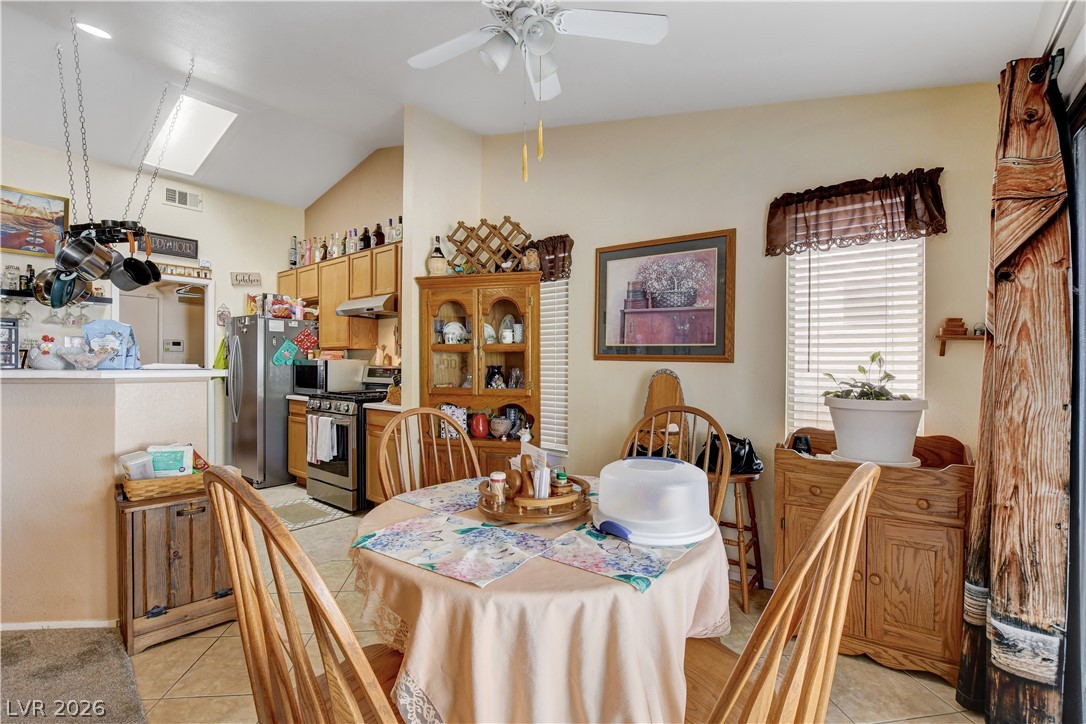
Well-equipped kitchen flows into a bright dining area, perfect for daily meals.
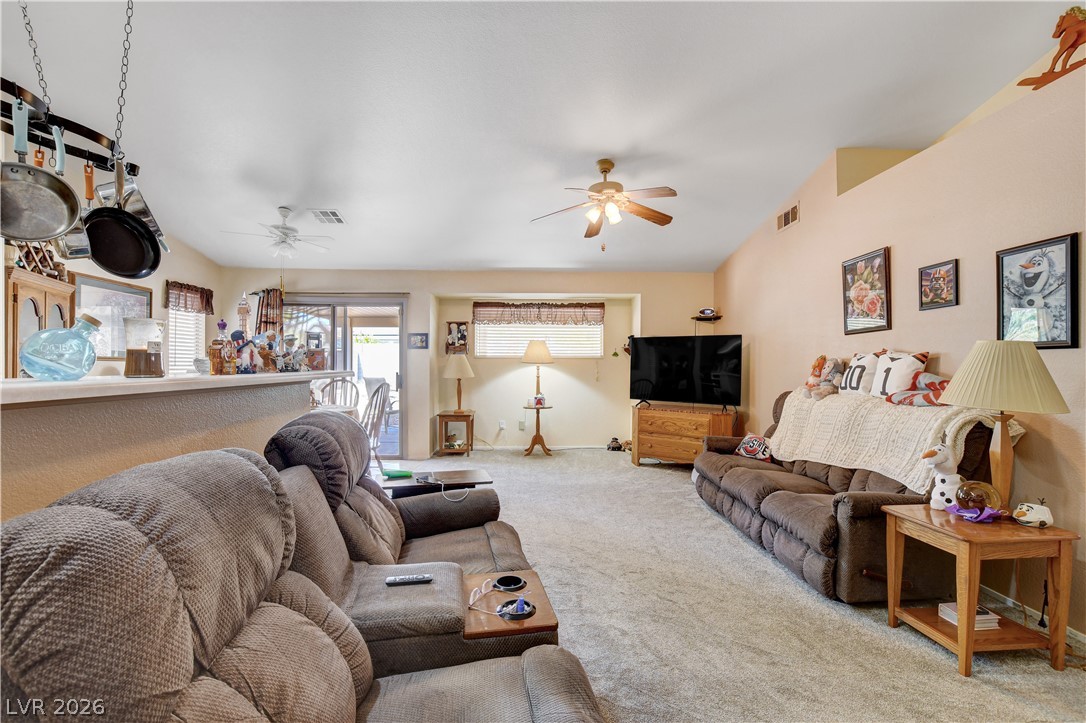
A well-lit family room offers comfortable living with a convenient breakfast bar leading to an outdoor space.
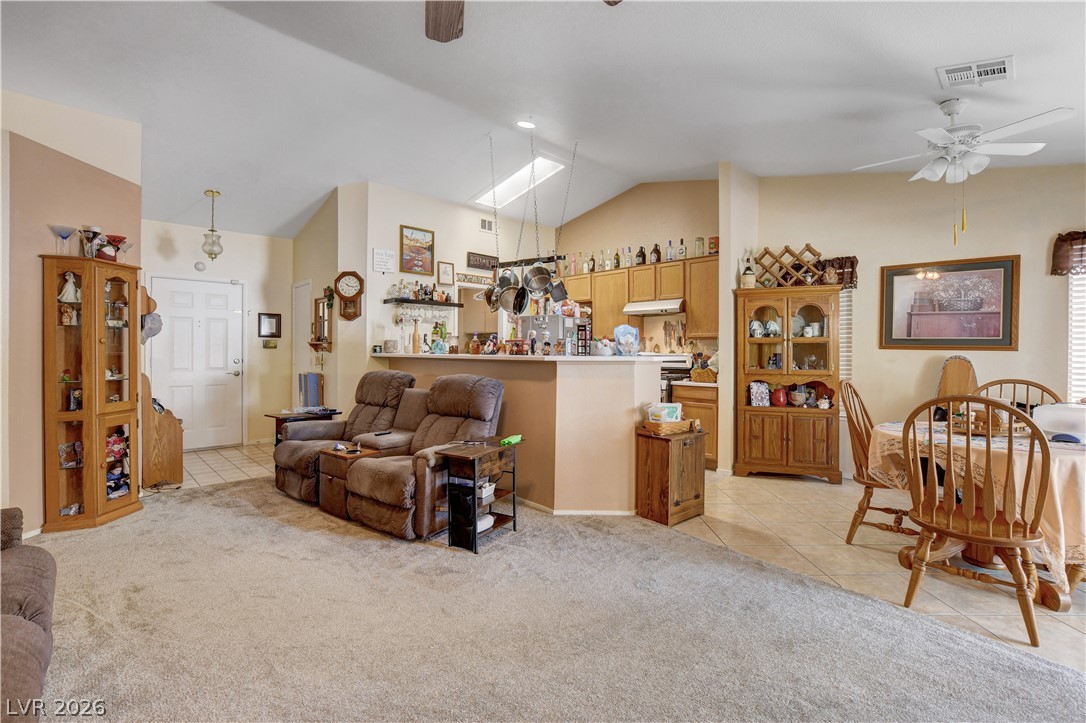
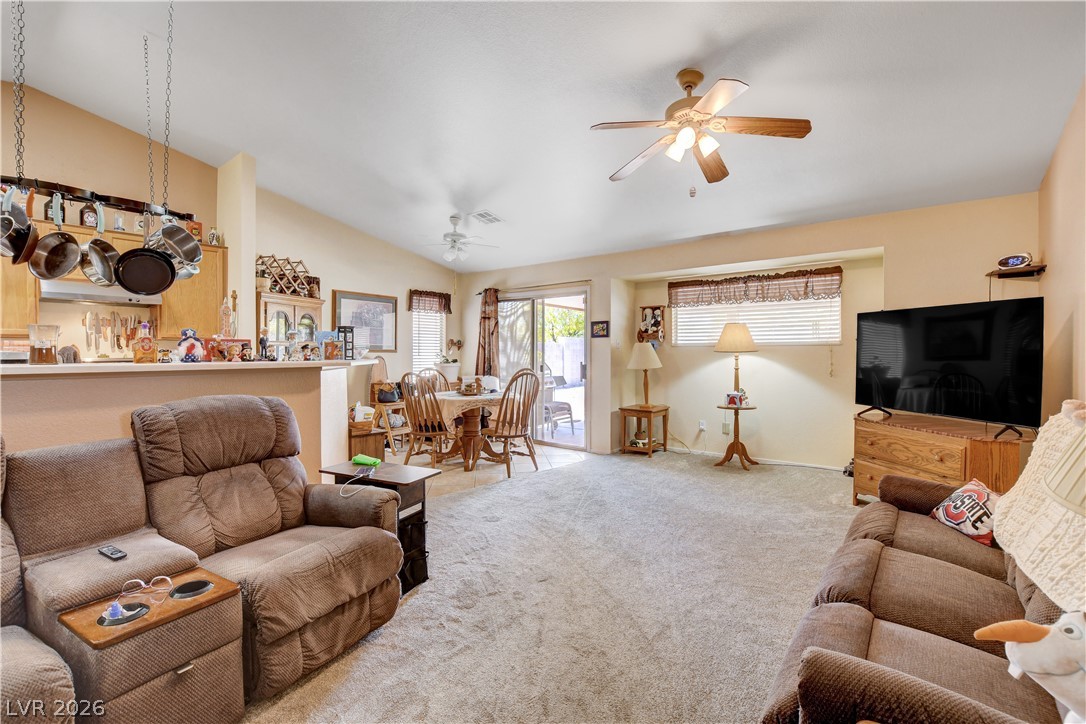
An inviting open-concept living area boasts vaulted ceilings and seamless flow into the kitchen and dining spaces.
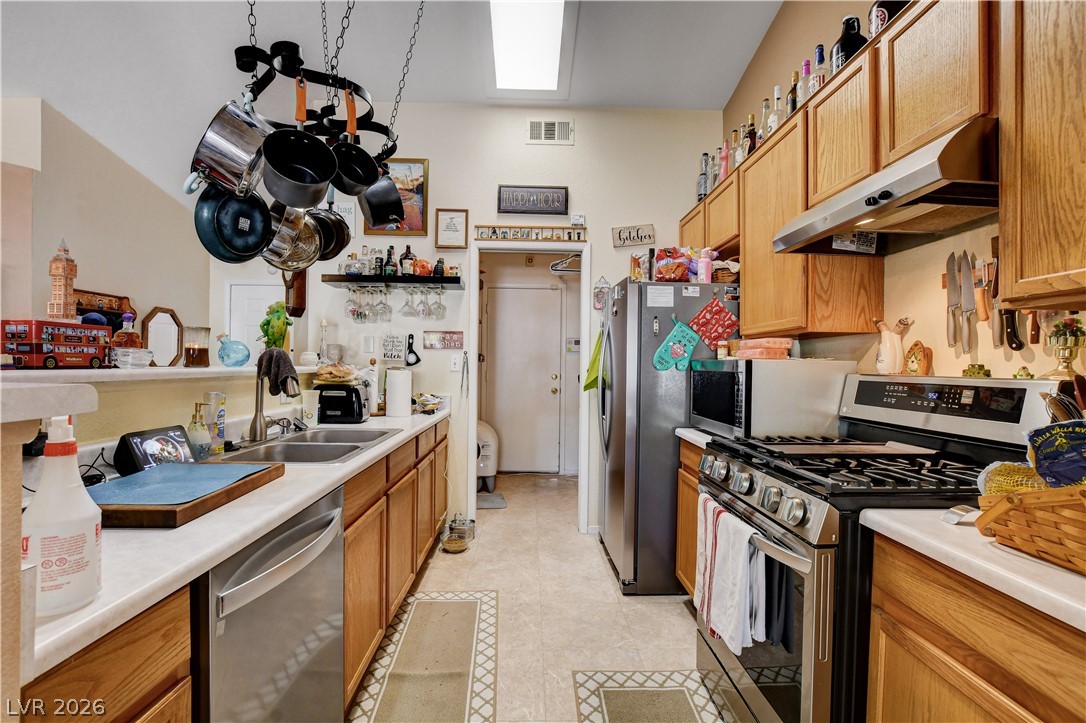
A well-equipped kitchen features ample cabinetry and integrated appliances for culinary ease.
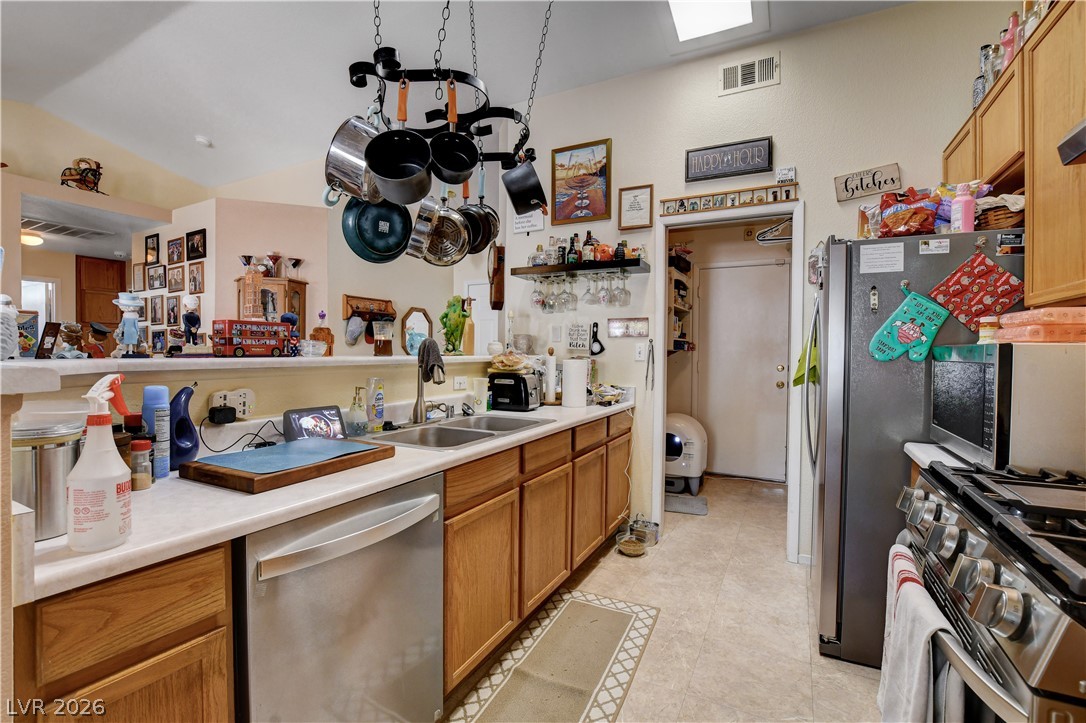
A functional kitchen features wood cabinetry, a dual-basin sink, and stainless steel appliances.
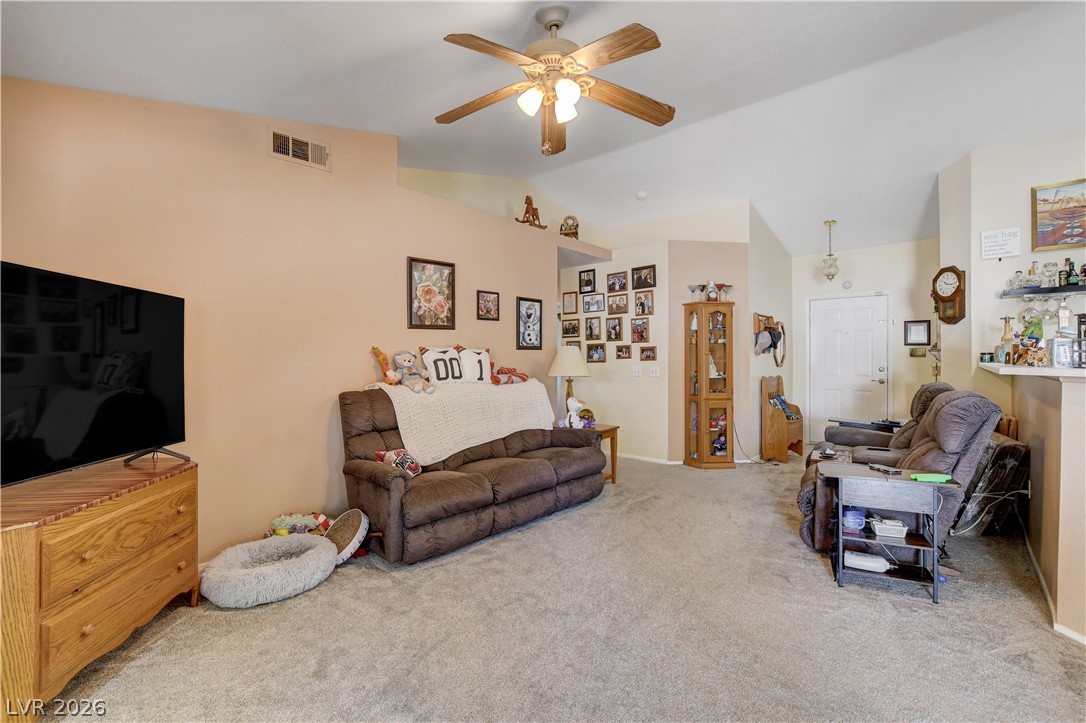
A comfortable living area features vaulted ceilings and carpeted flooring, creating a relaxed atmosphere.
A comfortable living area flows into the dining space, offering a bright and open layout.
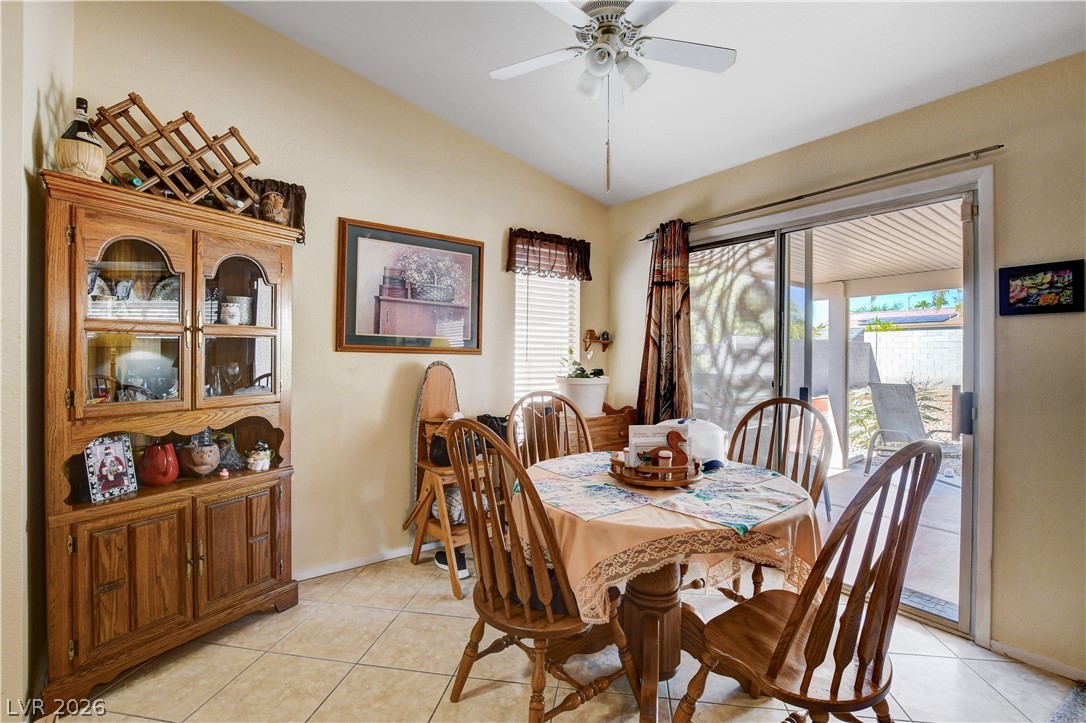
A well-lit dining area offers direct access to the outdoor patio through sliding glass doors.
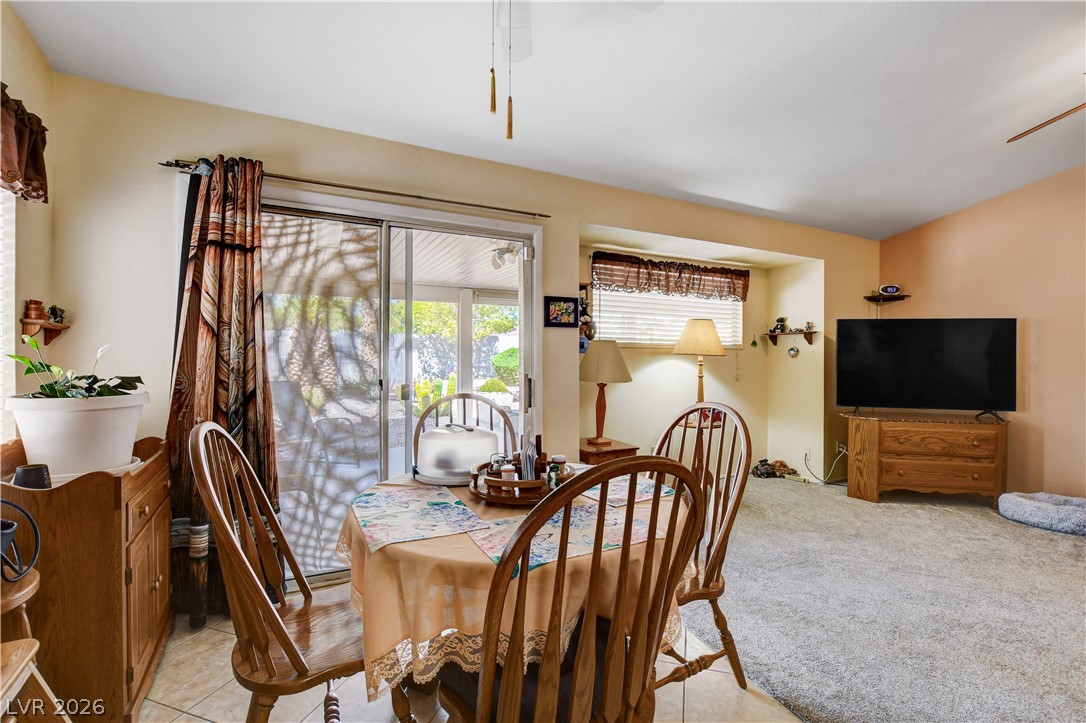
An inviting dining area flows seamlessly into a comfortable living space, both well-lit by natural light from sliding glass doors.
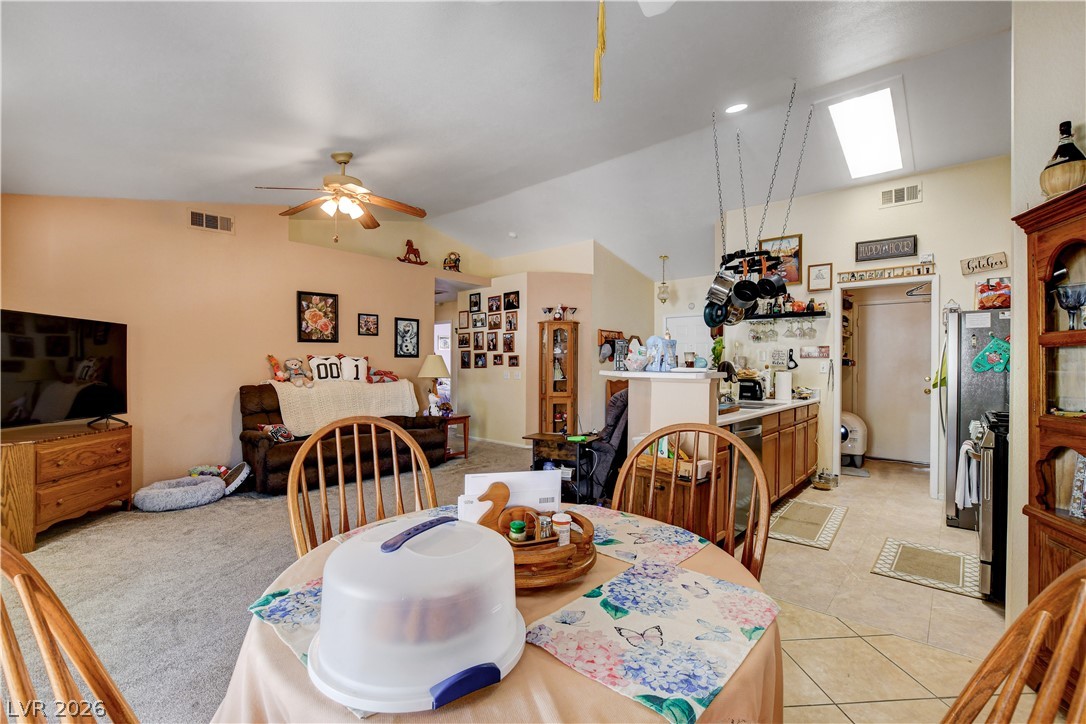
An open-concept living space integrates a functional kitchen with an inviting sitting area.
An inviting eat-in kitchen with warm wooden cabinetry and a sun-drenched skylight creates a cheerful dining space.
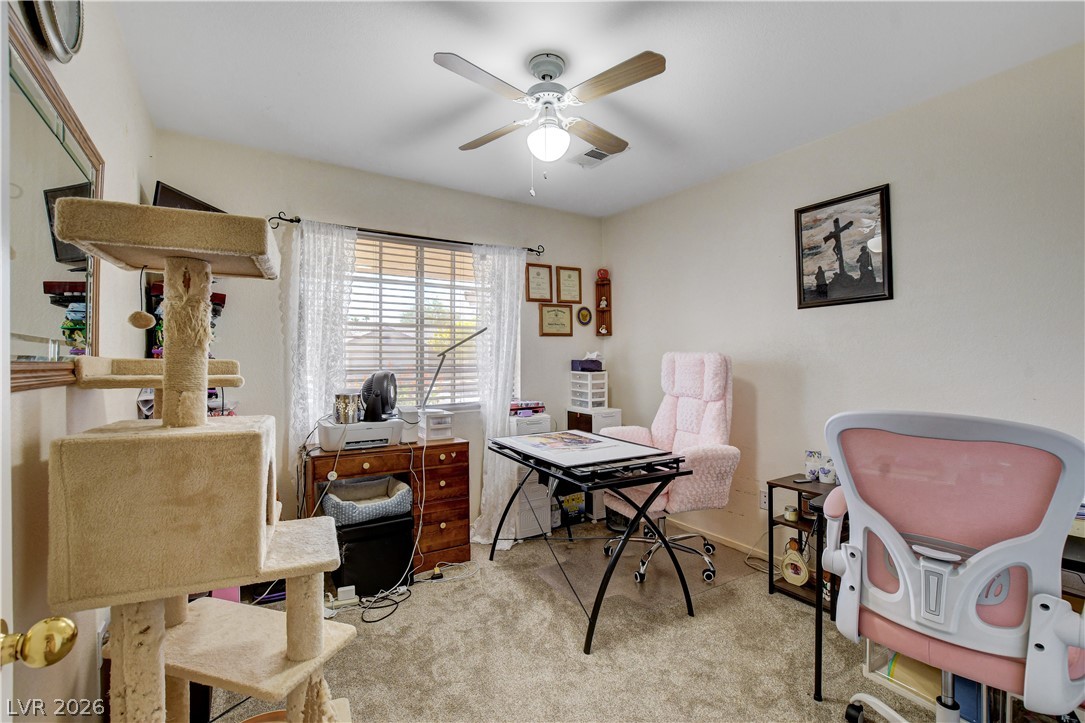
Well-lit room featuring soft carpeting and a ceiling fan, ideal for a comfortable home office.
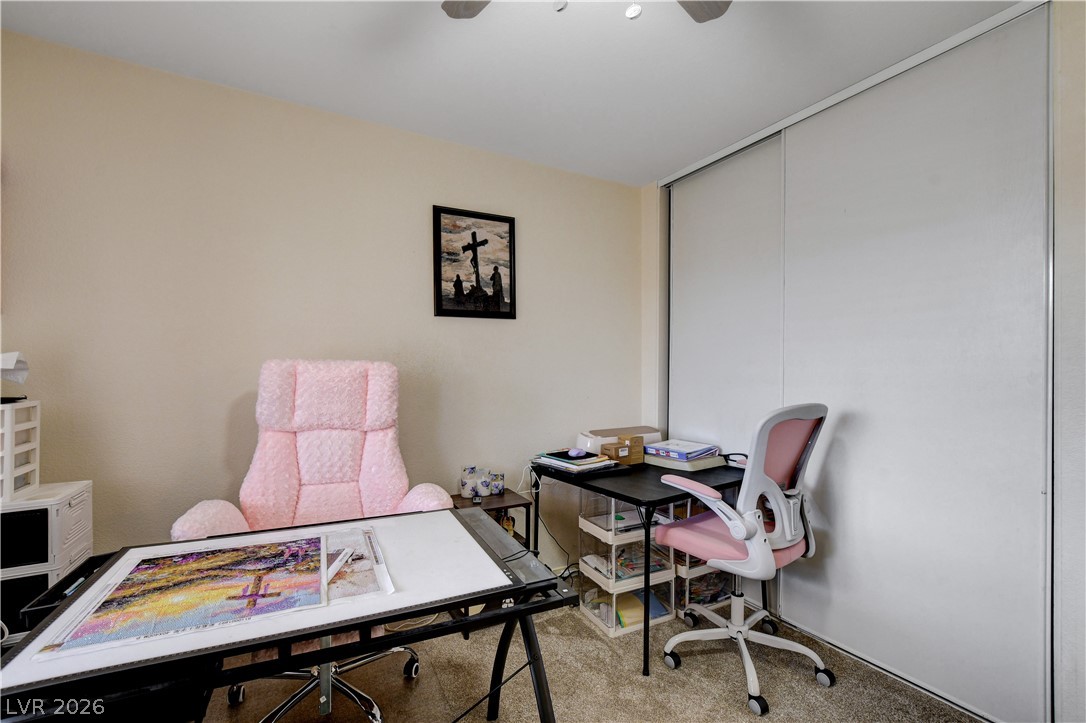
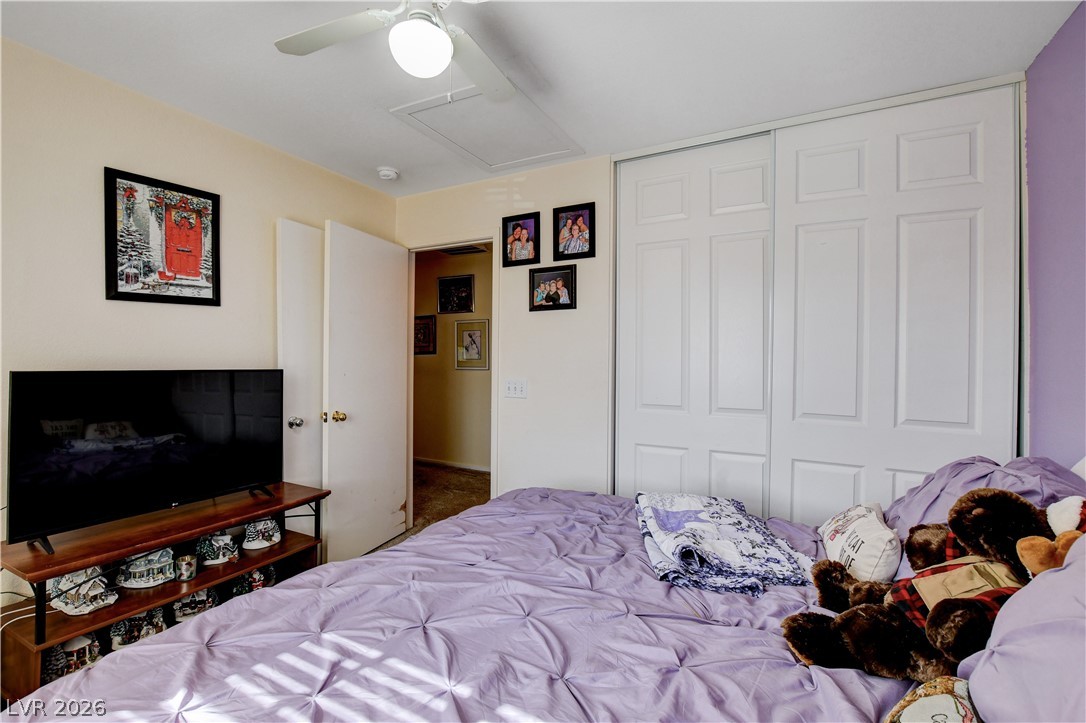
A versatile space features soft flooring and convenient sliding closet doors, ready for various uses.
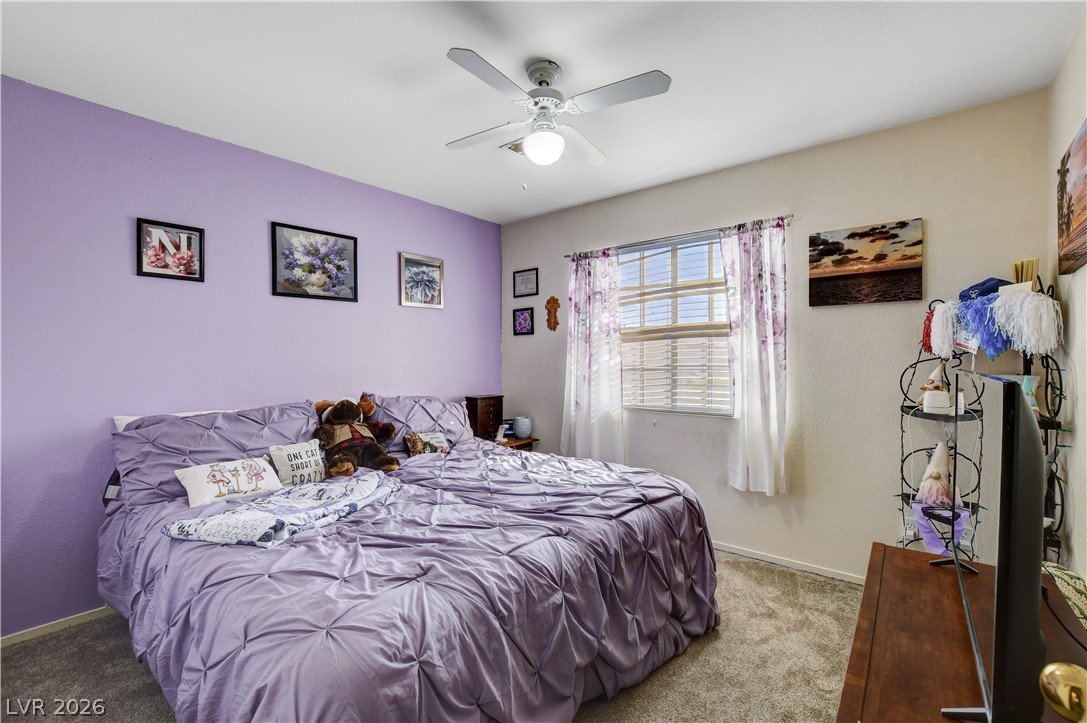
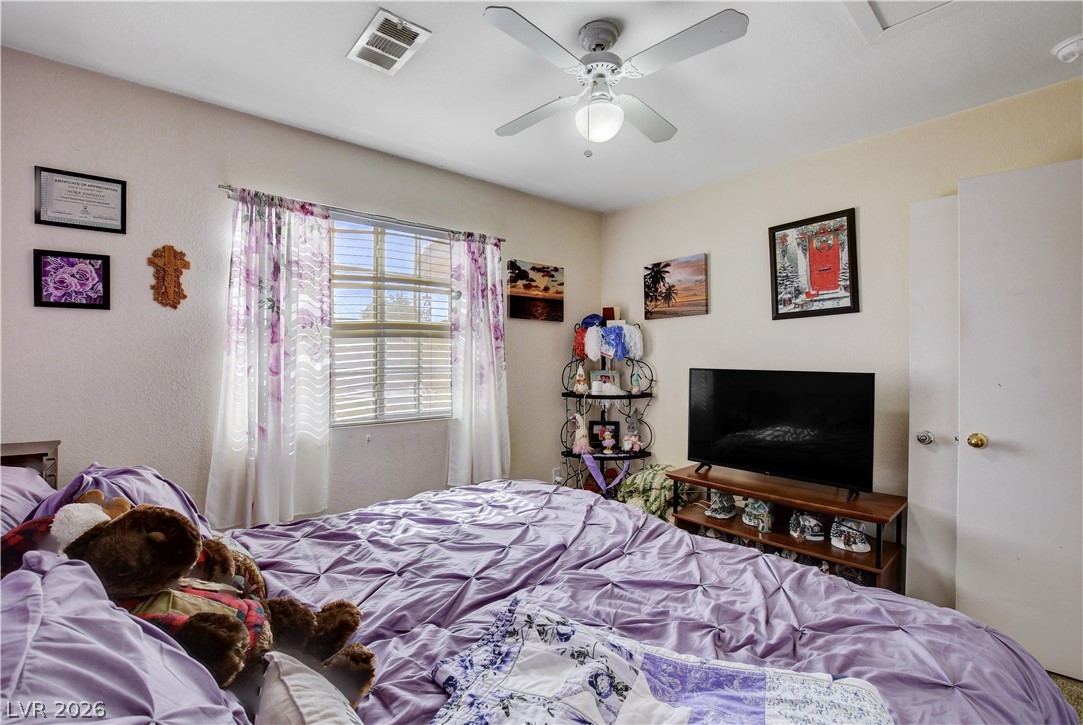
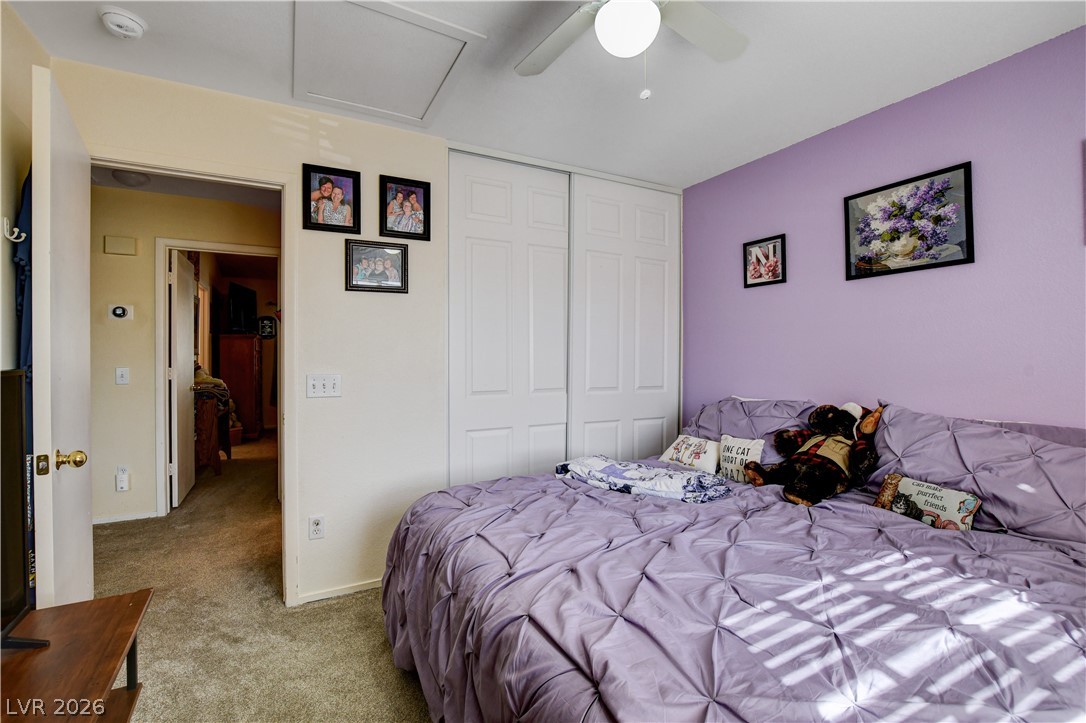
A well-lit bedroom provides comfort with soft carpeting and a ceiling fan for year-round ease.
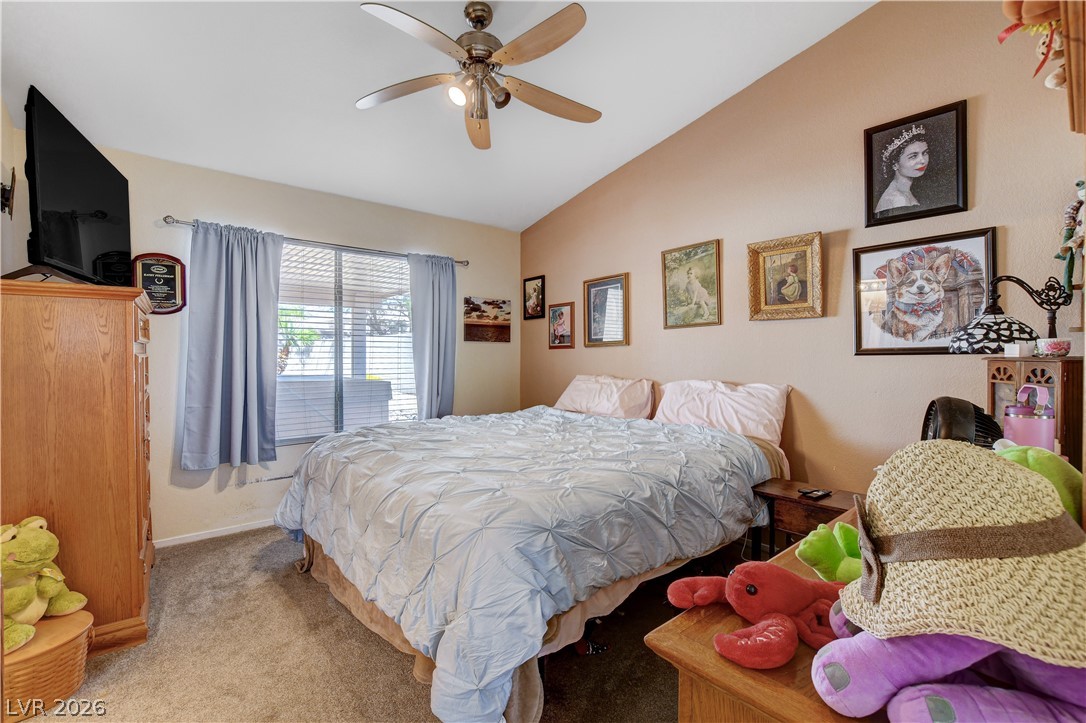
A comforting bedroom space features a ceiling fan, a window with blinds, and ample closet storage.
A well-lit bedroom features a ceiling fan, closet, and carpeted flooring, ready for comfortable living.
A comfortable bedroom features carpet flooring and a ceiling fan for optimal comfort.
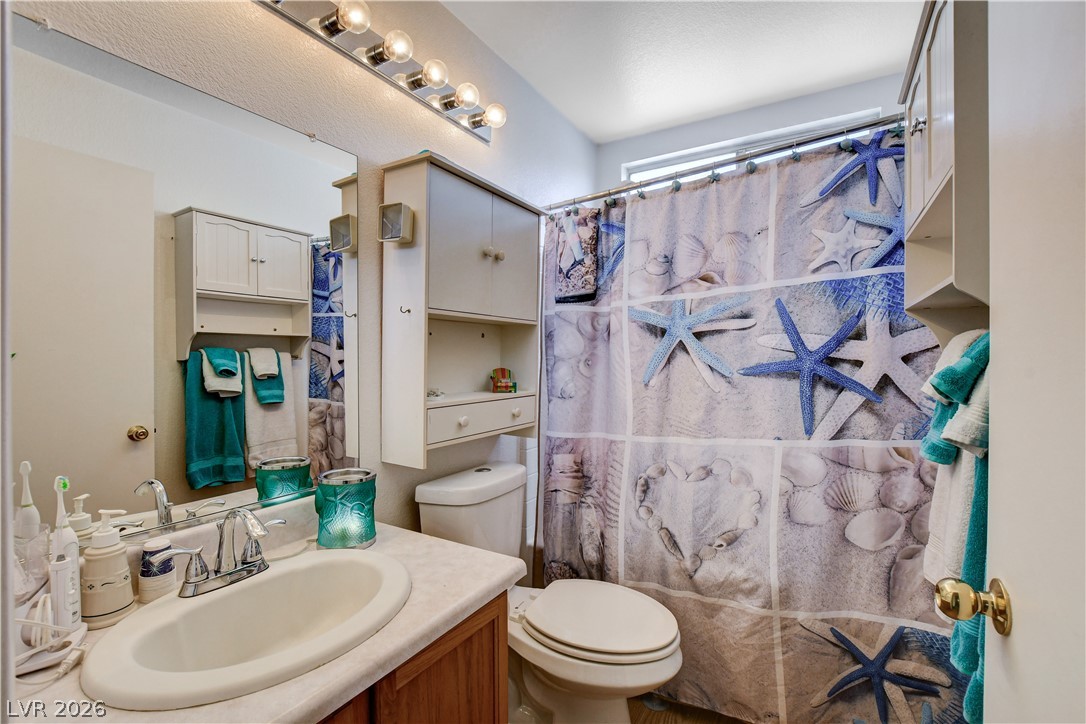
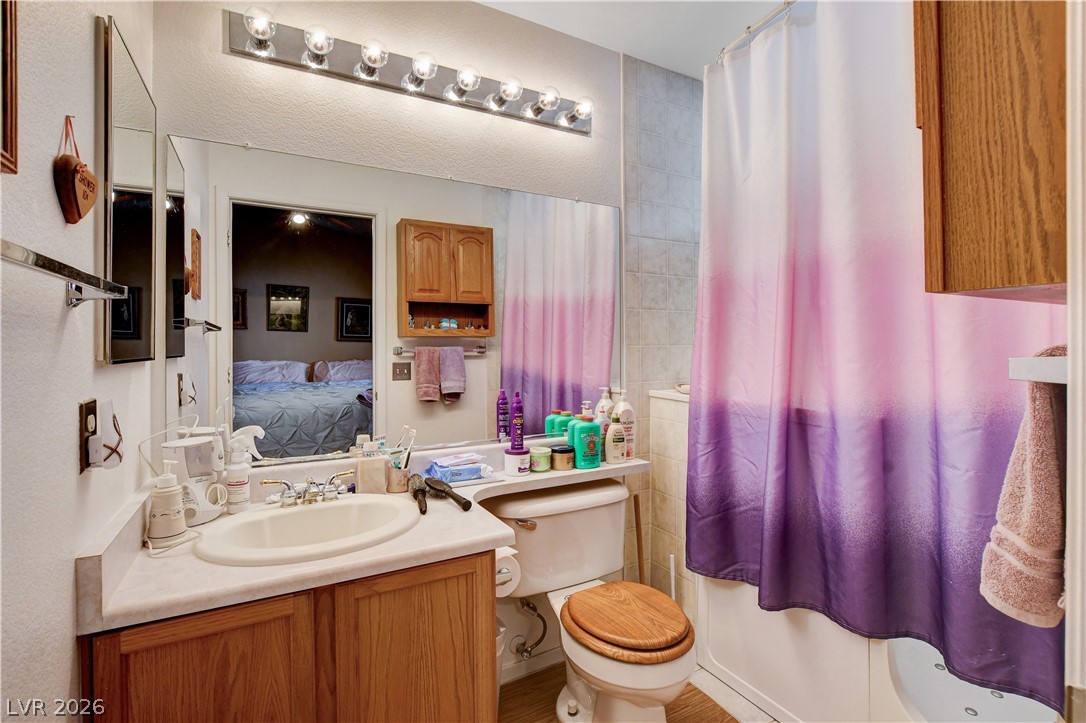
Functional full bathroom featuring a practical vanity and convenient overhead storage solutions.
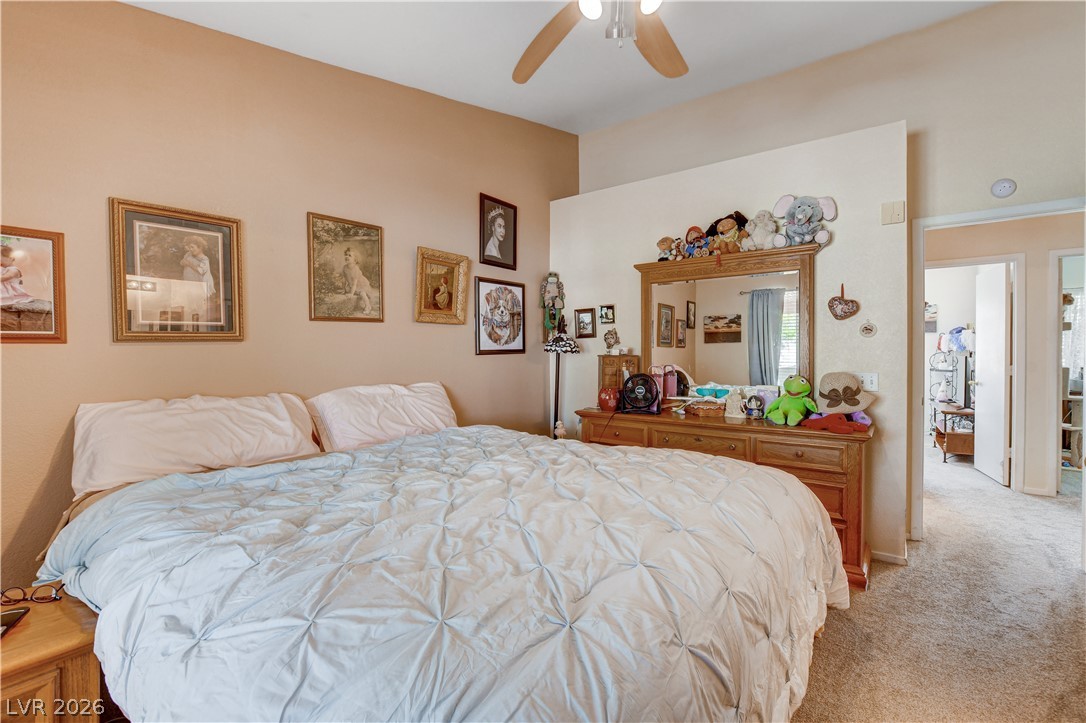
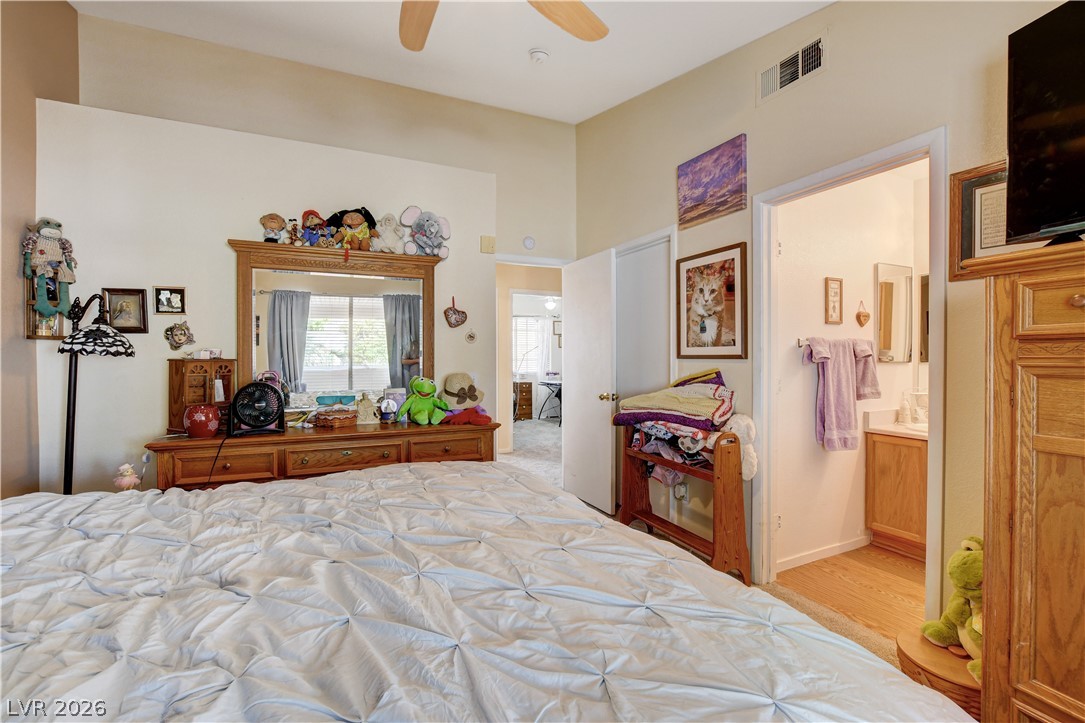
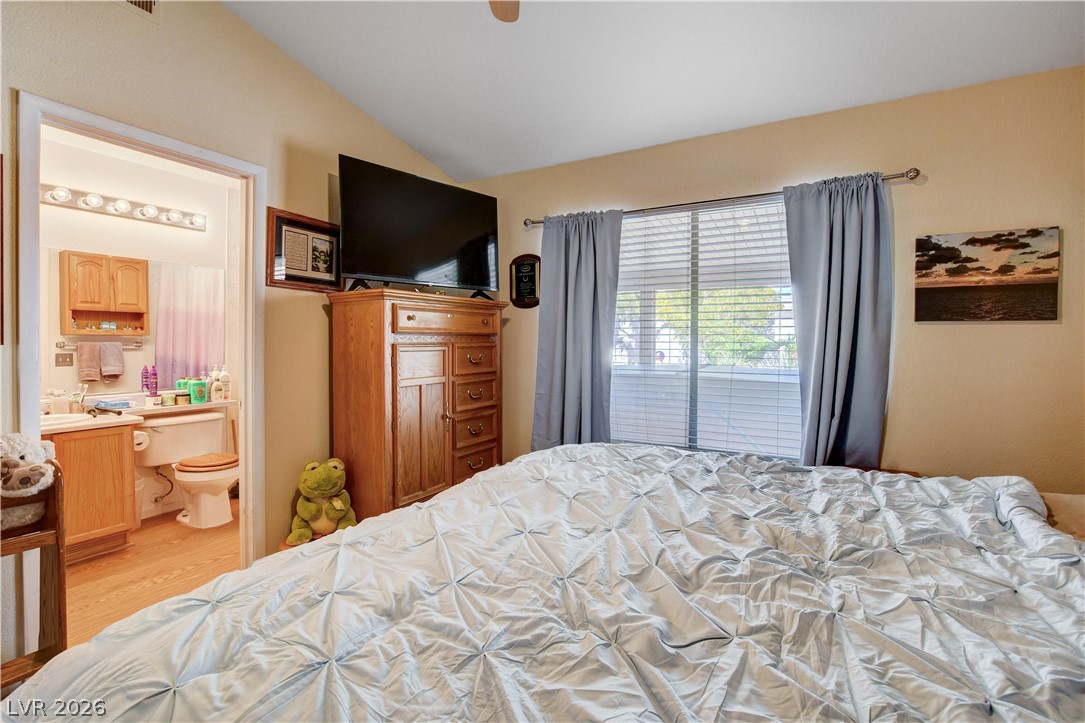
Restful bedroom retreat with plush carpeting and abundant natural light.
The carpeted bedroom features a warm color palette, an overhead ceiling fan, and framed wall art, with an adjoining space visible through an open doorway.
A restful bedroom offers a vaulted ceiling and direct access to an adjacent bath.
A comfortable bedroom features a vaulted ceiling, providing an airy and spacious feel.
A classic single vanity bathroom with integrated sink, offering essential comfort and style.
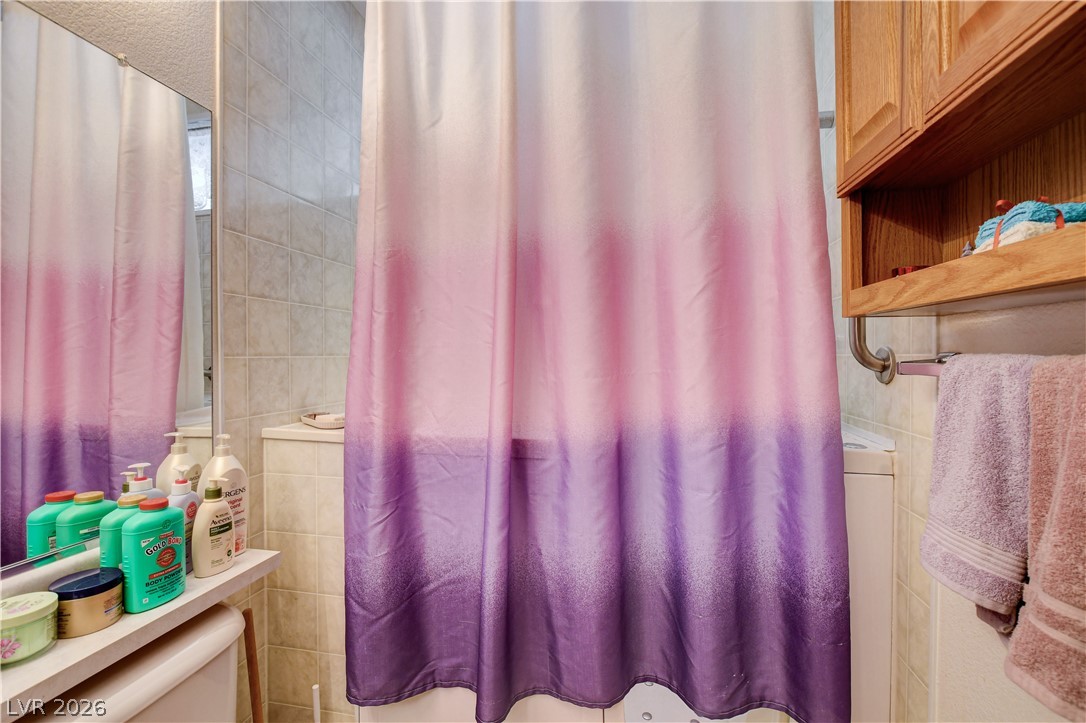
Functional bathroom with tiled walls and convenient over-toilet storage.
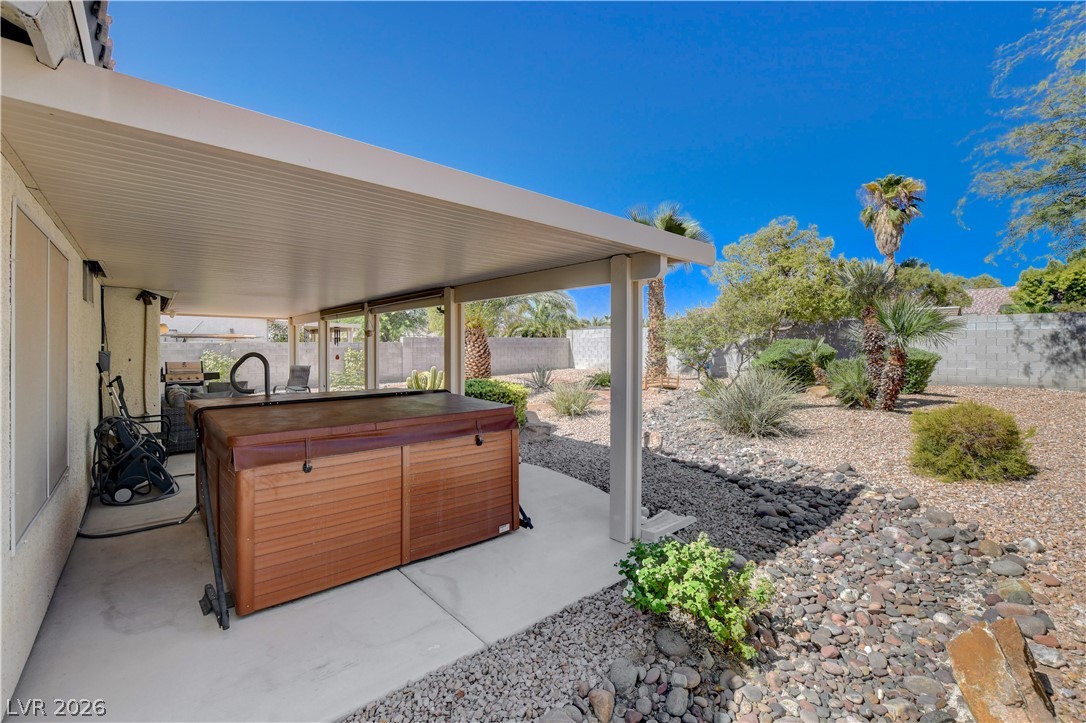
A spacious covered patio area with a private spa offers serene outdoor relaxation amidst a landscaped yard.
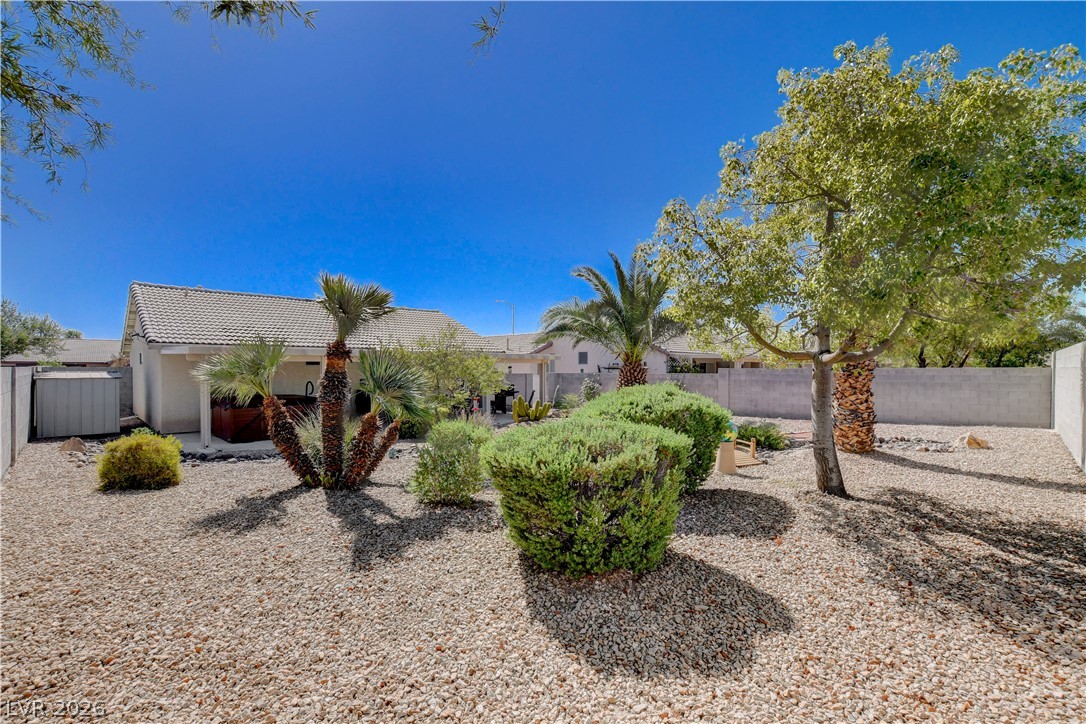
A well-maintained desert landscape surrounds this charming home, offering tranquility and low maintenance.
An arid backyard sanctuary features a winding path, lush palms, and a spacious covered patio perfect for entertaining.
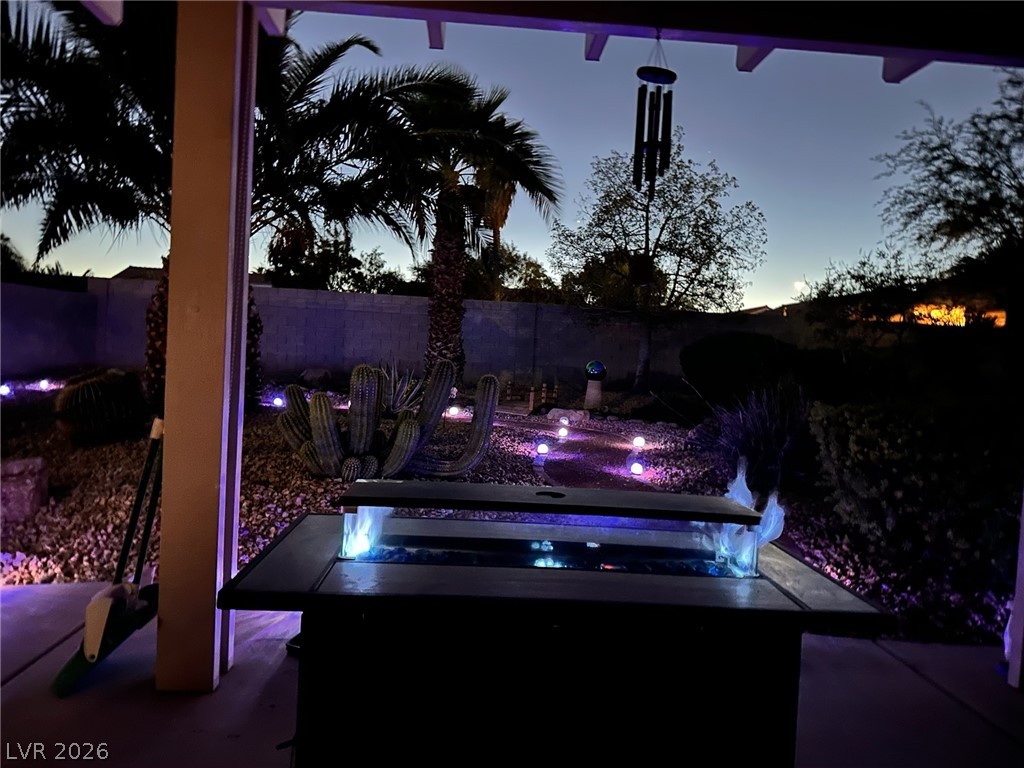
An inviting outdoor space features a modern fire pit, illuminated landscaping, and desert flora.
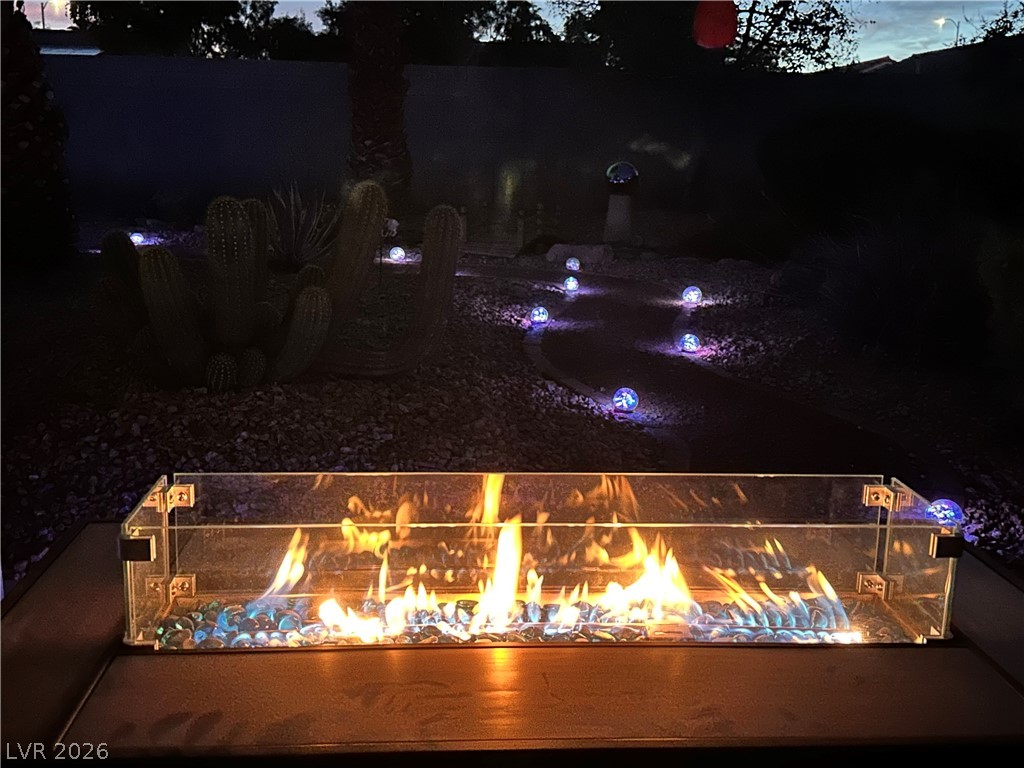
An inviting outdoor fire pit creates a warm ambiance, complementing the illuminated garden path and desert landscaping.
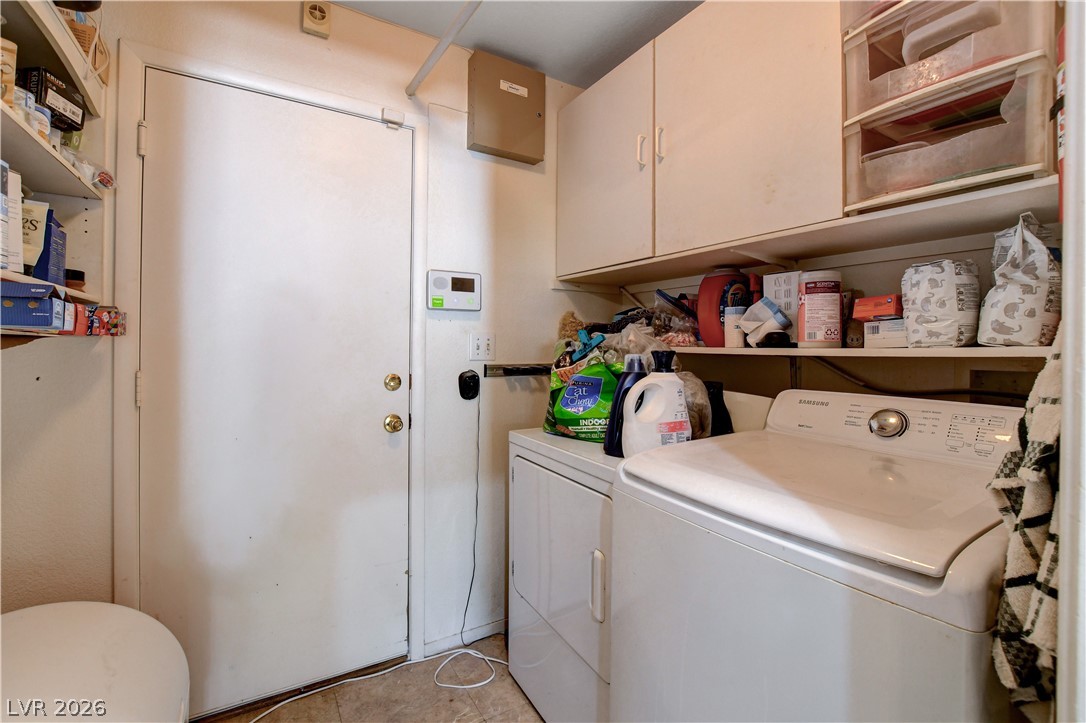
Functional laundry room offers upper cabinetry for storage and convenient appliances.
WELCOME TO THIS BEAUTIFULLY MAINTAINED SINGLE-STORY HOME FEATURING 3 BEDROOMS, 2 FULL BATHS, AND 1,141 SQUARE FEET OF COMFORTABLE LIVING SPACE. FROM THE MOMENT YOU ARRIVE, YOU’LL APPRECIATE THE STUNNING CURB APPEAL WITH A BEAUTIFULLY LANDSCAPED FRONT YARD. INSIDE, THE KITCHEN IS EQUIPPED WITH NEWER STAINLESS STEEL APPLIANCES AND OFFERS A FUNCTIONAL LAYOUT THAT FLOWS SEAMLESSLY INTO THE MAIN LIVING AREAS. THE PRIMARY BATHROOM FEATURES A WALK-IN TUB WITH JETS, OFFERING ADDED COMFORT AND CONVENIENCE. THE OVERSIZED AND SPACIOUS BACKYARD IS PERFECT FOR RELAXING OR ENTERTAINING, FEATURING A COVERED PATIO AND A SPA THAT IS INCLUDED WITH THE HOME. THIS MOVE-IN READY HOME COMBINES COMFORT, STYLE, AND OUTSTANDING OUTDOOR LIVING IN ONE INCREDIBLE PACKAGE.
Details
MLS #
2807147
Listing Type
For Sale
Style
House
HOA Dues
$92
Sub-Type
Resale
Status
Active
Year
2001
Days On Site
18
Listing Provided By
Key Realty Southwest LLC | Christopher Sugden
Features
Bed(s)
3
Bath(s)
2 Total
SQ Feet
1,141
Garage
2
Story(s)
1
Zoning
Single Family
Acreage
0.18
Interior
Cooling
Central Air, Electric
Heating
Central, Gas
Heating Yes / No
Yes
Cooling Yes / No
Yes
Interior Features
Bedroom On Main Level, Ceiling Fans, Primary Downstairs, Window Treatments
Window Features
Blinds
Furnished
Unfurnished
Appliances
Dryer, Dishwasher, Disposal, Gas Range, Gas Water Heater, Refrigerator, Washer
Fireplaces Total
0
Fireplace Yes / No
No
Exterior
Exterior Features
Patio, Private Yard, Shed, Sprinkler Irrigation
Roof
Tile
Lot Features
Drip Irrigation Bubblers, Desert Landscaping, Landscaped, Less Than Quarter Acre
Fencing
Block, Back Yard
Parking
Attached Garage Yes / No
Yes
Parking Features
Attached, Garage, Private
Garage Yes / No
Yes
Utilities
Utilities
Cable Available
Electric
Photovoltaics None
Sewer
Public Sewer
Location
Senior Community Yes / No
No
Other
List Aor
Greater Las Vegas Association Of Realtors Inc
Taxes
Property
1134
Area Information
State
NV
County
Clark
City
North Las Vegas
Zip Code
89031
Community Name
Big Canyon
Sourced by Back At You
MLS Number: 2807147
Christopher Sugden – (702) 802-9227 – chris@keyrealtysw.com
The data relating to real estate for sale on this web site comes from the Las Vegas REALTORS® MLS. Information deemed reliable but not guaranteed. COPYRIGHT 2022 OF LAS VEGAS REALTORS® MLS. ALL RIGHTS RESERVED.
MLS Number: 2807147
Christopher Sugden – (702) 802-9227 – chris@keyrealtysw.com