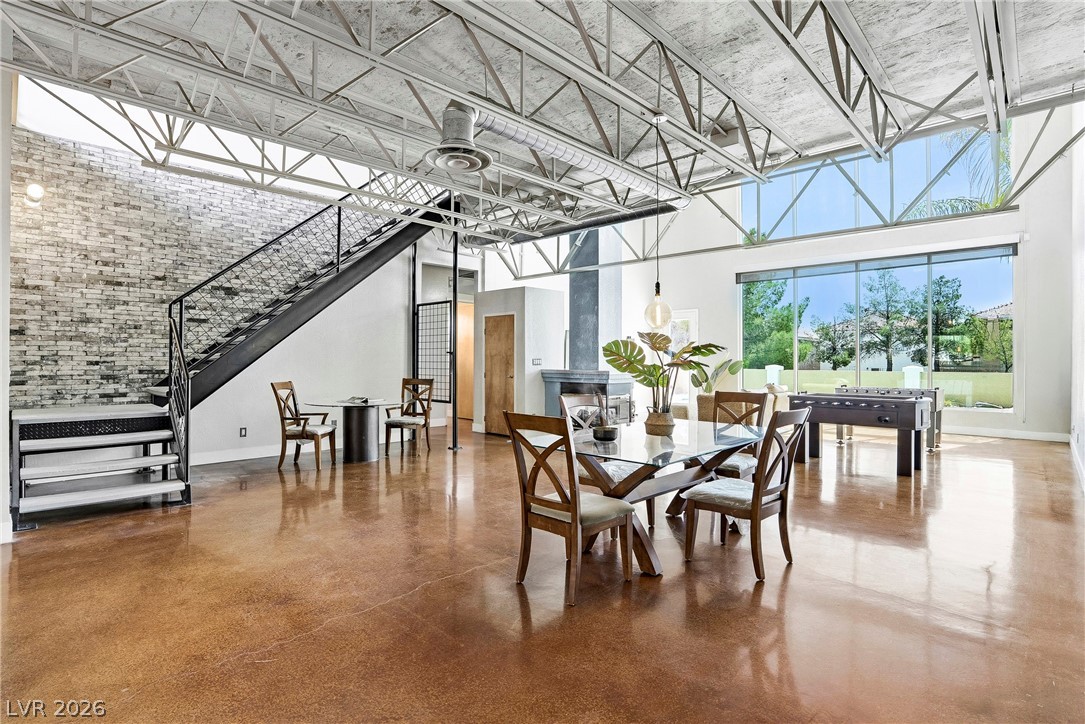
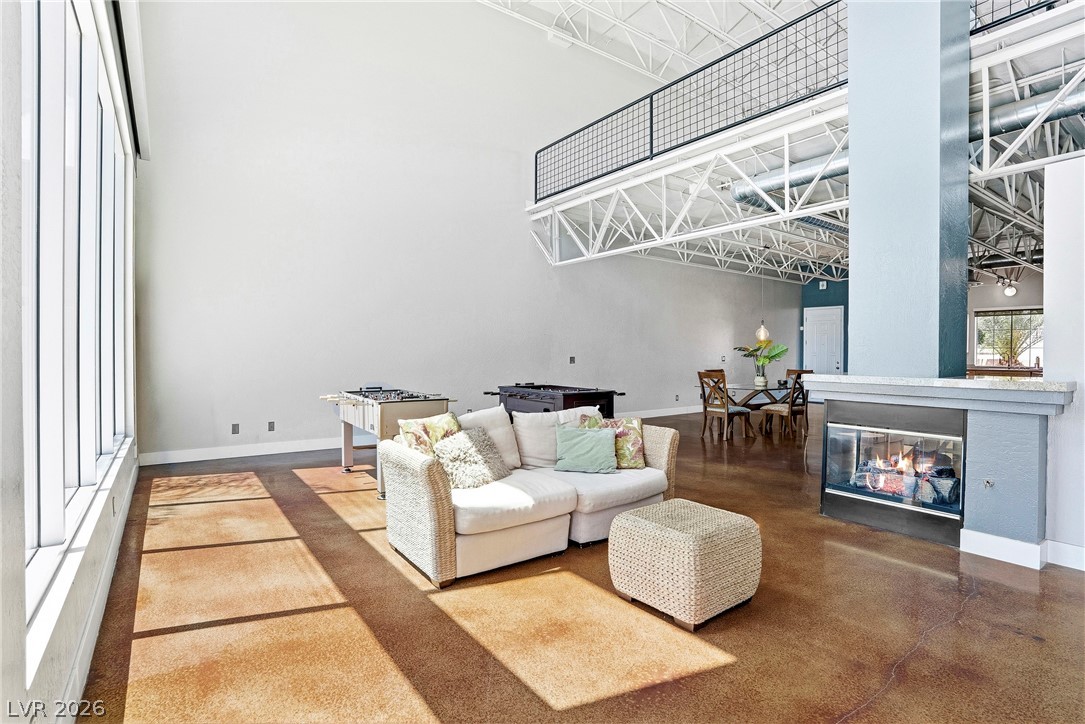
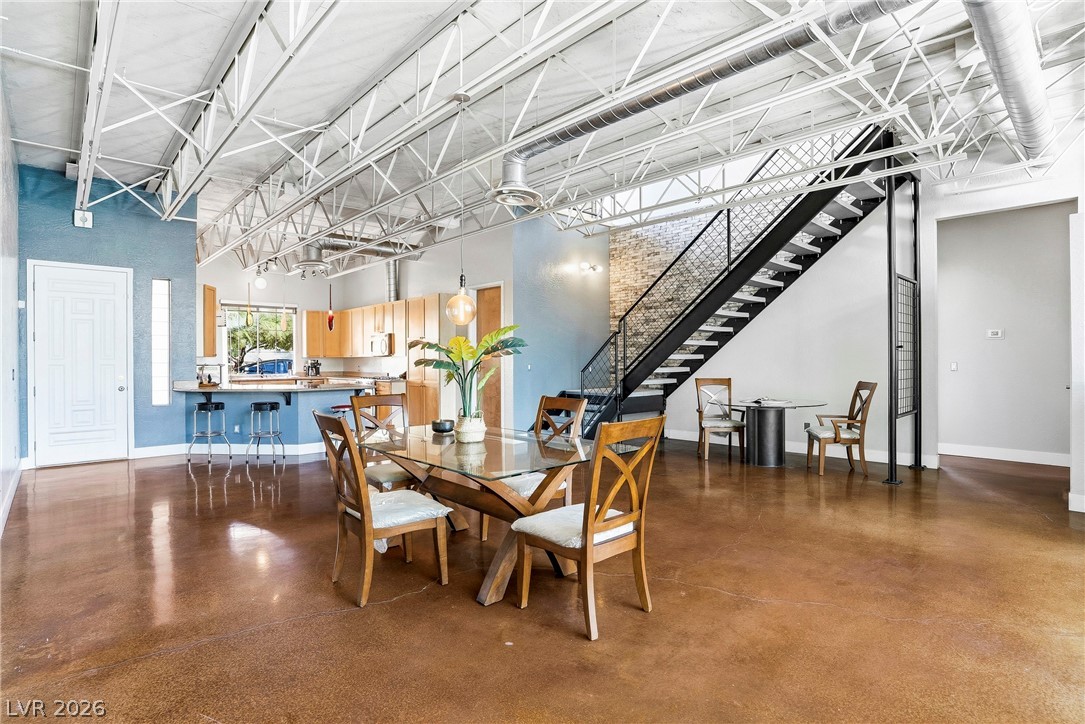
This living space features an industrial-chic aesthetic with a soaring exposed ceiling and polished concrete flooring.
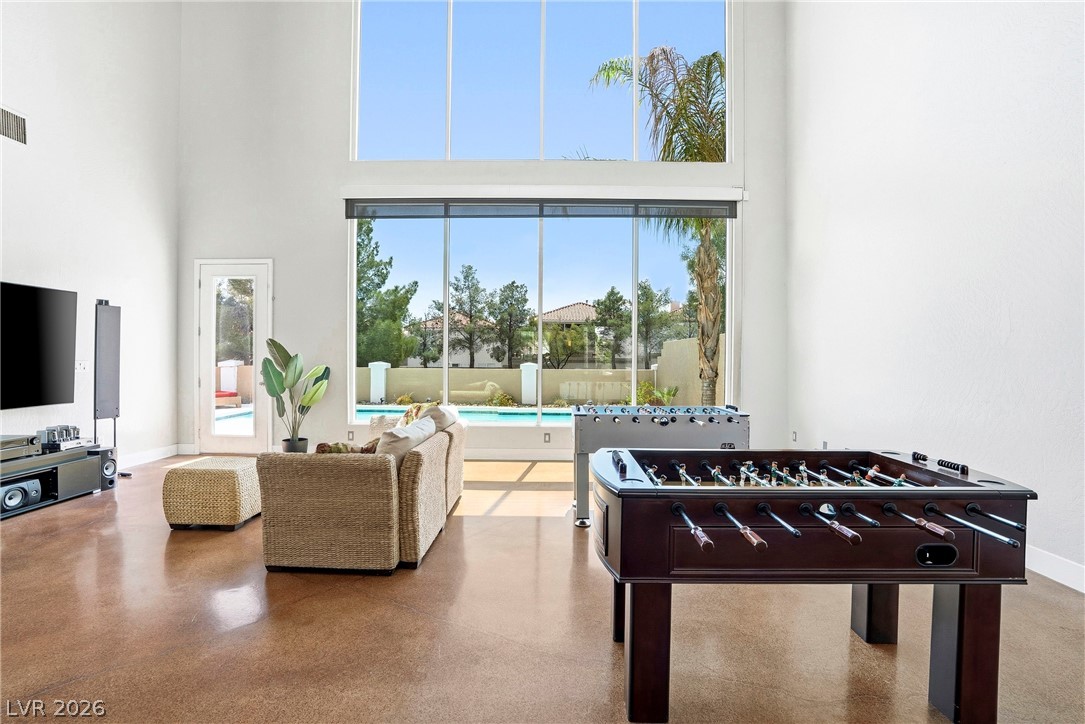
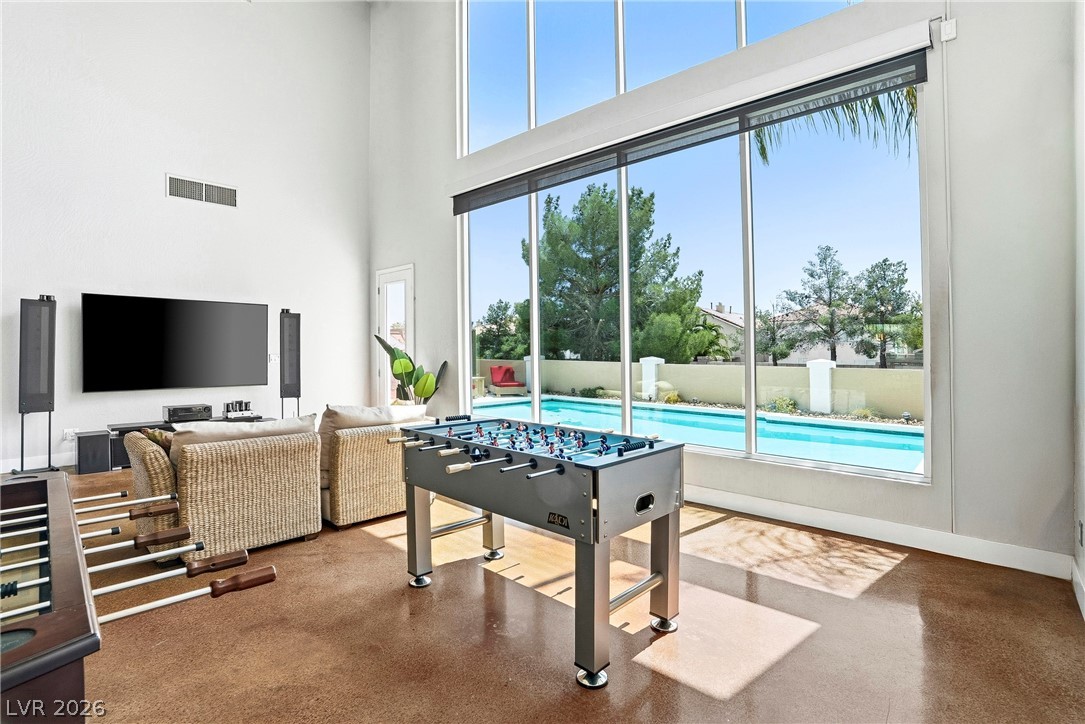
Bright and airy living area with tall windows overlooking the pool.
This bright living space offers double high ceilings and pool views for ultimate relaxation and recreation.
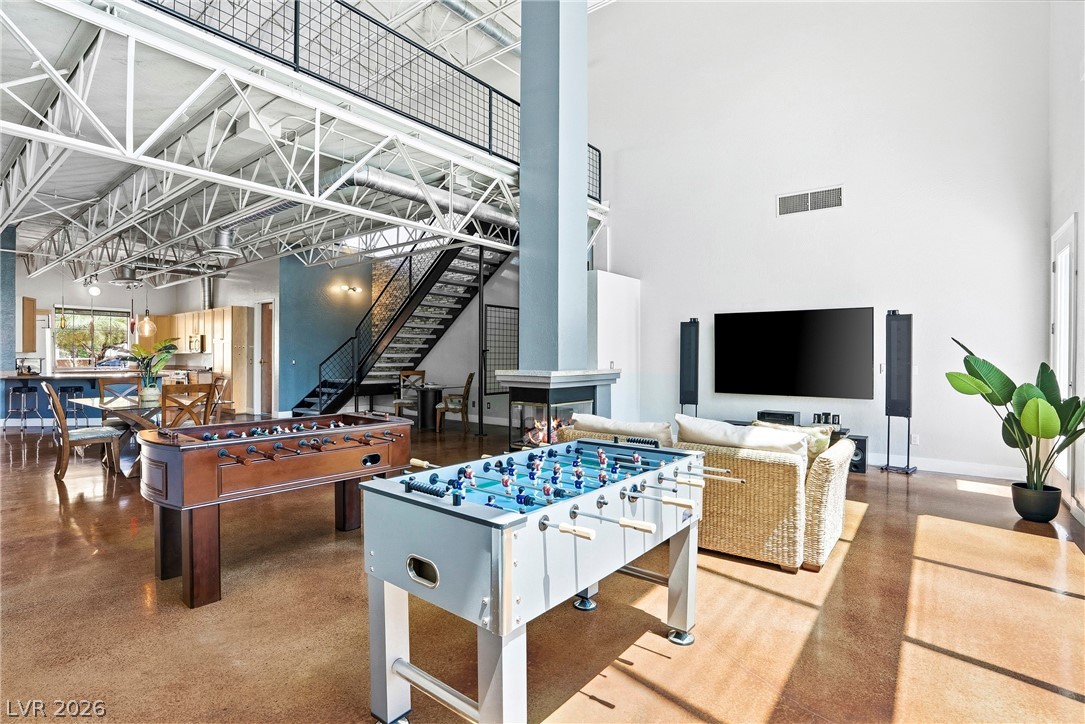
This expansive great room offers open-concept living with double high ceilings and industrial-chic aesthetic with a soaring exposed ceiling and polished concrete flooring.
Spacious great room with soaring double high ceilings, a cozy fireplace, and abundant natural light.
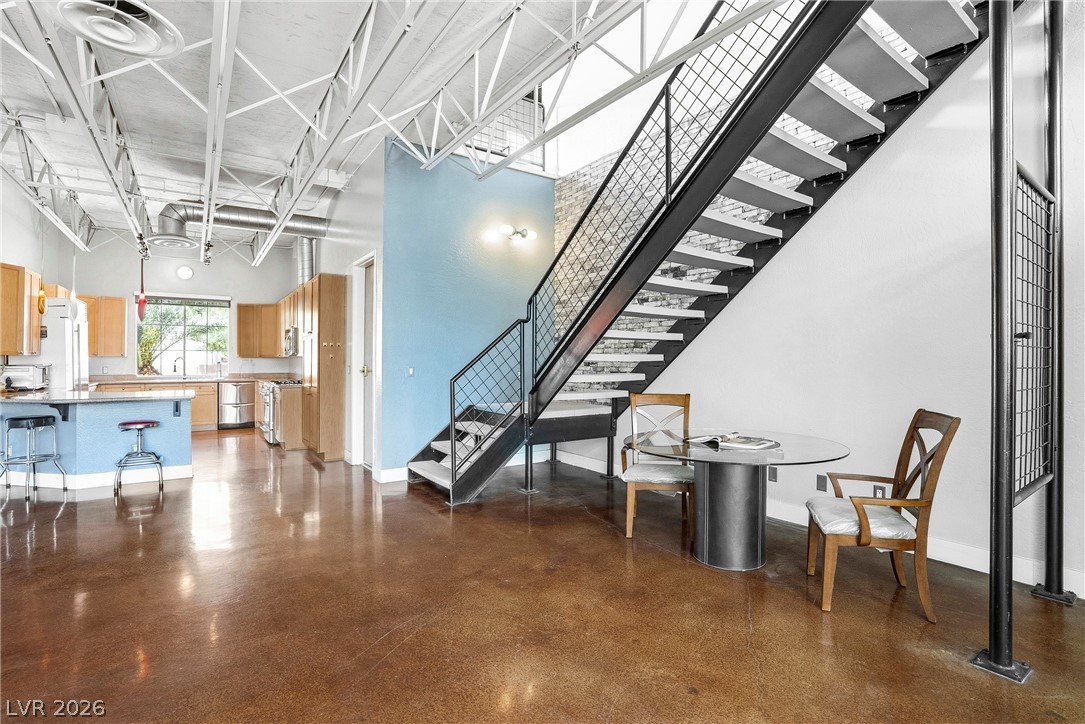
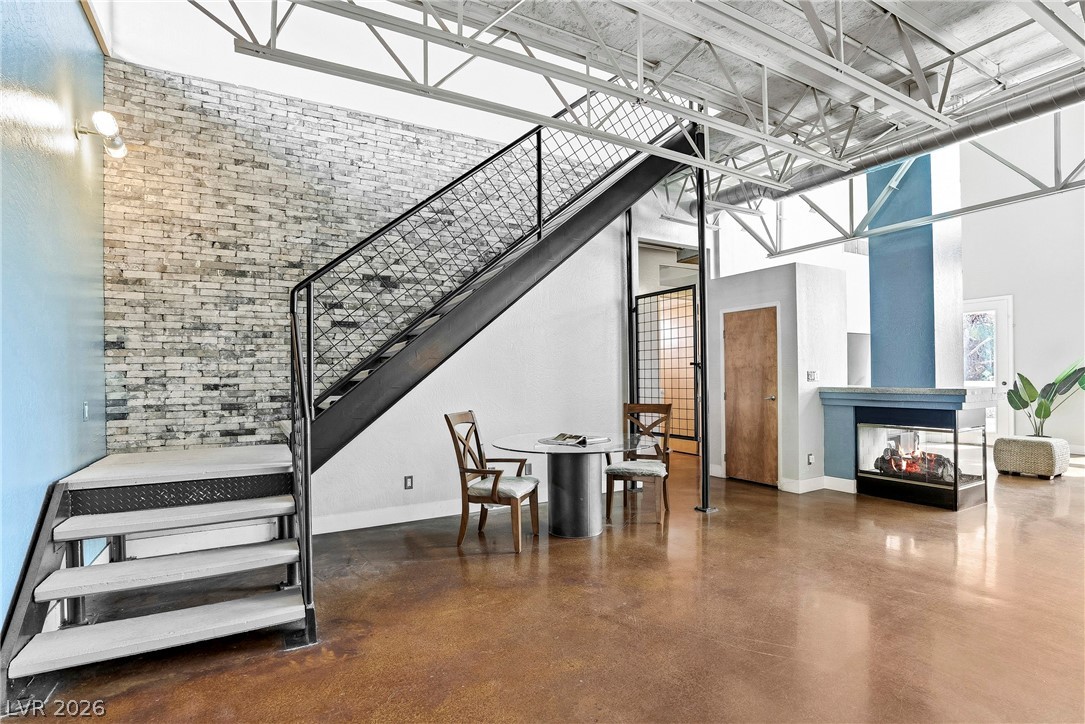
This open concept living space features exposed ductwork, high ceilings, and an industrial-style staircase.
This open concept living area boasts industrial design elements and a functional layout for entertaining.
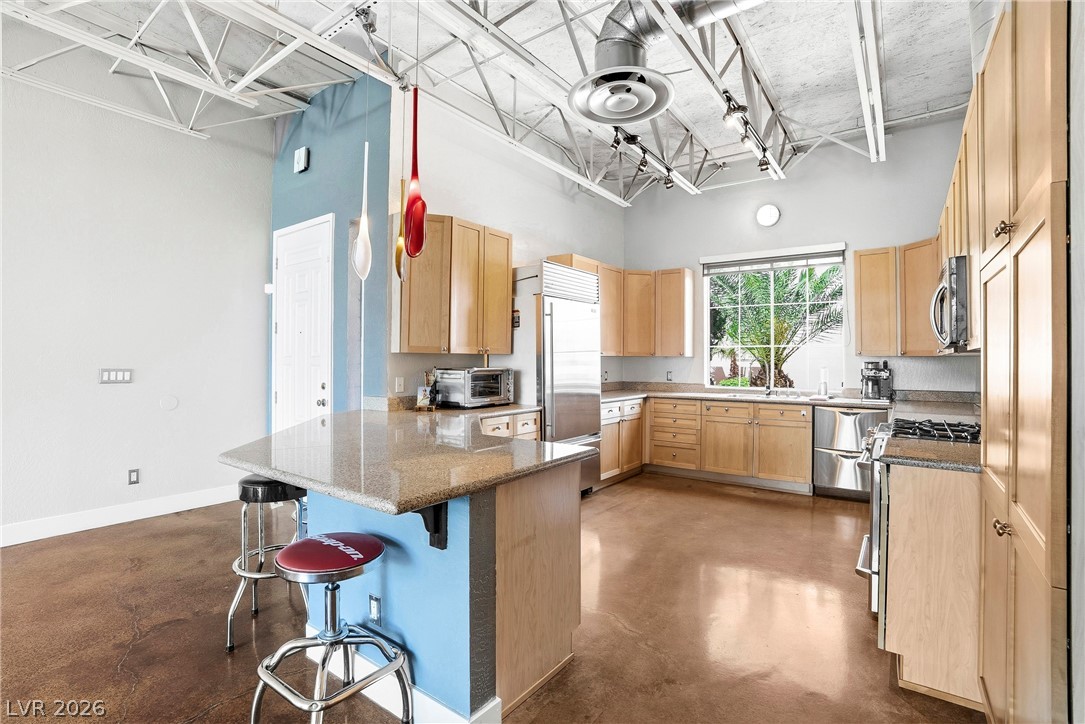
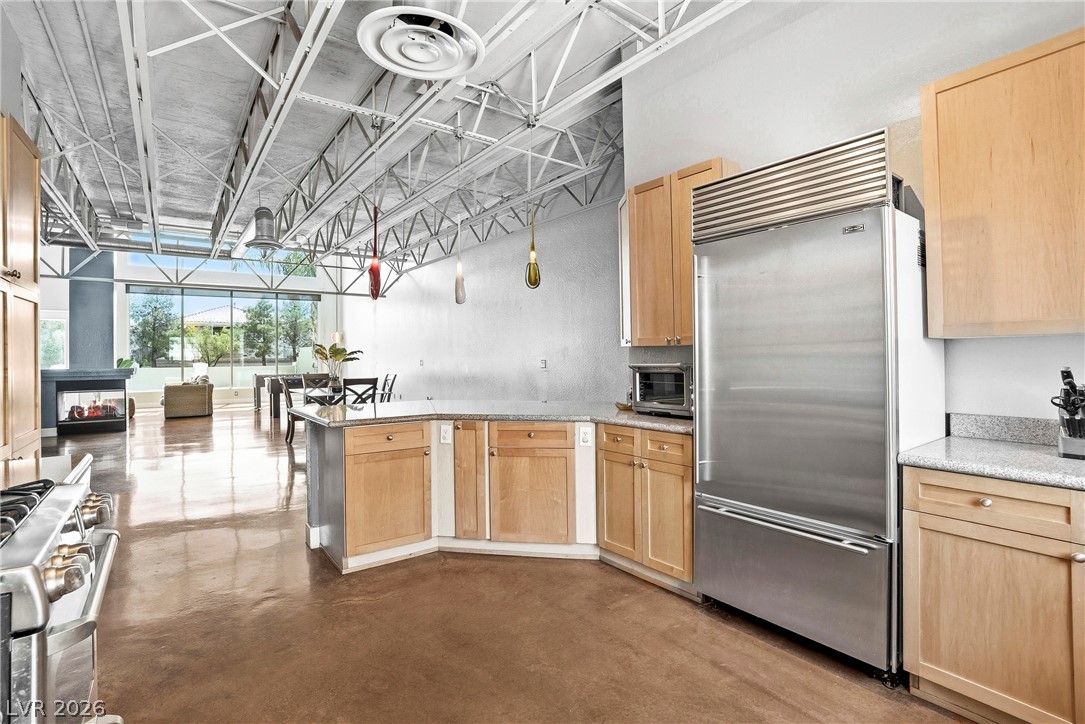
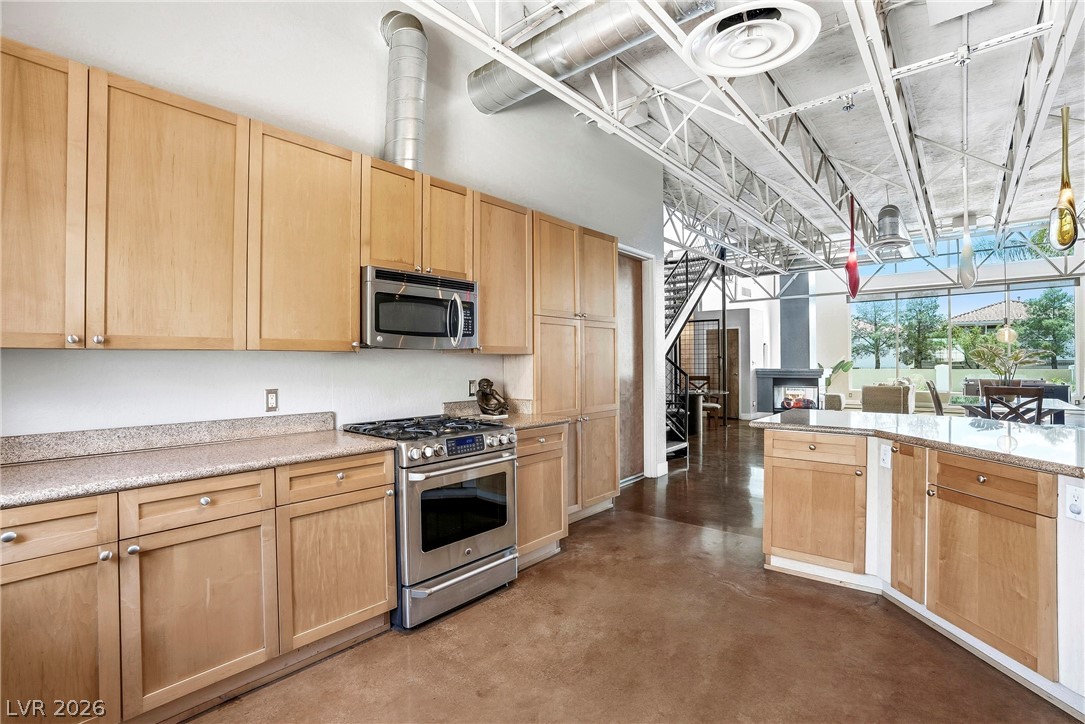
This kitchen features an industrial-chic design with high ceilings and ample space for culinary creations.
This open concept kitchen flows seamlessly into the expansive living area, ideal for entertaining.
This modern kitchen features warm wood cabinetry, stainless steel appliances, and a spacious open floorplan.
This expansive interior features an open floorplan with a modern fireplace and striking exposed beam ceiling.
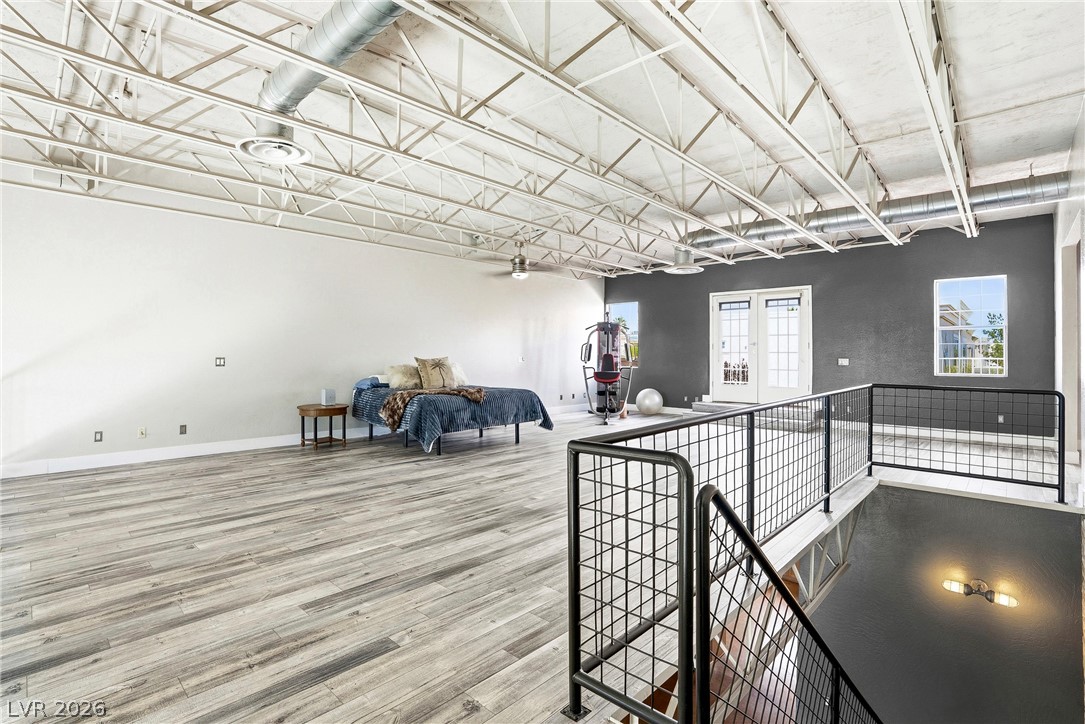
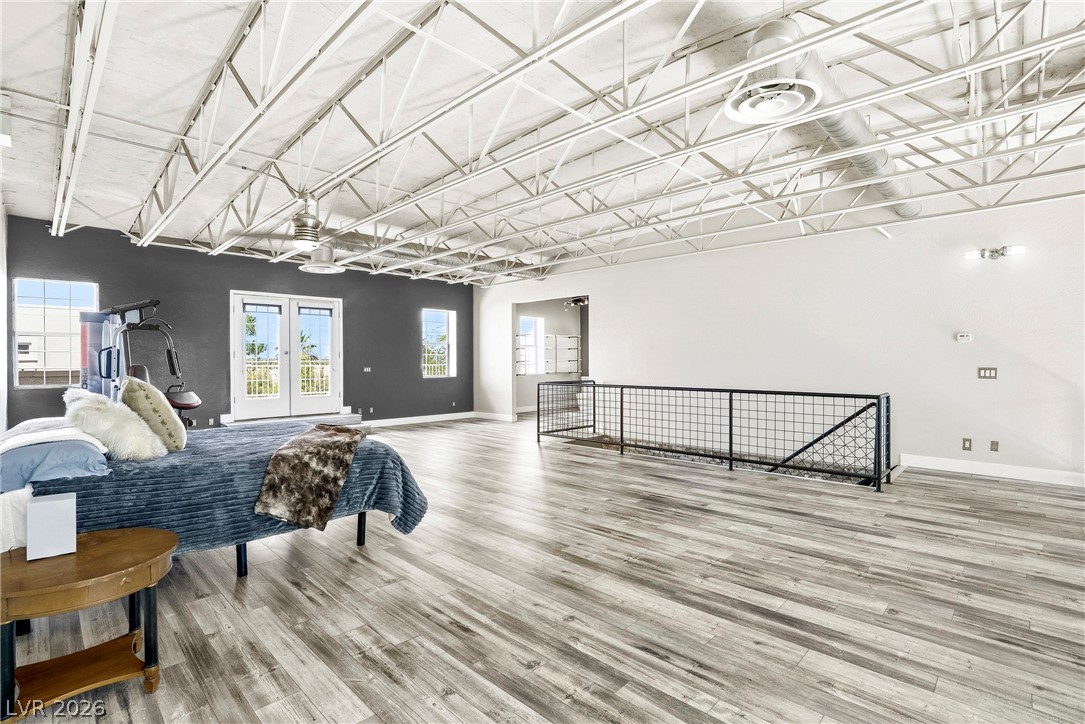
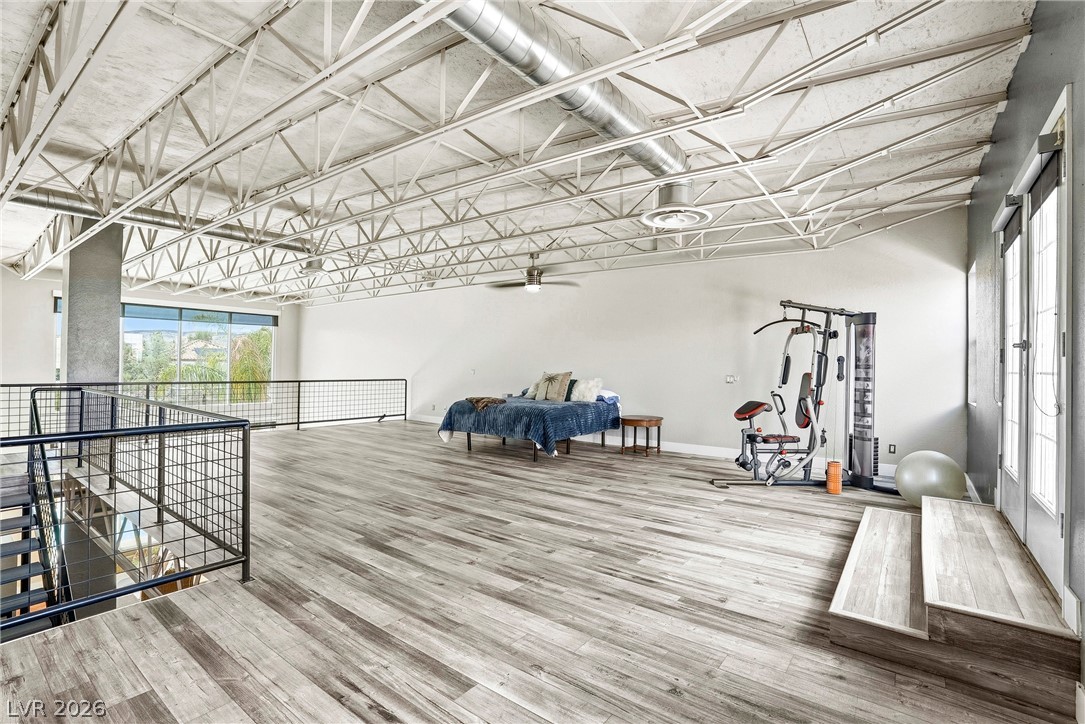
This spacious loft features an industrial-chic aesthetic, offering versatility and abundant natural light.
This spacious loft features an open floorplan with light-toned flooring and an exposed ceiling.
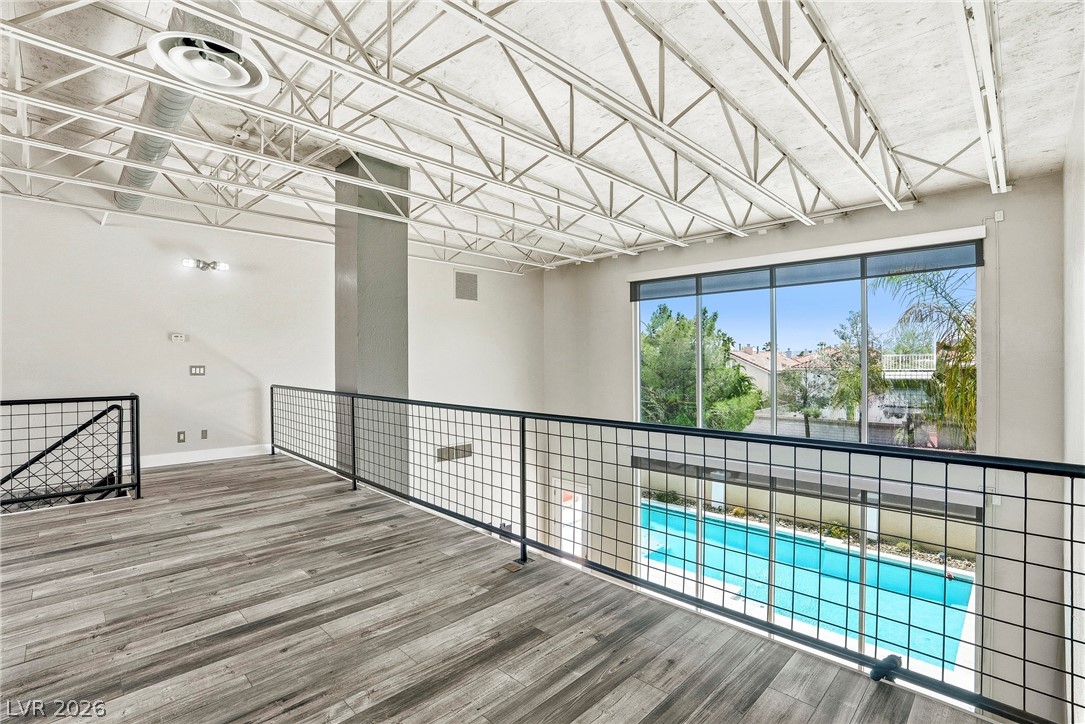
This airy loft offers an open floorplan with durable flooring and captivating pool views.
This expansive, open-concept room features exposed structural elements and large windows, creating an airy atmosphere.
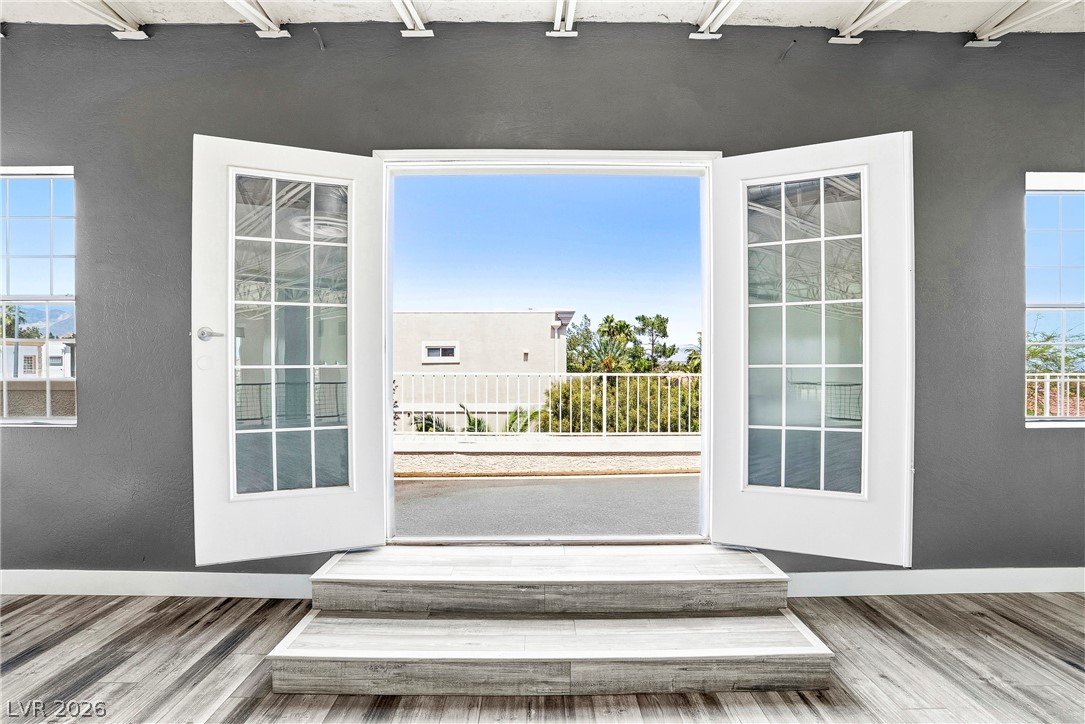
This interior space boasts expansive french doors, welcoming the outdoors in with a refreshing open-air ambiance.
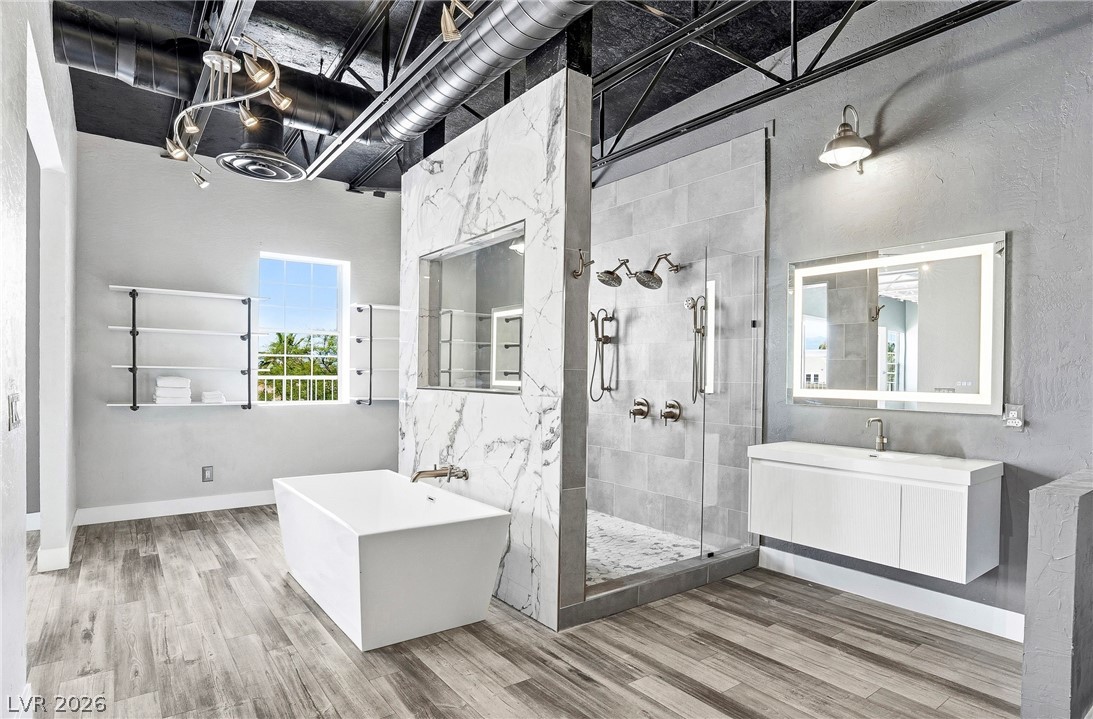
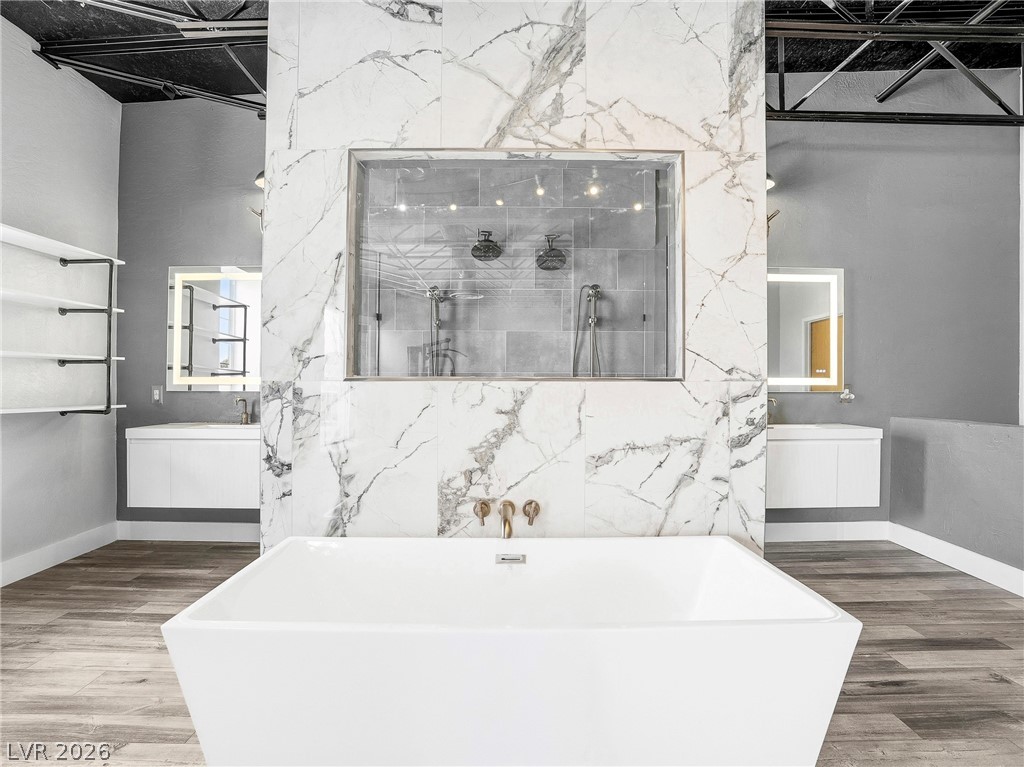
An airy bathroom presents an inviting soaking tub and a spacious walk-in shower.
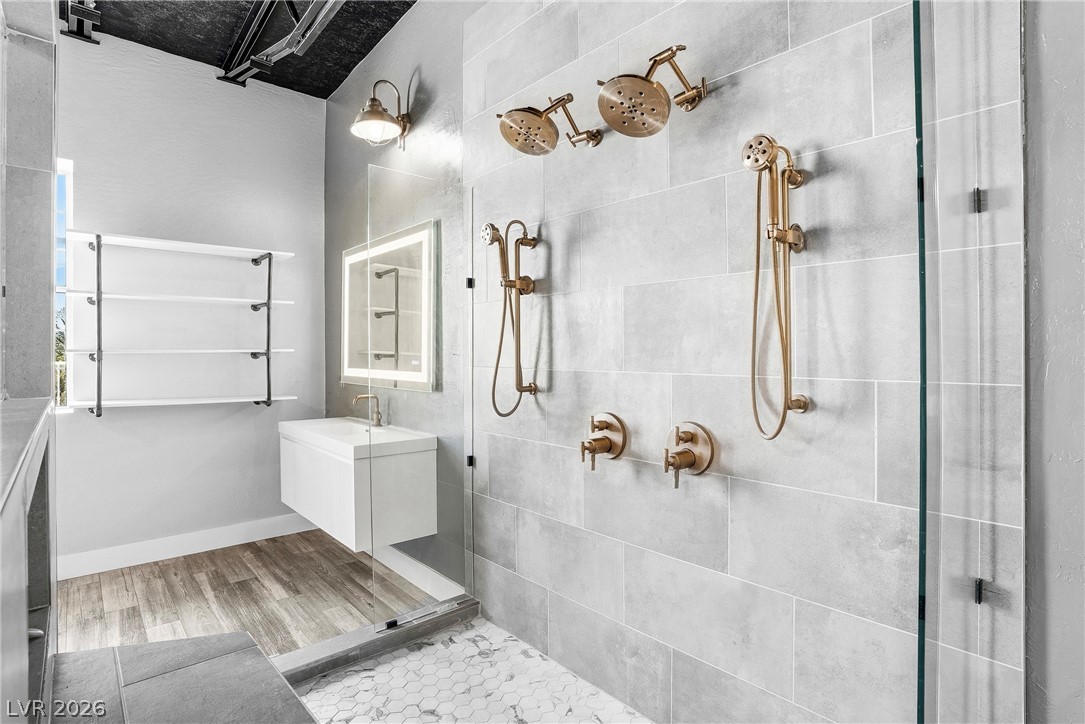
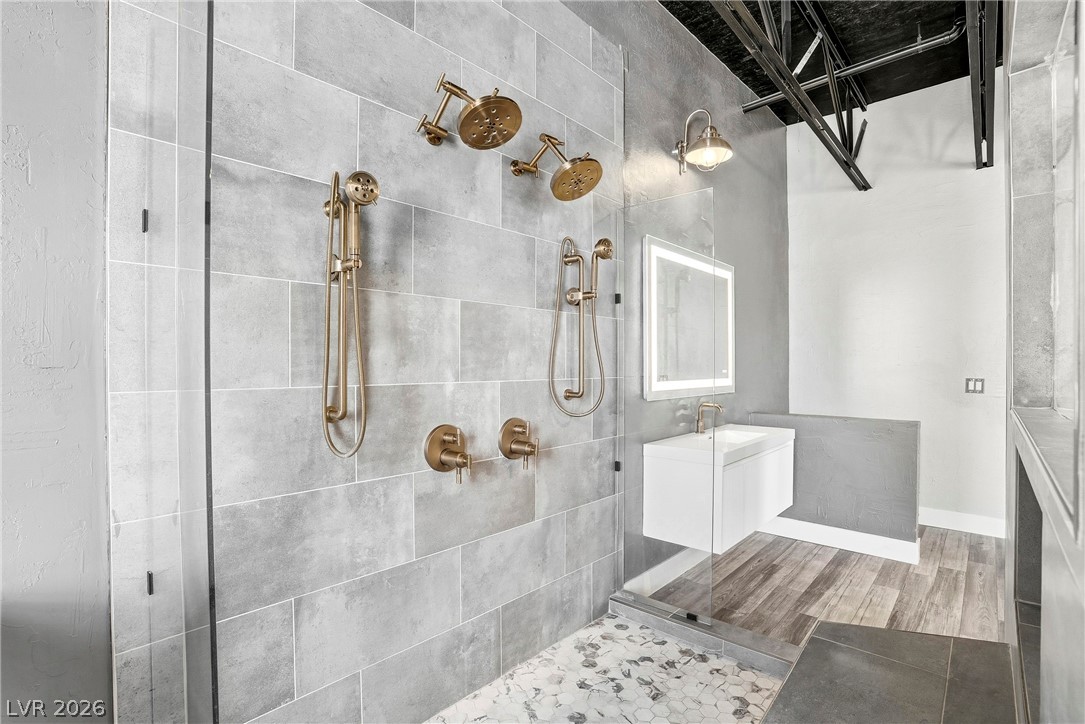
This sleek bathroom features a modern vanity and an expansive shower system.
Luxurious bathroom with elegant fixtures and a spacious design for ultimate relaxation.
This modern bathroom features a spacious shower with multiple showerheads and contemporary fixtures.
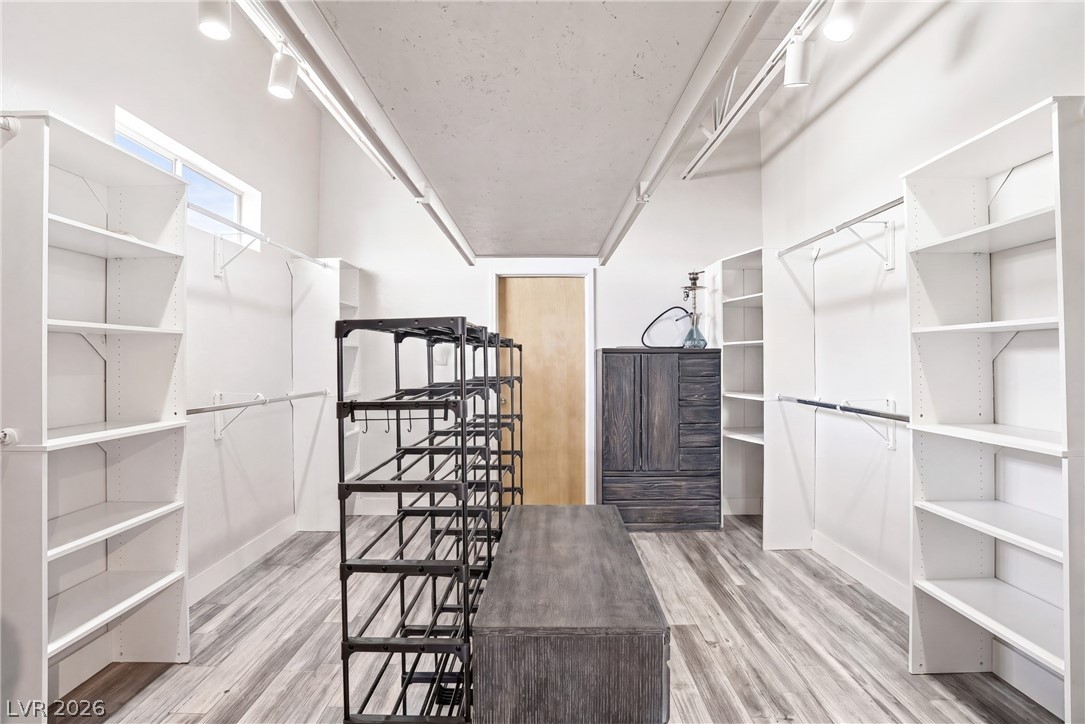
This spacious primary closet offers organized storage solutions and ample room for personalizing your wardrobe display.
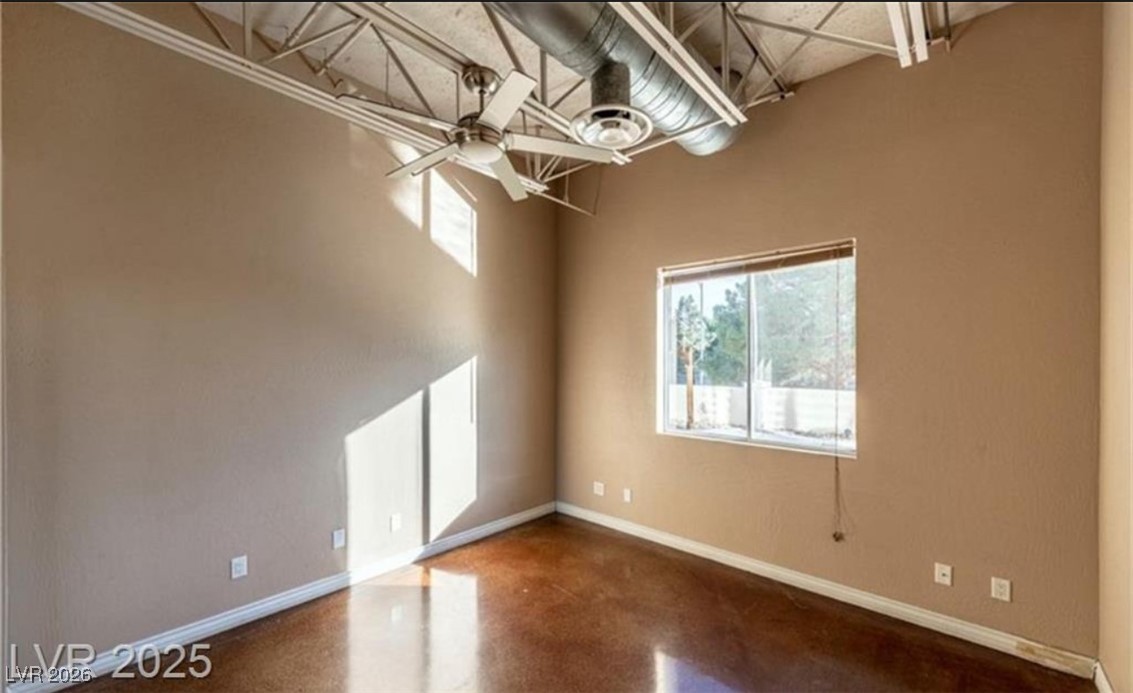
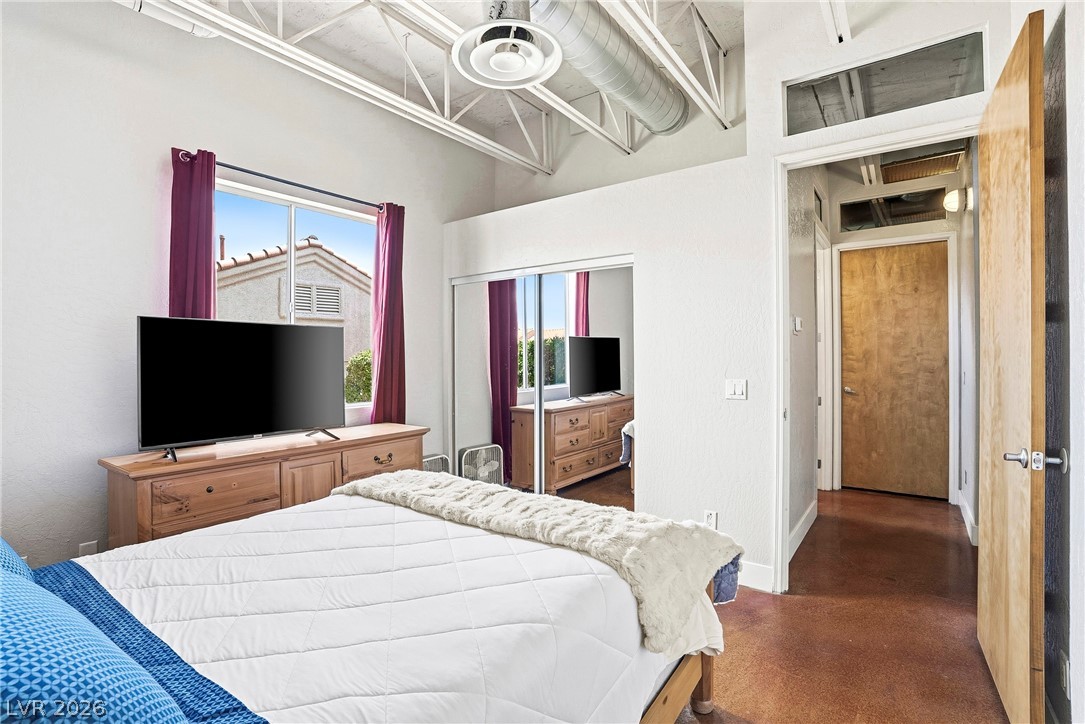
One of two guest bedrooms, high ceilings, exposed industrial architecture, ceiling fan, healthy amount of natural light, finished concrete floors, and a high ceiling
One of two guest bedrooms, high ceilings, exposed industrial architecture, ceiling fan, healthy amount of natural light, finished concrete floors, and a high ceiling
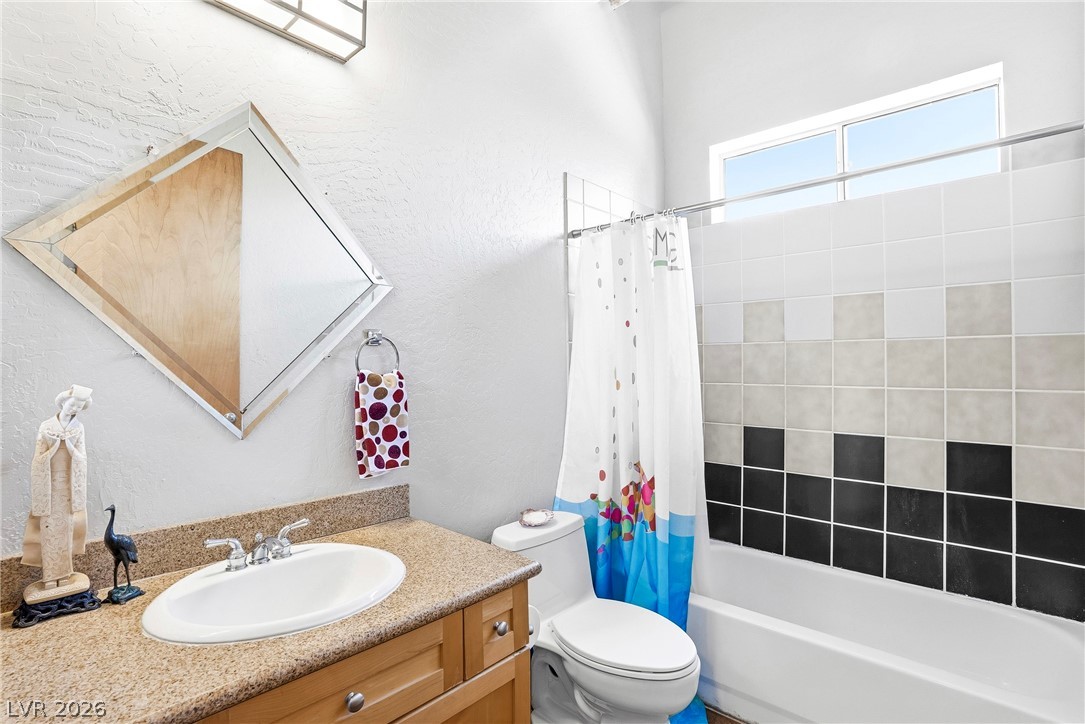
This bright bathroom features a spacious vanity with an undermount sink and a combination shower/tub.
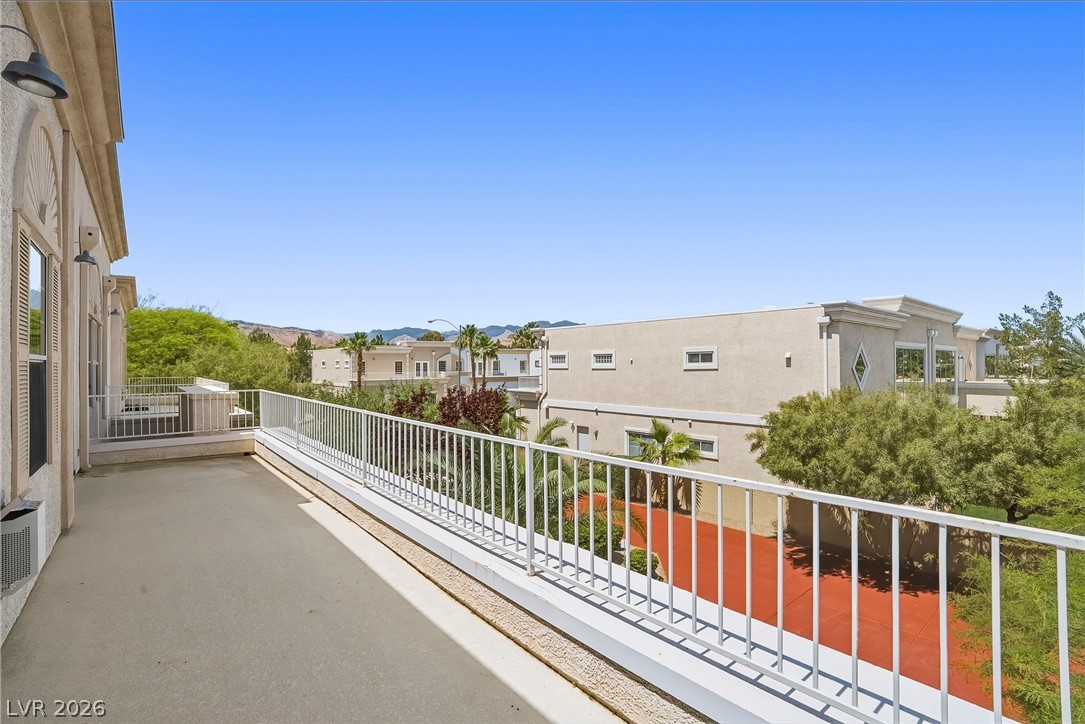
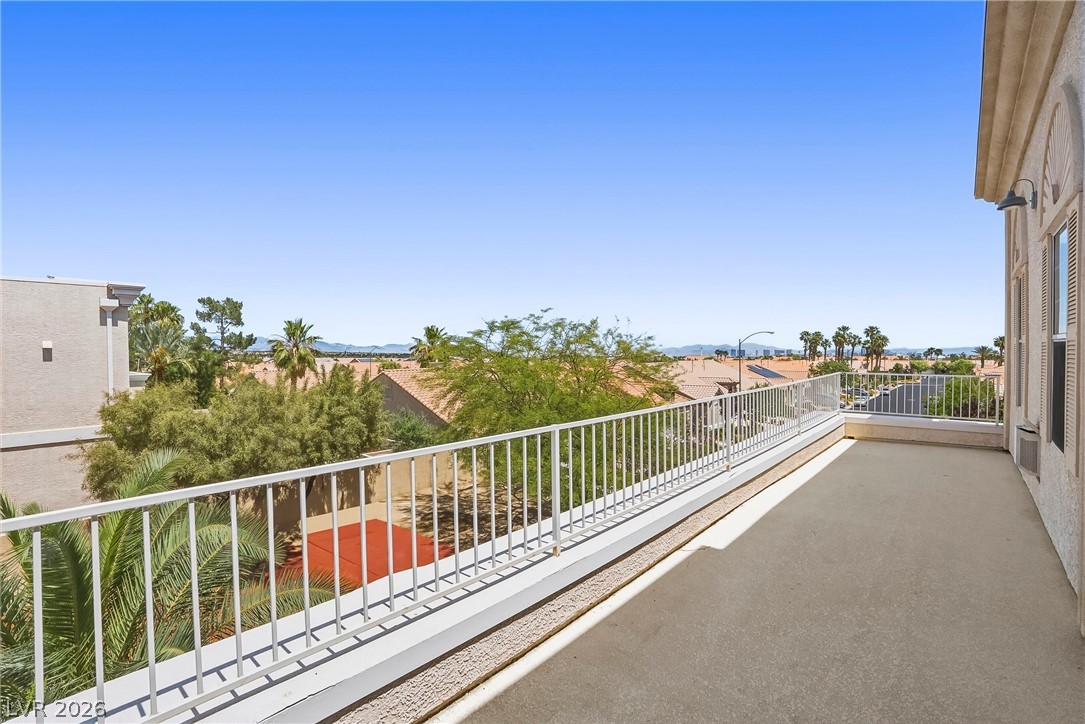
This outdoor patio provides expansive views, perfect for peaceful mornings or vibrant evenings.
This spacious balcony offers expansive views of Downtown and the Strip
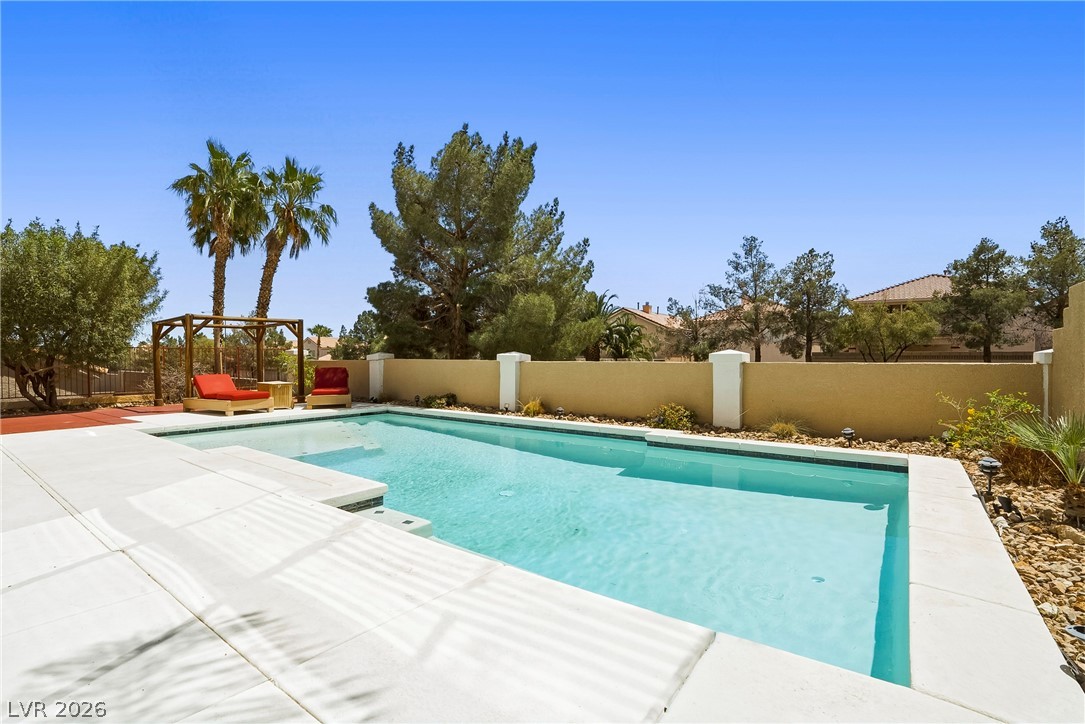
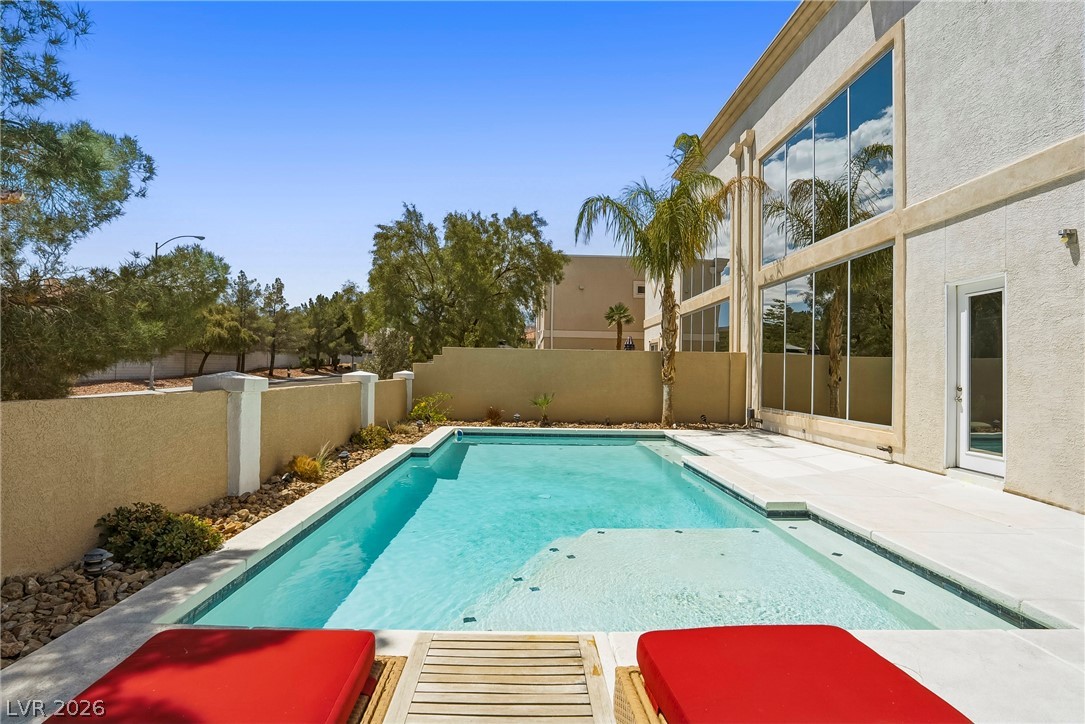
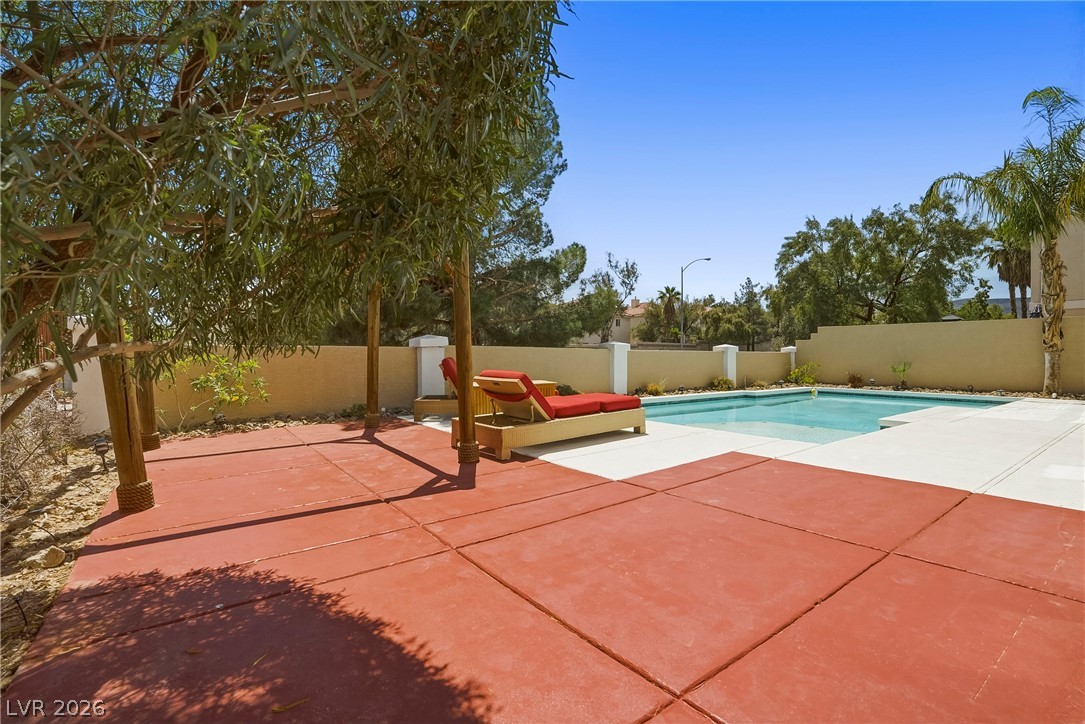
This private outdoor oasis features a refreshing pool, perfect for relaxation and recreation.
This private pool area offers a refreshing escape, perfect for outdoor relaxation and entertaining.
This private outdoor oasis features a refreshing pool, perfect for relaxation and entertaining.
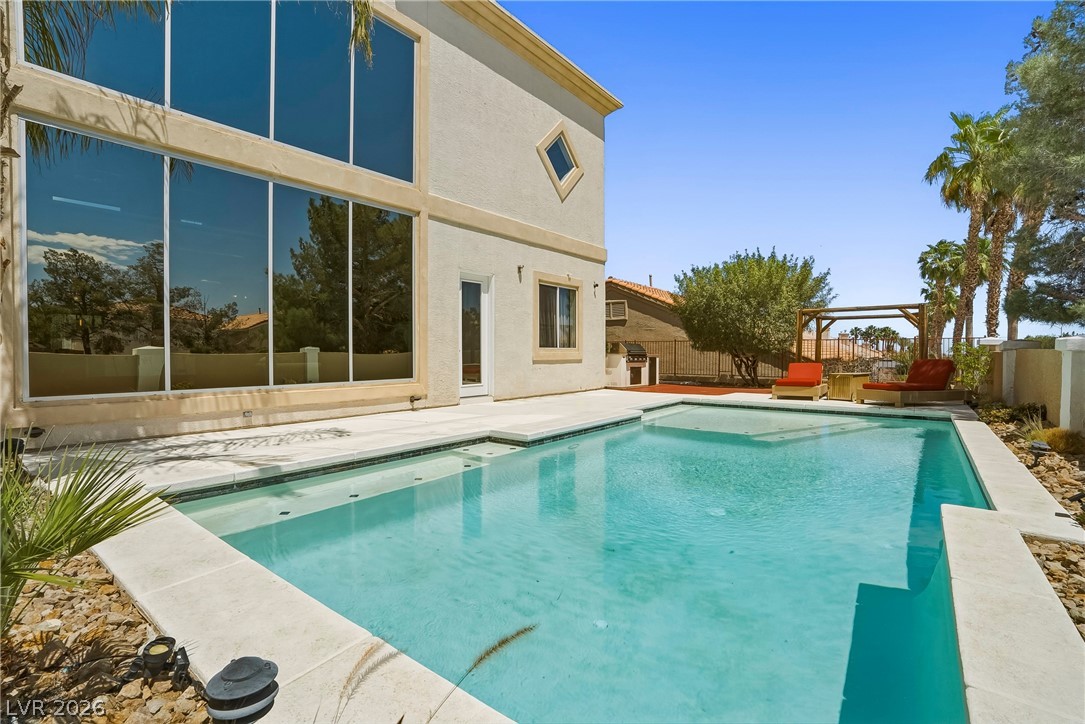
This spacious backyard features a refreshing pool, creating an ideal setting for relaxation and outdoor activities.
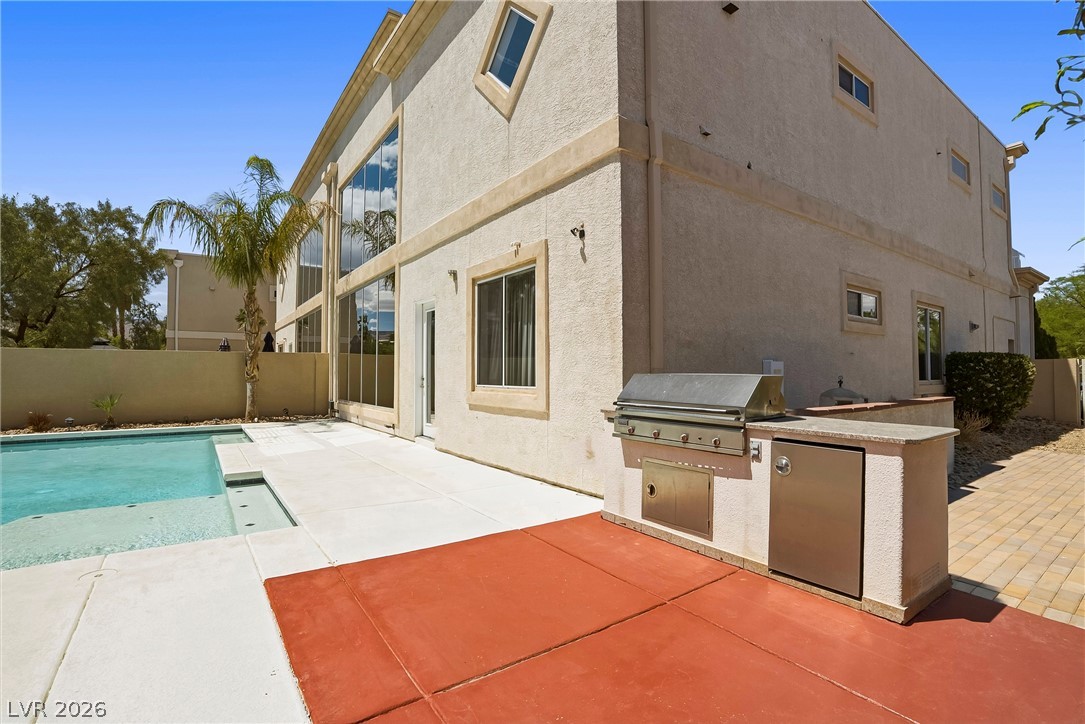
Enjoy outdoor living with a private pool and built-in barbecue station.
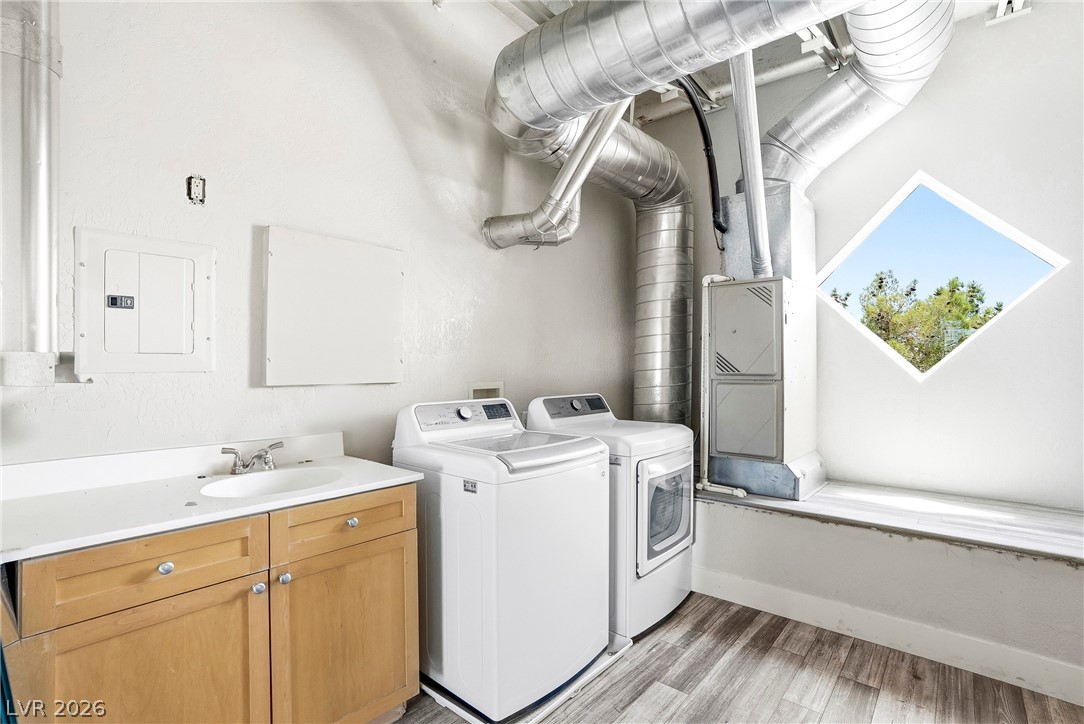
This functional laundry room features convenient appliances and a window for natural light.
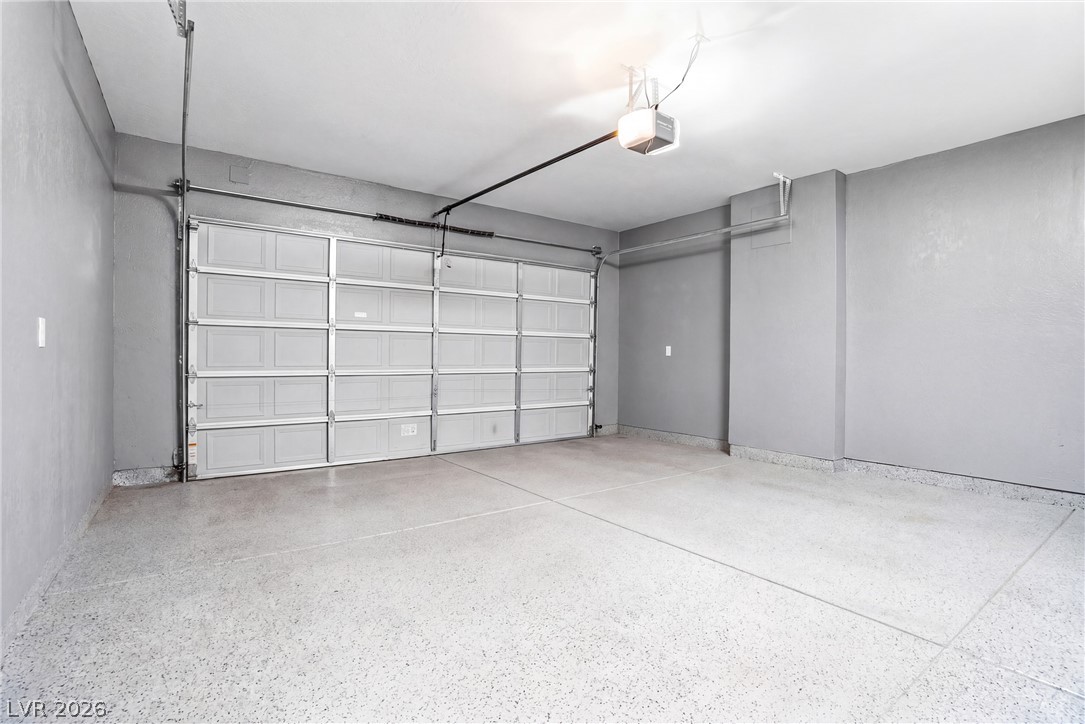
This spacious 2 car garage offers ample parking and storage, featuring a durable epoxy floor. Also includes secondary laundry facility.
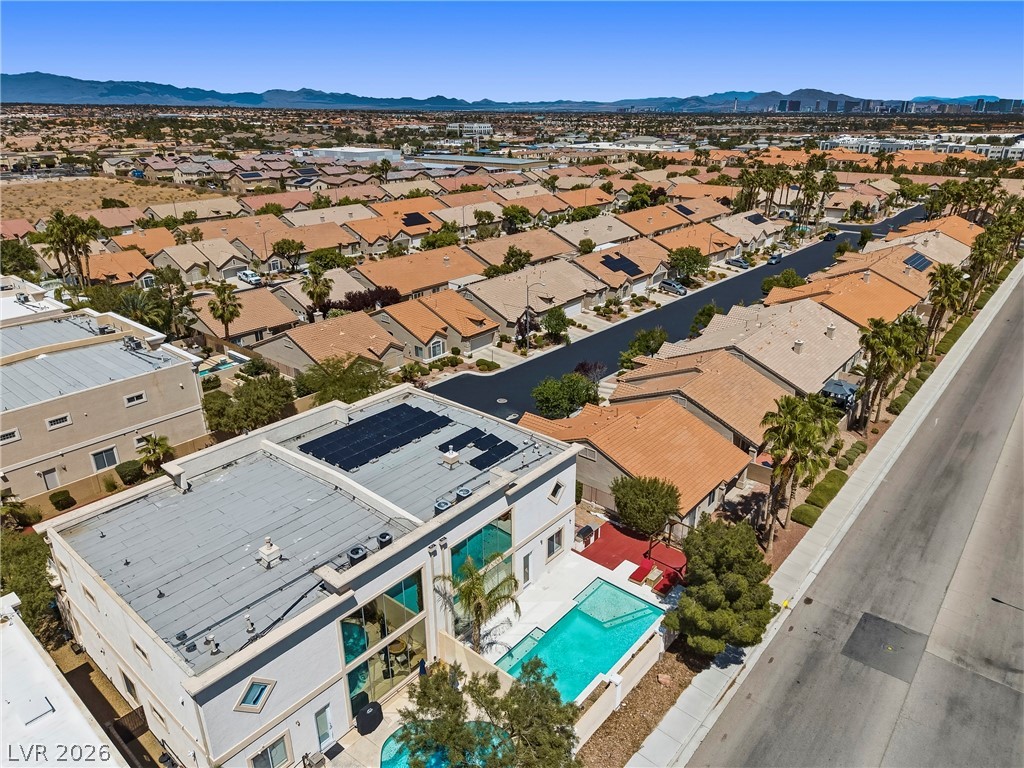
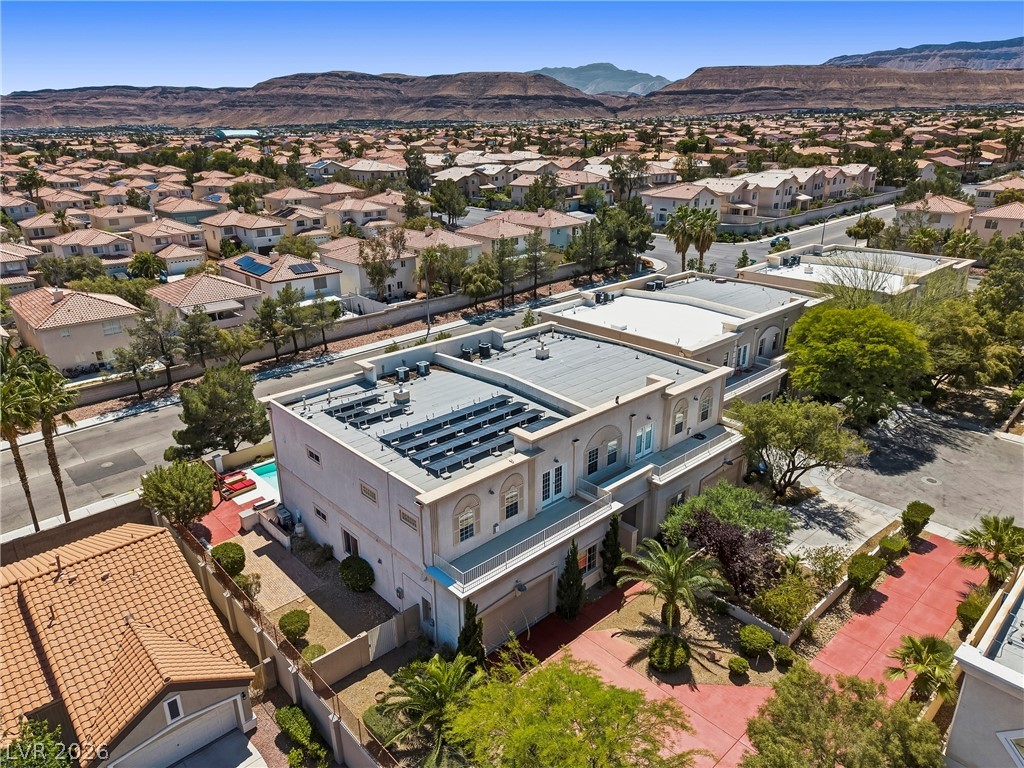
An aerial perspective showcases a residential neighborhood with the Strip, Downtown and mountains in the background.
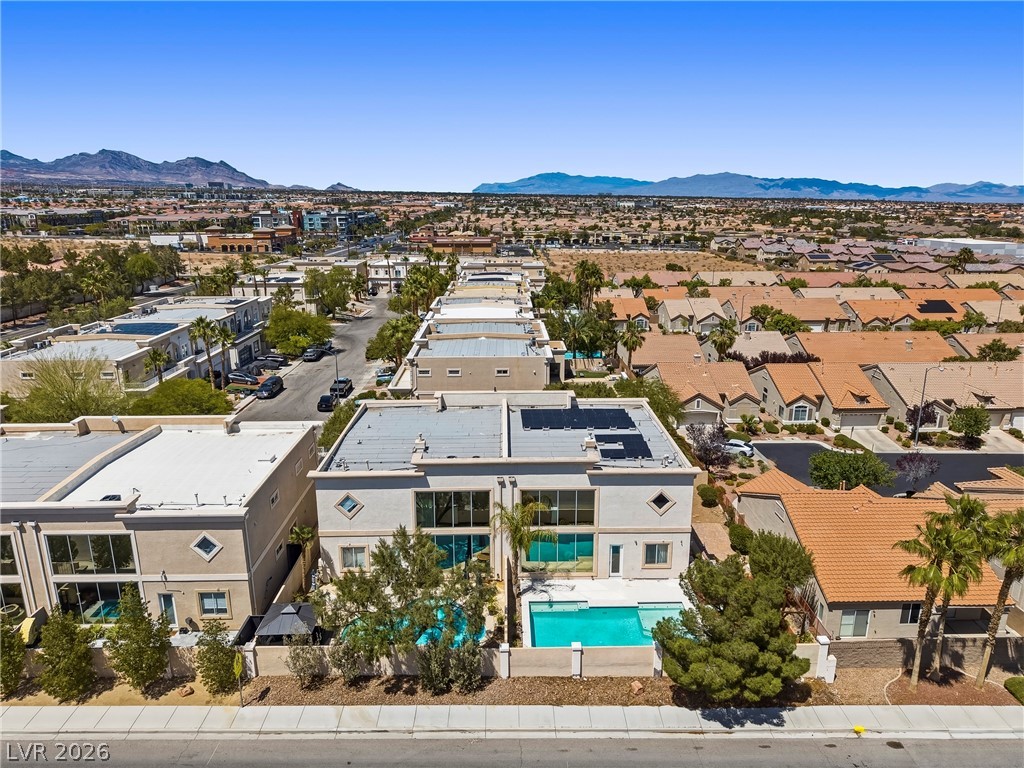
This elevated view captures a contemporary residence with a private pool, set against a desert landscape.
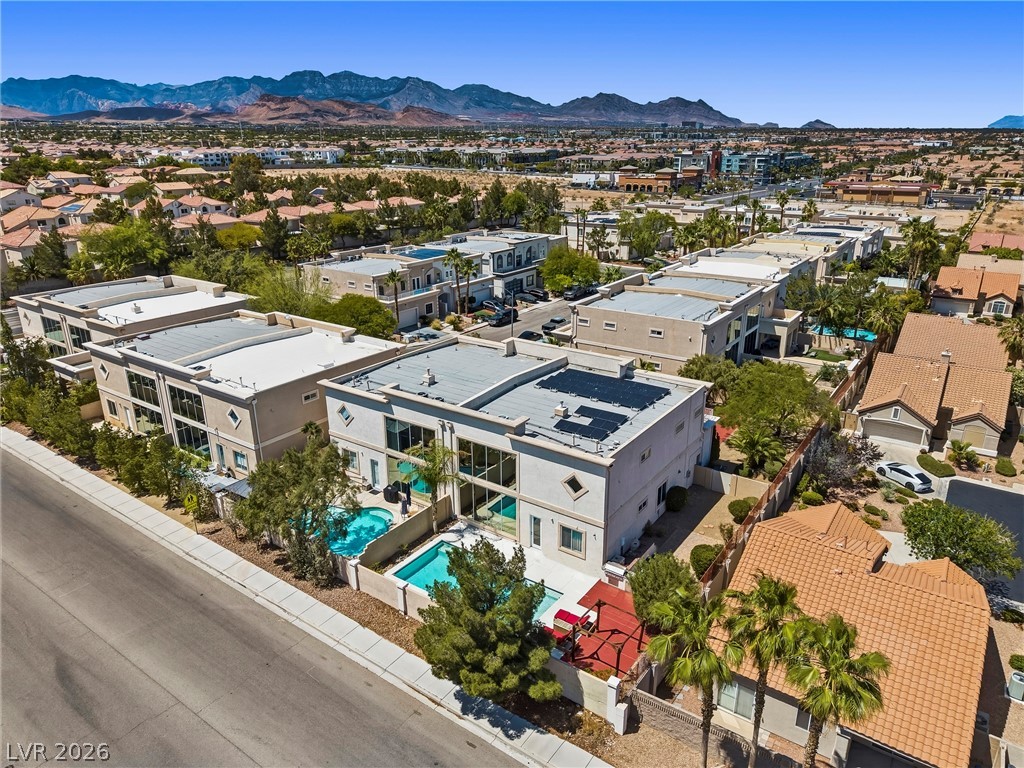
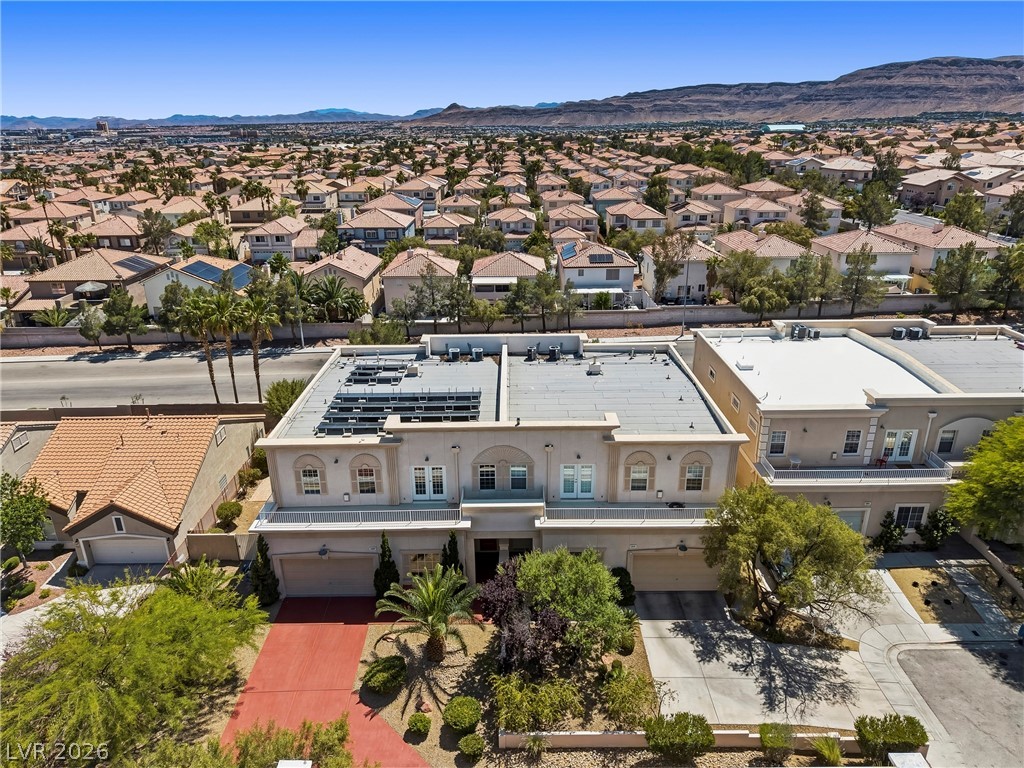
This elevated view showcases a modern residence with a private pool and distant mountain scenery.
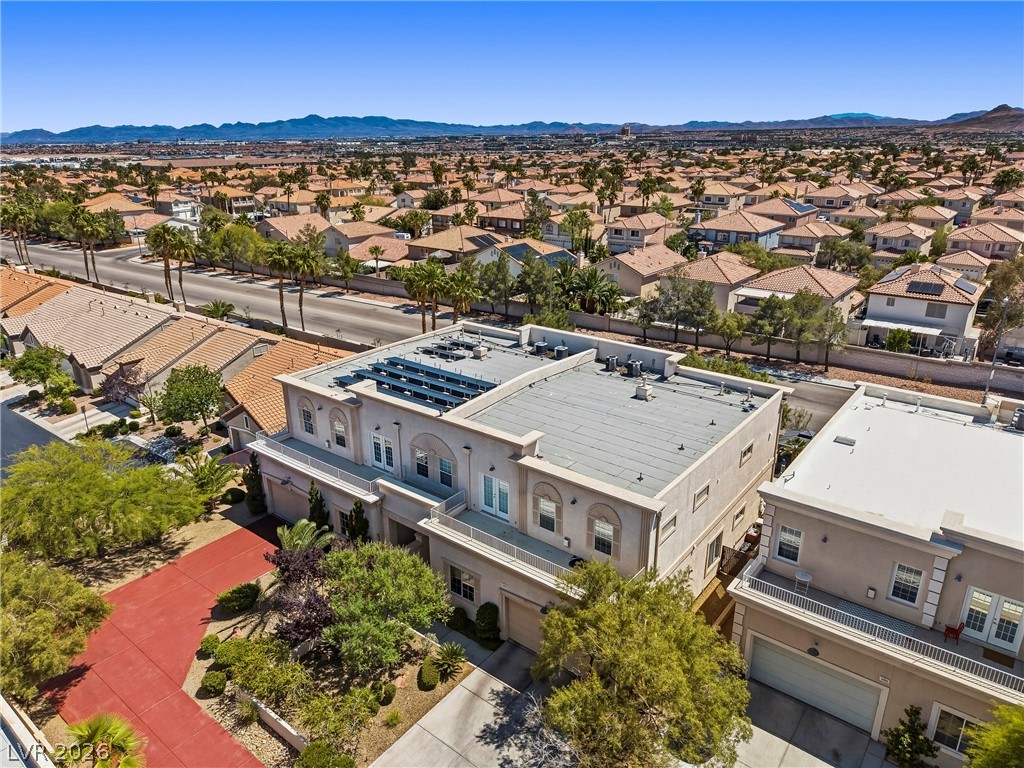
This elevated view showcases a modern residence with distant mountain scenery.
An aerial perspective reveals a vibrant neighborhood with mountain backdrops and a modern residence featuring solar panels.
This captivating aerial view showcases a vibrant community with picturesque mountain backdrops.
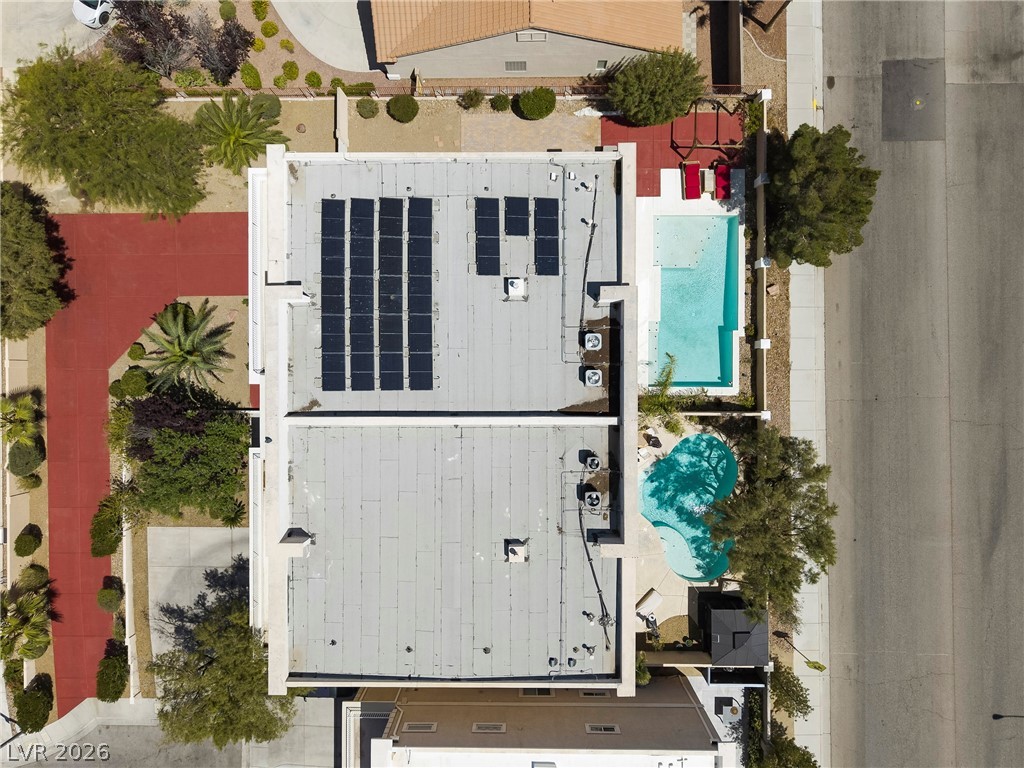
An aerial perspective showcases the home's estate driveway, roof, solar panels, and refreshing pool.
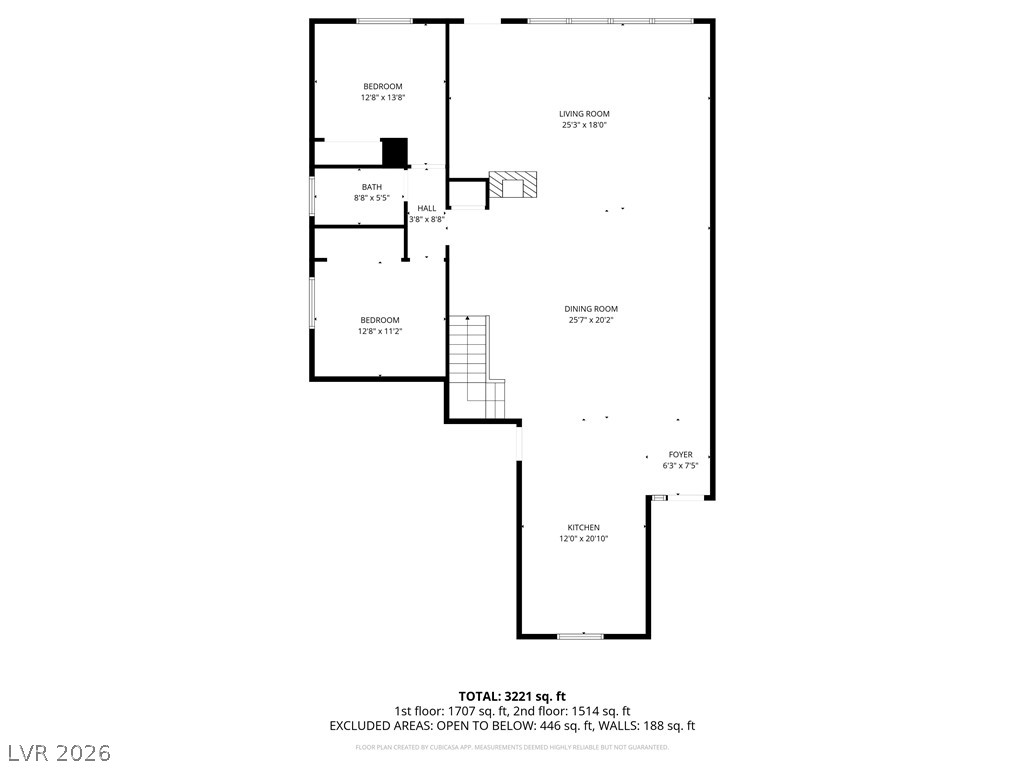
Explore the expansive layout of this home, offering versatile living spaces on every level.
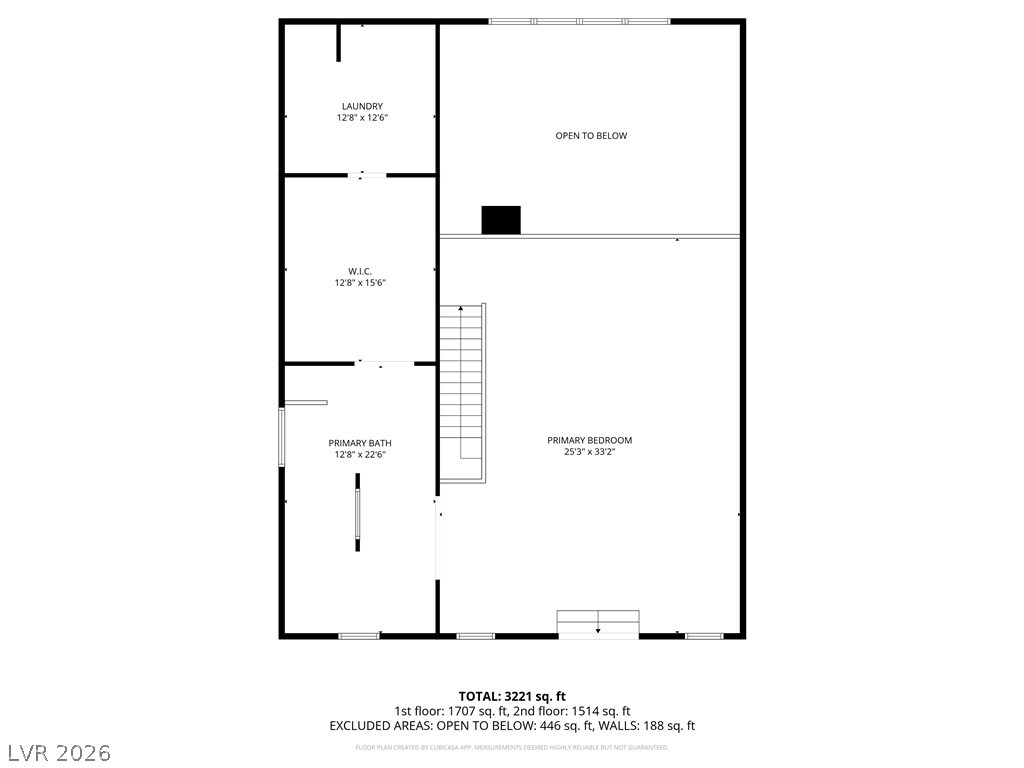
Explore the expansive layout, featuring a primary bedroom, bath, walk-in closet, and laundry area.
RARE INDUSTRIAL LOFT ESTATE | NO HOA | VIEWS | POOL A rare architectural offering in Las Vegas. Set within an intimate 26 home enclave, this modern industrial loft blends Tribeca & So-Ho loft inspired design with dramatic 24-foot ceilings, polished concrete floors, exposed industrial elements, and massive floor-to-ceiling glass overlooking the private pool & backyard and offering stunning mountain-to-Strip-and-beyond views. Unlike cookie-cutter luxury, this home delivers true architectural character, creative energy, and indoor-outdoor living on the community's largest corner lot exceeding 10,000 SF. Conveniently located near Downtown Summerlin, Red Rock Canyon, Durango Resort, premier dining, shopping, and freeway access while still offering a private, tucked-away residential feel.
Details
MLS #
2753753
Listing Type
For Sale
Style
Town House
Sub-Type
Resale
Status
Active
Year
2003
Days On Site
271
Listing Provided By
Real Broker LLC | Julian M. Salazar
Features
Bed(s)
3
Bath(s)
2 Total
SQ Feet
3,195
Garage
2
Pool
Yes
Story(s)
2
Zoning
Single Family
Acreage
0.23
Property View
Yes
Interior
Cooling
Central Air, Electric, Two Units
Heating
Central, Gas
Heating Yes / No
Yes
Cooling Yes / No
Yes
Interior Features
Bathroomon Main Level, Bedroom On Main Level, Full Bath On Main Level, None, Window Treatments
Furnished
Unfurnished
Appliances
Dryer, Disposal, Gas Range, Microwave, Refrigerator, Washer
Fireplaces Total
1
Fireplace Yes / No
Yes
Exterior
Exterior Features
Built In Barbecue, Balcony, Barbecue, Patio, Private Yard
Roof
Flat
Lot Features
Desert Landscaping, Landscaped, Less Than Quarter Acre
Julian M. Salazar – (725) 999-9585 – thesalazargrouplv@gmail.com
Real Broker LLC – (725) 206-5697 – therichardsongroupre@gmail.com
Request a showing
Request a showing
The data relating to real estate for sale on this web site comes from the Las Vegas REALTORS® MLS. Information deemed reliable but not guaranteed. COPYRIGHT 2022 OF LAS VEGAS REALTORS® MLS. ALL RIGHTS RESERVED.
MLS Number: 2753753
Julian M. Salazar – (725) 999-9585 – thesalazargrouplv@gmail.com
Real Broker LLC – (725) 206-5697 – therichardsongroupre@gmail.com