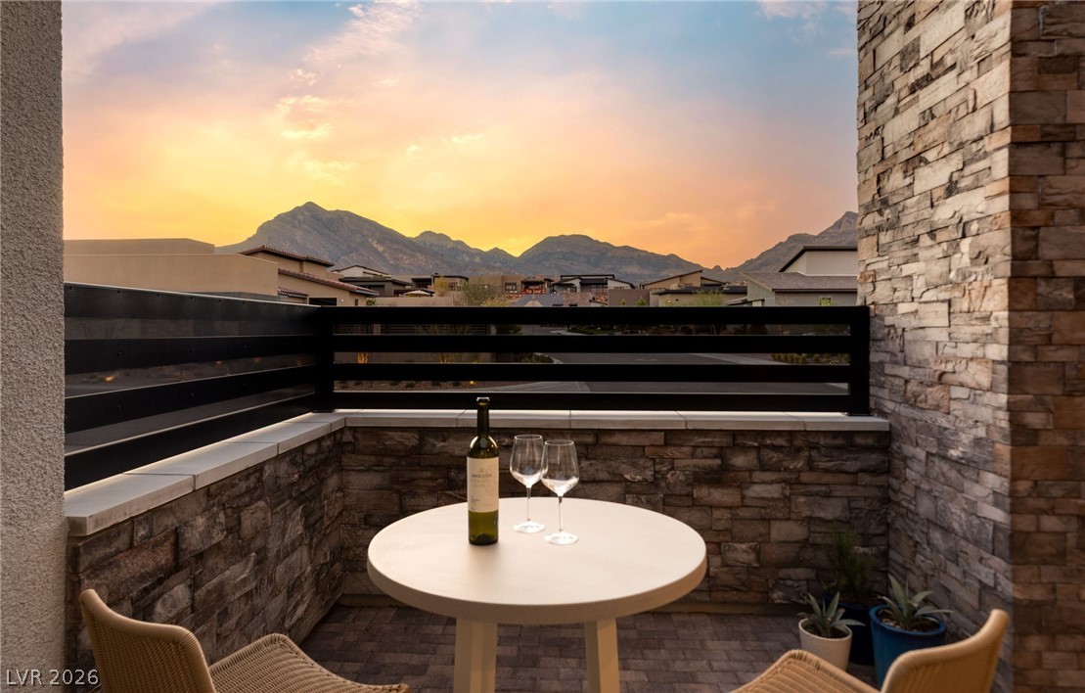
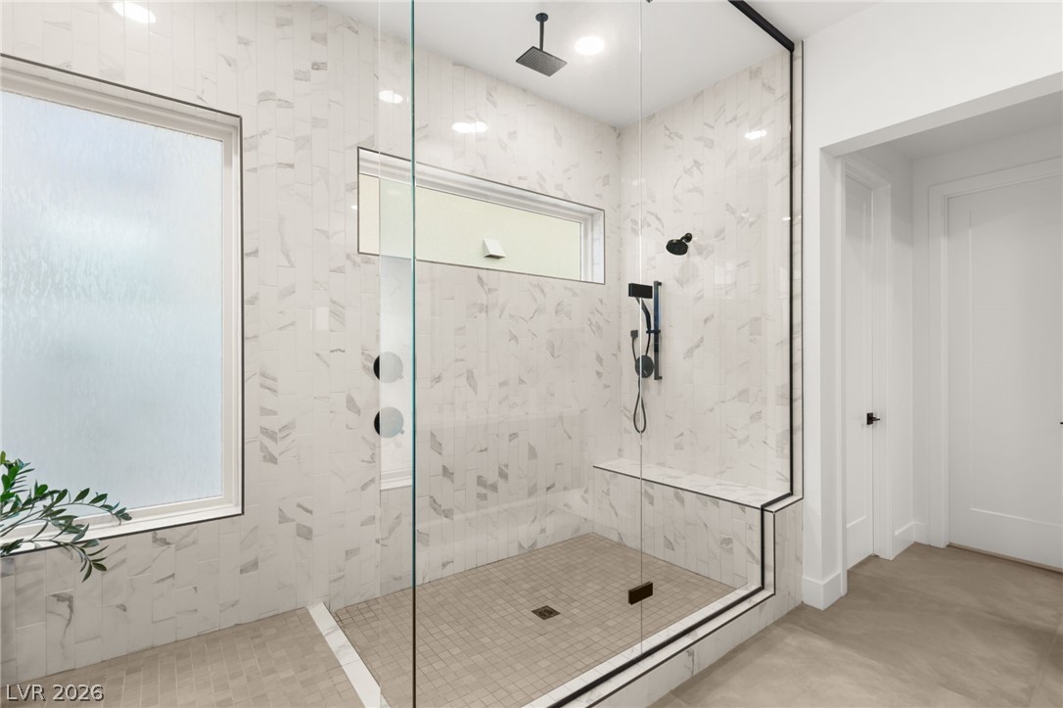
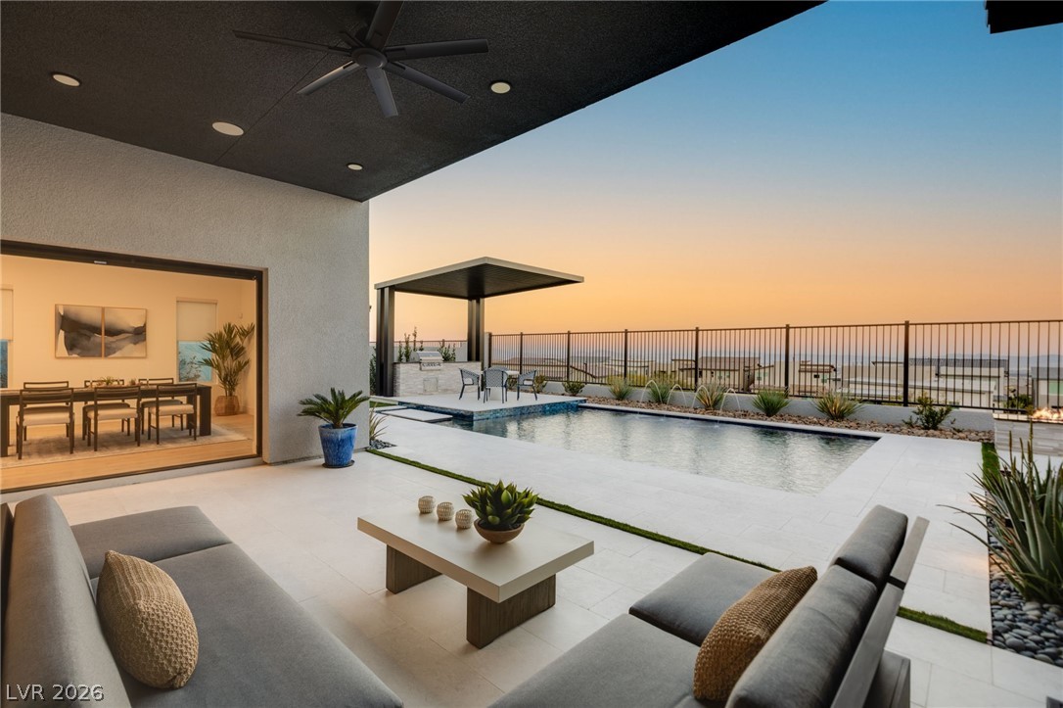
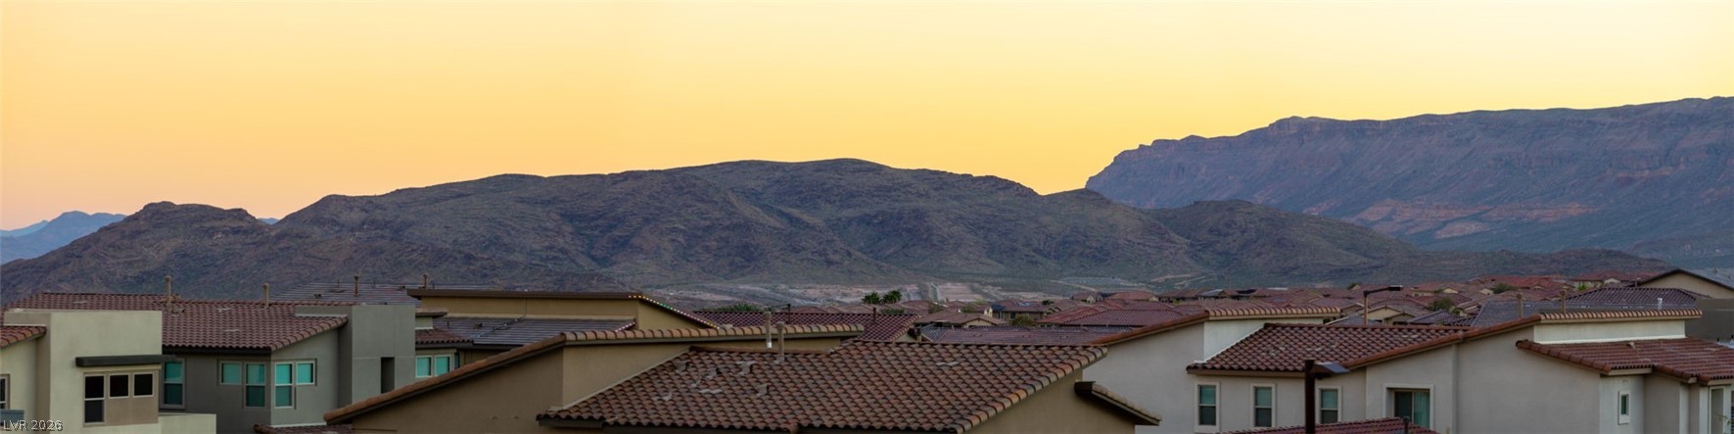
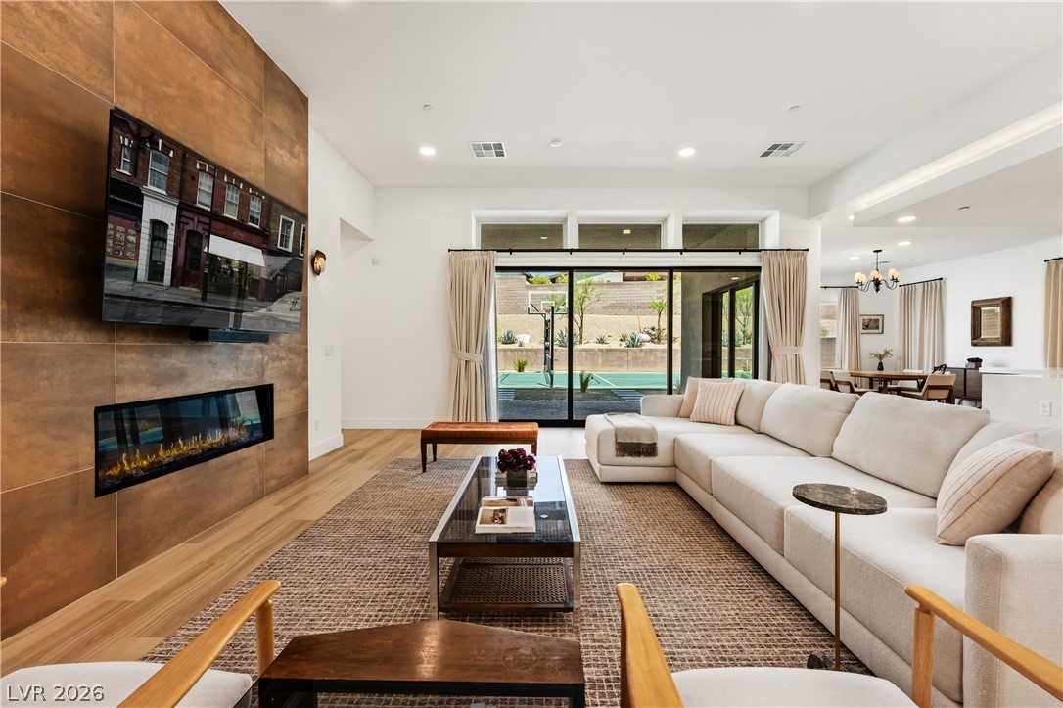
Experience unmatched craftsmanship and luxury with this perfectly curated single story in the gated community of Overlook. Elevated above a private paseo this property offers 180 strip views, mountain sightlines and seamless alfresco living. A 48"glass pivot door welcomes you into a massive living area flooded with natural light. You will love the white oak hardwood flooring, quartzite counters with full slab backsplash, 48" monogram refrigerator, custom roll out shelves, 5 stage RO, granite shelf deco splash, and walk-in pantry w/built-ins. Great room offers ceiling beams, 100" fireplace w/slab surround, wet bar w/beverage fridge and 2 stacked pocket sliders. Primary offers gorgeous sunrise views, dual vanities w/undercabinet lighting, spa shower, custom closets w/access directly to the laundry. Backyard paradise w/natural limestone pavers, saltwater pebble tech pool, built in BBQ w/cantilever pergola & firepit. Whole house water softener, epoxied garage, solid core doors, EV ready!
Details
MLS #
2792753
Listing Type
For Sale
Style
House
HOA Dues
$69
Sub-Type
Resale
Status
Active
Year
2023
Days On Site
62
Listing Provided By
Huntington & Ellis, A Real Est | Karen E. Pohl
Features
Bed(s)
3
Bath(s)
3 Total
SQ Feet
2,826
Garage
2
Pool
Yes
Story(s)
1
Zoning
Single Family
Acreage
0.19
Property View
Yes
Interior
Cooling
Central Air, Electric
Heating
Central, Gas, Zoned
Heating Yes / No
Yes
Cooling Yes / No
Yes
Interior Features
Bedroom On Main Level, Ceiling Fans, Primary Downstairs, Window Treatments, Programmable Thermostat
Window Features
Double Pane Windows, Window Treatments
Furnished
Unfurnished
Appliances
Built In Gas Oven, Dryer, Dishwasher, Gas Cooktop, Disposal, Microwave, Refrigerator, Water Softener Owned, Tankless Water Heater, Washer
Fireplaces Total
1
Fireplace Yes / No
Yes
Exterior
Exterior Features
Built In Barbecue, Barbecue, Courtyard, Patio, Sprinkler Irrigation
Roof
Tile
Security Features
Gated Community
Construction Materials
Frame, Stucco
Lot Features
Drip Irrigation Bubblers, Desert Landscaping, Landscaped, Synthetic Grass, Less Than Quarter Acre
Fencing
Block, Full, Wrought Iron
Parking
Attached Garage Yes / No
Yes
Parking Features
Attached, Garage, Inside Entrance, Private
Garage Yes / No
Yes
Utilities
Utilities
Cable Available
Electric
Photovoltaics None
Sewer
Public Sewer
Location
Senior Community Yes / No
No
Other
List Aor
Greater Las Vegas Association Of Realtors Inc
Taxes
Property
11822
Area Information
State
NV
County
Clark
City
Las Vegas
Zip Code
89138
Community Name
Summerlin Village 25 Parcel C
Sourced by Back At You
MLS Number: 2792753
Karen E. Pohl – (702) 563-9798 – karen@huntingtonandellis.com
Huntington & Ellis, A Real Est – (702) 583-3030 – offers@huntingtonandellis.com
Request a showing
Request a showing
The data relating to real estate for sale on this web site comes from the Las Vegas REALTORS® MLS. Information deemed reliable but not guaranteed. COPYRIGHT 2022 OF LAS VEGAS REALTORS® MLS. ALL RIGHTS RESERVED.
MLS Number: 2792753
Karen E. Pohl – (702) 563-9798 – karen@huntingtonandellis.com
Huntington & Ellis, A Real Est – (702) 583-3030 – offers@huntingtonandellis.com