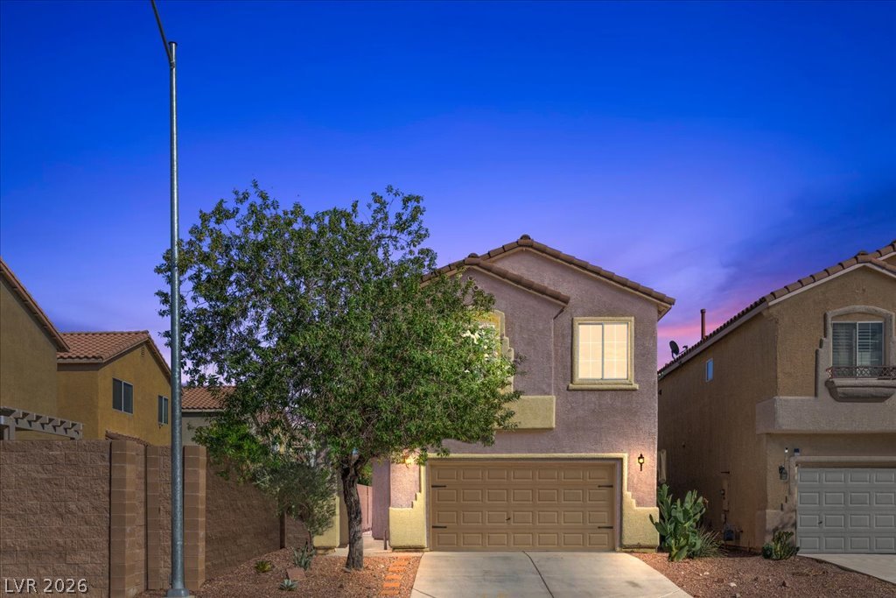
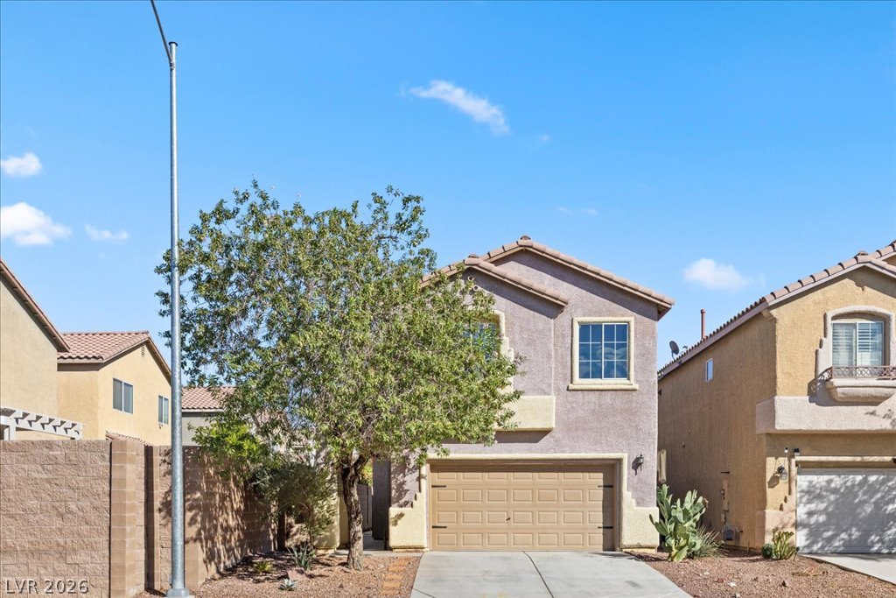
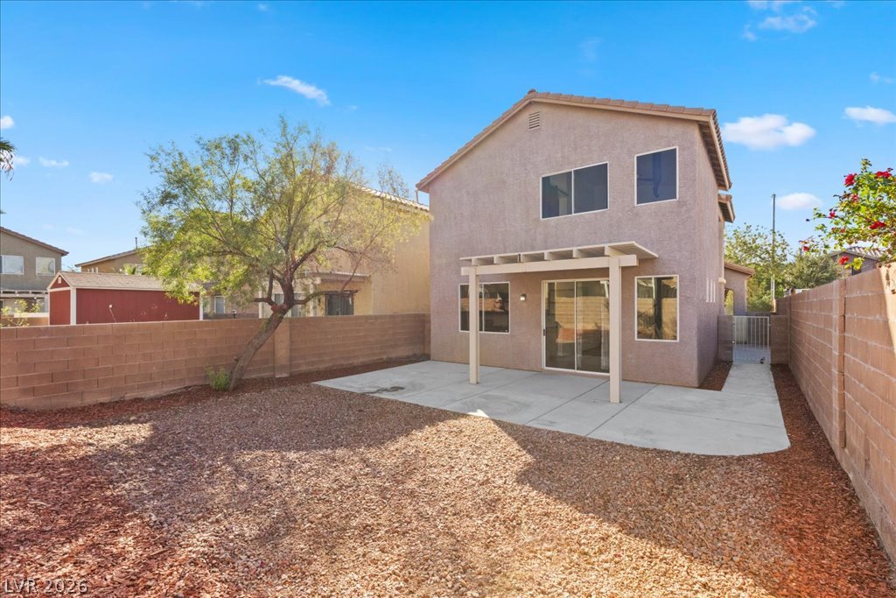
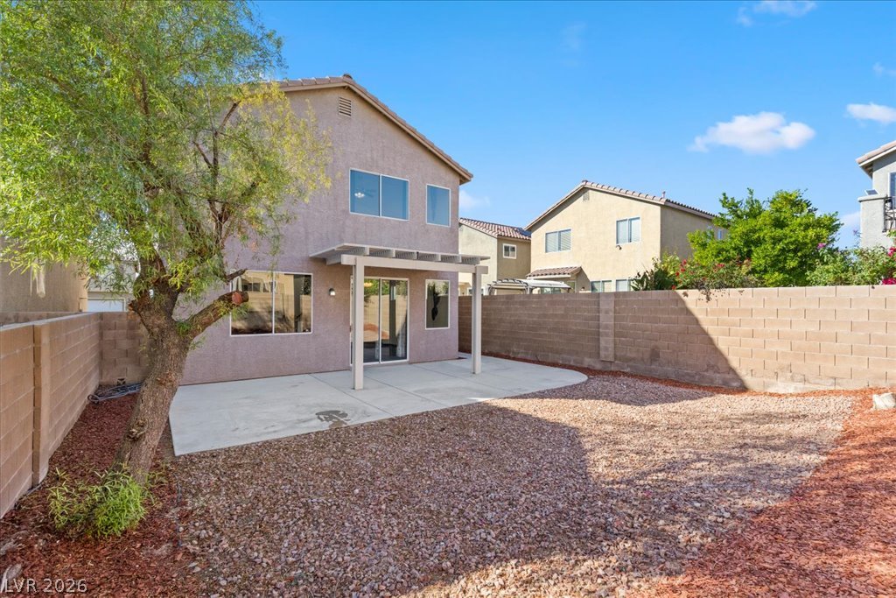
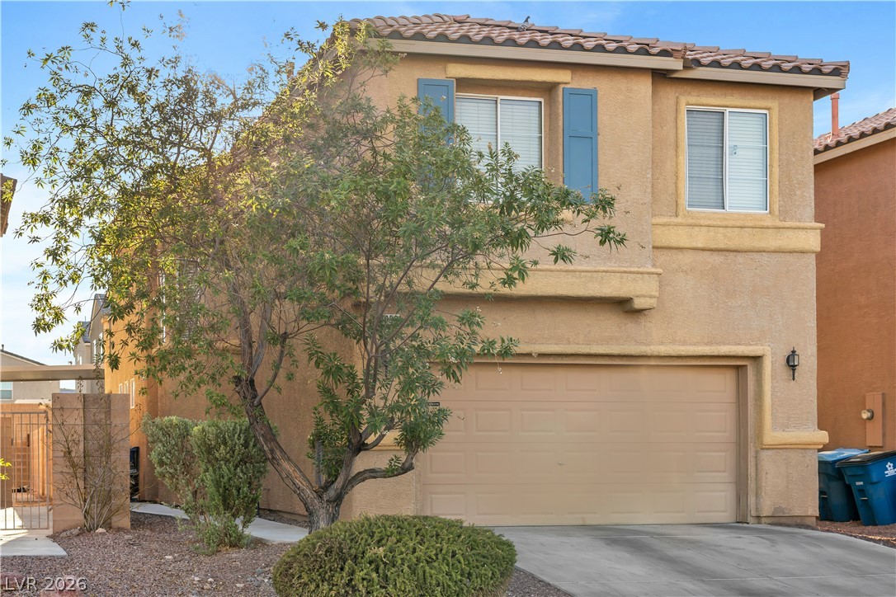
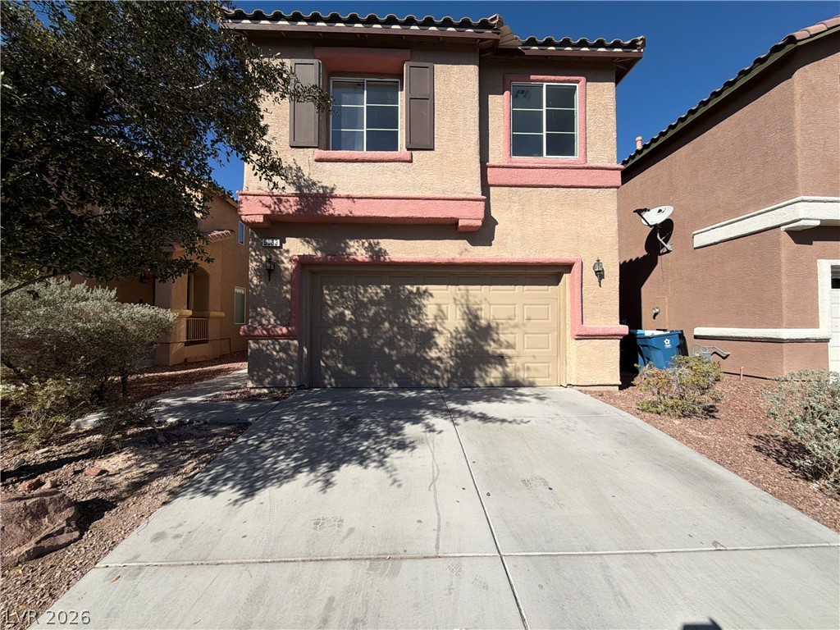
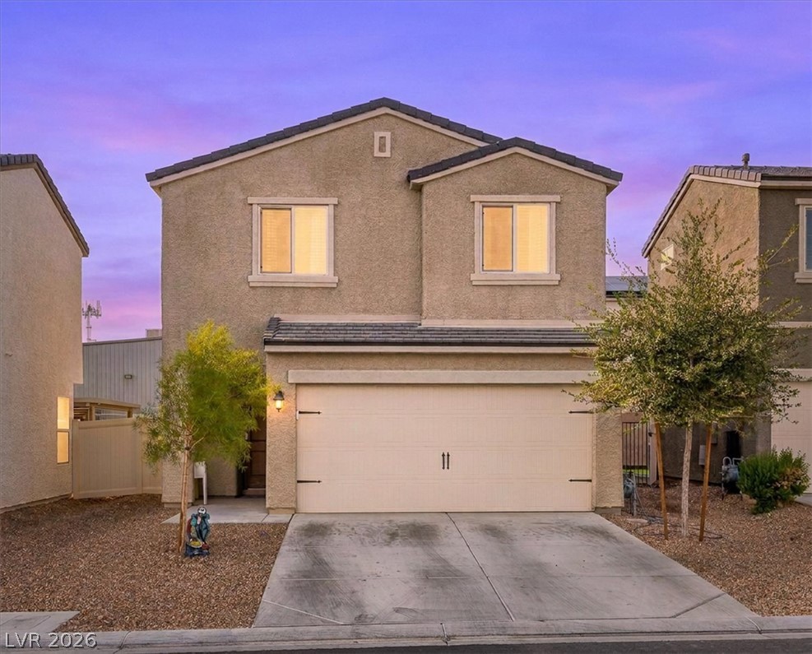
Two-story exterior displays warm stucco construction under a tiled roof structure.
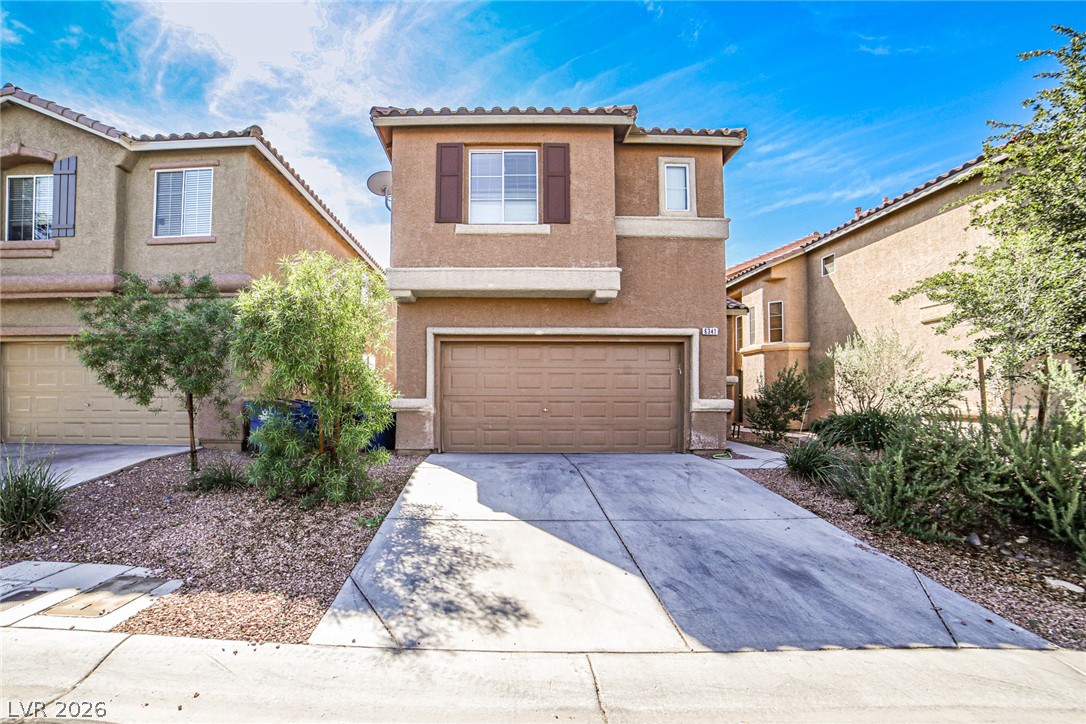
Two-story exterior displays stucco walls and a tile roof under a clear blue sky.
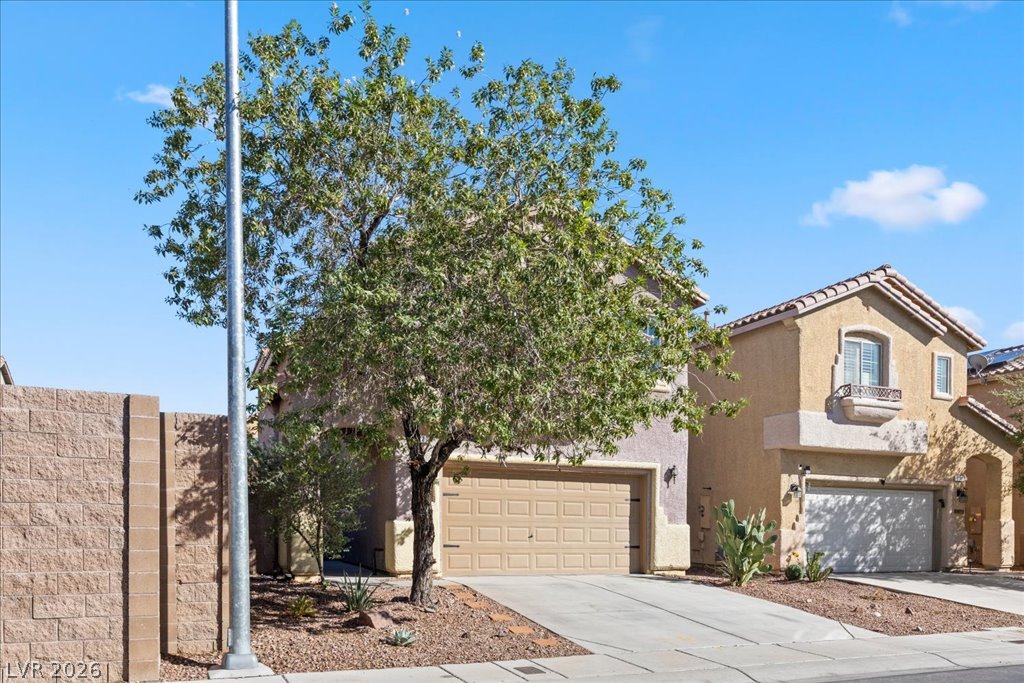
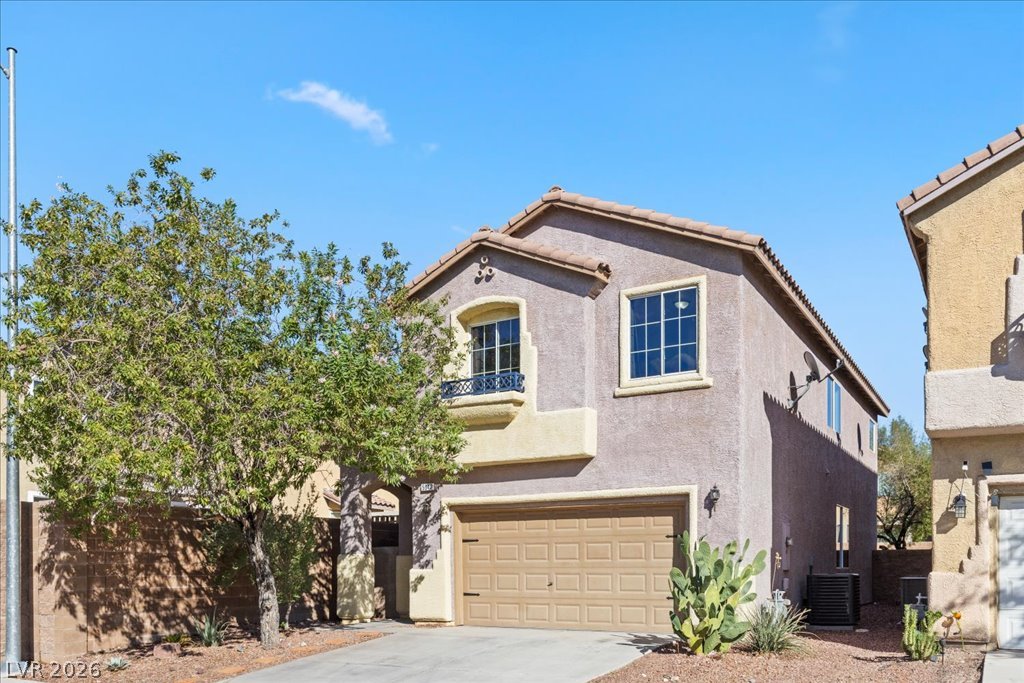
Classic Mediterranean-inspired architecture featuring tile roofs and stucco exteriors nestled behind established neighborhood greenery.
Two-story home features a classic stucco exterior, a tiled roof, and an attached garage.
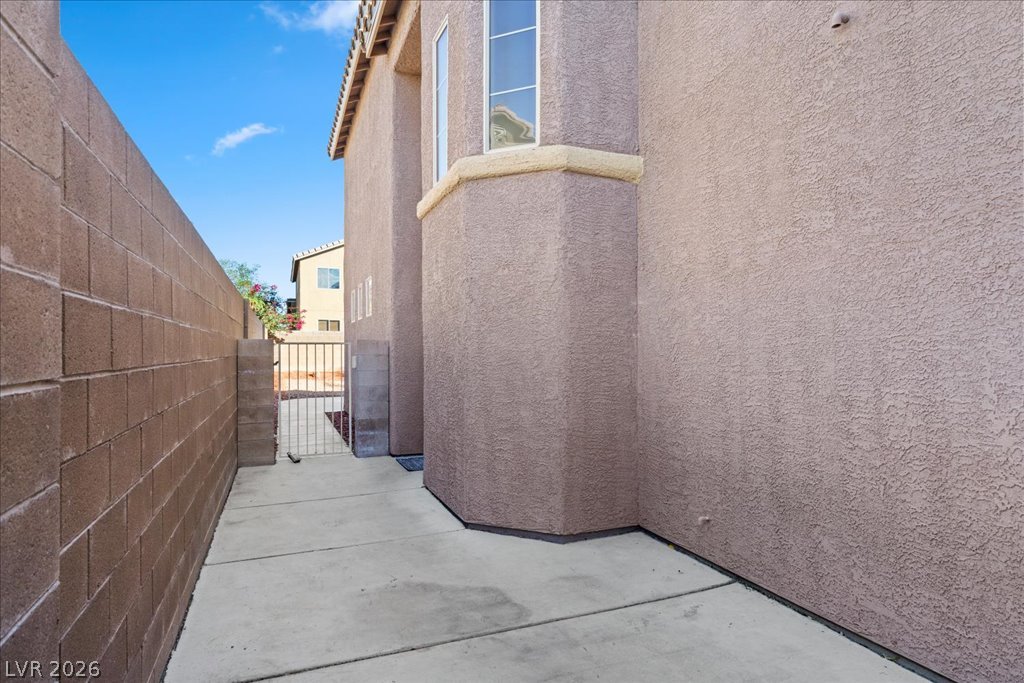
A paved side yard features durable stucco walls, a stone-block fence, and a secure metal gate.
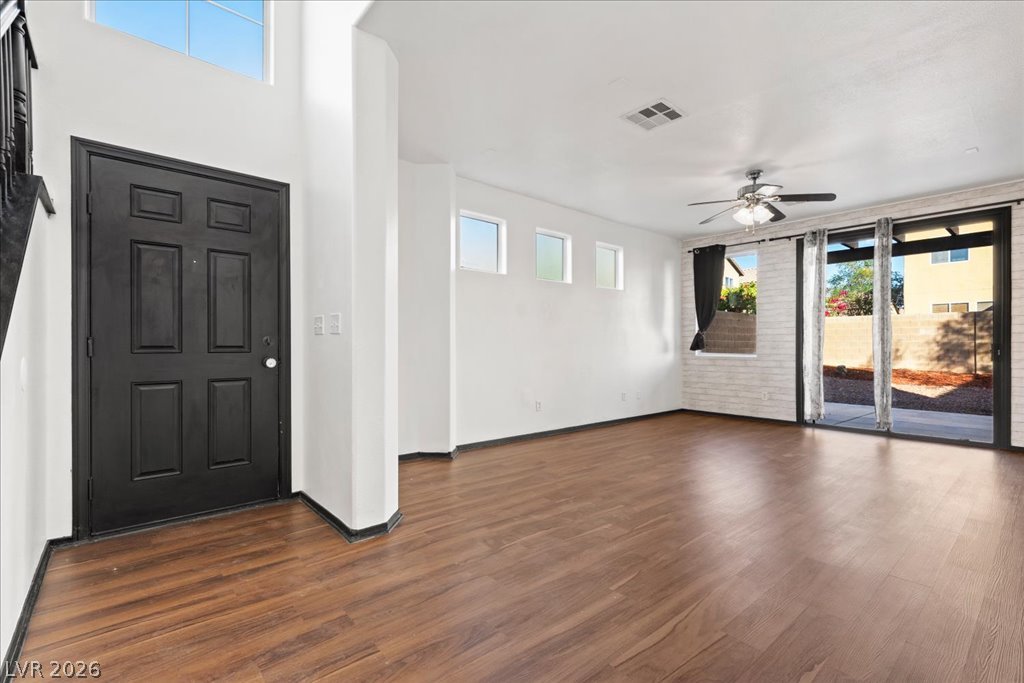
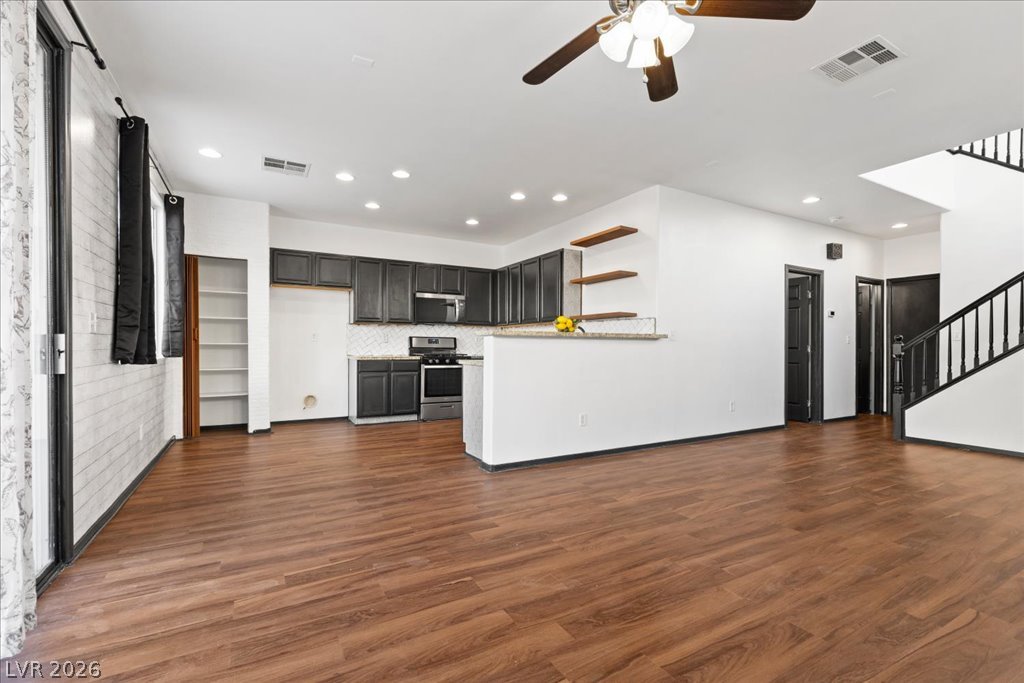
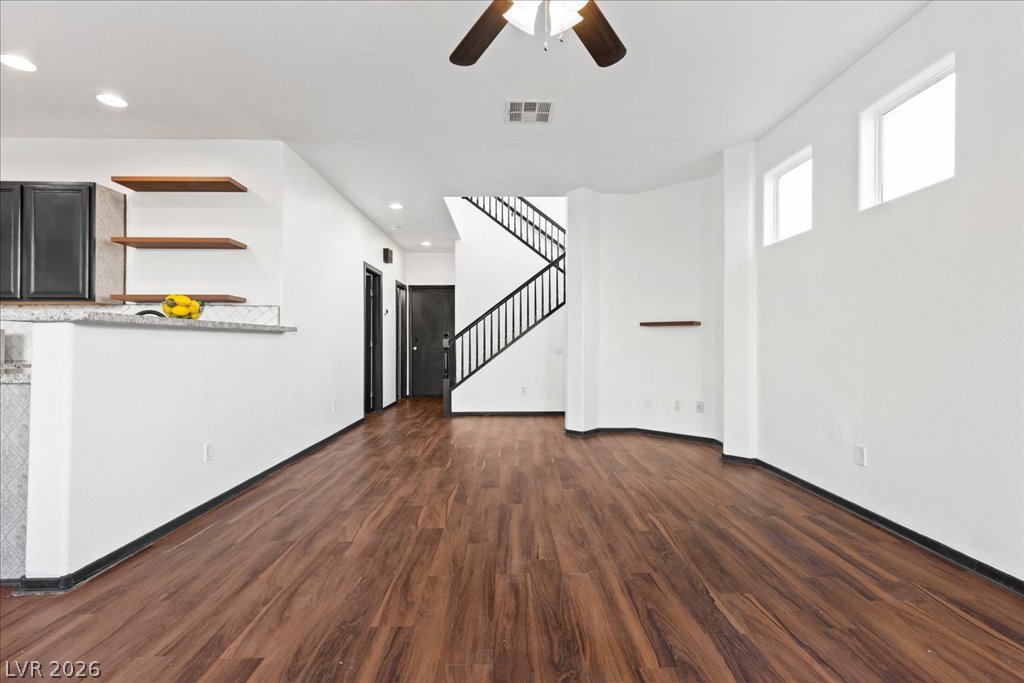
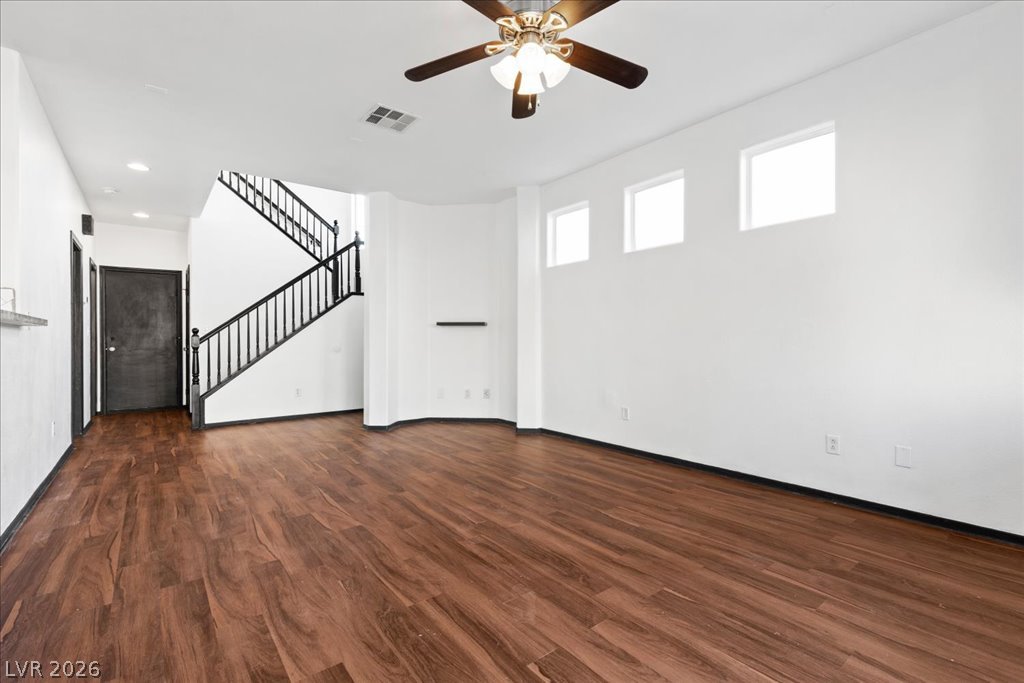
A spacious entryway flows seamlessly into an open living area featuring warm wood-look flooring.
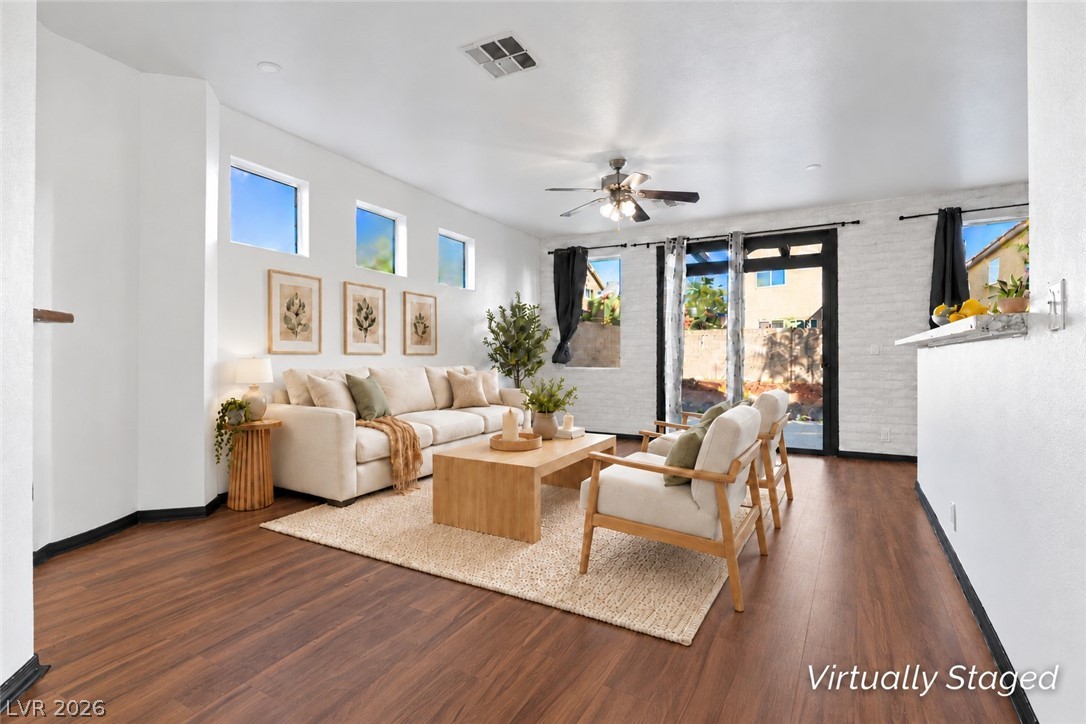
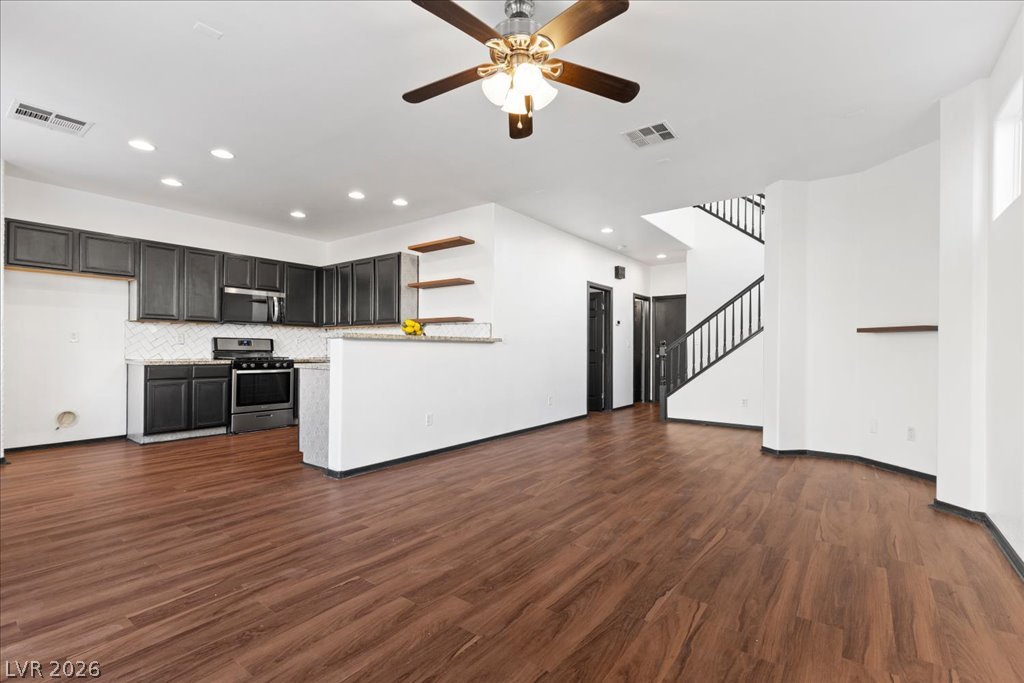
Rich wood-toned flooring and high clerestory windows highlight this comfortable living area.
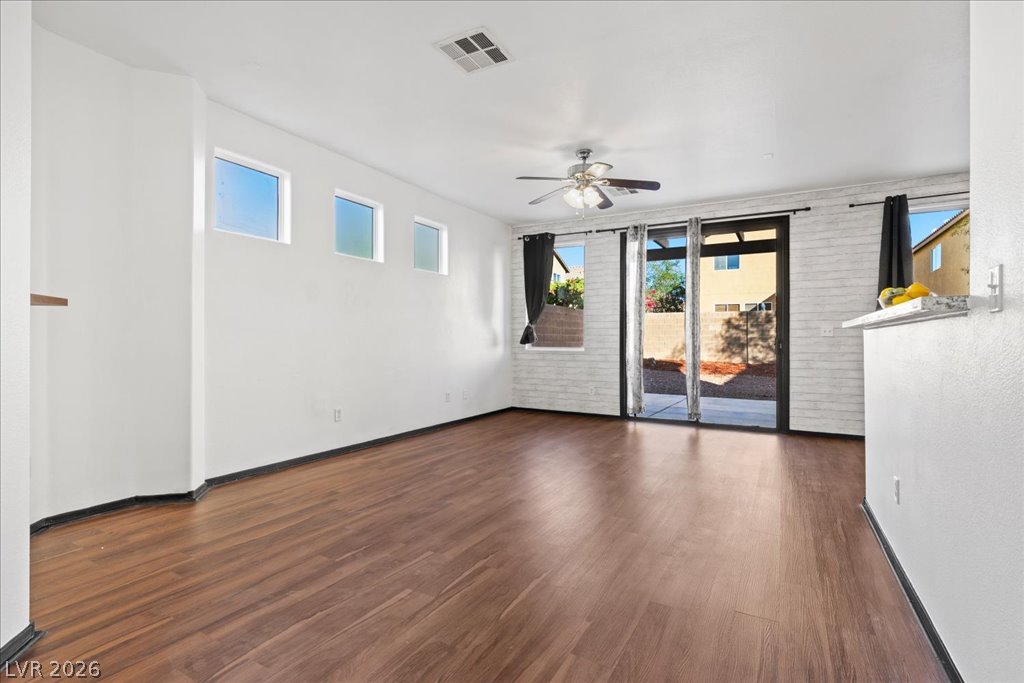
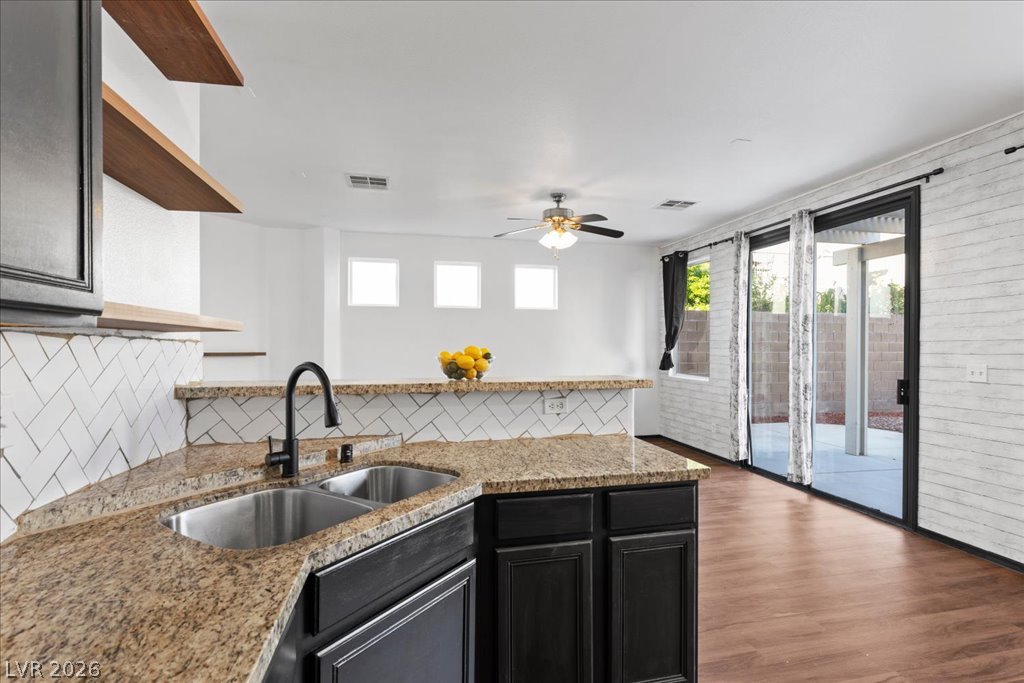
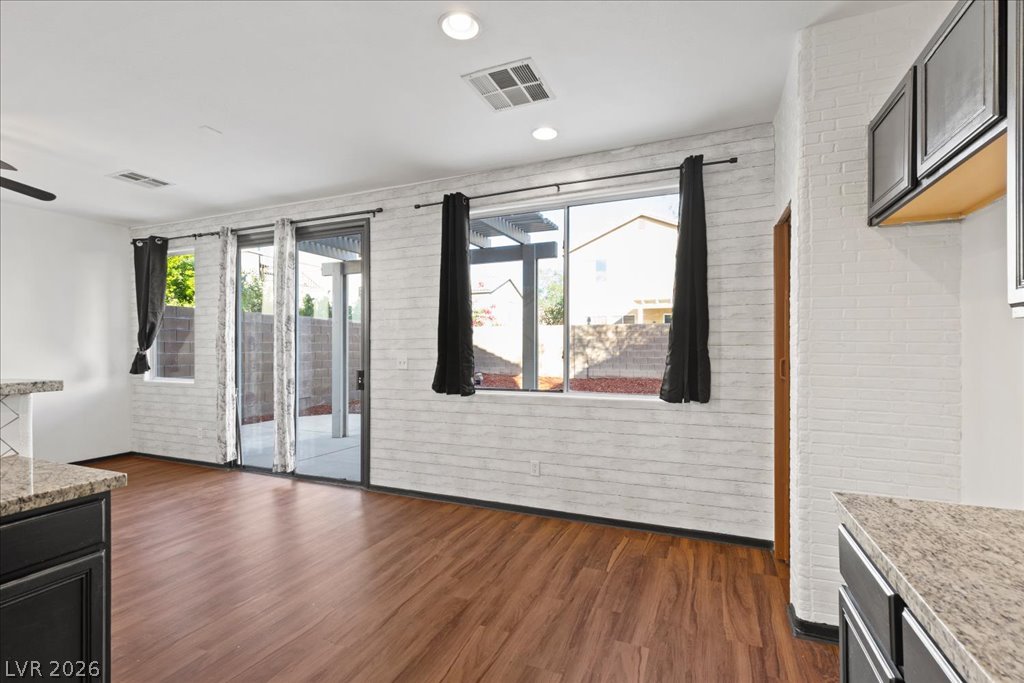
Rich wood-look flooring warms this open living space featuring glass doors to the backyard.
Rich wood-look flooring and clean lines define this versatile, open living and dining area.
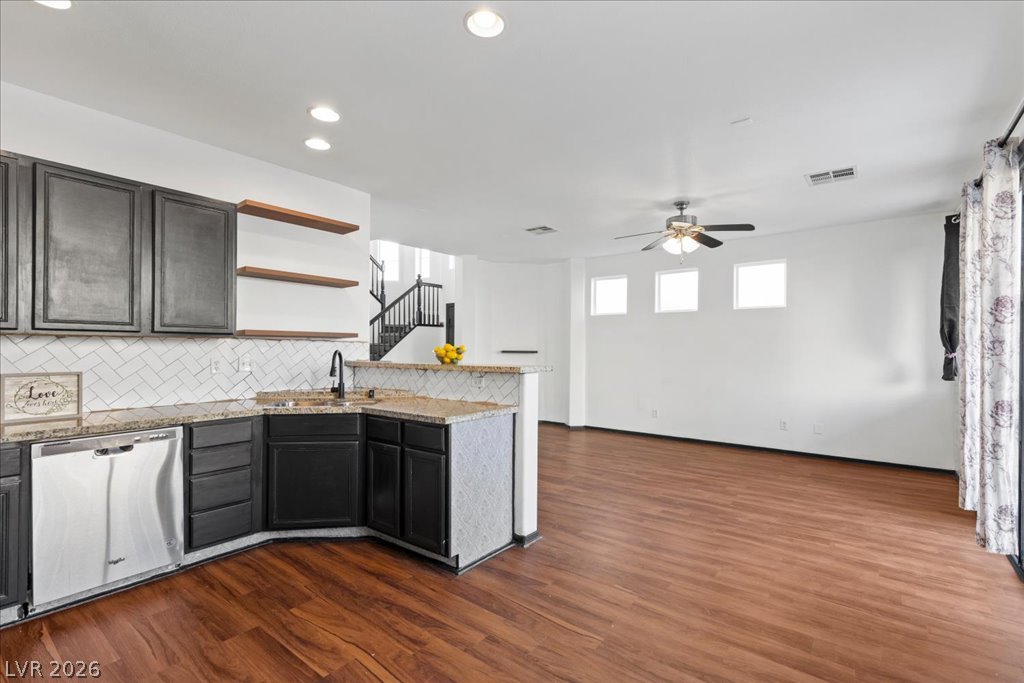
Rich wood-look flooring anchors this open-concept layout connecting the main living area and kitchen.
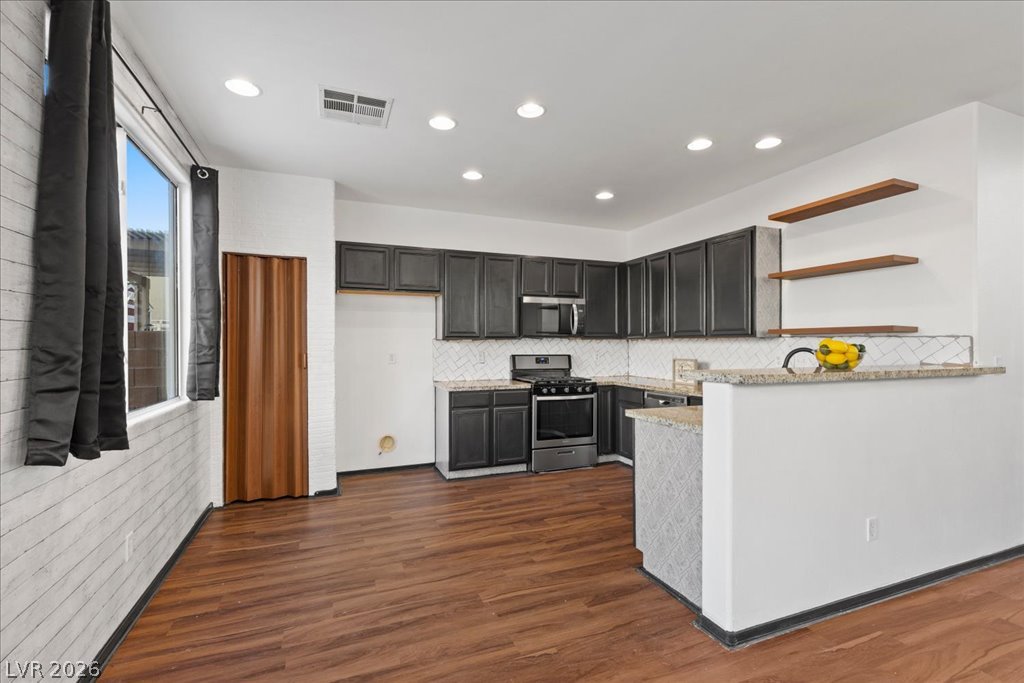
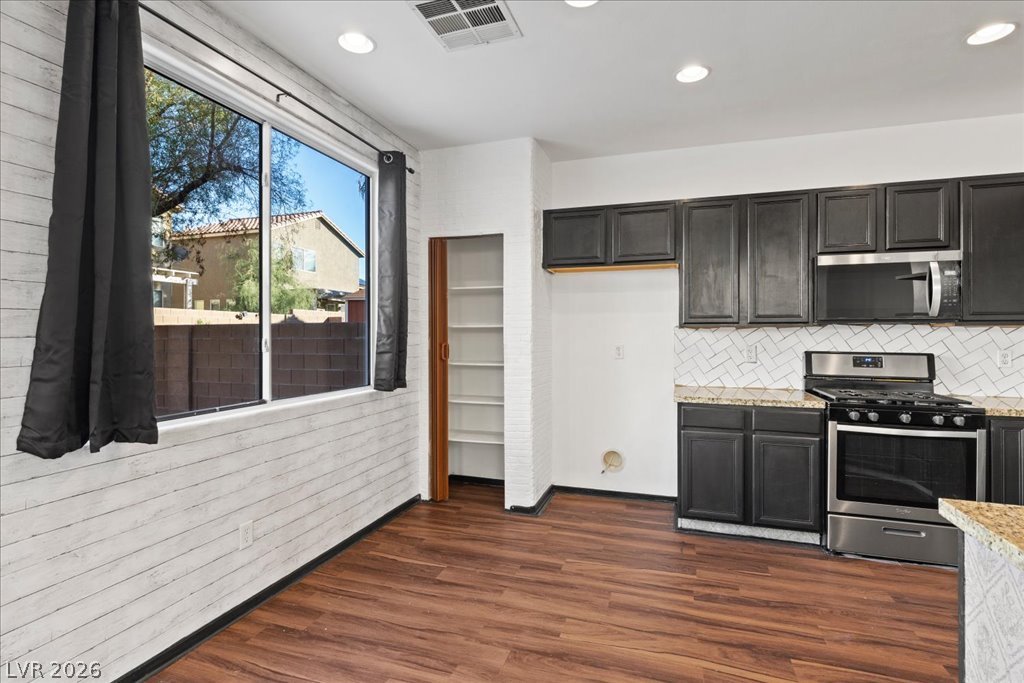
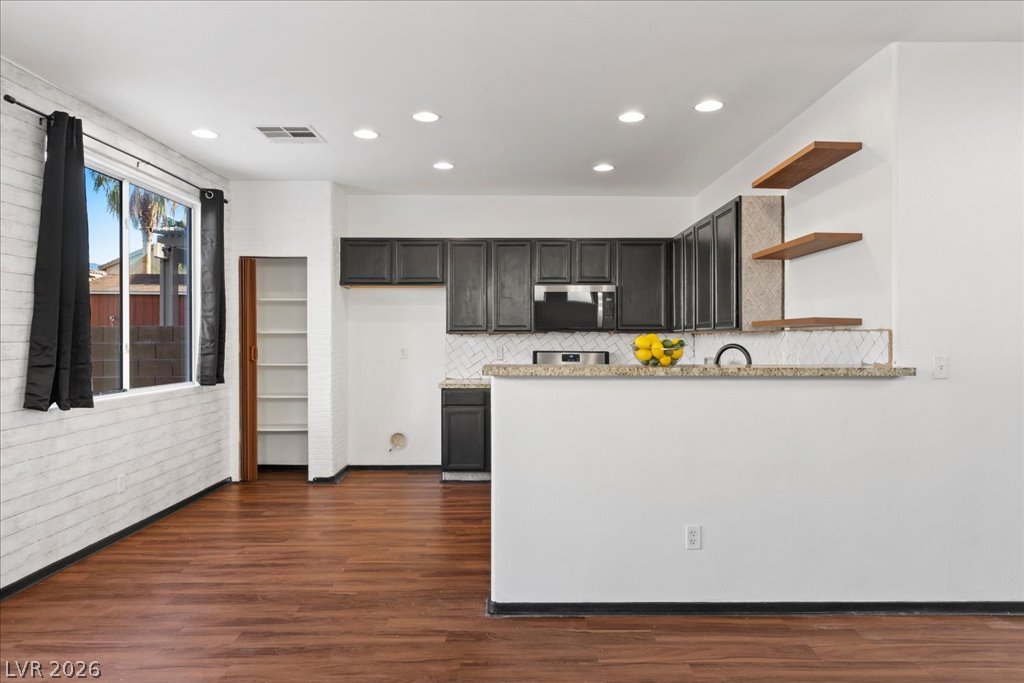
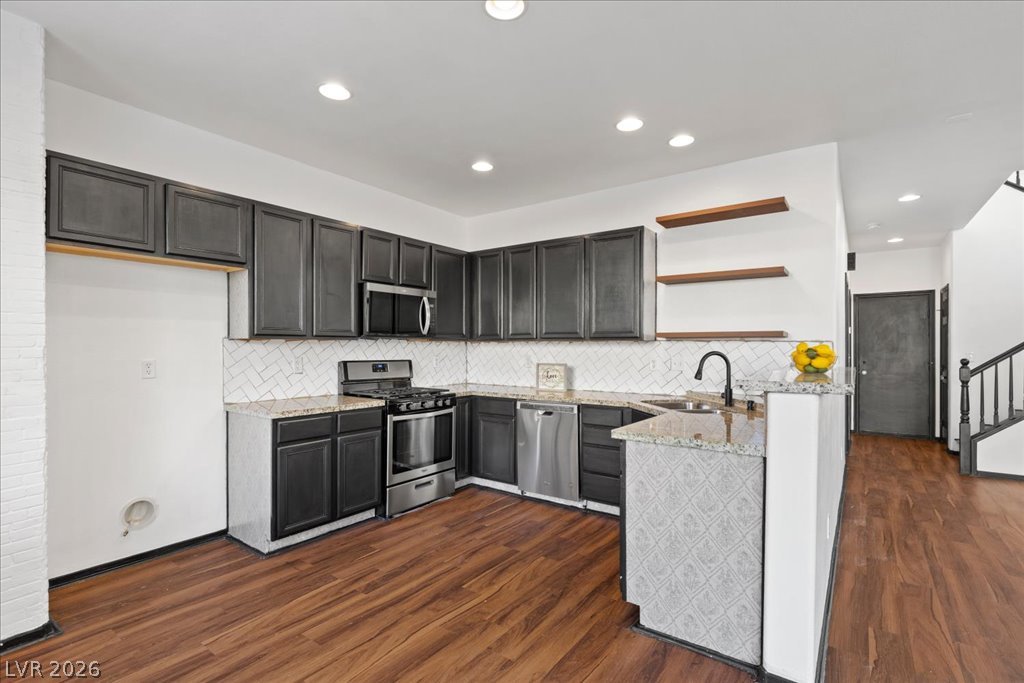
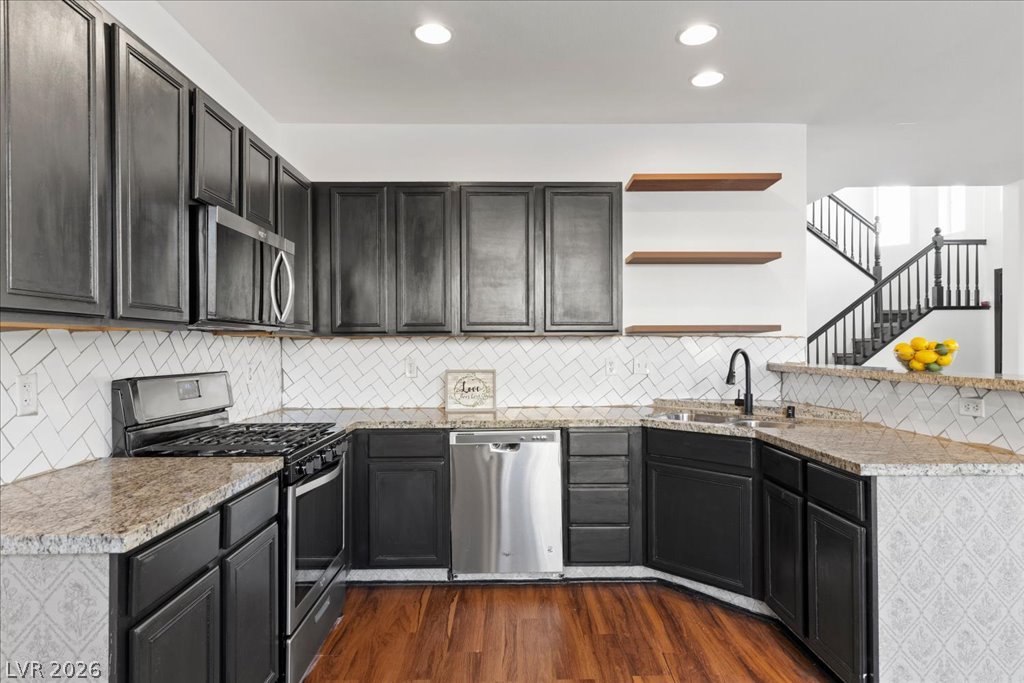
Rich wood-look flooring and contrasting cabinetry frame this modern culinary space.
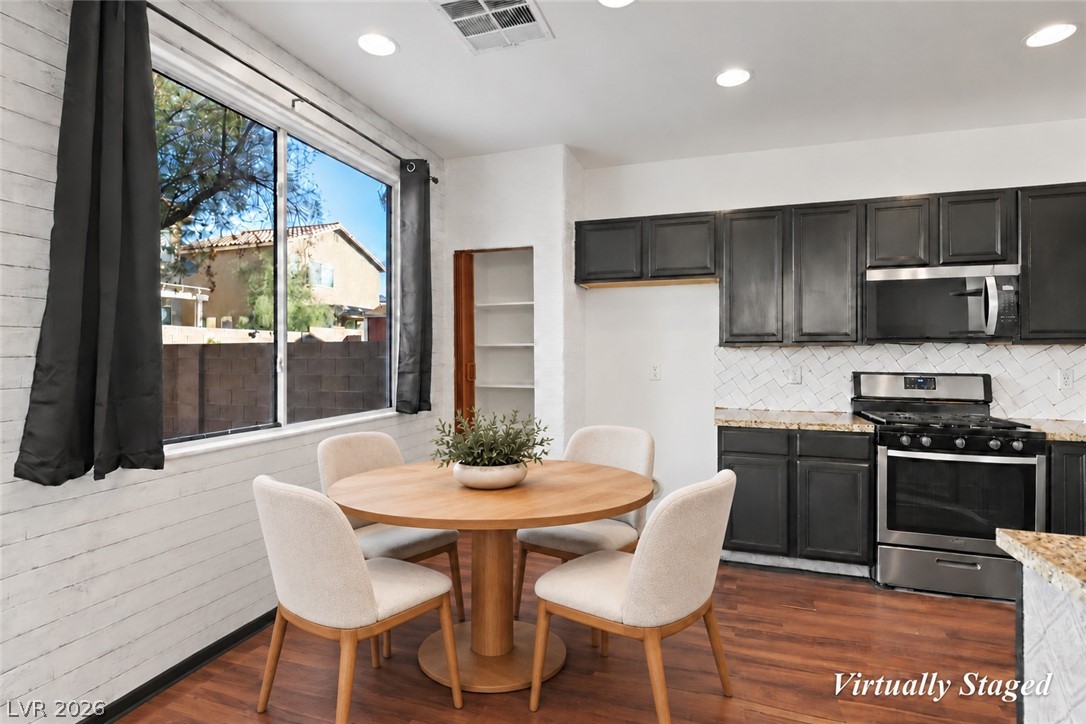
Rich wood flooring anchors this versatile space featuring a cozy dining area and modern kitchen.
Rich wood-look flooring flows seamlessly toward sliding glass doors opening to the patio.
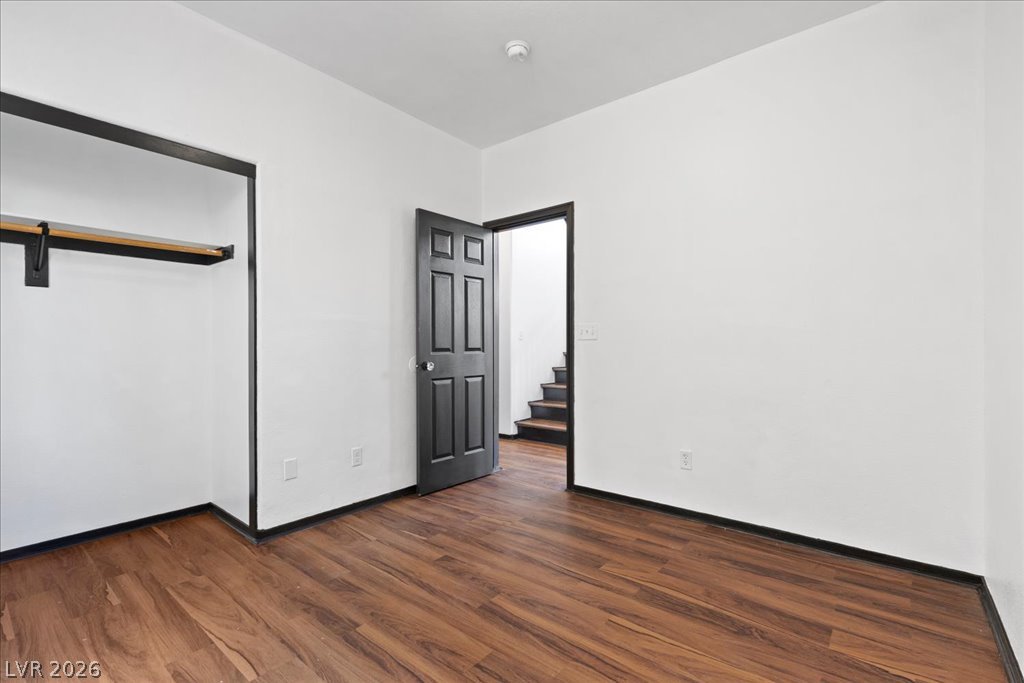
Rich wood-look floors and clean white walls create a classic contrast in this versatile room.
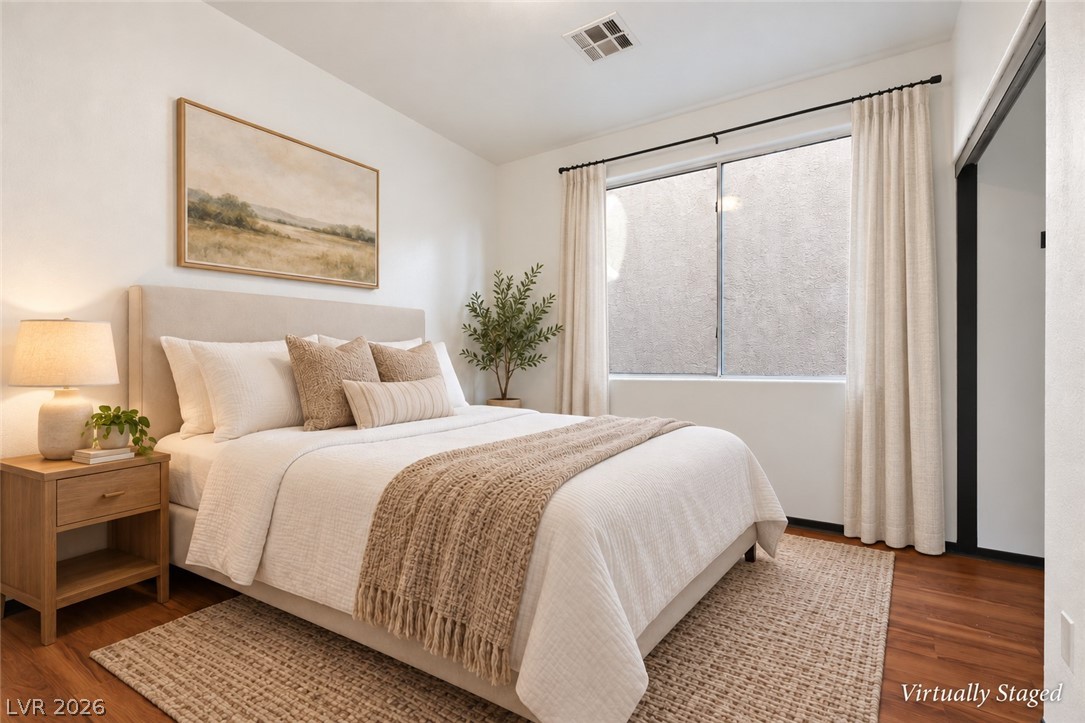
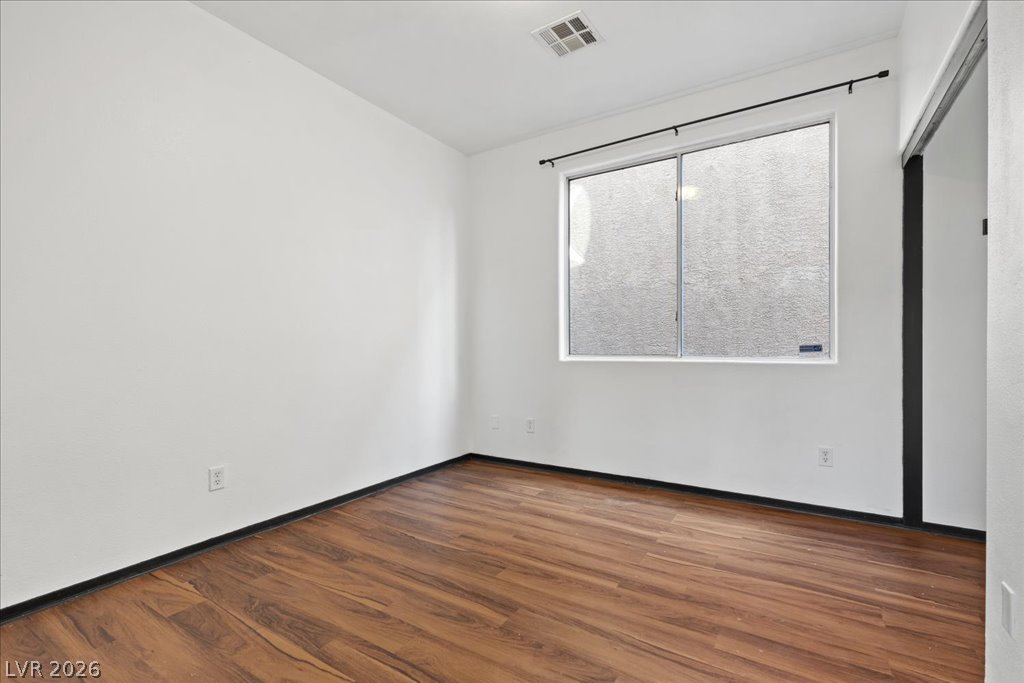
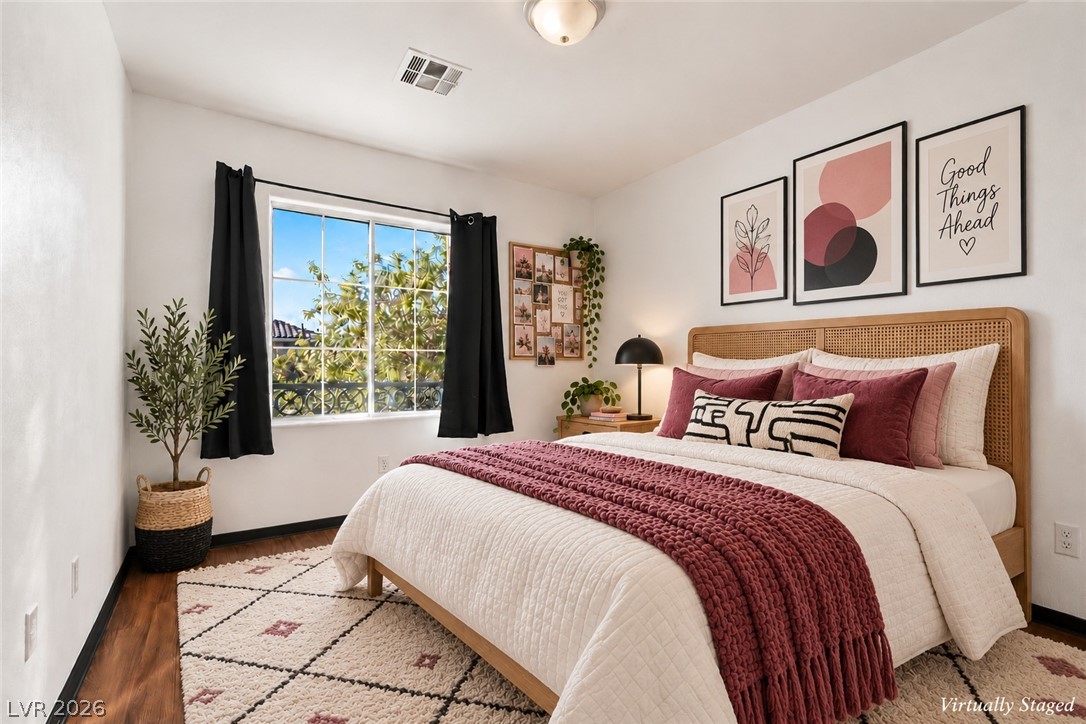
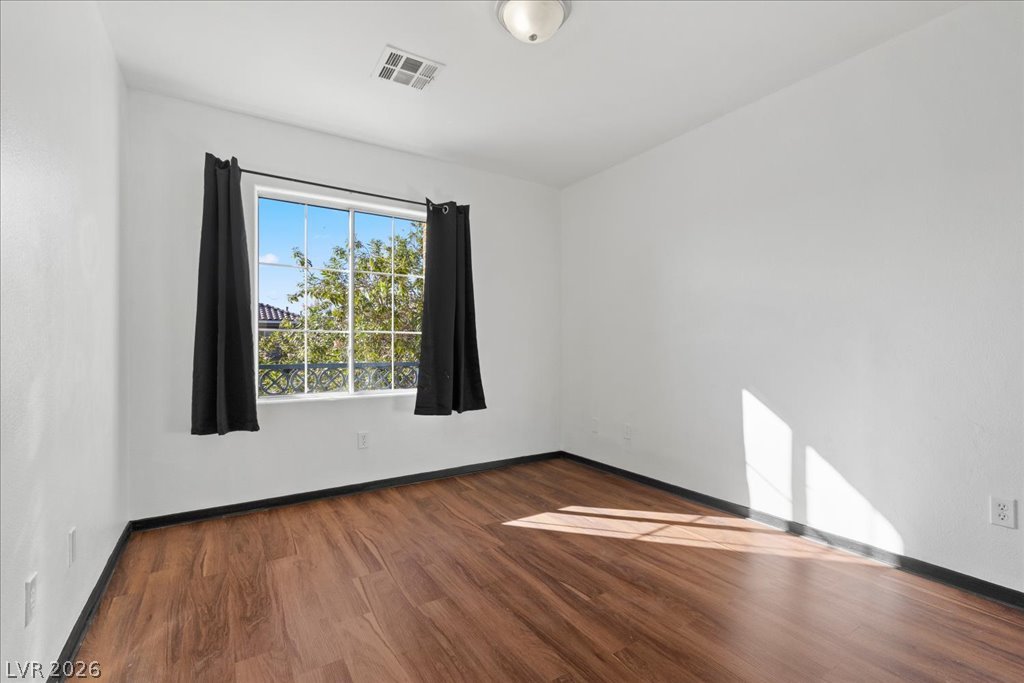
A spacious window fills this inviting bedroom with soft, natural light over rich hardwood floors.
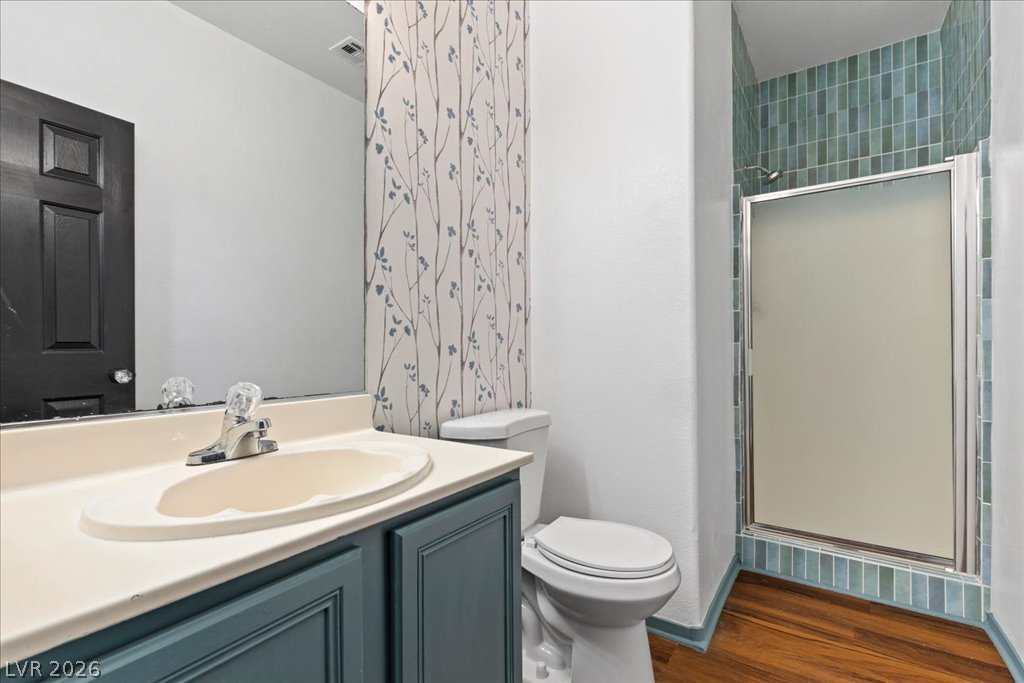
Rich wood-look flooring pairs beautifully with tiled shower detailing in this stylish washroom.
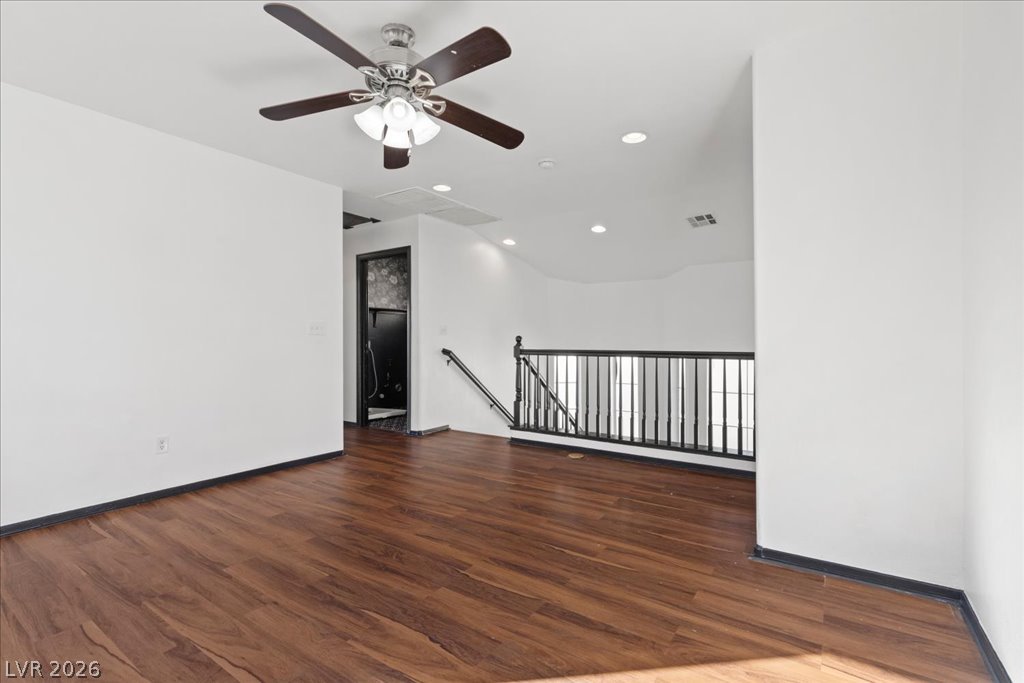
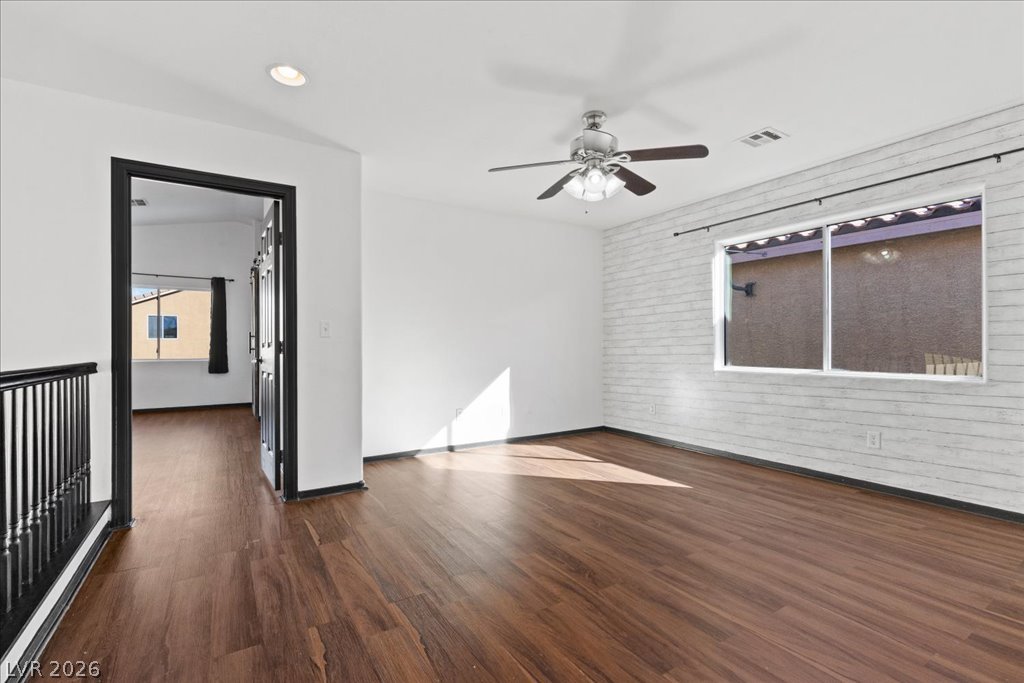
Rich wood-look flooring and a secure black railing define this versatile upper-level landing space.
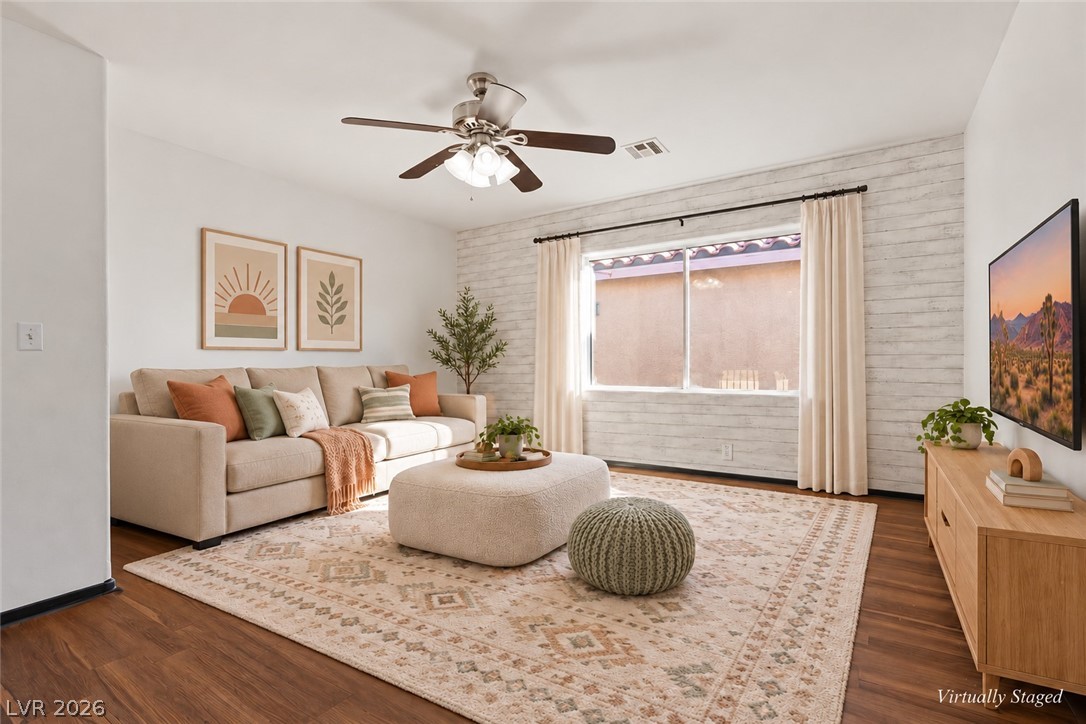
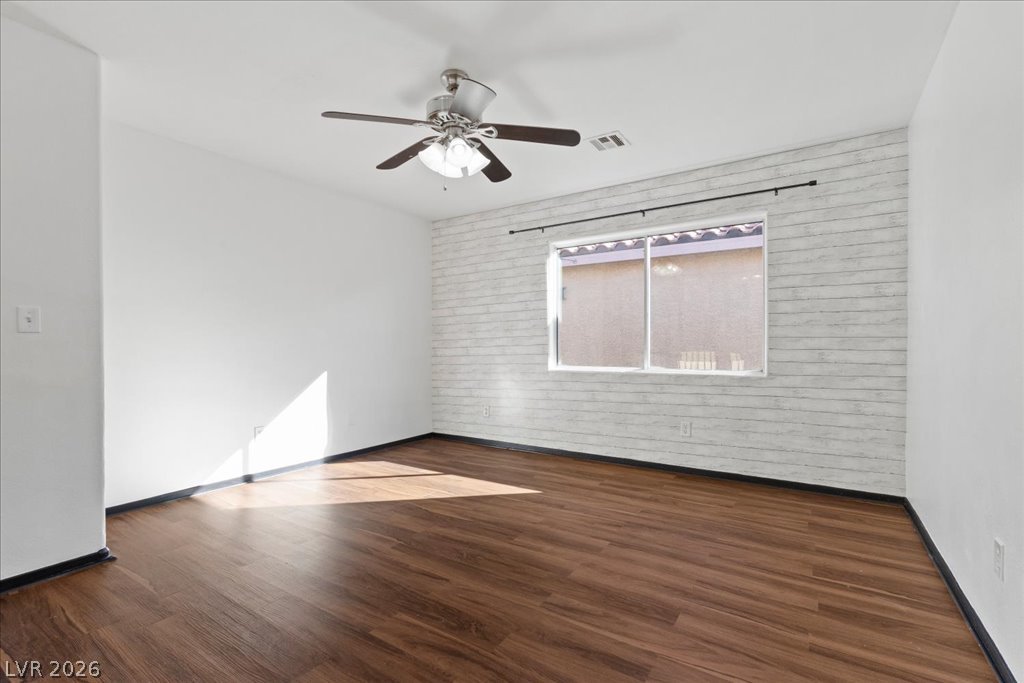
Rich wood-look flooring and a textured feature wall define this inviting, light-filled living space.
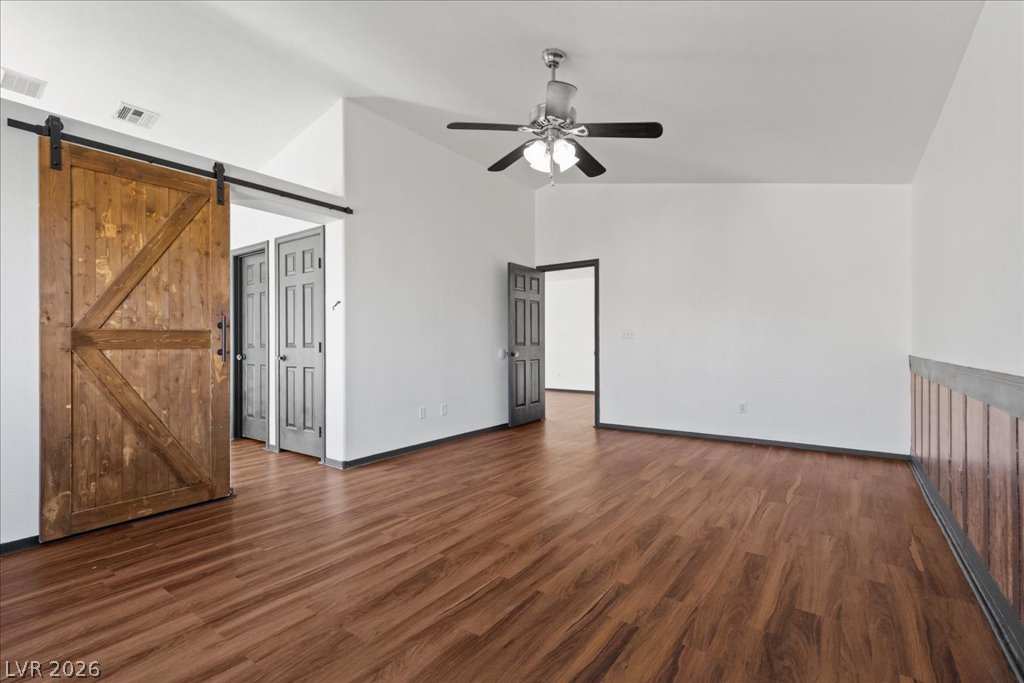
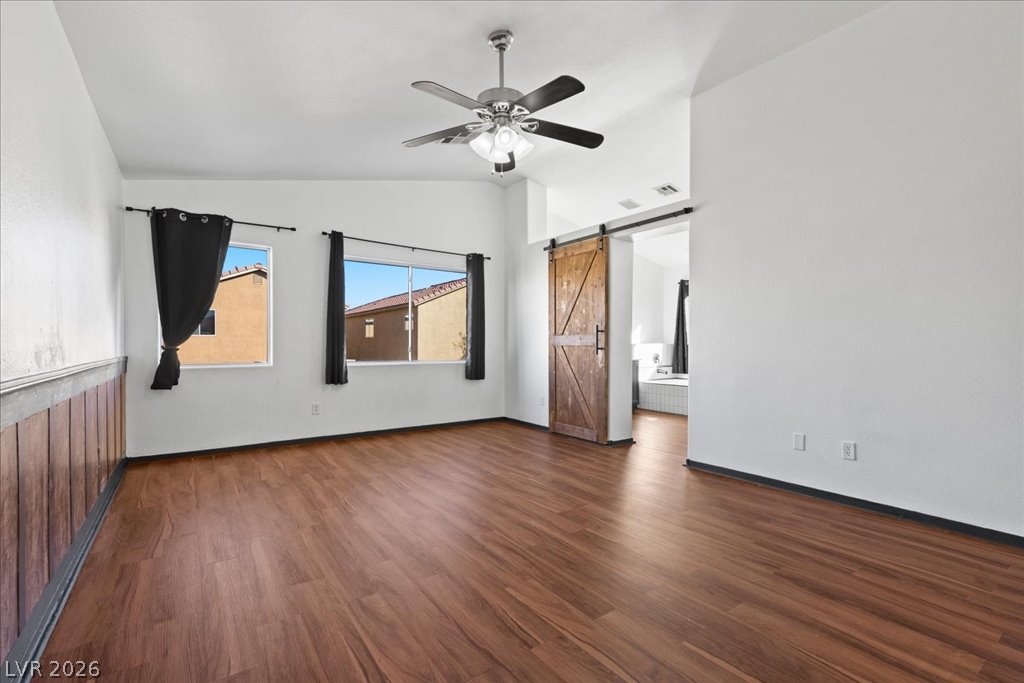
Rich wood-look floors and a sliding barn door elevate this versatile space.
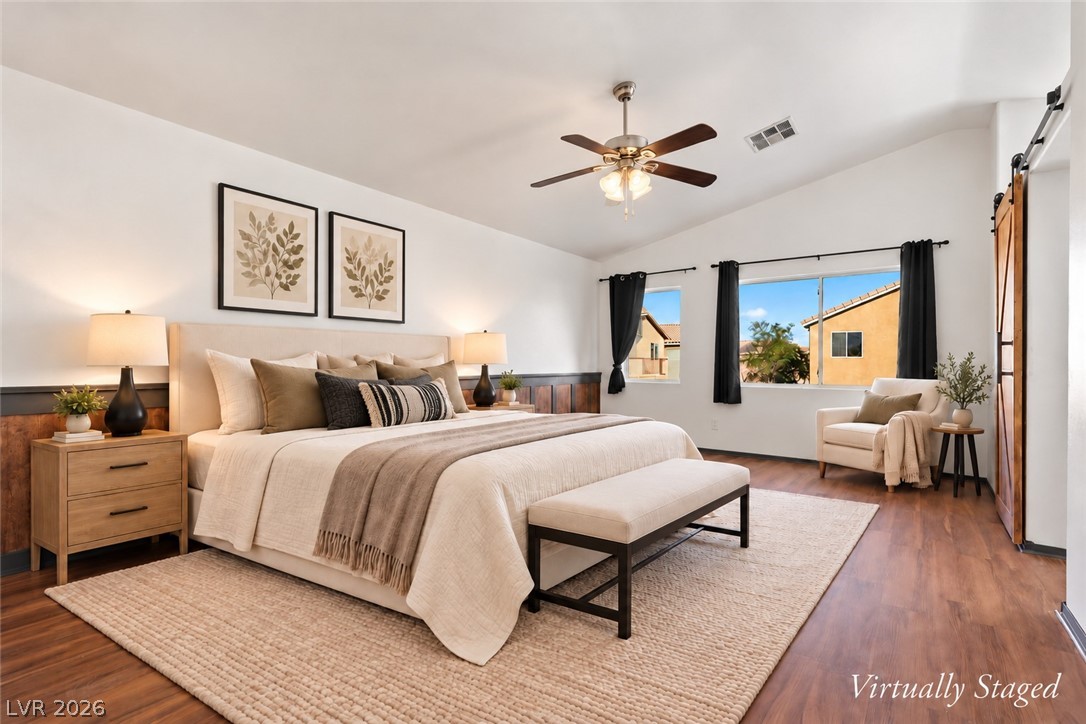
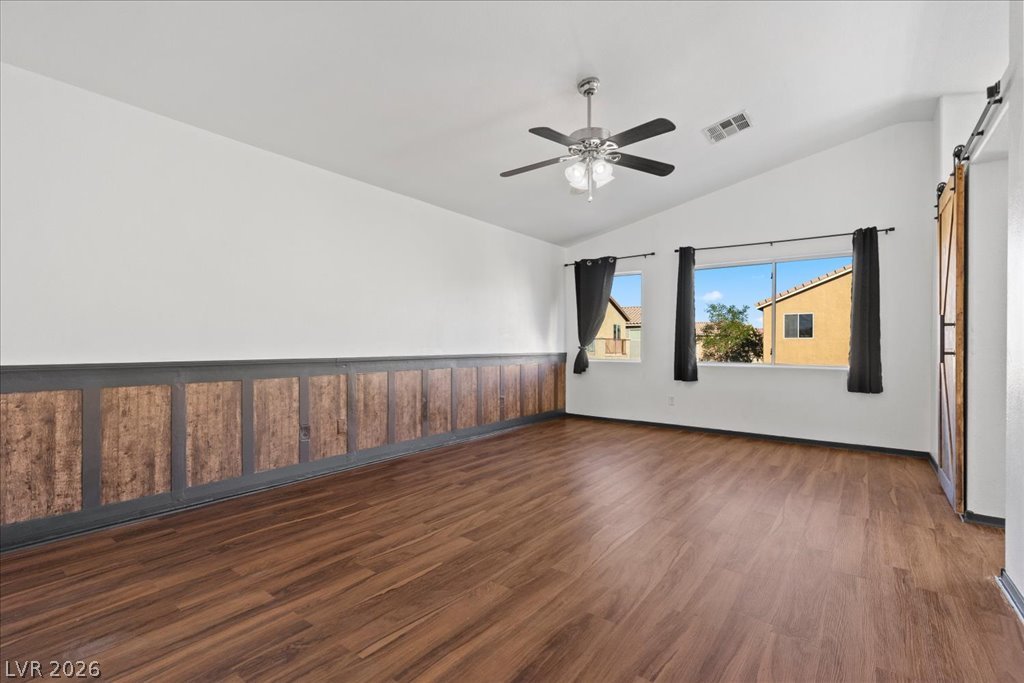
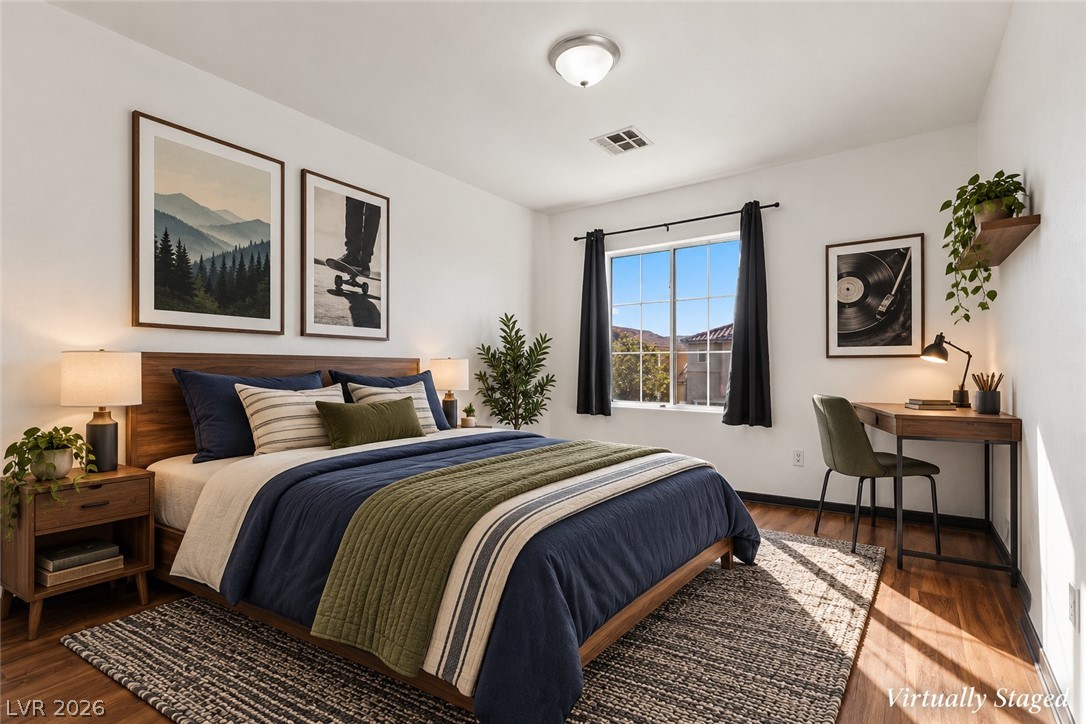
Vaulted ceilings and warm wood floors define this comfortable and inviting bedroom space.
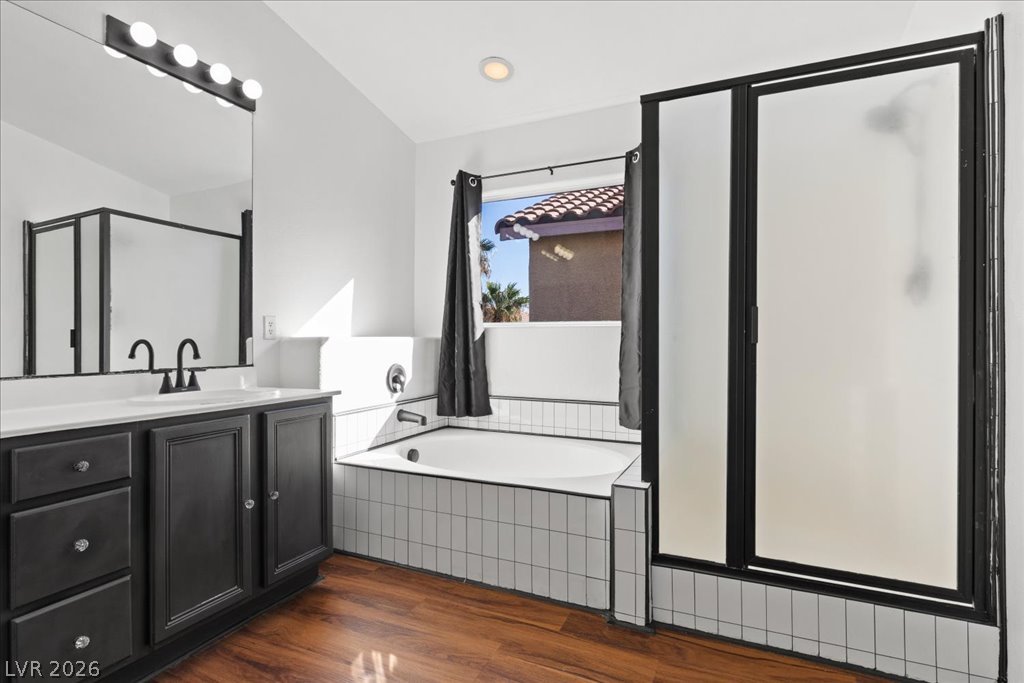
Rich wood-look flooring sets a warm tone in this airy primary bathroom featuring a soaking tub.
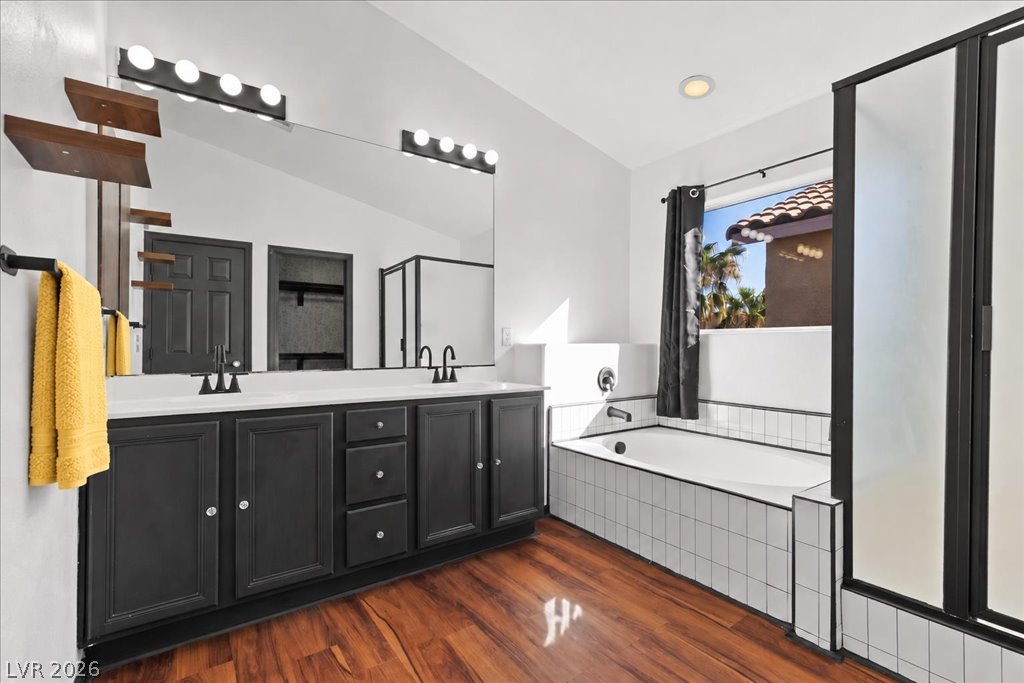
Rich wood flooring pairs elegantly with a dark double vanity and tile-surround soaking tub.
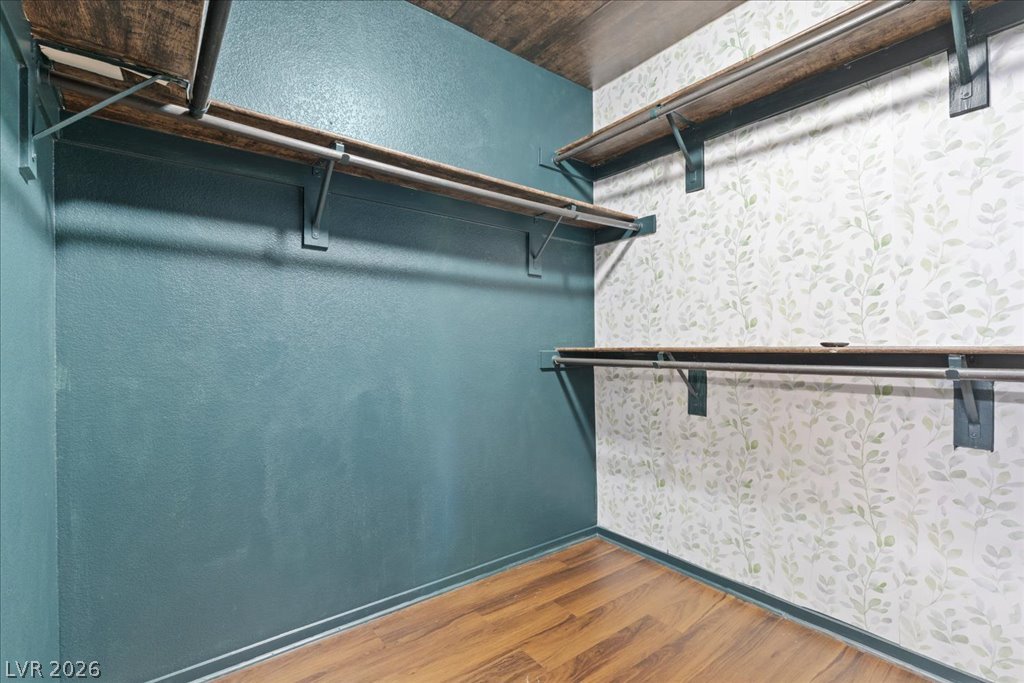
Custom shelving and warm wood-look floors define this spacious walk-in closet.
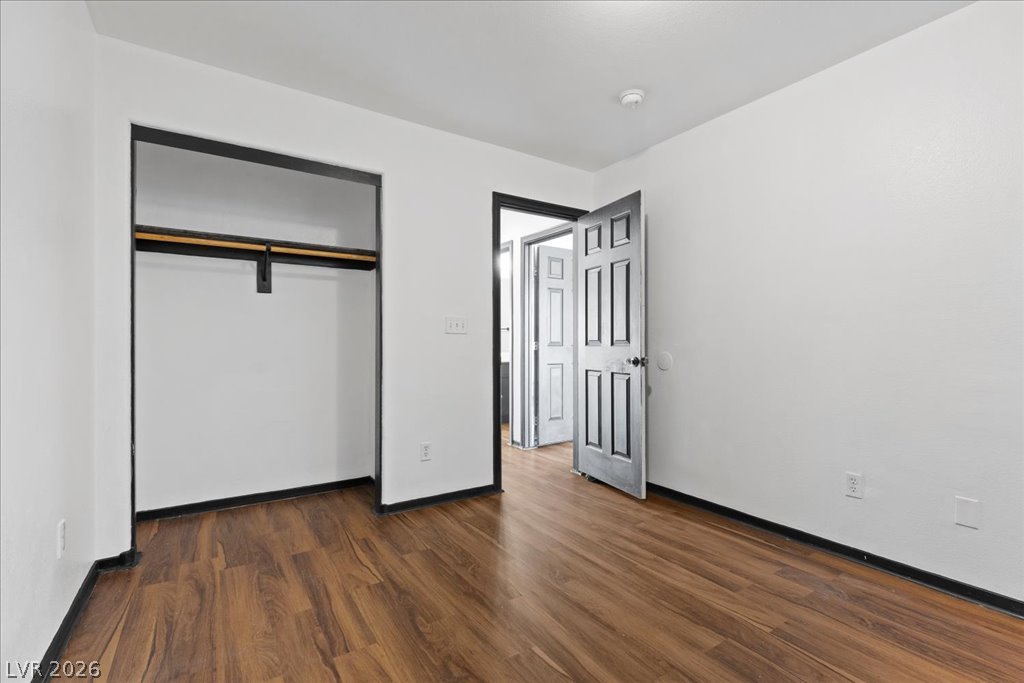
Gleaming wood-look floors complement clean white walls in this versatile bedroom design.
Rich wood floors lay a warm foundation for this sunlit bedroom retreat.
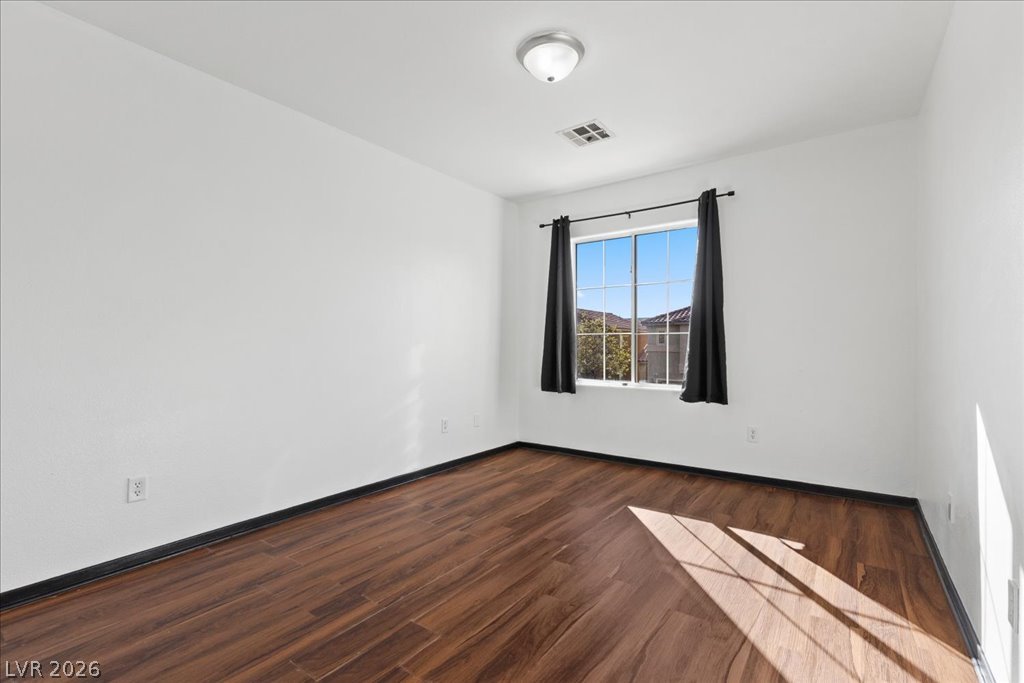
Rich wood-inspired flooring pairs with clean white walls and a large window in this space.
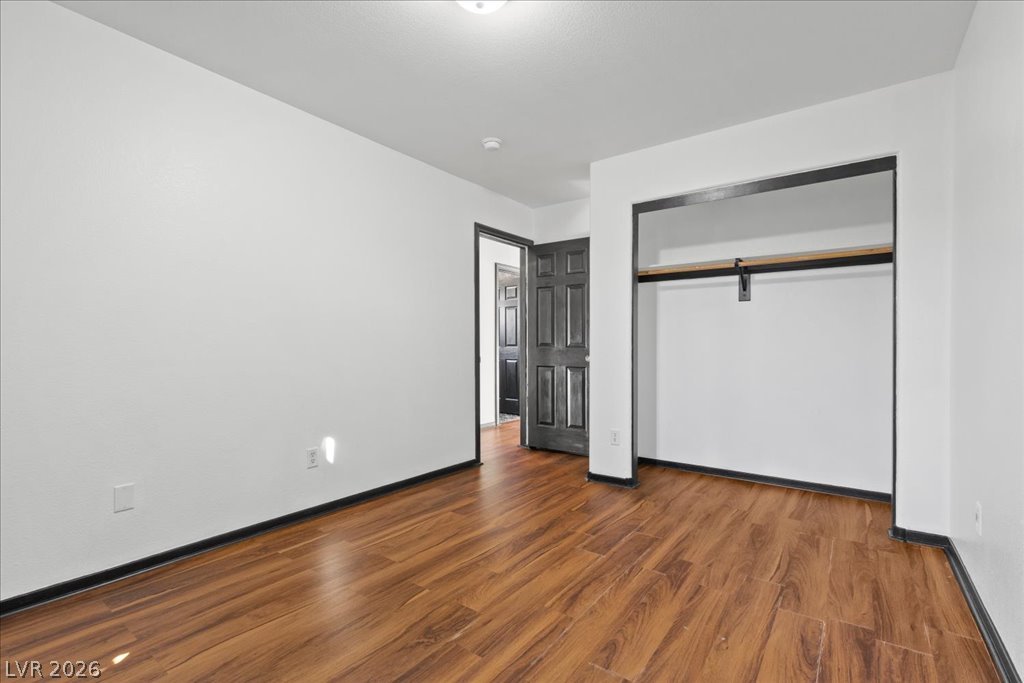
Gleaming wood-look flooring complements the crisp white walls and dark trim accents in this versatile room.
Rich hardwood flooring pairs beautifully with the large multi-pane window in this relaxing bedroom.
Rich wood-look flooring and a wide window frame views of the surrounding greenery.
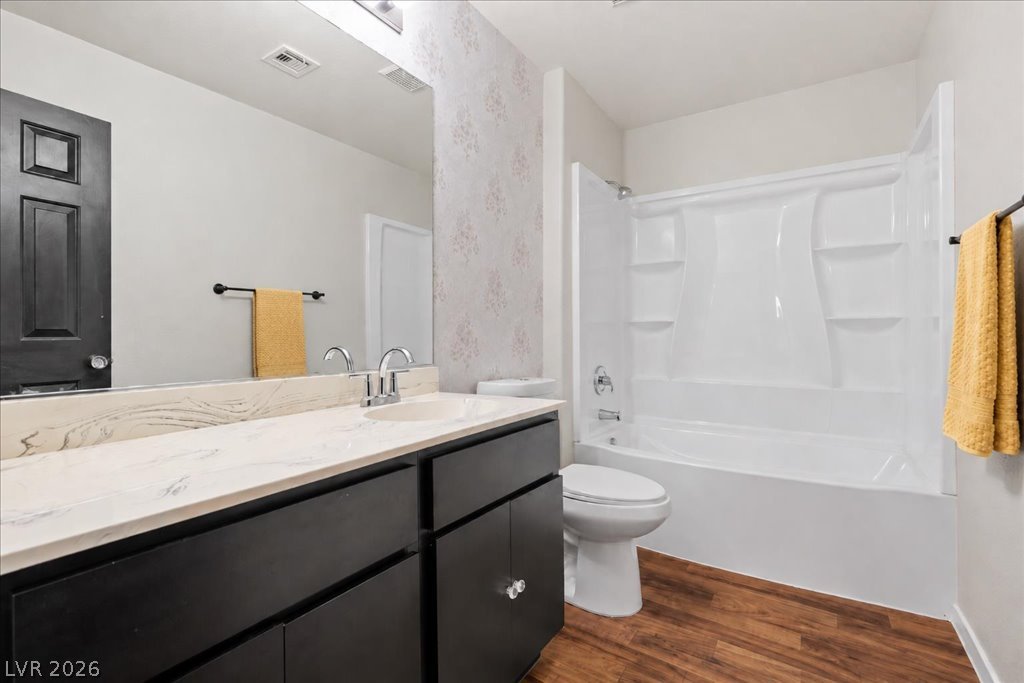
Rich wood-look flooring and a modern dark-finish vanity anchor this clean, functional bathroom design.
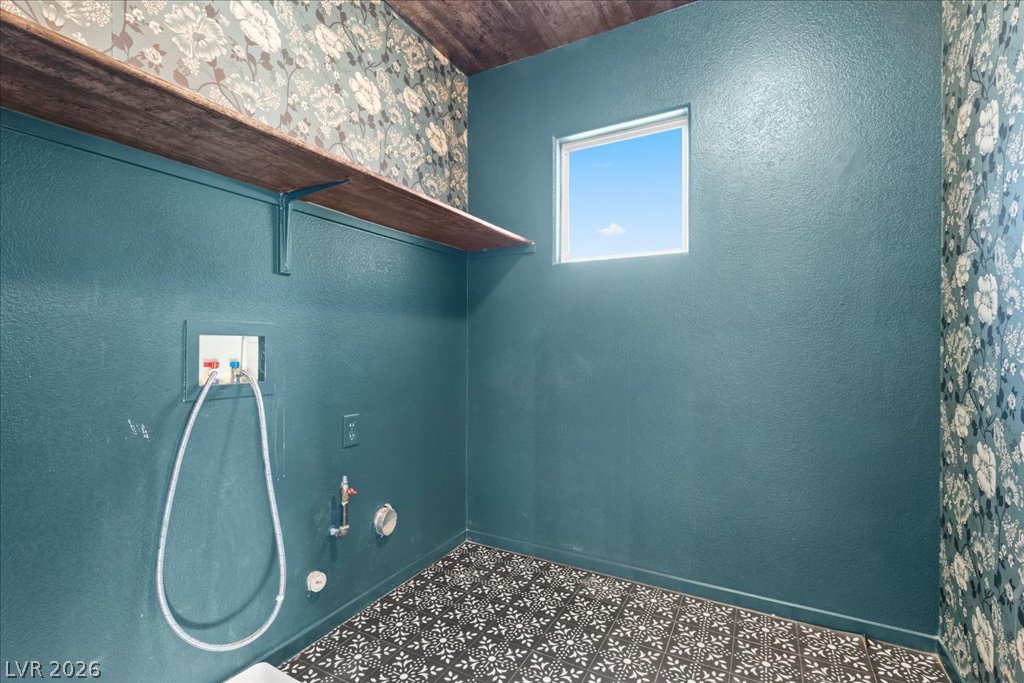
Patterned flooring and wallpaper accent walls bring distinct character to this laundry room.
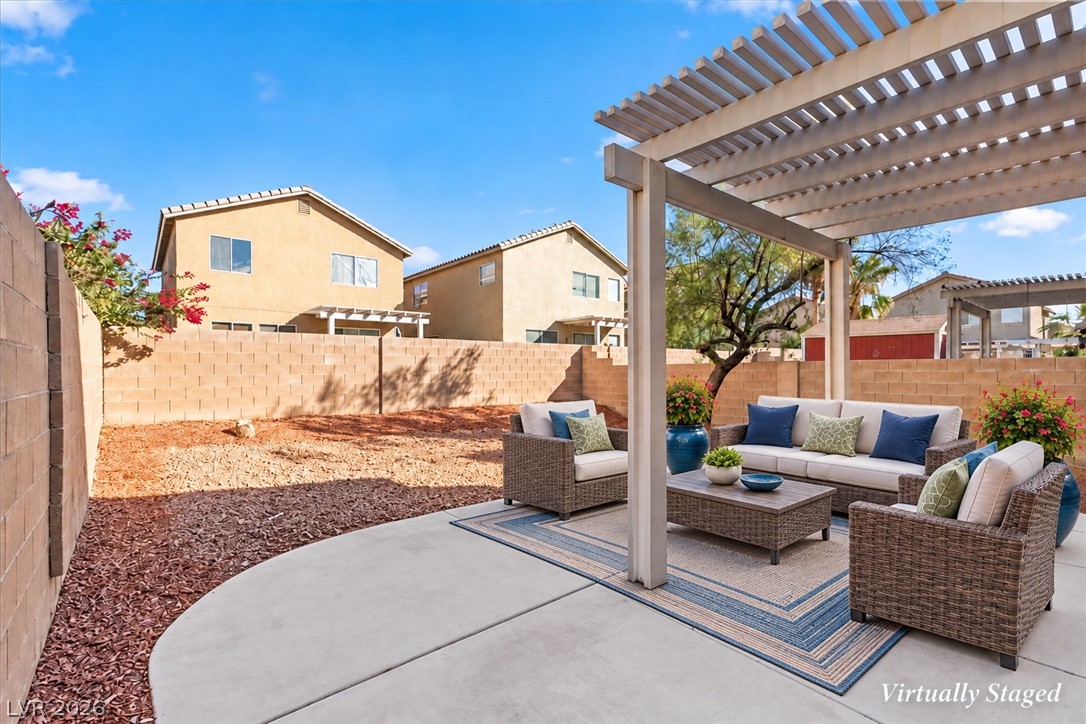
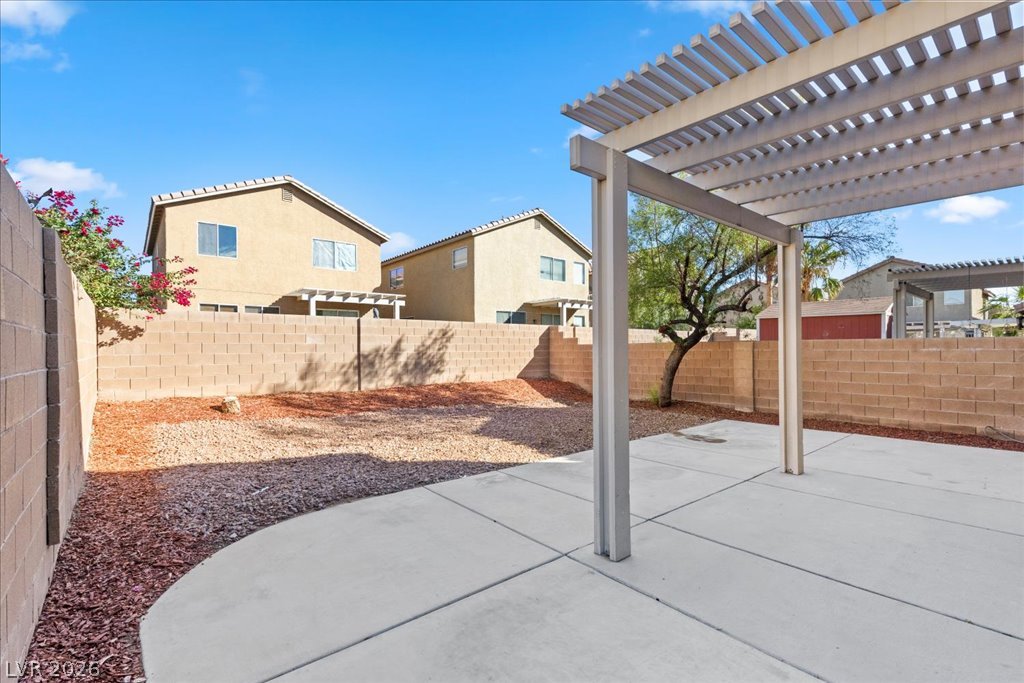
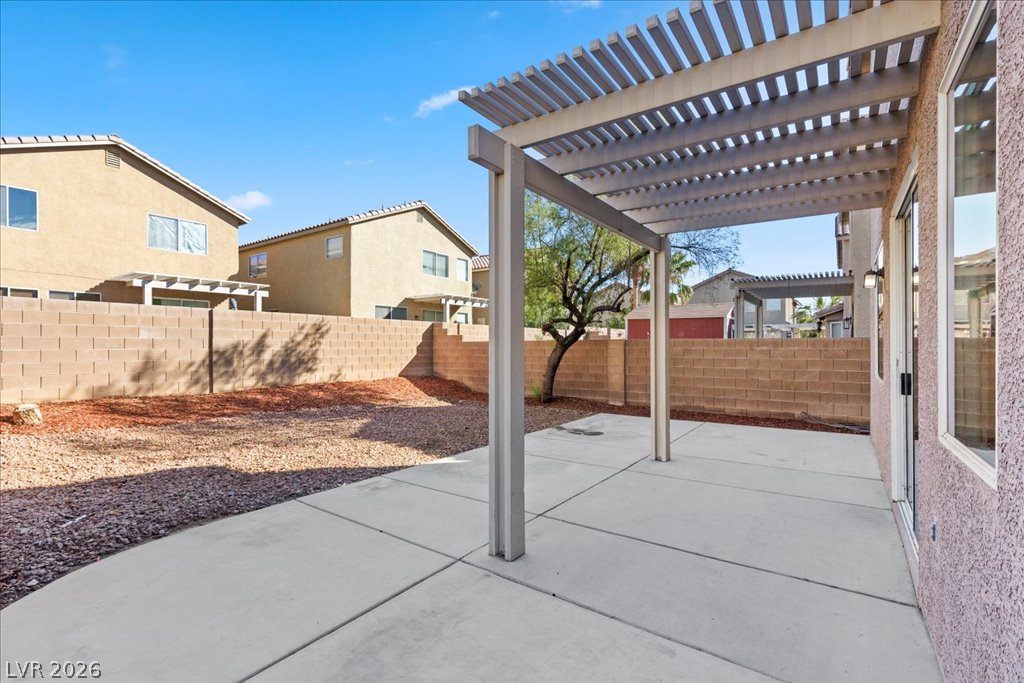
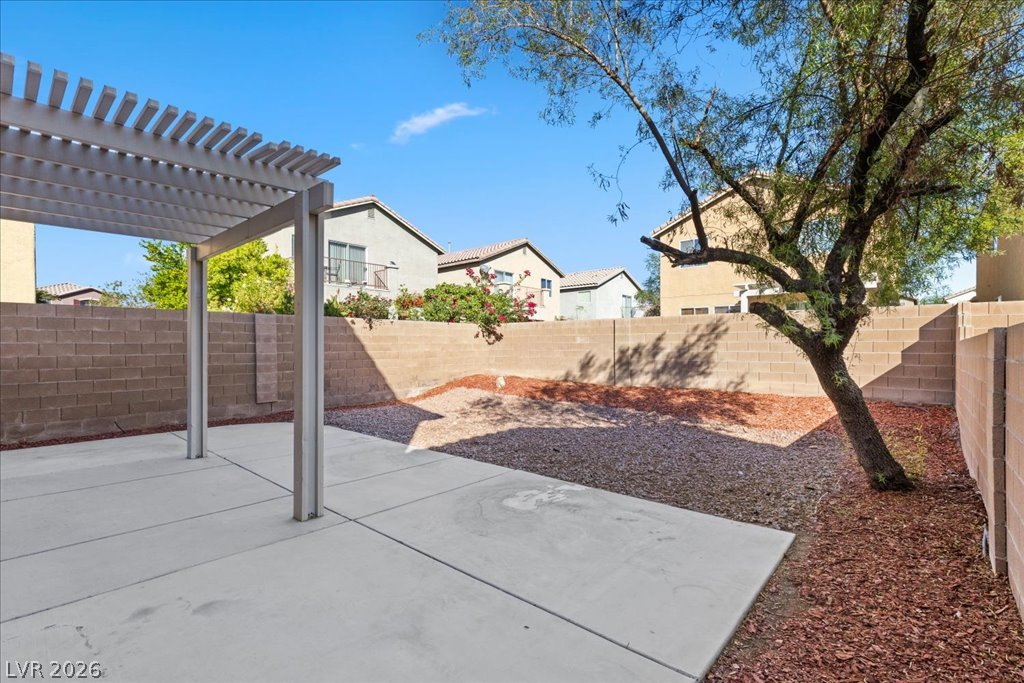
An open concrete patio sheltered by a classic wooden pergola looks out over the yard.
A spacious concrete patio is sheltered by a classic alumawood lattice patio cover.
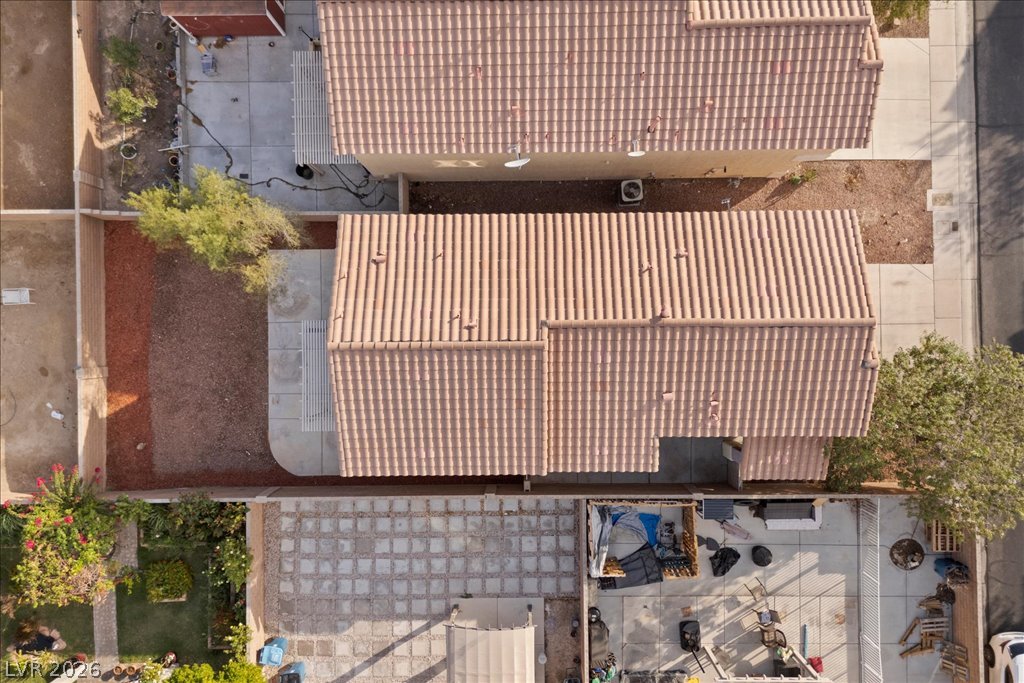
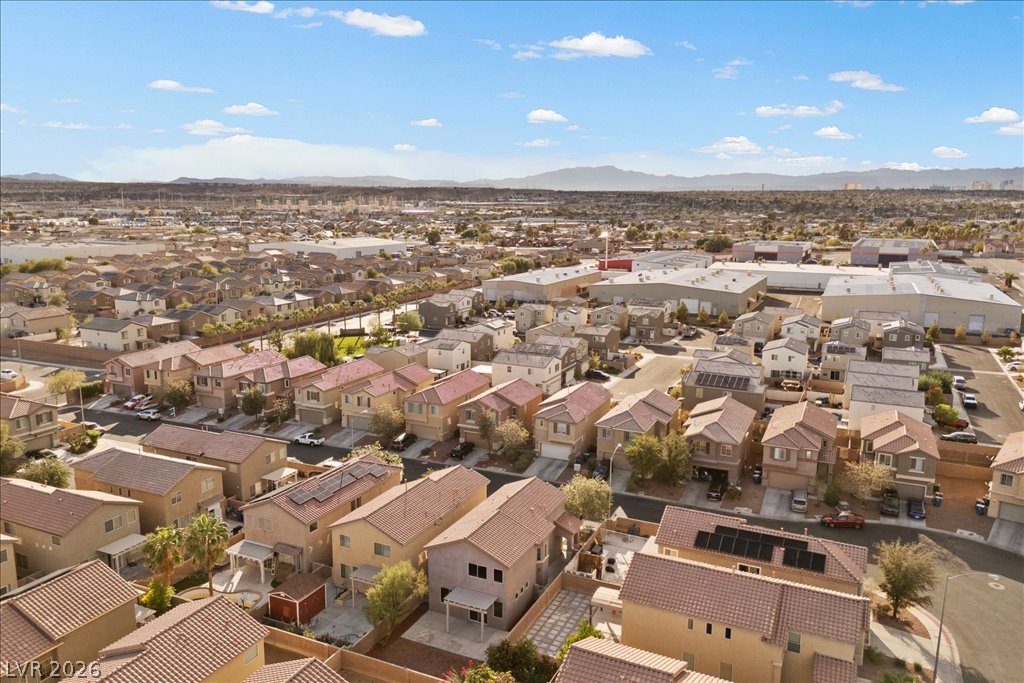
An aerial overhead perspective shows the classic tile roof structure and low-maintenance yard design.
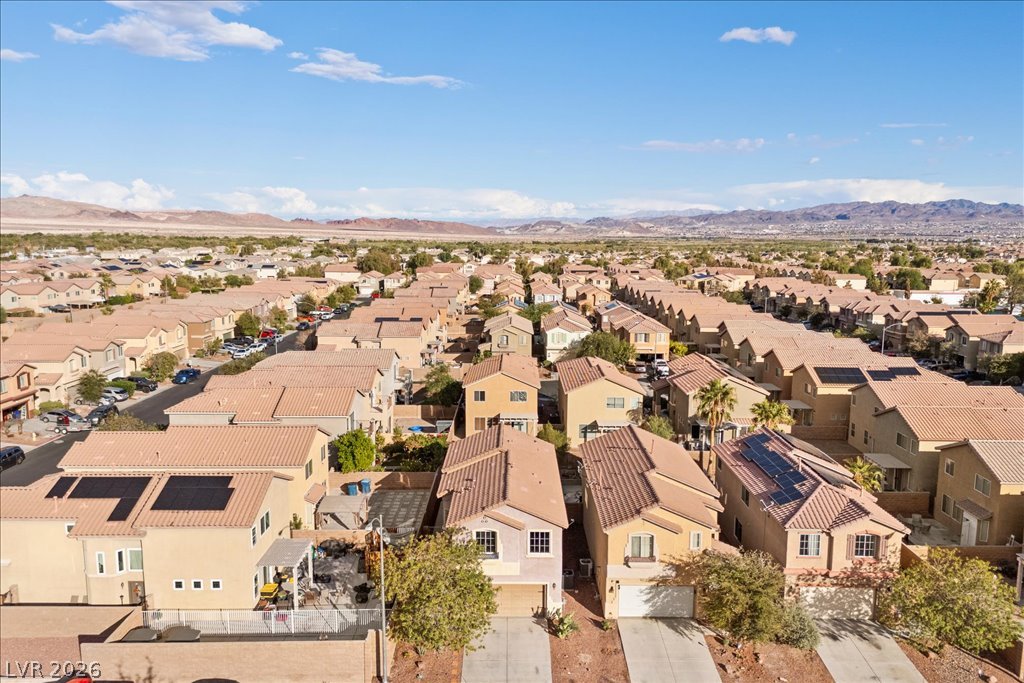
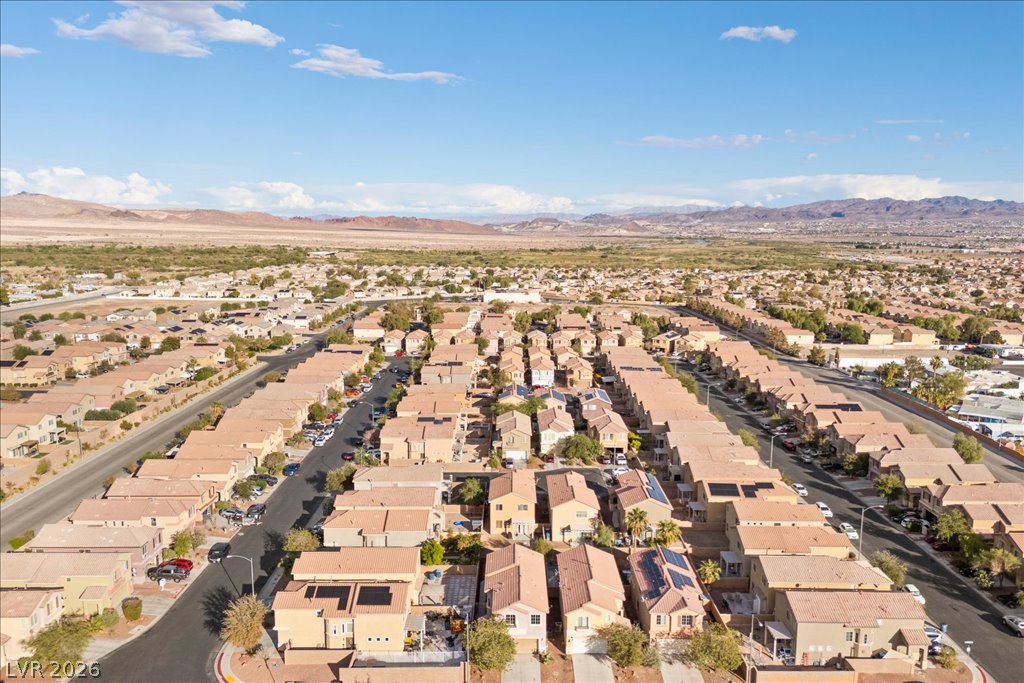
Panoramic neighborhood views stretch across a desert valley set against a mountain backdrop.
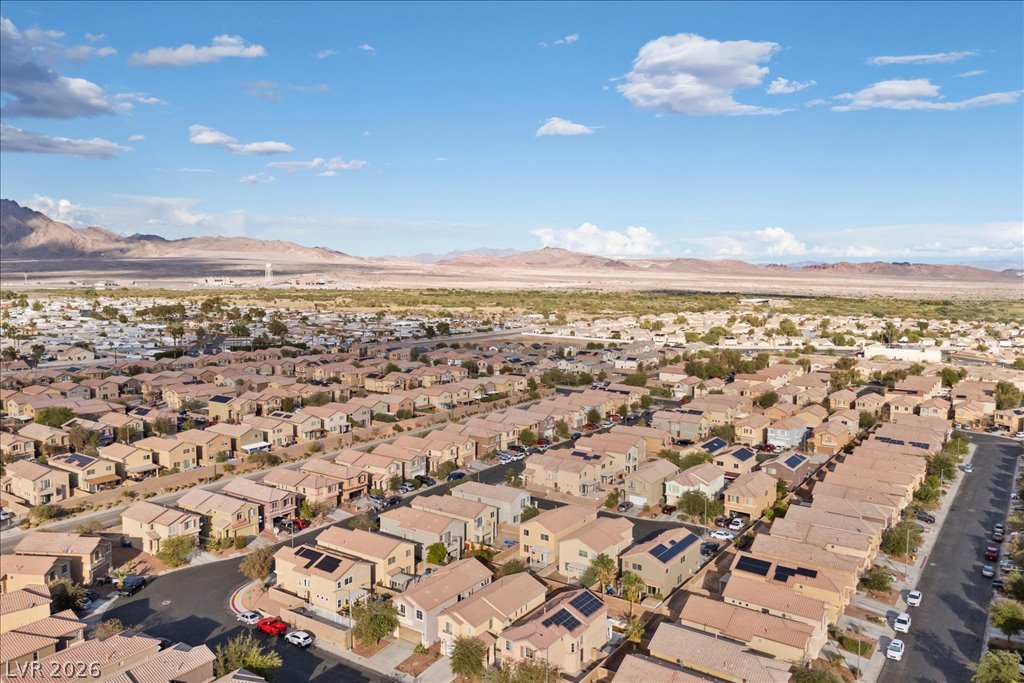
An aerial perspective showcases a neat residential neighborhood framed by mountains in the distance.
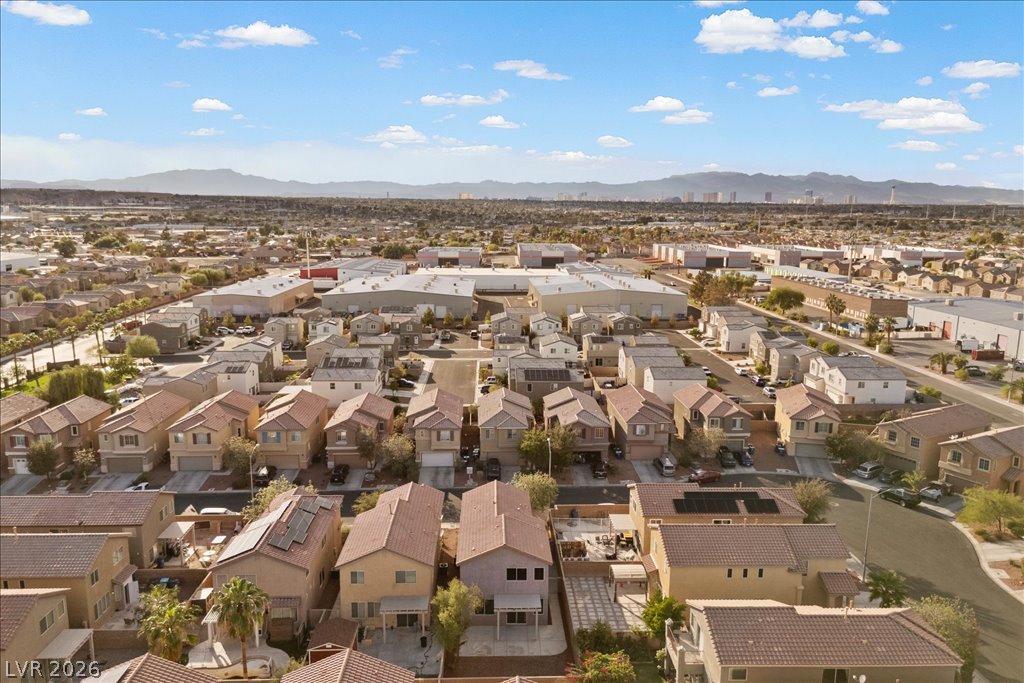
An aerial perspective showcases a neat residential neighborhood framed by majestic desert mountains under blue skies.
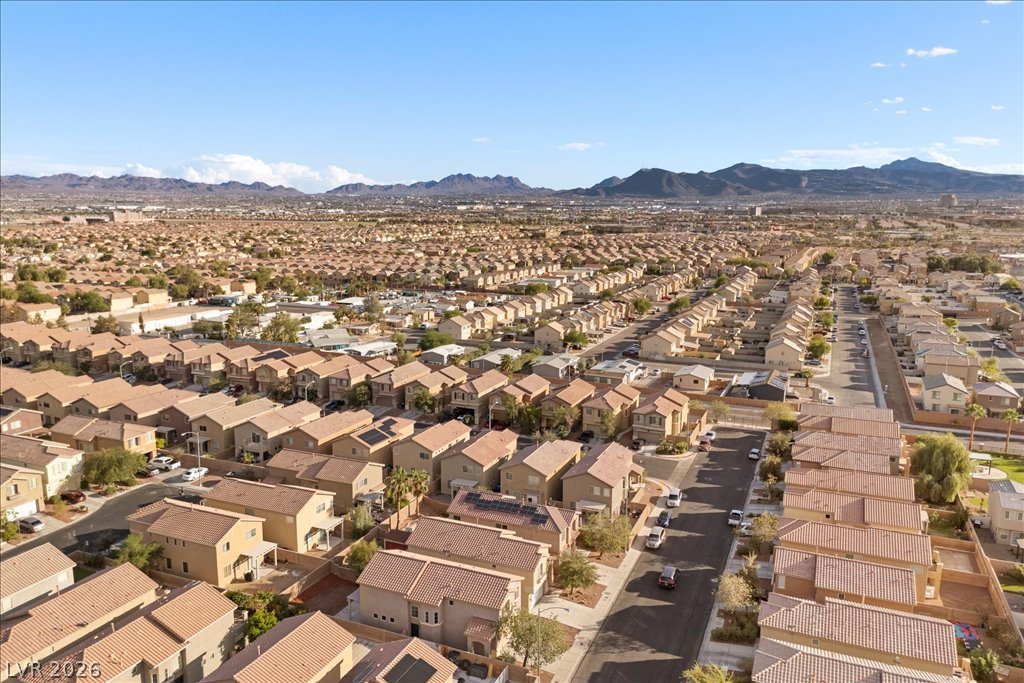
An aerial perspective showcases a suburban residential neighborhood framed by majestic distant mountains.
Distant mountains frame the surrounding neighborhood skyline in this elevated perspective.
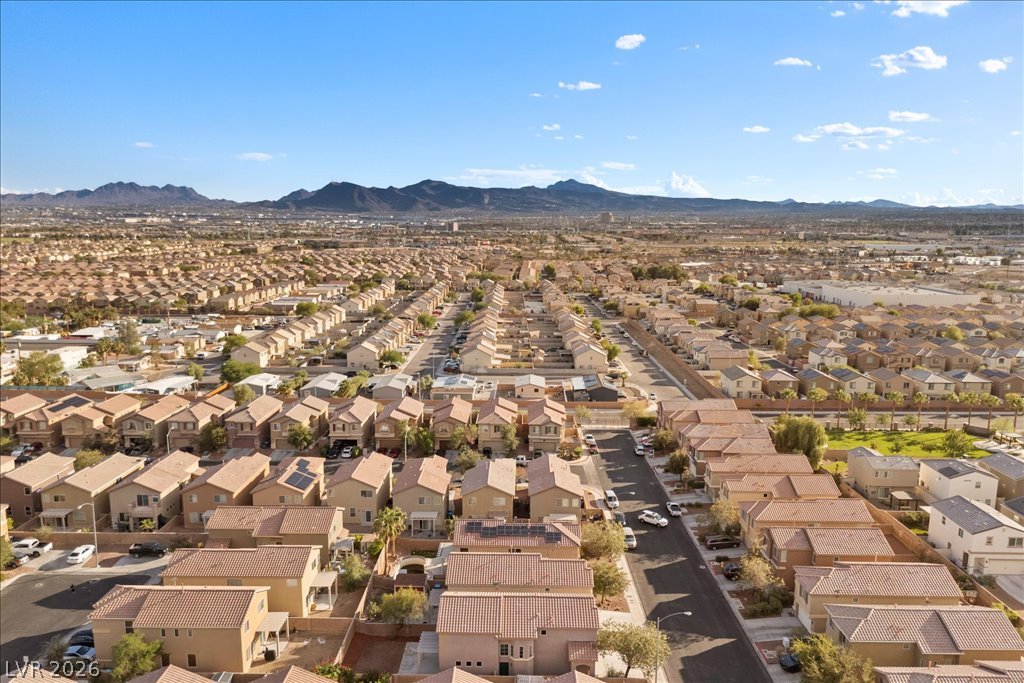
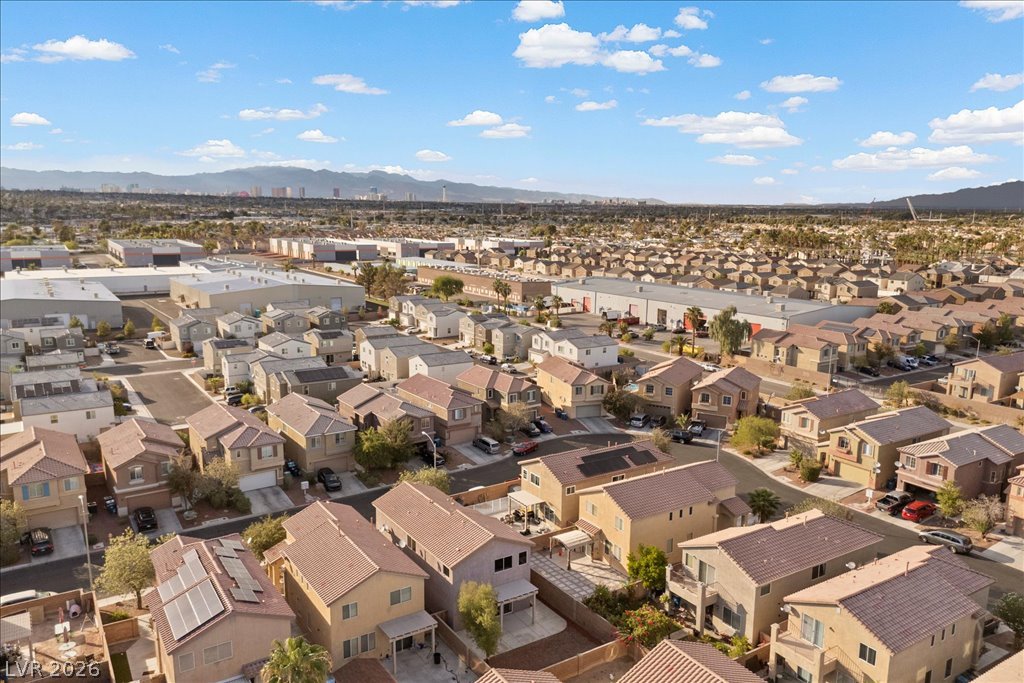
An aerial perspective showcases a peaceful neighborhood with distant mountain views under a bright sky.
An aerial perspective showcases the surrounding neighborhood with distant mountain views under clear skies.
An aerial perspective showcases a suburban residential neighborhood under a wide sky with distant mountain views.
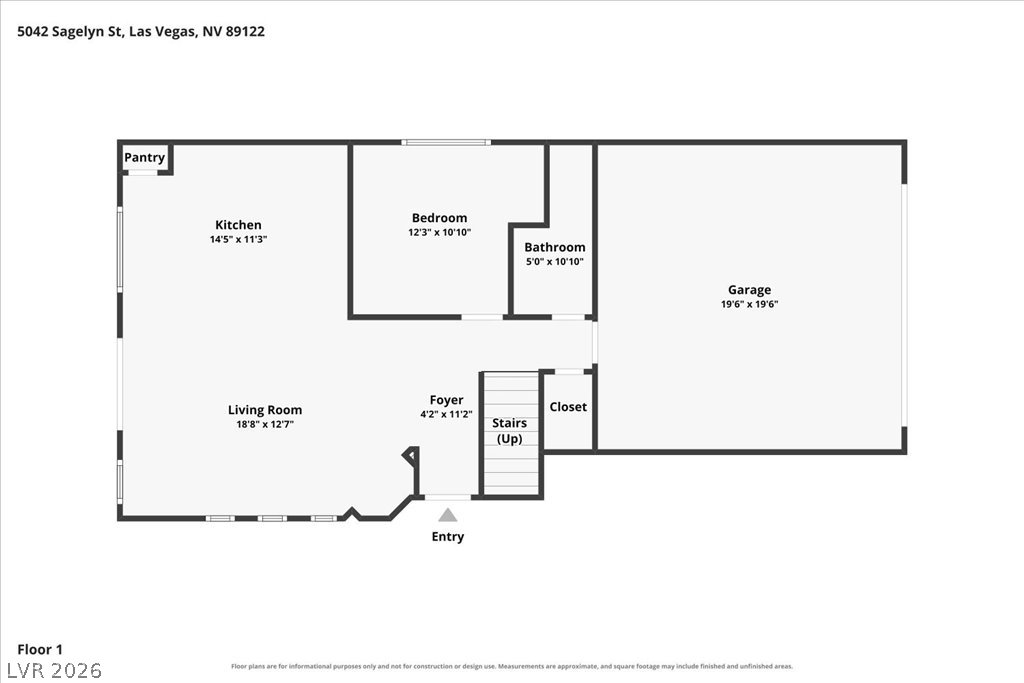
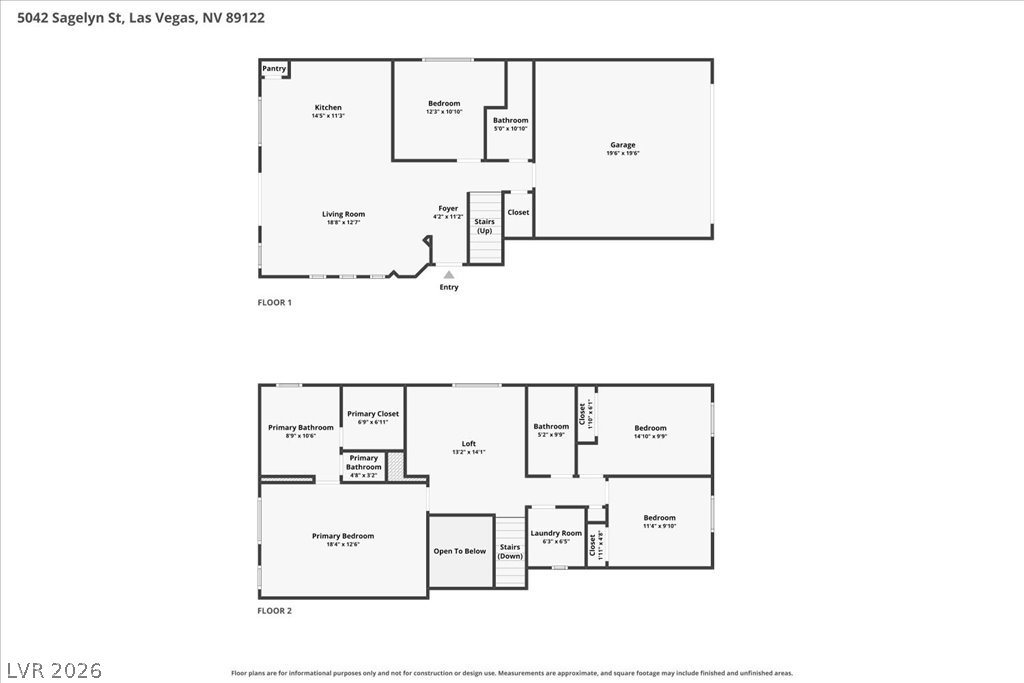
An organized first-floor layout shows the spatial flow between living spaces and the garage.
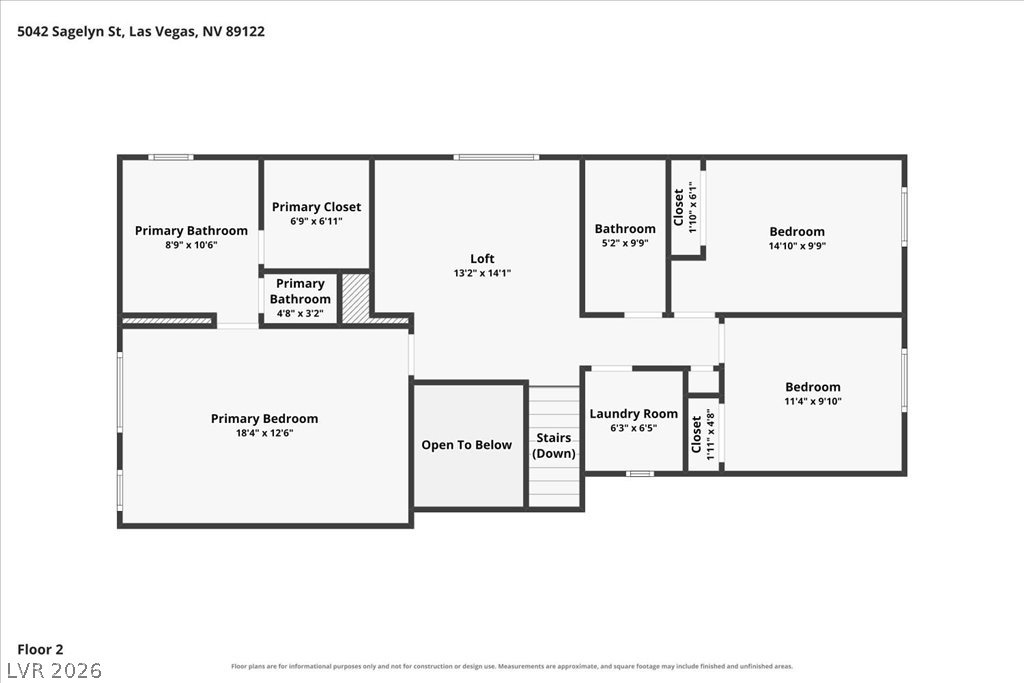
A detailed layout illustrates the generous proportions of the upper level rooms.
Thoughtfully planned two-level layout designed for optimal flow and comfortable living.