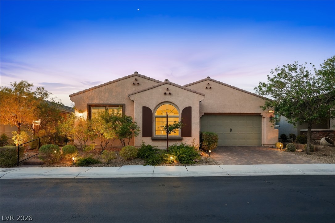
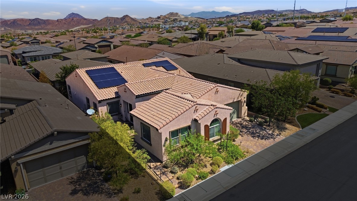
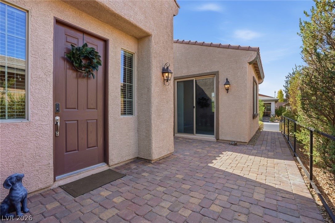
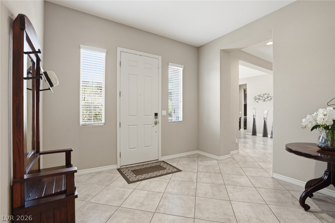
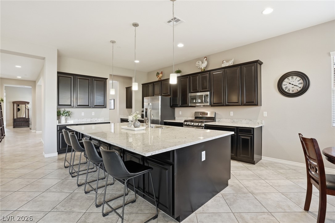
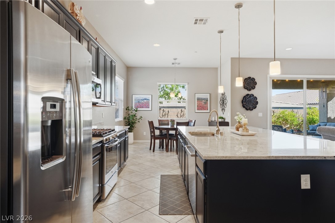
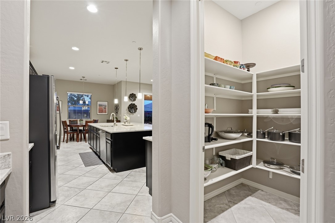
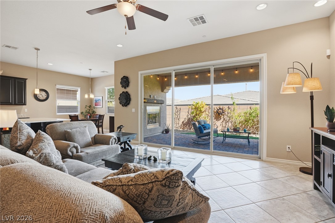
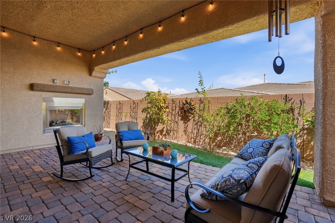
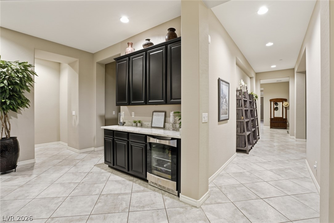
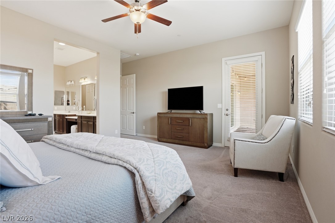
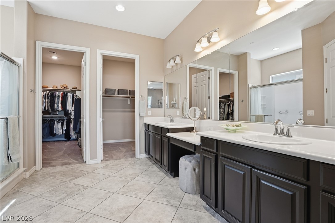
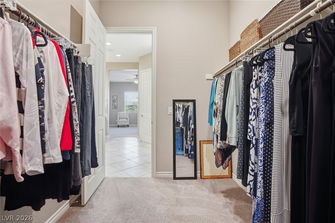
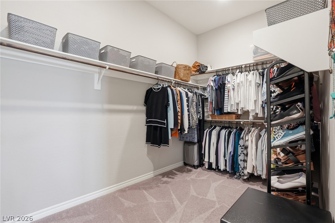
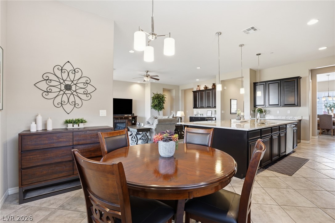
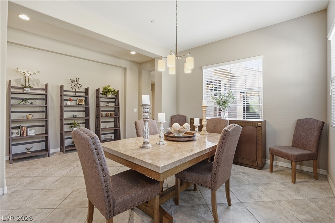
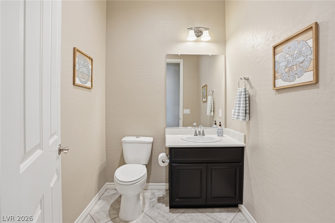
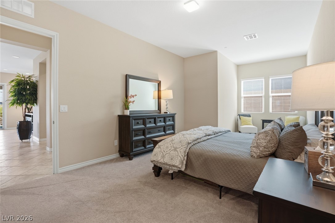
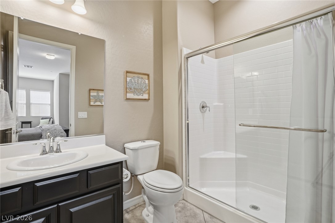
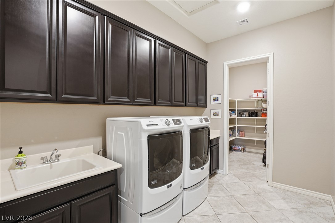
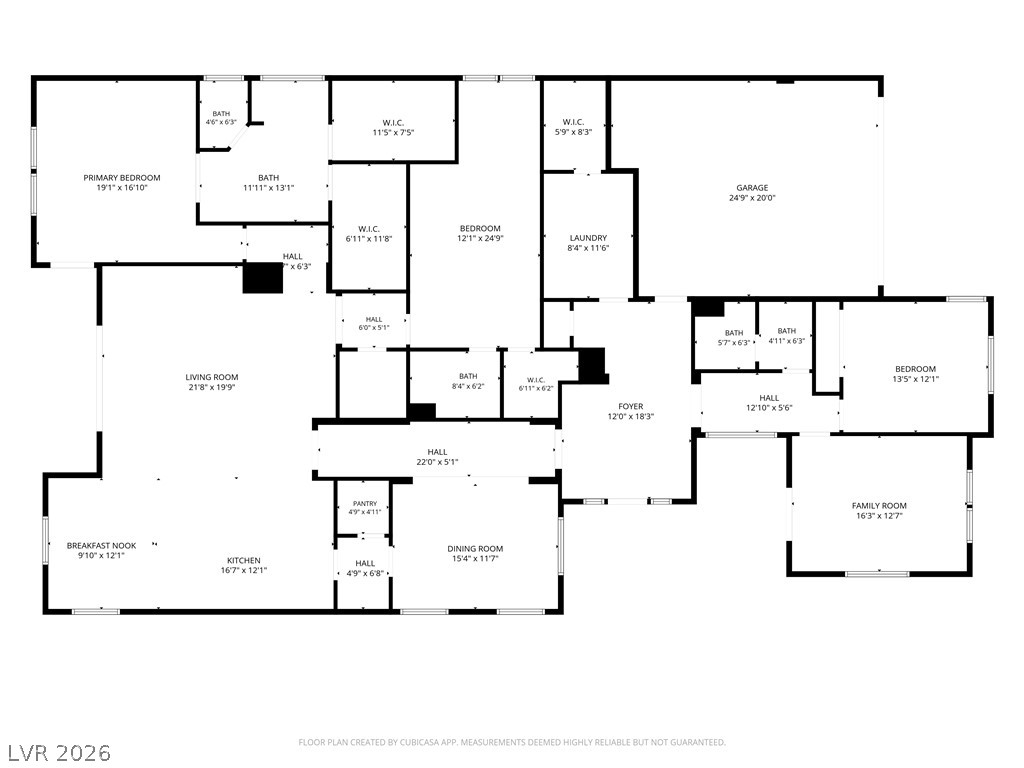
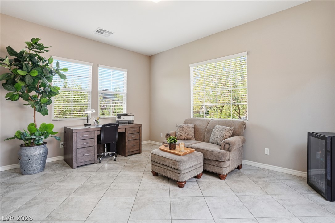
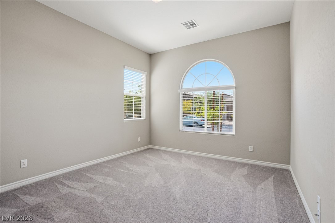
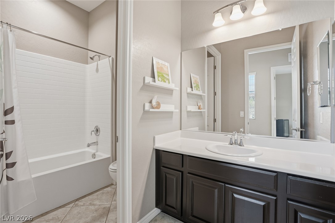
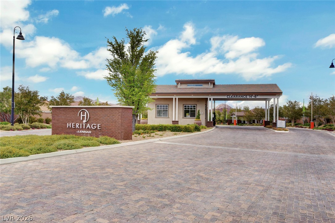
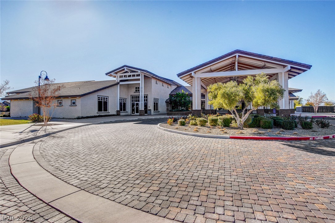
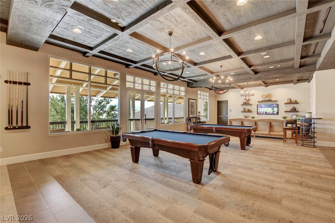
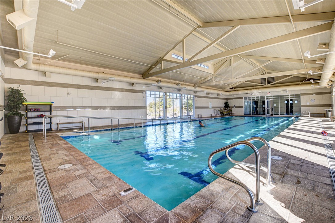
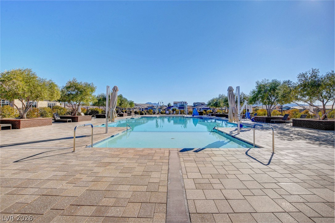
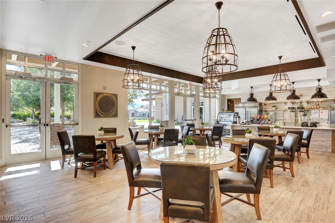
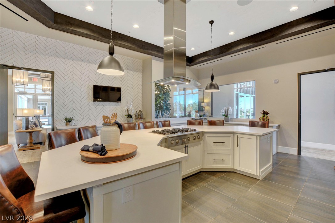
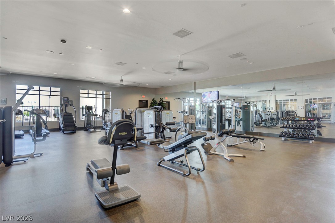
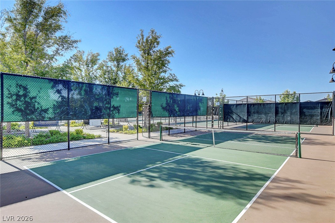
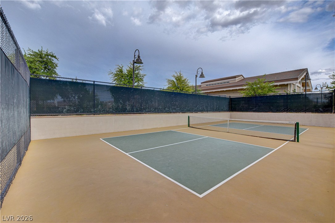
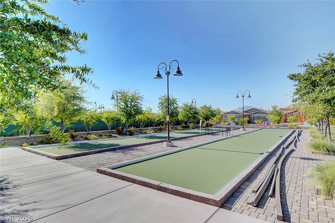
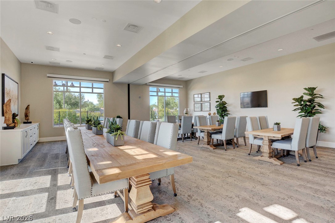
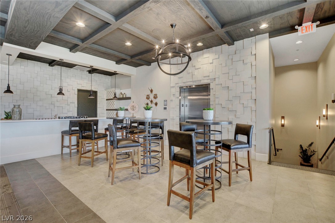
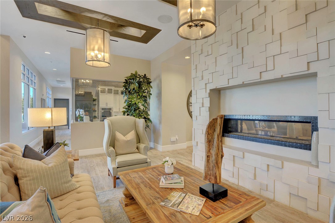
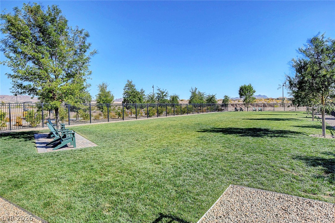
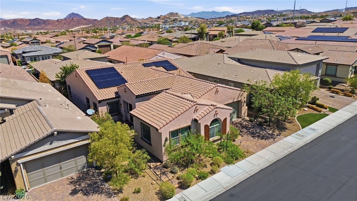
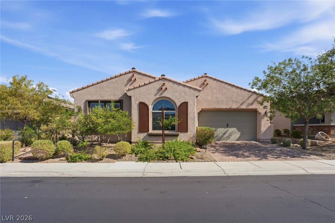
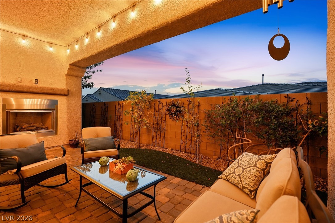
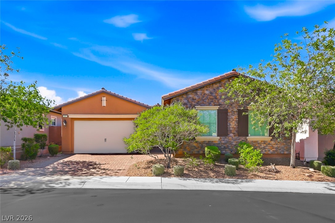
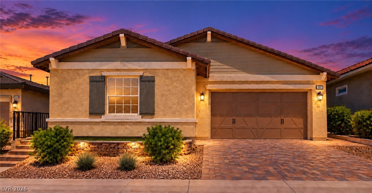
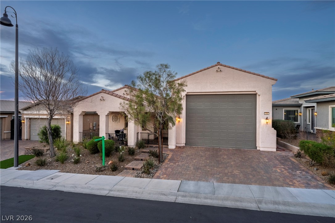
Welcome to Heritage at Cadence, Henderson's premier 55+ community! This beautiful home features the community's largest single-story floor plan, offering spacious living, thoughtful design, and an exceptional lifestyle. ASSUMABLE LOAN: Existing loan with a 2.375% interest rate may be assumable by a qualified buyer, subject to lender/servicer approval and applicable requirements. Buyer to independently verify loan balance, payment, interest rate, eligibility, and assumption requirements. This 3-bedroom, 3.5-bath home includes a versatile den/office and a desirable split-bedroom layout for added privacy. The oversized living room is perfect for entertaining, featuring a wine refrigerator, dry bar, in-floor outlets, and ceiling fan. The spacious primary suite offers two walk-in closets and a luxurious ensuite with dual sinks and a dedicated makeup area. The third bedroom and den are located on the opposite side of the home, with the den featuring a sliding glass door to the paver patio and flexibility for an office, gym, craft room, or additional living space. The expansive kitchen boasts stainless steel appliances, granite countertops, a butler pantry, spacious walk-in pantry, and large island with abundant storage. The oversized laundry room includes a washer and dryer, utility sink, and another walk-in pantry for additional storage. Enjoy Nevada's beautiful weather from the covered patio with fireplace and professionally landscaped yard. Solar panels are included and will be paid off in full at closing. Current owners' average electricity bill is approximately $81.50/month with year-round residency. Heritage at Cadence offers resort-style amenities including indoor and outdoor pools, fitness center, game room, tennis and pickleball courts, meeting rooms, dog park, and an active calendar of social events. Come experience the Heritage at Cadence lifestyle!
Dryer, Dishwasher, Gas Cooktop, Disposal, Gas Range, Microwave, Refrigerator, Water Purifier, Wine Refrigerator, Washer
Fireplaces Total
1
Fireplace Yes / No
Yes
Exterior
Exterior Features
Barbecue, Porch, Patio, Private Yard, Fire Pit
Roof
Tile
Security Features
Fire Sprinkler System, Gated Community
Construction Materials
Frame, Stucco
Lot Features
Desert Landscaping, Landscaped, Less Than Quarter Acre
Fencing
Block, Back Yard
Parking
Attached Garage Yes / No
Yes
Parking Features
Attached, Electric Vehicle Charging Stations, Garage, Garage Door Opener, Inside Entrance, Open, Private
Garage Yes / No
Yes
Utilities
Utilities
Underground Utilities
Electric
Photovoltaics Seller Owned, Volts220In Garage
Sewer
Public Sewer
Location
Community Features
Pool
Senior Community Yes / No
Yes
Other
List Aor
Greater Las Vegas Association Of Realtors Inc
Taxes
Property
5285
Area Information
State
NV
County
Clark
City
Henderson
Zip Code
89011
Community Name
Cadence Village Parcel E
Sourced by Back At You
MLS Number: 2807612
Brenda J. Williams – (702) 287-9943 – brendasellsvegas@gmail.com
Sphere Real Estate – (702) 490-9090 – sphere.renv@gmail.com
Request a showing
Request a showing
The data relating to real estate for sale on this web site comes from the Las Vegas REALTORS® MLS. Information deemed reliable but not guaranteed. COPYRIGHT 2022 OF LAS VEGAS REALTORS® MLS. ALL RIGHTS RESERVED.
MLS Number: 2807612
Brenda J. Williams – (702) 287-9943 – brendasellsvegas@gmail.com
Sphere Real Estate – (702) 490-9090 – sphere.renv@gmail.com