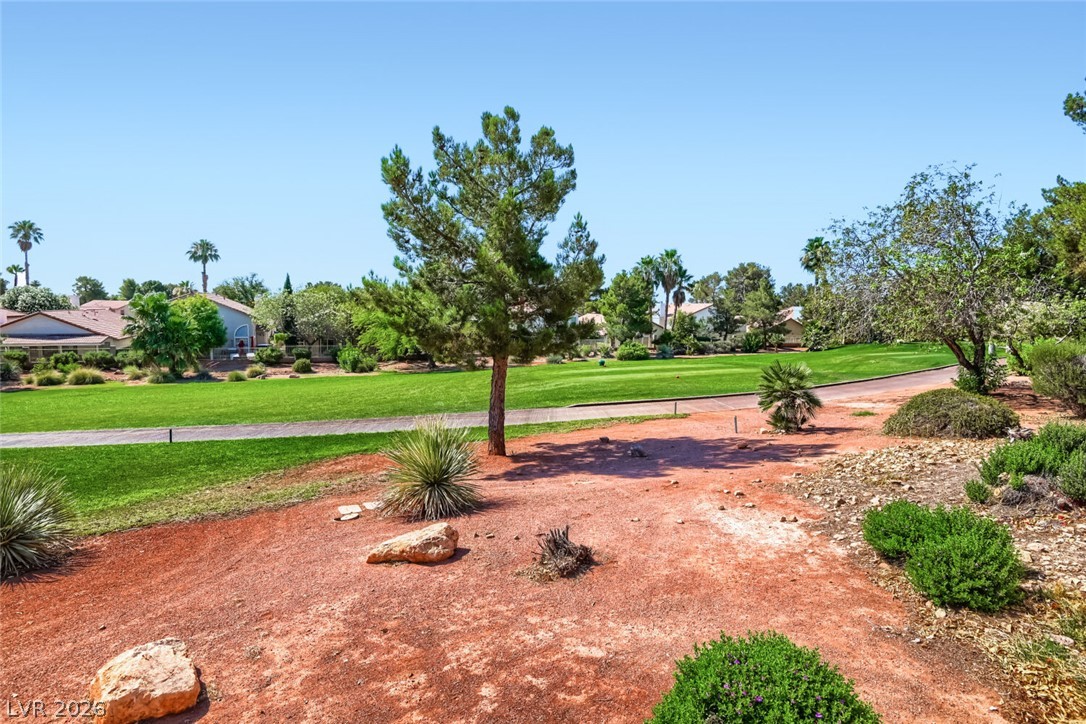
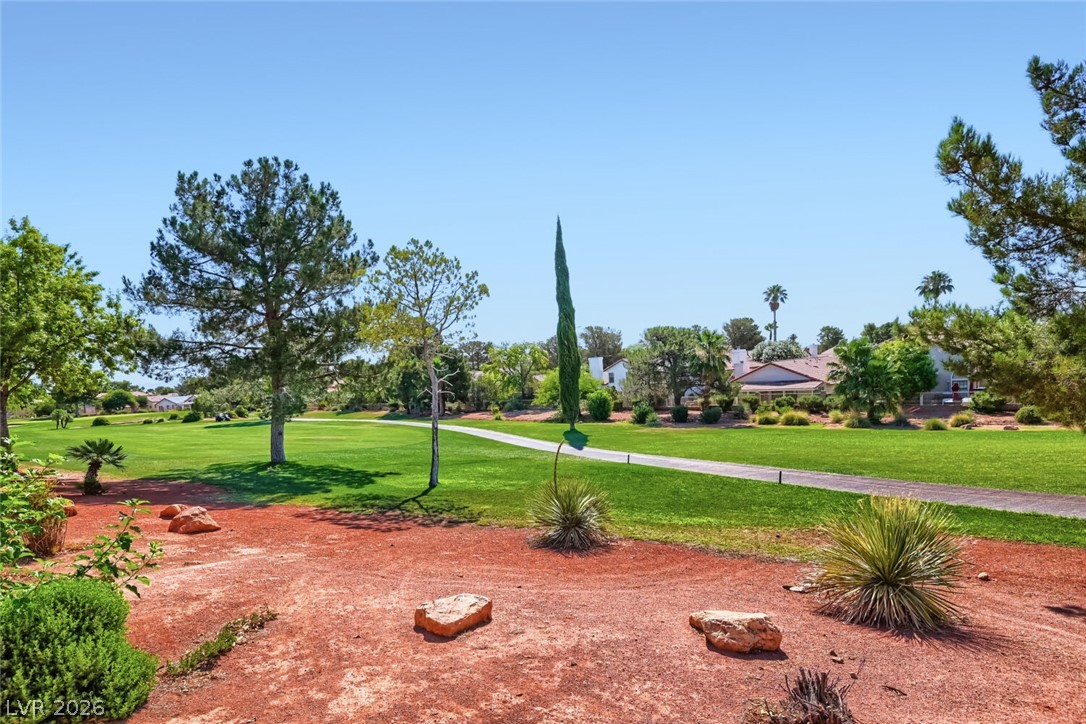
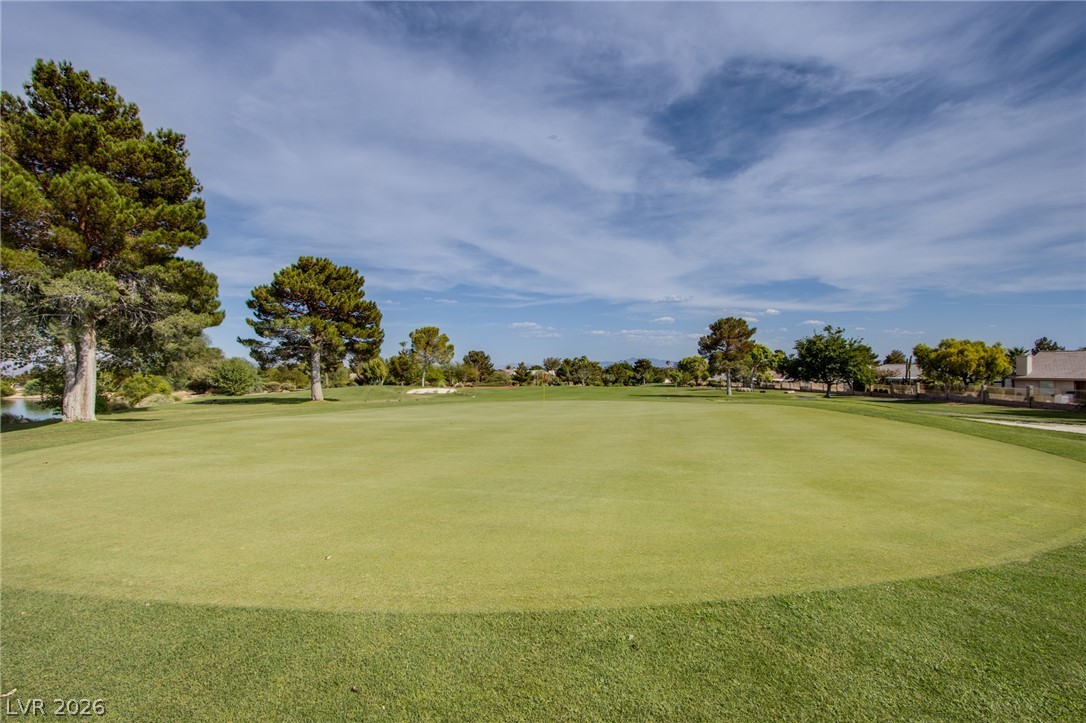
A vibrant green golf course unfolds beneath a clear sky, surrounded by desert landscaping and distant homes.
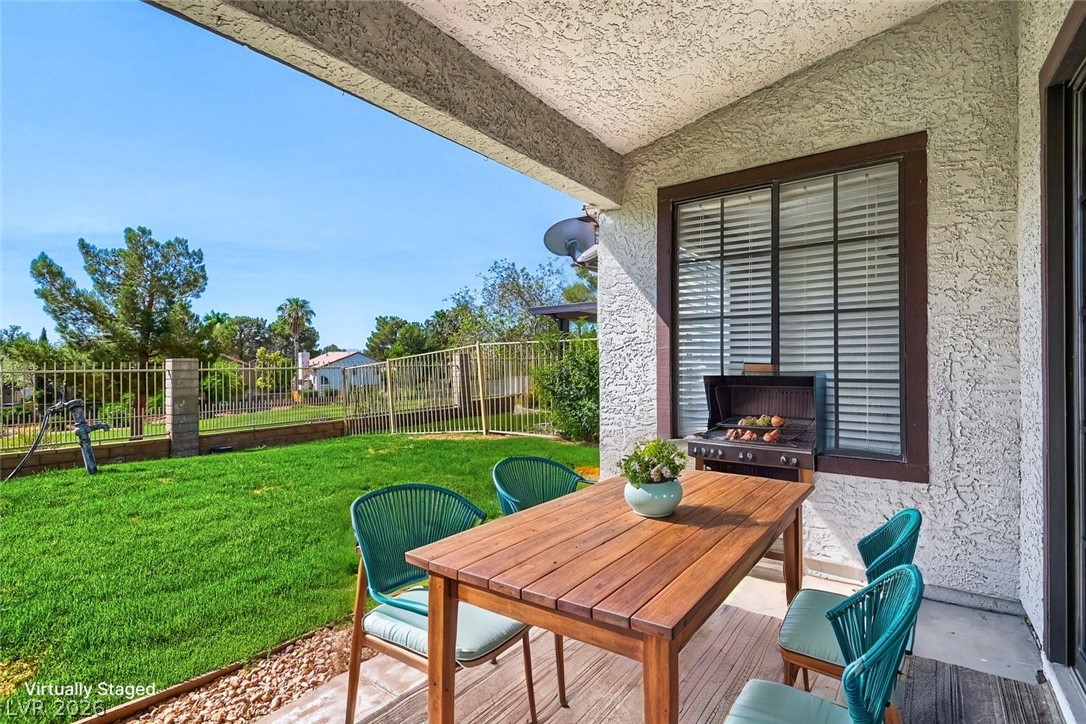
A private, covered patio with an outdoor grill and ample space for dining al fresco.
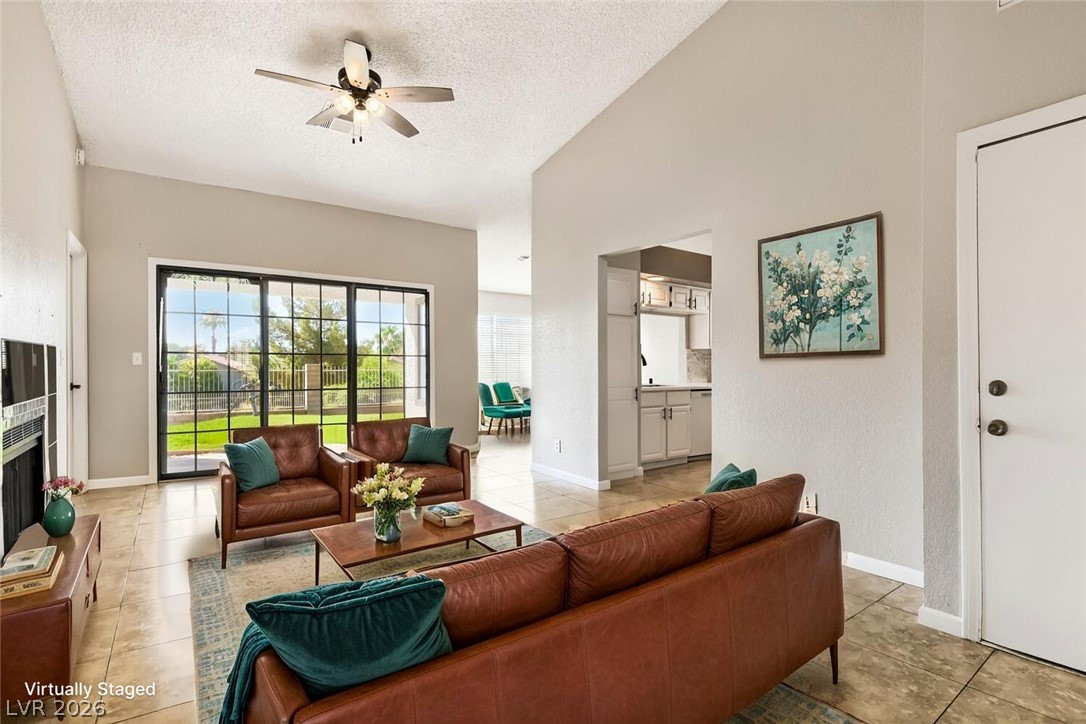
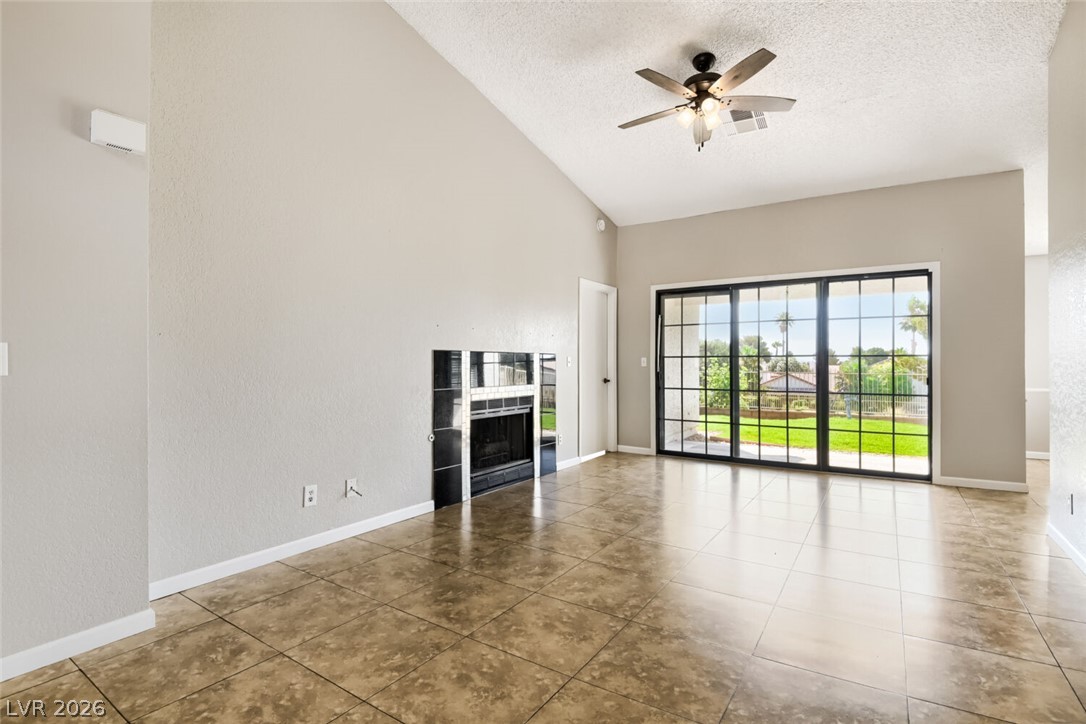
A spacious living room with a vaulted ceiling and a view of the manicured backyard.
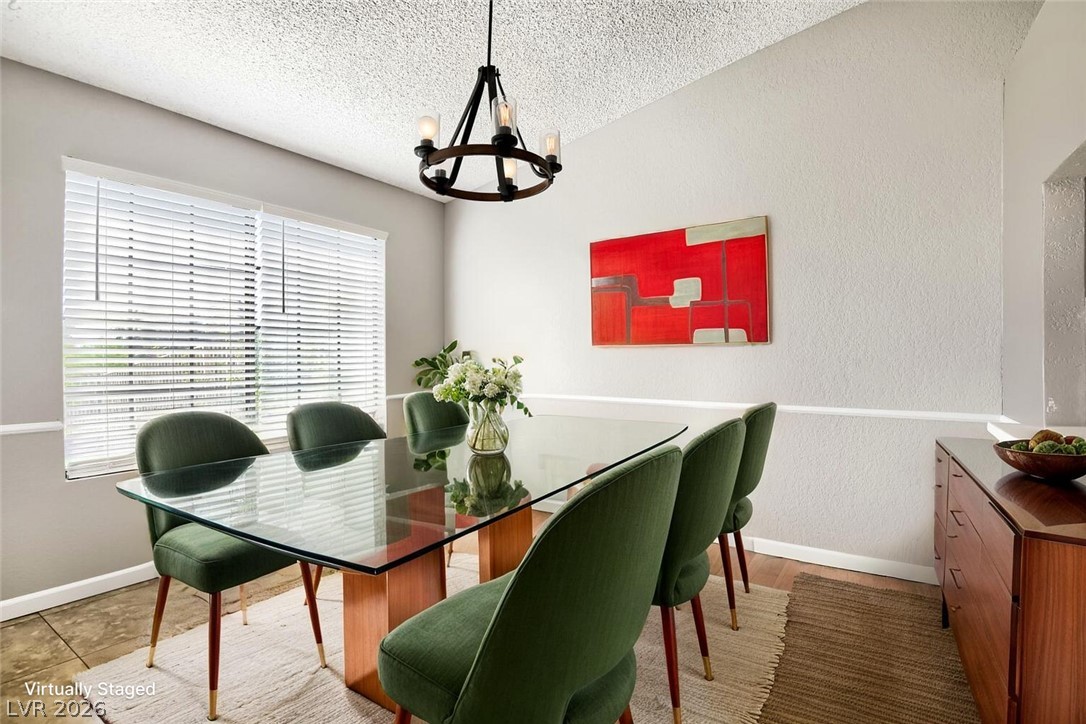
An inviting dining area features elegant wood flooring, a decorative chandelier, and abundant natural light from wide windows.
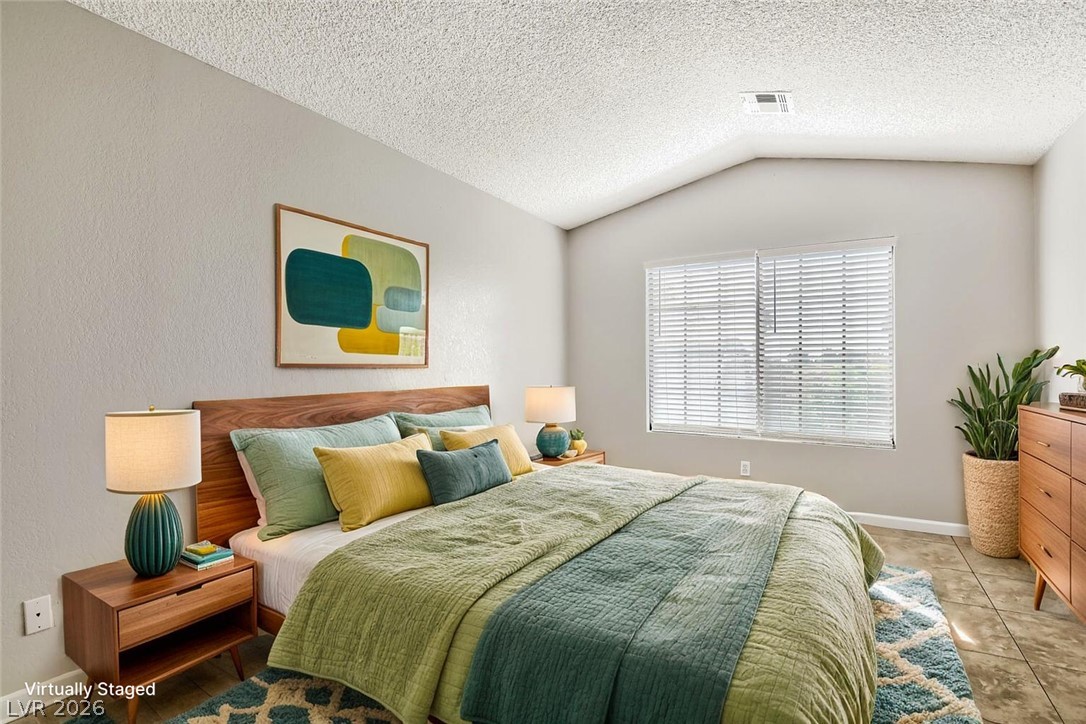
Relaxation awaits in this naturally illuminated bedroom featuring vaulted ceilings and ample space.
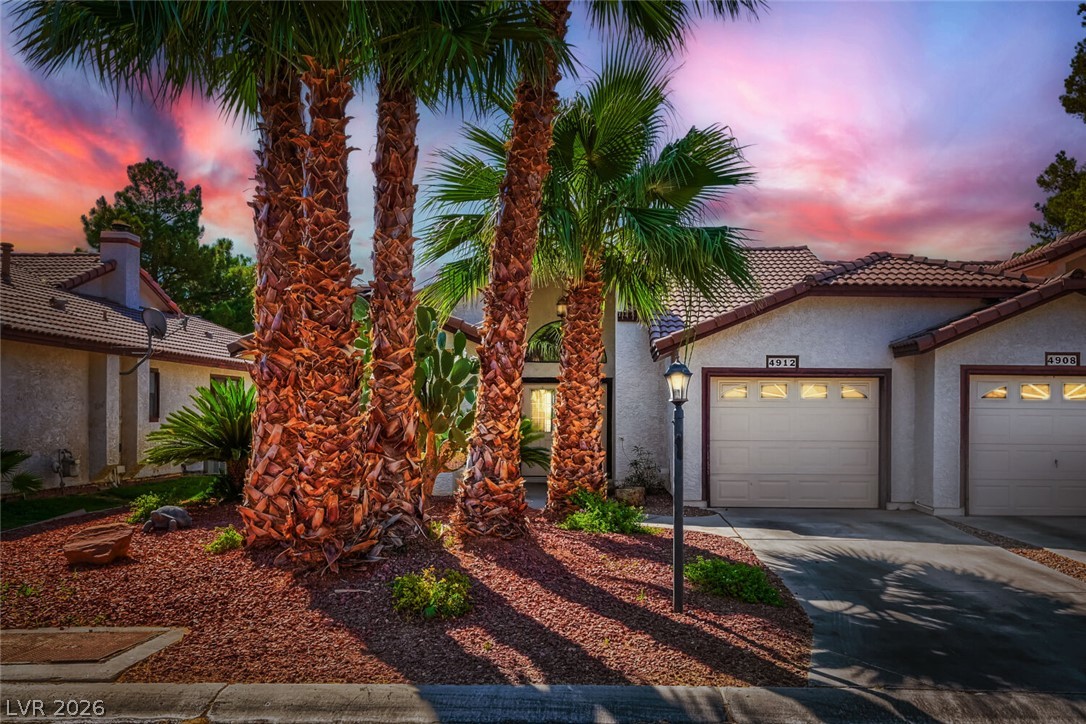
Dramatic sunset hues illuminate the elegant tile roofline and stately palm trees of this desert home.
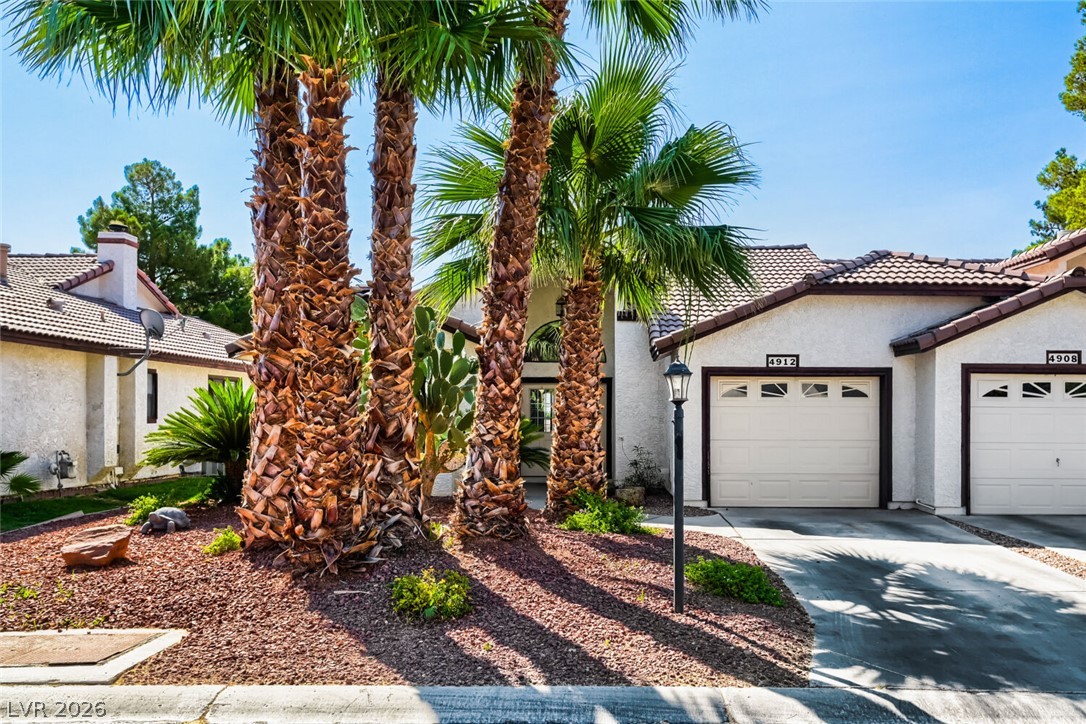
Mature palm trees adorn the front facade, creating a desert oasis ambiance with a convenient attached garage.
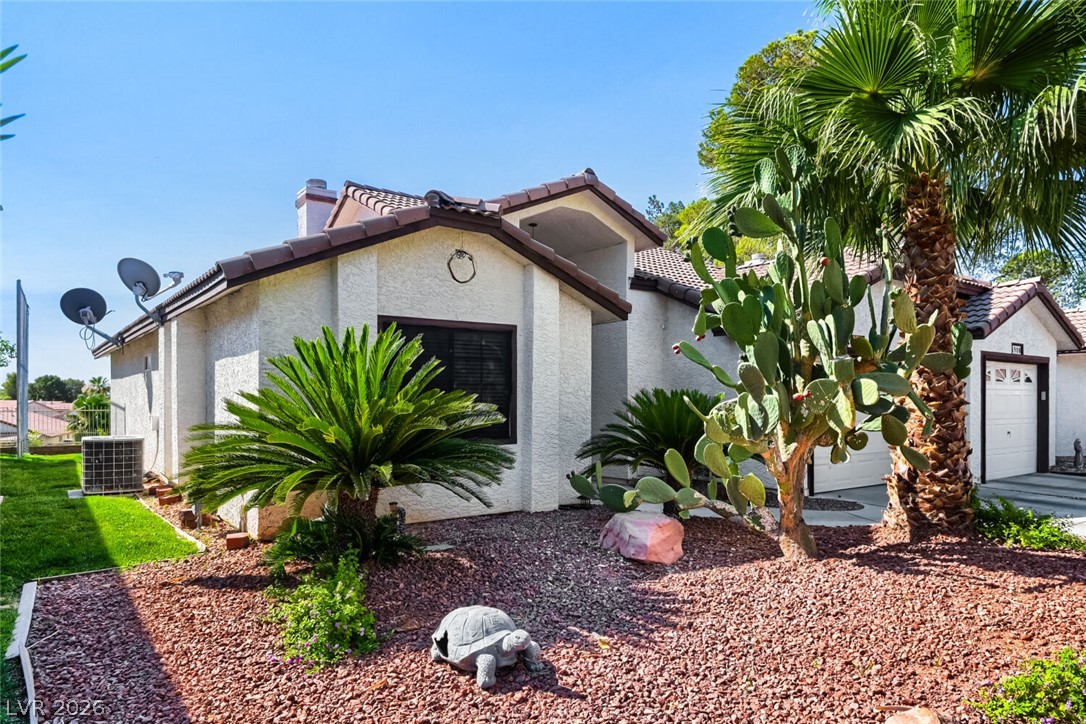
Desert landscaping and majestic palms complement the appealing stucco exterior of this residence.
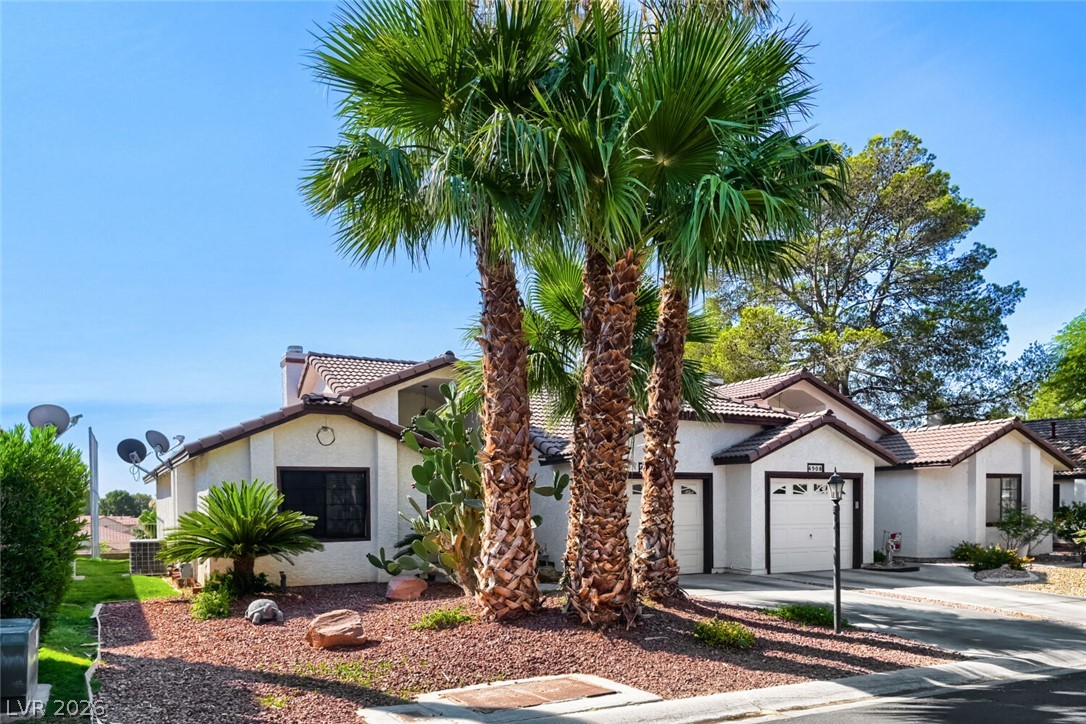
A desert-friendly landscape with a stucco exterior and tiled roof welcomes you home.
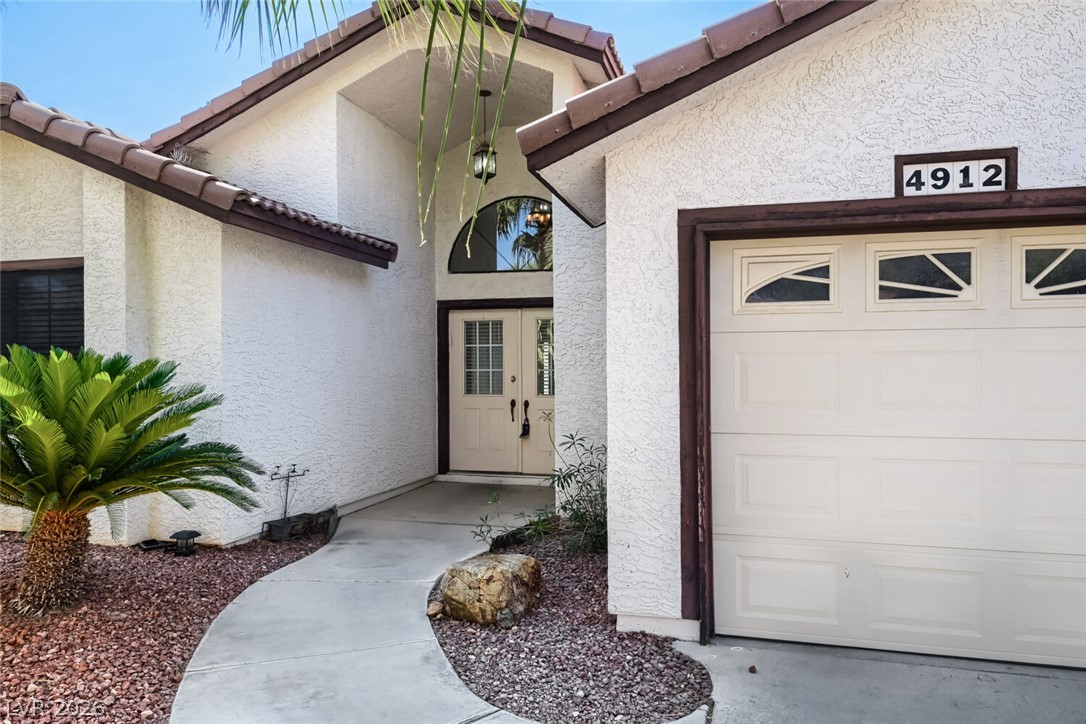
A graceful entry with double doors and a prominent garage door welcomes you home.
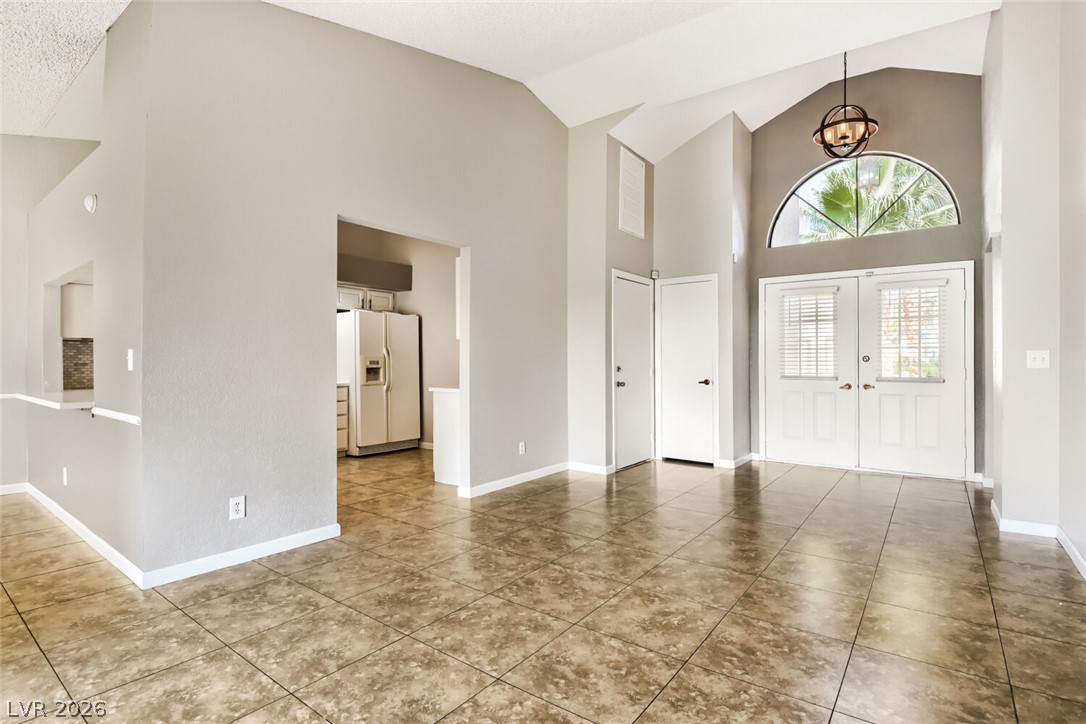
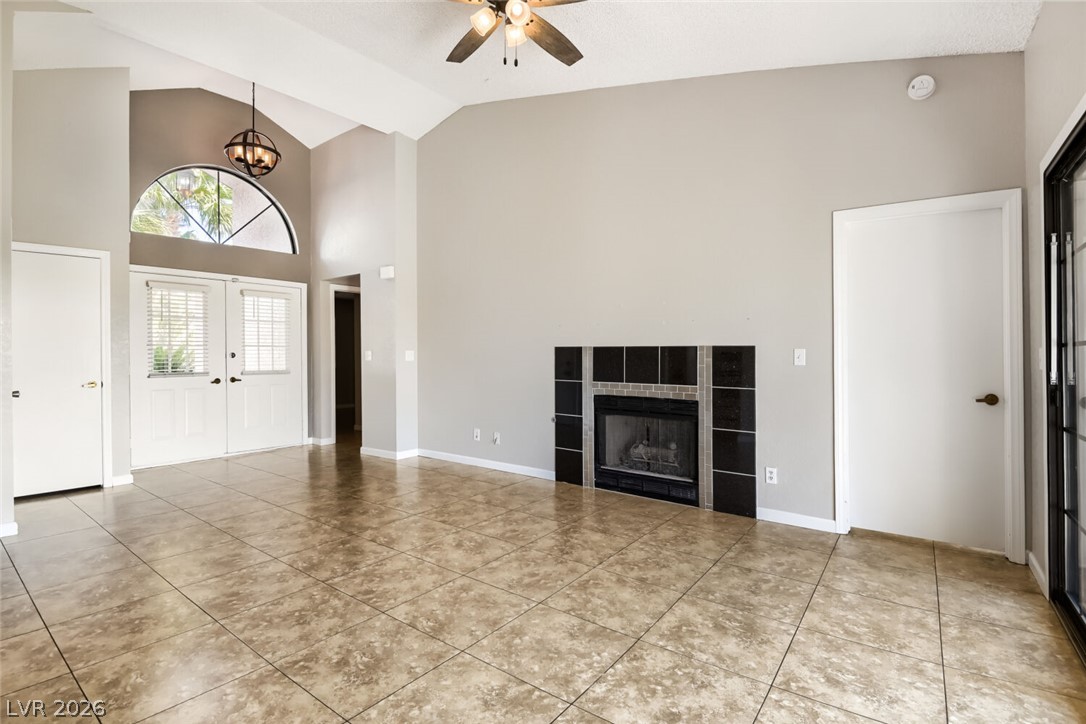
A grand entrance welcomes guests with soaring vaulted ceilings and polished tile flooring leading to a well-appointed kitchen.
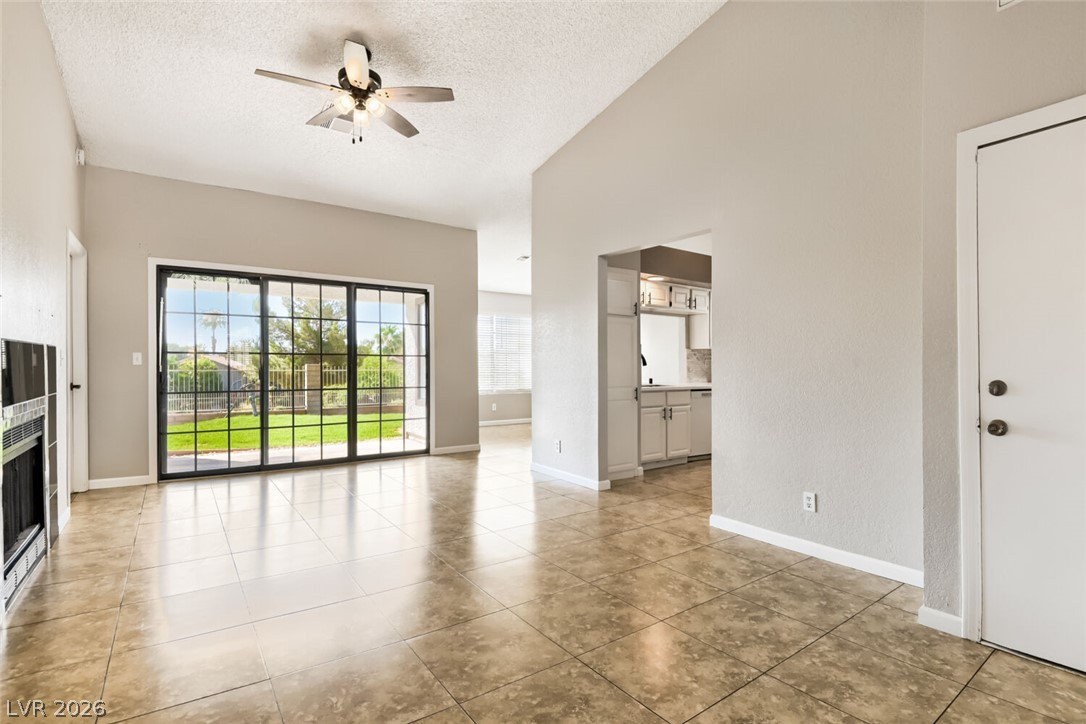
Sliding glass doors offer abundant light and seamless outdoor access from this versatile living space.
A spacious living room with a vaulted ceiling and a fireplace for cozy evenings.
A striking fireplace with a tiled surround anchors a well-lit living space, featuring soaring vaulted ceilings and durable tile flooring.
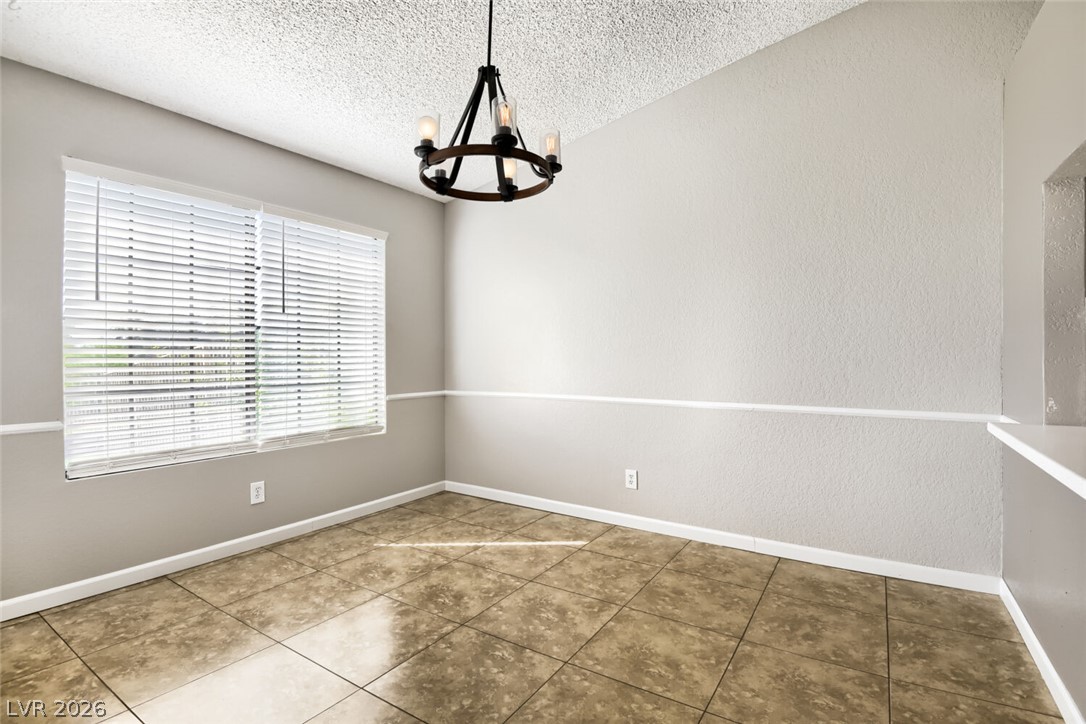
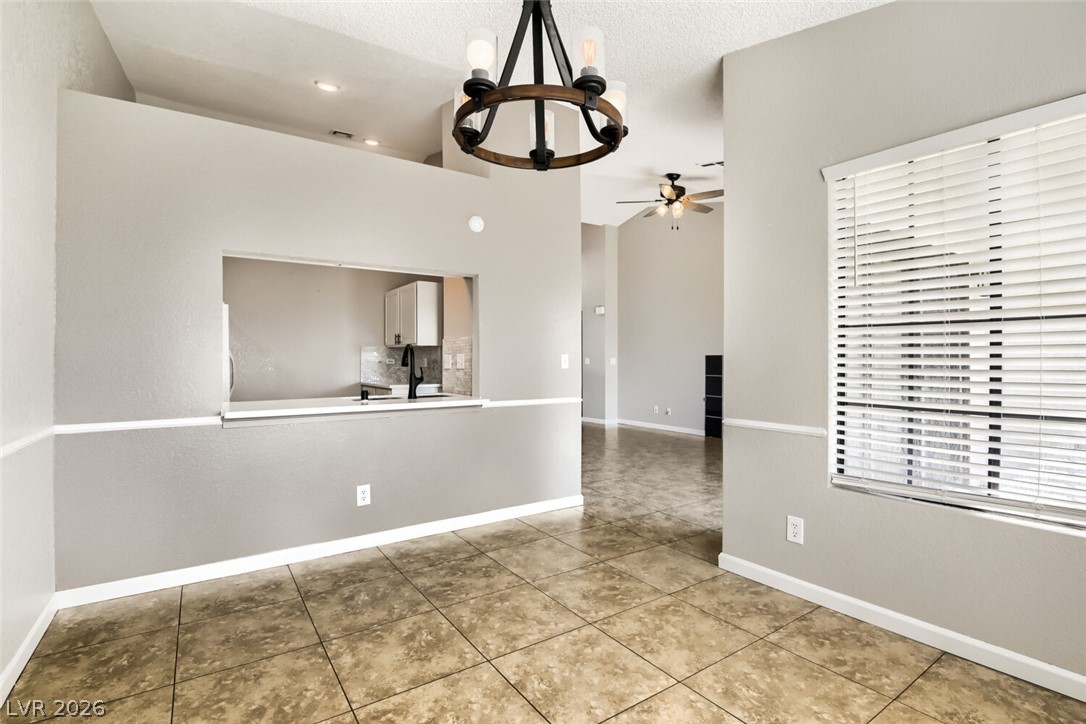
A refined dining space features a sophisticated chandelier and practical window blinds.
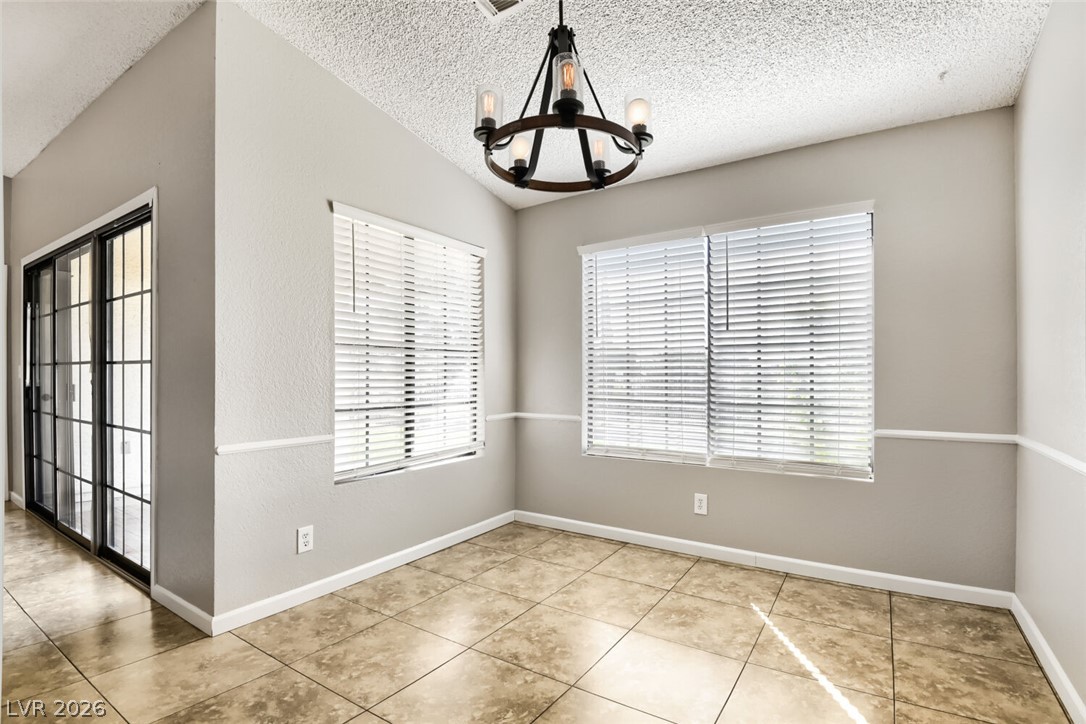
A well-lit room featuring durable tile flooring and a decorative overhead fixture, ready for personalization.
A well-lit interior features a pass-through window and a distinctive chandelier illuminating the tiled flooring.
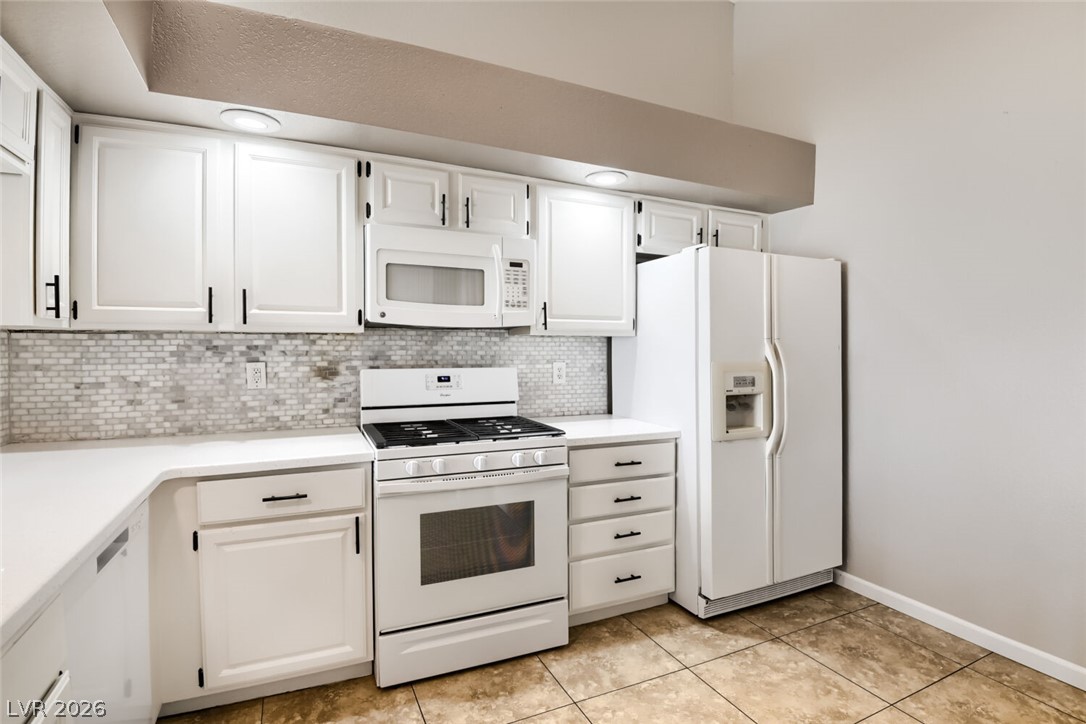
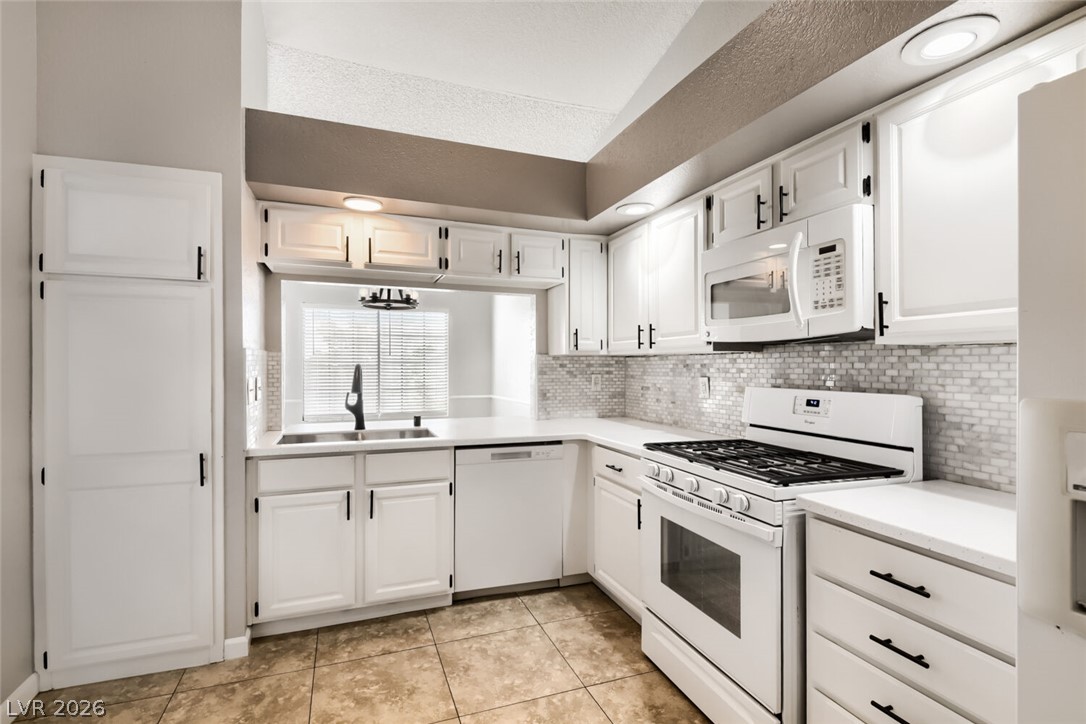
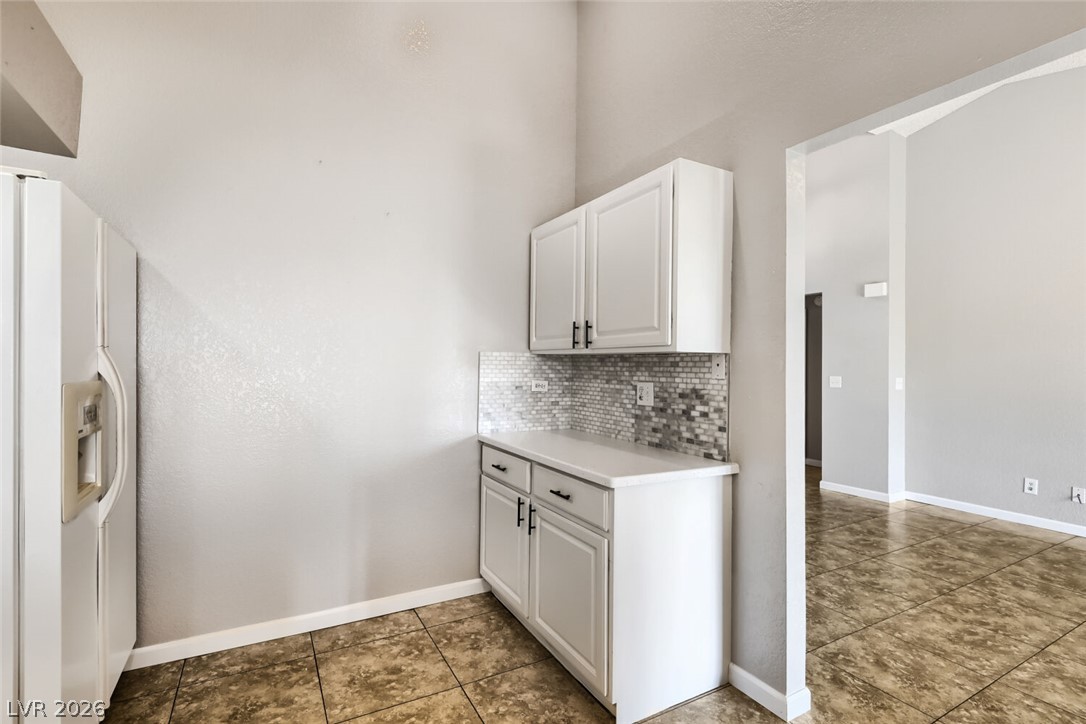
A well-appointed kitchen features white cabinetry and contemporary appliances, ideal for culinary creations.
A well-equipped kitchen features crisp white cabinetry, modern appliances, and tiled floors.
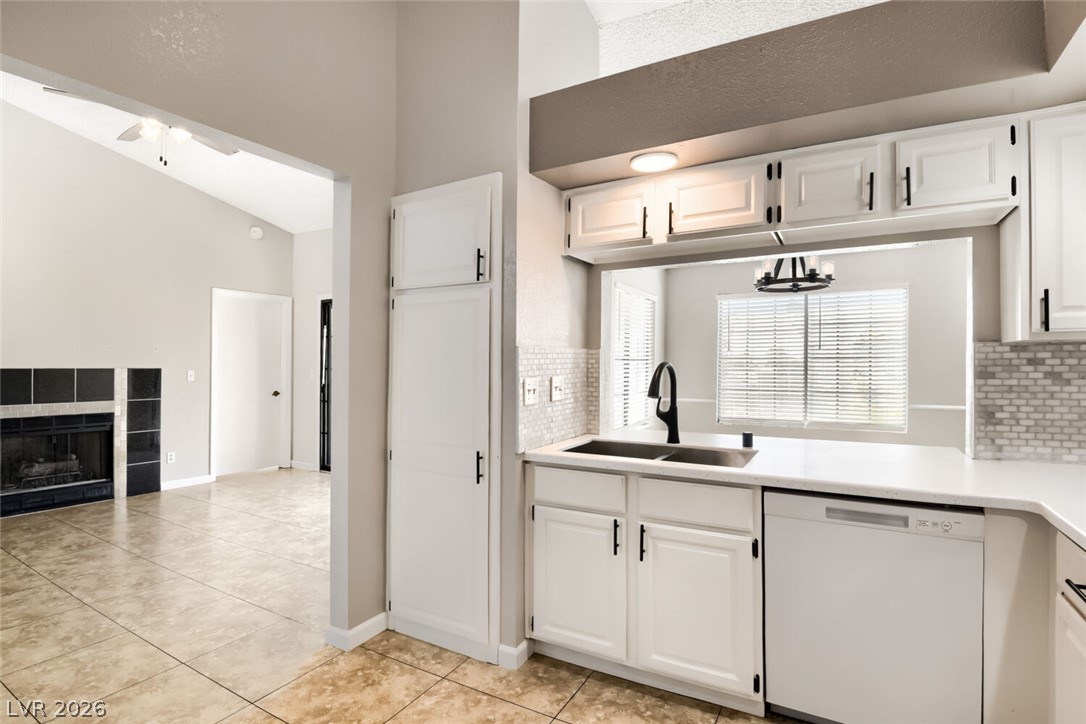
A well-equipped kitchen overlooks a cozy living area with a fireplace and vaulted ceilings.
Functional kitchen prep area with mosaic backsplash and ample storage, adjacent to open living spaces.
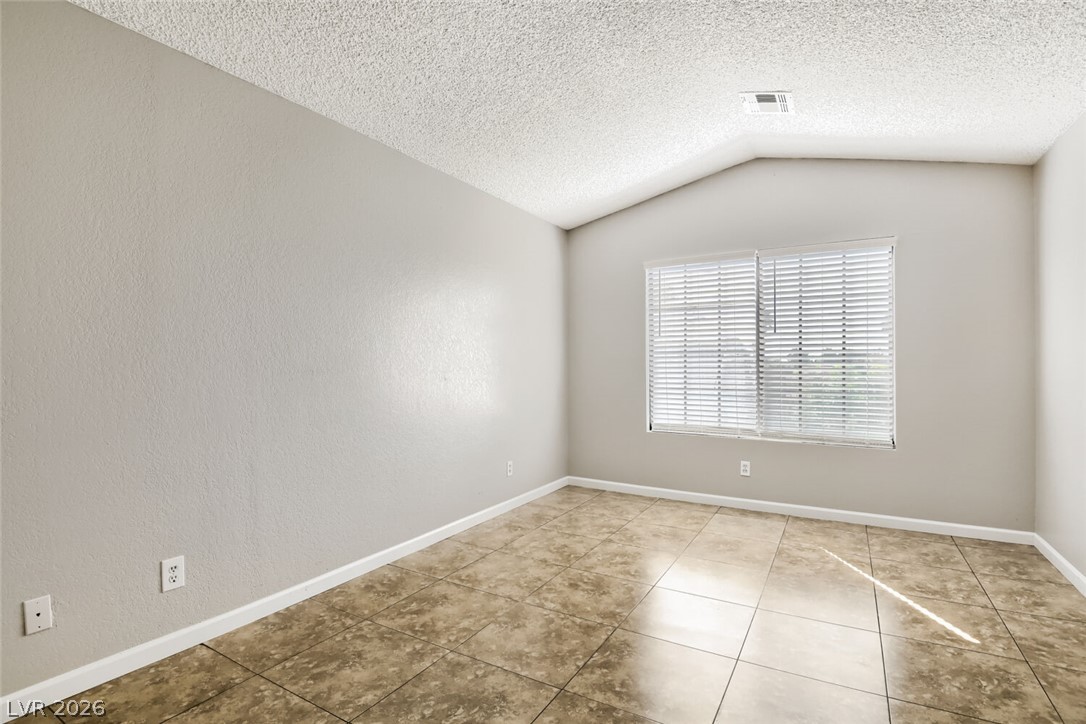
A versatile room featuring vaulted ceilings and durable tile flooring, ready for personalization.
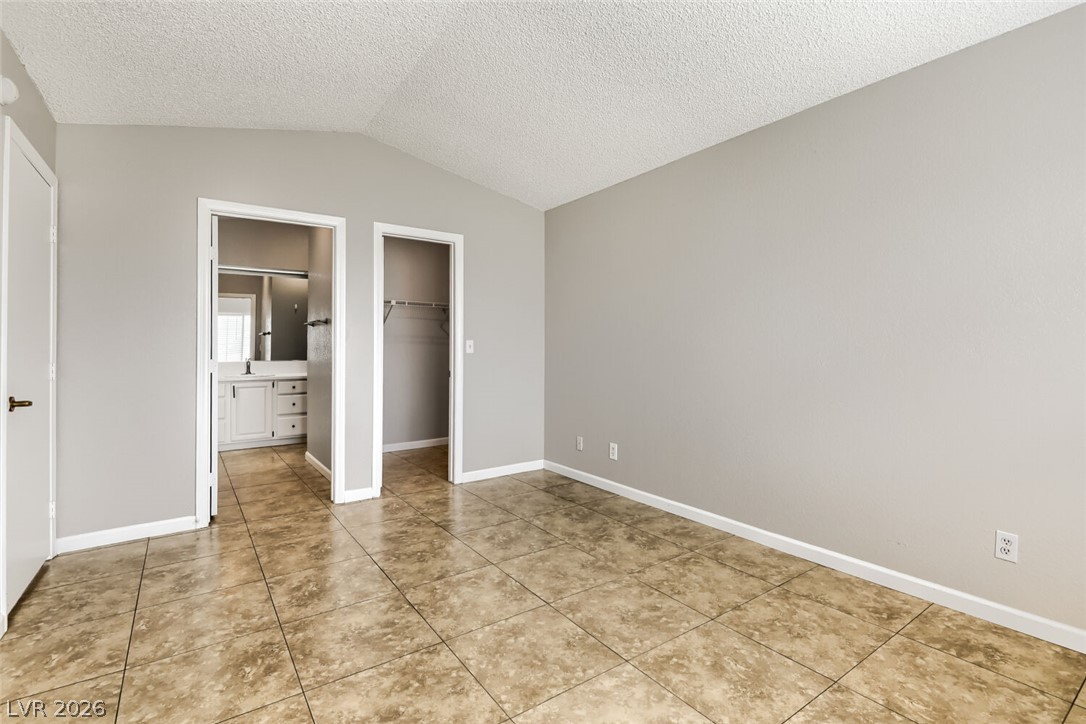
An airy primary bedroom suite features tiled flooring and convenient access to a private bathroom and walk-in closet.
A well-lit bedroom features durable tile flooring, ready for personalization.
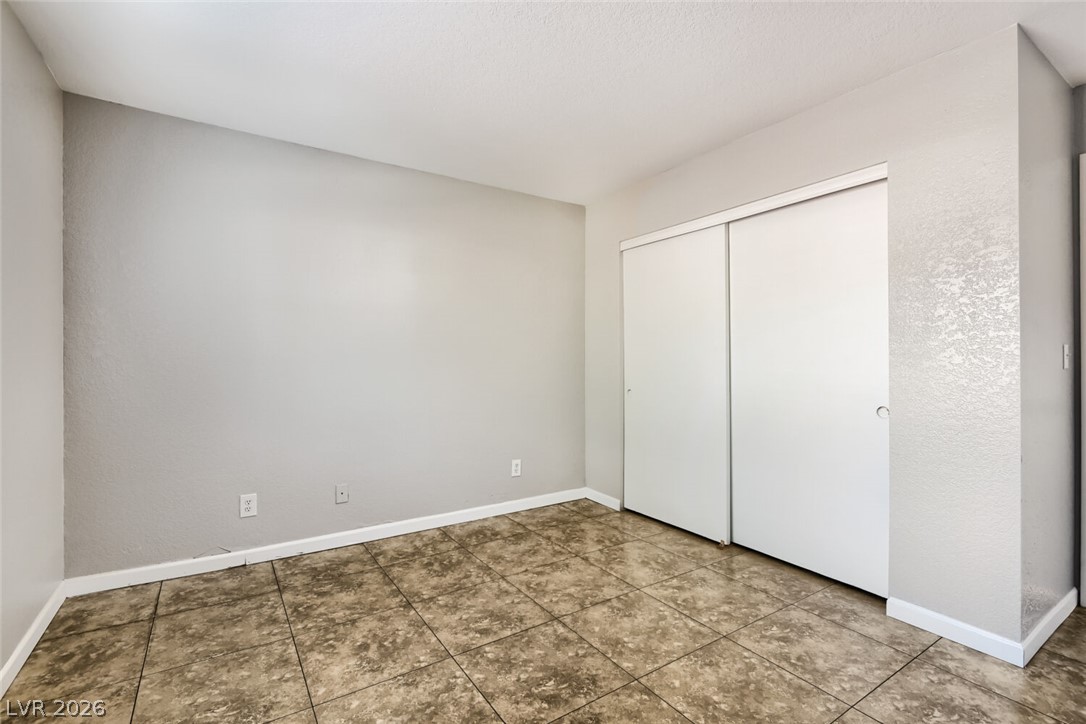
A well-maintained room showcasing durable tile flooring and convenient sliding closet doors.
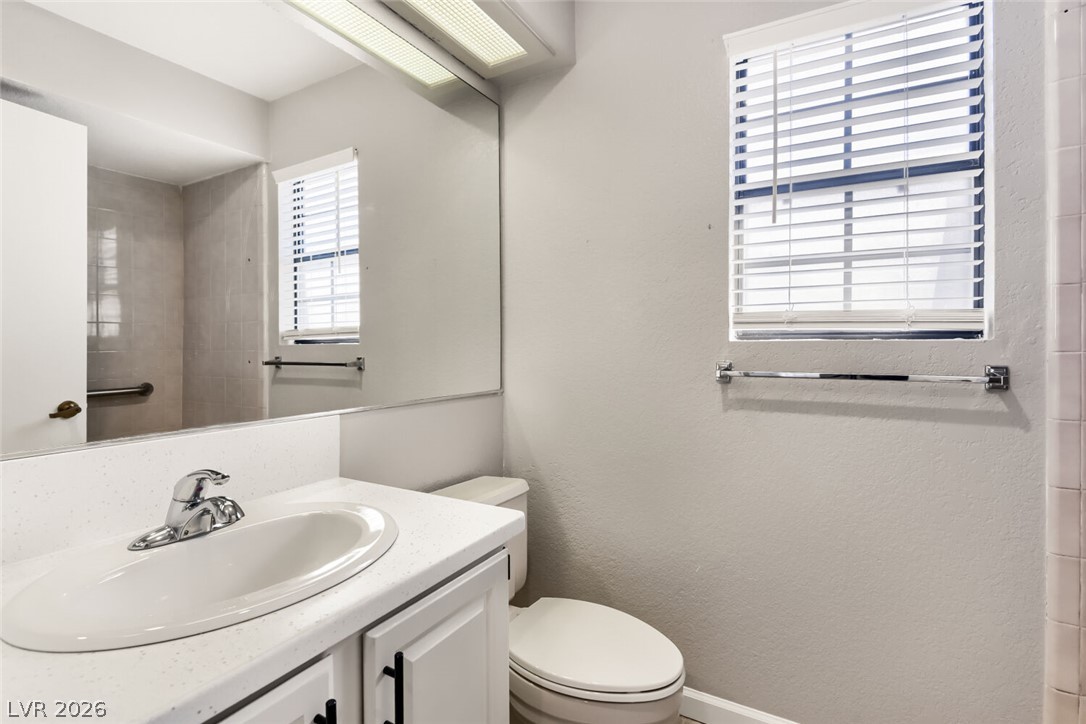
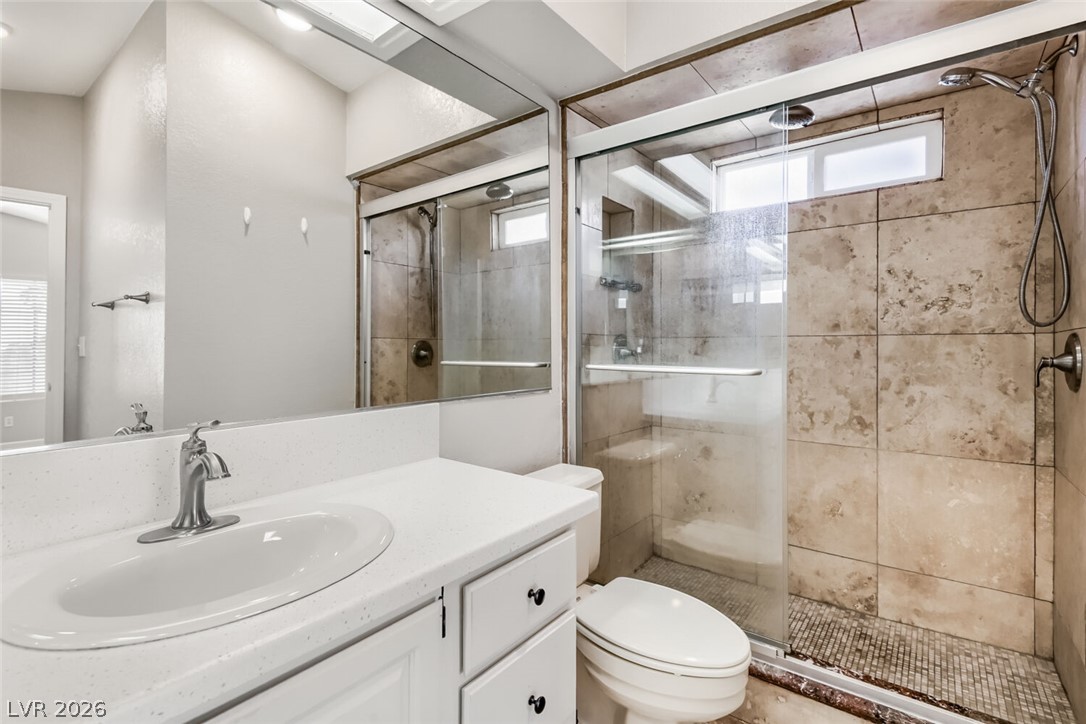
A well-appointed bath features a broad vanity, large mirror, and tiled shower.
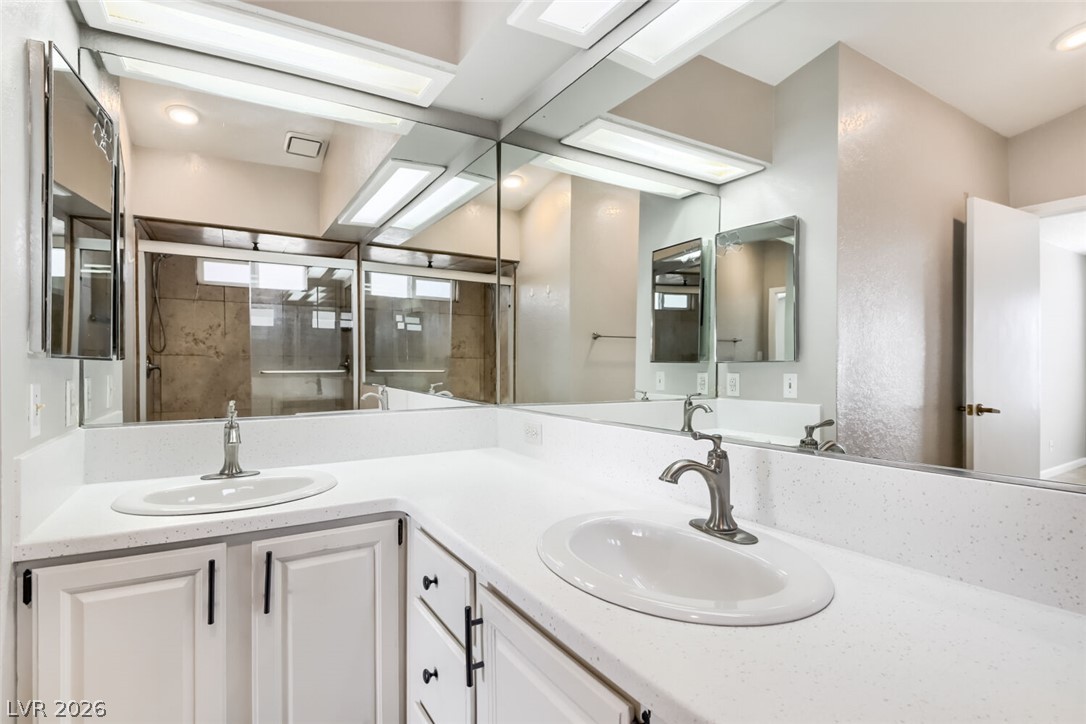
A well-lit primary bathroom provides a spacious vanity and a tiled walk-in shower.
Double vanity with sleek white countertops and ample storage offers modern convenience.
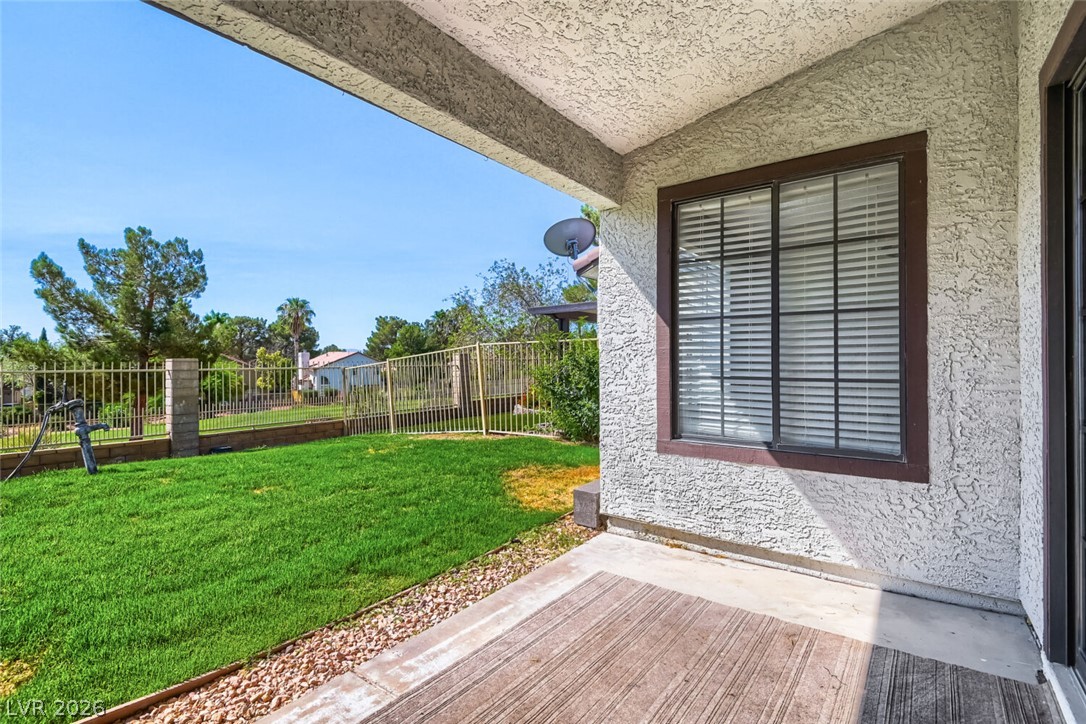
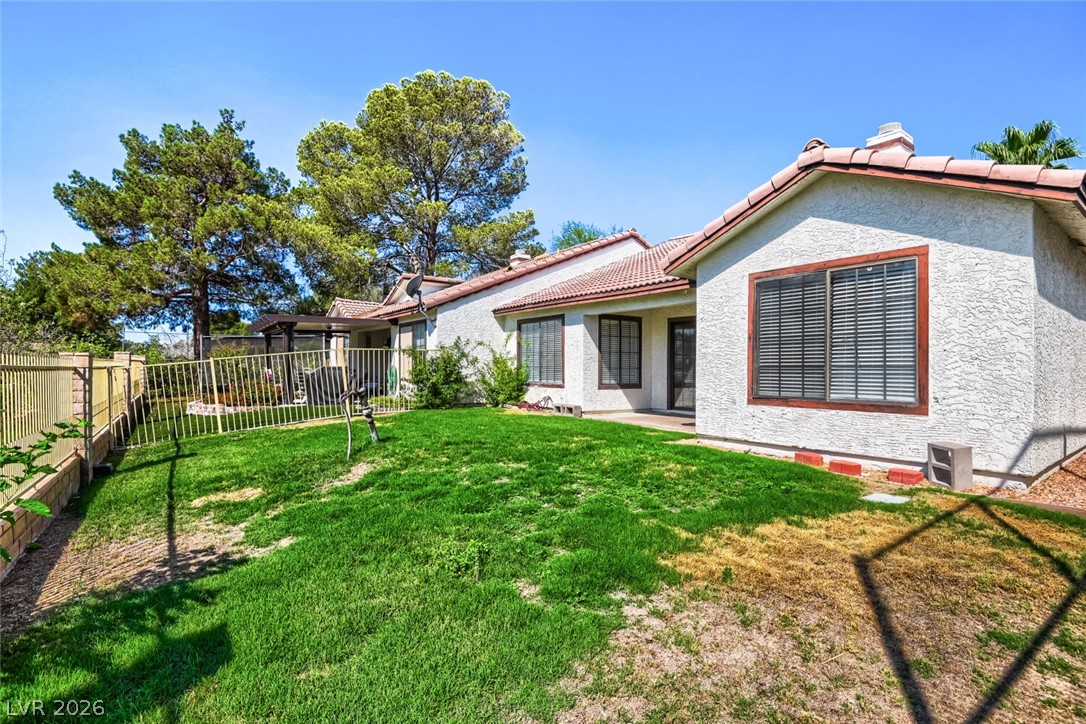
A spacious backyard awaits, complete with a covered patio perfect for outdoor enjoyment.
Green fairways and mature trees enhance this spacious golf course view property.
A terracotta tile roof accents this home with a fenced yard, offering a private outdoor retreat.
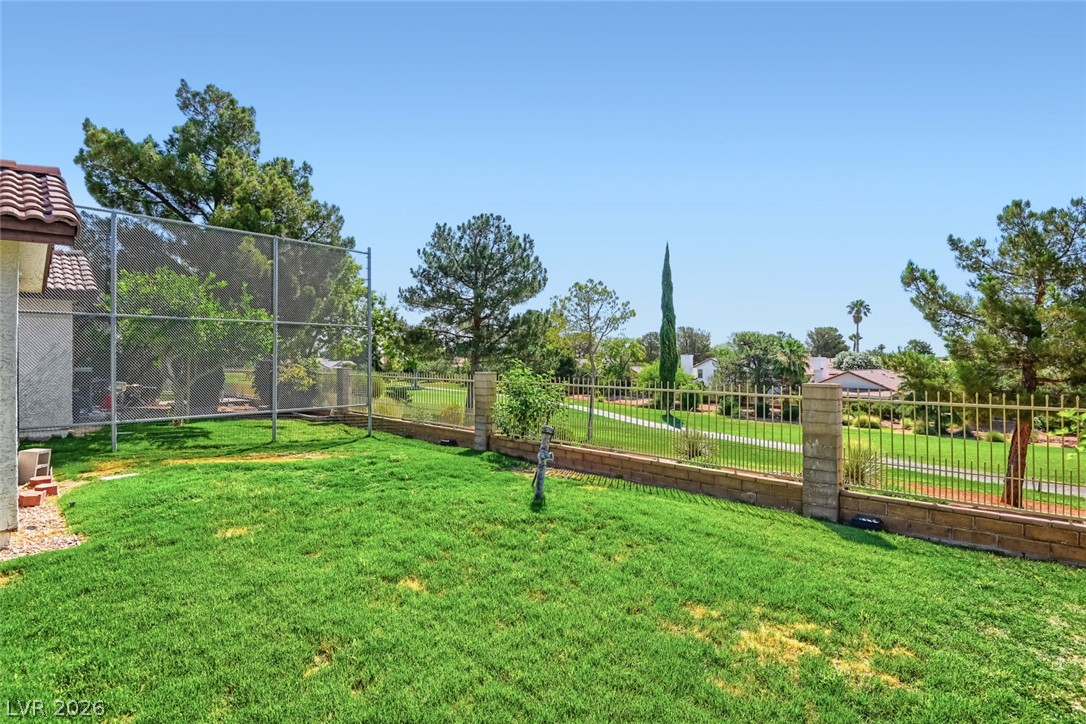
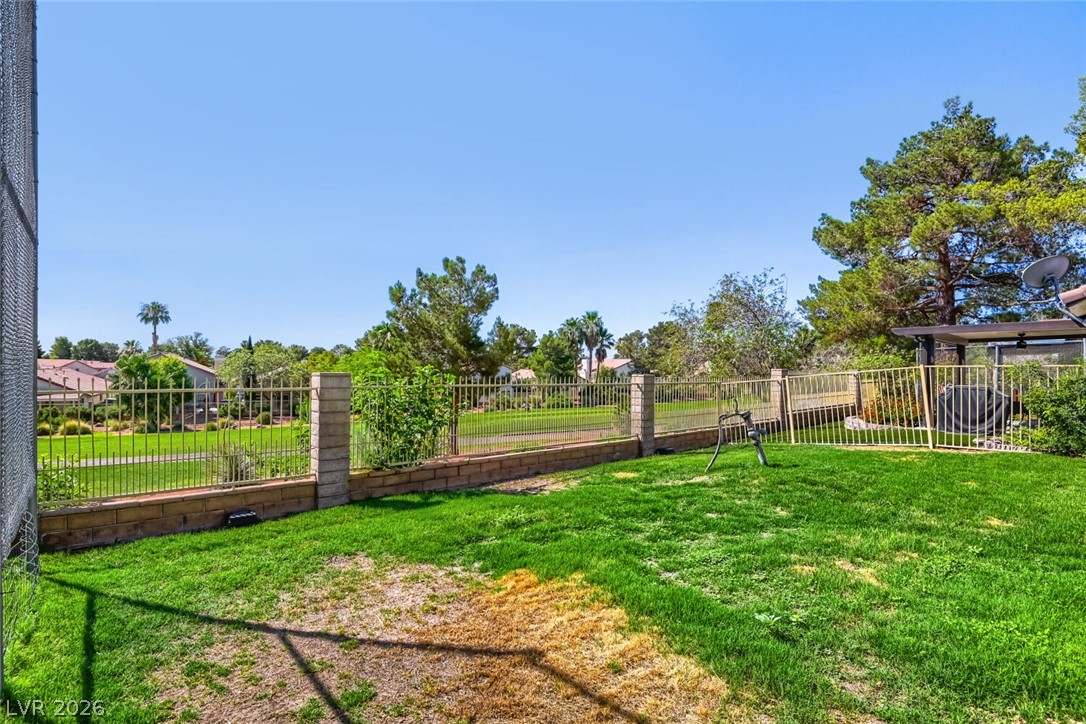
A green lawn provides a verdant foreground to a distant, verdant golf course.
A well-maintained lawn offers ample space for outdoor enjoyment, overlooking a scenic golf course with mature trees.
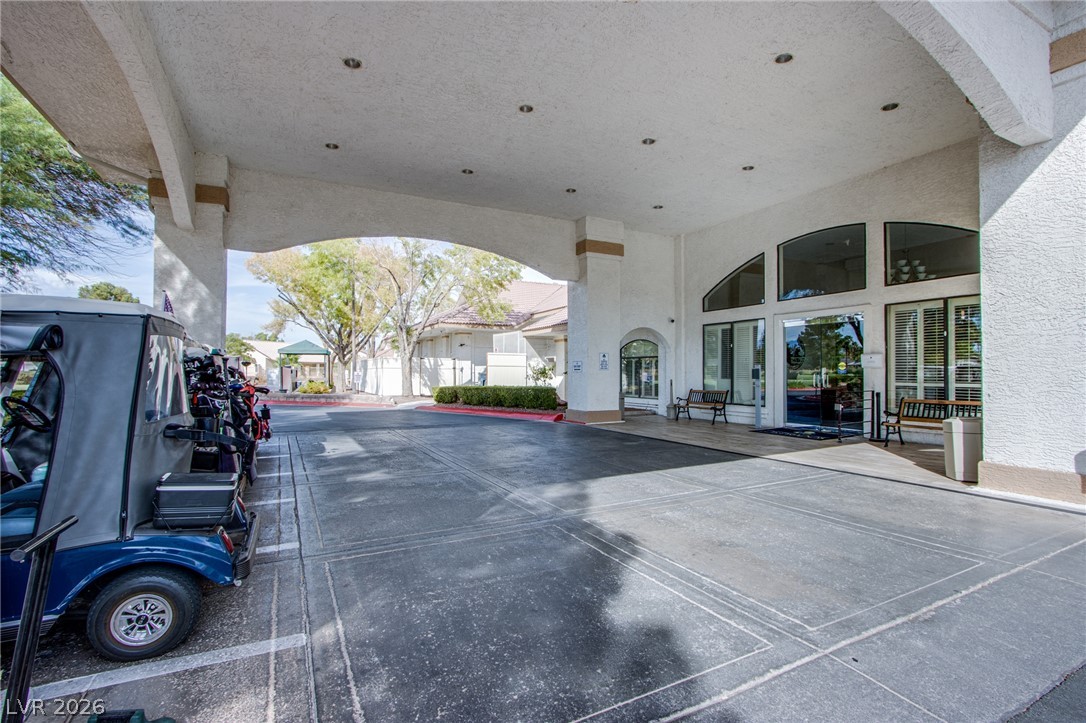
A spacious covered entryway welcomes guests, offering shelter and convenient golf cart parking.
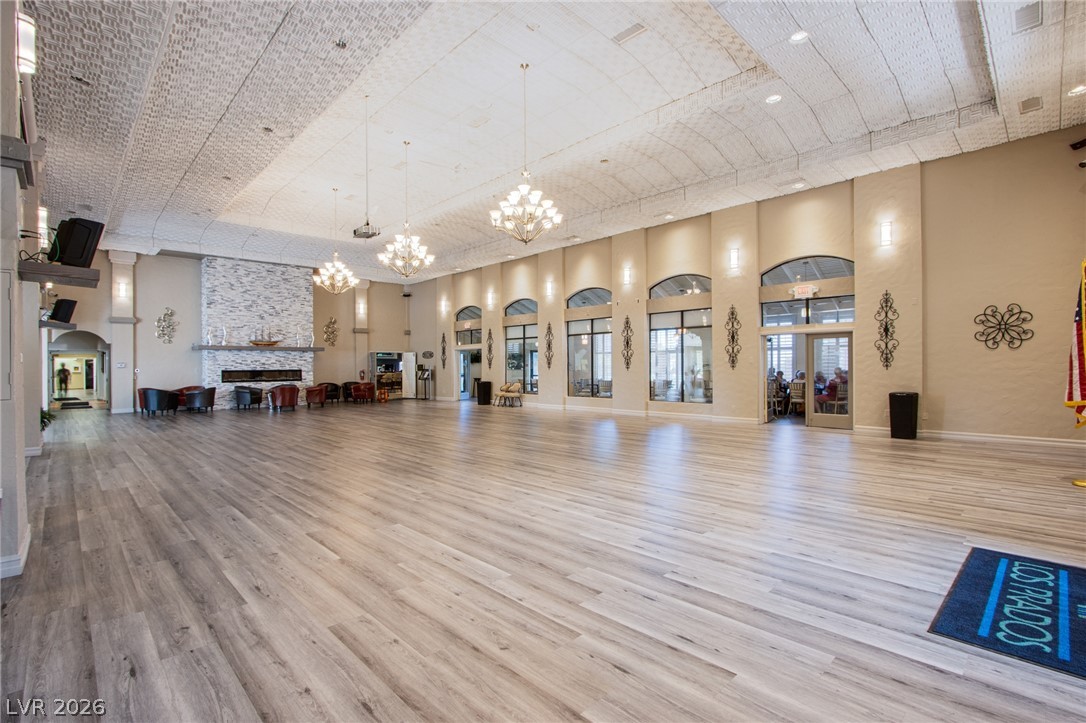
Grand ballroom with soaring ceilings and elegant lighting for memorable gatherings.
Perfect your swing at the golf range, featuring multiple hitting bays and lush artificial turf.
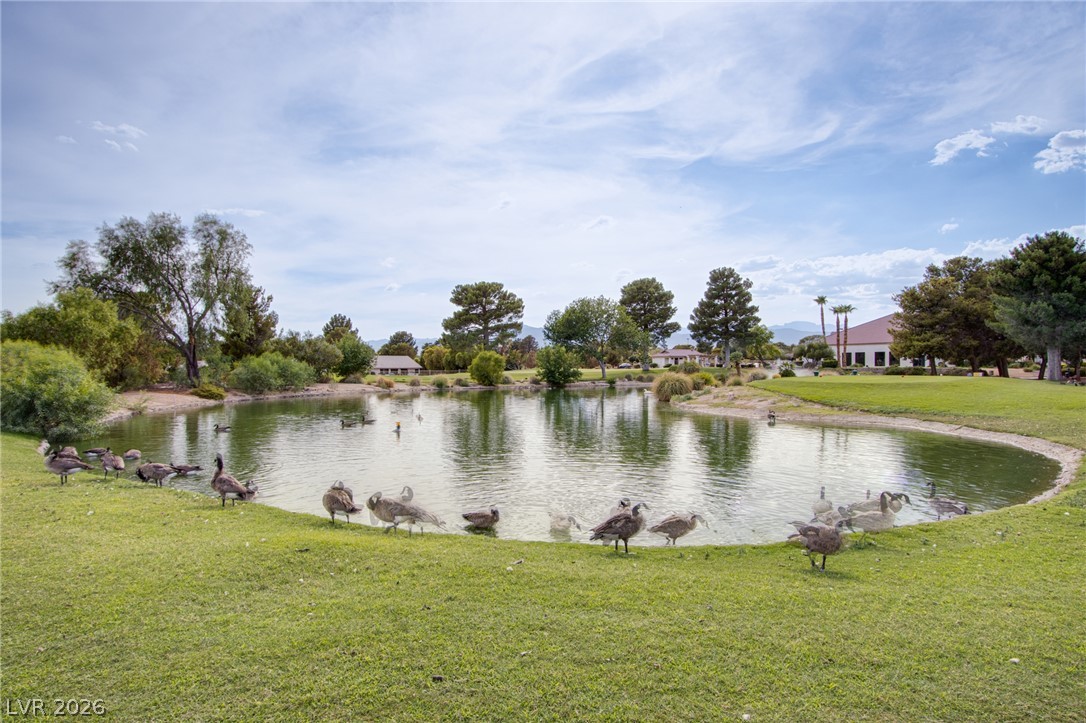
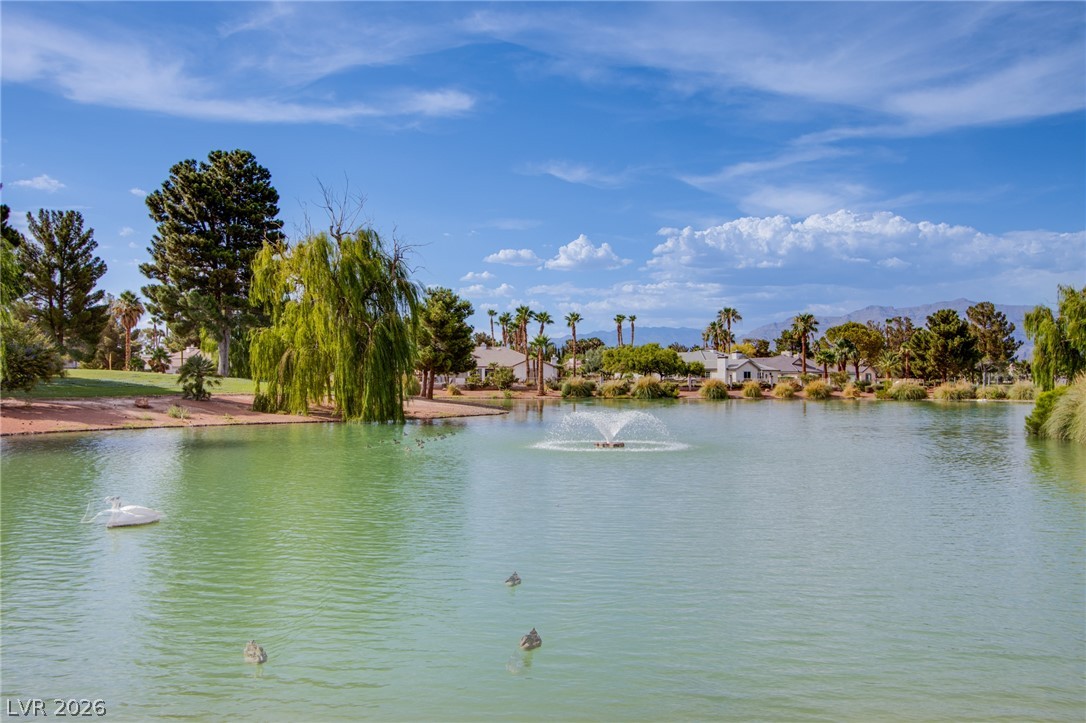
A tranquil pond with verdant banks, inviting a serene outdoor lifestyle.
Golf course frontage with a serene water feature awaits.
A verdant golf course green unfolds beneath a clear, expansive sky.
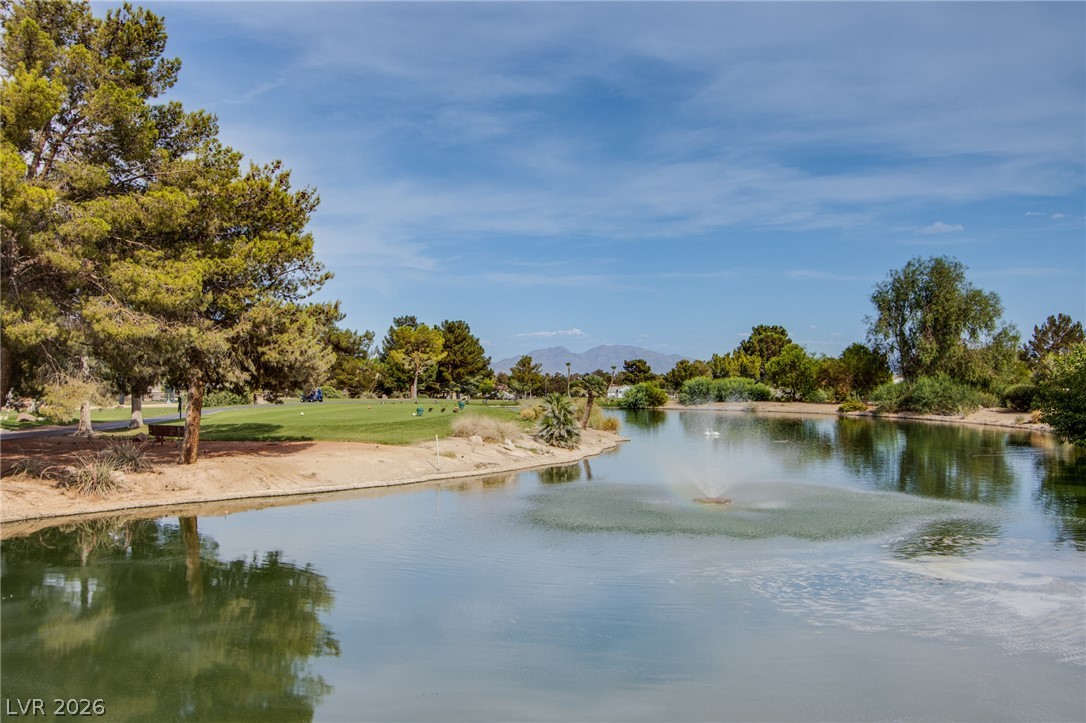
Lakeside serenity offers tranquil water views with a fountain feature.
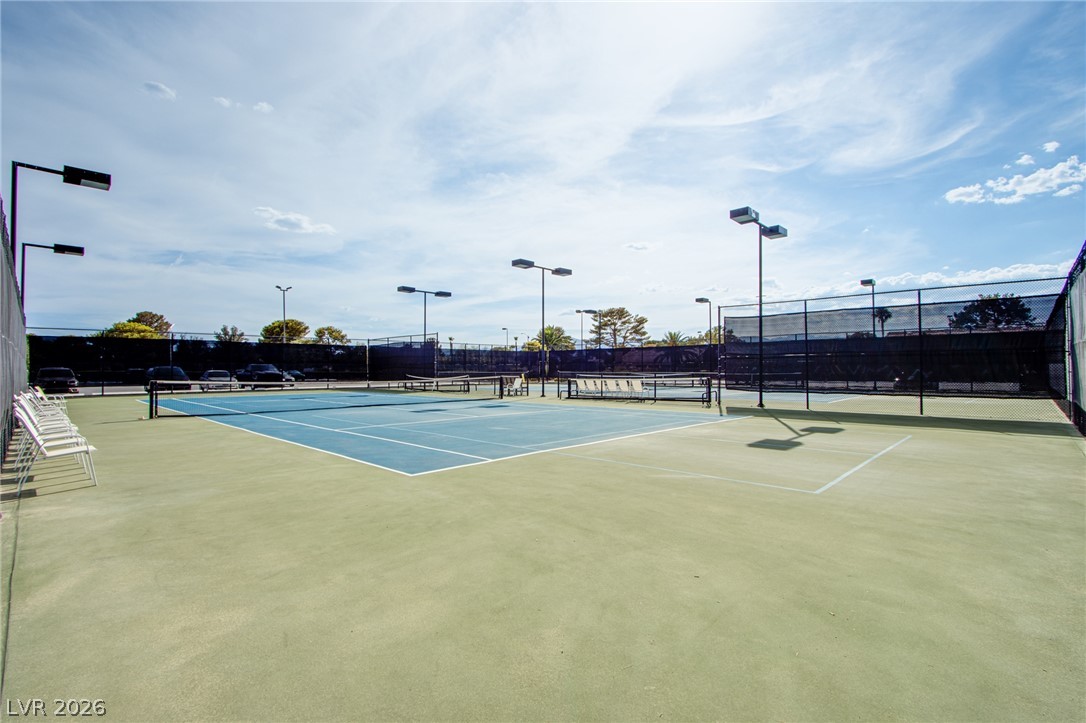
Serve up fun on a vibrant tennis court, ready for day or night matches.
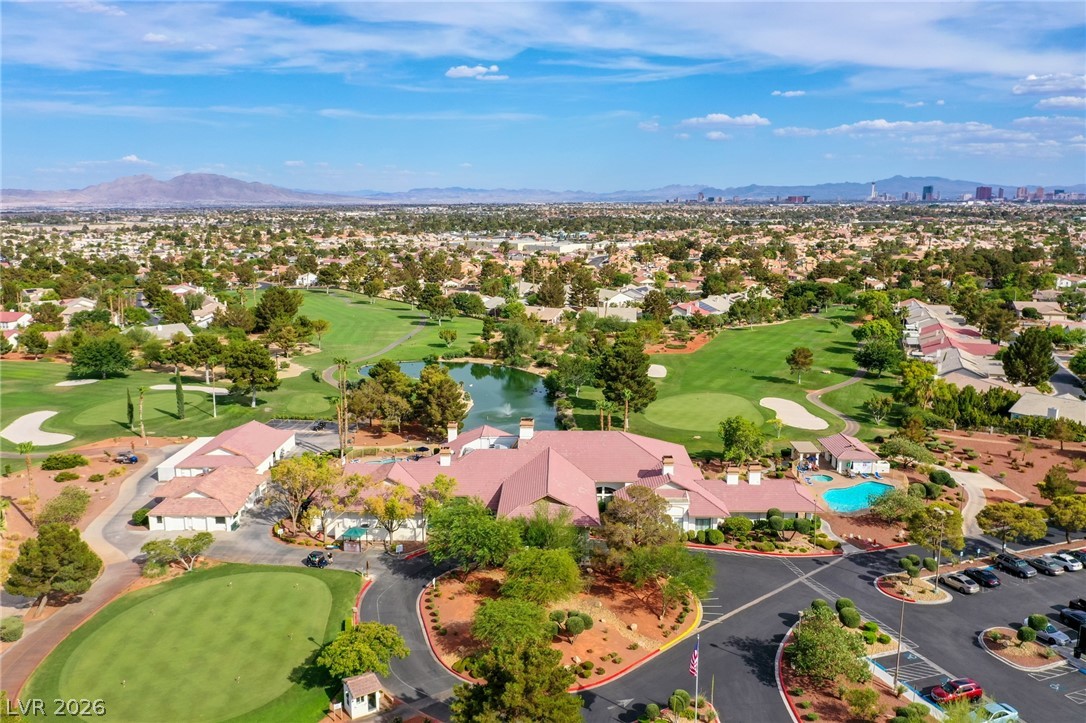
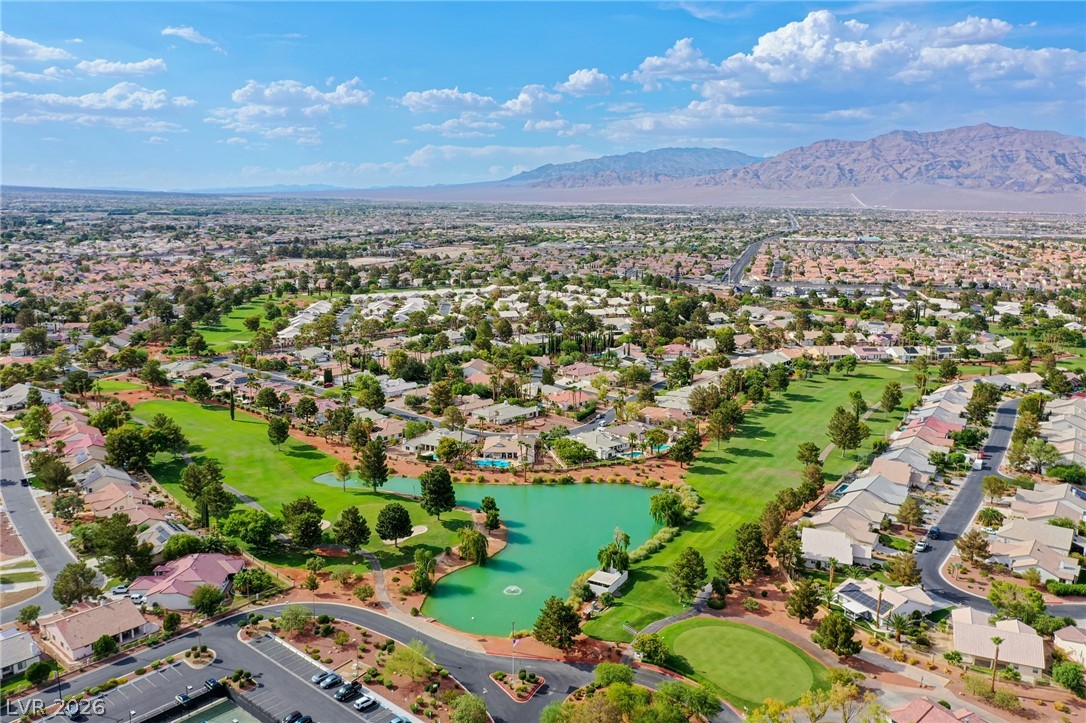
An aerial panorama reveals a golf course, tranquil lake, and community pool, all framed by distant mountains and a vibrant city skyline.
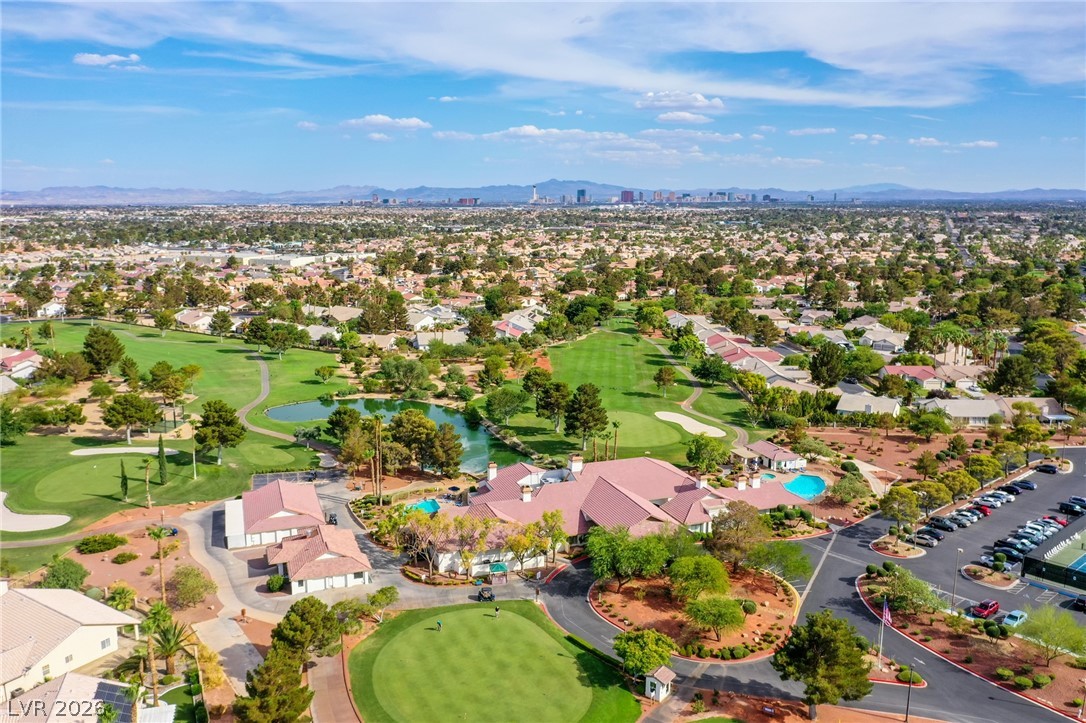
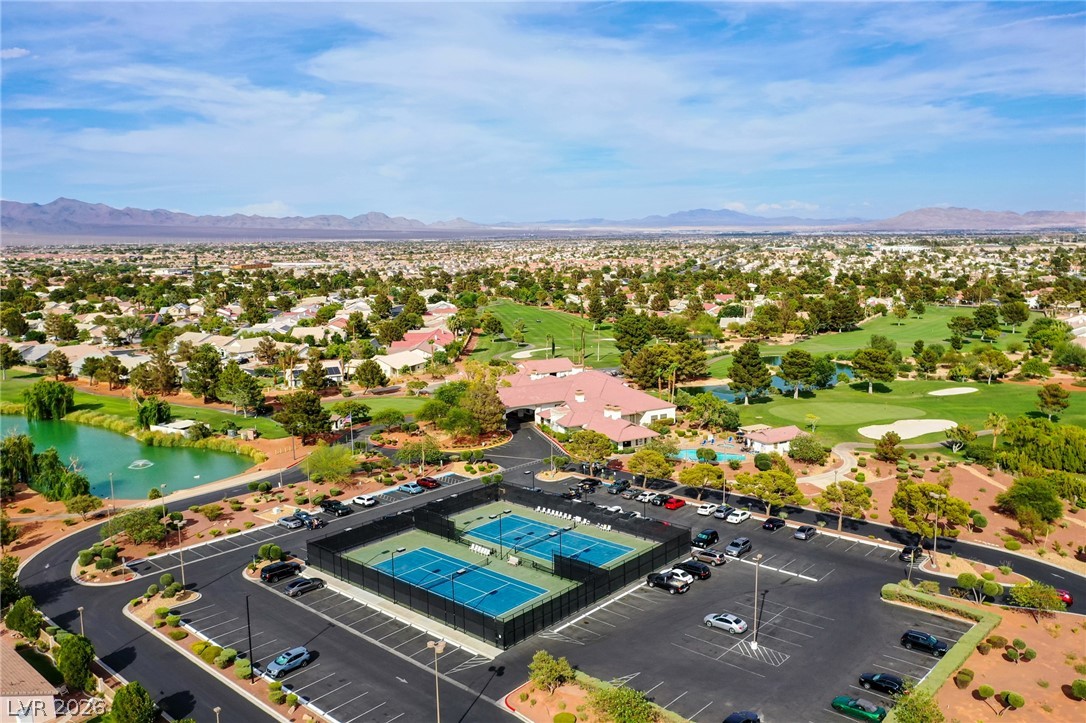
An aerial perspective reveals a vibrant golf course community, complete with a clubhouse, pool, and views of a distant city.
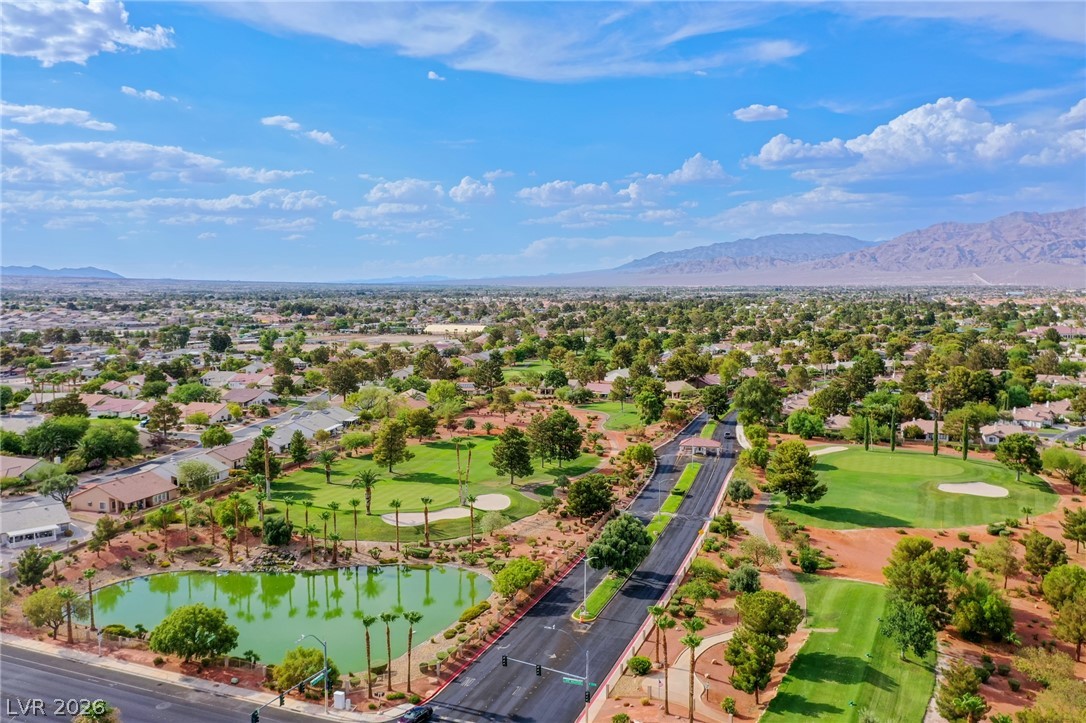
An aerial perspective reveals a vibrant golf course community nestled against a majestic mountain backdrop.
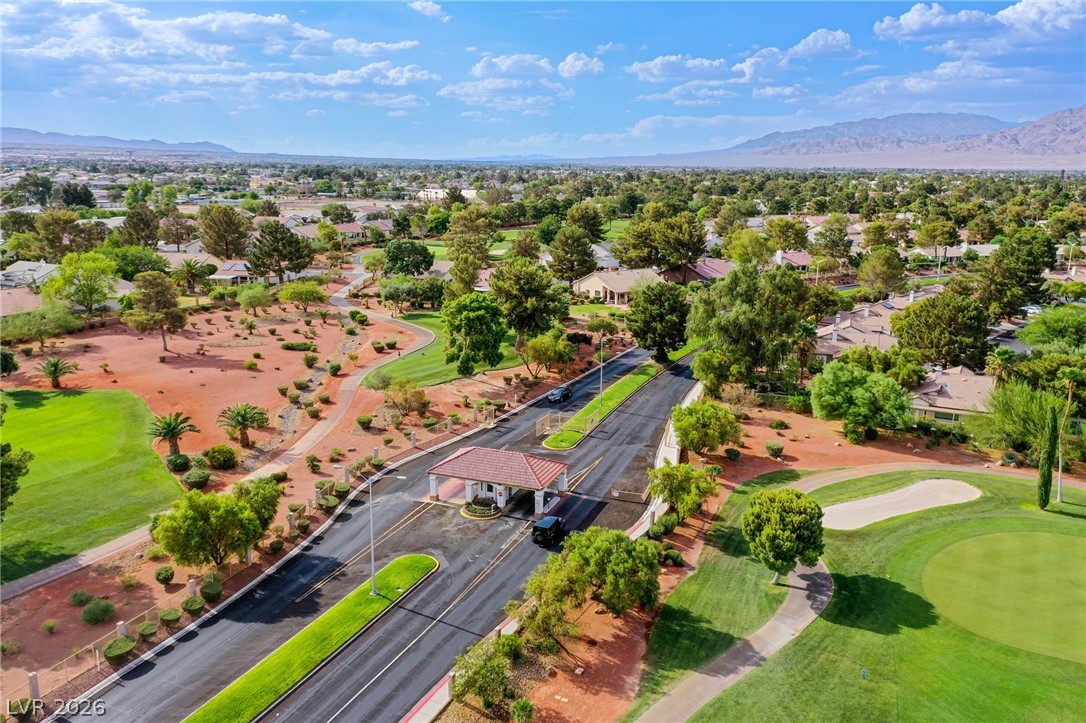
An aerial perspective reveals a private, gated community nestled alongside verdant golf greens and natural desert landscaping.
An aerial panorama reveals a verdant golf course community bordered by distant mountains.
An aerial perspective reveals a vibrant community with recreational amenities and desert mountain views.
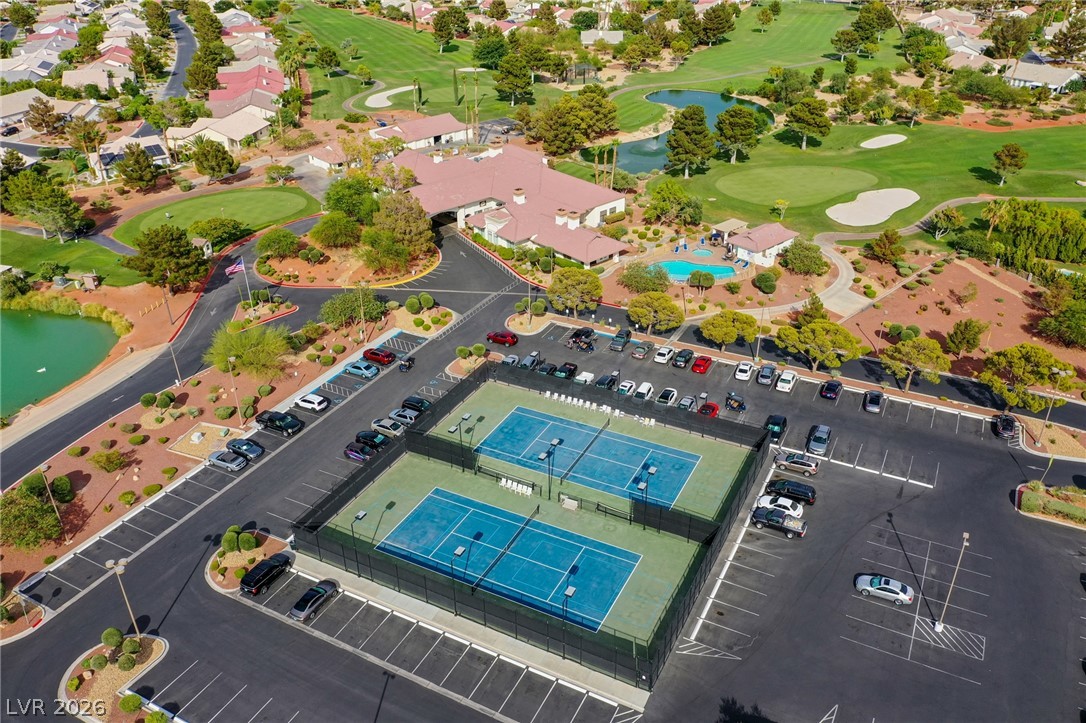
An aerial perspective reveals the vibrant community amenities, including tennis courts, a clubhouse, and a sparkling pool, all nestled beside a verdant golf course.
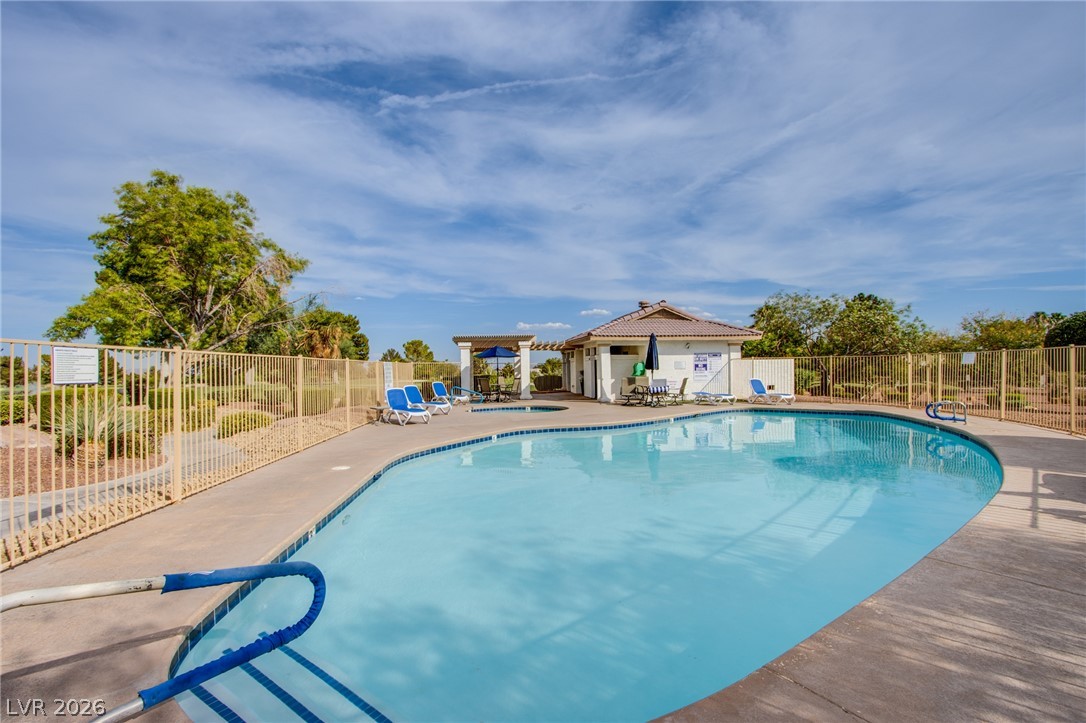
An inviting pool area with ample lounging space offers refreshing outdoor recreation.
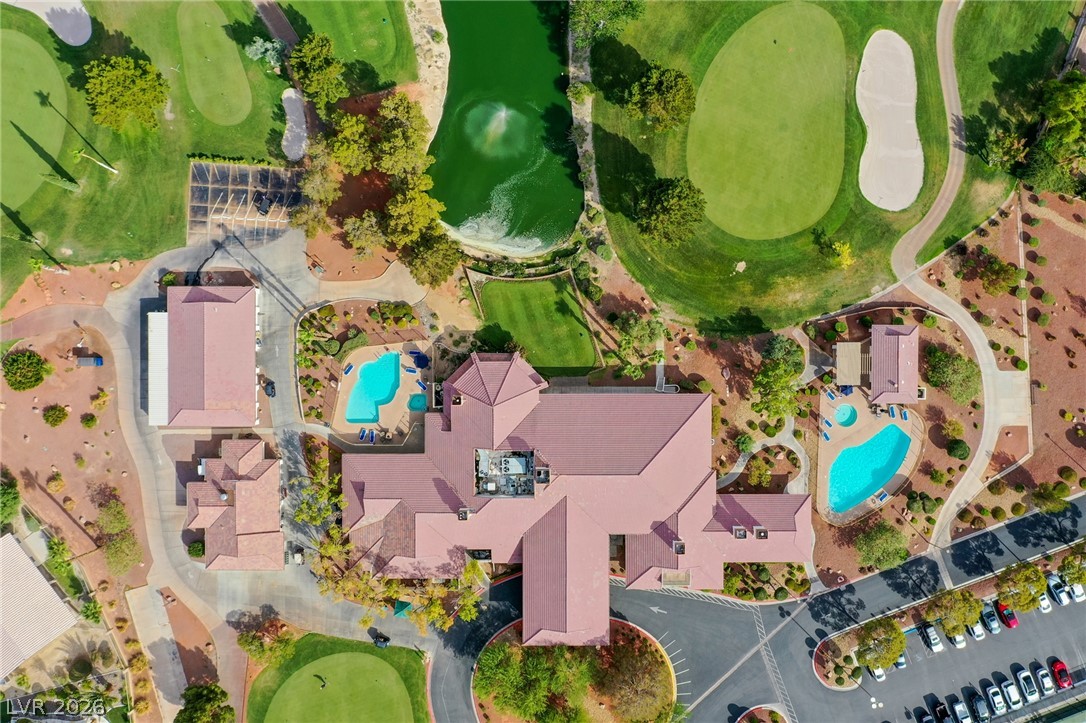
An aerial perspective reveals a luxurious resort-style complex nestled alongside a pristine golf course and tranquil water features.
Discover an exceptional lifestyle opportunity in this charming age-restricted townhouse, perfectly situated for comfortable living with stunning golf course frontage and views. This inviting residence offers a seamless blend of practicality and appeal, ideal for those seeking a tranquil retreat without sacrificing convenience. The thoughtful design ensures a welcoming atmosphere from the moment you step inside. This delightful home features two well-appointed bedrooms, providing ample space for relaxation and personal comfort. The single-story layout enhances accessibility and flow throughout. Thoughtful interior details include ceiling fan(s) for year-round comfort and window coverings throughout, offering both privacy and light control. The kitchen is equipped with a microwave, and a central vacuum system adds to the home's convenience. Step outside to enjoy the refreshing community pool, providing a perfect oasis for recreation and leisure. Situated on a substantial 0.09-acre lot, there is plenty of outdoor space to enjoy the pleasant surroundings and picturesque golf course vistas. This residence promises a lifestyle of ease and enjoyment in a desirable Las Vegas location.
Details
MLS #
2792750
Listing Type
For Sale
Style
Town House
HOA Dues
$220
Sub-Type
Resale
Status
Active
Year
1987
Days On Site
65
Listing Provided By
Real Broker LLC | Juliet D. Hebert
Features
Bed(s)
2
Bath(s)
2 Total
SQ Feet
1,111
Garage
2
Story(s)
1
Zoning
Single Family
Acreage
0.09
Golf Course
Yes
Interior
Cooling
Central Air, Electric
Heating
Central, Gas
Heating Yes / No
Yes
Cooling Yes / No
Yes
Interior Features
Primary Downstairs, Window Treatments
Window Features
Blinds
Furnished
Unfurnished
Appliances
Dryer, Disposal, Gas Range, Microwave, Refrigerator, Washer
Fireplaces Total
1
Fireplace Yes / No
Yes
Exterior
Exterior Features
Patio
Roof
Tile
Lot Features
Back Yard, Desert Landscaping, Landscaped, On Golf Course, Less Than Quarter Acre
Fencing
Chain Link, Partial
Parking
Attached Garage Yes / No
Yes
Parking Features
Attached, Garage, Private, Rv Access Parking
Garage Yes / No
Yes
Utilities
Utilities
Underground Utilities
Electric
Photovoltaics None
Sewer
Public Sewer
Location
Senior Community Yes / No
Yes
Other
List Aor
Greater Las Vegas Association Of Realtors Inc
Taxes
Property
1436
Area Information
State
NV
County
Clark
City
Las Vegas
Zip Code
89130
Community Name
Los Prados Phase 1
Sourced by Back At You
MLS Number: 2792750
Juliet D. Hebert – (702) 205-4816 – team@hebertgroup.info
Real Broker LLC – (702) 853-2444 – jennifer.hill@therealbrokerage.com
Request a showing
Request a showing
The data relating to real estate for sale on this web site comes from the Las Vegas REALTORS® MLS. Information deemed reliable but not guaranteed. COPYRIGHT 2022 OF LAS VEGAS REALTORS® MLS. ALL RIGHTS RESERVED.
MLS Number: 2792750
Juliet D. Hebert – (702) 205-4816 – team@hebertgroup.info
Real Broker LLC – (702) 853-2444 – jennifer.hill@therealbrokerage.com