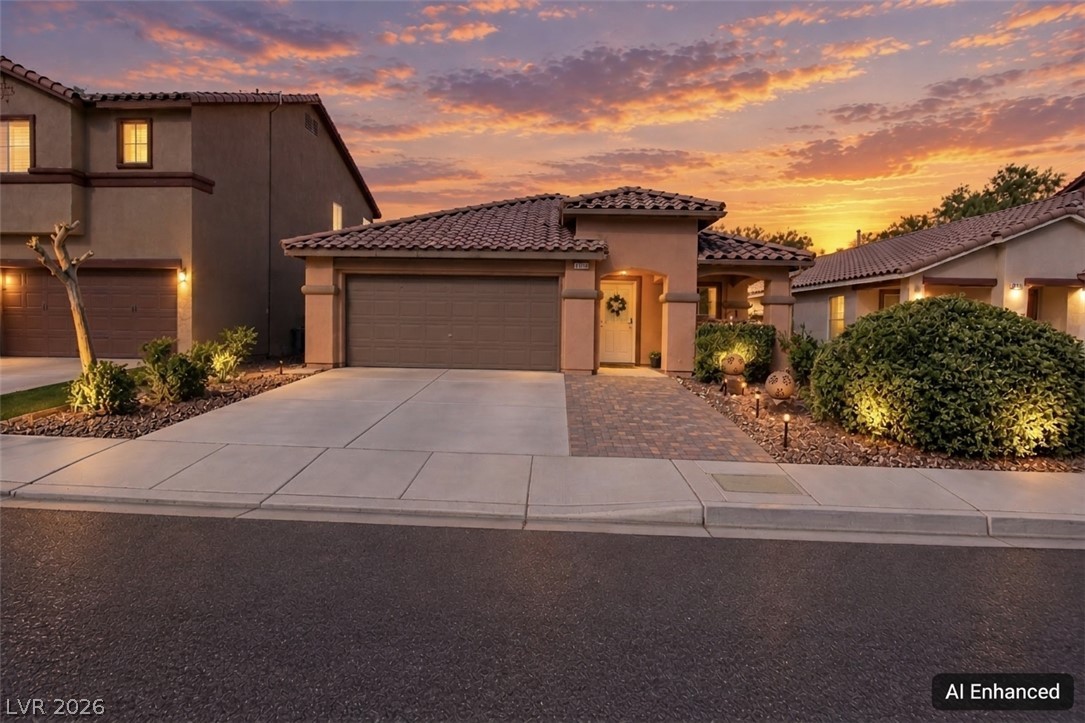
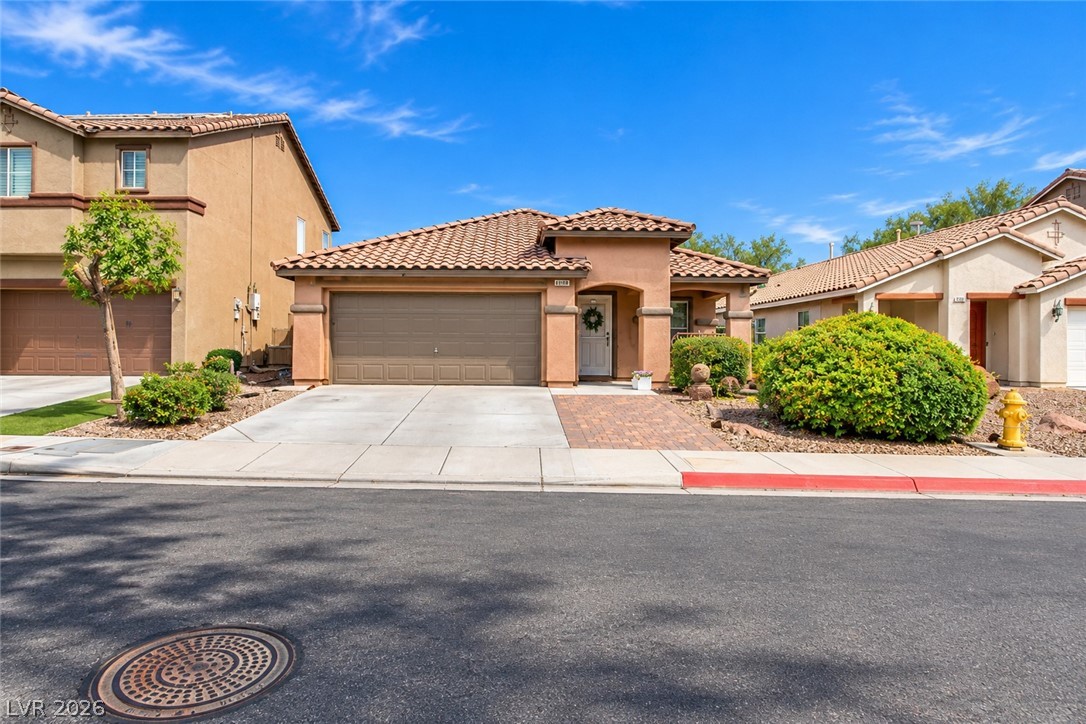
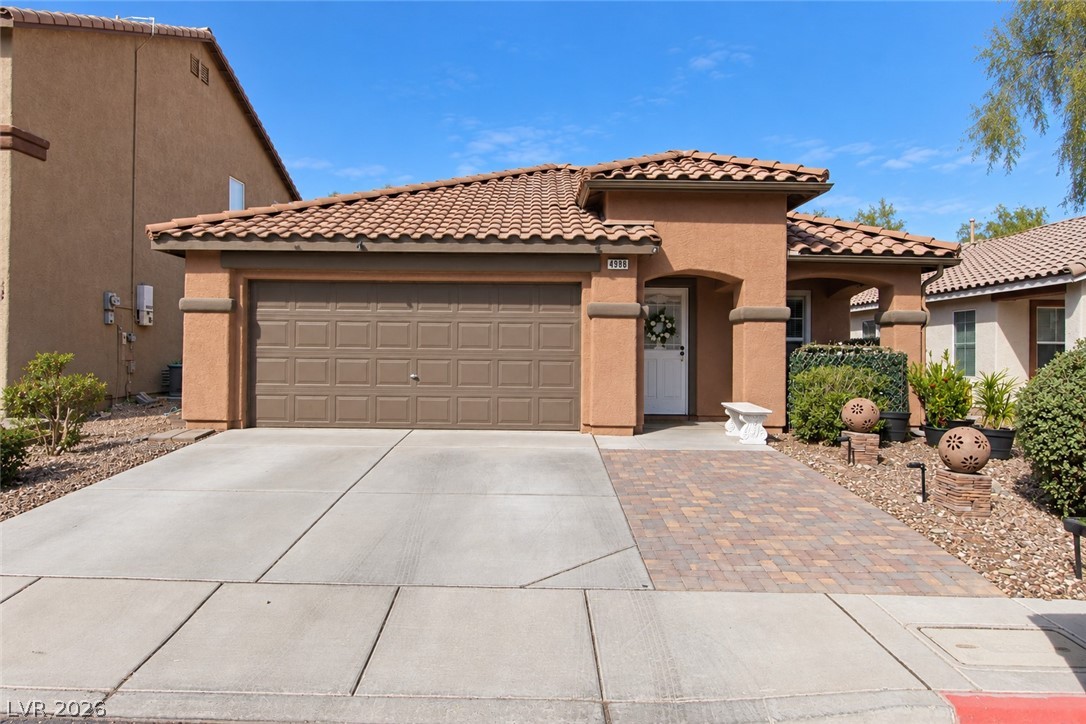
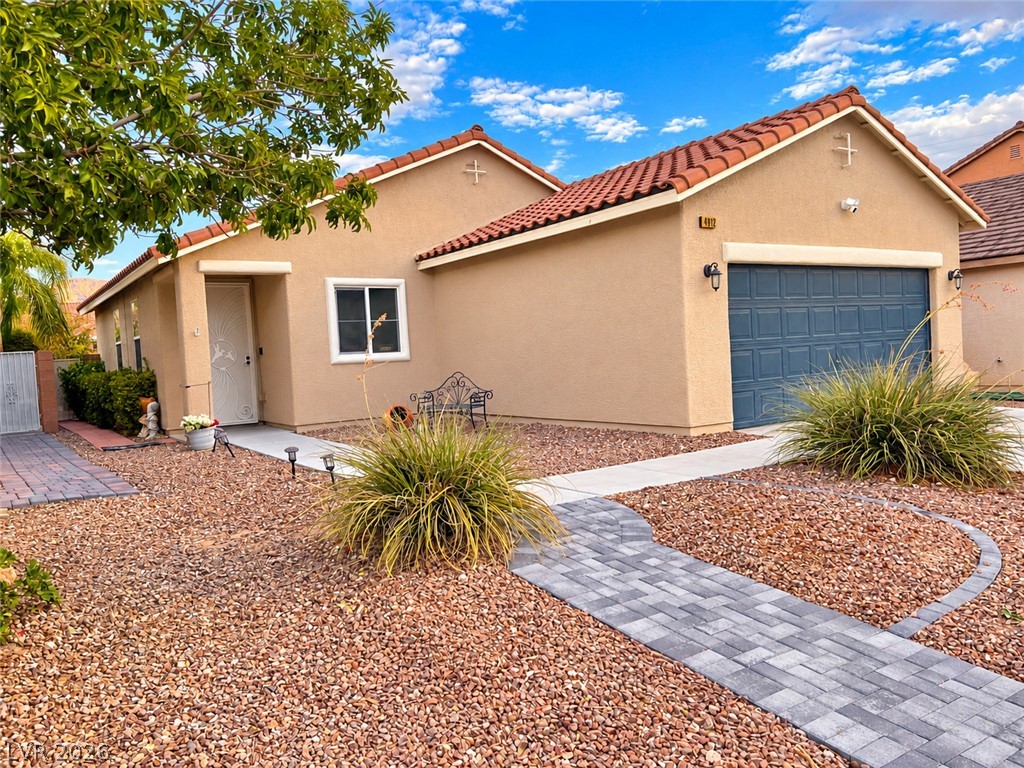
Elegant Spanish tile roofing accents the beautifully manicured curb appeal of this modern suburban residence.
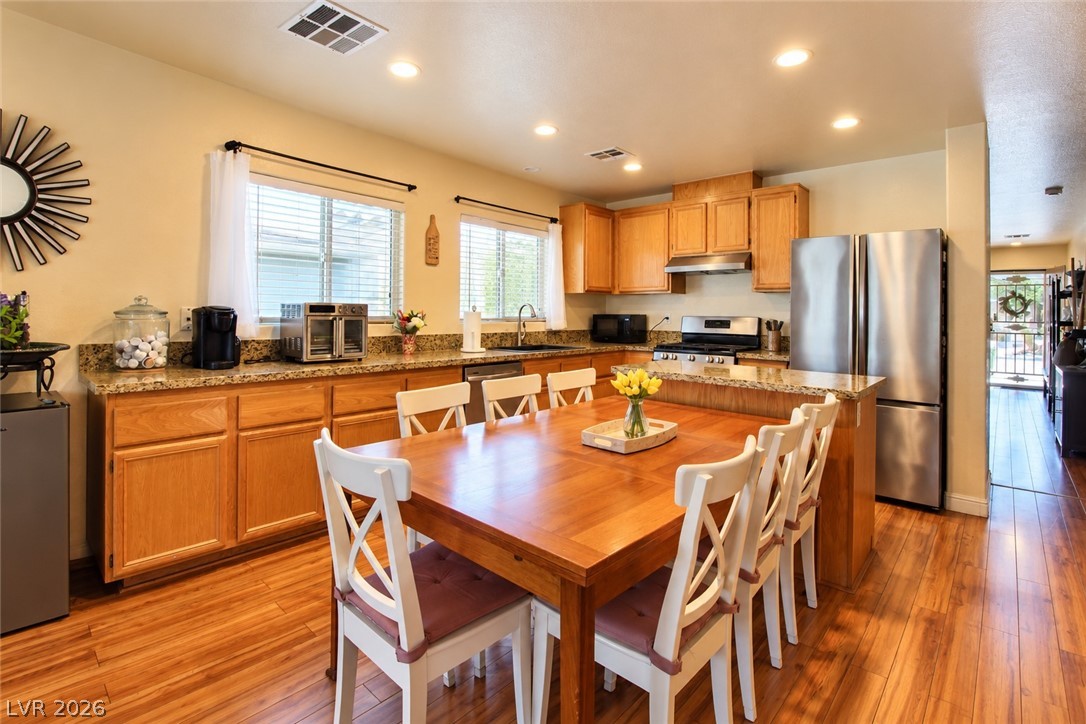
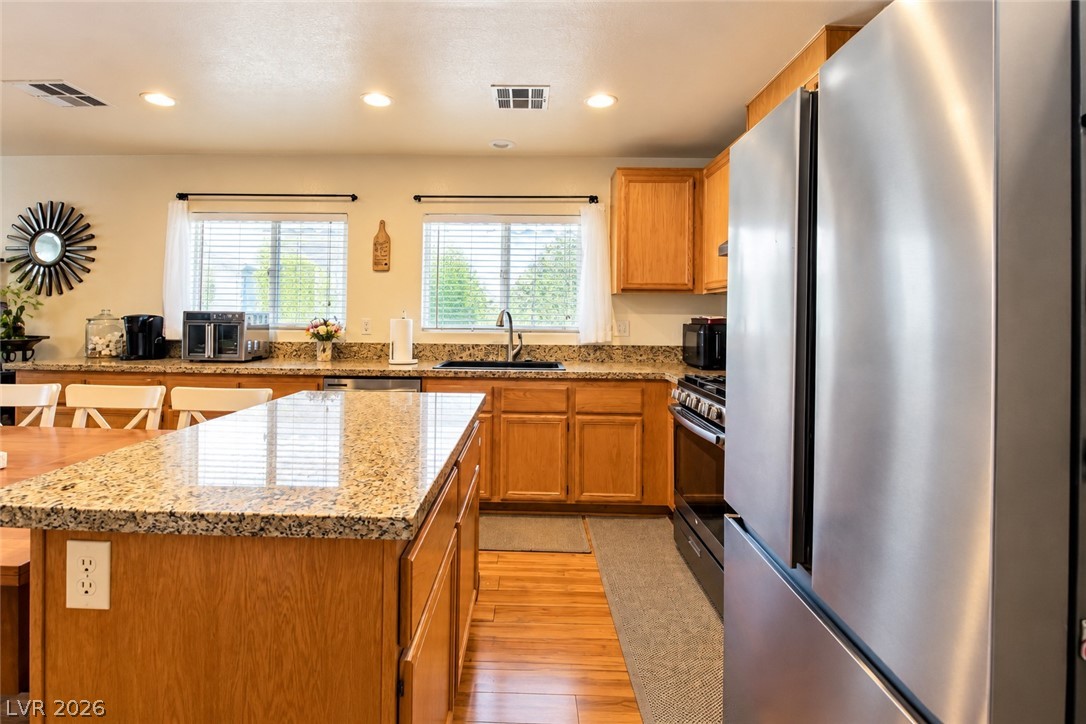
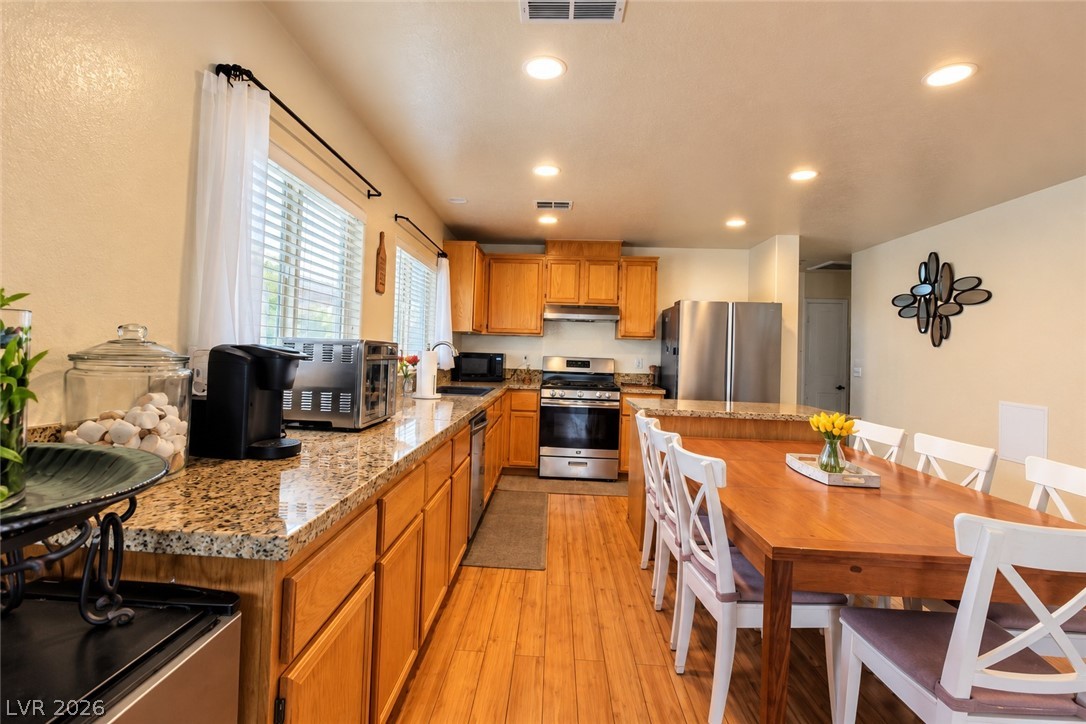
Warm wood cabinetry and durable granite countertops anchor this inviting and functional culinary space.
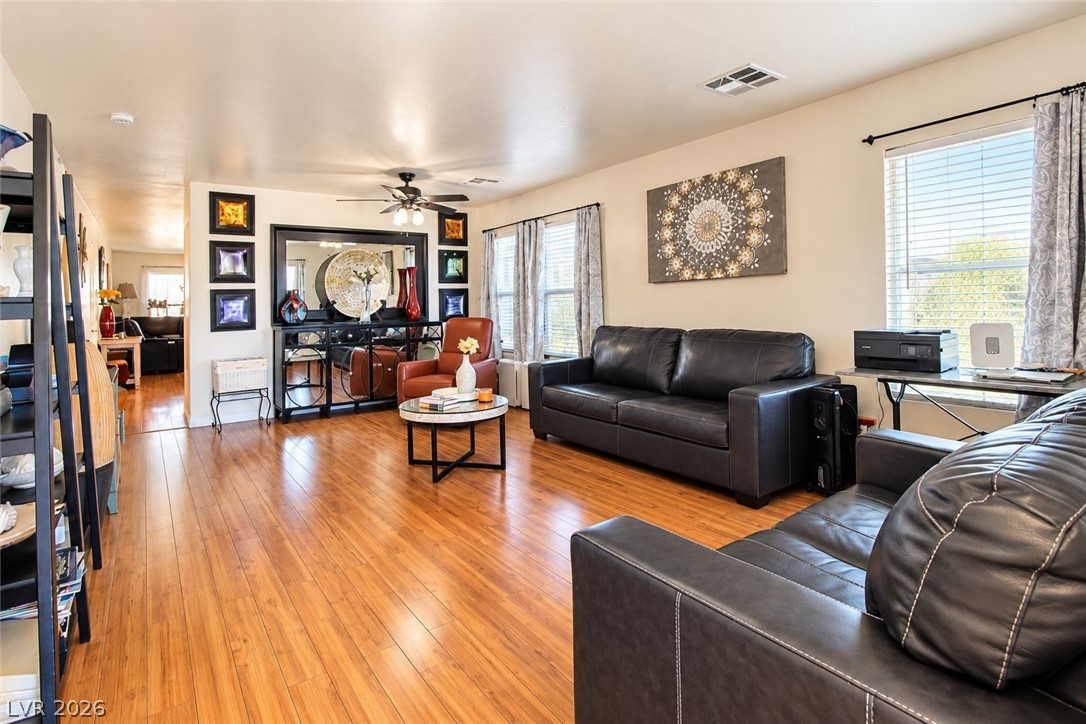
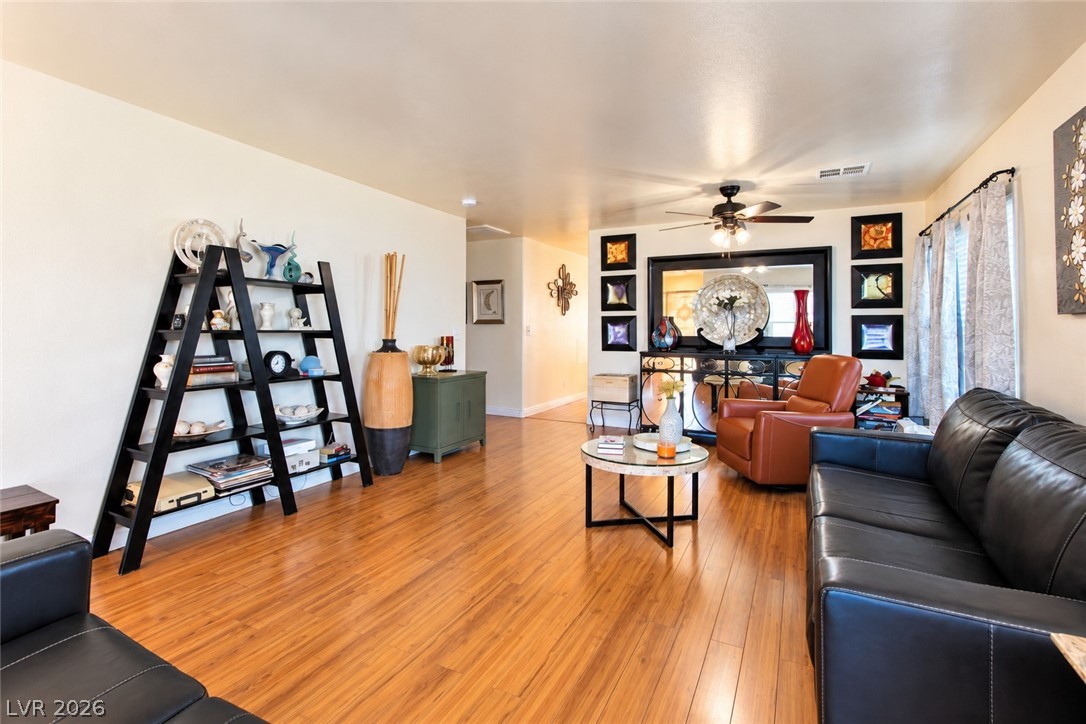
Warm wood flooring and abundant natural light define this inviting main-level living room.
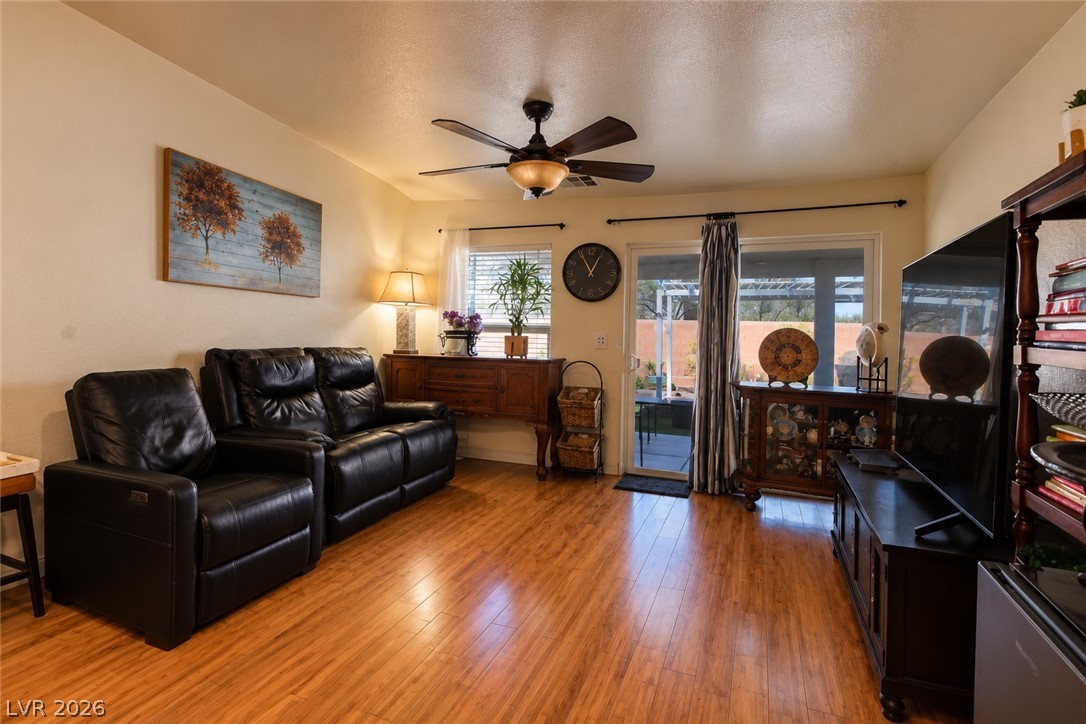
Gleaming wood floors anchor this comfortable living area with direct access to the patio.
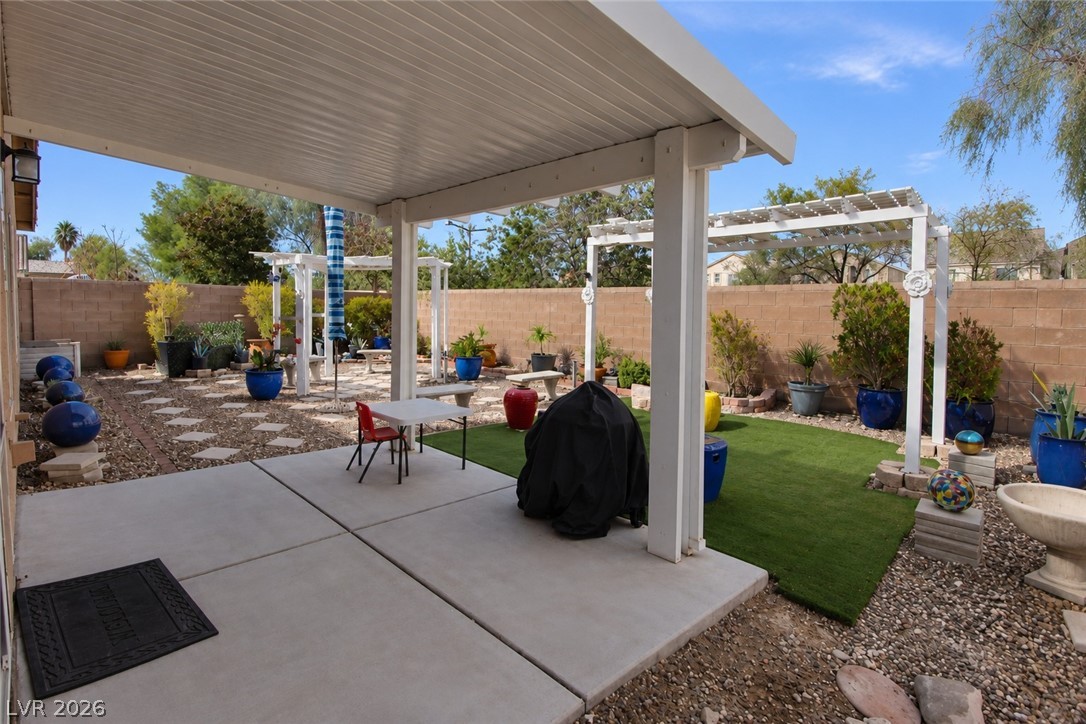
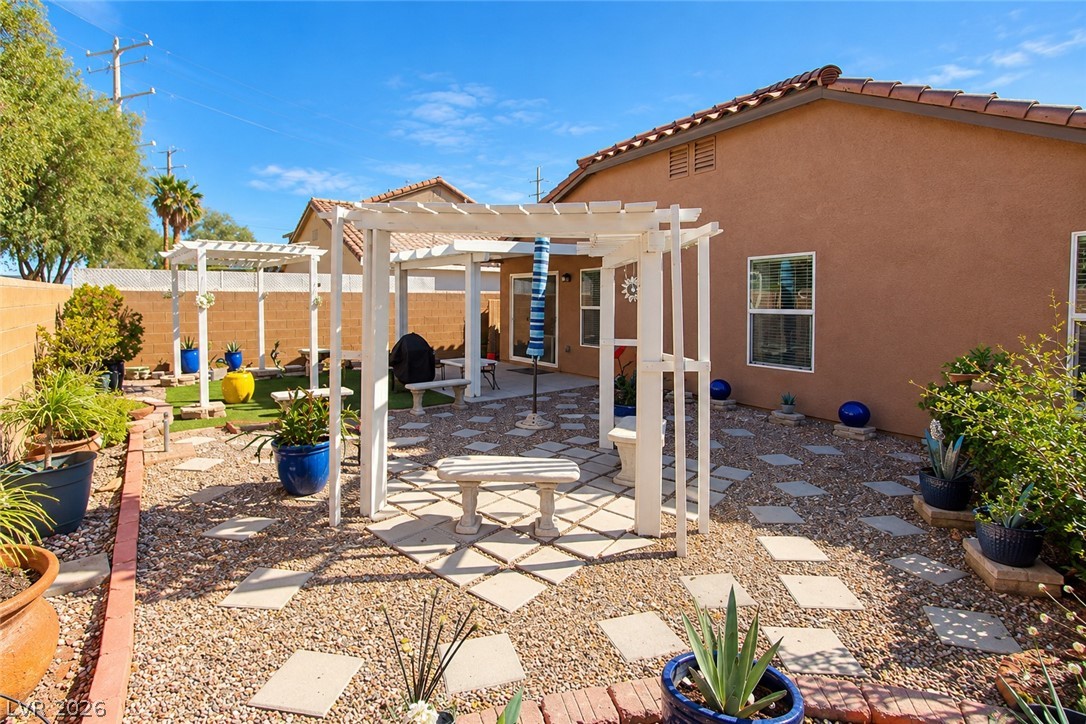
A spacious covered patio overlooks the low-maintenance backyard complete with block fencing and shade structures.
Spanish tile roofing and textured stucco walls define this classic single-level residence.
Warm stucco exterior and a classic tile roof create welcoming curb appeal.
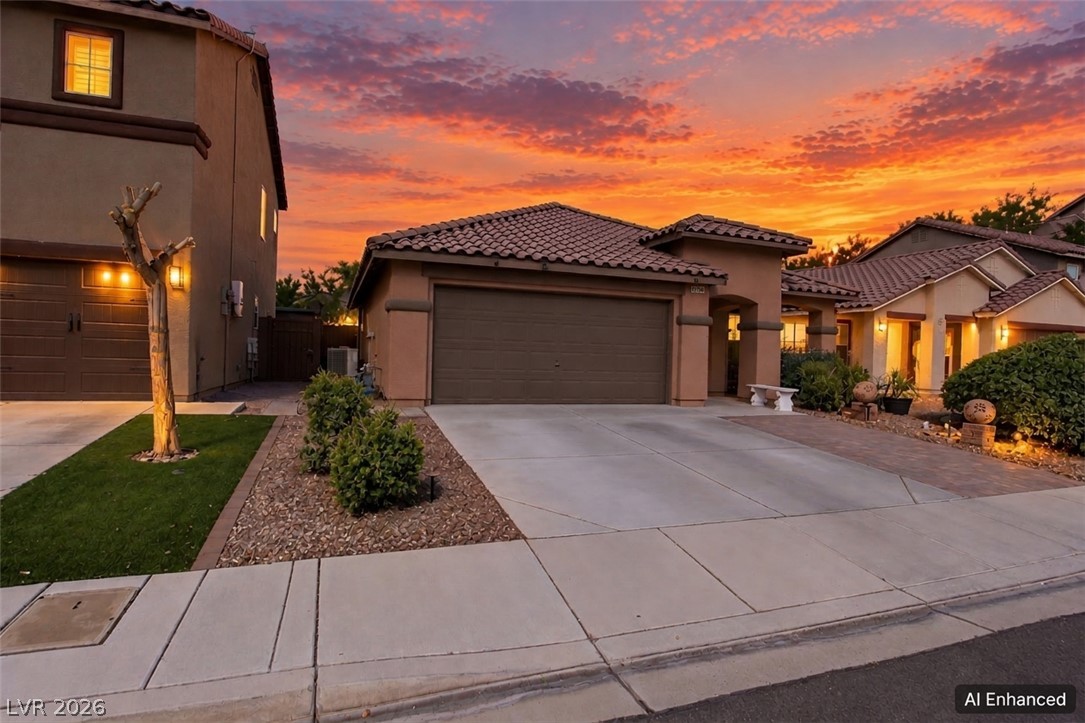
Warm exterior lights illuminate the tiled roof and concrete driveway under a colorful sunset sky.
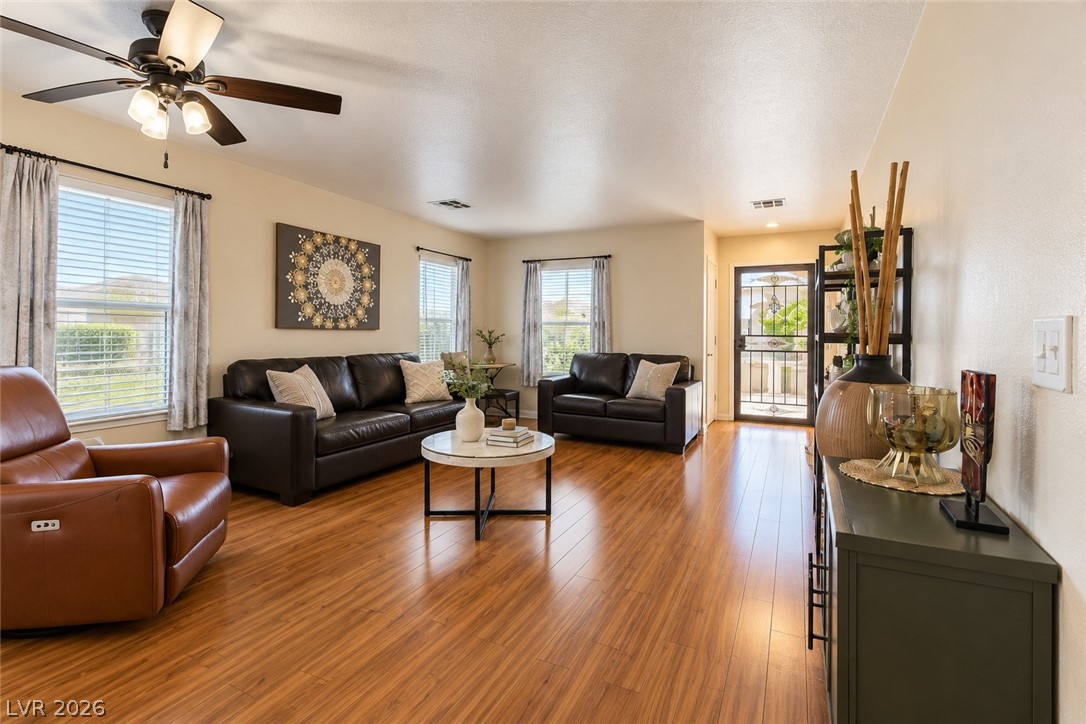
Warm wood flooring flows through this inviting living area featuring wide windows.
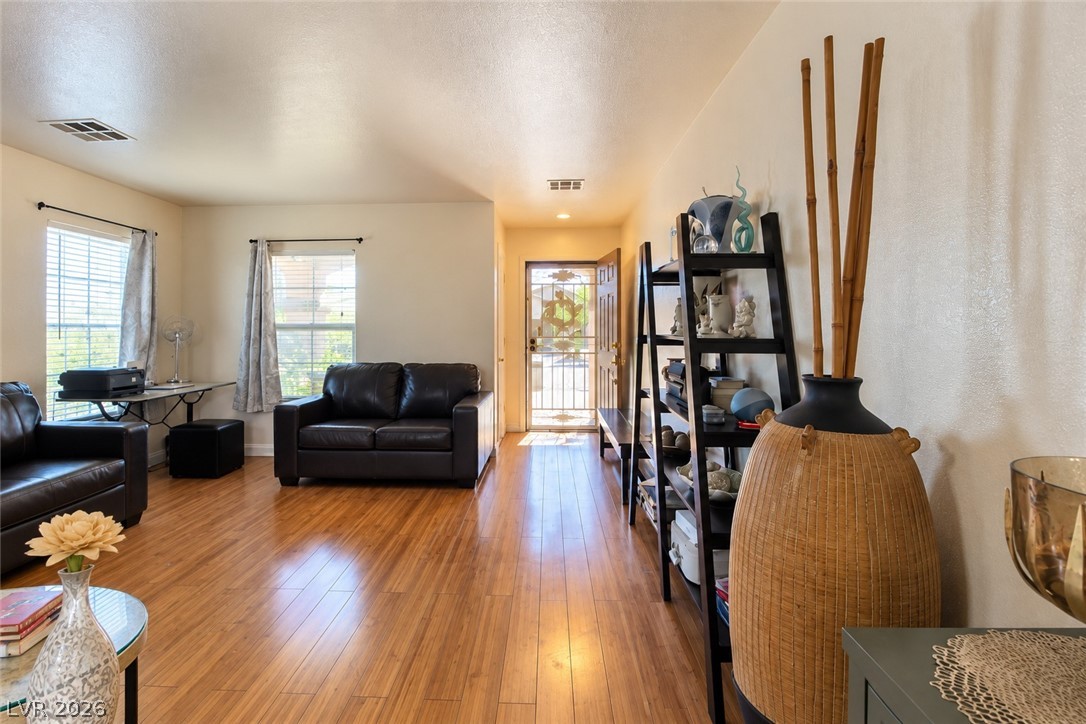
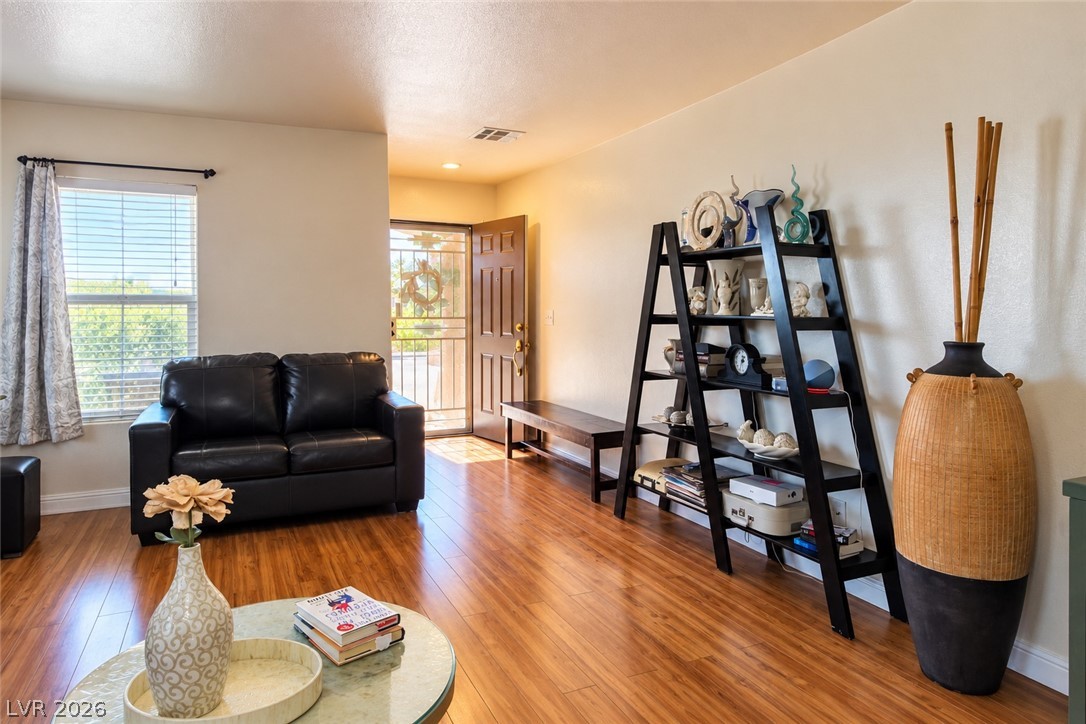
Gleaming wood-look flooring and natural light define this inviting entry and living area.
Rich wood flooring runs throughout this welcoming living area filled with natural light.
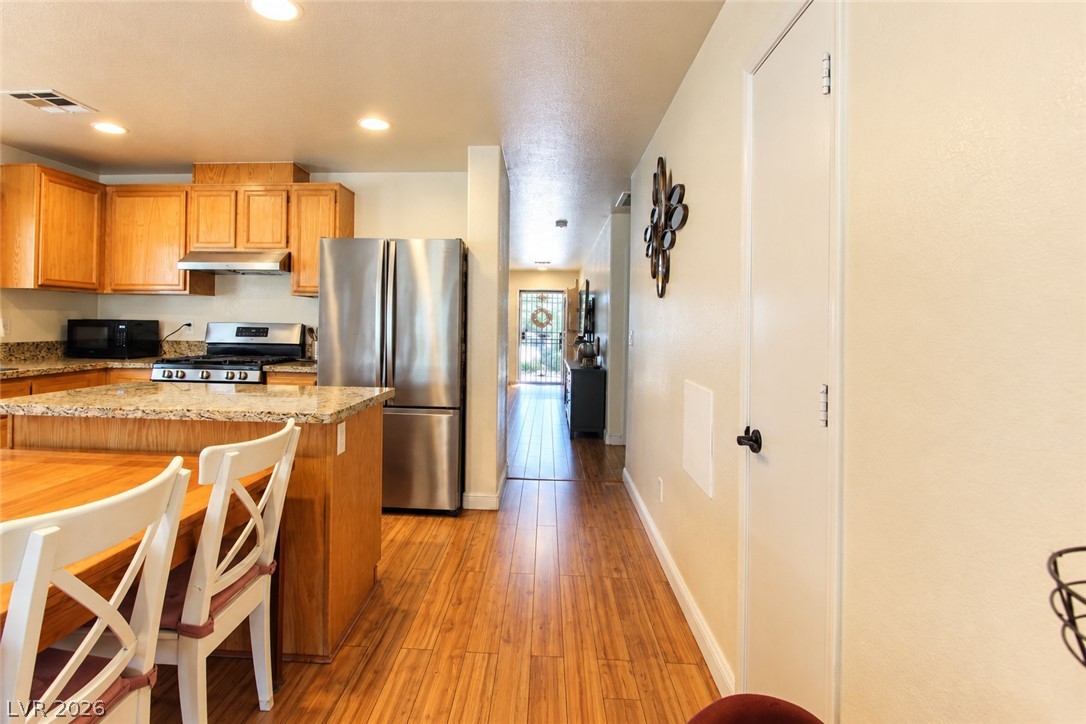
Rich wood flooring runs from the inviting entryway into a comfortable main living space.
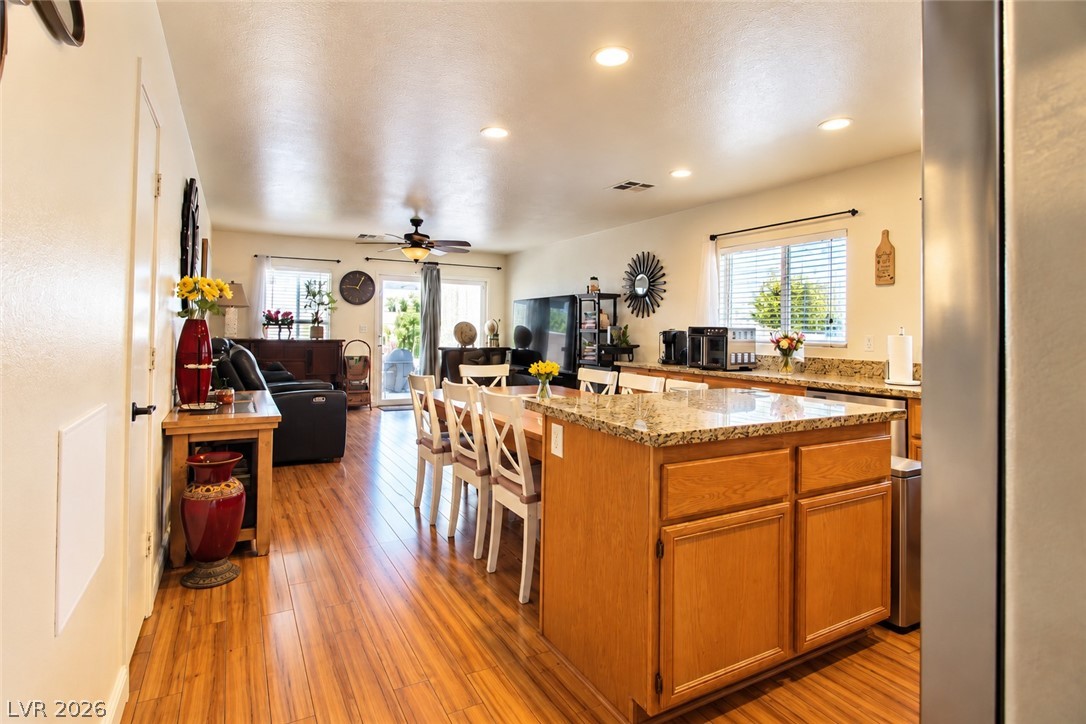
Hardwood floors and granite countertops anchor this seamless open-concept main-floor layout.
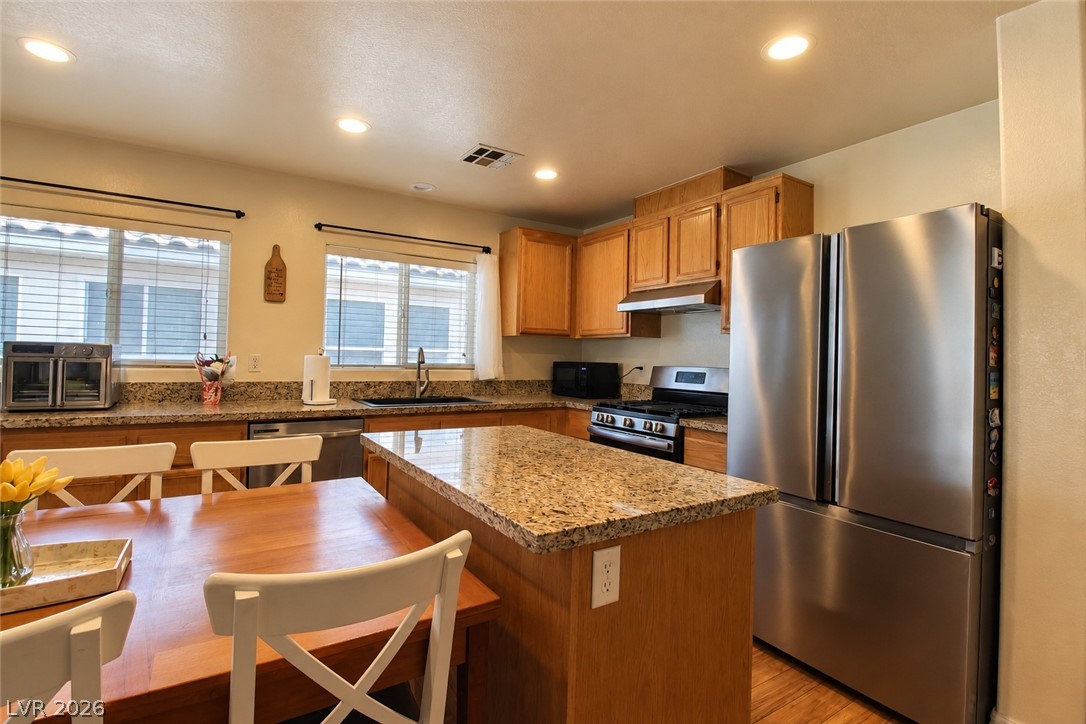
An inviting kitchen features warm wood cabinetry and a spacious granite-topped island.
Polished granite countertops complement warm wood cabinetry and modern stainless steel appliances.
Rich wood floors sweep through the kitchen and hallway, complemented by classic granite countertops.
Gleaming granite countertops pair beautifully with warm wood cabinetry and flooring in this functional layout.
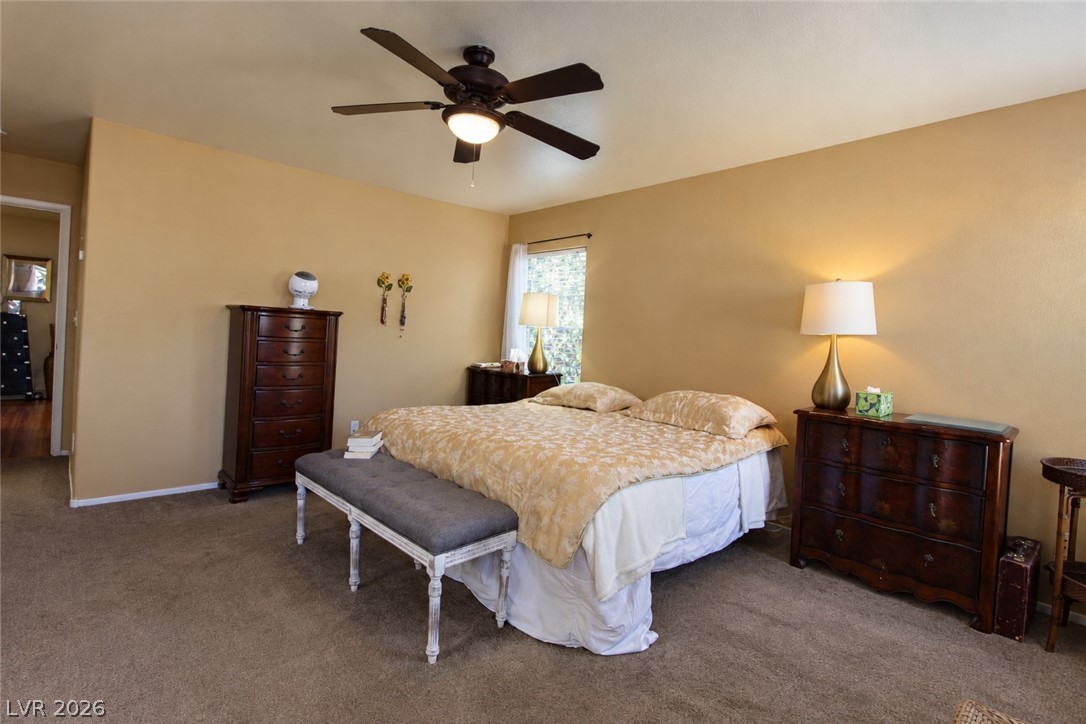
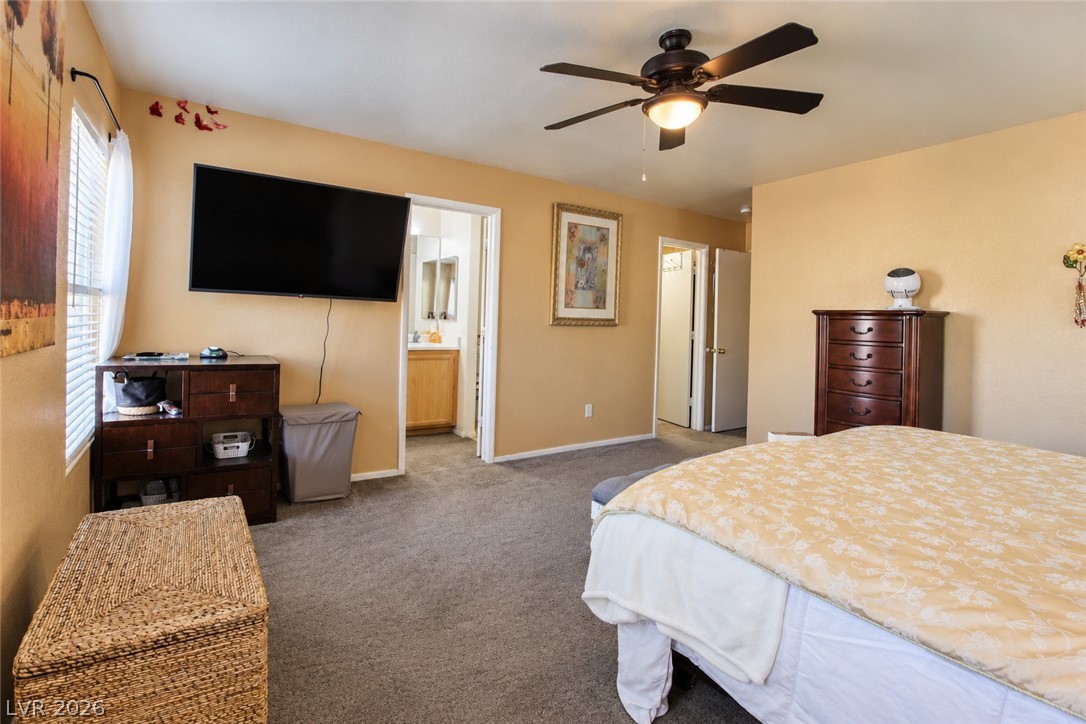
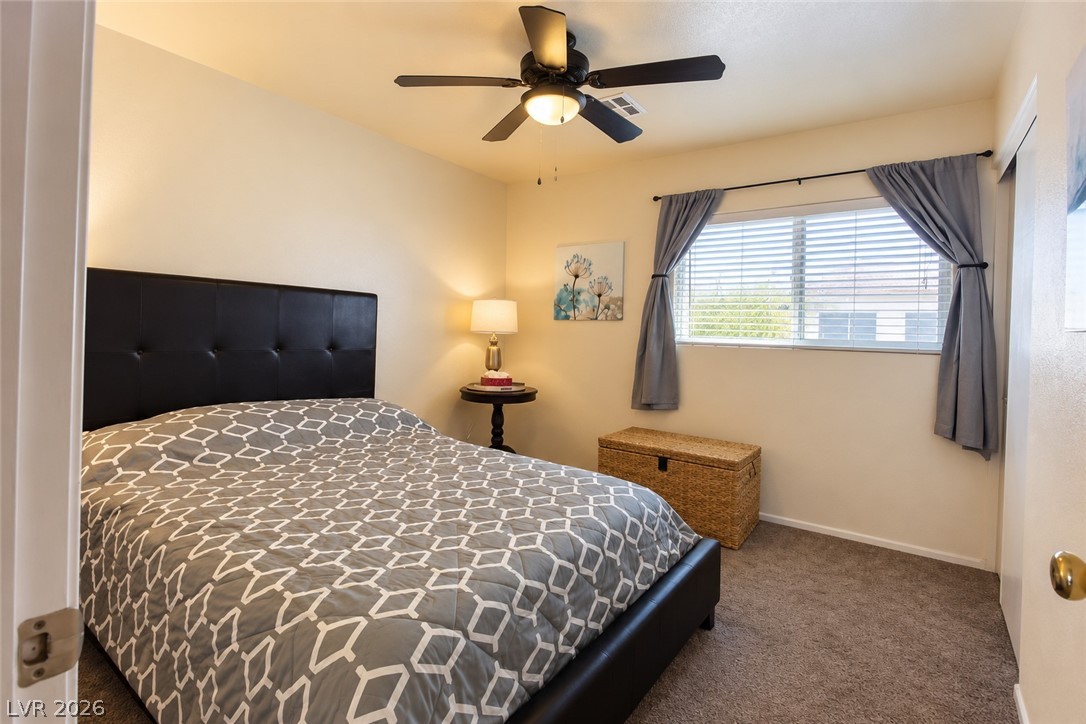
Soft carpeted flooring and warm walls define this restful sleeping space.
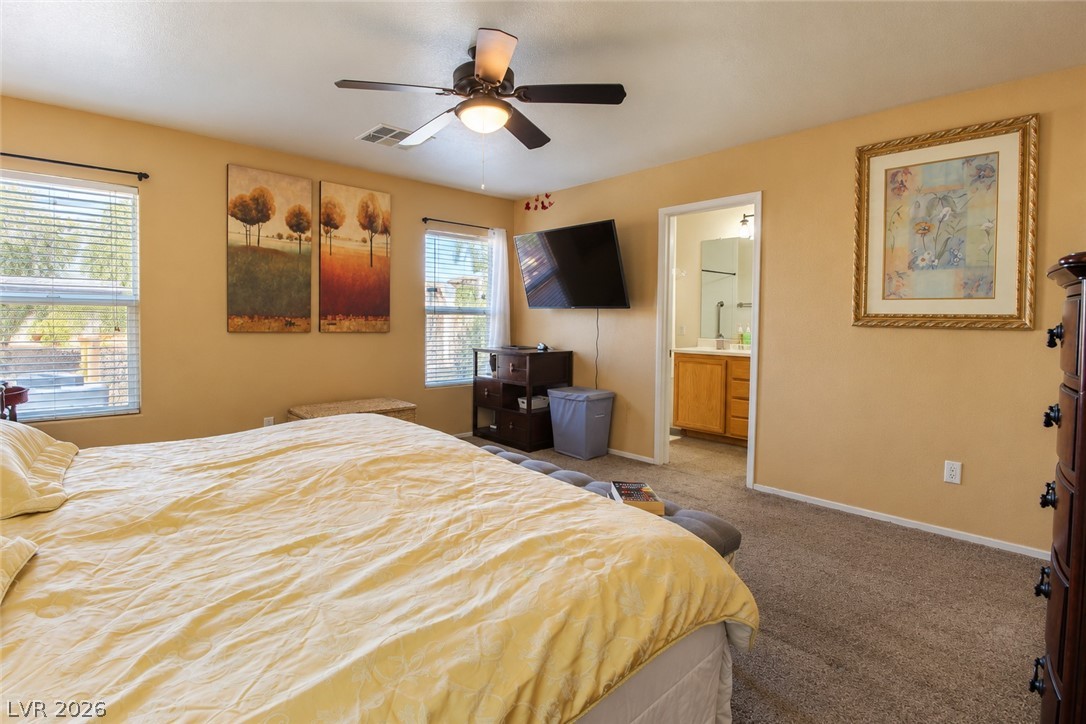
A spacious bedroom features comfortable carpeting and direct access to an en suite bathroom.
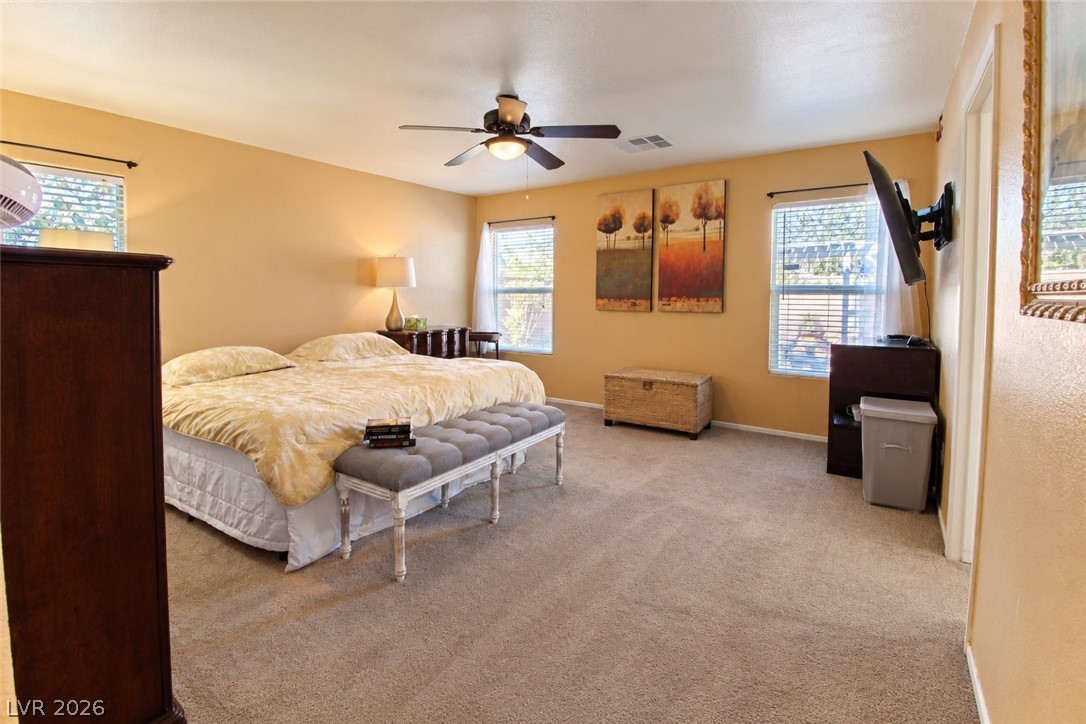
Warm natural light fills this relaxed bedroom featuring plush carpet and windows viewing the yard.
An inviting bedroom space featuring soft carpeting and a large window looking outward.
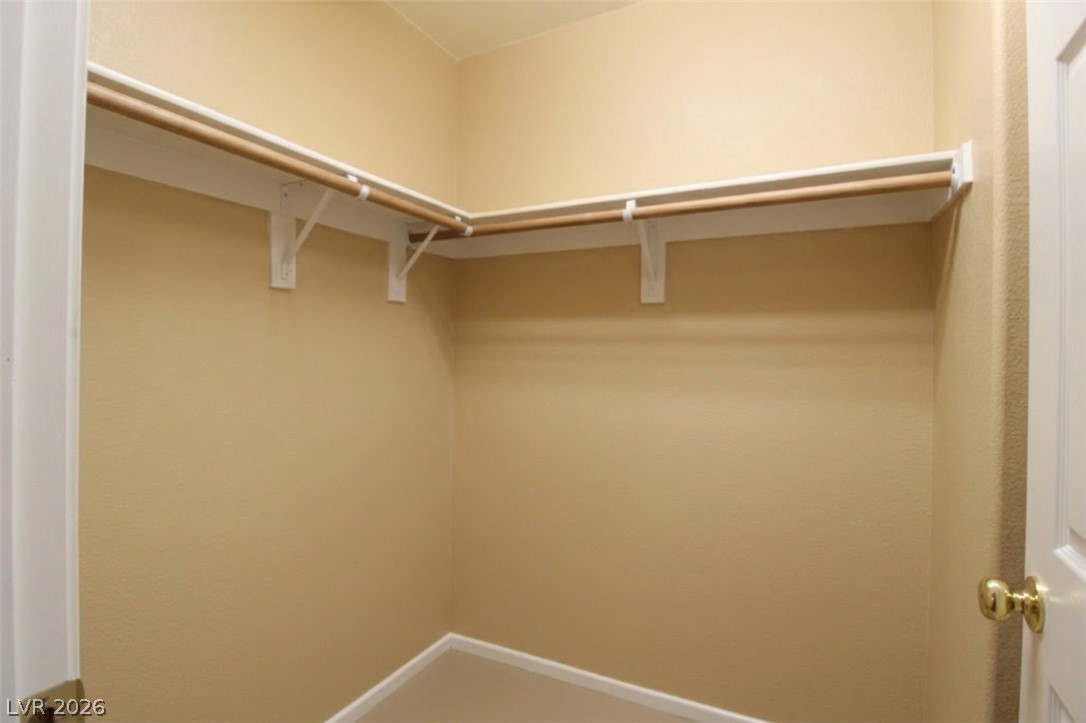
Ample hanging rods and overhead shelving maximize organization potential in this walk-in closet.
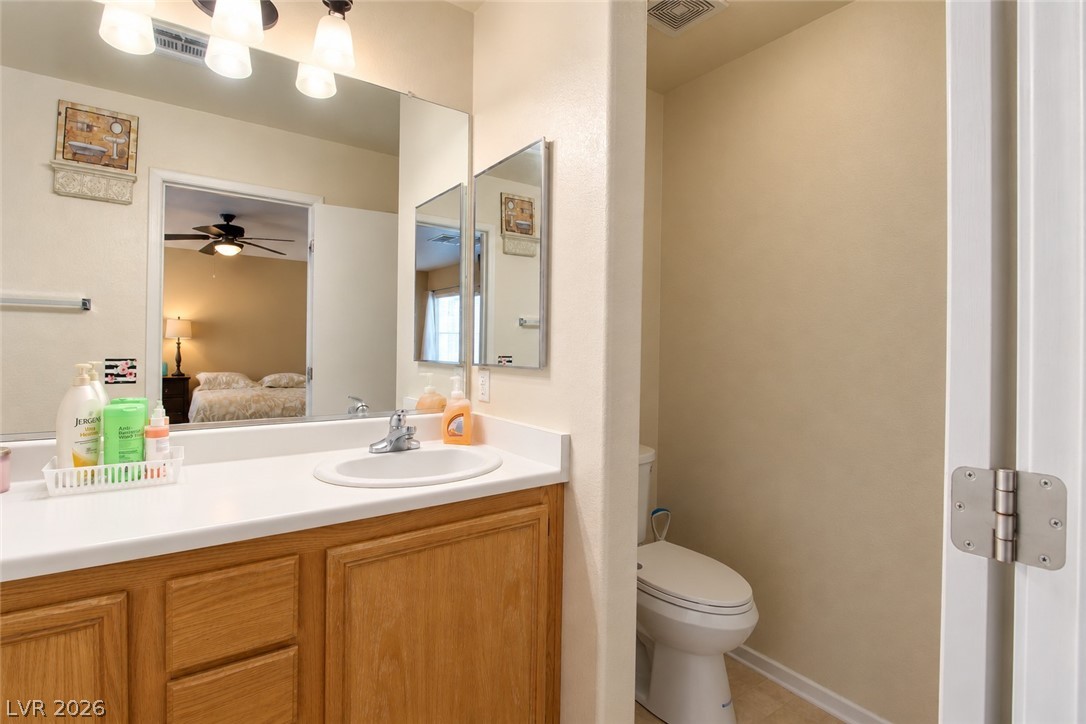
Functional layout features a wooden vanity alongside an enclosed water closet alcove.
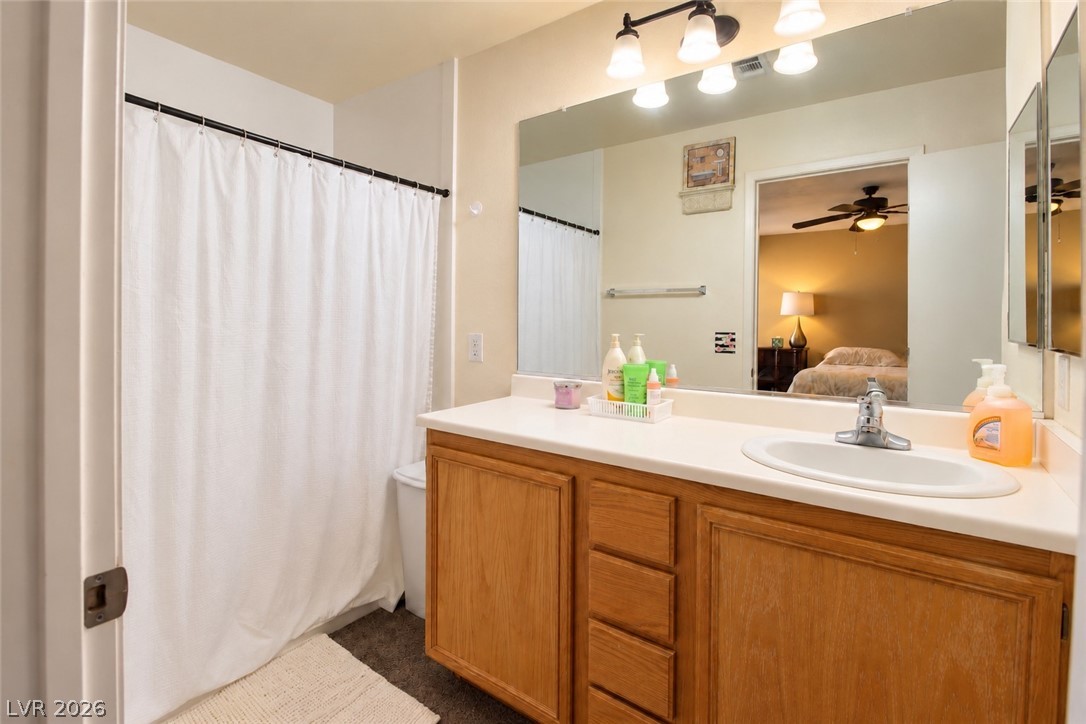
An expansive mirror complements a classic oak vanity with plenty of storage.
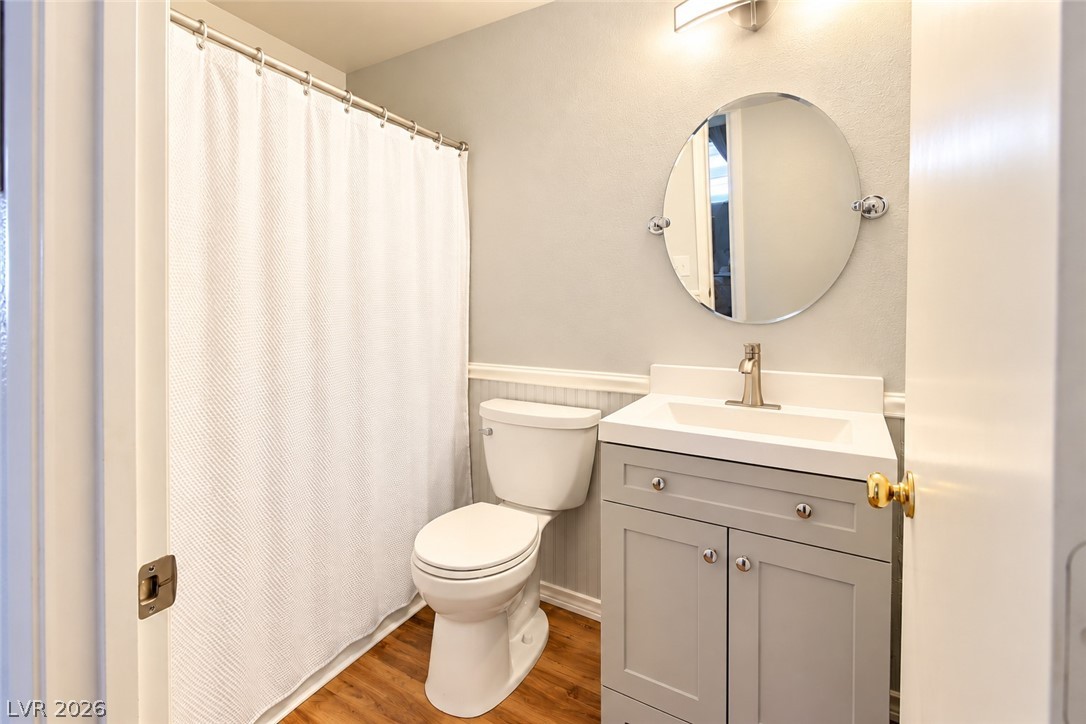
Warm wood flooring pairs beautifully with classic beadboard wainscoting in this updated washroom.
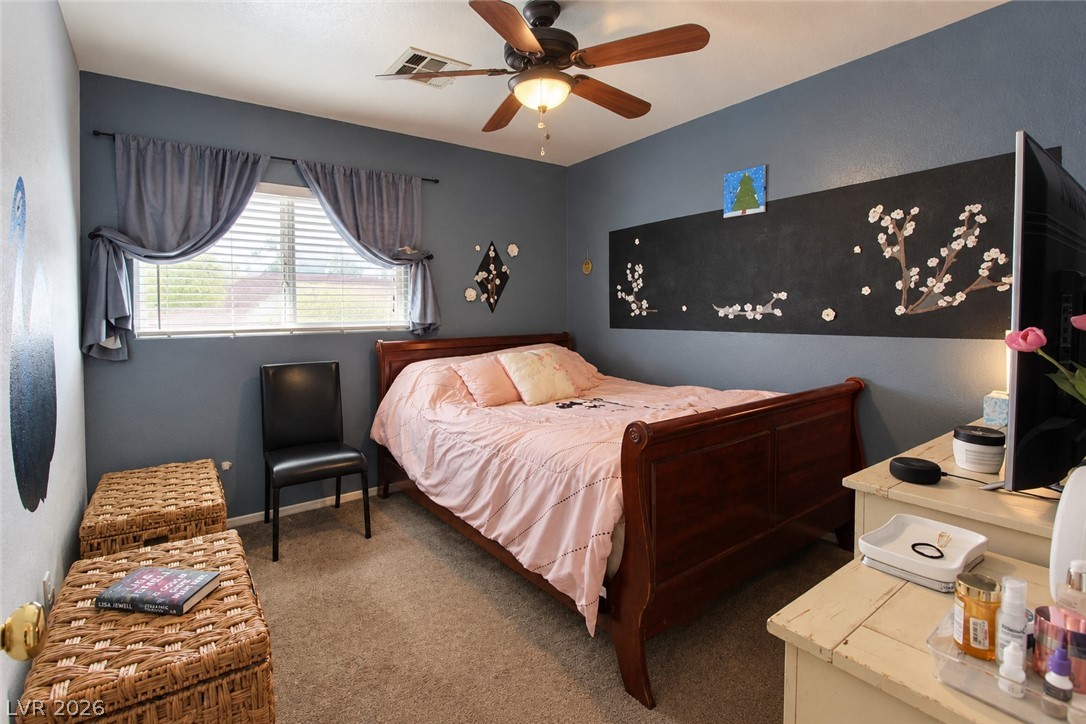
Plush carpeting and abundant natural light create a welcoming and comfortable retreat.
Soft carpeting pairs with a generous window layout to create a comfortable, inviting retreat.
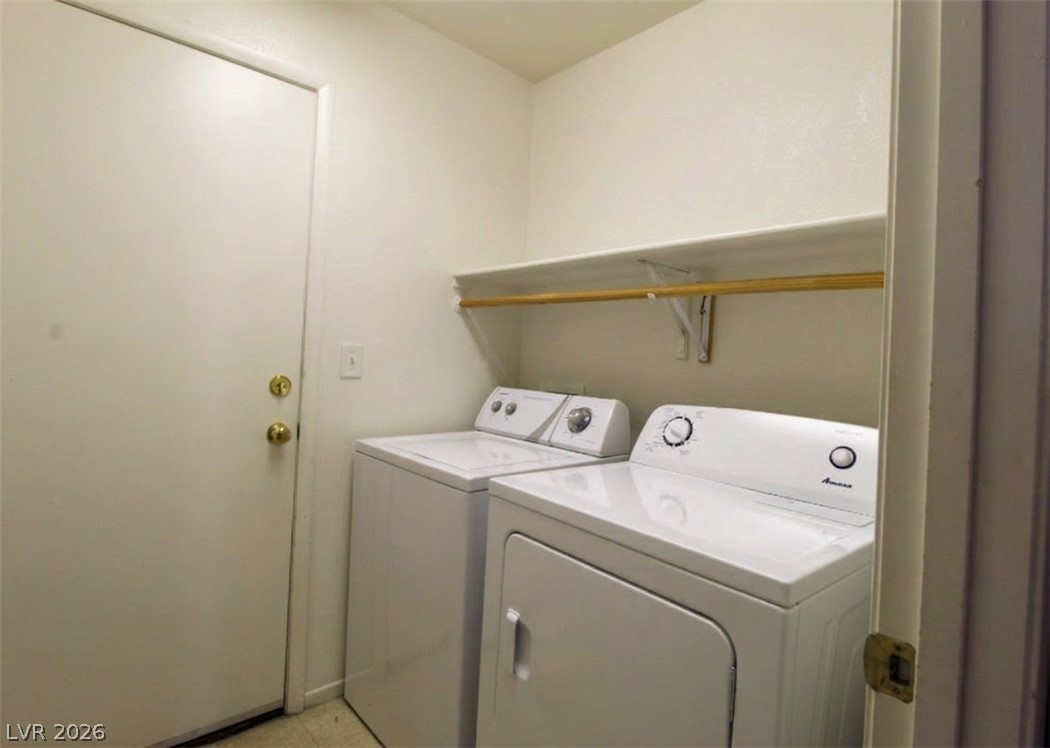
Functional utility space includes overhead storage shelving and in-unit laundry hookups.
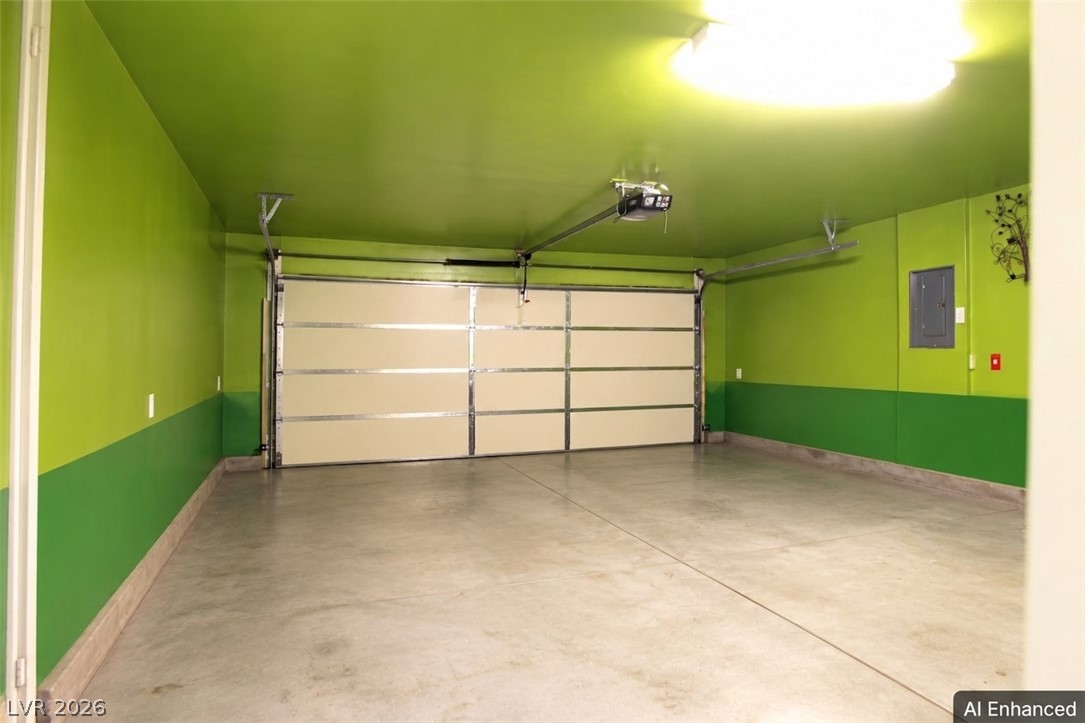
Smooth concrete floors and a modern garage door highlight this clean, functional utility space.
An inviting backyard retreat showcases a white pergola, stone pavers, and a stucco exterior.
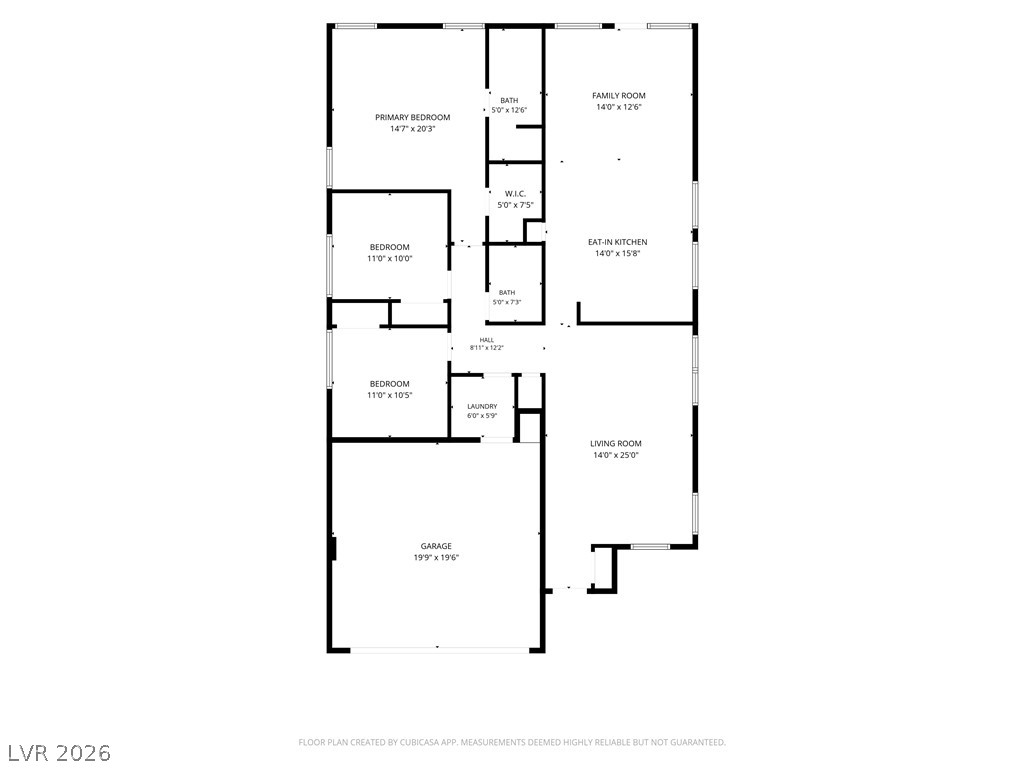
A detailed architectural layout of the home illustrates a functional and flow-oriented design.

 Price Reduced Listing