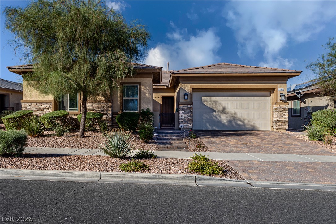
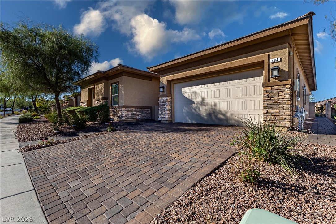
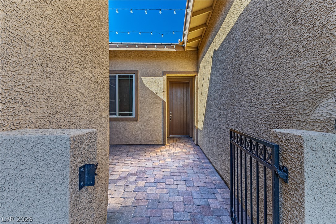
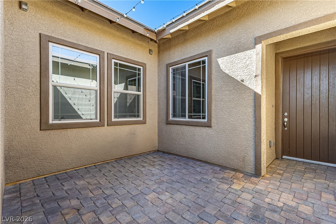
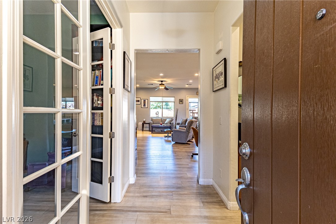
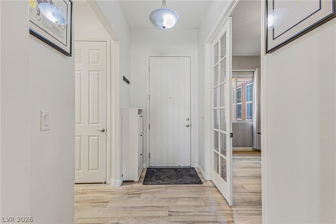
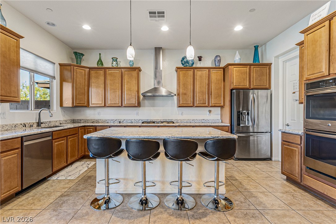
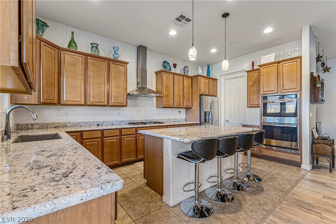
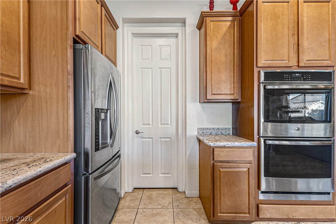
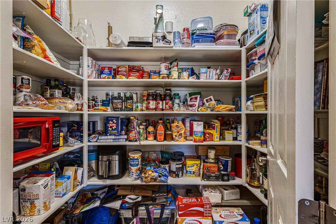
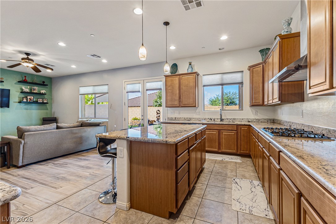
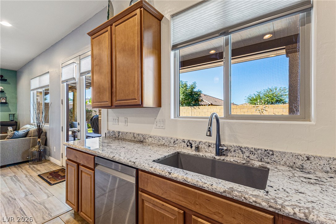
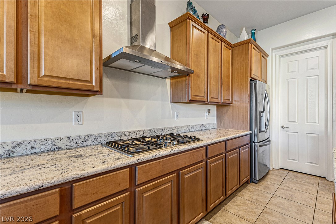
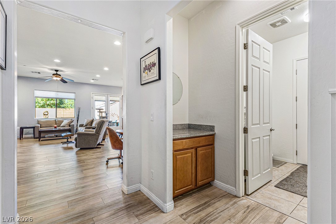
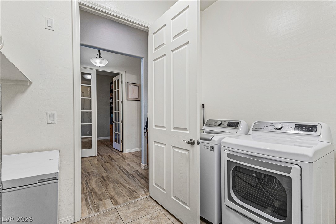
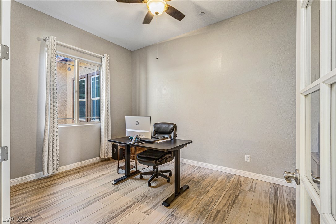
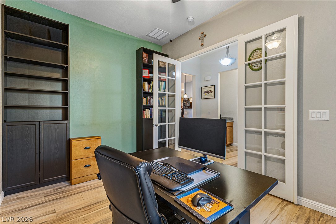
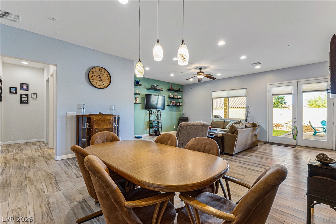
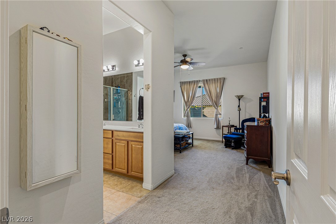
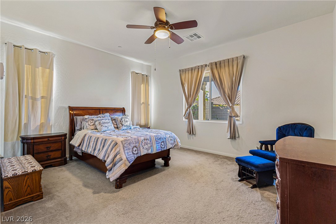
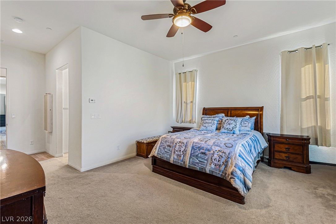
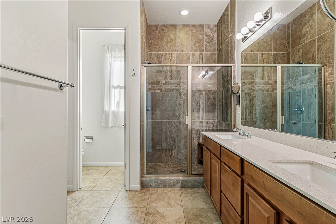
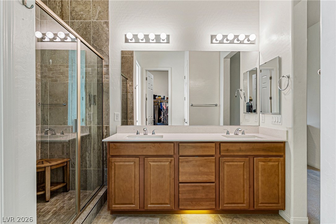
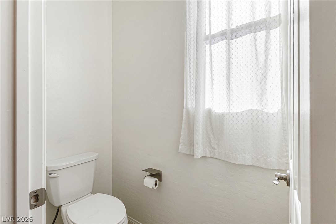
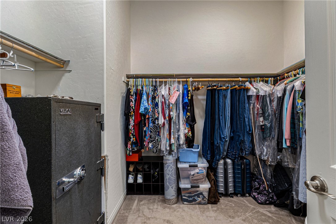
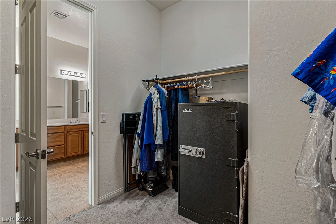
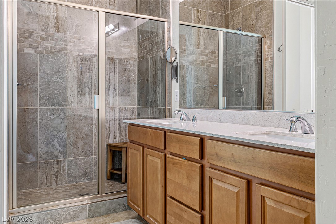
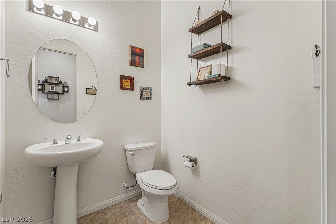
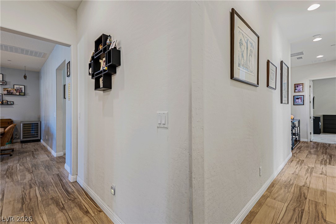
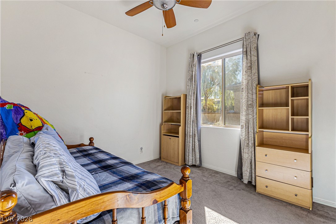
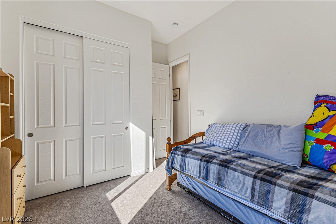
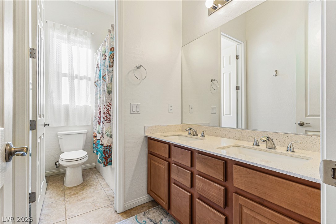
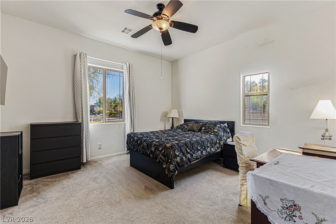
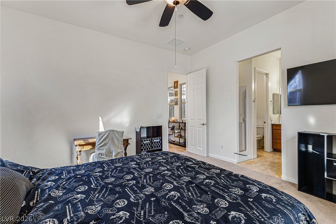
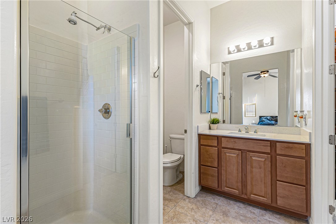
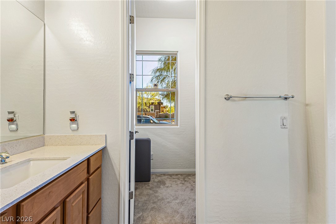
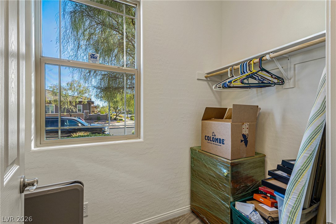
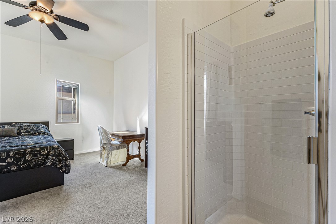
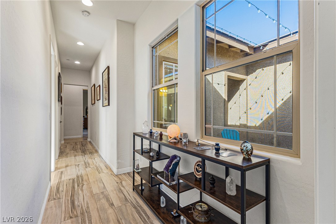
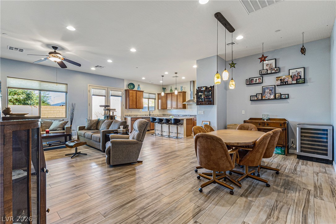
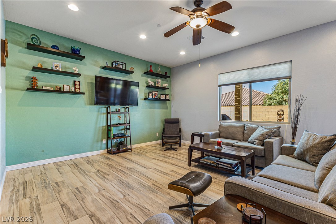
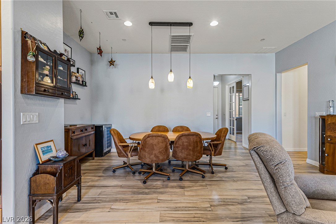
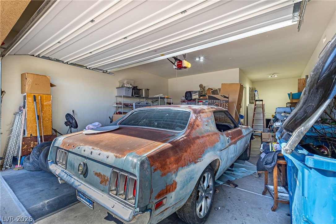
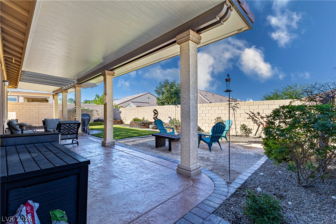
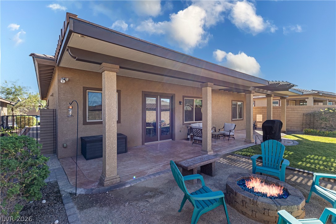
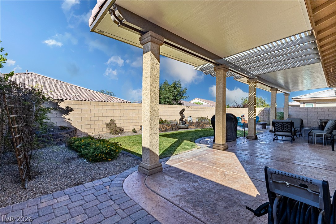
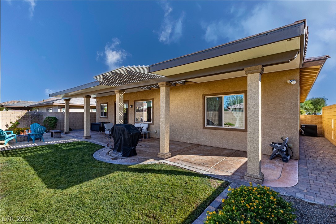
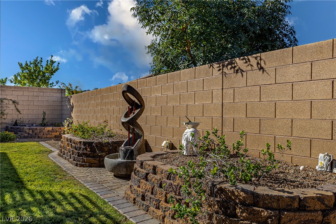
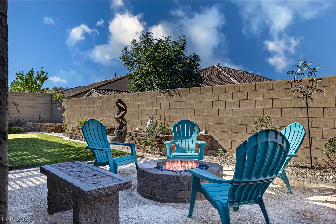
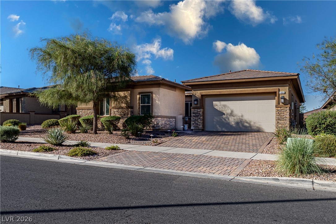
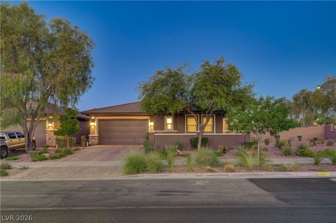
PAID-OFF SOLAR! BUYER INCENTIVE AVAILABLE - ASK ABOUT A 1-0 INTEREST RATE BUYDOWN! Beautiful single-story home in the highly desirable Cadence master-planned community, situated on an oversized 6,534 sq. ft. lot! Buyers may enjoy several thousand dollars in potential first-year mortgage payment savings with an available 1-0 temporary interest rate buydown through Brian Lillard, subject to buyer qualification and program terms. Designed for comfortable living and entertaining, this home features 10-foot ceilings, an open floor plan, a welcoming front courtyard, and a beautifully landscaped backyard complete with a covered patio and fire pit. The gourmet kitchen offers a large island, double ovens, granite countertops, and a spacious walk-in pantry. TWO PRIVATE PRIMARY SUITES, each with its own bathroom and walk-in closet, provide exceptional flexibility for multigenerational living, guests, or added privacy. A separate, enclosed home office offers versatile additional living space and can potentially serve as a fourth bedroom. Additional highlights include luxury vinyl plank flooring, tile and carpet, an extended garage, tankless water heater, and thoughtfully selected upgrades throughout. Enjoy the Cadence lifestyle with community pools, parks, walking trails, and more. Don't miss this opportunity to own a beautifully upgraded single-story home with exceptional flexibility and desirable features!
Details
MLS #
2824819
Listing Type
For Sale
Style
House
HOA Dues
$75
Sub-Type
Resale
Status
Active
Year
2018
Days On Site
33
Listing Provided By
Platinum Real Estate Prof | Kamelia Kohlmeier
Features
Bed(s)
4
Bath(s)
4 Total
SQ Feet
2,346
Garage
2
Story(s)
1
Zoning
Single Family
Acreage
0.15
Interior
Cooling
Central Air, Electric
Heating
Central, Gas
Heating Yes / No
Yes
Cooling Yes / No
Yes
Interior Features
Bedroom On Main Level, Ceiling Fans, Primary Downstairs, Window Treatments
Window Features
Blinds, Double Pane Windows
Furnished
Unfurnished
Appliances
Built In Electric Oven, Double Oven, Dryer, Dishwasher, Gas Cooktop, Disposal, Refrigerator, Washer
Fireplaces Total
0
Fireplace Yes / No
No
Exterior
Exterior Features
Patio, Private Yard, Irrigation Sprinklers
Roof
Tile
Lot Features
Drip Irrigation Bubblers, Desert Landscaping, Landscaped, Less Than Quarter Acre
Fencing
Block, Back Yard
Parking
Attached Garage Yes / No
Yes
Parking Features
Attached, Garage, Garage Door Opener, Inside Entrance, Private
Platinum Real Estate Prof – (702) 616-9400 – diglassman56@gmail.com
Request a showing
Request a showing
The data relating to real estate for sale on this web site comes from the Las Vegas REALTORS® MLS. Information deemed reliable but not guaranteed. COPYRIGHT 2022 OF LAS VEGAS REALTORS® MLS. ALL RIGHTS RESERVED.

 Price Reduced Listing