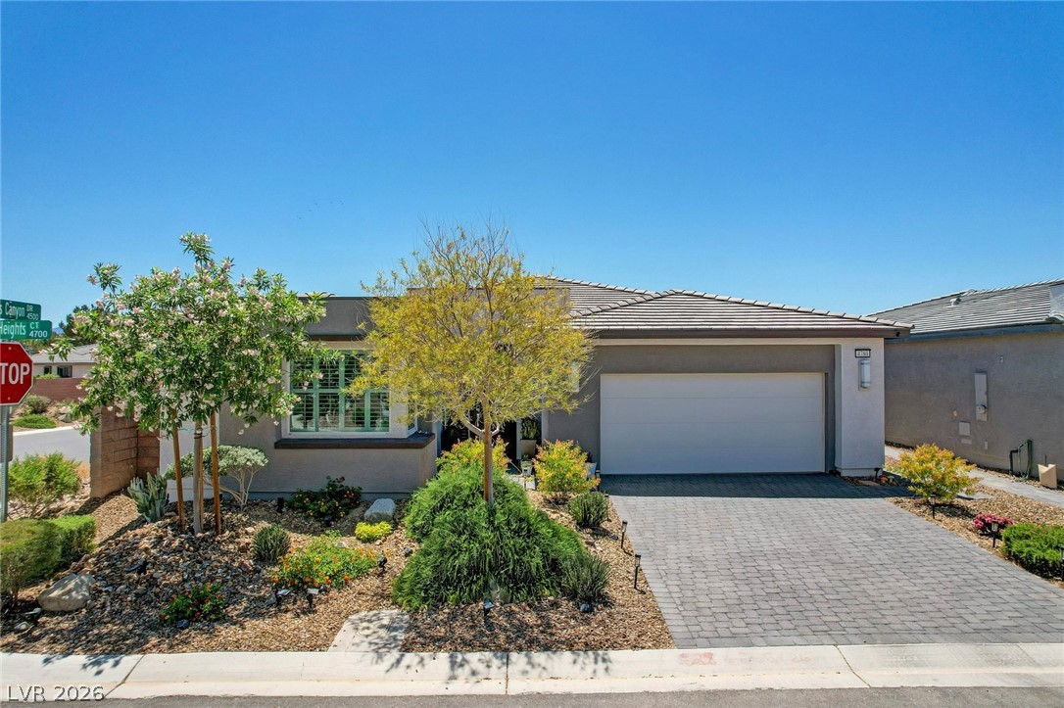
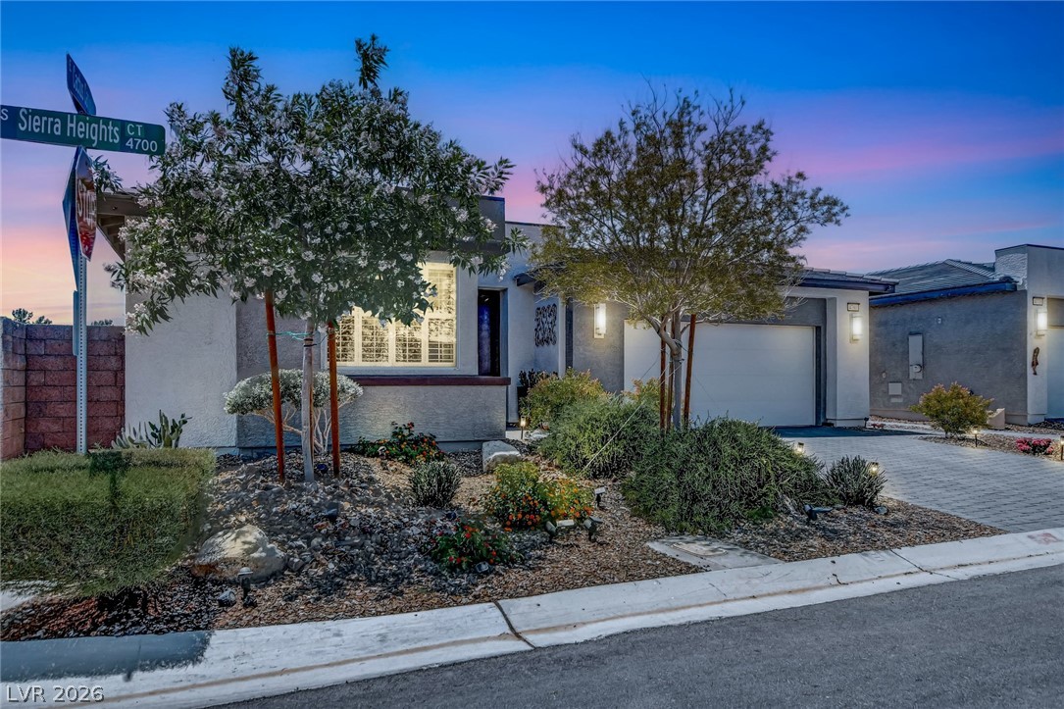
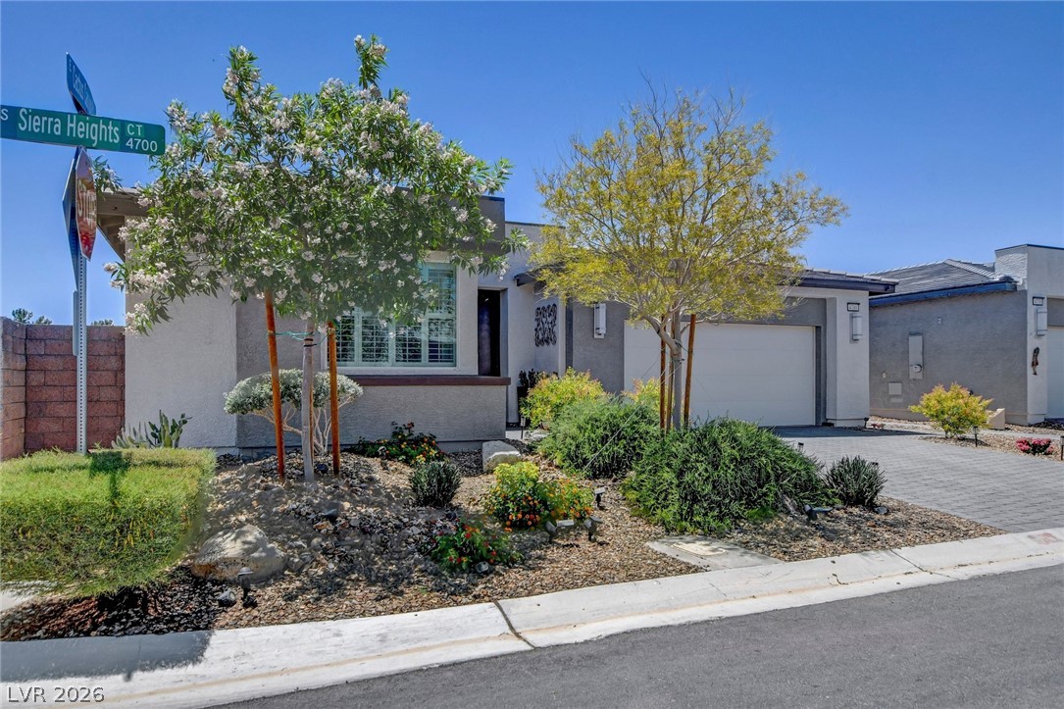
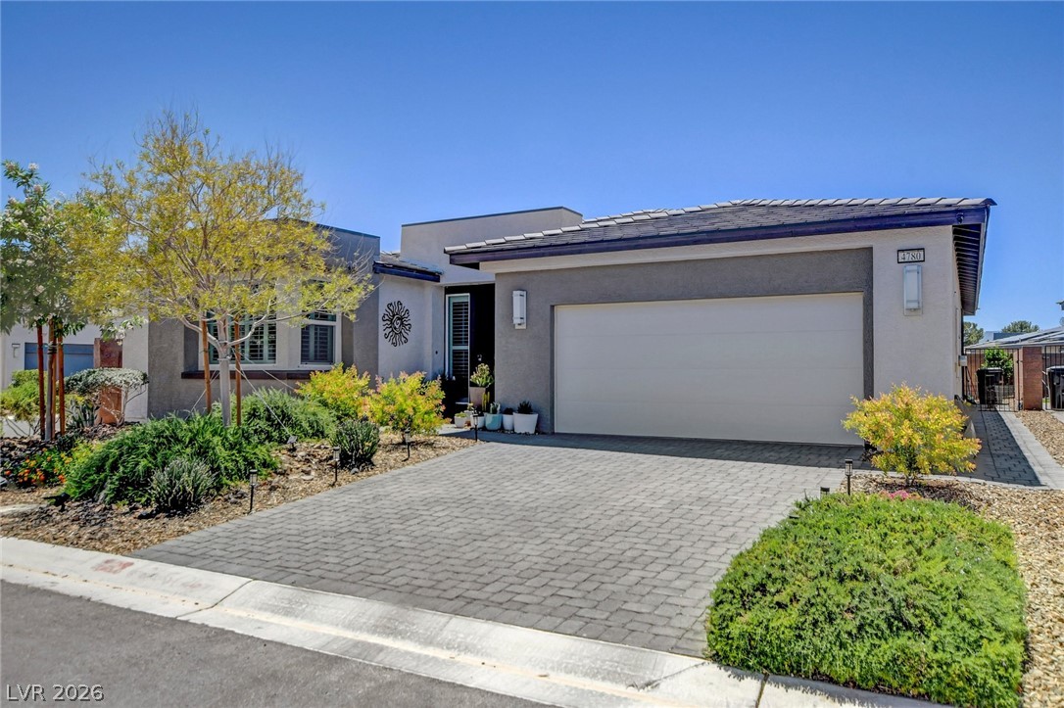
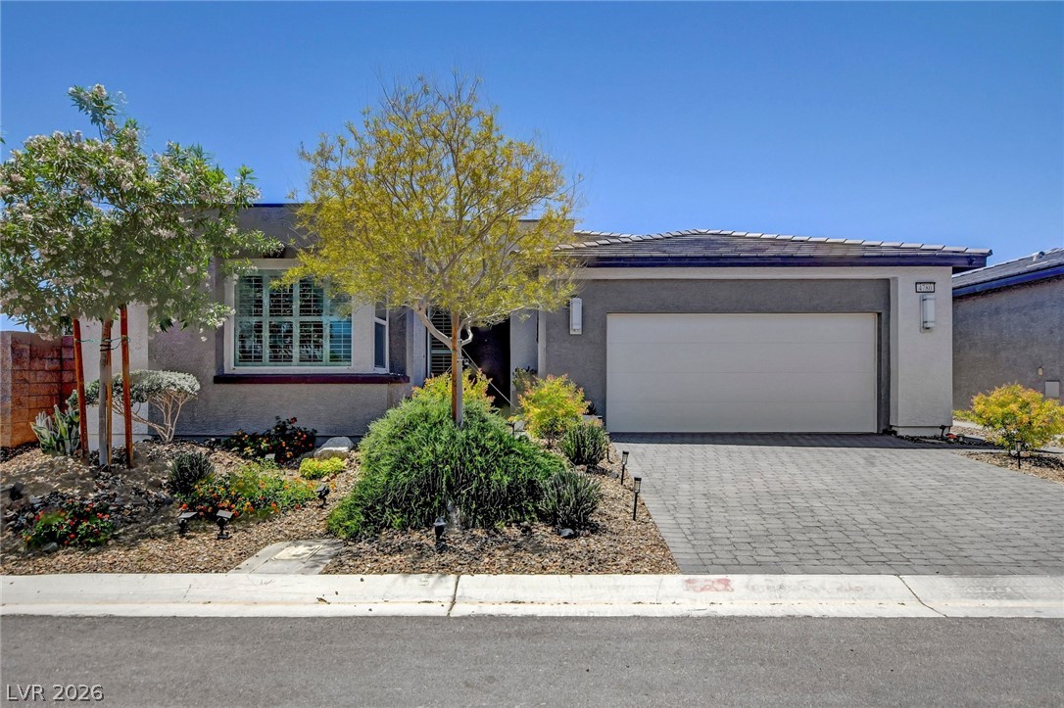
A well-manicured front yard with paver block driveway and lush landscaping welcomes you home.
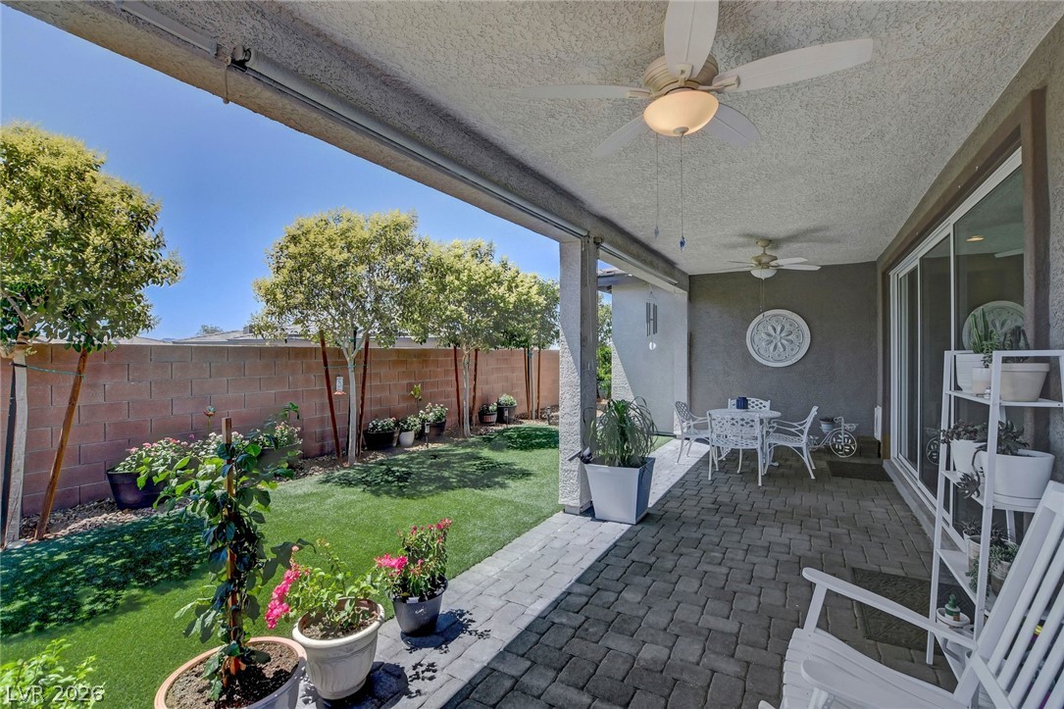
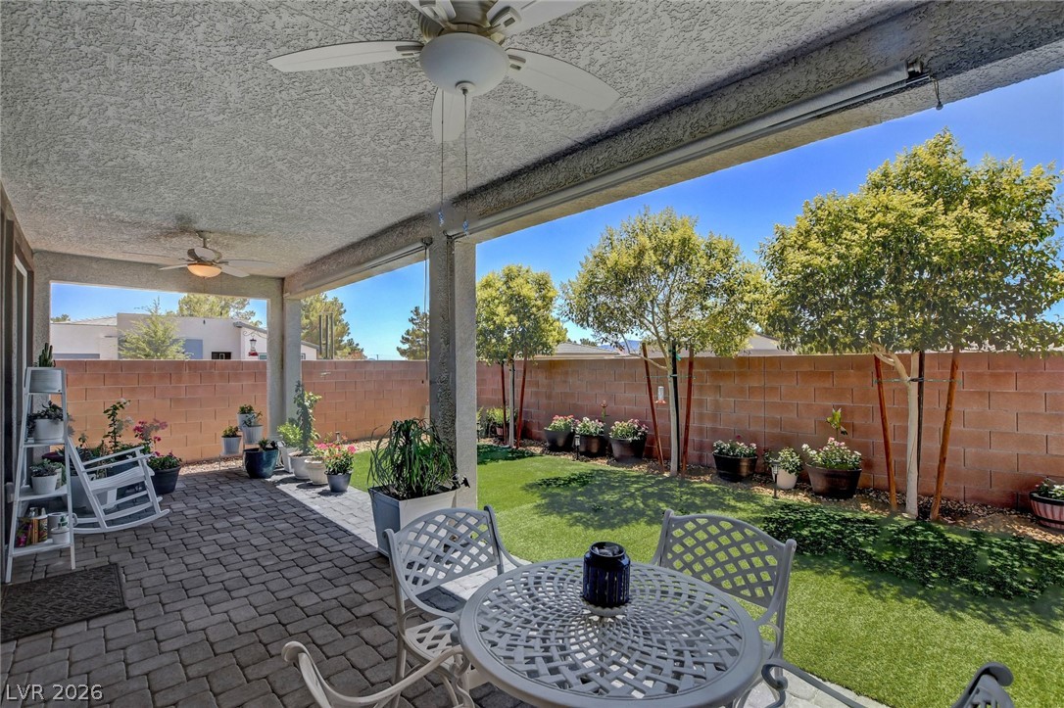
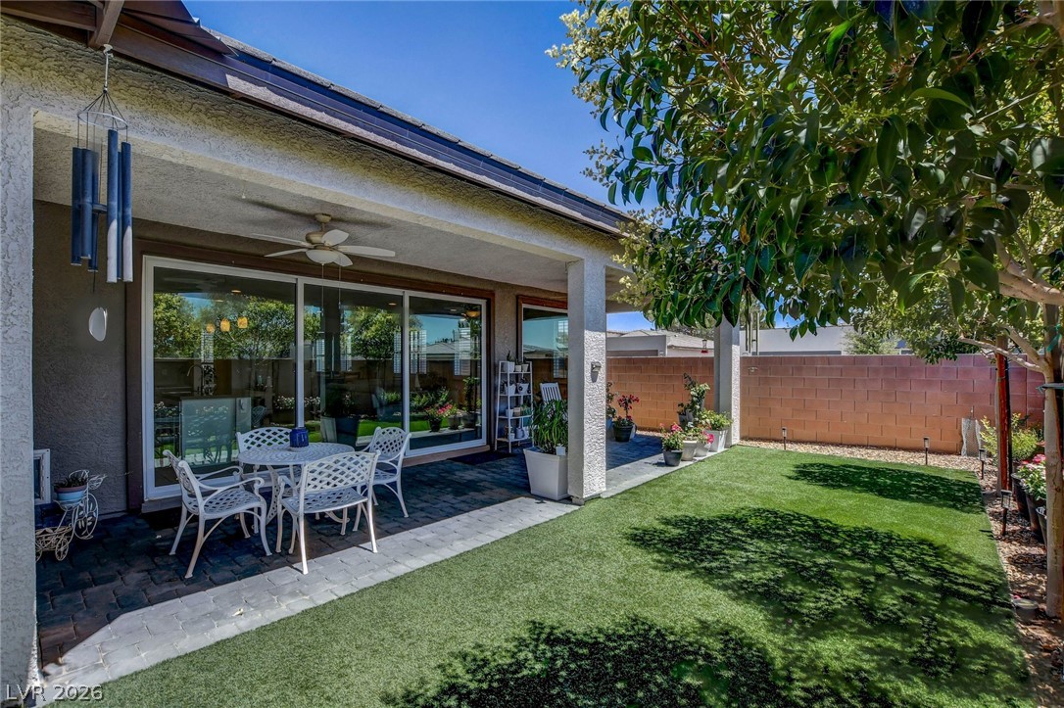
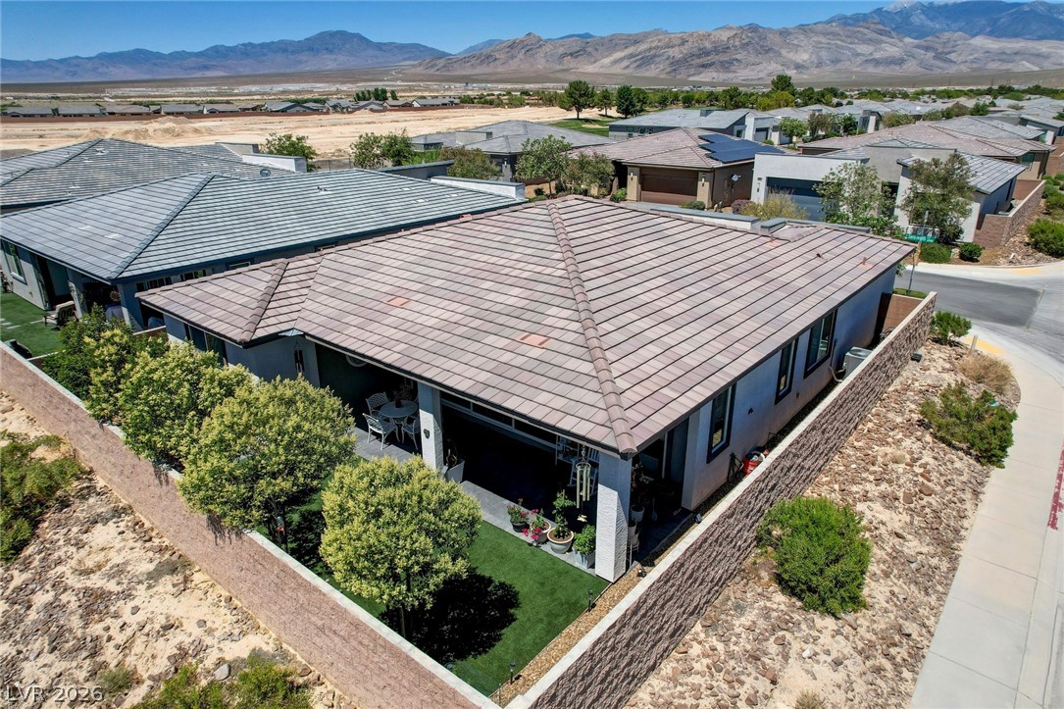
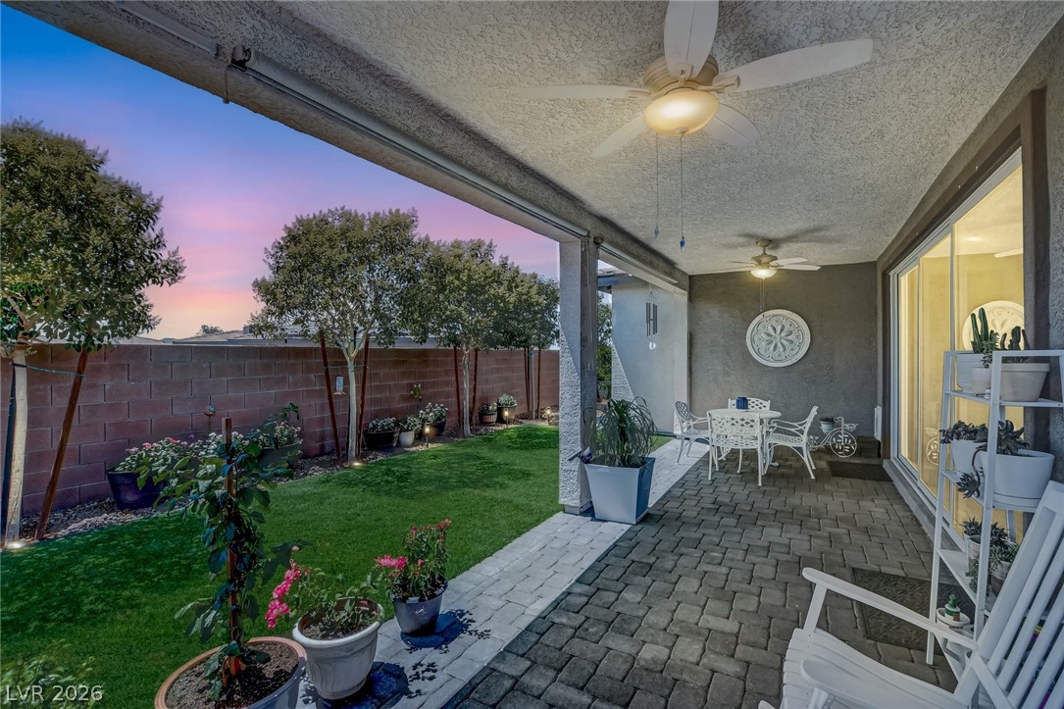
An inviting covered patio offers a comfortable outdoor dining area, seamlessly connecting to a manicured yard.
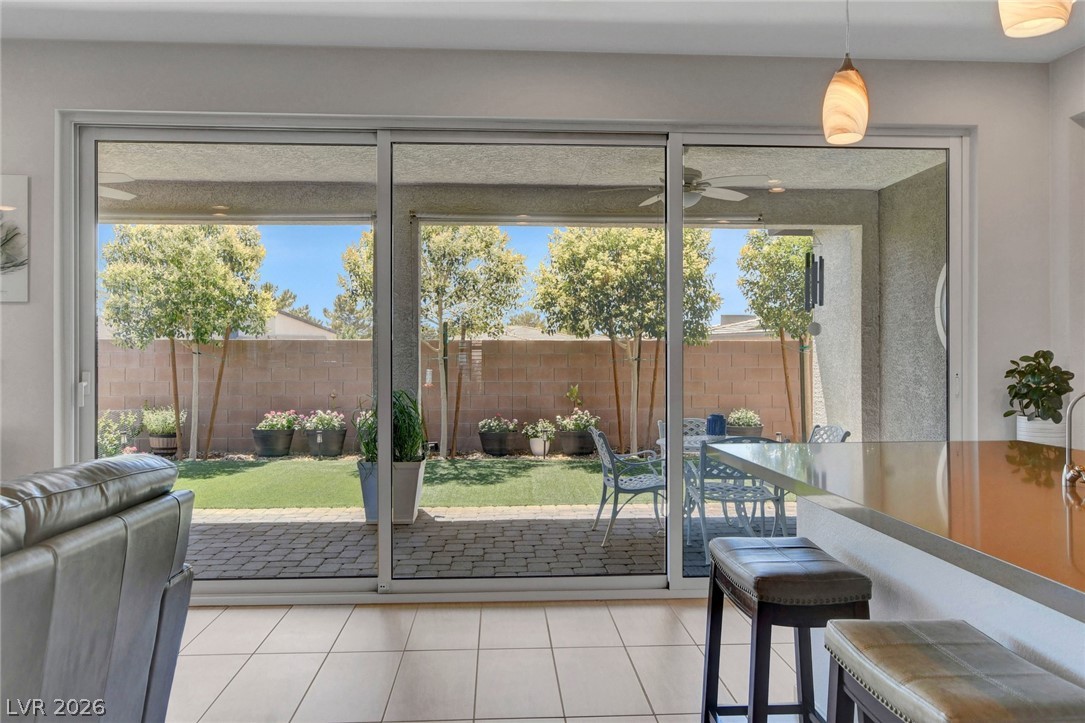
Sliding glass doors open to a secluded backyard oasis with a charming patio area.
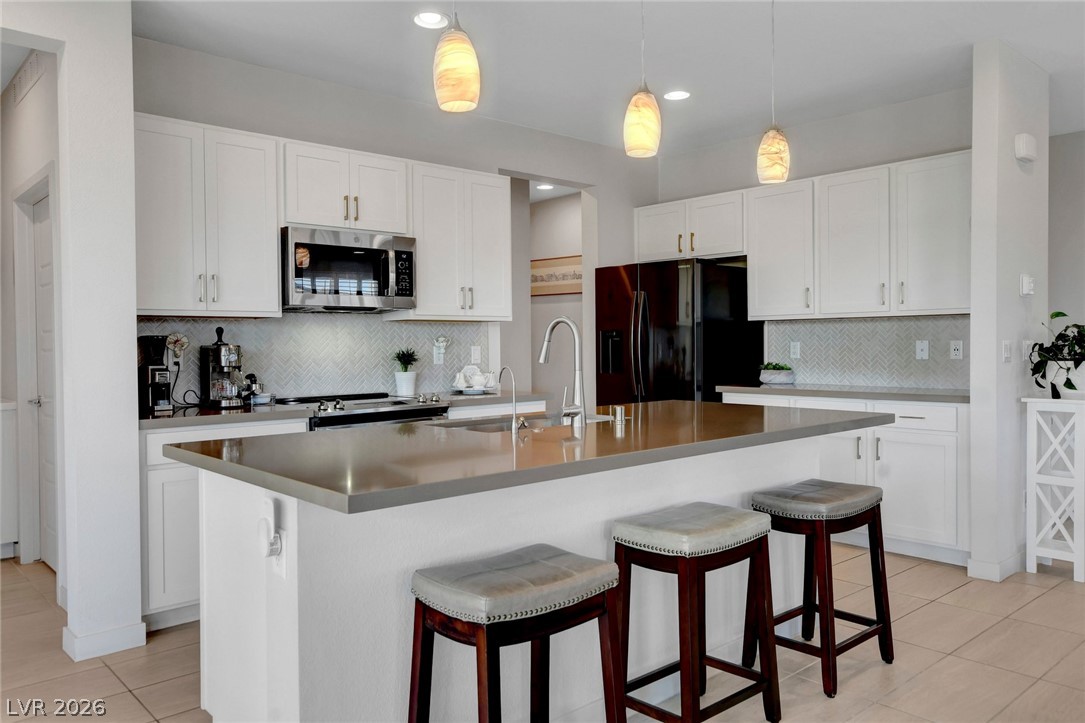
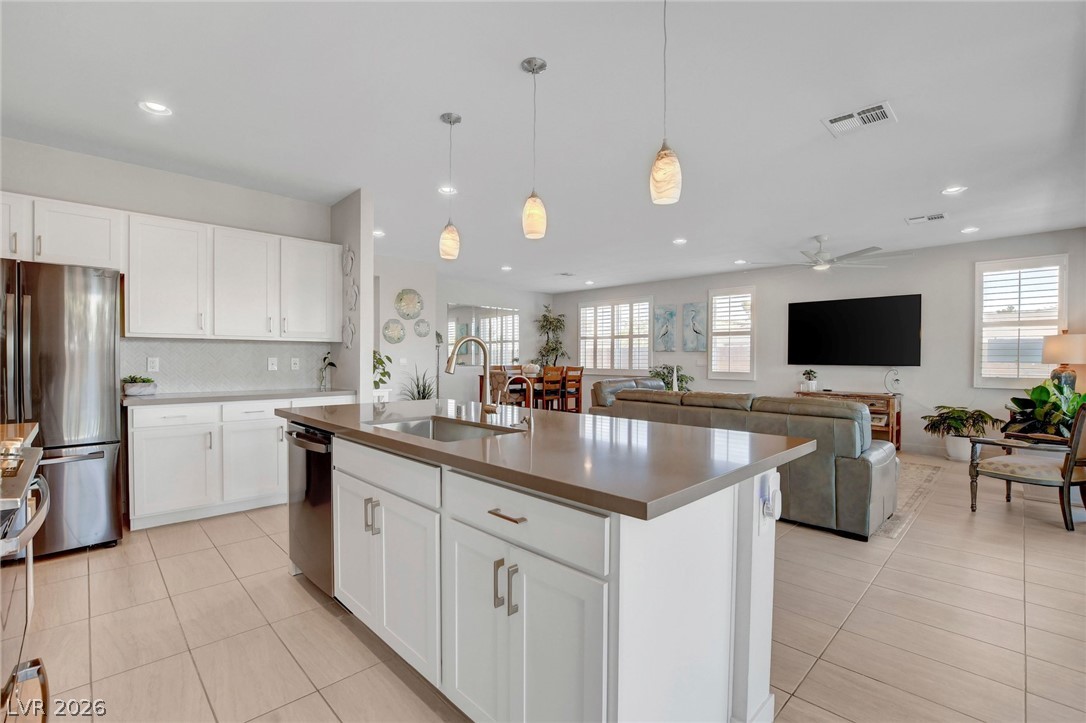
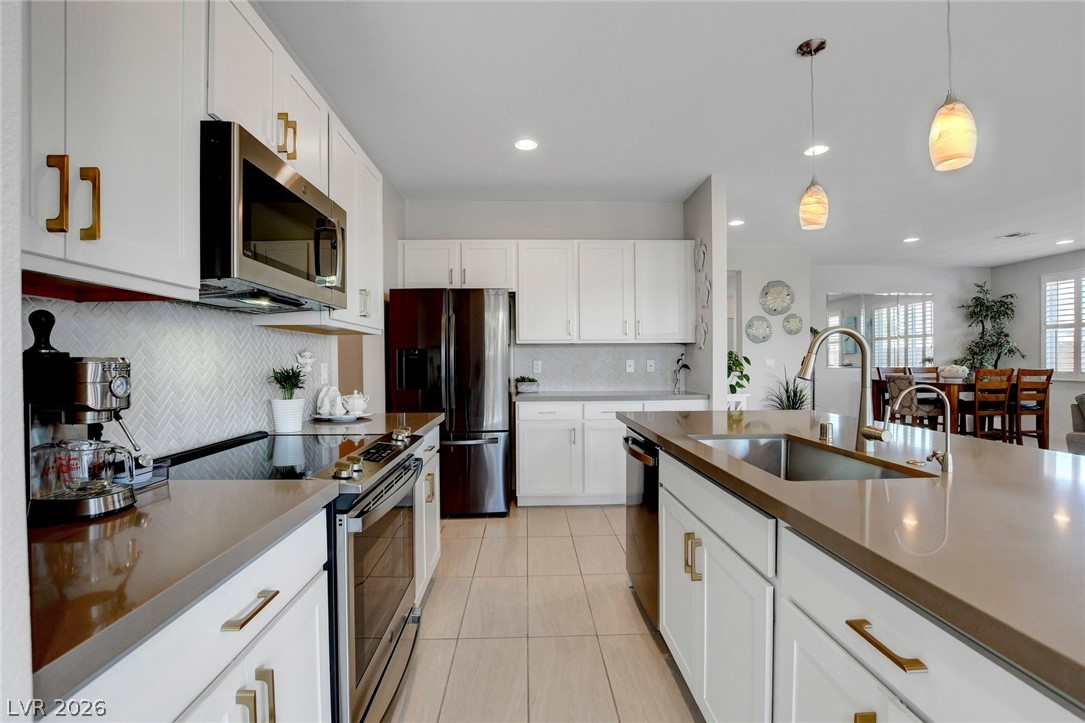
Culinary adventures await in this naturally illuminated kitchen, featuring an inviting island with casual seating.
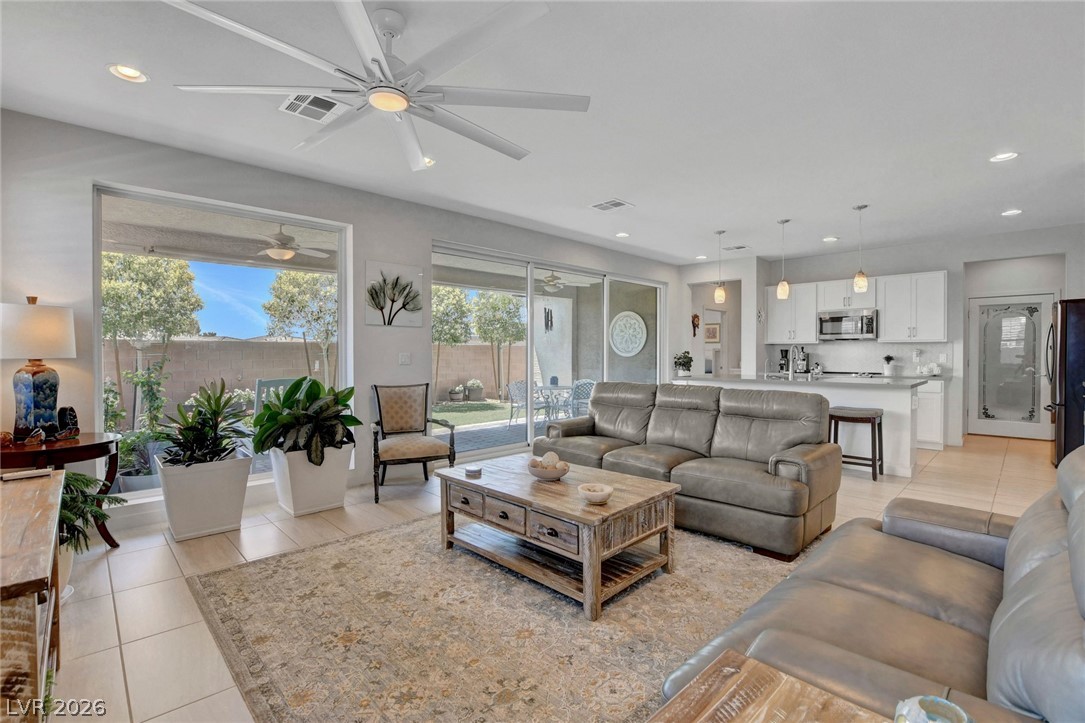
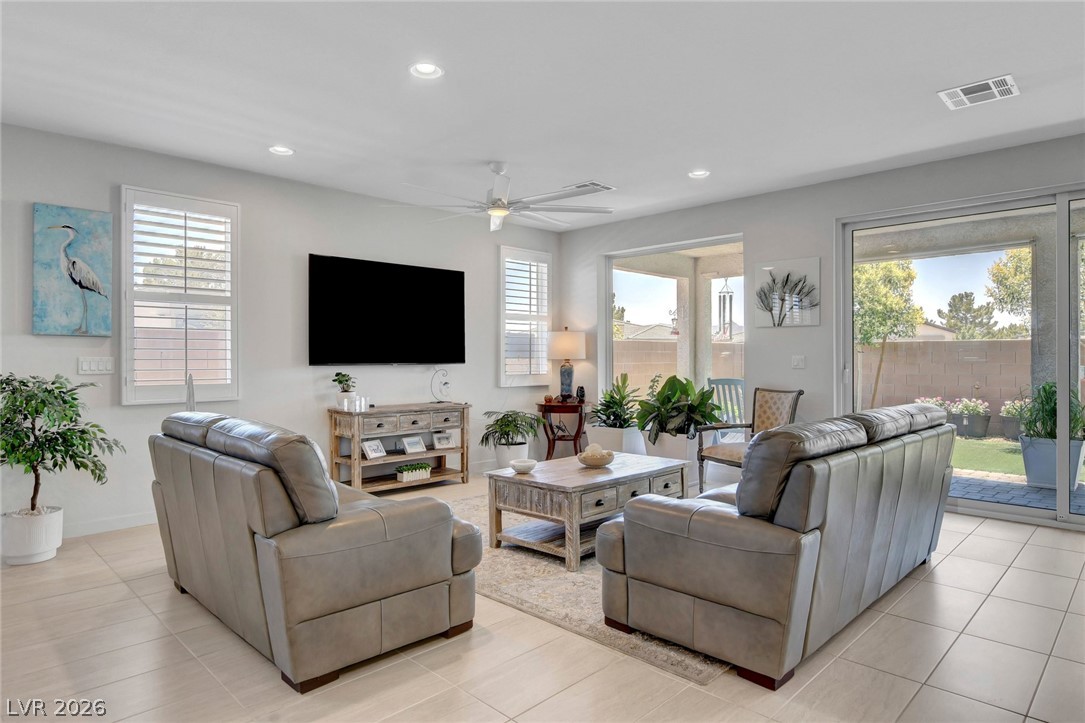
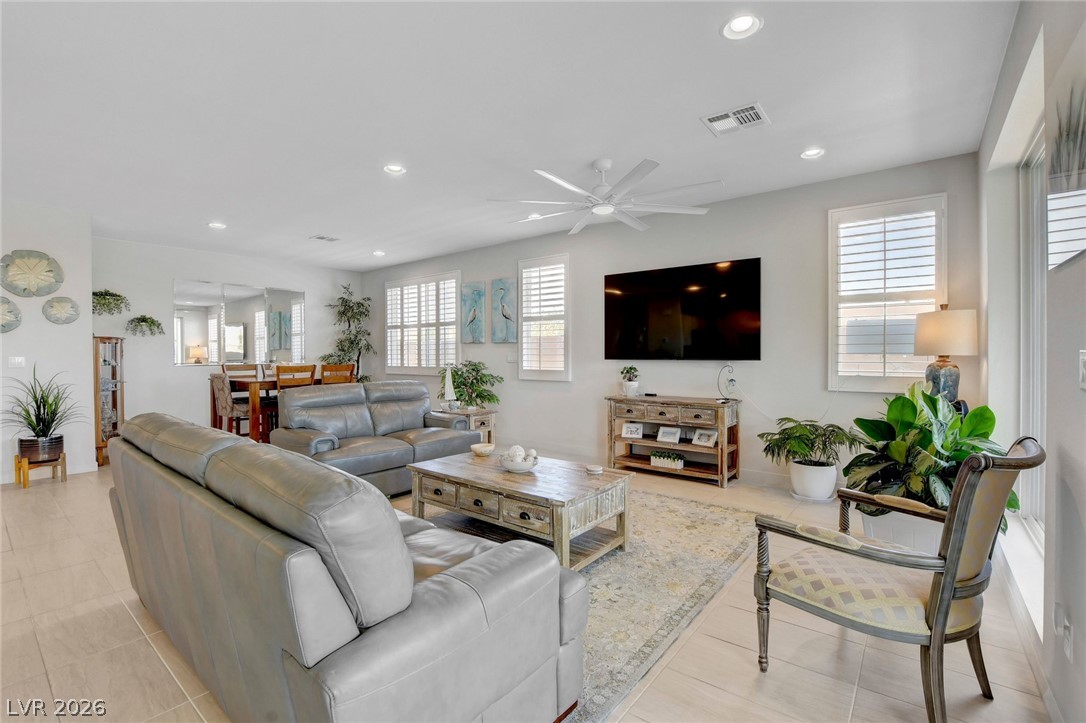
Natural light streams into this versatile great room, offering views of the private yard.
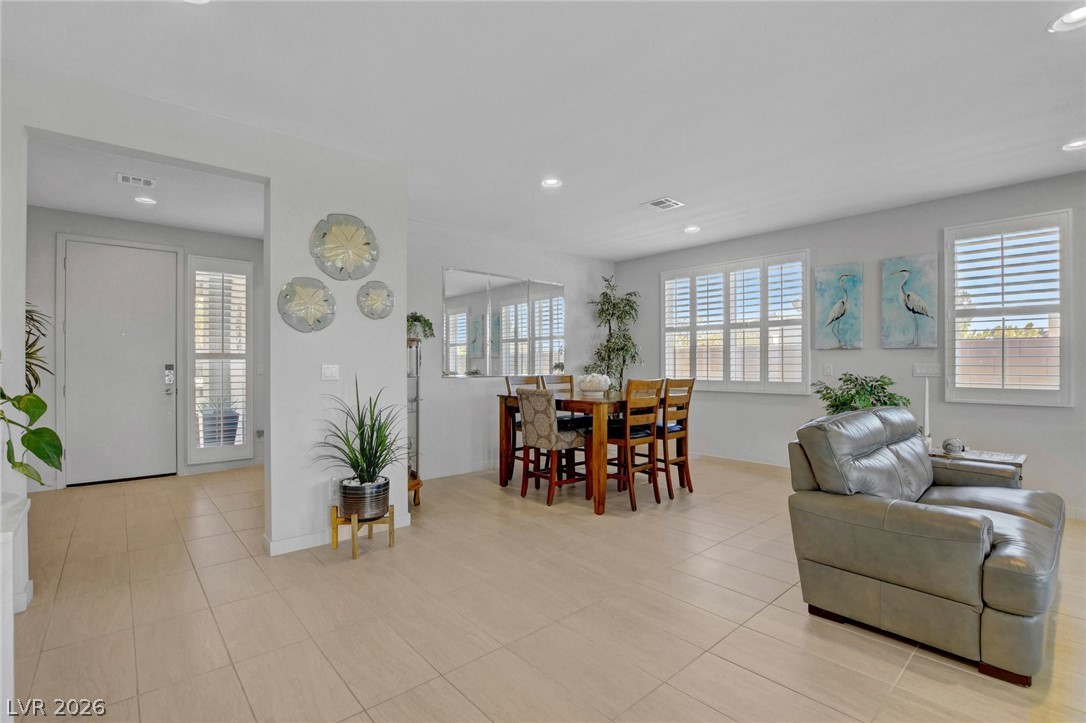
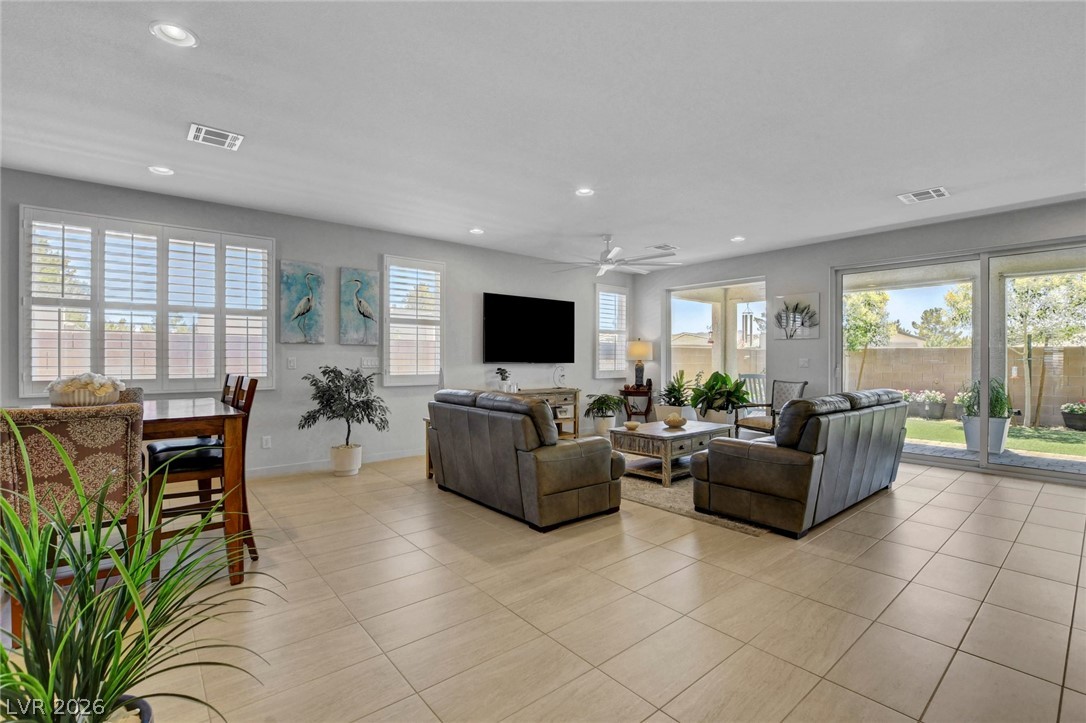
Well-lit living space with clean tile flooring and ample natural light from multiple windows.
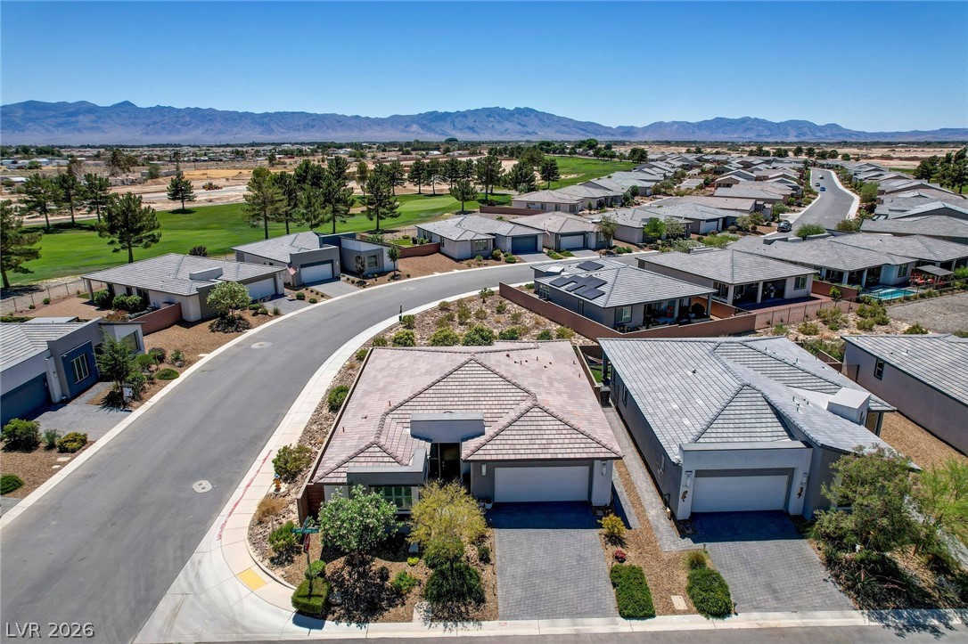
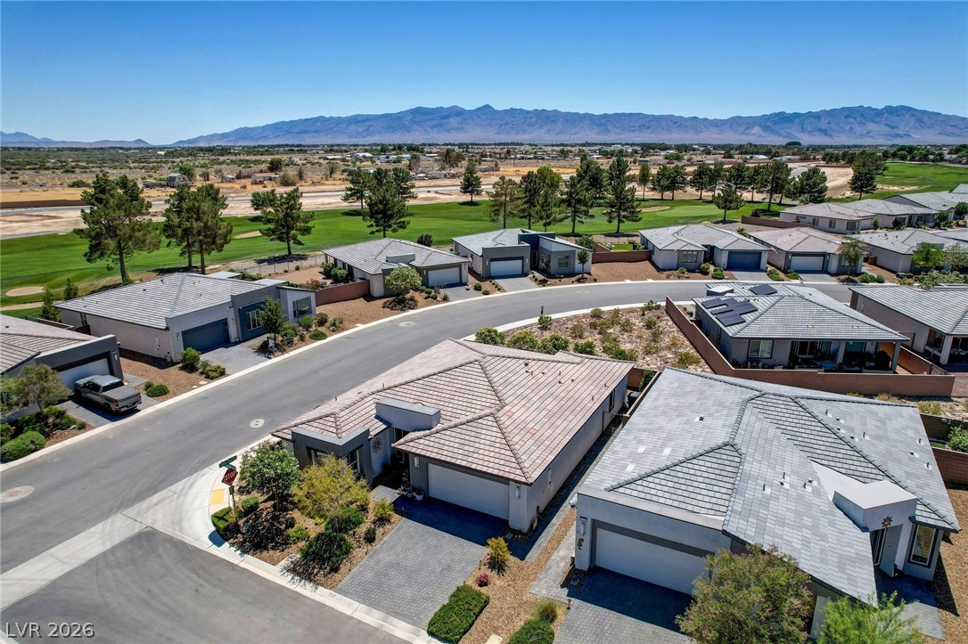
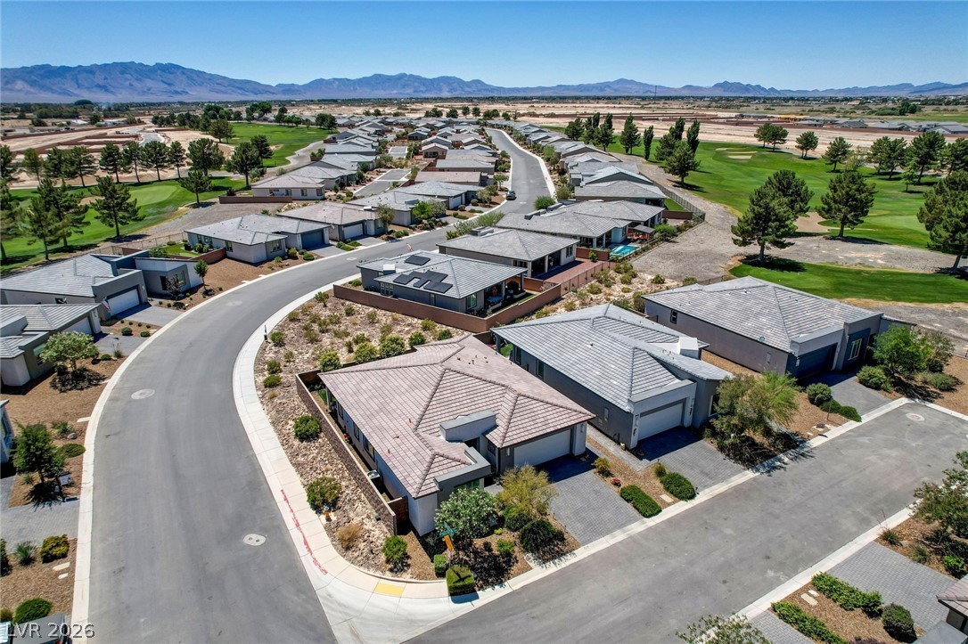
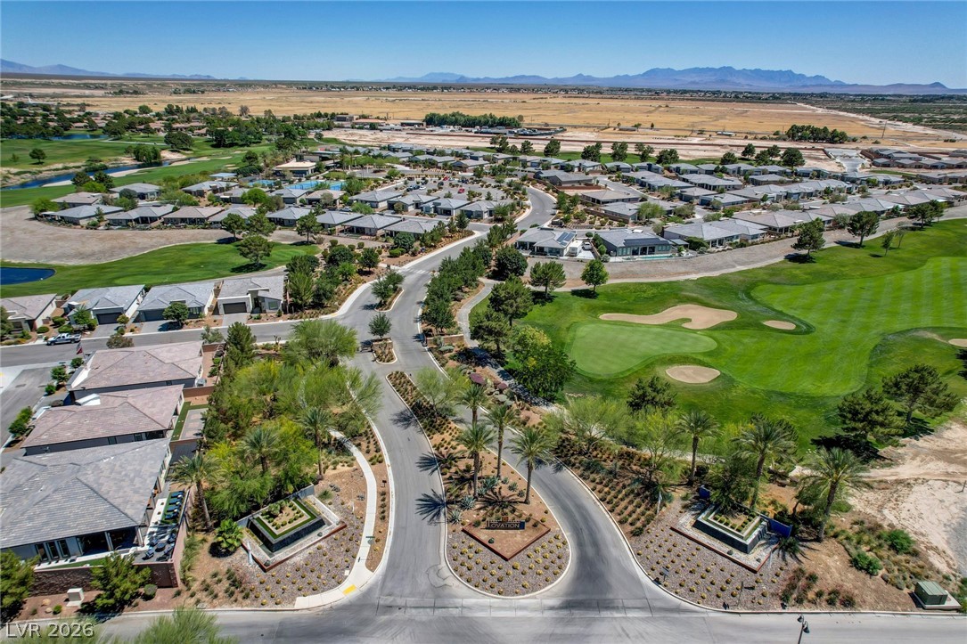
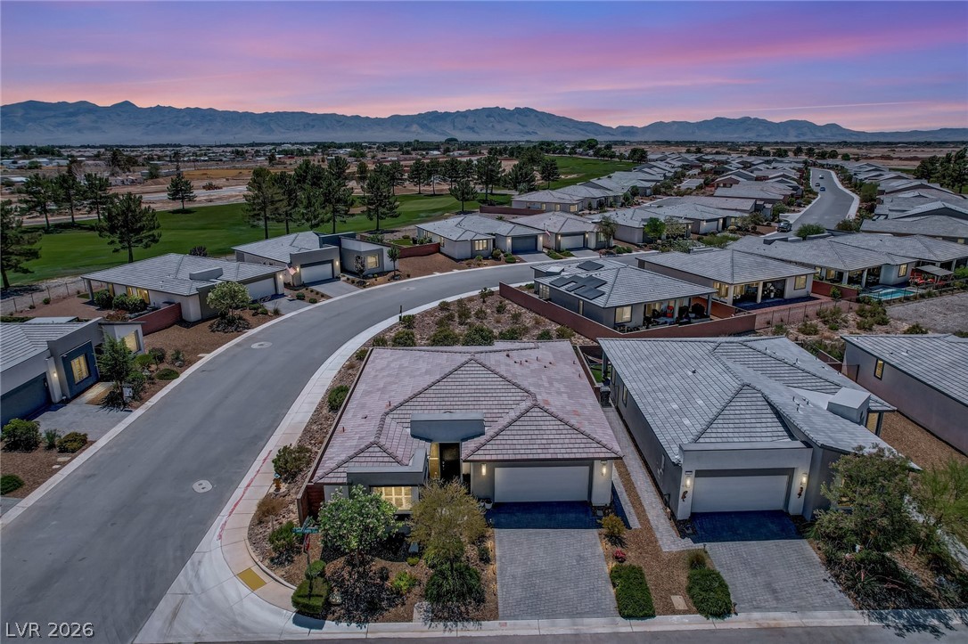
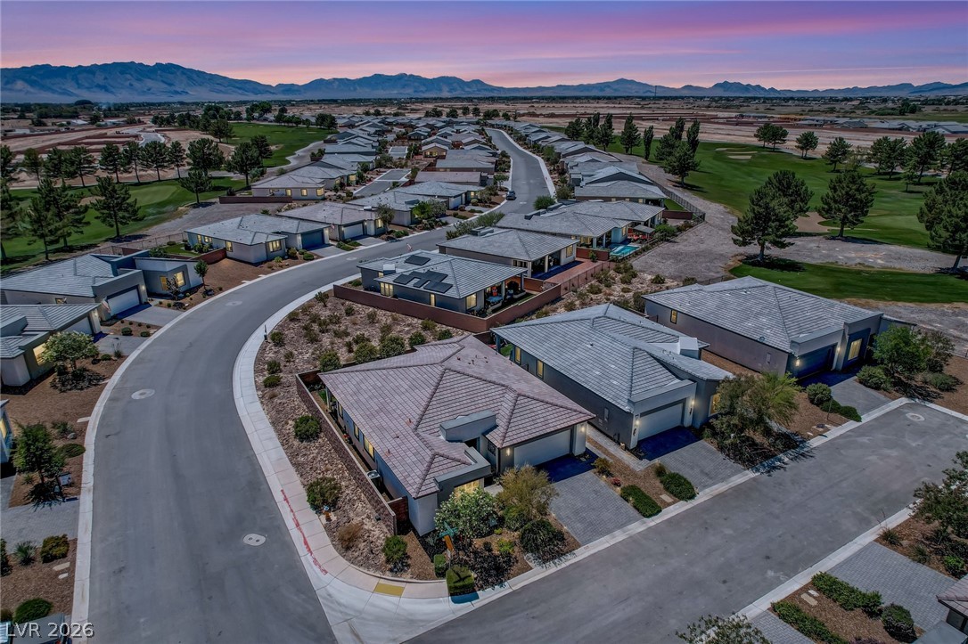
An aerial perspective reveals a quiet cul-de-sac winding through a residential neighborhood, set against a distant mountain range and a golf course.
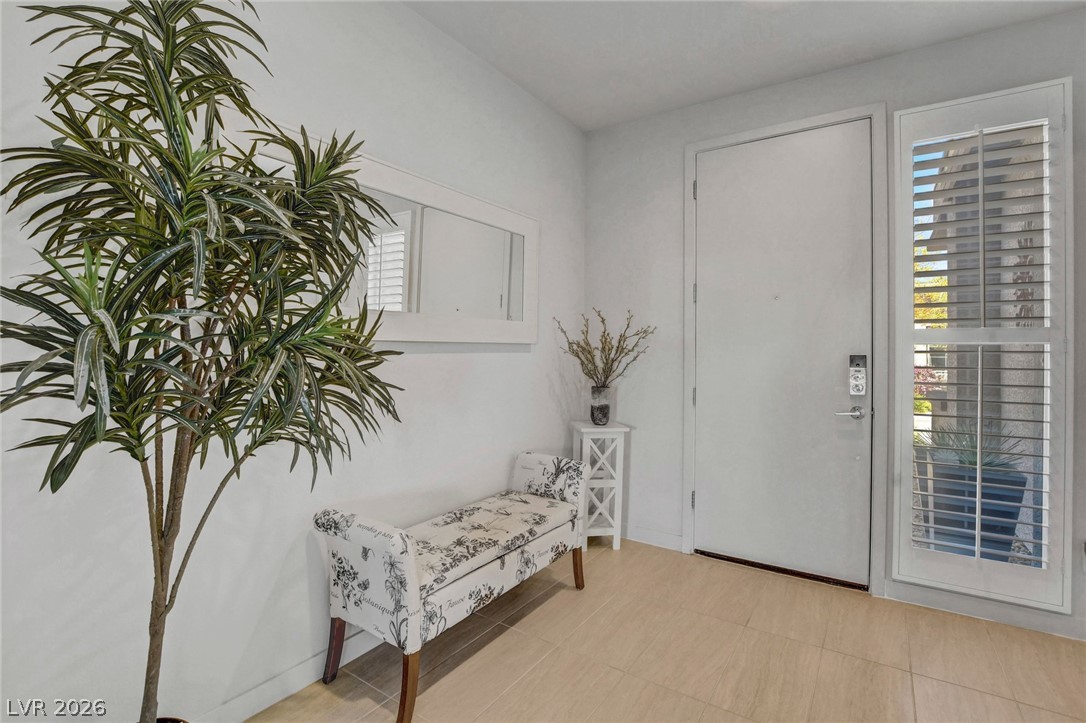
A well-lit entry with sleek tile flooring and a chic upholstered bench.
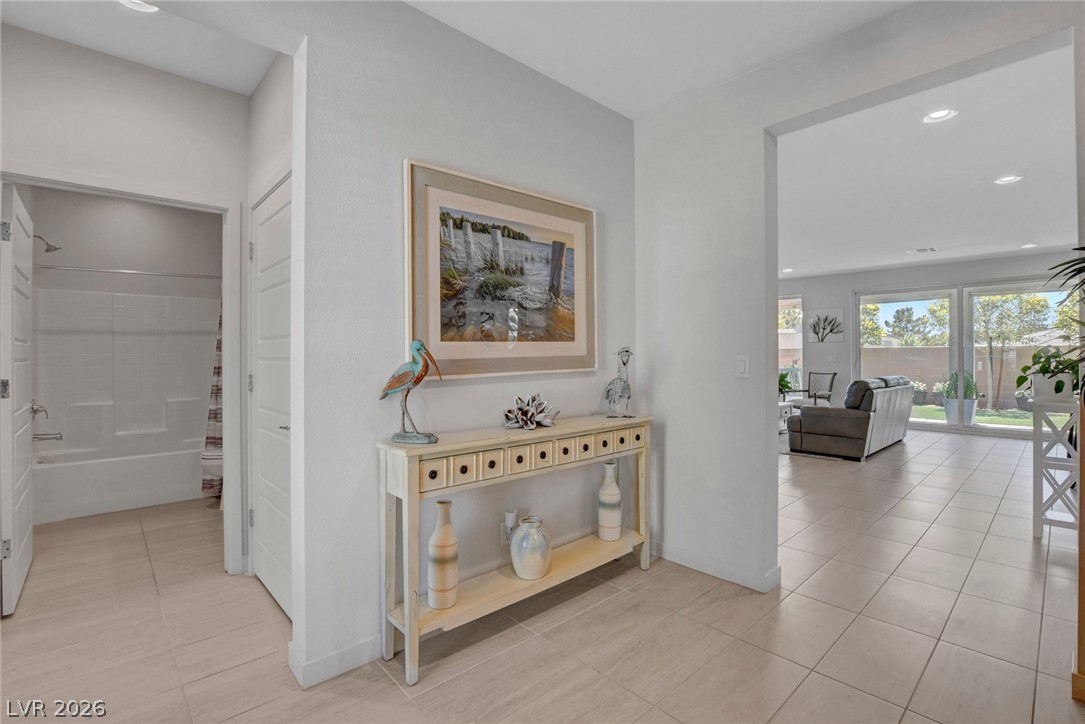
Enter into an open floorplan, where a bright hallway leads to a living space illuminated by large windows.
An inviting gathering area with ample natural light flows seamlessly to the private yard.
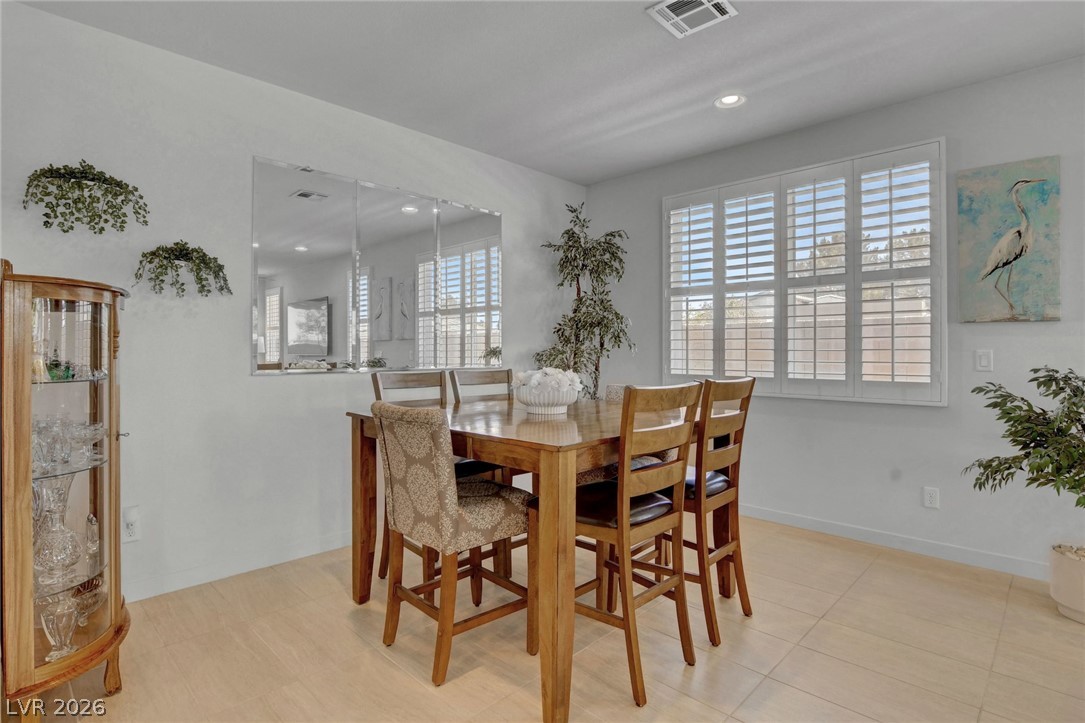
A well-lit dining area featuring a wooden table and chairs, complemented by warm-toned tile flooring.
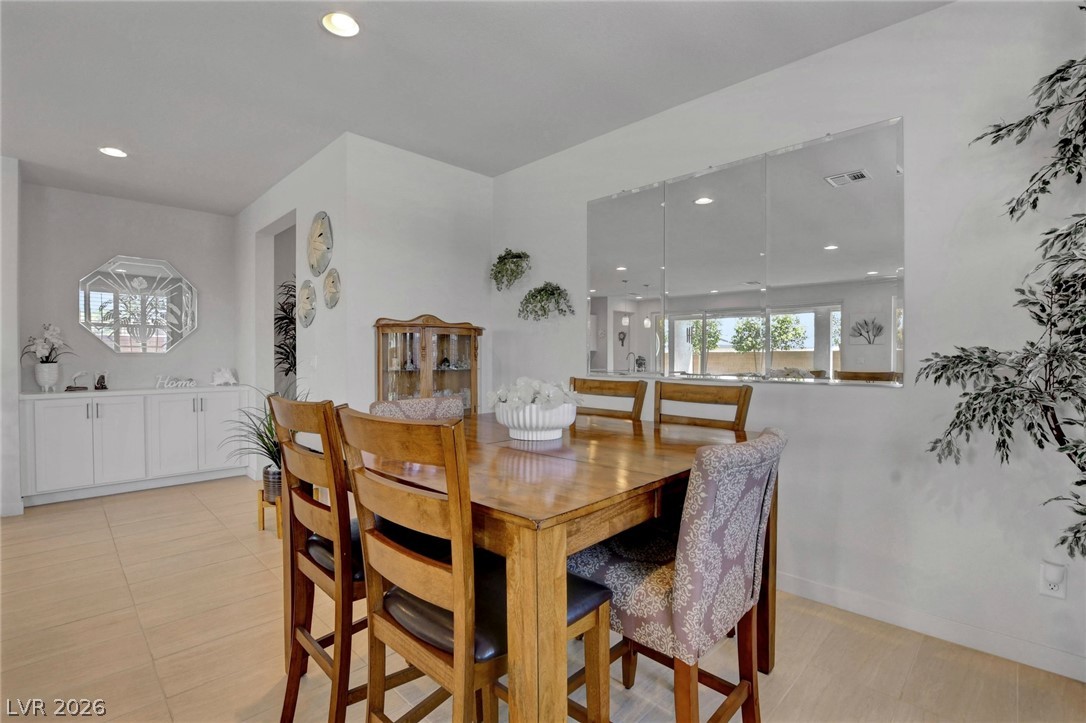
Recessed lighting illuminates a well-appointed dining space with light tile flooring.
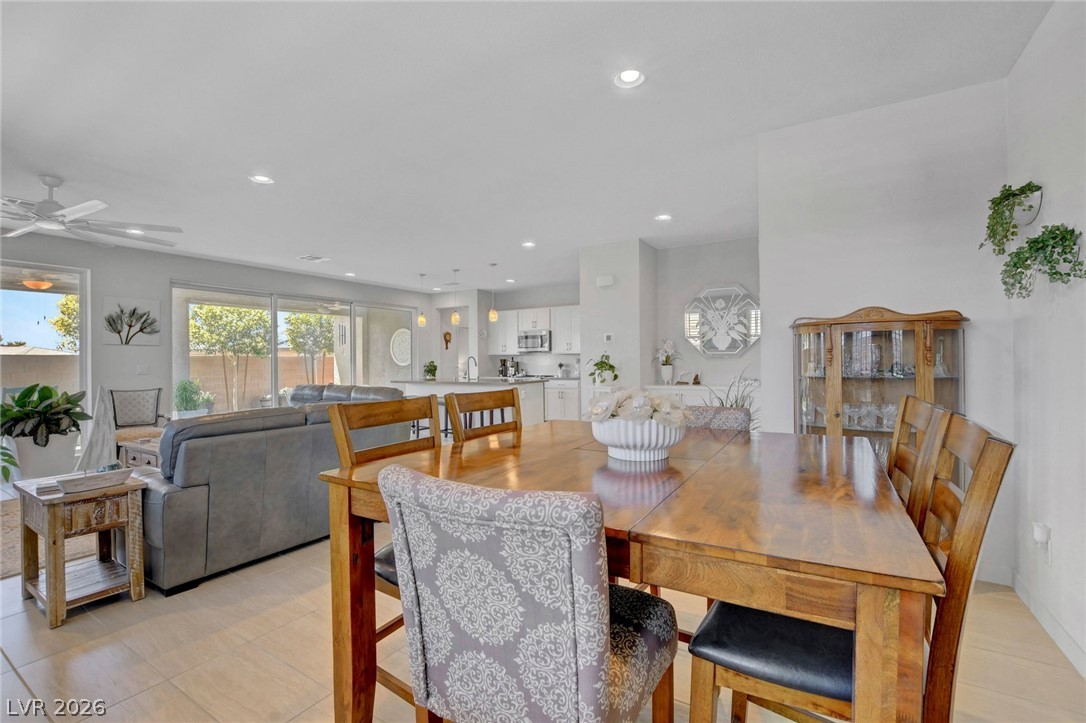
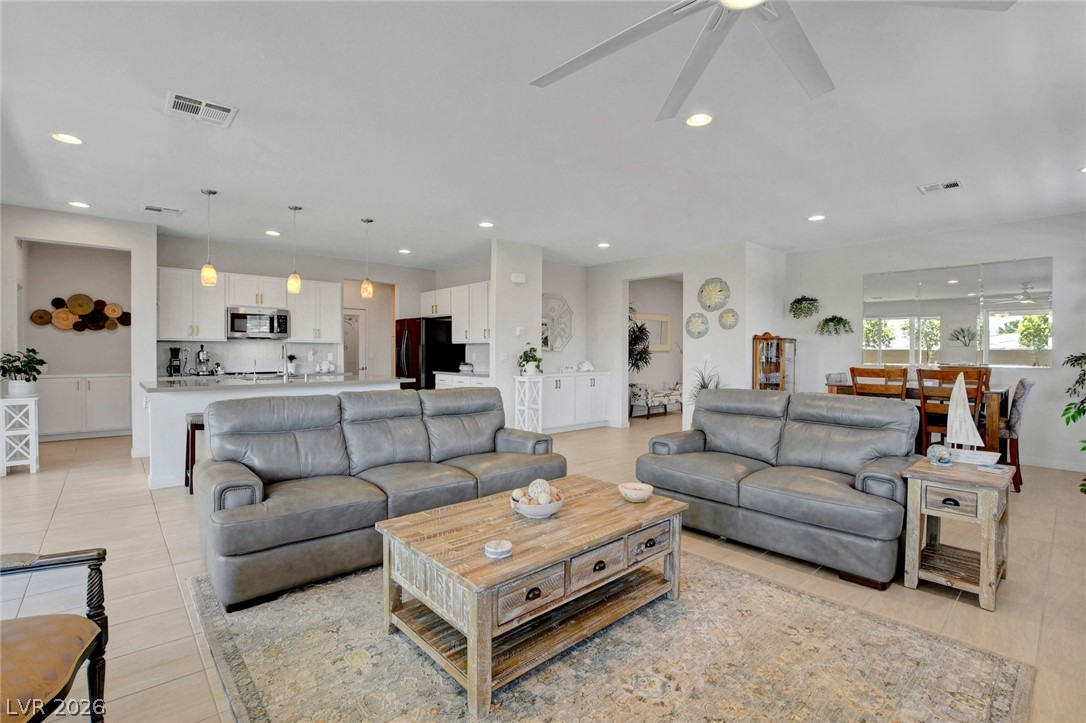
An inviting open-concept dining area flows seamlessly into a well-lit living space and a modern kitchen.
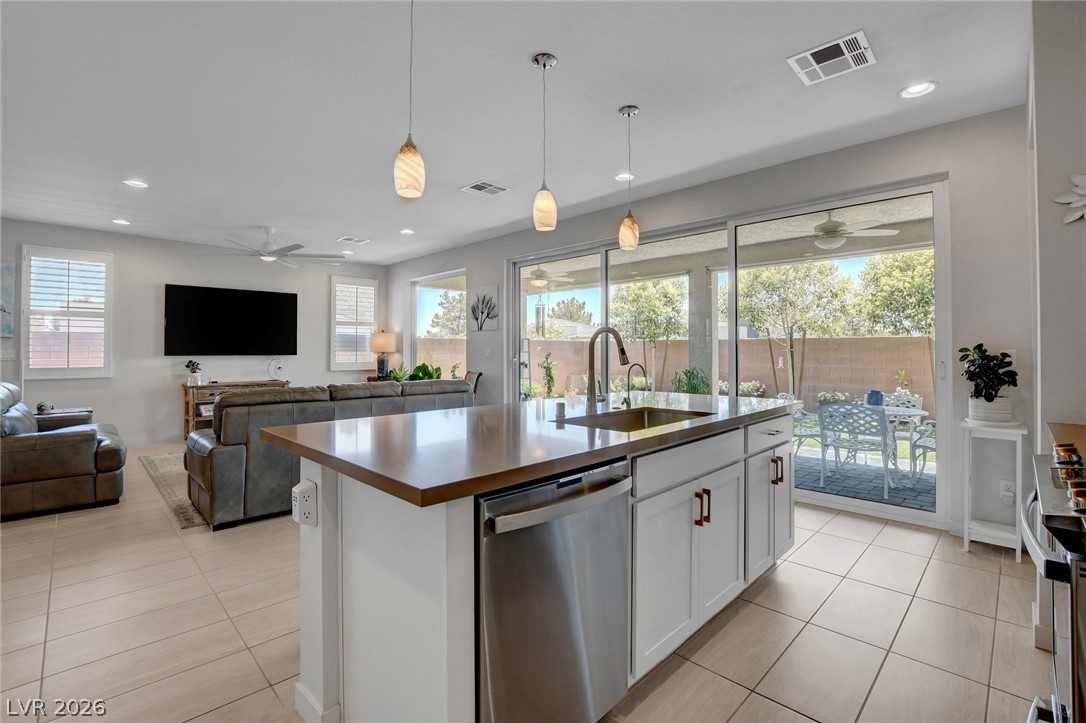
A comfortable living space boasts recessed lighting and a ceiling fan, opening to a private yard through sliding glass doors.
An inviting open concept living area boasts sleek tiled floors and a refreshing overhead fan.
An open floor plan seamlessly connects the kitchen, living room, and dining area.
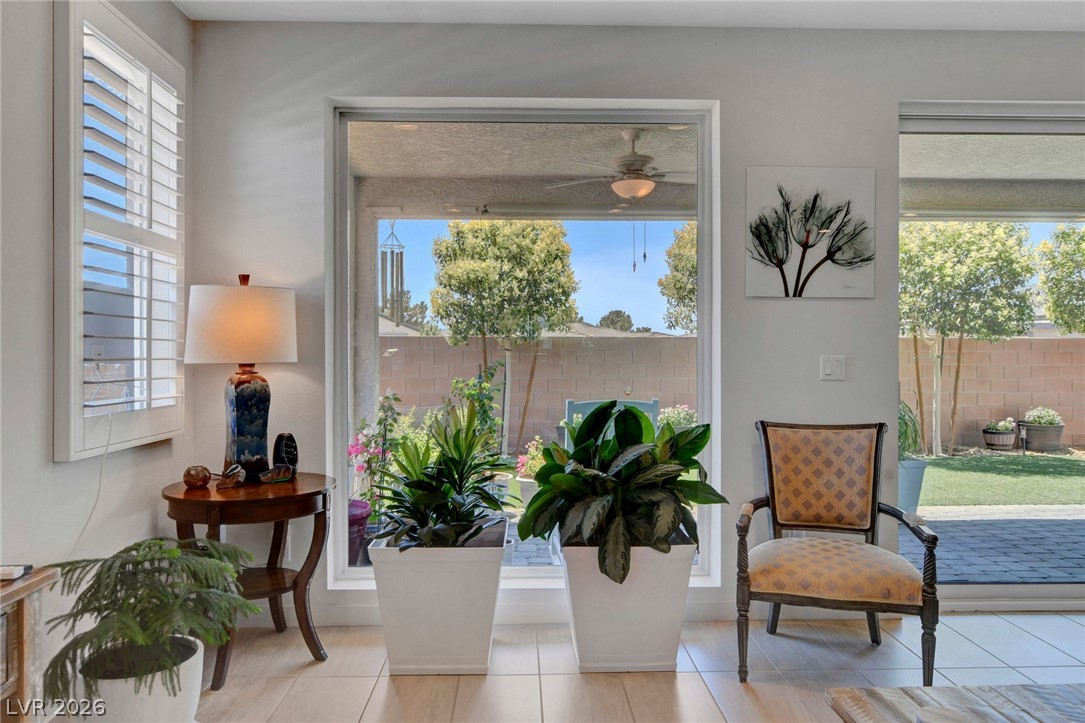
Floor-to-ceiling windows flood the living area with natural illumination, framing views of the private yard.
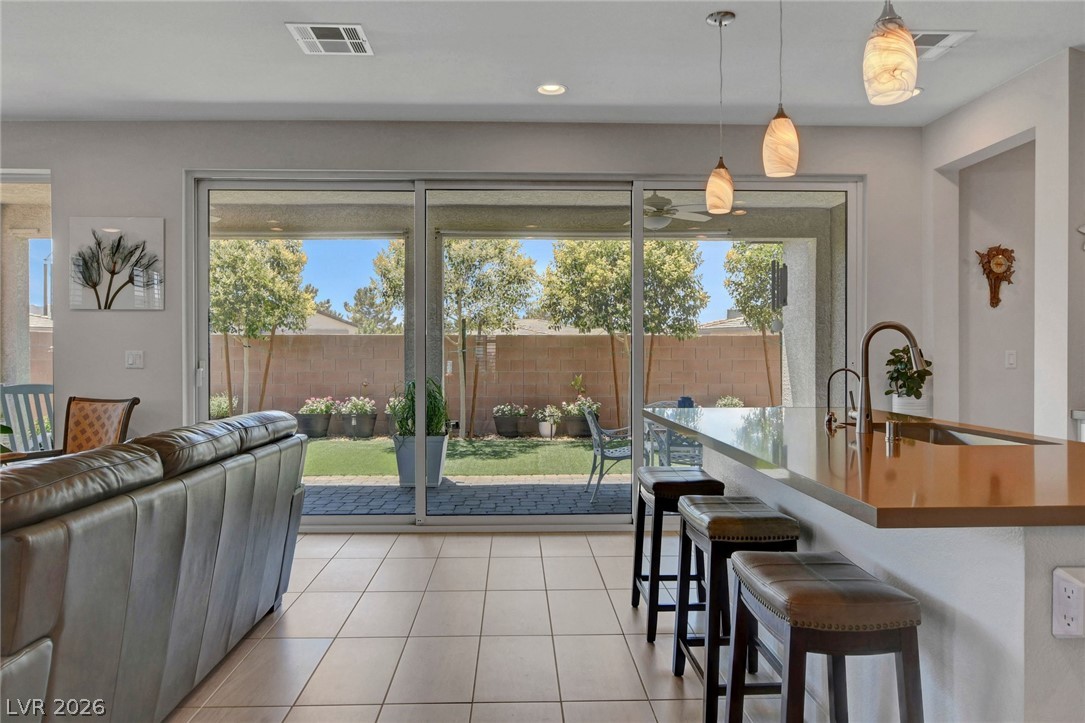
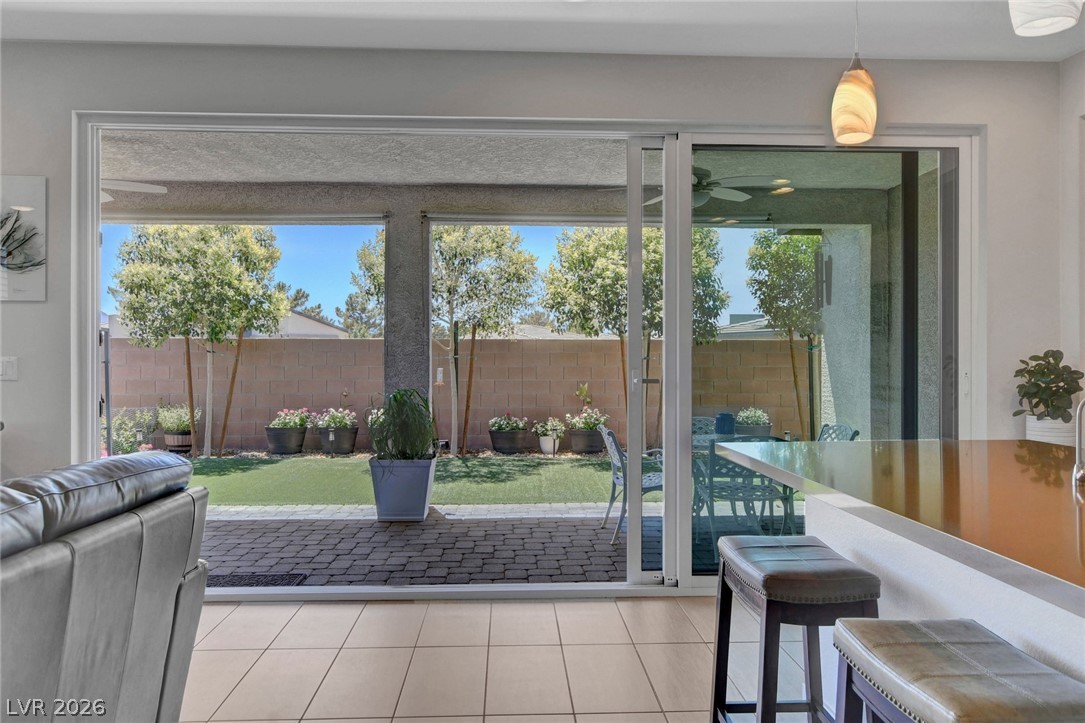
A tiled interior transitions to a vibrant green backyard through expansive sliding glass doors.
Sliding glass doors open to a paver patio and artificial turf, perfect for outdoor living.
Bright open-concept kitchen with a breakfast bar, sleek countertops, and direct patio access.
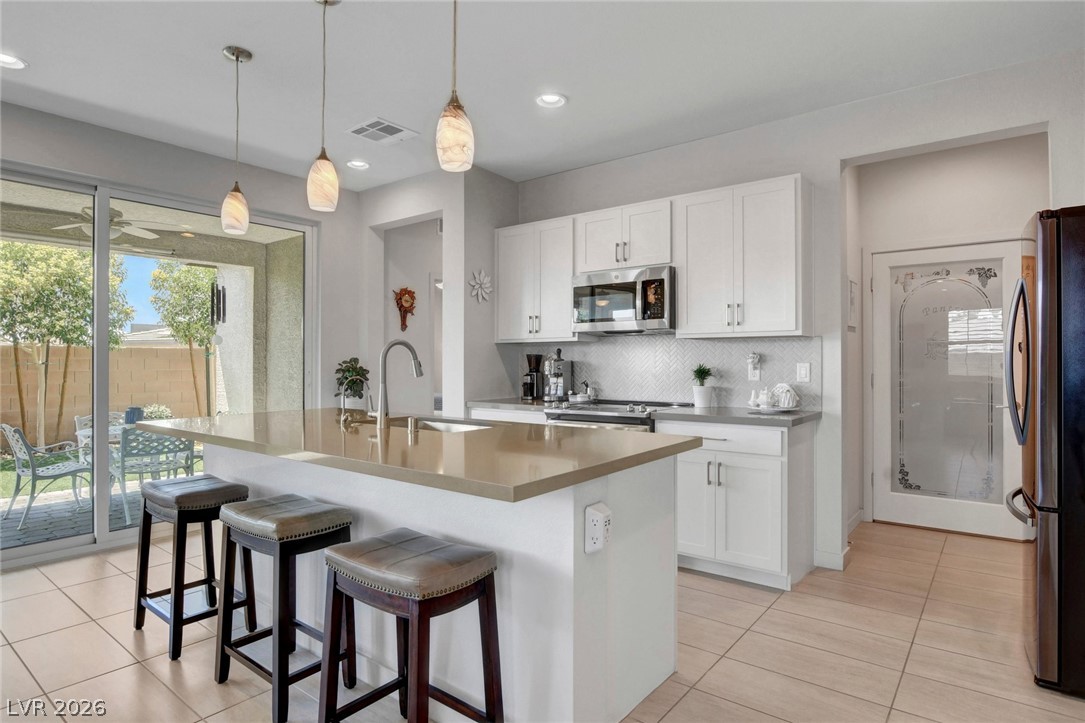
Culinary creations come alive in this well-appointed kitchen, featuring a spacious island with ample seating.
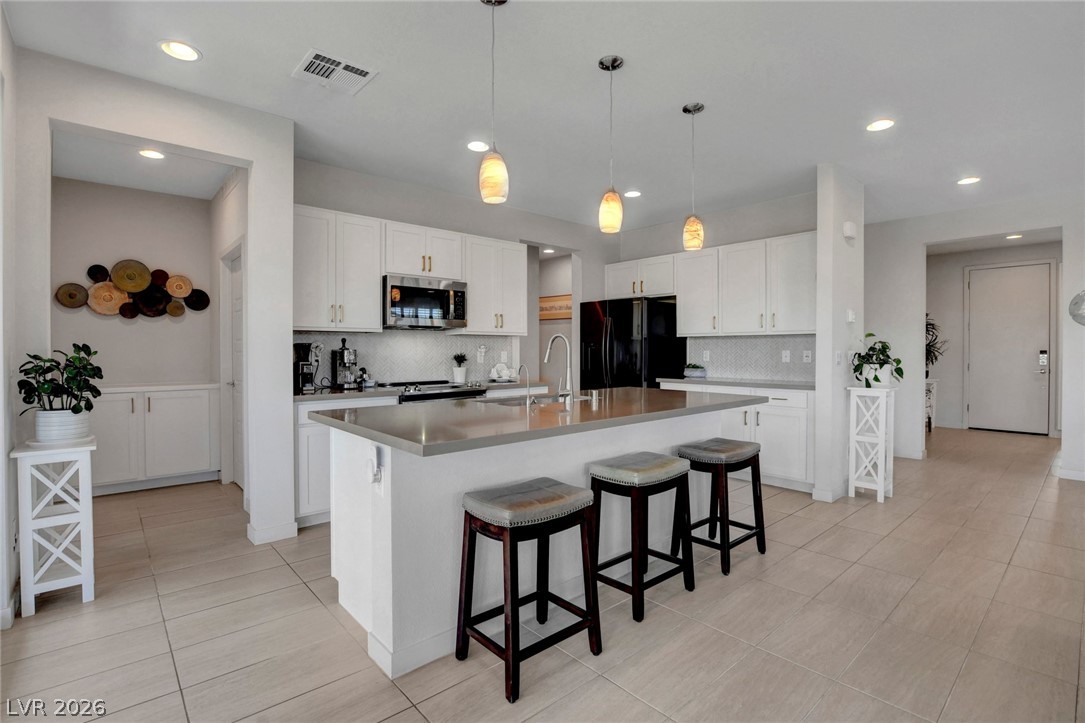
A streamlined kitchen island anchors this open-concept living space, featuring integrated appliances and an unobstructed flow to the adjacent dining and living areas.
A sleek, contemporary kitchen with generous counter space, integrated appliances, and bright, inviting lighting.
An open-concept living space integrates a well-appointed kitchen island with views of a charming outdoor patio.
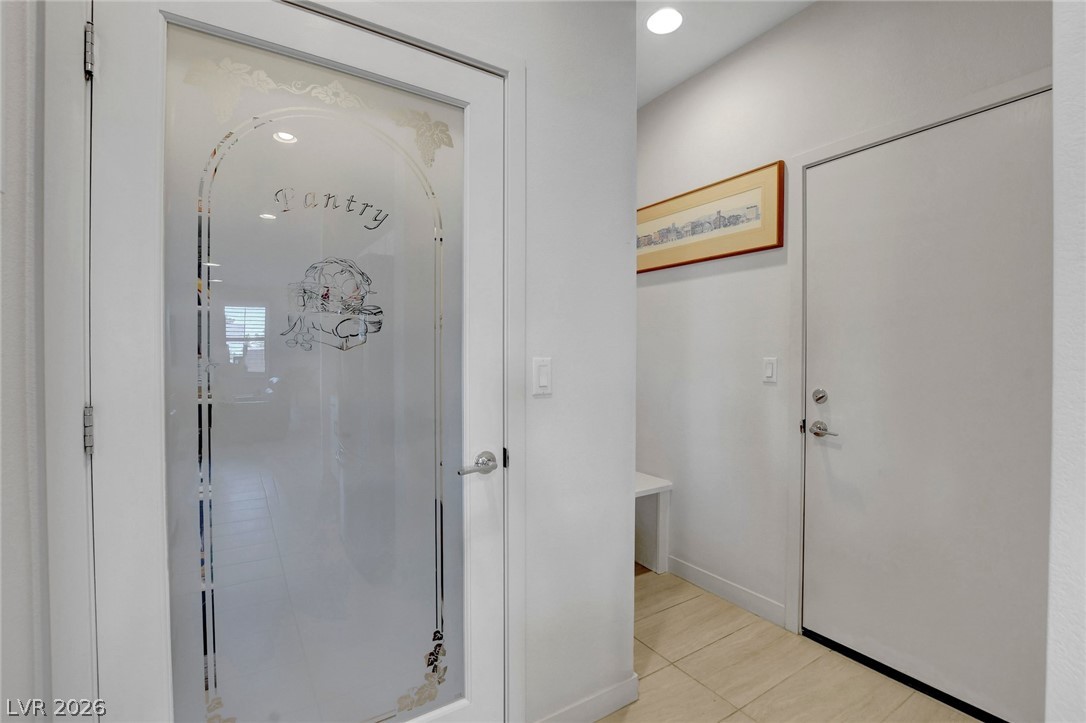
A frosted glass door with elegant etching leads to a conveniently placed pantry.
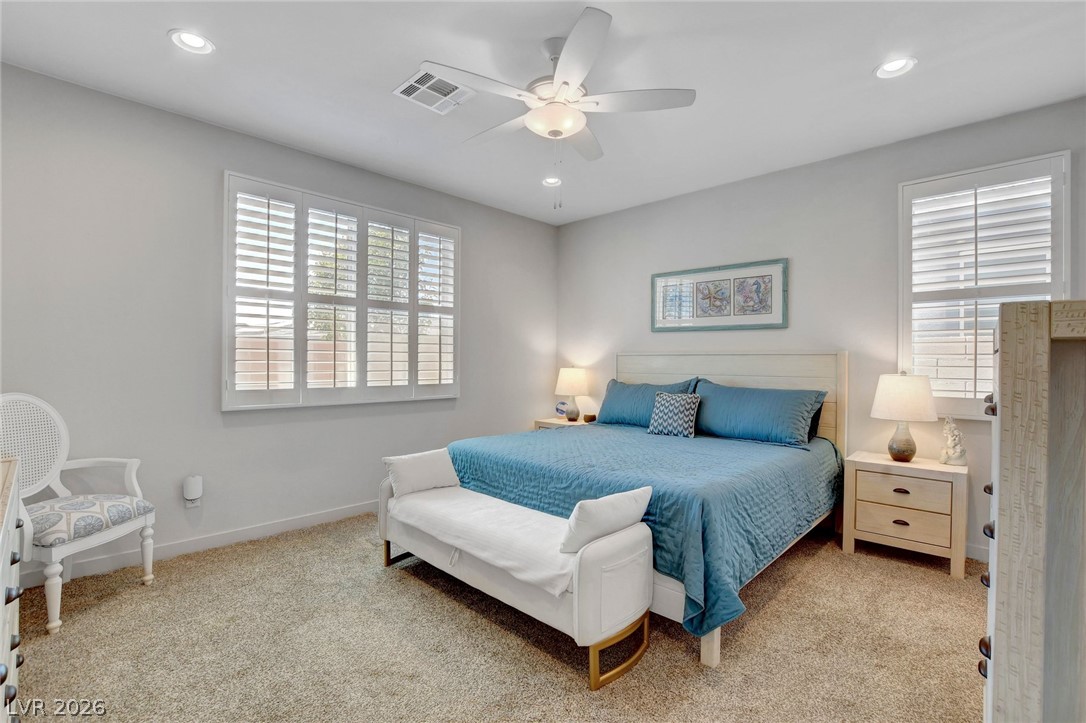
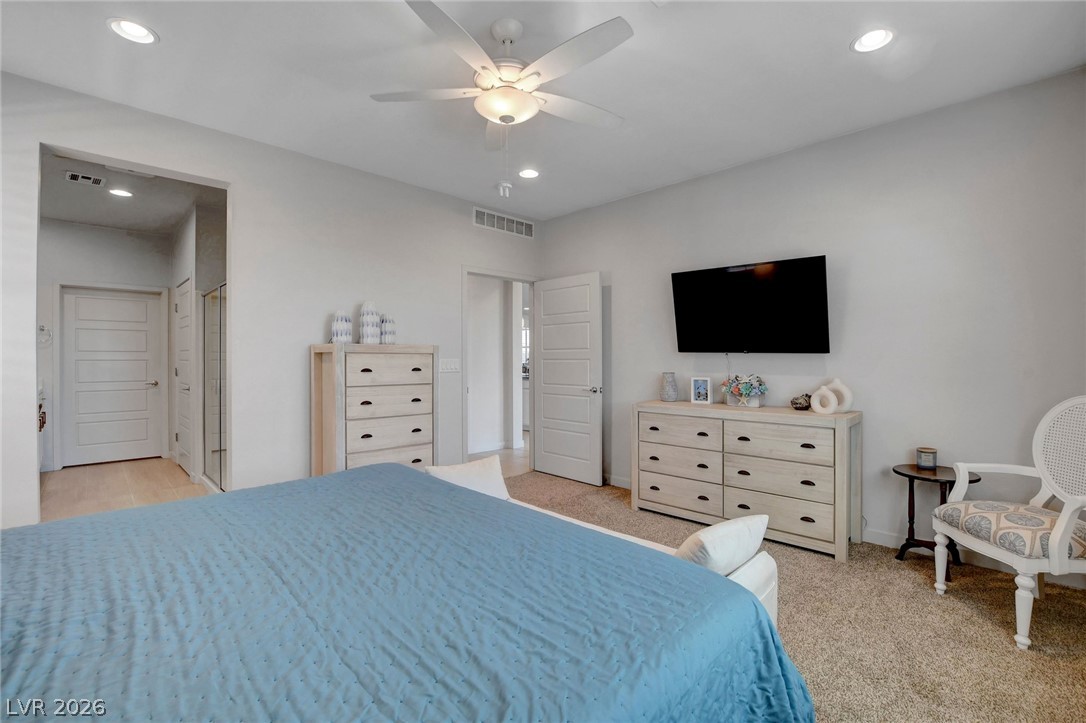
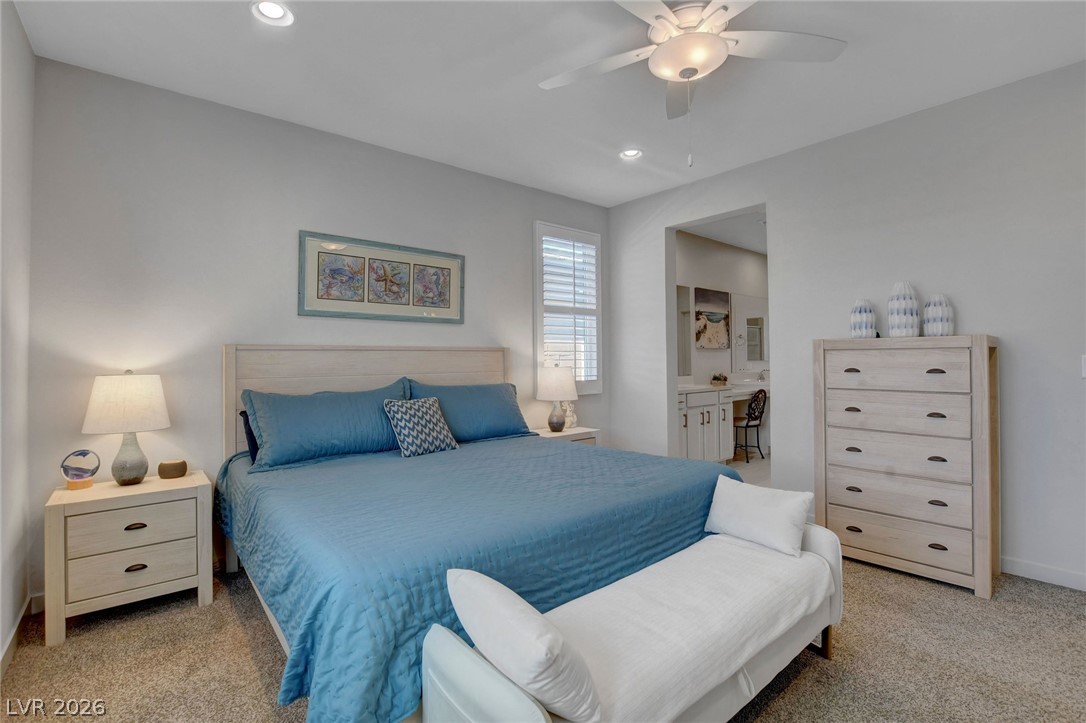
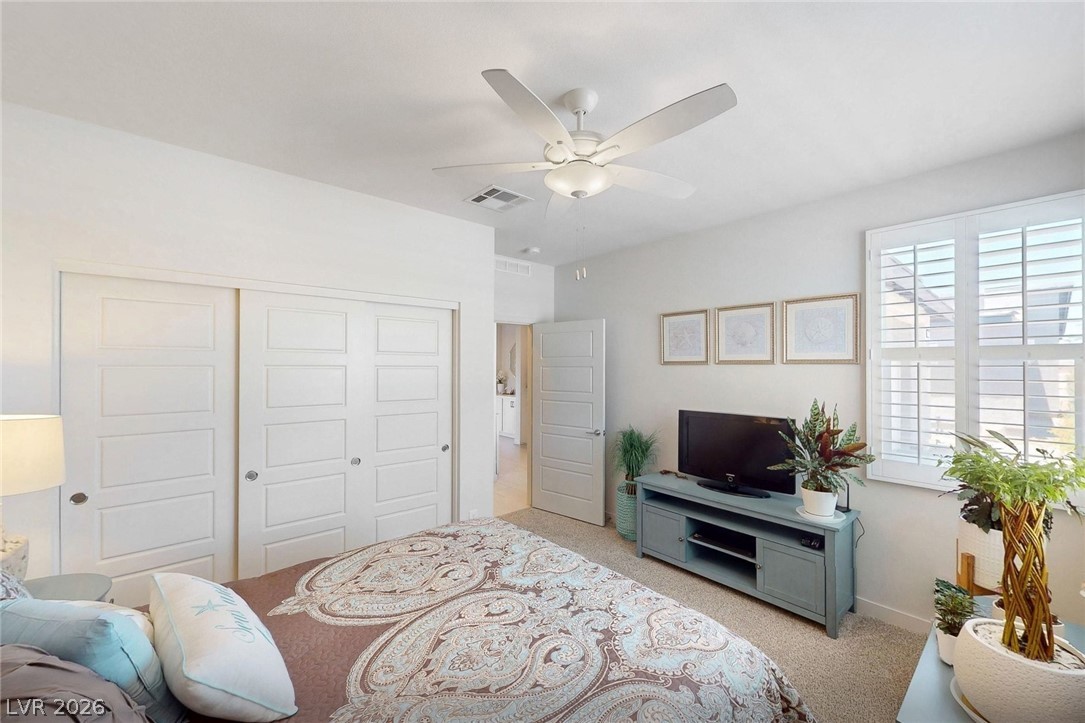
A well-lit bedroom with comfortable carpeting and bright window treatments.
Recessed lighting and a ceiling fan illuminate this inviting, carpeted primary bedroom.
A tranquil primary bedroom with soft textures and soothing hues invites ultimate relaxation.
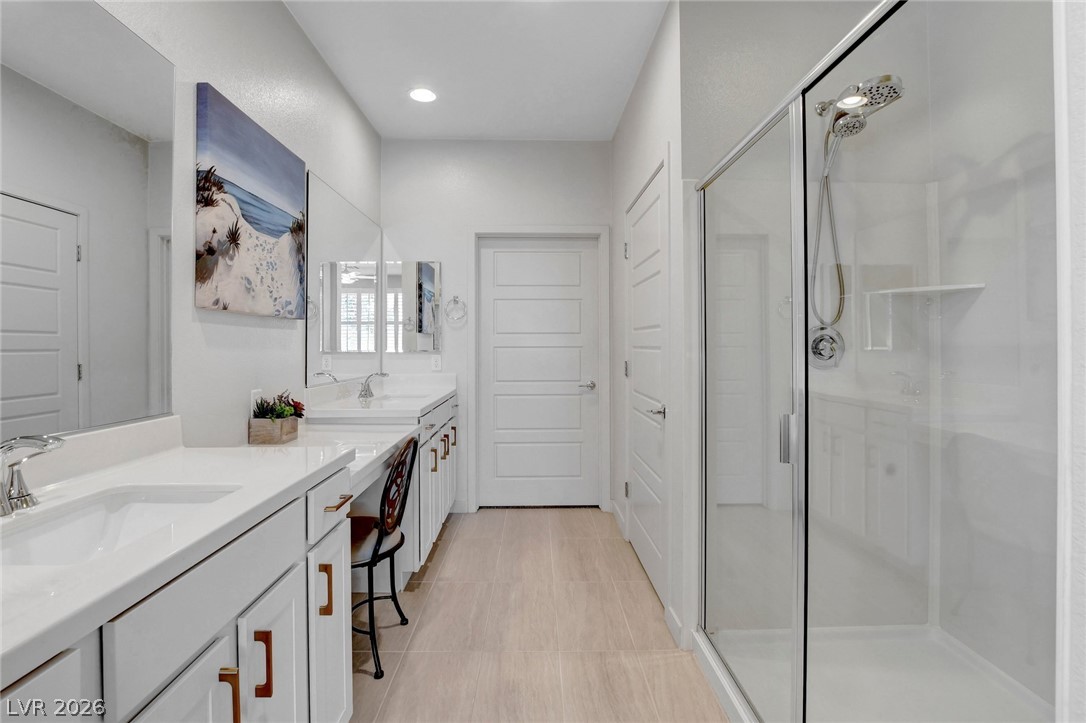
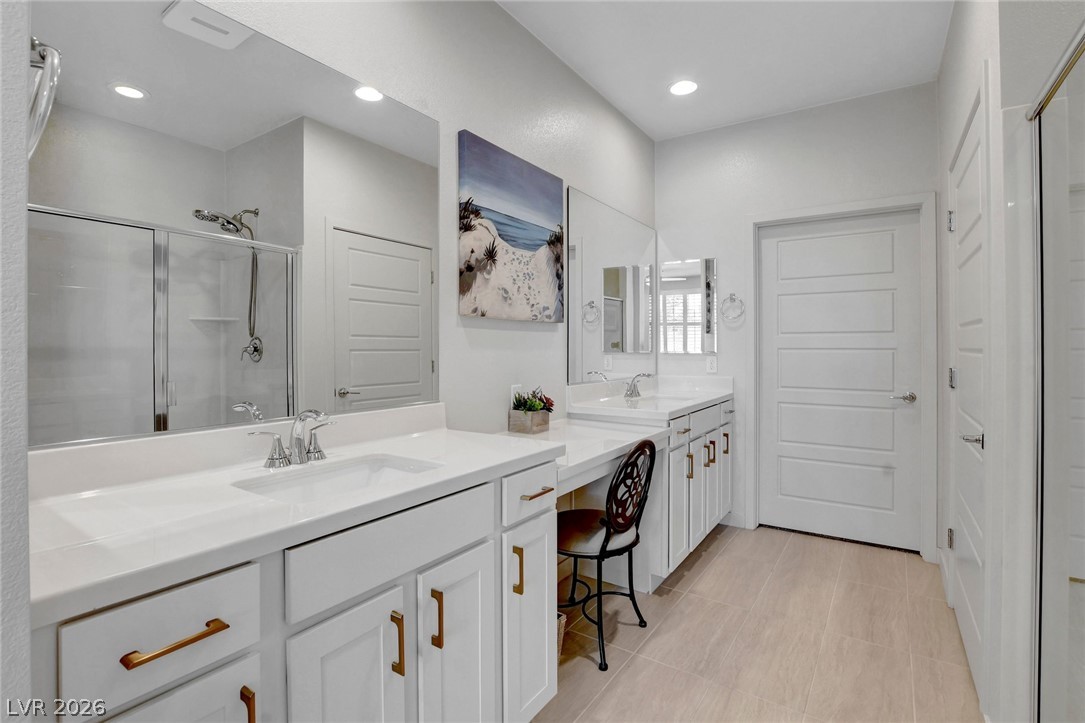
Dual vanity sinks and a glass-enclosed shower create a practical, bright bathroom retreat.
Dual vanities and a spacious walk-in shower elevate this pristine bathroom retreat.
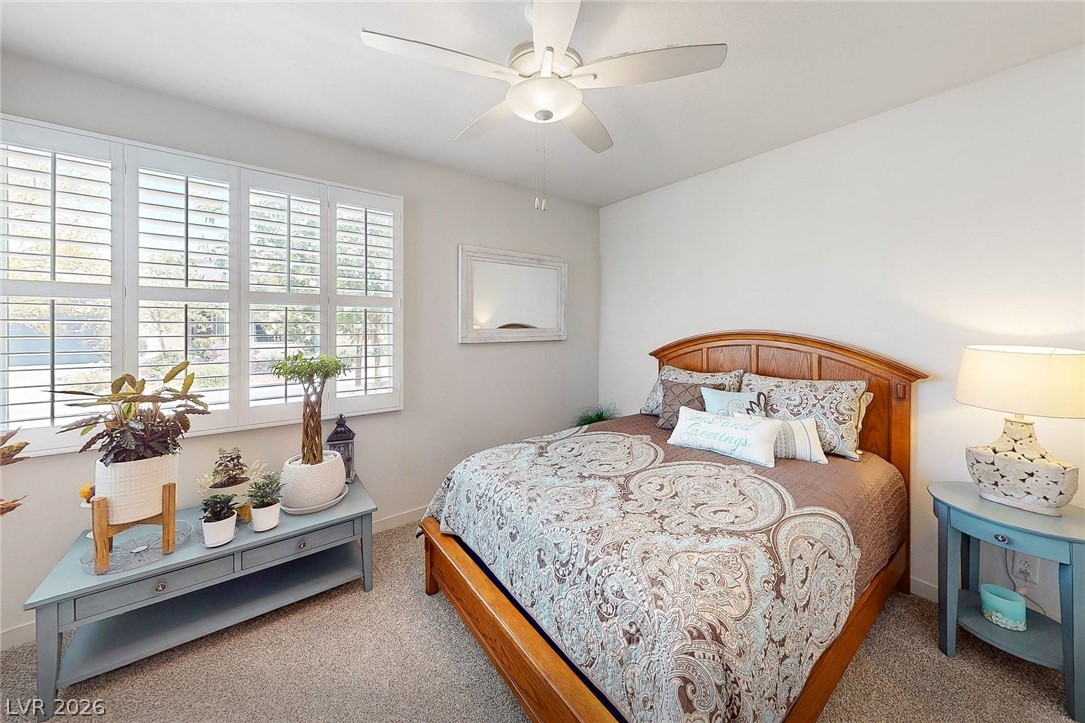
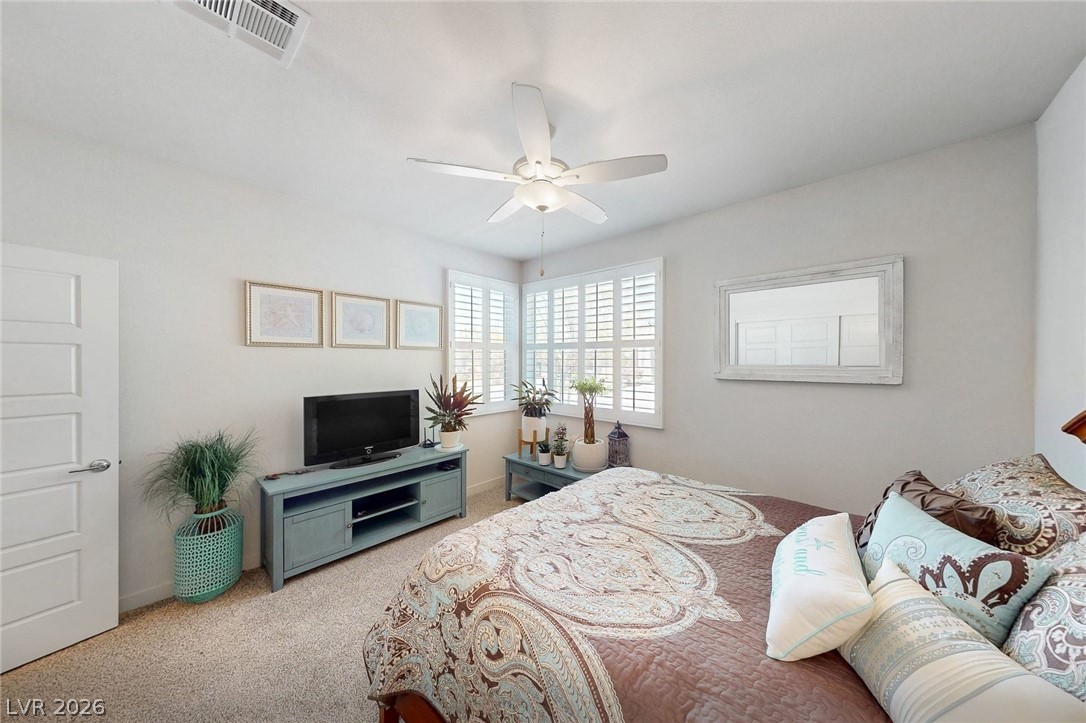
Plantation shutters adorn the windows, creating a peaceful and private bedroom retreat.
Comfortable bedroom with plush carpeting and natural light from shuttered windows.
Comfortable bedroom with neutral tones and a broad window offers a serene retreat.
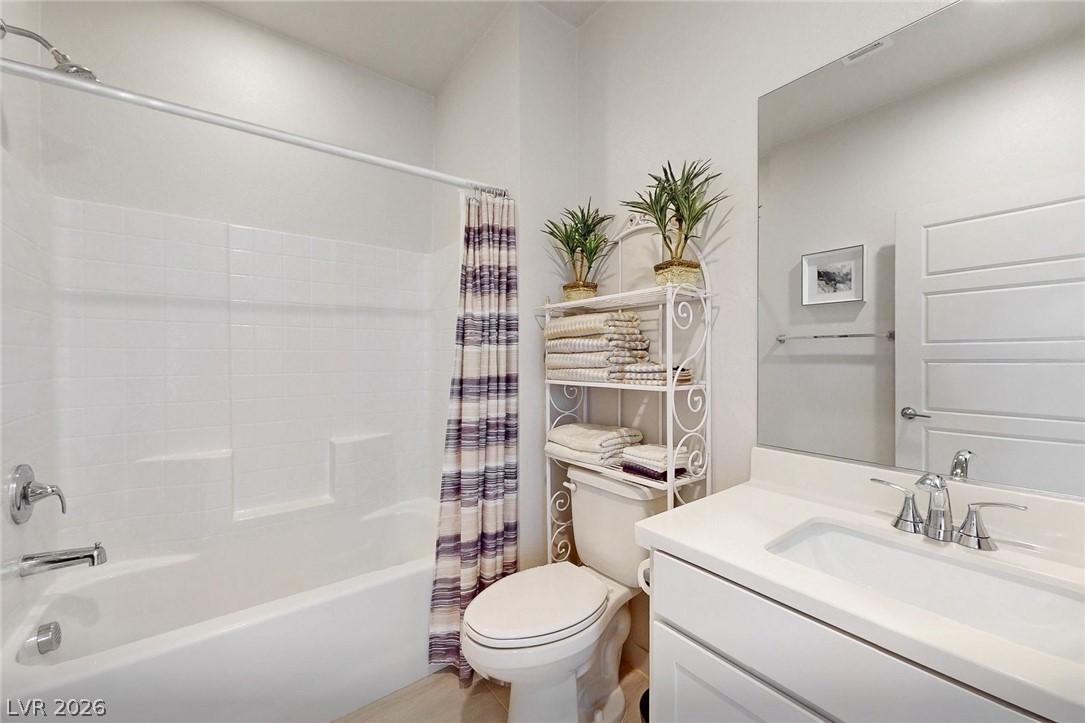
A well-lit bathroom provides a comfortable, convenient space for daily routines.
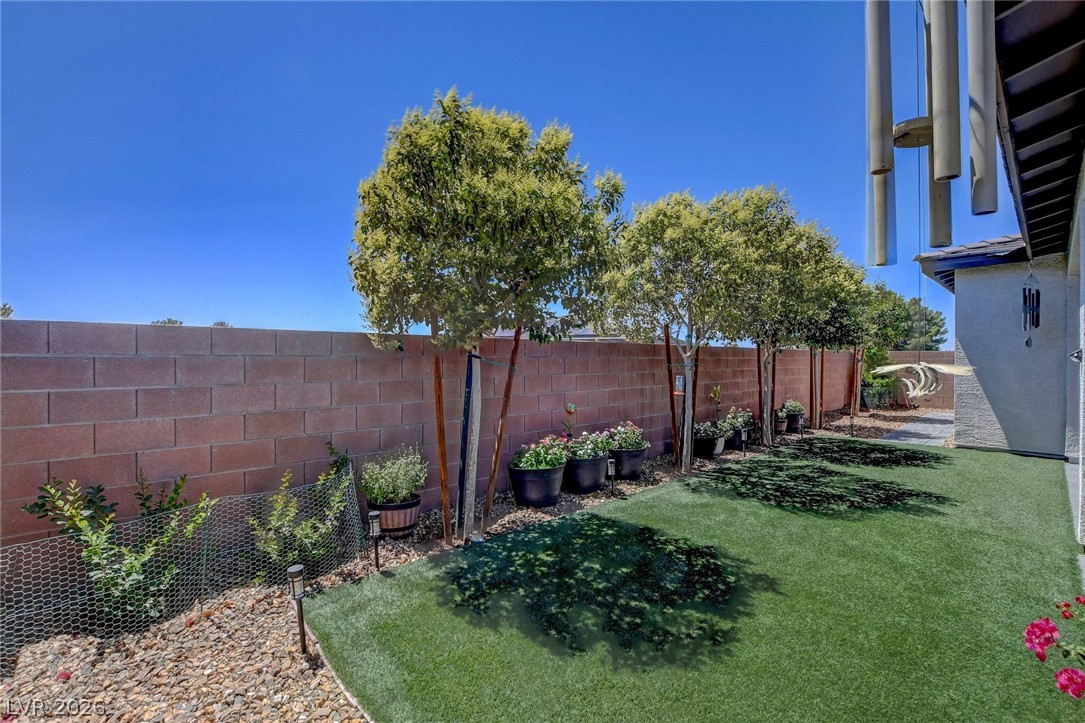
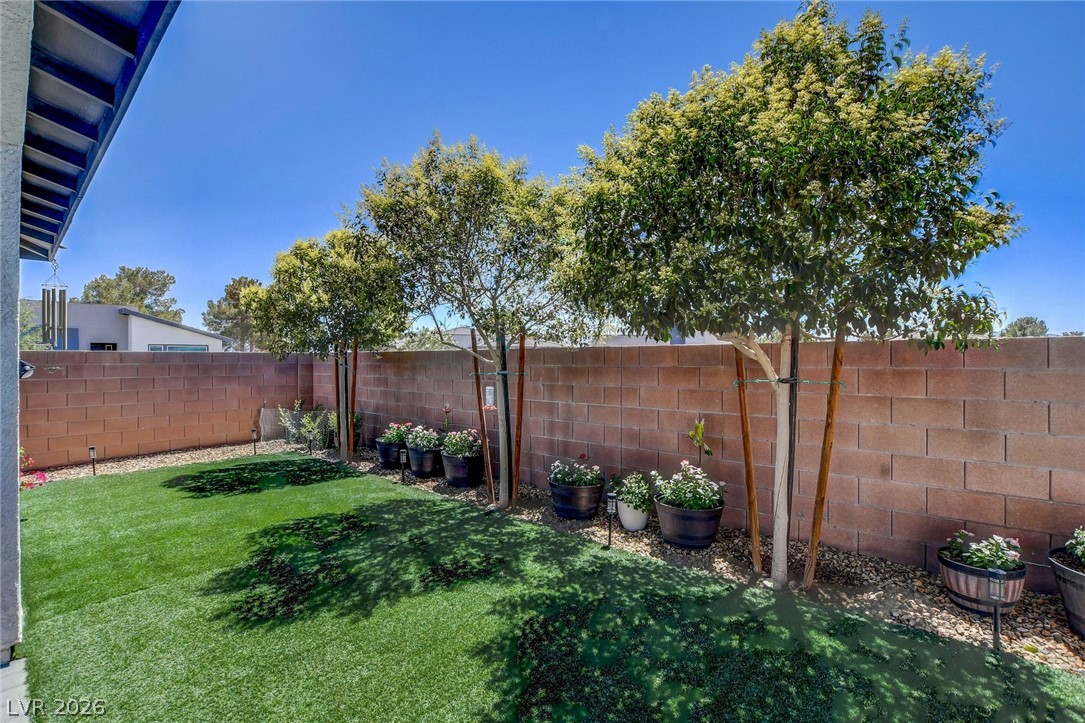
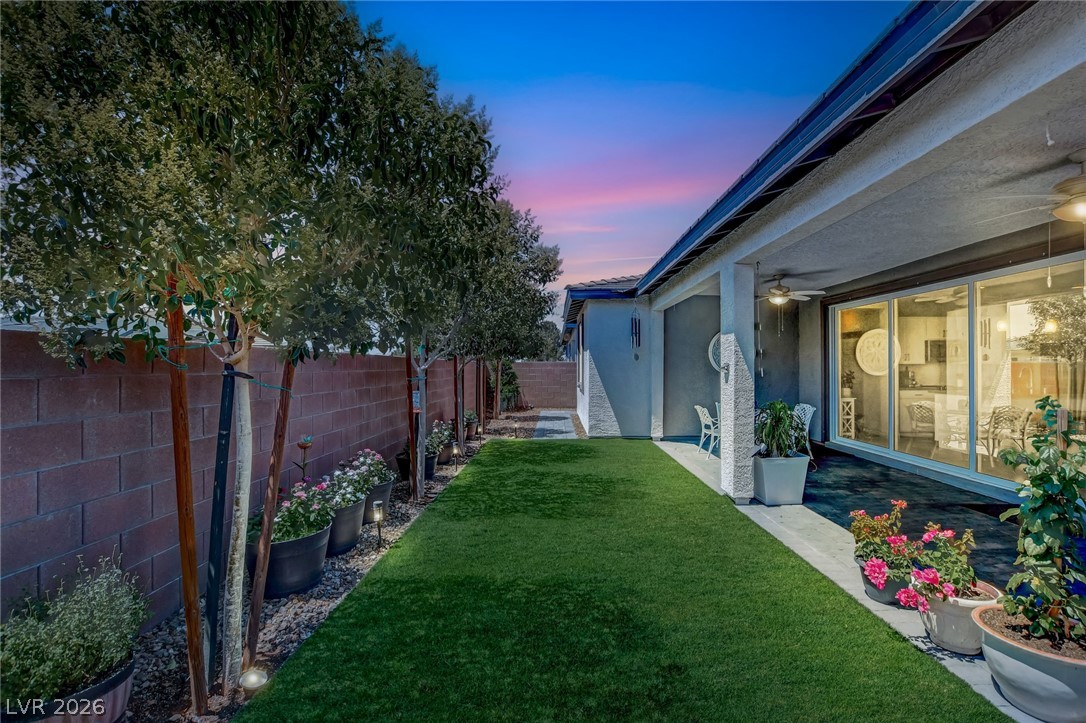
A fenced backyard retreat offers privacy and a low-maintenance landscape with a mix of artificial turf and gravel.
Covered patio with a brick paver floor overlooks a compact, well-kept lawn and garden area.
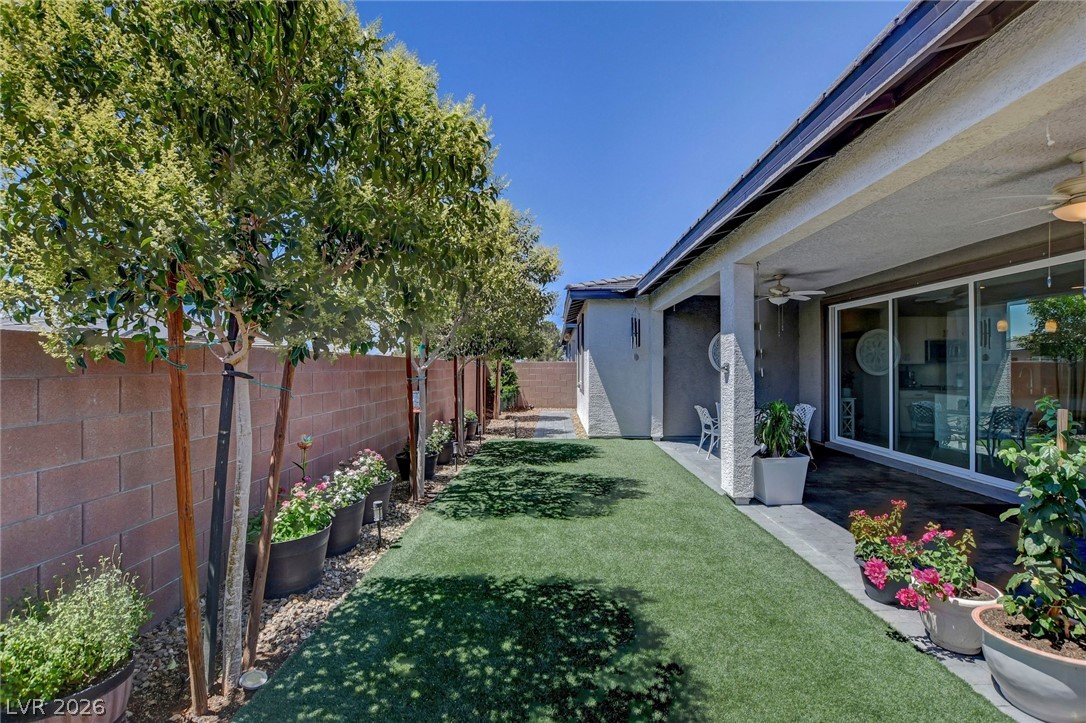
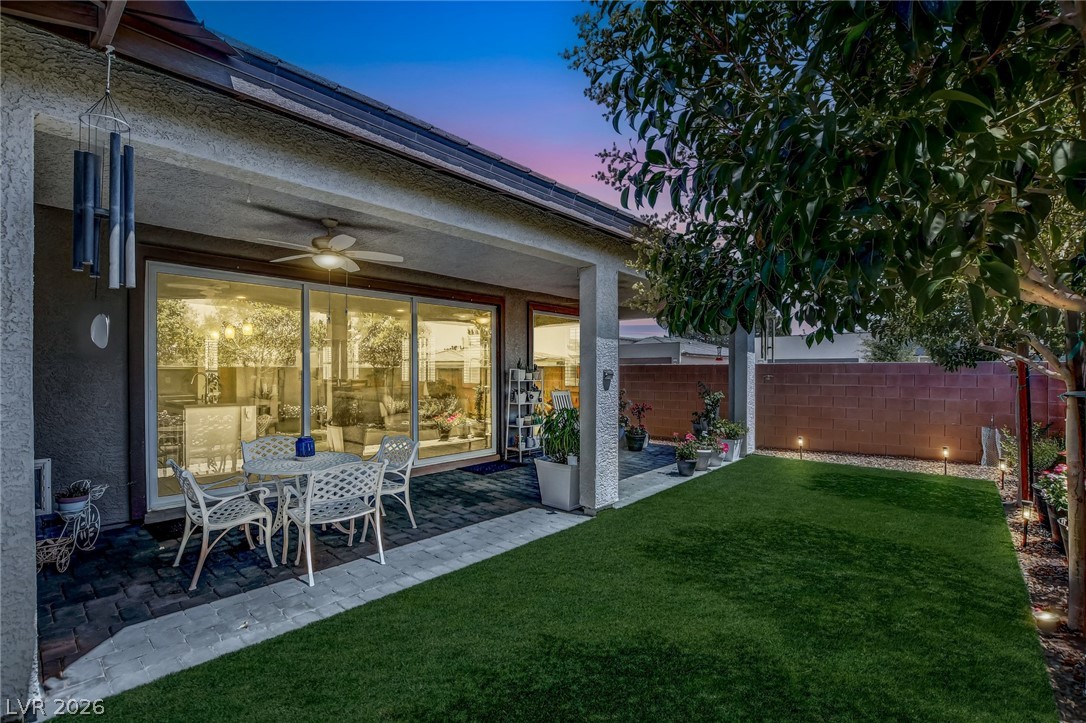
A private backyard oasis features lush artificial turf and a covered patio, perfect for outdoor enjoyment.
A private backyard oasis features a paved patio area with a covered porch and lush artificial turf.
A private yard with turf and young trees, ideal for outdoor enjoyment.
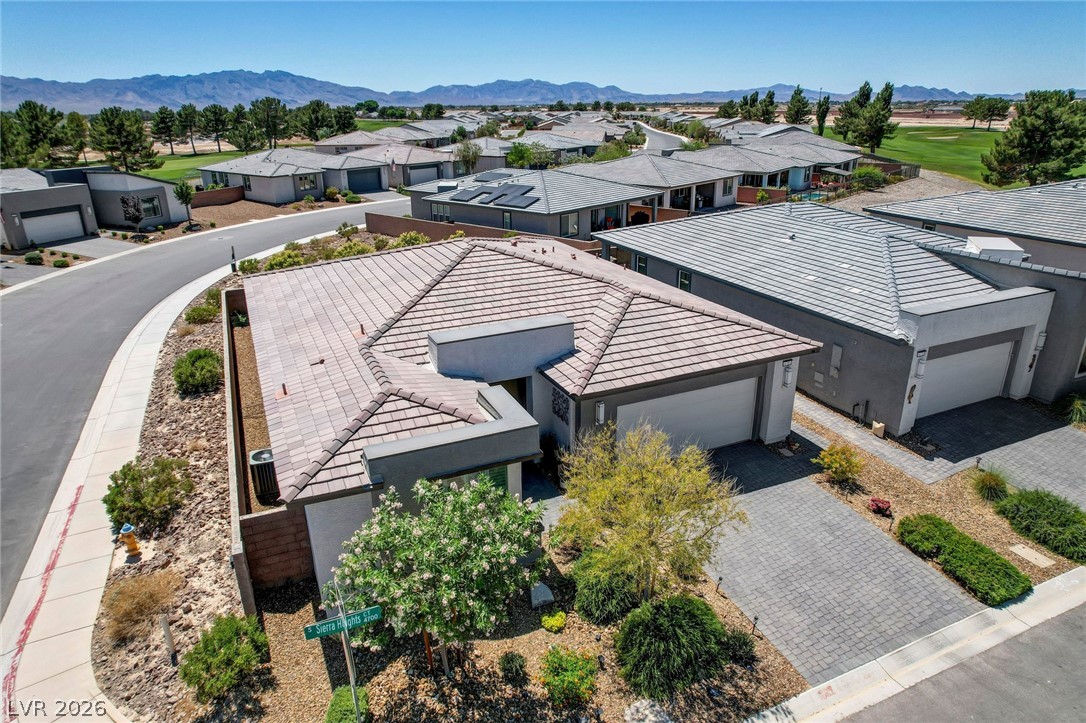
Mature trees and attractive landscaping frame this inviting single-story residence with a paved driveway.
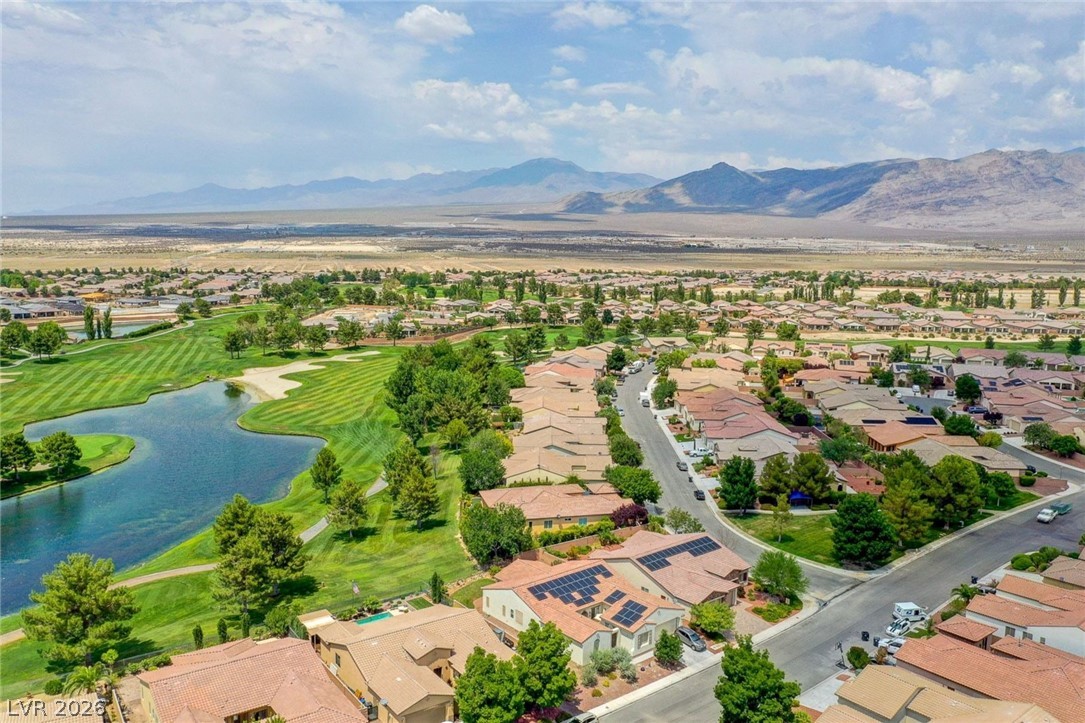
An aerial perspective showcases contemporary homes nestled alongside a verdant golf course, framed by distant mountains.
An aerial view captures the home's tiled roof and secluded patio, set against a desert landscape with distant mountains.
An aerial perspective reveals a harmonious community nestled beside a verdant golf course.
An aerial perspective reveals a modern home with a paver driveway amidst a well-maintained neighborhood, framed by distant mountains.
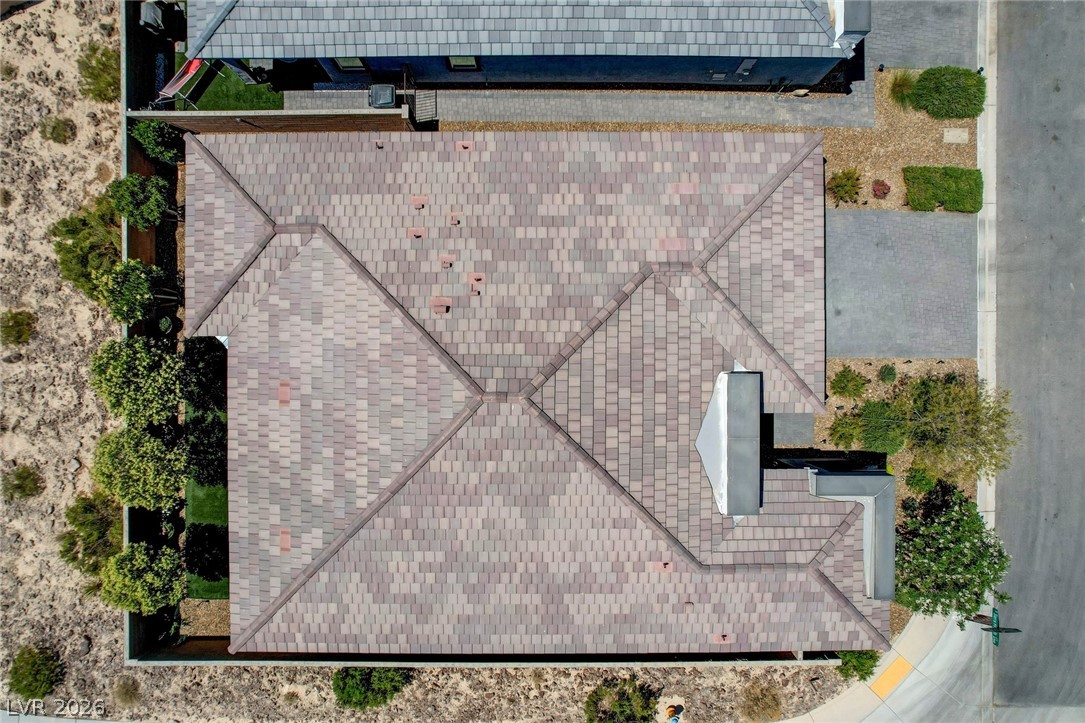
An aerial perspective showcases the home's distinctive roofline and surrounding landscaping.
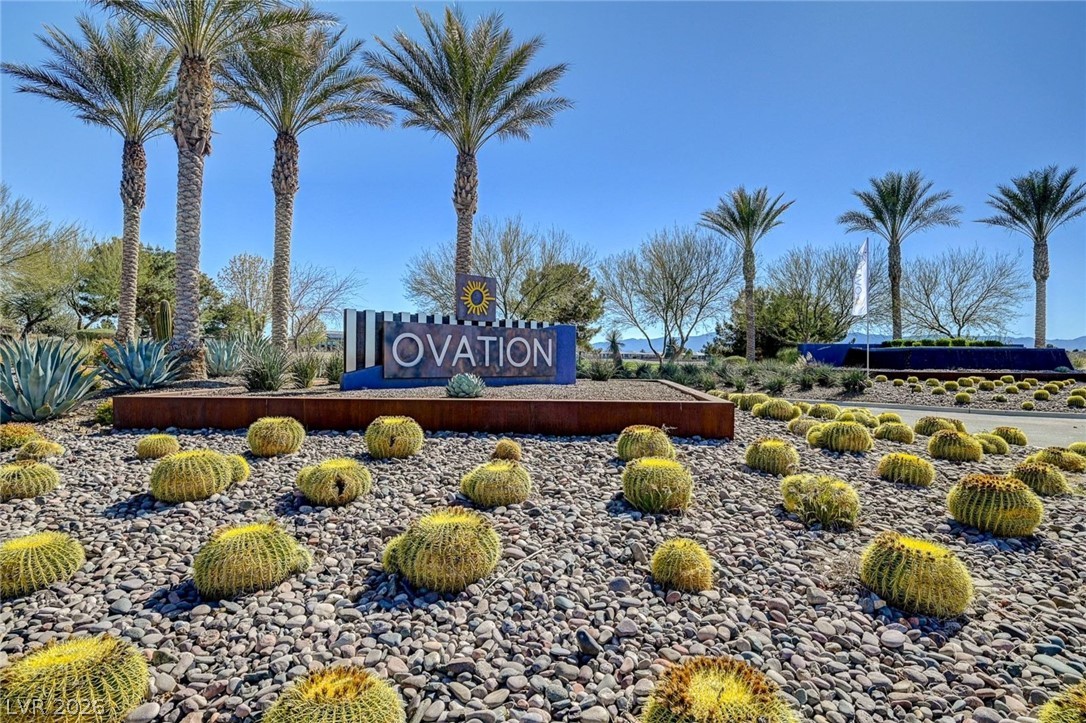
Desert-adapted landscaping frames the community's distinguished entry, welcoming residents home.
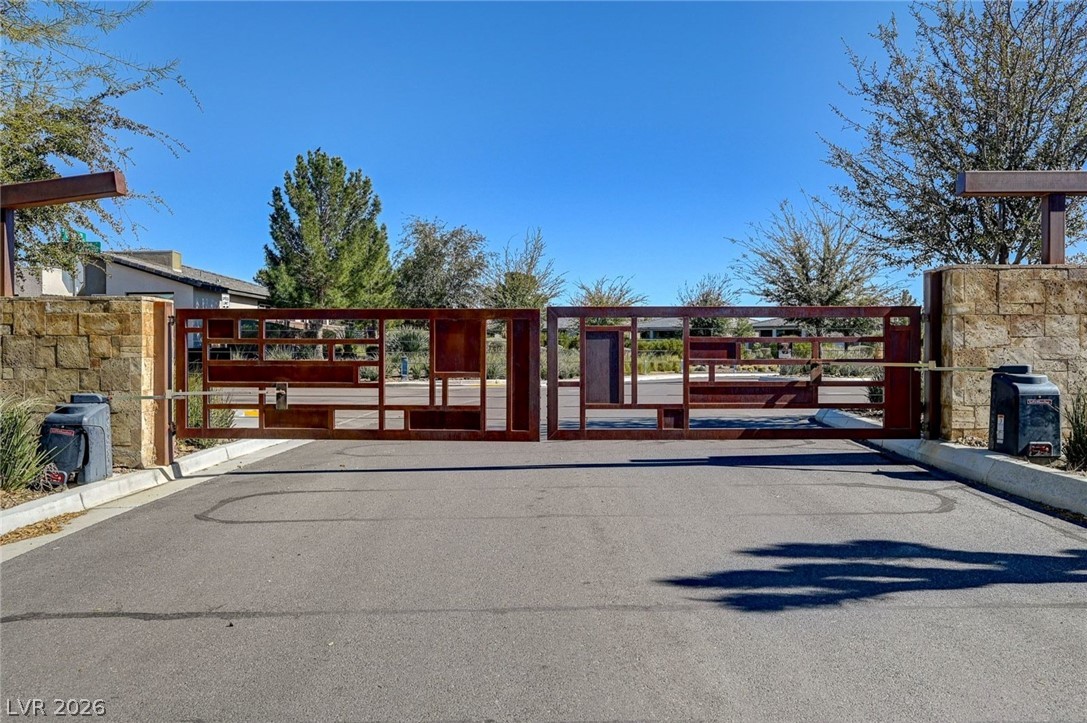
Secure community entrance with an artistic metal gate and stone pillars.
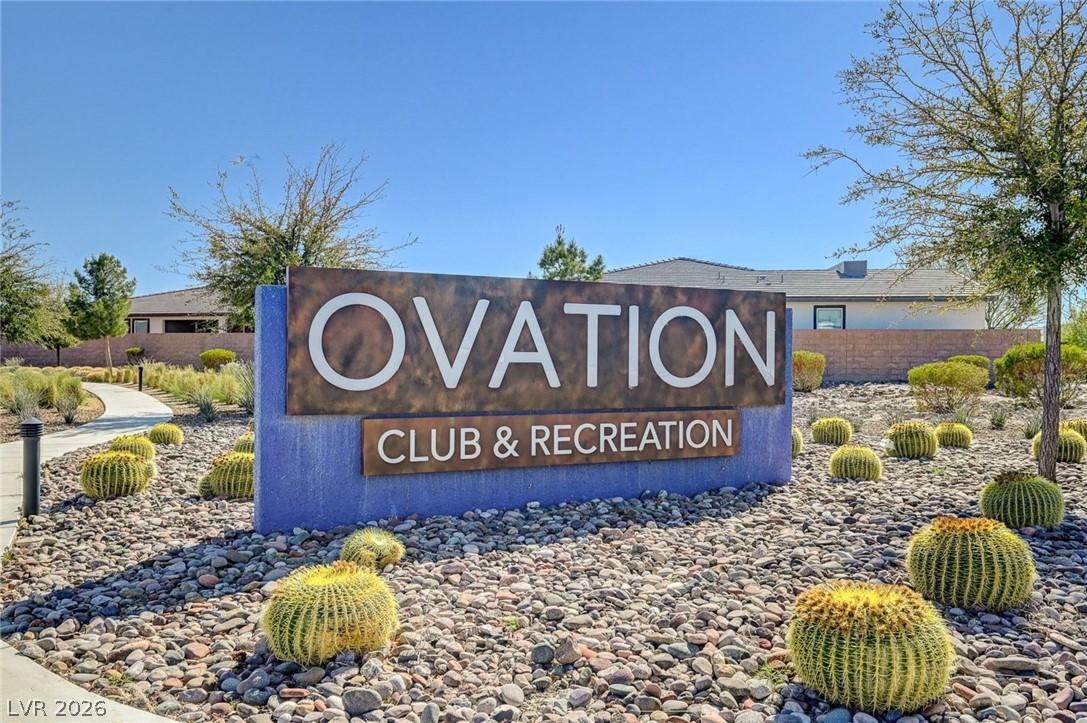
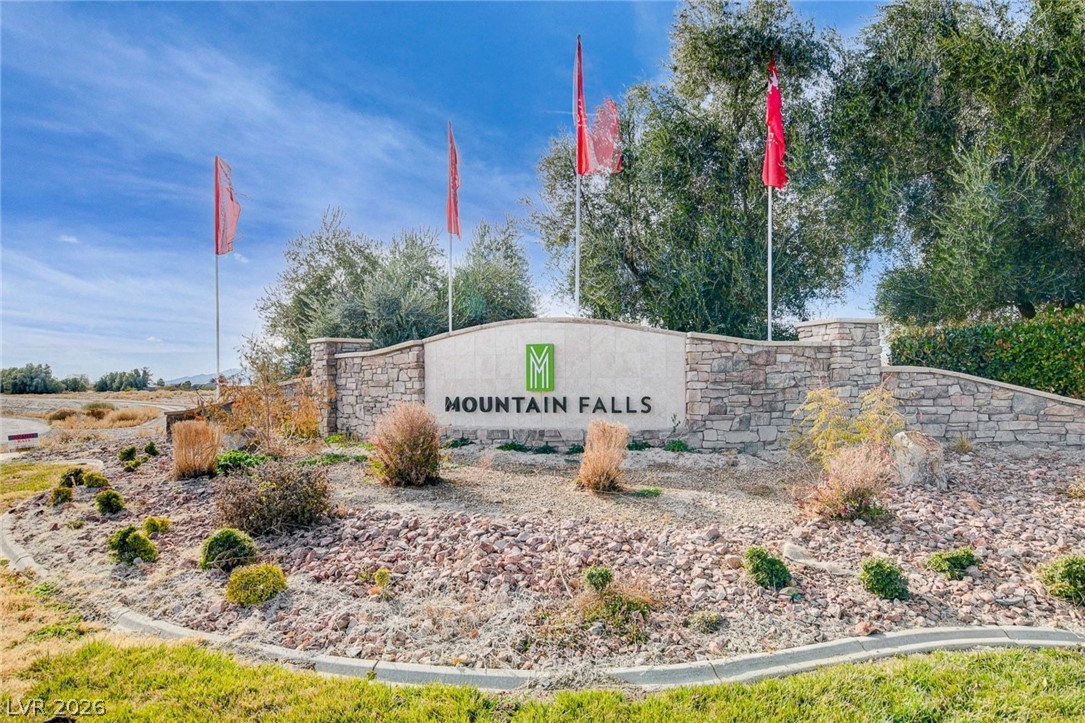
Welcoming signage introduces the community with desert-friendly landscaping and a paved walkway.
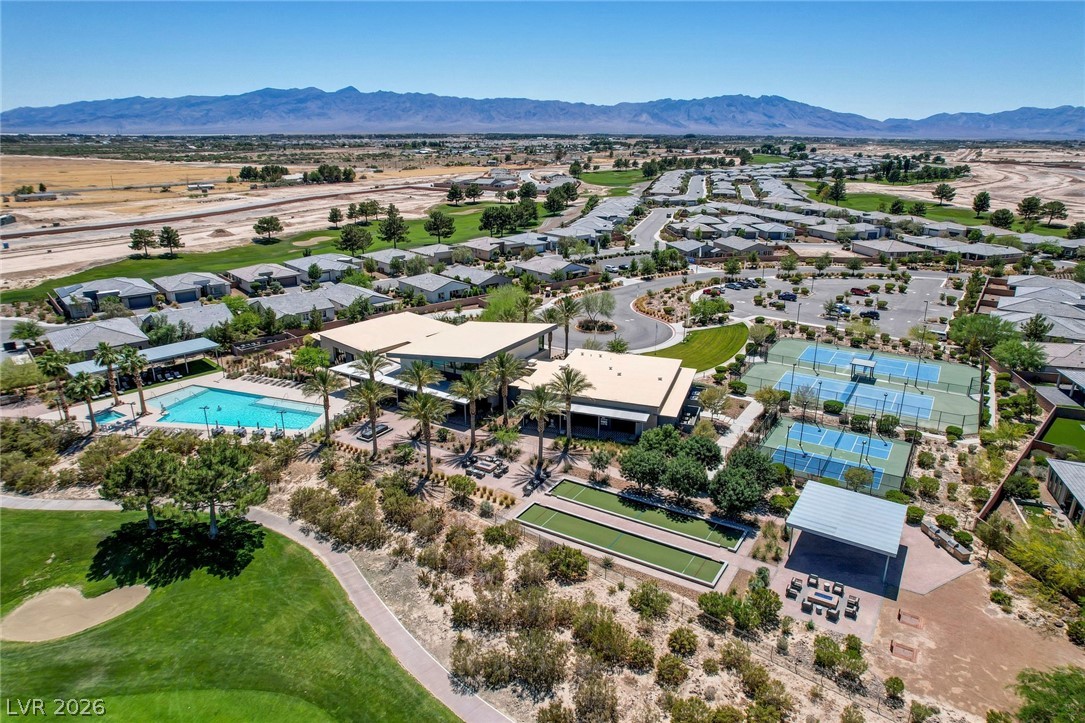
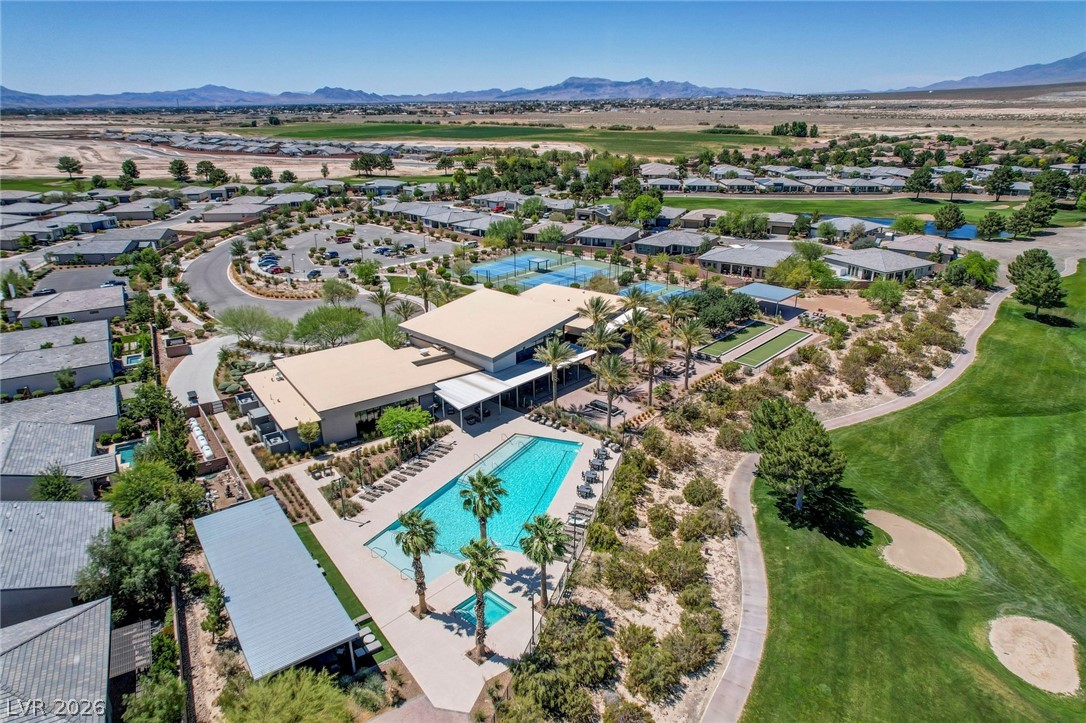
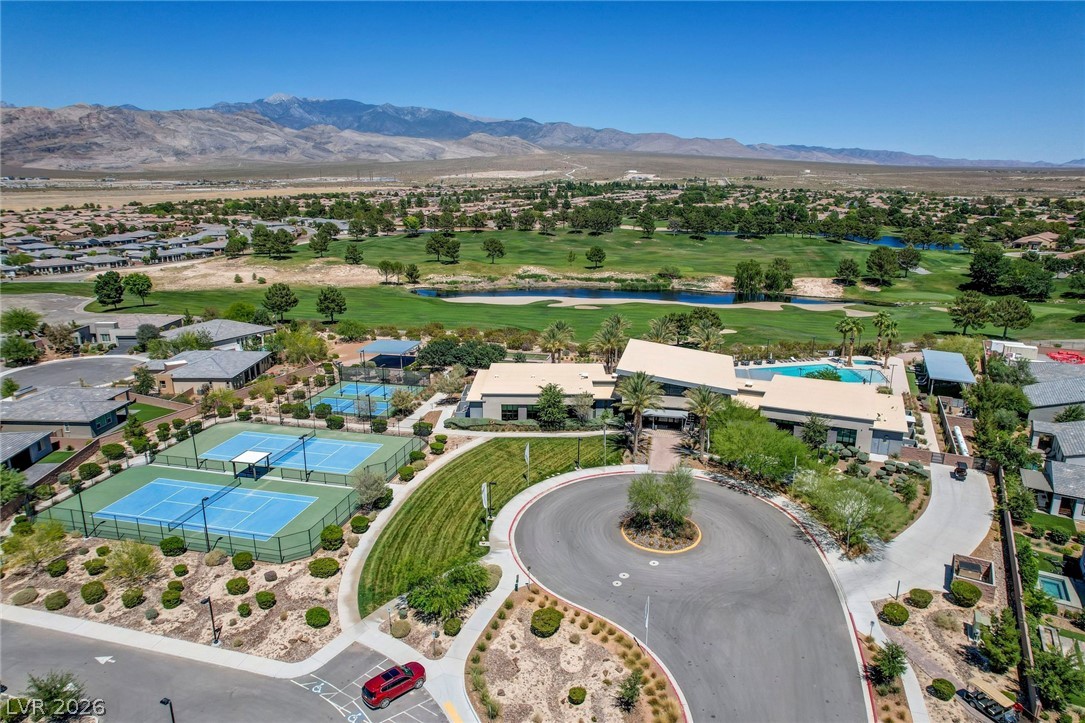
An aerial perspective showcases a vibrant community with resort-style amenities, set against a backdrop of distant mountains.
An aerial perspective showcases a vibrant community with recreational amenities set against a desert landscape.
An aerial panorama reveals a dynamic community with tennis courts, a shimmering pool, and a verdant golf course, all set against a stunning mountain backdrop.
A welcoming stone-clad entrance sign for Mountain Falls, featuring thoughtful landscaping and mature trees.
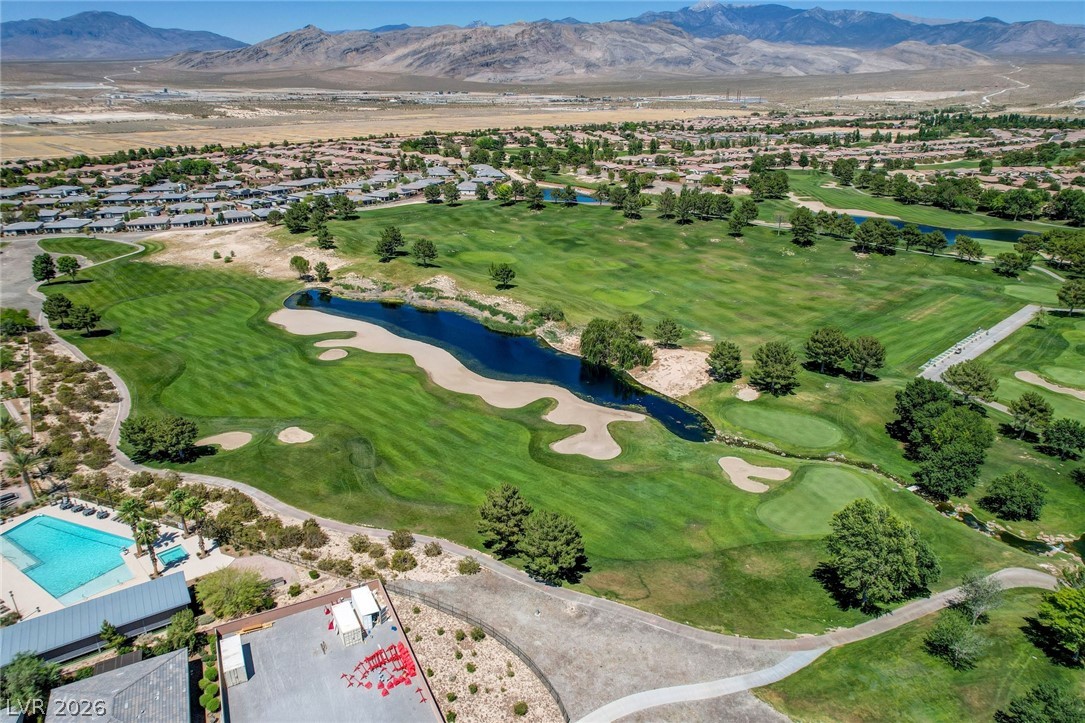
An aerial perspective reveals a vibrant golf course community, bordered by a refreshing swimming pool and distant mountains.
An aerial perspective reveals a vibrant golf community with manicured greens and winding roads.
An aerial perspective reveals a serene golf course community nestled against a distant mountain range.
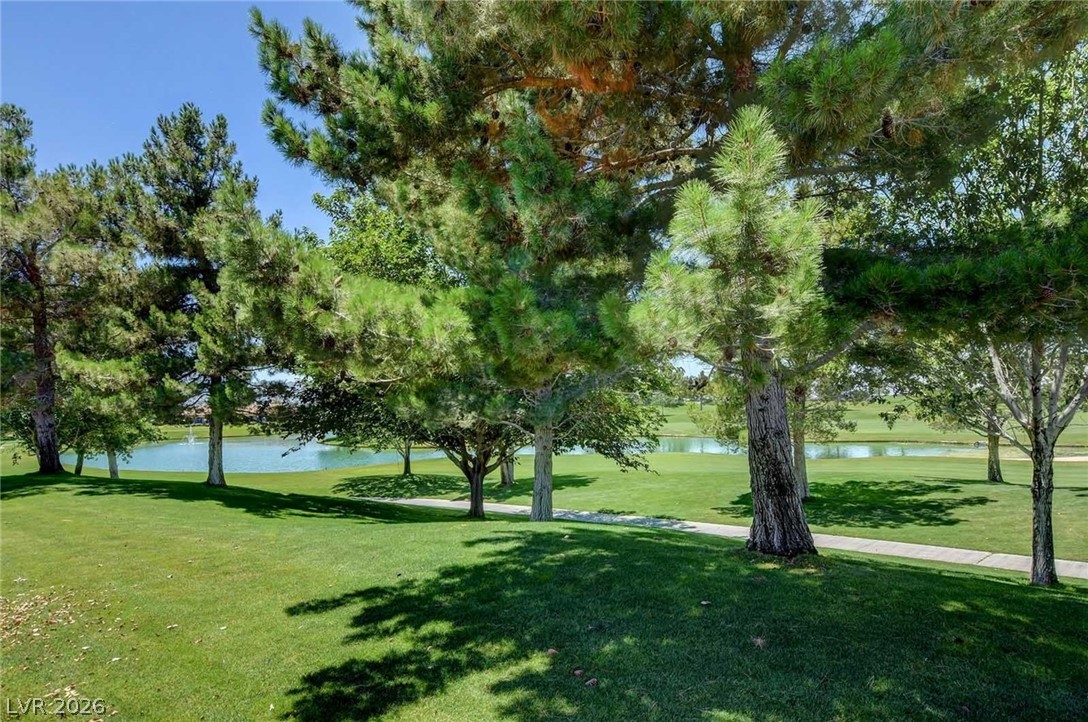
Lush landscaping frames a tranquil pond, creating a serene outdoor escape.
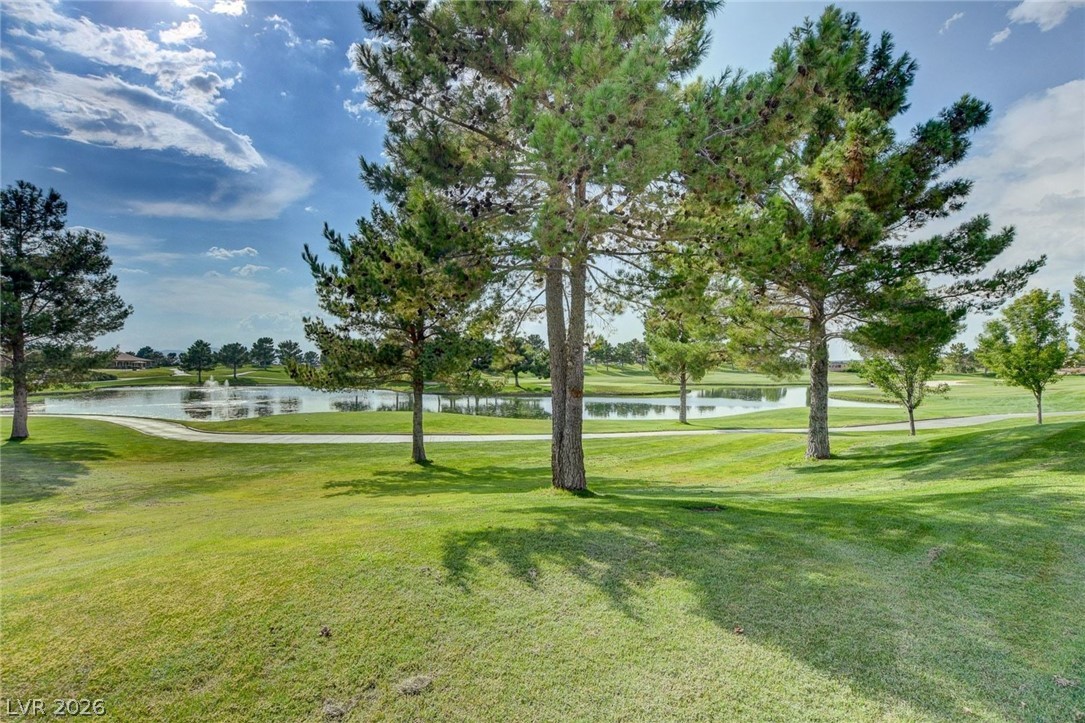
A tranquil golf course vista, featuring a shimmering pond and verdant fairways under a dramatic sky.
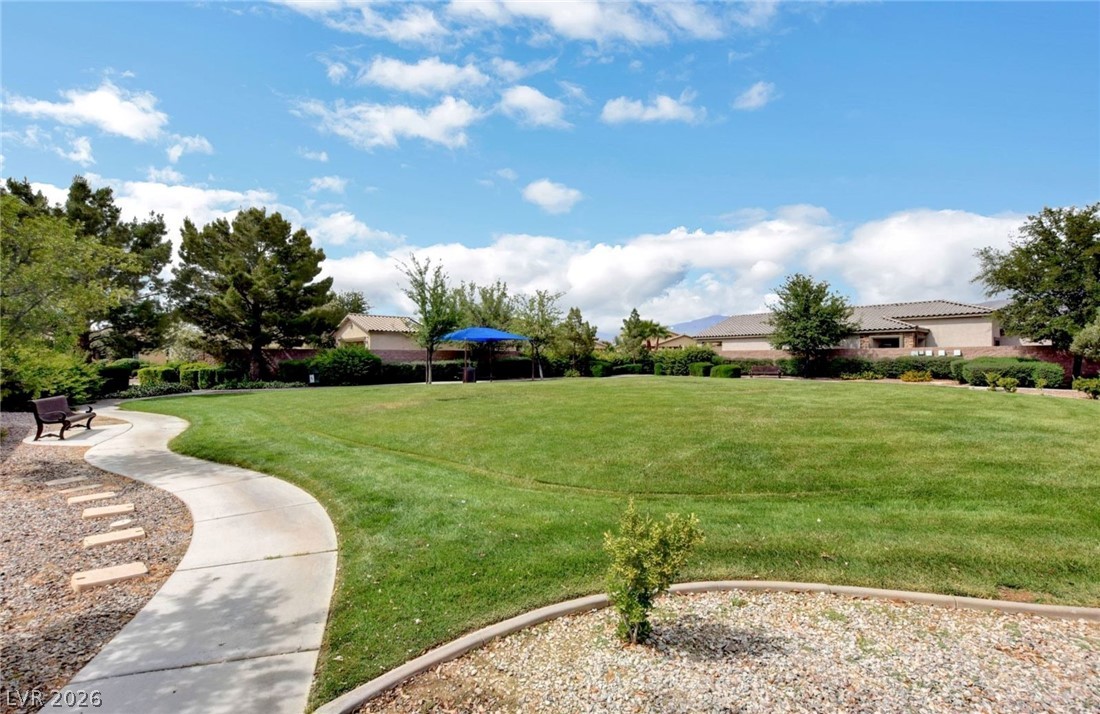
A winding path guides you through the meticulously maintained green space within this inviting community.
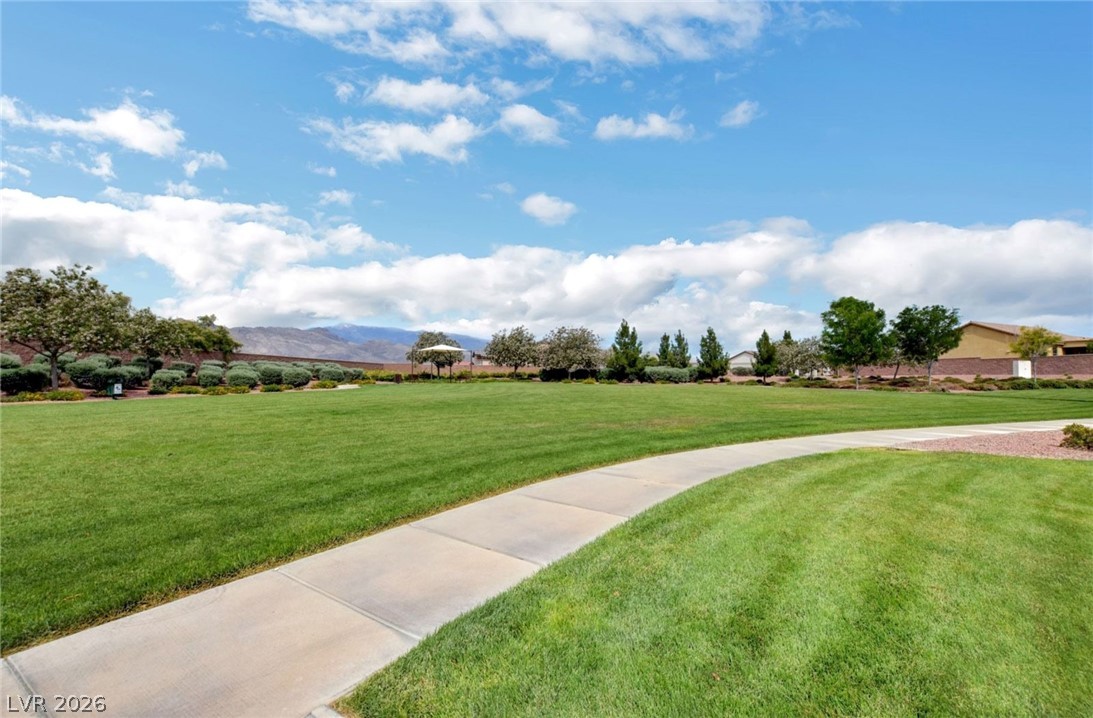
A winding path through verdant grass offers serene mountain views.
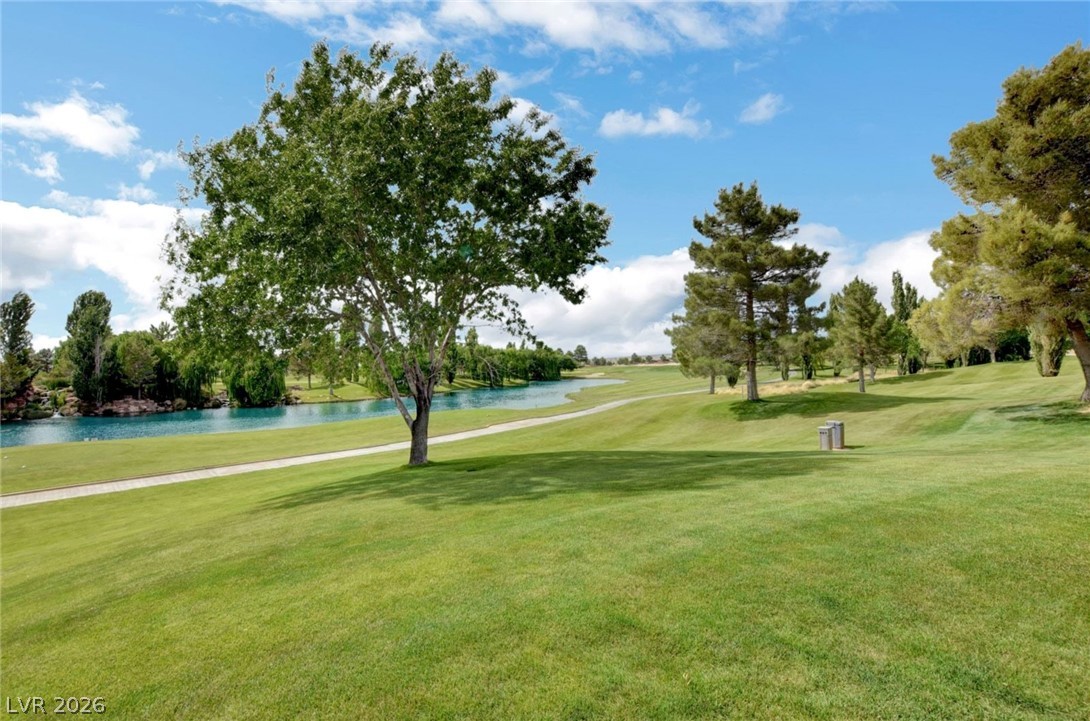
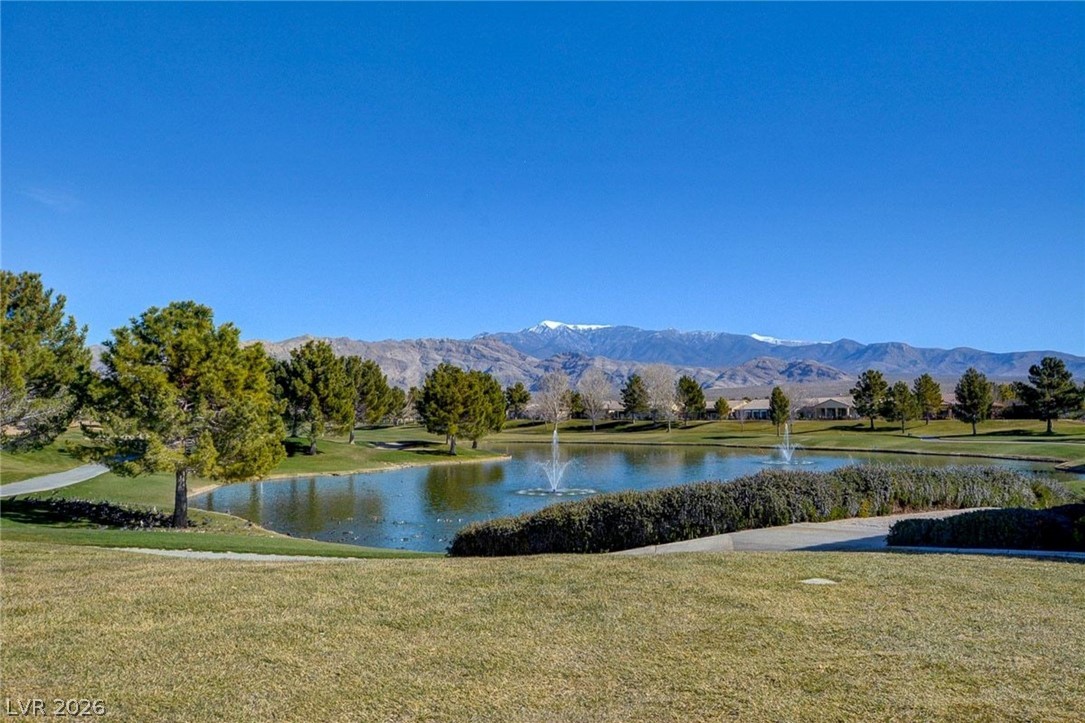
A pristine golf course awaits with lush fairways bordering a serene lake under an azure sky.
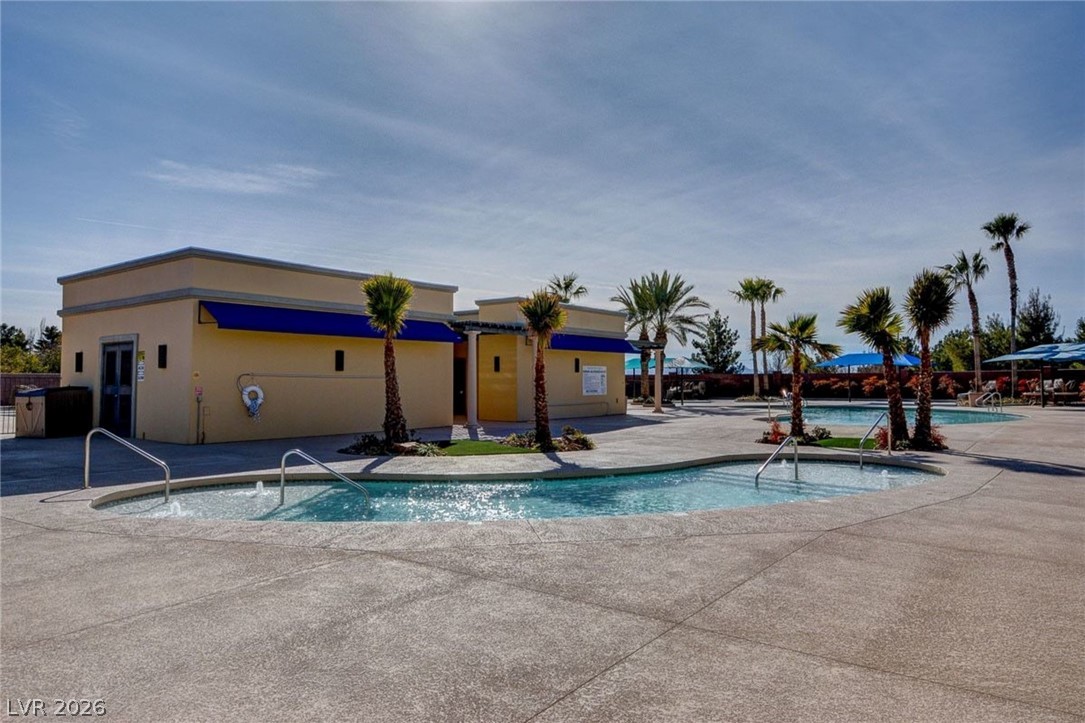
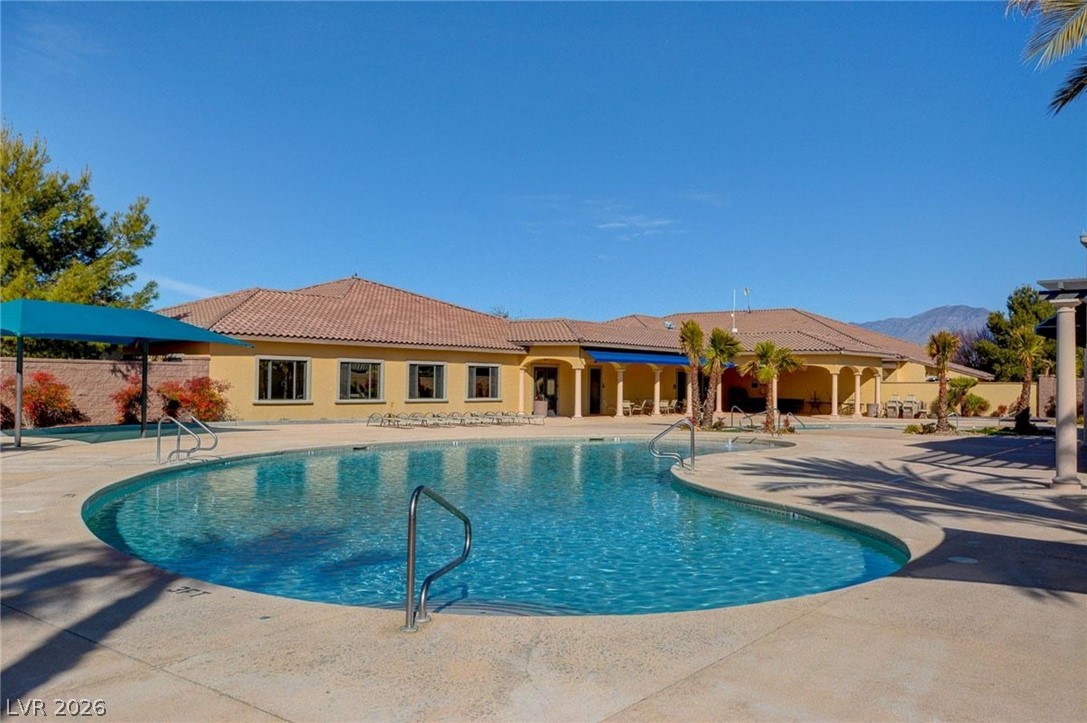
Lush palms surround the inviting community pool area, promising leisurely afternoons.
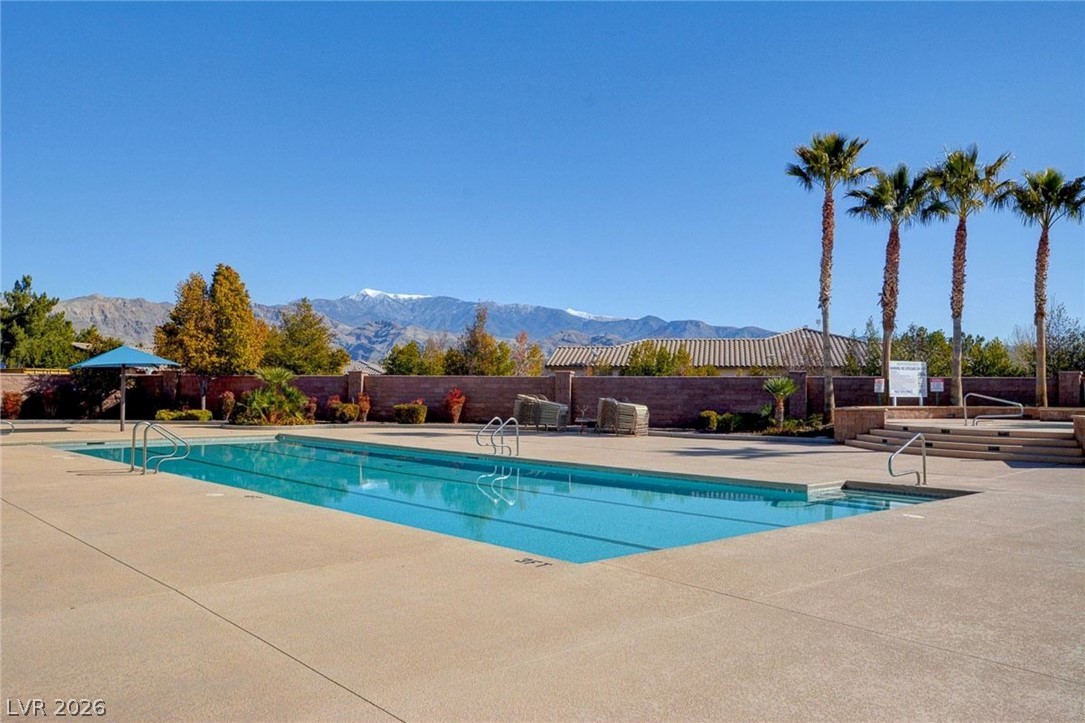
Swim laps in the community pool, steps from the inviting clubhouse.
A refreshing pool awaits, offering serene waters and expansive mountain views under an open sky.
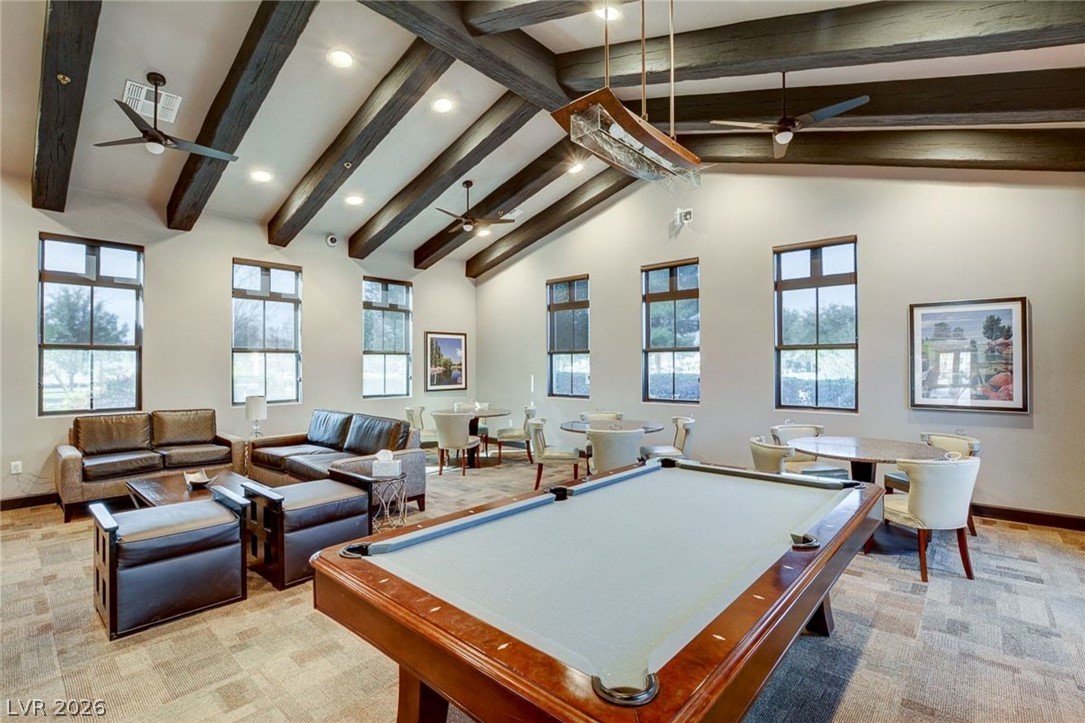
A spacious recreation room features vaulted ceilings with exposed beams and recessed lighting.
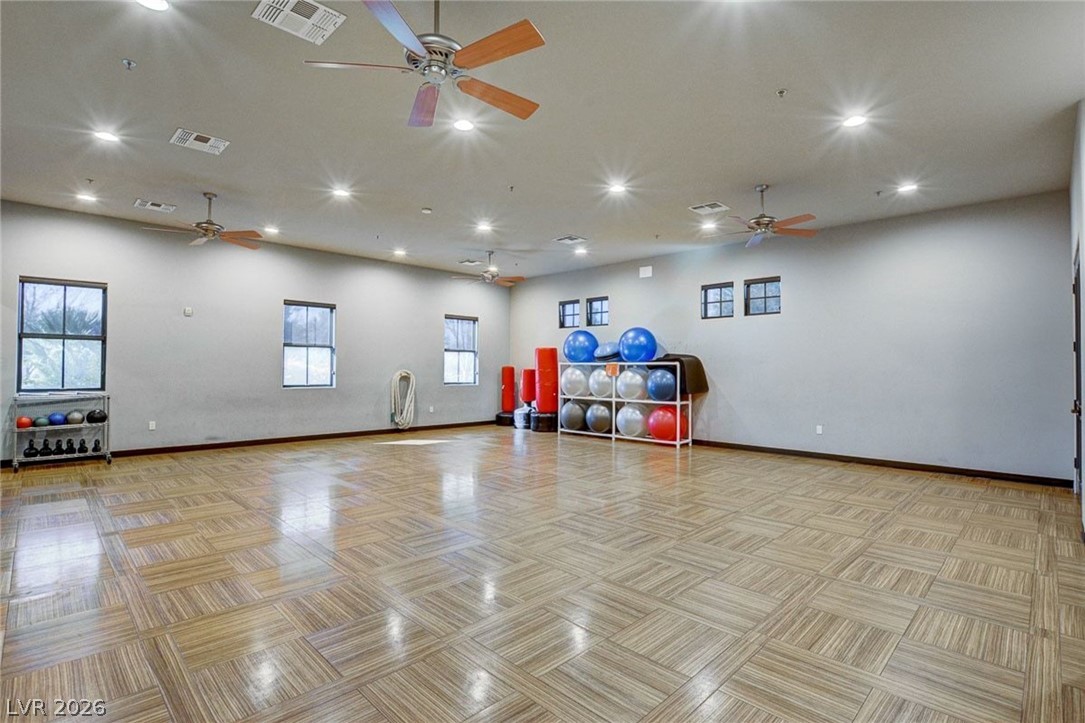
An airy gym area offers abundant space for workouts and exercise equipment.
A tranquil golf course pond with fountains, framed by green fairways and distant snow-capped peaks.
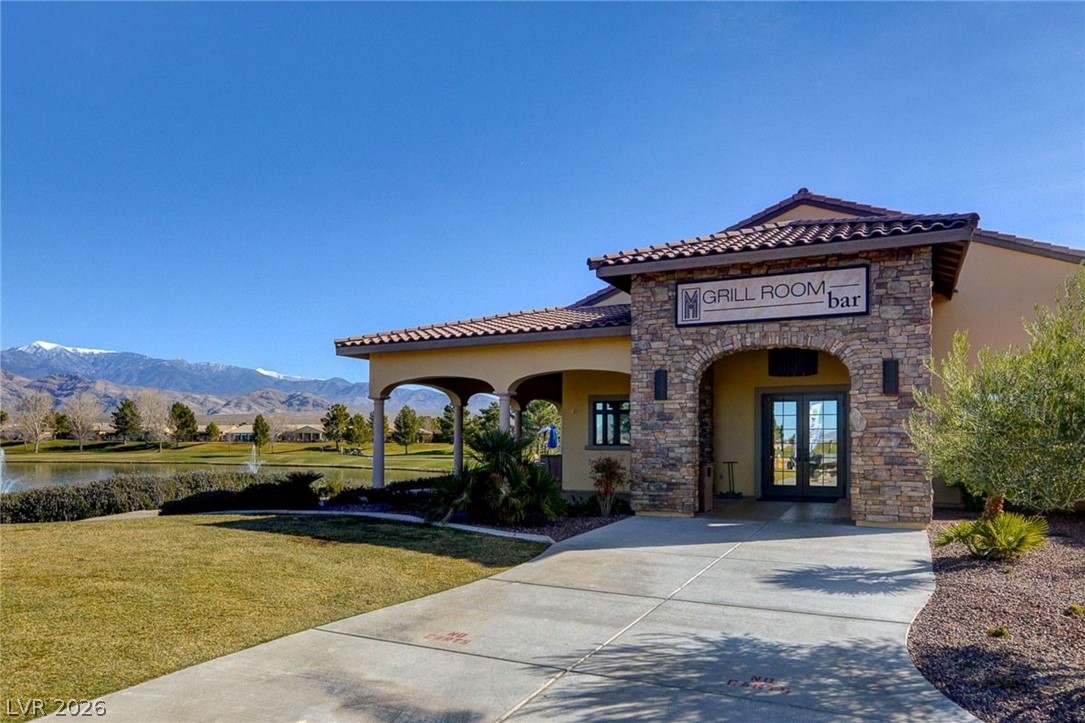
Lakeside dining awaits at this community clubhouse with striking stone accents and tiled roof.
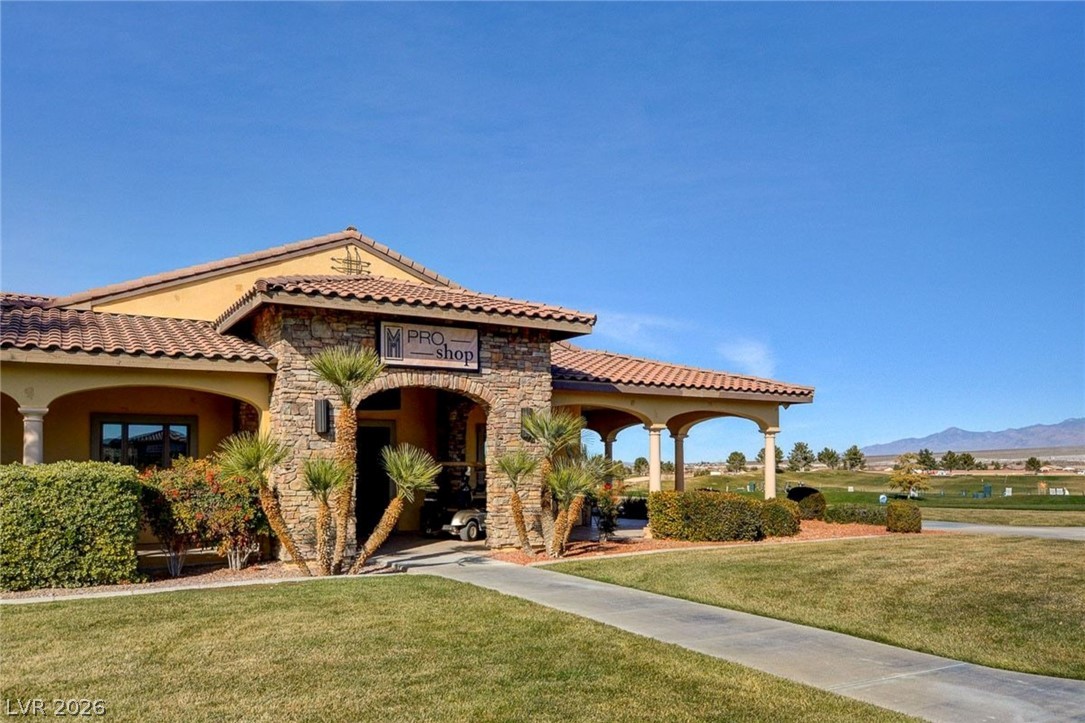
A terracotta-tiled roof and stone facade welcome visitors to this golf course pro shop.
Mature trees and lush plantings enhance this home's inviting curb appeal and welcoming entry.
Unwind in the private backyard oasis, featuring a covered patio for year-round enjoyment.
A private, covered patio beckons, offering tranquil outdoor living.
A spacious covered patio with a ceiling fan transitions seamlessly to a verdant private yard.
An aerial perspective reveals a serene community nestled amidst desert landscaping, with distant mountains framing the horizon.
An aerial perspective reveals a vibrant neighborhood with desert landscaping and mountainous backdrops under a twilight sky.
Mature trees and lush landscaping enhance the curb appeal of this contemporary residence.
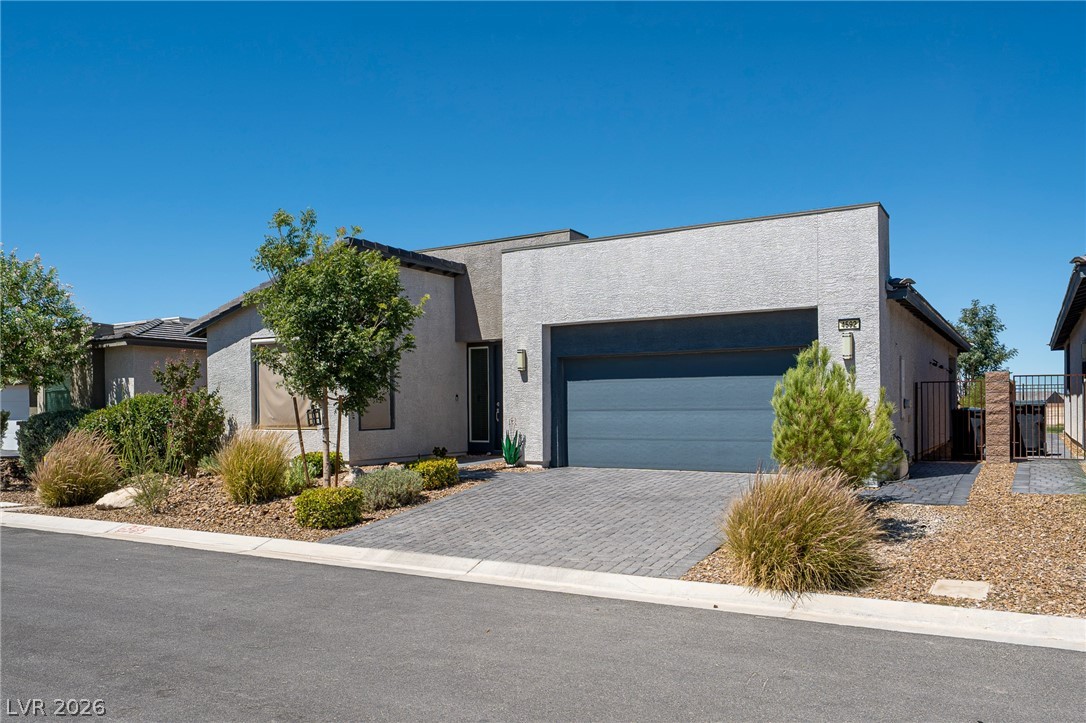
A contemporary single-story residence boasts a paver driveway and well-maintained desert landscaping.
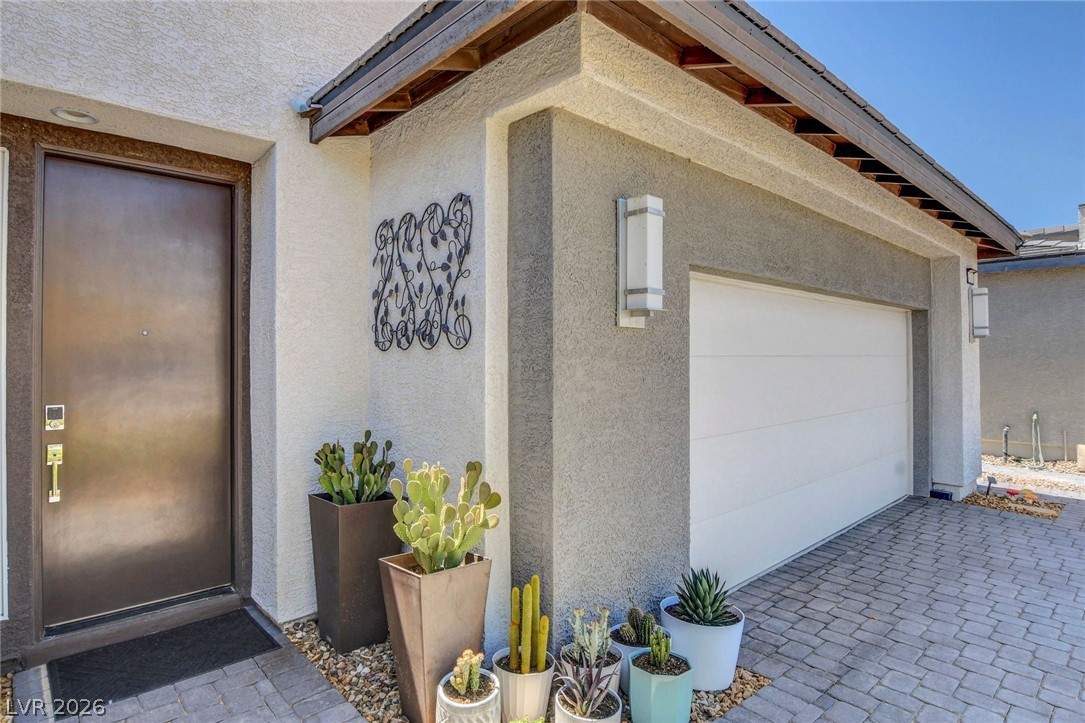
A welcoming entry with desert landscaping provides appealing curb appeal.
A well-manicured front yard with desert-friendly landscaping leads to a welcoming home facade.
Welcome home to your beautifully upgraded, turnkey home nestled within the highly sought-after Ovation at Mountain Falls 55+ community. Offering over $75,000 in thoughtful upgrades, this light-filled residence combines modern comfort, low-maintenance living, and an exceptional lifestyle. Step inside to an open-concept floorplan designed for effortless entertaining and everyday living. Natural light pours through the expansive rear picture window and impressive 16-foot three-panel sliding glass door, creating a seamless connection between the indoor and outdoor spaces. The kitchen features crisp white cabinetry, stylish backsplash accents, and a bright, airy aesthetic that complements the home's inviting atmosphere. Plantation shutters throughout add both elegance and privacy. Outside, enjoy a fully landscaped backyard complete with mature trees, synthetic turf, colorful flower beds, and a covered patio designed for year-round enjoyment. Two ceiling fans and custom pull-down shade screens provide added comfort, allowing you to relax outdoors even during sunset hours. Located within the gated Ovation community and surrounded by the scenic Mountain Falls Golf Course, residents enjoy resort-style amenities including a clubhouse, fitness center, pools, pickleball, social activities, and more. Hop in your golf cart and head directly to the clubhouse to experience the active lifestyle that makes Ovation one of the area's most desirable 55+ communities. This move-in-ready home offers the perfect blend of luxury, comfort, and community.
Details
MLS #
2788952
Listing Type
For Sale
Style
House
HOA Dues
$115
Sub-Type
Resale
Status
Active
Year
2022
Days On Site
155
Listing Provided By
Las Vegas Sotheby's Int'l | Ashley E. Alvarez
Features
Bed(s)
2
Bath(s)
2 Total
SQ Feet
1,644
Garage
2
Story(s)
1
Zoning
Single Family
Acreage
0.11
Interior
Cooling
Central Air, Electric
Heating
Central, Electric
Heating Yes / No
Yes
Cooling Yes / No
Yes
Interior Features
Bedroom On Main Level, Ceiling Fans, Primary Downstairs, Window Treatments, Programmable Thermostat
Dishwasher, Electric Cooktop, Electric Range, Disposal, Microwave
Fireplaces Total
0
Fireplace Yes / No
No
Exterior
Exterior Features
Patio, Private Yard, Fire Pit, Sprinkler Irrigation
Roof
Tile
Security Features
Gated Community
Lot Features
Corner Lot, Cul De Sac, Landscaped, Synthetic Grass, Trees, Less Than Quarter Acre
Fencing
Block, Back Yard
Parking
Attached Garage Yes / No
Yes
Parking Features
Attached, Garage, Inside Entrance, Private
Garage Yes / No
Yes
Utilities
Utilities
Underground Utilities
Electric
Photovoltaics None
Sewer
Public Sewer
Location
Senior Community Yes / No
No
Other
List Aor
Greater Las Vegas Association Of Realtors Inc
Taxes
Property
2870
Area Information
State
NV
County
Nye
City
Pahrump
Zip Code
89061
Community Name
Mt Falls Pa6
Sourced by Back At You
MLS Number: 2788952
Ashley E. Alvarez – (702) 496-7393 – alvarezluxuryrealty@gmail.com
Las Vegas Sotheby's Int'l – (702) 360-1414 – tmarsaw@aol.com
Request a showing
Request a showing
The data relating to real estate for sale on this web site comes from the Las Vegas REALTORS® MLS. Information deemed reliable but not guaranteed. COPYRIGHT 2022 OF LAS VEGAS REALTORS® MLS. ALL RIGHTS RESERVED.
MLS Number: 2788952
Ashley E. Alvarez – (702) 496-7393 – alvarezluxuryrealty@gmail.com
Las Vegas Sotheby's Int'l – (702) 360-1414 – tmarsaw@aol.com