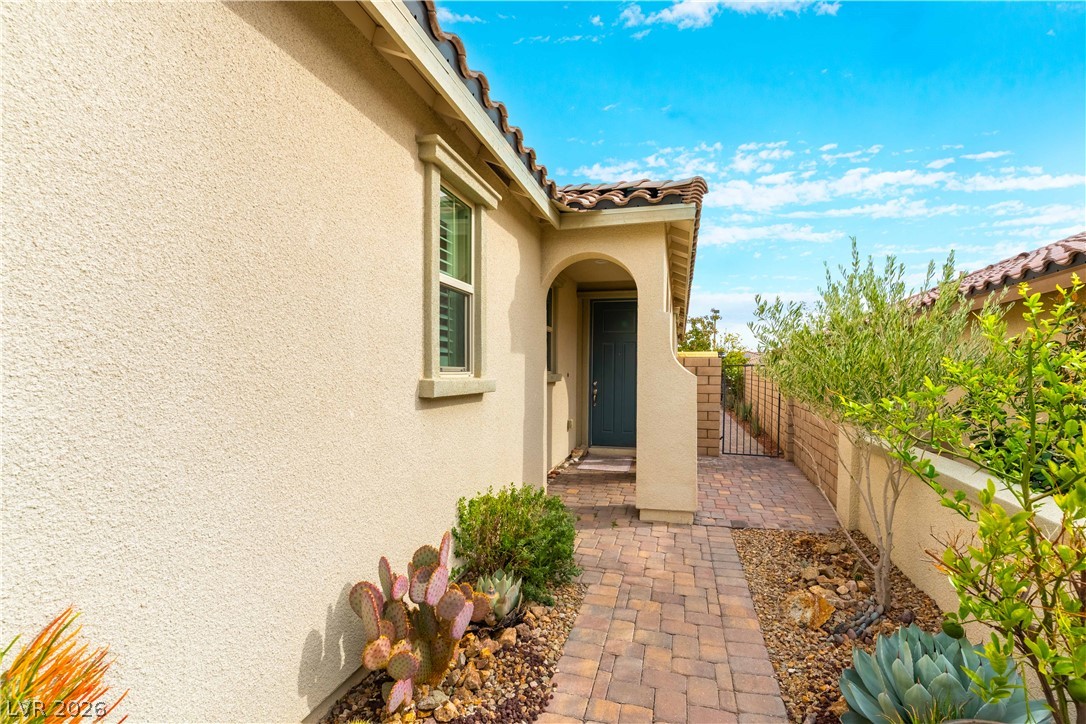
An inviting paved walkway leads past desert landscaping to entry.
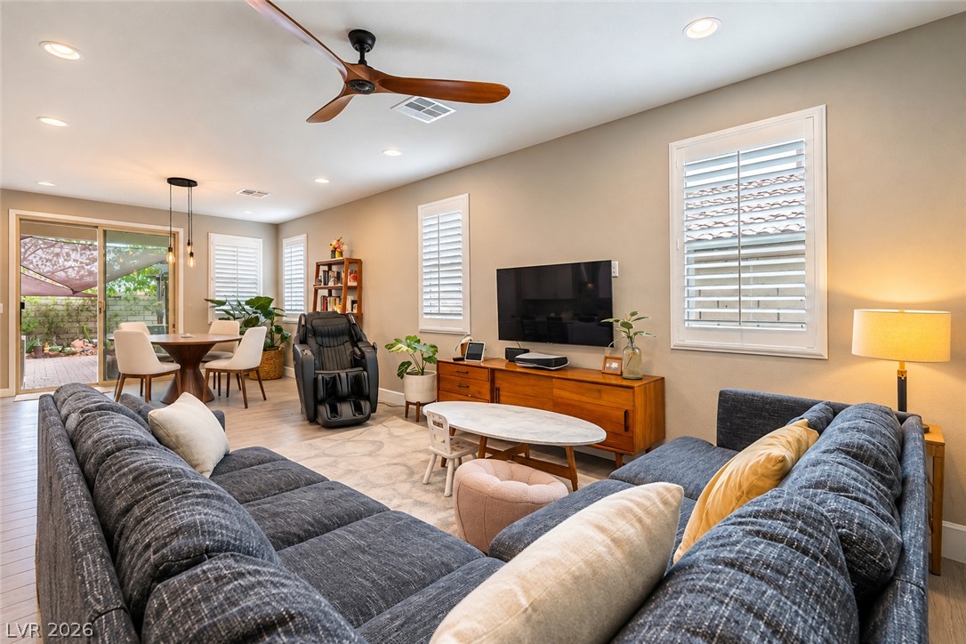
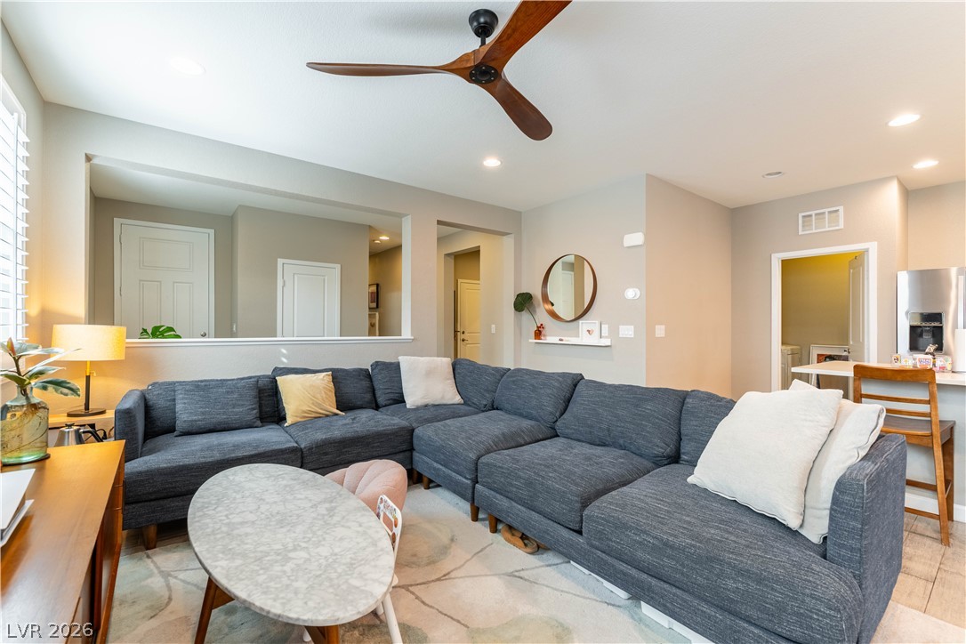
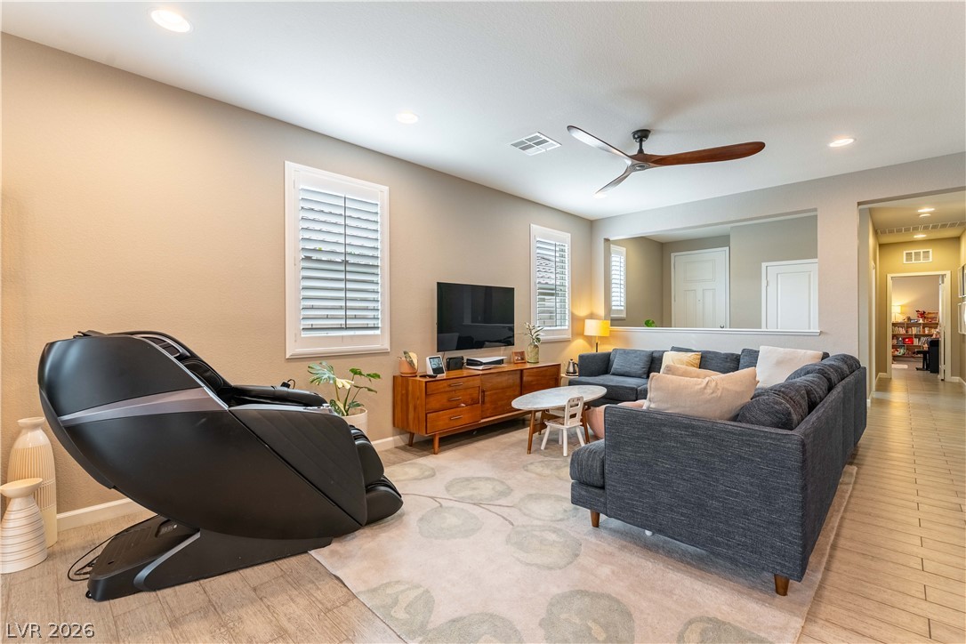
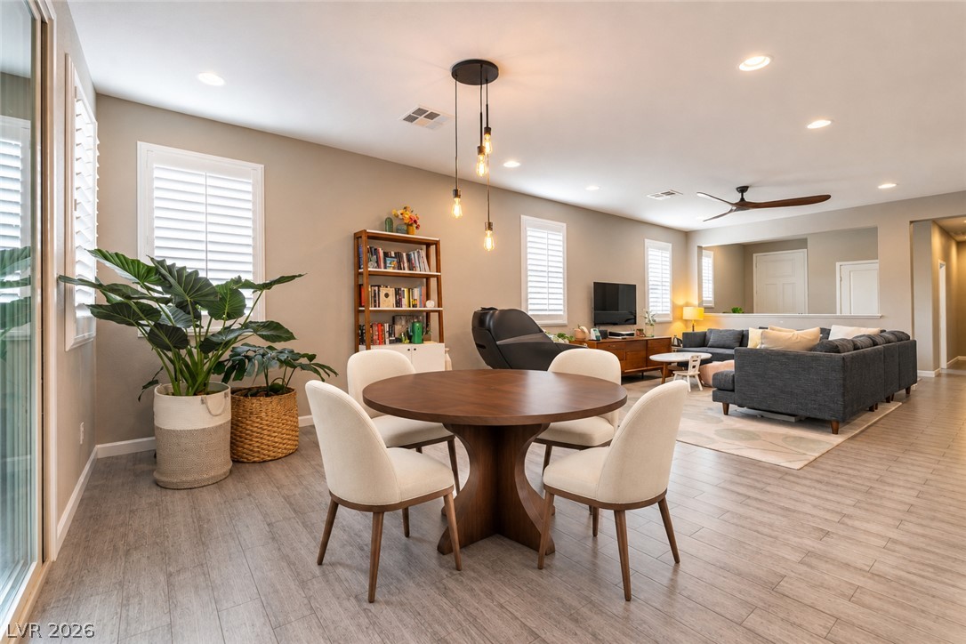
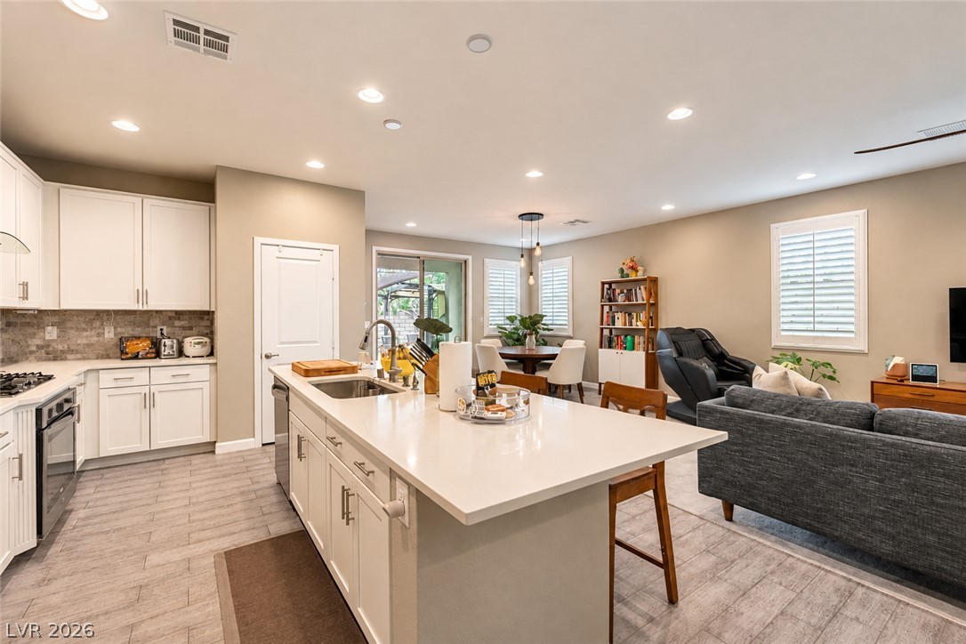
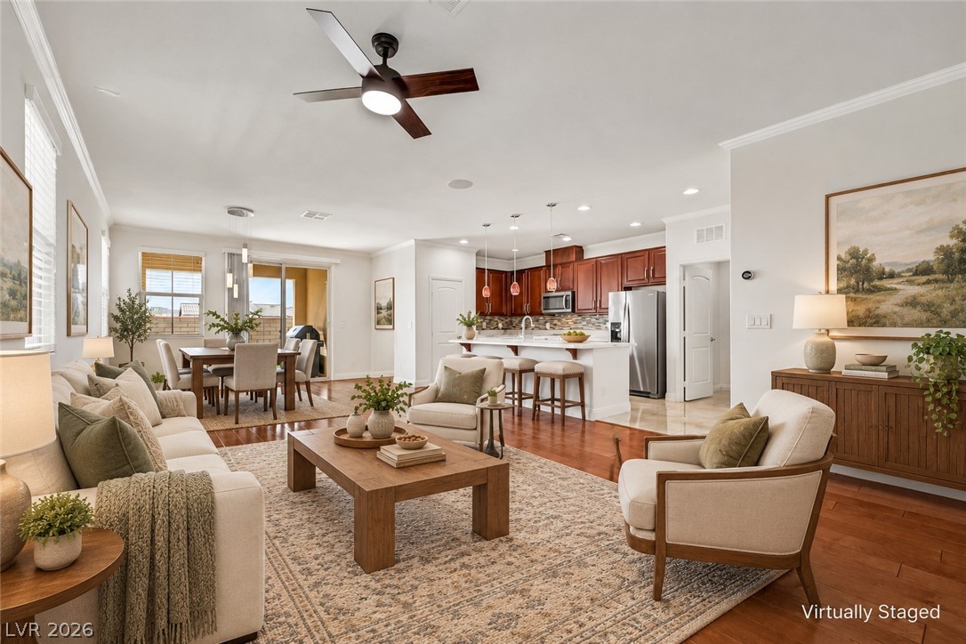
An open concept living space combining living and dining spaces highlights recessed lighting,
Formal living space at the entry
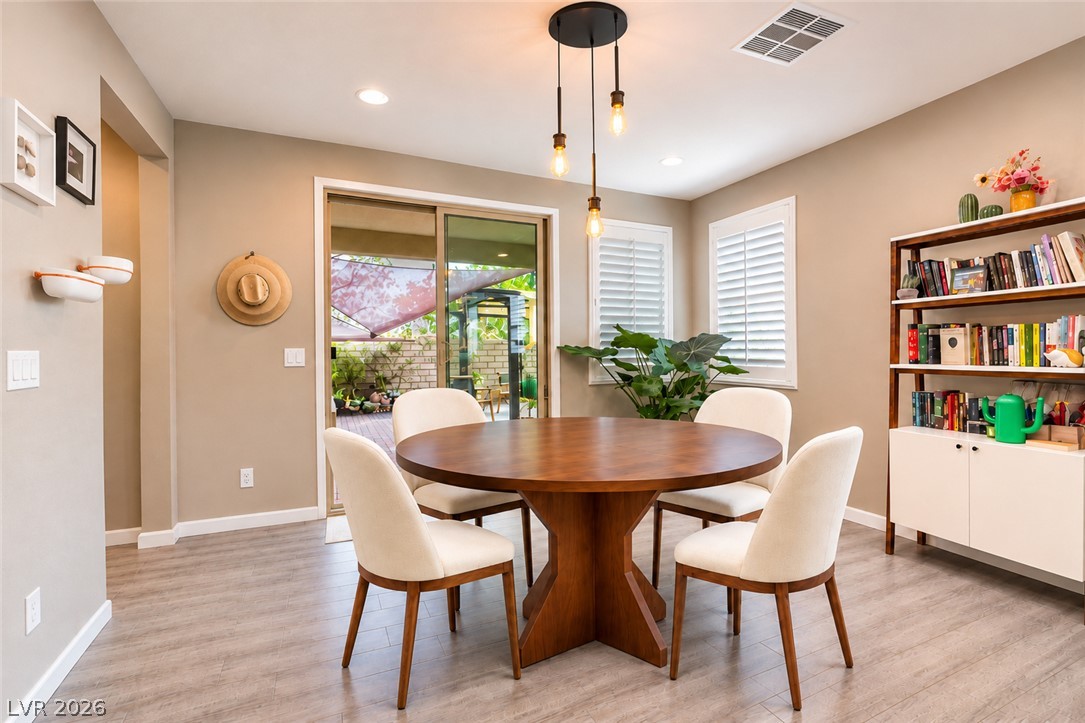
Sliding glass doors open directly to the outdoor patio
Connecting dining and living space in one open room
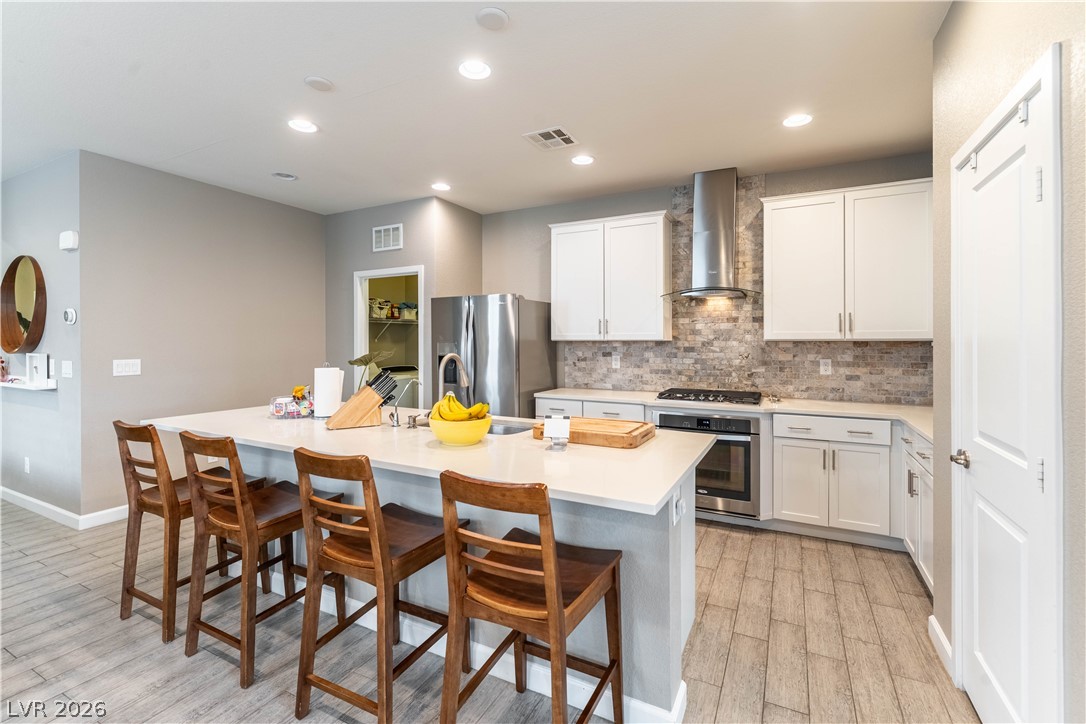
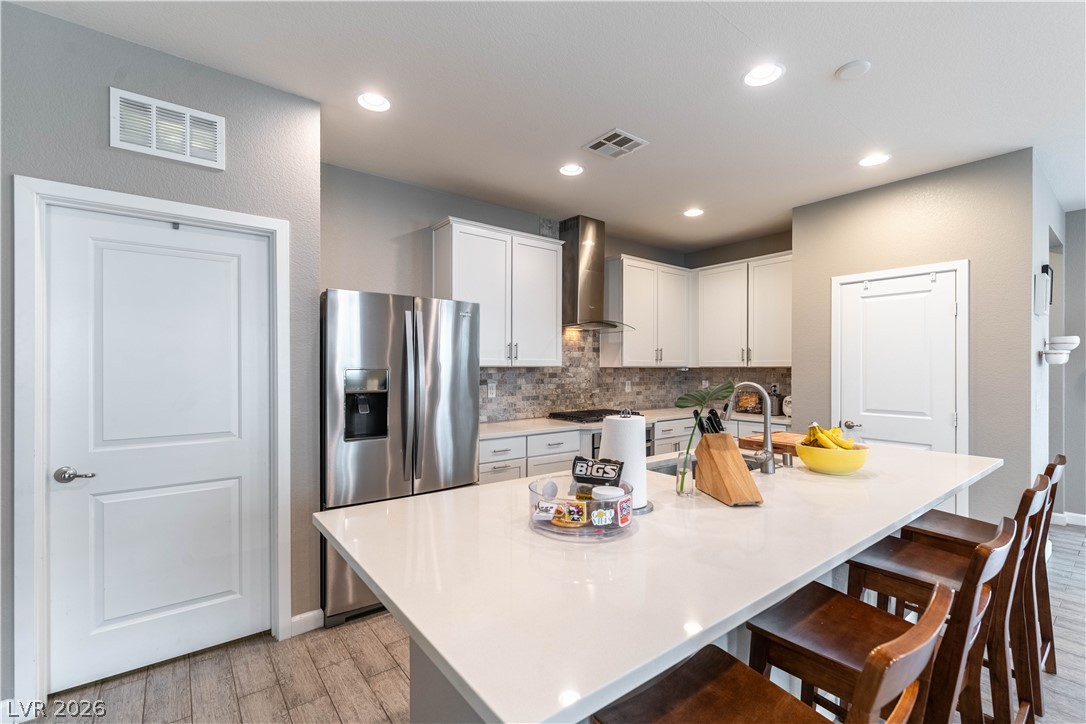
An expansive center island anchors this modern culinary workspace offering both versatility and functionality. Stainless steel appliance with hood, and modern backsplash design. With ample cabinet space and separate pantry offers plenty of storage opportunities.
An inviting kitchen features a generously sized central island, lots of counter space, and elegant recessed lighting.
An open-concept layout kitchen.
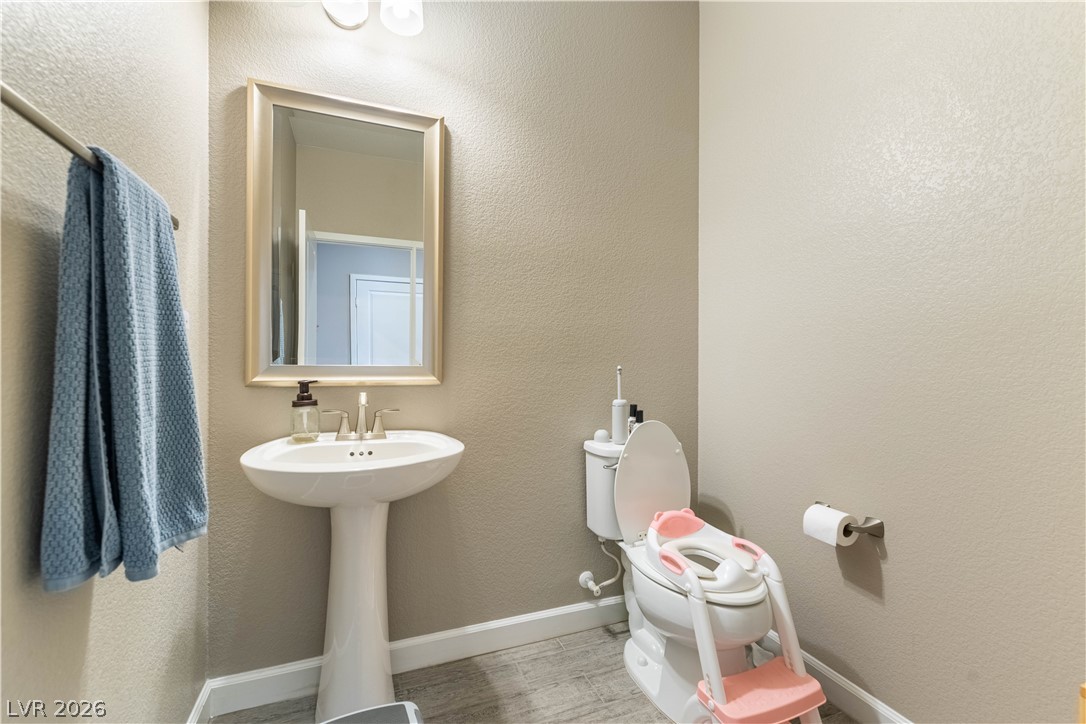
Guest powder room at the end of the hallway.
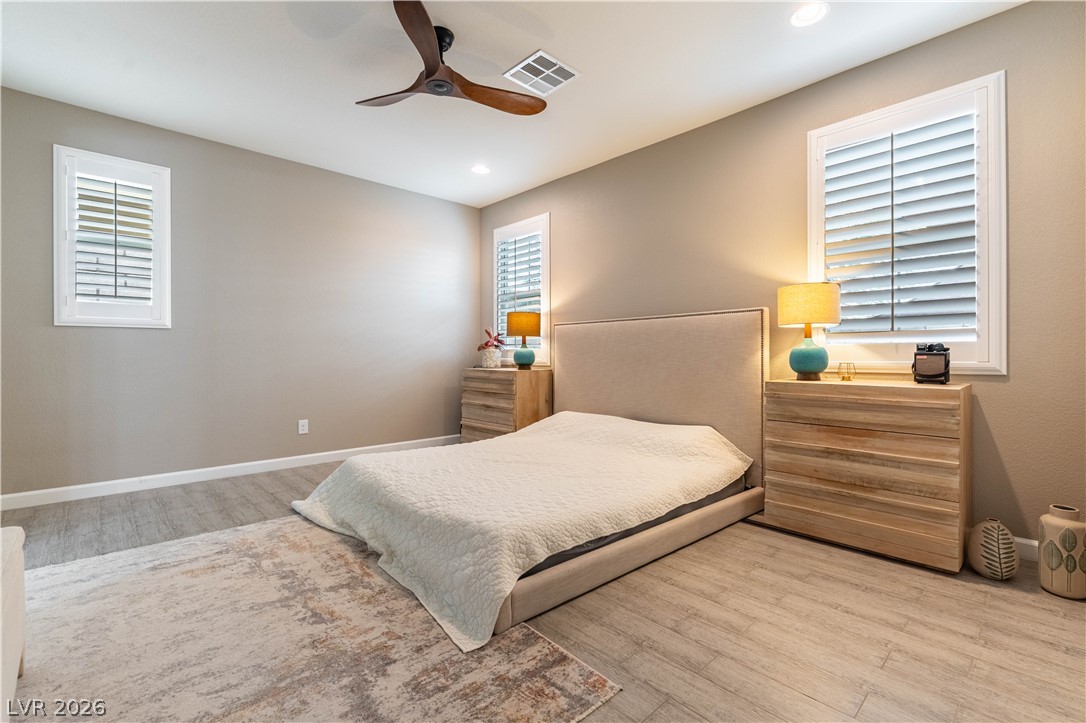
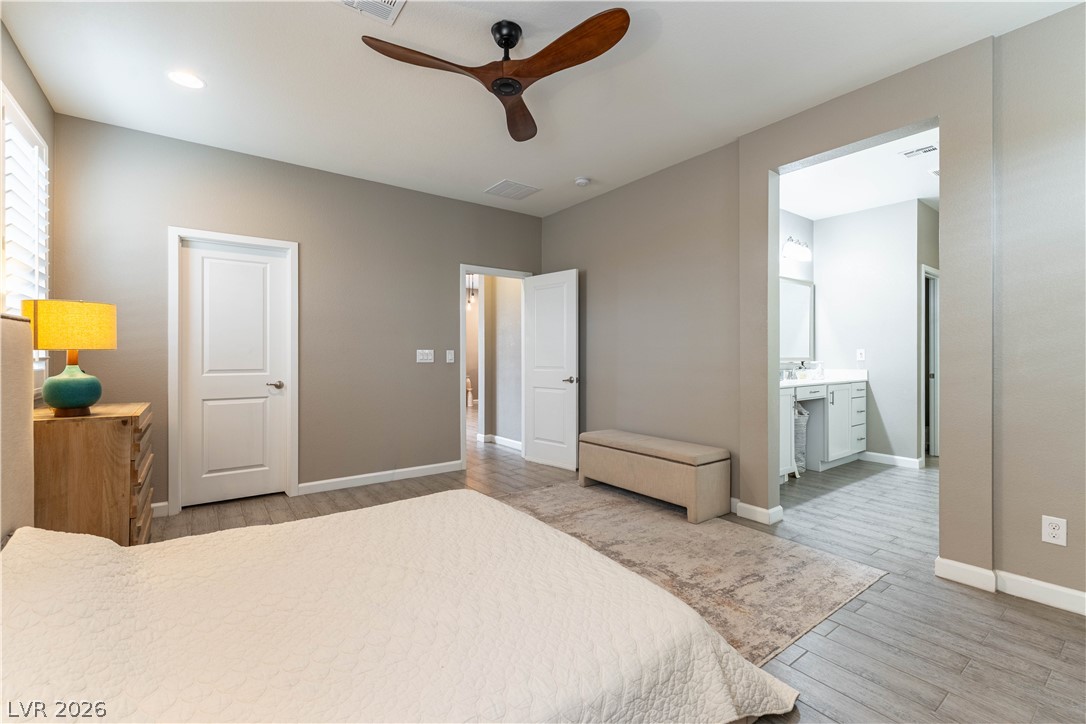
Spacious Primary Bedroom is at the other end of the property.
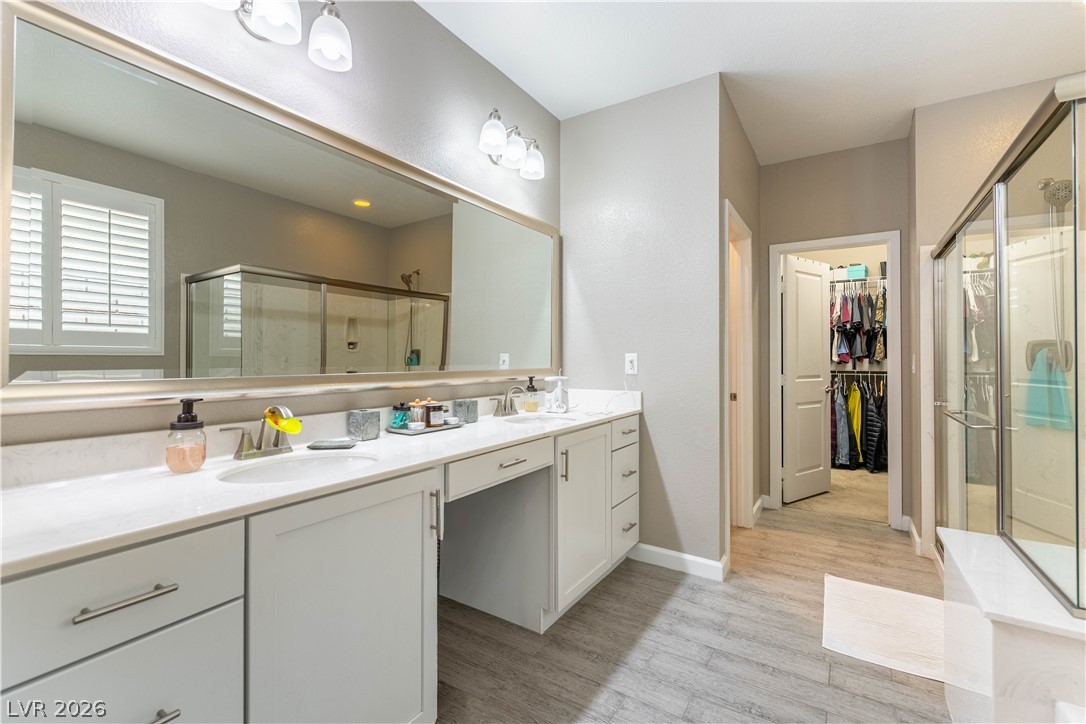
Primary Bedroom with private en suite bath.
Double vanities with makeup station.
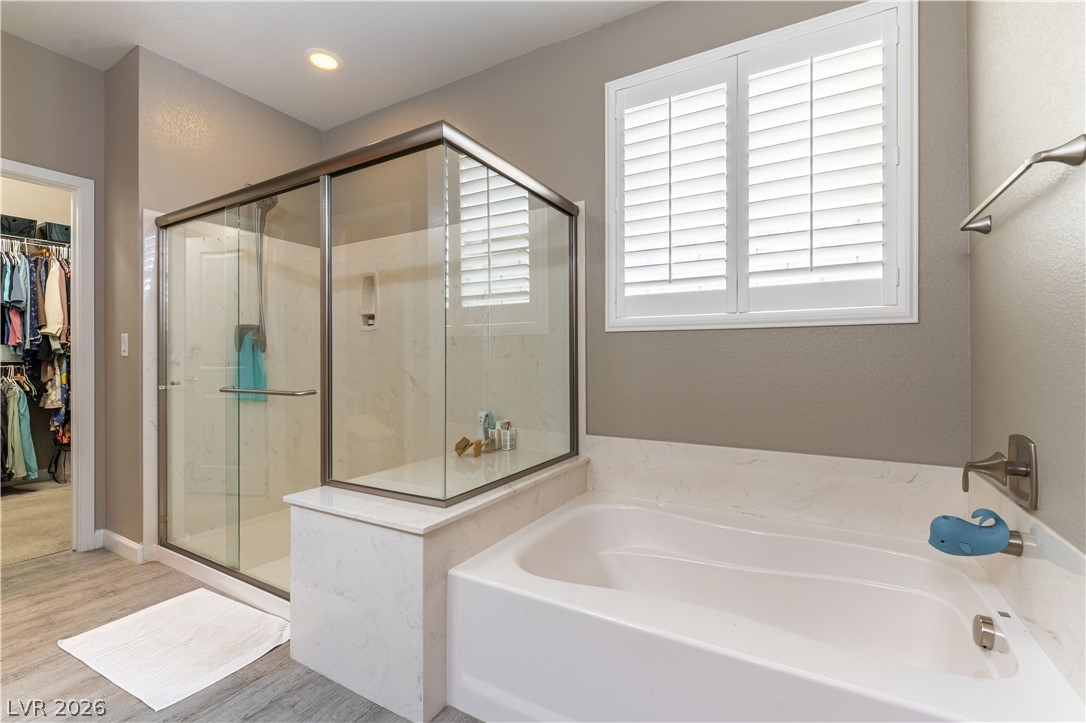
Separate soaking tub pairs with a glass-enclosed shower in this master bathroom.
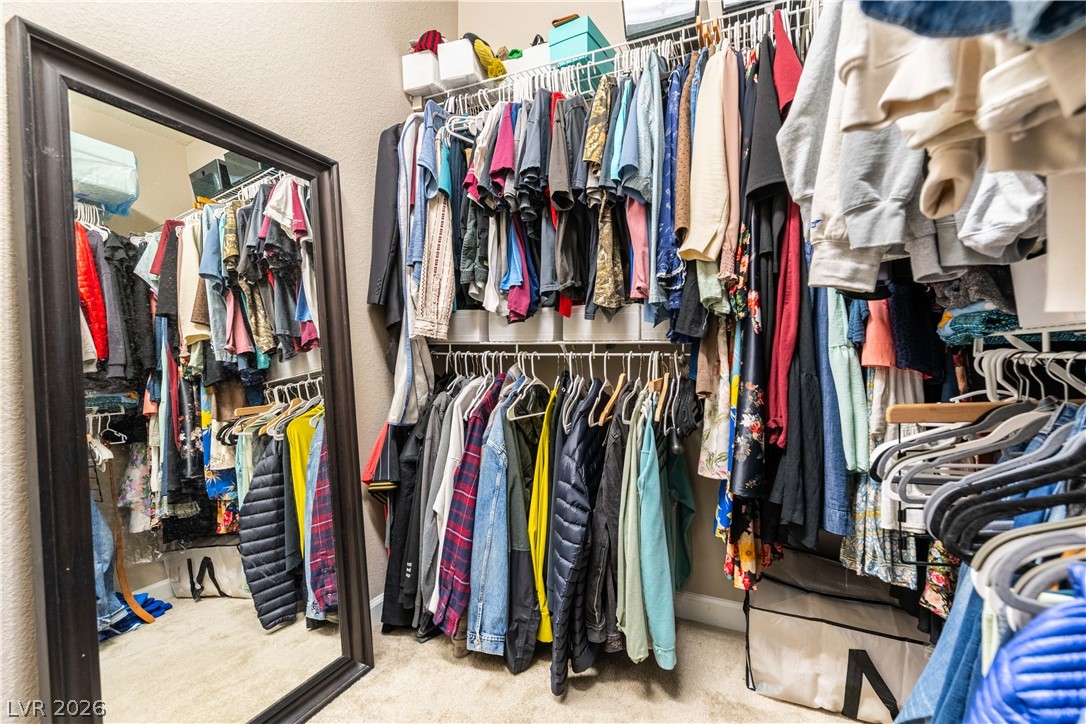
One of TWO walk in Primary Closets.
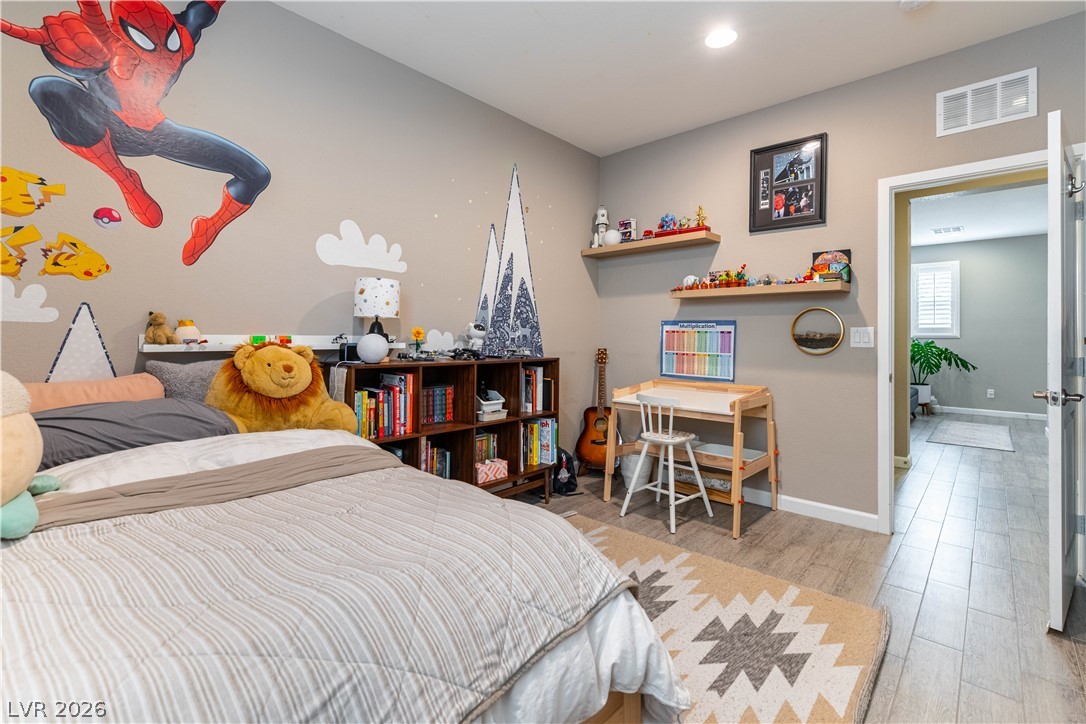
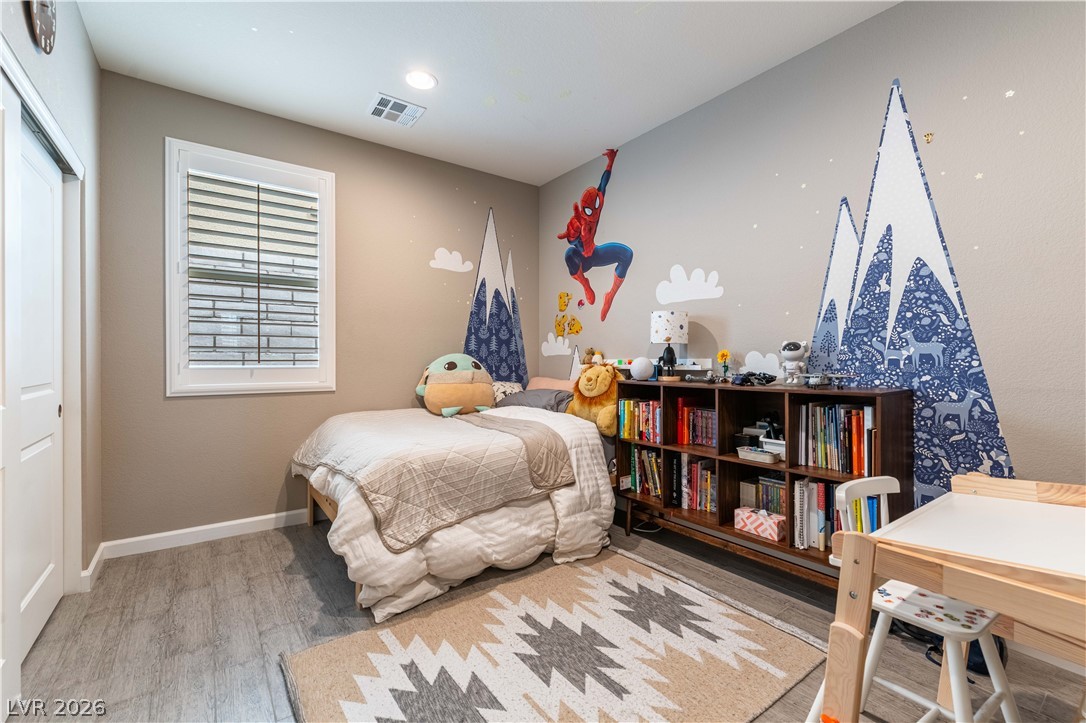
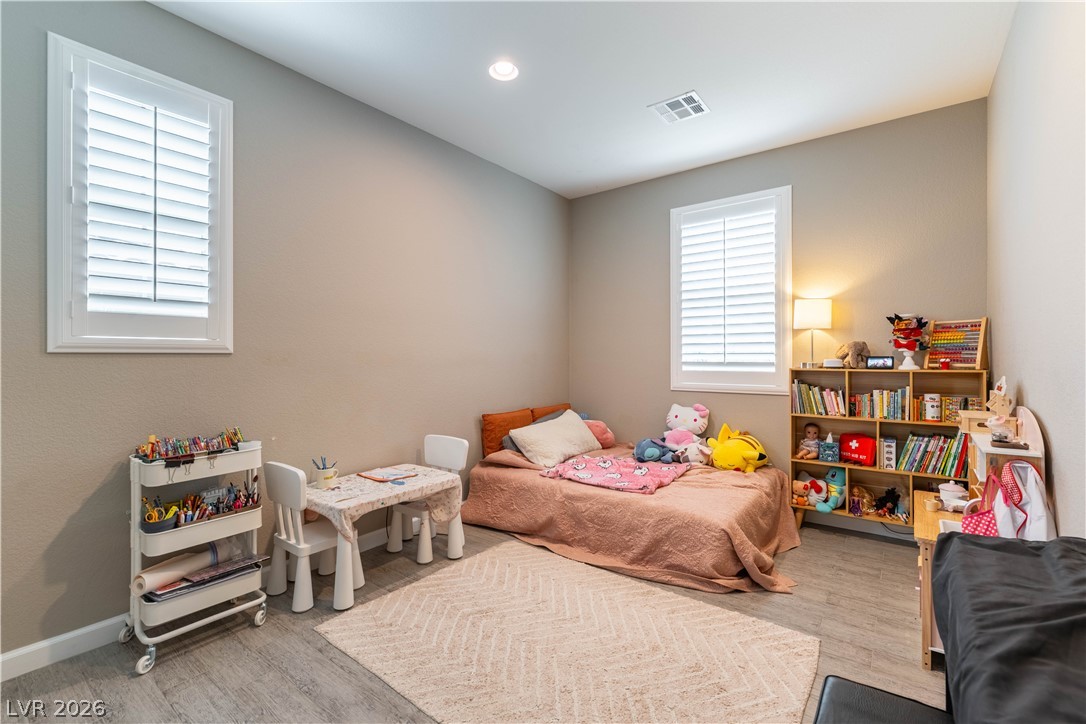
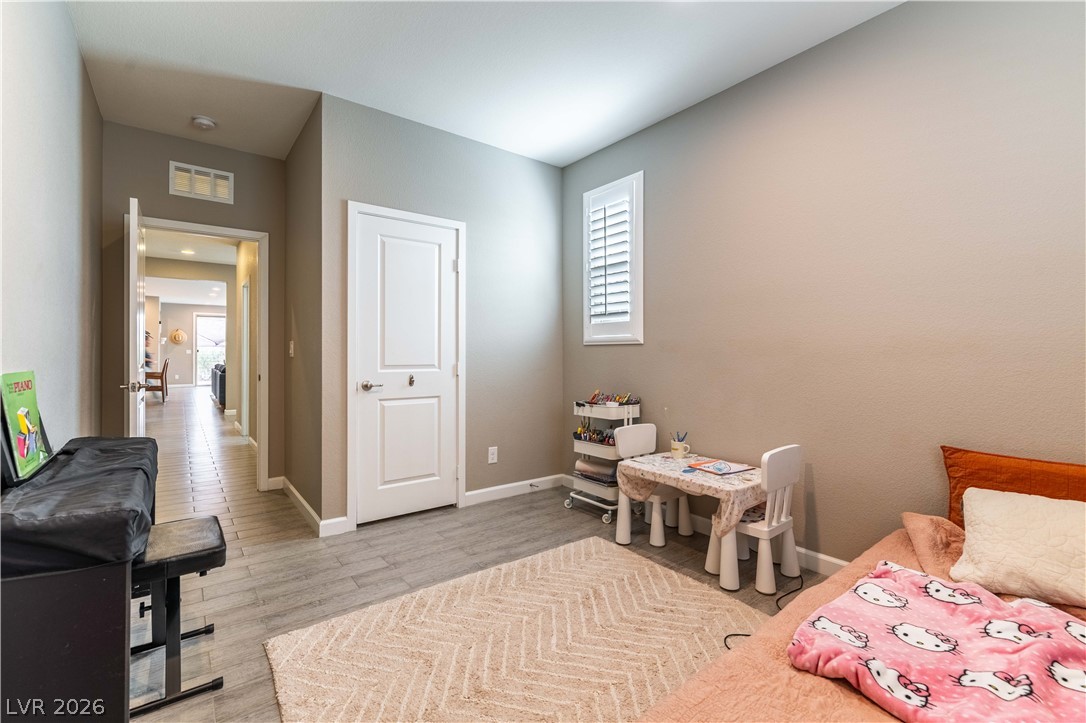
Guest bedrooms are at the other end of the property .
A well-appointed one of two guest bedrooms.
Well sized second guest bedroom with walk in closet.
Secondary guest bedroom.
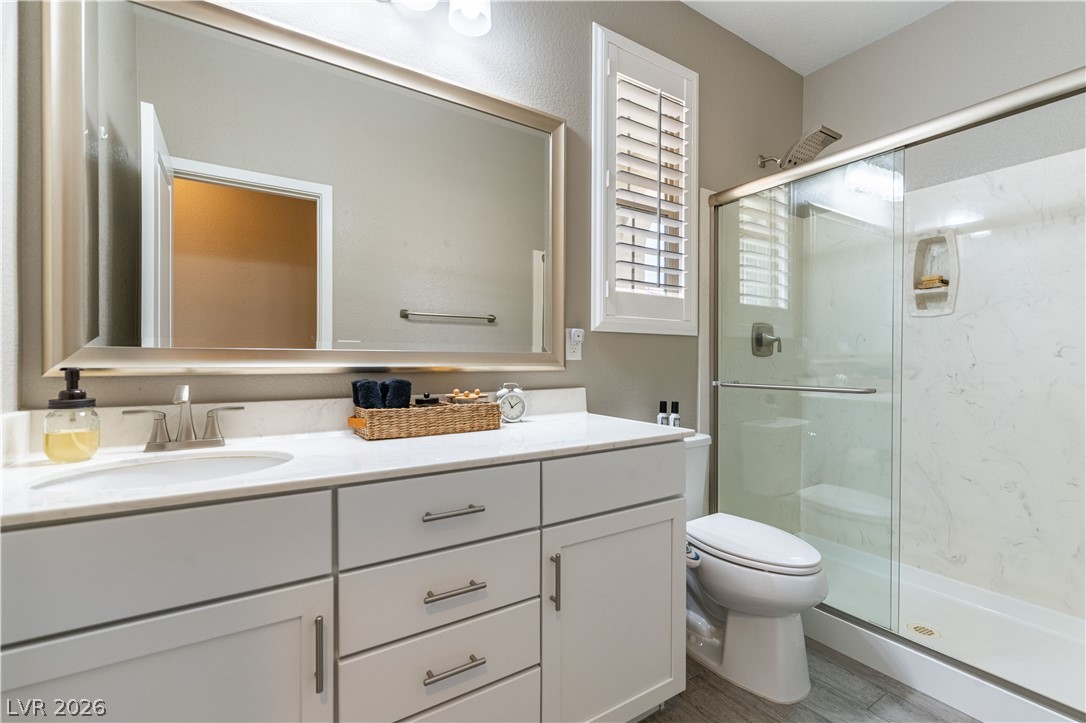
3/4 guest bath.
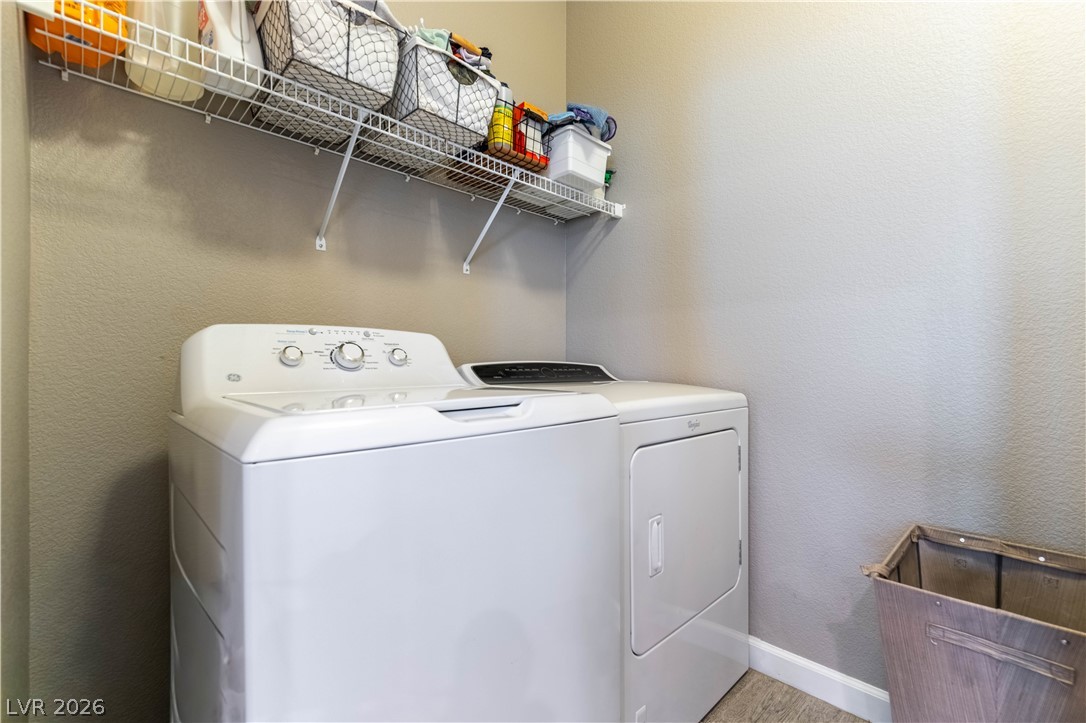
Right off the kitchen is an organized separate laundry room features built-in wire shelving and dedicated appliance spaces.
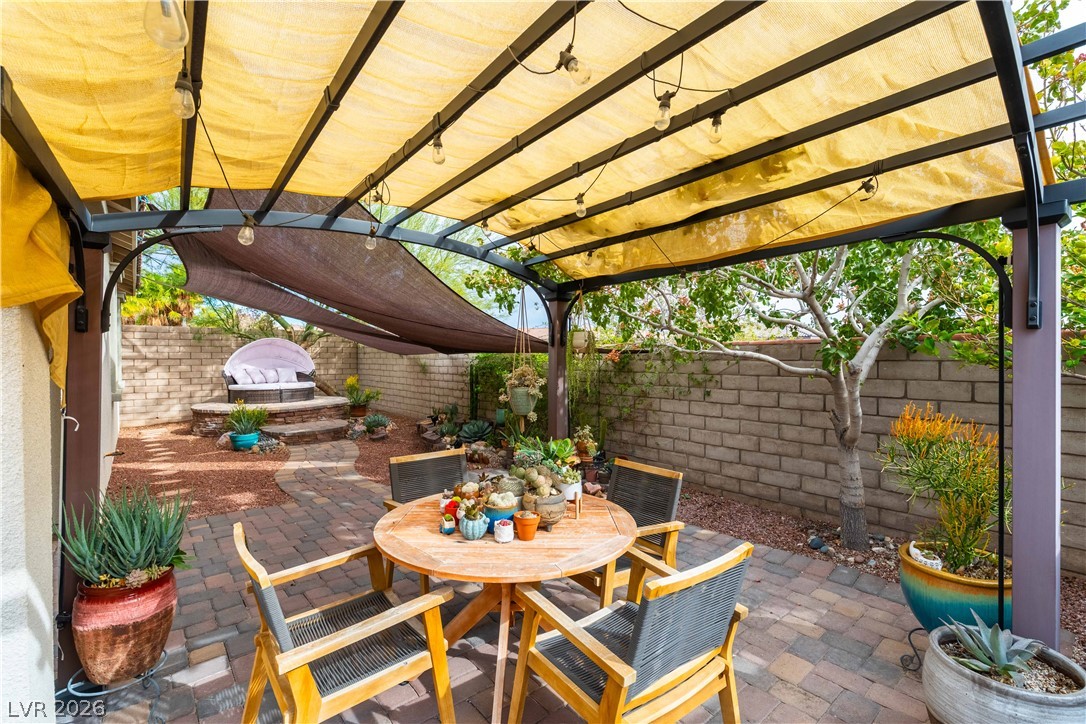
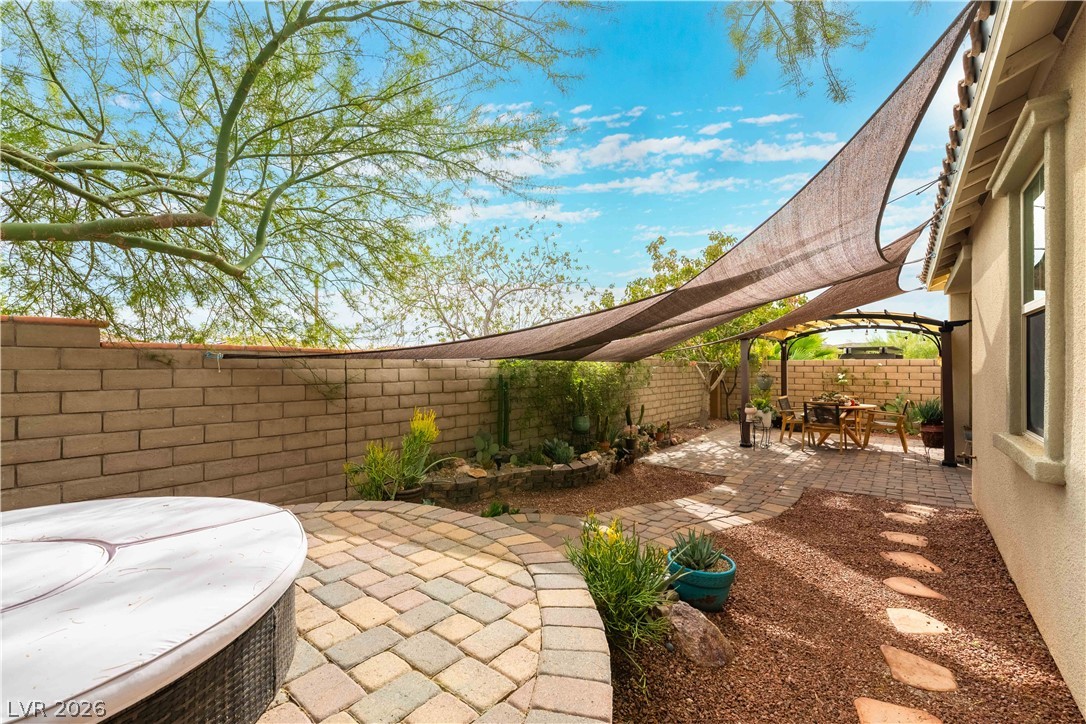
An inviting stone paver patio sits beneath nonstationary protective shade canopy and string lighting.
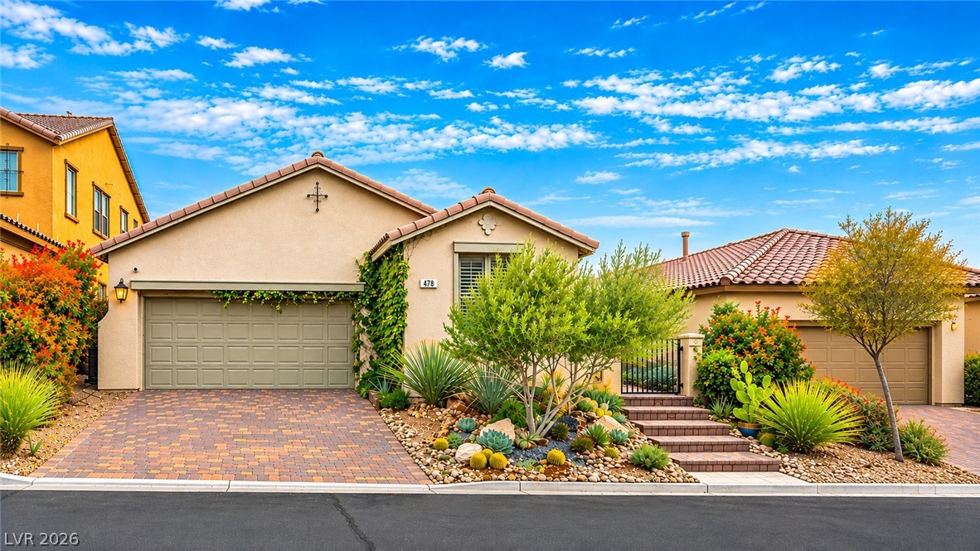
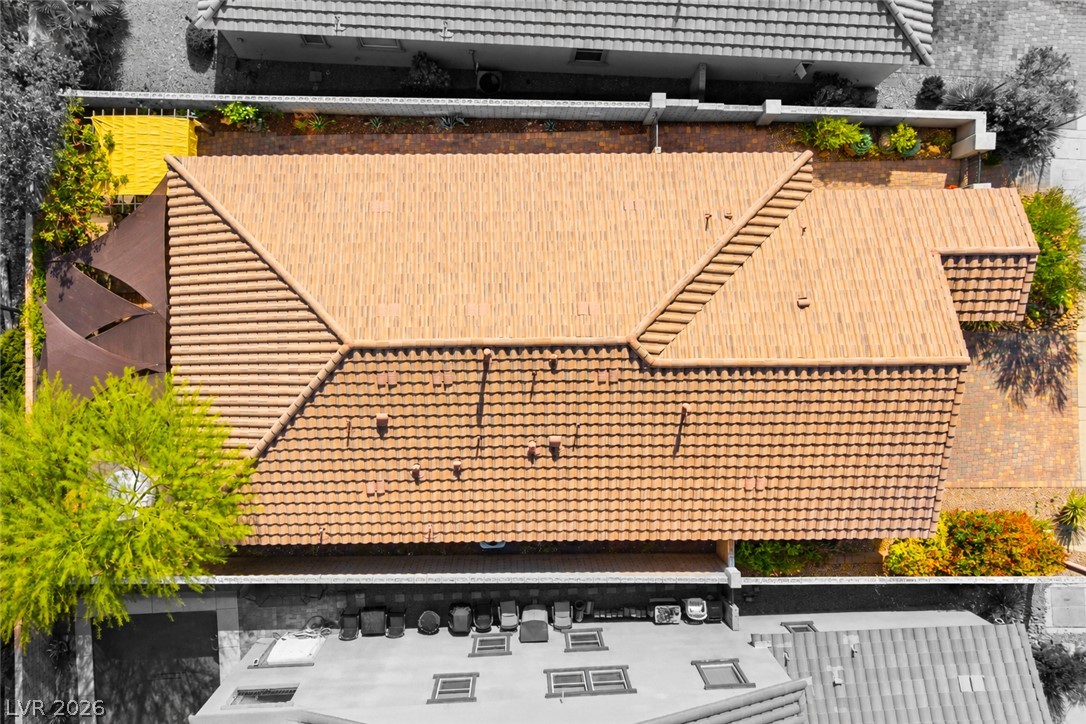
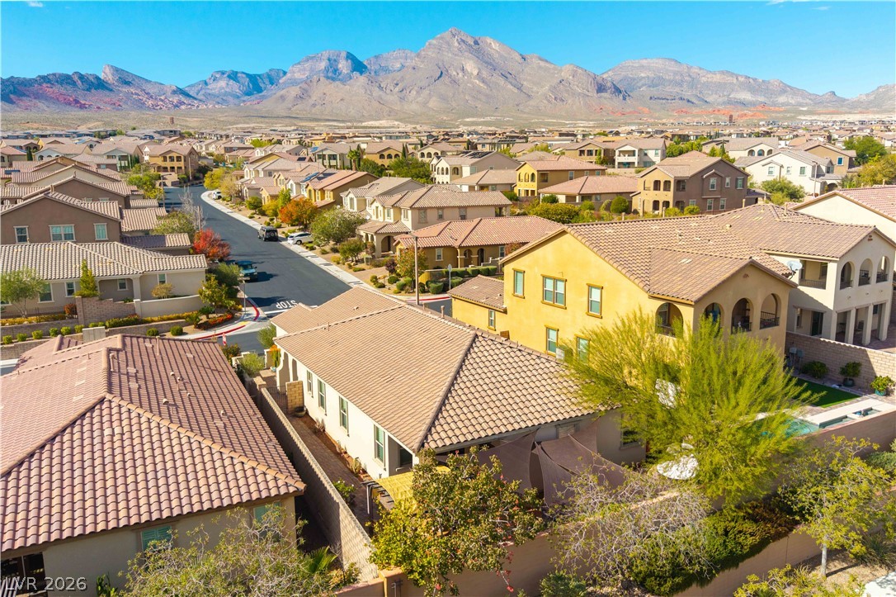
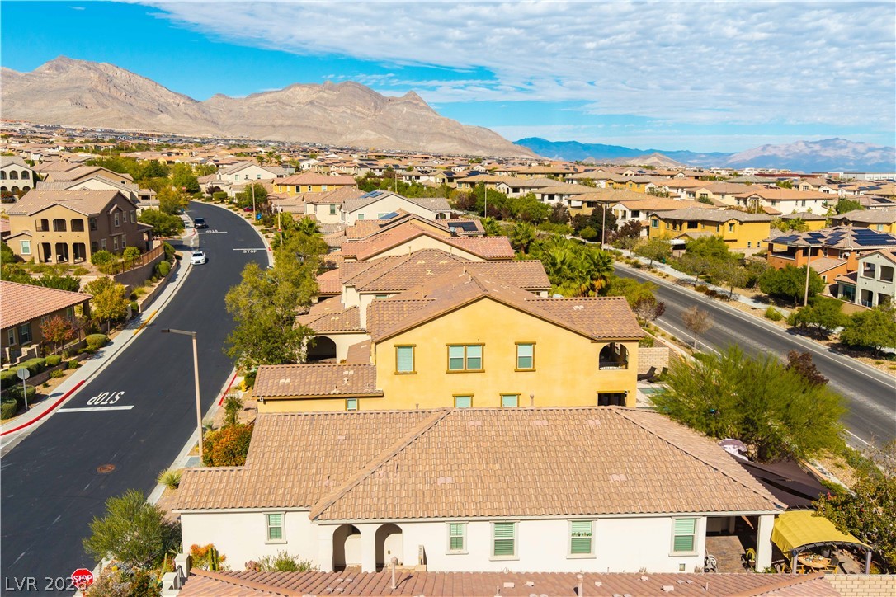
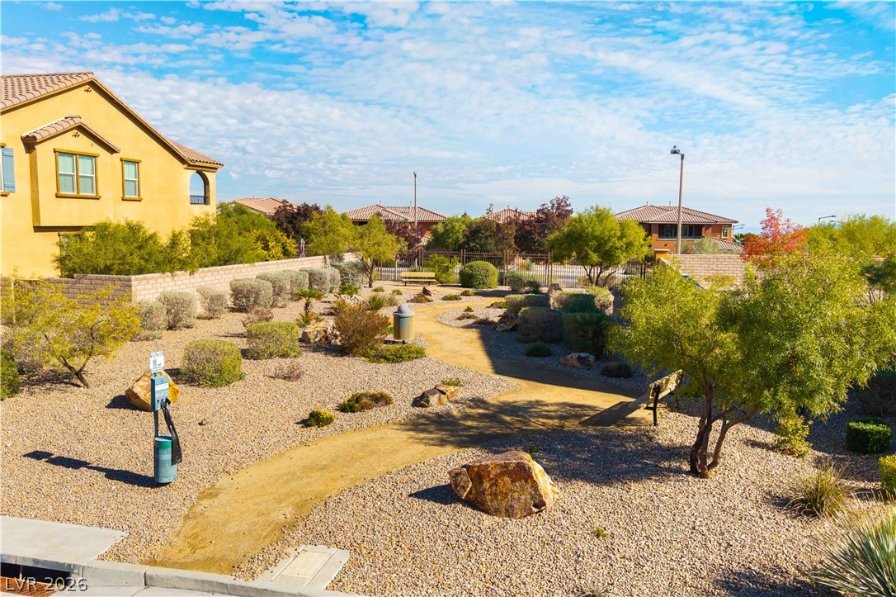
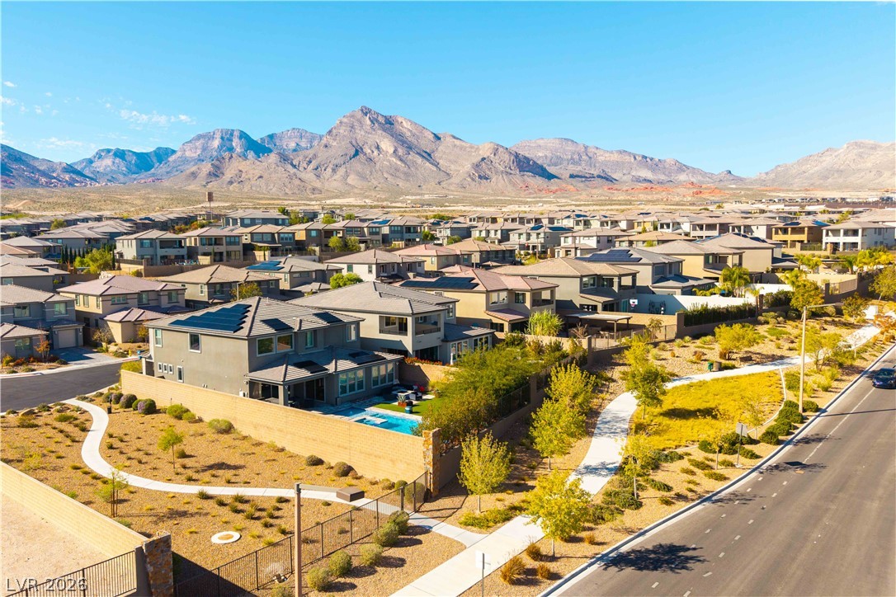
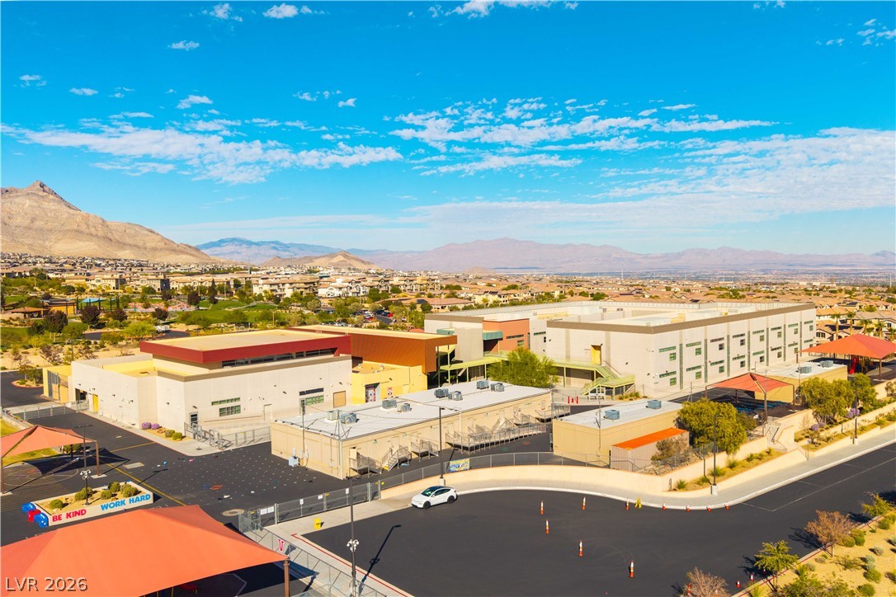
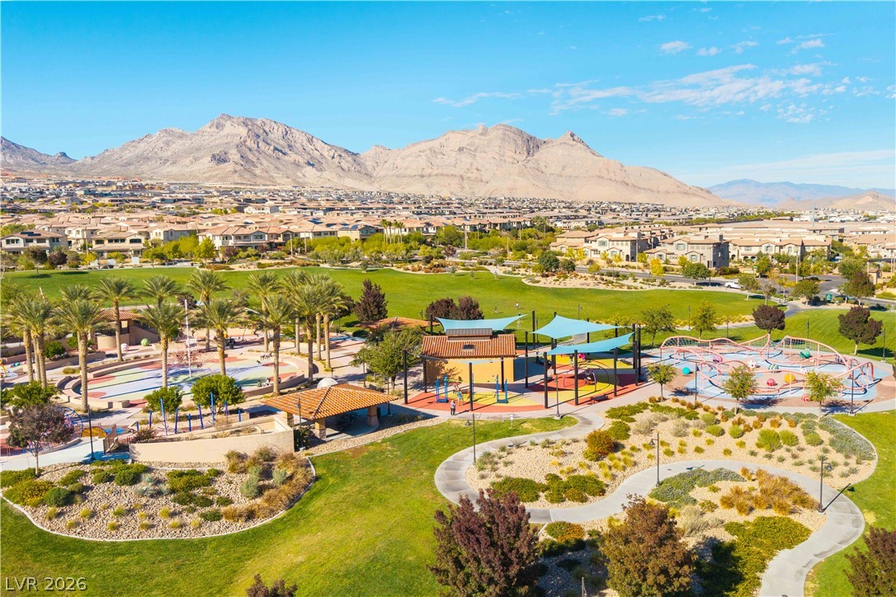
Discover the lifestyle you've been looking for in the highly desirable, master-planned community of Summerlin. Located within a gated community, this in demand single-story Summerlin home hits the market. Beautifully landscape design in the front yard creates a stunning, one-of-a-kind curb appeal. Enjoy spacious, single story living in this beautifully designed home offering nearly 1,900 sqft, 3 bedrooms, 2.5 bathrooms. The open- concept floor plan creates a seamless flow between the living, dining, and kitchen areas, making everyday living and entertaining effortless. The generously sized kitchen features a plethora of counter and island space for gathering or workspace. Thoughtfully designed living spaces and generously sized primary and guest bedrooms offers plentiful comfort, flexibility, versatility and functionality. Garage equipped with 48 amps 240 volts electric charger is the added perk. Enjoy close proximity to the highly rated Vassiliadis Elementary School and the popular Summerlin Fox Hill Park, along with access to an extensive network of walking trails and outdoor recreation. Just minutes away, explore the natural beauty of Red Rock Canyon, the scenic surroundings of Lone Mountain, and the year-round outdoor adventures of Lee Canyon. Savor the convenient access to Downtown Summerlin, Red Rock Casino Resort & Spa, shopping, dining, entertainment, and major commuter routes, including Summerlin Parkway and the 215 Beltway. Whether you're heading to the Las Vegas Strip, Downtown Las Vegas, Harry Reid International Airport, or neighboring communities, getting around town is easy and convenient. This is more than a place to live; it's an opportunity to experience the lifestyle that makes Summerlin so special. From the security and privacy of a gated neighborhood to nearby parks, trails, recreation, and everyday conveniences, this home offers an exceptional combination of location, accessibility, and community living. Welcome Home!
Details
MLS #
2832888
Listing Type
For Sale
Style
House
HOA Dues
$140
Sub-Type
Resale
Status
Active
Year
2016
Days On Site
1
Listing Provided By
The Home Shop | Huulan Trinh
Features
Bed(s)
3
Bath(s)
3 Total
SQ Feet
1,860
Garage
2
Story(s)
1
Zoning
Single Family
Acreage
0.12
Interior
Cooling
Central Air, Electric
Heating
Central, Gas
Heating Yes / No
Yes
Cooling Yes / No
Yes
Interior Features
Bedroom On Main Level, Ceiling Fans, Primary Downstairs, Window Treatments
Window Features
Plantation Shutters
Furnished
Unfurnished
Appliances
Built In Gas Oven, Dryer, Dishwasher, Gas Cooktop, Disposal, Refrigerator, Water Softener Owned, Washer
The Home Shop – (702) 688-6315 – michele@thehomeshopnv.com
Request a showing
Request a showing
The data relating to real estate for sale on this web site comes from the Las Vegas REALTORS® MLS. Information deemed reliable but not guaranteed. COPYRIGHT 2022 OF LAS VEGAS REALTORS® MLS. ALL RIGHTS RESERVED.

 New Listing