
$1,059,000 $6,349 est/mo Sourced by Back At You
4738 Laurel Canyon Street,Las Vegas, NV 89129
Las Vegas, NV 89129

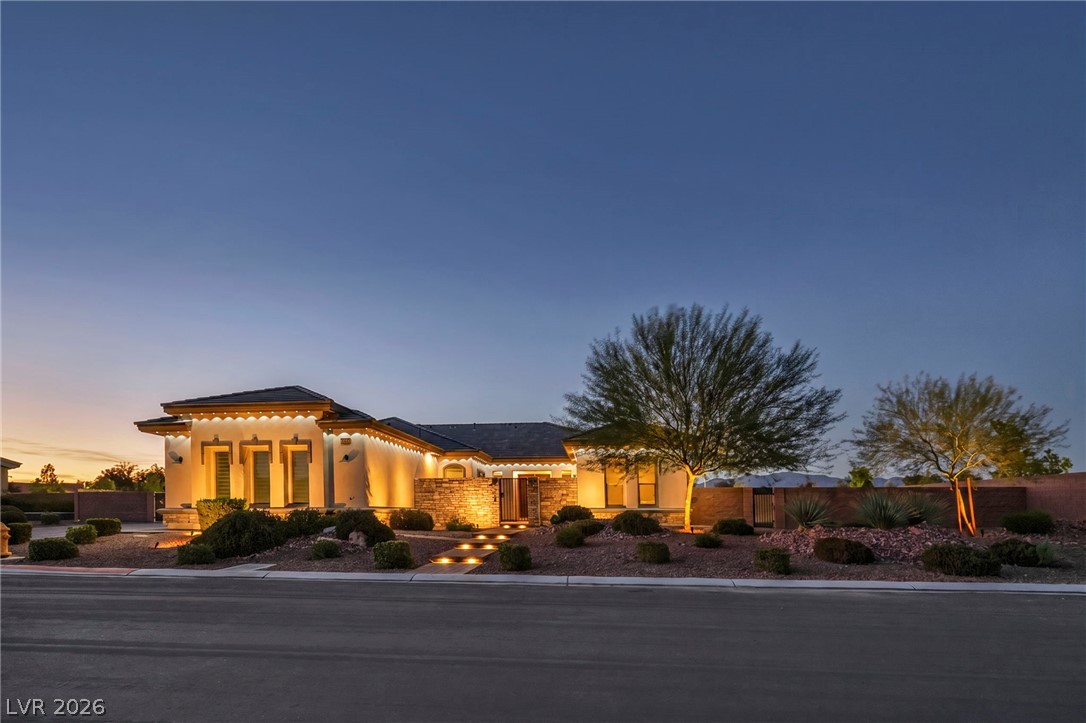
Private gated community, Sherman Oaks Estates, Eagle Ridge 2, lovely single story home with front private courtyard with fireplace, and an oasis backyard with mature landscaping, and a heated swimming pool with spa
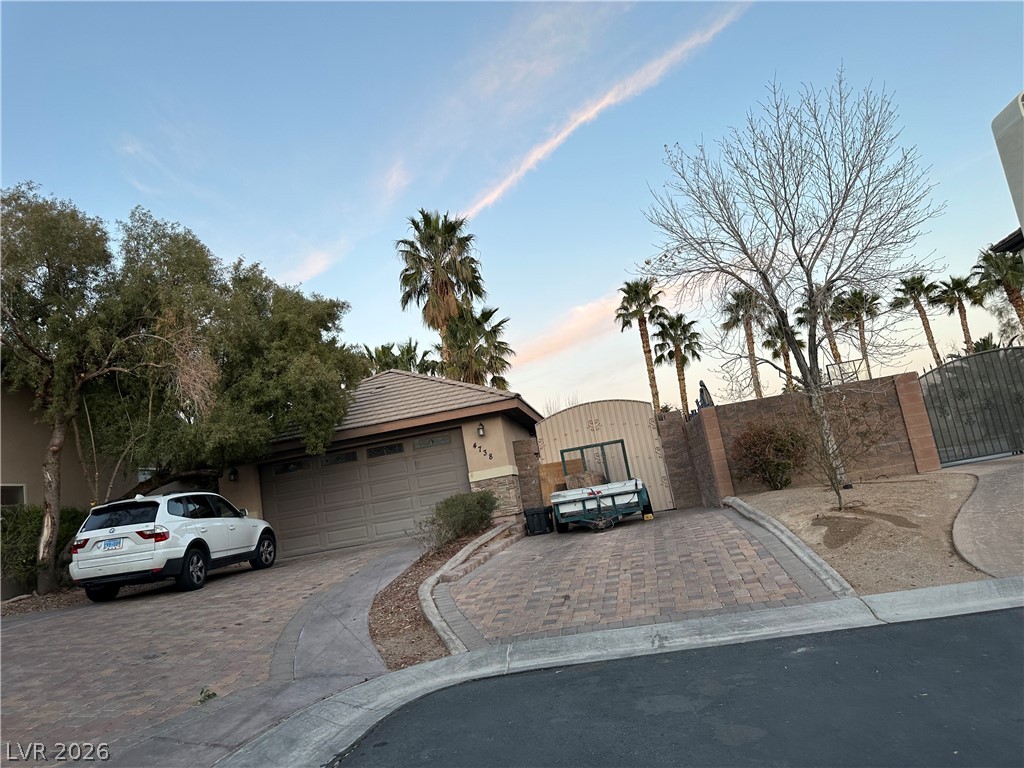
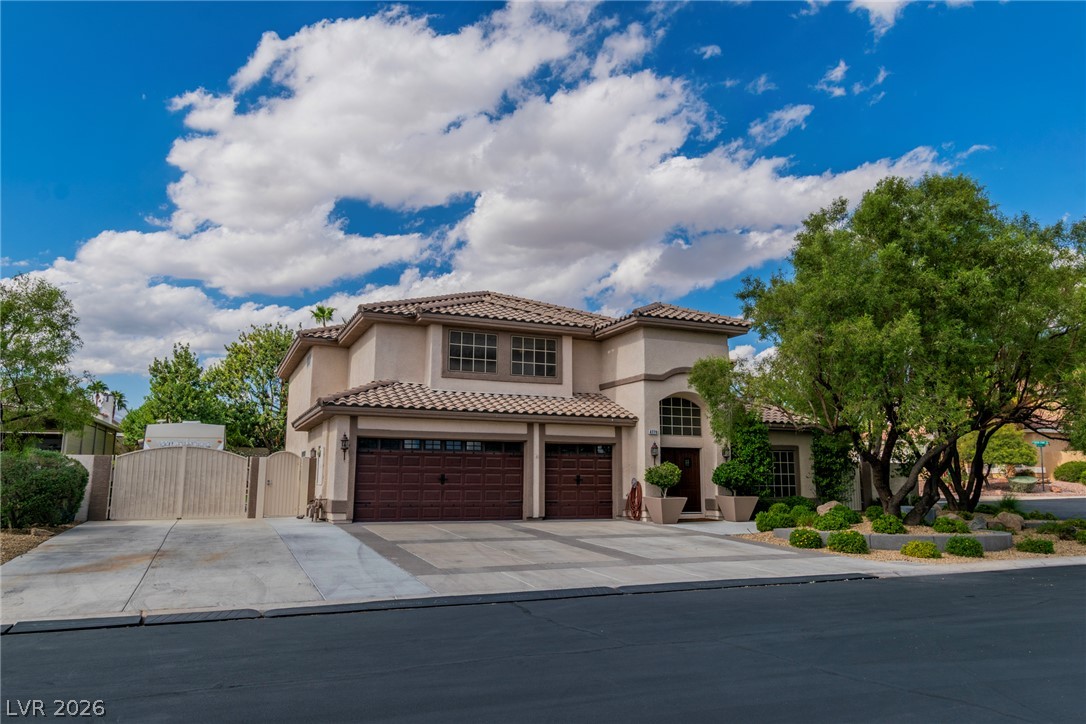
A single attached garage, plus a detached 2 car garage, plus a gated RV parking and huge driveways
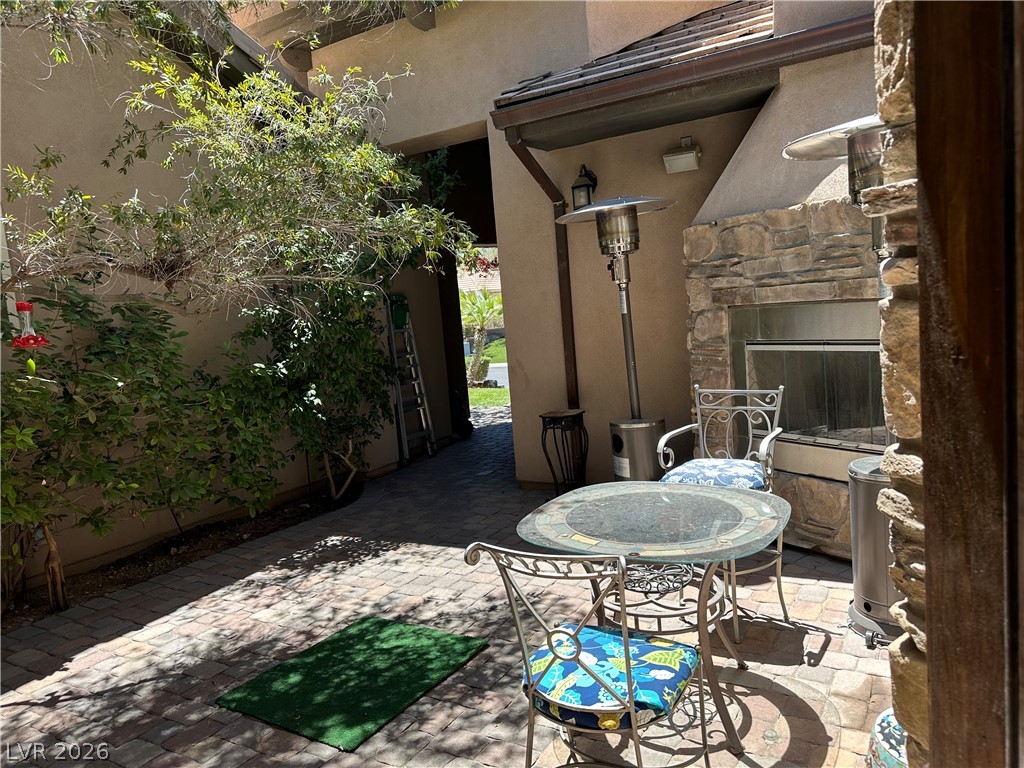
View of patio / terrace courtyard with firep;ace and water falls
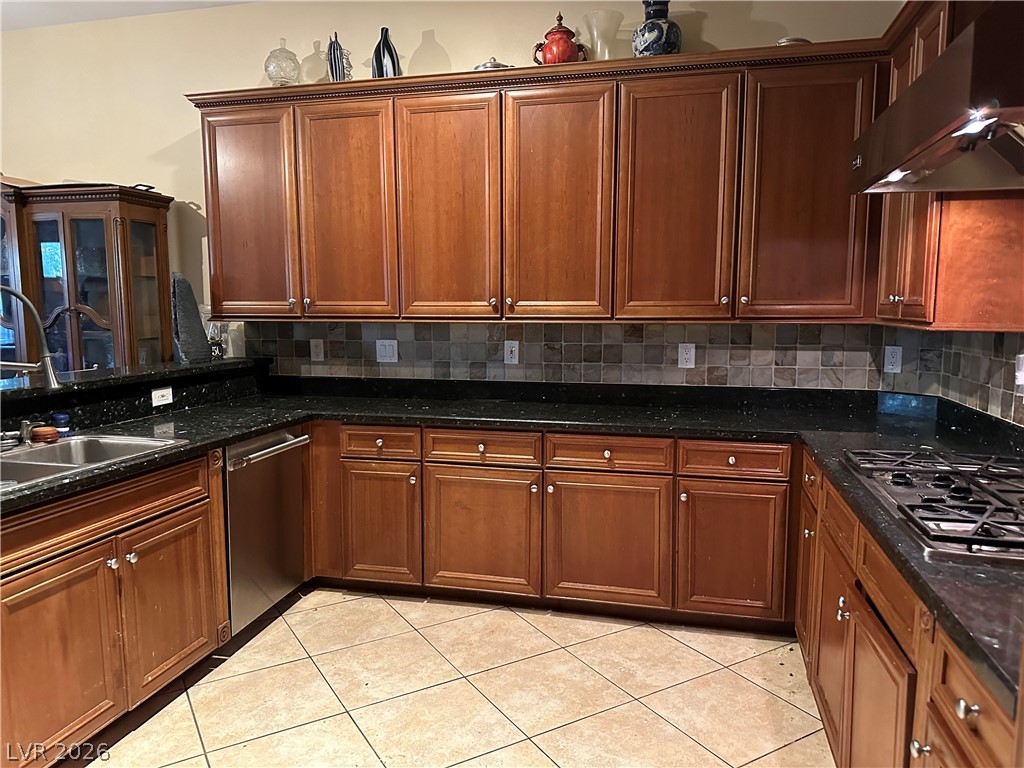
Kitchen featuring granite countertops, custom cabinets, and pot shelves
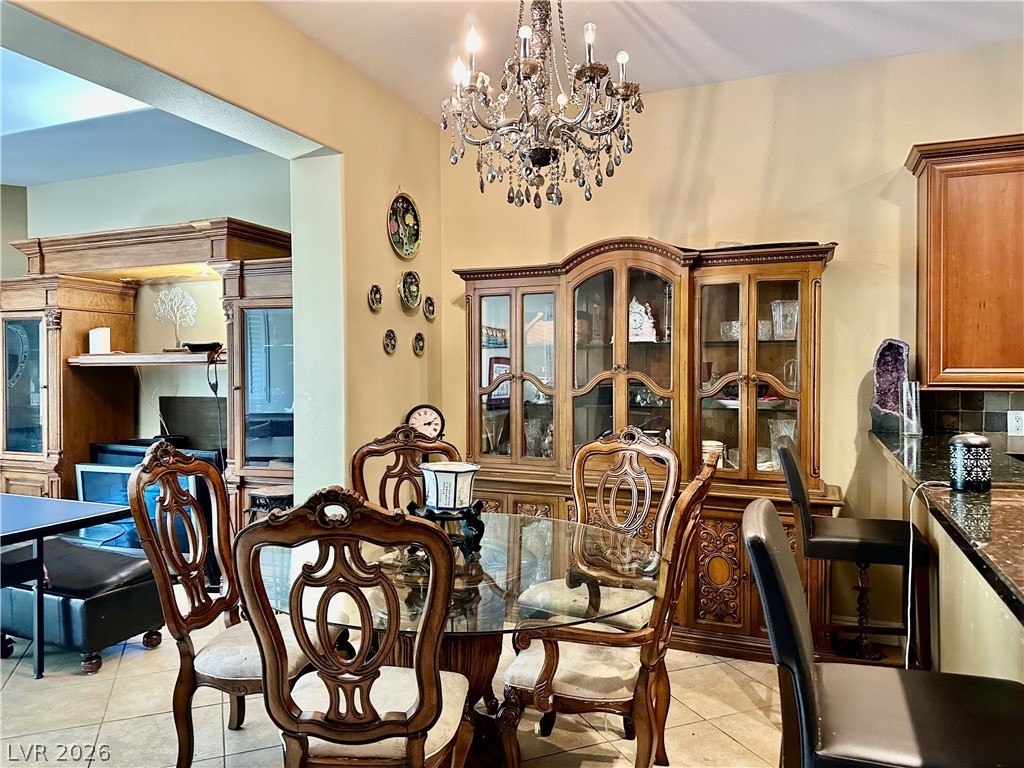
Dining area with chandelier overlooks kitchen and family room
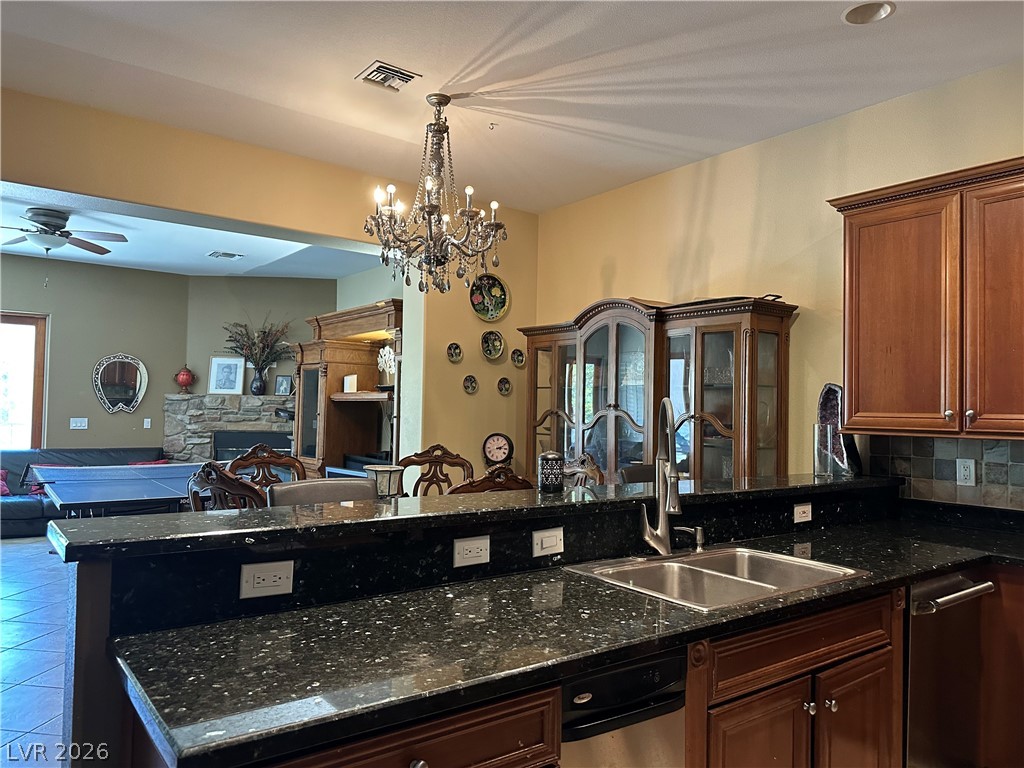
Kitchen open floor plan, overlooks dining area and family room
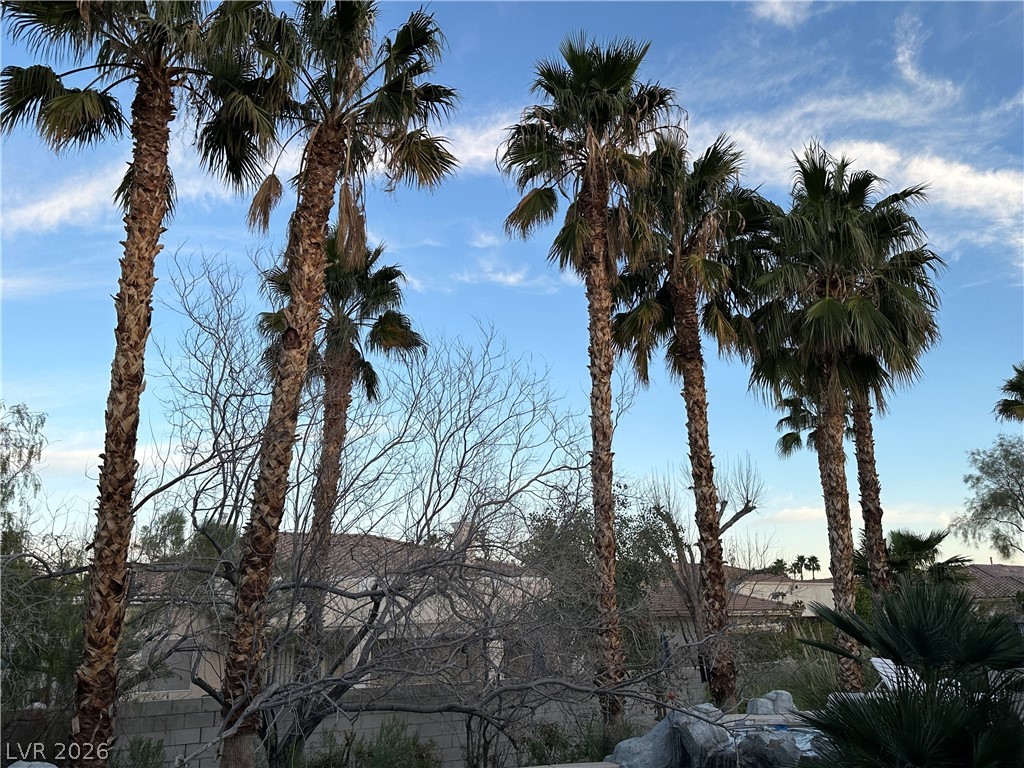
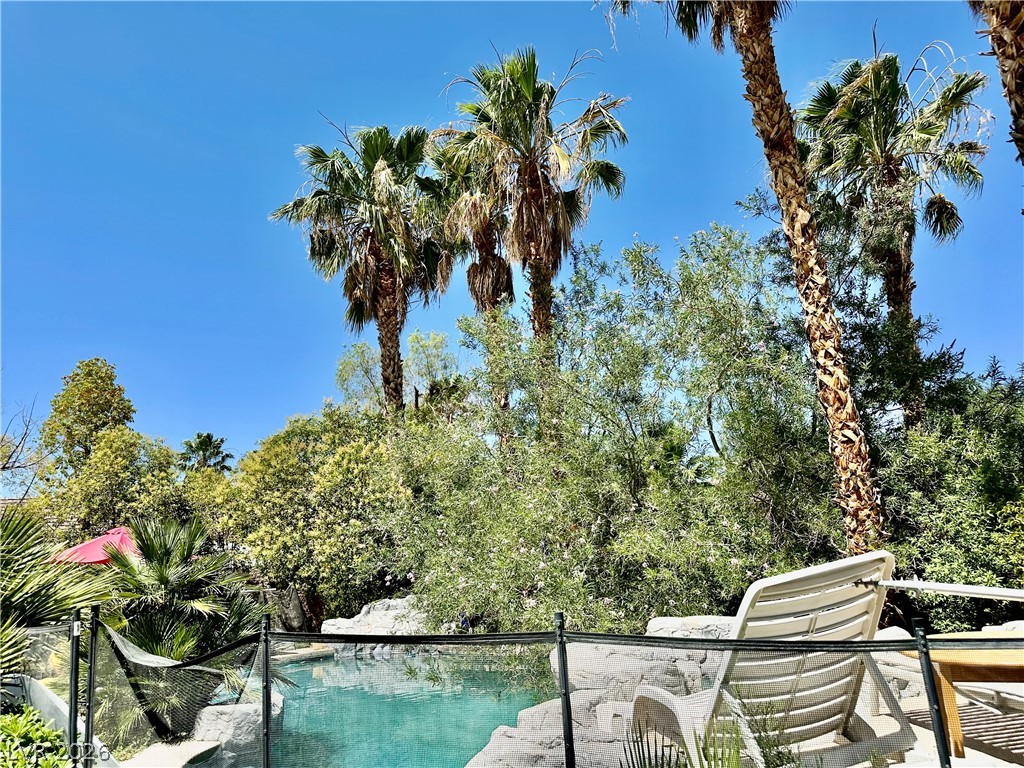
Mature landscaping yard with Palm trees
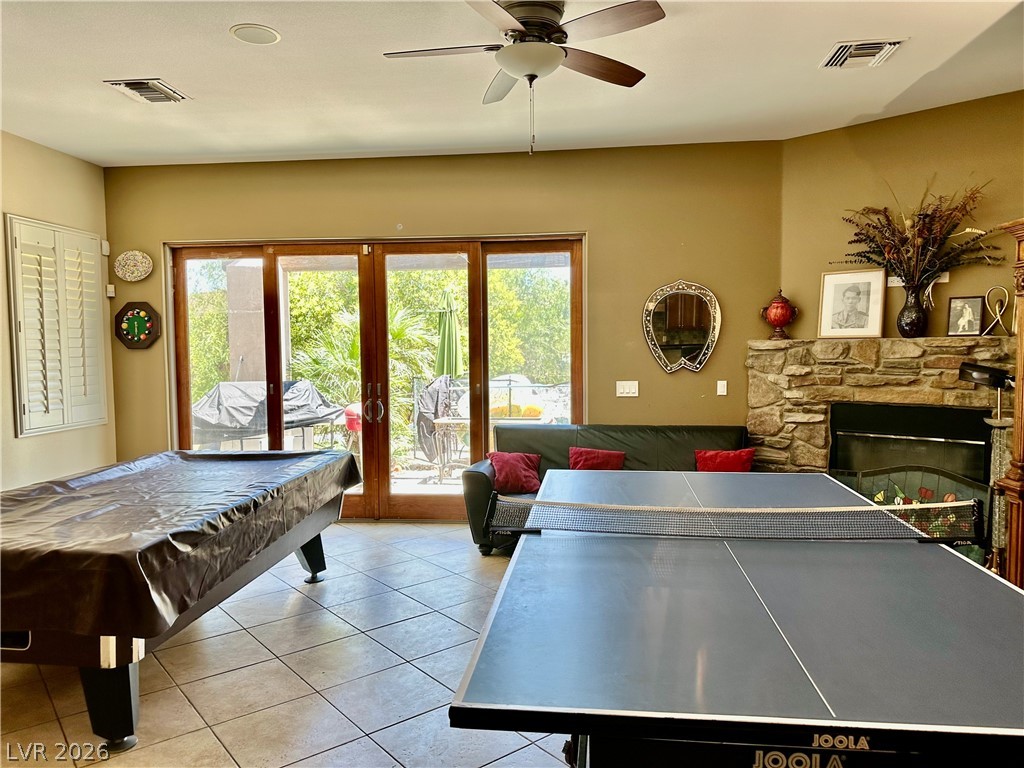
Spacious family room with ceiling fan and fireplace
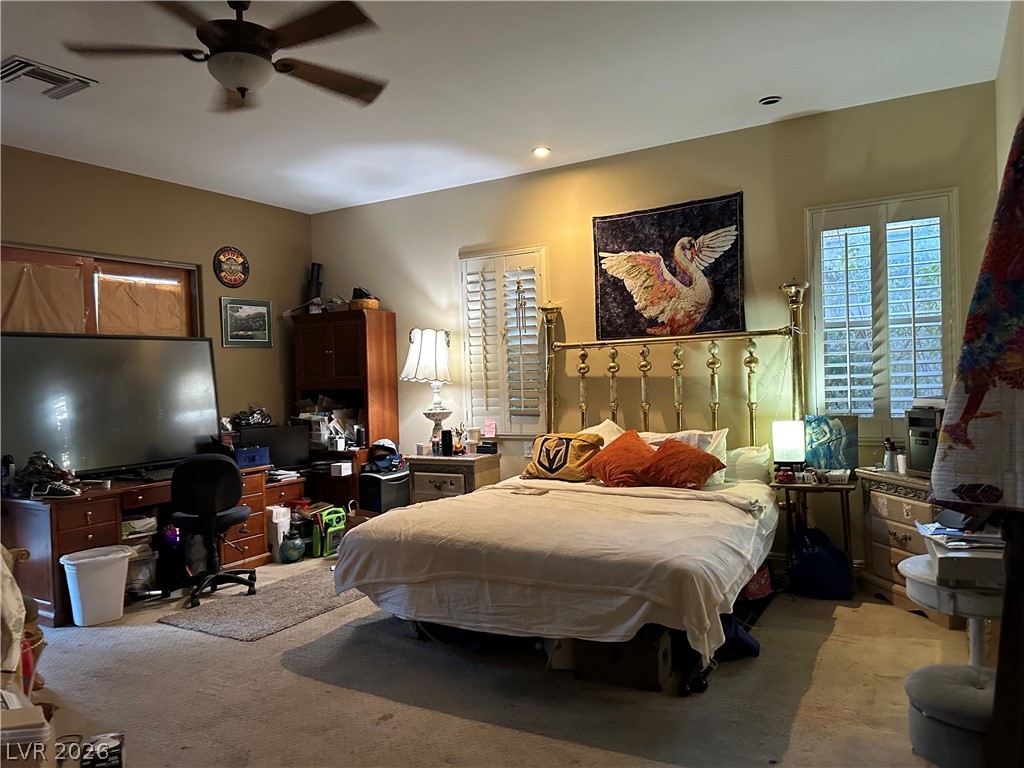
Master bedroom with carpet, ceiling fan, and recessed lighting
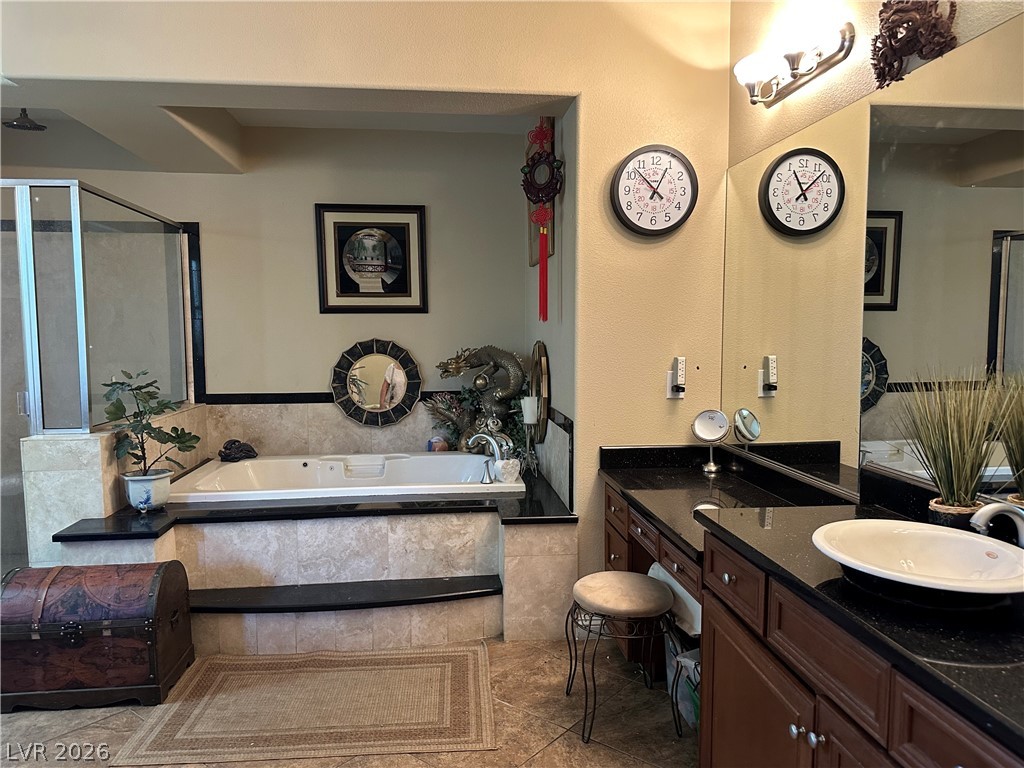
Master bathroom featuring his and hers vanity, and hers powder area
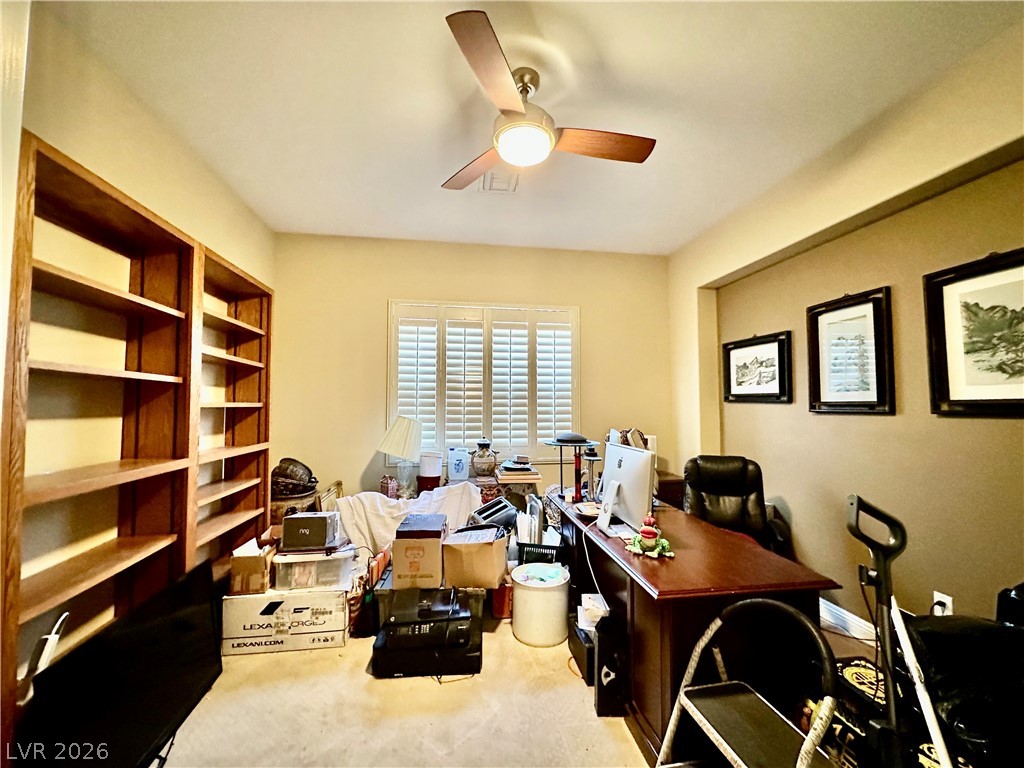
Office/den area with a ceiling fan, plantation shutters and book shelves
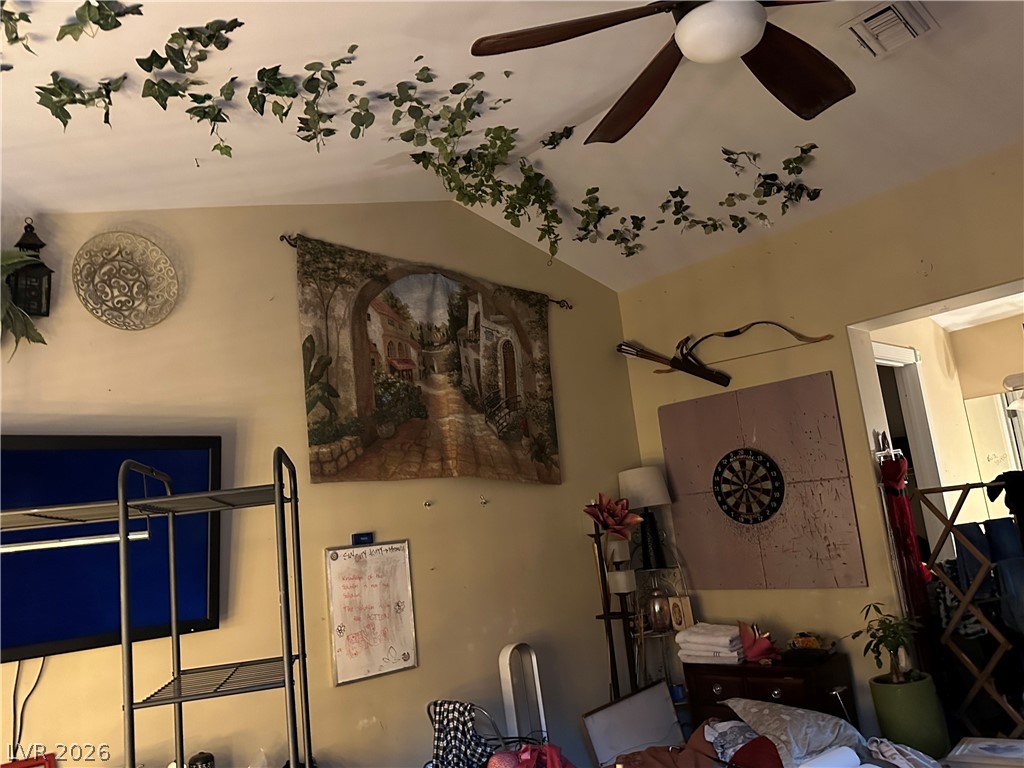
Guest quarters/casita with a bathroom with walk in shower
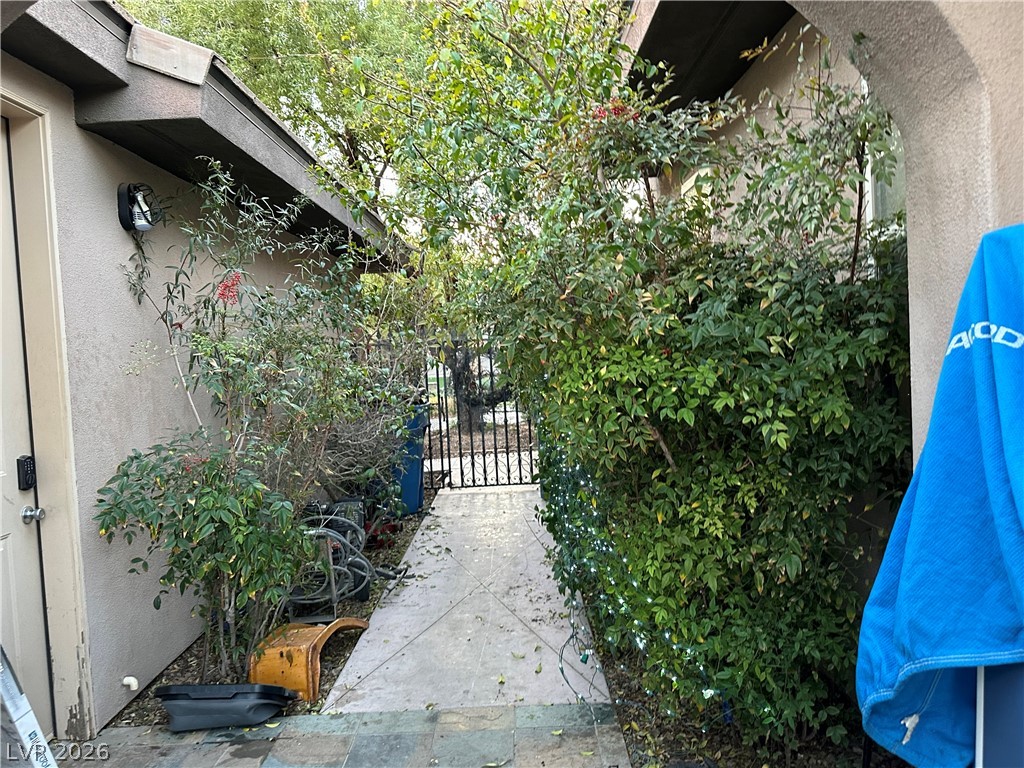
Separate entry to the casita
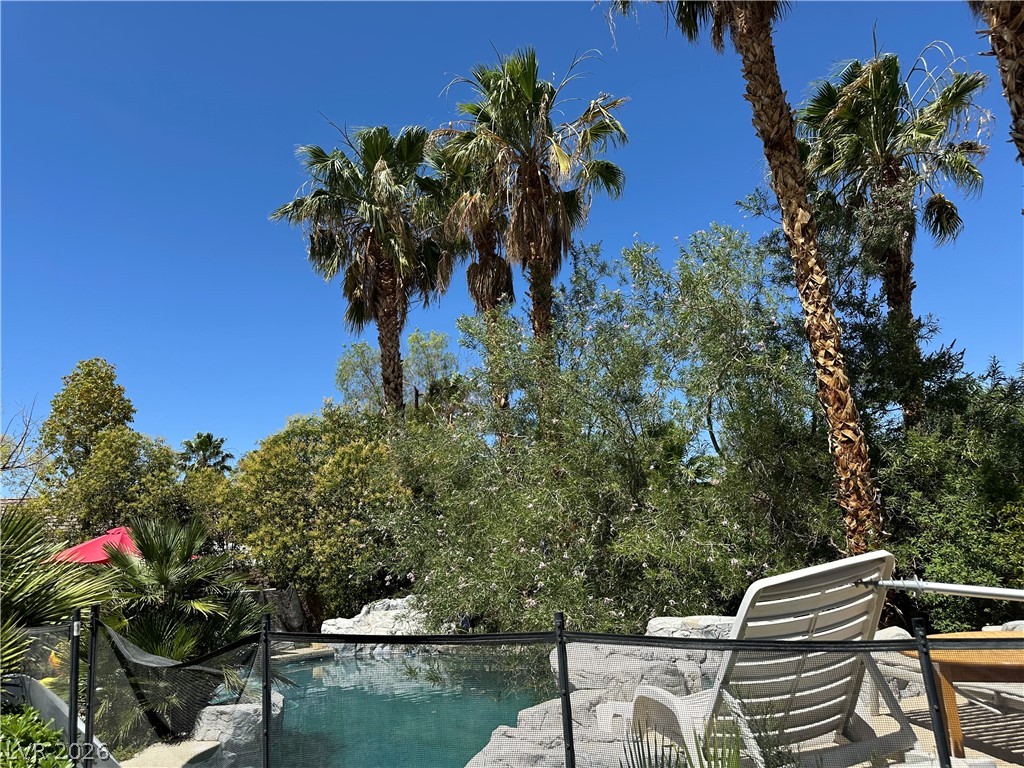
View of outdoor pool and paim trees
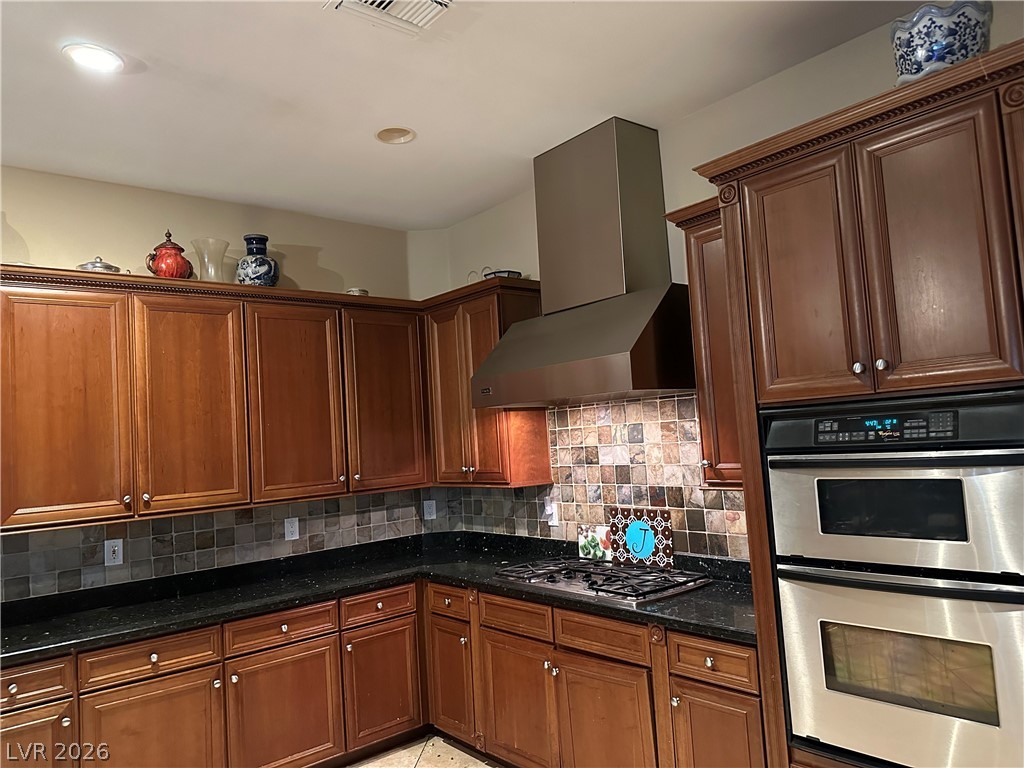
Kitchen with stainless steel appliances, cooktop, microwave, and oven, and dishwasher
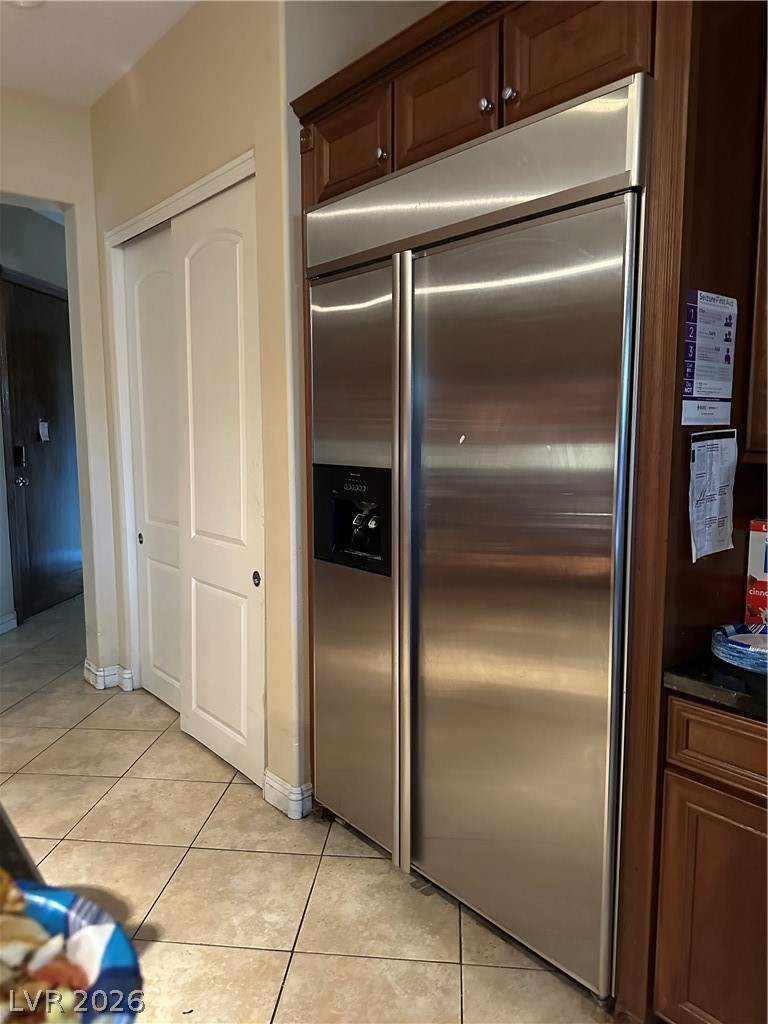
Stainless steel built in refrigerator
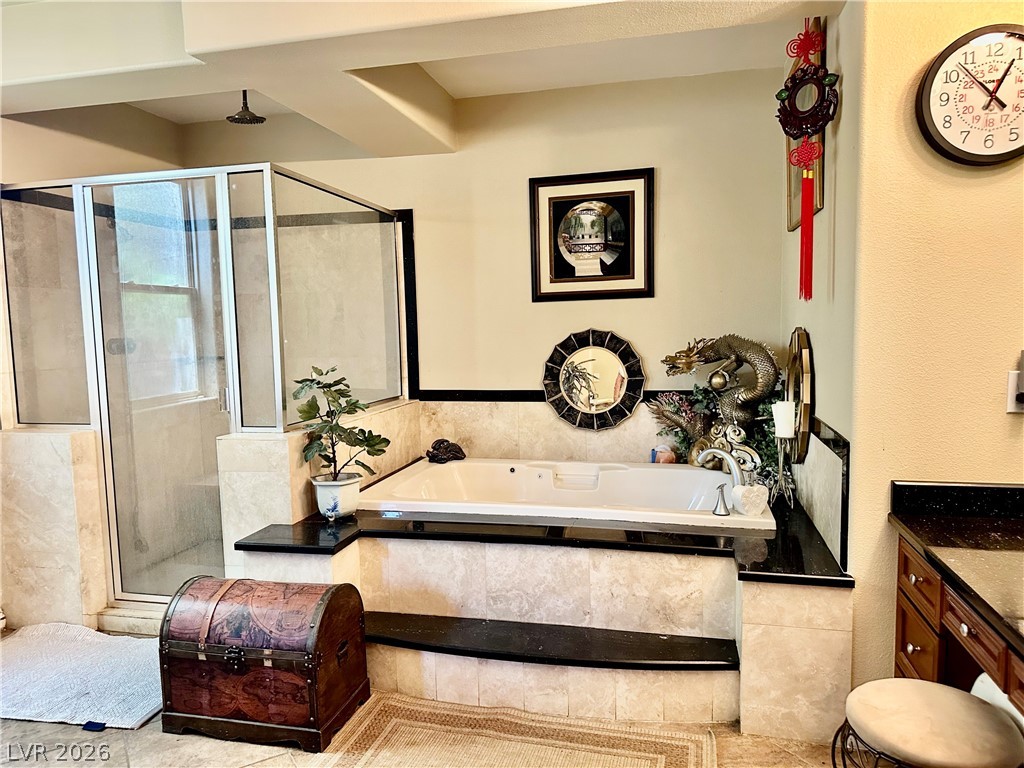
Full master bath with a shower stall, a jacuzzi bathtub
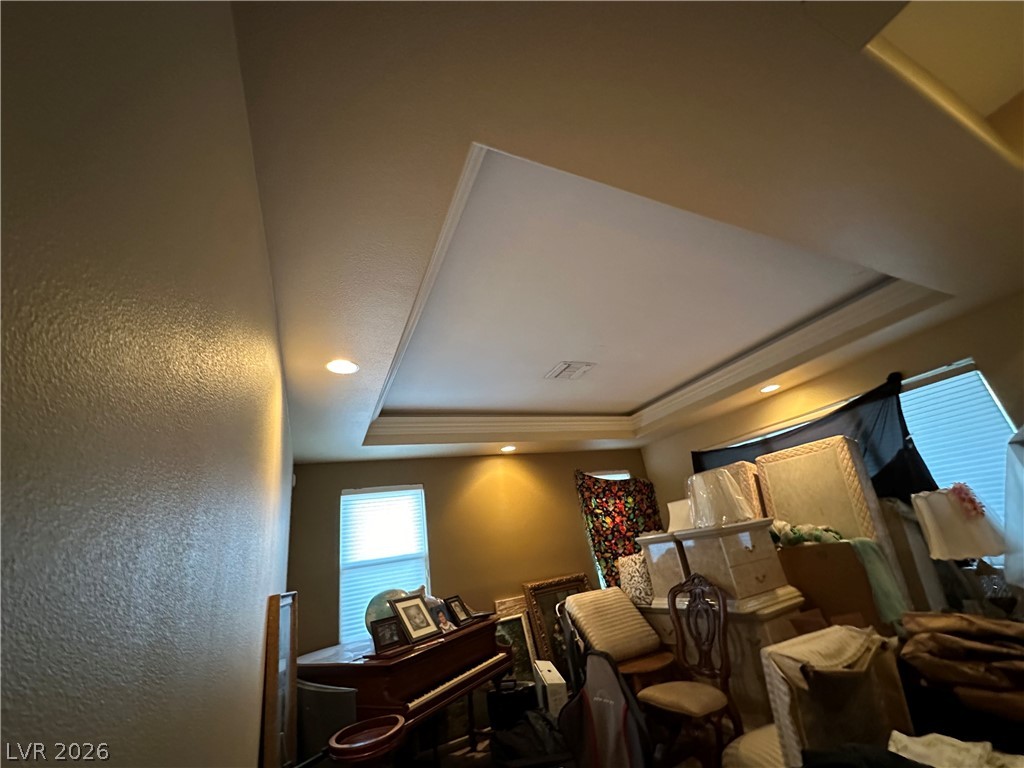
Roomy living room with recessed lights and crown moulding
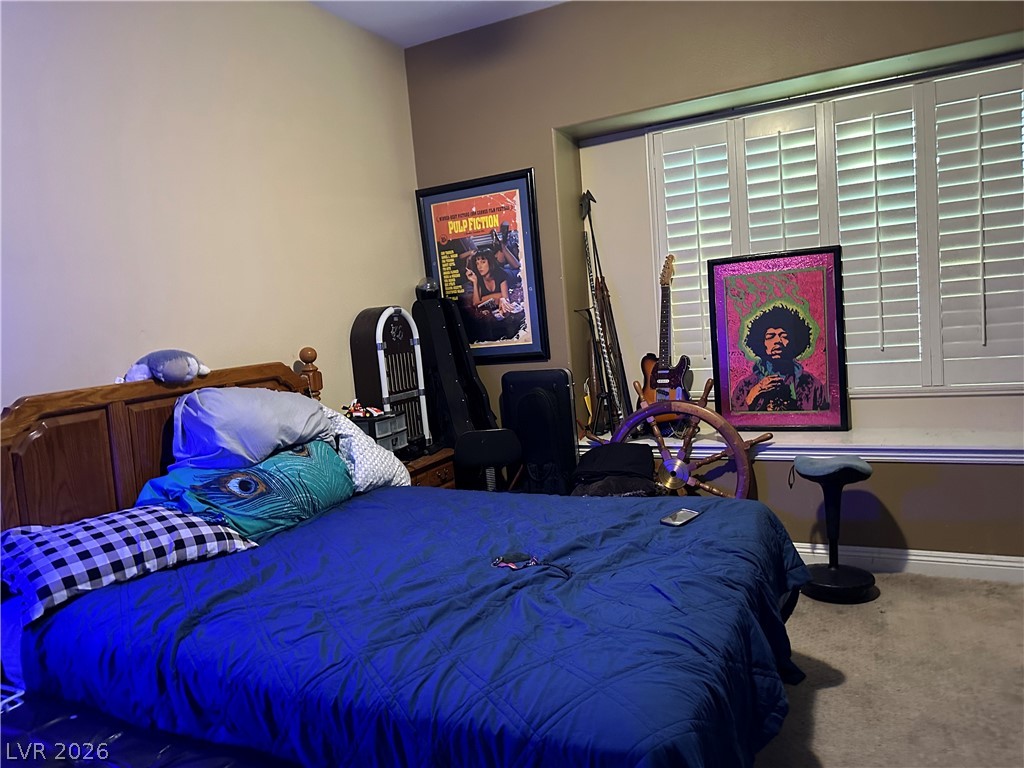
Carpeted bedroom with plantation shutters
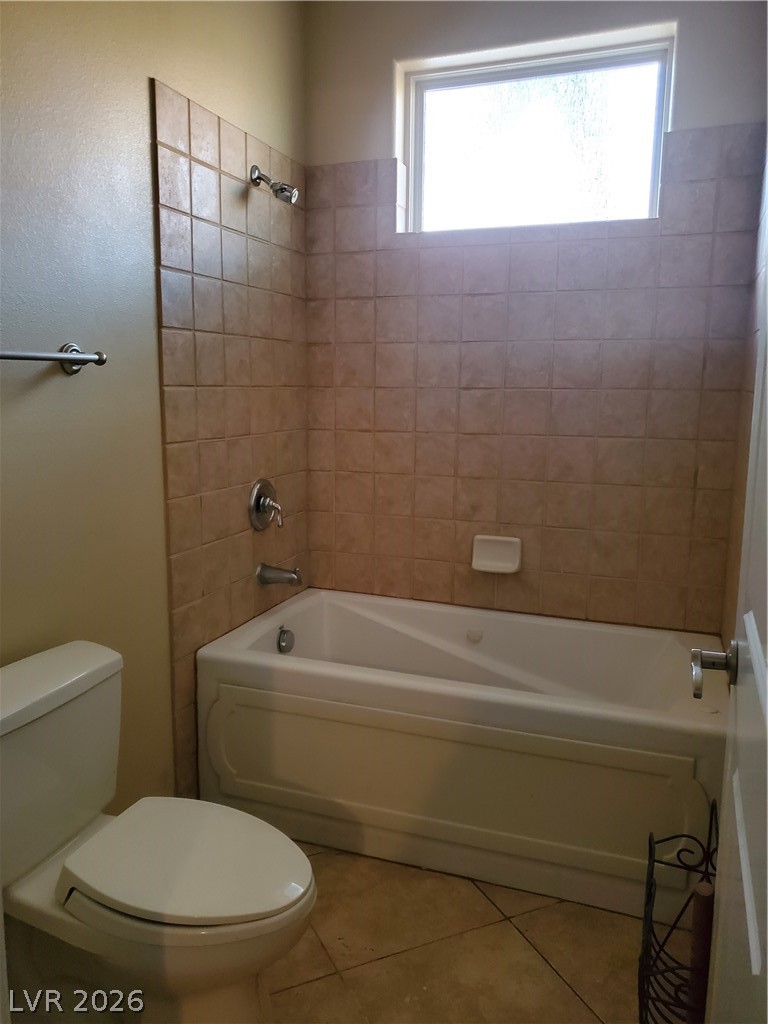
One of the other bedrooms has a full bathroom. A bathtub/combo shower, and tub with jets
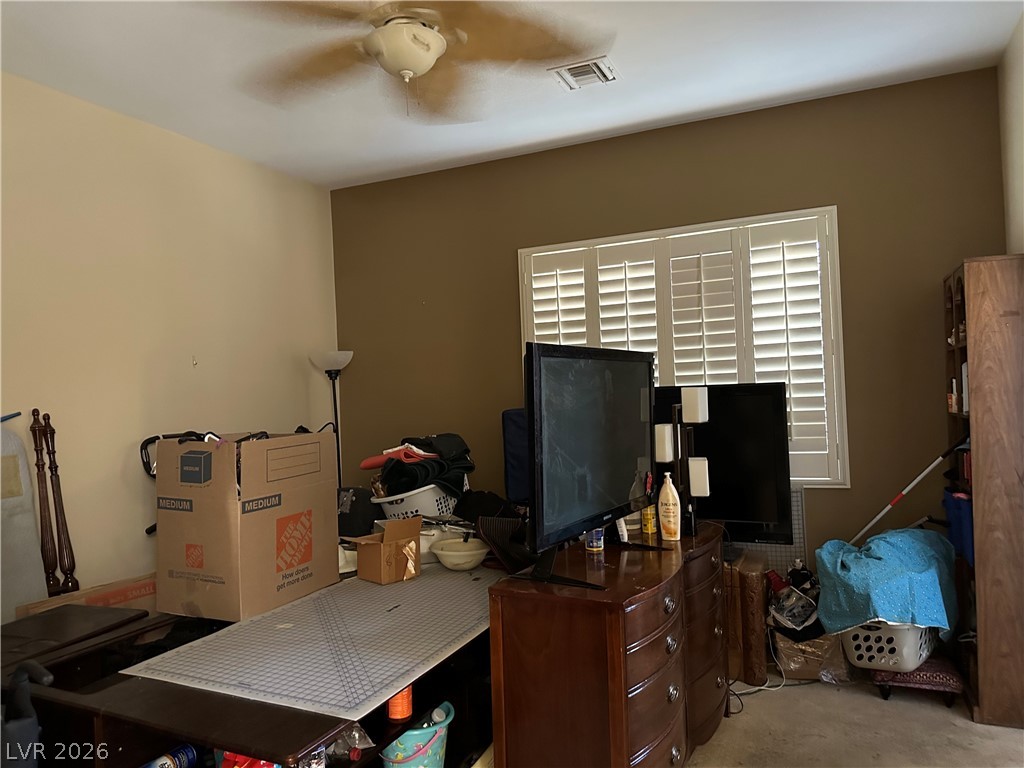
One of the bedrooms has a ceiling leaf fan and it's own bath with walk in shower
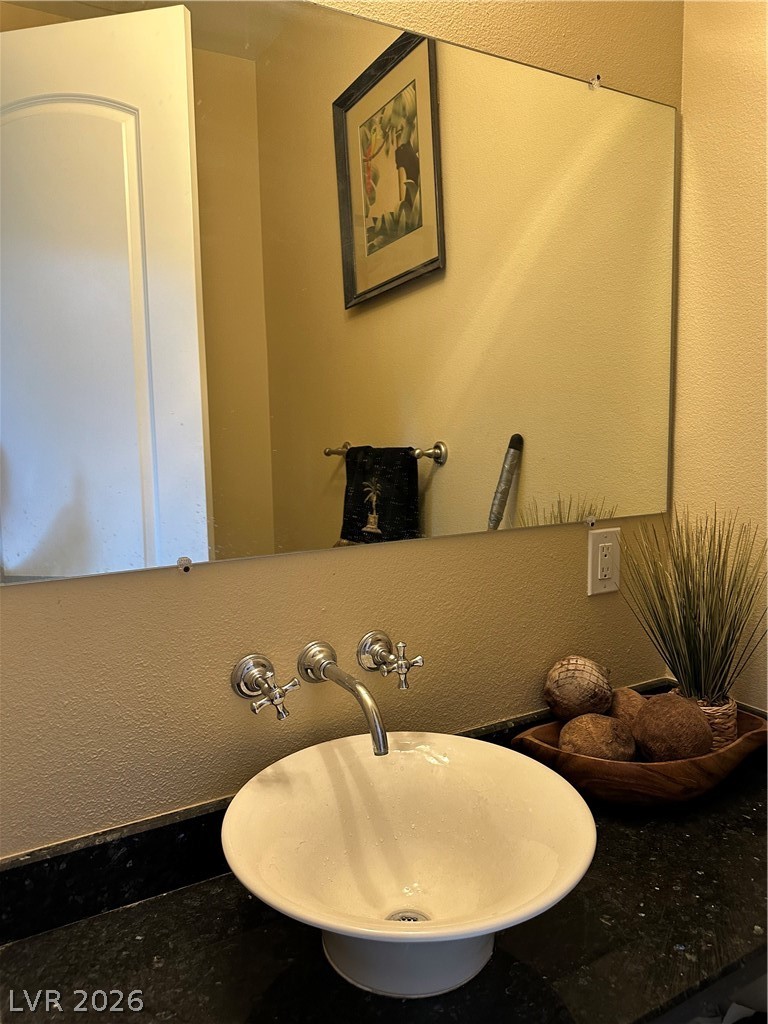
Half Bath vessel sink
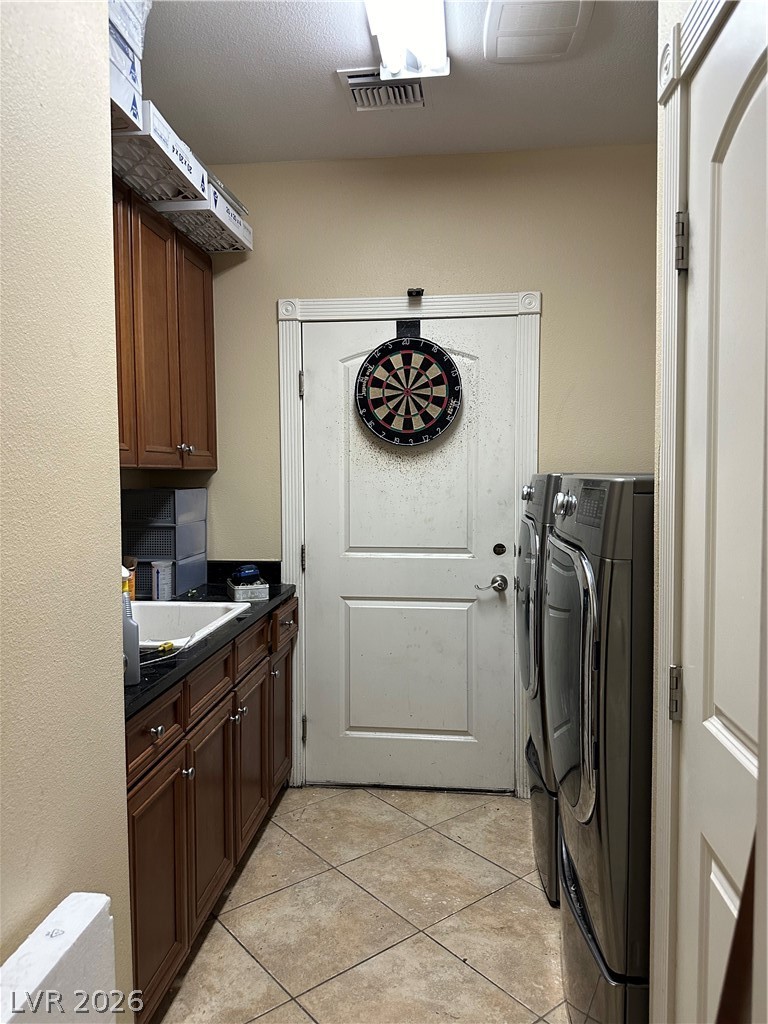
Laundry area with sink and cabinets
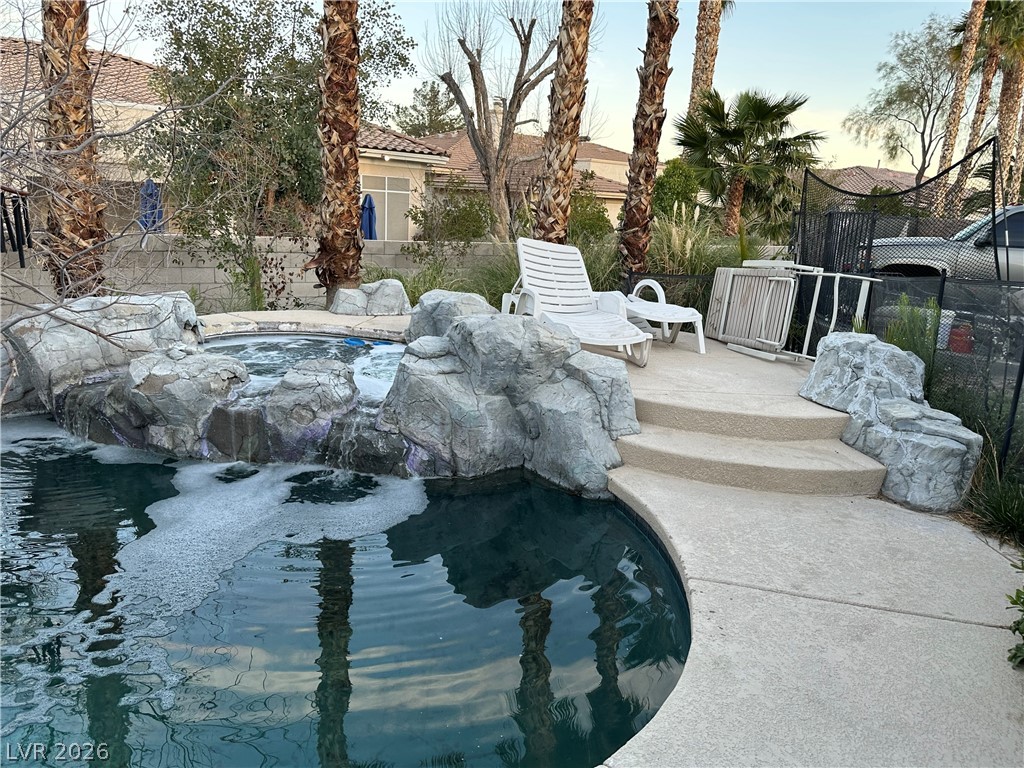
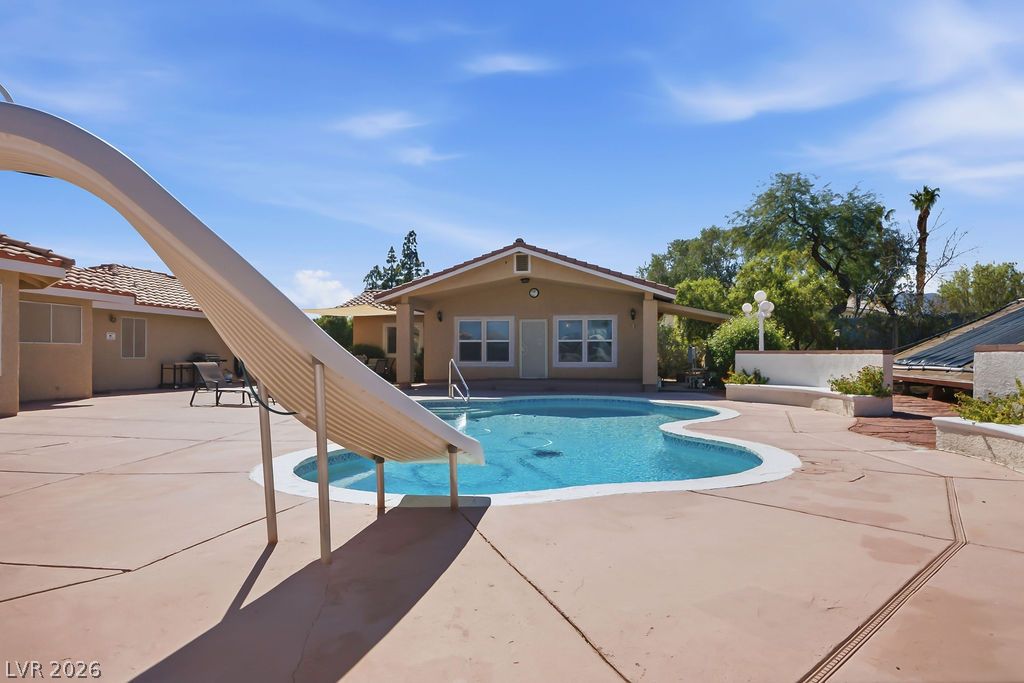
Outdoor pool featuring a bubbling spa
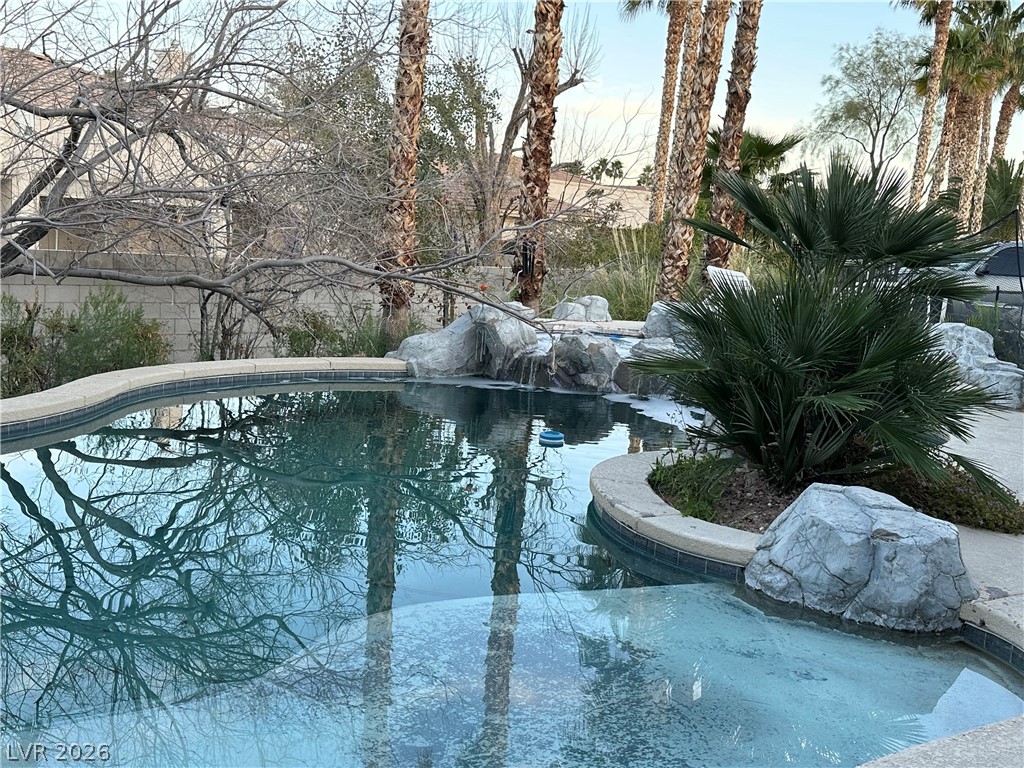
View of outdoor pool
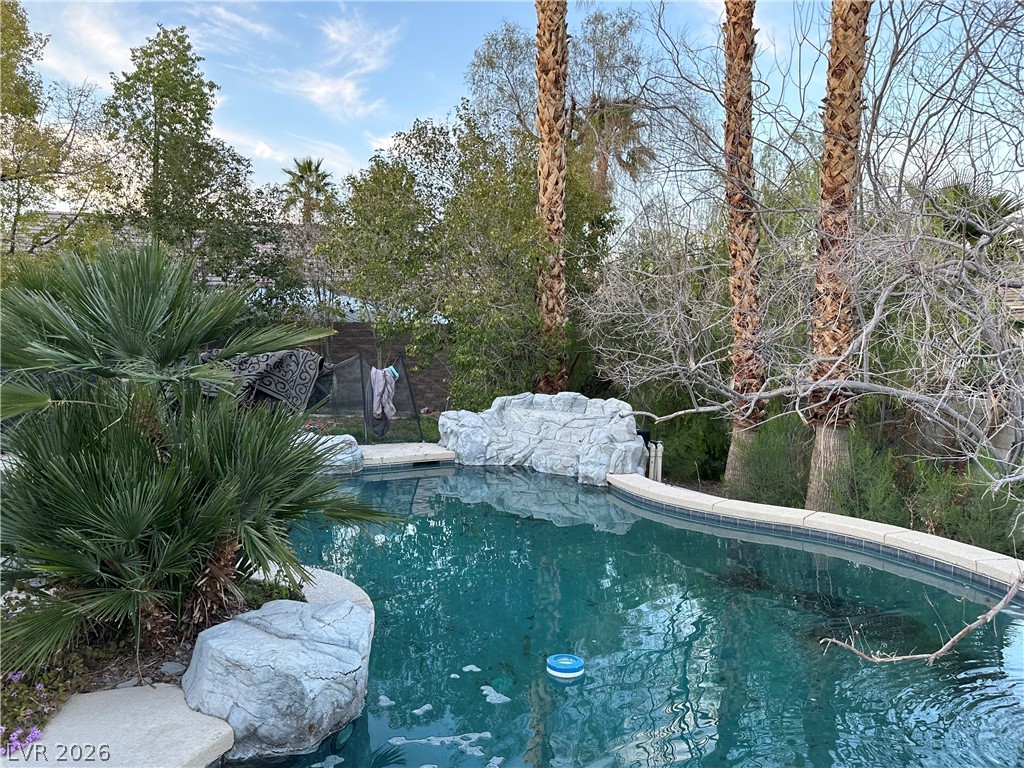
Oasis backyard with a pool
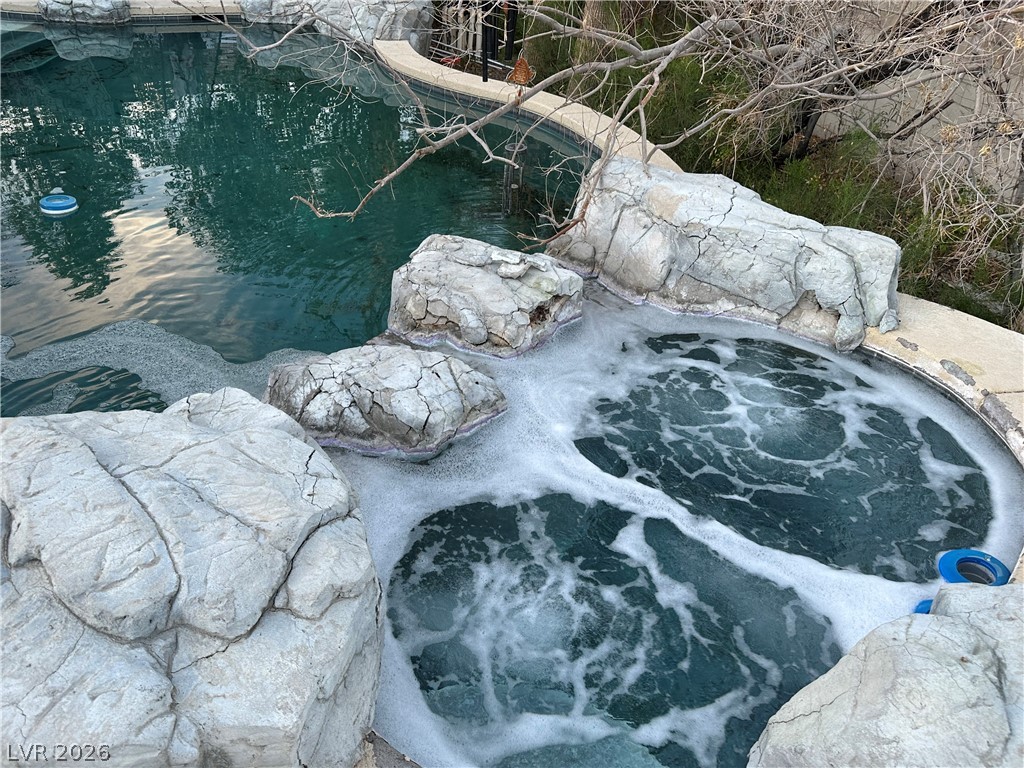
Pool featuring a bubbling spa, with water that flows to the pool
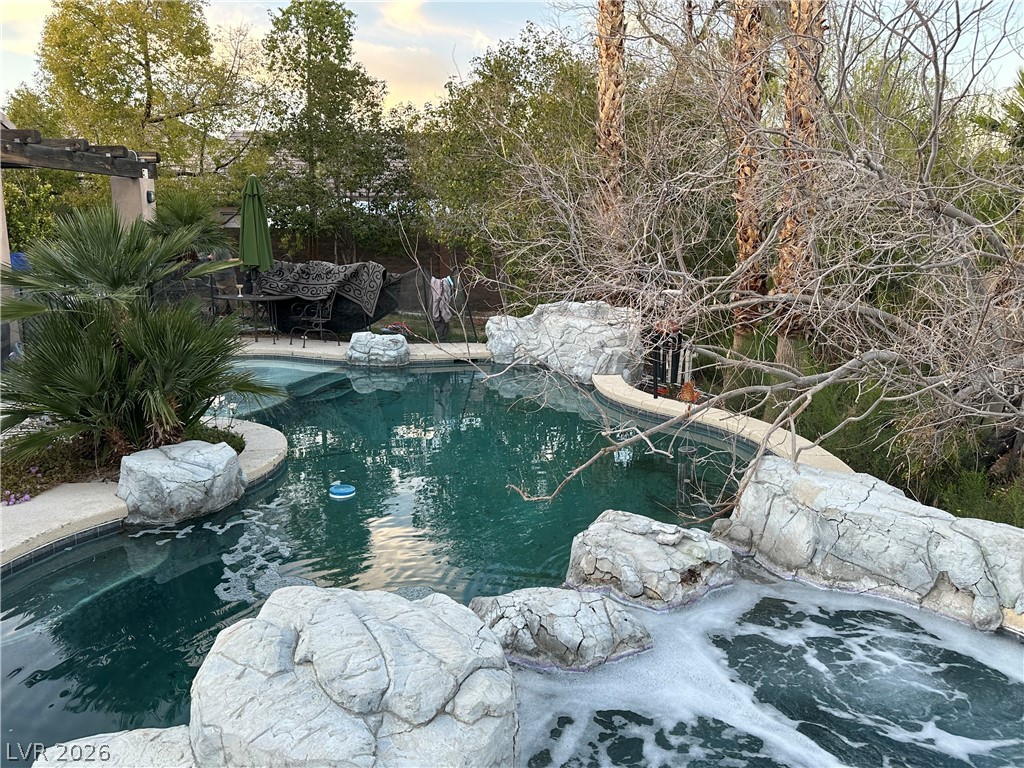
Excellent for summer
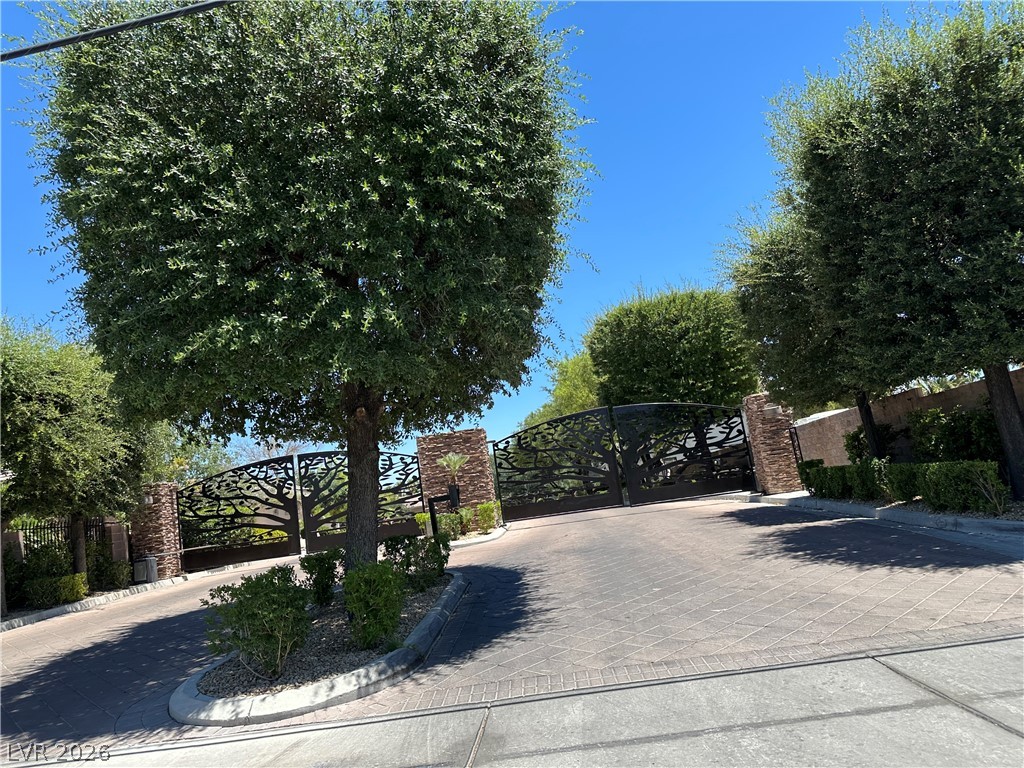
View of Sherman Oaks Estates front gate
View of swimming pool

Description
Gated community Sherman Oaks Estates lovely single story family home with a detached private entry casita/guest quarters. Located in Eagle Ridge 2 subdivision. Charming front entry welcomes guests to a gated courtyard with fireplace. 3 bedrooms, 1 office den, and 4 baths. This home features a cozy living room, and a family room with fireplace overlooking the dining area and spacious kitchen. Kitchen with breakfast bar, granite countertops, stainless steel appliances, custom cabinets, and lots of pot shelves. Backyard with a patio, heated inground pool and spa with waterfalls, and mature palm trees. Lots of parking, spacious driveway plus 3 car garage, and an RV gated parking.
Details
| MLS # | 2772626 |
|---|---|
| Listing Type | For Sale |
| Style | House |
| HOA Dues | $250 |
| Sub-Type | Resale |
| Status | Active |
| Year | 2003 |
| Days On Site | 211 |
| Listing Provided By | Executive Realty Services | Linda Walsh |
Features
| Bed(s) | 3 |
|---|---|
| Bath(s) | 4 Total |
| SQ Feet | 3,275 |
| Garage | 3 |
| Pool | Yes |
| Story(s) | 1 |
| Zoning | Single Family |
| Acreage | 0.46 |
| Property View | None |
Interior
| Cooling | Central Air, Electric, Two Units |
|---|---|
| Heating | Central, Gas, Multiple Heating Units, Solar |
| Heating Yes / No | Yes |
| Cooling Yes / No | Yes |
| Interior Features | Bedroom On Main Level, Ceiling Fans, Handicap Access, Primary Downstairs, Pot Rack, Window Treatments |
| Window Features | Blinds, Double Pane Windows, Insulated Windows, Plantation Shutters |
| Furnished | Unfurnished |
| Appliances | Built In Electric Oven, Dishwasher, Gas Cooktop, Disposal, Microwave, Refrigerator, Tankless Water Heater |
| Fireplaces Total | 2 |
| Fireplace Yes / No | Yes |
Exterior
| Exterior Features | Courtyard, Porch, Patio, Private Yard |
|---|---|
| Roof | Pitched, Tile |
| Security Features | Prewired, Controlled Access, Gated Community |
| Construction Materials | Block, Stucco |
| Lot Features | Quarter To One Acre, Front Yard, Sprinklers In Rear, Sprinklers In Front |
| Fencing | Block, Back Yard |
Parking
| Attached Garage Yes / No | Yes |
|---|---|
| Parking Features | Attached, Finished Garage, Garage, Garage Door Opener, Inside Entrance, Private, Rv Gated, Rv Access Parking, Storage |
| Garage Yes / No | Yes |
Utilities
| Utilities | Cable Available |
|---|---|
| Sewer | Public Sewer |
Location
| Senior Community Yes / No | No |
|---|
Other
| List Aor | Greater Las Vegas Association Of Realtors Inc |
|---|
Taxes
| Property | 6693 |
|---|
Area Information
| State | NV |
|---|---|
| County | Clark |
| City | Las Vegas |
| Zip Code | 89129 |
| Community Name | Eagle Ridge 2 |
Request a showing
Request a showing
Contact
Learn More About This Property

| State | NV |
|---|---|
| County | Clark |
| City | Las Vegas |
| Zip Code | 89129 |
| Community Name | Eagle Ridge 2 |
Nearby Listings (Within 1/2 mile)
Price: $794K - $1.323M
sqft: 2,000 - 4,000
Listing Updated: September 29, 2026 at 12:52:08 AM PDT