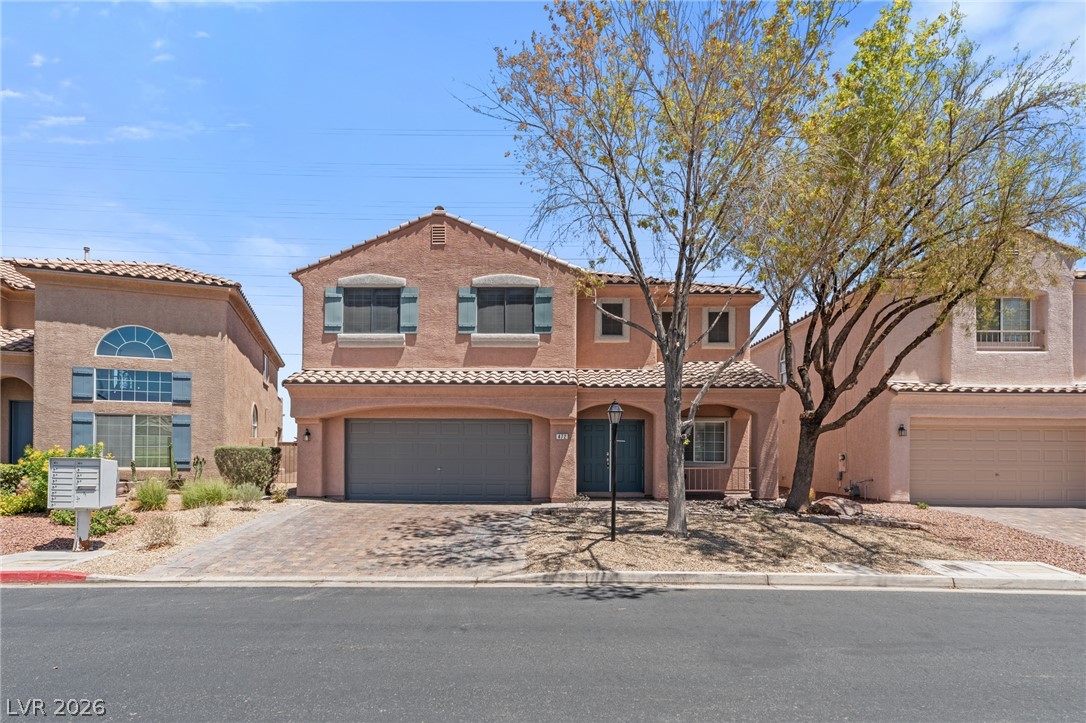
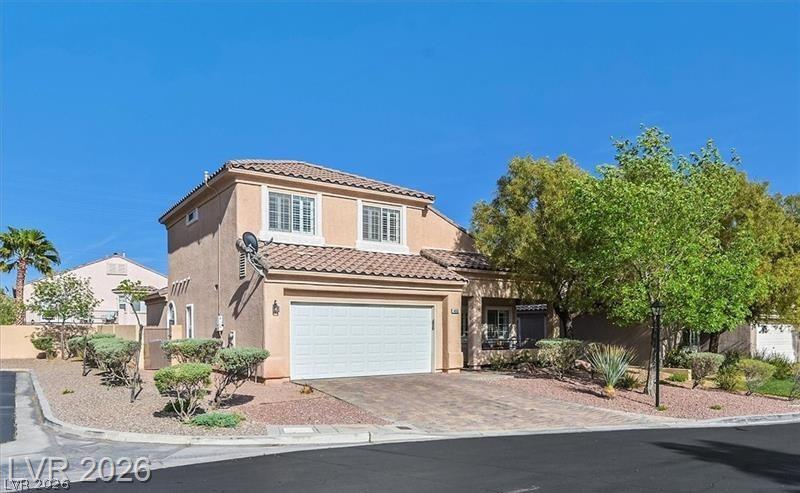
A terracotta-hued facade with decorative shutters and an attached garage offers inviting curb appeal.
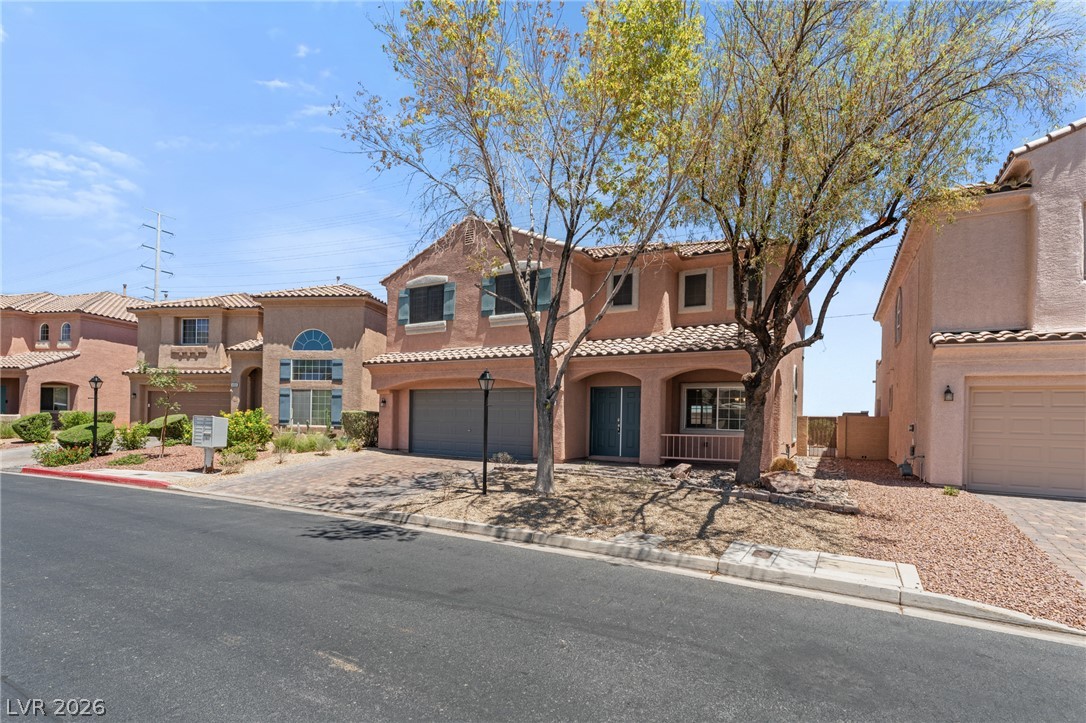
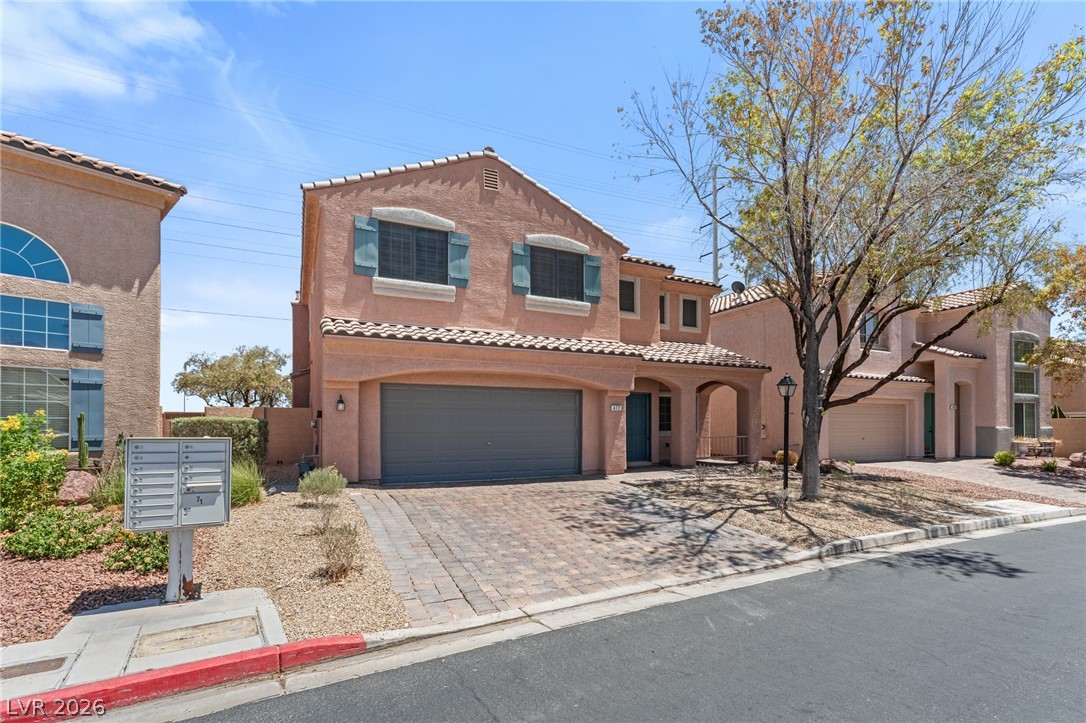
A terracotta-hued stucco residence, complete with an attached garage and tile roof, graces a sun-drenched street.
A charming stucco home with a tiled roof and inviting arched entryway.
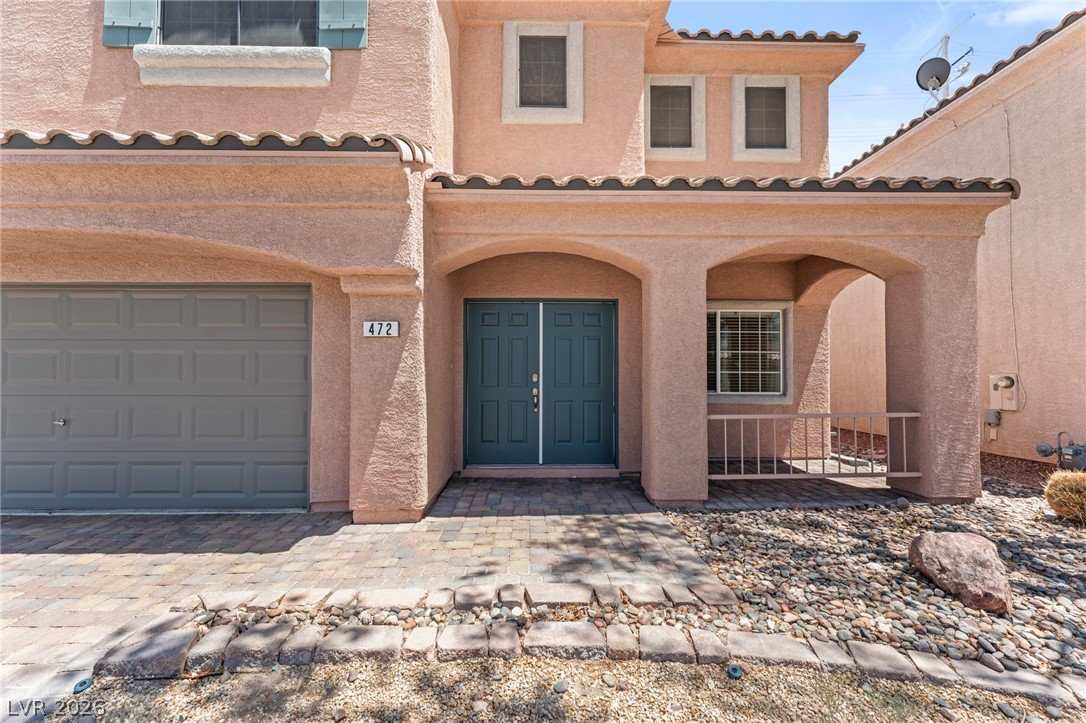
A welcoming arched entry and attached garage complement the stucco exterior of this residence.
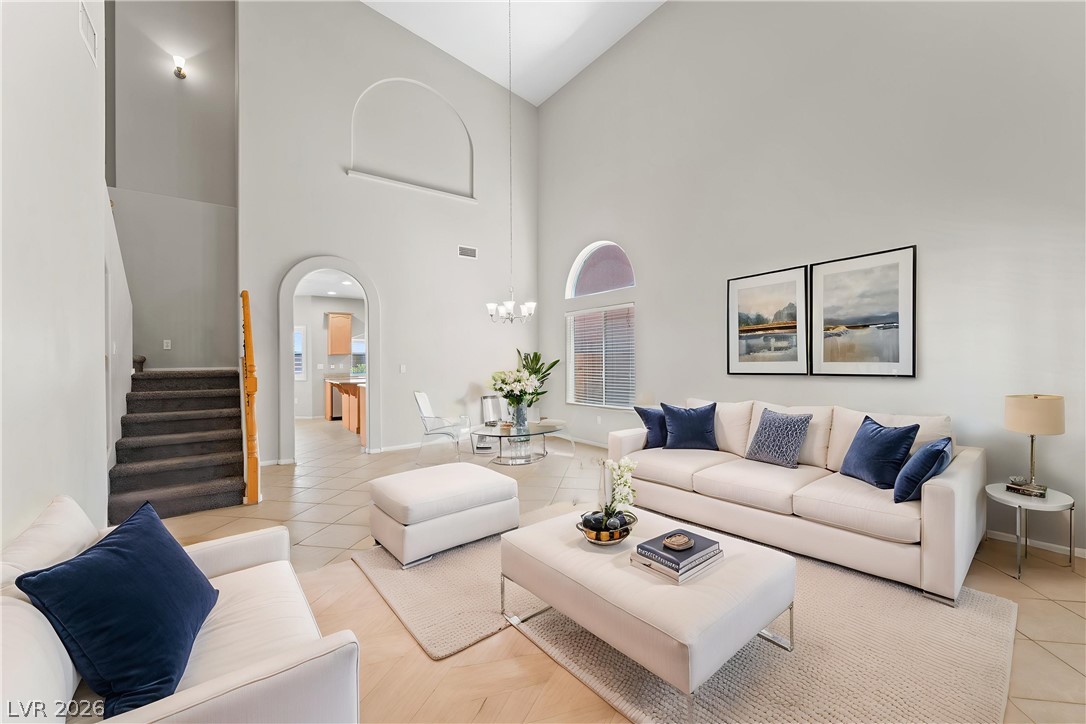
*Virtually Staged*The living room boasts soaring ceilings and archways, creating an airy and inviting atmosphere for relaxation and entertainment.
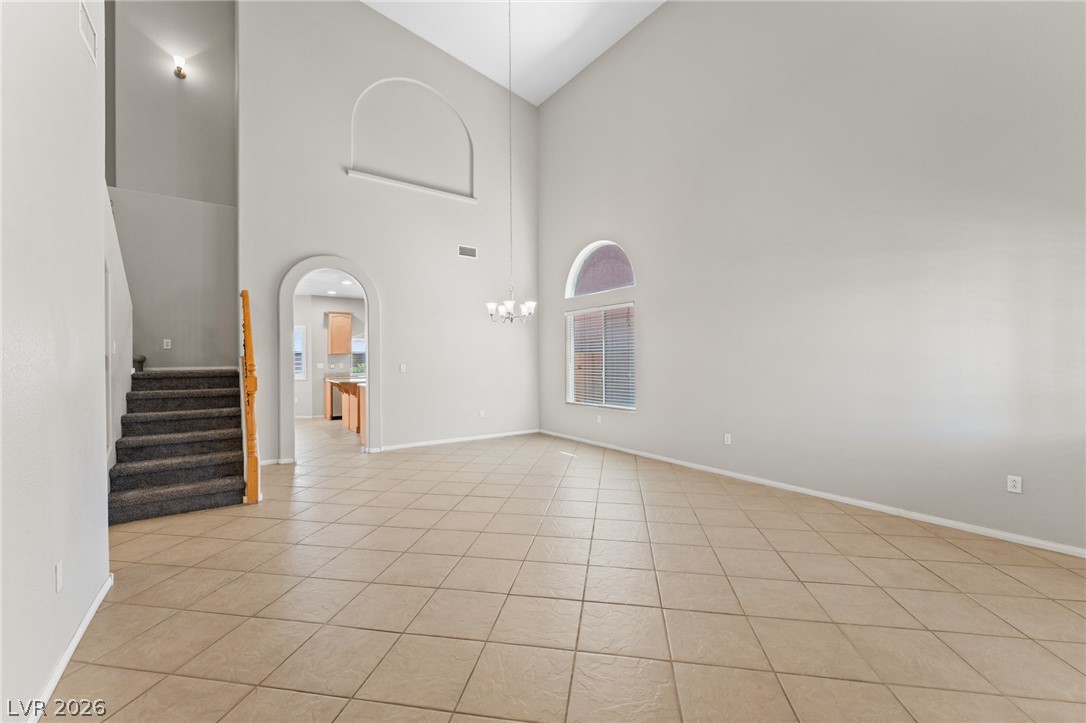
A spacious common area boasts soaring ceilings and archways, creating an open and airy living space.
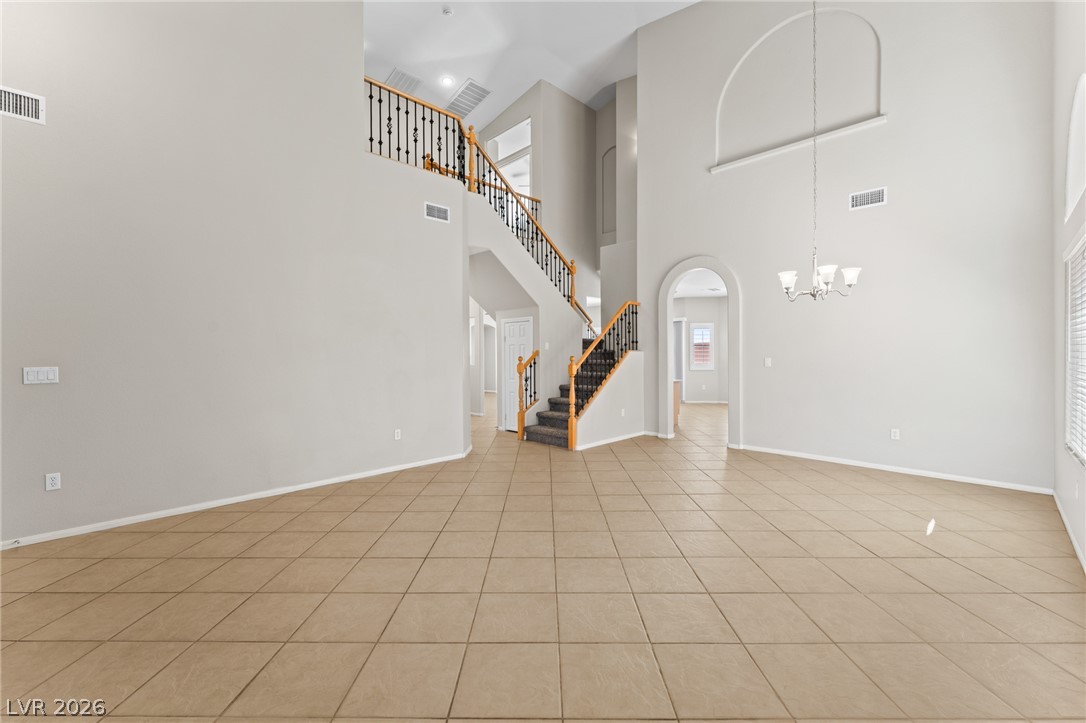
A spacious entry area with high ceilings, an elegant staircase, and neutral tile flooring.
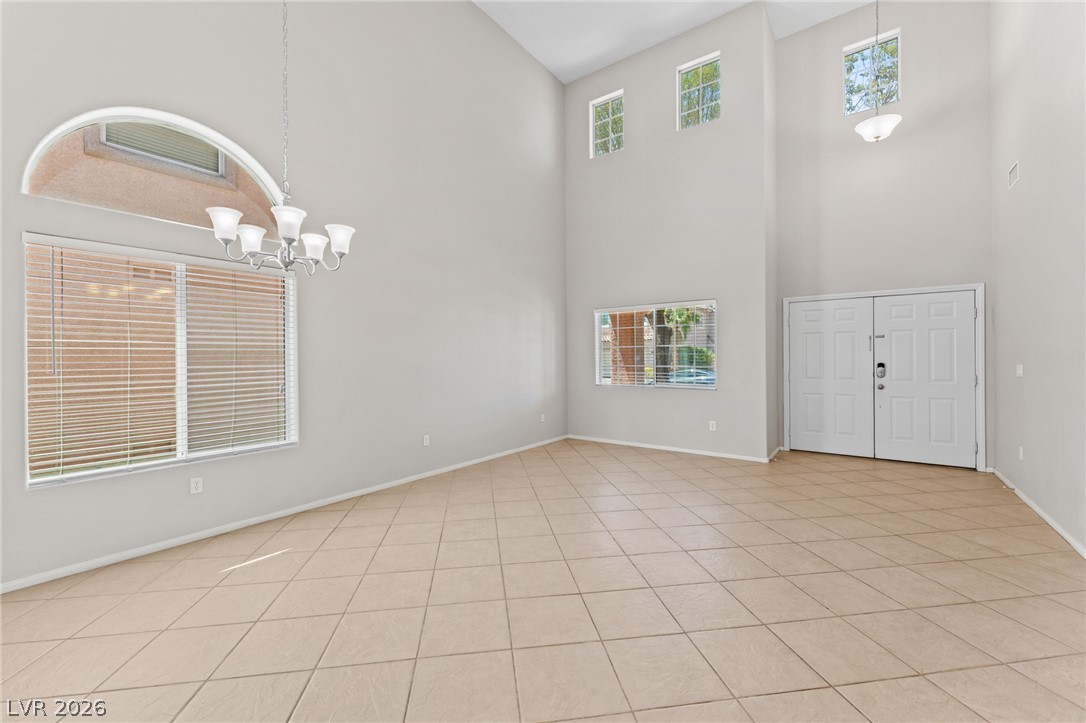
A spacious entry area welcomes with soaring ceilings and abundant natural illumination through large windows.
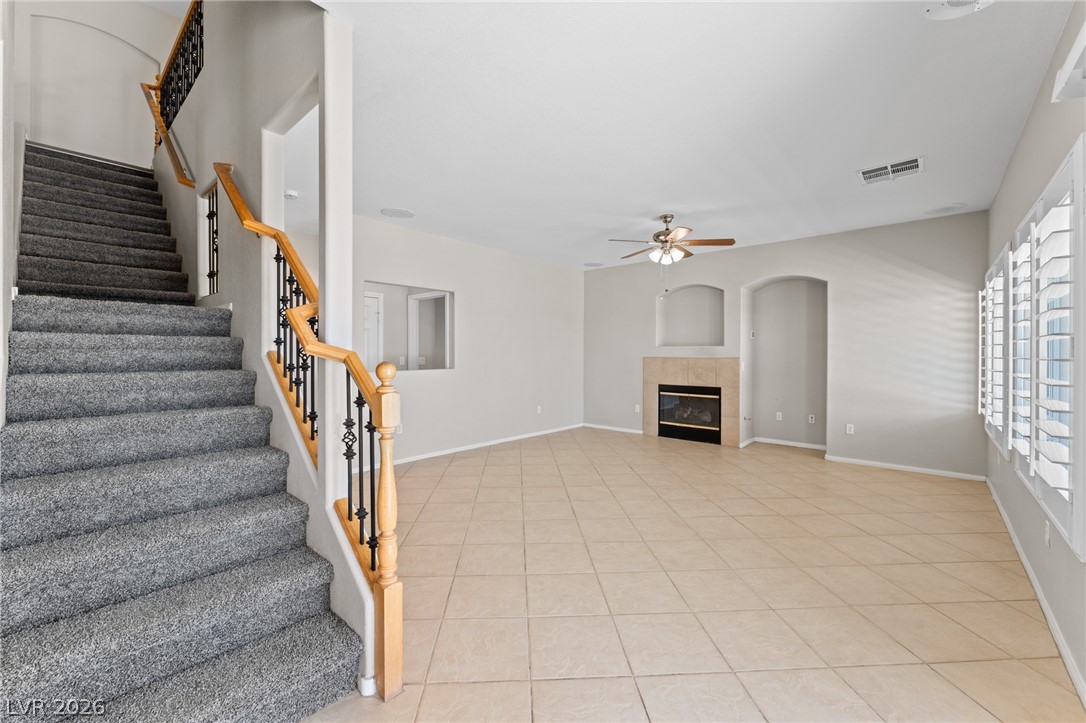
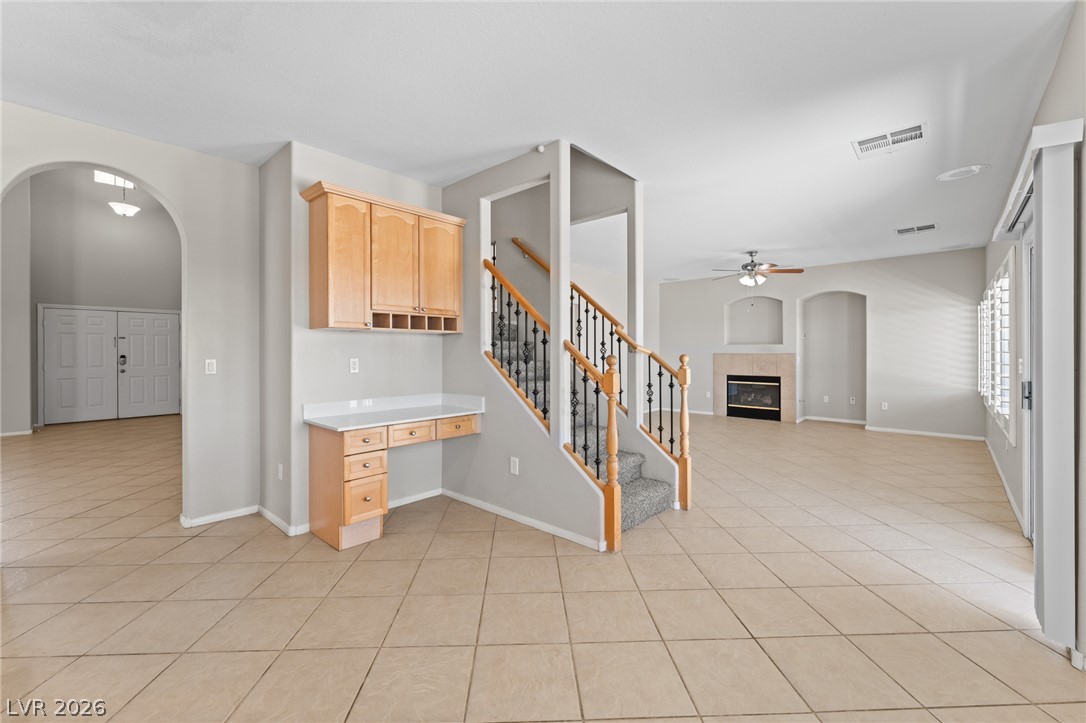
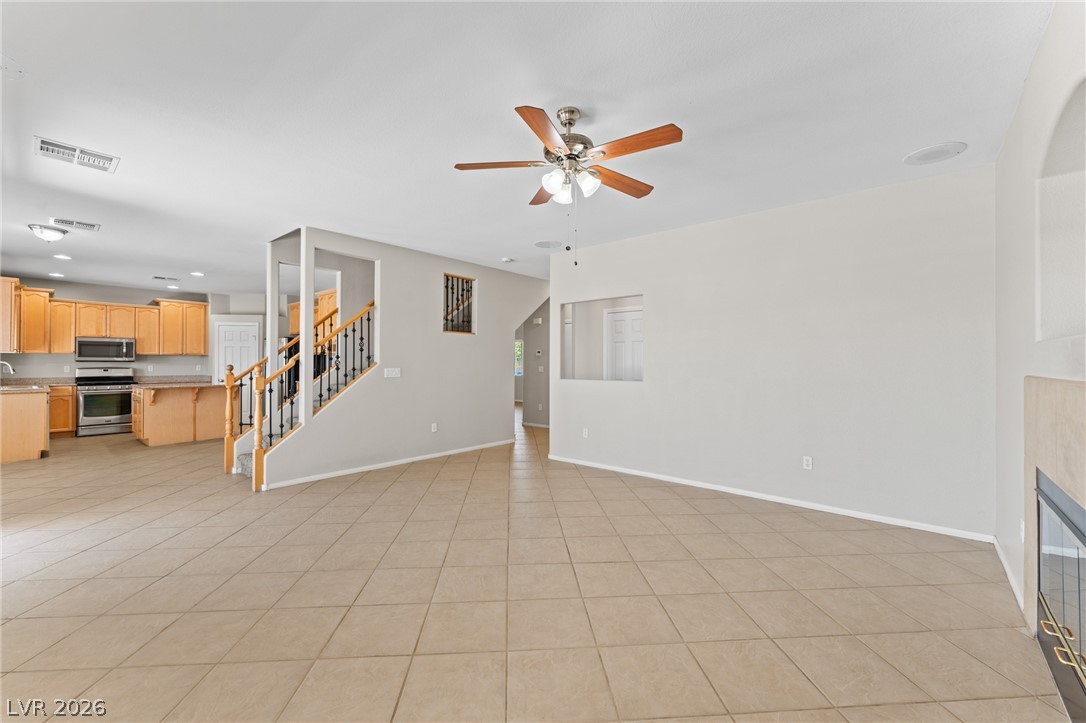
A spacious living area features a cozy fireplace, ceiling fan, and staircase to the upper level.
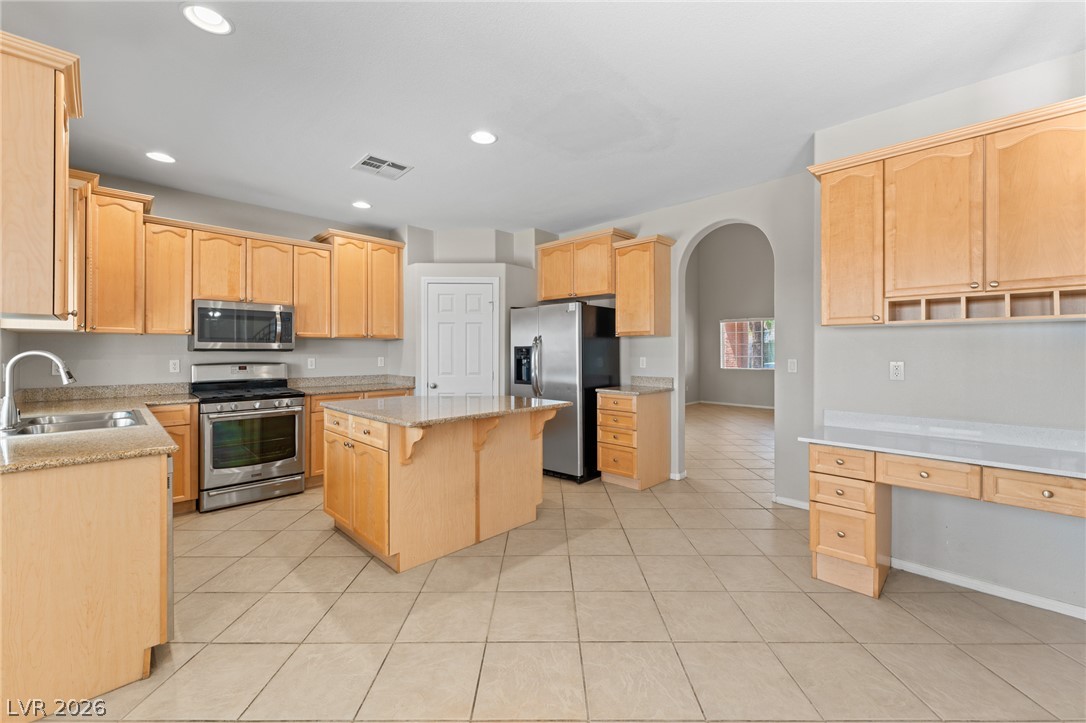
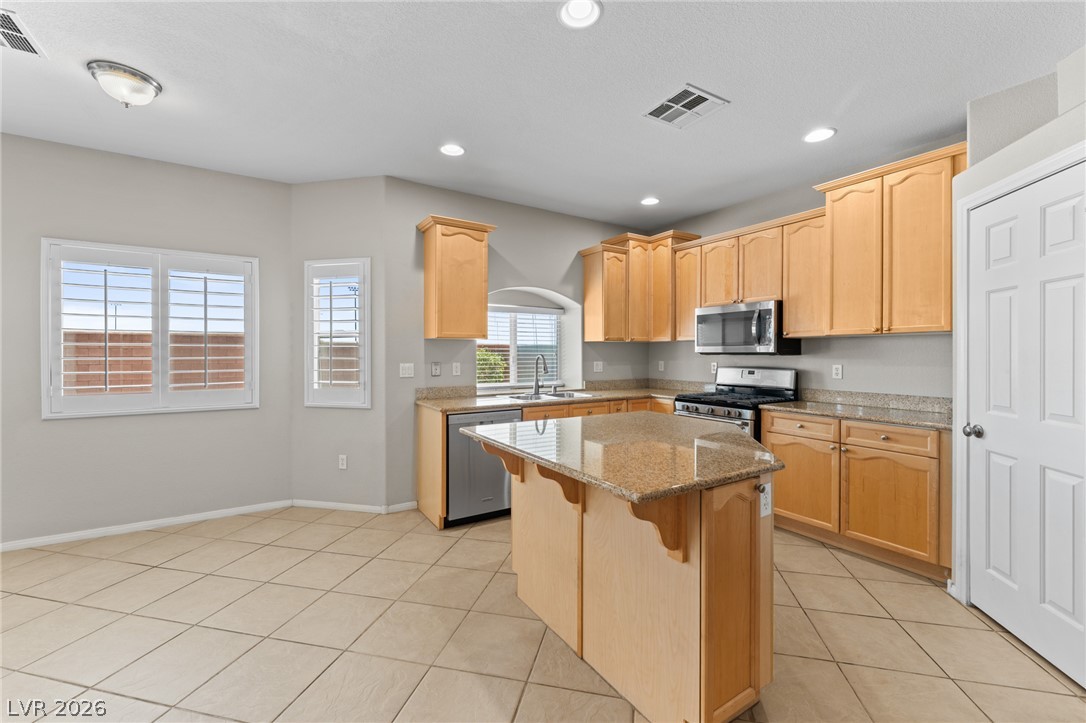
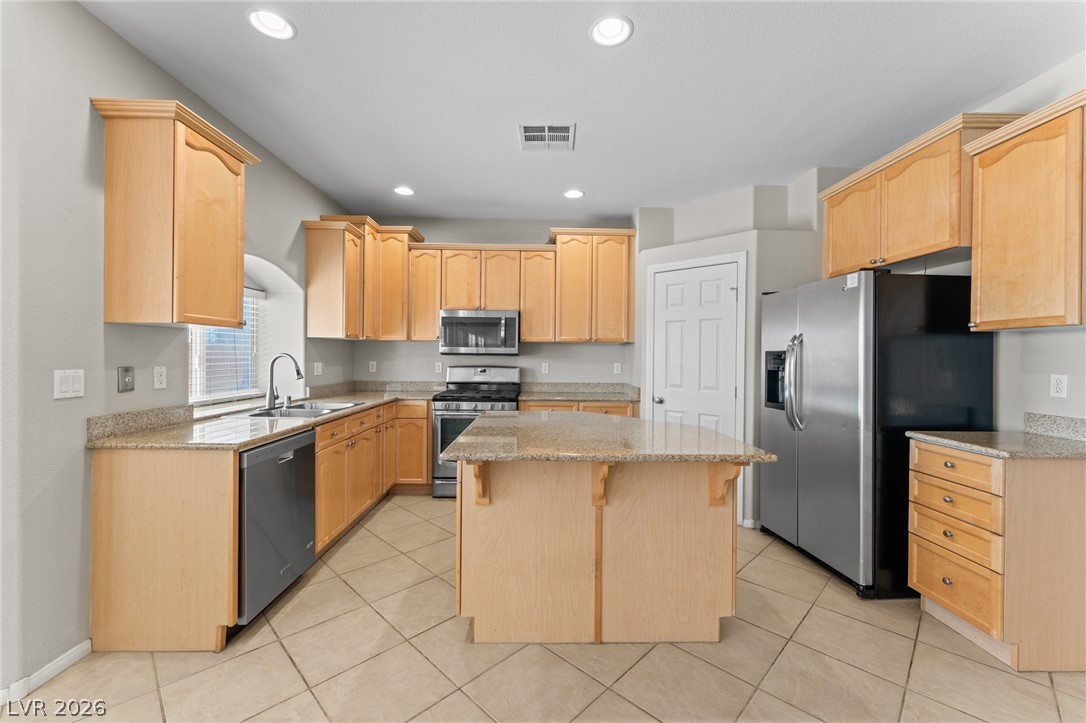
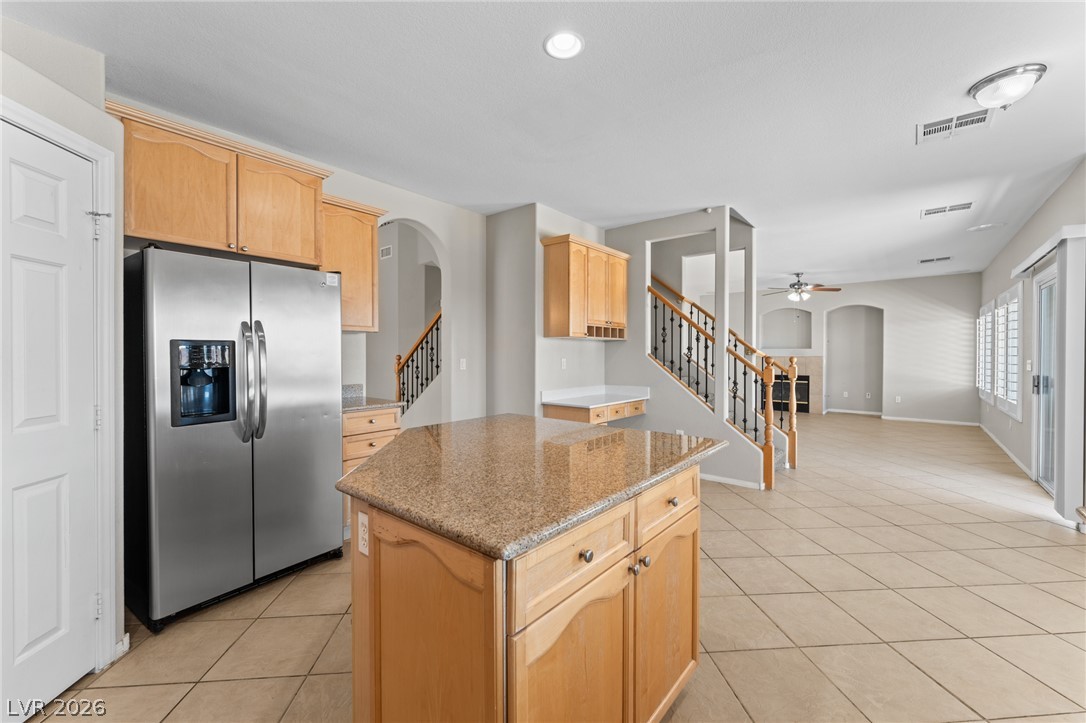
A well-equipped kitchen features a central island, stainless steel appliances, and ample cabinet space.
A well-appointed kitchen features a central island, light-toned cabinetry, and sleek stainless steel appliances.
A well-appointed kitchen features a central island, plentiful cabinetry, and contemporary appliances.
A well-lit main living space features a staircase, a built-in desk, and a fireplace.
A central island with granite counters anchors this spacious kitchen, seamlessly flowing into living areas with tiled flooring and a prominent staircase.
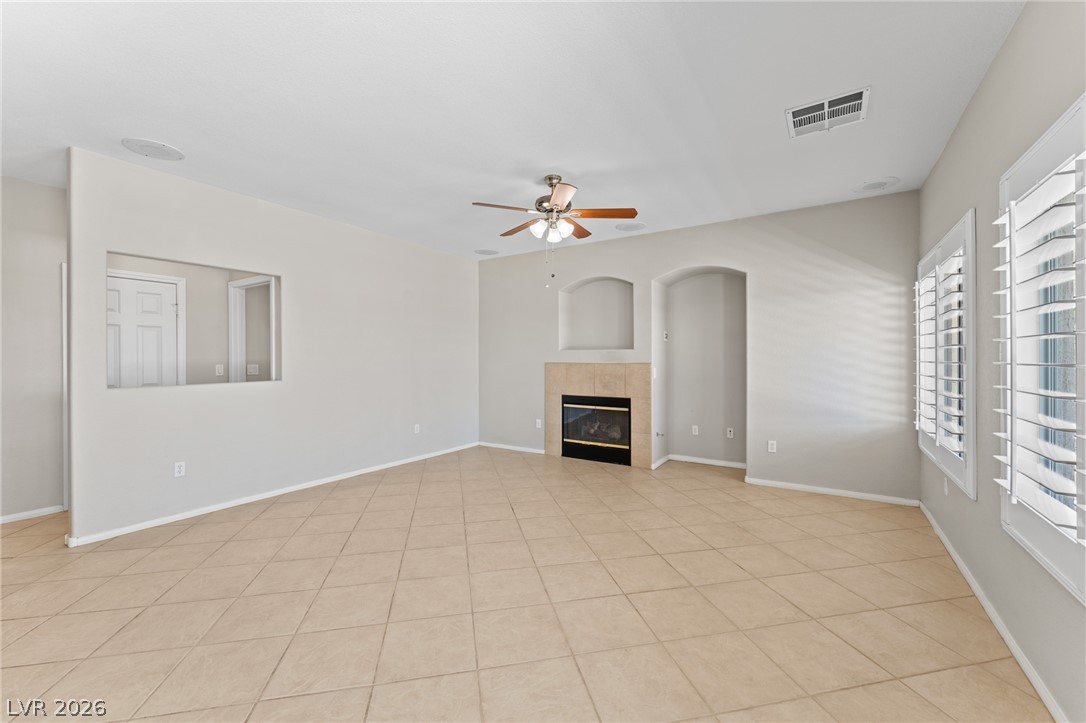
An inviting family room boasts tiled flooring and a cozy fireplace, perfect for gatherings.
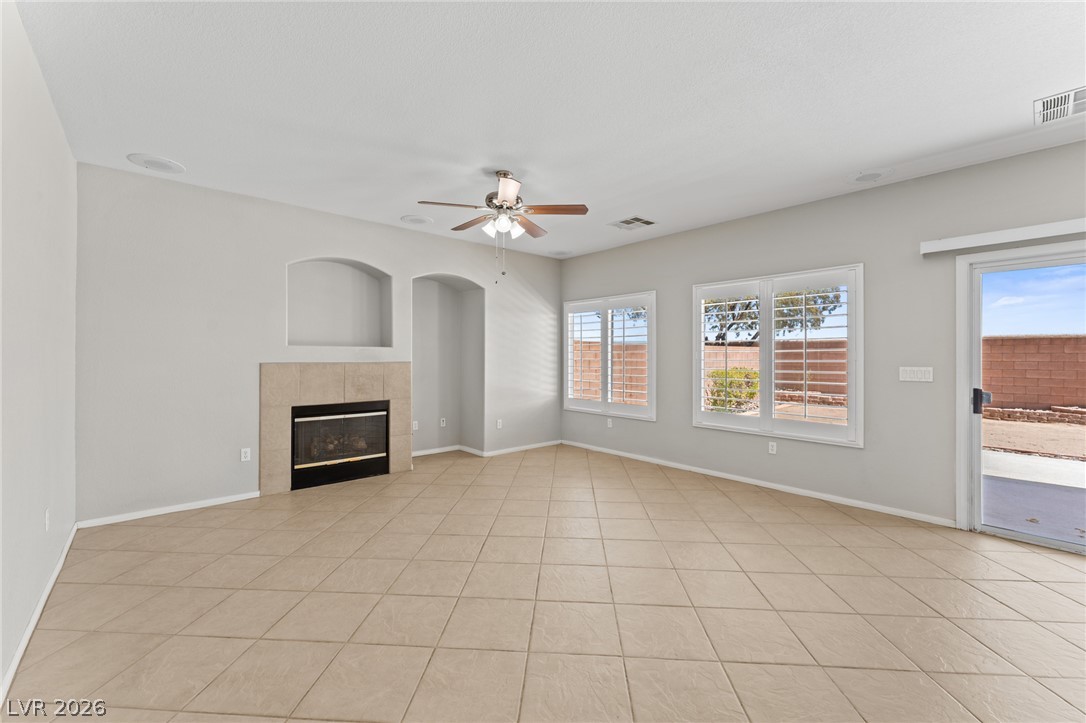
A spacious living area features a cozy fireplace, tiled floors, and a bright patio door leading outdoors.
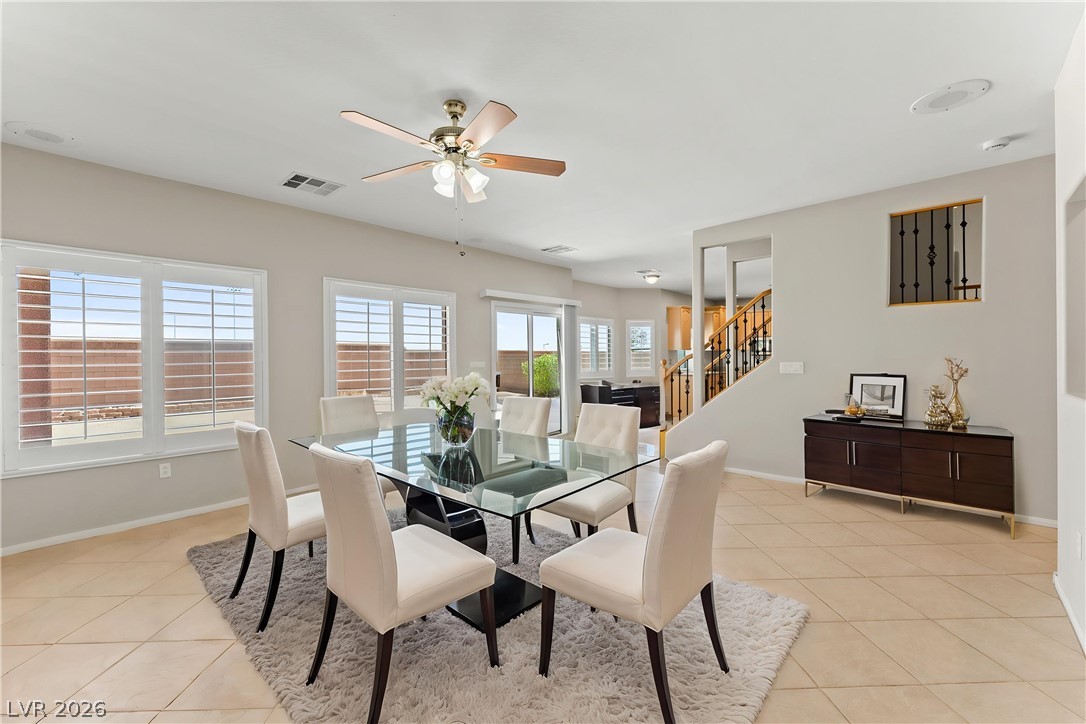
*Virtually Staged* A refined dining space features a glass table, neutral decor, and convenient access to a patio.
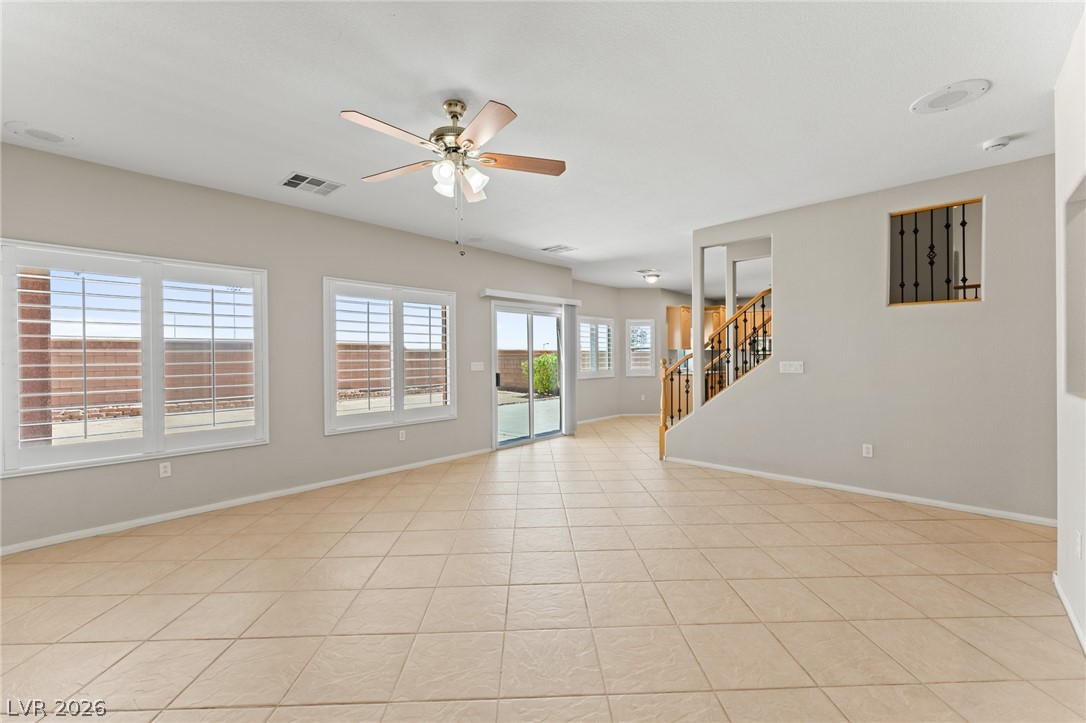
A well-lit living area features tiled flooring, a ceiling fan, and sliding glass doors opening to a private yard.
An open concept living space features a kitchen with wooden cabinetry and tile flooring, perfect for gatherings.
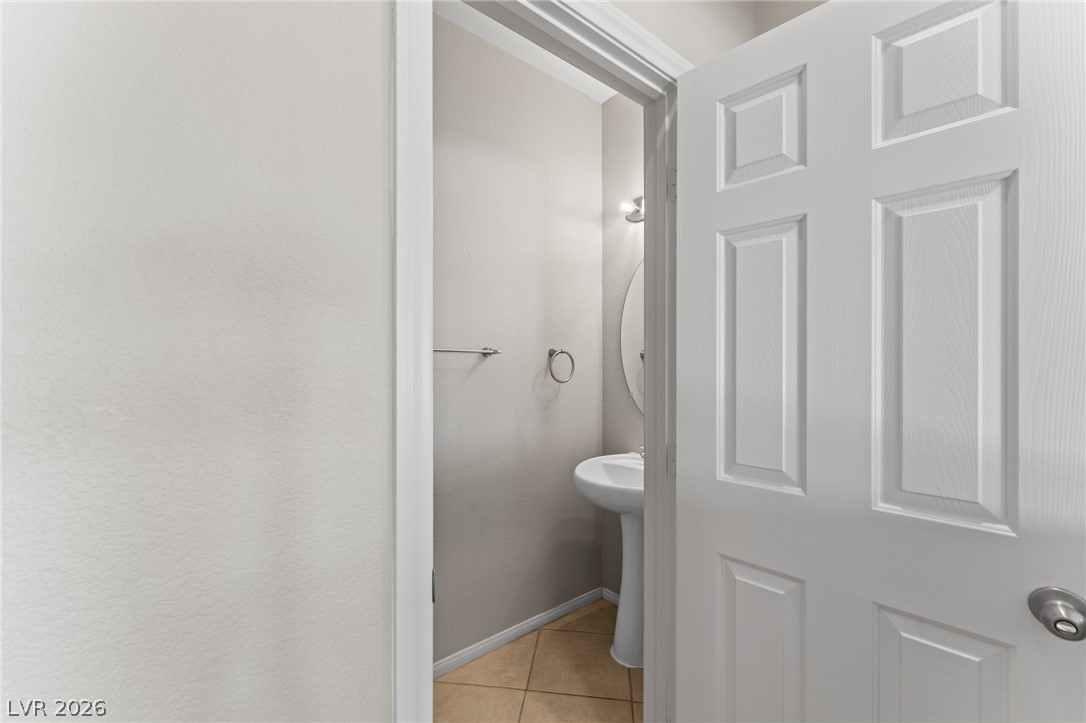
A well-appointed powder room features a pedestal sink and tile flooring, offering convenience.
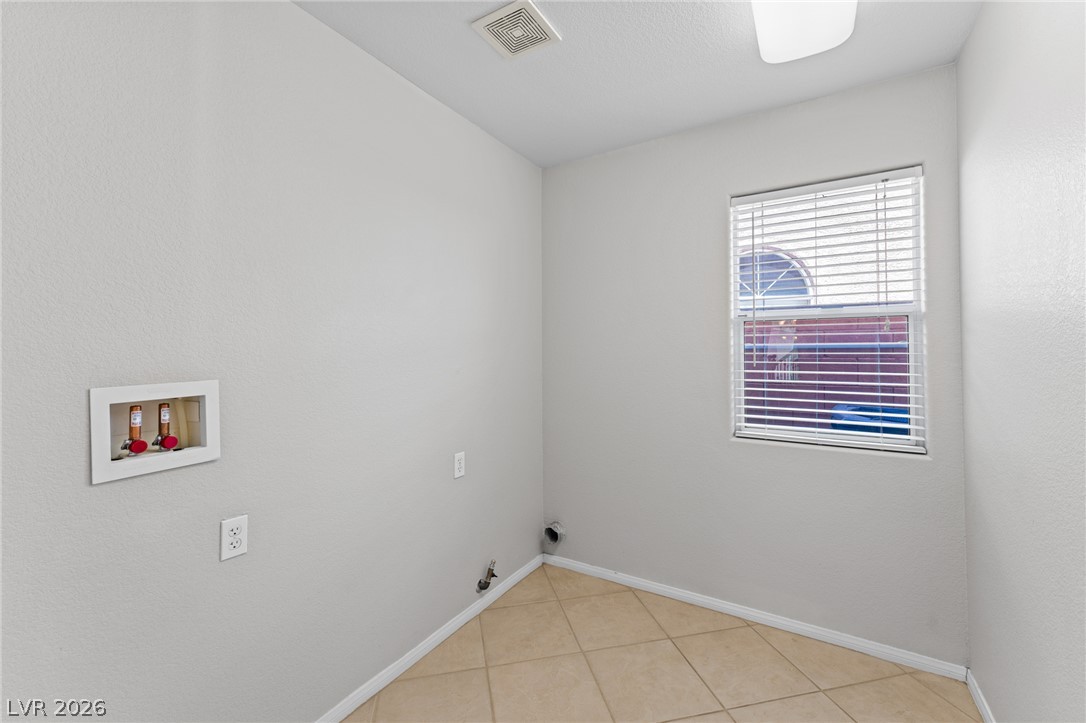
A dedicated utility space, ready for appliances with essential hookups and a naturally illuminated window.
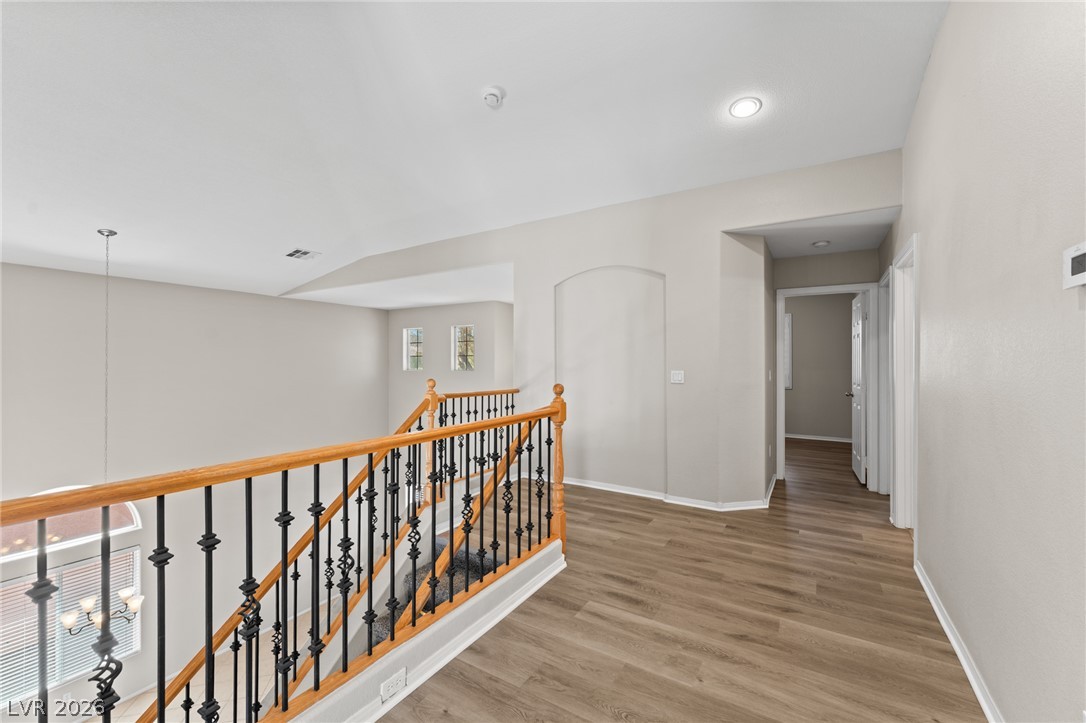
A graceful staircase with wrought iron balusters and wood flooring connects the upper levels of this inviting residence.
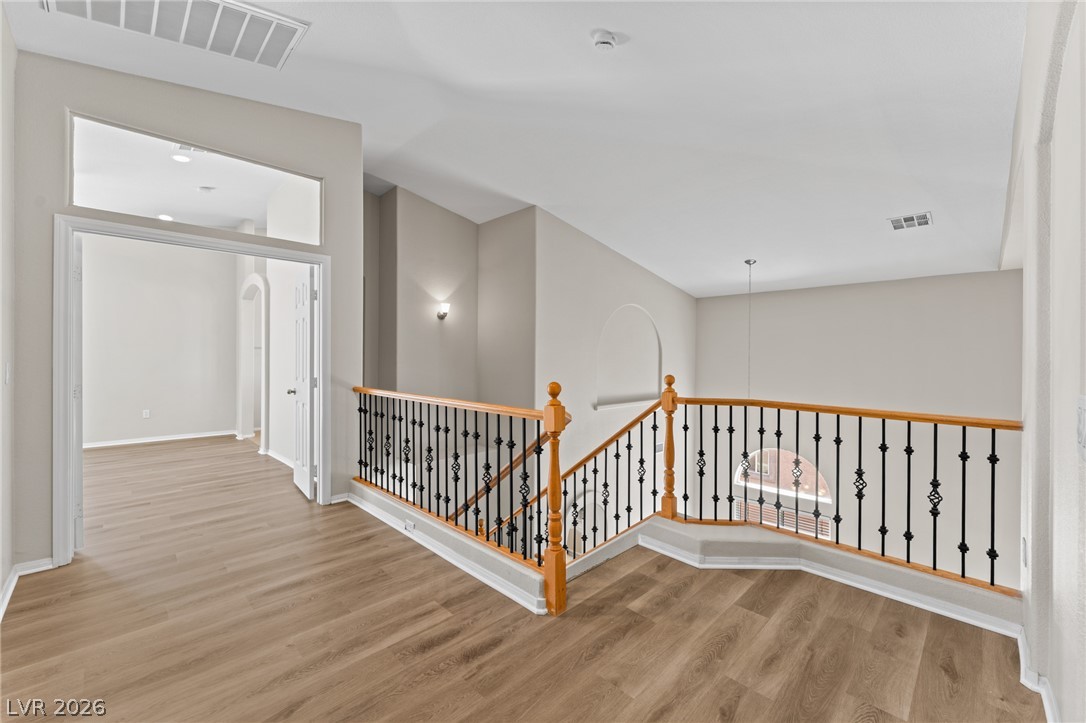
A graceful staircase with intricate iron balusters leads to an airy upper-level landing, featuring rich wood flooring and subtle arched alcoves.
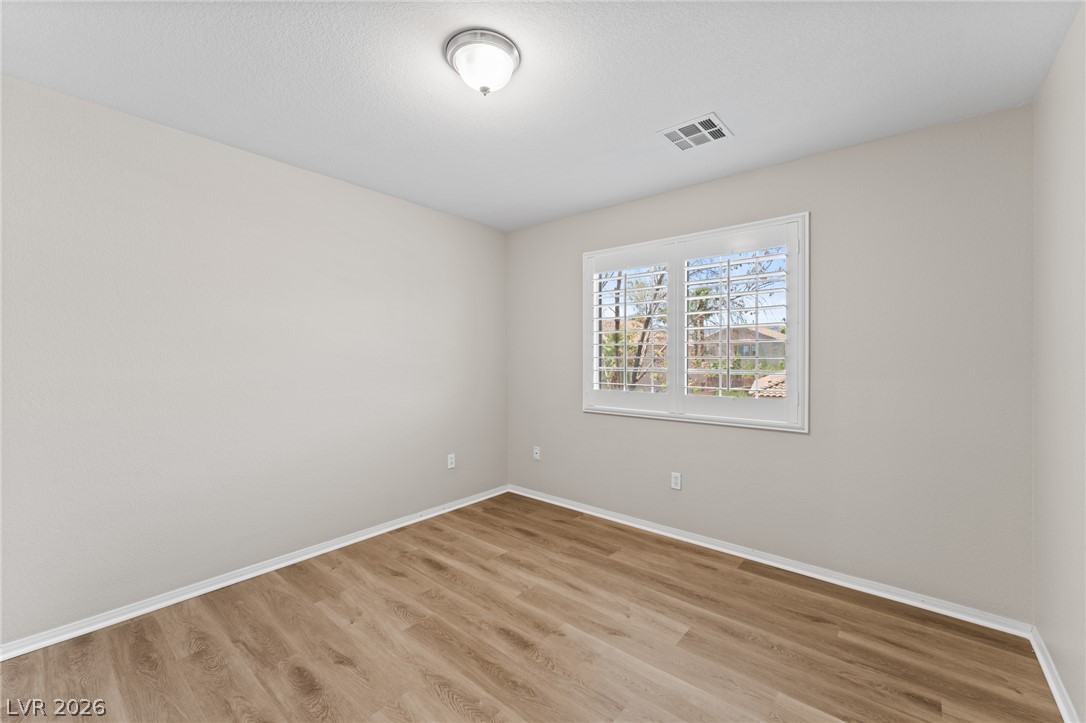
A well-lit bedroom with fresh wood-look flooring and a window offering views of the neighborhood.
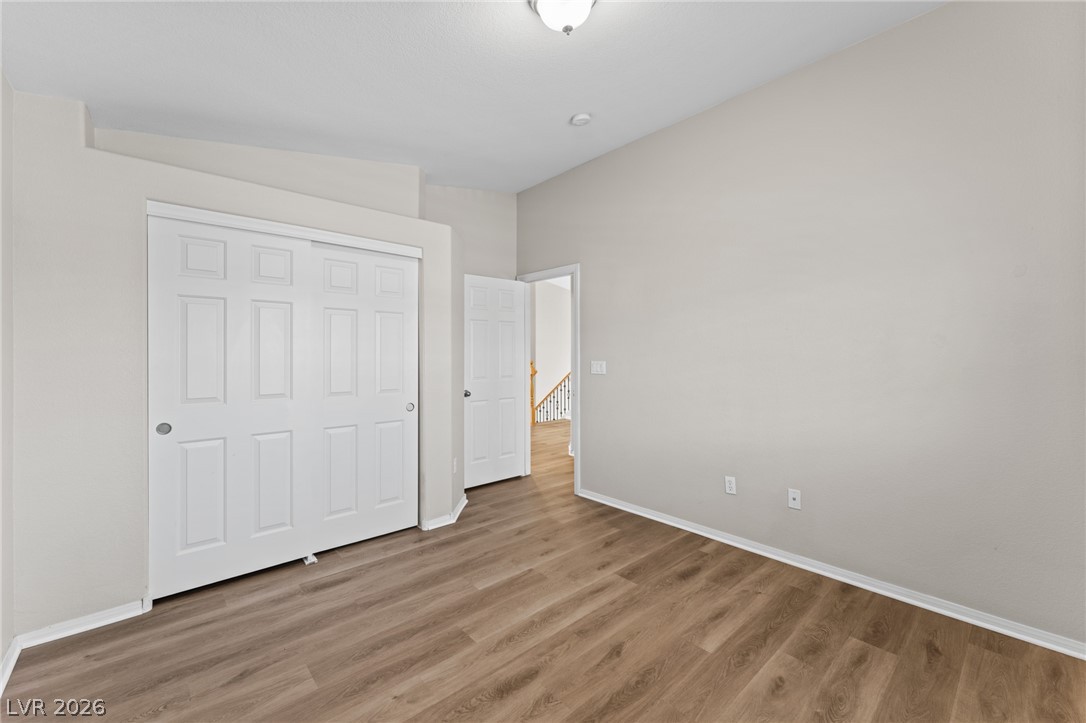
A well-lit bedroom with durable wood flooring and ample closet space provides a comfortable retreat.
A naturally illuminated room features light wood flooring and a window overlooking scenic mountains.
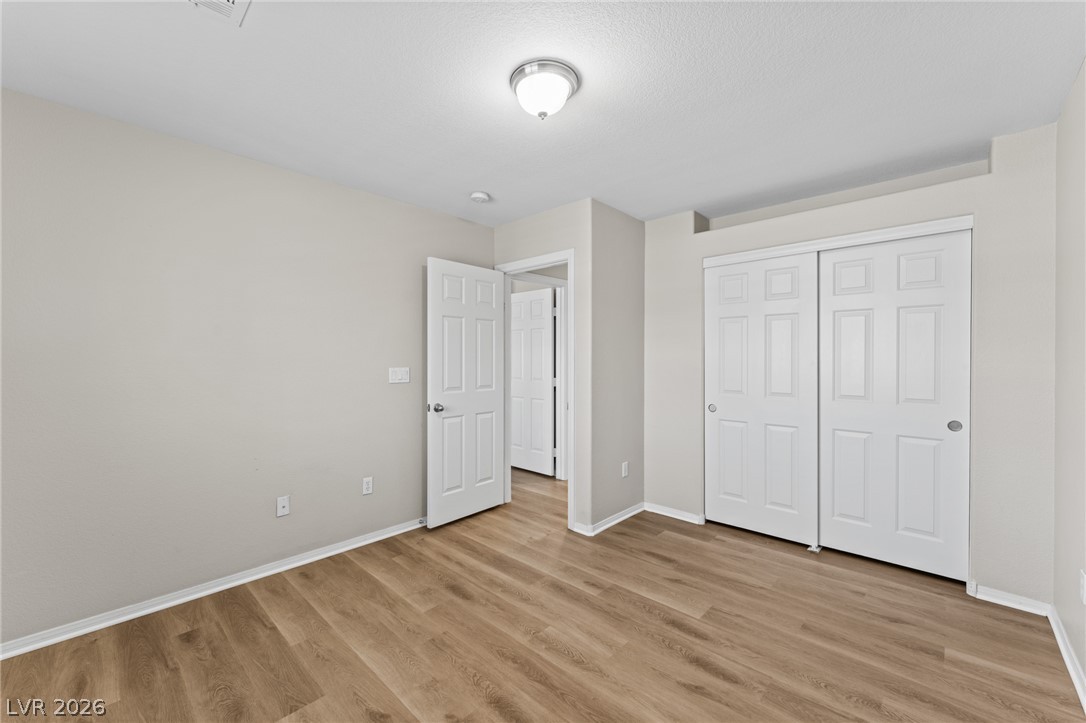
A well-lit bedroom features durable laminate flooring and practical bi-fold closet doors.
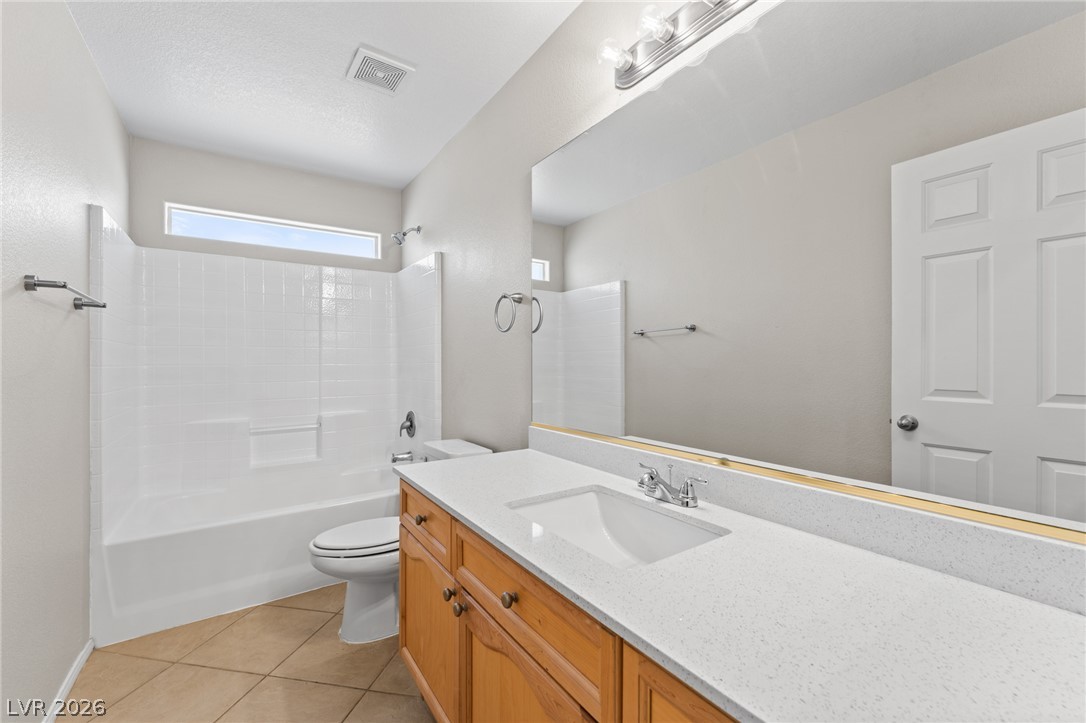
A well-lit bathroom features a broad vanity with generous counter space, inviting tranquility.
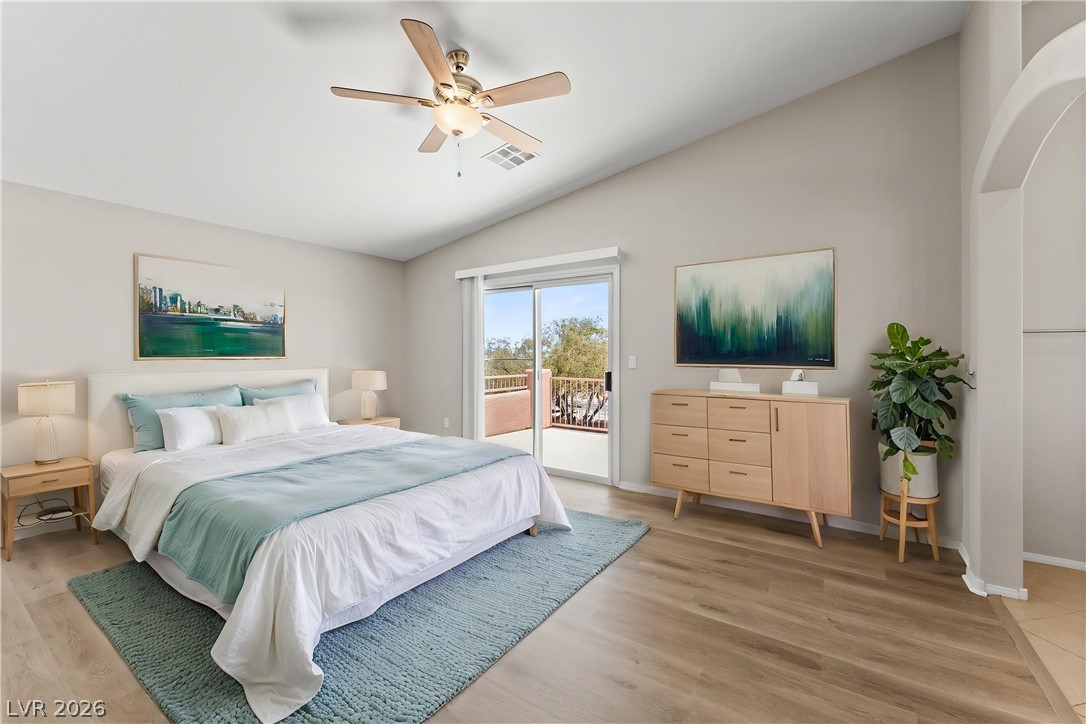
*Virtually Staged*A well-lit bedroom features vaulted ceilings, ceiling fan, wood flooring, and direct access to an outdoor space.
Vast space and a vaulted ceiling elevate this room, with sliding glass doors opening to an exterior view.
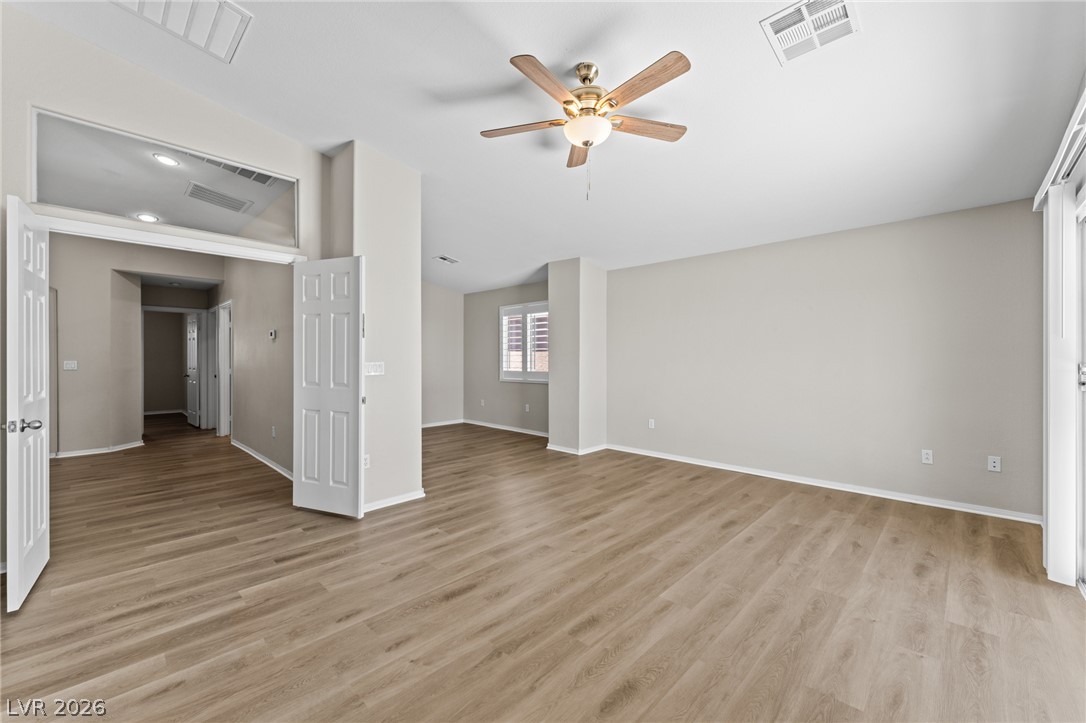
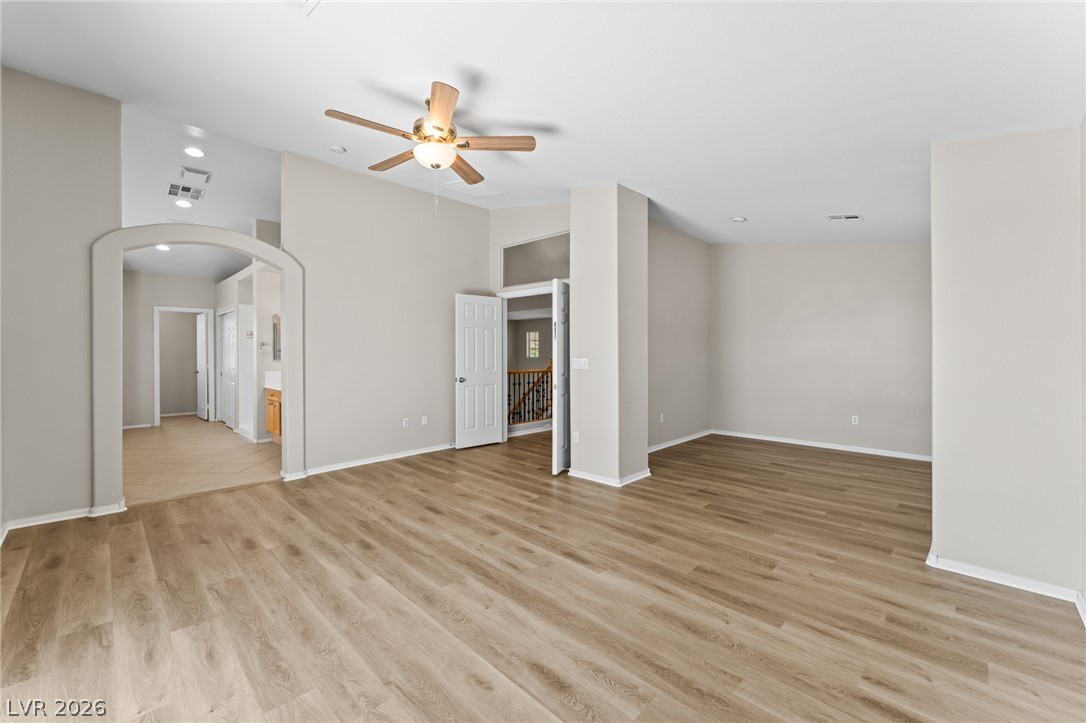
Well-lit living area with durable plank flooring, ready for your personalized touch.
A versatile open-concept living area features a warm wood-look floor and recessed lighting.
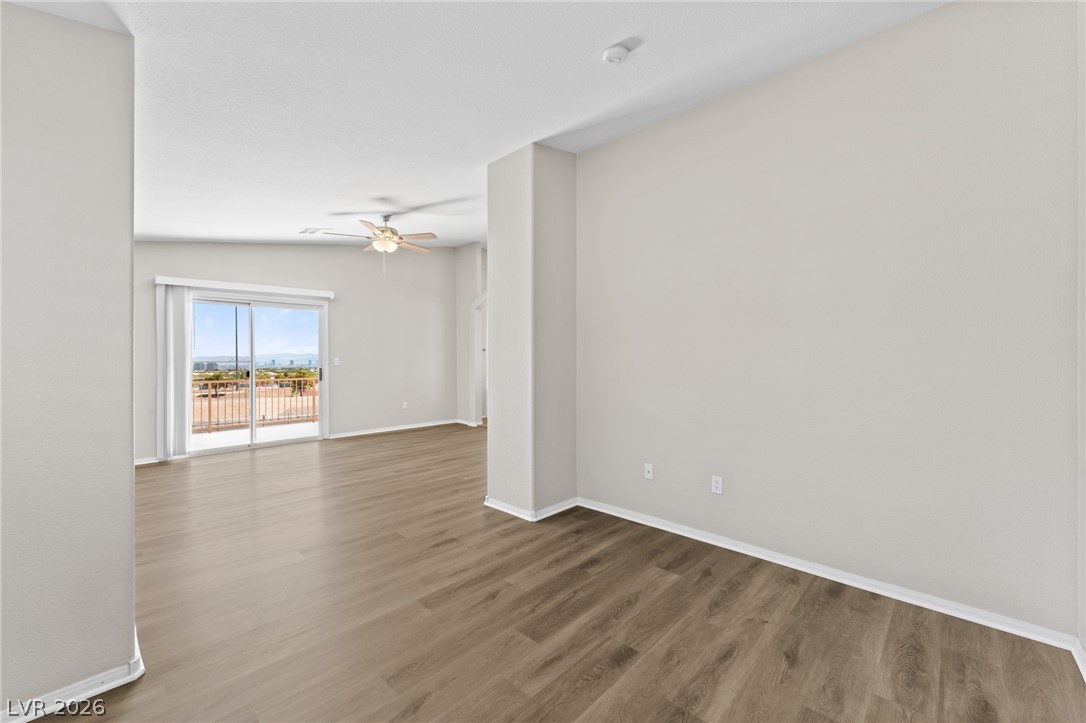
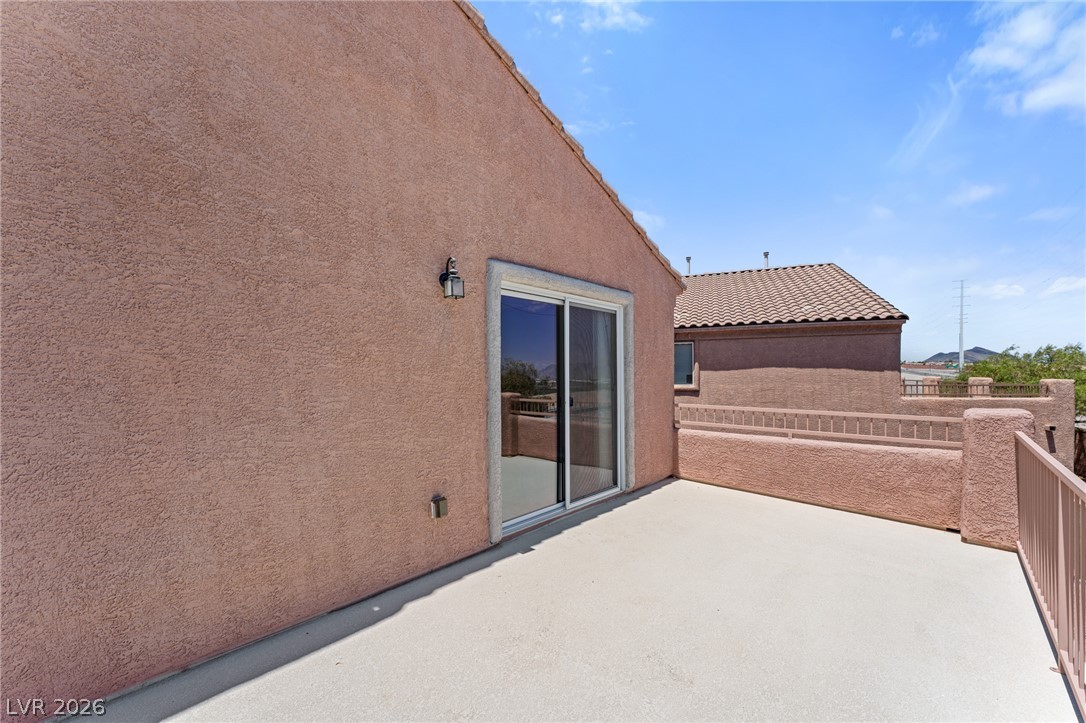
Sliding glass doors open to a generous balcony, offering serene vistas and seamless indoor-outdoor living.
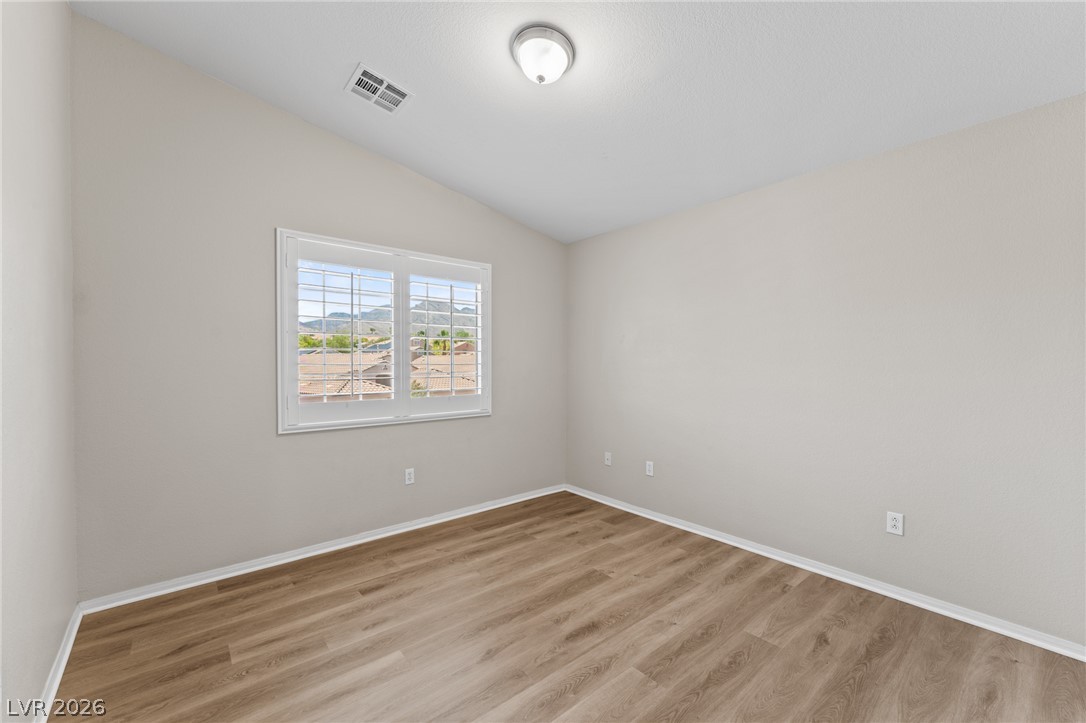
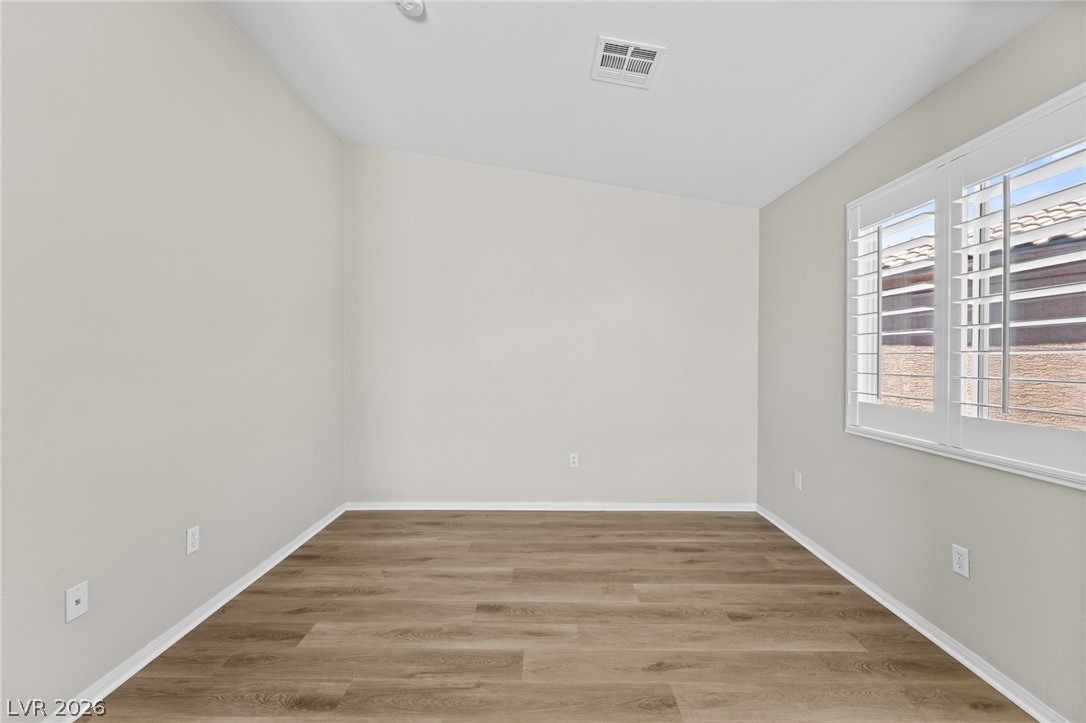
A well-lit room showcases durable laminate flooring, perfectly complemented by a window with elegant plantation shutters.
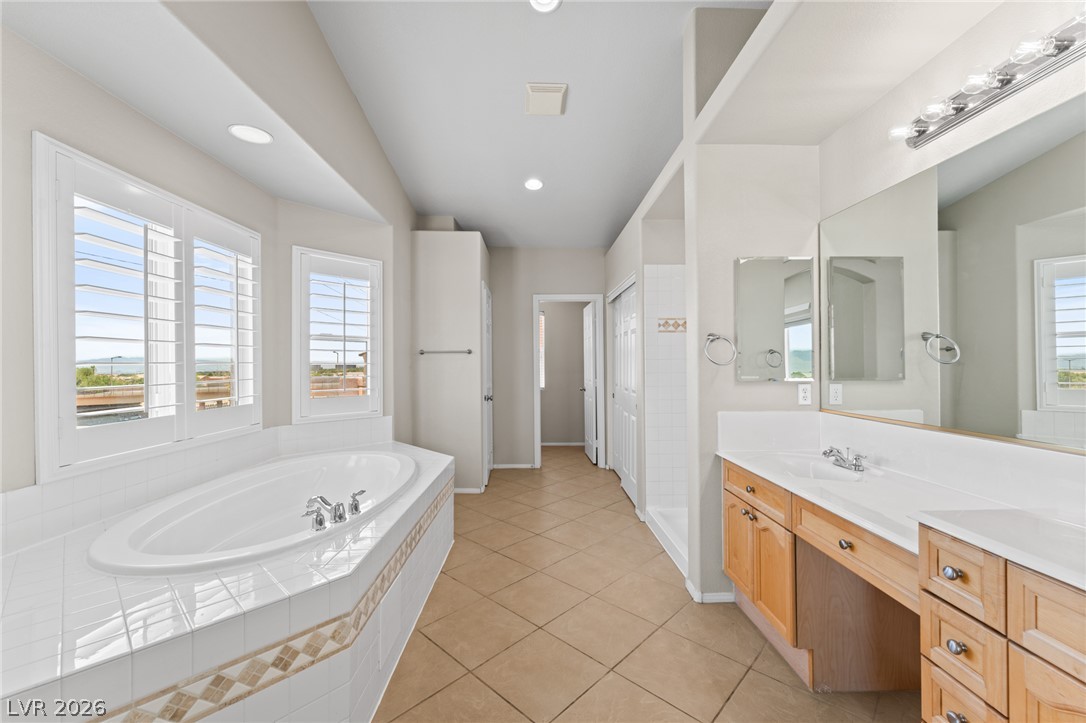
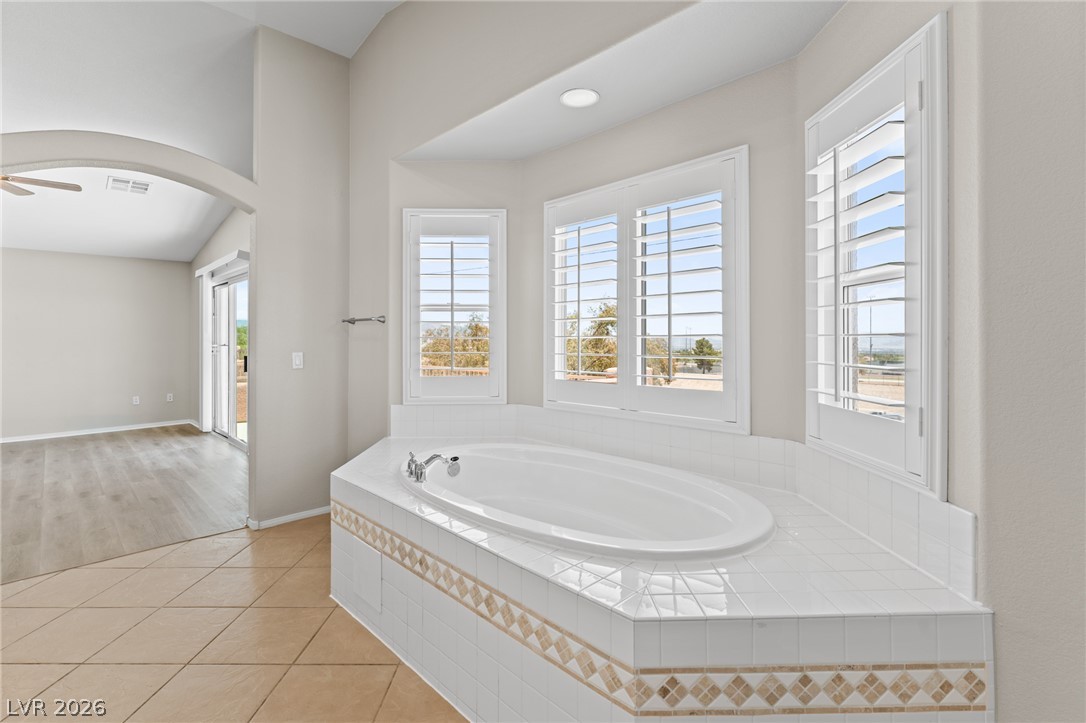
A bright bathroom with a tiled corner tub and ample vanity space awaits.
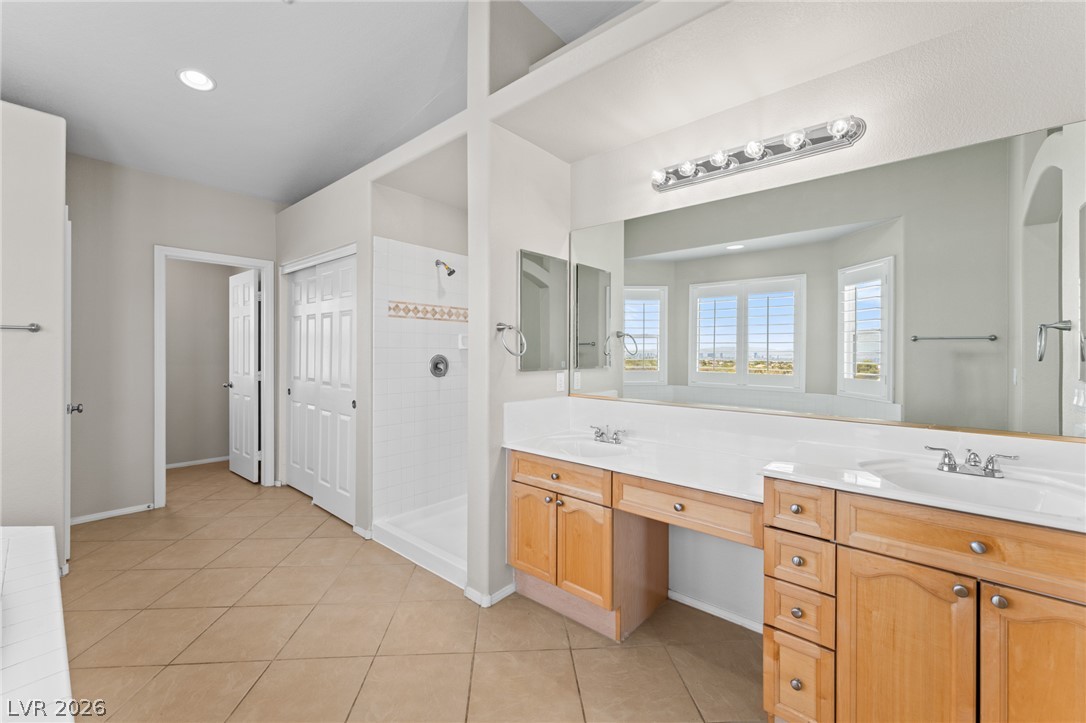
A generously sized primary bathroom features dual vanities, a separate shower, and broad mirrors reflecting abundant natural light.
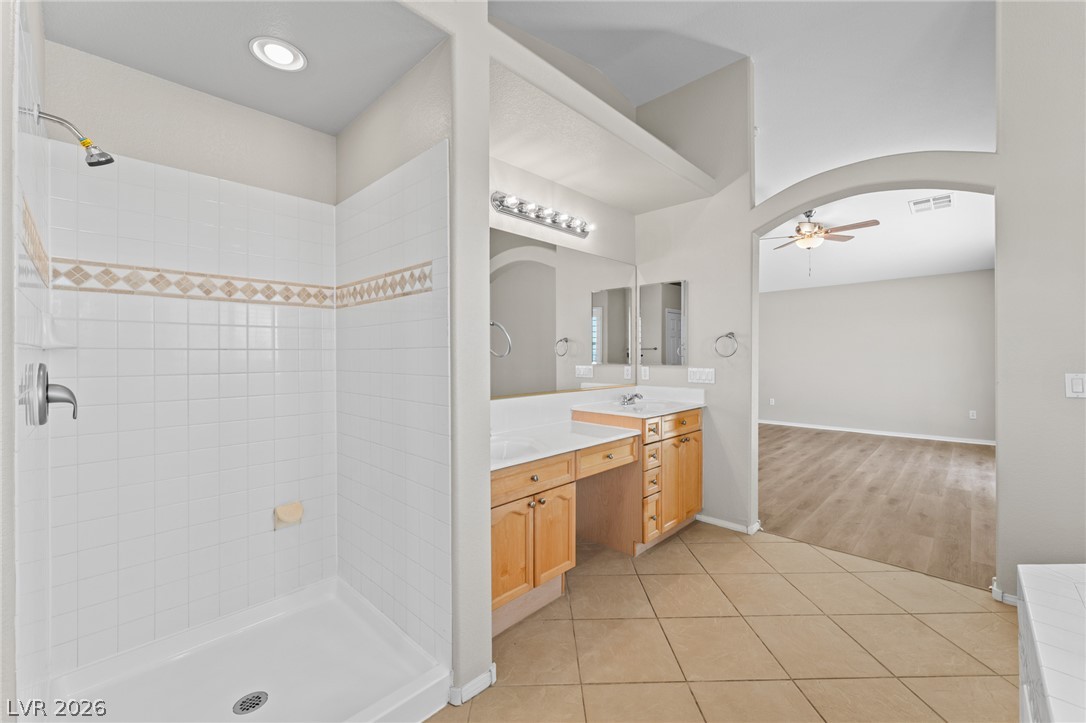
A well-appointed primary bathroom features a double vanity and a shower with tile detailing.
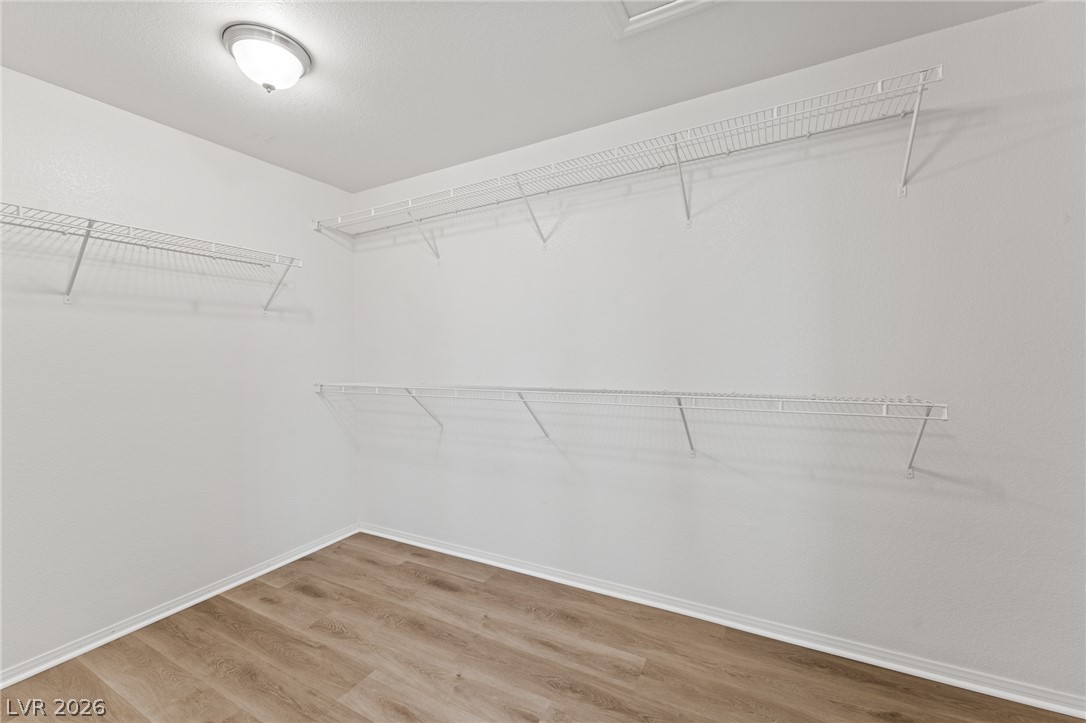
A well-organized closet offers ample storage with durable wire shelving and warm-toned flooring.
Indulge in a relaxing soak within this primary bathroom featuring a spacious corner tub and natural light from multiple windows.
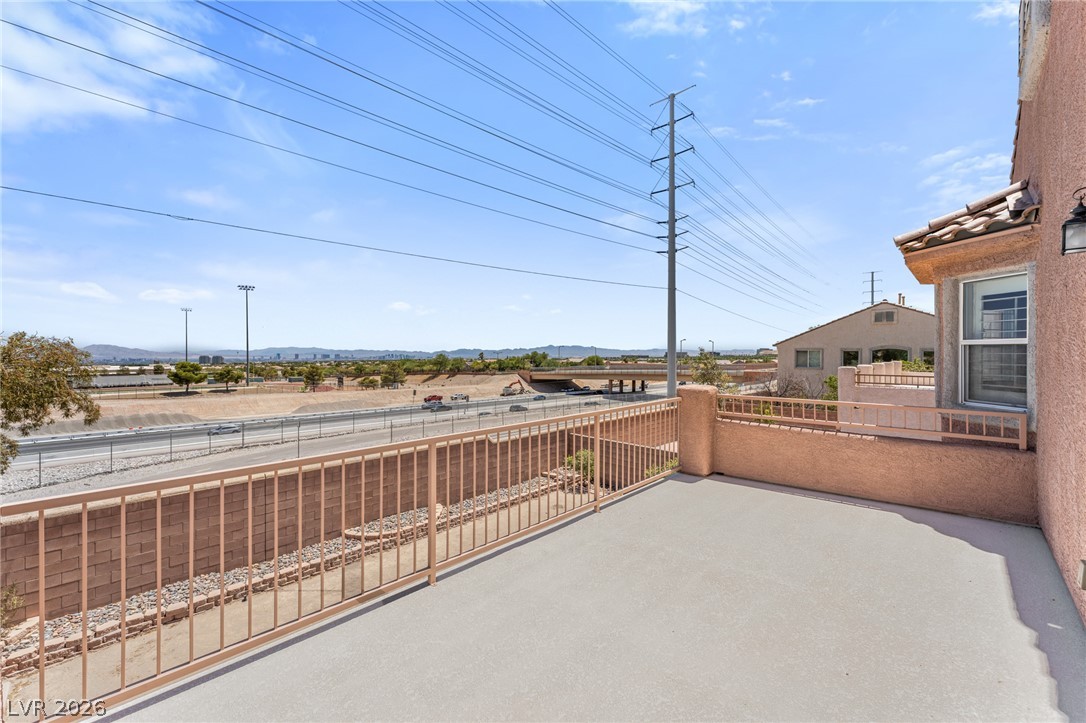
Enjoy views of the highway from this open-air balcony, perfect for serene mornings or evening relaxation.
A spacious outdoor deck with privacy railing provides an elevated retreat.
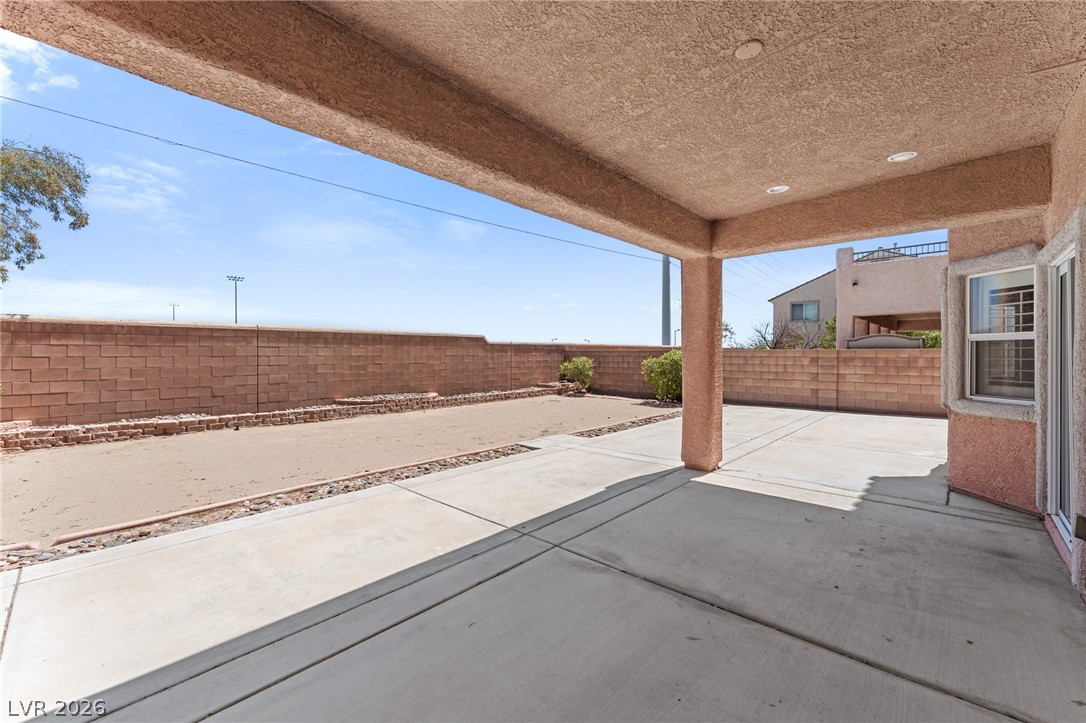
An inviting covered patio offers ample space for outdoor relaxation and entertainment.
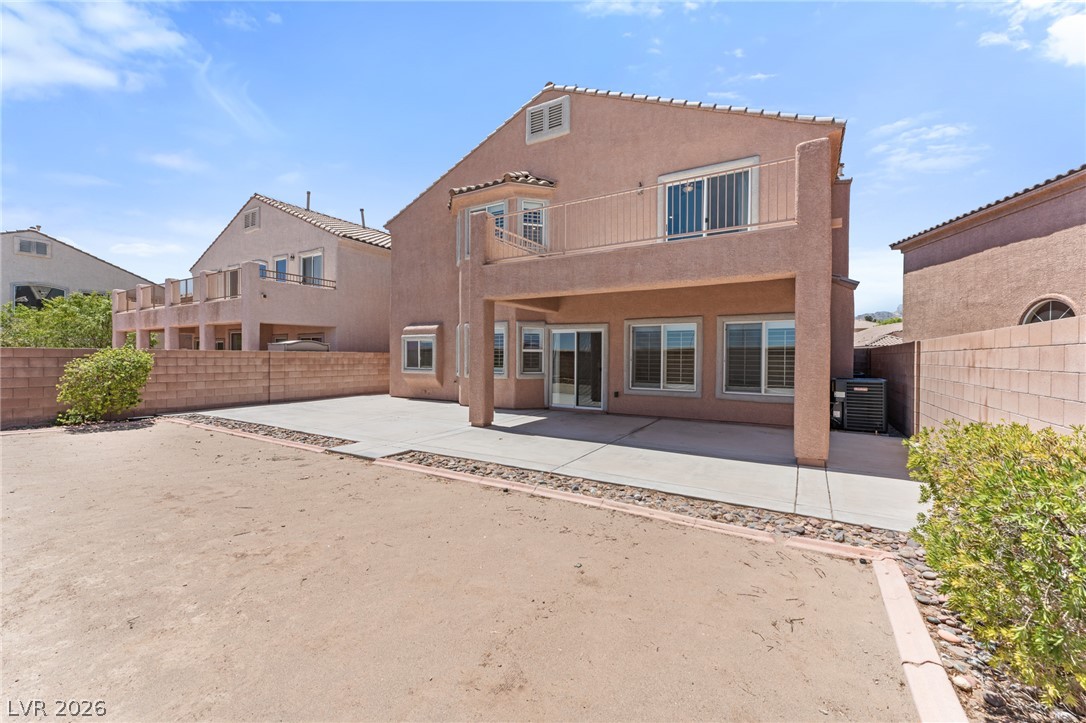
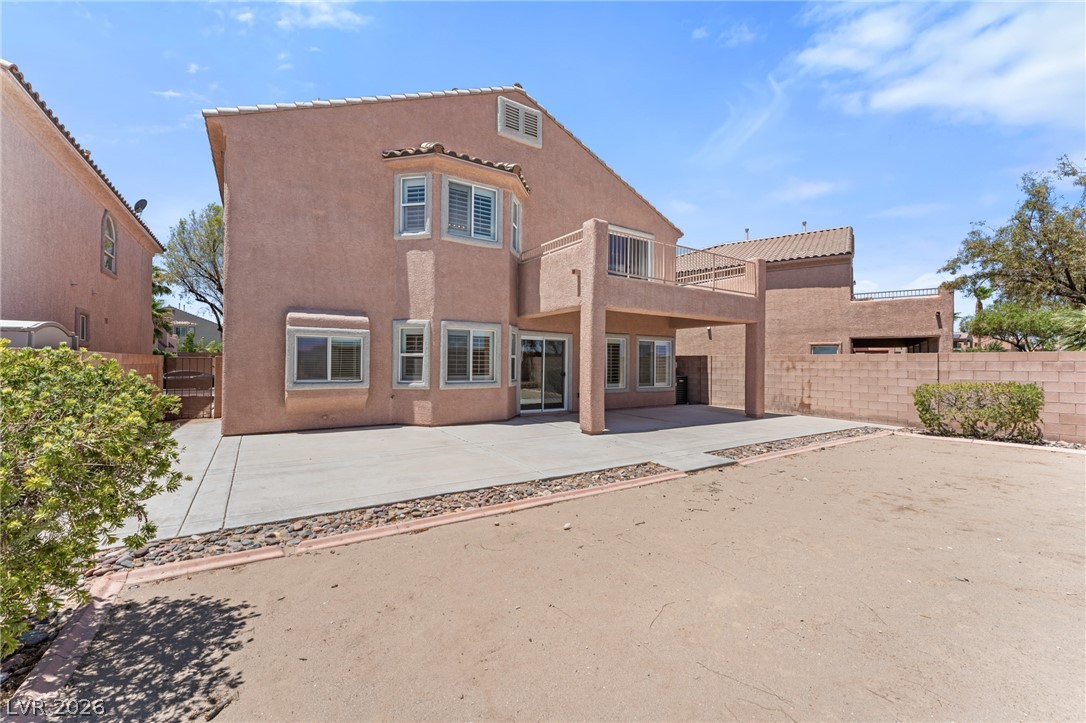
A spacious backyard with an upper-level balcony, a ground-floor covered patio, and desert landscaping offers ample outdoor living space.
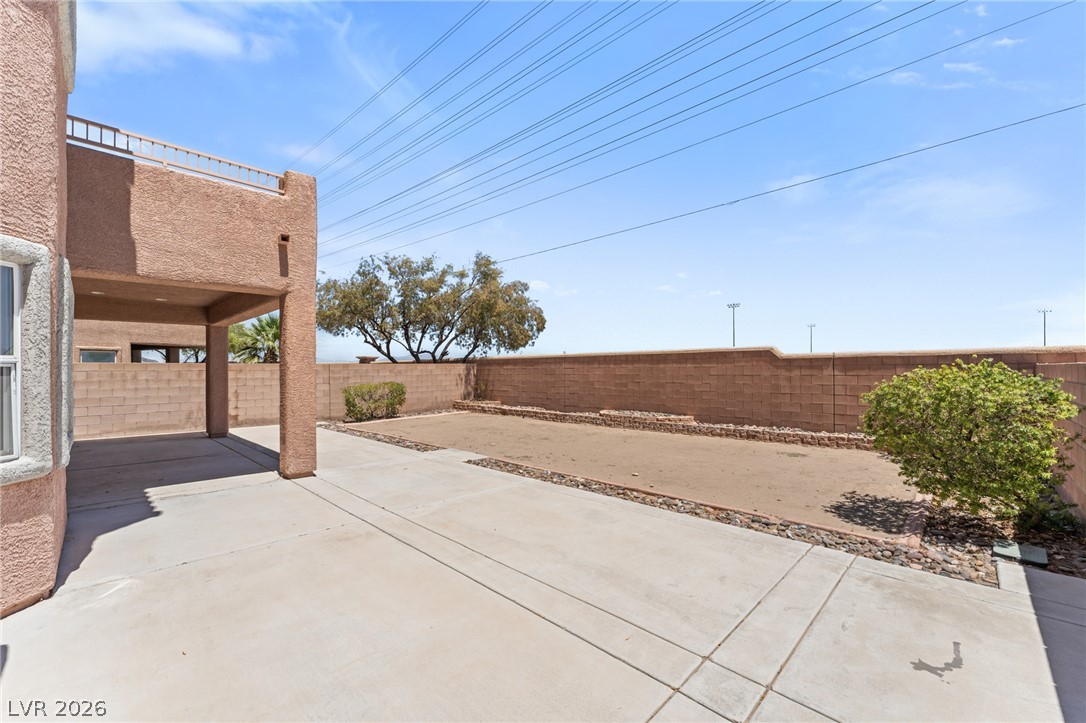
A spacious concrete patio extends from the home, offering ample outdoor living space under a second-story balcony.
A spacious backyard patio and covered outdoor area provide ample space for outdoor living.
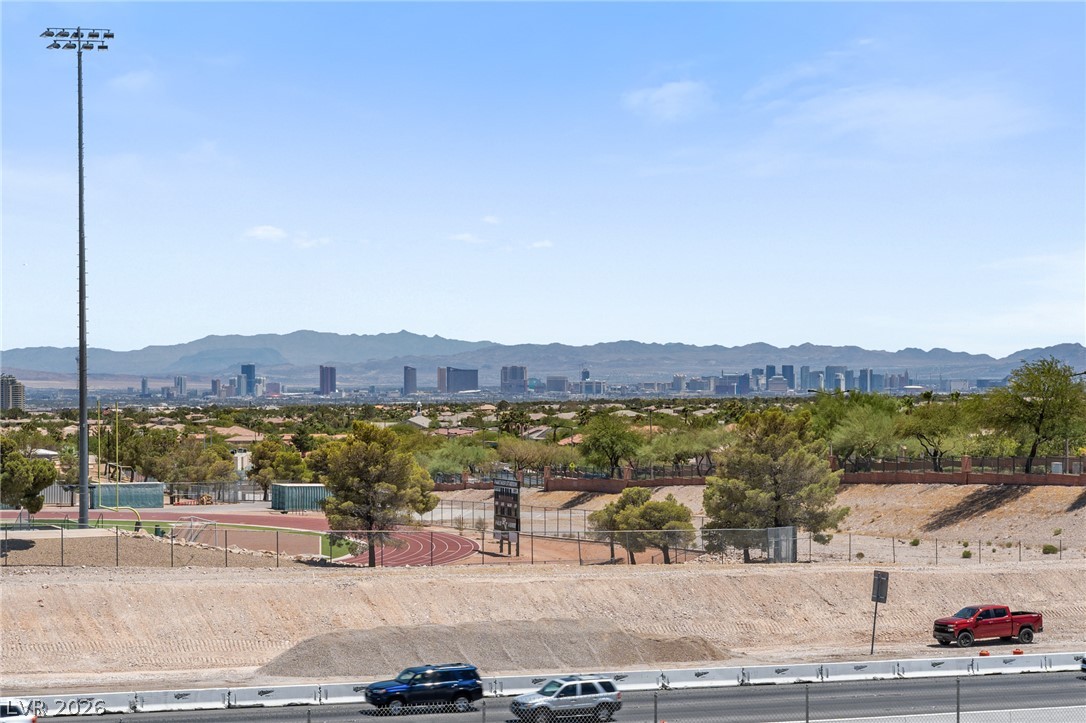
A panoramic cityscape unfolds beyond the verdant trees, showcasing distant mountains under an expansive sky.
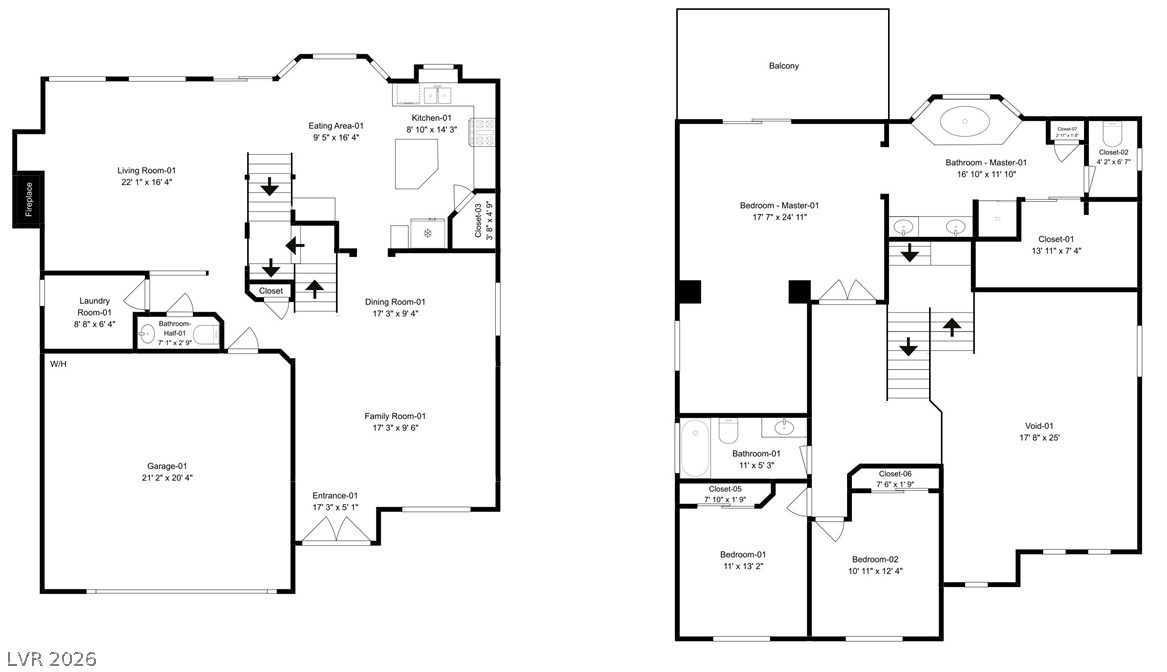
Visualize the spacious layout of this two-story residence, highlighting ample living and sleeping quarters.
Welcome to this beautifully maintained home in the highly sought after Summerlin community! Exceptional curb appeal with mature trees creates a warm first impression, while Stonebridge Park is conveniently located down the road, offering tennis courts, basketball courts, playgrounds, and expansive green space. Enjoy easy access to walking trails, recreation, shopping, dining, and everything Summerlin has to offer. Inside, the bright open floorplan is perfect for both everyday living and entertaining. Fresh interior paint, tile and LVP flooring throughout, stainless steel appliances, shutters and blinds, ceiling fans in select rooms, and a dedicated laundry room provide both style and convenience. Step outside to the private backyard featuring a spacious covered patio, perfect for relaxing or hosting family and friends. The oversized primary suite serves as a true retreat, complete with a private balcony, multiple walk in closets, and a luxurious en suite bathroom featuring dual vanities, a soaking tub, and a separate shower. This exceptional home offers the perfect blend of comfort, elegance, and an unbeatable location in one of Summerlin's most desirable neighborhoods.
Details
MLS #
2804067
Listing Type
For Sale
Style
House
HOA Dues
$104
Sub-Type
Resale
Status
Active
Year
2004
Days On Site
97
Listing Provided By
Signature Real Estate Group | Cheryl Kypreos
Features
Bed(s)
3
Bath(s)
3 Total
SQ Feet
2,484
Garage
2
Story(s)
2
Zoning
Single Family
Acreage
0.12
Property View
None
Interior
Cooling
Central Air, Electric
Heating
Central, Gas
Heating Yes / No
Yes
Cooling Yes / No
Yes
Interior Features
Bathroomon Main Level, Ceiling Fans, Window Treatments
Window Features
Plantation Shutters
Furnished
Unfurnished
Appliances
Dishwasher, Disposal, Gas Range, Microwave, Refrigerator
Signature Real Estate Group – (702) 799-9598 – brandon@signaturenv.com
Request a showing
Request a showing
The data relating to real estate for sale on this web site comes from the Las Vegas REALTORS® MLS. Information deemed reliable but not guaranteed. COPYRIGHT 2022 OF LAS VEGAS REALTORS® MLS. ALL RIGHTS RESERVED.