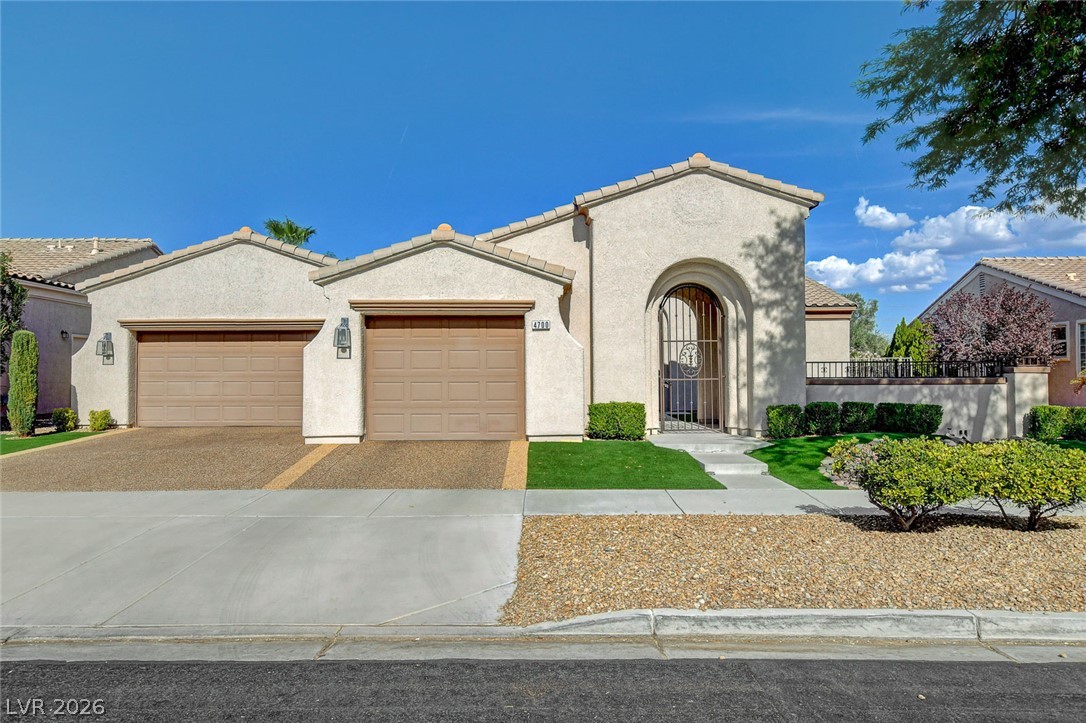
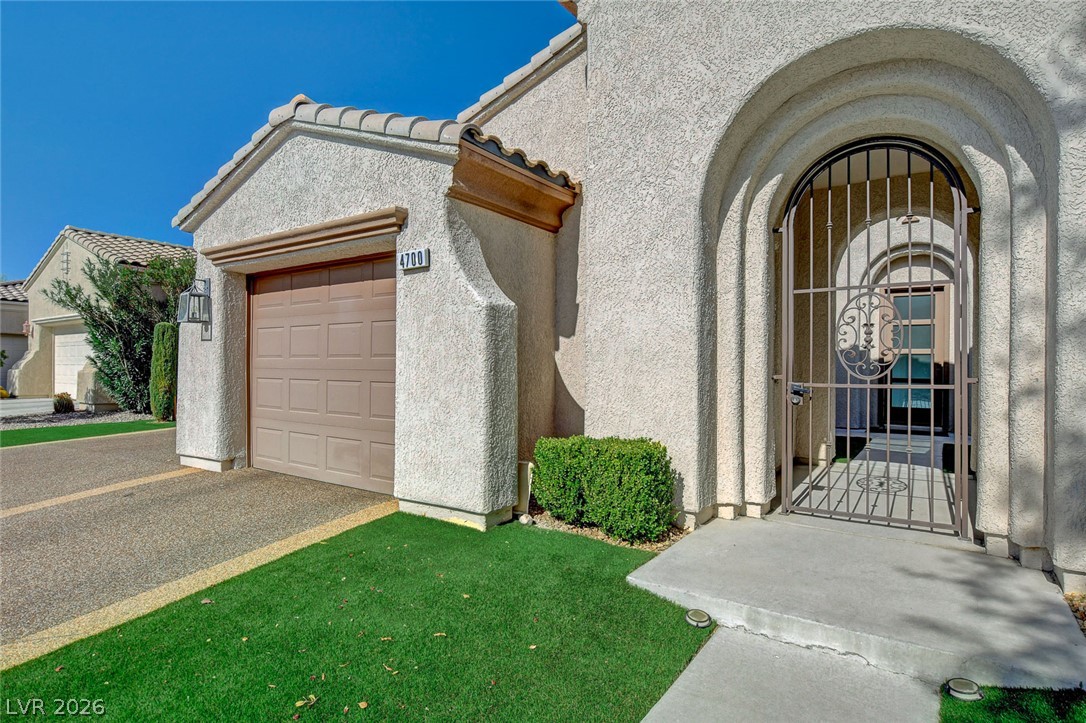
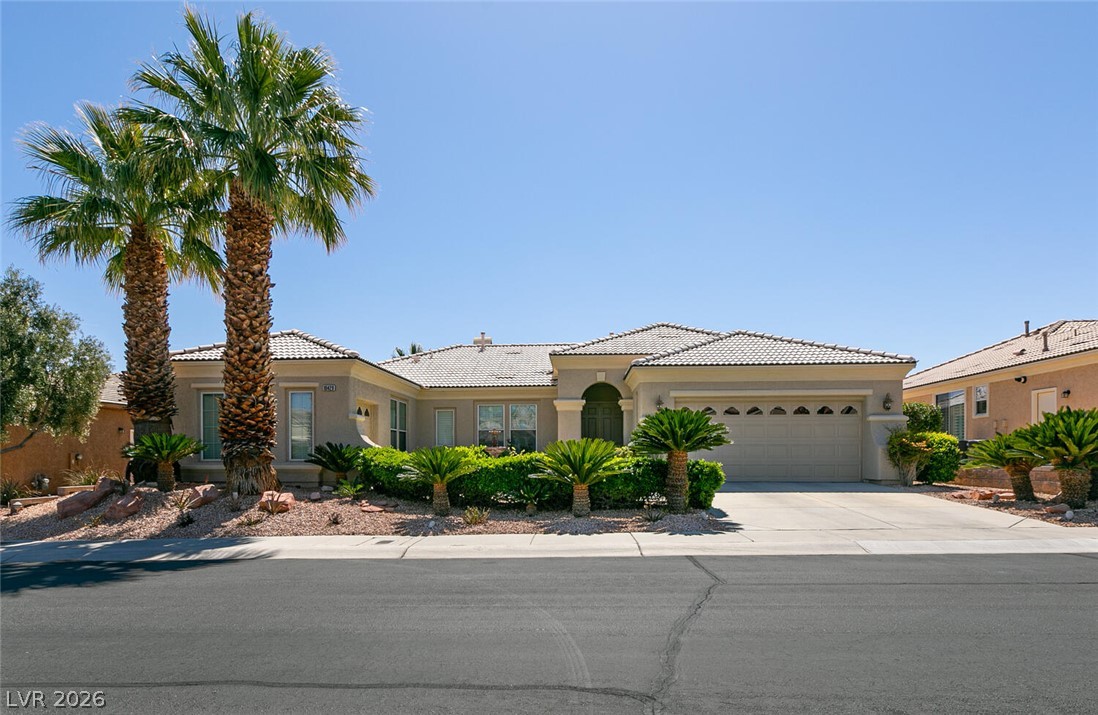
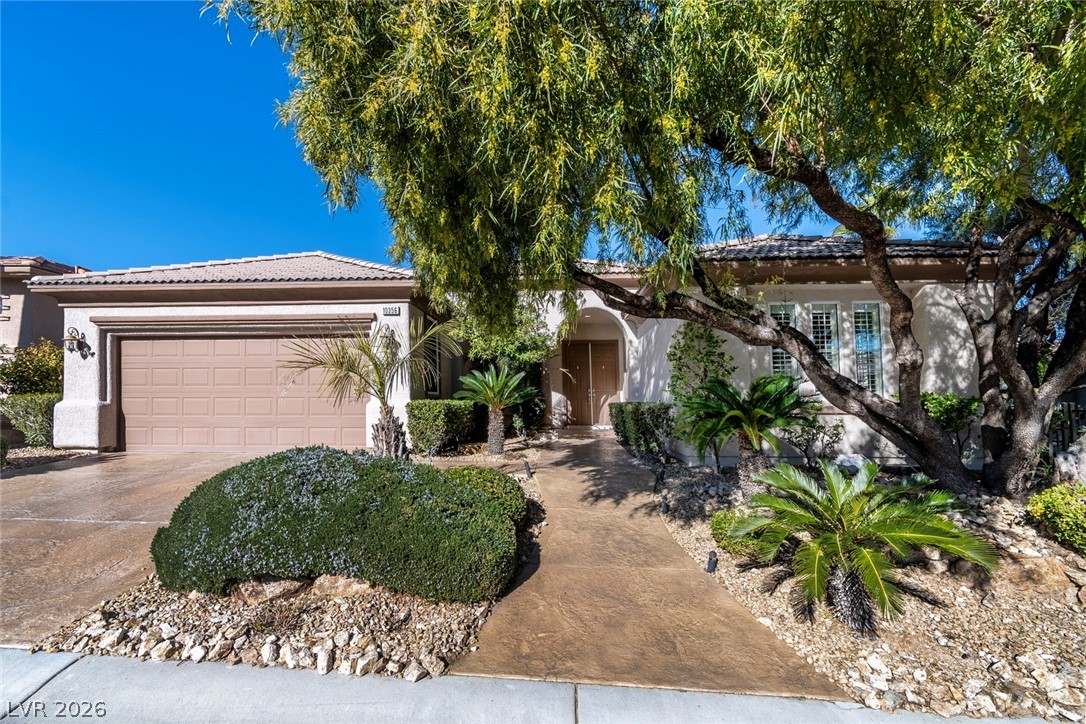
A well-maintained stucco residence features an inviting entry, manicured lawns, and a practical two-car garage.
A charming stucco home with a double garage and a decorative arched entryway.
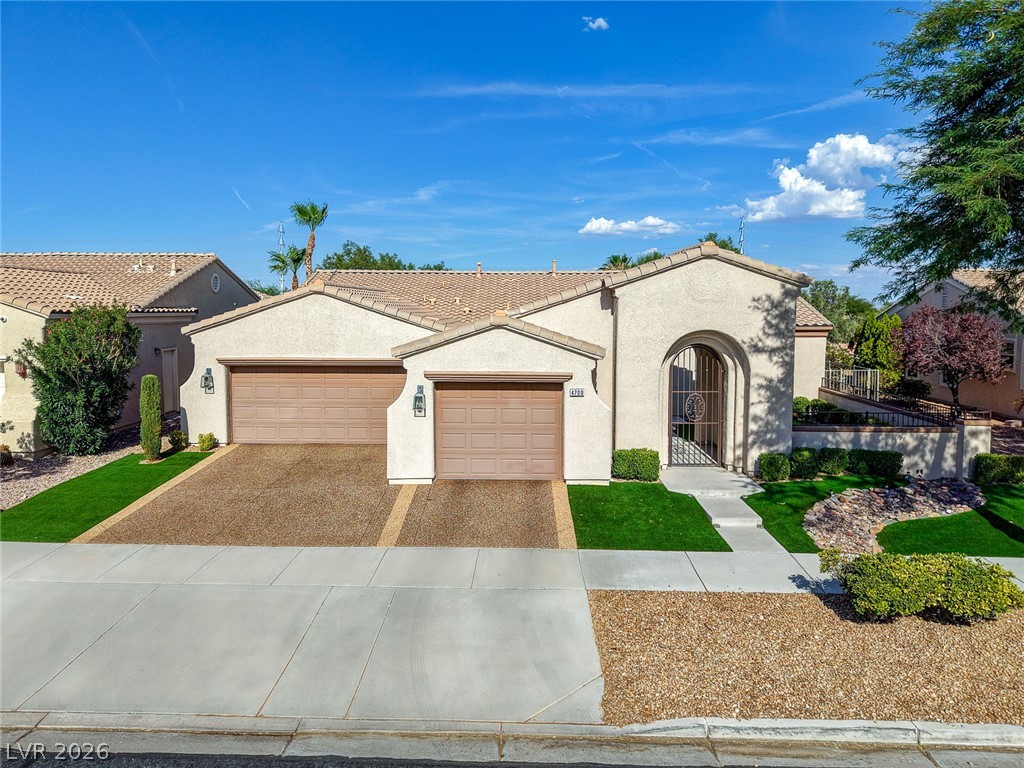
Two garage doors punctuate the façade of this desert home, featuring a gated arched entryway.
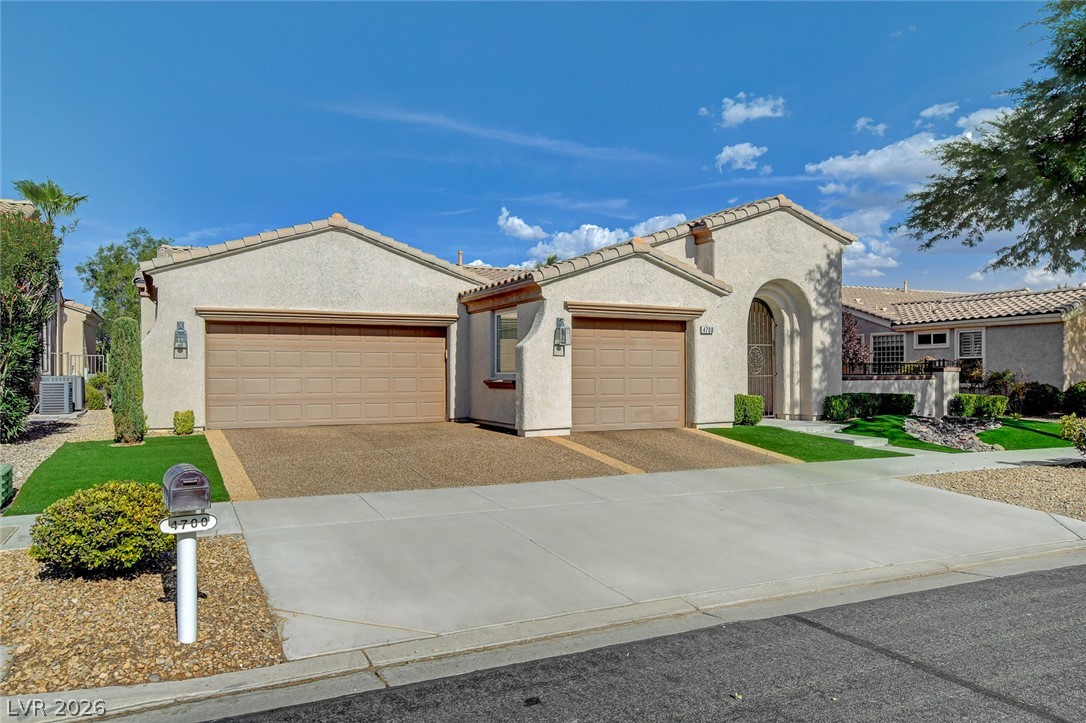
An inviting entry archway greets guests to this stucco home, featuring an attached two-car garage and manicured desert landscaping.
A graceful arched entry gate welcomes you to this home featuring a paver driveway and attached garage.
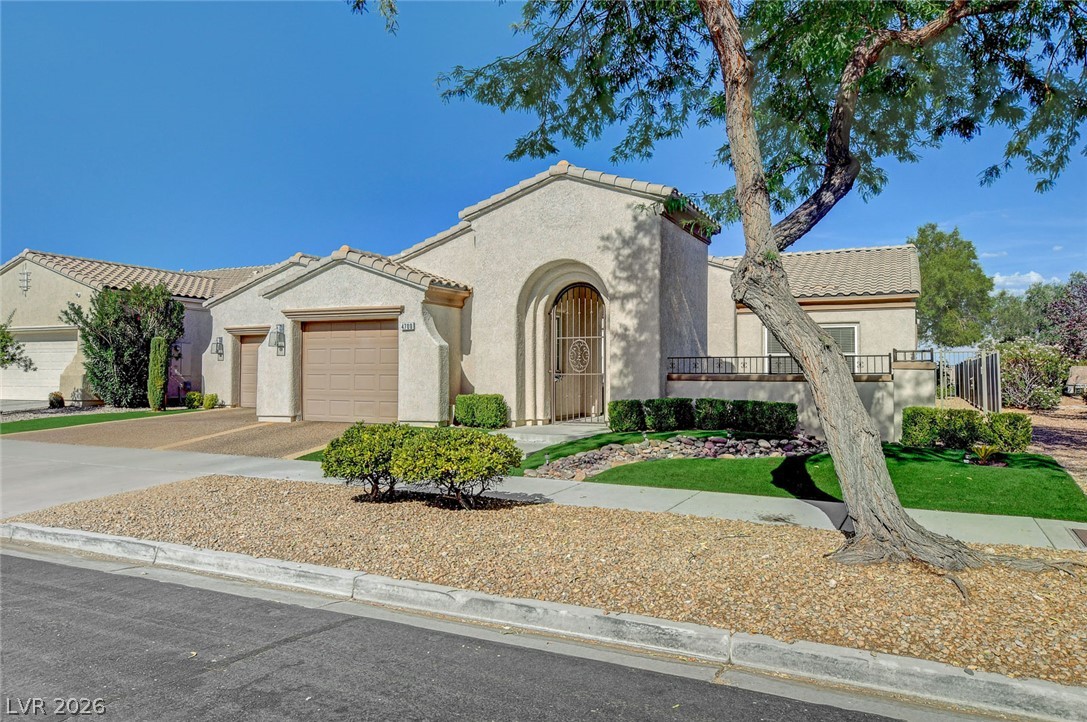
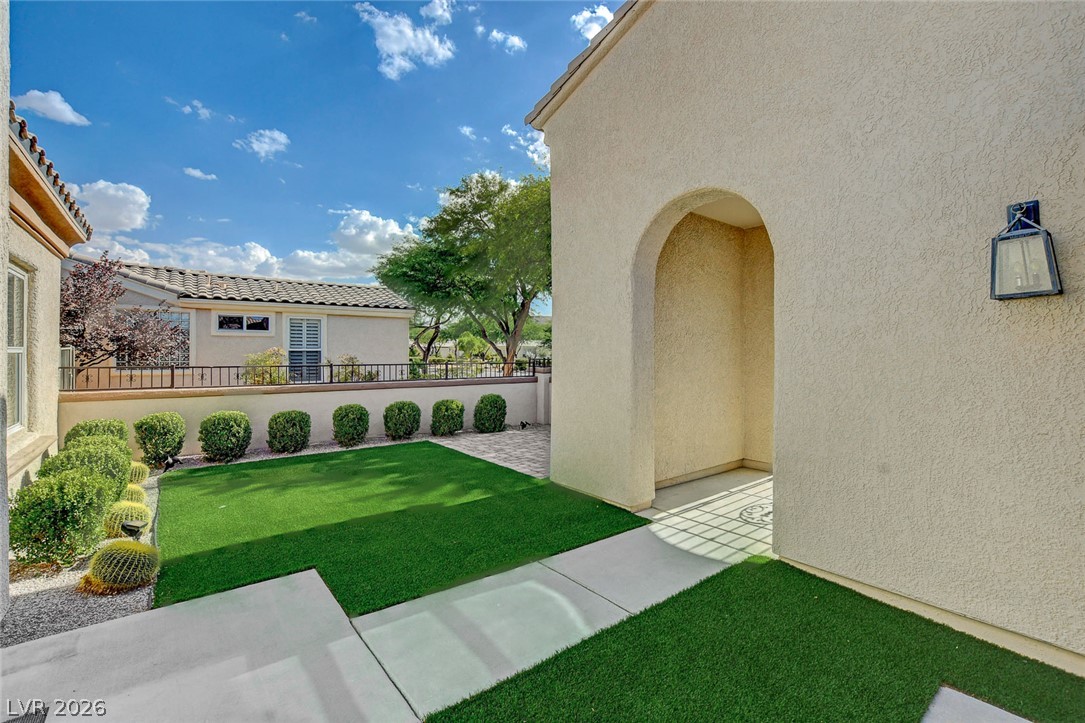
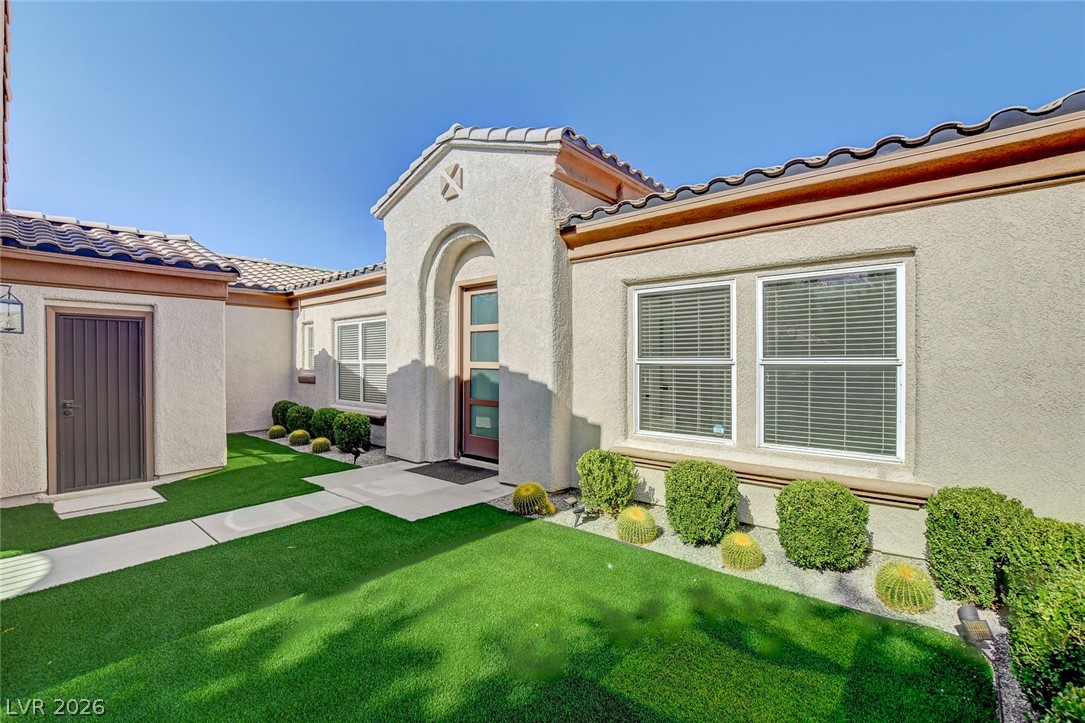
An inviting courtyard entrance features manicured landscaping and a charming arched entryway.
A gracefully arched entryway welcomes visitors to this charming stucco residence, framed by low-maintenance artificial turf and desert-friendly landscaping.
A quiet, well-lit room offers serene views and a refreshing breeze from the ceiling fan.
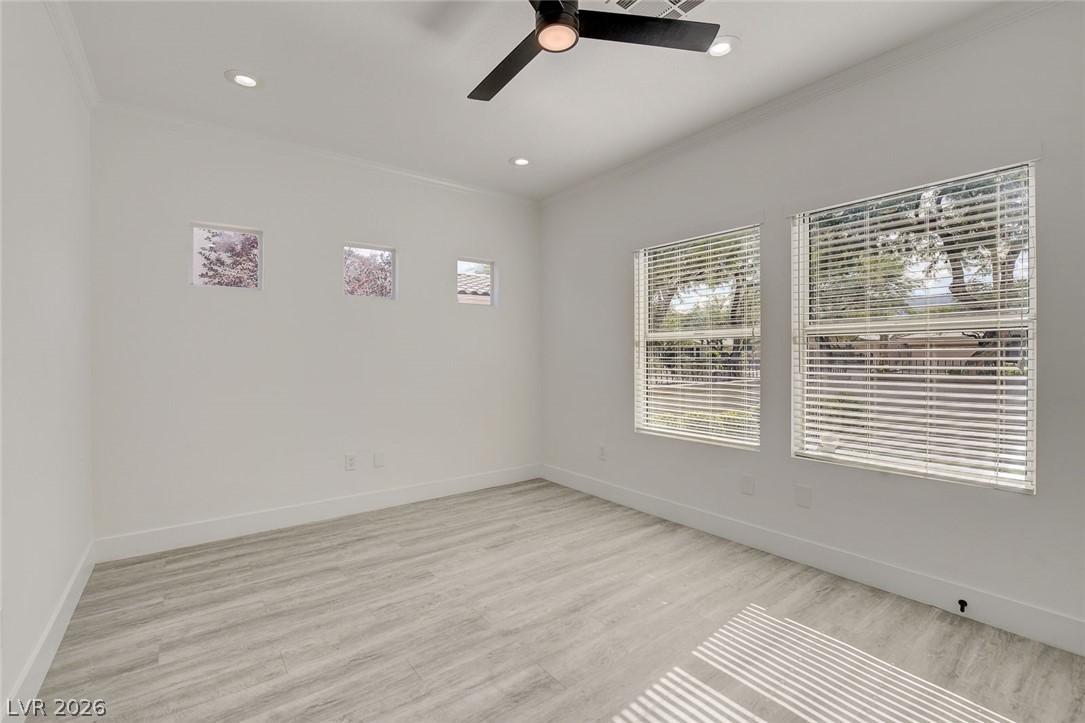
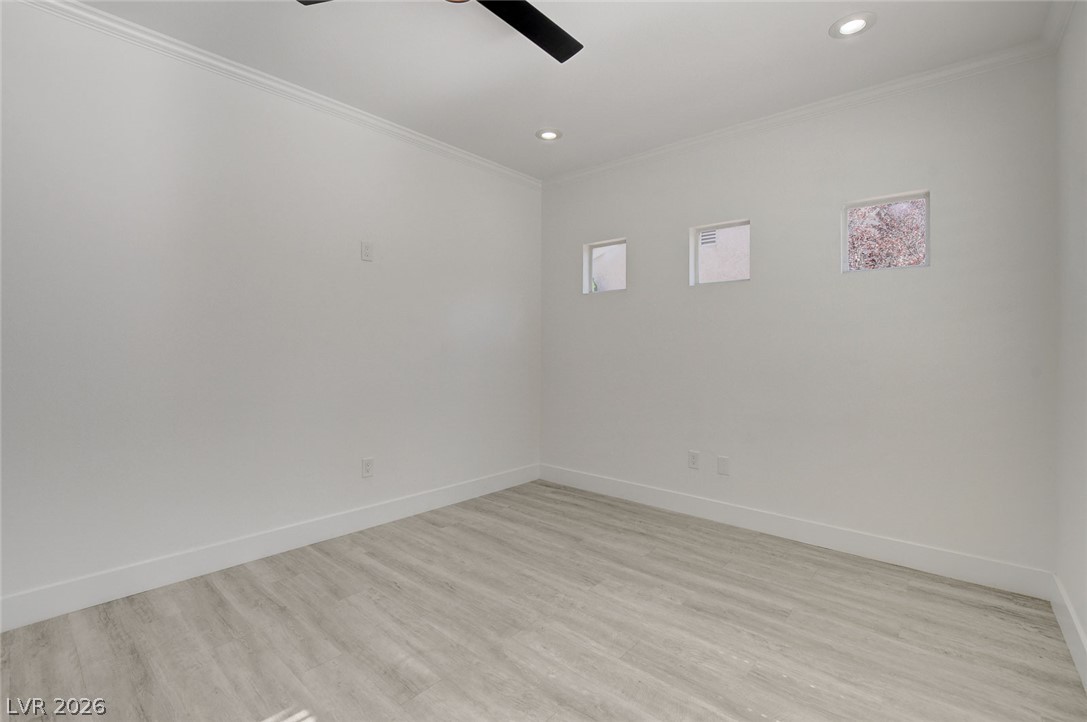
Minimalist interiors define this well-lit room, offering a neutral canvas for personalization with light wood flooring and subtle crown molding.
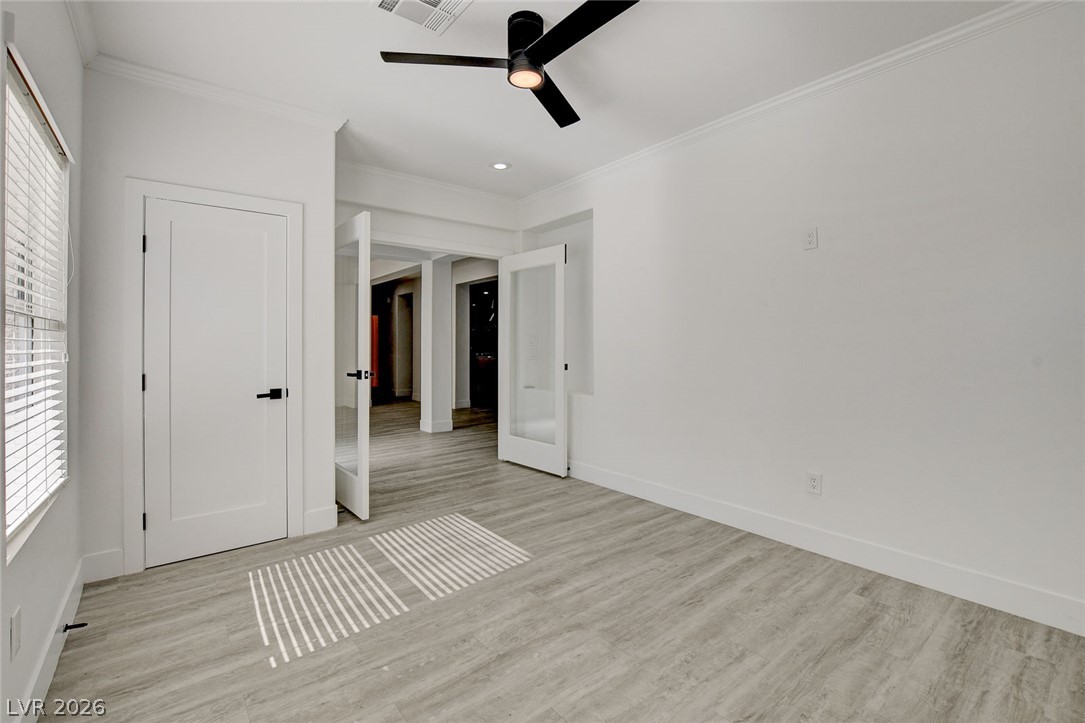
An airy interior space features a sleek black ceiling fan and light-toned flooring.
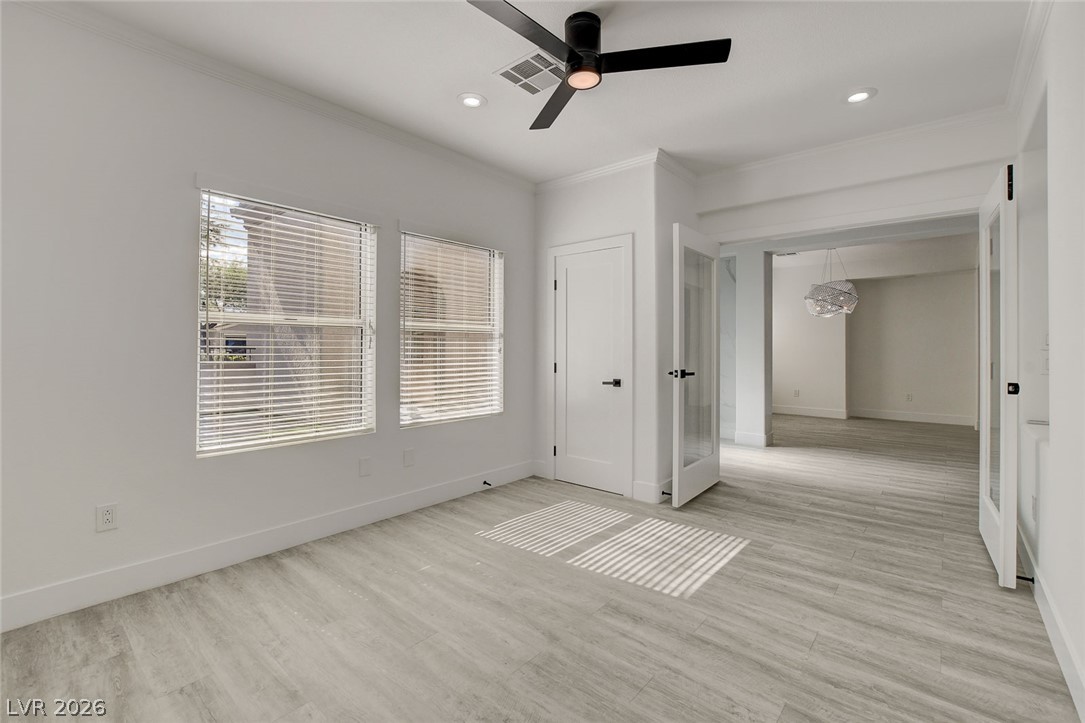
Bright interior space features light wood flooring, a ceiling fan, and ample natural illumination from multiple windows.
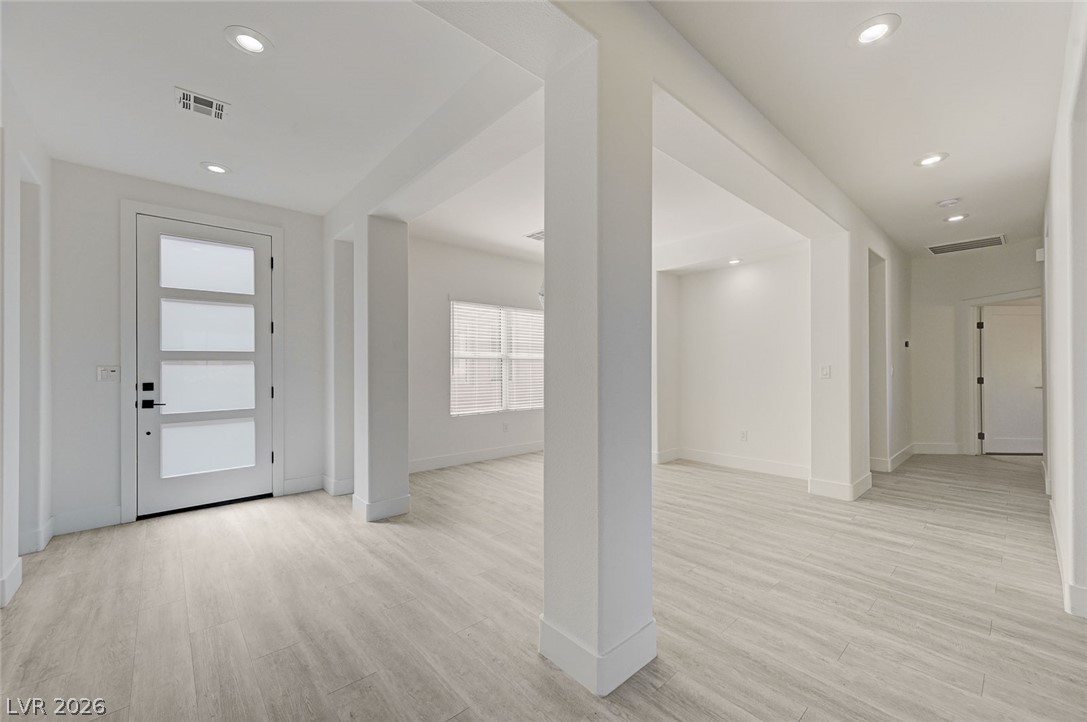
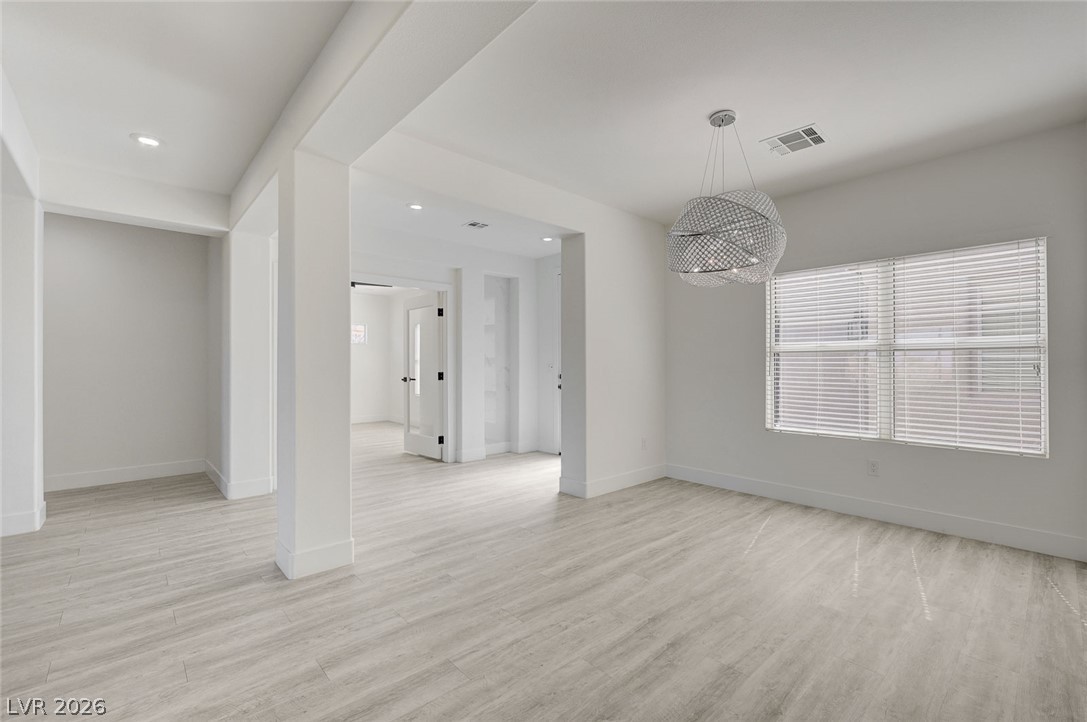
An inviting entry opens to a spacious, naturally illuminated living area featuring elegant wood flooring.
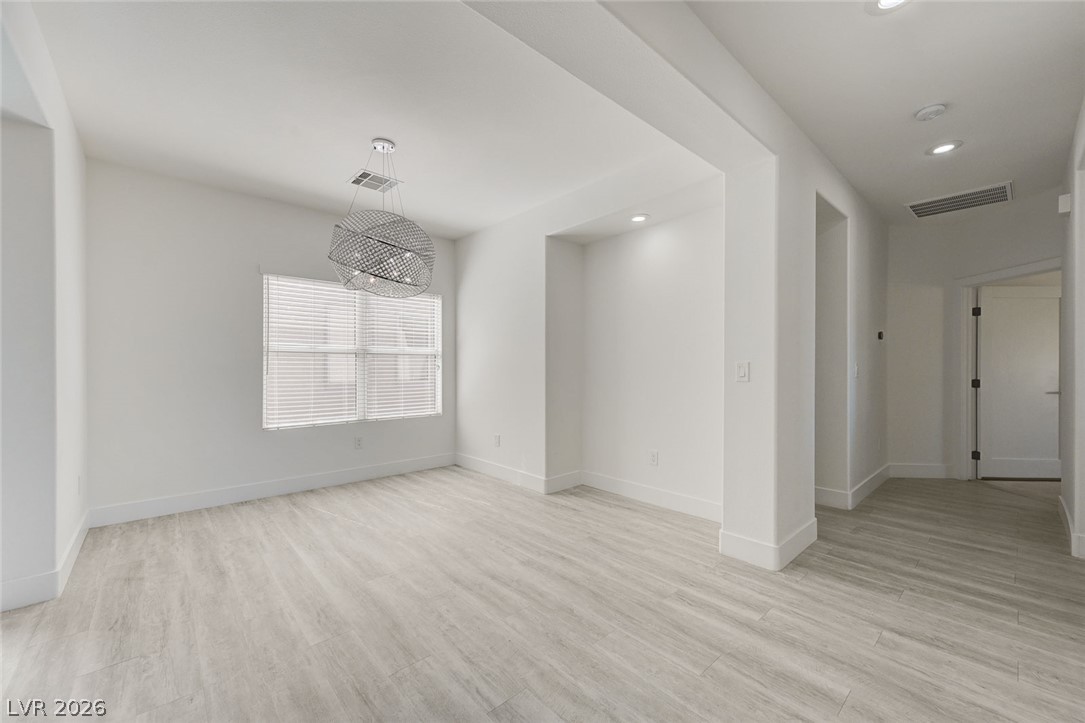
Natural light filters into this spacious room, featuring modern light fixtures and wide-plank flooring.
A radiant chandelier illuminates the spacious living area with sleek tile flooring and ample natural light.
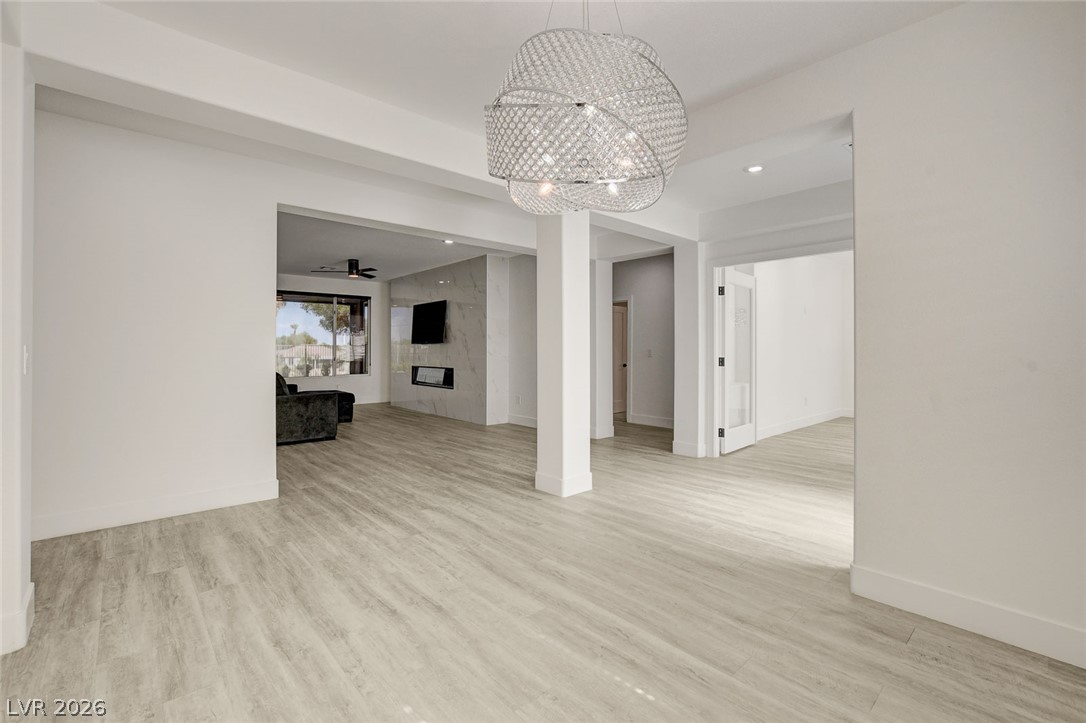
A spacious, naturally illuminated interior with contemporary finishes and an open-concept layout.
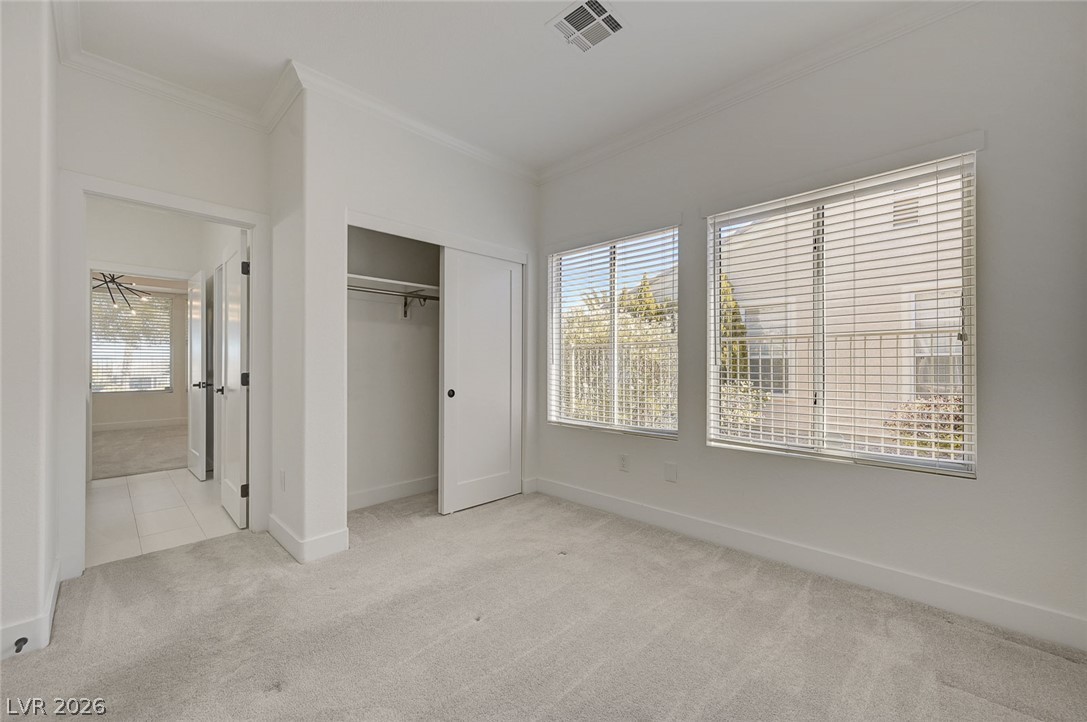
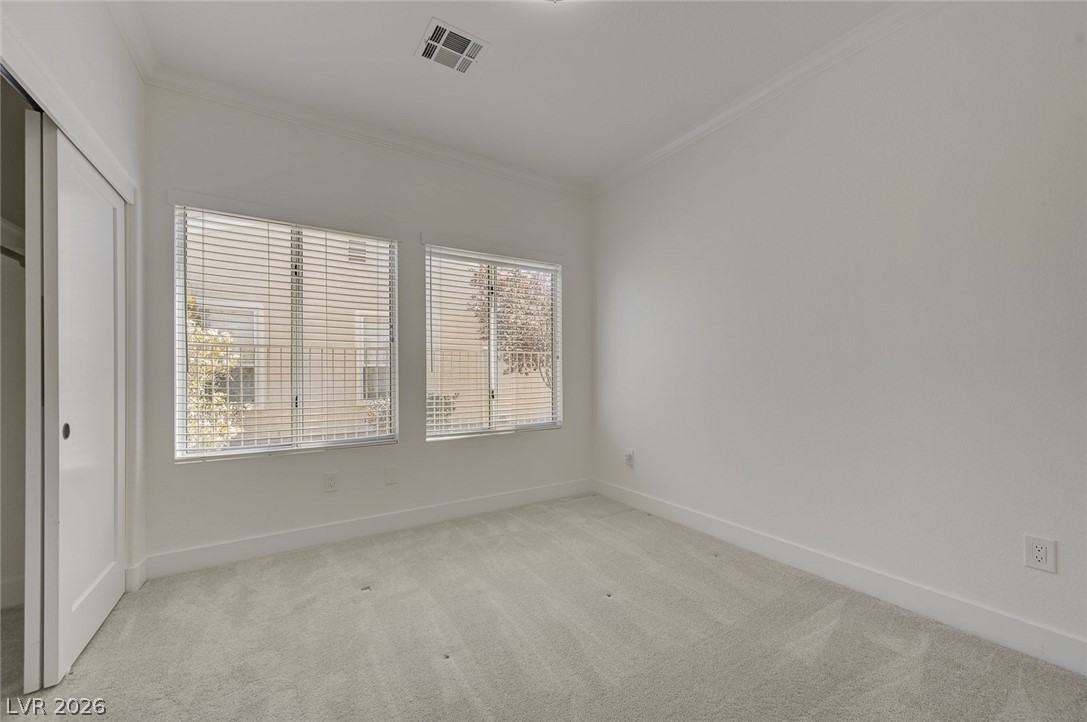
A well-lit bedroom features plush carpeting and a spacious sliding closet, offering comfort and convenience.
A well-lit bedroom with fresh carpeting and ample natural light, featuring clean lines and a neutral palette.
An adaptable interior space presents a serene atmosphere, ready for personalization.
A bright, generously proportioned room with abundant natural light offers comfortable living.
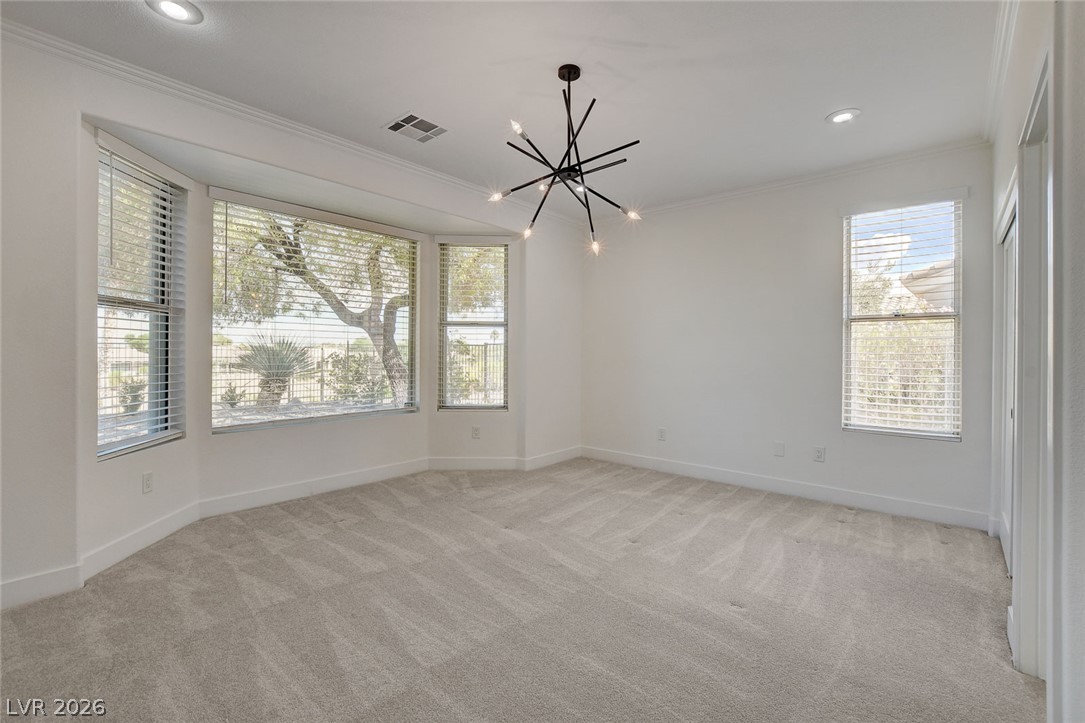
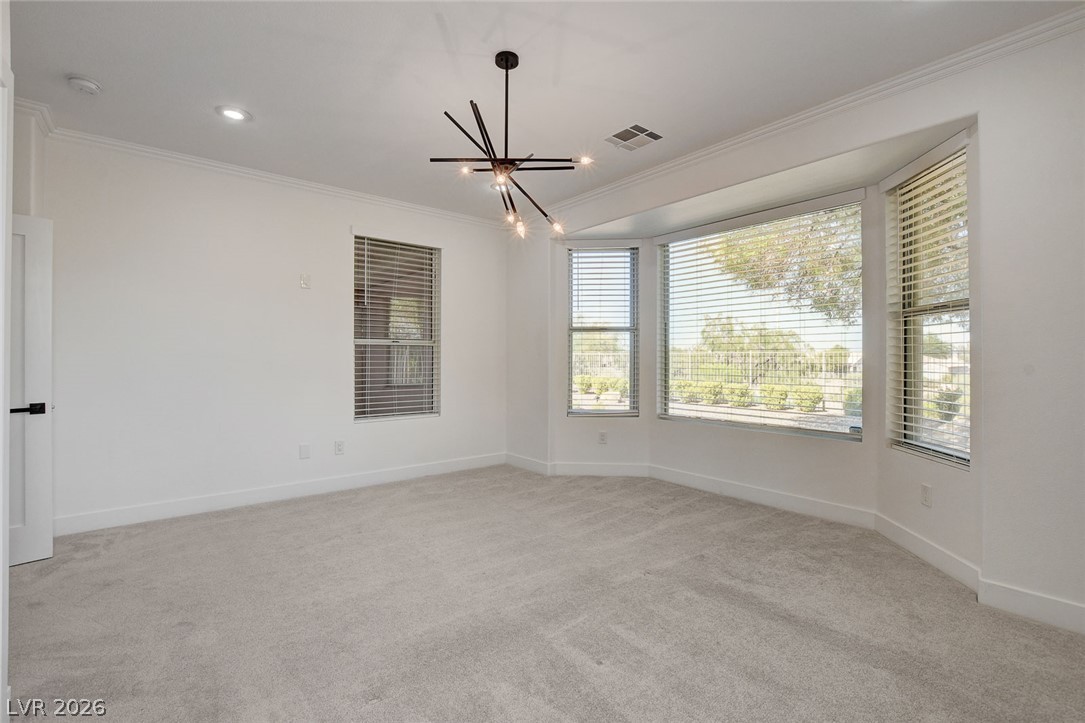
A well-lit sitting room boasts plush carpeting and a striking modern chandelier, complemented by broad bay windows.
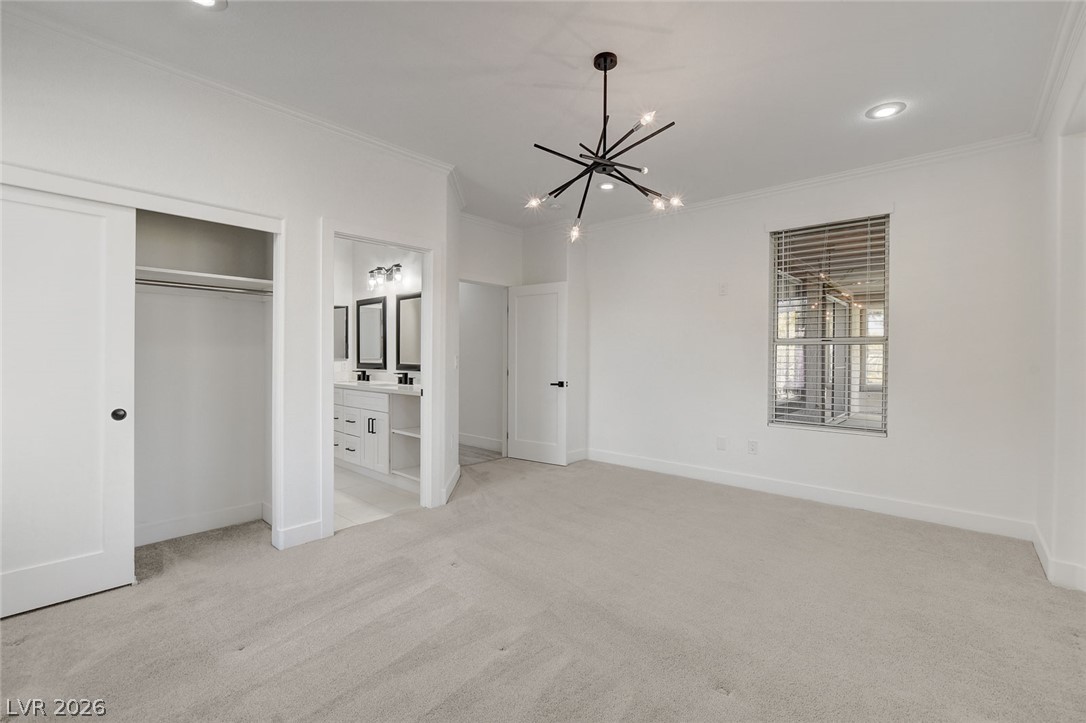
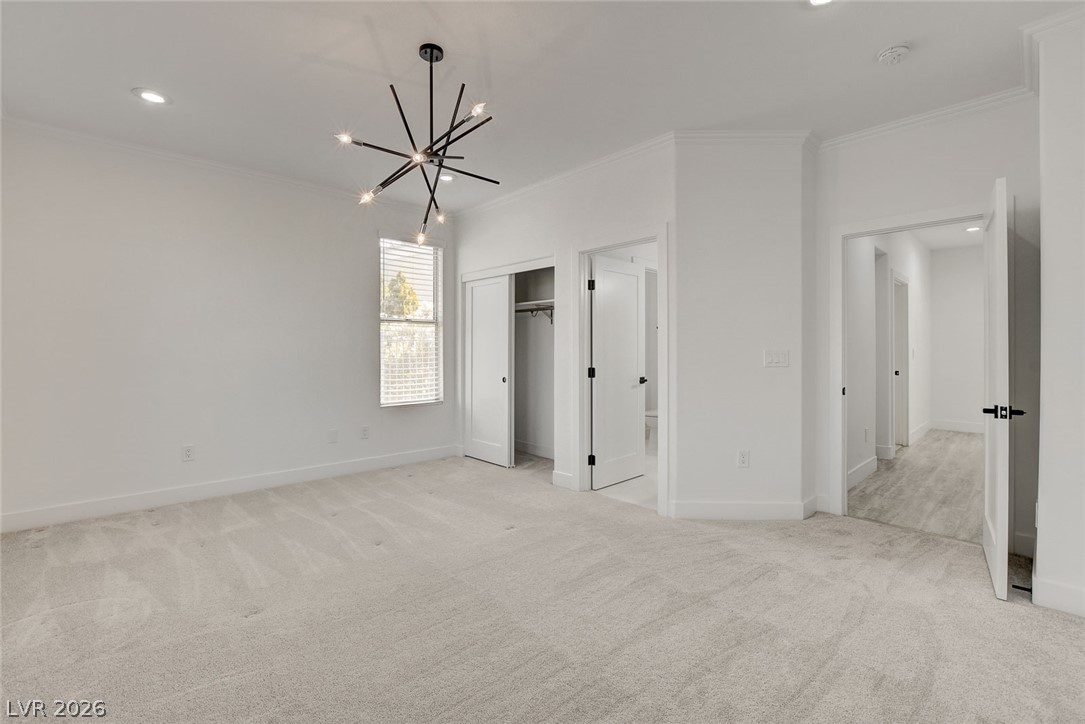
An airy bedroom with soft carpeting and a modern sputnik chandelier, featuring convenient access to a private bathroom and closet.
Well-lit primary bedroom features soft carpeting, a bright window, and convenient closet access.
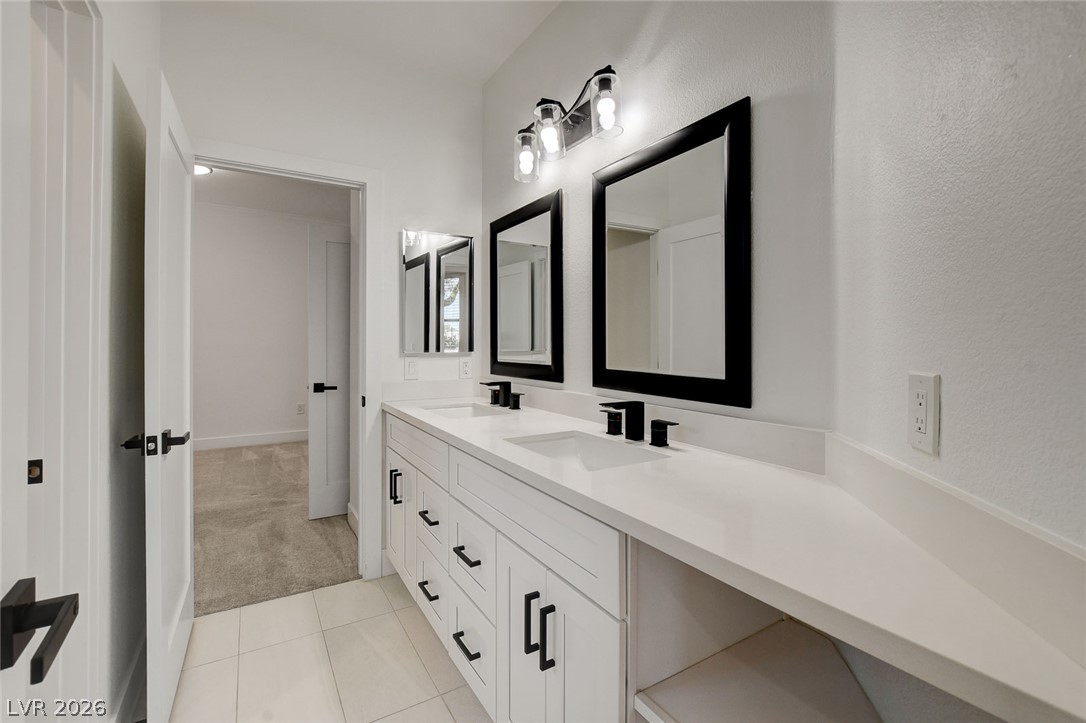
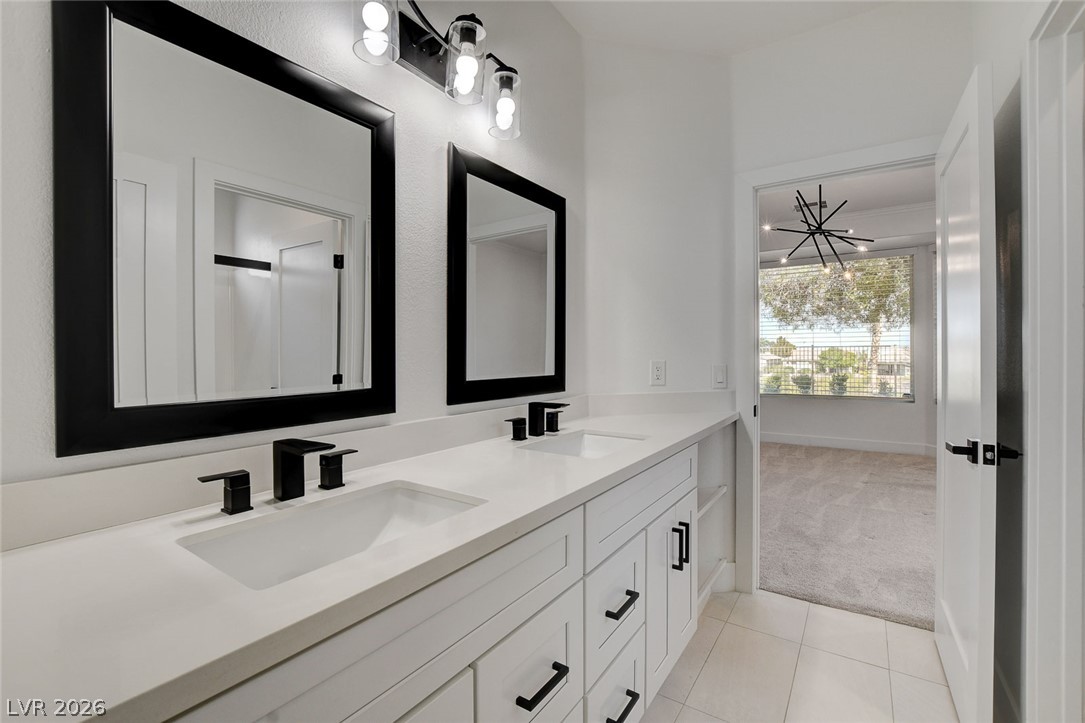
A well-lit primary bathroom vanity features dual sinks, ample counter space, and modern fixtures.
Double vanities with sleek black fixtures and framed mirrors create a chic, functional bathroom space.
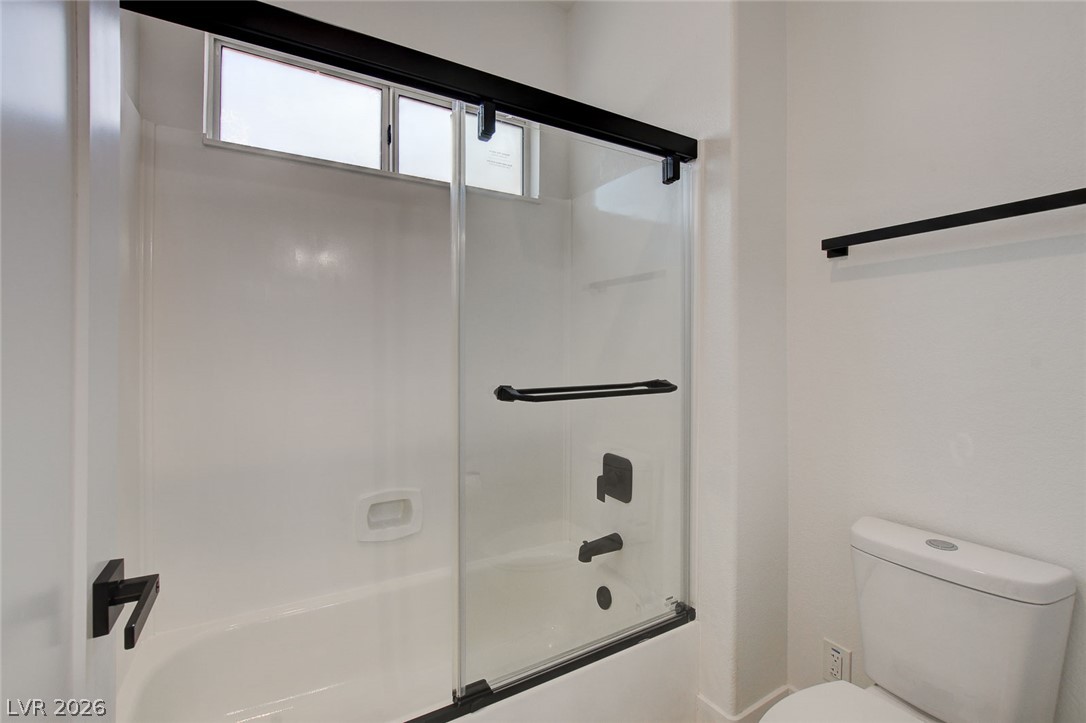
A pristine bath features a convenient shower-tub combination behind sliding glass doors, complete with modern black fixtures.
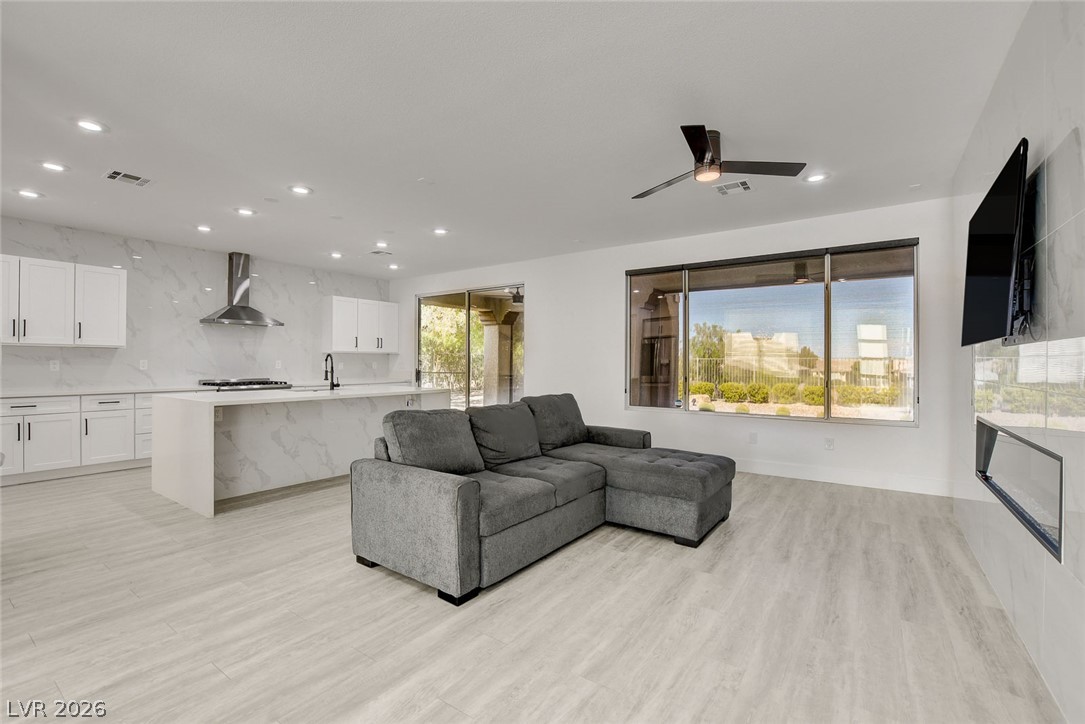
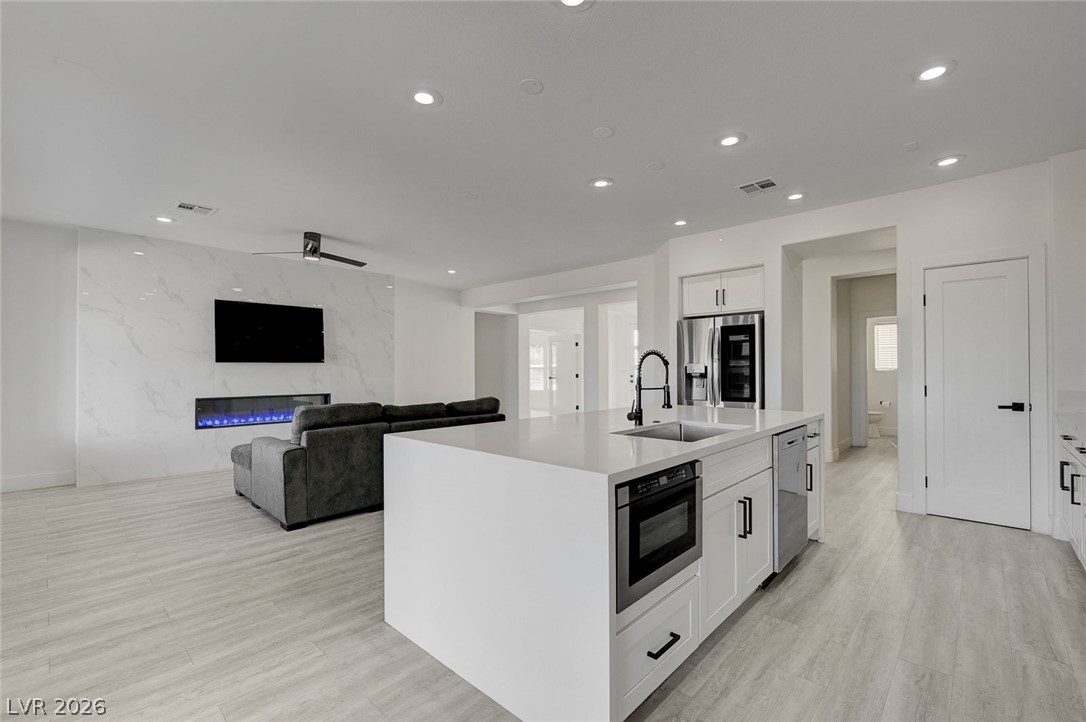
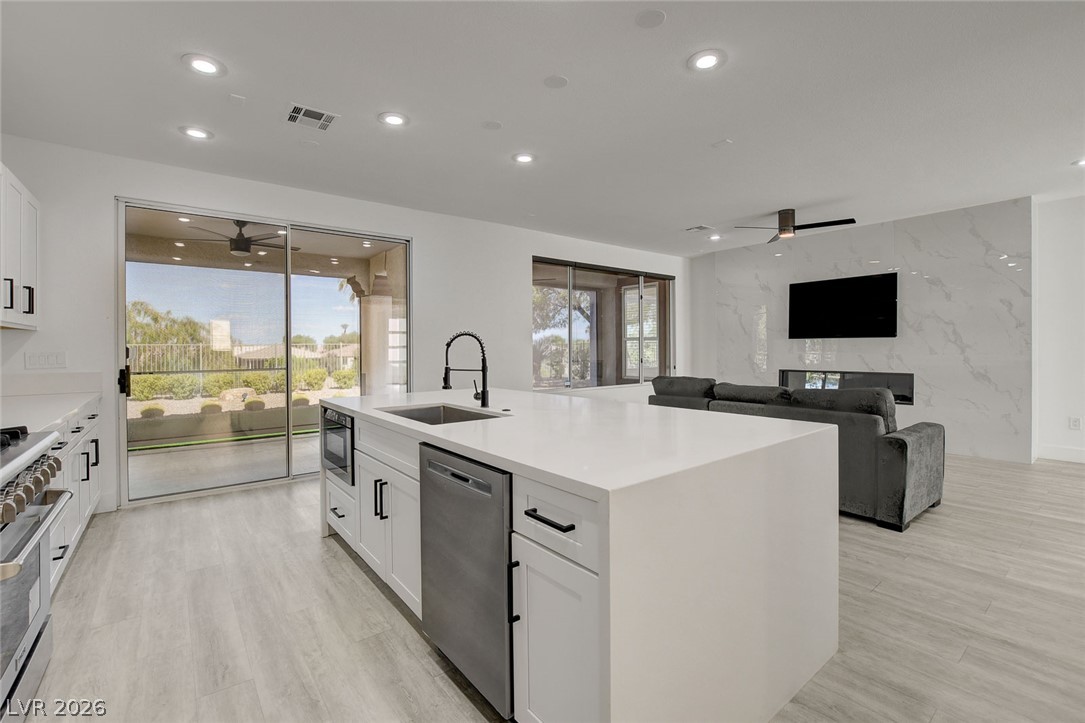
An open-concept living space integrates a pristine kitchen and a comfortable lounge area.
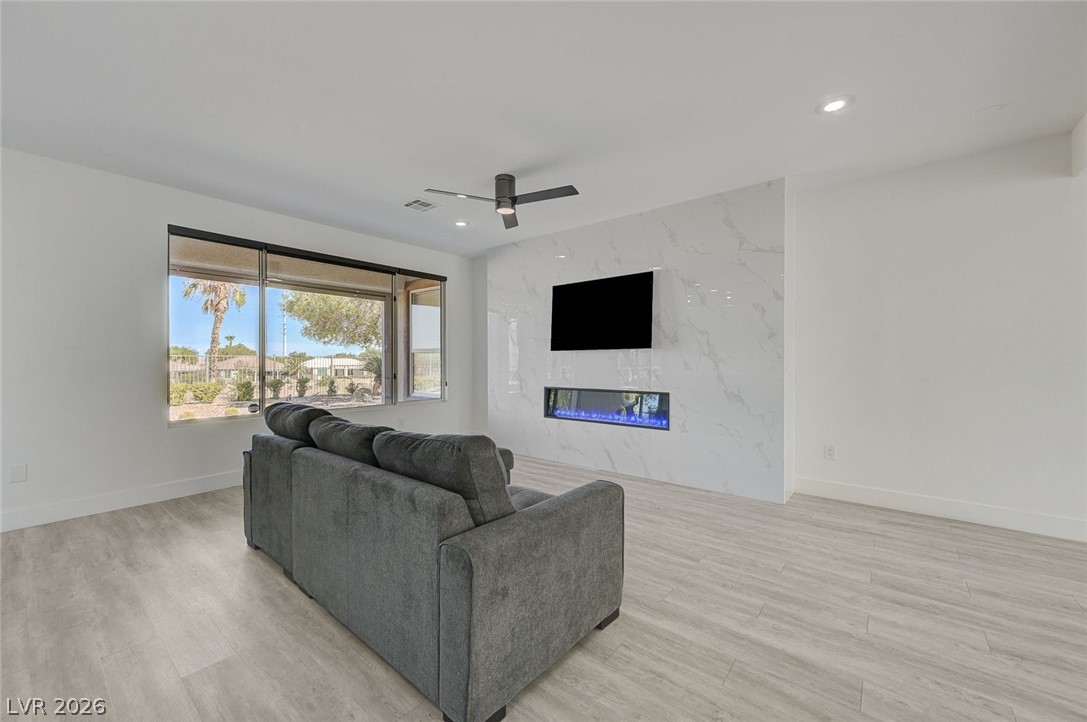
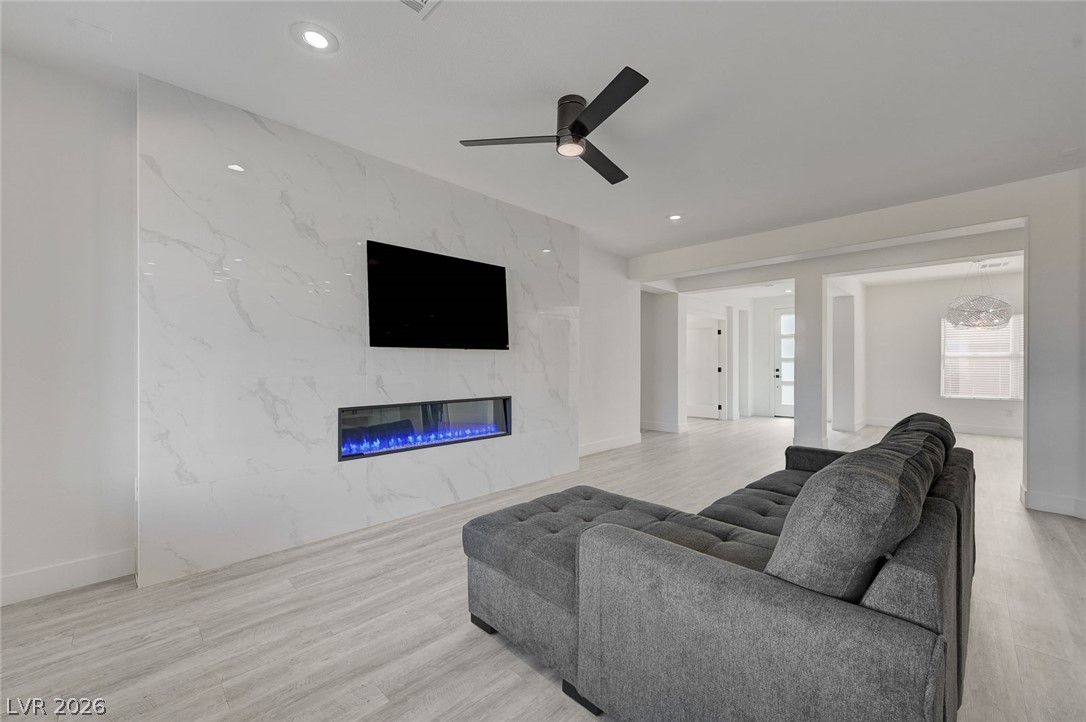
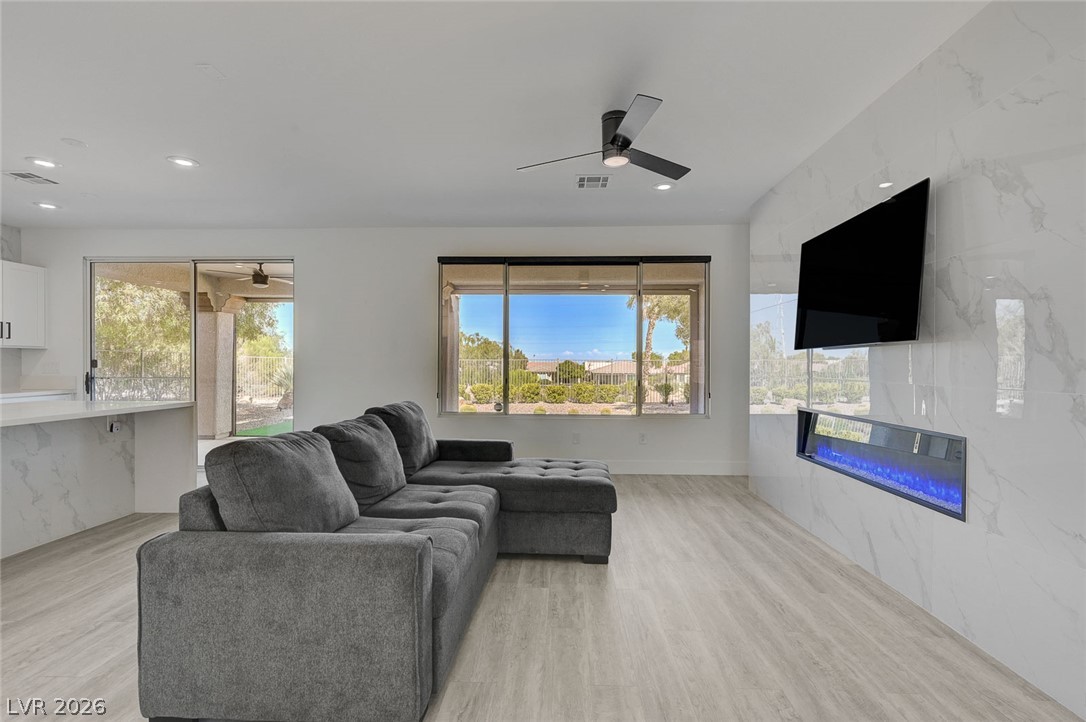
A refined living space showcasing a contemporary fireplace integrated into a marble-look feature wall.
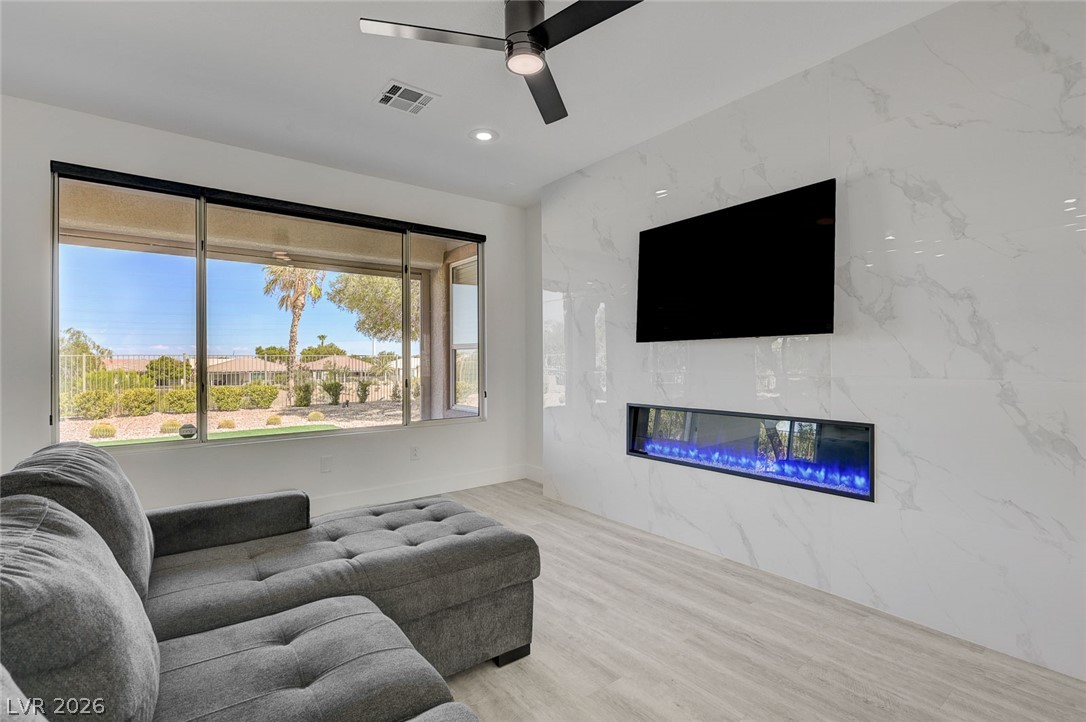
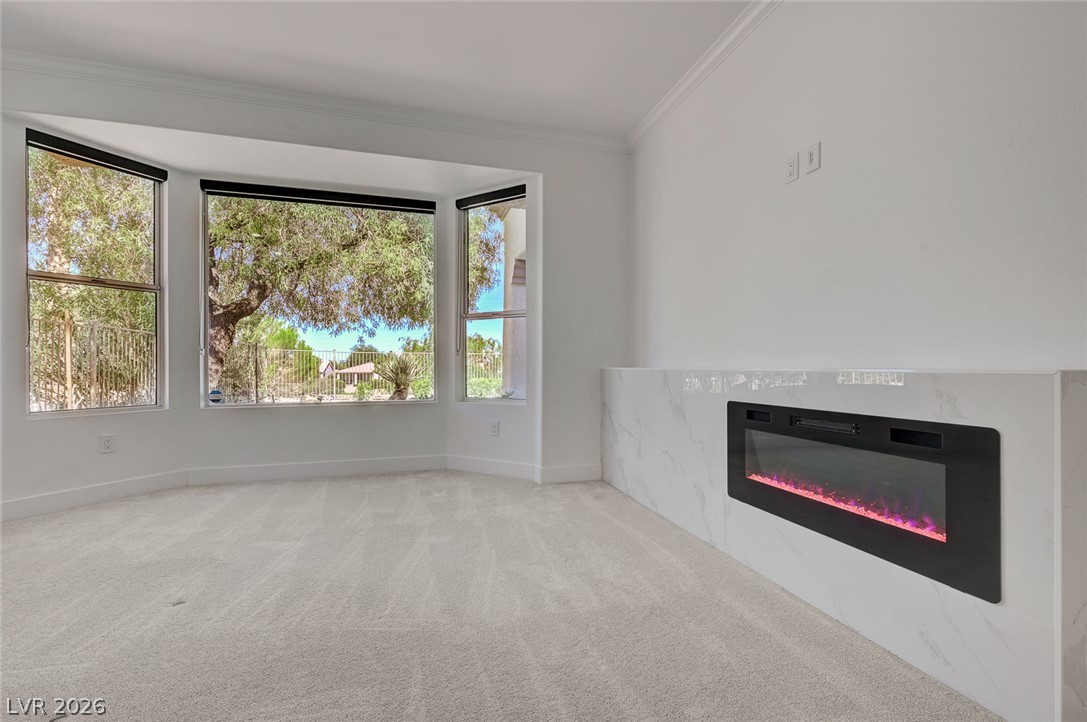
A well-lit living area showcases a sleek fireplace and broad windows offering scenic outdoor views.
A refined living area boasts a modern electric fireplace integrated into a striking marble-effect wall.
A contemporary living area features an elegant accent wall with an integrated linear electric fireplace.
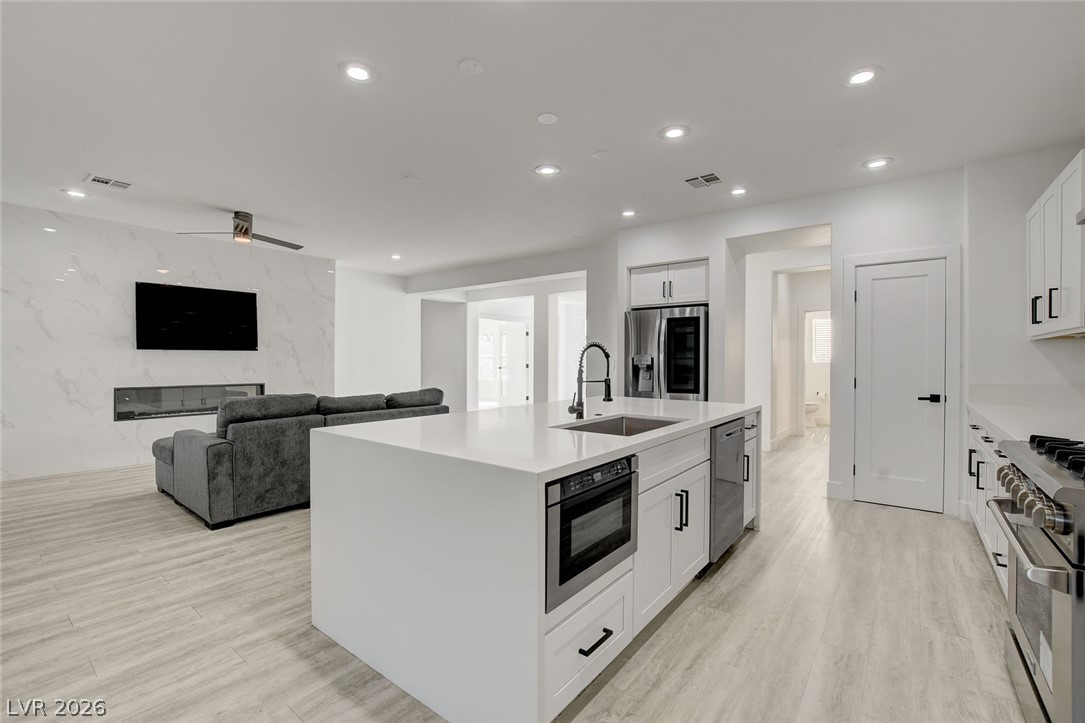
Seamlessly blending culinary and living spaces, this open-concept area features a kitchen island, contemporary fireplace, and recessed lighting.
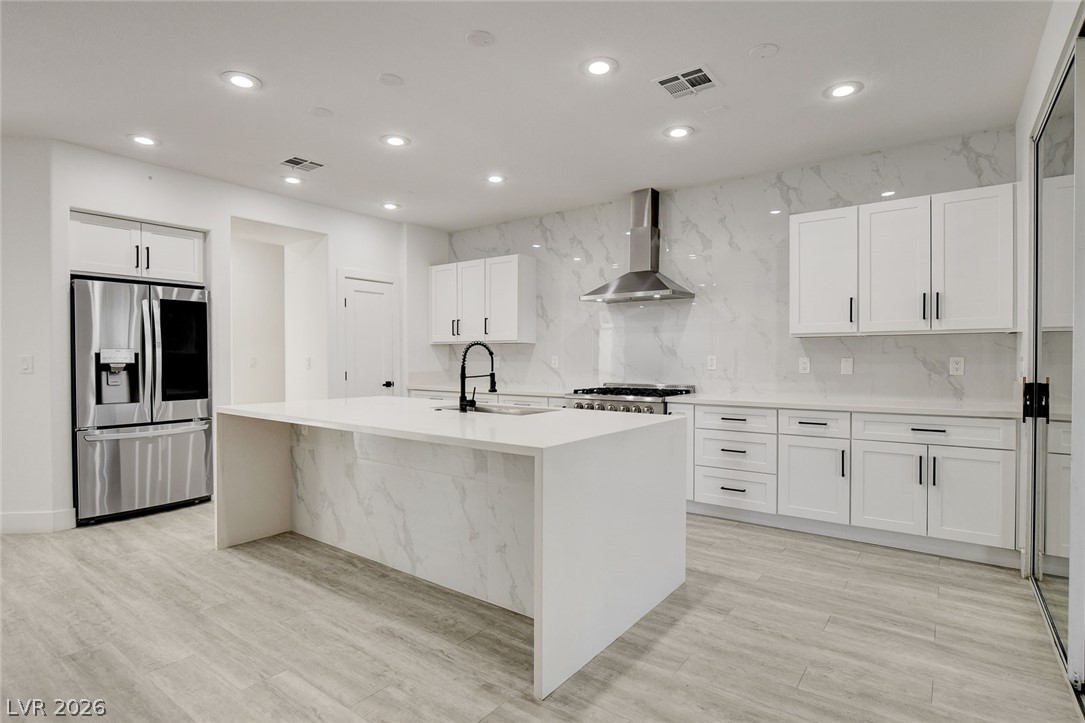
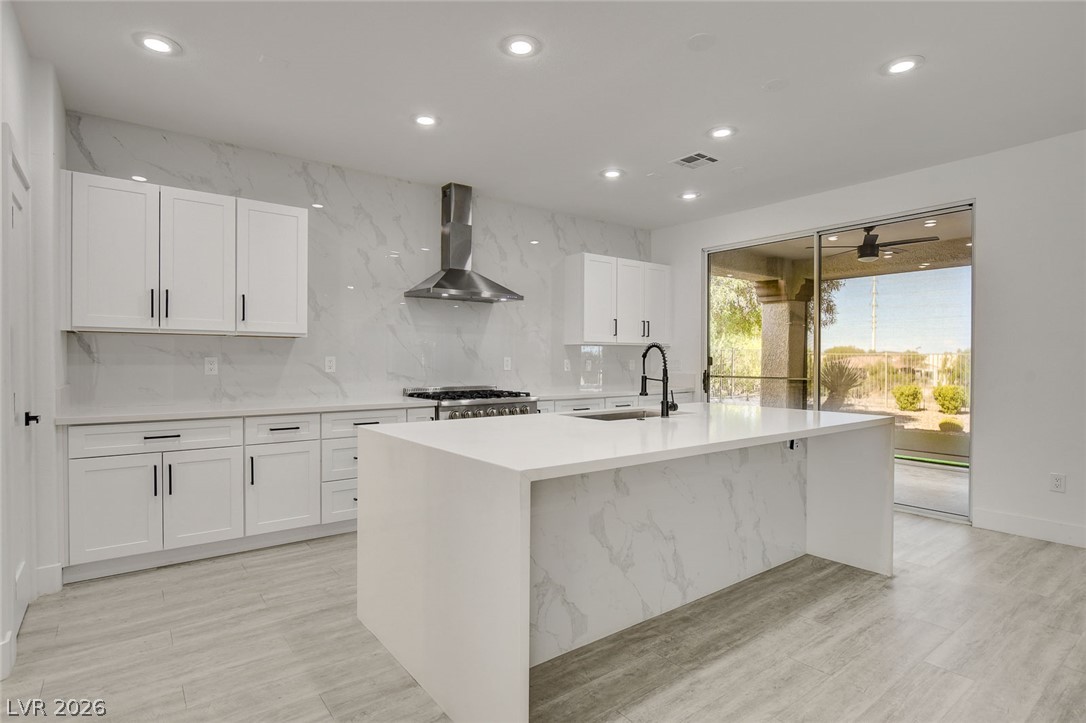
A well-lit kitchen features a large center island and sleek stainless steel appliances.
Culinary delights await in this bright kitchen with a spacious island, premium appliances, and convenient outdoor access.
An open-concept living space integrates a modern kitchen, dining, and family area with sliding glass doors opening to an outdoor patio.
A spacious sitting area boasts a cozy fireplace and a bay window providing abundant natural light.
An open-concept living area combines a sleek kitchen with a cozy entertainment space, featuring contemporary design elements.
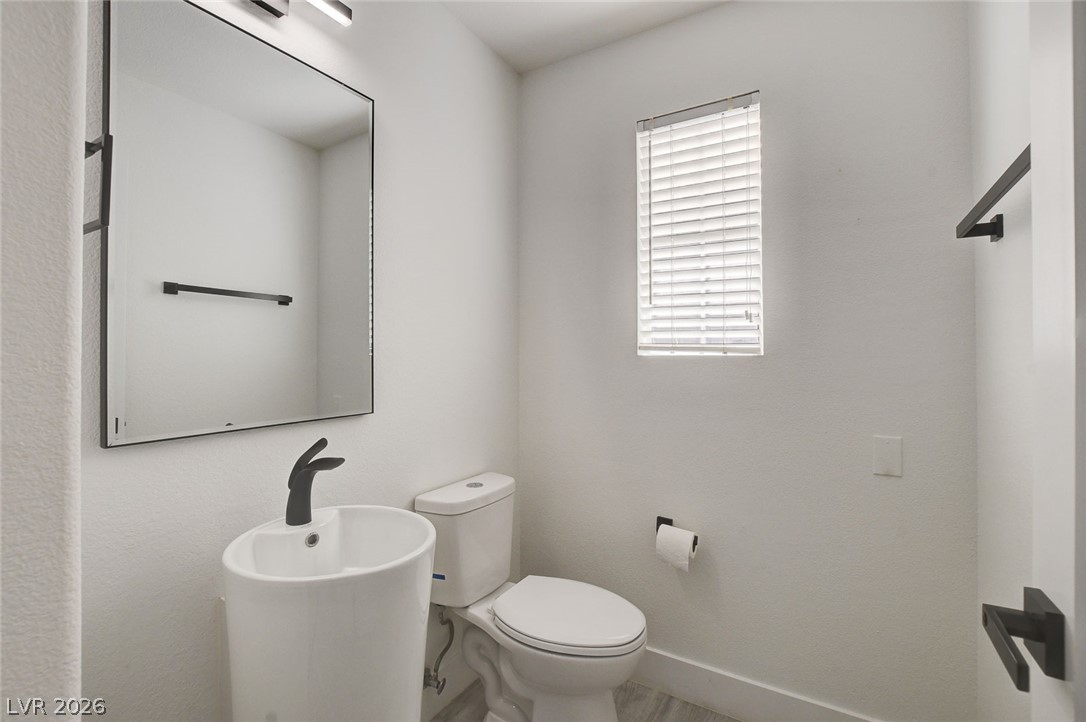
A compact and functional bathroom features a sleek modern pedestal sink, toilet, and a window for natural light.
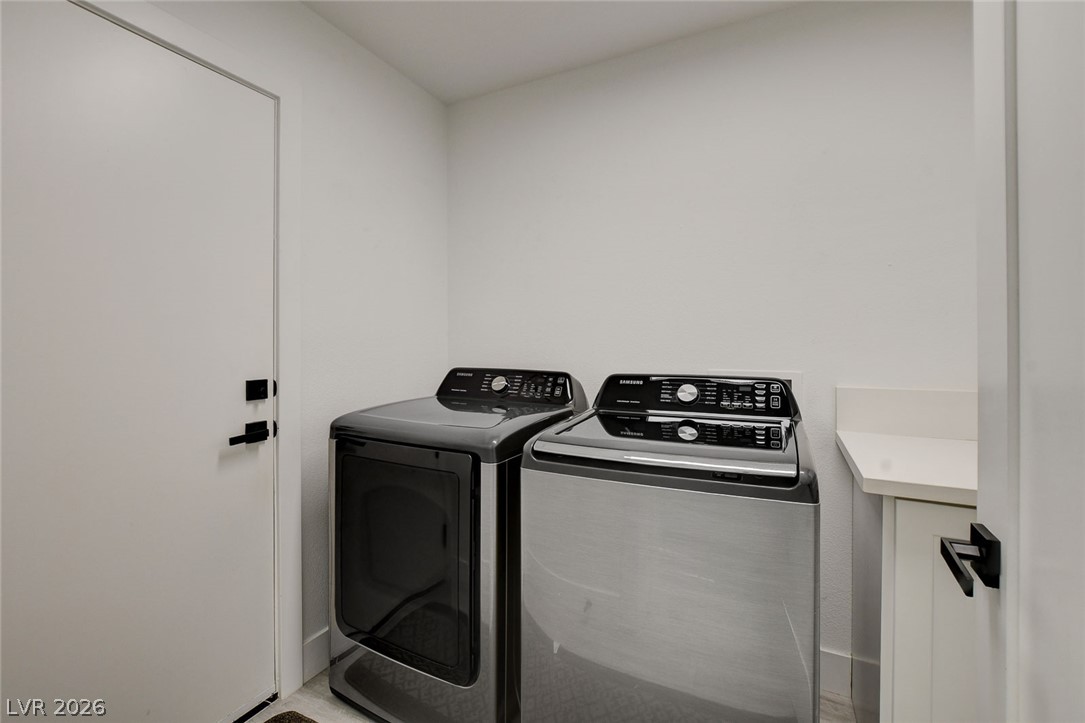
A well-appointed utility room features a washer, dryer, and ample counter space for everyday convenience.
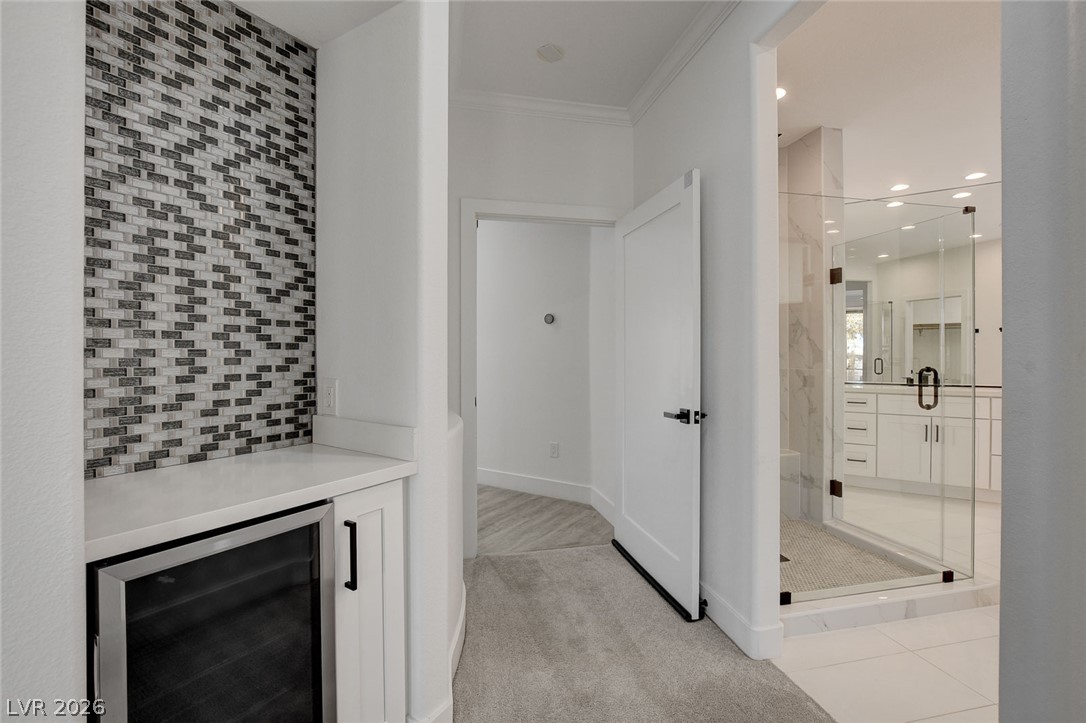
A wet bar with mosaic tile and a built-in wine cooler seamlessly transitions into a pristine primary bathroom.
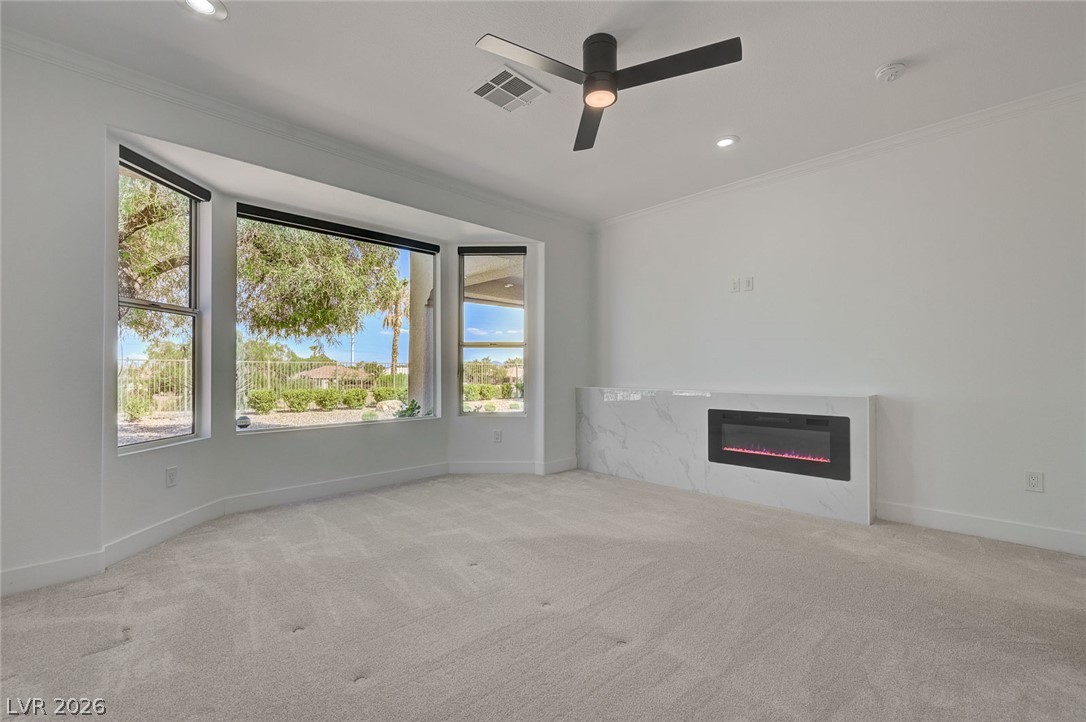
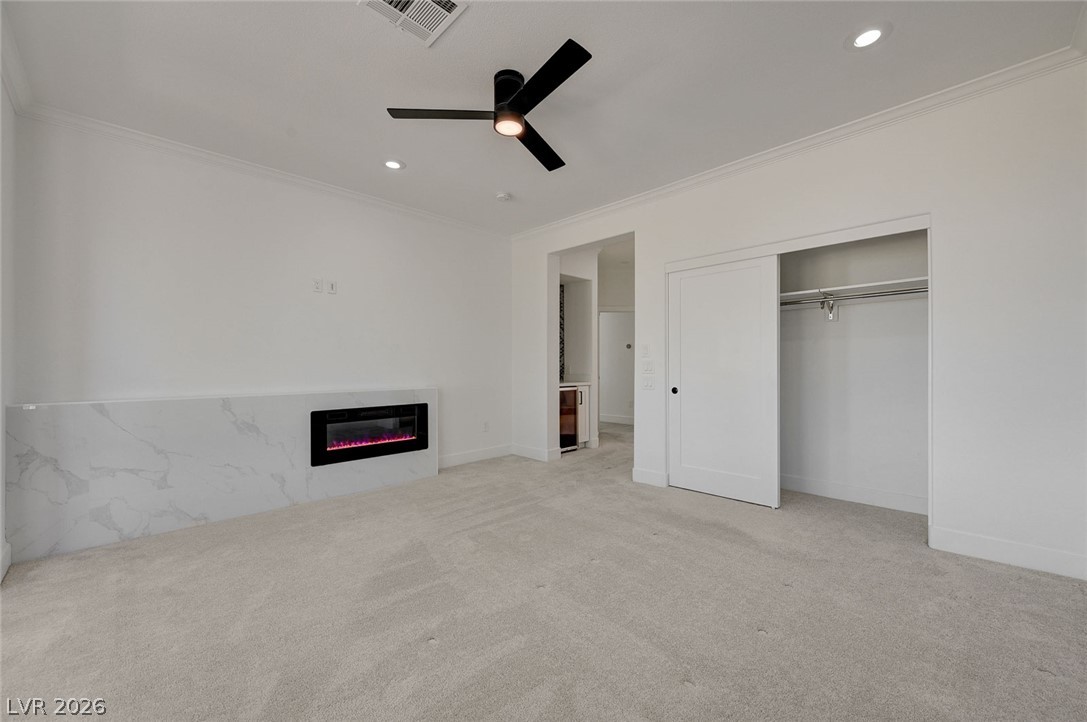
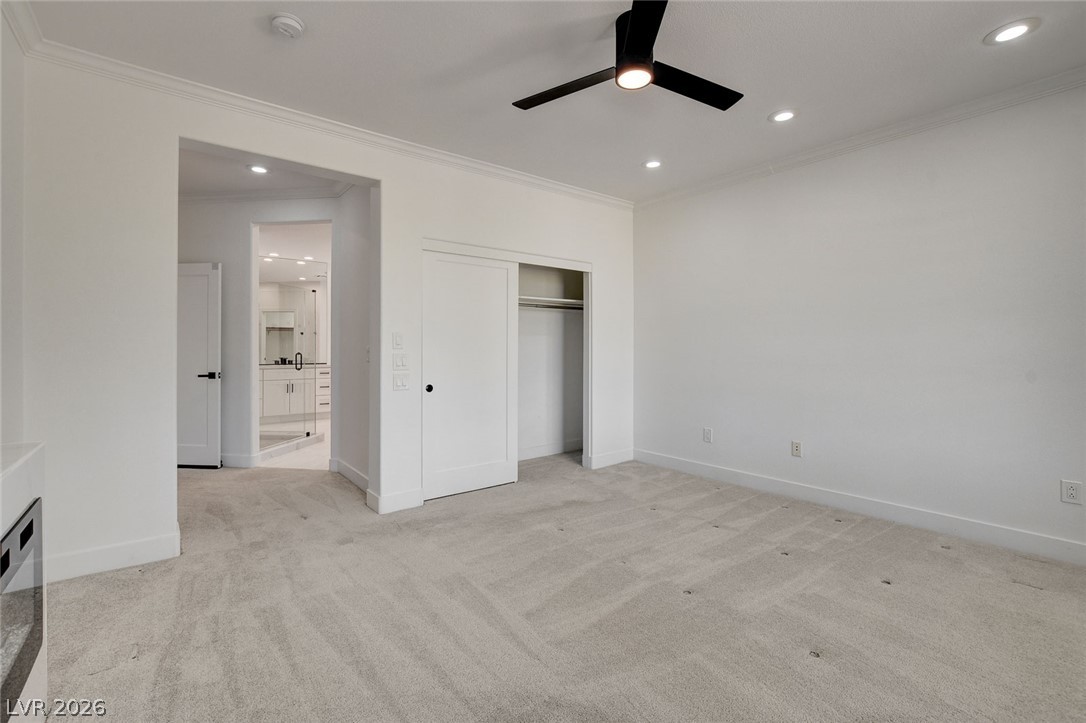
A well-appointed bedroom features an electric fireplace, soft carpeting, and a discreet closet.
A cozy, sun-filled room offers a modern electric fireplace and panoramic outdoor views.
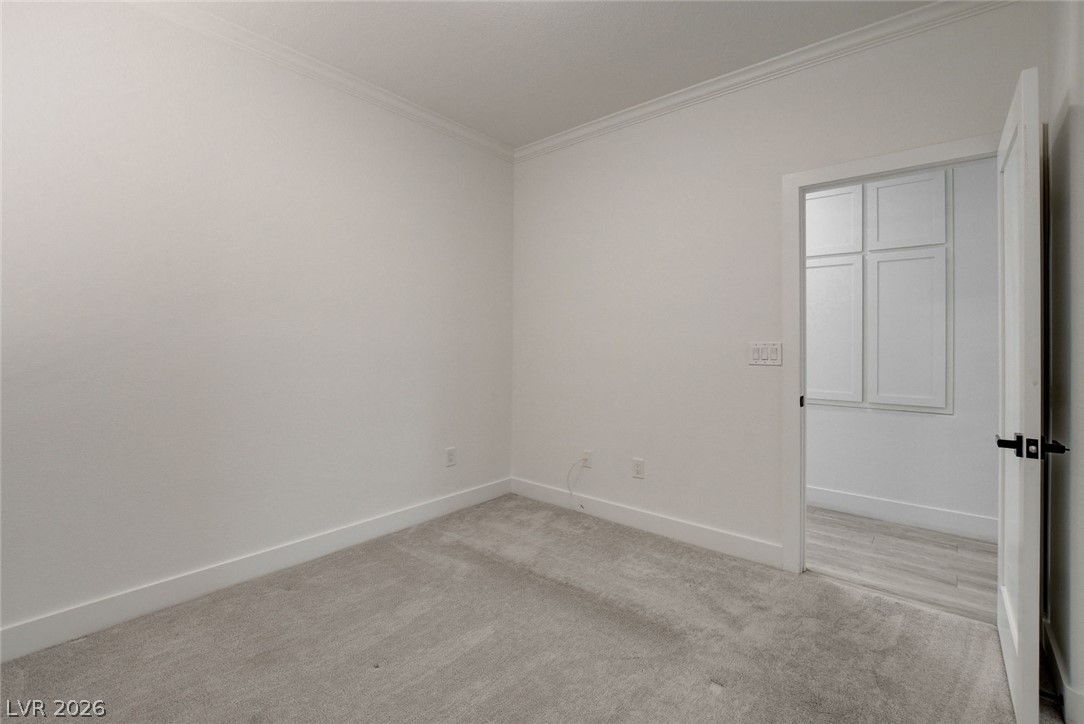
A well-lit bedroom features plush carpet flooring and a contemporary ceiling fan, leading to an adjoining bathroom.
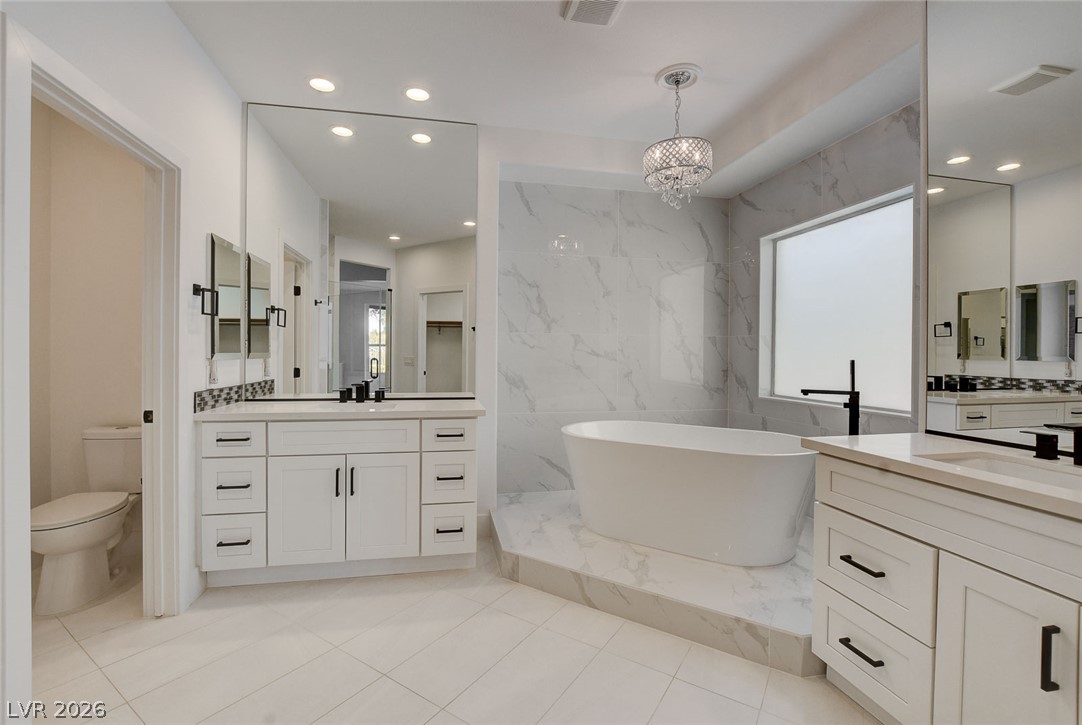
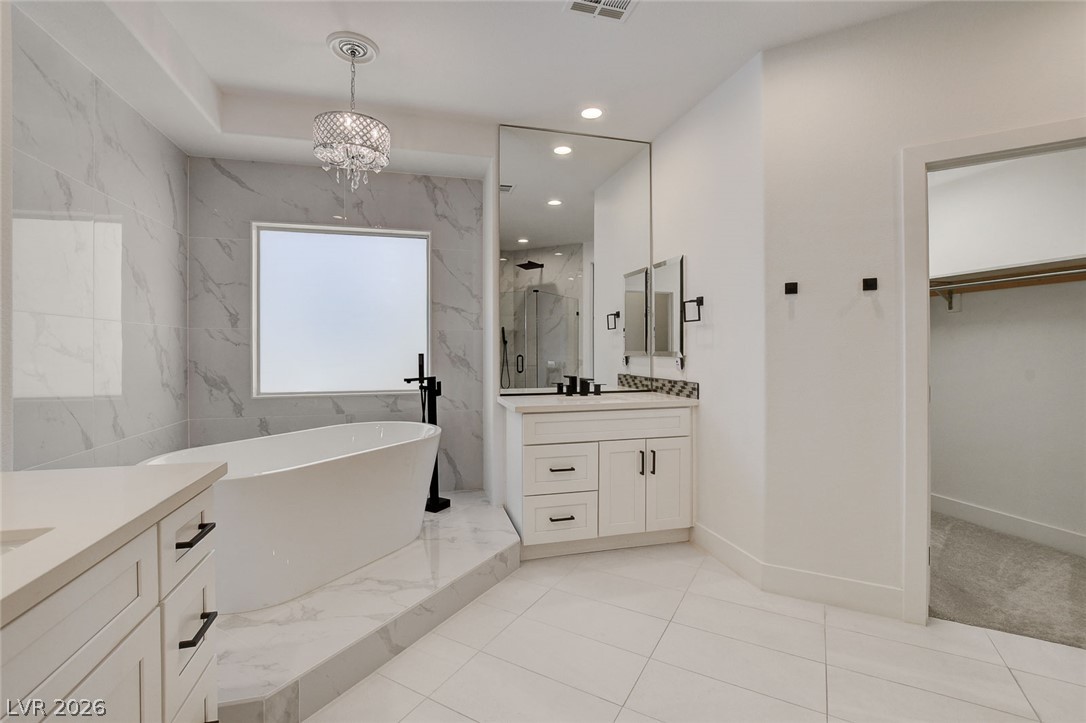
Indulge in a spa-like retreat with this well-lit bathroom featuring a deep soaking tub and dual vanities.
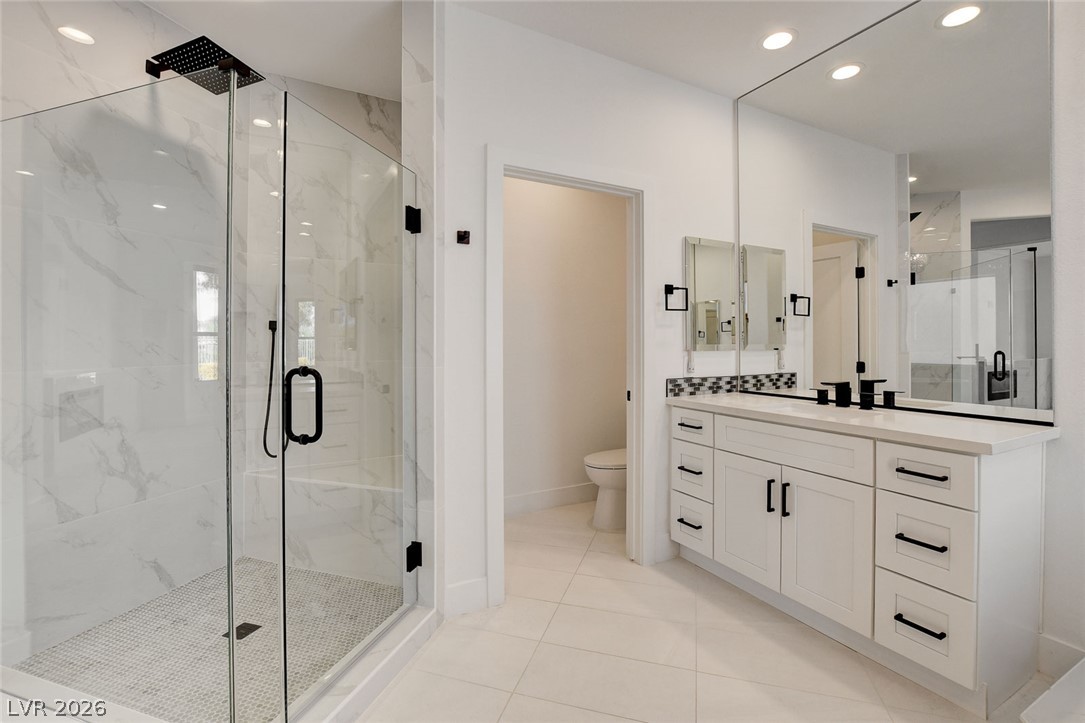
A spacious, naturally illuminated primary bathroom with a walk-in shower and a vanity with ample storage.
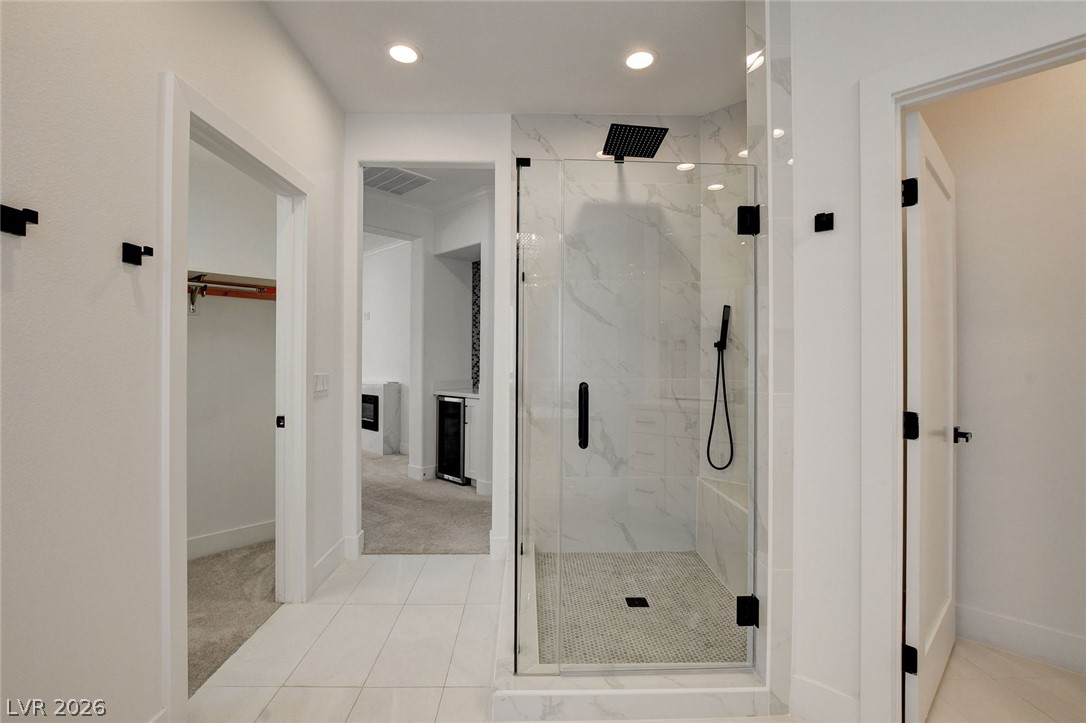
A well-lit, contemporary primary bathroom featuring a spacious walk-in shower with sleek black fixtures and pristine tile.
Indulge in this tranquil primary bathroom featuring a freestanding tub, sleek vanity, and an adjacent walk-in closet.
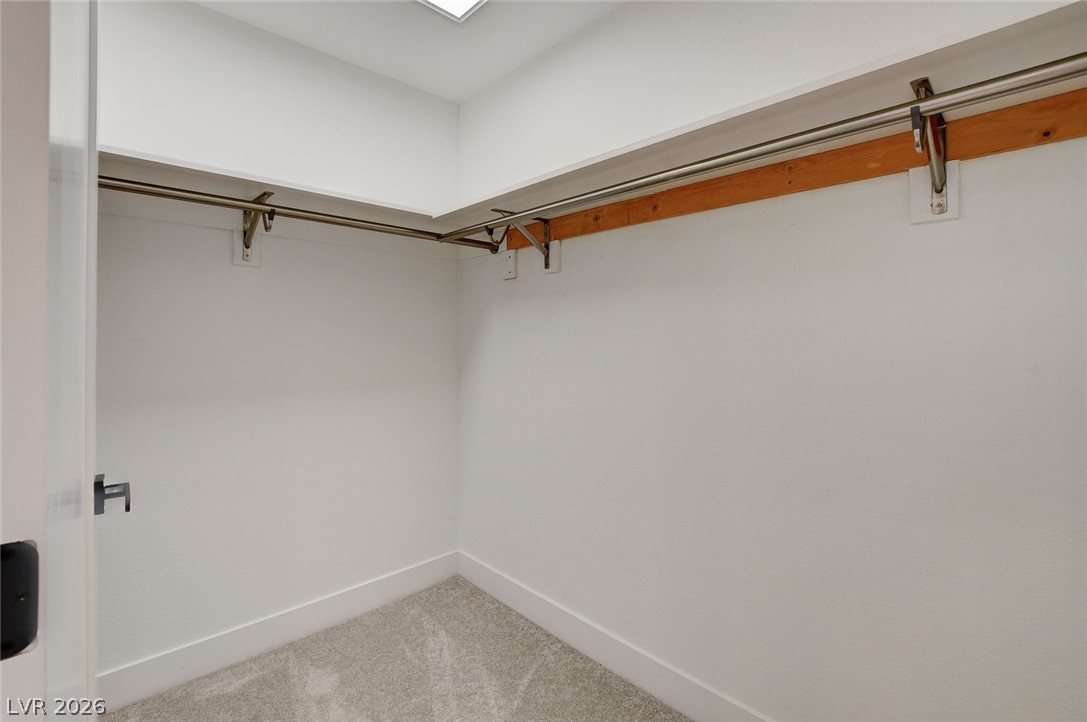
Ample hanging space and carpeted floors define this convenient walk-in closet.
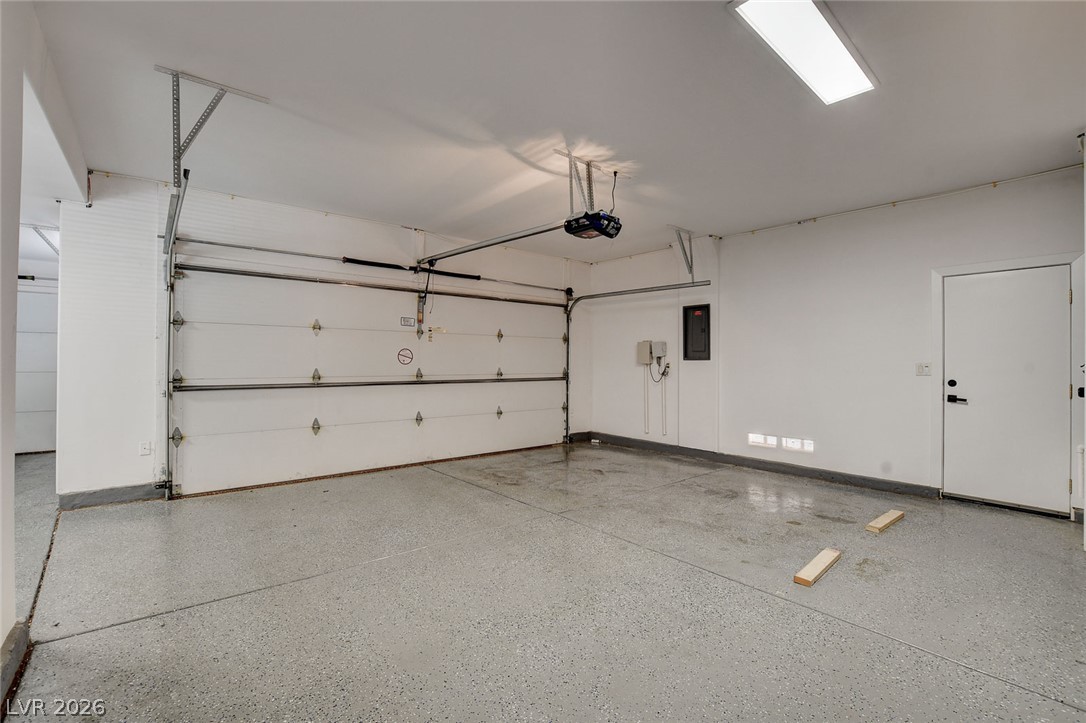
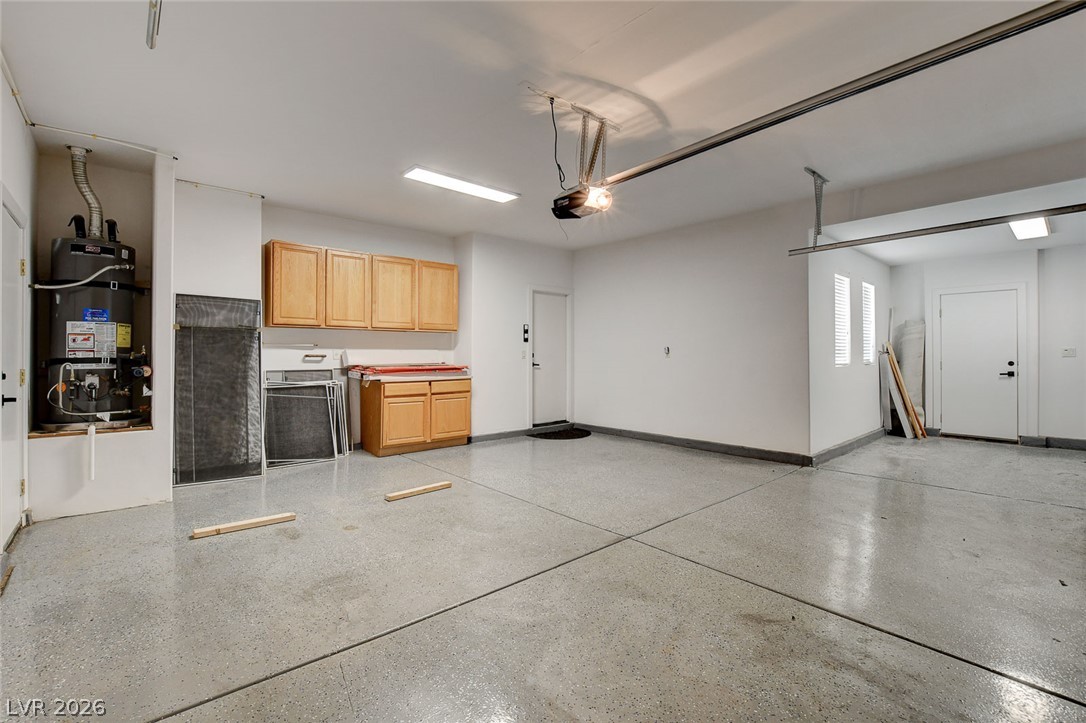
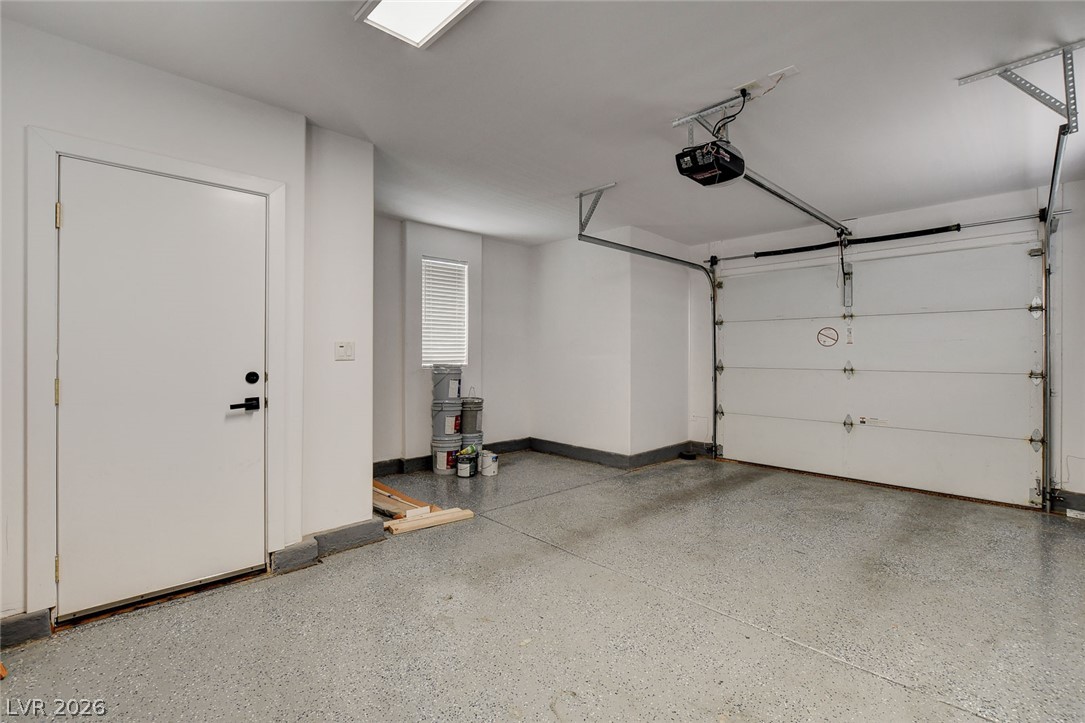
A spacious garage features durable epoxy flooring and an automated door system, perfect for vehicles and storage.
A spacious, clean garage featuring built-in cabinetry and durable epoxy flooring.
A well-lit garage features a speckled epoxy floor and an automatic garage door opener.
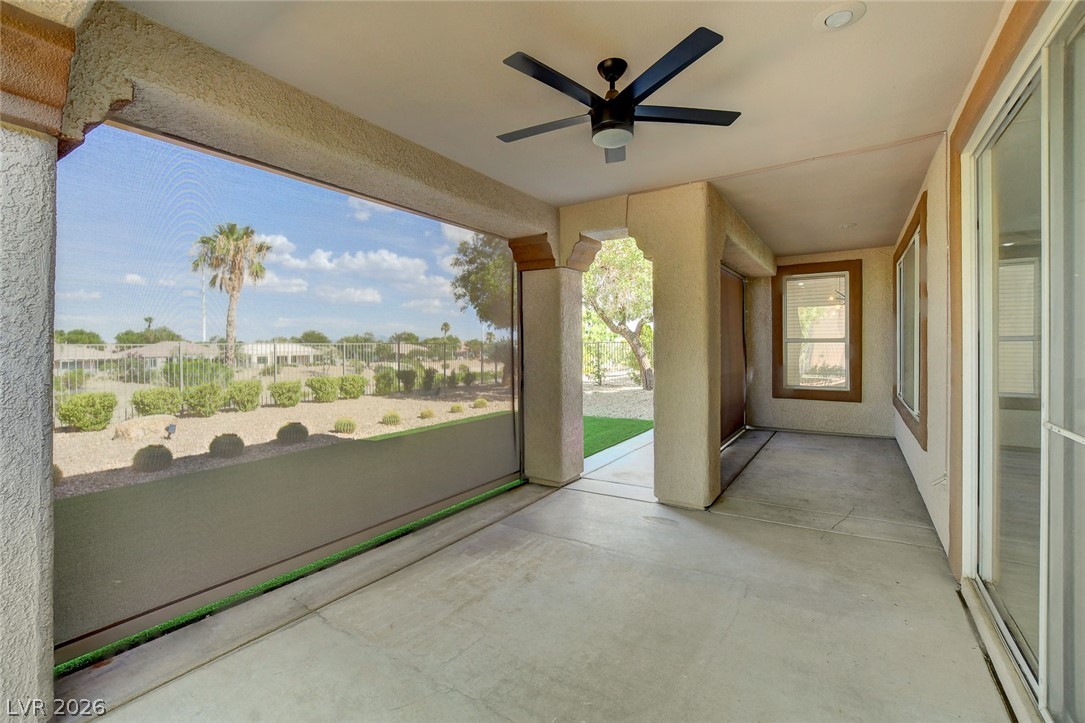
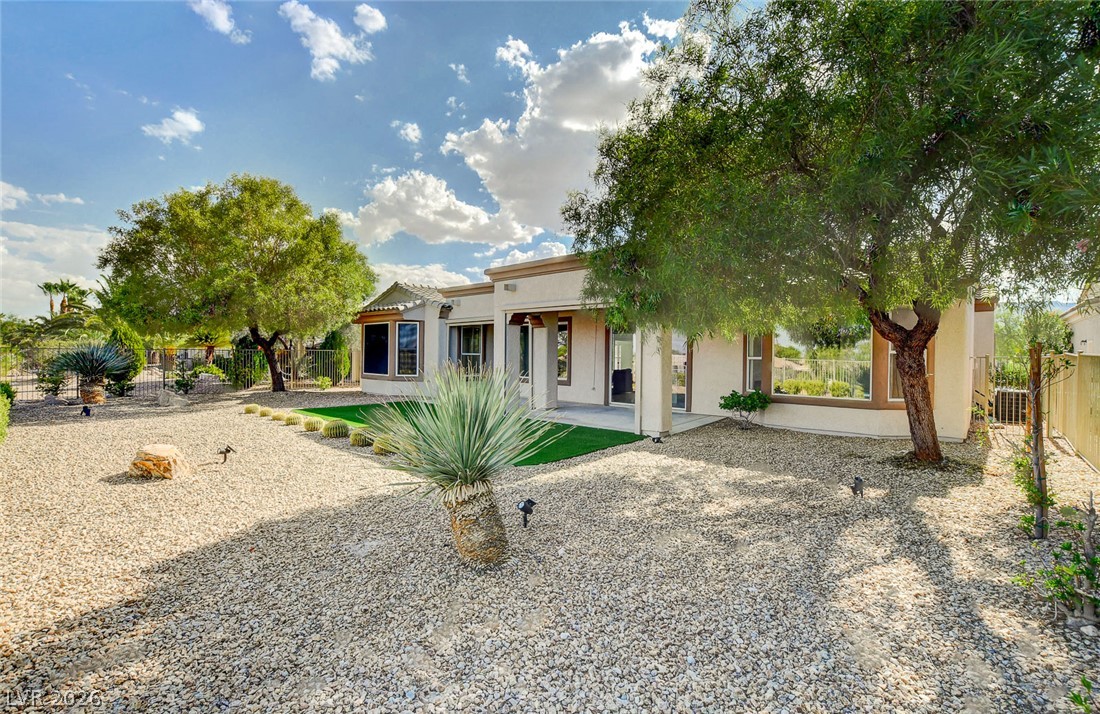
A spacious covered patio offers comfort and views of a desert landscape.
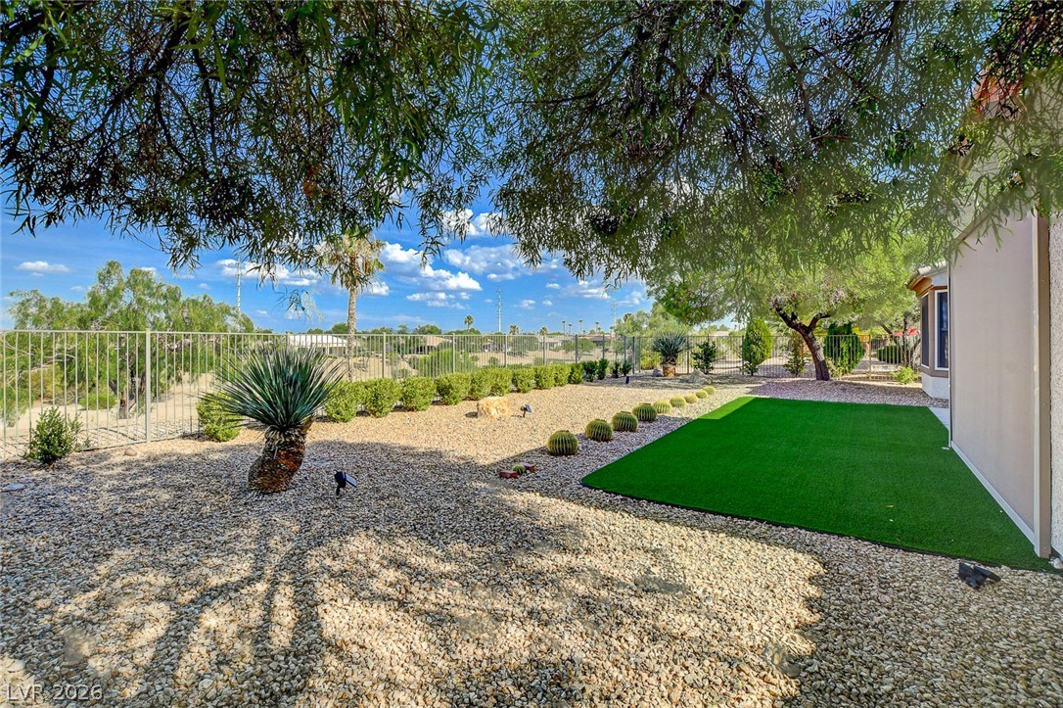
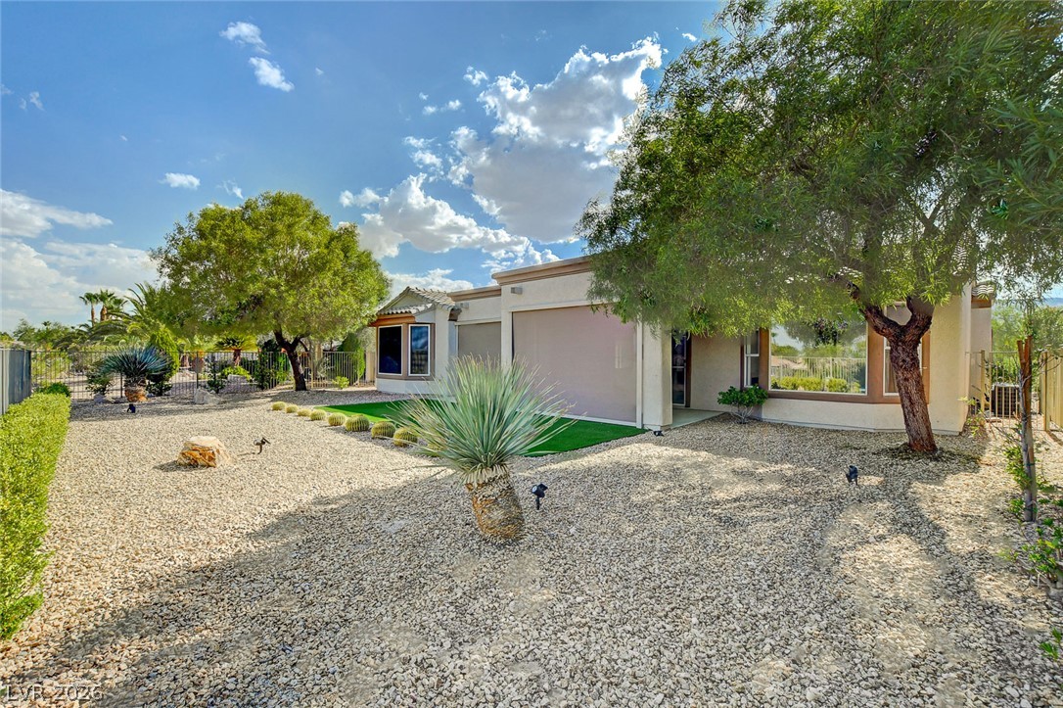
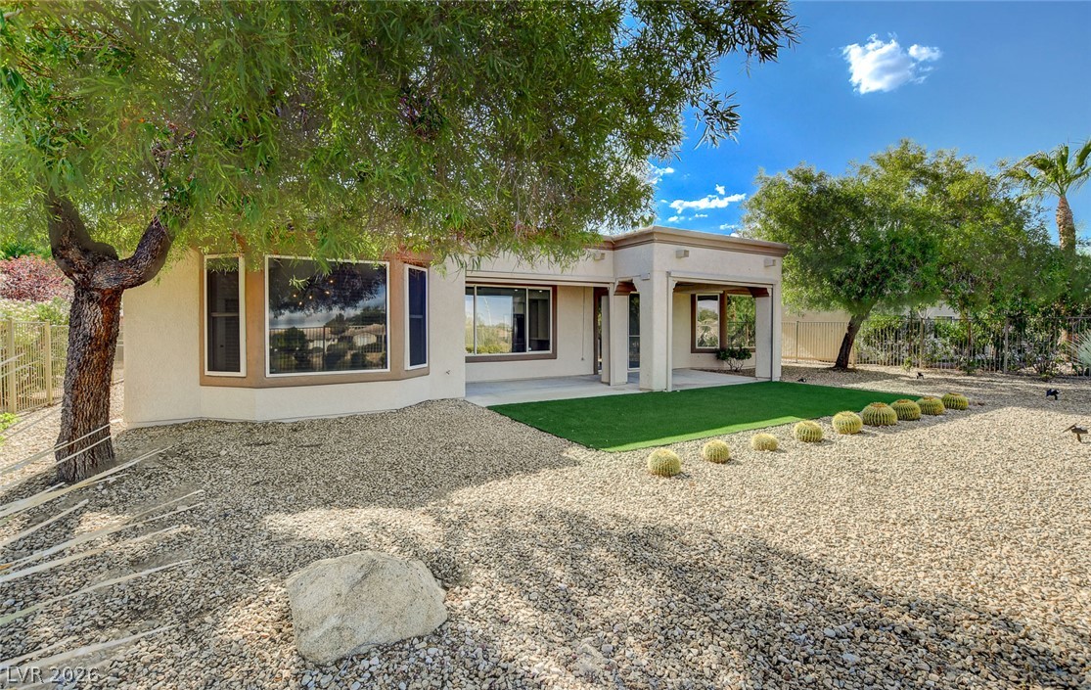
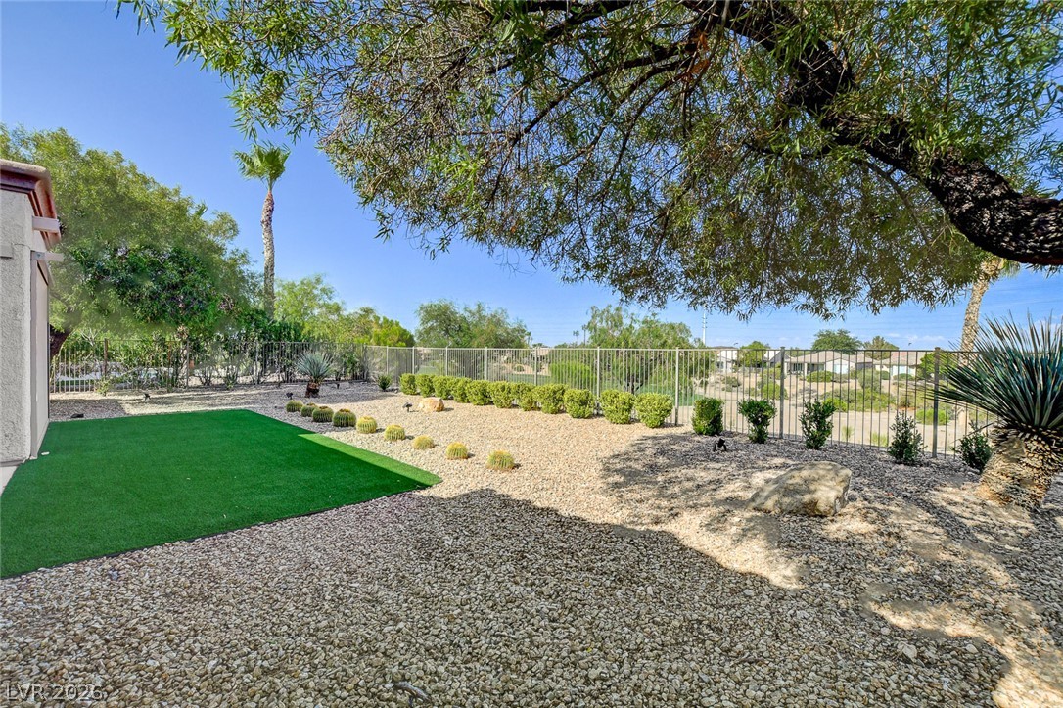
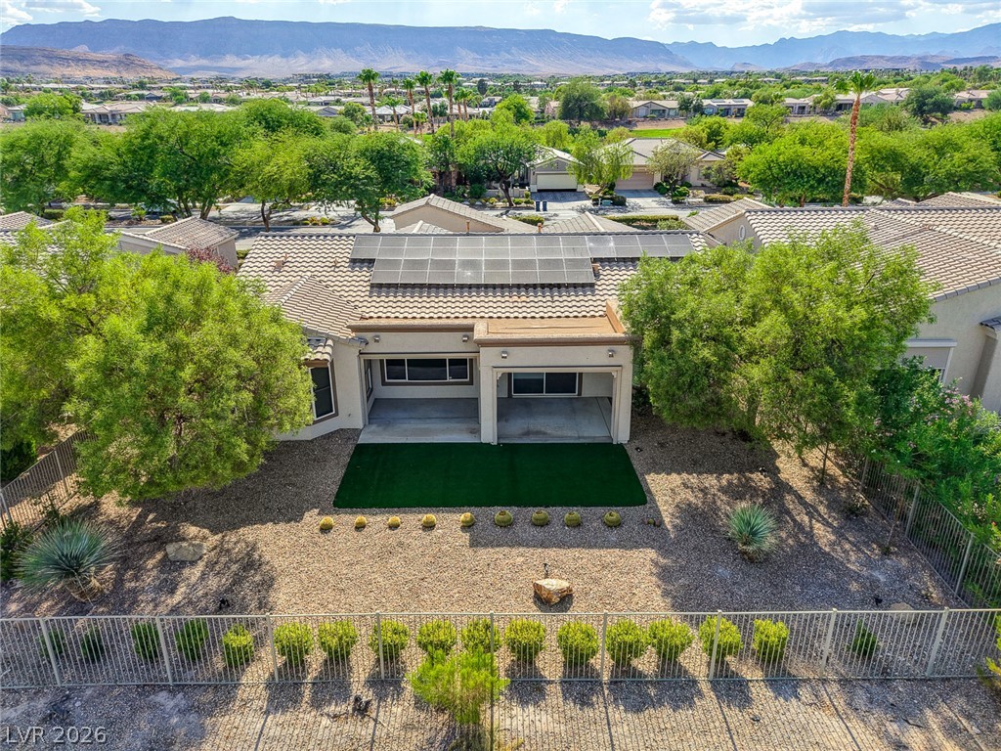
A desert-friendly backyard featuring synthetic turf, decorative gravel, and mature desert landscaping, all framed by a sturdy fence.
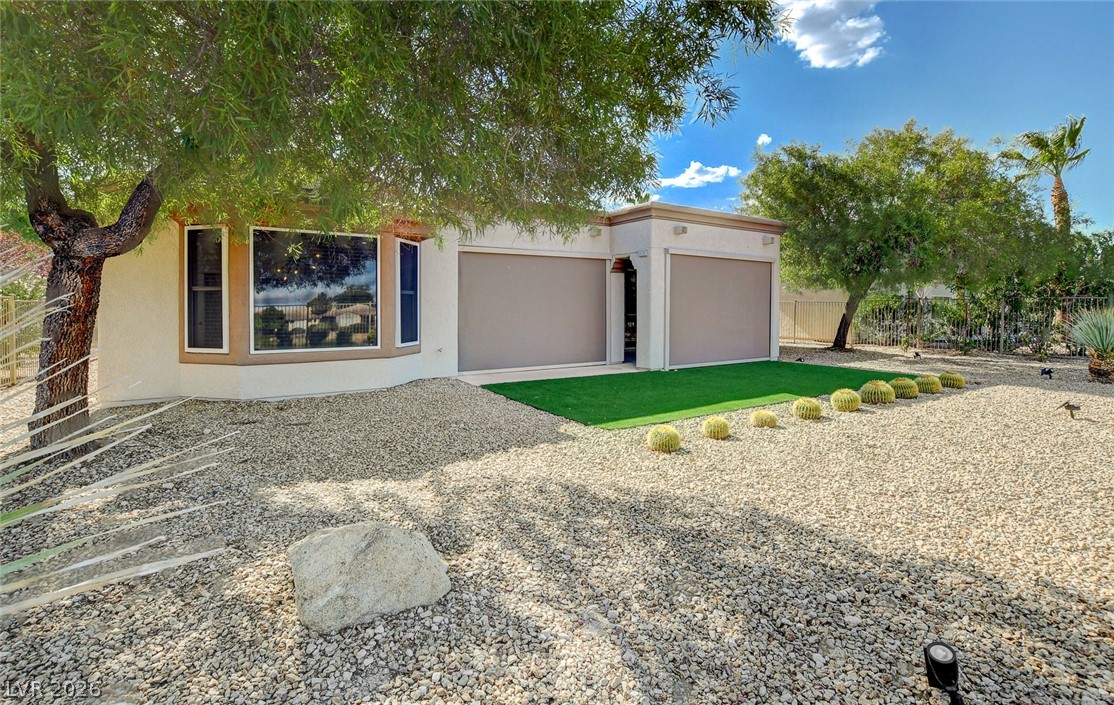
A well-maintained desert landscape frames this single-story residence, featuring a gravel front yard and mature shade trees.
A desert-friendly landscape surrounds this residence, featuring mature trees and a manicured outdoor space.
A well-maintained desert landscape embraces this inviting home, featuring a two-car garage and a bay window.
A well-landscaped backyard oasis featuring desert-friendly plantings, a welcoming covered patio, and artificial turf for effortless outdoor living.
A desert-inspired landscape with artificial turf and a metal fence provides a low-maintenance outdoor haven.
A desert-friendly landscape accents this property with an inviting arched entry and two-car garage.
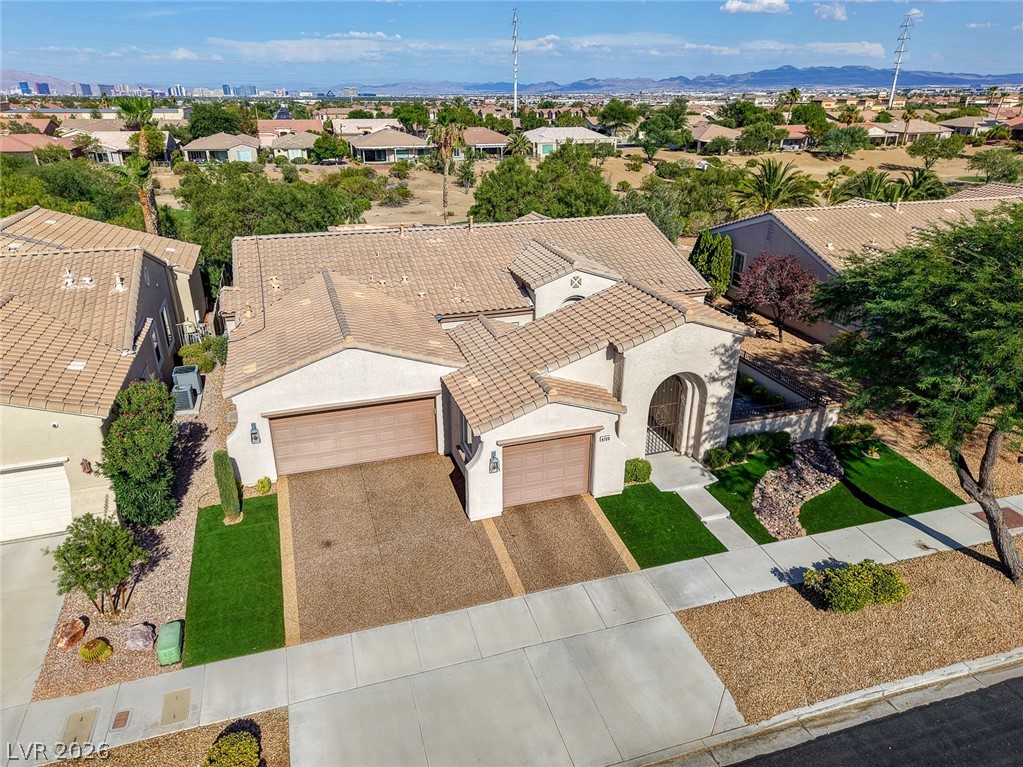
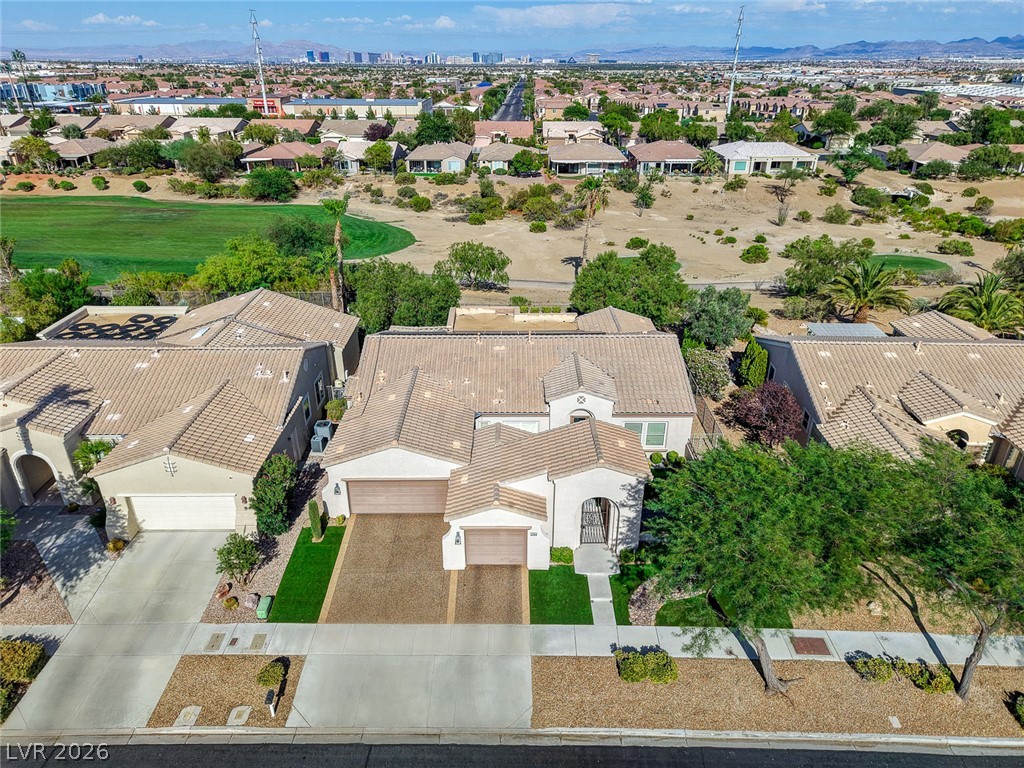
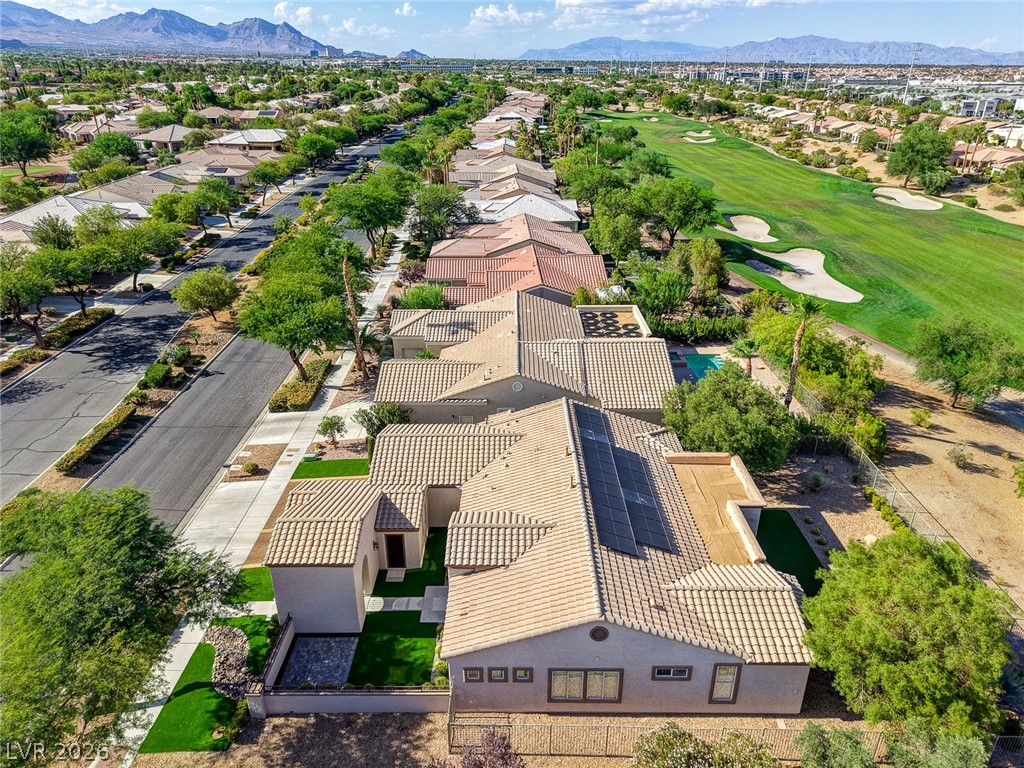
An aerial perspective showcases a charming residence with a well-maintained driveway and inviting landscaping.
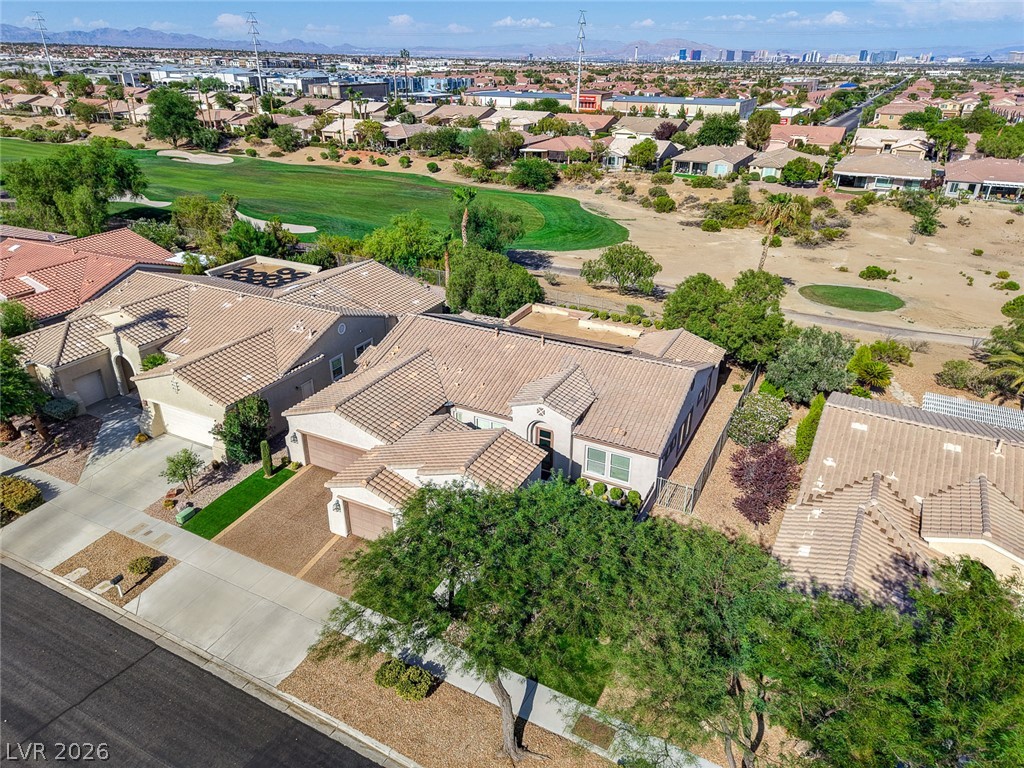
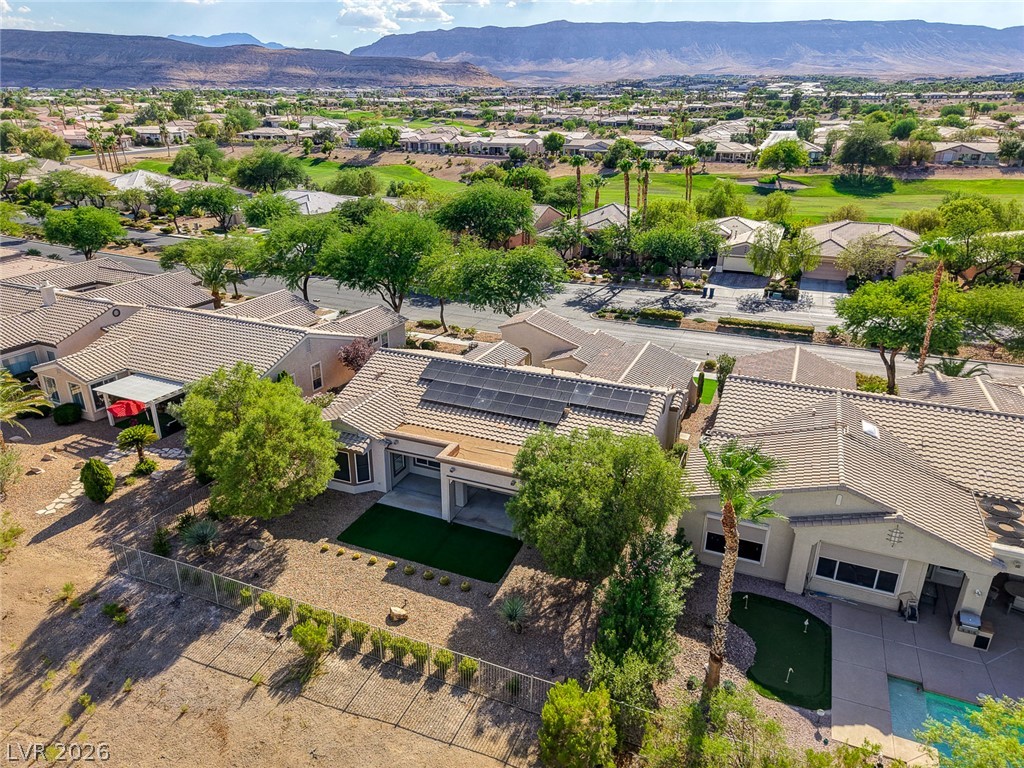
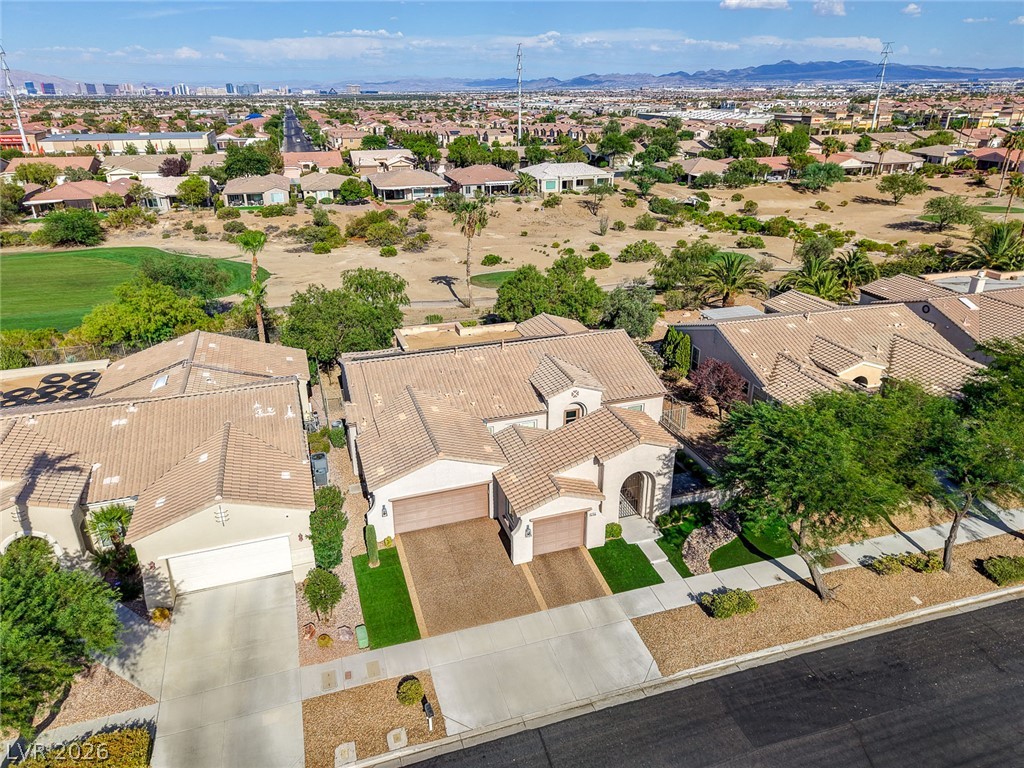
An aerial perspective reveals a well-maintained property alongside a verdant golf course.
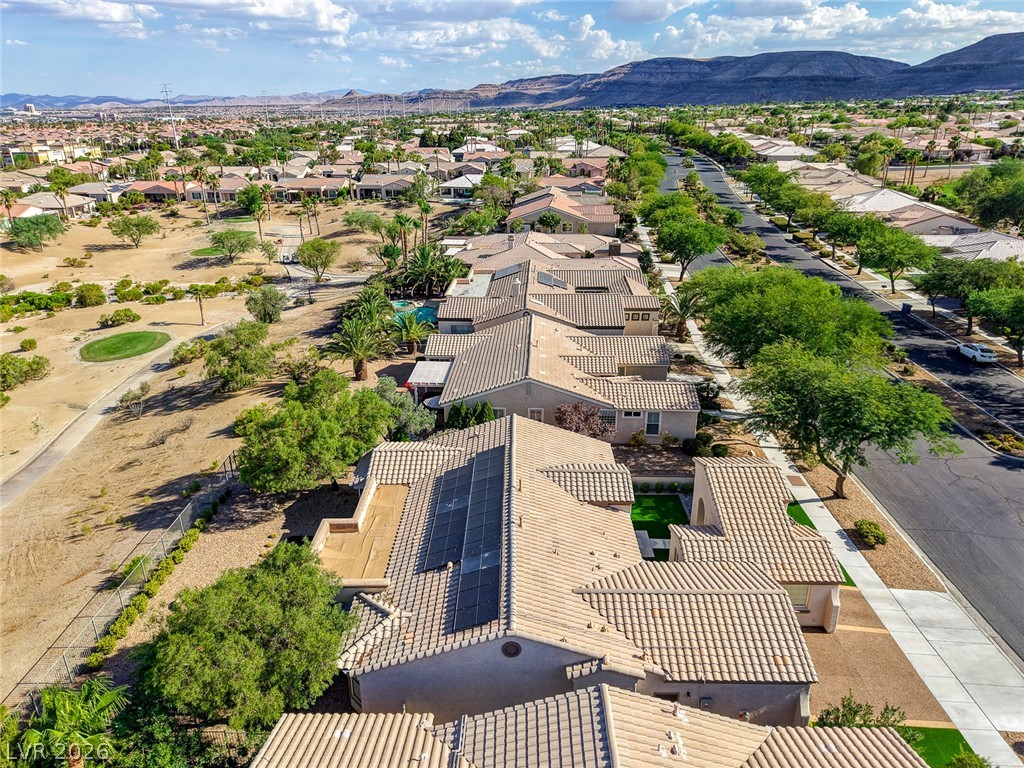
An aerial perspective reveals a residential community bordering a lush golf course with mountain vistas.
An aerial perspective reveals a serene golf course community, featuring private pools and solar panels amidst lush landscaping.
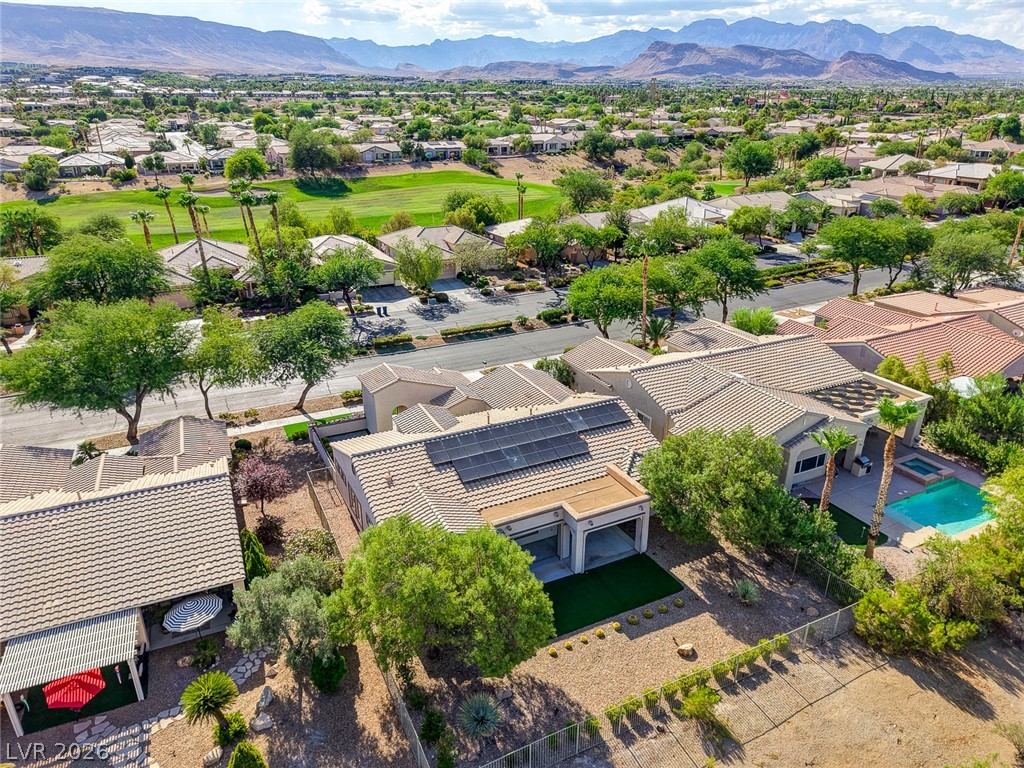
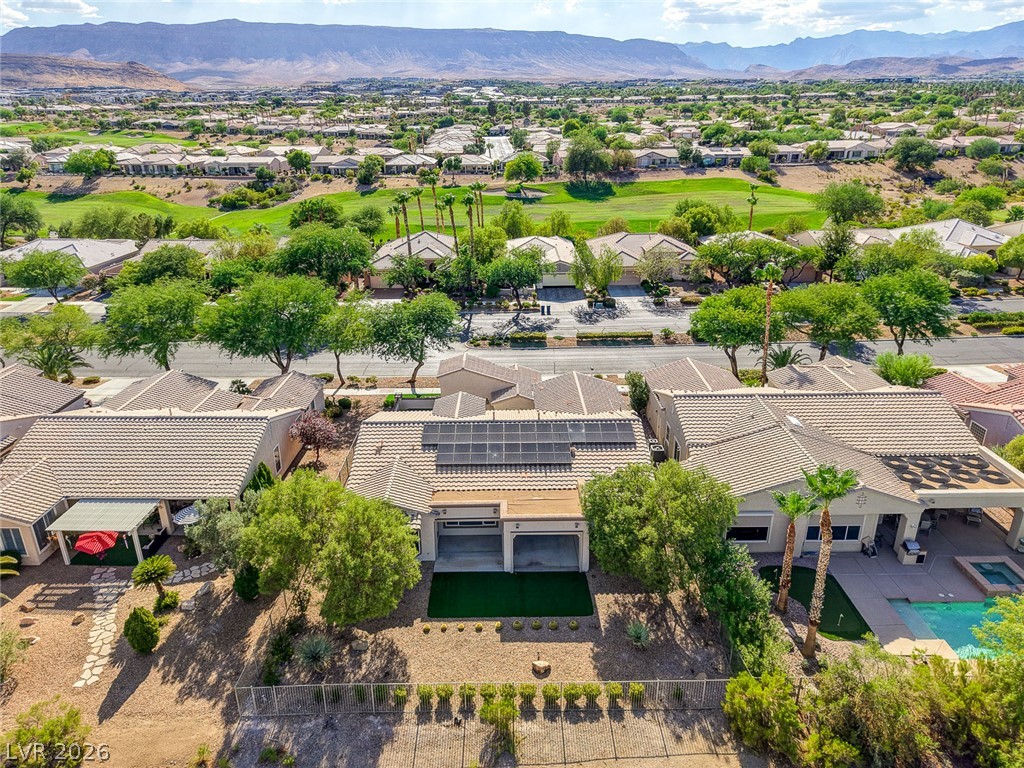
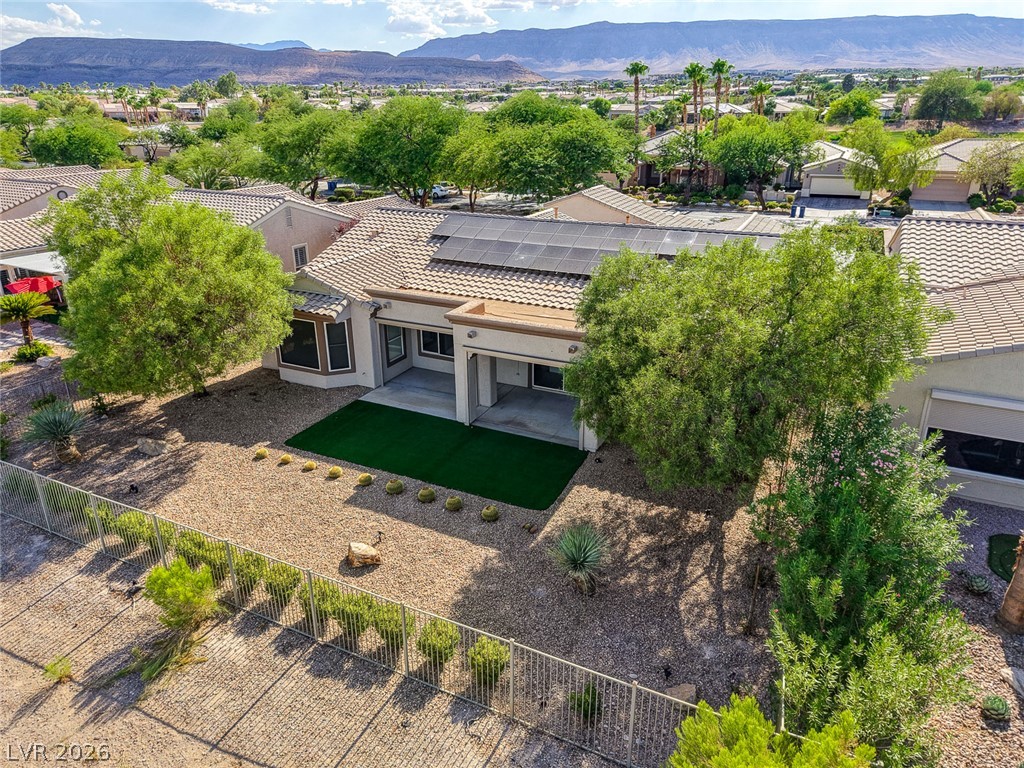
An aerial perspective reveals a modern home nestled amidst lush landscaping, featuring solar panels and an inviting covered patio, all against a backdrop of distant mountains.
An aerial perspective reveals a private pool with mountain and golf course views.
Solar-equipped home featuring a covered patio and xeriscaped yard with mountain views.
An aerial perspective reveals a residential community nestled beside a golf course, showcasing homes with solar panels and views of distant mountains.
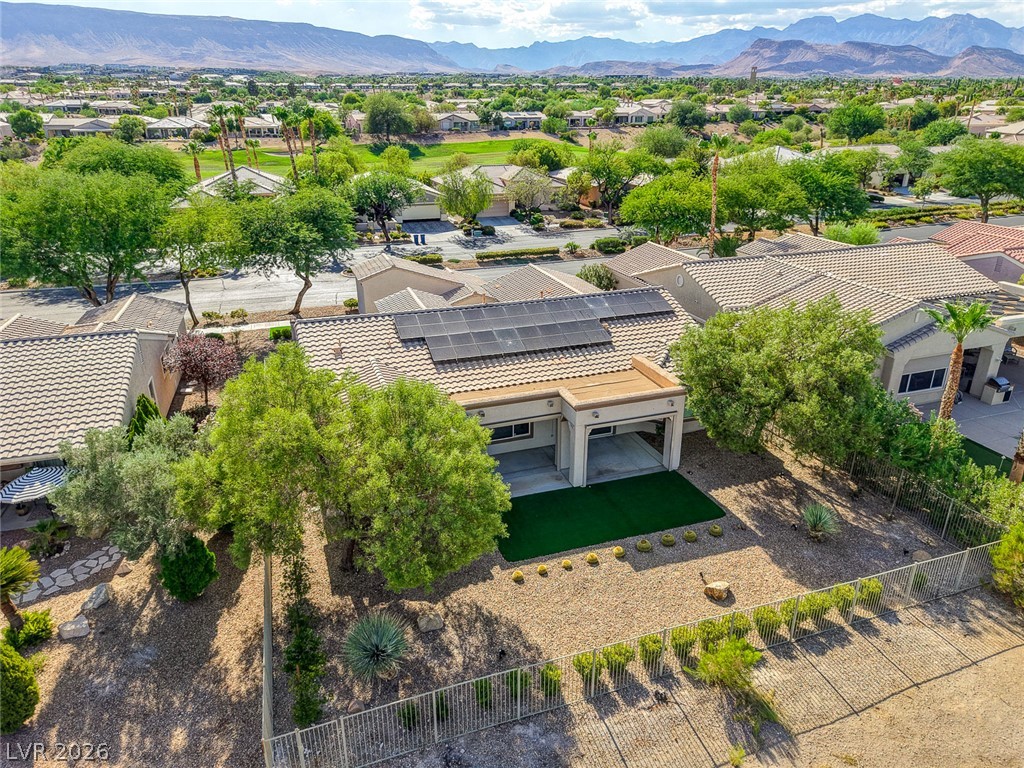
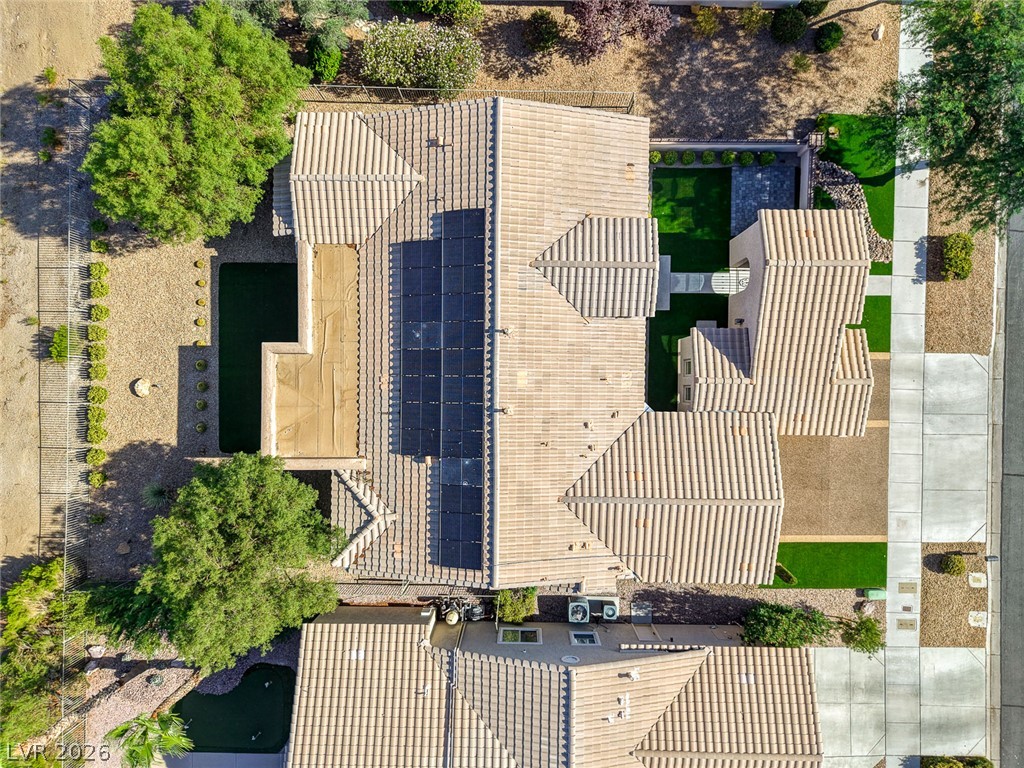
An aerial perspective reveals a private yard with a low-maintenance landscape, complementing the residence with solar panels on the roof.
An aerial perspective reveals a serene community with golf course views and solar-equipped residences under a bright sky.
An aerial perspective reveals a charming stucco residence with a tiled roof, set amidst a desert landscape.
An aerial perspective reveals a desert-adapted dwelling featuring solar panels and xeriscaping.
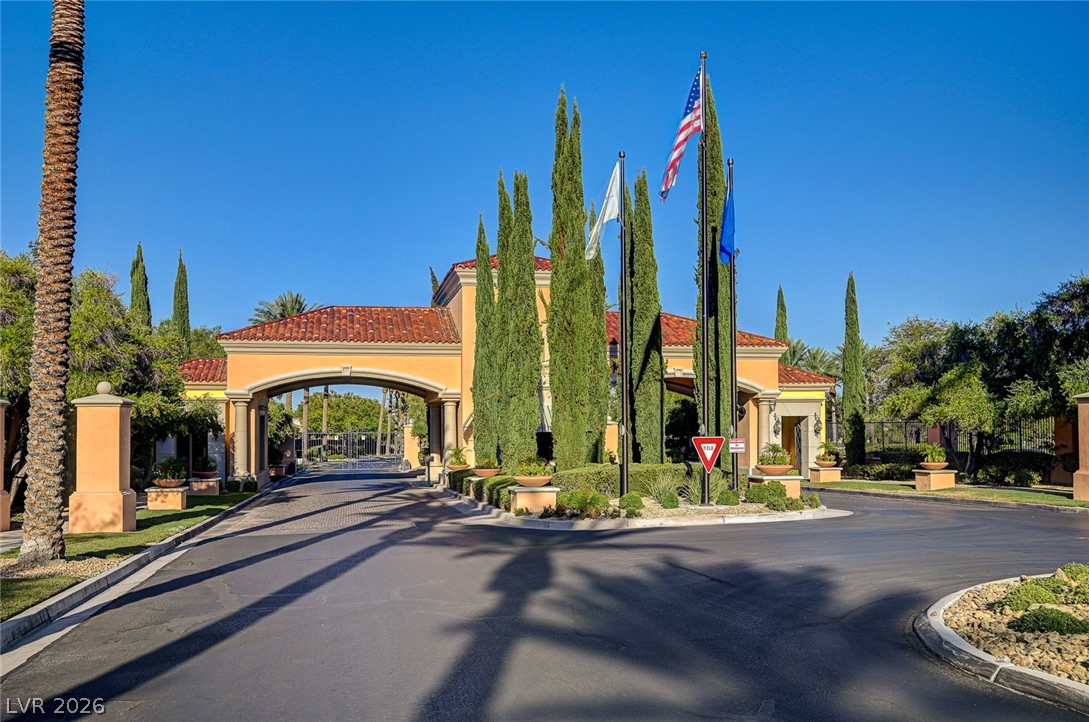
A grand gated entry, framed by lush landscaping, welcomes residents to a secluded community.
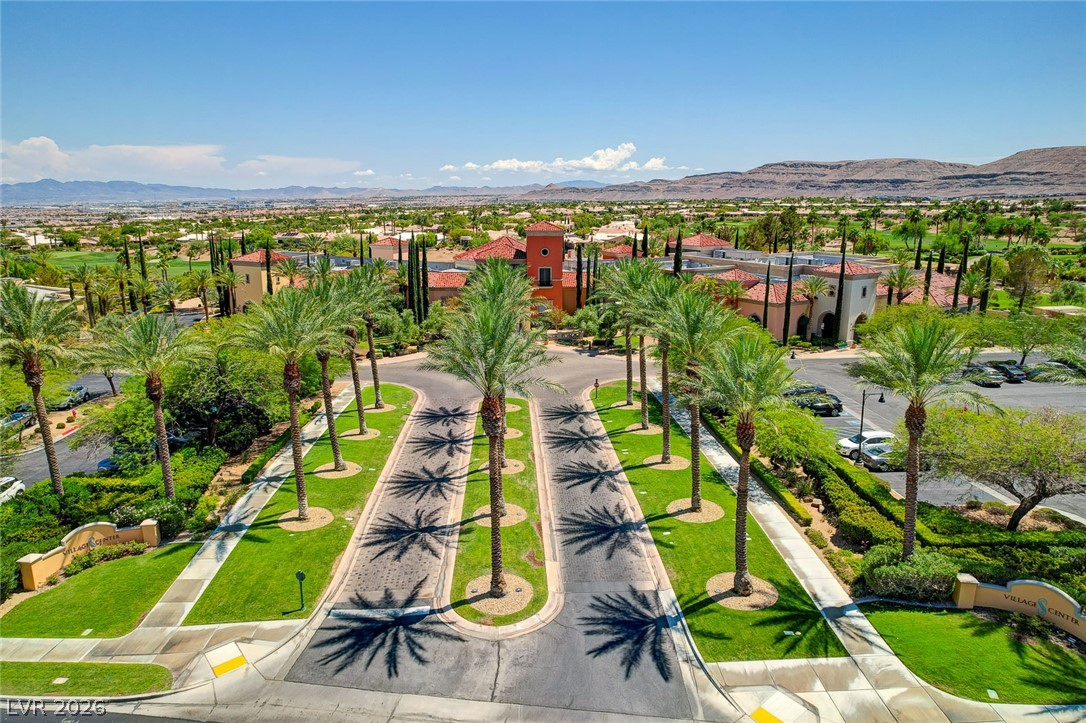
A Mediterranean-inspired community with lush landscaping and mountainous views, offering resort-style living.
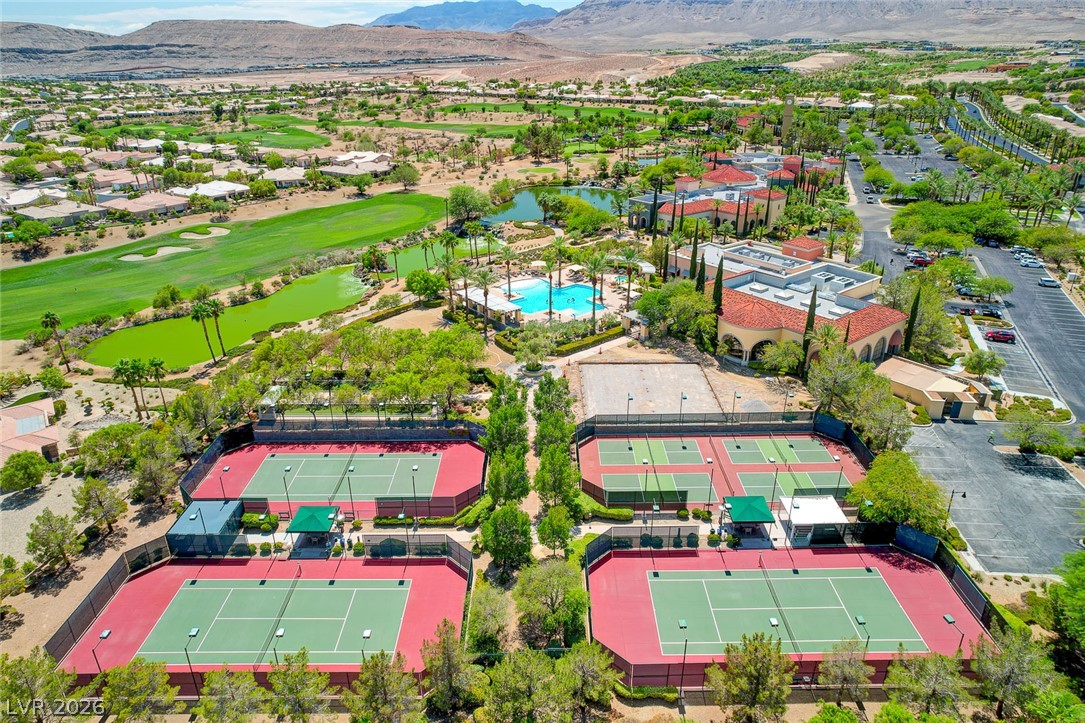
An aerial panorama reveals vibrant tennis courts, a serene golf course, and refreshing swimming pools nestled within a desert landscape.
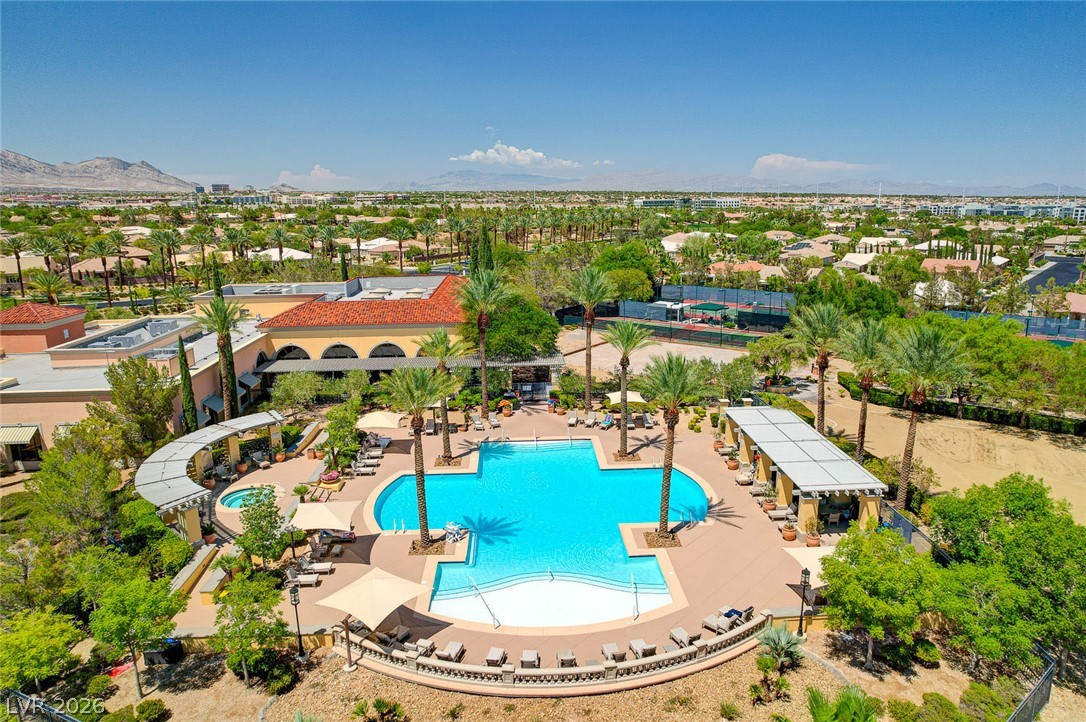
An aerial perspective reveals a sparkling pool at the heart of a vibrant community, surrounded by abundant greenery and mountain vistas.
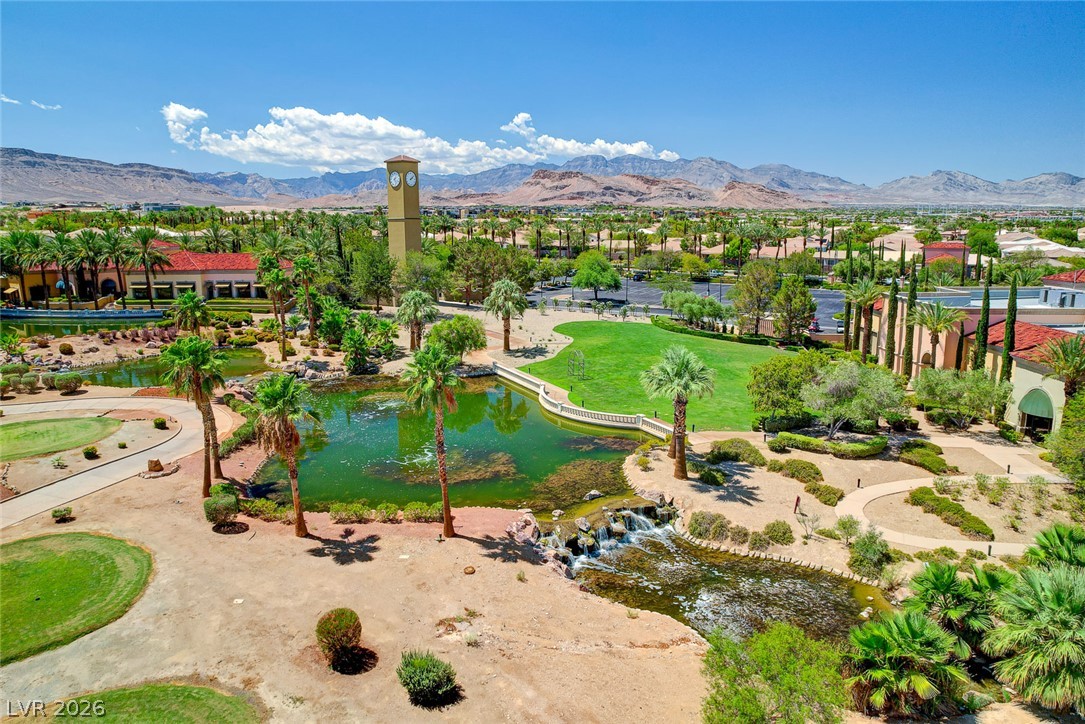
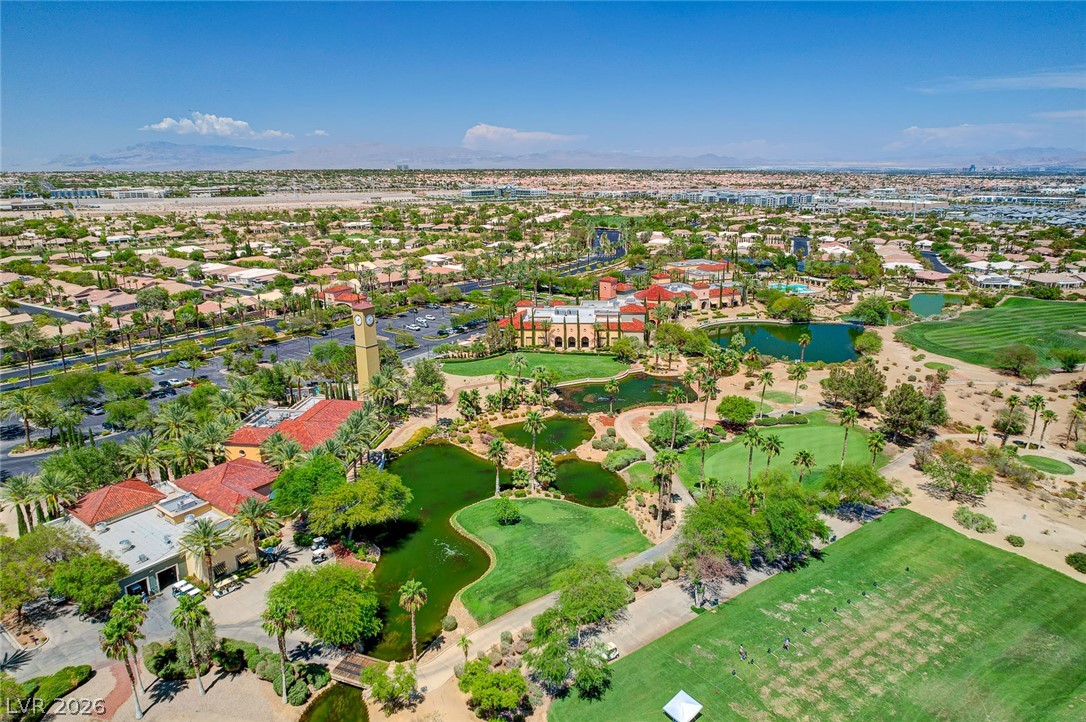
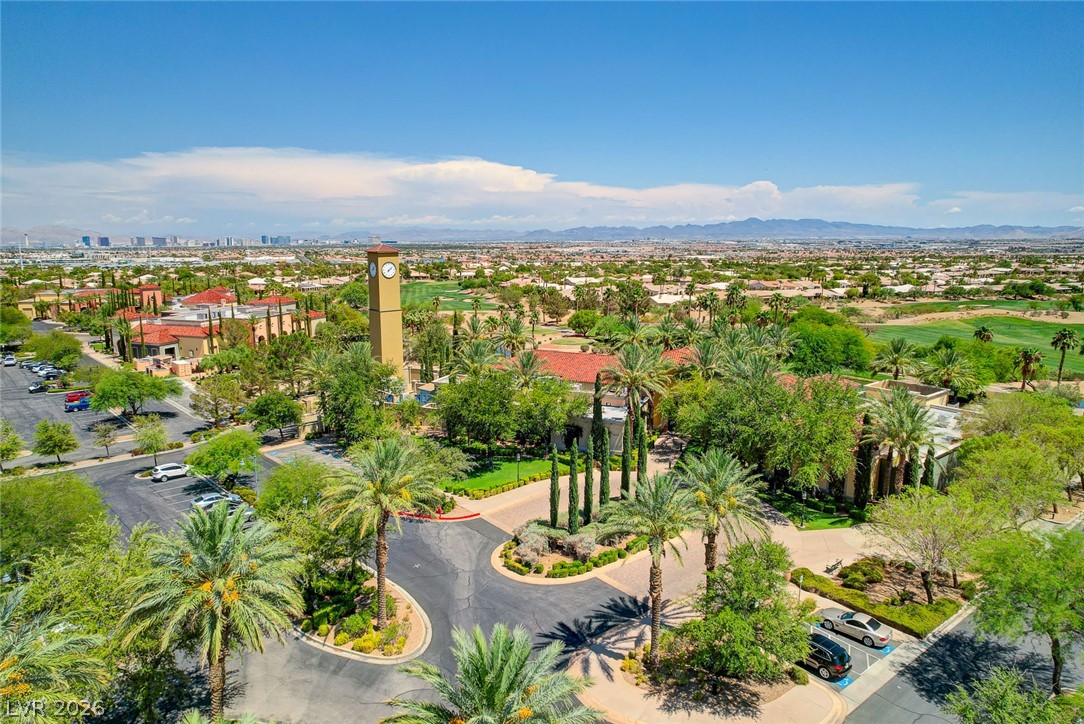
An aerial perspective reveals a luxurious golf course community with a scenic pond and a striking clock tower.
Vast desert oasis with lush golf course and community amenities set against a mountain backdrop.
A vibrant oasis with a clock tower stands amidst lush greenery and distant city views.
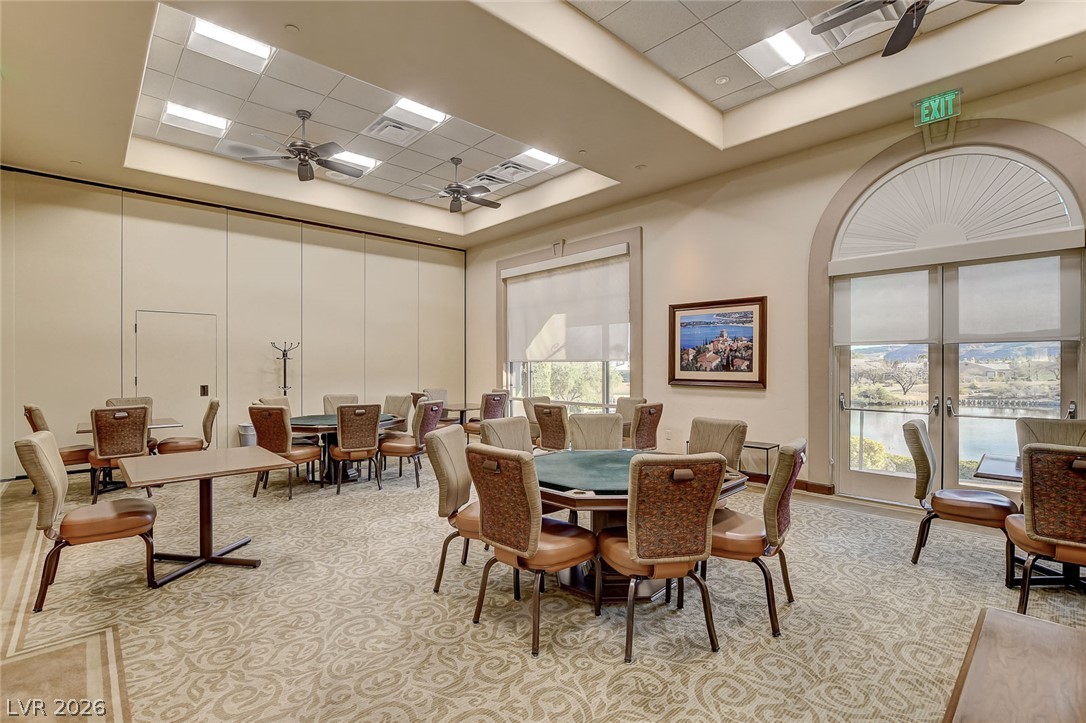
A well-lit recreational space provides a tranquil atmosphere, featuring elegant arch top doors that open to scenic views.
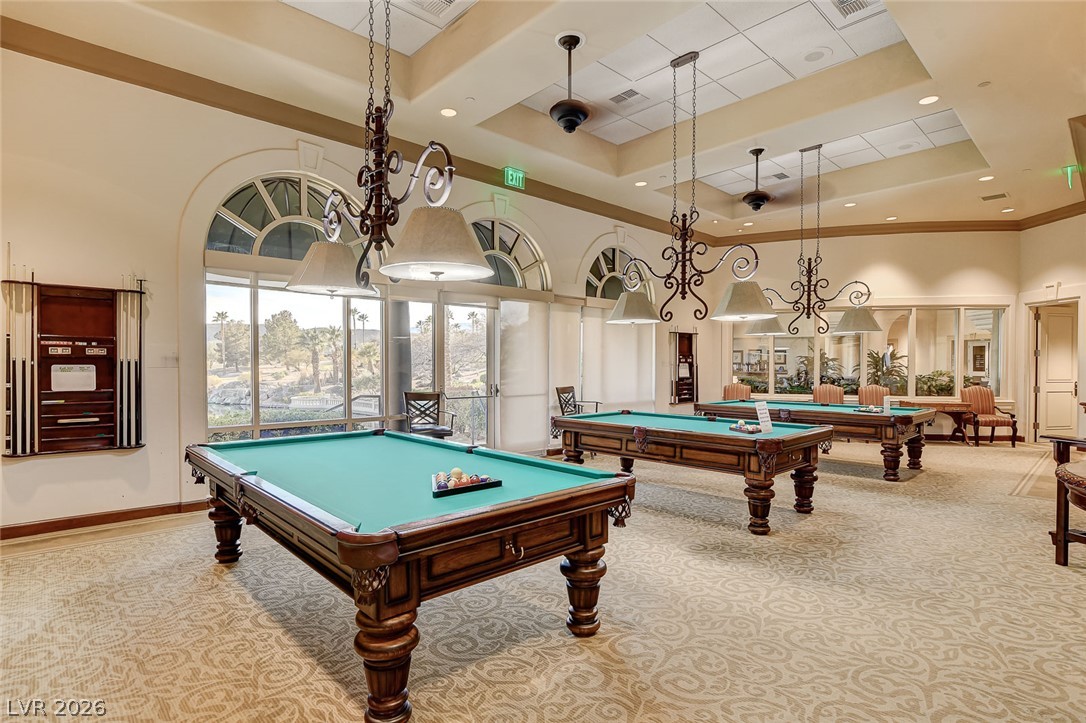
Elegant chandeliers illuminate multiple billiard tables, creating an inviting recreational space with arched windows overlooking lush grounds.
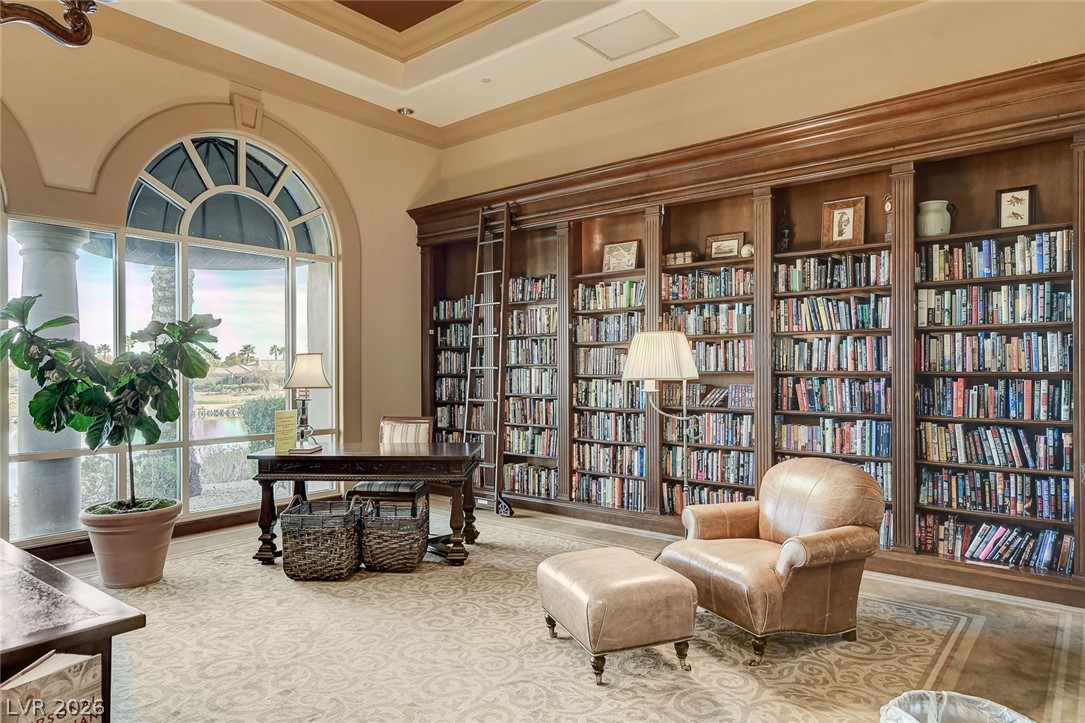
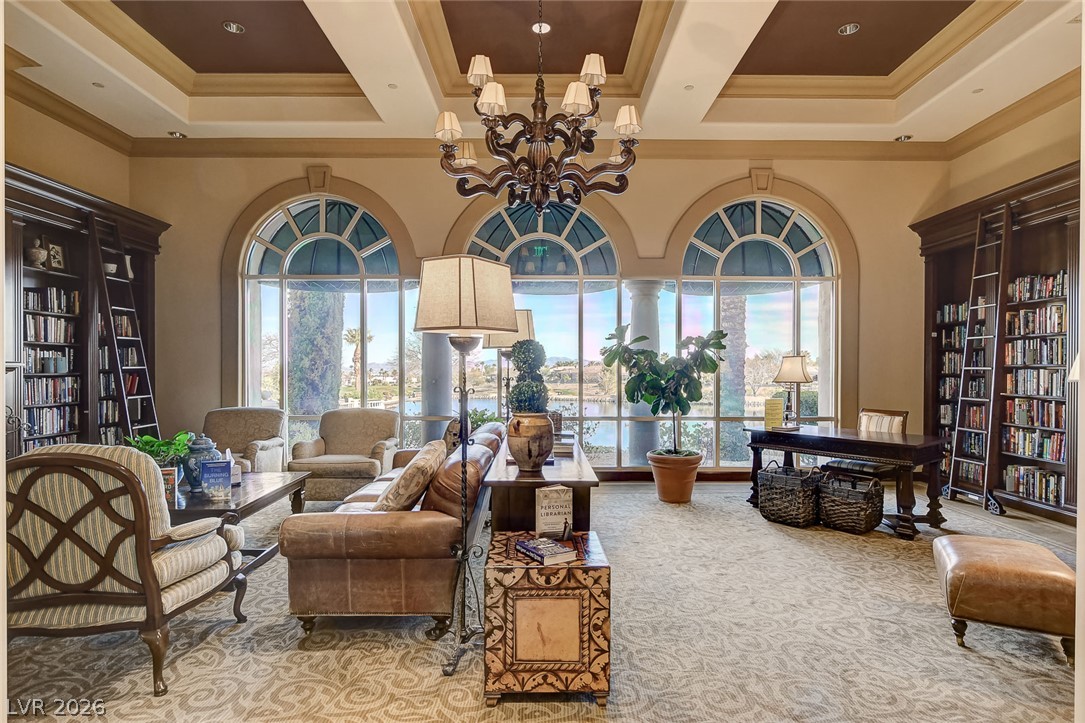
Custom built-in bookcases with rolling ladder create a grand library ideal for quiet reading or productive work.
Ornate chandeliers and arched windows illuminate a richly appointed library with built-in bookshelves.
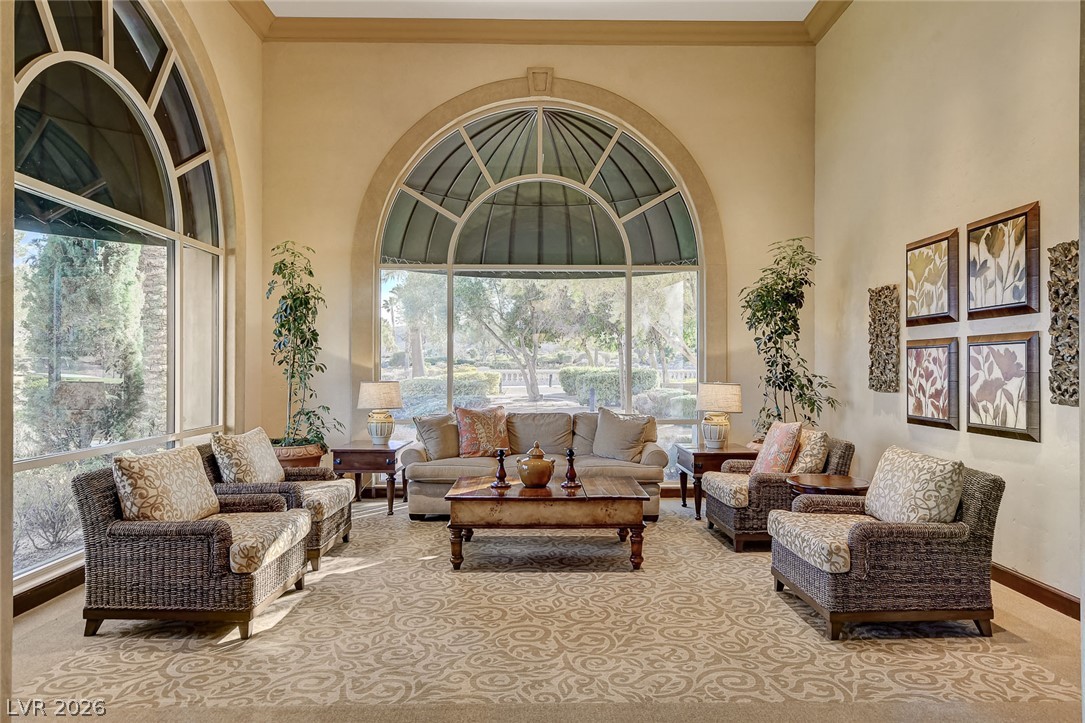
Grand arched windows illuminate this formal living space, creating an inviting atmosphere.
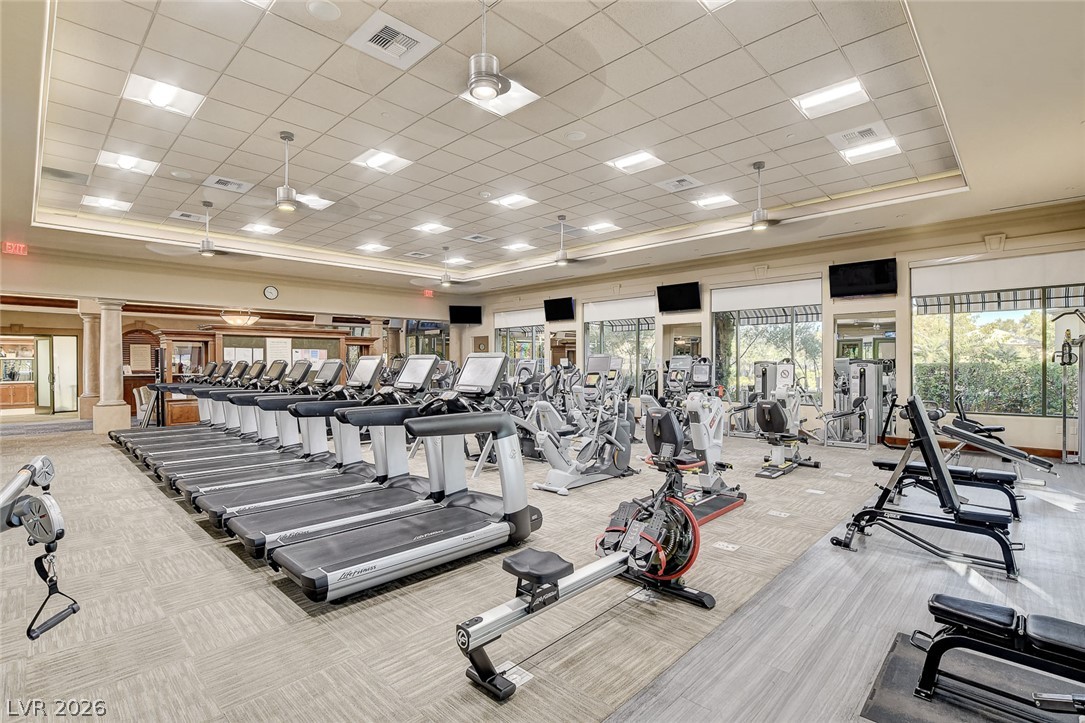
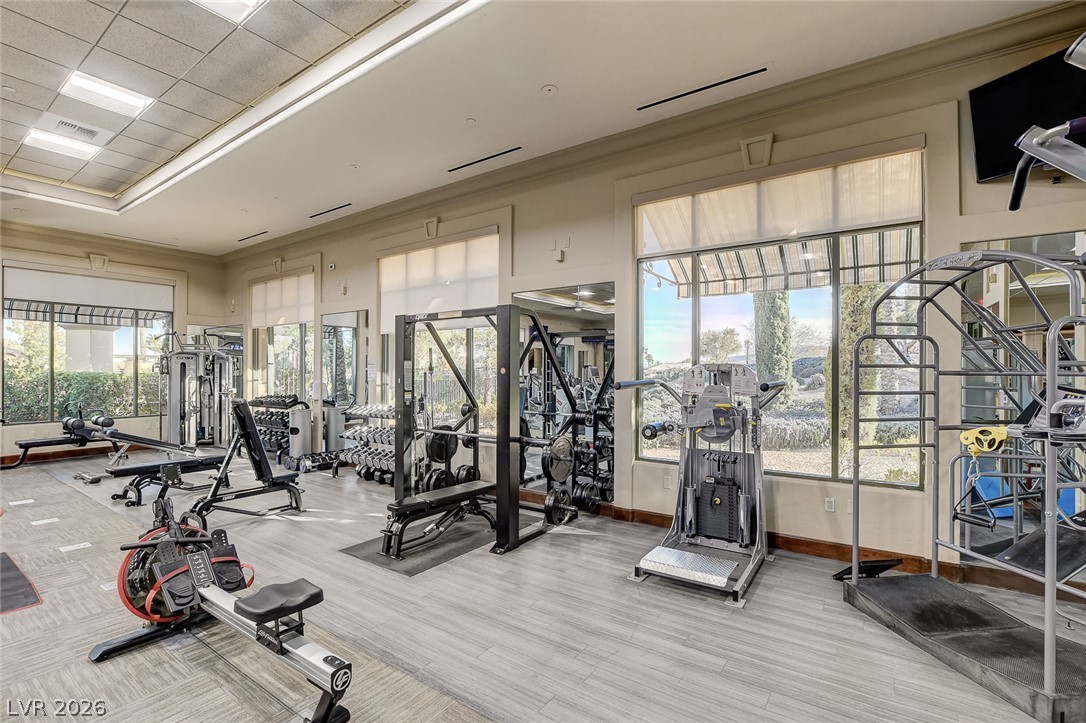
An array of modern fitness equipment awaits in this well-lit and spacious gym, offering a dedicated space for health and wellness.
Well-appointed fitness center with ample space for diverse workout routines and natural light.
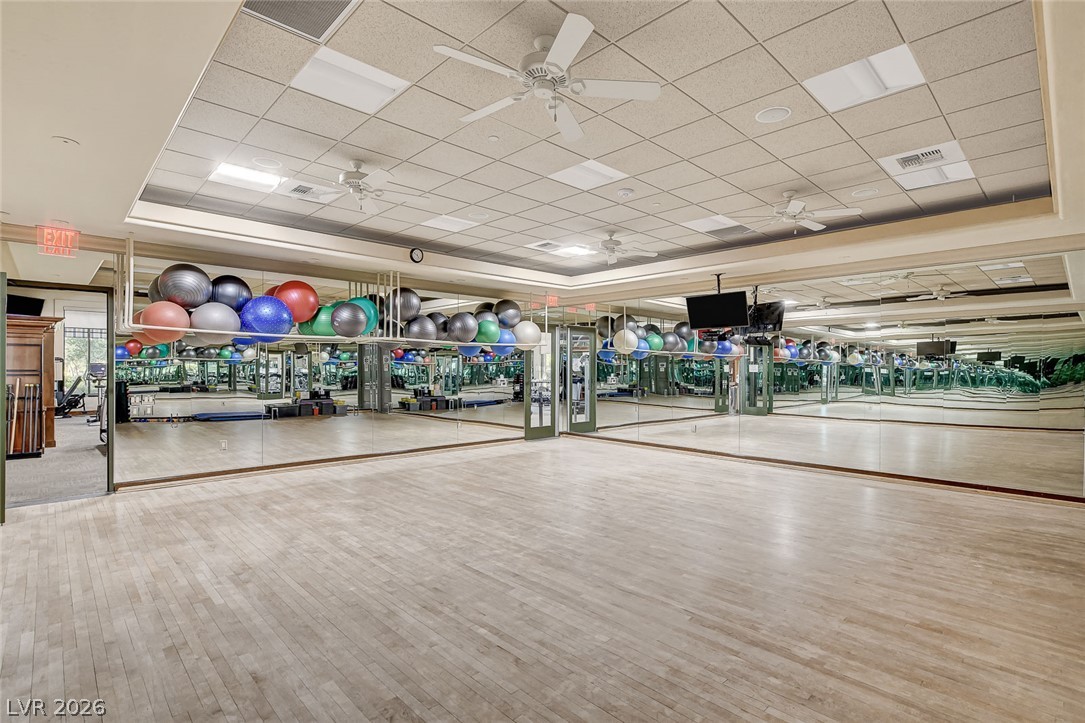
A dedicated fitness studio with hardwood flooring and mirrored walls awaits your workout.
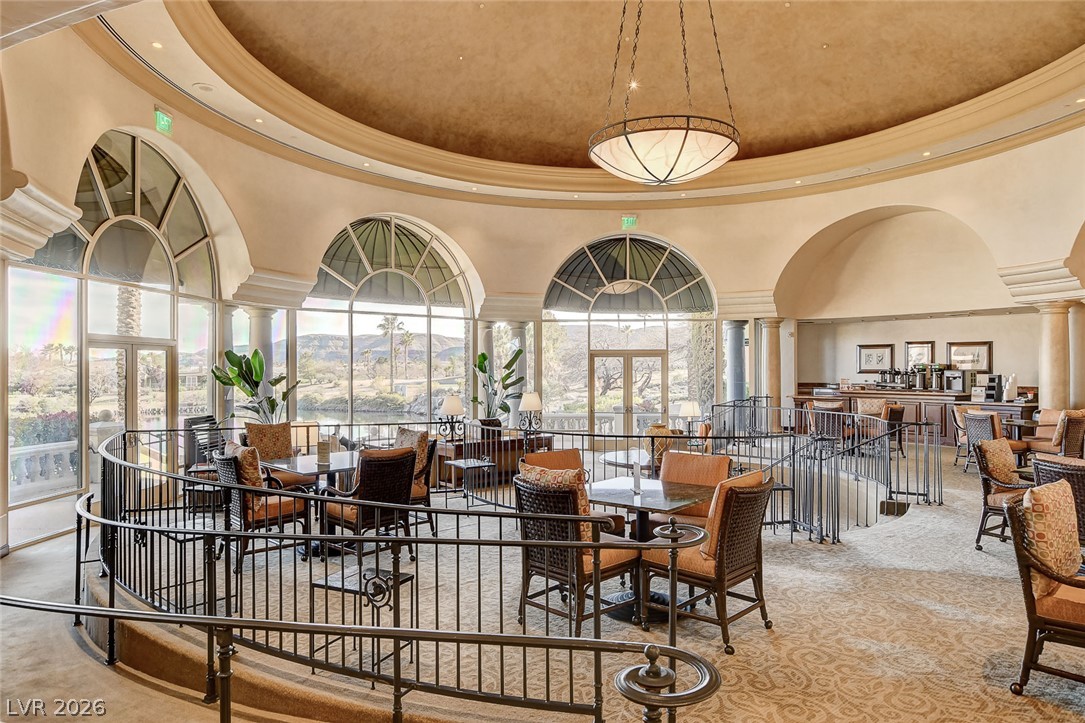
A grand, circular lounge area features large arched windows with scenic views, perfect for social gatherings.
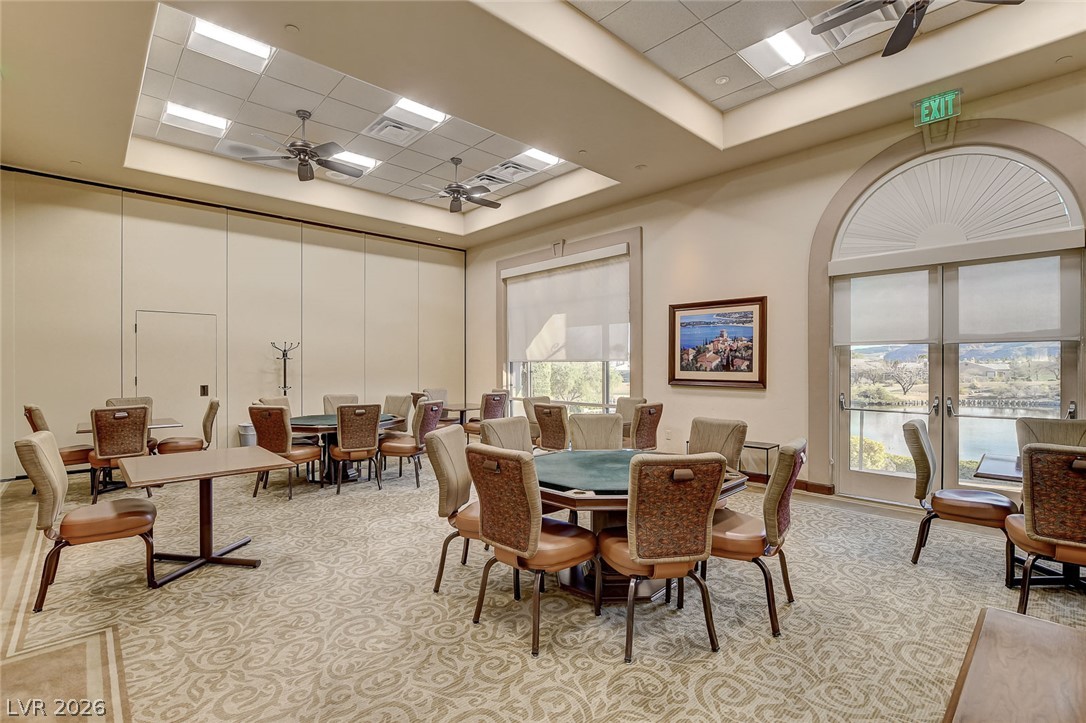
A versatile community space awaits, ideal for gatherings and leisure, featuring large windows framing scenic views and comfortable seating.
Experience refined living in this stunning golf course home located within the prestigious guard-gated Siena Golf Club community. Overlooking the fairways from an elevated homesite, this beautifully updated residence offers 4 bedrooms, a rare 3-car garage plus golf cart garage, and thoughtfully selected designer finishes throughout. The inviting interior showcases spacious living areas, an impressive chef's kitchen with premium appliances, elegant cabinetry, stone countertops, and beautifully appointed bathrooms. The luxurious primary suite is designed for relaxation, while the generous layout provides flexibility for guests, hobbies, or a home office. Outside, the backyard captures spectacular golf course views and offers endless possibilities for outdoor living. Siena's award-winning amenities include golf, resort-style pools, fitness center, pickleball, tennis, dining, walking trails, and countless social activities-all within one of Las Vegas' premier 55+ communities. Luxury, lifestyle, and location come together in this exceptional home.
Details
MLS #
2801956
Listing Type
For Sale
Style
House
HOA Dues
$993
Sub-Type
Resale
Status
Active
Year
2002
Days On Site
43
Listing Provided By
Keller Williams MarketPlace | Aaron Powers
Features
Bed(s)
4
Bath(s)
3 Total
SQ Feet
2,345
Garage
3
Story(s)
1
Zoning
Single Family
Acreage
0.20
Property View
Yes
Interior
Cooling
Central Air, Electric
Heating
Central, Gas
Heating Yes / No
Yes
Cooling Yes / No
Yes
Interior Features
Bathroomon Main Level, Bedroom On Main Level, Ceiling Fans, Full Bath On Main Level, Primary Downstairs, Window Treatments
Window Features
Blinds
Furnished
Unfurnished
Appliances
Dryer, Dishwasher, Disposal, Gas Range, Microwave, Refrigerator, Washer
Fireplaces Total
2
Fireplace Yes / No
Yes
Exterior
Exterior Features
Private Yard, Sprinkler Irrigation
Roof
Tile
Security Features
Gated Community
Lot Features
Drip Irrigation Bubblers, Desert Landscaping, Landscaped, Synthetic Grass, Trees, Less Than Quarter Acre
The data relating to real estate for sale on this web site comes from the Las Vegas REALTORS® MLS. Information deemed reliable but not guaranteed. COPYRIGHT 2022 OF LAS VEGAS REALTORS® MLS. ALL RIGHTS RESERVED.