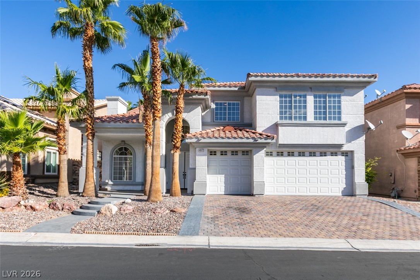
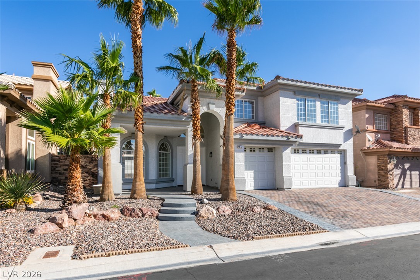
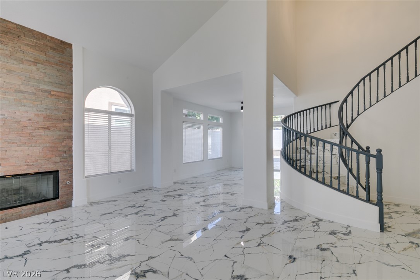
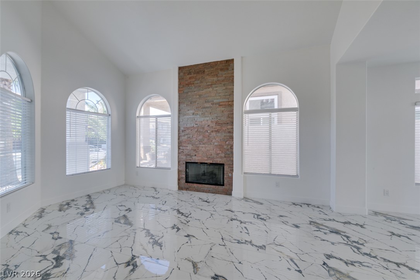
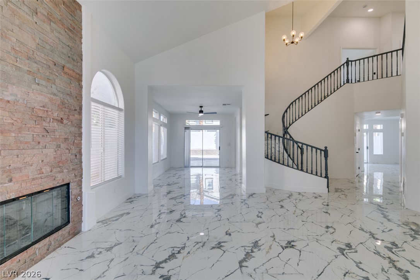
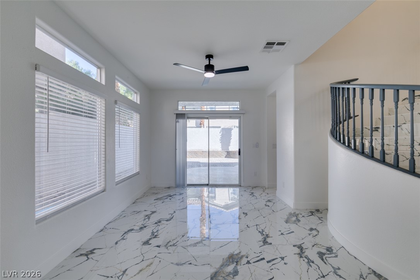
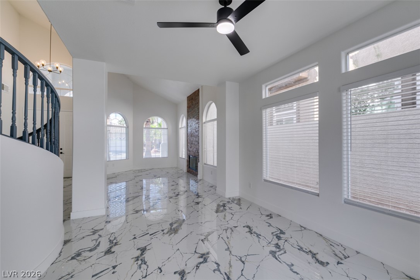
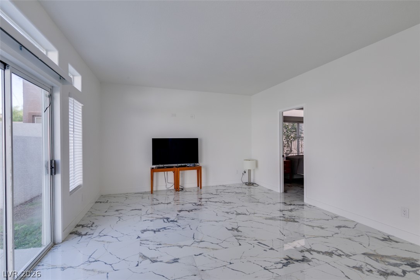
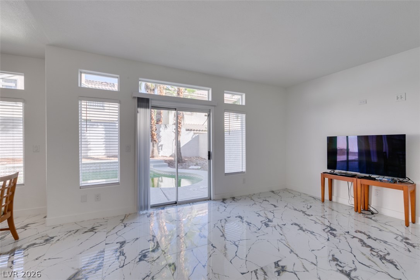
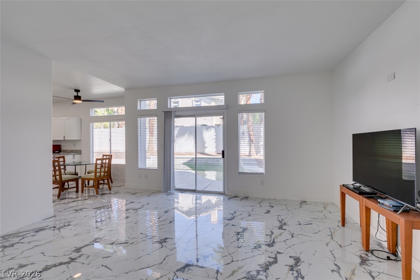
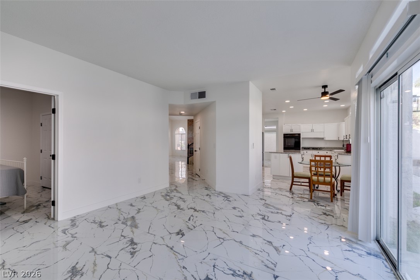
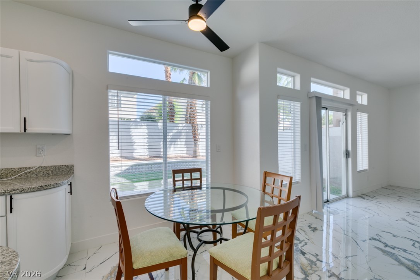
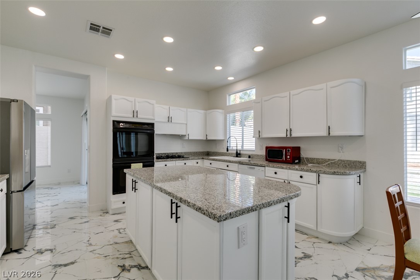
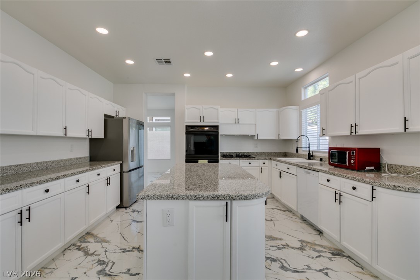
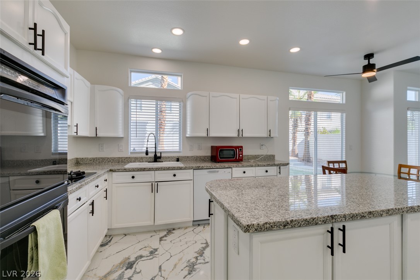
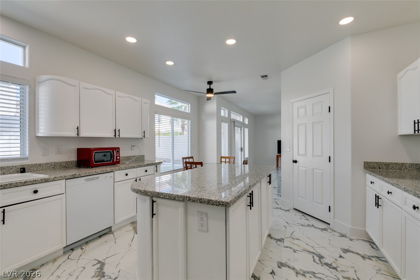
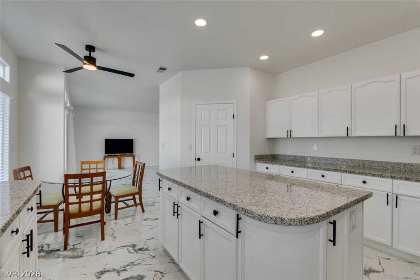
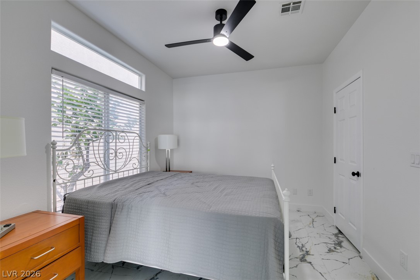
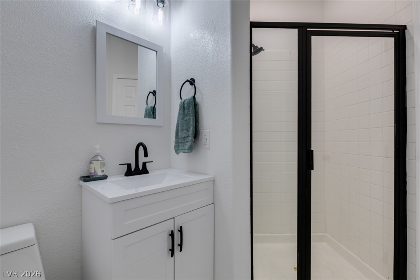
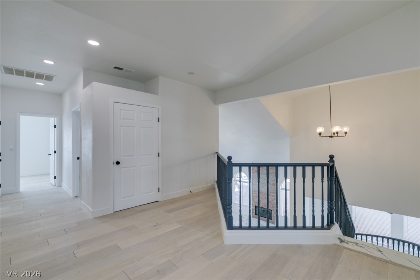
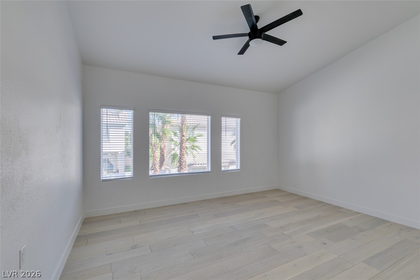
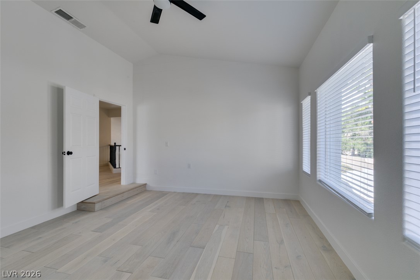
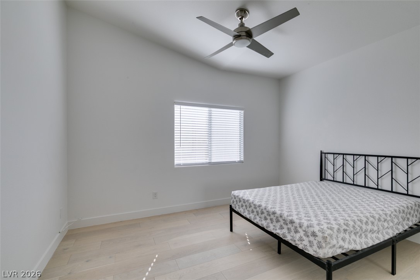
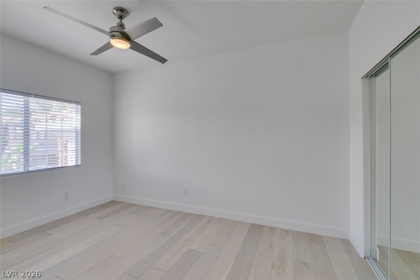
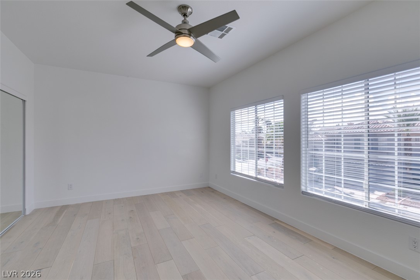
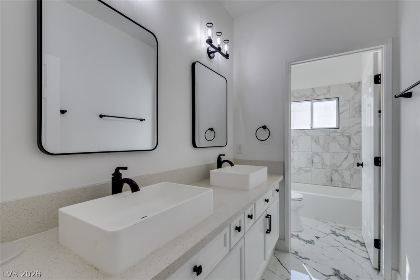
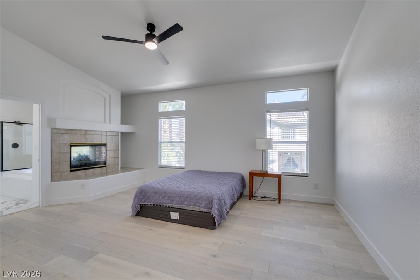
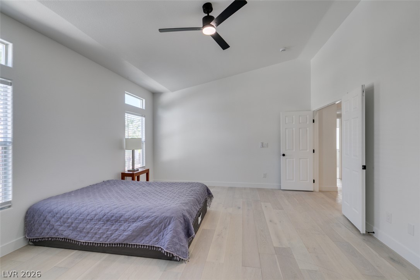
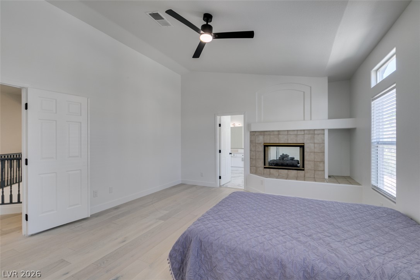
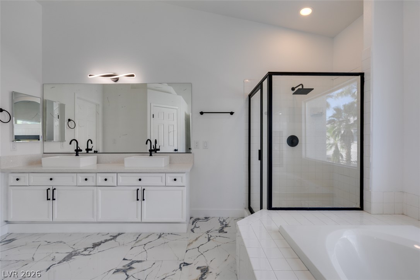
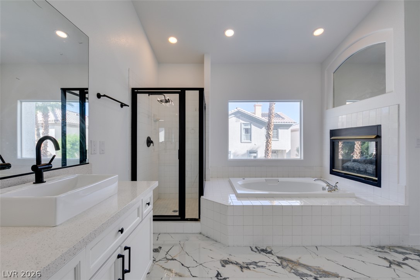
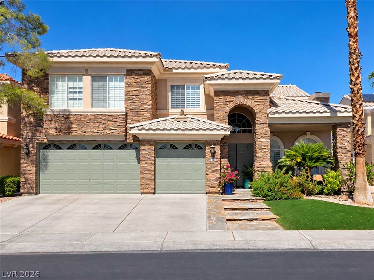
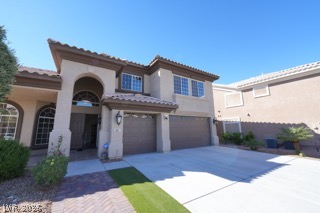
Five bedrooms, a sparkling pool, a 3-car garage, and stylish updates throughout make this home one to put on your must-see list! The two-story layout features updated flooring, refreshed bathrooms, and an updated kitchen with granite countertops, a center island, recessed lighting, a pantry, and abundant cabinet and counter space. Gather around the fireplace in the living room, then take advantage of two separate family rooms, with one on the main floor and a second upstairs that makes an ideal family room, game room, media room, or additional hangout space. The downstairs bedroom offers flexibility for guests or multigenerational living, while the spacious primary suite delivers an extra touch of comfort with a two-way fireplace shared with the primary bathroom, dual sinks, a separate tub and shower, and a walk-in closet. Step outside to a backyard featuring a sparkling pool, paver patio and palm trees, creating a great setting for relaxing or entertaining. Pavers continue along the driveway, adding to the home's curb appeal. Conveniently located near freeway access, shopping, and dining, this home offers plenty of room to make it your own.
Details
MLS #
2829483
Listing Type
For Sale
Style
House
HOA Dues
$177
Sub-Type
Resale
Status
Pending
Year
1997
Days On Site
17
Listing Provided By
LPT Realty, LLC | Javier M. Mendez
Features
Bed(s)
5
Bath(s)
3 Total
SQ Feet
2,908
Garage
3
Pool
Yes
Story(s)
2
Zoning
Single Family
Acreage
0.17
Interior
Cooling
Central Air, Electric, Two Units
Heating
Central, Gas, Multiple Heating Units
Heating Yes / No
Yes
Cooling Yes / No
Yes
Interior Features
Bathroomon Main Level, Bedroom On Main Level, Ceiling Fans, Three Quarter Bathon Main Level
Window Features
Double Pane Windows
Furnished
Unfurnished
Appliances
Built In Electric Oven, Dryer, Dishwasher, Disposal, Microwave, Refrigerator, Washer
Fireplaces Total
2
Fireplace Yes / No
Yes
Exterior
Exterior Features
Patio, Private Yard, Irrigation Sprinklers
Roof
Tile
Security Features
Gated Community
Construction Materials
Frame, Stucco, Drywall
Lot Features
Drip Irrigation Bubblers, Desert Landscaping, Landscaped, Rocks, Trees, Less Than Quarter Acre
Fencing
Block, Back Yard
Parking
Attached Garage Yes / No
Yes
Parking Features
Attached, Garage, Garage Door Opener, Inside Entrance, Private
Garage Yes / No
Yes
Utilities
Utilities
Underground Utilities
Electric
Photovoltaics None
Sewer
Public Sewer
Taxes
Tax Annual Amount
3318
Location
Senior Community Yes / No
No
Area Information
State
NV
County
Clark
City
Las Vegas
Zip Code
89147
Community Name
Tiburon Phase 5
School District
Durango
Elementary School
Abston
High School
Durango
Sourced by Back At You
MLS Number: 2829483
Javier M. Mendez – (702) 241-0909 – transactions@thetmtcollective.com
The data relating to real estate for sale on this web site comes from the Las Vegas REALTORS® MLS. Information deemed reliable but not guaranteed. COPYRIGHT 2022 OF LAS VEGAS REALTORS® MLS. ALL RIGHTS RESERVED.
MLS Number: 2829483
Javier M. Mendez – (702) 241-0909 – transactions@thetmtcollective.com