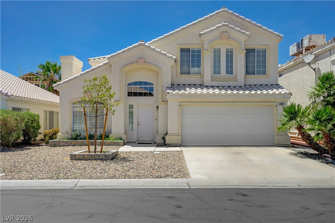
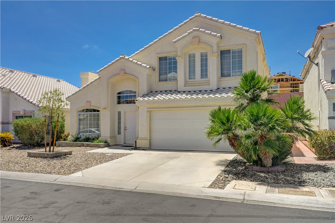
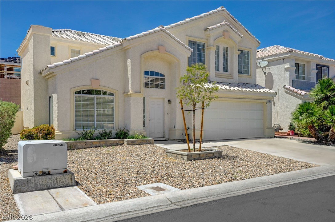
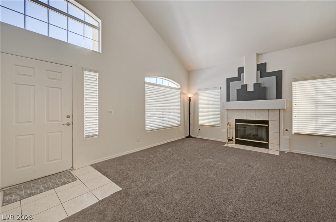
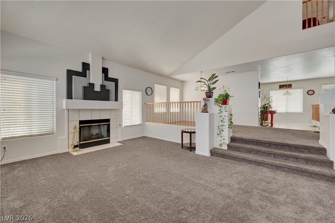
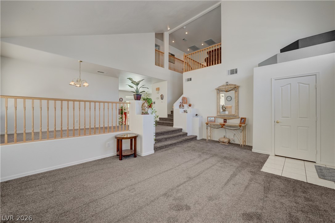
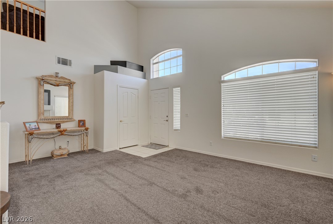
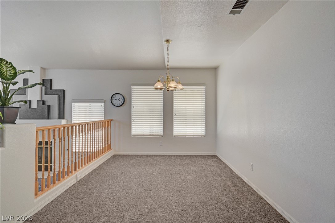
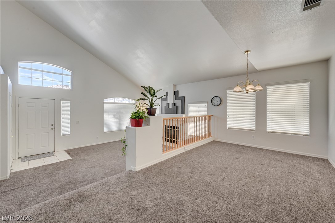
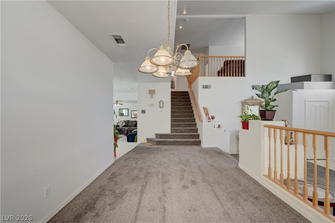
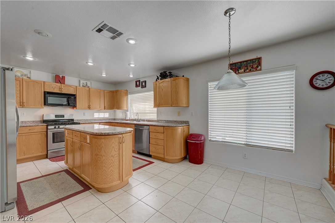
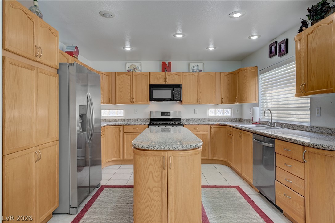
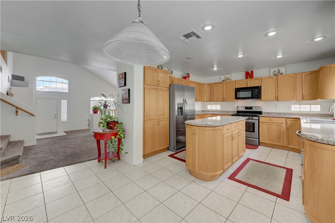
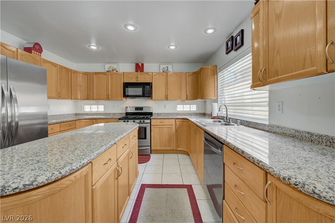
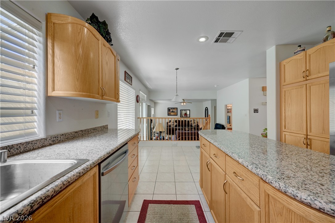
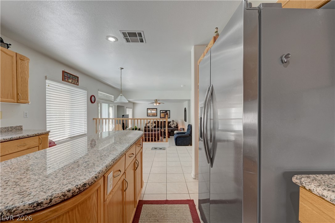
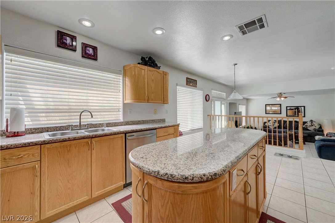
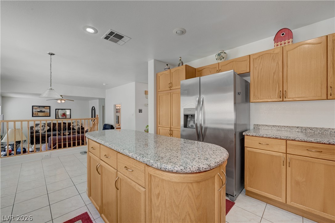
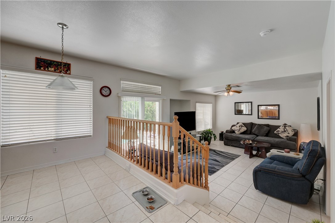
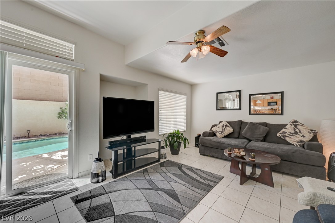
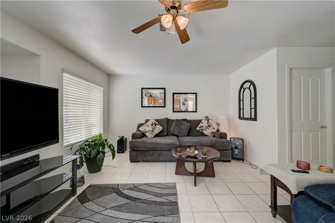
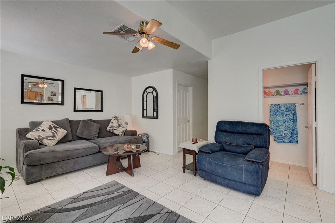
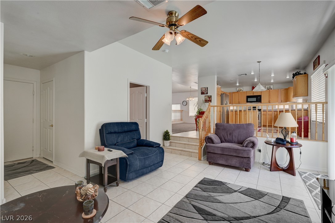
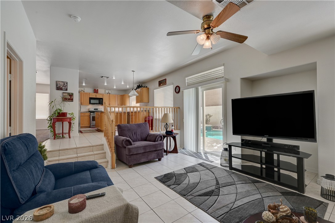
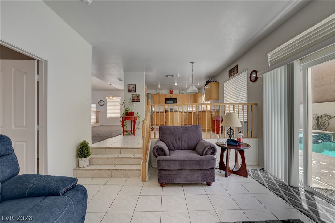
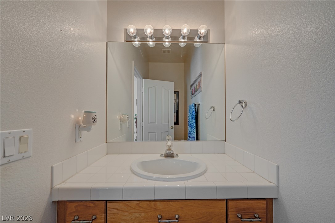
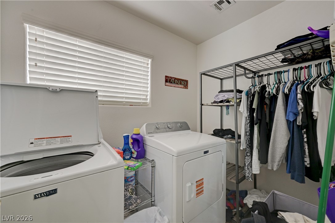
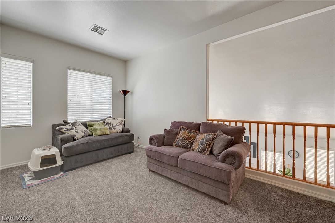
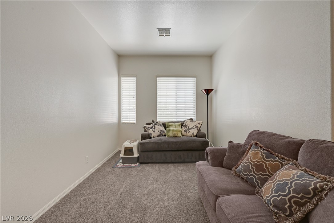
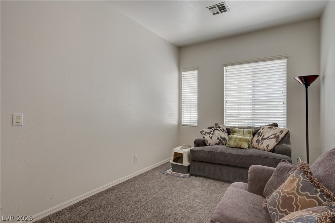
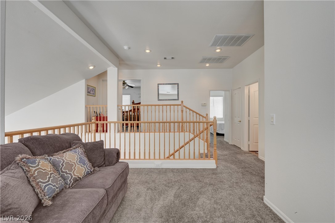
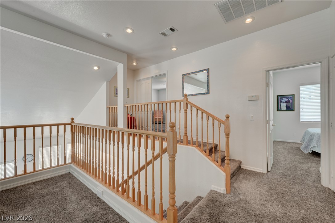
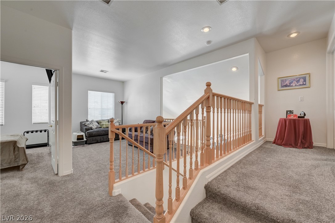
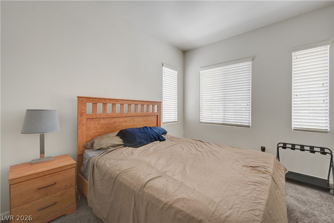
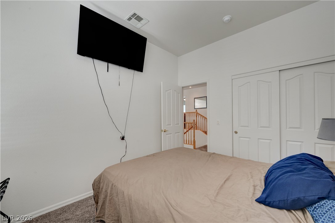
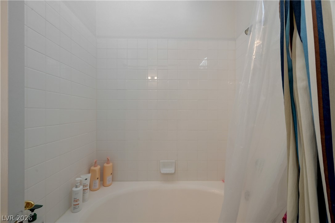
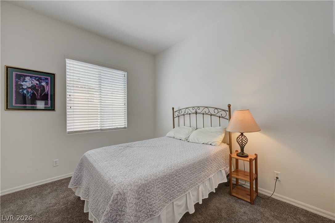
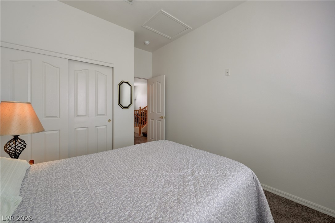
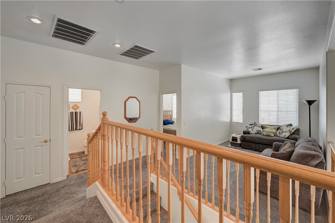
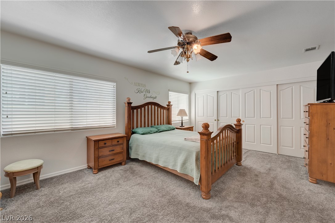
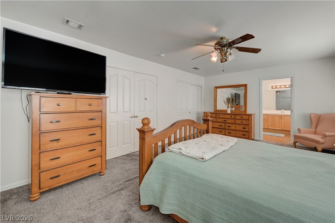
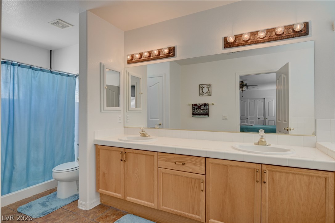
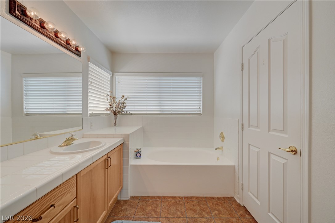
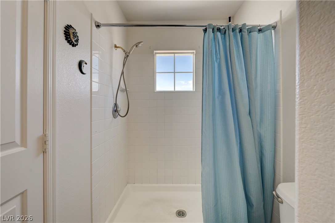
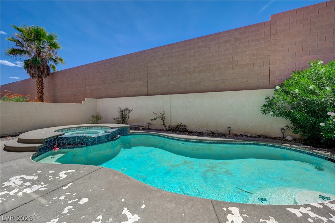
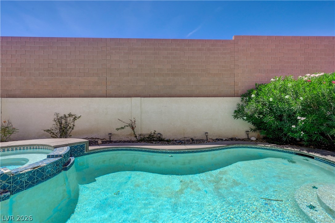
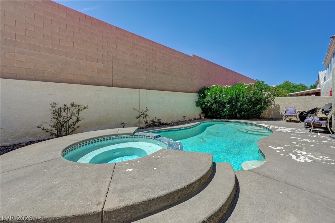
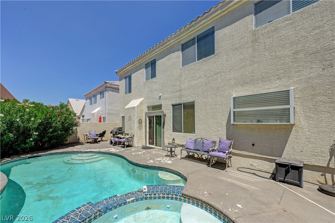
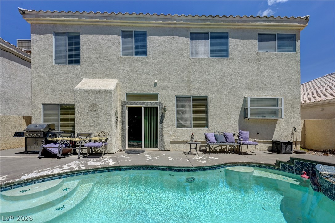
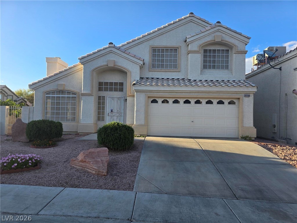
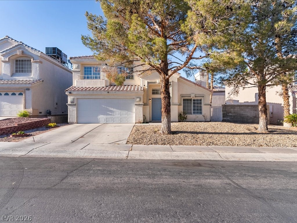
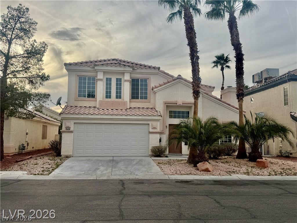
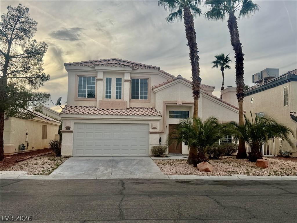
Welcome to this beautifully maintained home in the heart of Southwest Las Vegas, offering 2,280 square feet of thoughtfully designed living space with 3 bedrooms, 2.5 bathrooms, and an inviting multi-level floor plan. A dramatic formal living room with soaring ceilings and a cozy fireplace creates an impressive first impression, while the elevated formal dining room overlooks the space below, adding architectural character and an elegant setting for entertaining. The spacious kitchen is designed for both everyday living and hosting, featuring granite countertops, abundant cabinetry, a center island, breakfast bar, and a sunny dining nook that flows seamlessly into the expansive family room. Large windows fill the home with natural light, while the open layout creates a warm and welcoming atmosphere throughout. Upstairs, the oversized primary suite offers a relaxing retreat with multiple closets and a spa-inspired bathroom complete with dual vanities, a soaking tub, and a separate shower. Two additional bedrooms provide generous space for family, guests, or a home office. Step outside to your own private backyard oasis featuring a sparkling pool, heated spa, and mature landscapingperfect for enjoying year-round outdoor living, entertaining friends, or simply unwinding after a long day. Ideally located in Southwest Las Vegas, this home offers exceptional convenience to Downtown Summerlin, the Las Vegas Strip, Allegiant Stadium, Harry Reid International Airport, premier shopping, dining, golf courses, parks, and major freeway access. Combining spacious living areas, timeless architectural details, and an outstanding backyard retreat, this home offers the perfect blend of comfort, style, and convenience in one of Las Vegas' most desirable locations.
Details
MLS #
2804061
Listing Type
For Sale
Style
House
HOA Dues
$52
Sub-Type
Resale
Status
Pending
Year
1997
Days On Site
14
Listing Provided By
Keller Williams Realty Las Veg | Jason J. Schielke
Features
Bed(s)
3
Bath(s)
3 Total
SQ Feet
2,280
Garage
2
Pool
Yes
Story(s)
2
Zoning
Single Family
Acreage
0.12
Property View
None
Interior
Cooling
Central Air, Electric
Heating
Central, Gas
Heating Yes / No
Yes
Cooling Yes / No
Yes
Interior Features
Ceiling Fans, Window Treatments
Window Features
Blinds, Double Pane Windows
Furnished
Unfurnished
Appliances
Dryer, Dishwasher, Disposal, Gas Range, Microwave, Refrigerator, Washer
Fireplaces Total
1
Fireplace Yes / No
Yes
Exterior
Exterior Features
Private Yard, Sprinkler Irrigation
Roof
Tile
Lot Features
Drip Irrigation Bubblers, Desert Landscaping, Landscaped, Less Than Quarter Acre
Fencing
Block, Back Yard, Wrought Iron
Parking
Attached Garage Yes / No
Yes
Parking Features

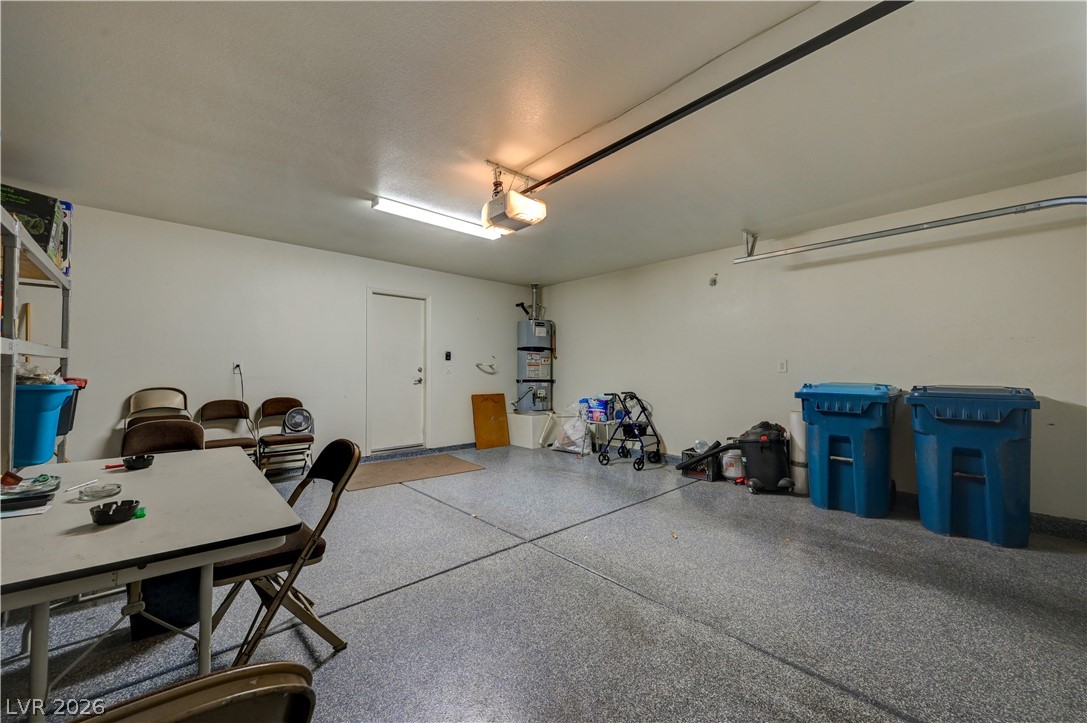
Attached, Garage, Garage Door Opener, Inside Entrance, Private
Garage Yes / No
Yes
Utilities
Utilities
Underground Utilities
Electric
Photovoltaics None
Sewer
Public Sewer
Location
Senior Community Yes / No
No
Other
List Aor
Greater Las Vegas Association Of Realtors Inc
Taxes
Property
3551
Area Information
State
NV
County
Clark
City
Las Vegas
Zip Code
89147
Community Name
Tiburon 2 Phase 2
Sourced by Back At You
MLS Number: 2804061
Jason J. Schielke – (702) 246-2322 – offers@theschielkegroup.com
Keller Williams Realty Las Veg – (702) 212-2222
Request a showing
Request a showing
The data relating to real estate for sale on this web site comes from the Las Vegas REALTORS® MLS. Information deemed reliable but not guaranteed. COPYRIGHT 2022 OF LAS VEGAS REALTORS® MLS. ALL RIGHTS RESERVED.
MLS Number: 2804061
Jason J. Schielke – (702) 246-2322 – offers@theschielkegroup.com