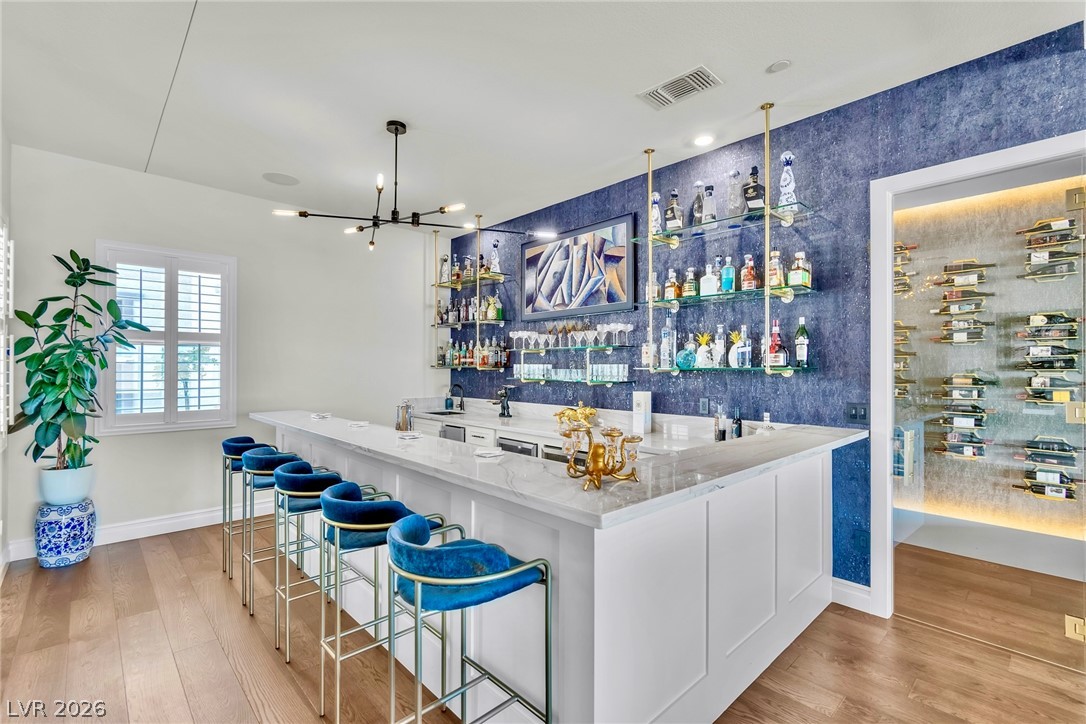
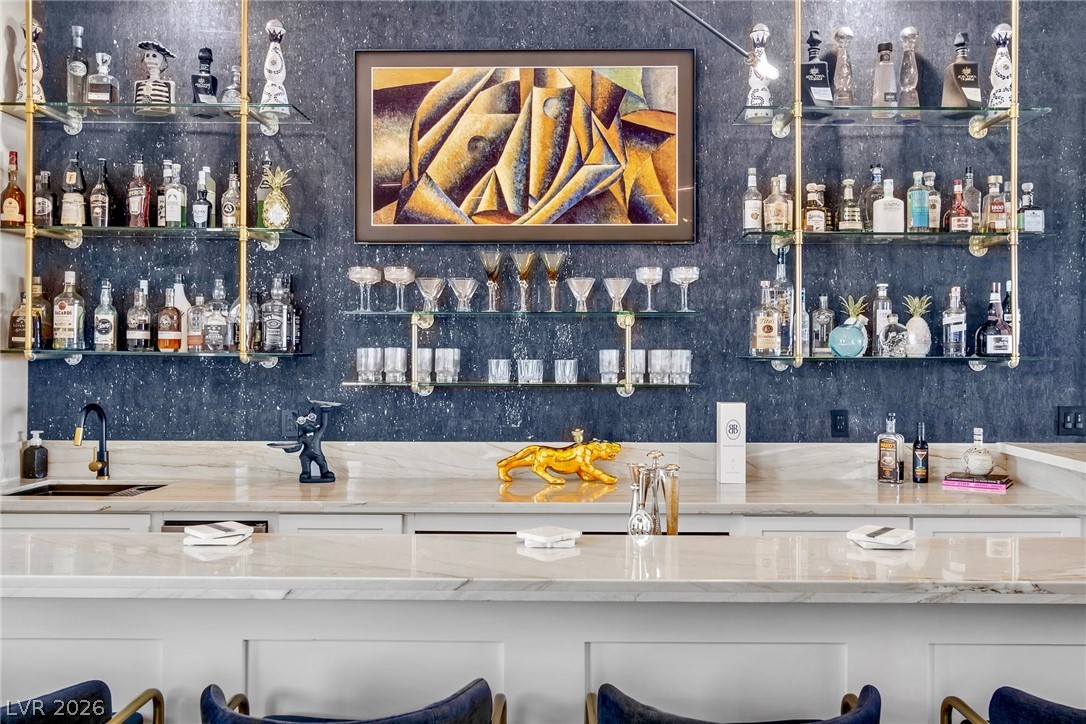
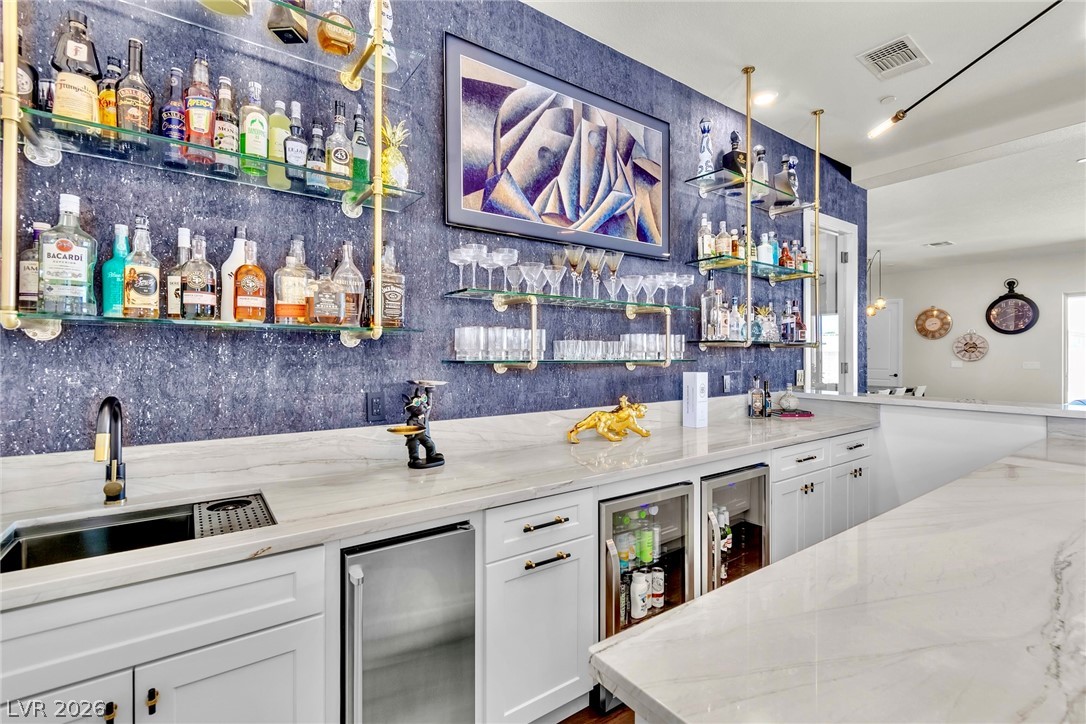
A custom bar with a quartzite top, brass floating shelves and velvet seating, right next to the glass-walled wine room.
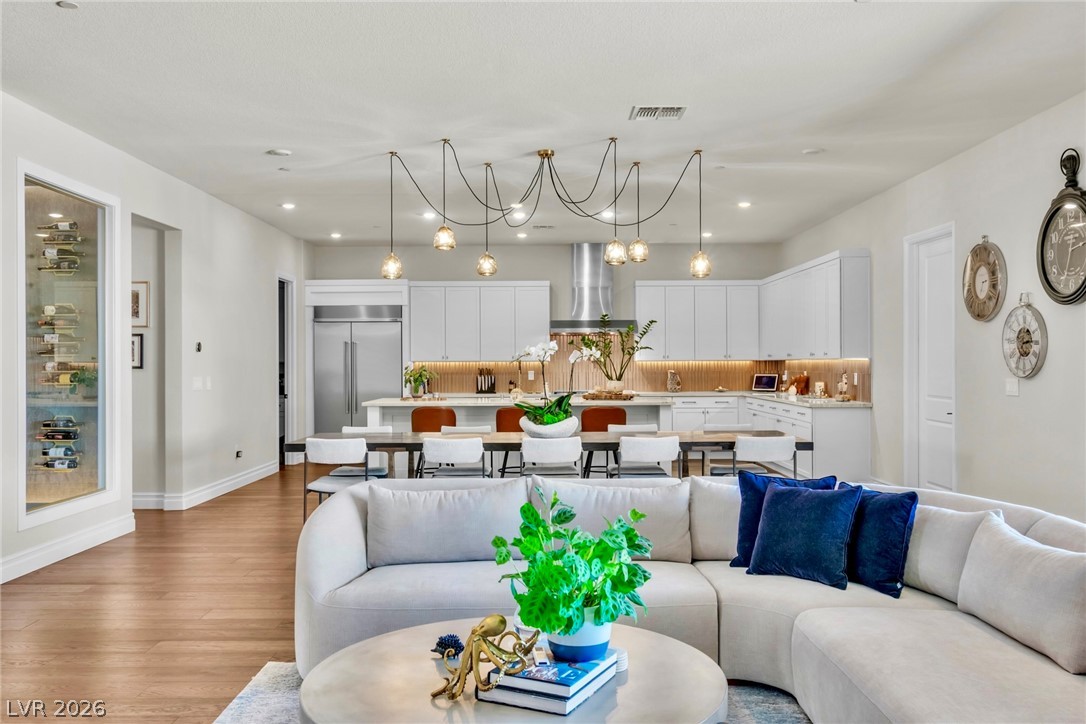
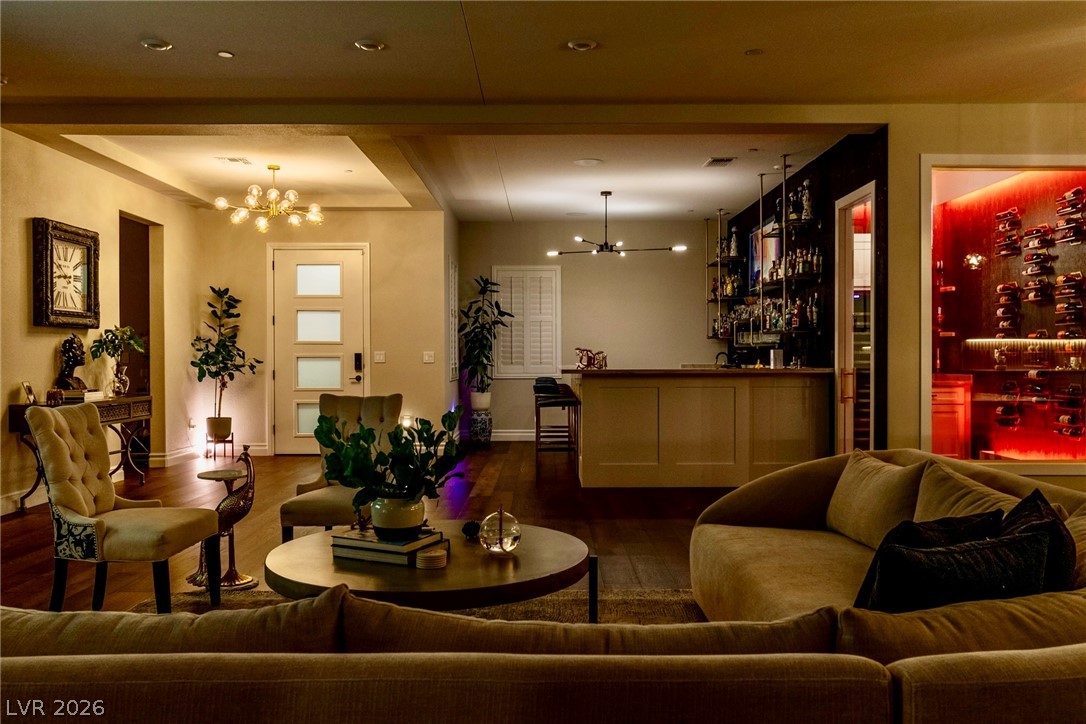
An open great room under designer chandeliers, with white oak floors that run into the chef's kitchen.
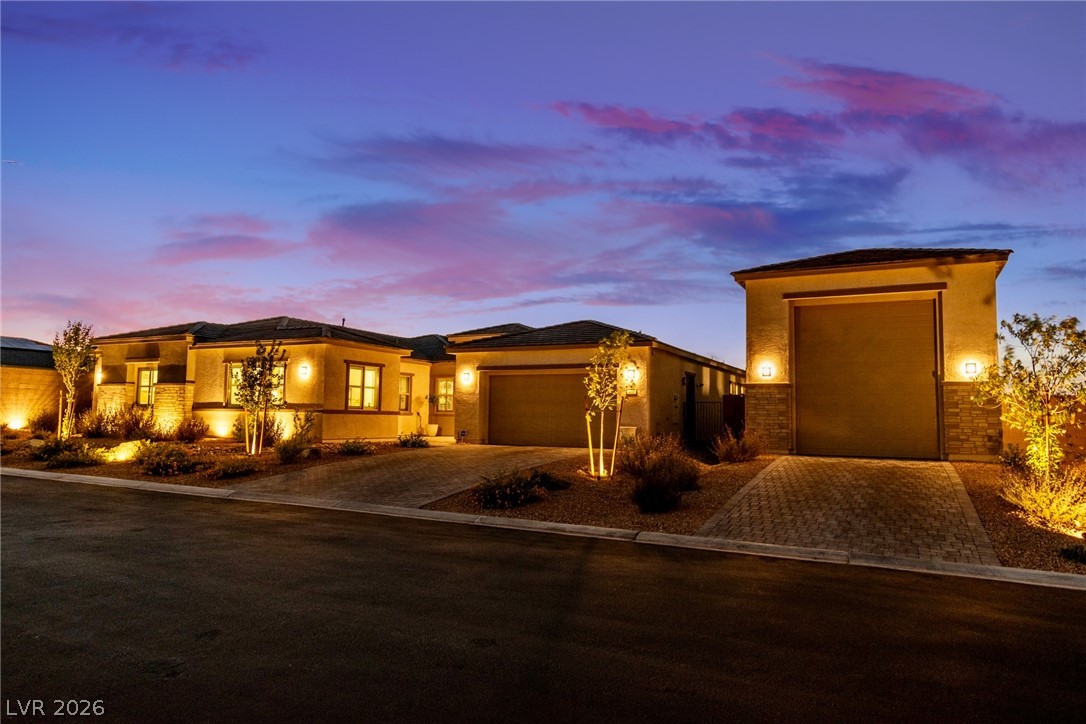
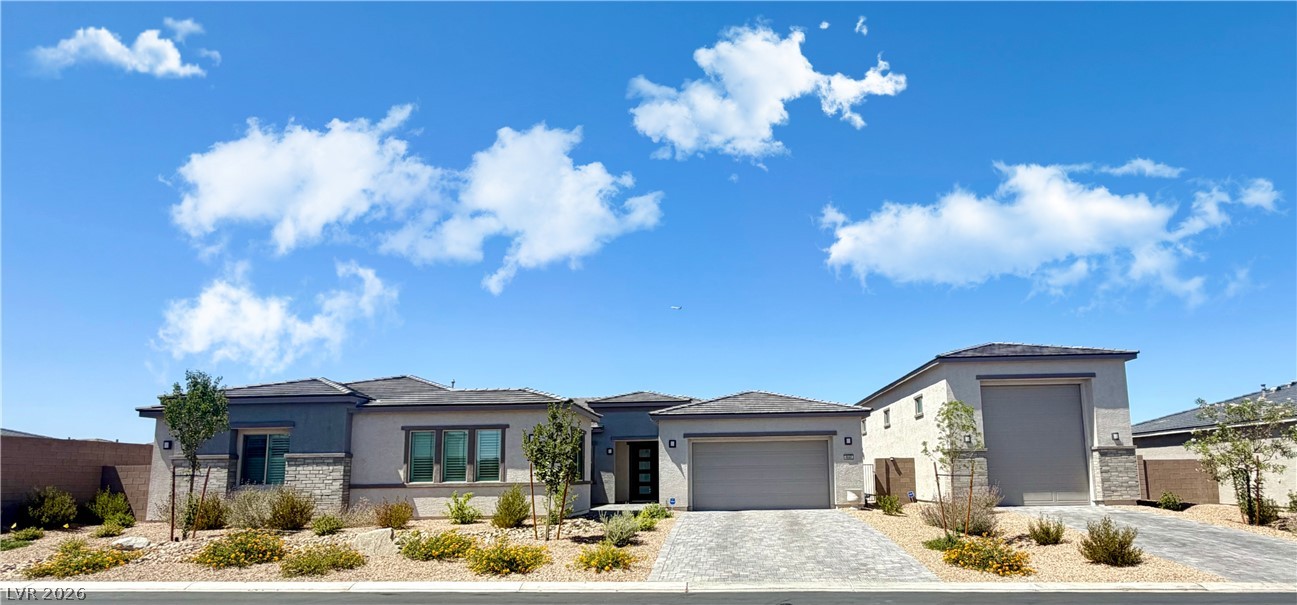
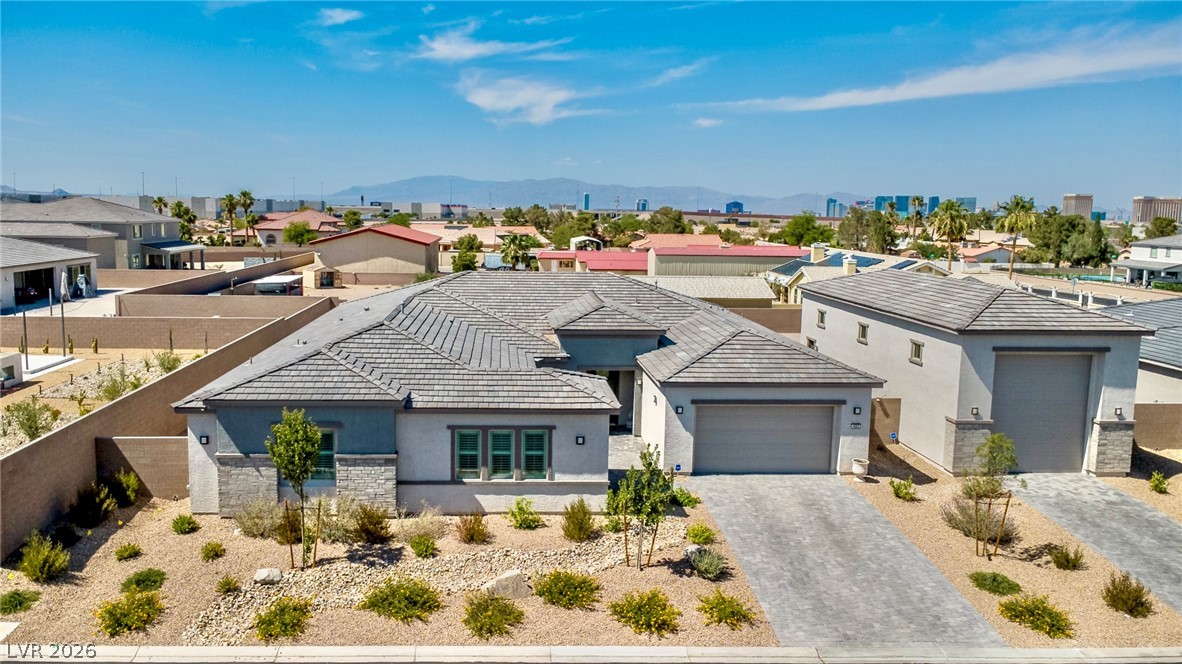
A single-story home on a cul-de-sac, with an attached 2-car garage plus a detached RV garage.
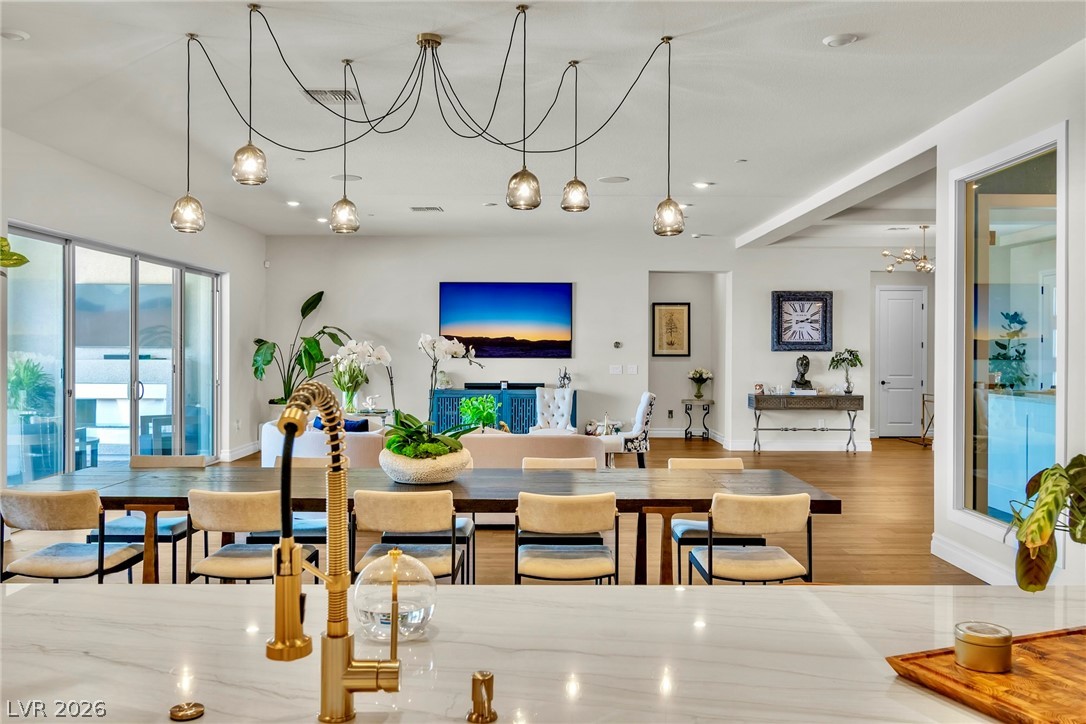
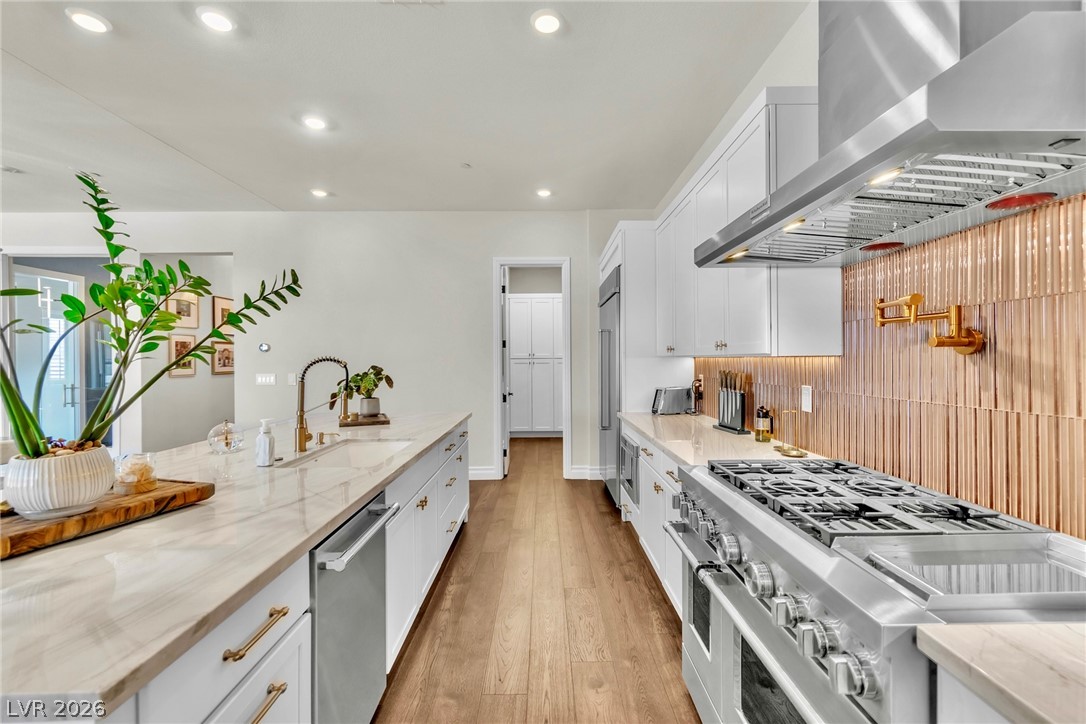
From the quartzite island, the view takes in the dining room, the living room and the wall of sliding glass doors.
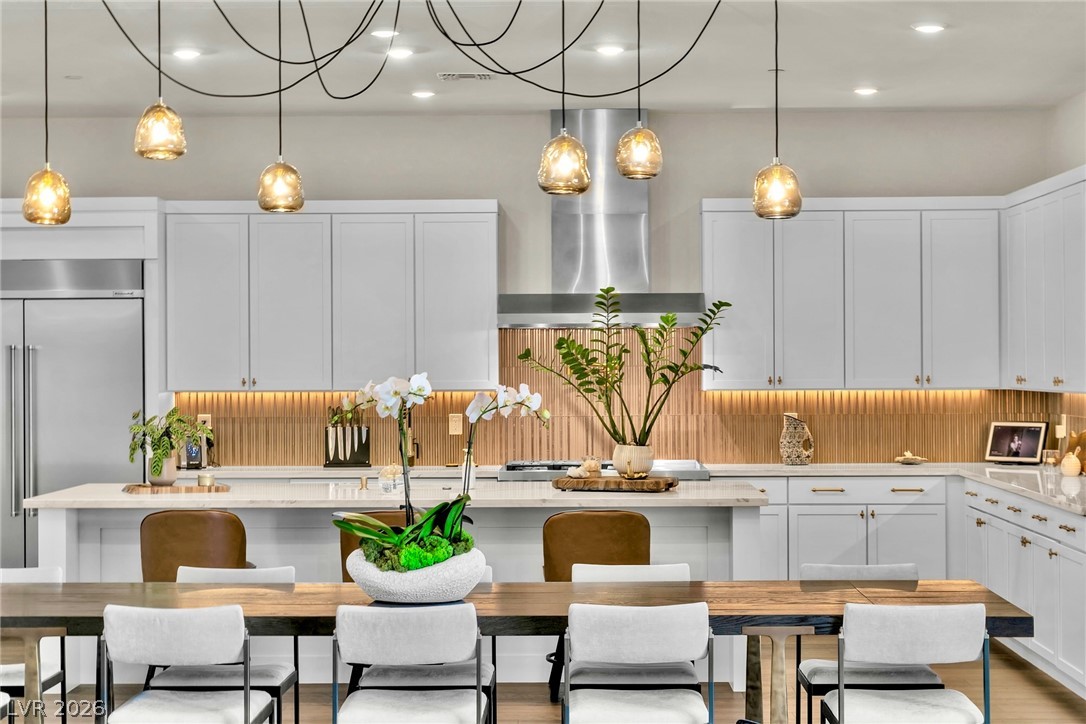
Glass pendants over the dining table, with the bronze fluted backsplash behind.
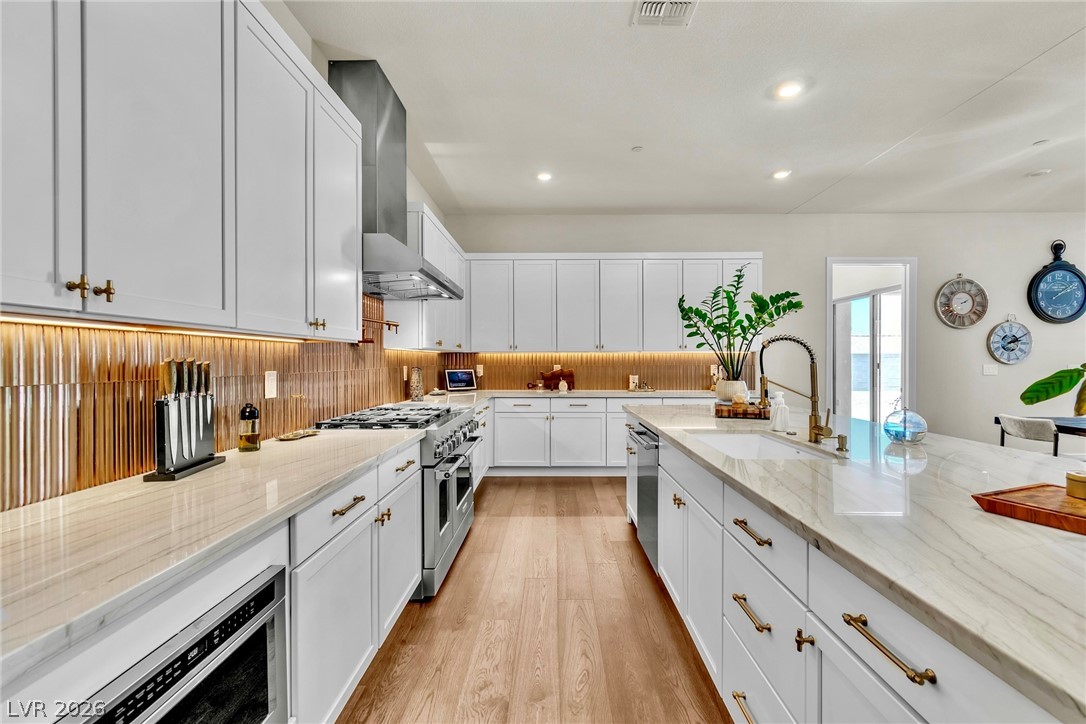
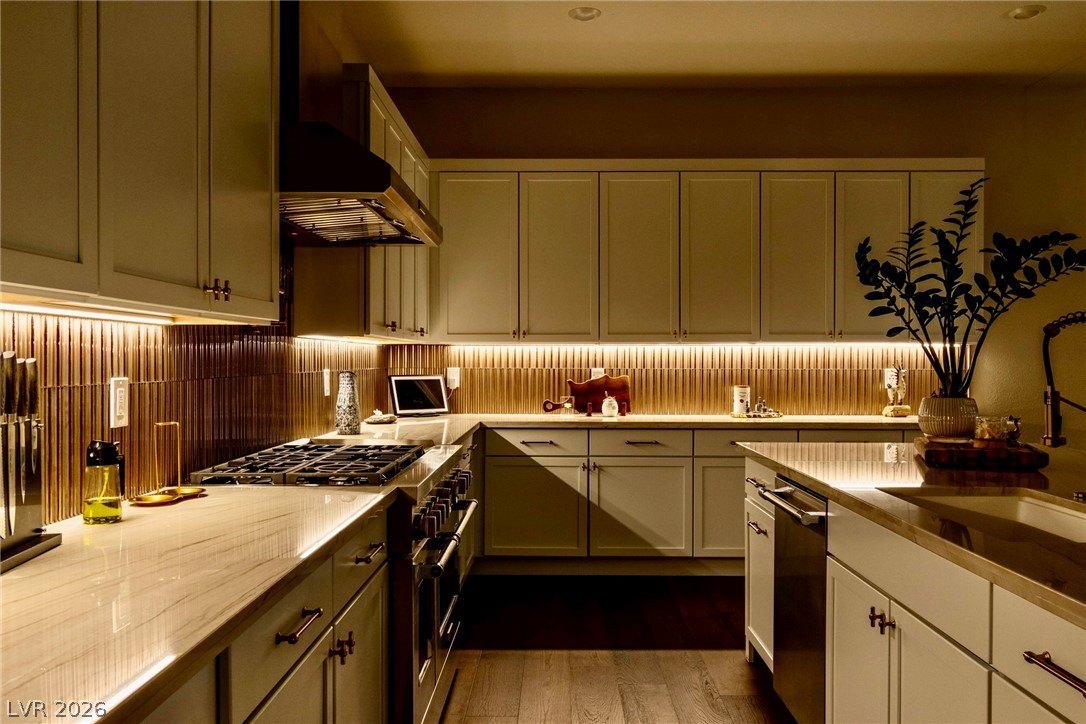
Quartzite counters, brass hardware and a long run of custom cabinetry.
A chef's kitchen with a 48" Thermador range and an oversized island.
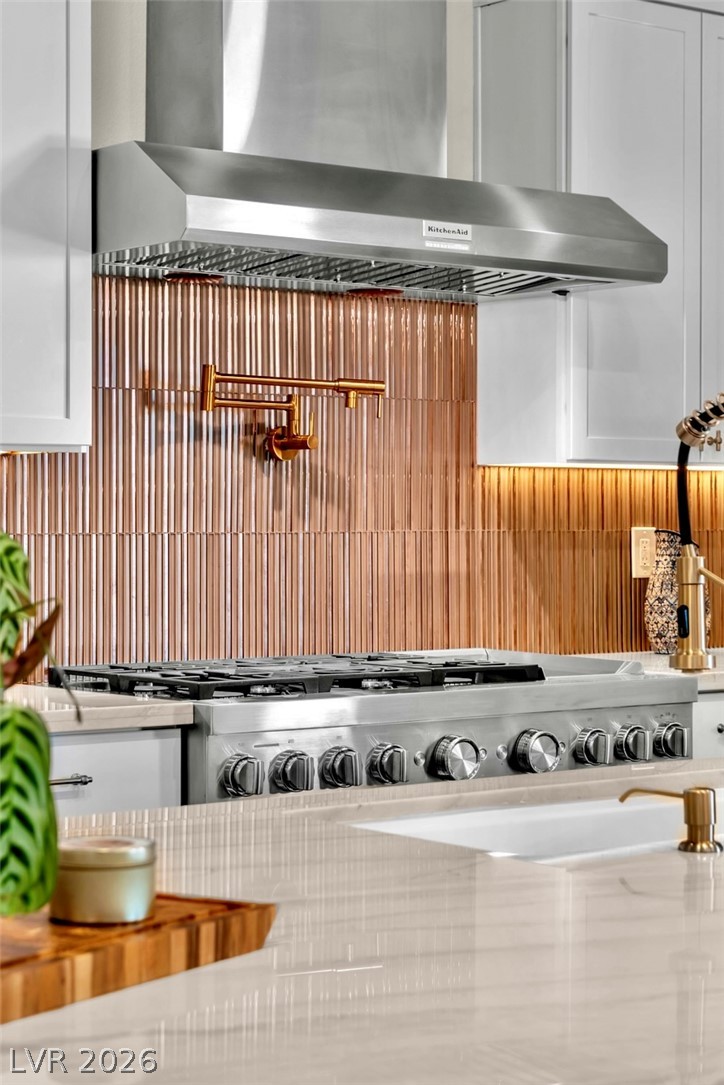
The bronze fluted backsplash, with a brass pot filler over the Thermador range.
Under-cabinet lighting warms the whole kitchen at night.
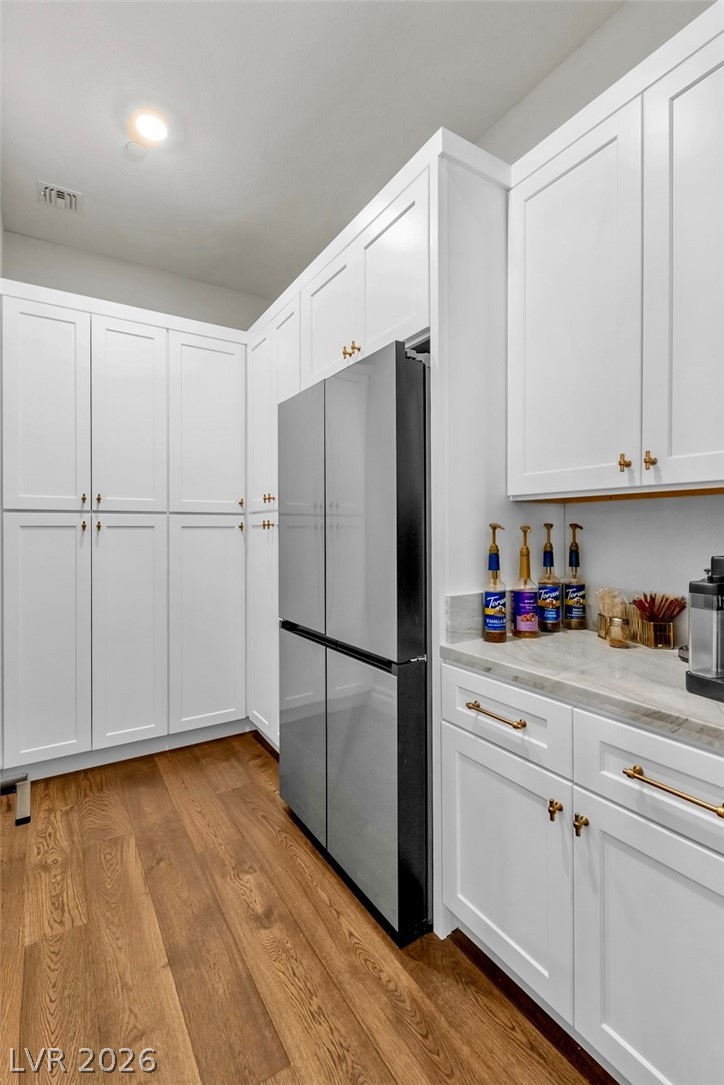
A walk-in pantry with a second refrigerator, floor-to-ceiling cabinets and a coffee station.
The great room at night, with the bar and the backlit wine room in view.
Brass-and-glass floating shelves against the navy cork-textured wall.
Dual beverage fridges, a glass rinser and quartzite counters, all set against the navy textured wall.
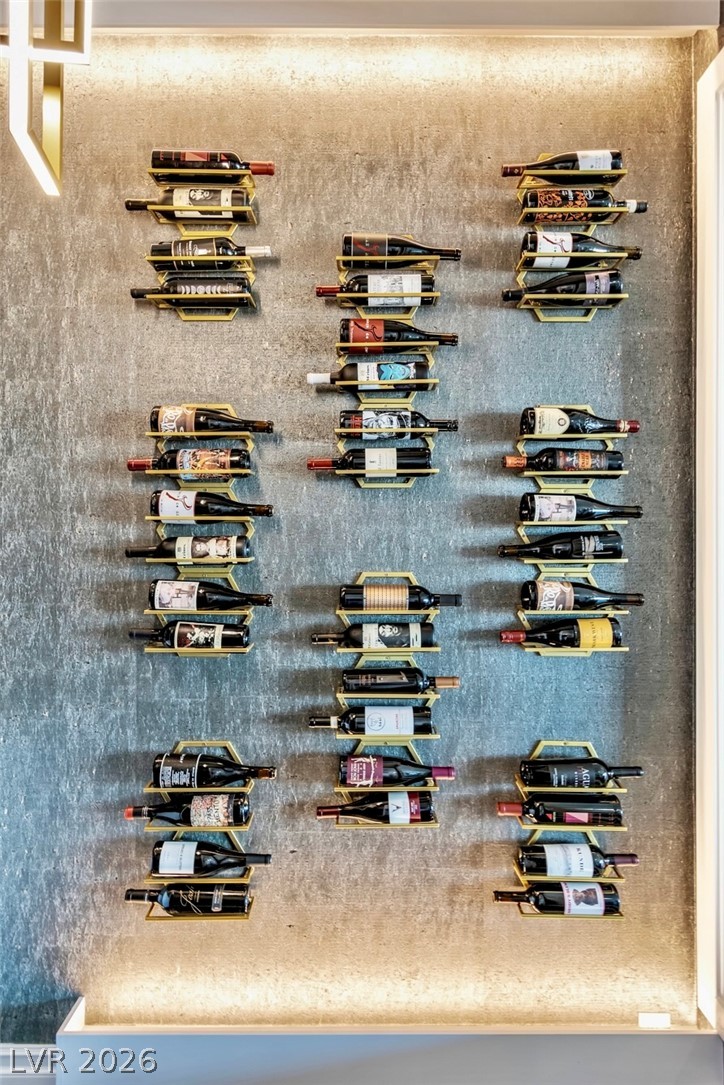
A sculptural display wall in the glass-walled wine room.
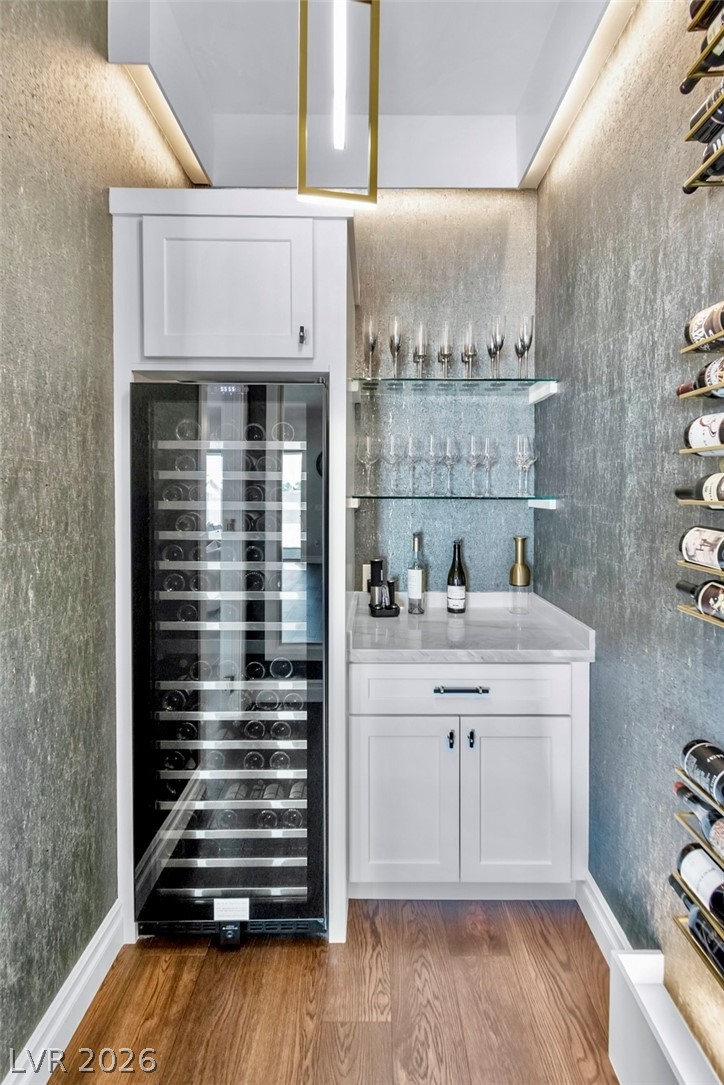
Gold beveled-glass shelving, a wine fridge and smart LED lighting.
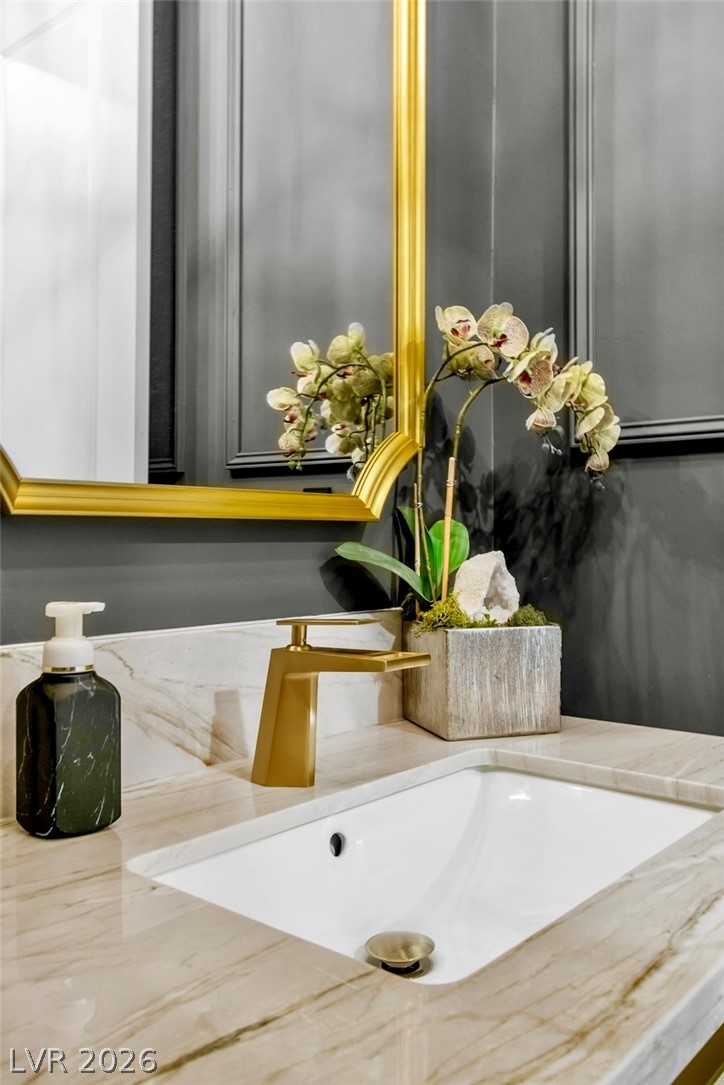
A brushed gold faucet and quartzite vanity against dark paneled walls.
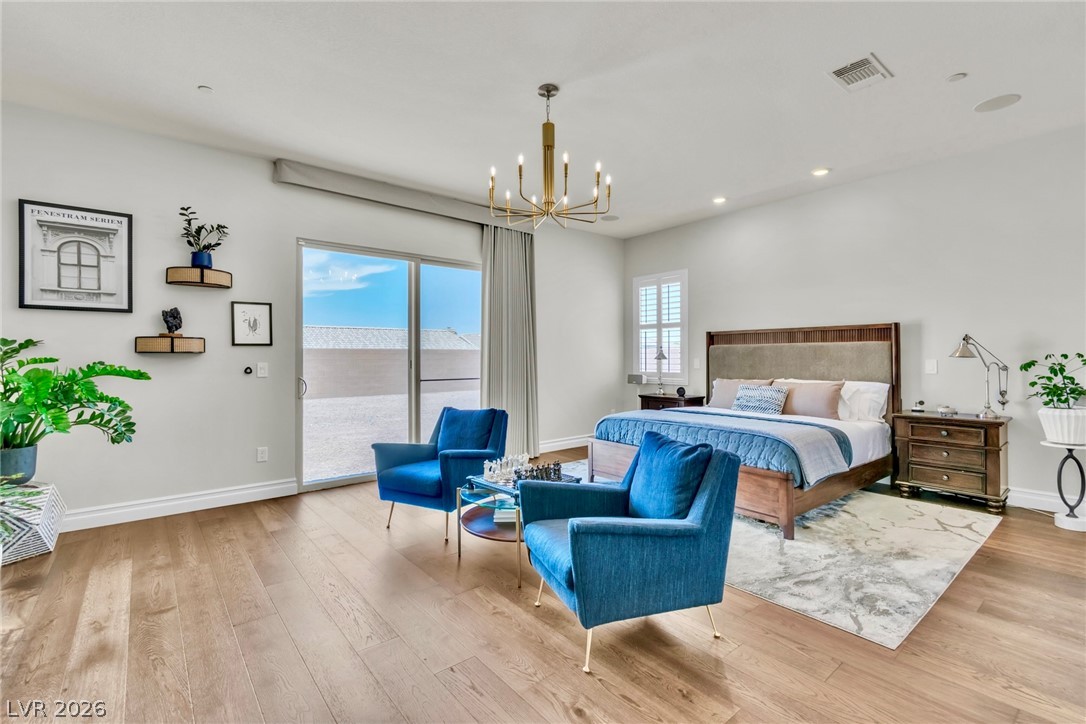
A brass chandelier, white oak floors and a sitting area, with a slider out to the backyard.
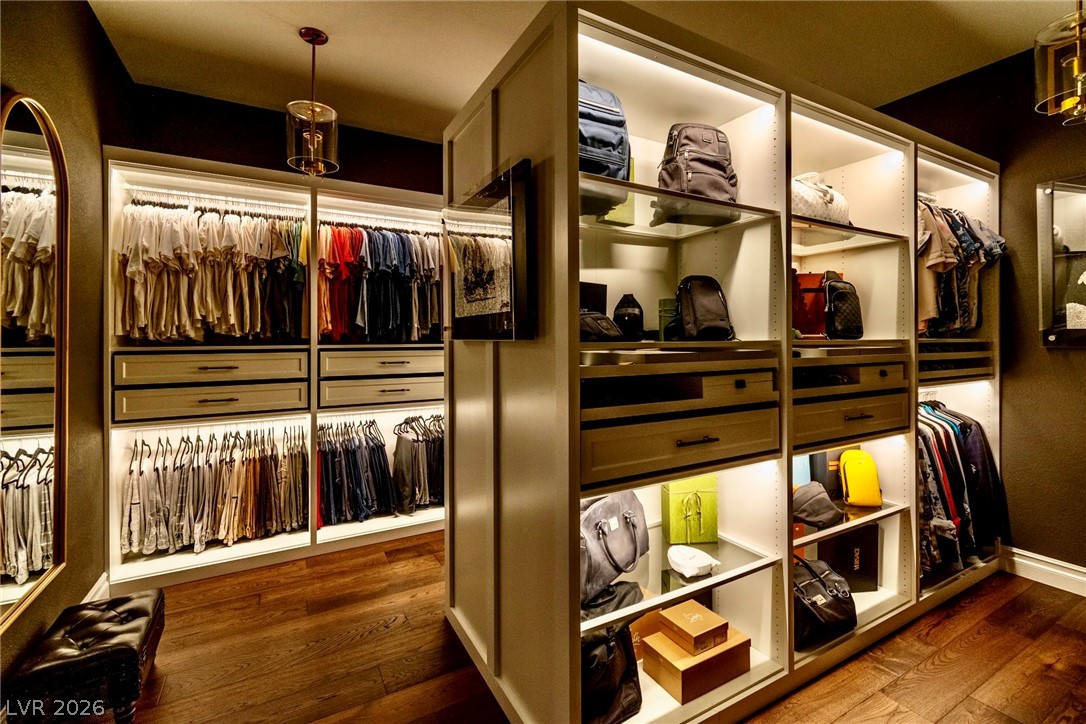
A custom walk-in closet with lit shelving and display cubbies.
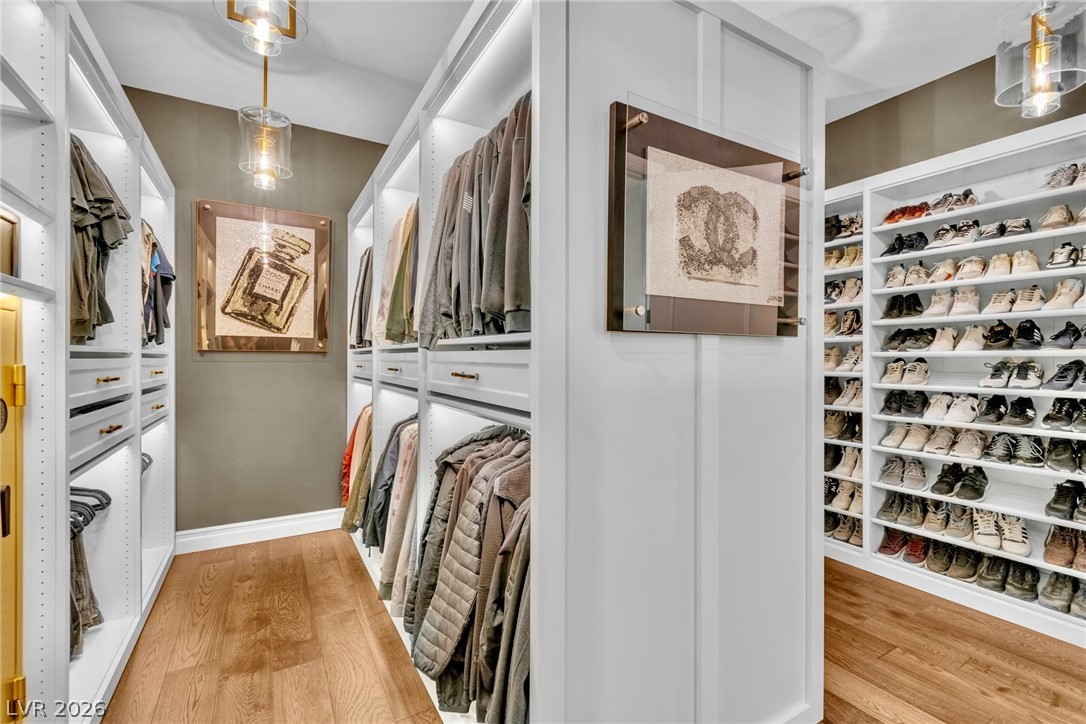
Custom shelving for clothes and shoes, with designer light fixtures.
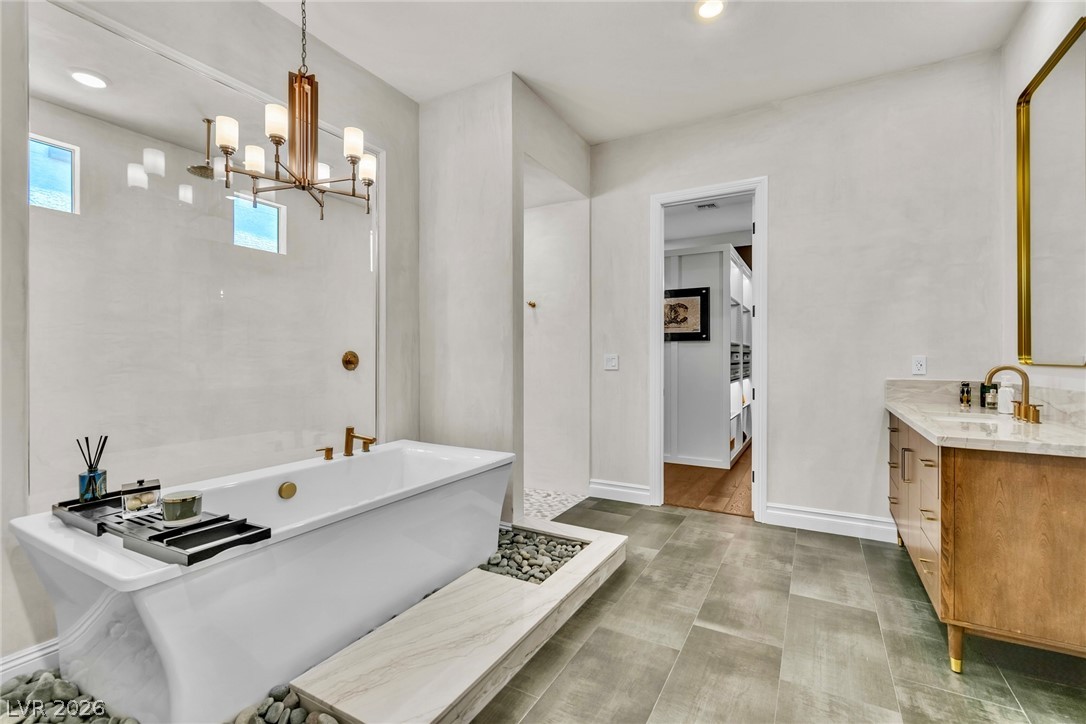
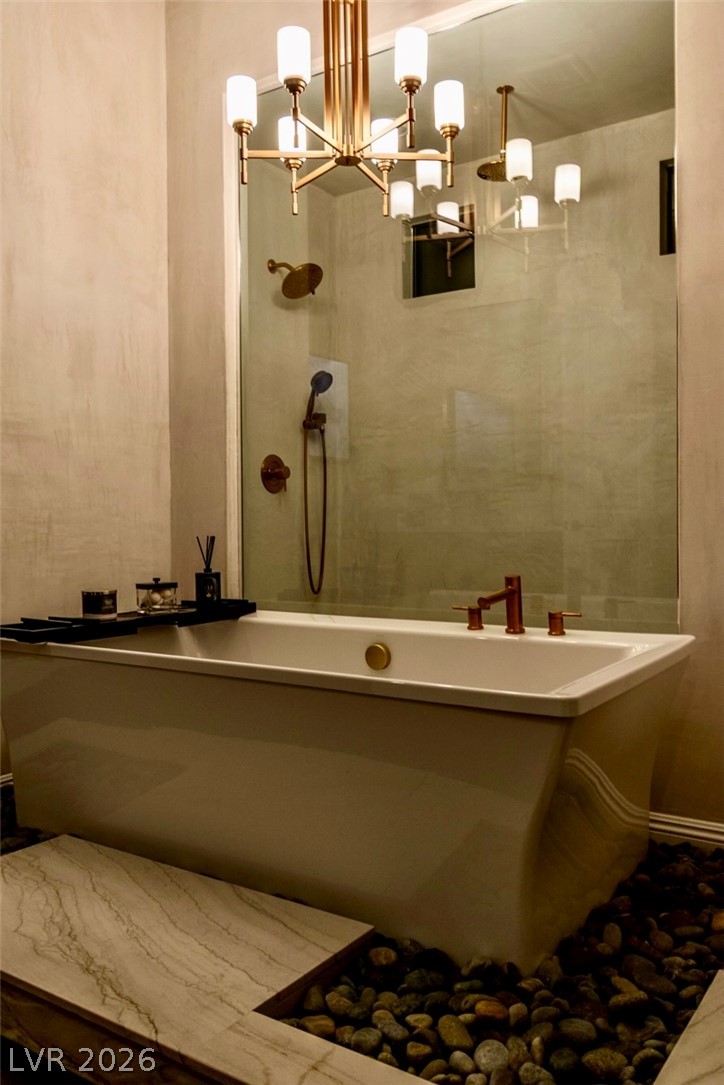
A micro-cement spa bath with a freestanding tub on a river-rock bed and a walk-in shower behind glass.
A micro-cement spa bathroom with a freestanding tub under a chandelier.
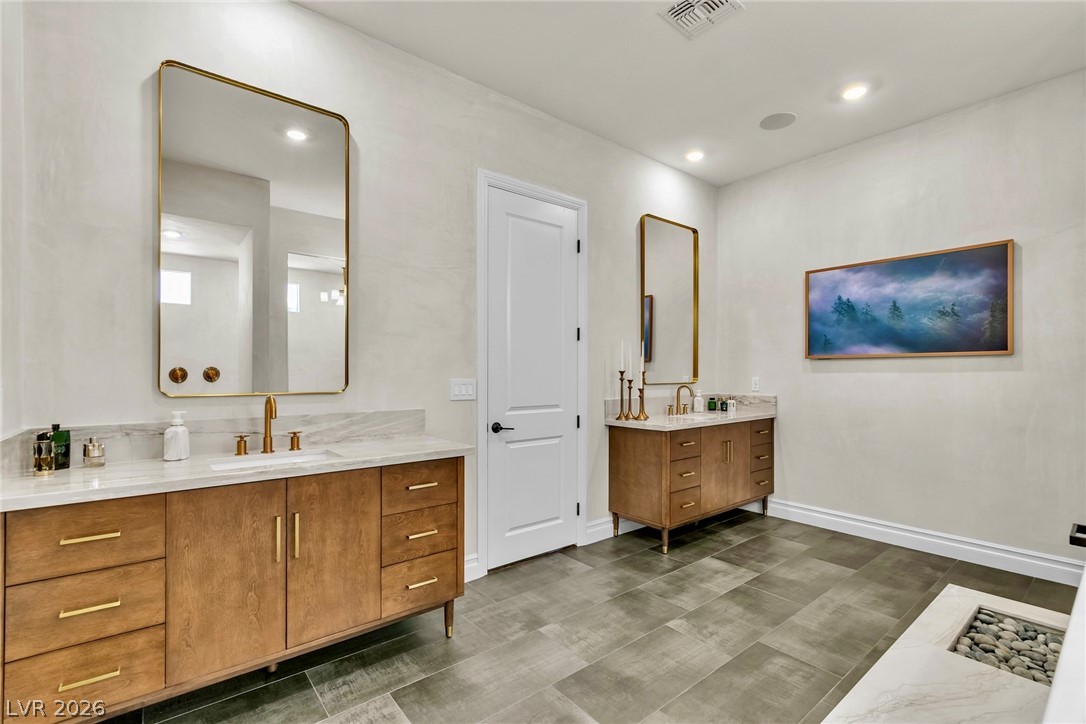
Separate brand new vanities with quartzite tops, brass fixtures and seamless micro-cement walls.
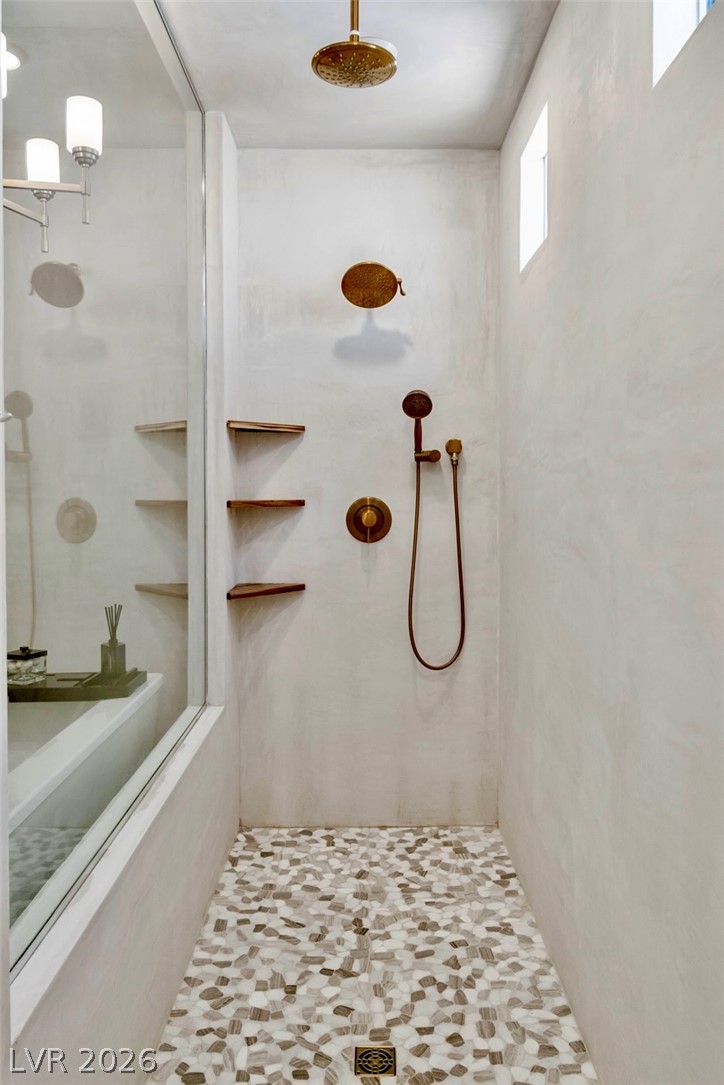
A walk-in shower with brass rain and handheld shower heads and built-in shelving.
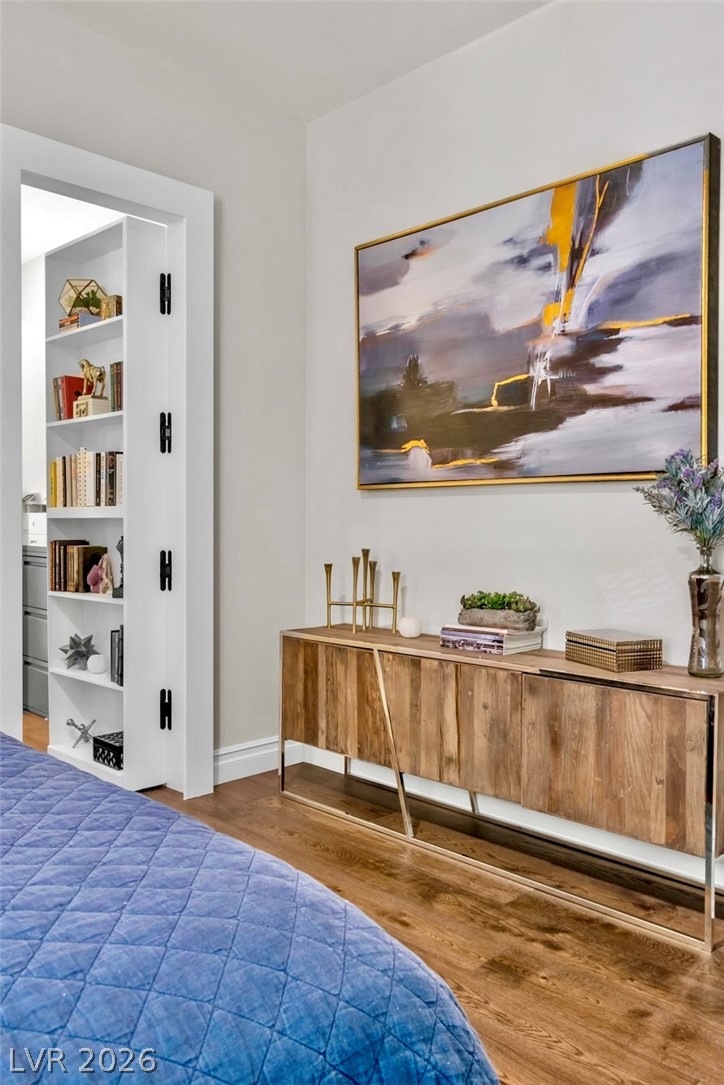
The built-in bookcase doubles as a secret door to the attached casita.
A hidden bookcase door leads to the attached casita, which has its own private courtyard entry.
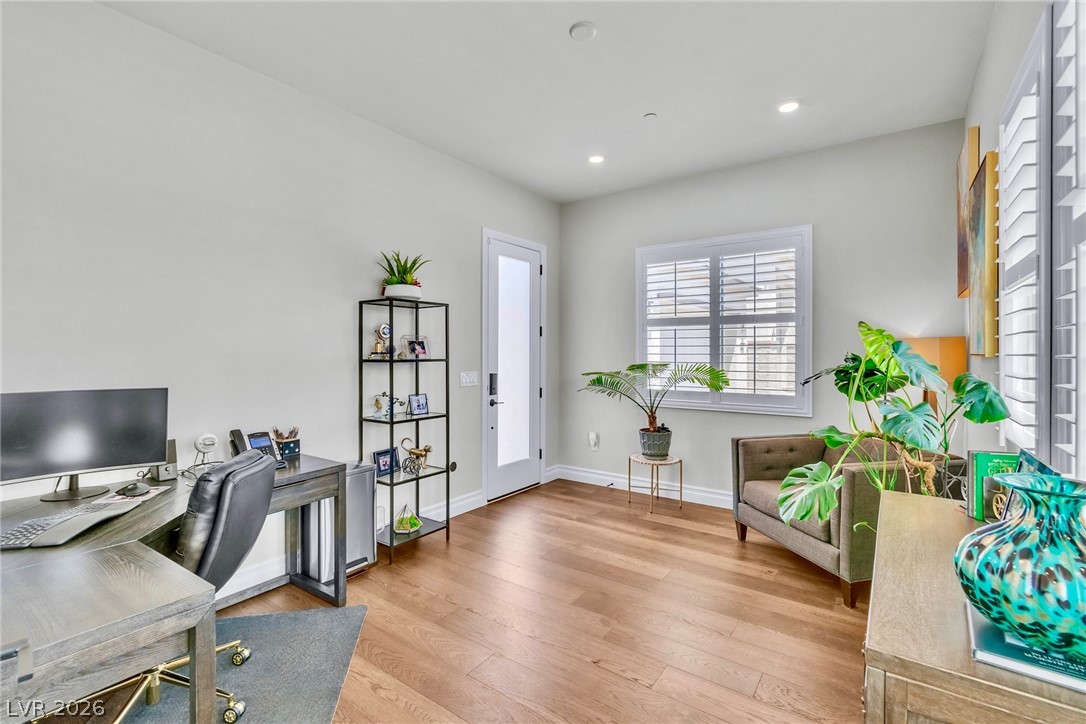
The attached casita has its own private courtyard entry, so it works well as an office or guest suite.
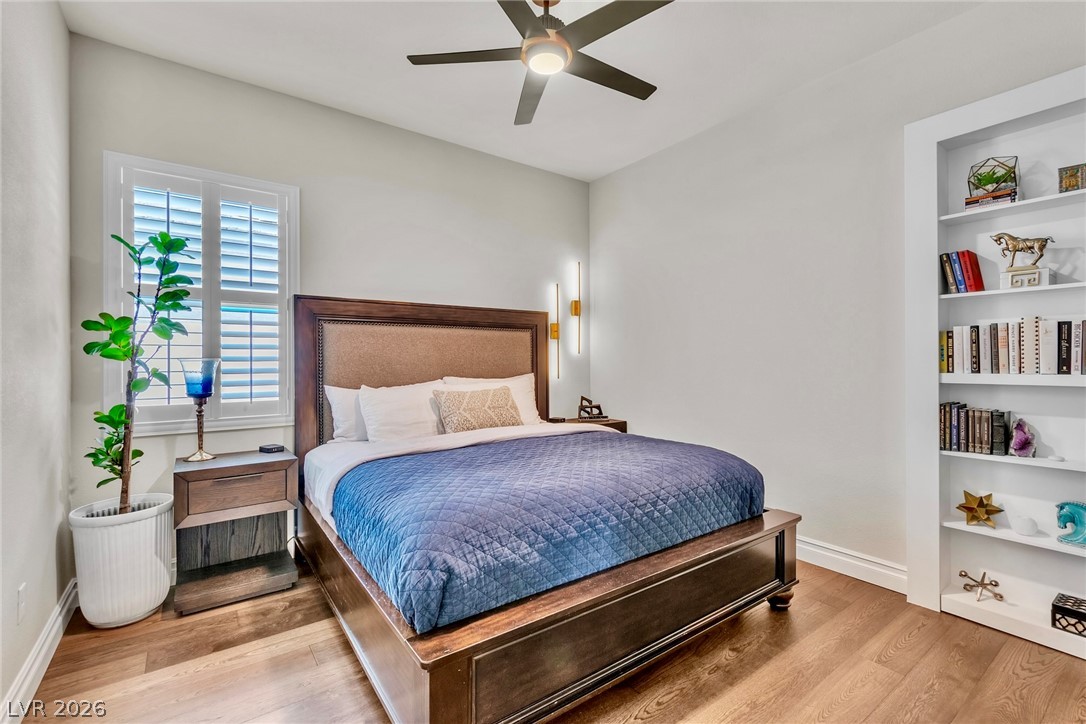
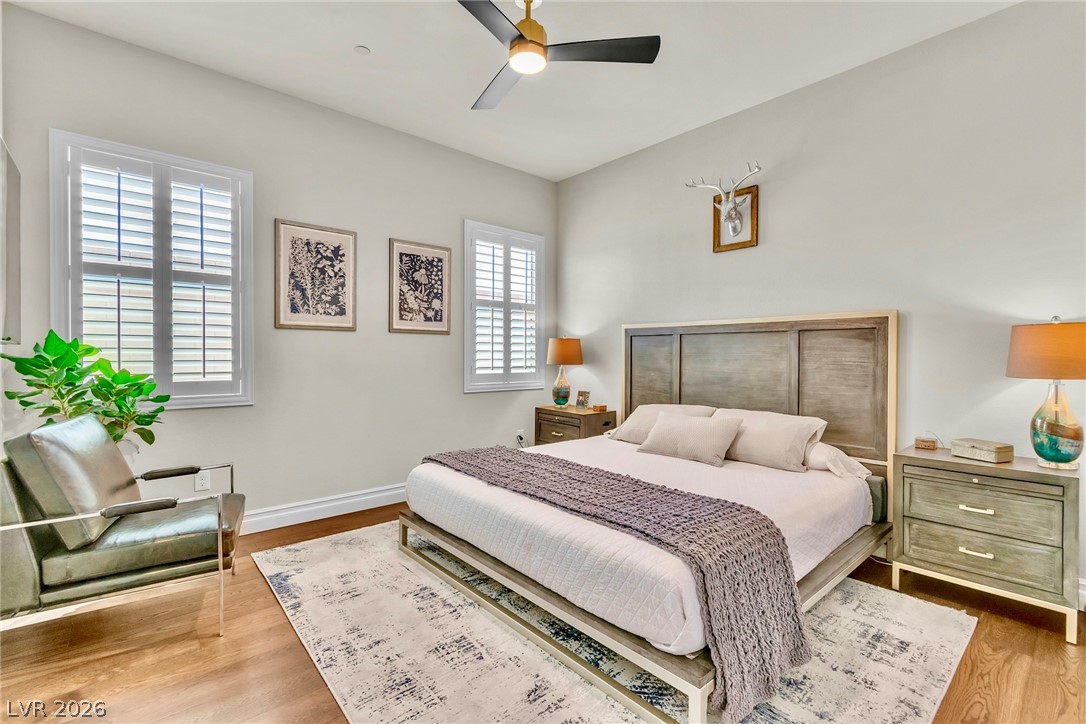
A bright secondary bedroom with plantation shutters and white oak floors.
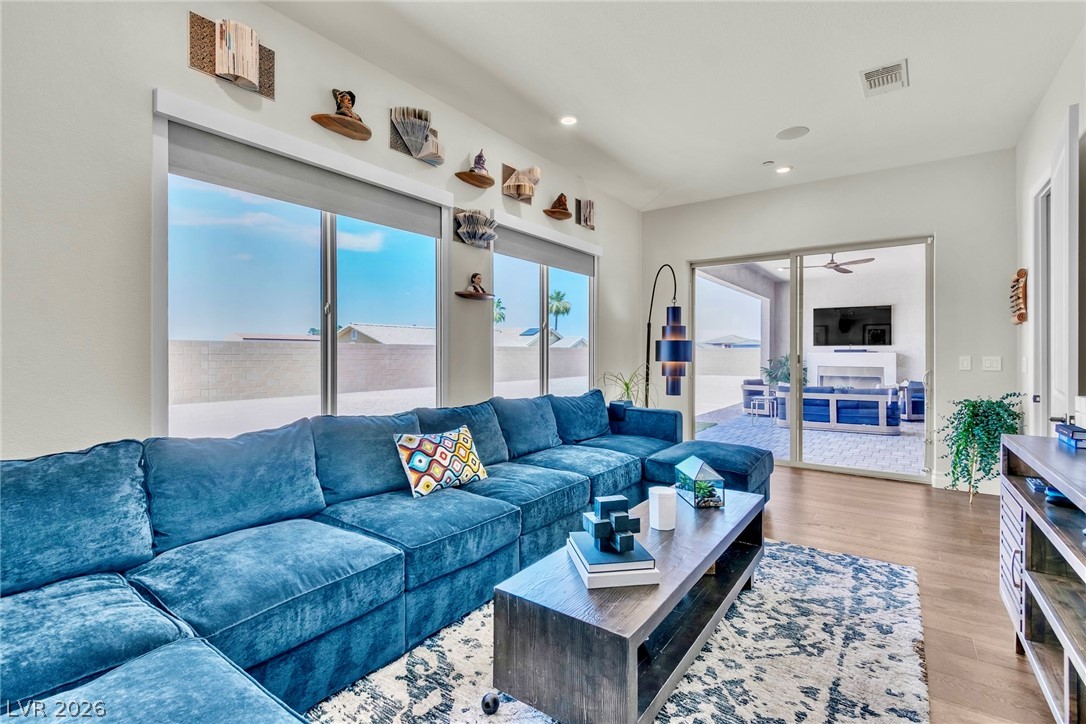
A media room with smart shades and in-ceiling audio, opening onto the covered patio.
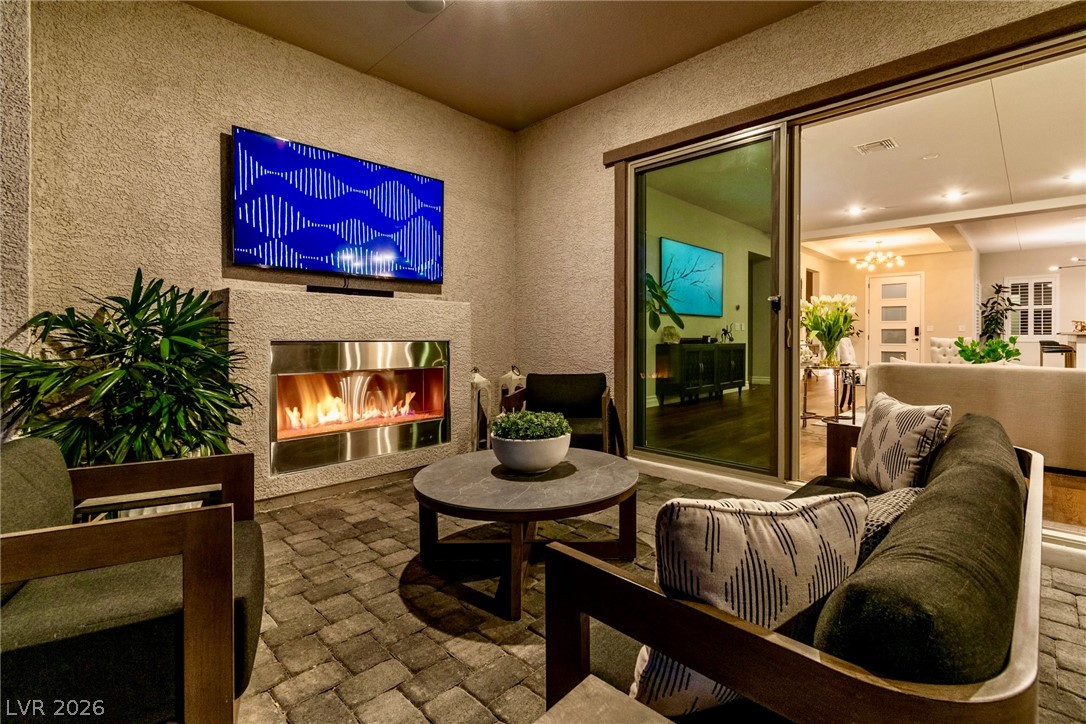
A covered patio with a fireplace, opening straight off the great room.
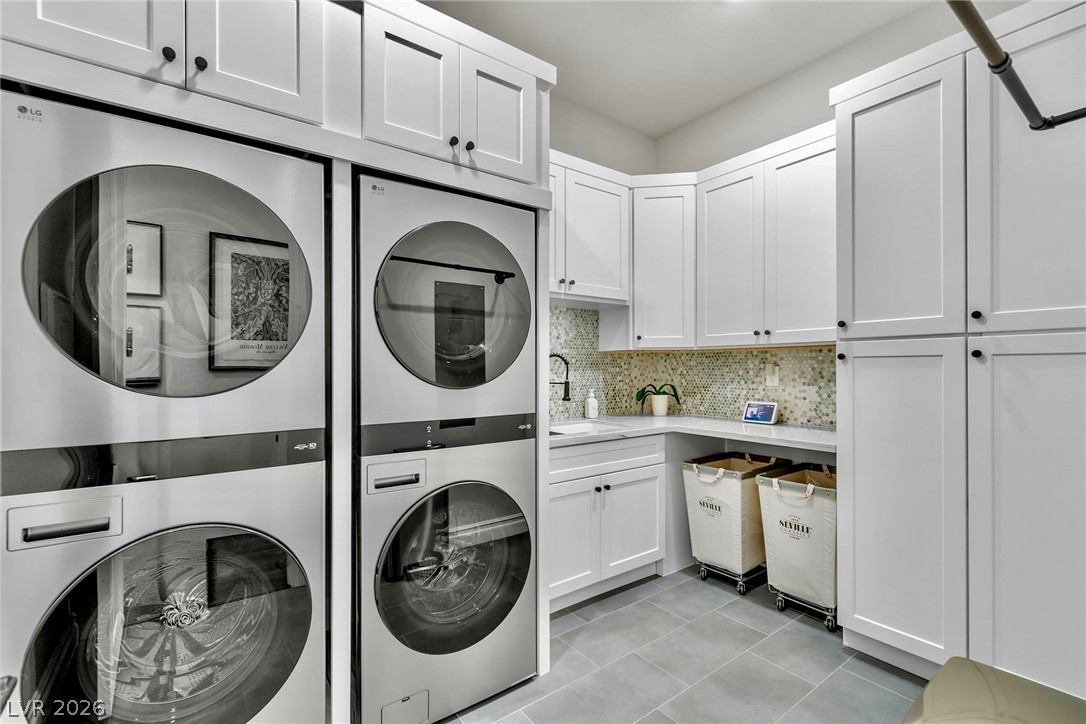
A laundry room with combination washer-dryers and plenty of storage.
A single-story home with an attached 2-car garage plus a detached RV garage.
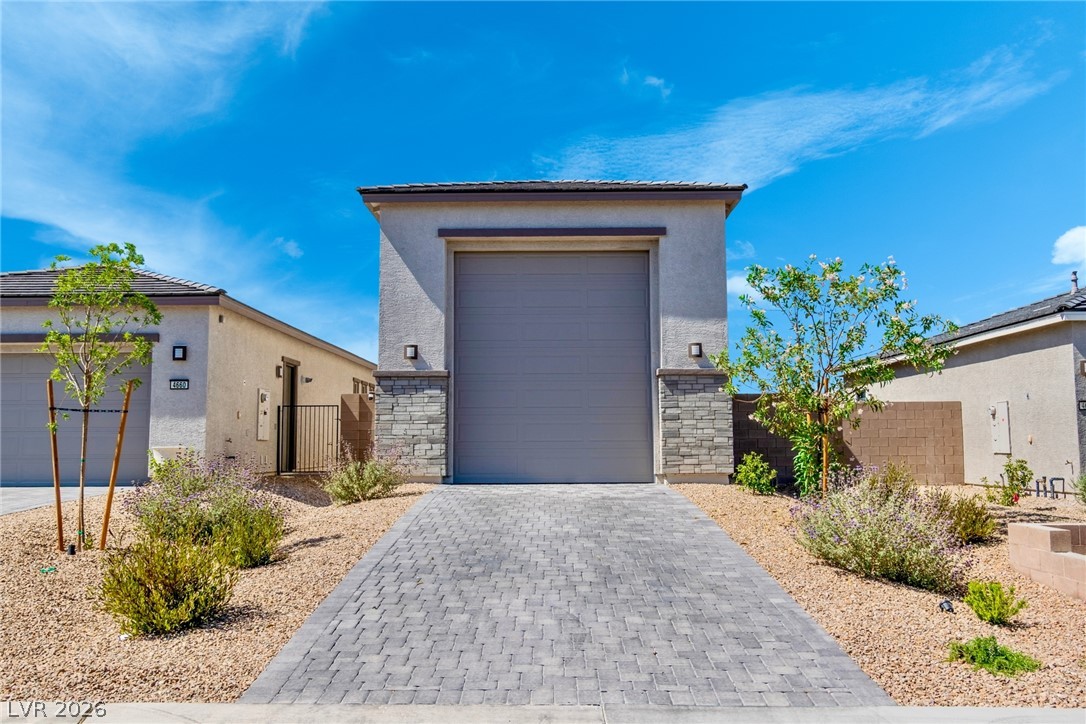
A detached, insulated RV garage with 18-ft ceilings and 50-amp service.
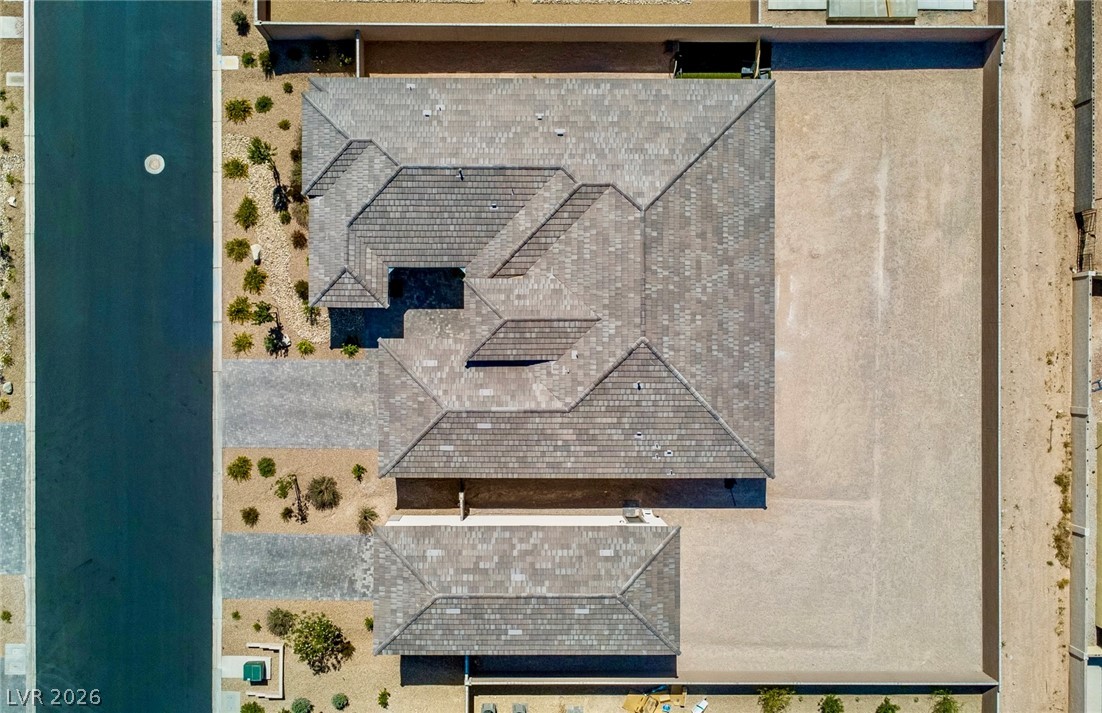
An aerial view of the home, with an attached 2-car garage plus a detached RV garage.
A 0.47-acre cul-de-sac lot, with a backyard that's a blank canvas ready for your vision.
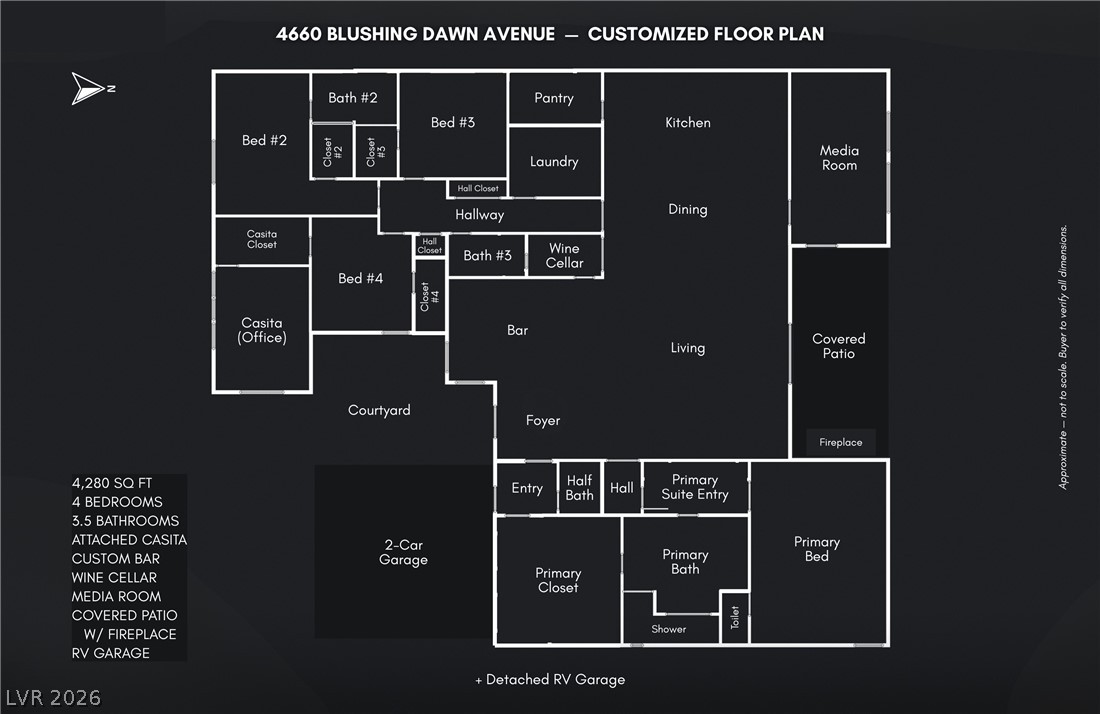
New custom floor plan (changed after being built by builder). The single-story layout with over 4,000 sq ft, plus an attached casita and a detached RV garage.
Designed to entertain and finished far beyond the builder's version. A custom quartzite bar with brass-and-glass shelving, dual beverage fridges and a glass rinser sets the tone, opening onto a glass-walled wine room with smart LED lighting. The chef's kitchen pairs a 48" Thermador range with quartzite counters, a bronze fluted backsplash and a walk-in pantry with its own refrigerator. White oak floors, designer chandeliers and plantation shutters carry through the single-story layout, with a media room that opens to a covered patio and fireplace. The primary suite offers a micro-cement spa bath with a freestanding tub and a custom walk-in closet. A hidden bookcase door leads to the attached casita, a private office with its own courtyard entry. Smart home features control lighting, locks, shades and in-ceiling audio by voice. On a 0.47-acre cul-de-sac lot with an attached 2-car garage plus a detached, insulated 49' RV garage with 18-ft ceilings and 50-amp service. The backyard is a blank canvas, ready for your vision.
Details
MLS #
2824824
Listing Type
For Sale
Style
House
HOA Dues
$125
Sub-Type
Resale
Status
Active
Year
2025
Days On Site
11
Listing Provided By
Simply Vegas | Alexandra Jones
Features
Bed(s)
4
Bath(s)
4 Total
SQ Feet
4,280
Garage
4
Story(s)
1
Zoning
Single Family
Acreage
0.47
Property View
None
Interior
Cooling
Central Air, Electric, High Efficiency, Two Units
Heating
Gas, High Efficiency, Multiple Heating Units, Zoned
Heating Yes / No
Yes
Cooling Yes / No
Yes
Interior Features
Bathroomon Main Level, Bedroom On Main Level, Ceiling Fans, Full Bath On Main Level, Primary Downstairs, Paneling Wainscoting, Window Treatments, Programmable Thermostat
Dryer, Dishwasher, Disposal, Gas Range, Gas Water Heater, Microwave, Refrigerator, Water Softener Owned, Tankless Water Heater, Water Purifier, Wine Refrigerator, Washer
Alexandra Jones – (702) 235-3572 – alexandra@thedhs.com
Simply Vegas – (702) 685-3000 – gavin@thedhs.com
Request a showing
Request a showing
The data relating to real estate for sale on this web site comes from the Las Vegas REALTORS® MLS. Information deemed reliable but not guaranteed. COPYRIGHT 2022 OF LAS VEGAS REALTORS® MLS. ALL RIGHTS RESERVED.
MLS Number: 2824824
Alexandra Jones – (702) 235-3572 – alexandra@thedhs.com

 In-Person: 10/18 12:00 PM - 3:00 PM