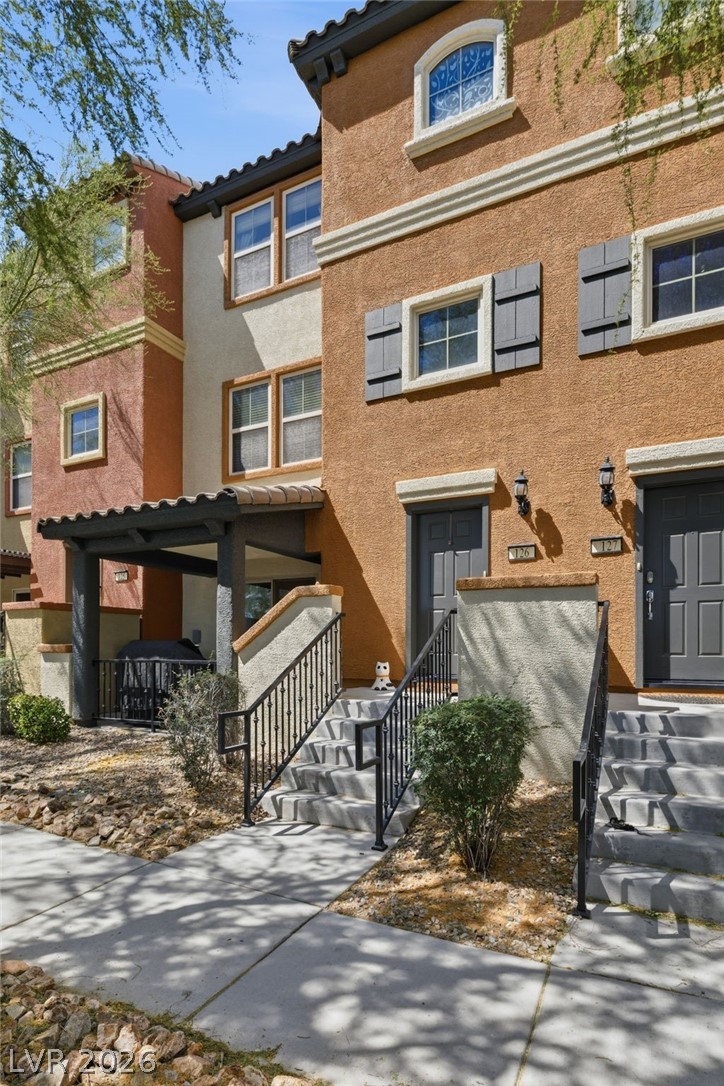
Masterful design and modern comfort are uniquely embodied in this 3-story townhome by Pulte.
Welcome to this gorgeous community of Monteverdi.
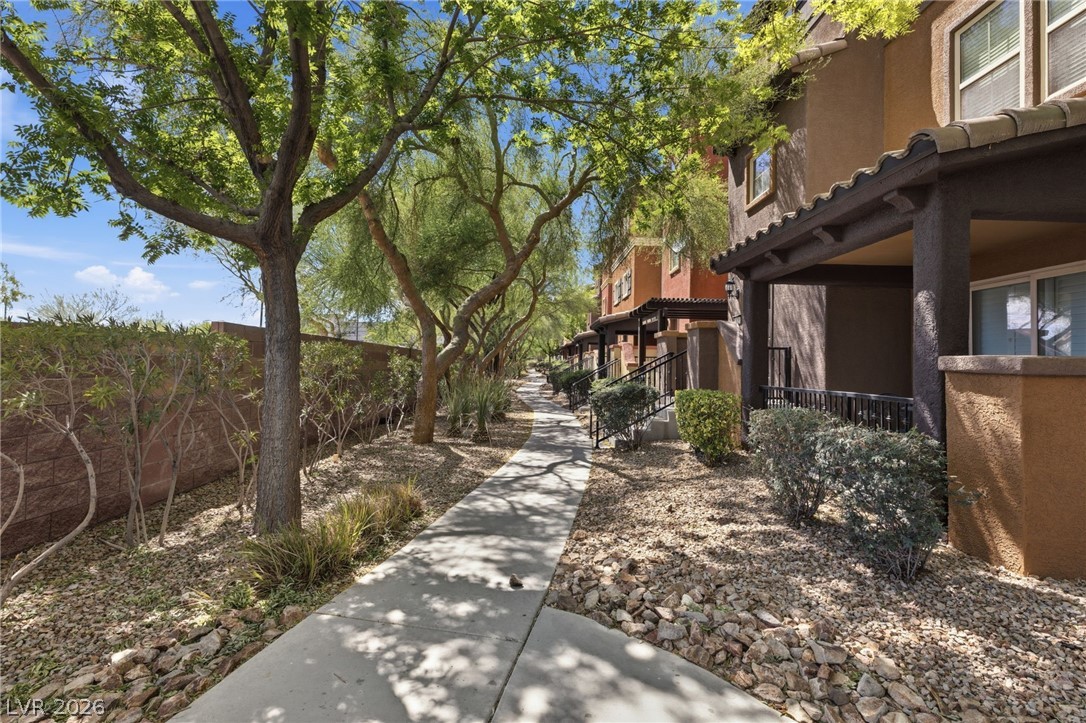
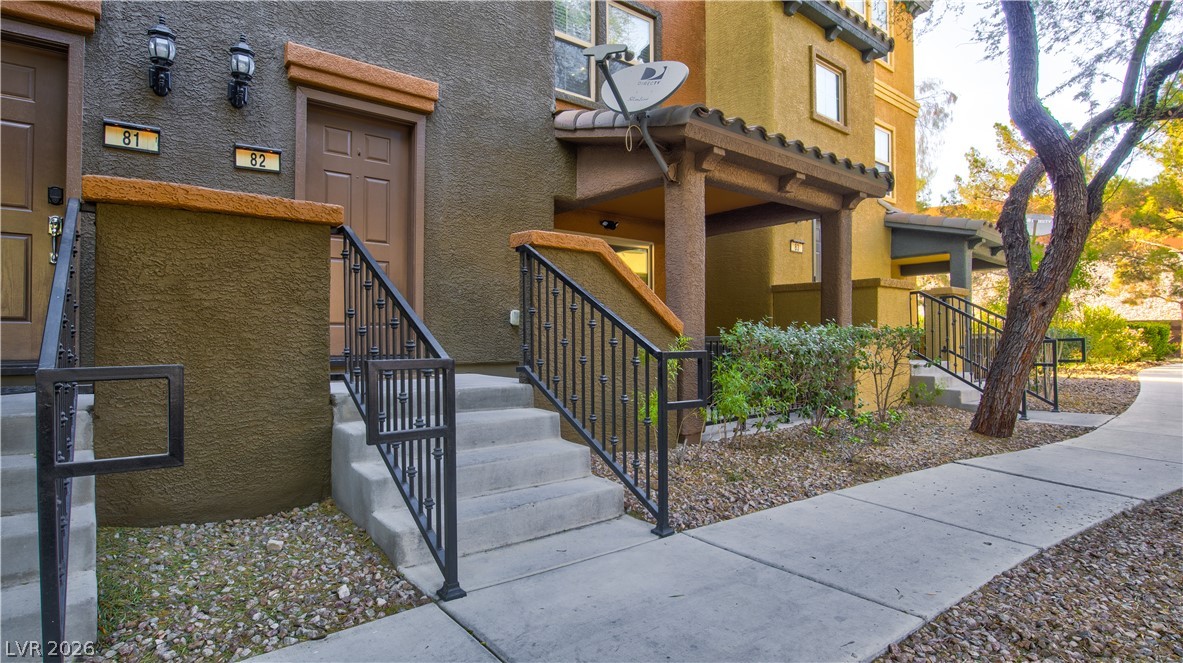
This inviting walkway leads to charming residences, framed by lush trees and manicured landscaping.
Step inside to an inviting open floor plan.... Featuring 3-bedrooms, 3-bathrooms, secluded flex room, private patio, plus 2-car attached garage.
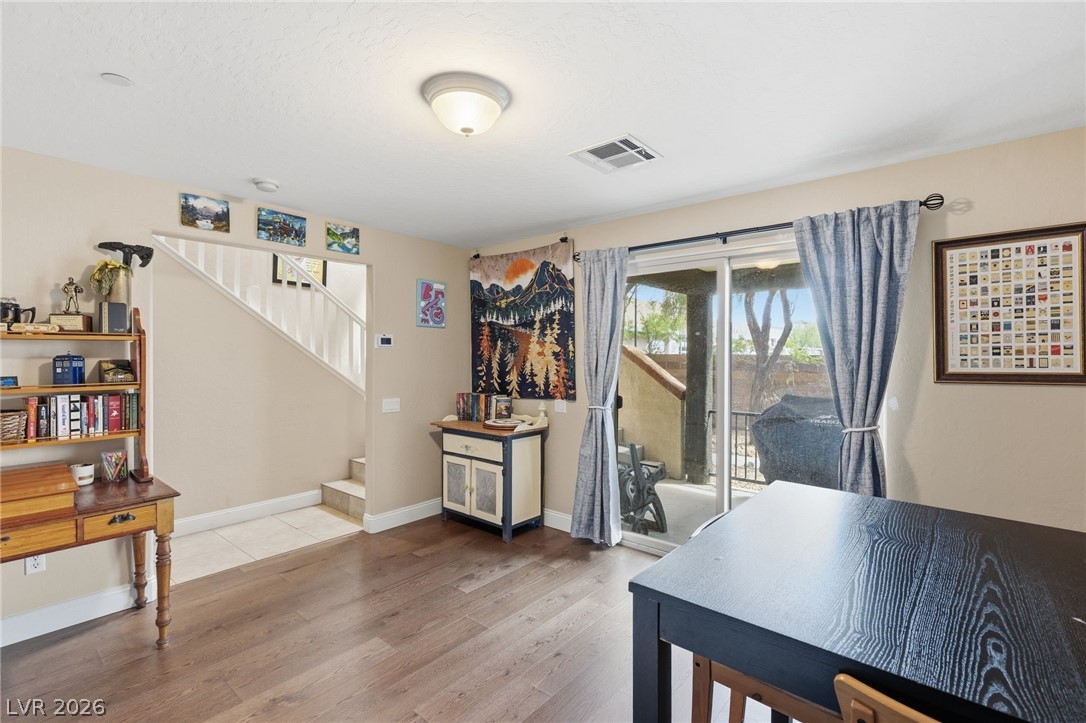
This versatile flex room (14'x12') on lower level is ideal for office/den or bedroom #4. Comes equipped with closet.
Flex room (14'x12') offers a seamless transition to the outdoors, perfect for modern living and entertaining.
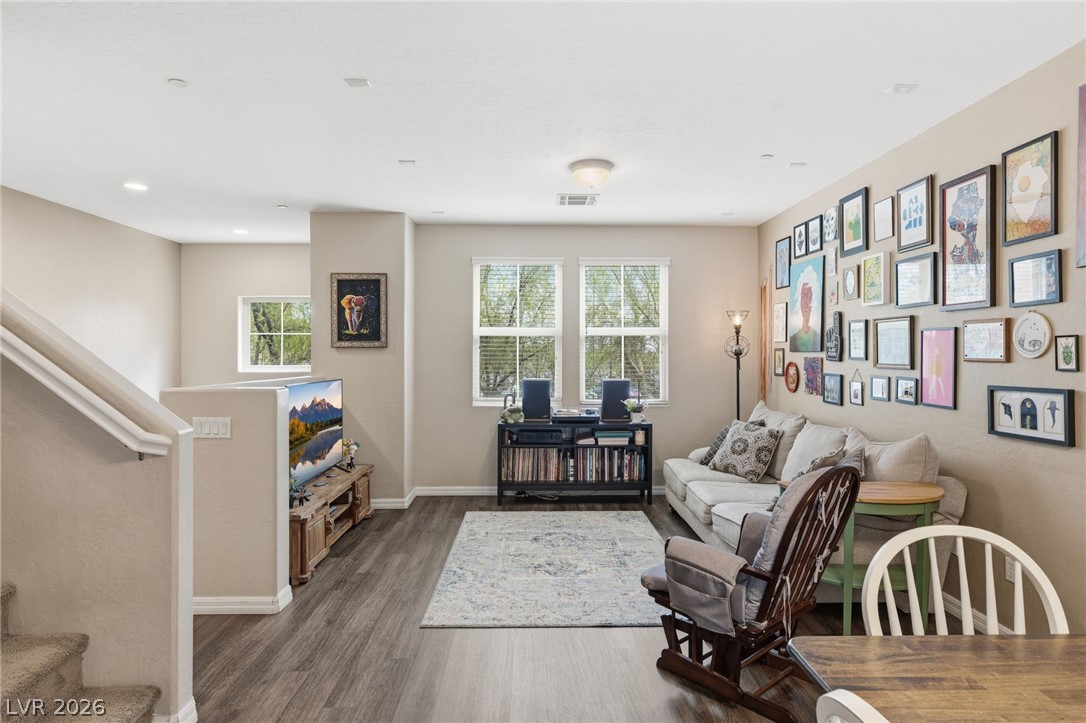
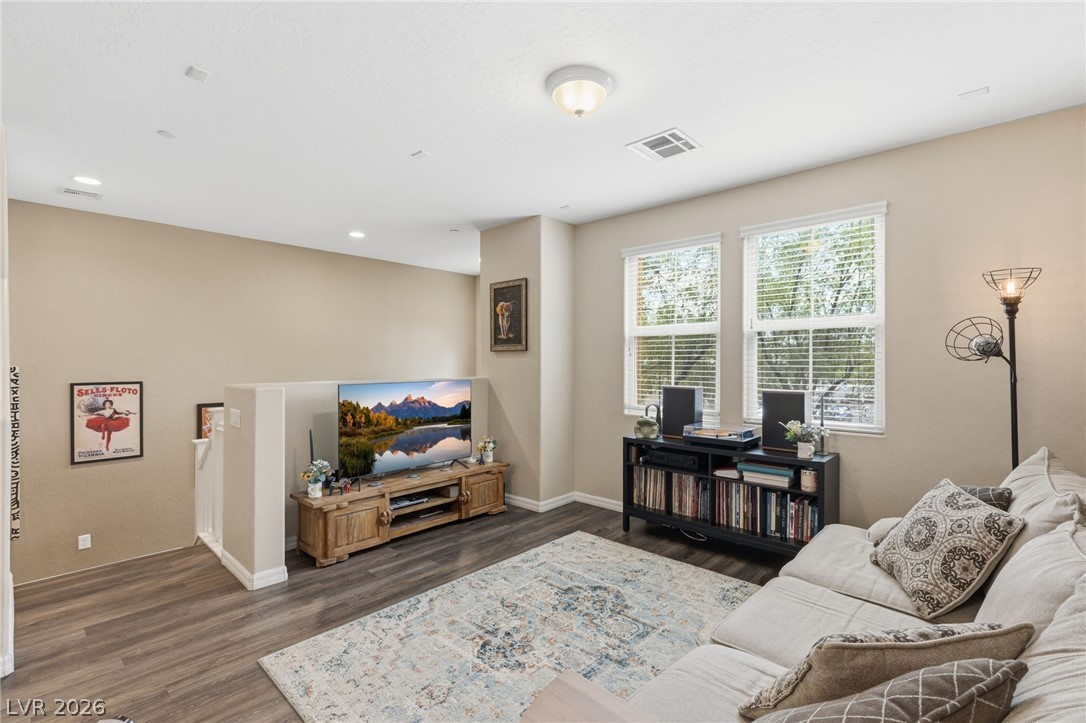
Family room (13'x12') offers ample natural light
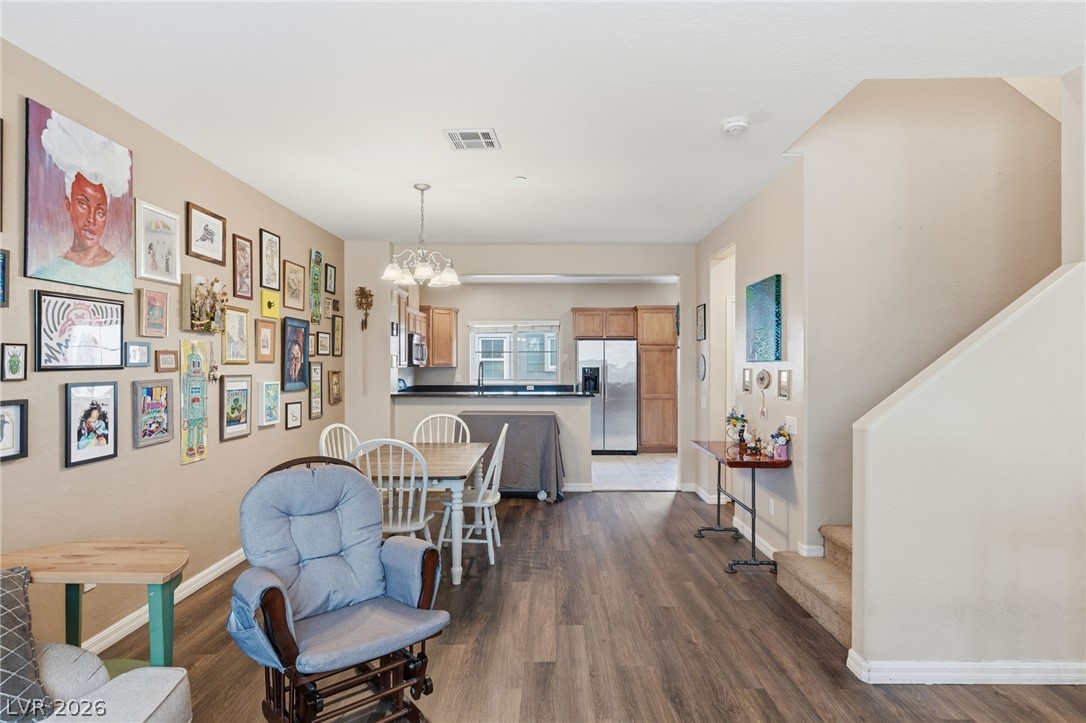
This inviting family room (13'x12') features durable wood-style flooring, perfect for comfortable daily living.
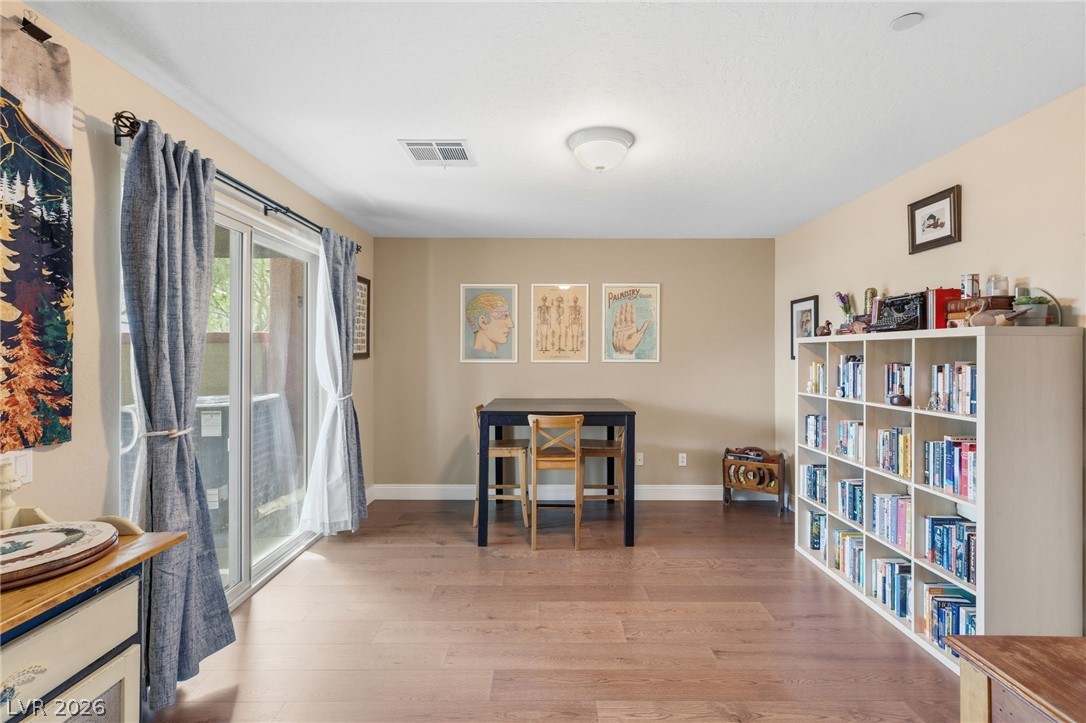
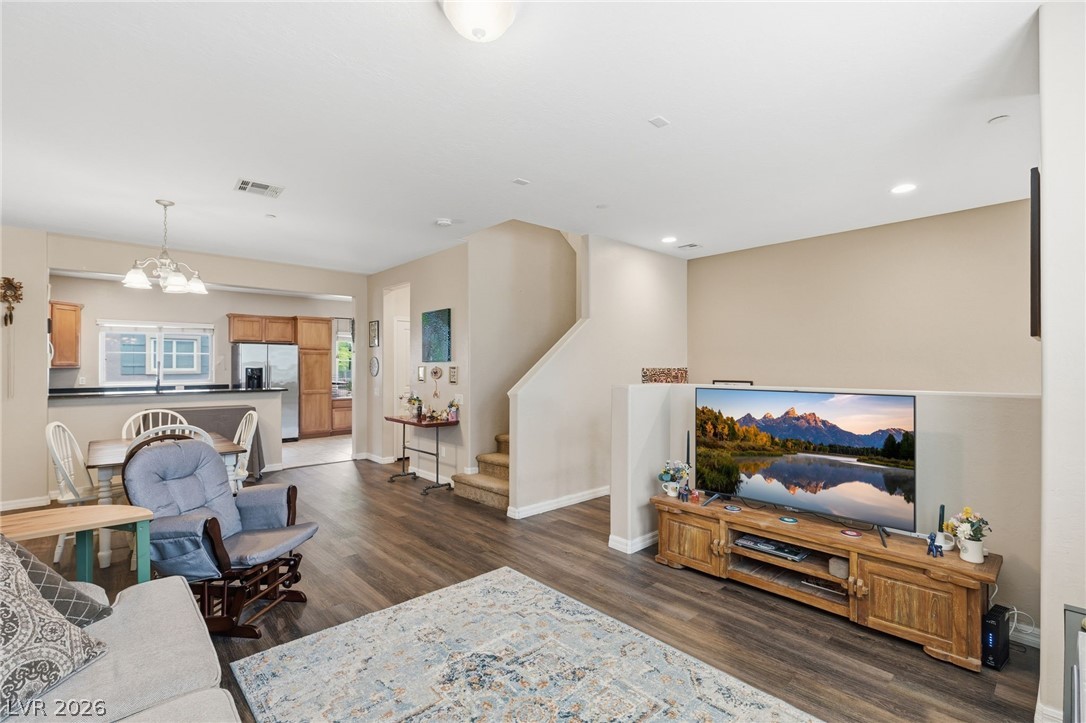
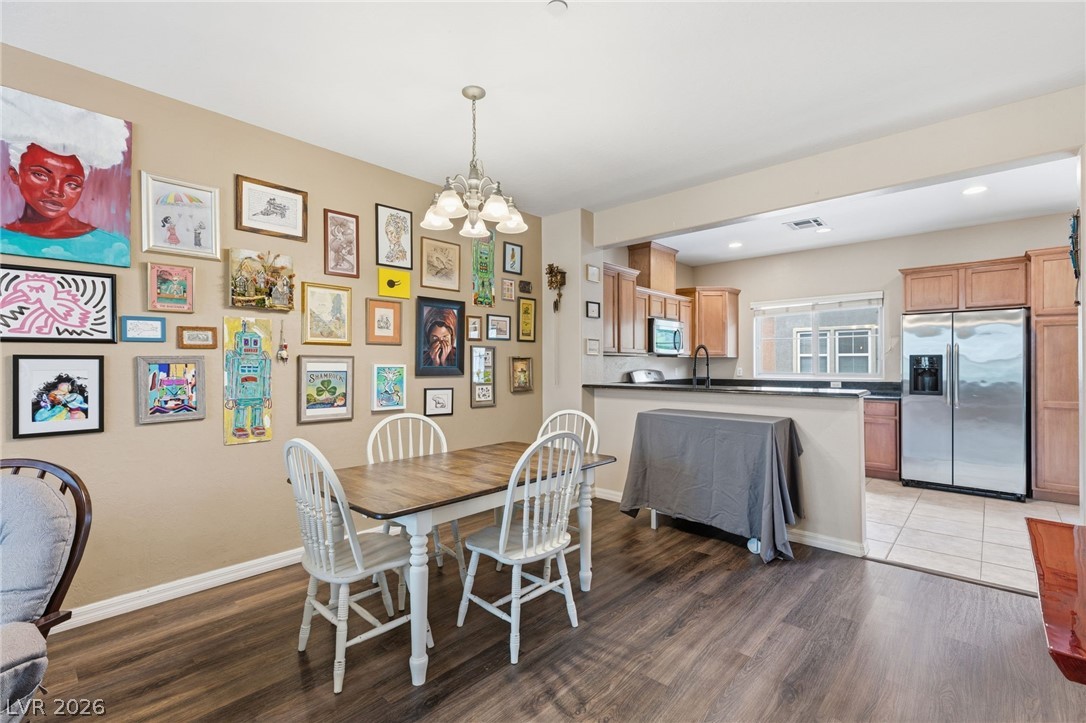
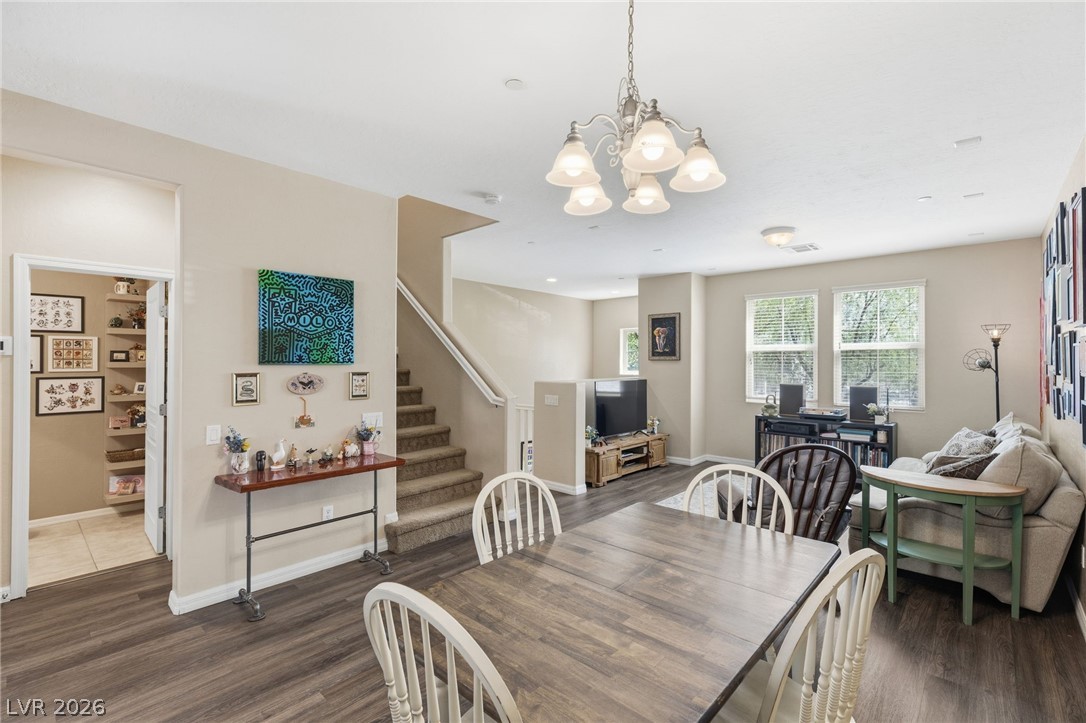
This inviting open layout showcases a cohesive design, seamlessly connecting the living area with an adjacent dining area. (combined space: 25'X12')
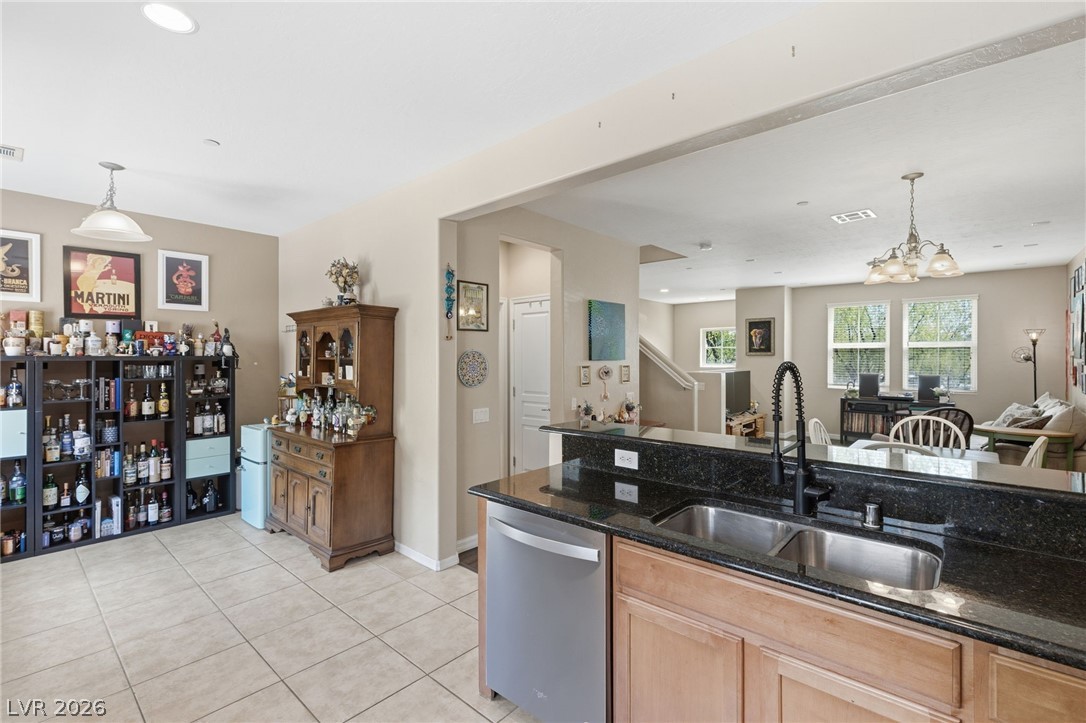
This spacious dining area (12'x12') seamlessly connects to a functional kitchen, perfect for everyday living.
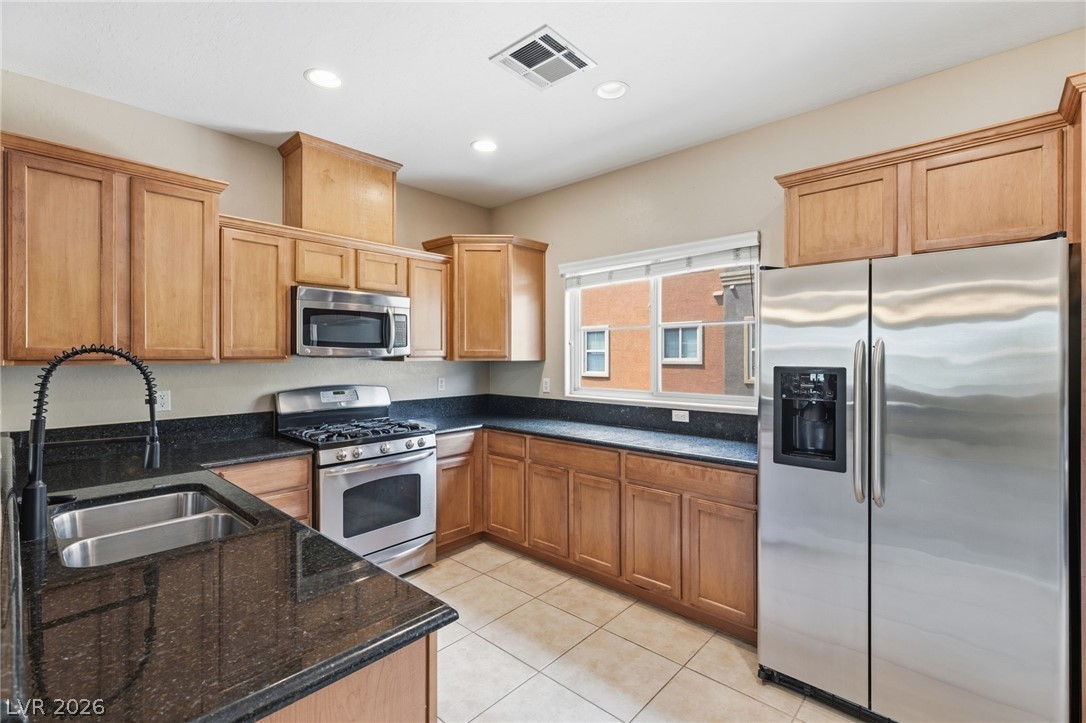
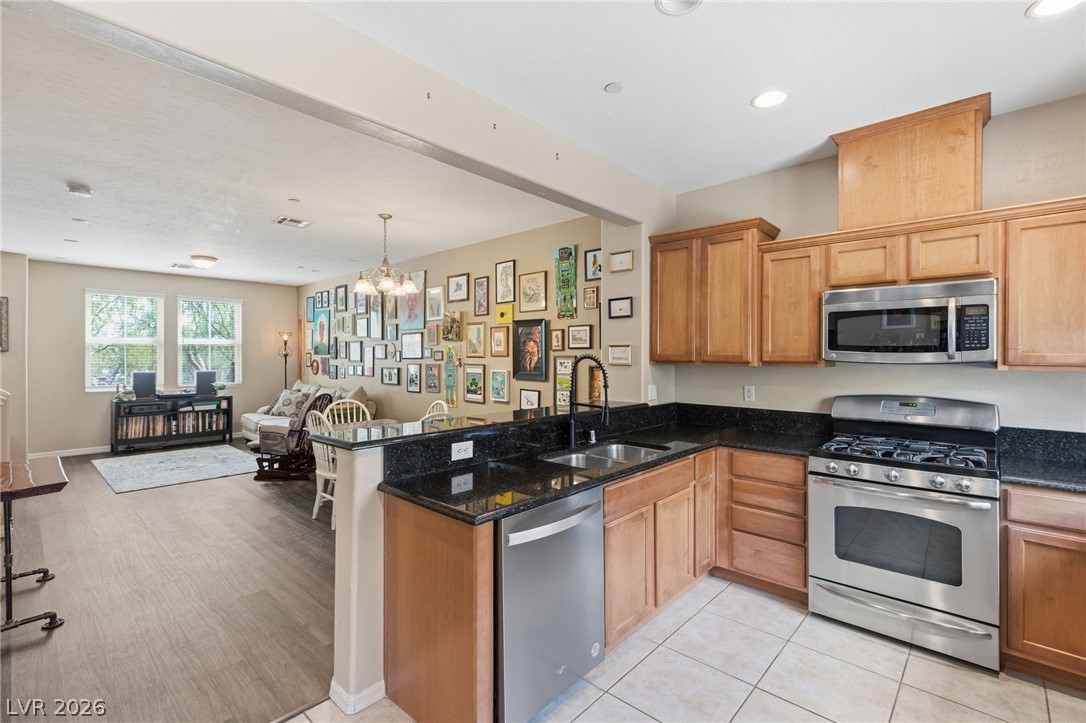
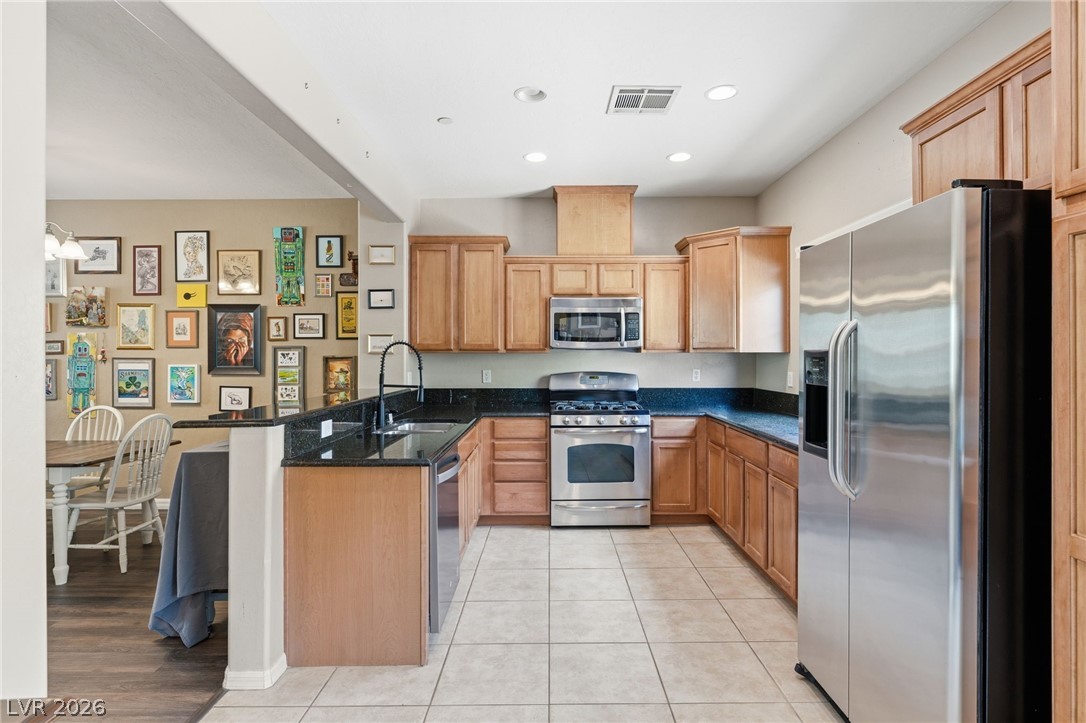
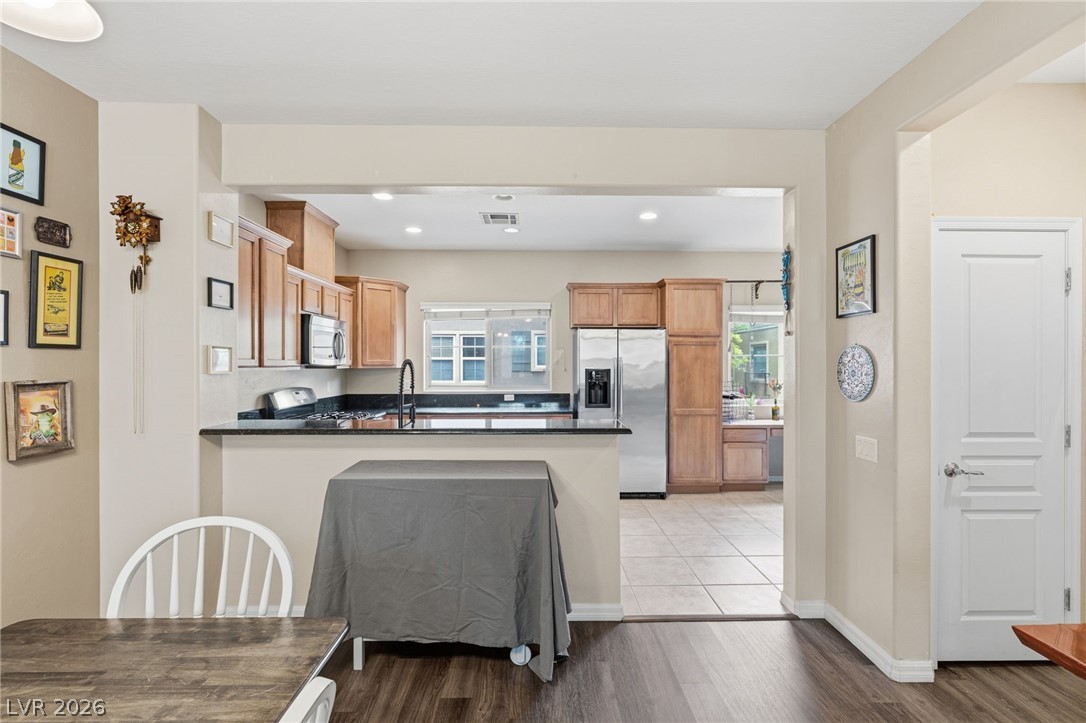
This thoughtfully designed kitchen features ample cabinetry, generous counter space, and modern appliances.
This open concept living space features a well-appointed kitchen flowing into a comfortable living/dining area combo.
Kitchen is 19' in length and features granite counter tops, stainless steel appliances and sink.
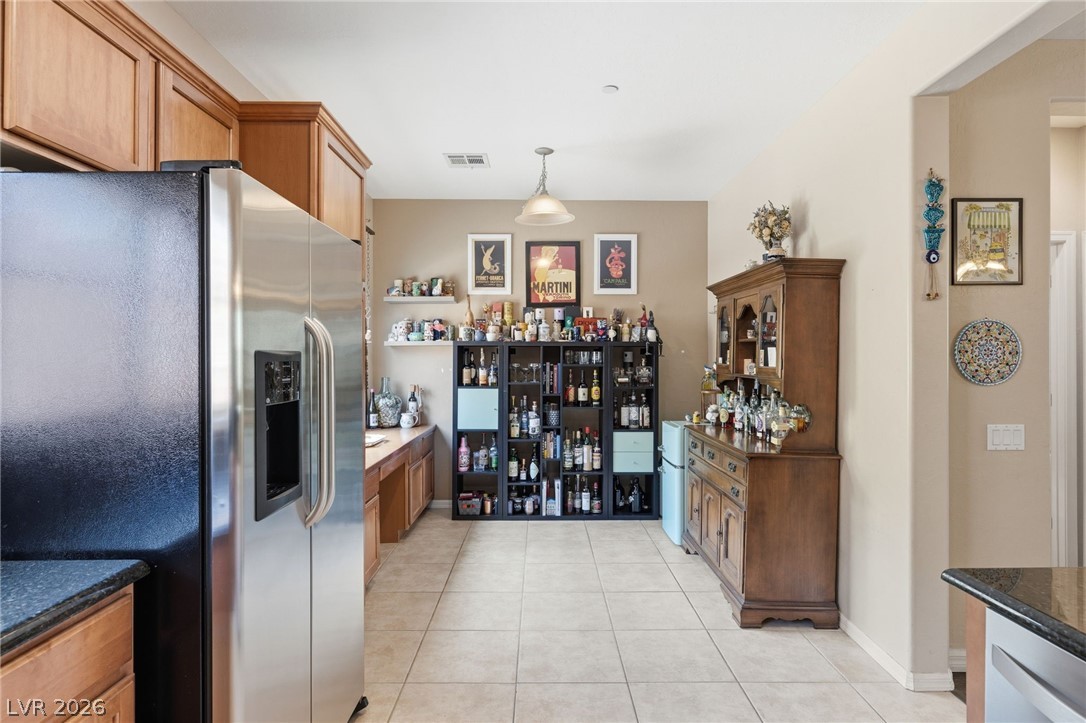
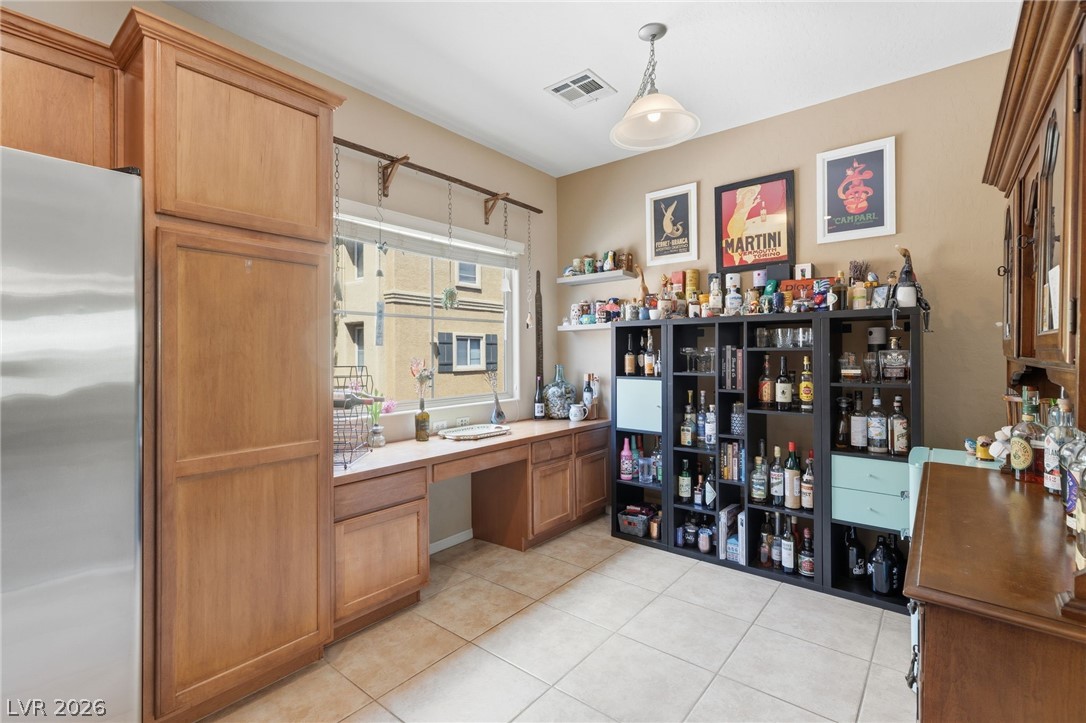
kitchen is equipped with ceramic tile flooring, spacious nook and built-in desk.
This versatile space features practical built-in cabinetry and durable tile flooring, ideal for a home office or creative area.
This inviting space features durable flooring and ample natural light, ideal for comfortable living.
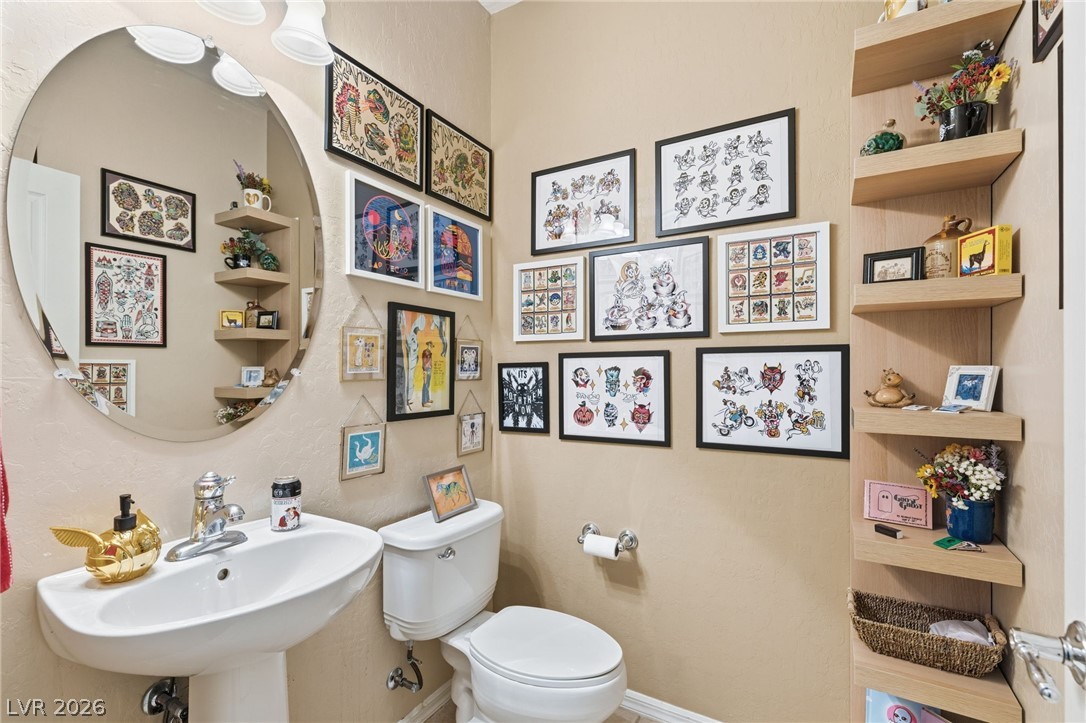
This powder room features a contemporary pedestal sink and a corner shelving unit, offering both style and practical storage.
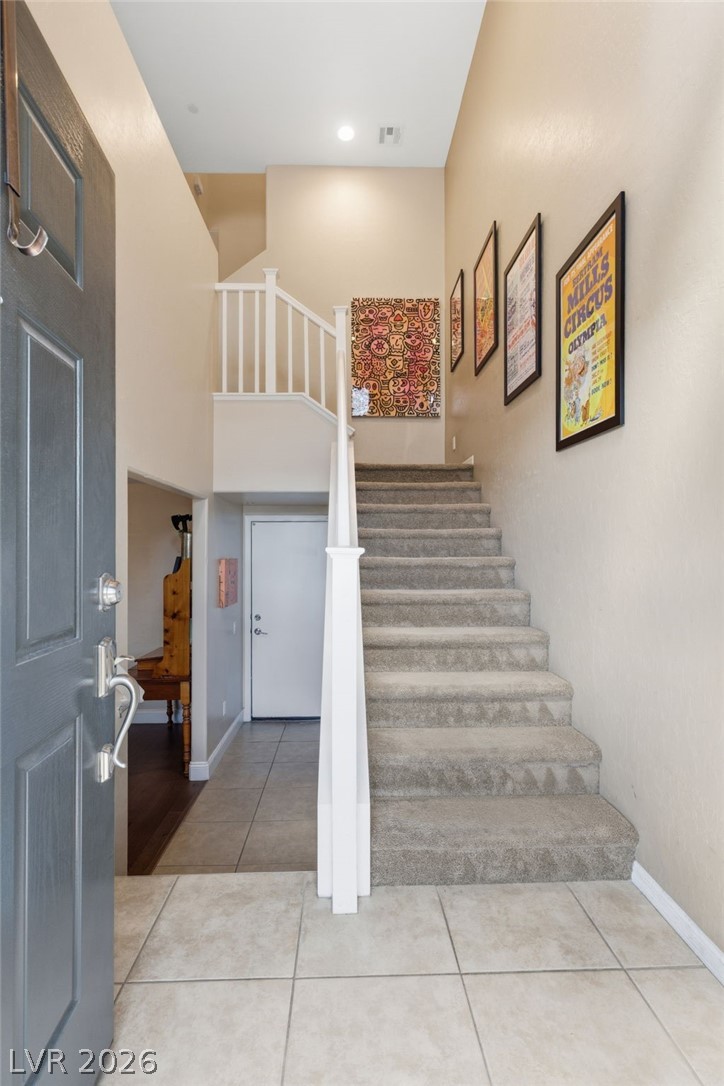
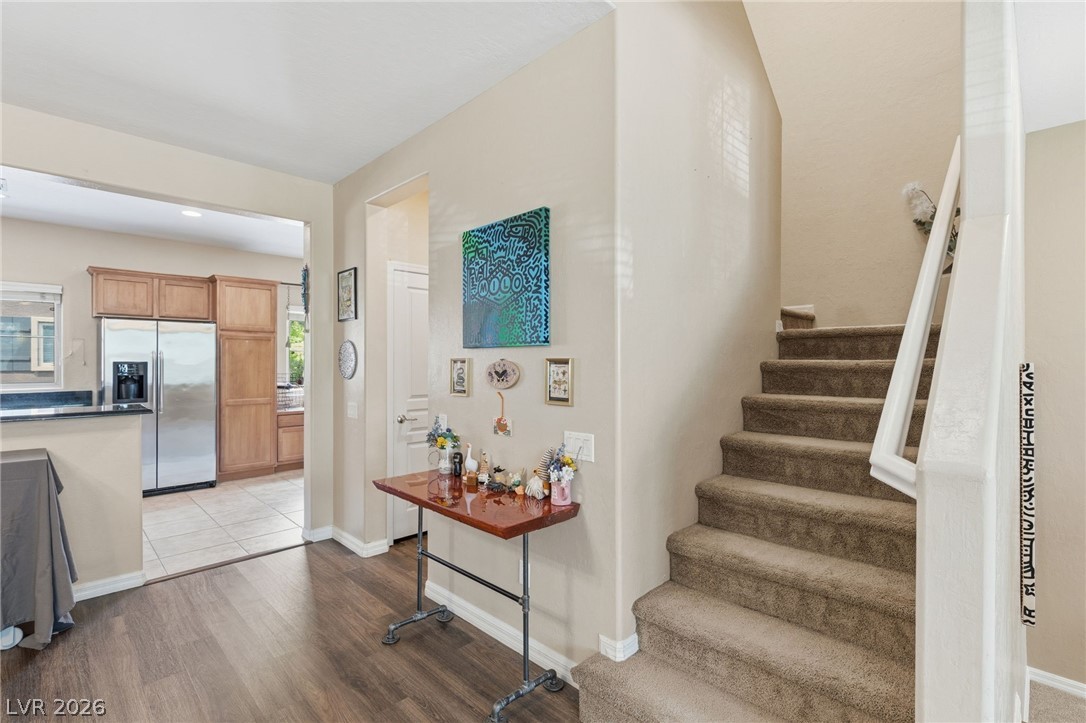
This inviting home features warm wood-style flooring leading to a well-appointed kitchen and convenient staircase leading to the bedrooms on third floor.
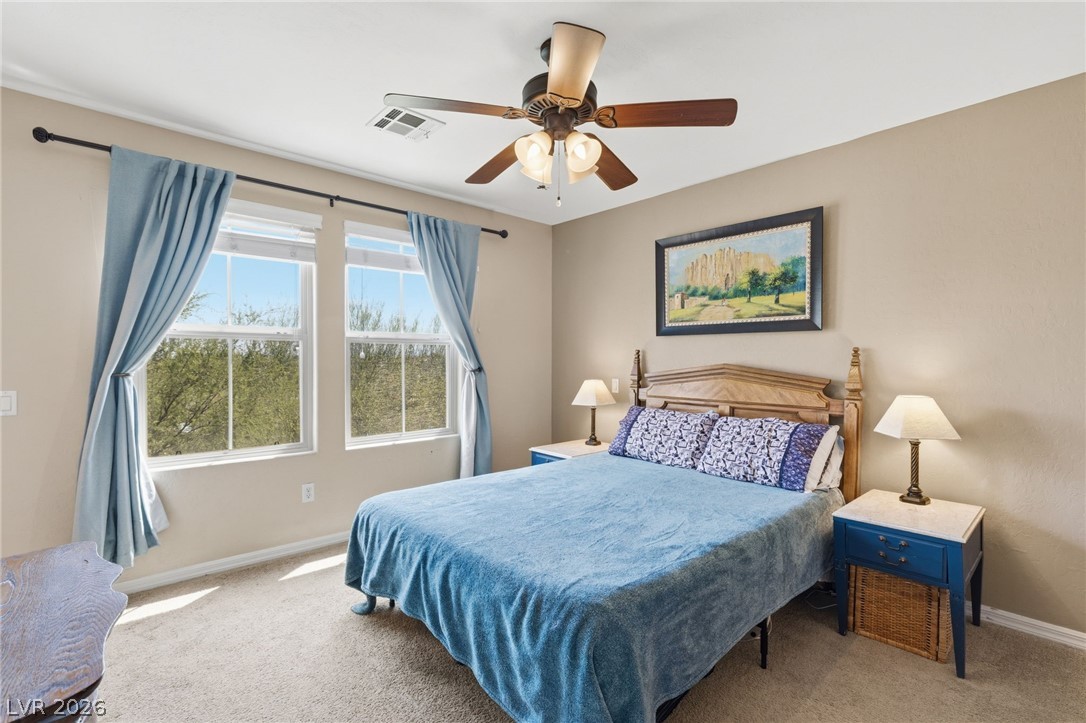
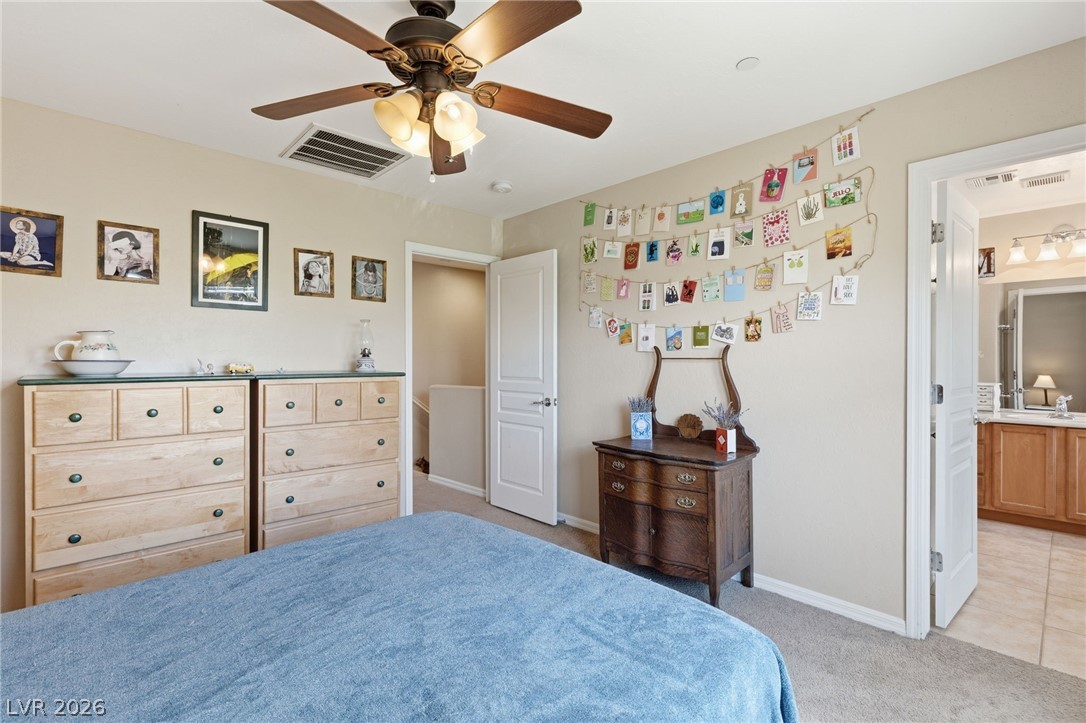
Primary suite (12'x12') is located separate from secondary bedrooms.
Primary bedroom (12'x12')
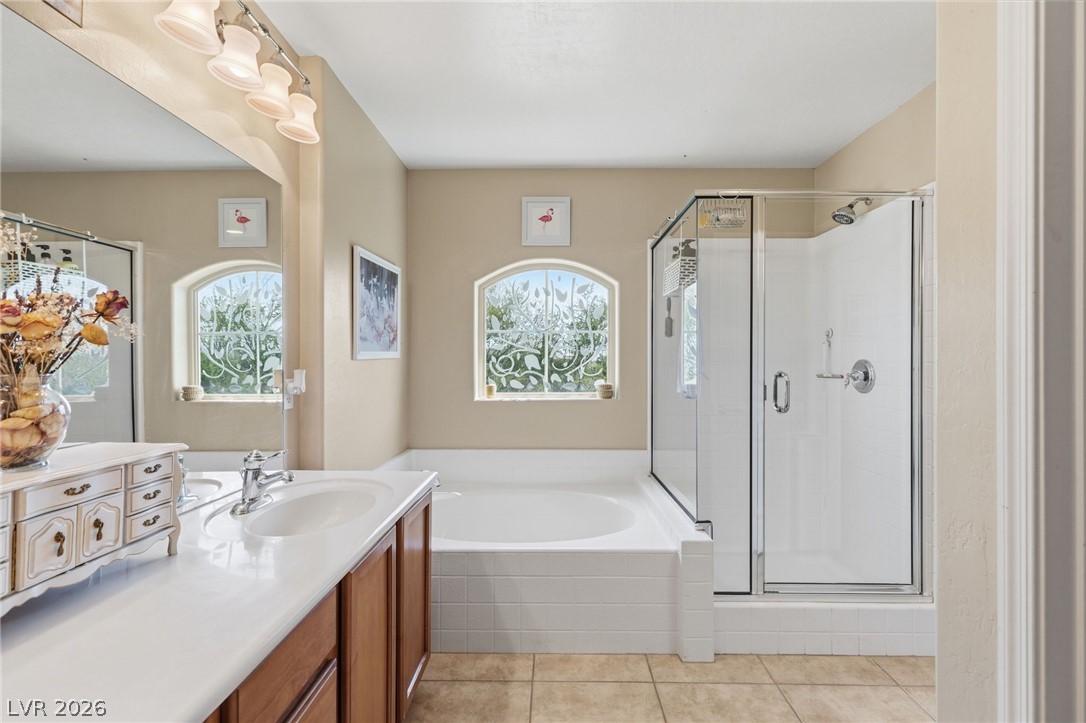
This spacious primary bathroom features a double vanity and sleek countertops, offering both comfort and practicality.
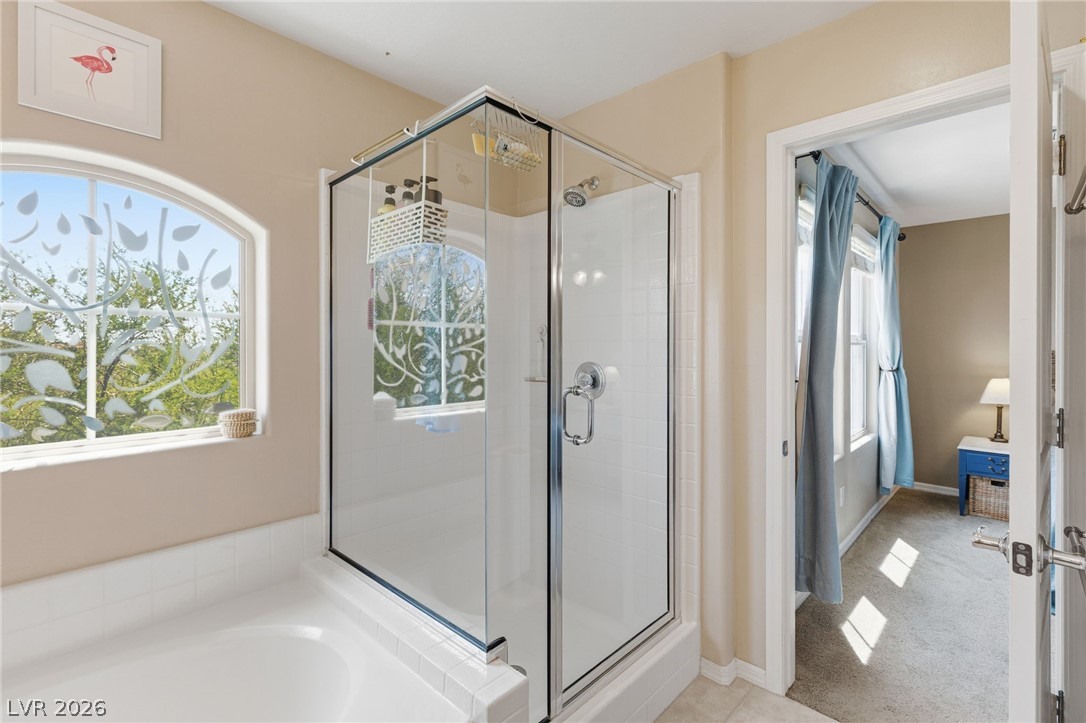
Primary bathroom features a double vanity, a soaking tub, and a separate glass-enclosed shower.
This bathroom features a deep soaking tub and an elegant glass-enclosed shower, perfect for unwinding.
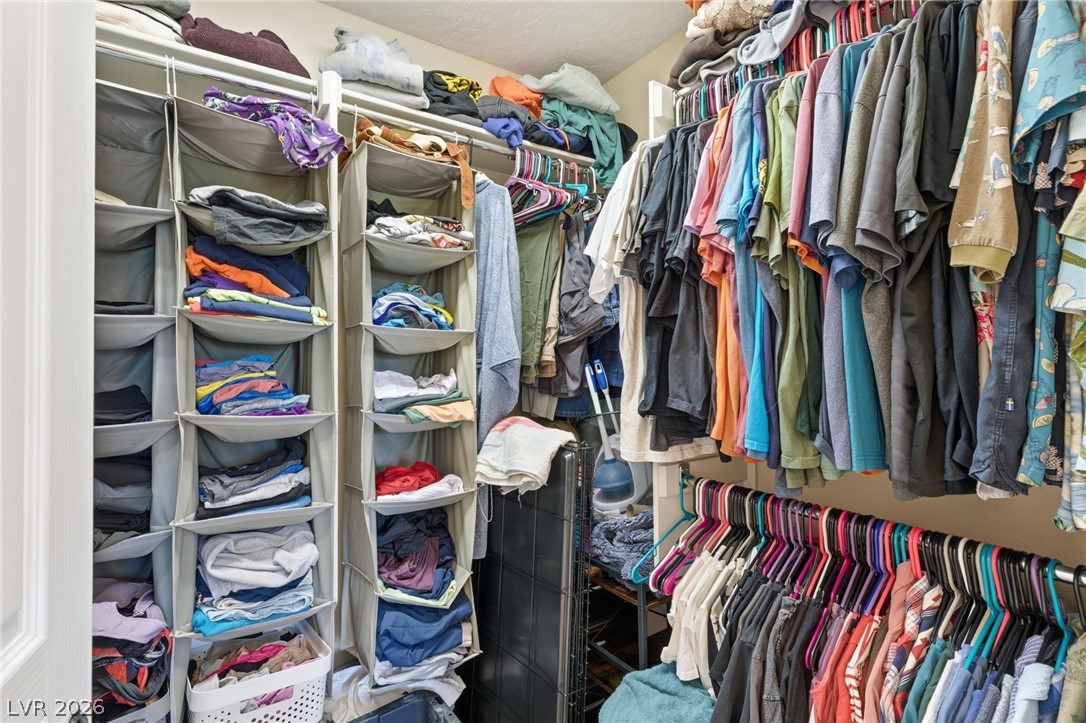
This organized walk-in closet offers extensive storage solutions for effortless living.
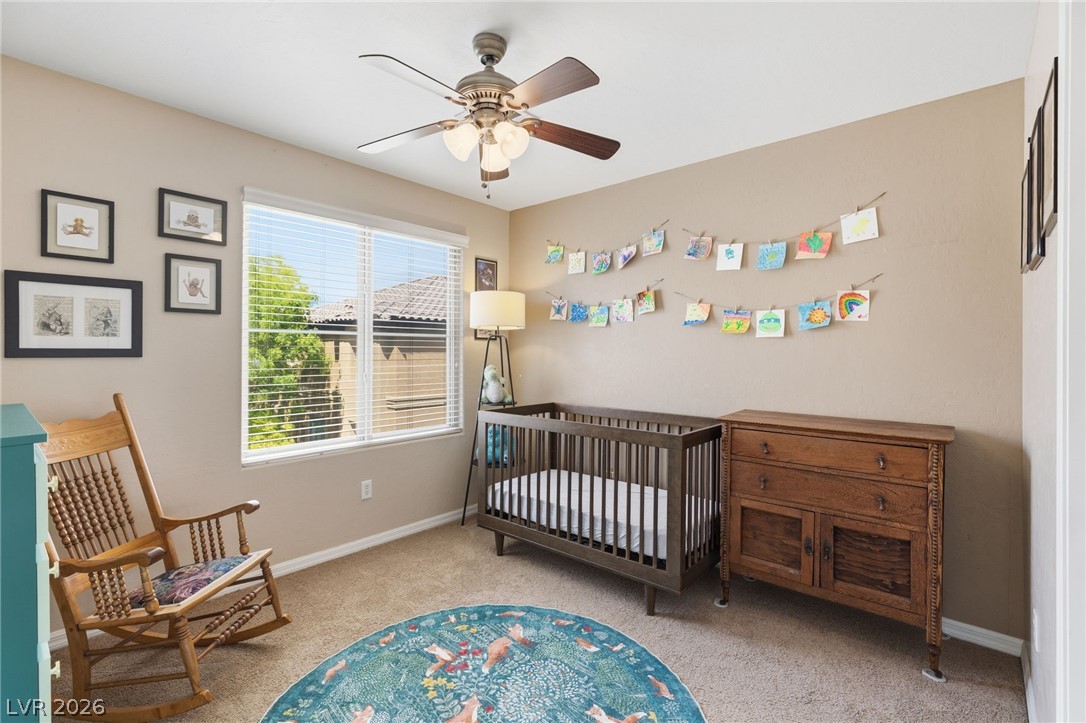
Bedroom #2 (10'x10')
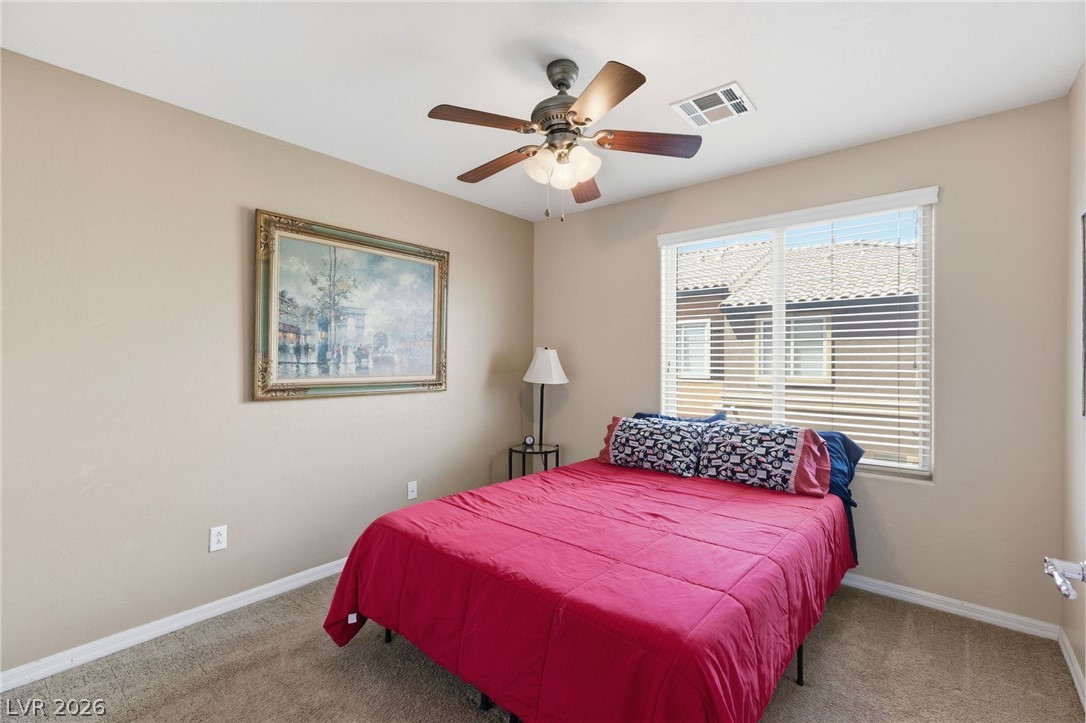
Bedroom #3 (10'x10') provides a comfortable retreat with ample natural light.
Guest bathroom is a full bath.
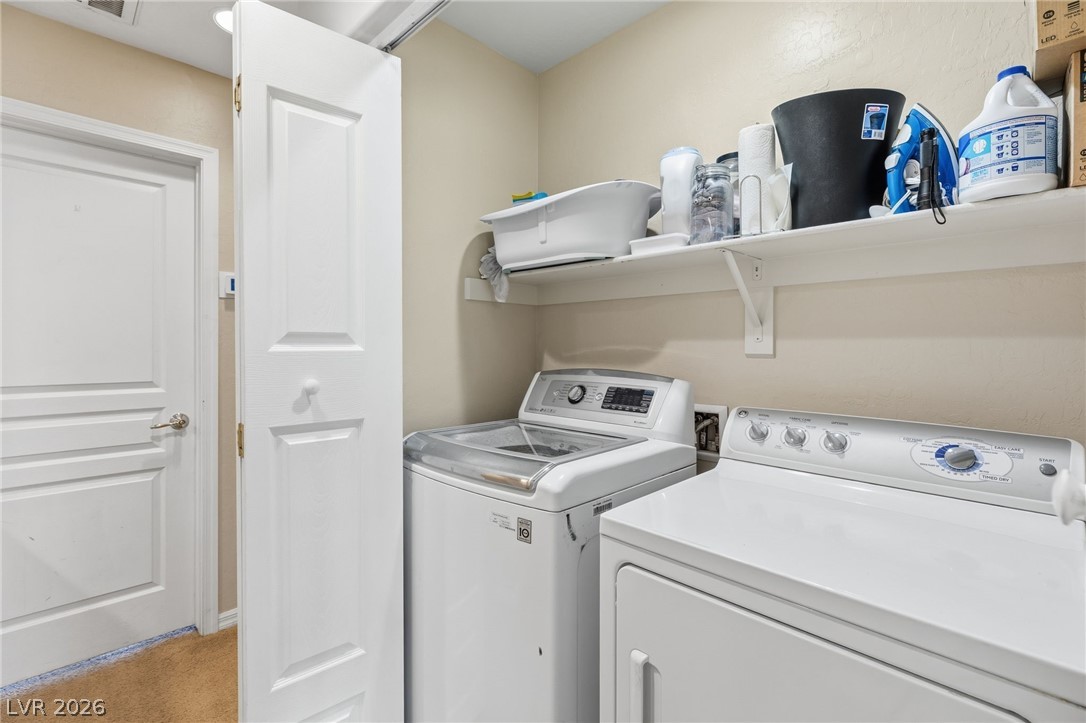
This dedicated laundry area features functional appliances and convenient wall-mounted shelving.
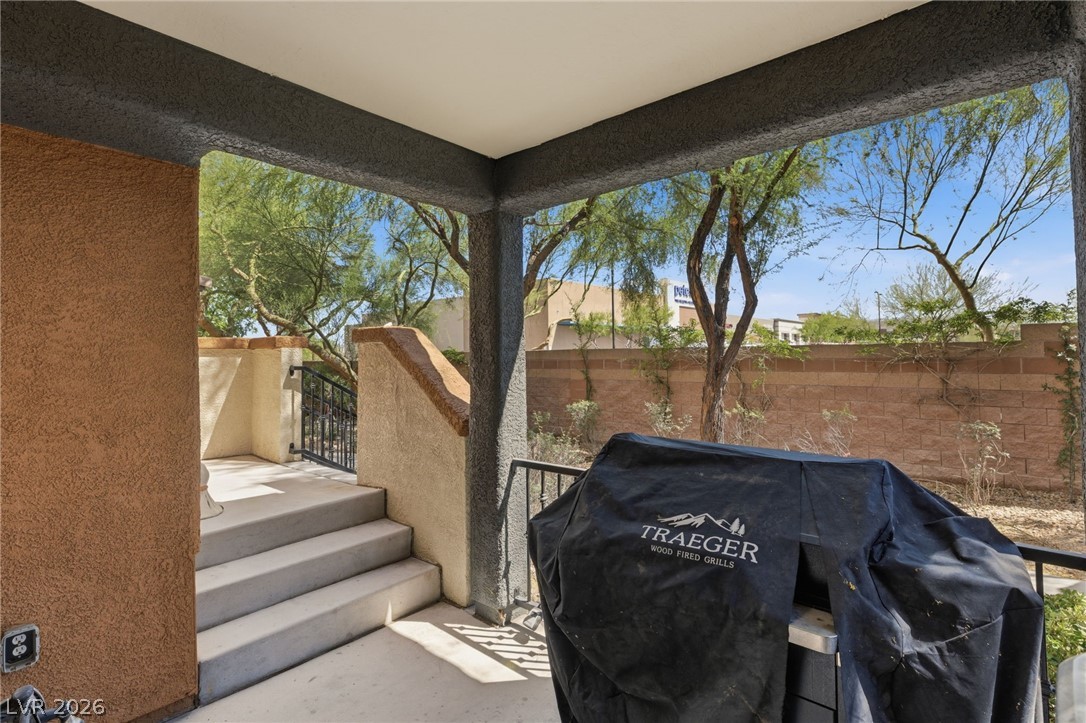
Enjoy outdoor living on this inviting patio with ample space for relaxation and entertaining.
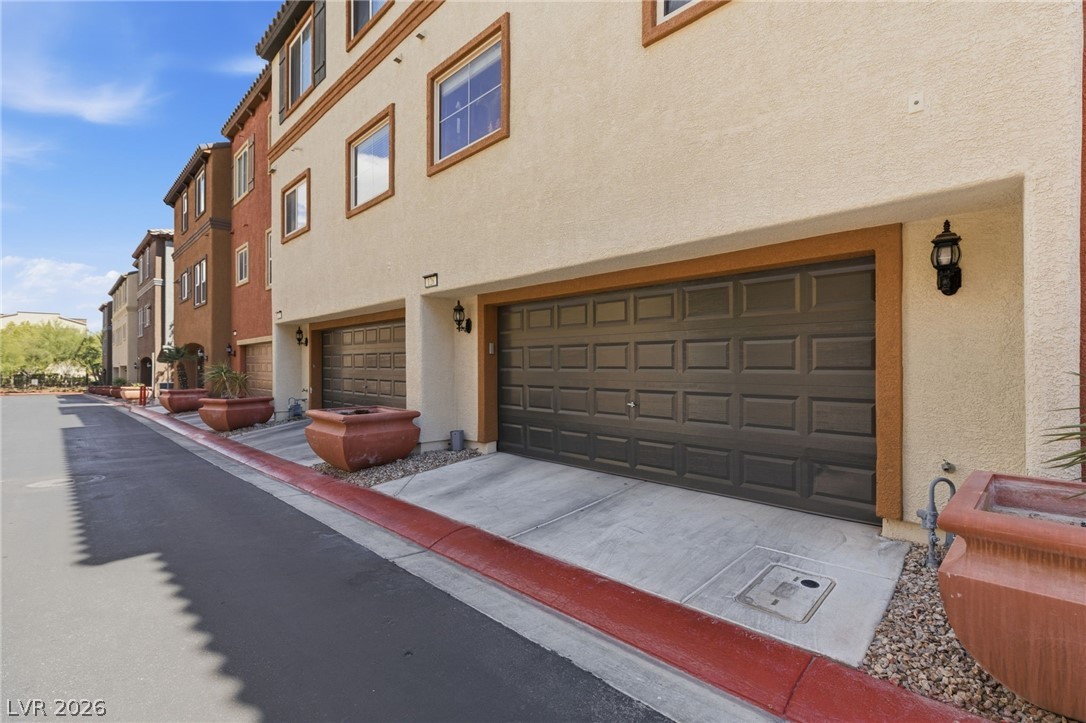
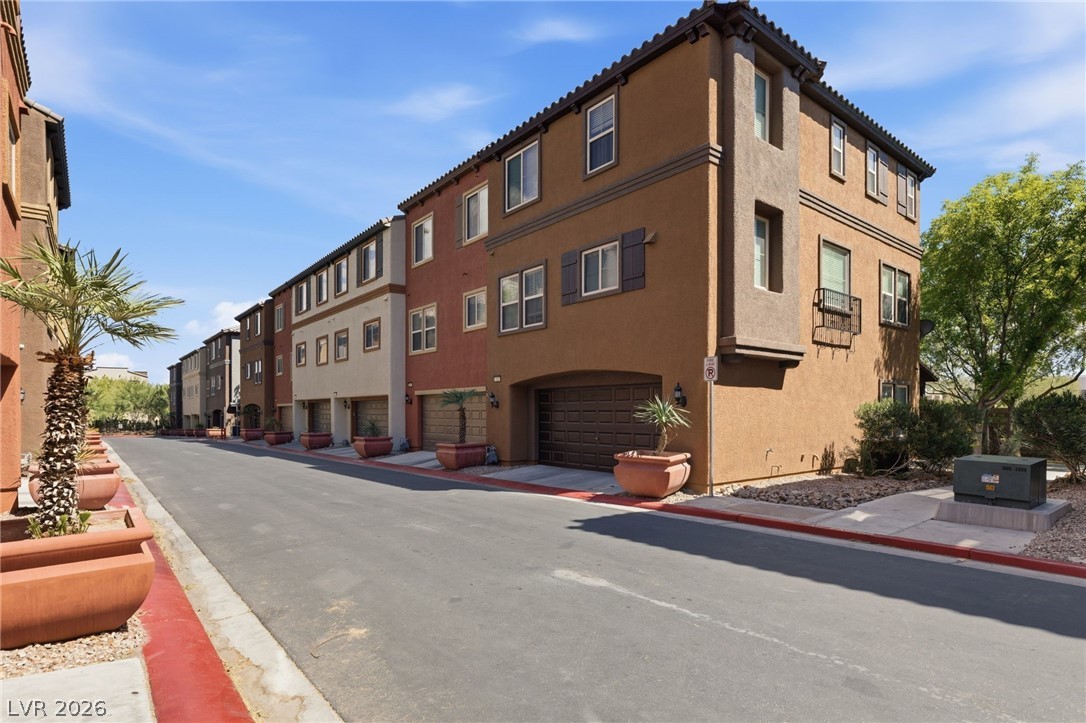
This townhome showcases a multi-level design with an attached garage and stucco exterior.
This multi-story townhome features an attached garage and striking architectural details.
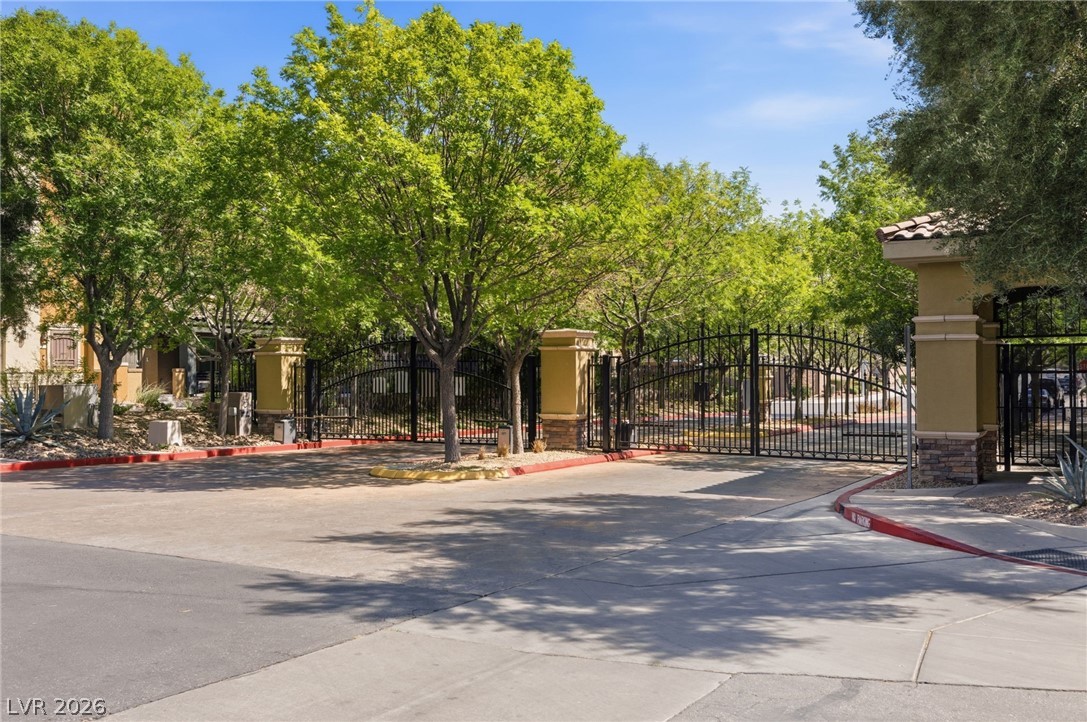
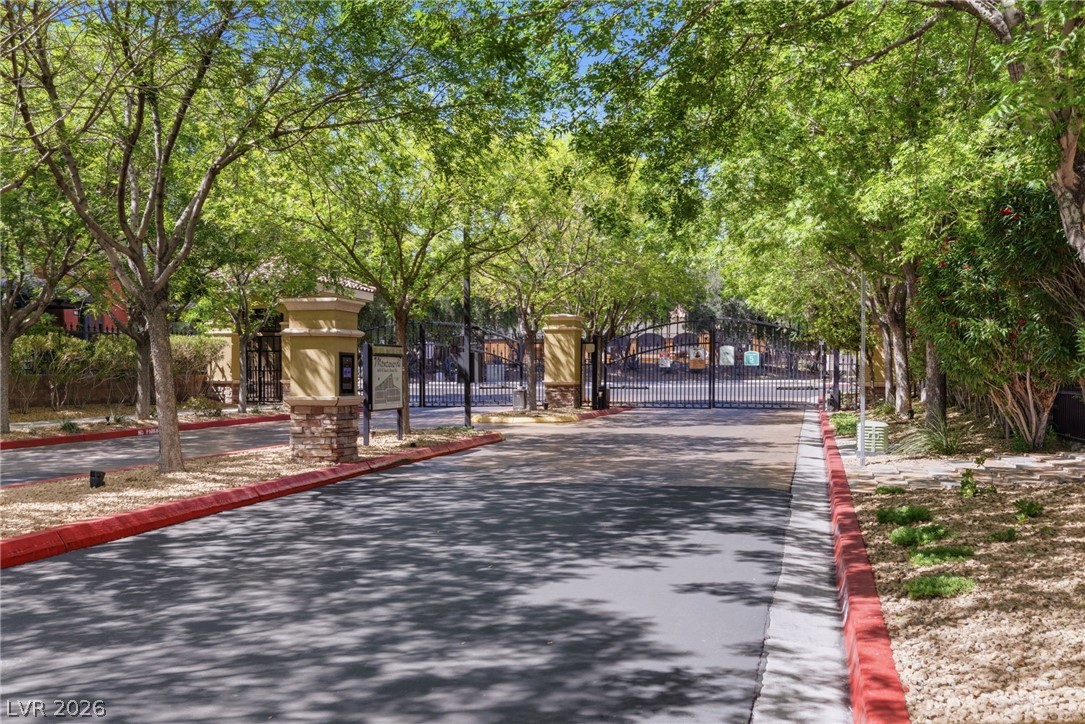
Secured gated access to the Monteverdi community.
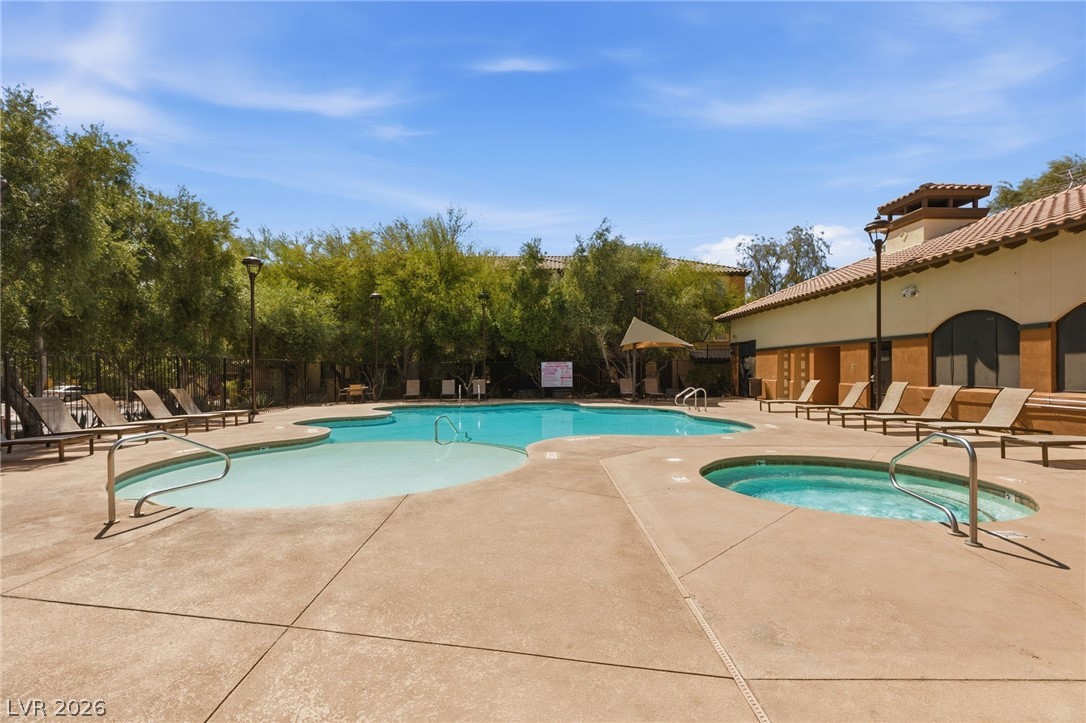
The Monteverdi residents will enjoy access to the community pool & spa.
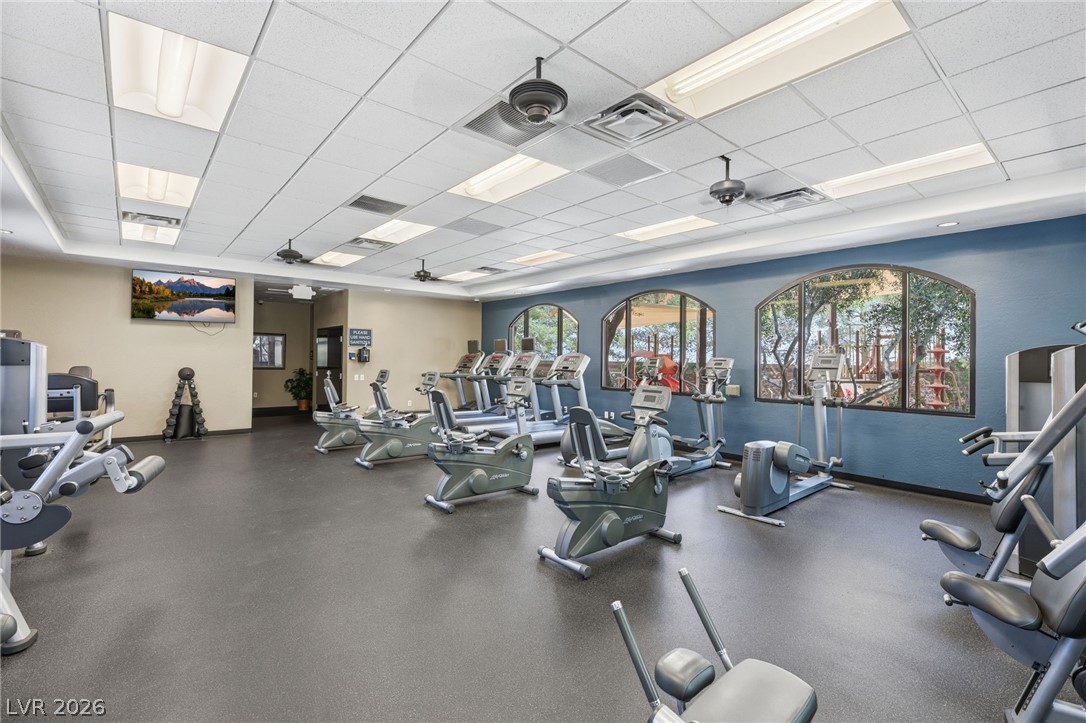
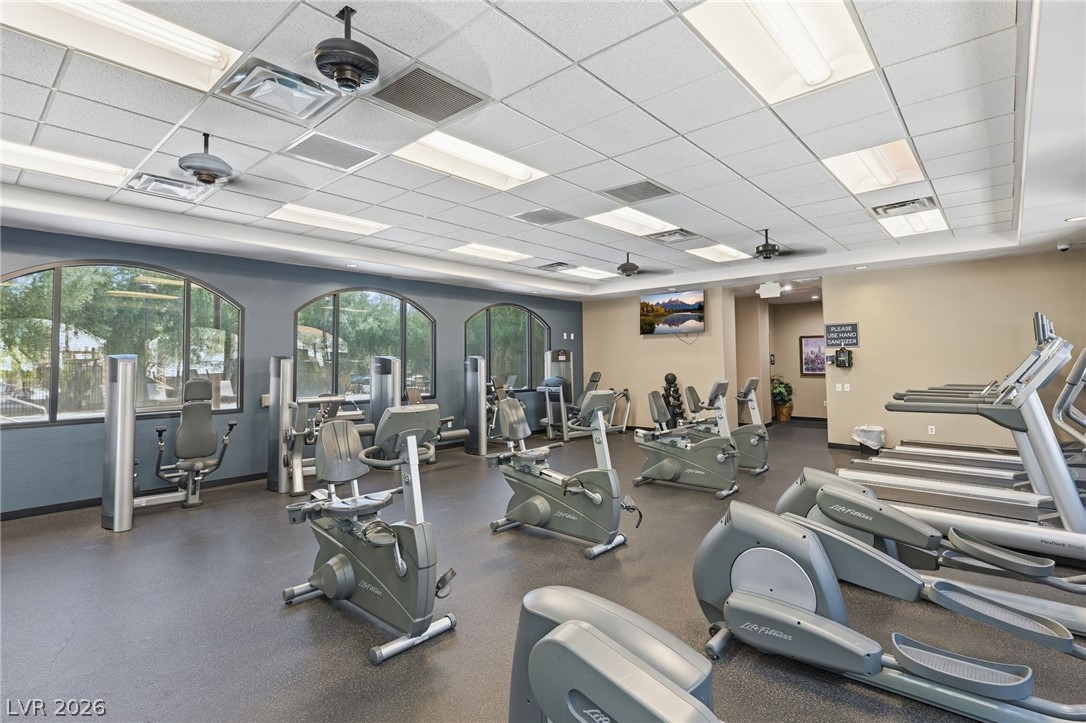
Monteverdi residents will enjoy access to the fitness center.
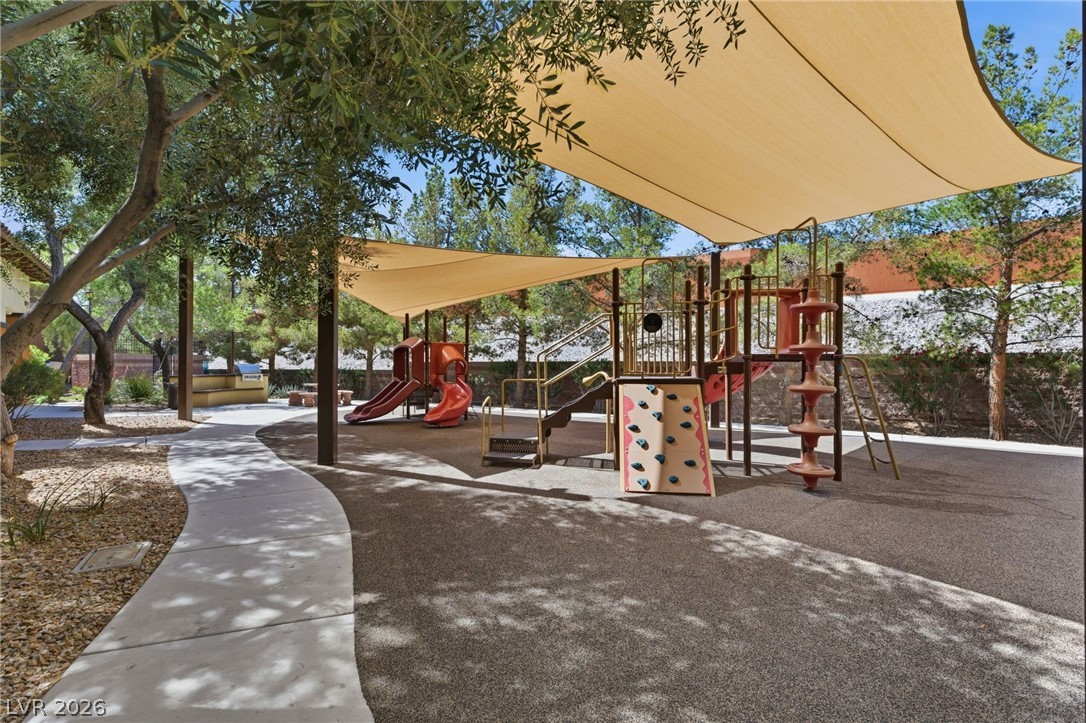
The Monteverdi playground for children.
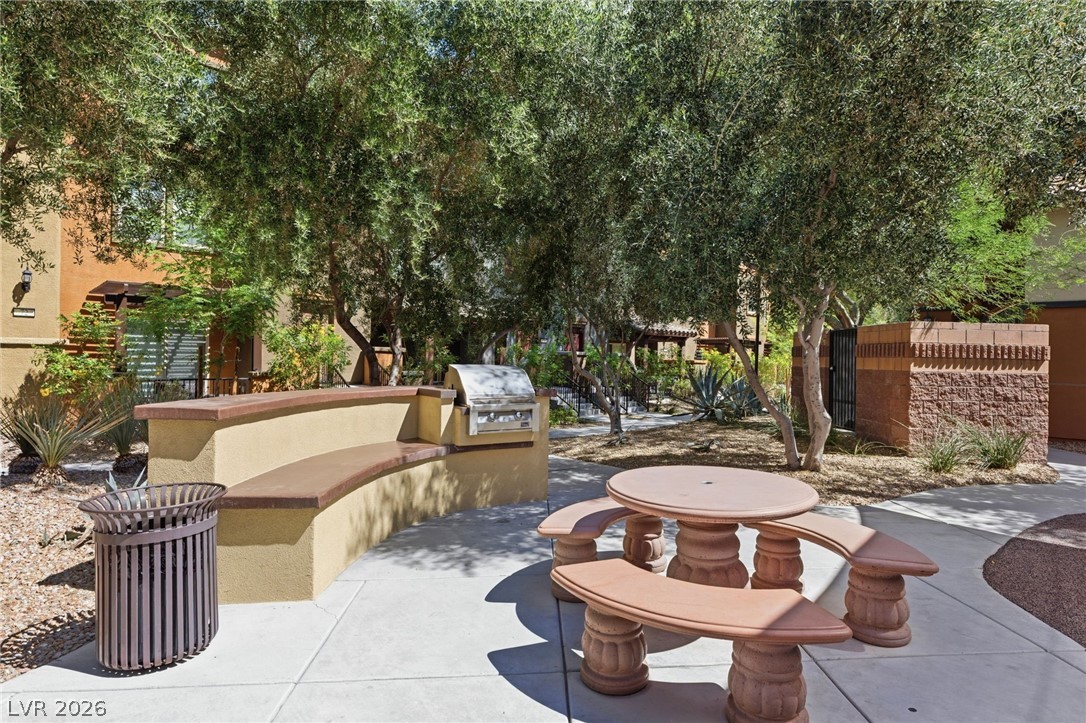
The Monteverdi community offers barbecue facilities and outdoor dining area.
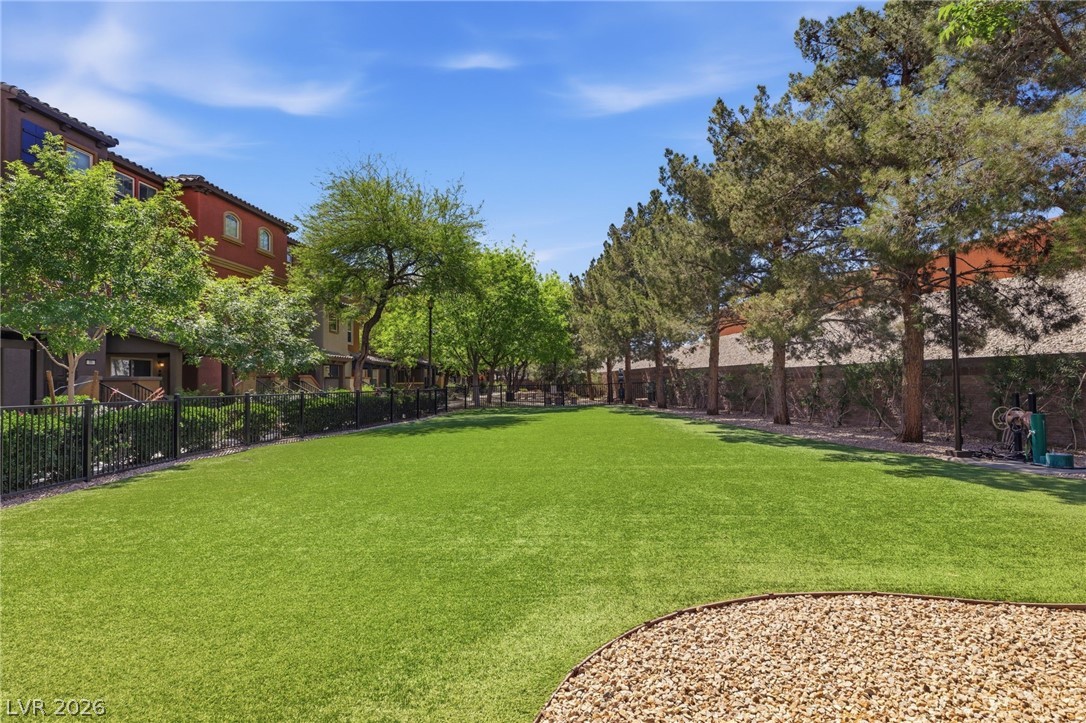
Monteverdi residents will enjoy access to the dog park.
Secure community entrance framed by lush trees, providing both privacy and a welcoming approach.
MASTERFUL DESIGN AND MODERN COMFORT ARE UNIQUELY EMBODIED IN THIS 3-STORY TOWNHOME BY PULTE. WELCOME TO THIS GORGEOUS COMMUNITY OF MONTEVERDI. BOASING PRIVACY AND FUCTIONALITY ON EACH LEVEL OF HOME. FEATURING 3-BEDROOMS, 3-BATHROOMS, SECLUDED DEN, PRIVATE PATIO, PLUS ATTACHED 2-CAR GARAGE. STEP INSIDE TO AN INVITING OPEN LAYOUT FEATURING A SPACIOUS FAMILY ROOM/DINING ROOM COMBO WITH WOOD-STYLE FLOORING. UPGRADED KITCHEN INCLUDES GRANITE COUNTERS, STAINLESS-STEEL APPLIANCES, NOOK, TILE FLOORS AND BUILT-IN DESK. UPSTAIRS, THE PRIMARY SUITE INCLUDES A WALK-IN CLOSET, GARDEN TUB, SEPERATE SHOWER AND DUAL SINKS. PLUS, 2 ADDITIONAL BEDROOMS. LOWER-LEVEL FLEX SPACE IDEAL FOR AN OFFICE/DEN OR BEDROOM #4, CLOSET IS ALREADY IN PLACE. RESIDENTS ENJOY ACCESS TO FITNESS CENTER, SPARKLING POOL & SPA, PARK AMENITIES, BBQ & PICNIC FACILITIES. WAIT!!! THAT'S NOT ALL.....GROCERY & RETAIL STORES, RESTAURANTS, COFFEEHOUSE, ATHLETIC CLUB, AND MORE ARE LITERALLY STEPS AWAY JUST OUTSIDE THE COMMUNITY GATE.
Details
MLS #
2777481
Listing Type
For Sale
Style
Town House
HOA Dues
$255
Sub-Type
Resale
Status
Active Under Contract
Year
2009
Days On Site
106
Listing Provided By
Huntington & Ellis, A Real Est | Ed R. Hellmuth
Features
Bed(s)
3
Bath(s)
3 Total
SQ Feet
1,788
Garage
2
Story(s)
3
Zoning
Multi-Family
Acreage
0.03
Property View
Yes
Interior
Cooling
Central Air, Electric
Heating
Central, Gas
Heating Yes / No
Yes
Cooling Yes / No
Yes
Interior Features
Ceiling Fans, Pot Rack, Window Treatments
Window Features
Blinds, Double Pane Windows, Low Emissivity Windows
Furnished
Unfurnished
Appliances
Dryer, Dishwasher, Gas Cooktop, Disposal, Gas Range, Microwave, Refrigerator, Water Softener Owned, Washer
Fireplaces Total
0
Fireplace Yes / No
No
Exterior
Exterior Features
Patio
Roof
Tile
Security Features
Gated Community
Construction Materials
Frame, Stucco
Lot Features
Desert Landscaping, Landscaped, Trees, Less Than Quarter Acre
Fencing
None
Parking
Attached Garage Yes / No
Yes
Parking Features
Attached, Garage, Garage Door Opener, Open, Guest
Garage Yes / No
Yes
Utilities
Utilities
Cable Available
Electric
Photovoltaics None
Sewer
Public Sewer
Location
Community Features
Pool
Senior Community Yes / No
No
Other
List Aor
Greater Las Vegas Association Of Realtors Inc
Taxes
Property
1468
Area Information
State
NV
County
Clark
City
North Las Vegas
Zip Code
89031
Community Name
Monteverdi
Sourced by Back At You
MLS Number: 2777481
Ed R. Hellmuth – (702) 281-5373 – ed@edsellslv.com
Huntington & Ellis, A Real Est – (702) 583-3030 – offers@huntingtonandellis.com
Request a showing
Request a showing
The data relating to real estate for sale on this web site comes from the Las Vegas REALTORS® MLS. Information deemed reliable but not guaranteed. COPYRIGHT 2022 OF LAS VEGAS REALTORS® MLS. ALL RIGHTS RESERVED.
MLS Number: 2777481
Ed R. Hellmuth – (702) 281-5373 – ed@edsellslv.com
Huntington & Ellis, A Real Est – (702) 583-3030 – offers@huntingtonandellis.com