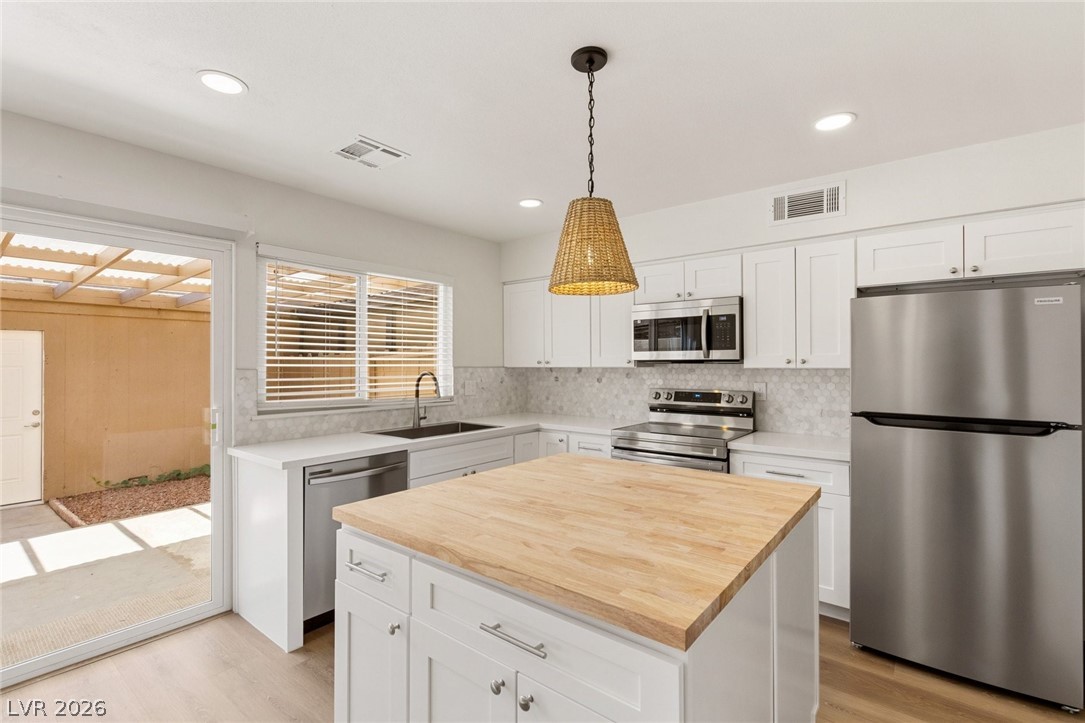
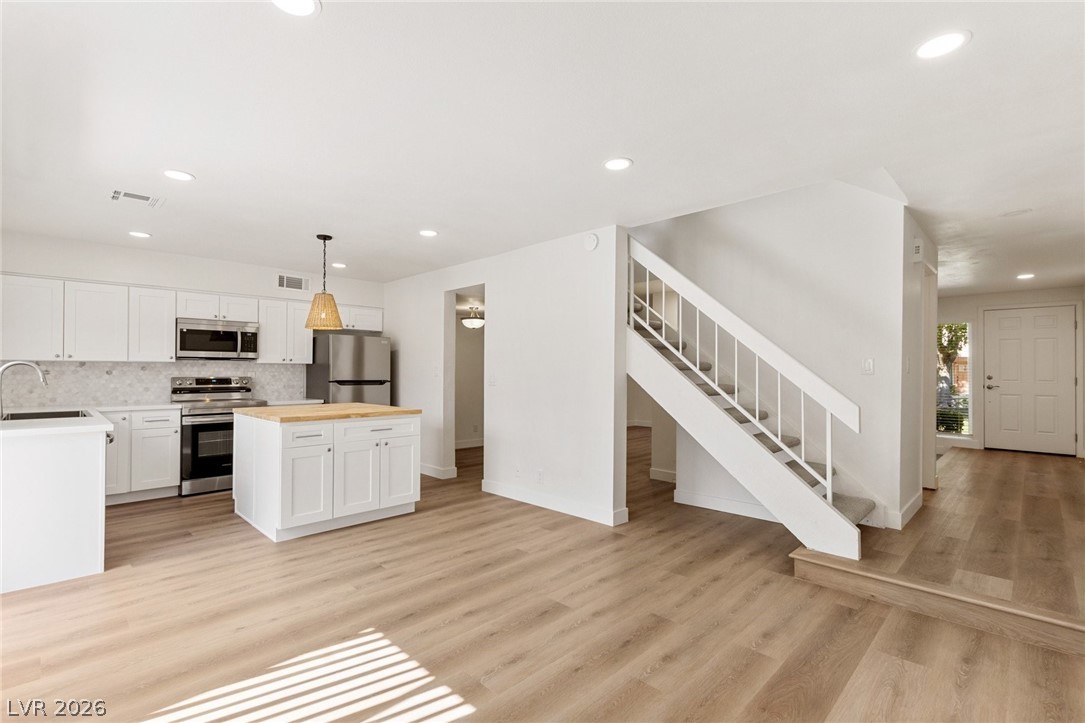
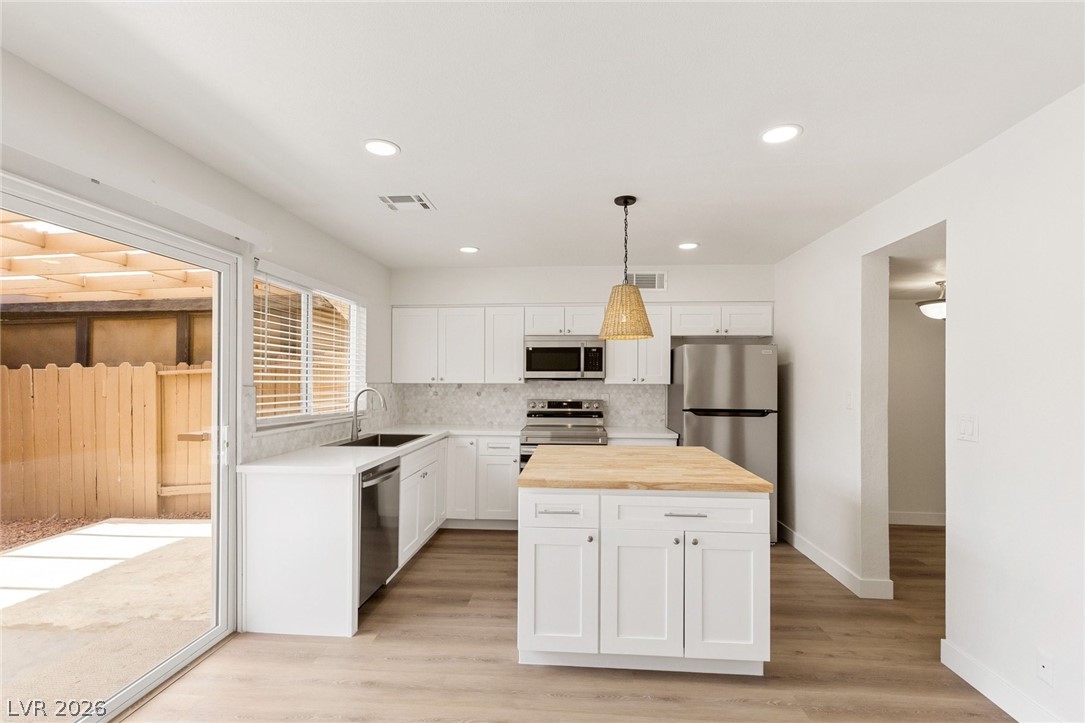
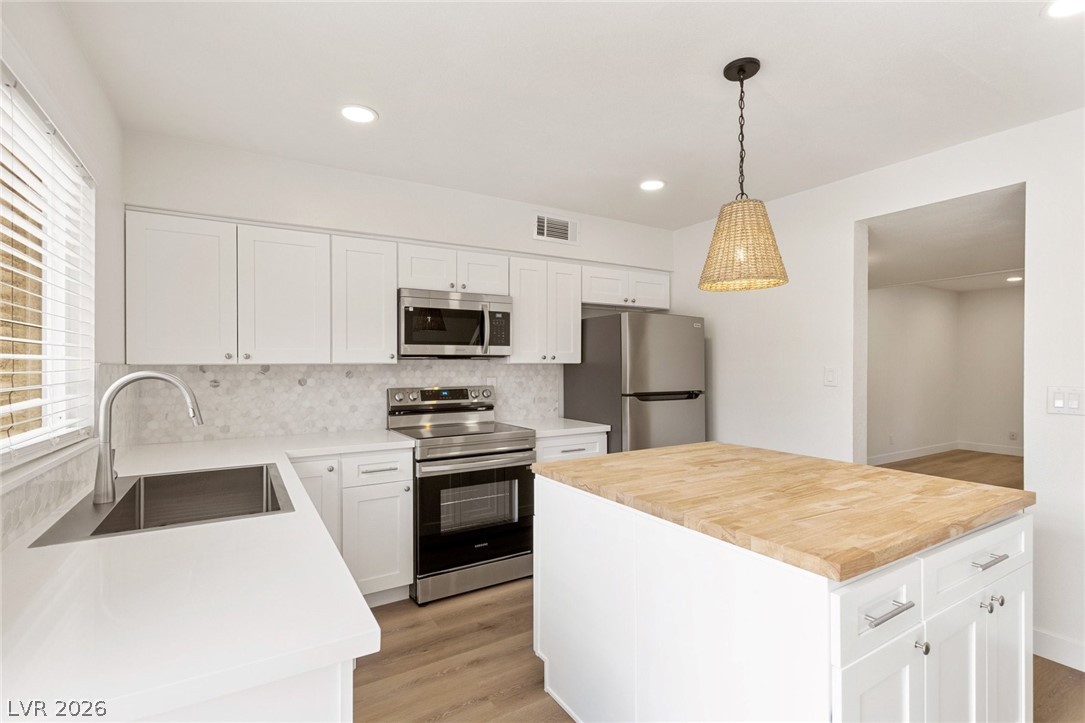
Culinary aspirations come alive in this meticulously appointed kitchen, featuring a central island and a full suite of stainless steel appliances.
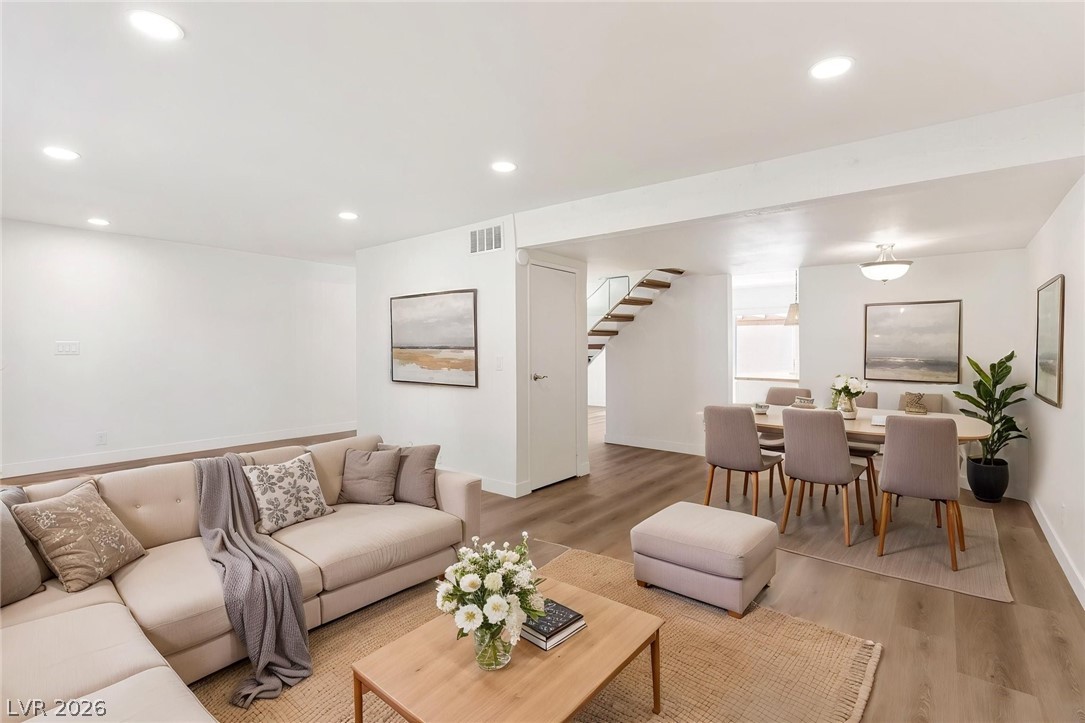
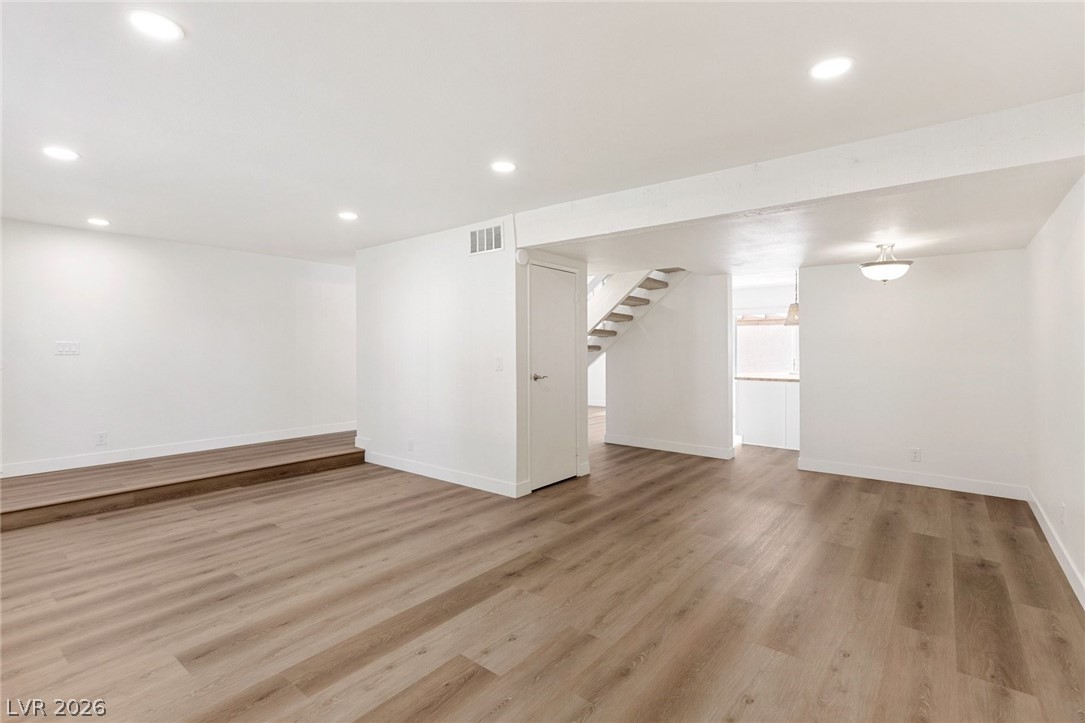
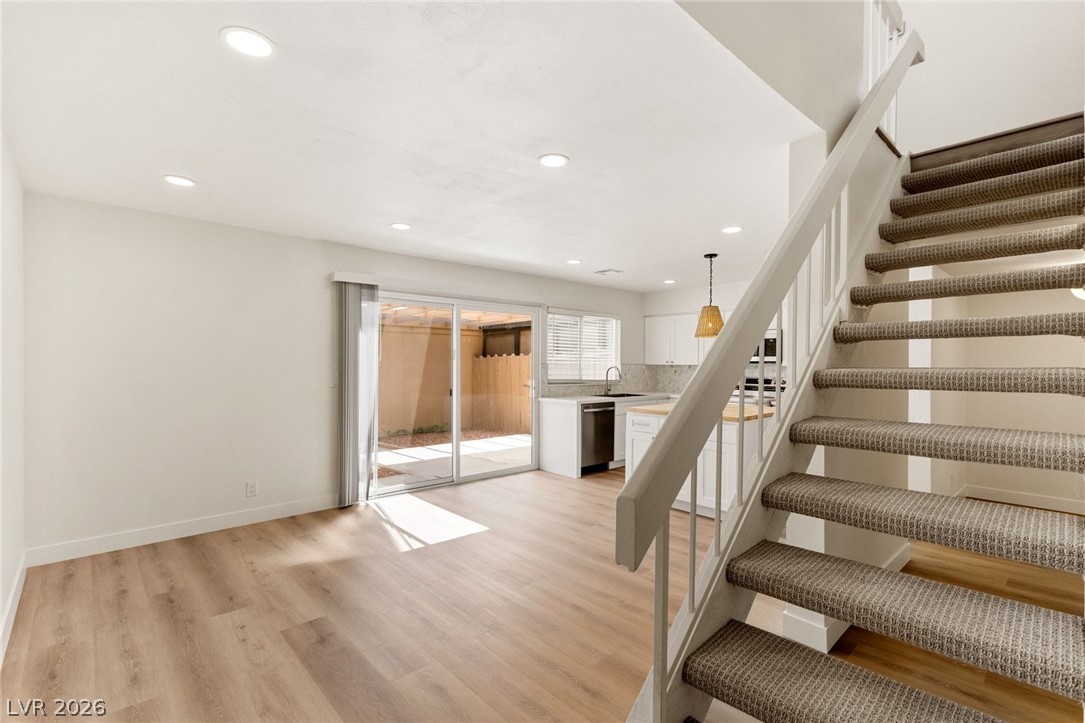
An open concept living and dining area boasts rich hardwood flooring and abundant recessed lighting.
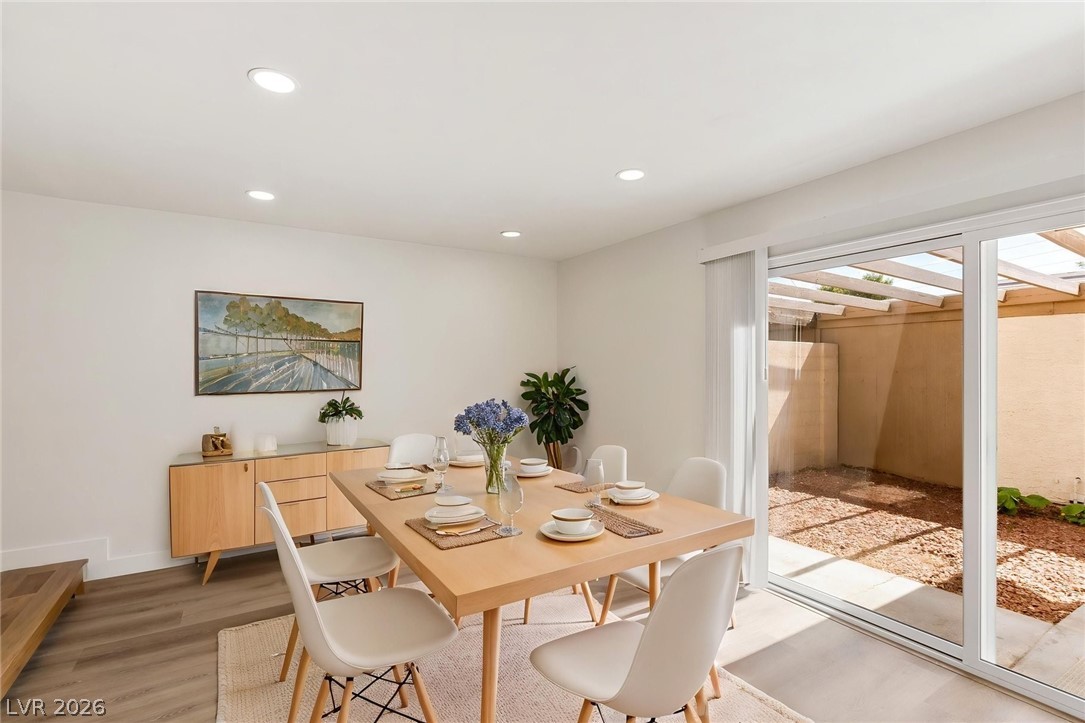
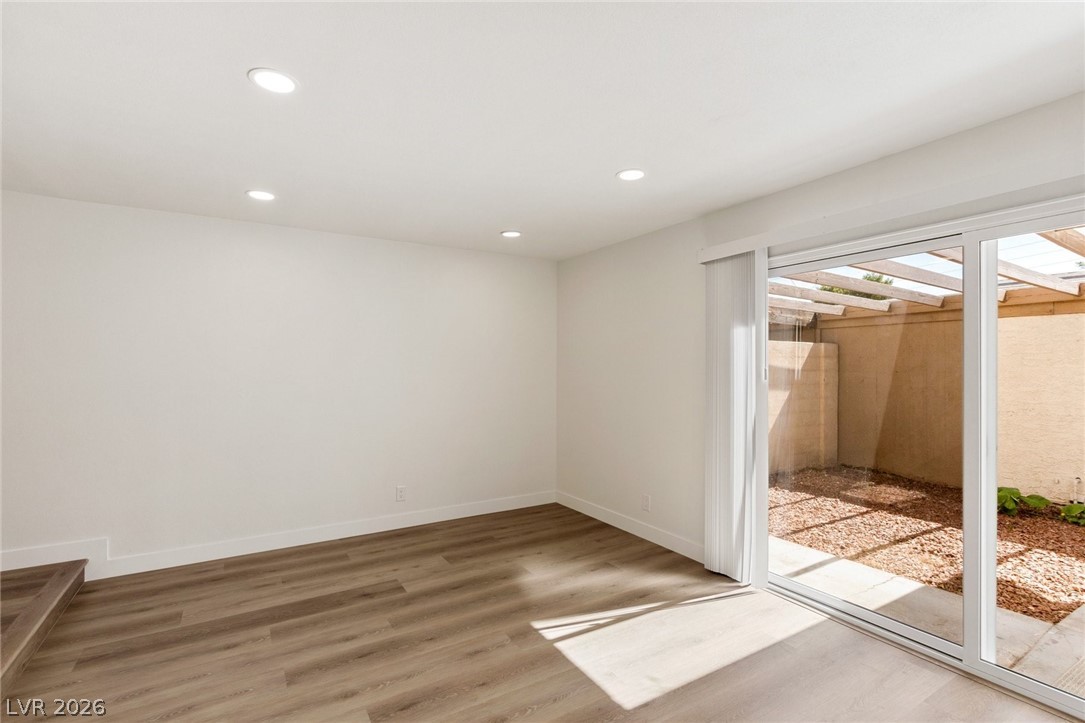
Recessed lighting illuminates this dining room, featuring sleek flooring and sliding glass doors that open to a private patio.
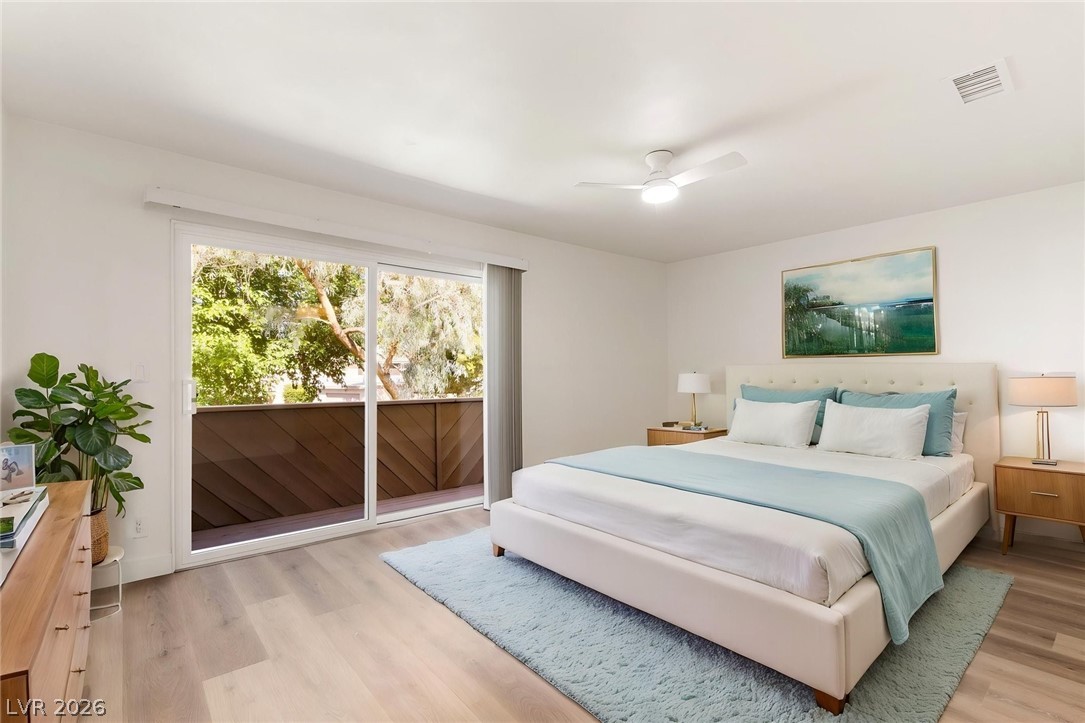
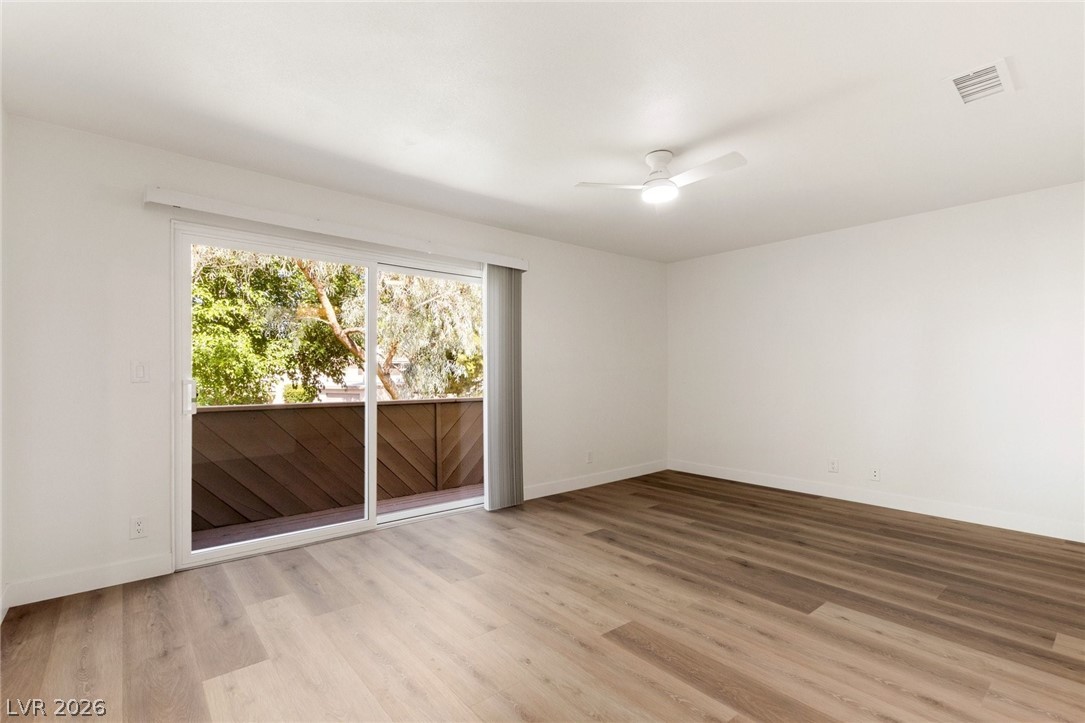
Sliding glass doors open to a private balcony, extending this bright bedroom into the fresh air.
A sleek, contemporary kitchen with white cabinetry and stainless steel appliances flows into a living space with warm wood flooring and a classic staircase.
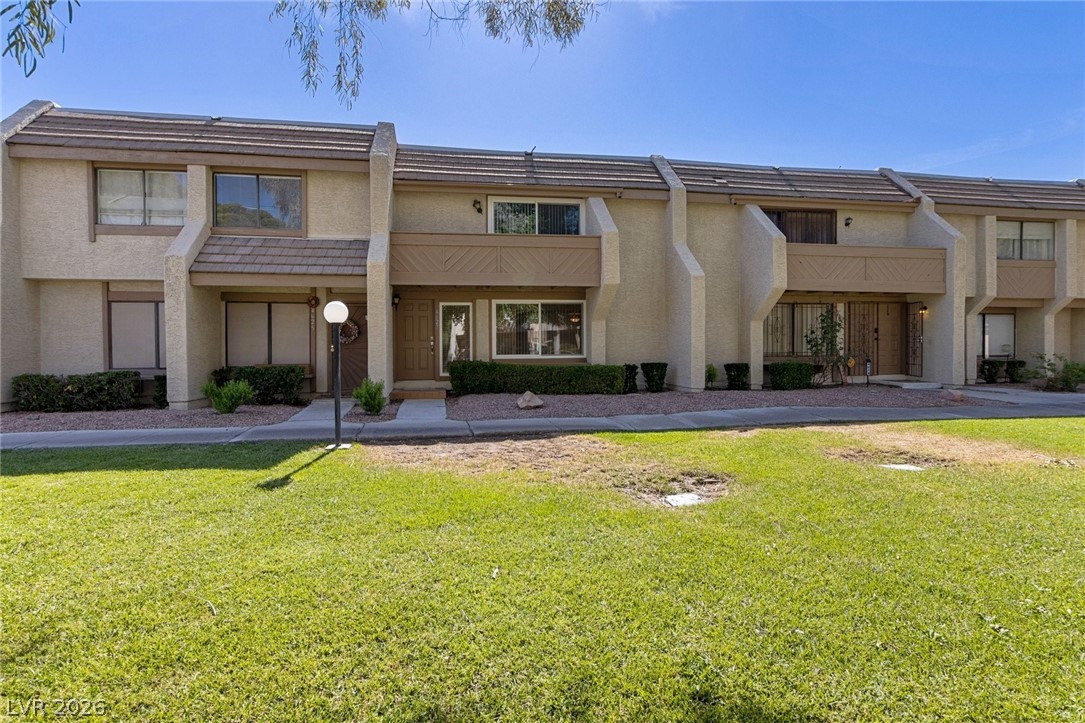
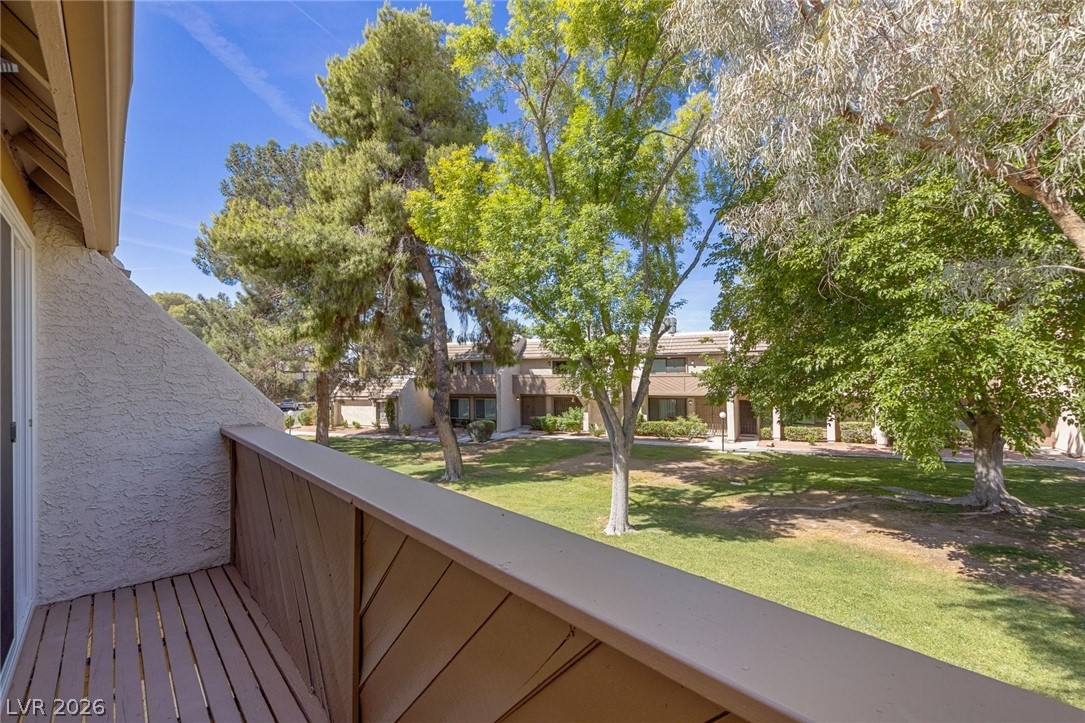
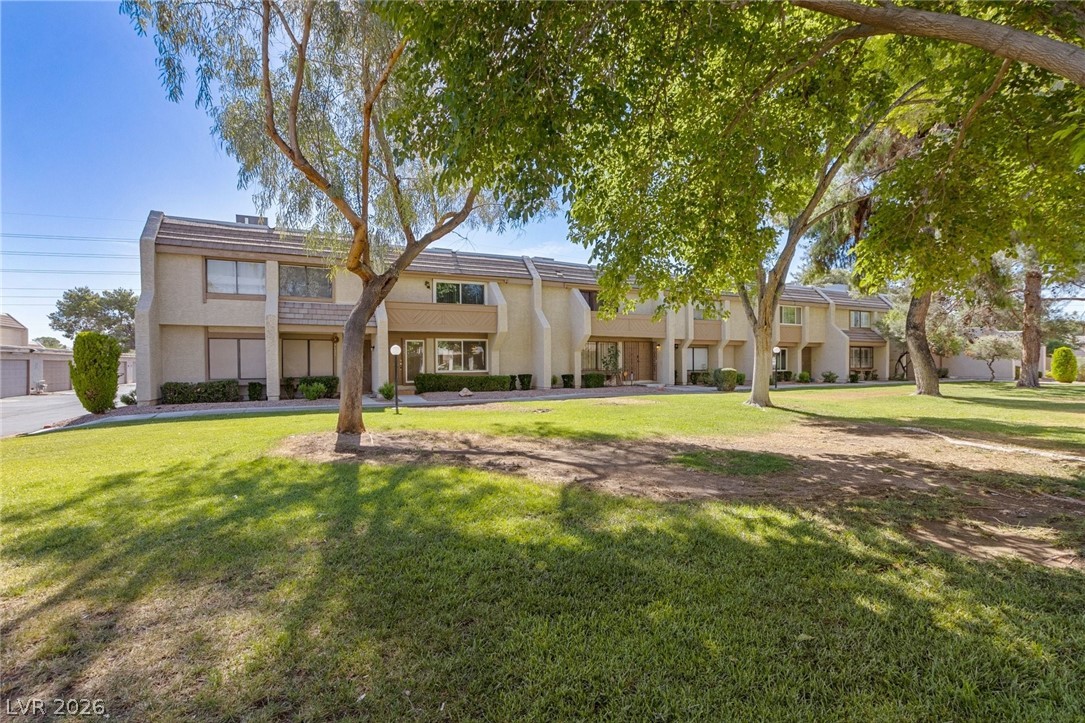
A row of townhouses presents a structured facade with well-maintained grassy areas and practical walkways.
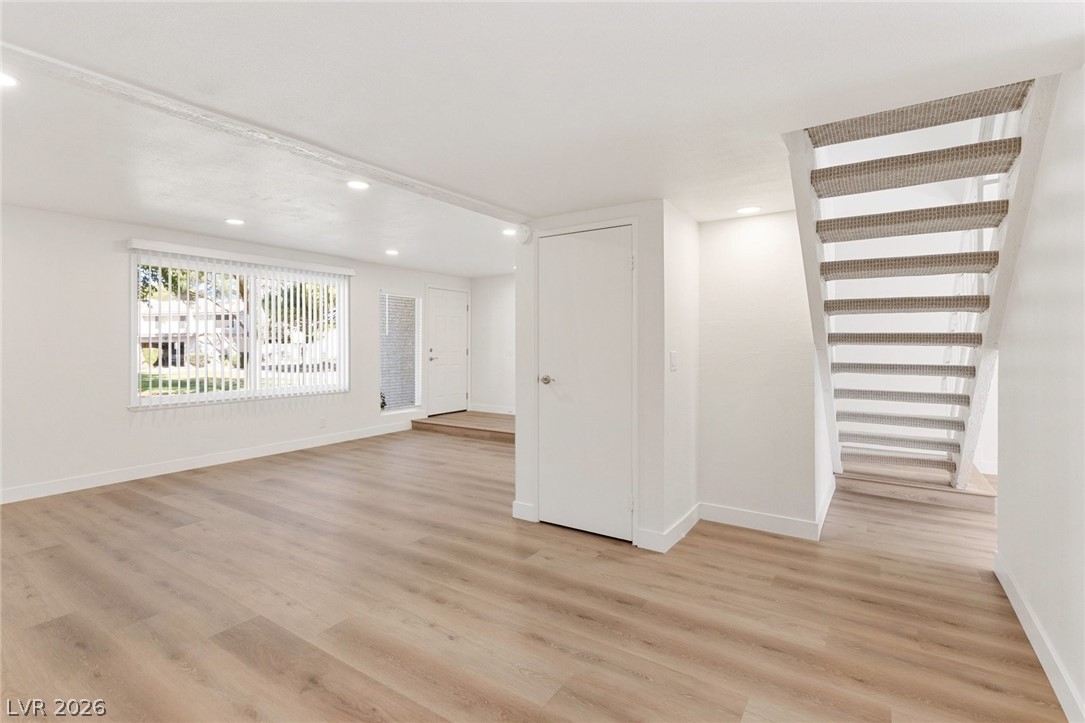
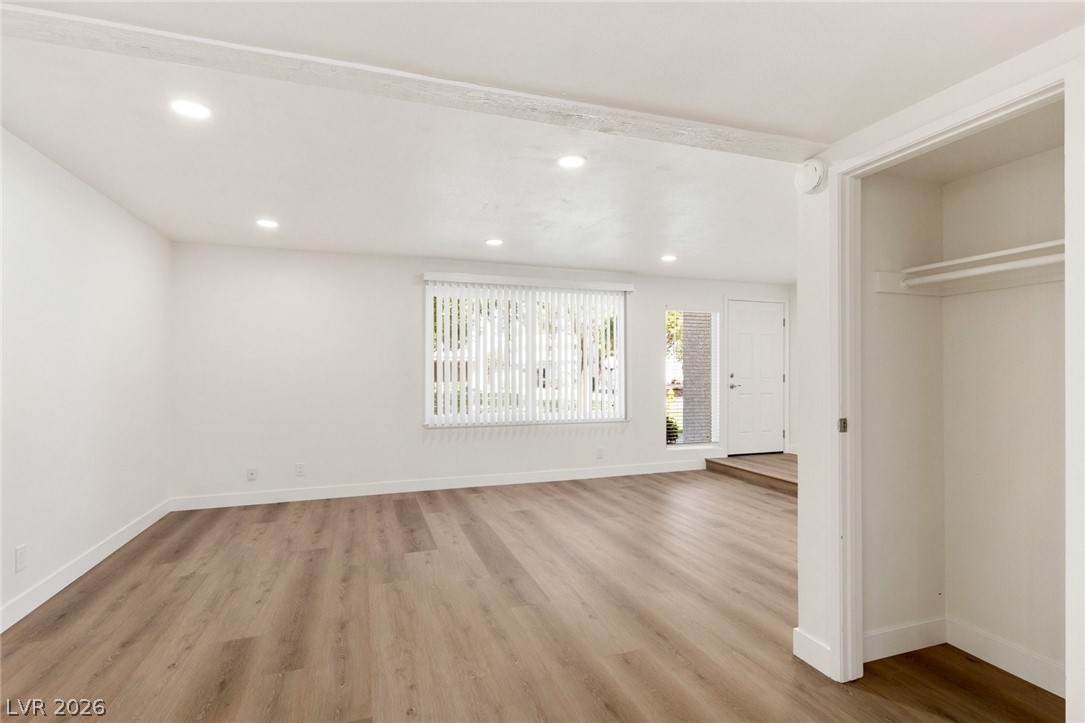
Recessed lighting illuminates this bright, spacious living area with warm wood flooring and a raised platform.
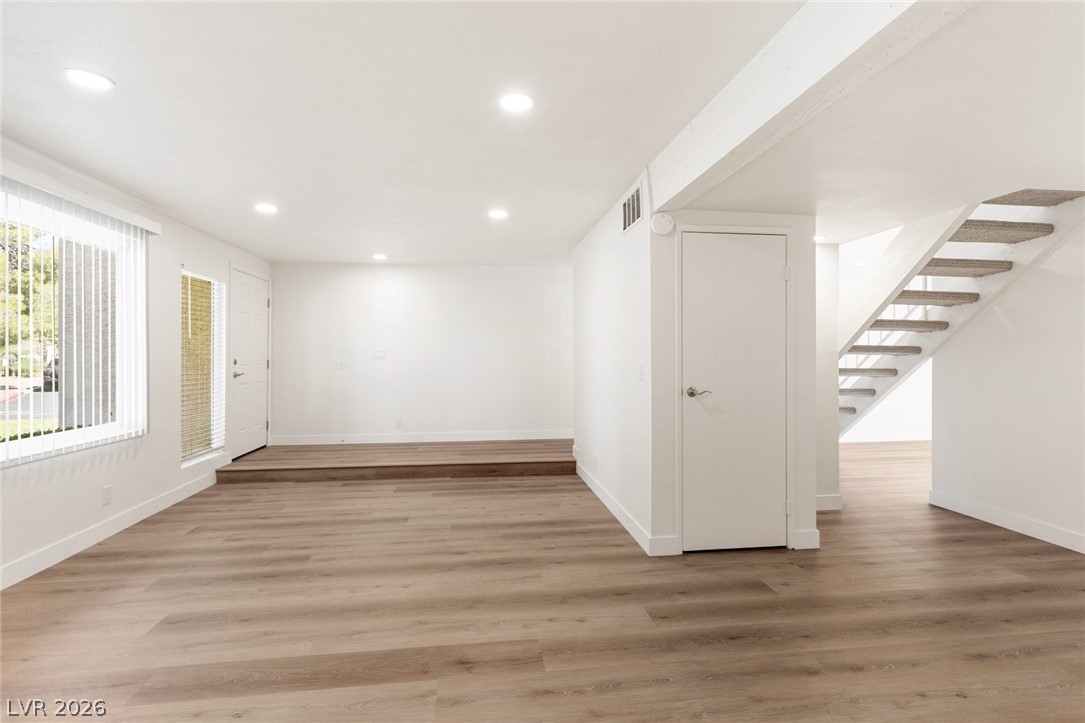
Bright, open-concept living area with durable wood-look flooring and a functional staircase.
Illuminated by recessed lighting, this spacious living area showcases durable hardwood flooring and direct outdoor access.
A spacious, naturally illuminated room features a seamless flow with light-toned hardwood flooring and recessed ceiling lights.
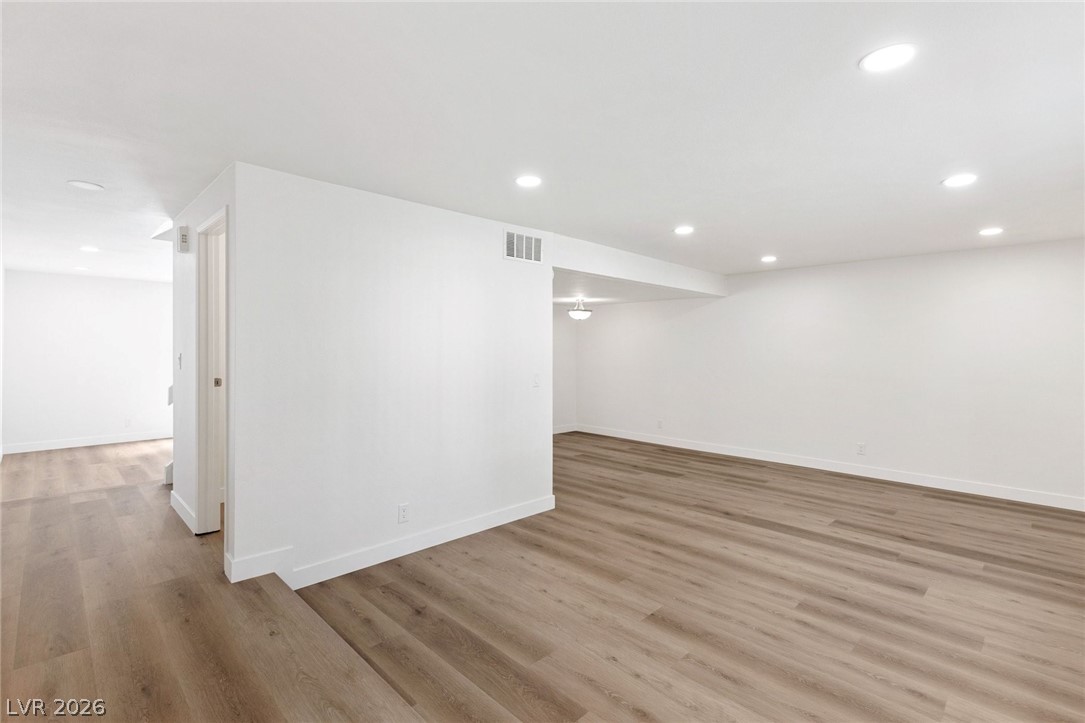
Recessed lighting illuminates wood plank flooring in this open-concept living space.
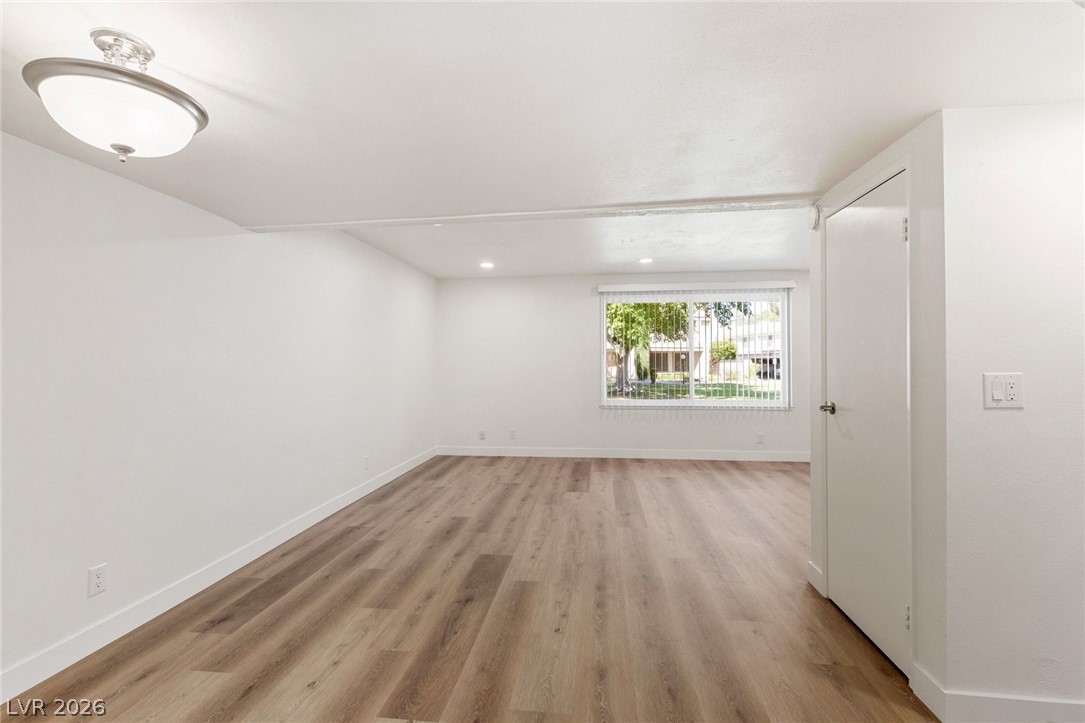
Natural light floods this inviting living space, highlighting its sleek flooring and clean, adaptable layout.
Luminous interior with resilient laminate flooring and direct outdoor access through sliding doors.
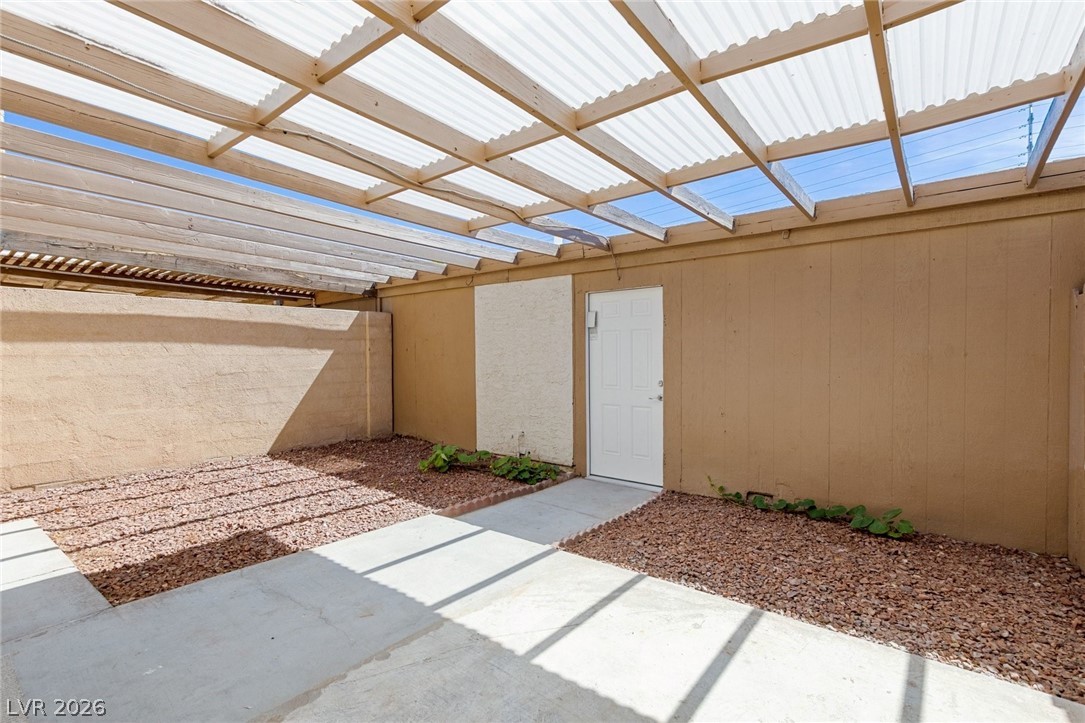
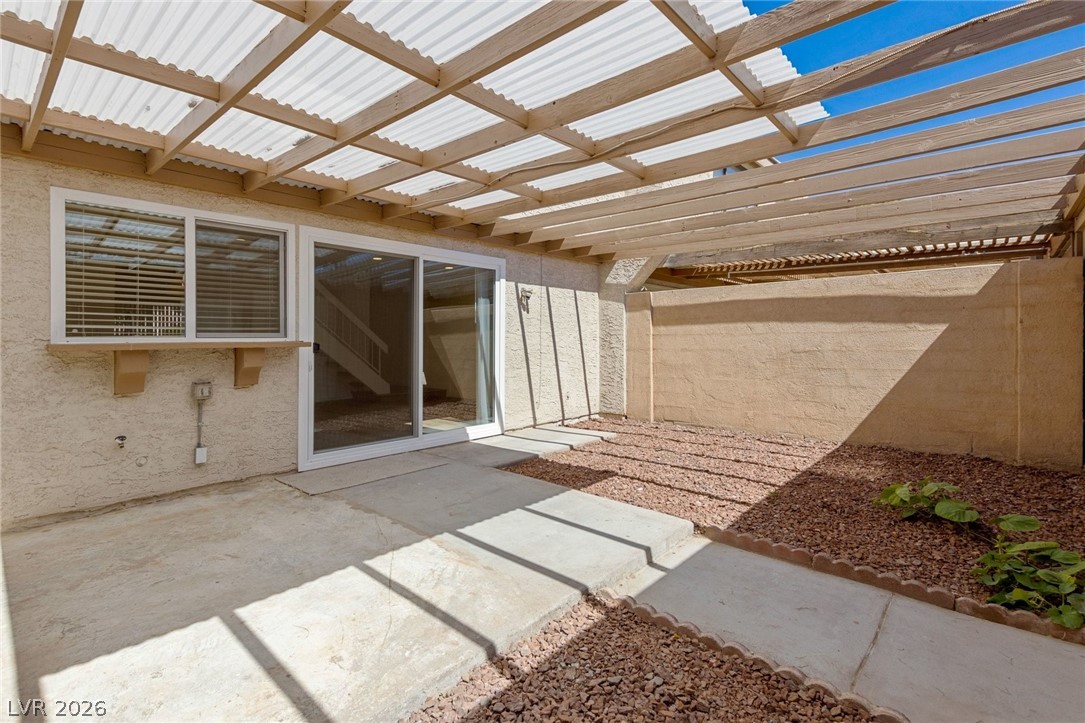
A private courtyard provides sheltered outdoor leisure, featuring a light-filtering overhead structure.
A spacious, enclosed patio offers an ideal spot for relaxation under a slatted pergola, combining covered and open-air elements.
A pristine white kitchen features a central island with a wood countertop, perfect for casual dining or food preparation.
A well-appointed kitchen features a central island, stainless steel appliances, and ample white cabinetry.
A well-lit interior features a sleek kitchen, a spacious living area, and stairs with soft carpeting.
Sliding glass doors open to a private balcony, extending the living space outdoors.
A tranquil green courtyard provides a picturesque backdrop from this charming balcony.
Natural wood flooring complements this spacious living area, offering a clean, airy feel.
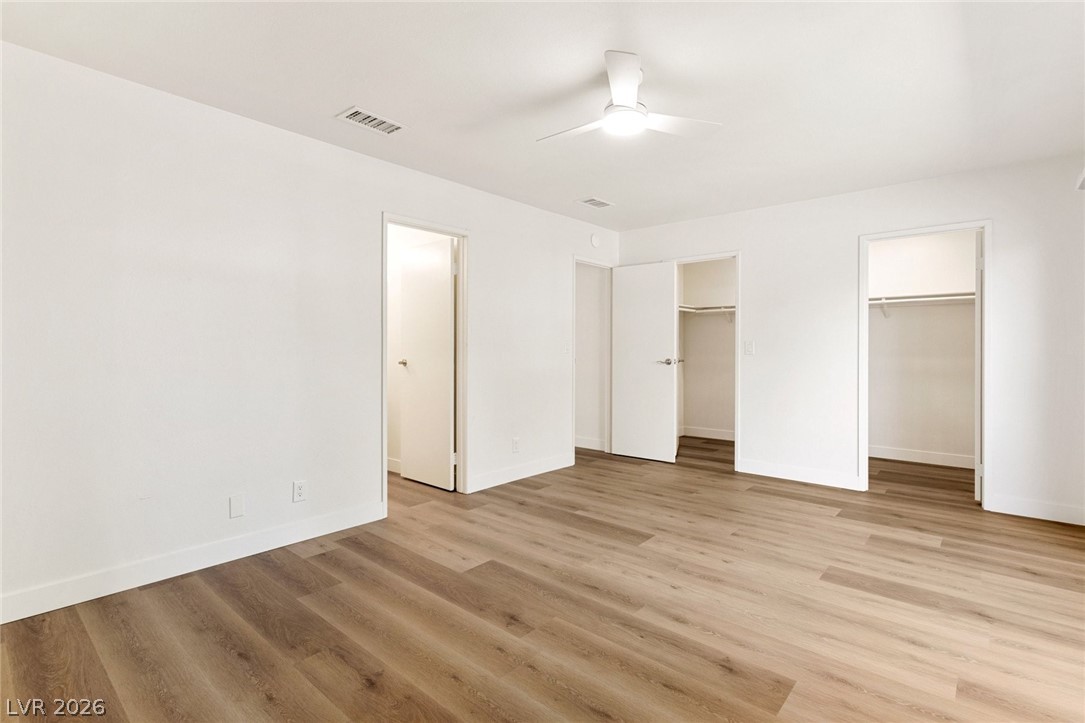
A spacious bedroom showcasing attractive wood flooring and convenient closet???????????????????????????????? space.
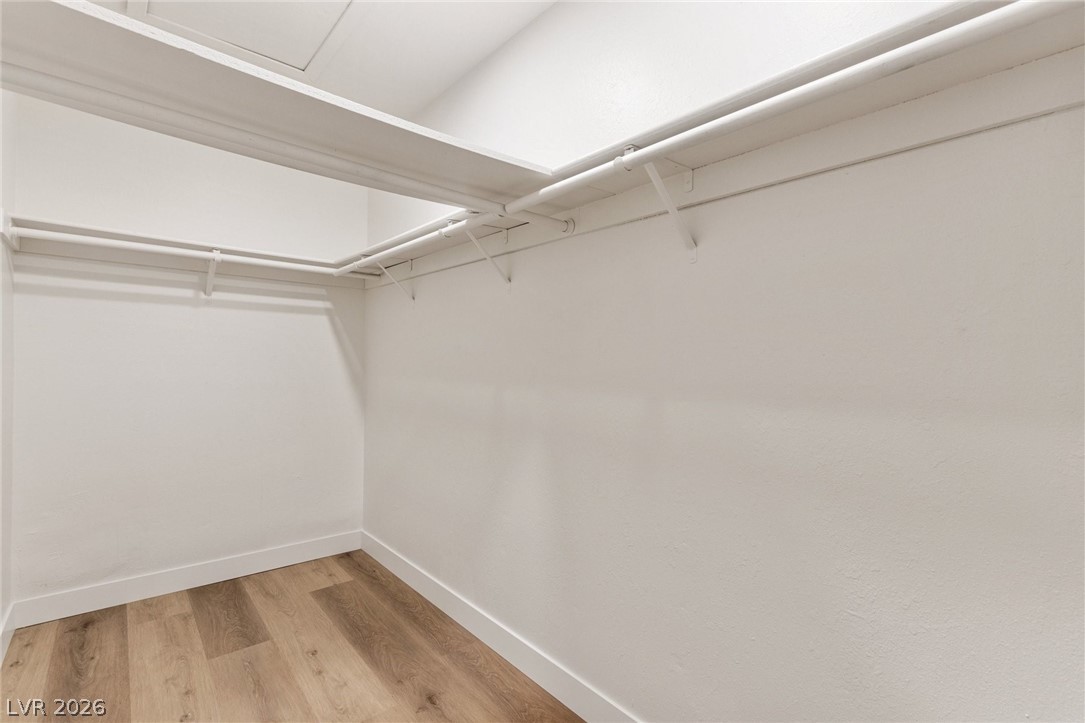
Ample closet space with sturdy built-in shelving and rods.
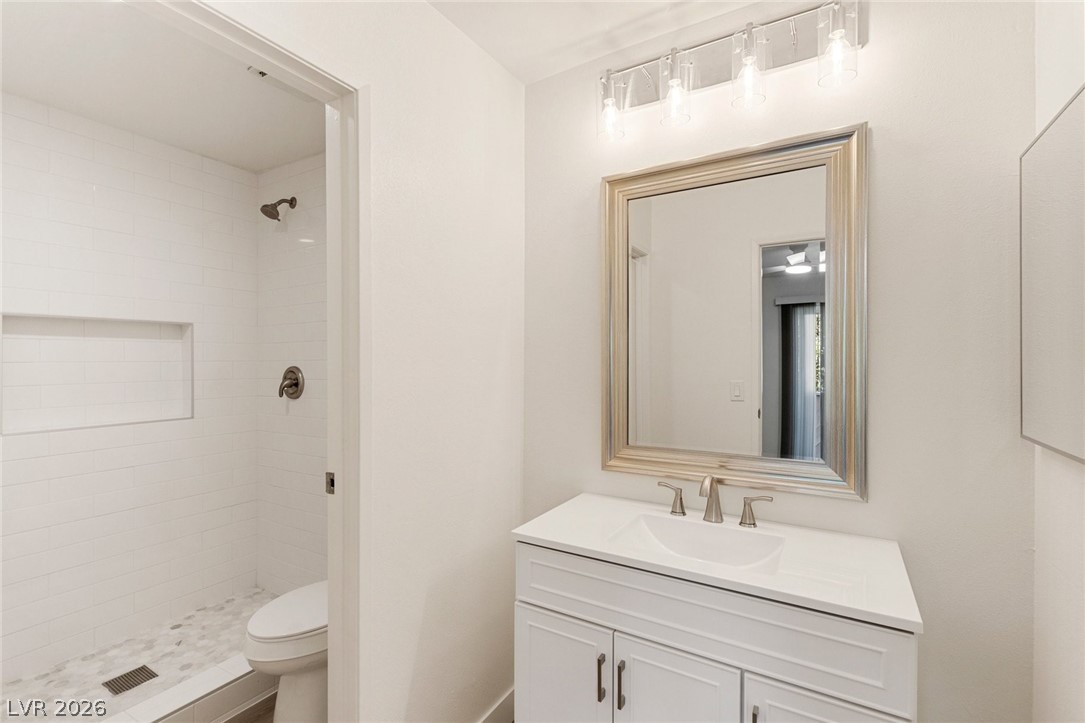
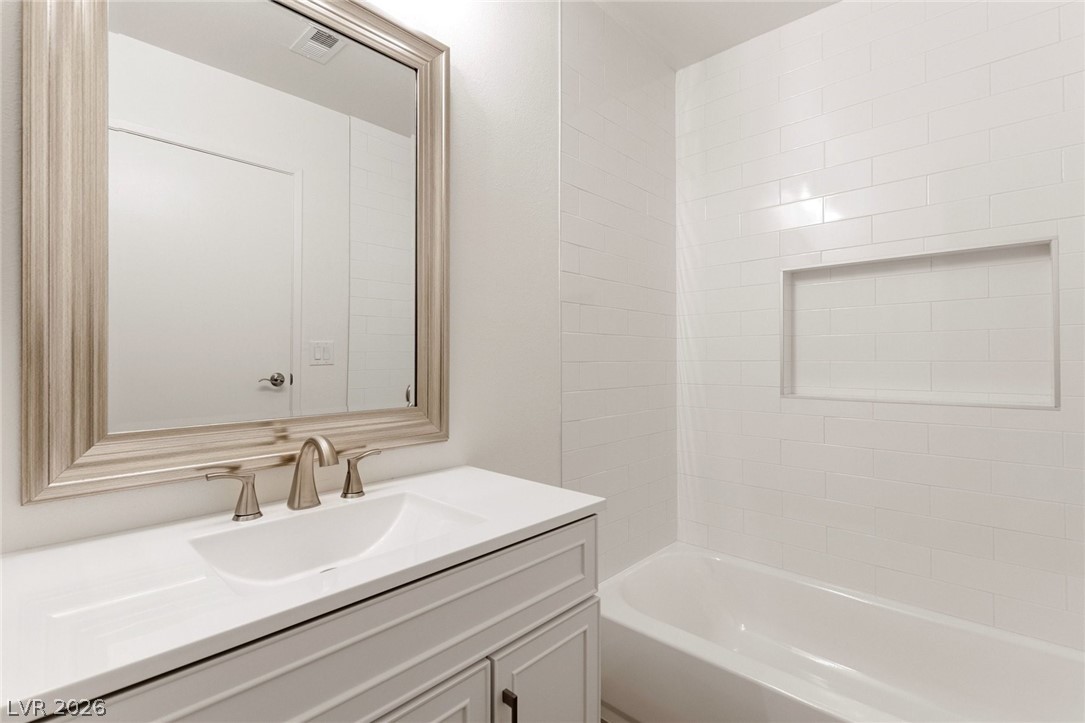
White subway tiles complement the vanity sink, offering a pristine and functional bathroom space.
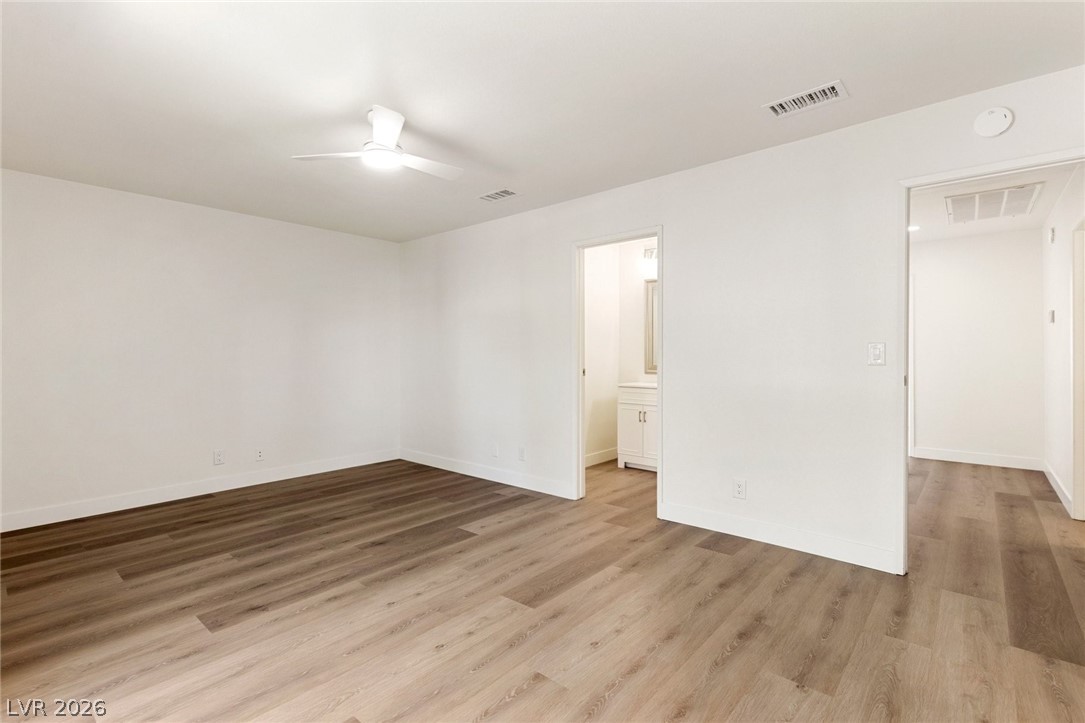
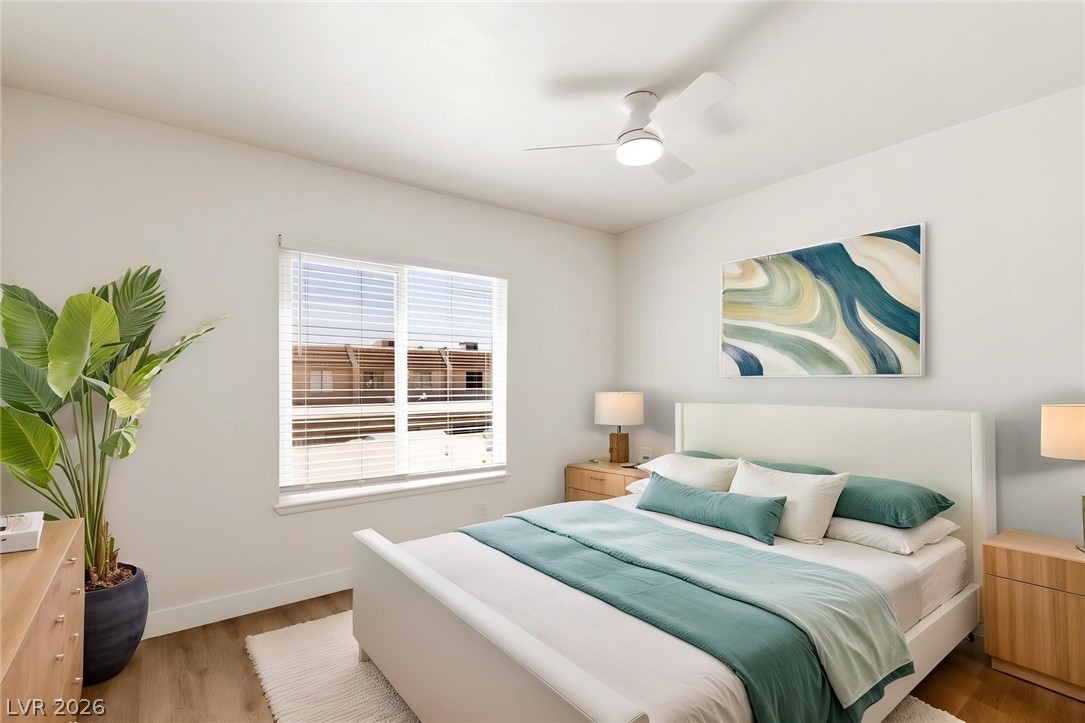
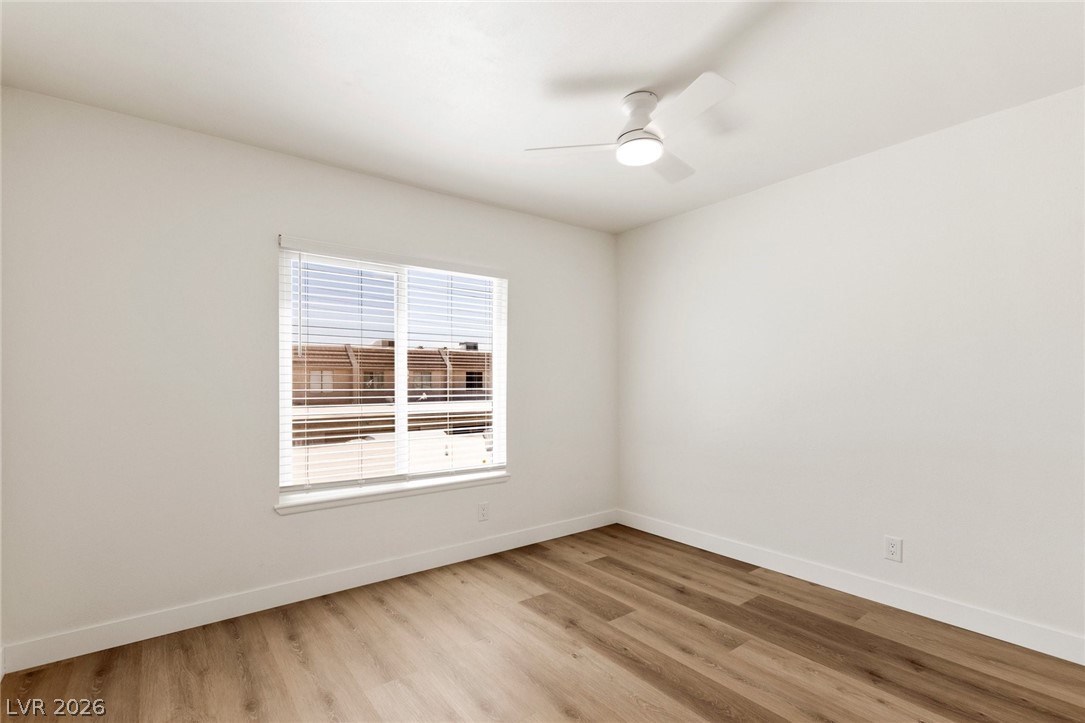
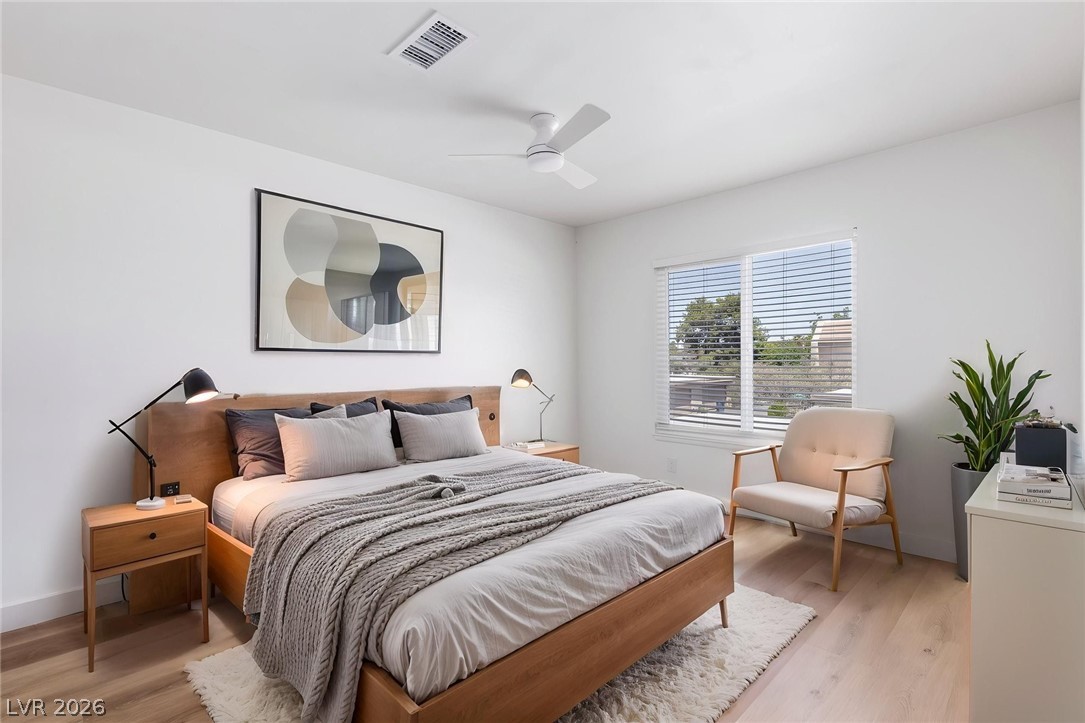
Natural light streams into this serene bedroom, offering comfort and modern finishes.
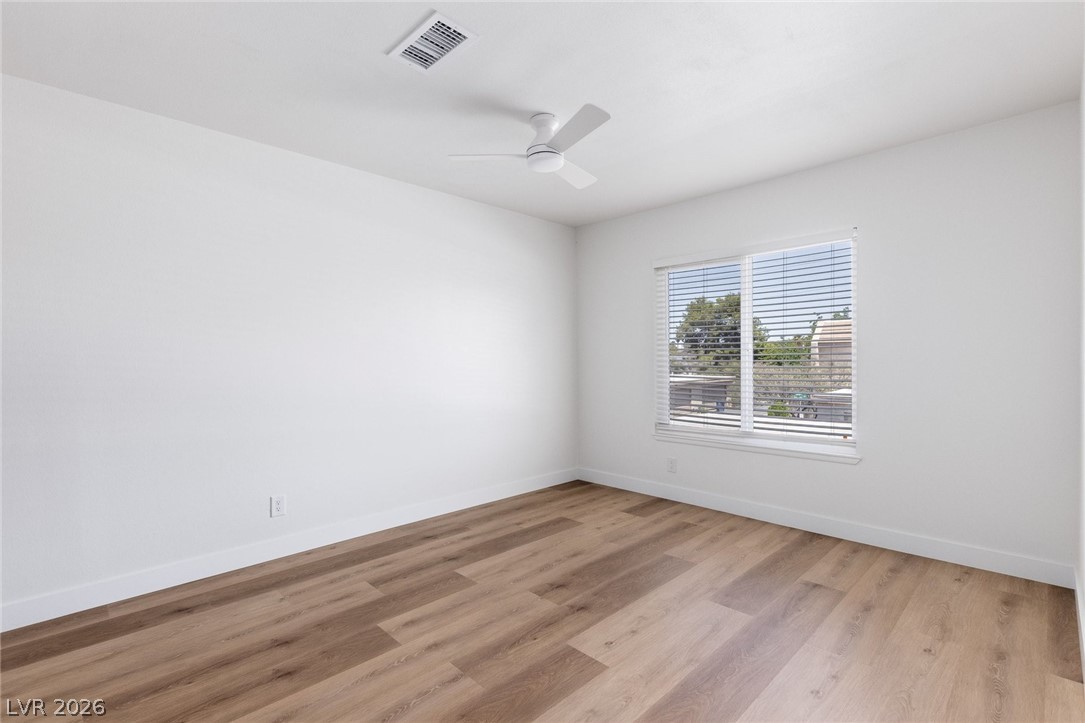
A well-lit bedroom features durable laminate flooring and a functional ceiling fan for optimal comfort.
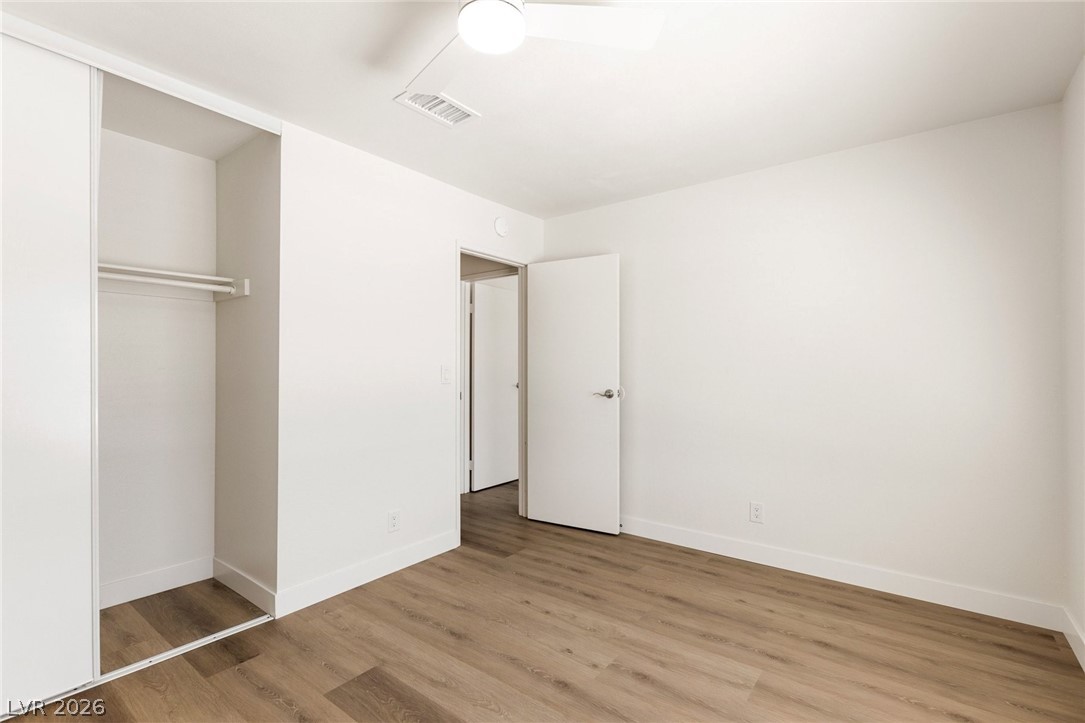
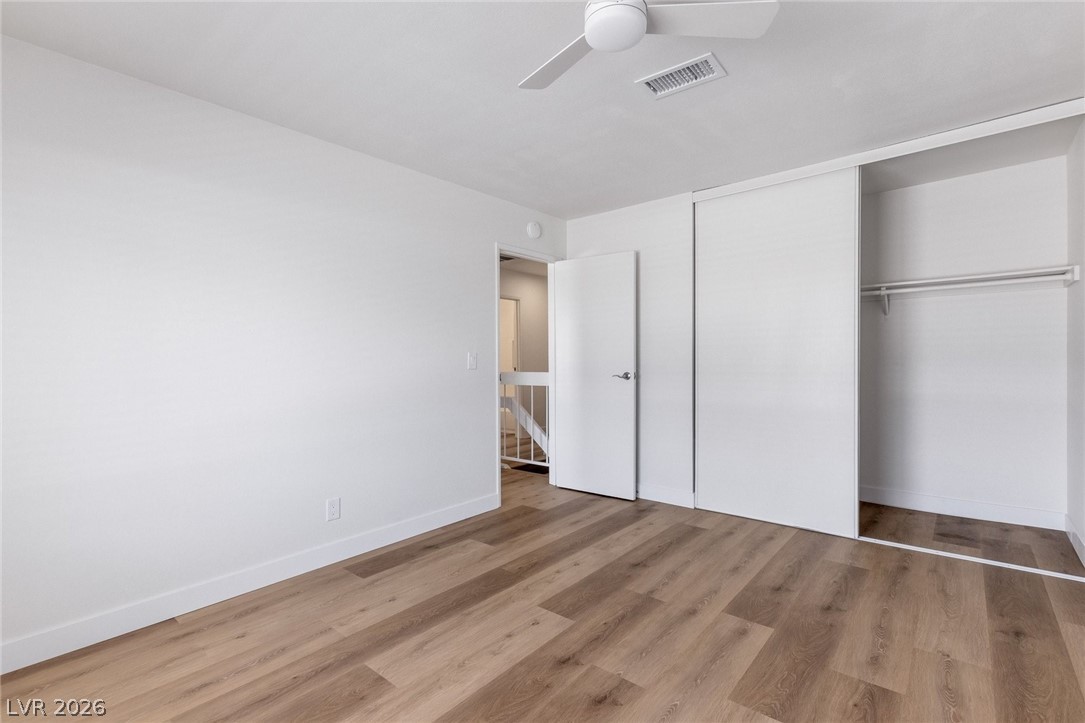
A well-lit bedroom provides comfort with durable flooring and convenient closet storage.
A well-appointed bathroom with a sleek vanity and subway-tiled tub for relaxing.
Natural light floods this inviting bedroom, highlighting the smooth hardwood flooring.
A well-lit bedroom features elegant hardwood flooring and a broad window.
A comfortable bedroom features light hardwood-style flooring and a convenient sliding closet.
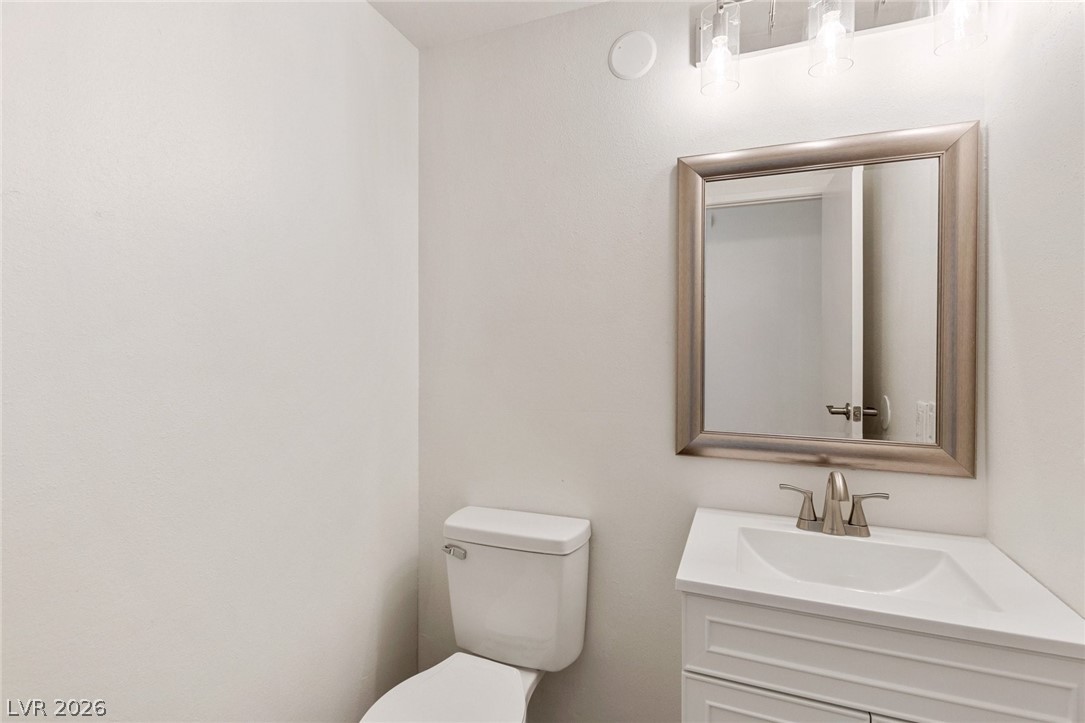
A well-appointed half-bath with contemporary fixtures and a gleaming vanity.
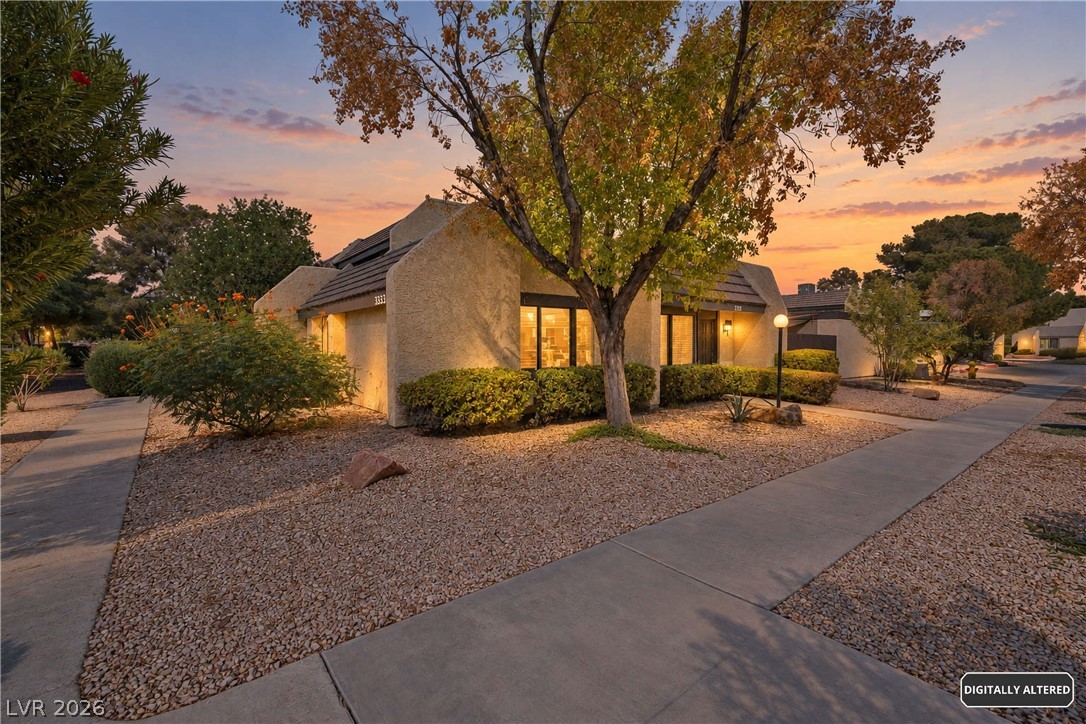
Green lawns and mature trees frame the appealing stucco exterior of this multi-unit dwelling.
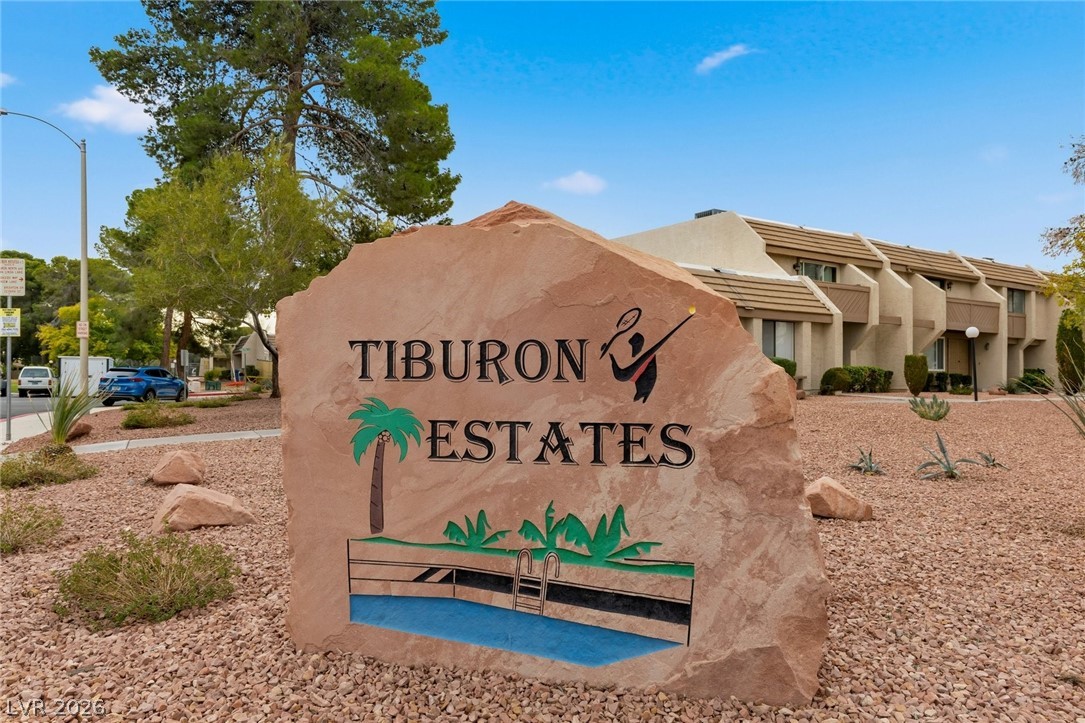
A prominent community sign welcomes you to Tiburon Estates, nestled within a desert-inspired landscape.
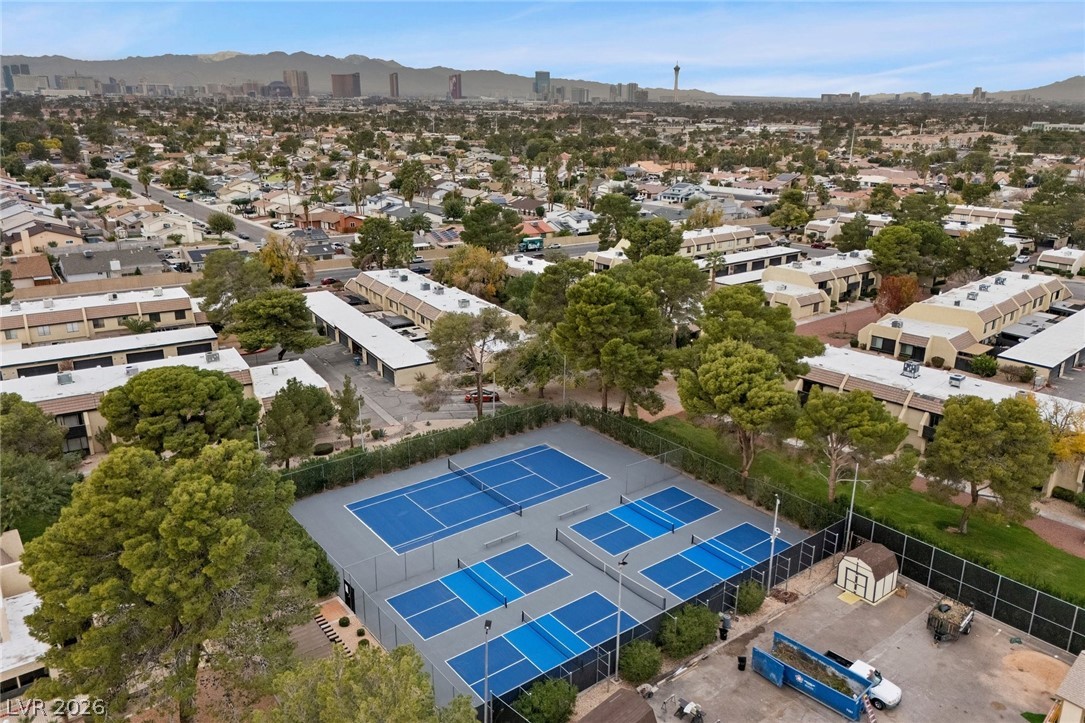
An aerial perspective reveals a vibrant community court and surrounding residences under a wide sky.
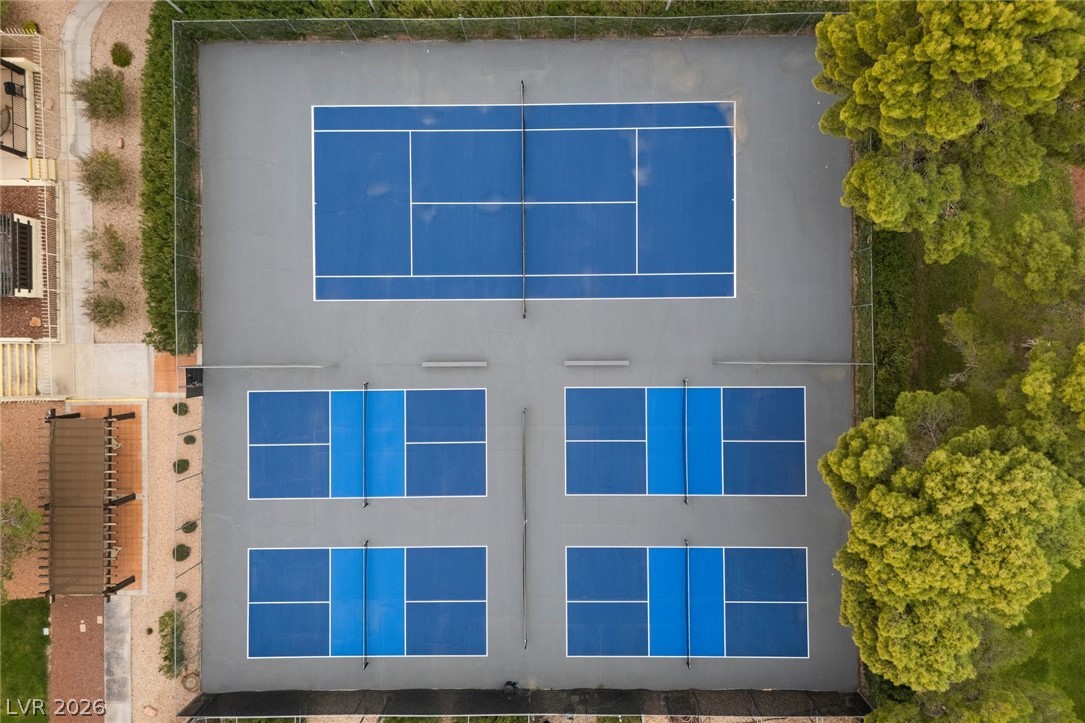
Sporting amenities include multiple blue tennis and pickleball courts, ready for competitive play.
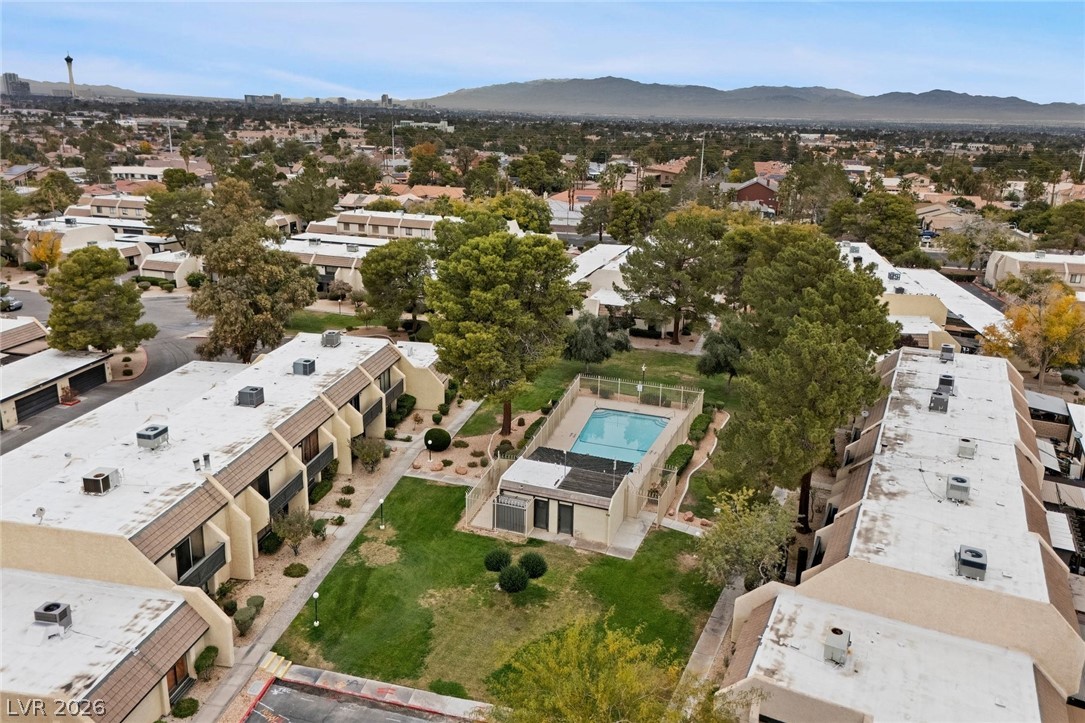
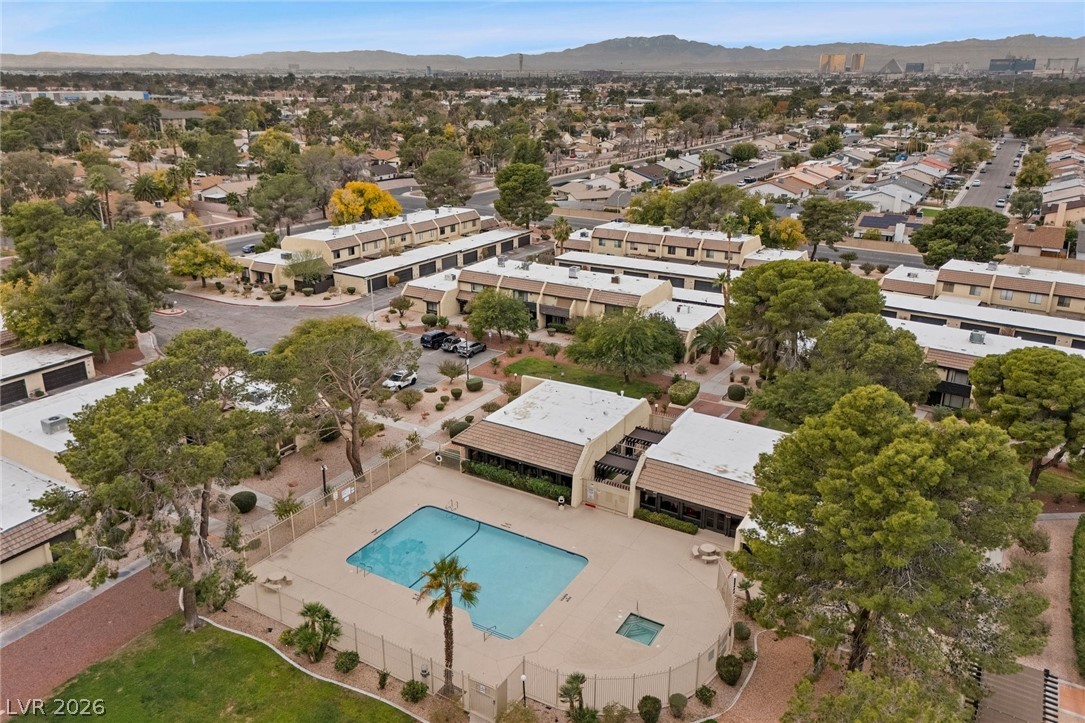
An aerial perspective reveals a vibrant community with inviting pool facilities and a panoramic mountain vista.
An aerial perspective showcases the community pool, surrounded by mature trees and residential units.
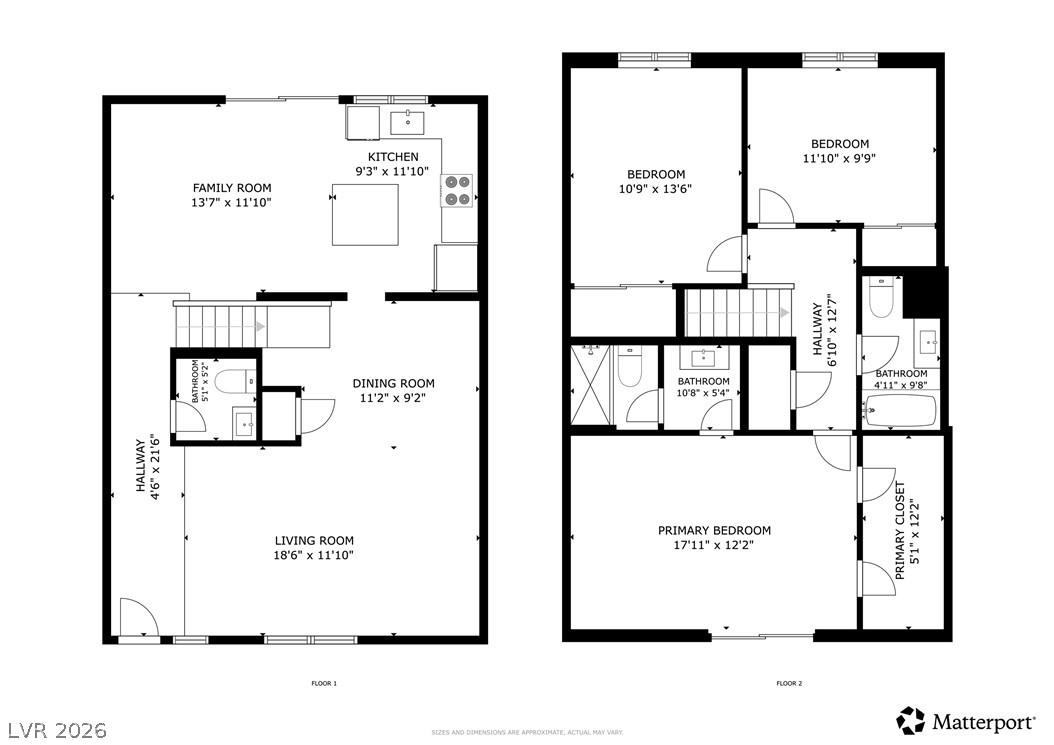
Explore the functional layout of this residence across two well-defined floors.
Welcome to 4627 Bountiful Way, a beautifully remodeled 3-bedroom townhouse offering stylish, turn-key living in a well-maintained community. Thoughtfully updated throughout, this residence showcases new flooring, modern cabinetry, upgraded countertops, renovated bathrooms, contemporary light fixtures, ceiling fans, sliding doors, and updated window coverings, creating a fresh and cohesive design from top to bottom. The spacious downstairs layout offers exceptional flexibility for everyday living and entertaining, featuring expansive living and dining areas along with additional space ideal for a sitting area, reading nook, or home office setup. Natural light fills the home, enhancing the open and inviting atmosphere. Upstairs, two guest bedrooms share a beautifully updated bathroom, while the private primary suite serves as a relaxing retreat complete with a walk-in closet and its own private balcony overlooking the beautifully manicured community grounds. Step outside to enjoy a private partially covered courtyard, perfect for morning coffee, outdoor dining, or quiet evenings. The home also includes a spacious 2-car garage with private laundry & additional storage potential. Residents enjoy access to community amenities including a pool, spa, tennis courts, and pickleball courts, all conveniently located near shopping, dining, parks, and everyday conveniences.
Details
MLS #
2784548
Listing Type
For Sale
Style
Town House
HOA Dues
$293
Sub-Type
Resale
Status
Active
Year
1977
Days On Site
135
Listing Provided By
Las Vegas Sotheby's Int'l | Randall J. Char
Features
Bed(s)
3
Bath(s)
3 Total
SQ Feet
1,656
Garage
2
Story(s)
2
Zoning
Multi-Family
Acreage
0.04
Interior
Cooling
Central Air, Electric
Heating
Central, Gas
Heating Yes / No
Yes
Cooling Yes / No
Yes
Interior Features
Bathroomon Main Level, Bedroom On Main Level, Ceiling Fans, Full Bath On Main Level, Primary Downstairs, Window Treatments
Window Features
Blinds, Low Emissivity Windows
Furnished
Unfurnished
Appliances
Dryer, Dishwasher, Disposal, Gas Range, Microwave, Refrigerator, Washer
Fireplaces Total
0
Fireplace Yes / No
No
Exterior
Exterior Features
Balcony, Courtyard
Roof
Tile
Lot Features
Less Than Quarter Acre
Fencing
None
Parking
Attached Garage Yes / No
Yes
Parking Features
Attached, Garage, Guest, Private
Garage Yes / No
Yes
Utilities
Utilities
Cable Available
Electric
Photovoltaics None
Sewer
Public Sewer
Location
Community Features
Pool
Senior Community Yes / No
No
Other
List Aor
Greater Las Vegas Association Of Realtors Inc
Taxes
Property
1048
Area Information
State
NV
County
Clark
City
Las Vegas
Zip Code
89121
Community Name
Larwin Tiburon Estate
Sourced by Back At You
MLS Number: 2784548
Randall J. Char – (702) 544-0384 – info@charluxury.com
Las Vegas Sotheby's Int'l – (702) 360-1414 – tmarsaw@aol.com
Request a showing
Request a showing
The data relating to real estate for sale on this web site comes from the Las Vegas REALTORS® MLS. Information deemed reliable but not guaranteed. COPYRIGHT 2022 OF LAS VEGAS REALTORS® MLS. ALL RIGHTS RESERVED.
MLS Number: 2784548
Randall J. Char – (702) 544-0384 – info@charluxury.com
Las Vegas Sotheby's Int'l – (702) 360-1414 – tmarsaw@aol.com

 Price Reduced Listing