
 New Listing
$450,000 $2,698 est/mo Sourced by Back At You
4612 Standing Bluff Way,Las Vegas, NV 89130
Las Vegas, NV 89130
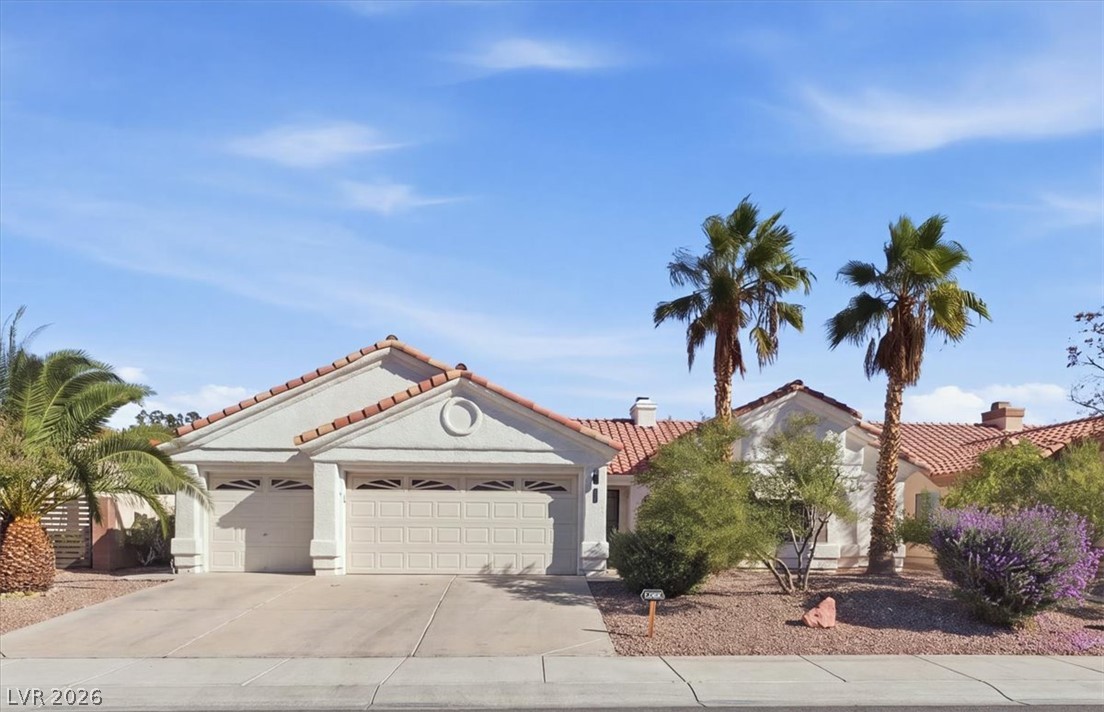
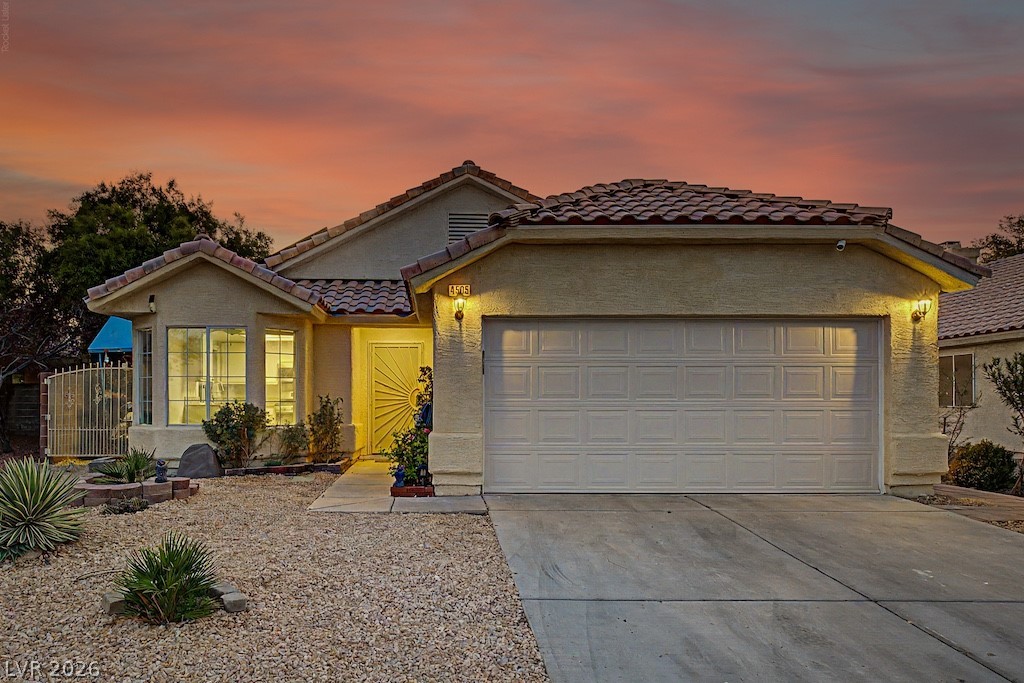
Spanish tile roofing and desert plantings frame this classic stucco home with an attached 3 car garage. Mature landscaping adds a nice curb appeal.
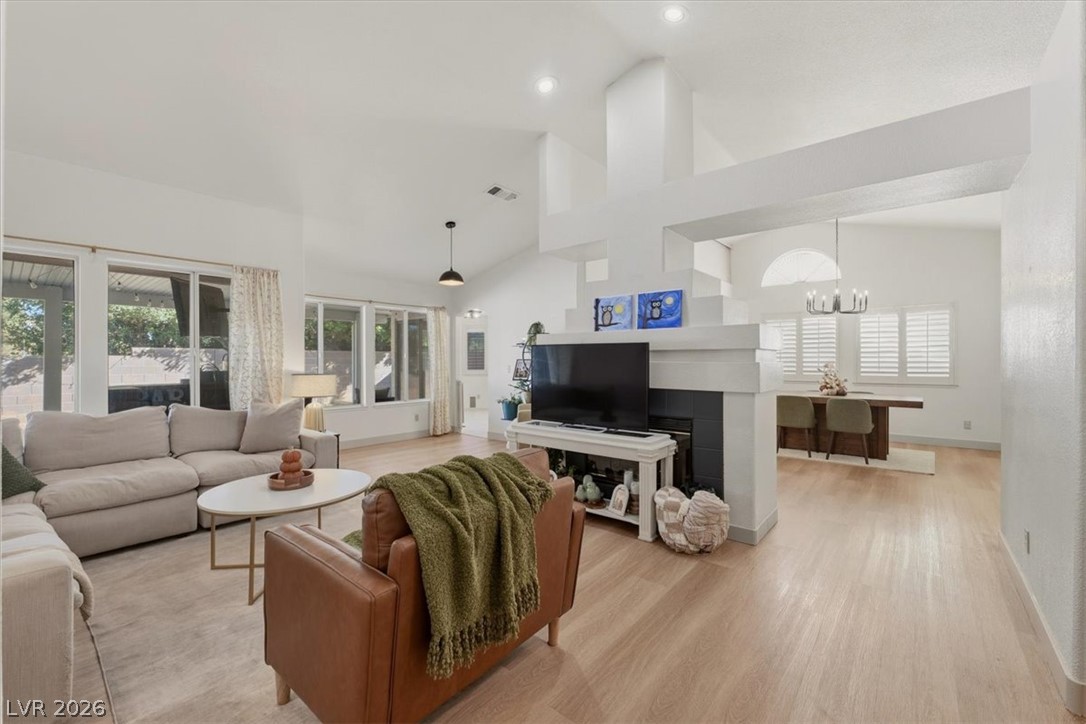
High vaulted ceilings and rich LVP floors anchor this airy, open-concept living space. Dual fireplace for living rom and dining area
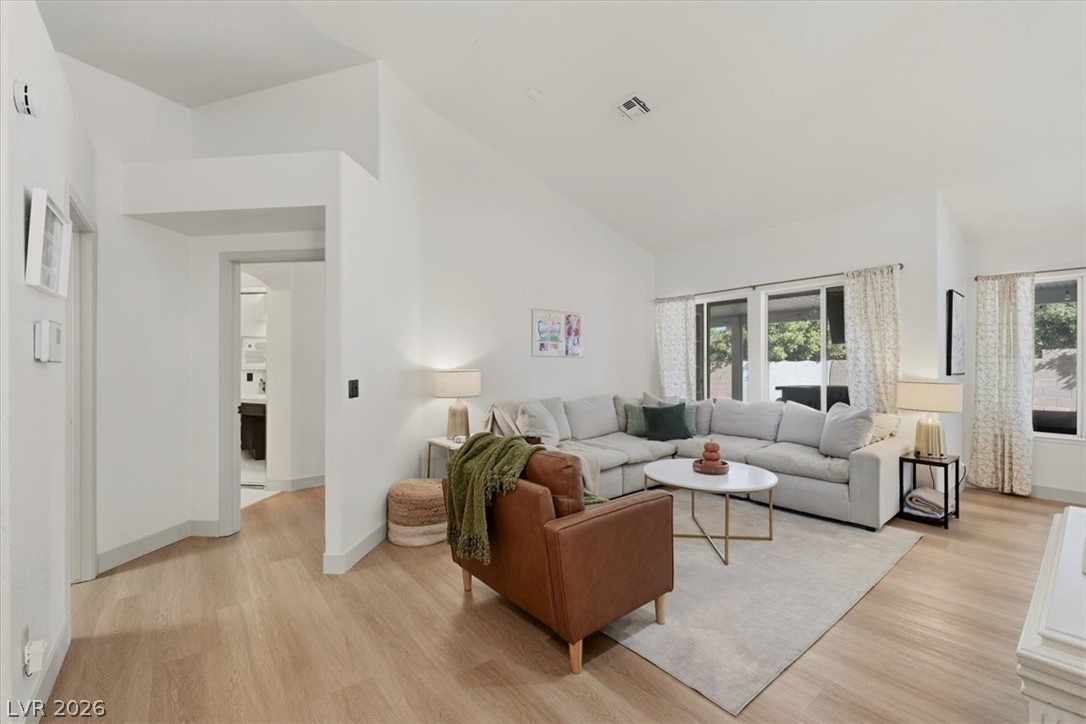
An open living room displays vaulted ceilings, neutral walls, and light-toned flooring.
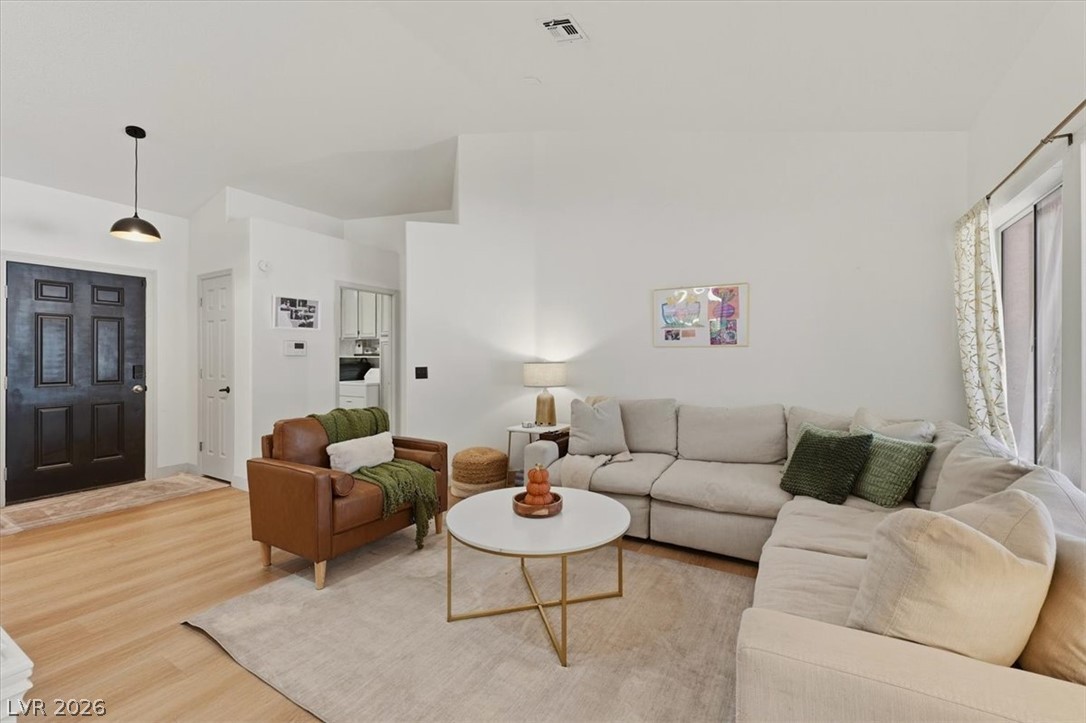
Gleaming wood floors and a vaulted ceiling elevate this inviting living space. Fresh paint reflects the natural light filling the room.
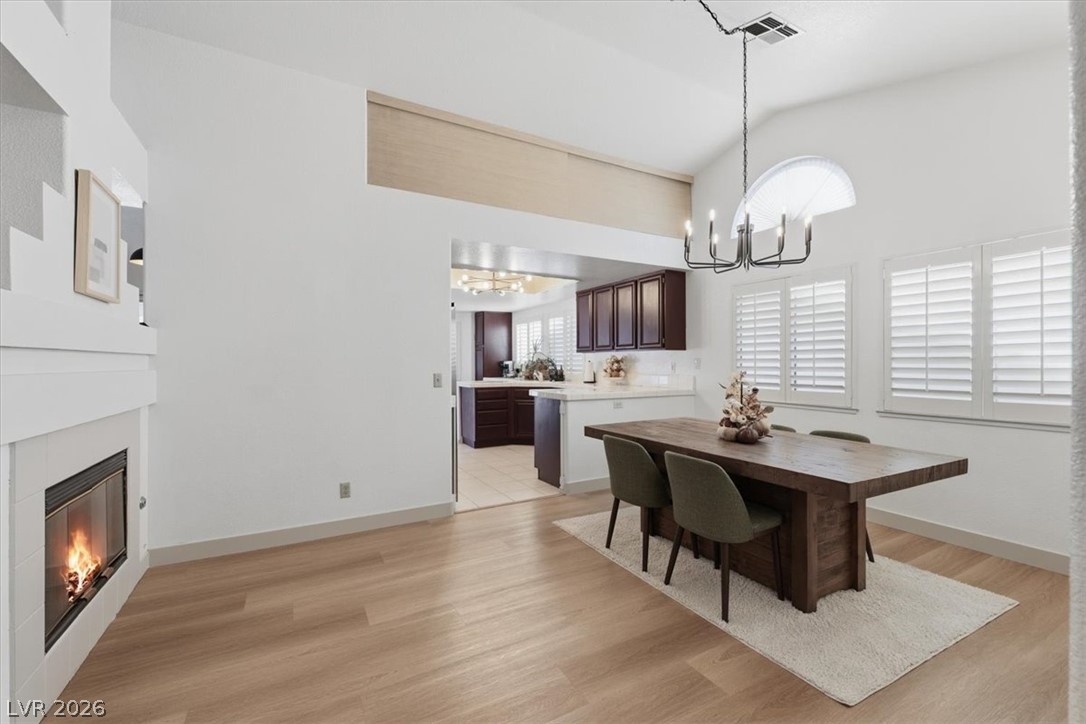
A warm fireplace anchors the formal dining area with high ceilings and LVP flooring.
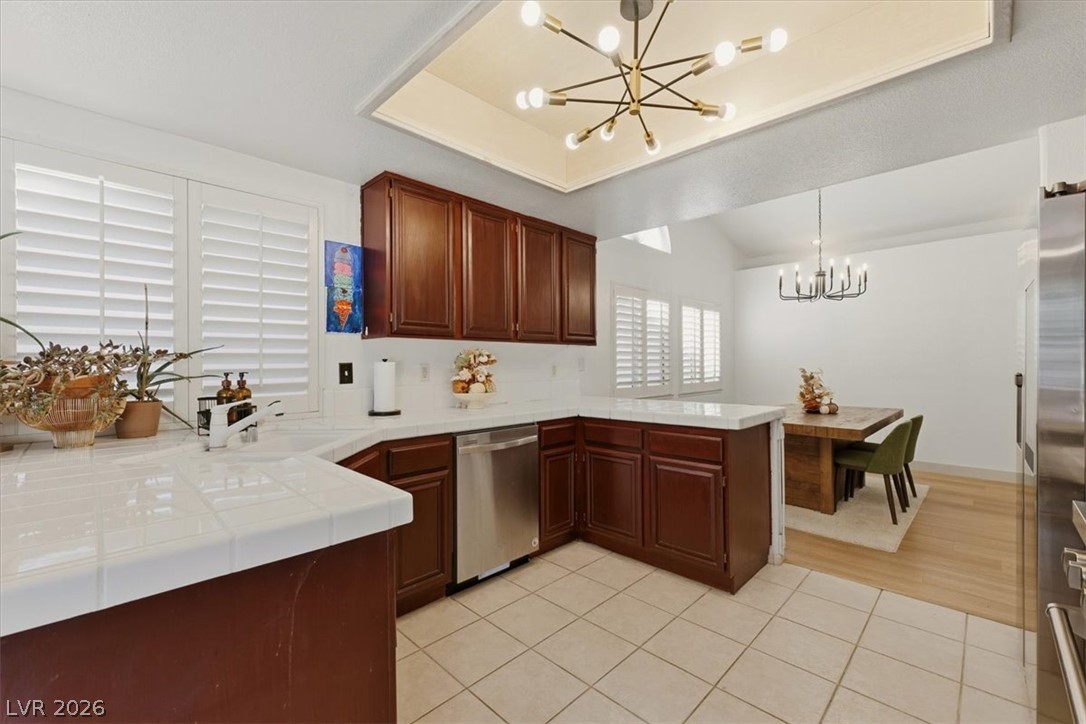
White tile countertops pair with warm wood cabinetry in this functional open-plan kitchen. Overlooking dining area.
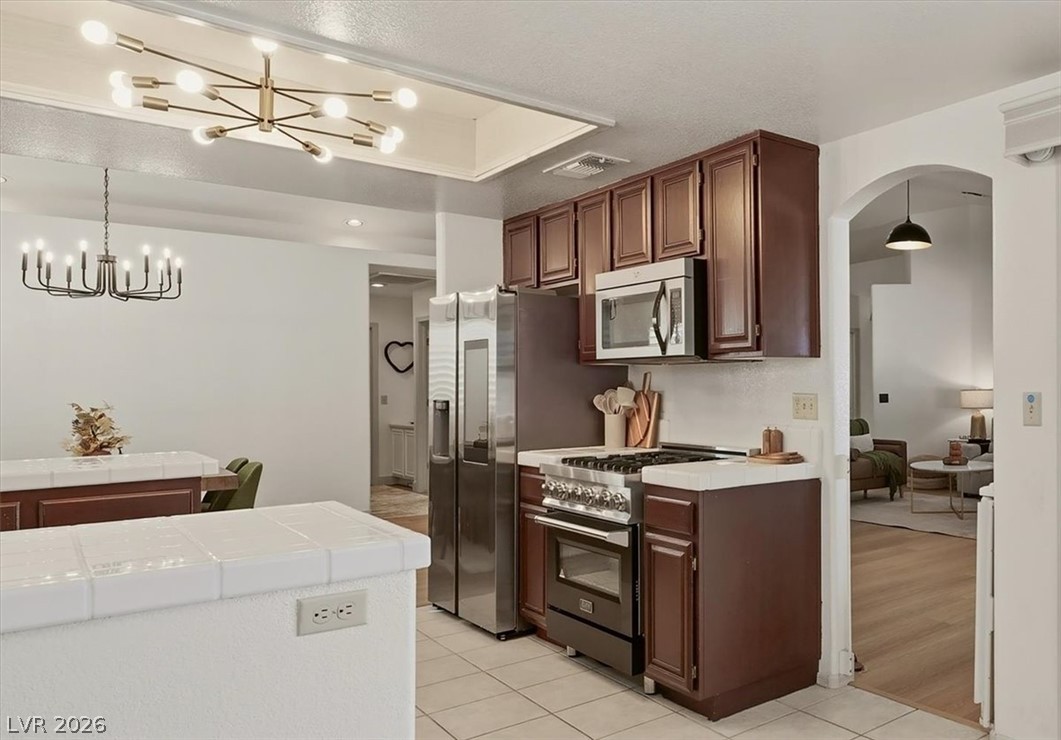
An arched doorway connects the functional kitchen space with the neighboring living areas. Stainless steel appliances. Refrigerator does not convey W/ purchase.
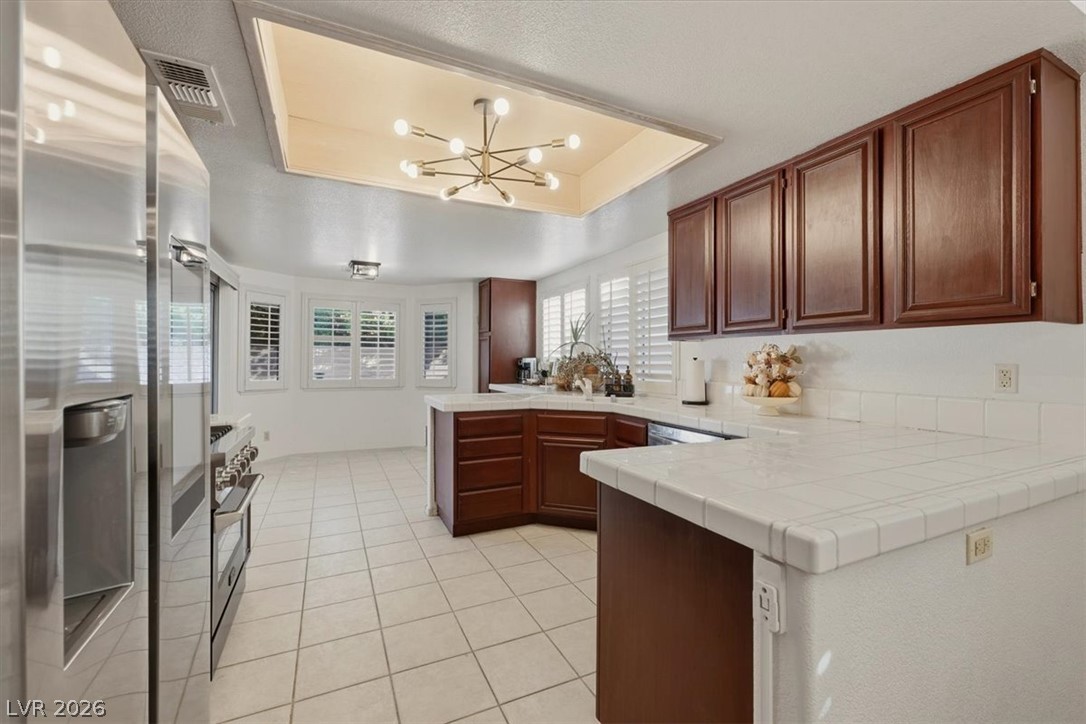
Rich wood cabinetry contrasts beautifully with white tile countertops and light flooring.
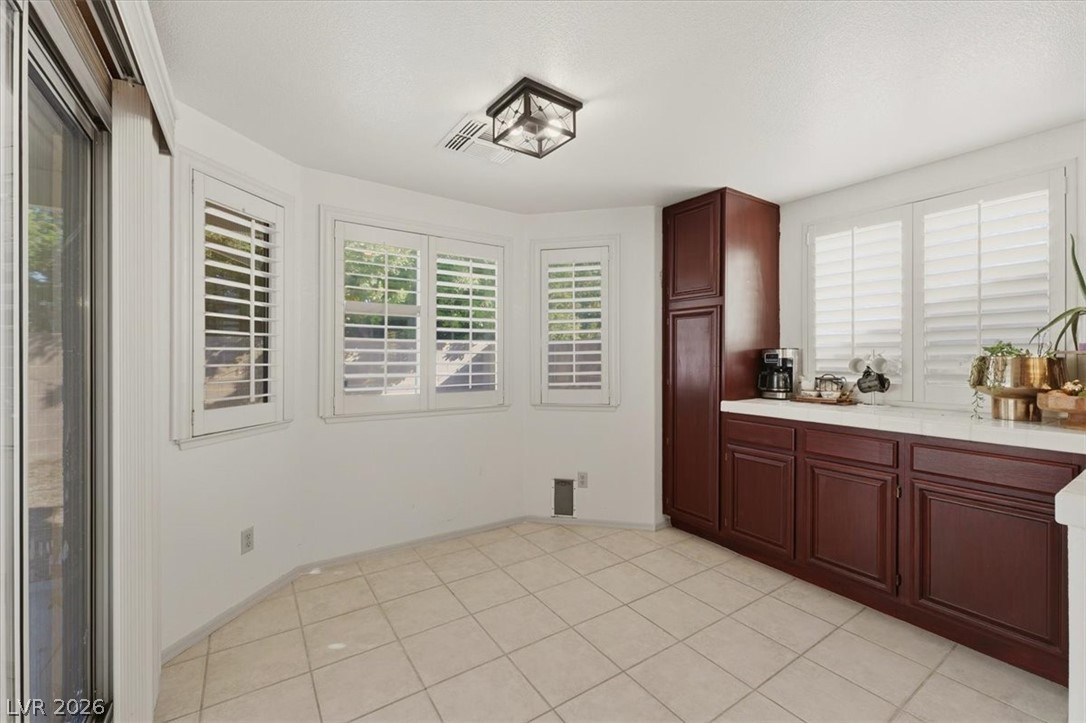
light flooring and built-in cabinetry define this breakfast nook with plantation shutters.
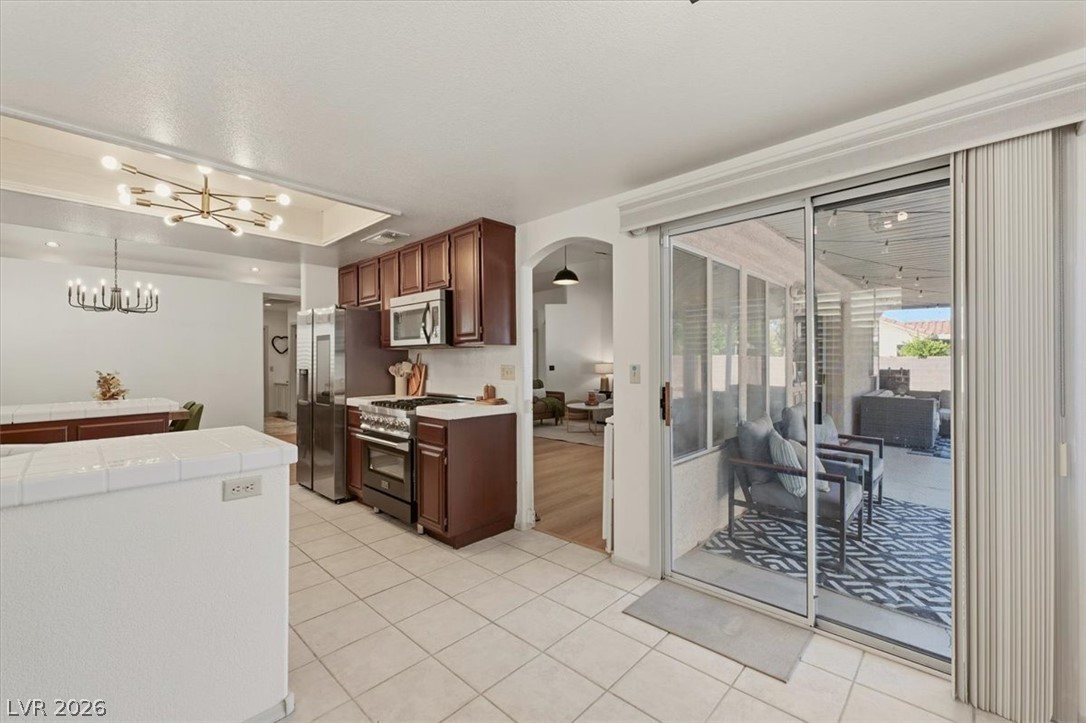
Sliding glass doors connect the tiled kitchen to an outdoor living space.
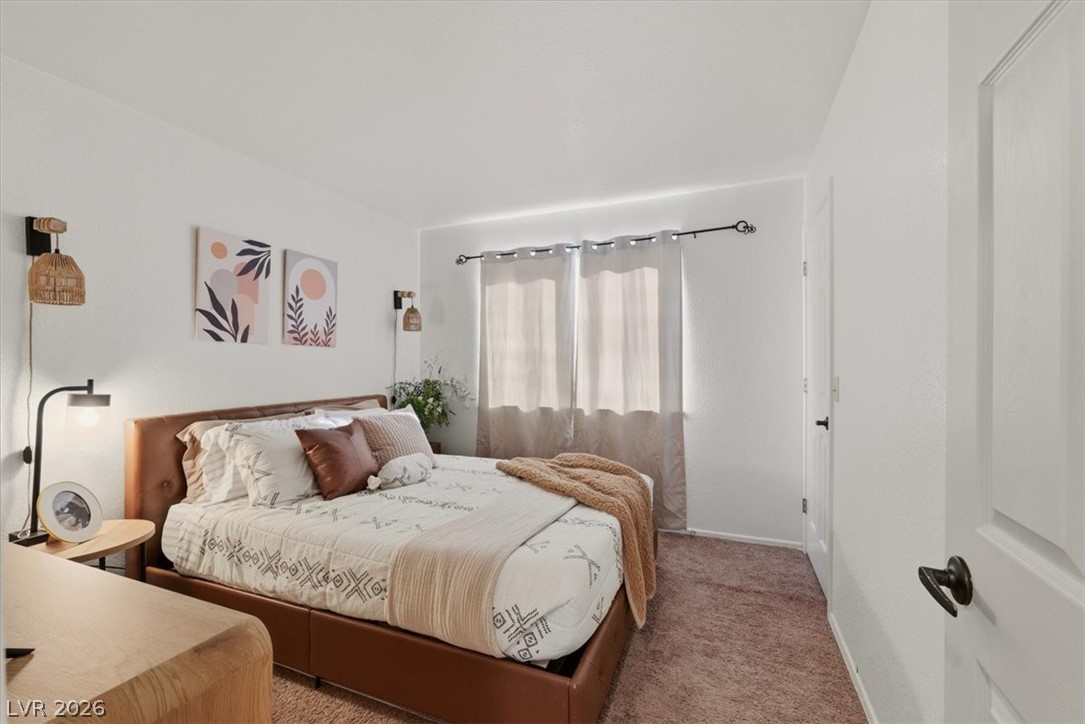
Crisp white walls and cozy carpeting define this serene, comfortable bedroom retreat.
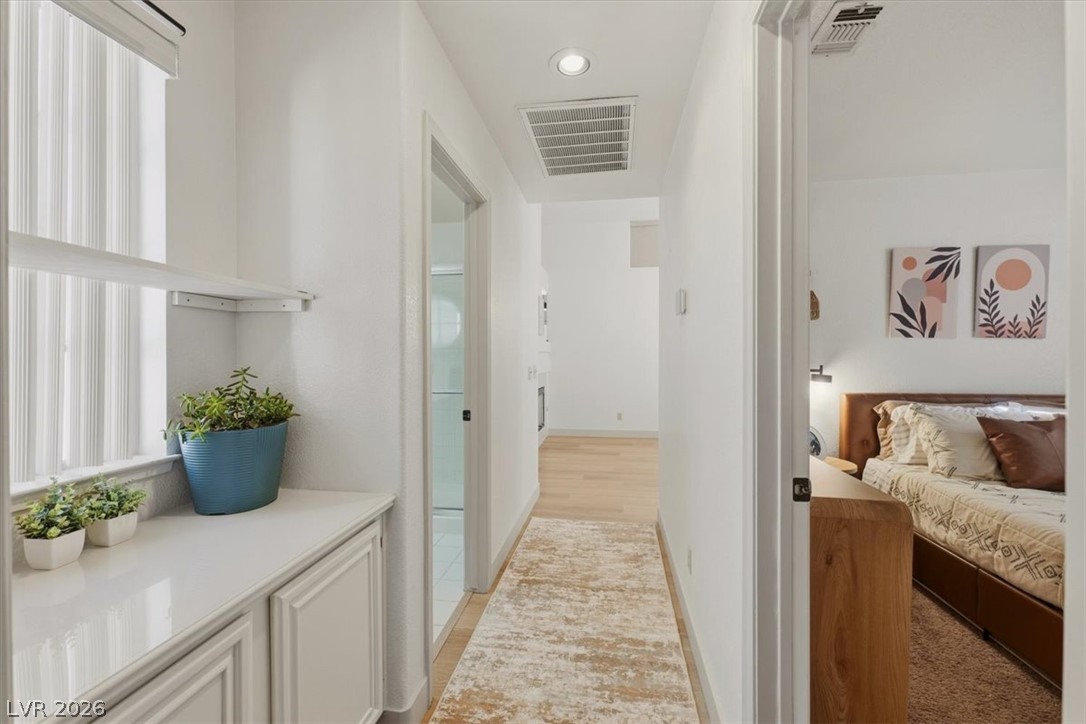
An inviting hallway connects living spaces with recessed lighting and warm wood flooring.
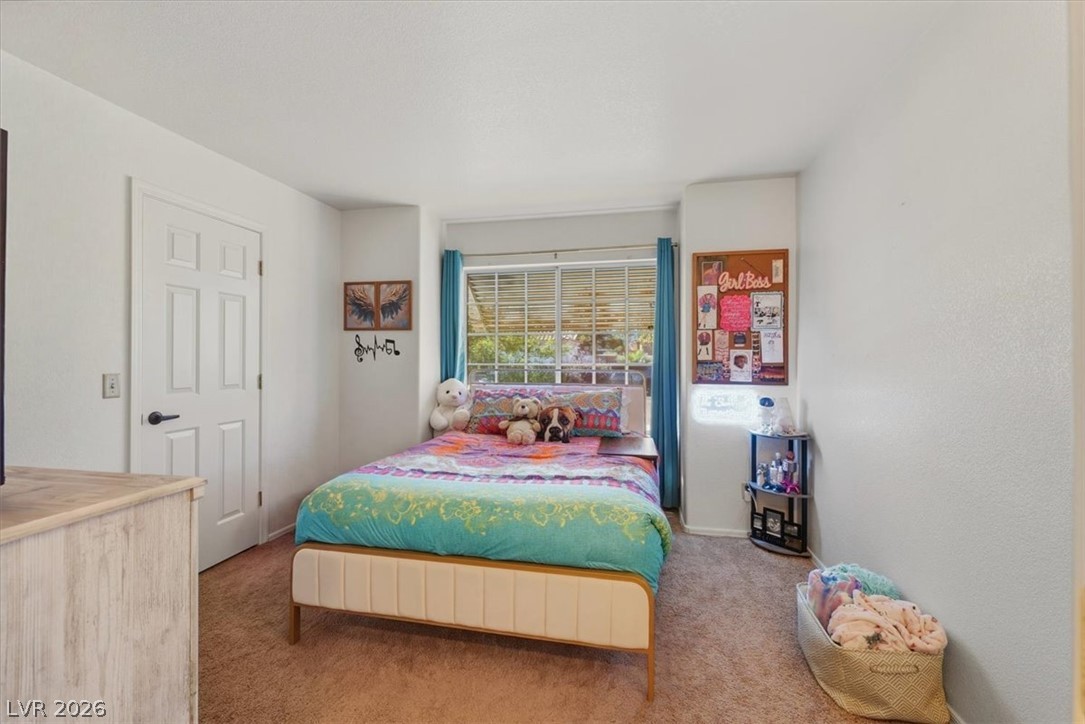
A quiet bedroom features plush carpeting and a large window facing the yard.
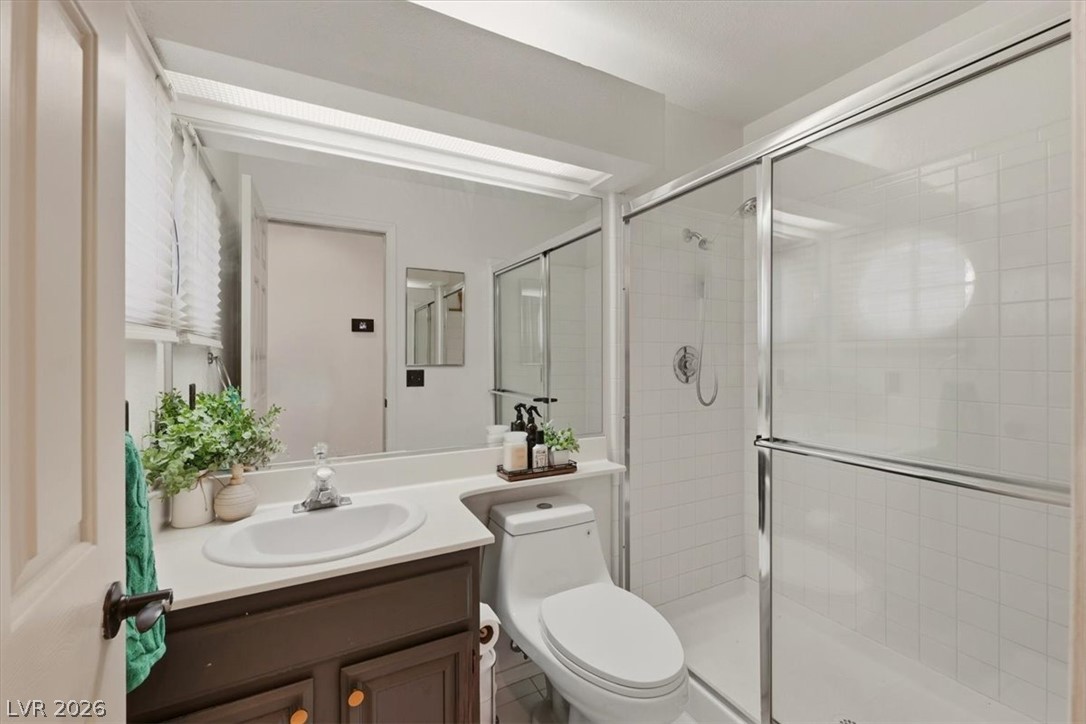
Clean lines and a glass-enclosed shower define this classic, functional bathroom design.
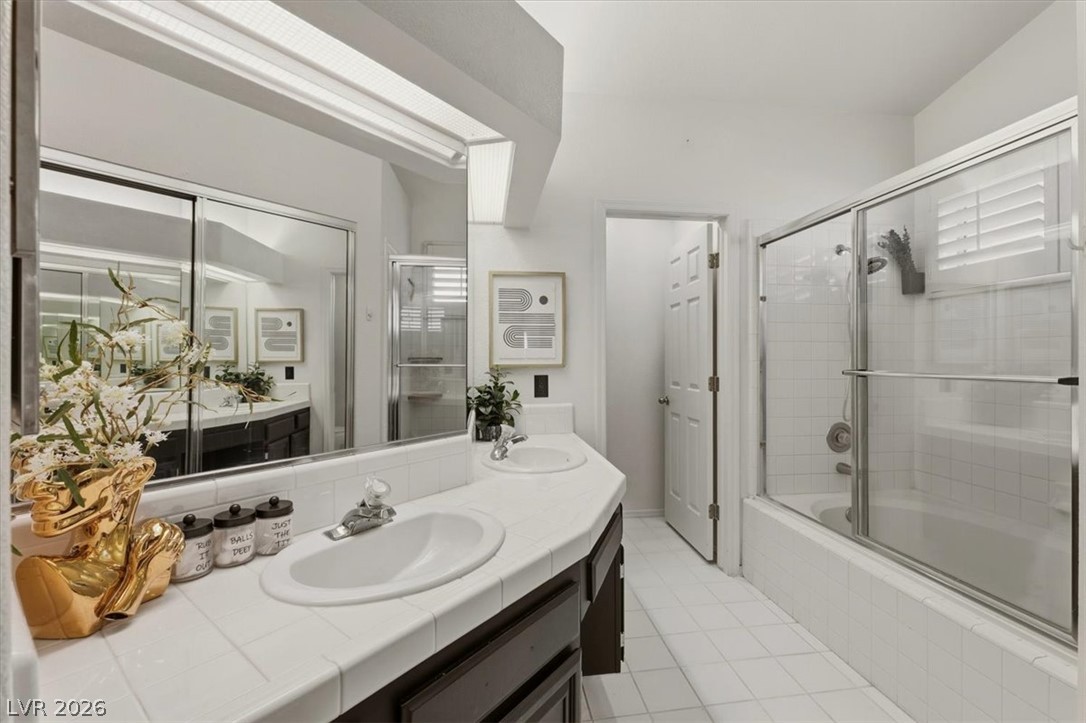
A spacious bathroom showcases dual sinks and a tiled shower tub combination.
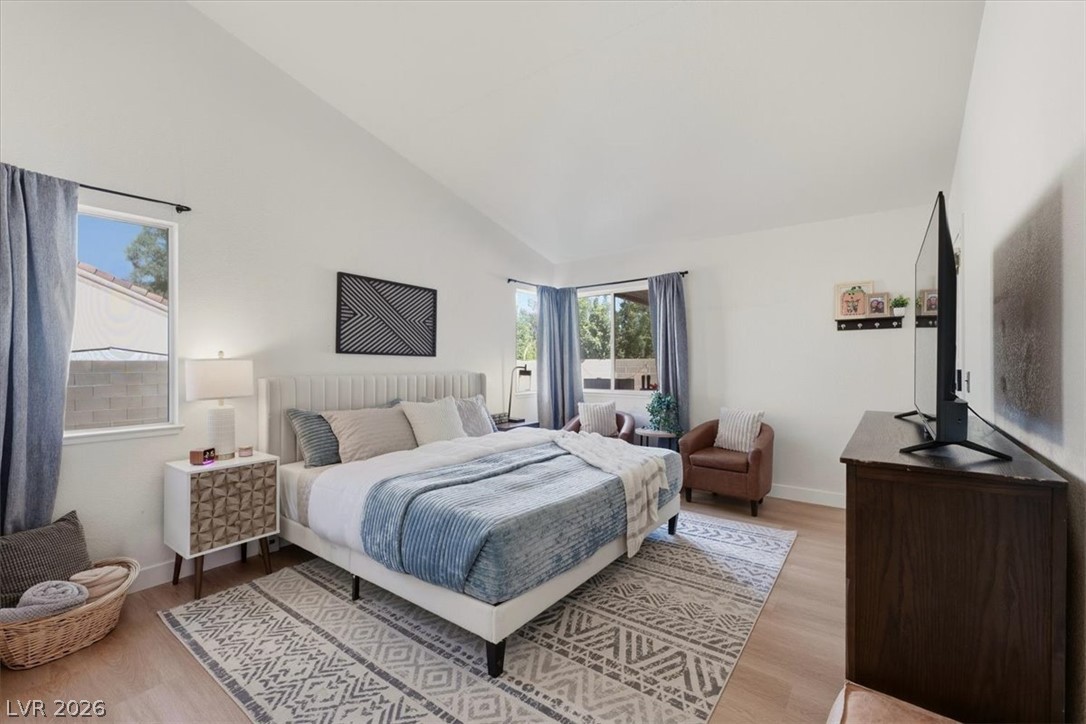
Vaulted ceilings and wide-plank wood flooring elevate this inviting bedroom.
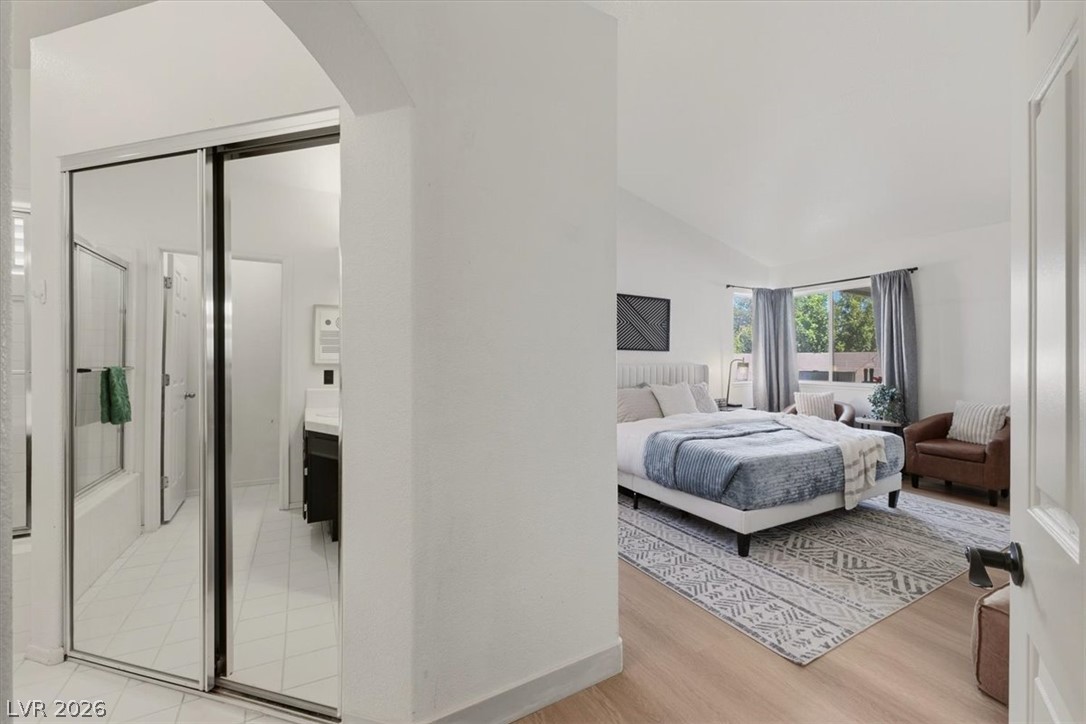
High vaulted ceilings and arched doorways define this serene primary suite. Primary bath with walk in closet and access door to backyard patio
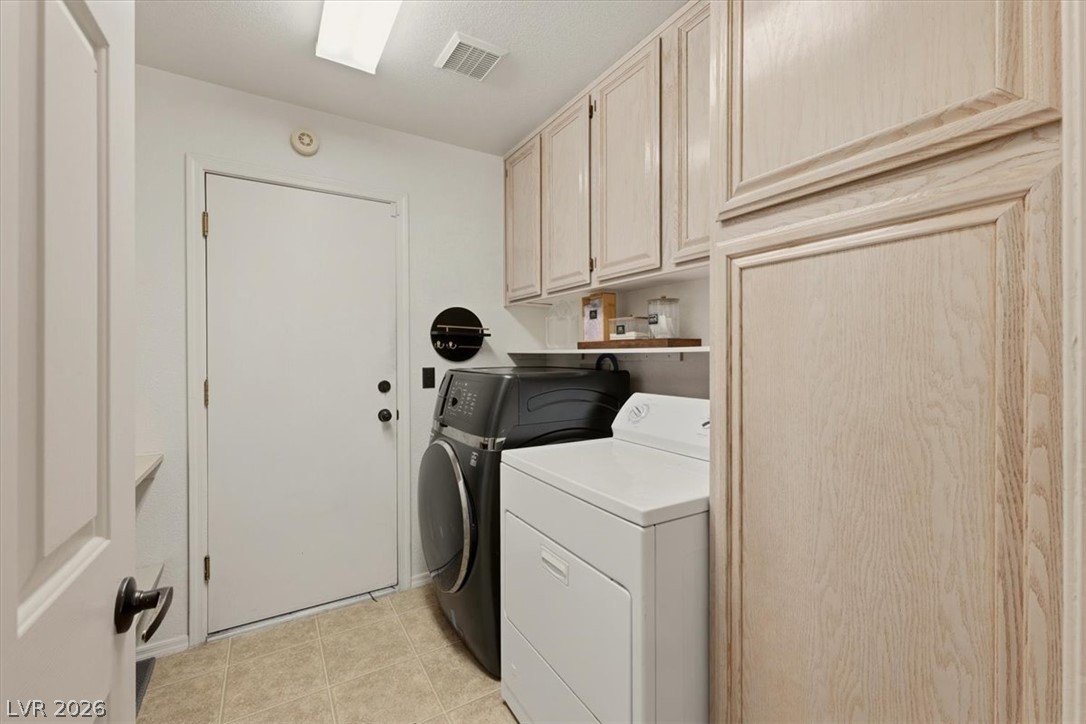
Washer does not convey w/ purchase. Functional workspace features extensive cabinetry and durable tile flooring.
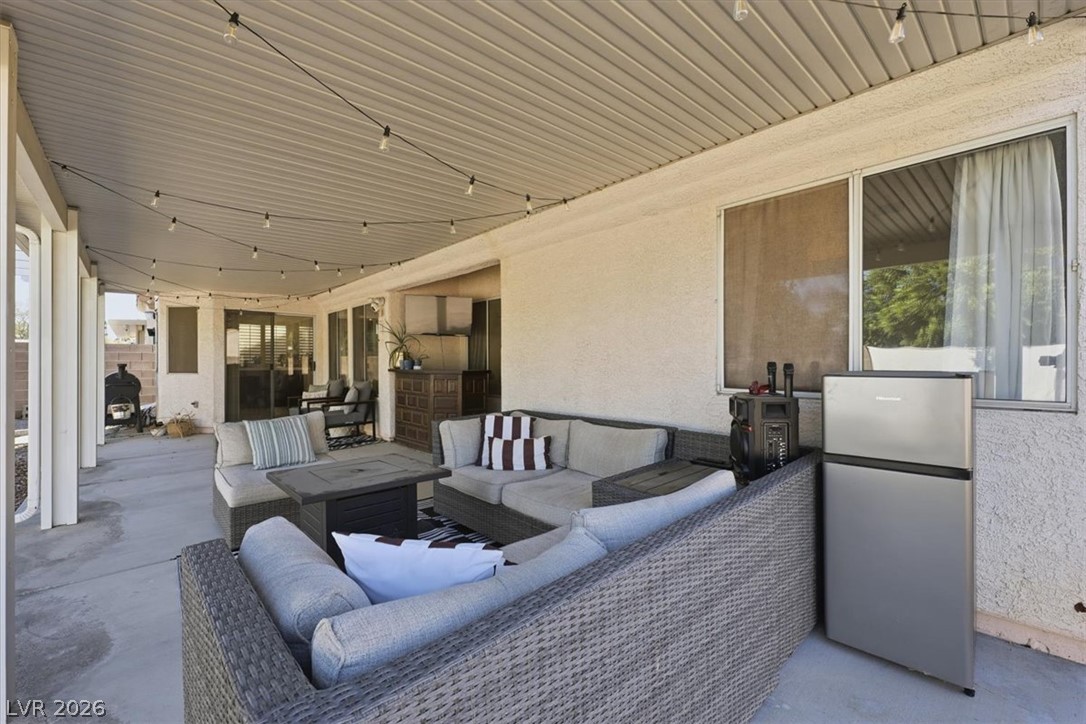
A spacious covered patio features stucco walls and concrete flooring perfect for outdoor relaxation.
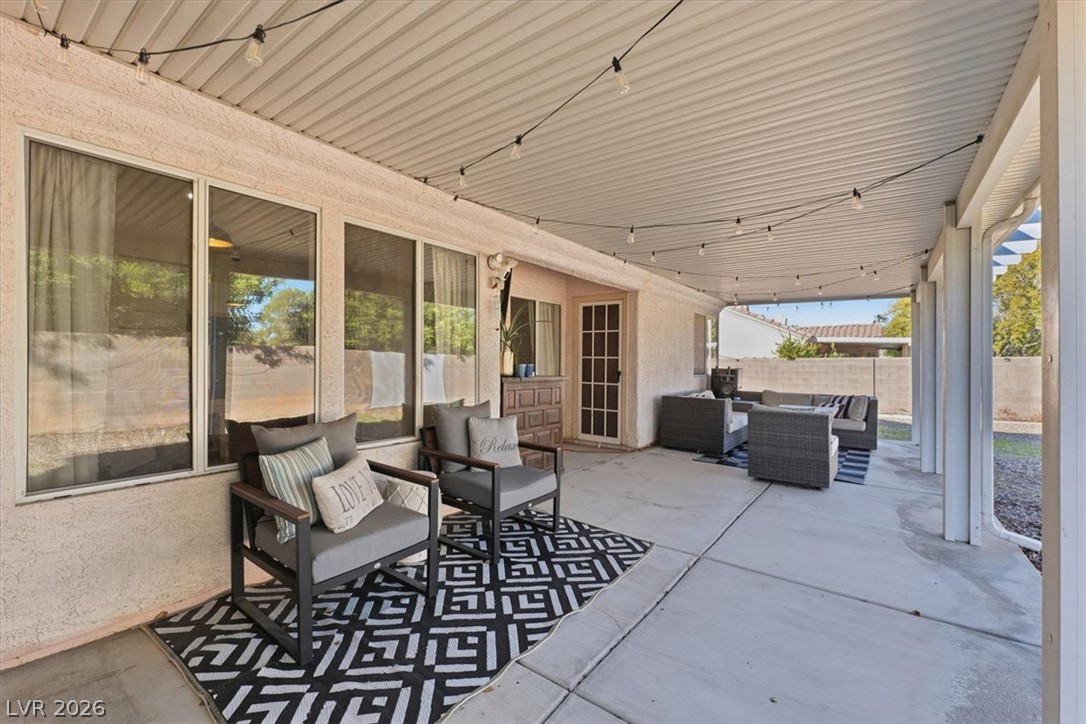
A deep covered patio offers concrete flooring and a textured ceiling with string lights.
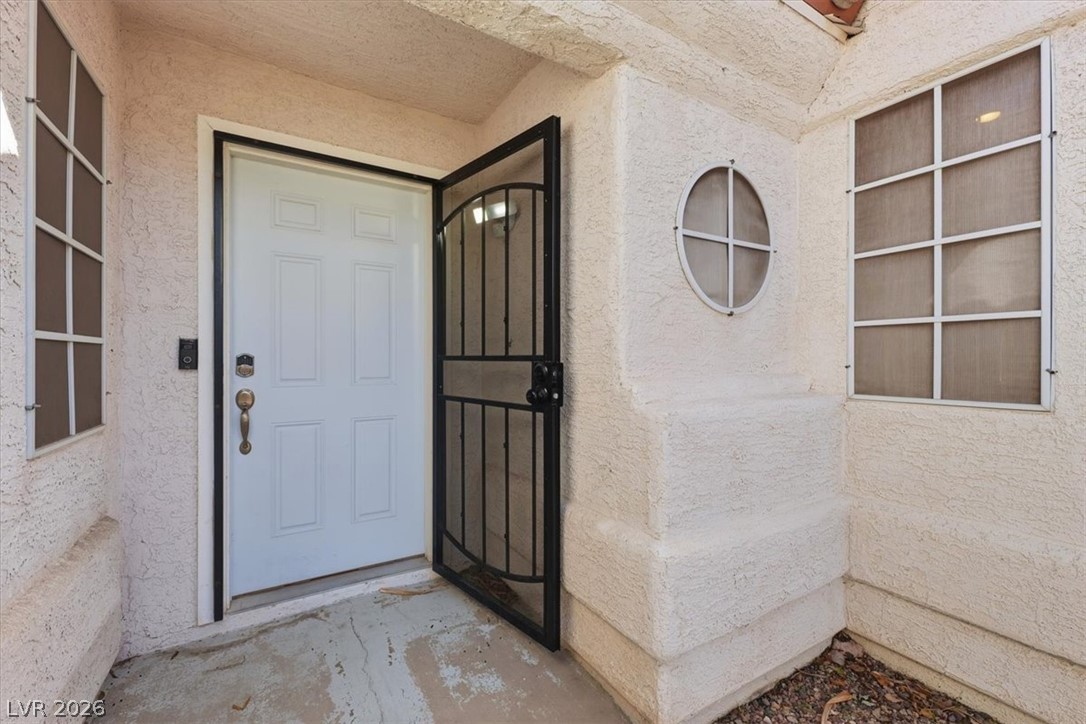
An inviting entryway with a classic panel door, security screen, and textured stucco walls.
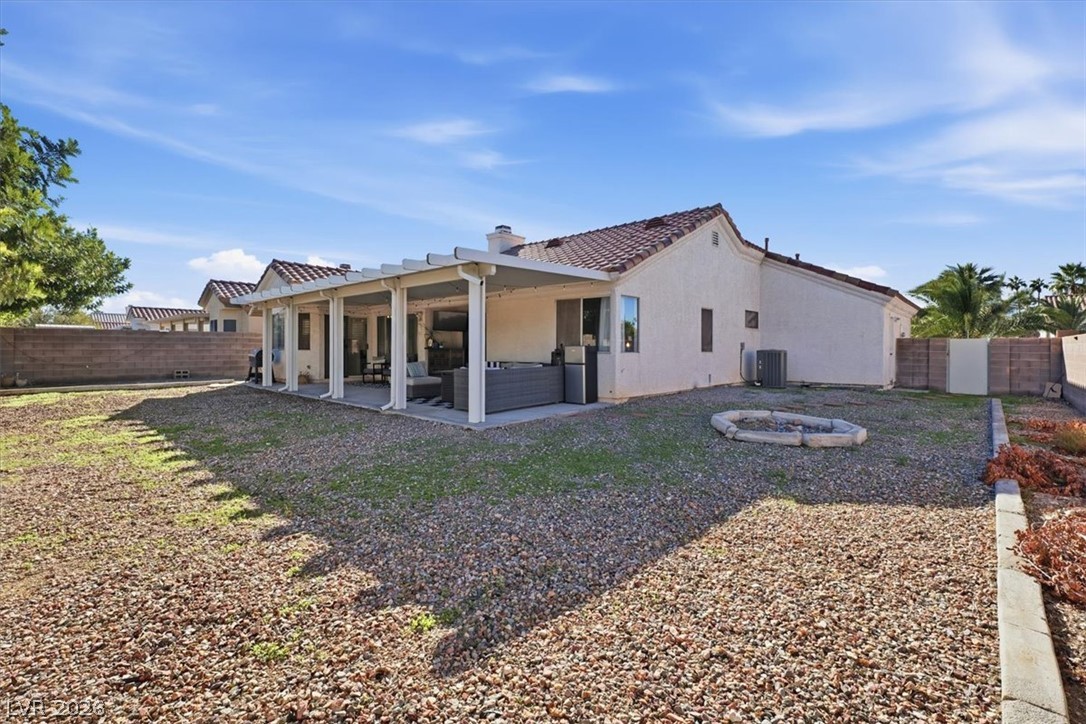
An expansive covered patio overlooks a gravel backyard with a built-in stone fire pit.
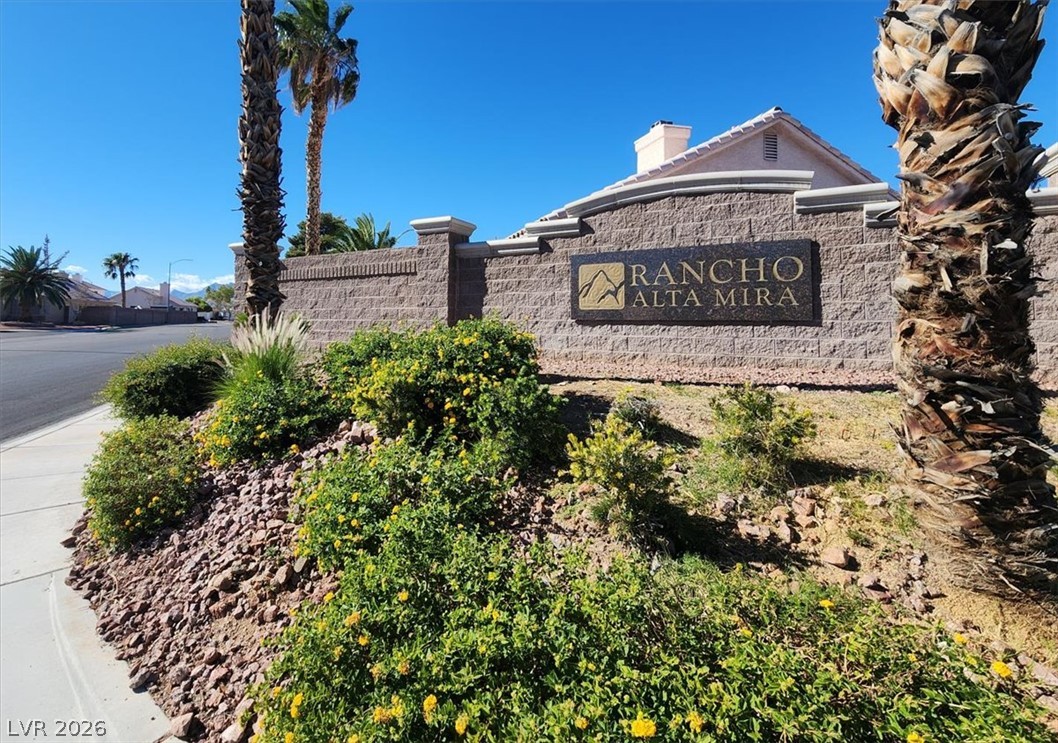
An inviting stone-monument entrance features mature desert landscaping and classic tile-roof architecture under clear skies.

Description
Honey, stop the car! Welcome home to your charming 3-bedroom, 2 bath single story home offers a fresh, updated feel with new flooring and fresh interior paint. Enjoy a generously sized backyard featuring an expansive covered patio stretching across the rear of the home, perfect for outdoor entertaining, relaxing. Mature landscaping adds to the home's curb appeal. While the spacious 3-car garage provides plenty of room for parking and storage with low HOA fees and move-in-ready appeal. This home has so much to offer. Schedule your private tour today! Great location, near shopping, dining, with easy access to freeway.
Details
| MLS # | 2832931 |
|---|---|
| Listing Type | For Sale |
| Style | House |
| HOA Dues | $15 |
| Sub-Type | Resale |
| Status | Active |
| Year | 1994 |
| Days On Site | 5 |
| Listing Provided By | Real Broker LLC | Faye T. Matagi-Benioni |
Features
| Bed(s) | 3 |
|---|---|
| Bath(s) | 2 Total |
| SQ Feet | 1,596 |
| Garage | 3 |
| Story(s) | 1 |
| Zoning | Single Family |
| Acreage | 0.16 |
Interior
| Cooling | Central Air, Gas |
|---|---|
| Heating | Central, Gas |
| Heating Yes / No | Yes |
| Cooling Yes / No | Yes |
| Interior Features | Bathroomon Main Level, Bedroom On Main Level, Primary Downstairs, Pot Rack, Window Treatments |
| Window Features | Blinds, Double Pane Windows |
| Furnished | Unfurnished |
| Appliances | Built In Gas Oven, Dryer, Dishwasher, Disposal, Gas Range, Microwave |
| Fireplaces Total | 1 |
| Fireplace Yes / No | Yes |
Exterior
| Exterior Features | Deck, Porch, Patio, Private Yard, Irrigation Sprinklers |
|---|---|
| Roof | Tile |
| Security Features | Controlled Access |
| Lot Features | Drip Irrigation Bubblers, Desert Landscaping, Sprinklers In Front, Landscaped, No Rear Neighbors, Rocks, Sprinklers Timer, Trees, Less Than Quarter Acre |
| Fencing | Block, Back Yard |
Parking
| Attached Garage Yes / No | Yes |
|---|---|
| Parking Features | Attached, Garage, Garage Door Opener, Inside Entrance, Open, Private, Storage |
| Garage Yes / No | Yes |
Utilities
| Utilities | Underground Utilities |
|---|---|
| Electric | Photovoltaics None |
| Sewer | Public Sewer |
Taxes
| Tax Annual Amount | 2337 |
|---|
Location
| Senior Community Yes / No | No |
|---|
Area Information
| State | NV |
|---|---|
| County | Clark |
| City | Las Vegas |
| Zip Code | 89130 |
| Community Name | Rancho Alta Mira Amd |
| School District | CSNV East-Cheyenne HS |
| Elementary School | May |
| High School | CSNV East-Cheyenne HS |
Request a showing
Request a showing
Contact
Learn More About This Property

| State | NV |
|---|---|
| County | Clark |
| City | Las Vegas |
| Zip Code | 89130 |
| Community Name | Rancho Alta Mira Amd |
| School District | CSNV East-Cheyenne HS |
| Elementary School | May |
| High School | CSNV East-Cheyenne HS |
Nearby Listings (Within 1/4 mile)
Price: $337K - $562K
sqft: 1,000 - 1,500
Listing Updated: November 14, 2026 at 10:30:39 AM PST