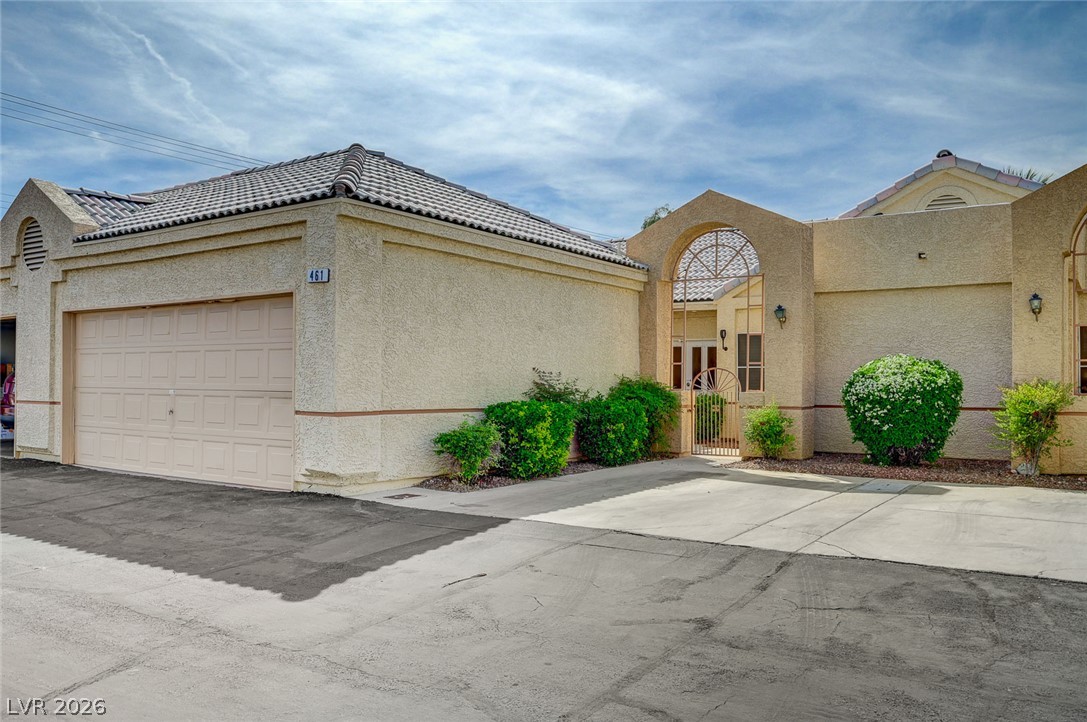
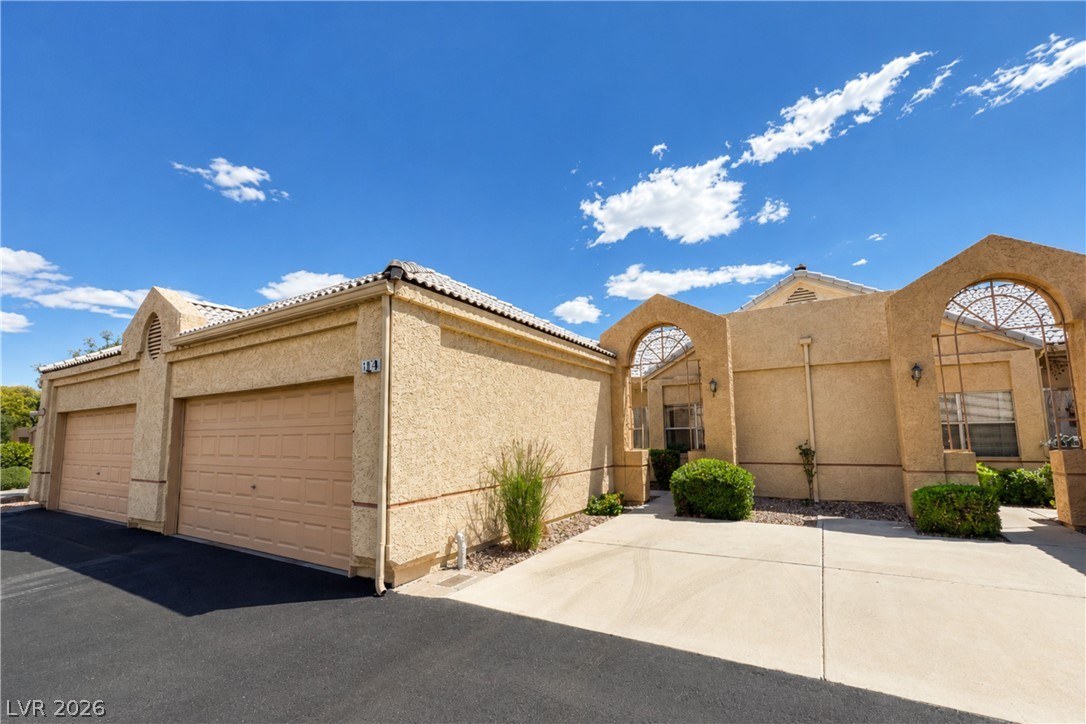
A well-maintained stucco exterior with an attached garage and a decorative arched gate welcomes you home.
A welcoming front entrance showcases neat landscaping and a textured stucco exterior under a bright sky.
A welcoming front entrance showcases a classic white door and manicured shrubs.
Enter through a decorative wrought iron gate to a secluded front entrance.
A well-maintained stucco exterior home with a two-car garage and tiled roof offers inviting curb appeal.
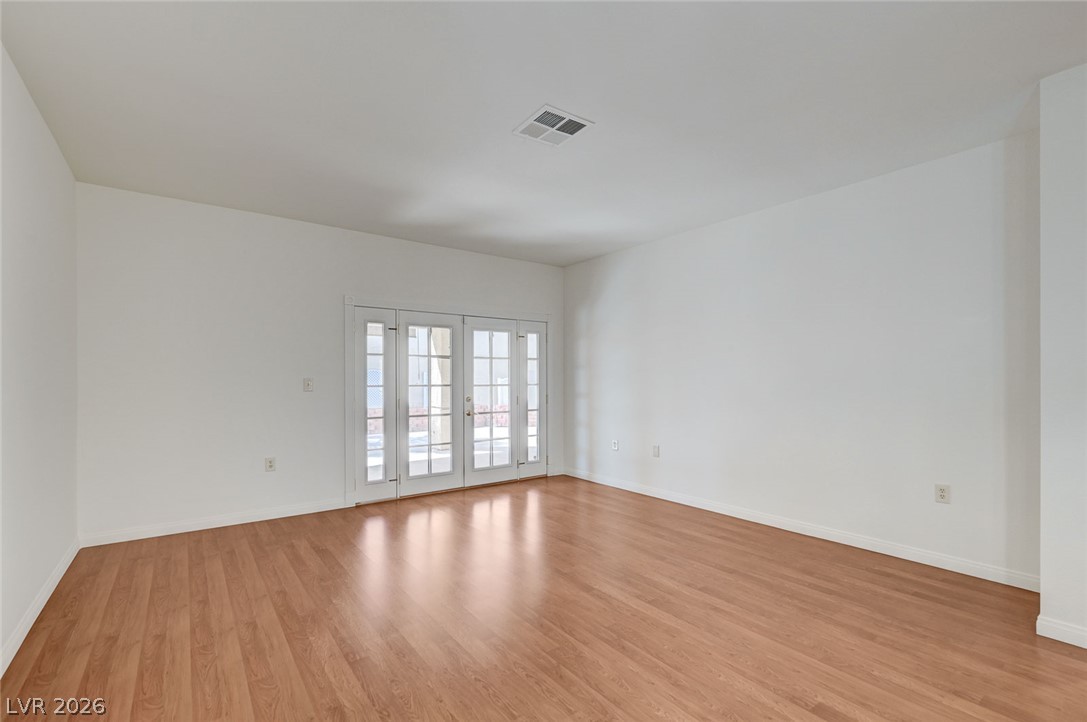
Hardwood floors complement the light-filled room, leading to charming French doors.
An open floorplan living area flows seamlessly into a well-appointed kitchen, all featuring rich hardwood flooring.
Blonde wood flooring spans this open-concept living area, leading to a well-appointed kitchen.
A wide-open living space with polished wood flooring and glass doors invites natural light.
An open-concept living space presents a well-appointed kitchen flowing into a dining area with polished wood flooring.
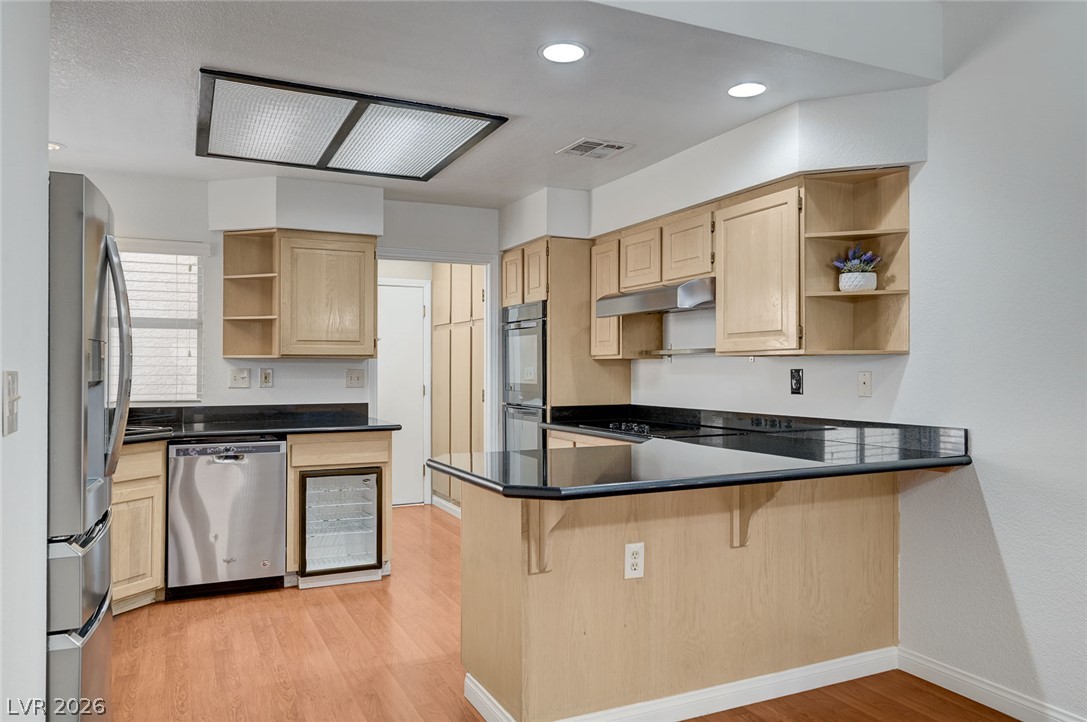
A contemporary kitchen layout features lustrous hardwood flooring, ample countertop space, and modern stainless steel appliances.
An open concept design seamlessly connects a well-appointed kitchen with an inviting living space, featuring rich hardwood floors and recessed lighting.
A well-lit kitchen with sleek black countertops and warm wood cabinetry awaits culinary adventures.
A contemporary kitchen features light wood cabinetry, sleek black countertops, and modern stainless steel appliances.
A well-lit kitchen with dark countertops, wood cabinets, and ample natural illumination from multiple windows.
An open-concept kitchen with sleek black countertops flows seamlessly into a well-lit dining area through elegant French doors.
A well-appointed kitchen features black countertops and light wood cabinetry, ready for culinary endeavors.
A dedicated laundry room features modern appliances and practical wood-look flooring.
A well-lit entry hall with wood flooring provides access to a refreshed bathroom.
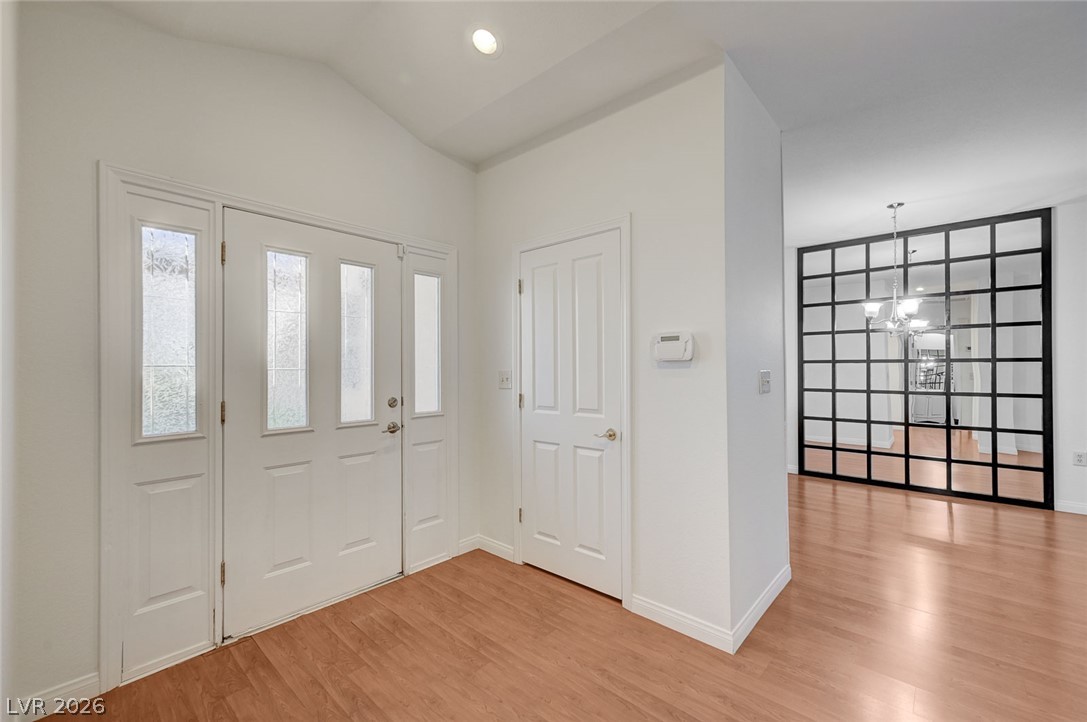
A welcoming entryway with warm wood flooring opens to an inviting living space featuring a distinctive mirrored accent wall.
Well-lit room with wood flooring, outdoor access, and a clear view to the adjoining bath.
French doors open to an outdoor space, creating a naturally illuminated and airy bedroom retreat.
A comfortable bedroom features a walk-in closet and a bright ceiling fan.
Hardwood-style flooring and a refreshing ceiling fan elevate this restful bedroom retreat.
Customizable storage solutions define this spacious walk-in closet, ready for personalized organization.
A dark tiled vanity with a circular sink and a mirror above anchors this functional bathroom space.
Indulge in a primary bathroom featuring a spacious soaking tub and a dedicated shower with a sleek vanity.
Indulge in a tranquil retreat featuring a spacious soaking tub and a dedicated shower enclosure for daily routines.
Relax in this tranquil primary bathroom, featuring a corner soaking tub and a separate, neatly tiled shower stall.
A well-proportioned bedroom with rich wood flooring and ample storage.
Wood flooring extends through this room, connecting to additional living spaces.
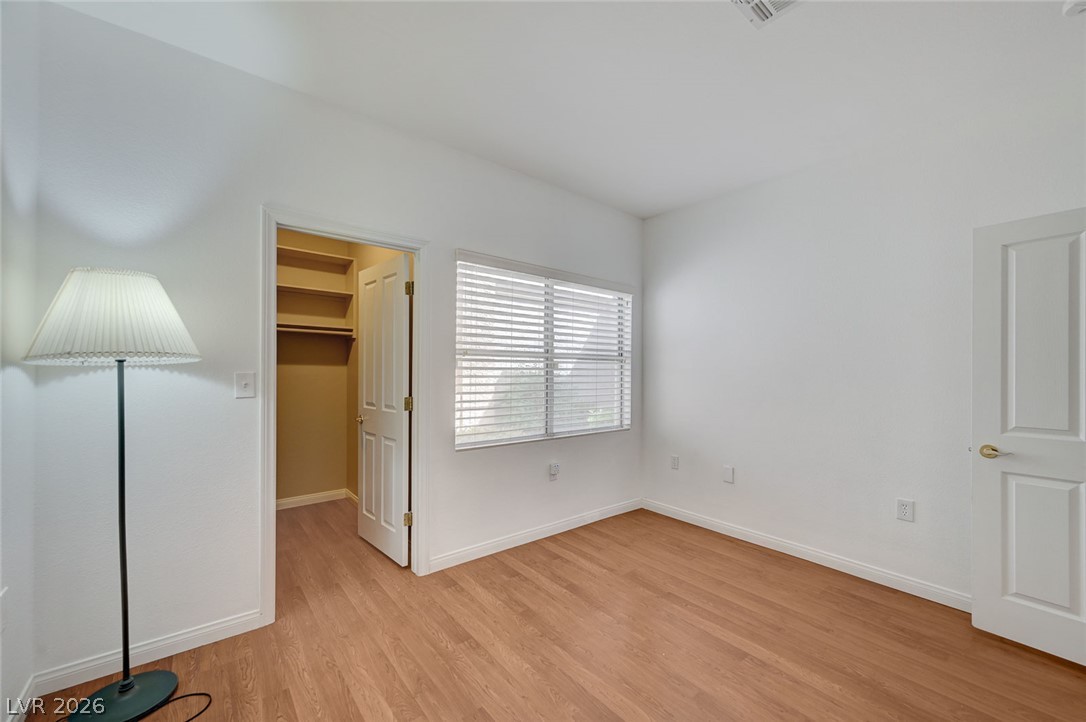
A pristine room awaits your personal touch, featuring smooth laminate flooring and a fresh, neutral palette.
A well-lit bedroom features warm wood flooring and convenient closet access.
A generously sized walk-in closet with abundant shelving and hanging space for optimal organization.
Functional full bathroom featuring a stand-up shower, corner vanity, and reflective mirror.
A spacious covered patio offers ample outdoor living space, perfect for entertaining or quiet relaxation.
A generously proportioned covered patio provides ample outdoor living space.
A compact outdoor living space with paved patio and raised brick planters for tropical greenery.
A private backyard patio with ample shade and multiple French doors offers a welcoming outdoor living space.
Sun-drenched patio entry invites with multiple French doors and a protective awning.
A spacious covered patio offers ample room for outdoor relaxation and entertaining.
A well-appointed garage offers ample built-in cabinetry for organized storage.
A grand arched entry welcomes visitors along a smooth concrete pathway lined with mature trees.
An arched entryway features double glass doors alongside a paved concrete walkway and mature palms.
Gleaming wood-look flooring stretches across a versatile community room with integrated lighting.
Custom built-in perimeter bench seating anchors this versatile room under a decorative tray ceiling.
An open layout with high ceilings and carpet flooring highlights this sprawling gathering space.
An inviting study area features custom built-in shelving, plush carpeting, and recessed lighting.
Dramatically vaulted ceilings and custom architectural cutouts define this spacious common area.
Arched architectural details and glass French doors highlight this versatile recreation room.
Ample built-in bookshelves and recessed lighting create a comfortable recreation area.
A spacious recreation room features recessed lighting and wide windows with horizontal blinds.
A wet bar features tile counters and overlooks adjacent living spaces.
Ample cabinetry and tile countertops maximize storage and workspace in this functional kitchen.
An inviting swimming pool features concrete decking and a central water fountain under clear blue skies.
A sparkling community swimming pool with an integrated water fountain is surrounded by spacious concrete decking.
A pristine swimming pool and integrated wading area with a central fountain under clear blue skies.
A spacious concrete patio is bordered by metal fencing overlooking manicured green spaces.
Lush landscaping and mature trees frame the concrete patio overlooking a manicured lawn.
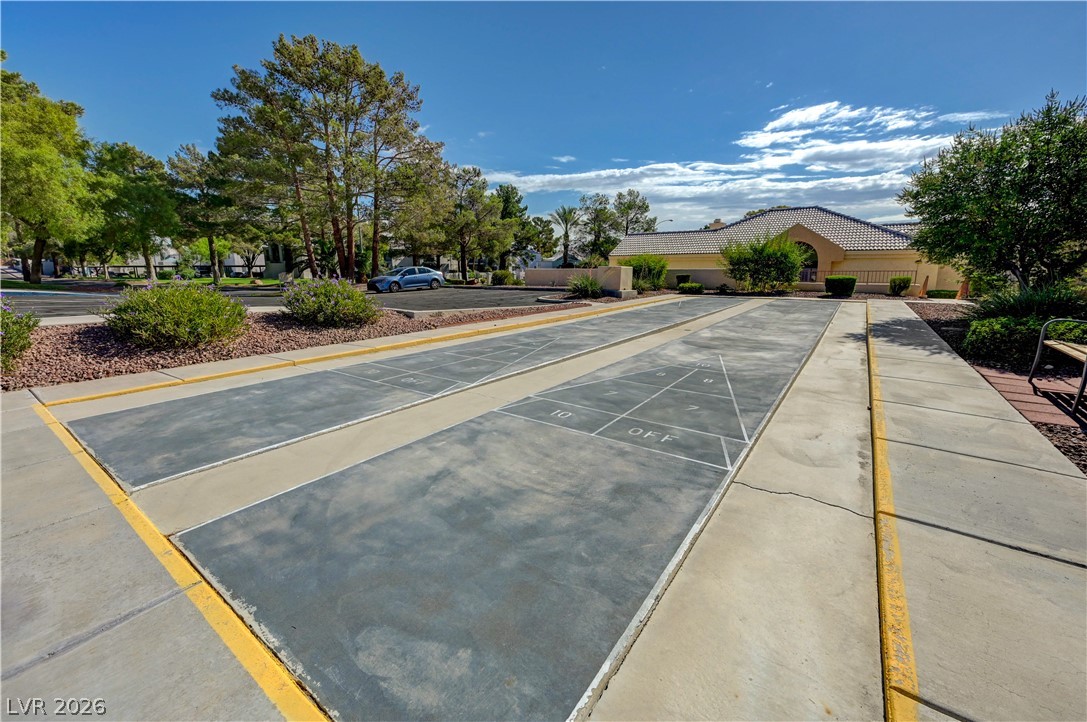
Two concrete shuffleboard courts sit ready for recreation near mature trees and manicured community grounds.
Manicured green space and mature palm trees frame the community entrance under clear blue skies.
A welcoming gated entrance lined with palm trees leads into this quiet residential enclave.
A welcoming neighborhood entry sign set against manicured low-maintenance desert landscaping.
A secure gated entrance welcomes residents with manicured landscaping and majestic palm trees.
Welcome to this beautifully upgraded 2 bedroom, 2 bathroom townhome located in a 24-hour guard-gated 55+ community. This meticulously maintained home features elegant granite countertops, double ovens, a glass cooktop, wine cooler, and a combination of laminate wood flooring and tile throughout. The spacious layout offers comfortable living and entertaining spaces, along with built-in storage in the garage for added convenience. Step outside to a private backyard showcasing a beautifully manicured yard and terraced gardenperfect for relaxing or enjoying outdoor living. Residents of this charming community enjoy access to resort-style amenities, including a pool, spa, and an exclusive clubhouse featuring a kitchen, billiards and game room, and social spaces designed to support an active and engaging lifestyle. Come see your new home today!
Details
MLS #
2808687
Listing Type
For Sale
Style
Town House
HOA Dues
$247
Sub-Type
Resale
Status
Active
Year
1988
Days On Site
10
Listing Provided By
Keller Williams MarketPlace | Aaron Powers
Features
Bed(s)
2
Bath(s)
2 Total
SQ Feet
1,258
Garage
2
Story(s)
1
Zoning
Single Family
Acreage
0.24
Interior
Cooling
Central Air, Electric
Heating
Central, Gas
Heating Yes / No
Yes
Cooling Yes / No
Yes
Interior Features
Bedroom On Main Level, Ceiling Fans, Primary Downstairs, Window Treatments
Window Features
Blinds
Furnished
Unfurnished
Appliances
Built In Electric Oven, Double Oven, Dryer, Dishwasher, Electric Cooktop, Disposal, Refrigerator, Water Softener Owned, Washer
The data relating to real estate for sale on this web site comes from the Las Vegas REALTORS® MLS. Information deemed reliable but not guaranteed. COPYRIGHT 2022 OF LAS VEGAS REALTORS® MLS. ALL RIGHTS RESERVED.