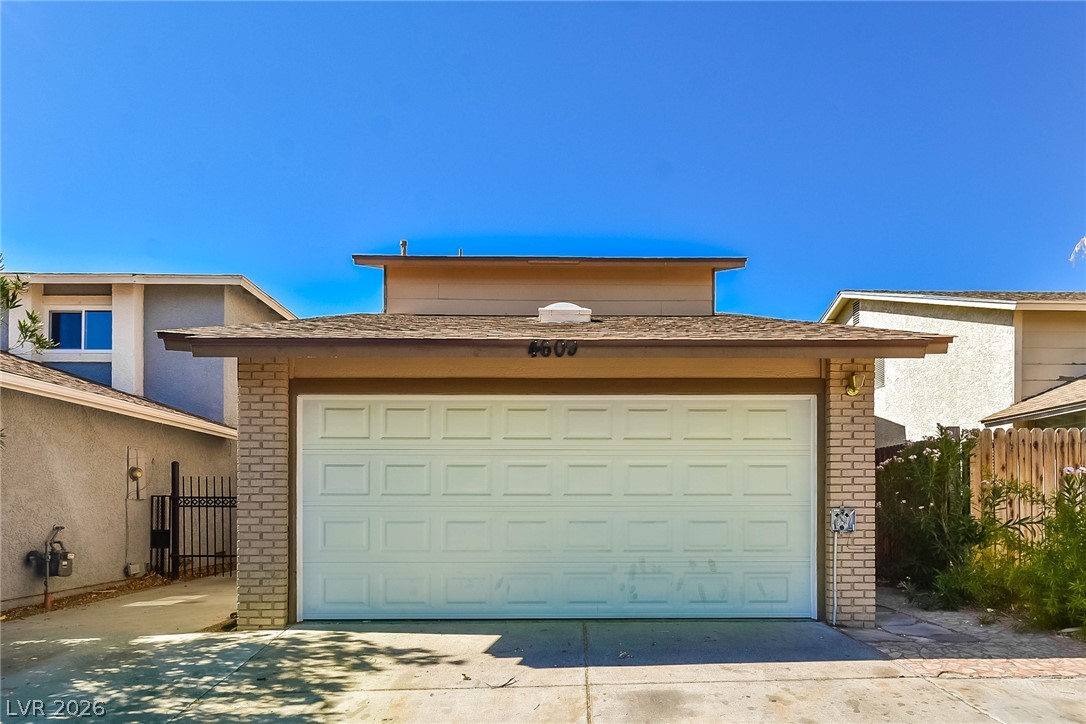
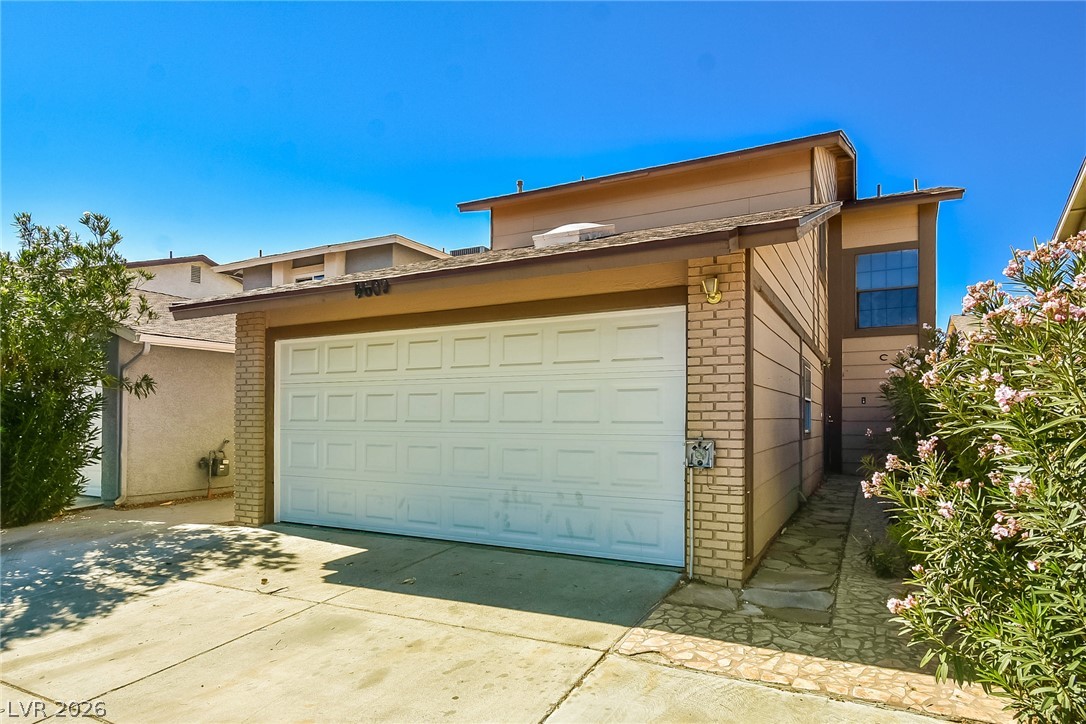
A well-maintained facade features a prominent garage and a clear blue sky overhead.
A comprehensive floor plan detailing the ground level's practical layout, including living spaces and outdoor patio.
A well-organized floor plan delineates the second-floor layout, showcasing two bedrooms, a primary bedroom, and corresponding closet and bathroom spaces.
A well-maintained facade features a garage and a discreet entryway, framed by lush landscaping.
A striking stone fireplace hearth and patterned tile floor anchor this spacious living area.
A stone fireplace anchors this spacious living area, complete with a ceiling fan and tiled floors, leading to a sunlit patio.
A functional kitchen with wood cabinetry and patterned tile flooring awaits your culinary touches.
A well-appointed kitchen showcasing durable tile flooring and rich wood cabinetry, ready for culinary endeavors.
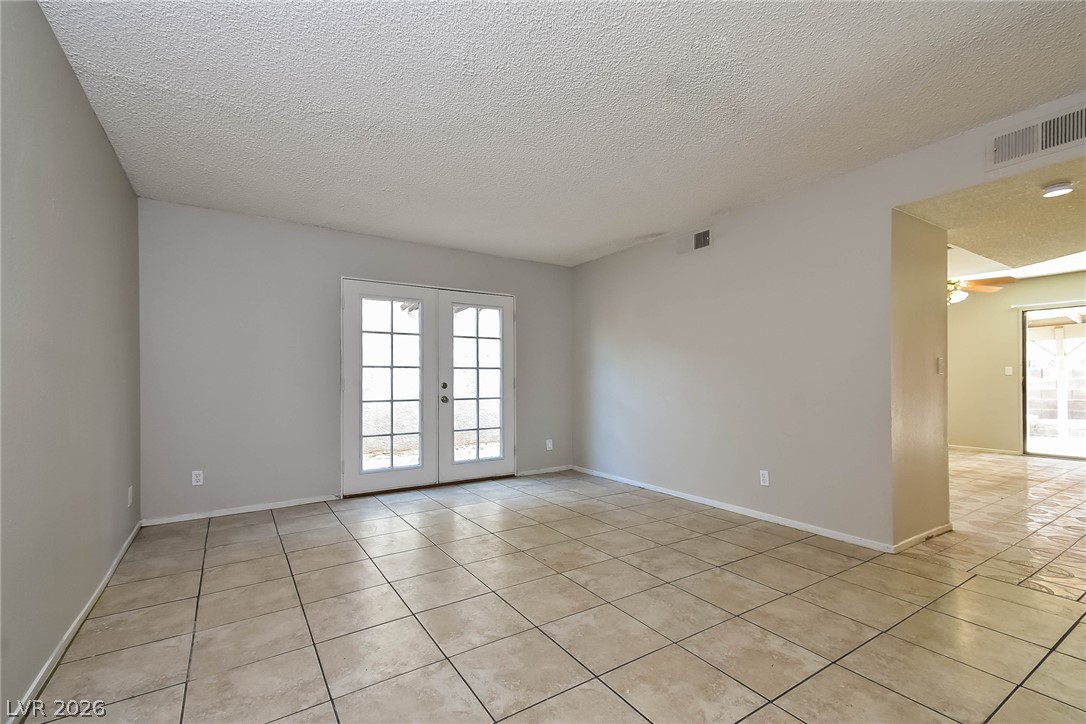
Patio doors illuminate a neutral-toned living space, boasting durable tile flooring.
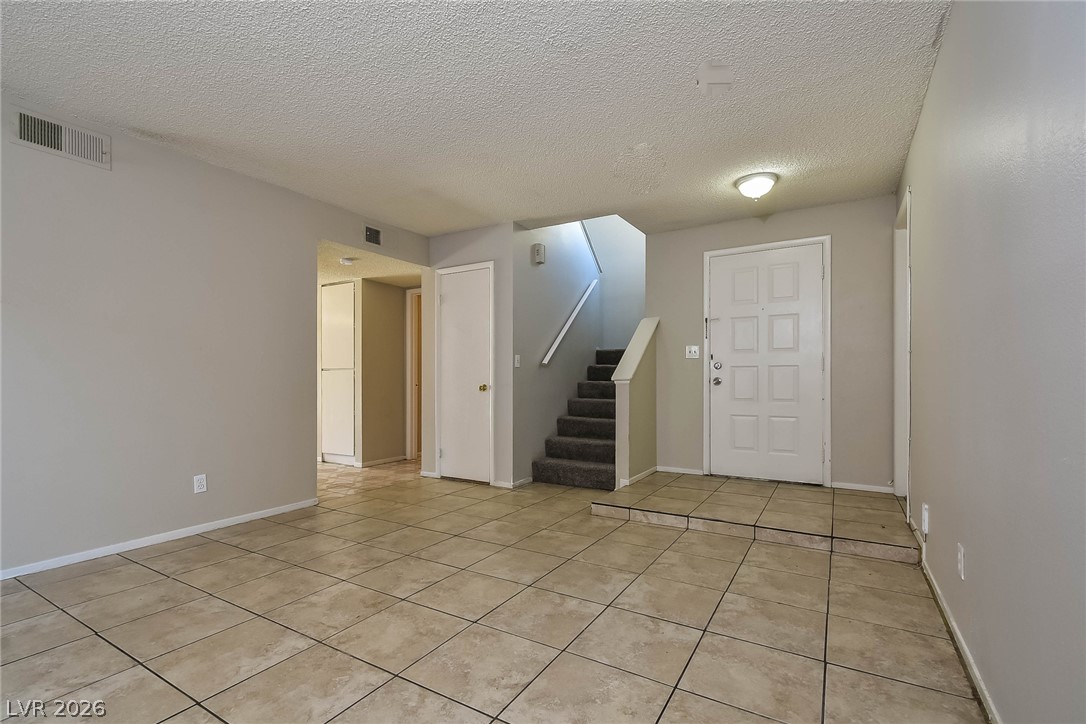
A welcoming entryway features tile flooring and convenient stairs leading to the upper level.
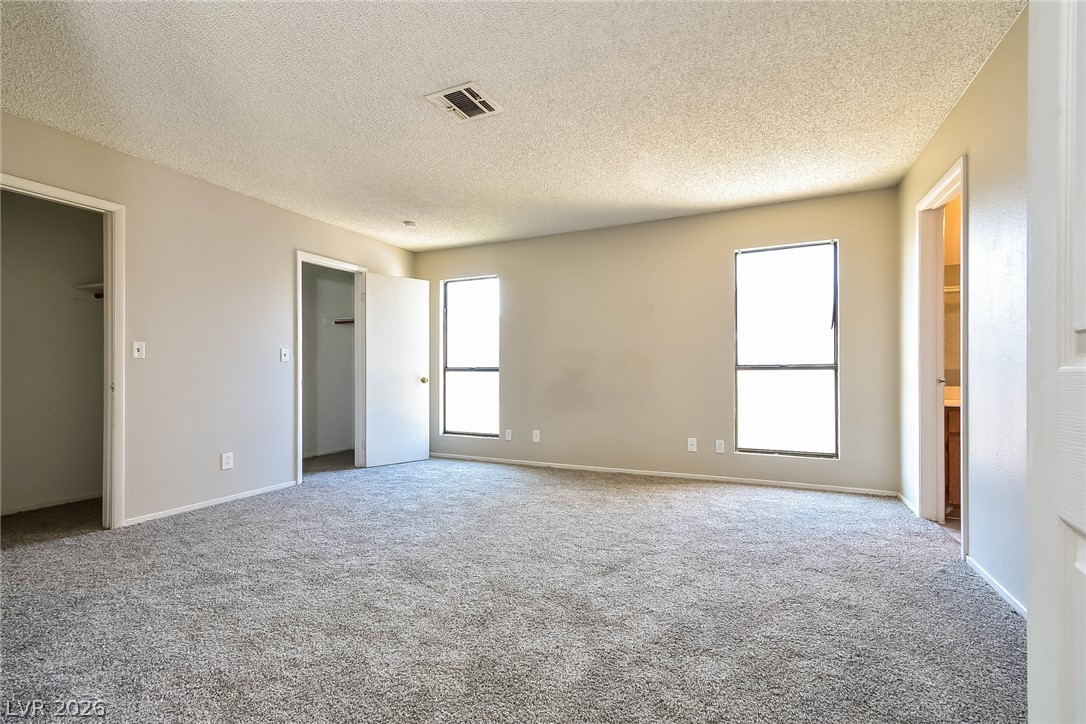
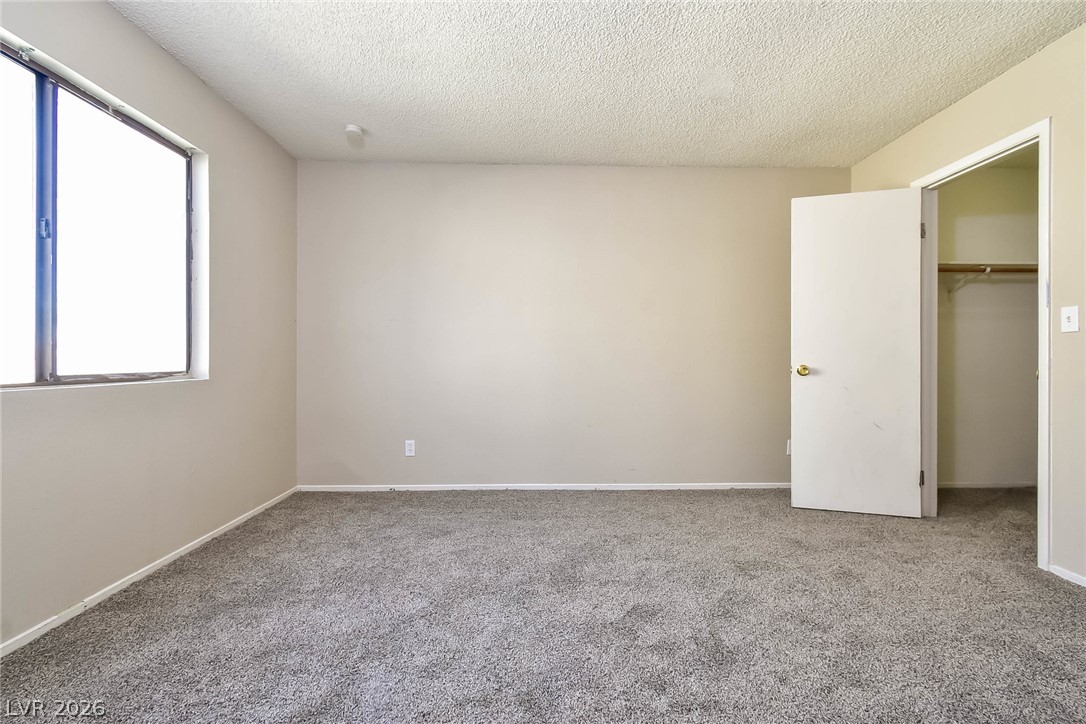
A spacious bedroom offers ample light through two windows and plush carpeting for comfort.
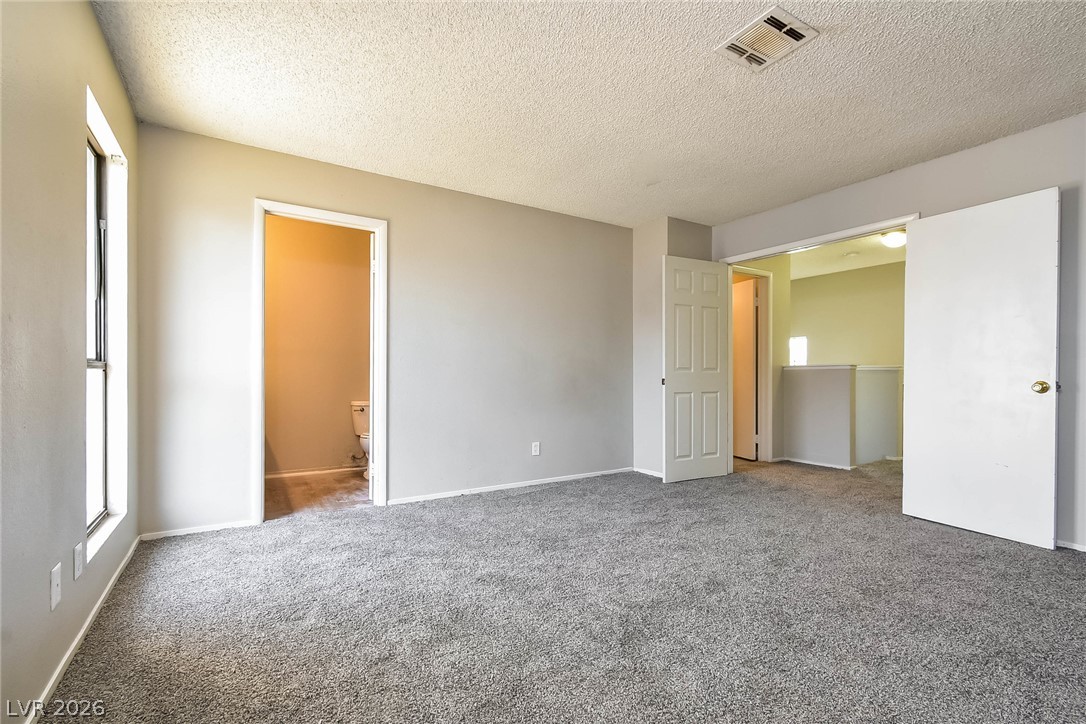
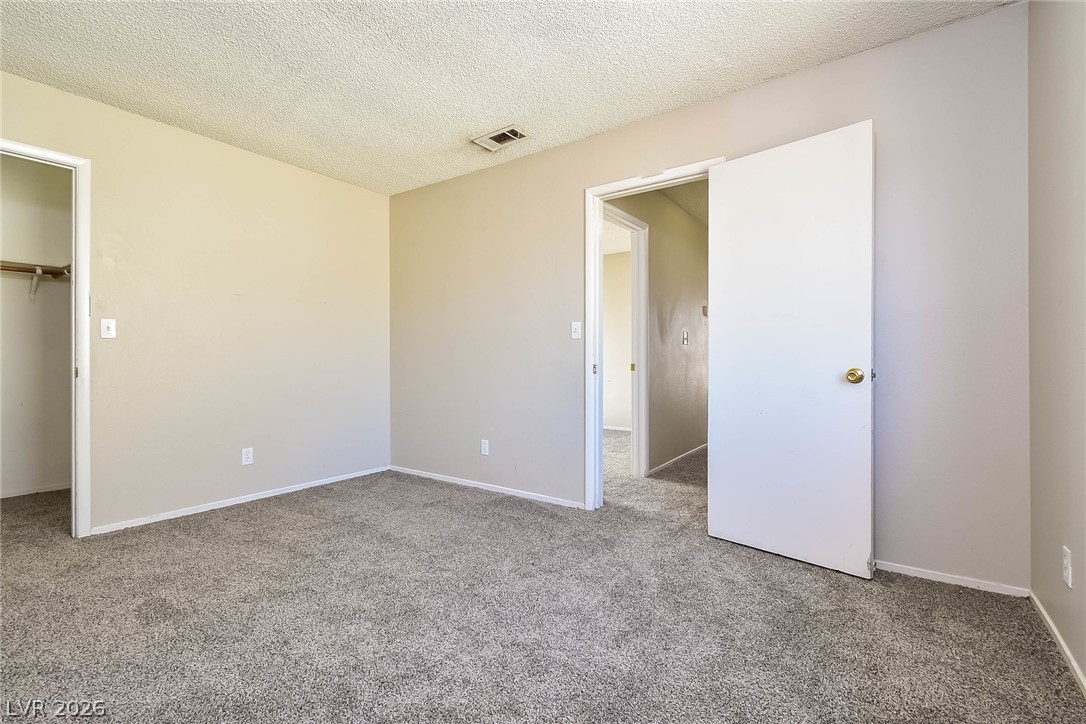
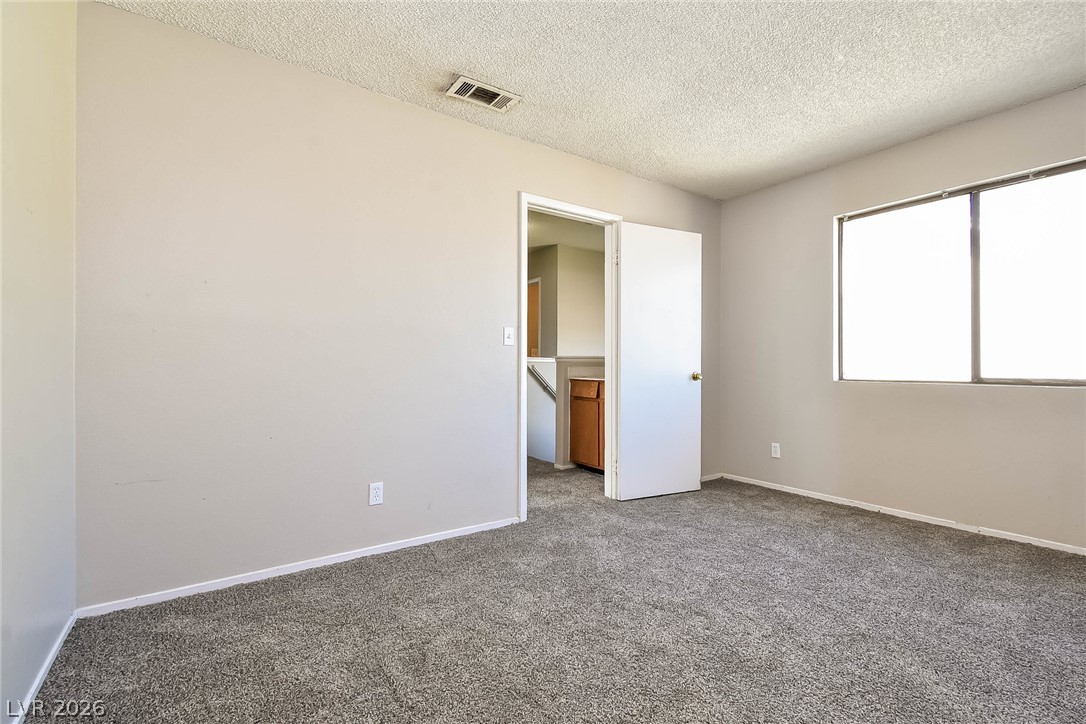
A well-lit bedroom features plush carpeting and convenient access to an adjacent bathroom.
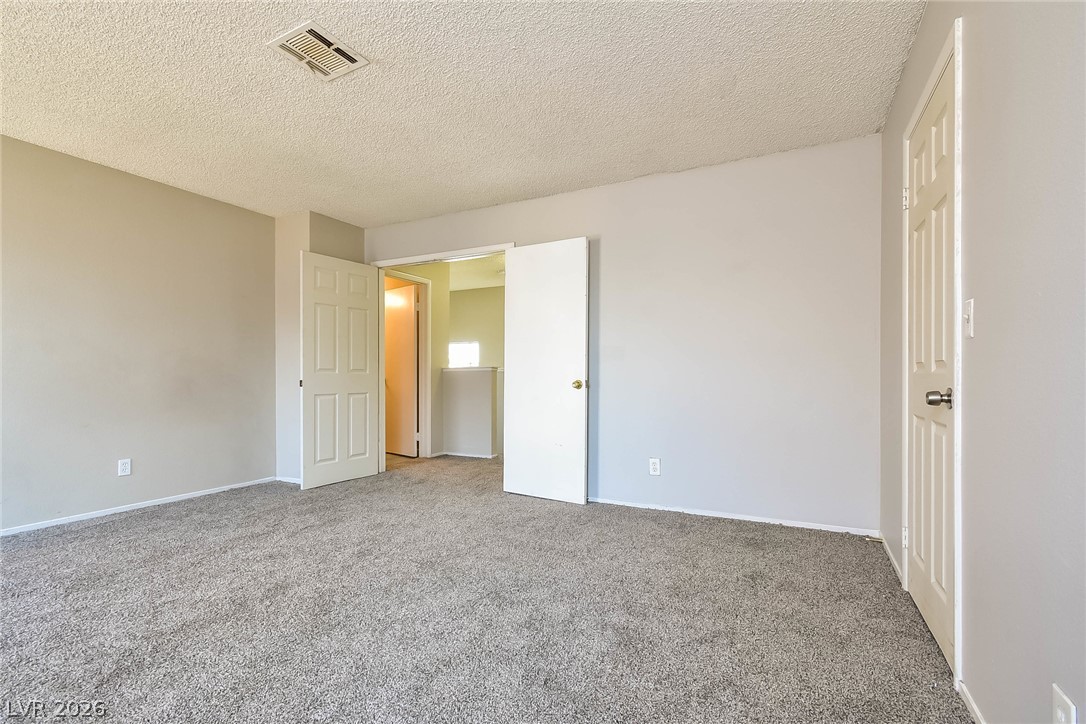
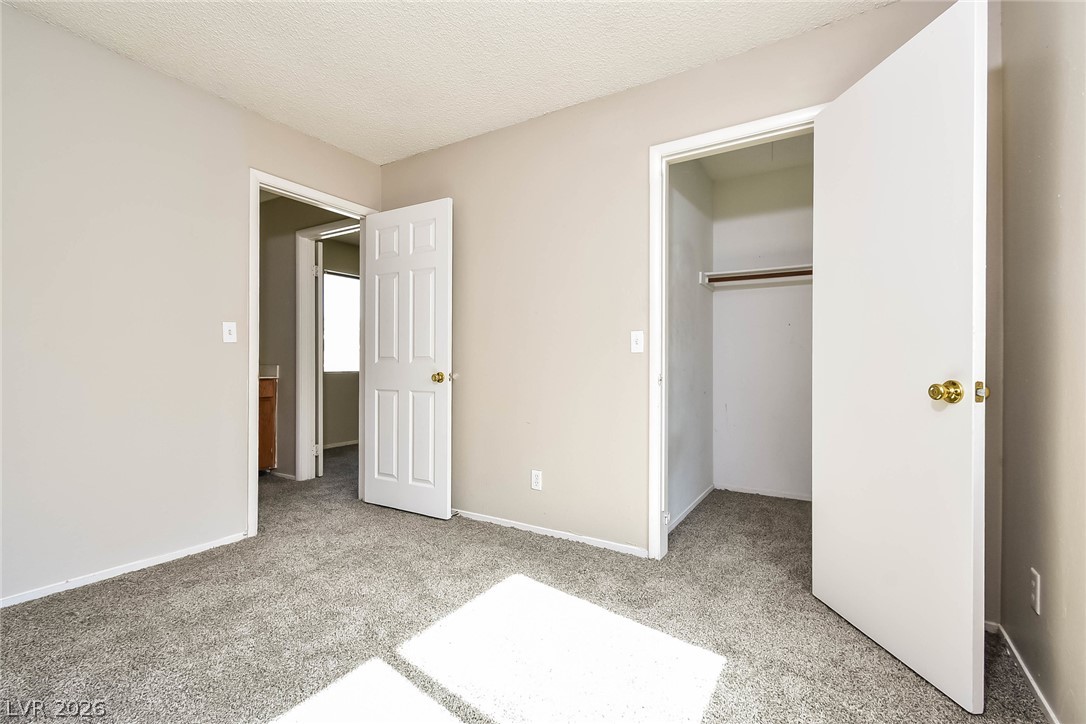
A spacious bedroom presents a neutral color palette and plush carpet flooring.
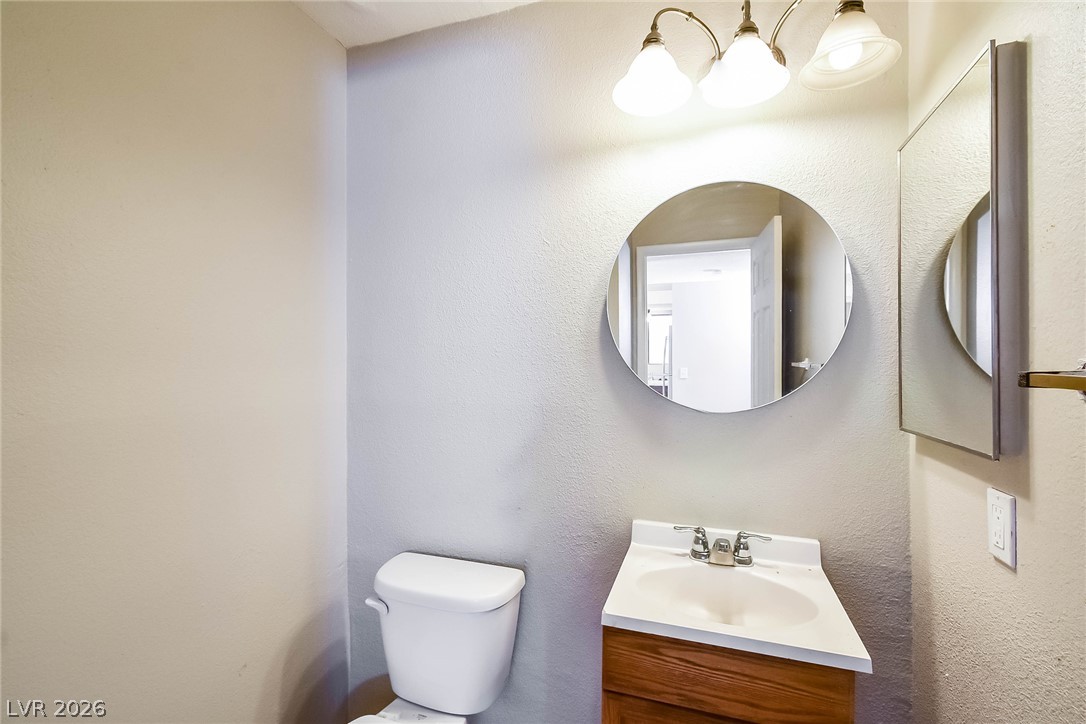
A compact half-bath provides essential functionality with a classic vanity and toilet.
A spacious bedroom provides a blank canvas, offering abundant natural light and ample storage.
A well-lit bedroom with fresh carpet and ample closet space awaits its new occupant.
A well-lit bedroom features plush carpeting and abundant natural illumination from a large window.
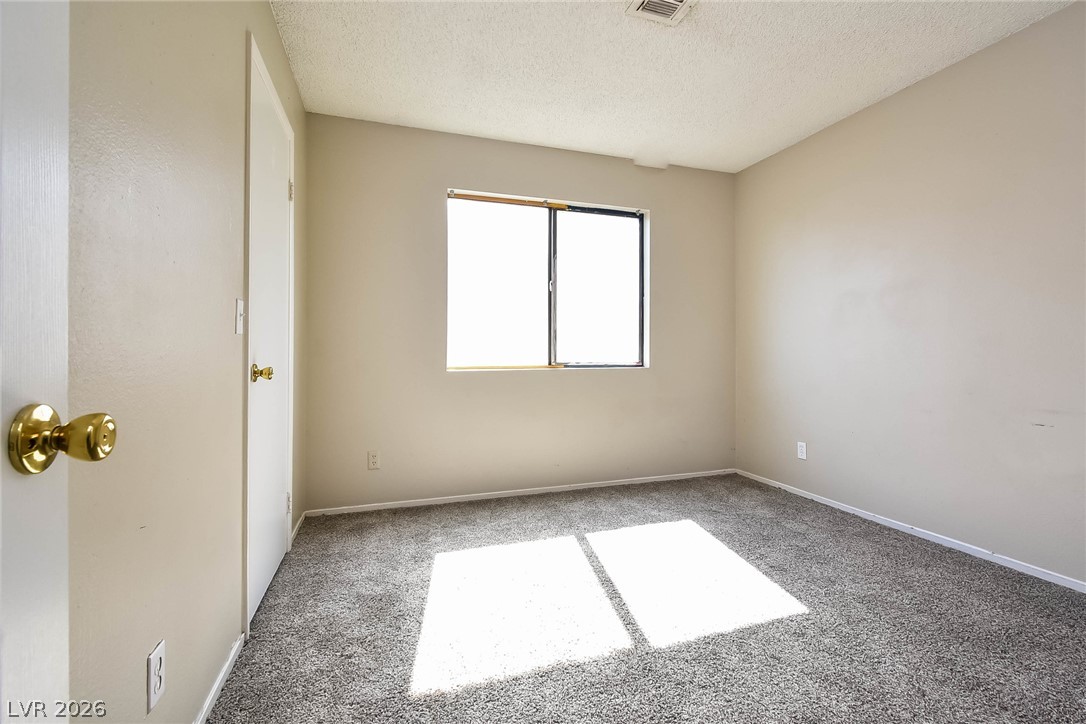
A well-lit bedroom features plush carpeting and ample natural light from a window.
Well-maintained carpeting provides comfort in this naturally illuminated bedroom with a convenient walk-in closet.
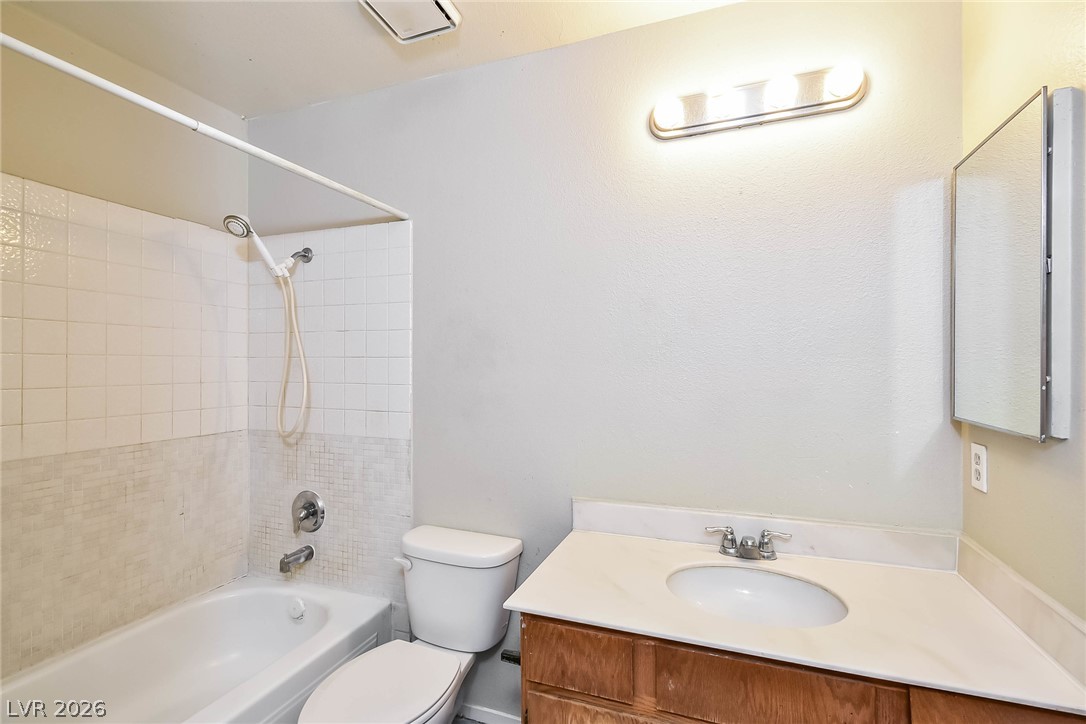
Functional full bathroom featuring a tub and shower combination with a single vanity for daily convenience.
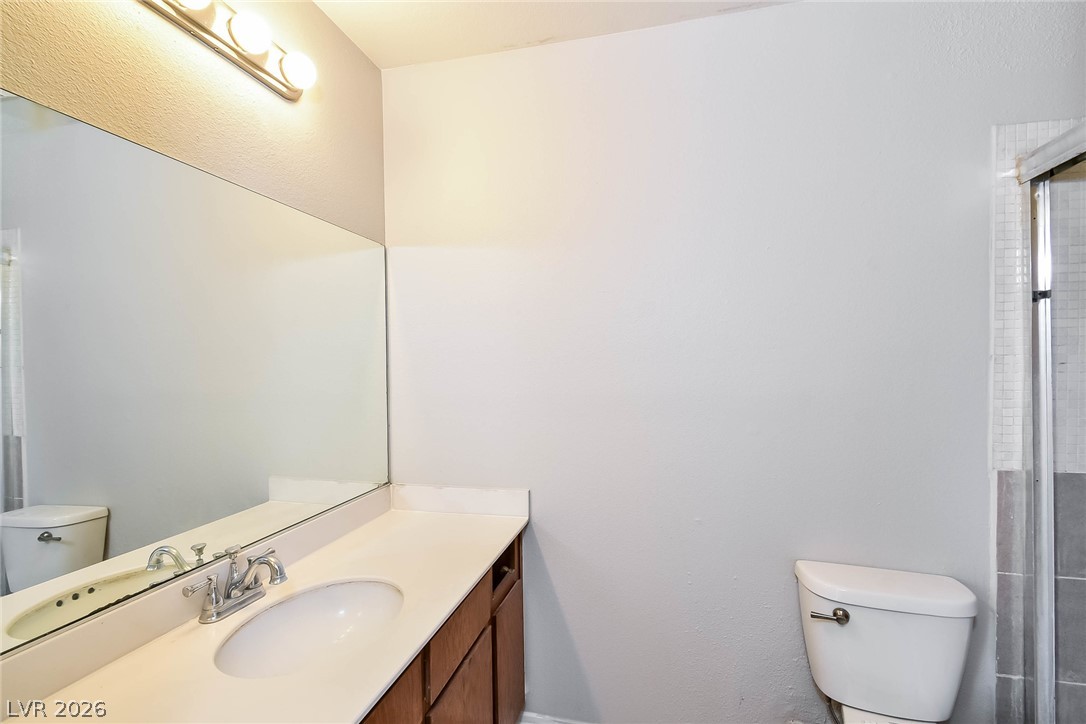
Functional primary bath vanity with an integrated sink, mirror, and modern overhead lighting.
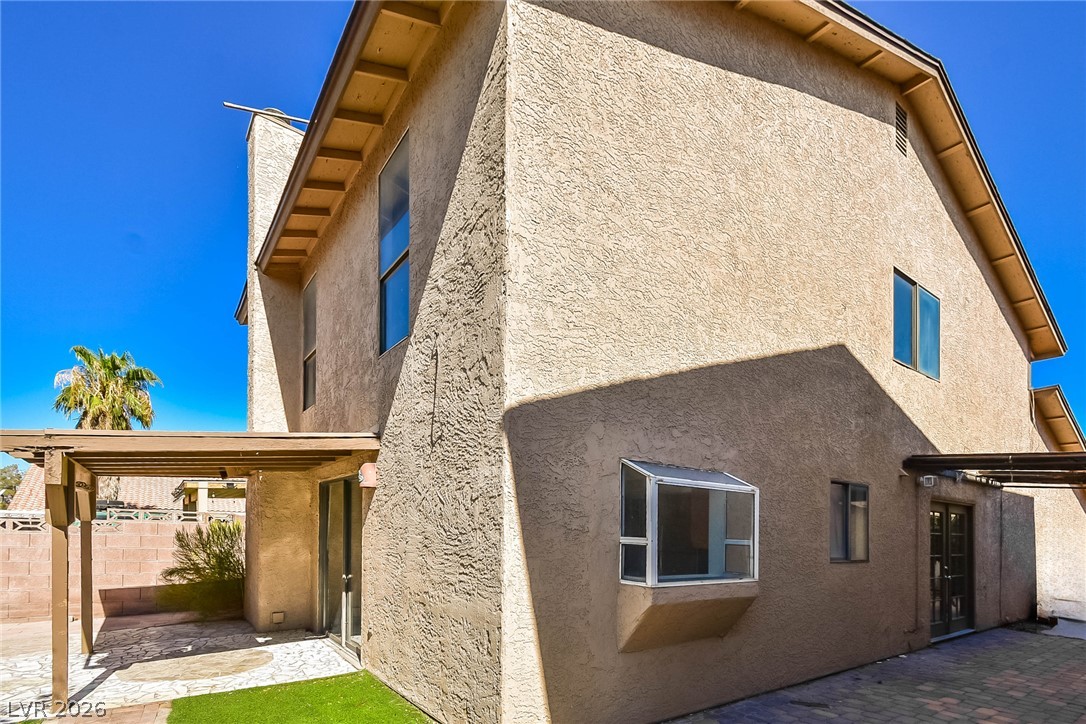
A private outdoor space with artificial turf and a covered patio for relaxed entertaining.
Discover an exceptional opportunity in Las Vegas, where convenience meets comfortable living in this charming residence. This home presents a harmonious blend of indoor comfort and outdoor accessibility, making it an ideal setting for a vibrant lifestyle. The location offers excellent connectivity to local amenities, providing a perfect balance of tranquility and urban access. Spanning two stories, this inviting single-family home features four well-appointed bedrooms and two and a half bathrooms, providing ample space for relaxation and daily routines. The efficient layout encompasses 1623 square feet of living area, thoughtfully designed to maximize both functionality and aesthetic appeal. A notable interior amenity includes a central vacuum system, enhancing the ease of home maintenance. The exterior of the property is equally appealing, with convenient backyard access that expands possibilities for outdoor enjoyment and activities. The lot size, approximately 0.07 acres, offers a manageable yet versatile outdoor space.
Details
MLS #
2807990
Listing Type
For Sale
Style
House
Sub-Type
Resale
Status
Active
Year
1983
Days On Site
74
Listing Provided By
Las Vegas Realty LLC | Arthur Chung
Features
Bed(s)
3
Bath(s)
3 Total
SQ Feet
1,623
Garage
2
Story(s)
2
Zoning
Single Family
Acreage
0.07
Interior
Cooling
Central Air, Electric
Heating
Central, Gas
Heating Yes / No
Yes
Cooling Yes / No
Yes
Interior Features
Bathroomon Main Level, Half Bathon Main Level
Furnished
Unfurnished
Appliances
Gas Range
Fireplaces Total
1
Fireplace Yes / No
Yes
Exterior
Exterior Features
Private Yard
Roof
Composition, Shingle
Construction Materials
Drywall
Lot Features
Desert Landscaping, Landscaped, Less Than Quarter Acre
Fencing
Block, Back Yard
Parking
Attached Garage Yes / No
Yes
Parking Features
Attached, Garage, Private
Garage Yes / No
Yes
Utilities
Utilities
Underground Utilities
Electric
Photovoltaics None
Sewer
Public Sewer
Taxes
Tax Annual Amount
1088
Location
Senior Community Yes / No
No
Area Information
State
NV
County
Clark
City
Las Vegas
Zip Code
89110
Community Name
Marion View
School District
Eldorado
Elementary School
Earl
High School
Eldorado
Sourced by Back At You
MLS Number: 2807990
Arthur Chung – (702) 372-9397 – arthur@living702.com
Las Vegas Realty LLC – (702) 386-6122
Request a showing
Request a showing
The data relating to real estate for sale on this web site comes from the Las Vegas REALTORS® MLS. Information deemed reliable but not guaranteed. COPYRIGHT 2022 OF LAS VEGAS REALTORS® MLS. ALL RIGHTS RESERVED.
MLS Number: 2807990
Arthur Chung – (702) 372-9397 – arthur@living702.com

 Price Reduced Listing