
$1,700,000 $10,192 est/mo Sourced by Back At You
4575 Dean Martin Drive 2600,Las Vegas, NV 89103
Las Vegas, NV 89103
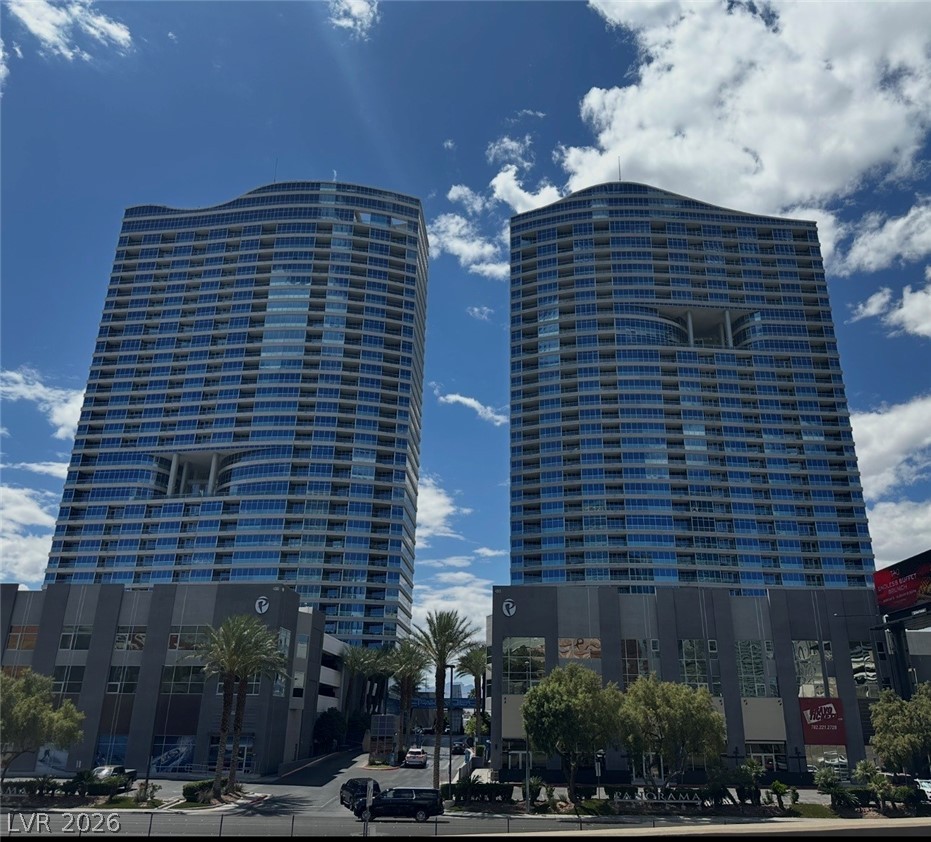
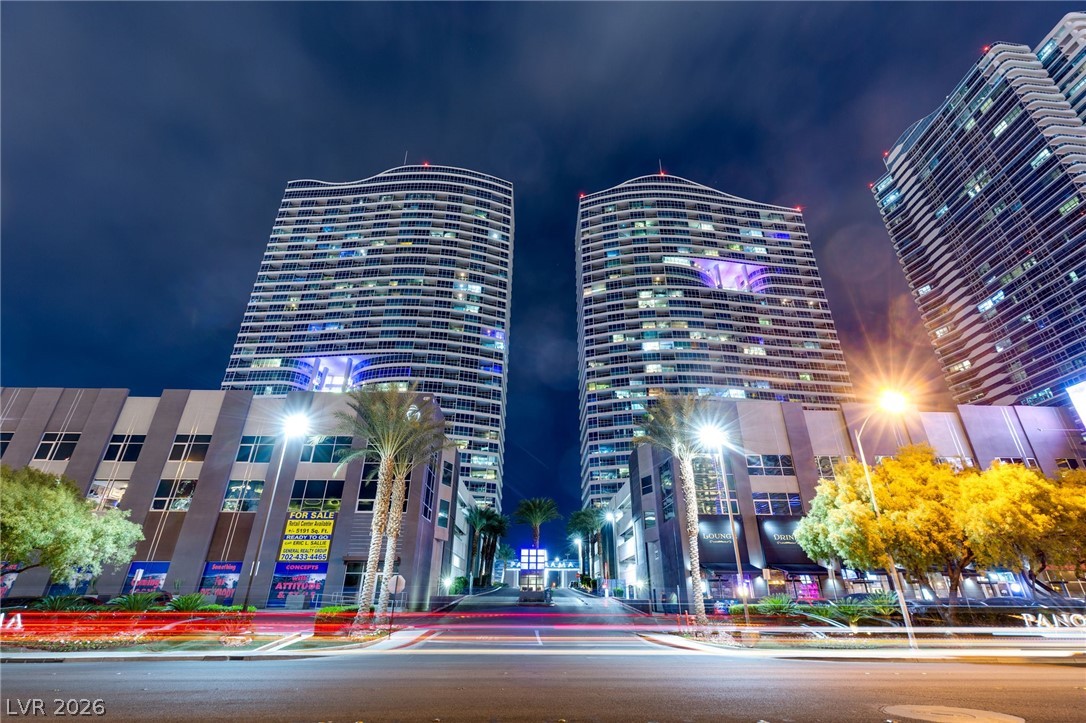
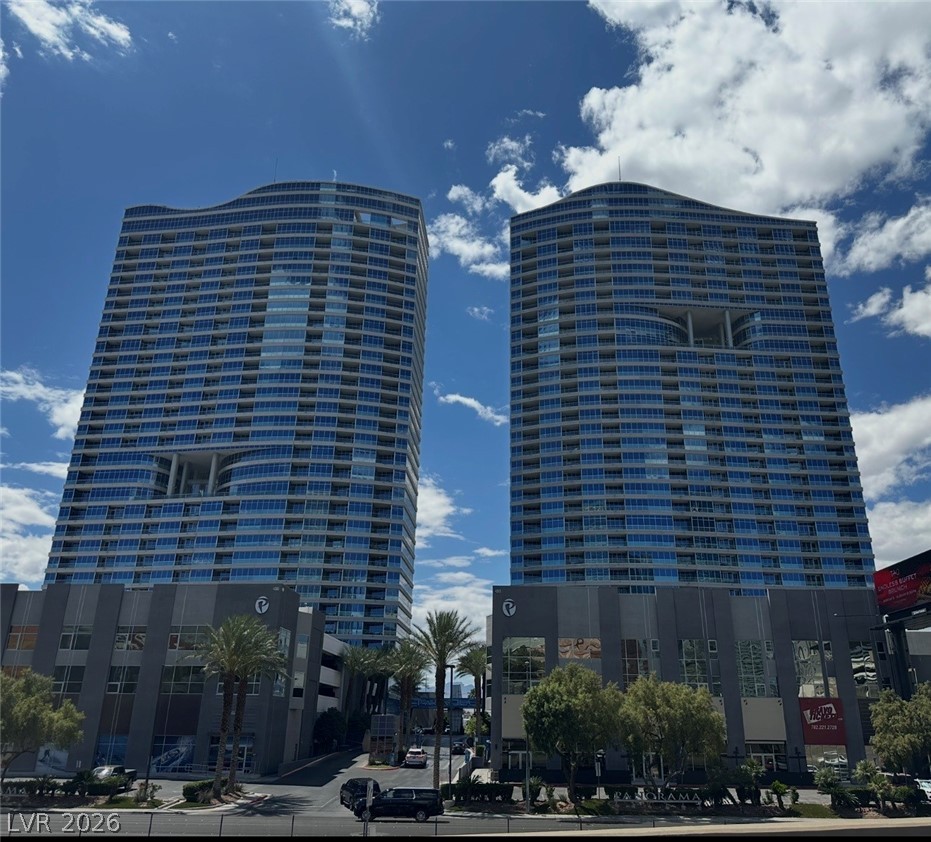
The striking twin towers present a bold architectural statement against the blue sky.
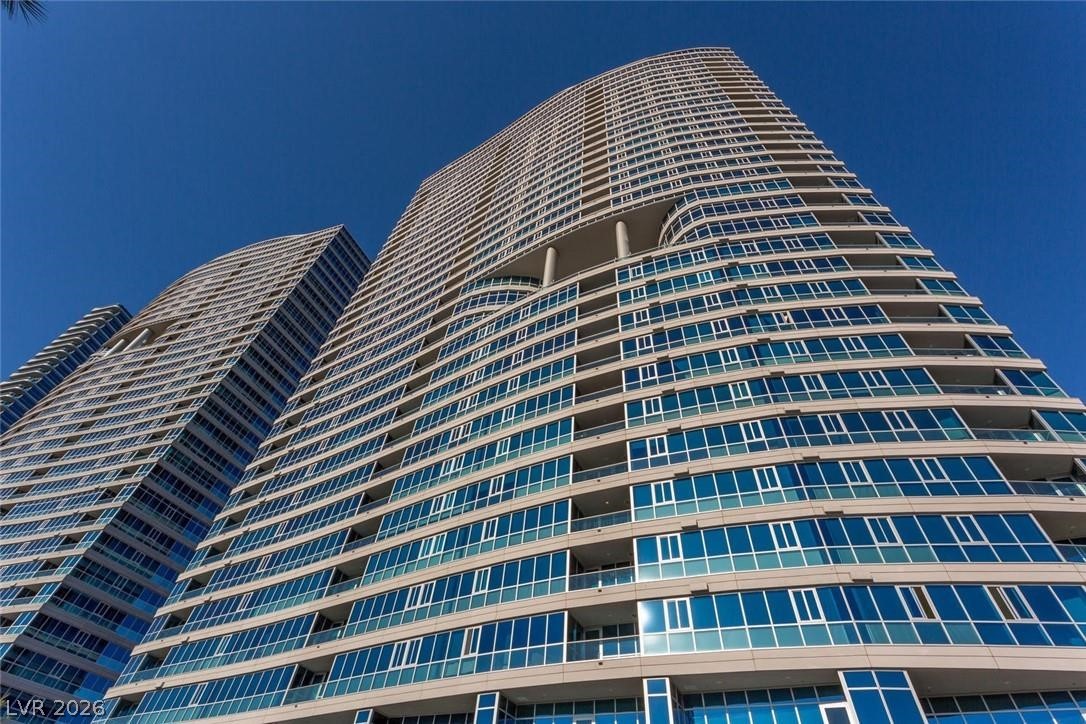
Sleek lines and reflective glass define this modern high-rise, reaching skyward under a clear blue expanse.
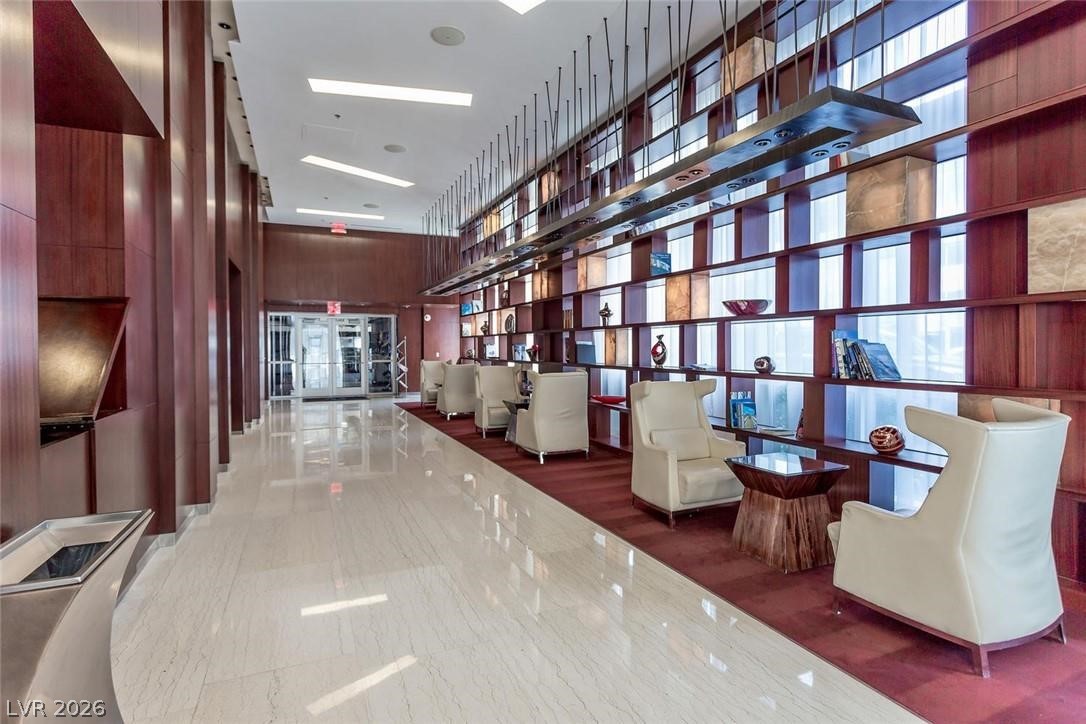
A refined waiting area with elegant seating, rich wood accents, and distinctive shelving.
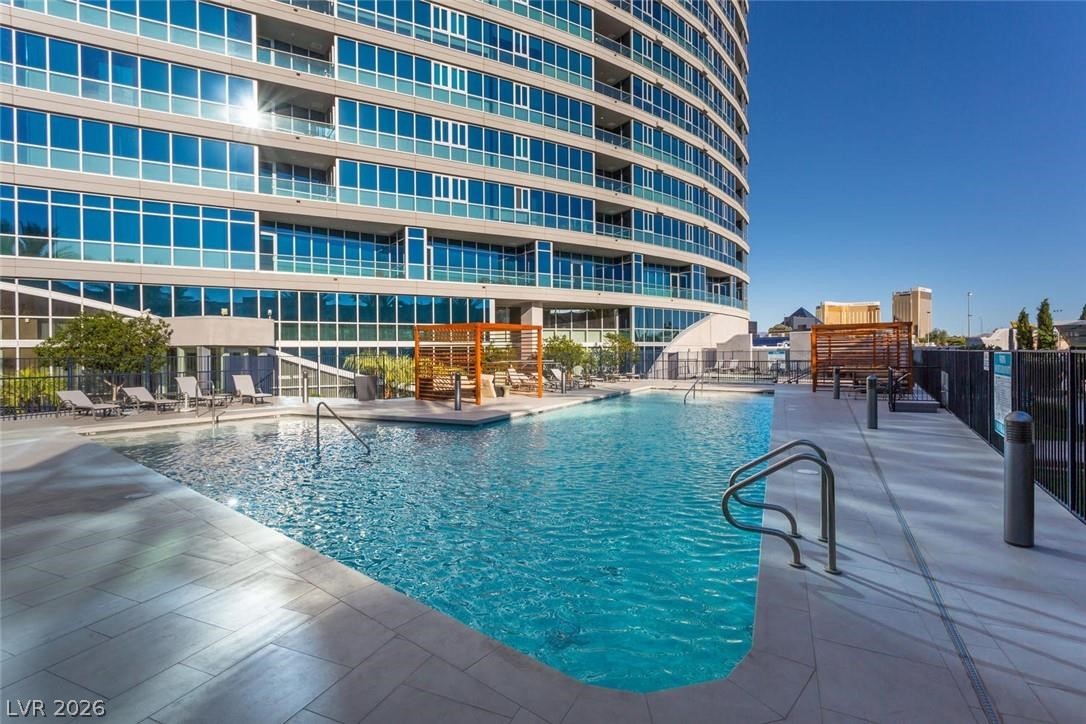
An inviting community pool awaits, nestled beside a sleek high-rise with captivating blue-tinted windows.
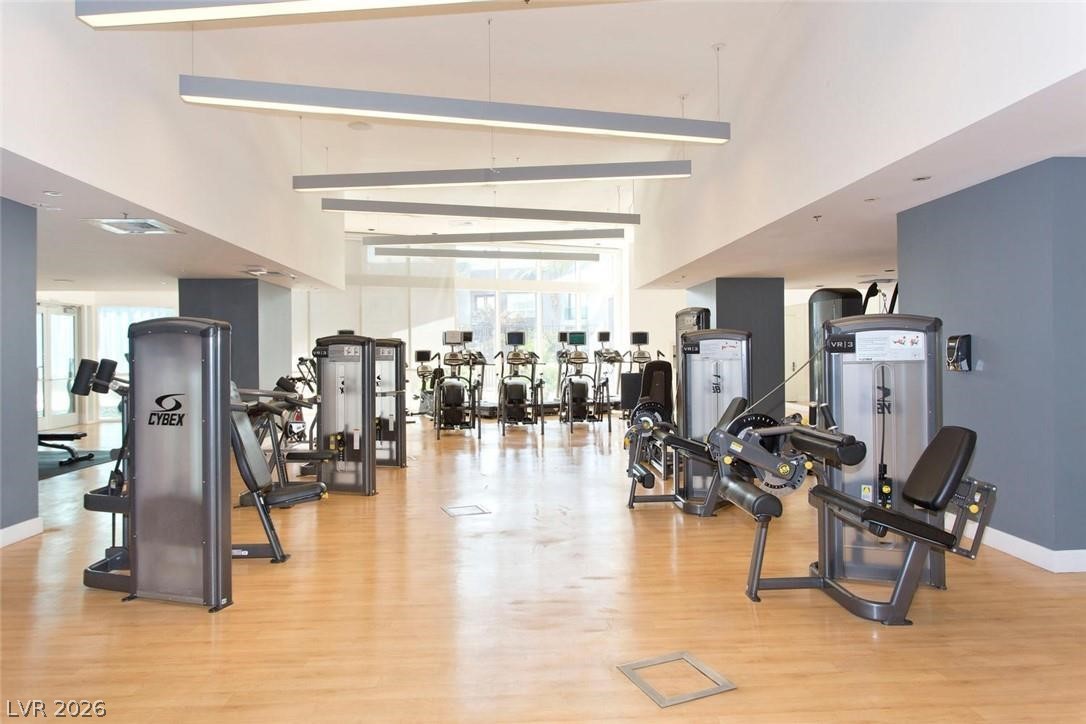
Achieve peak fitness in this well-equipped workout space featuring a variety of exercise machines.
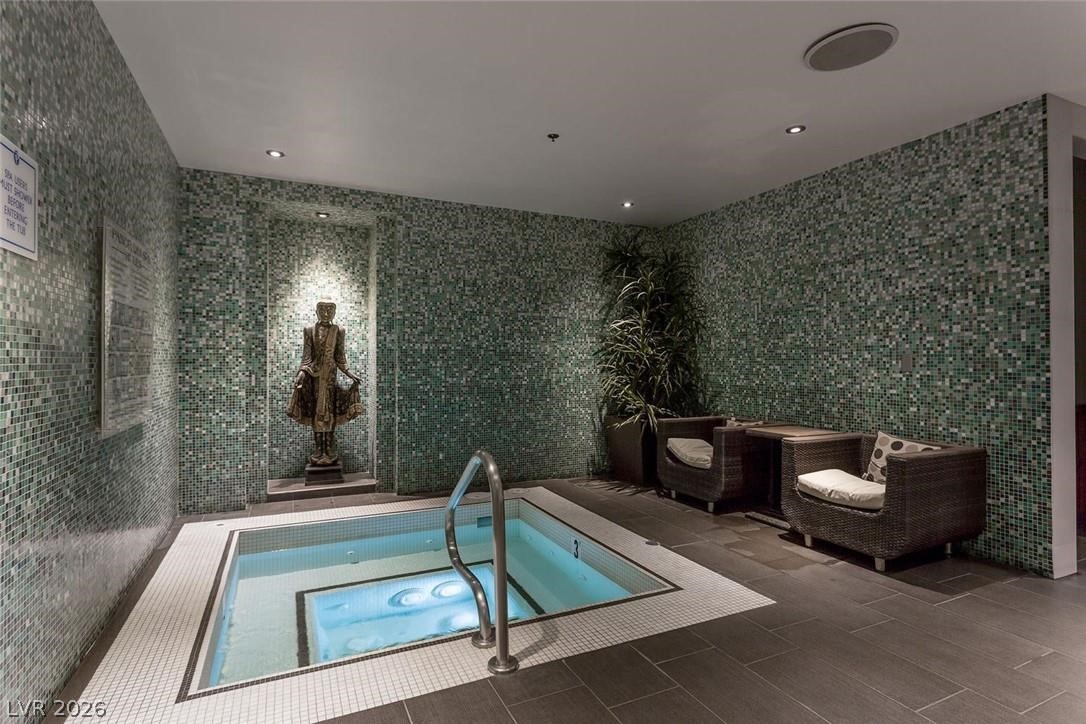
An inviting spa area with an in-ground hot tub, featuring mosaic tile walls and comfortable seating for relaxation.
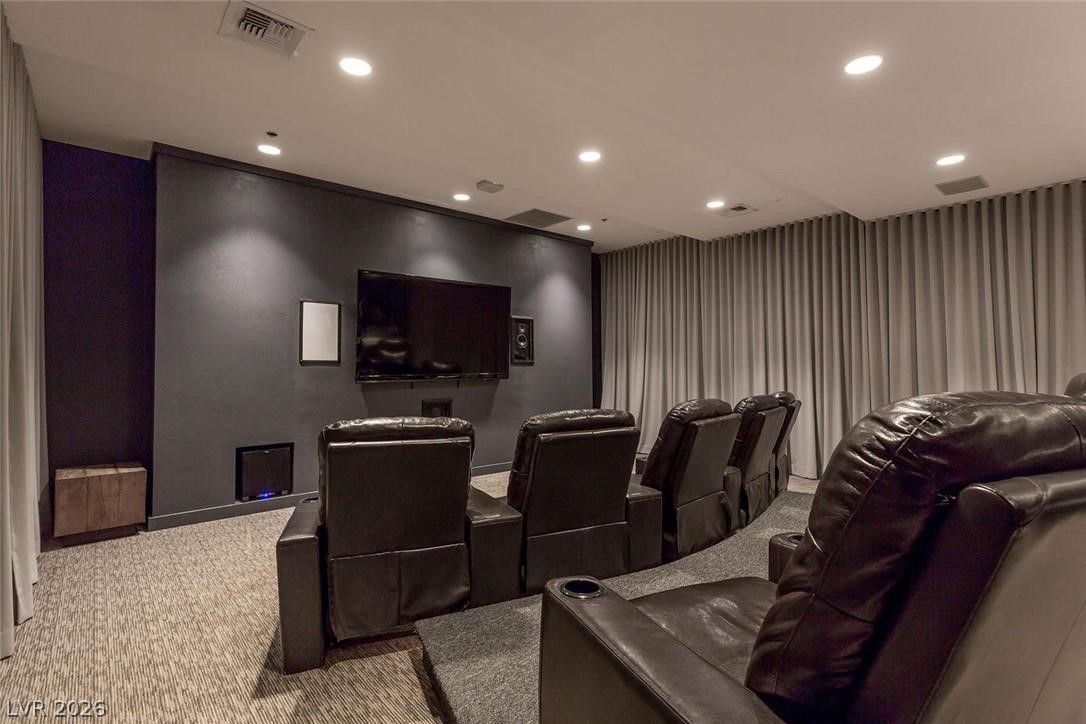
Experience movies in comfort with tiered seating and ambient lighting in this dedicated media room.
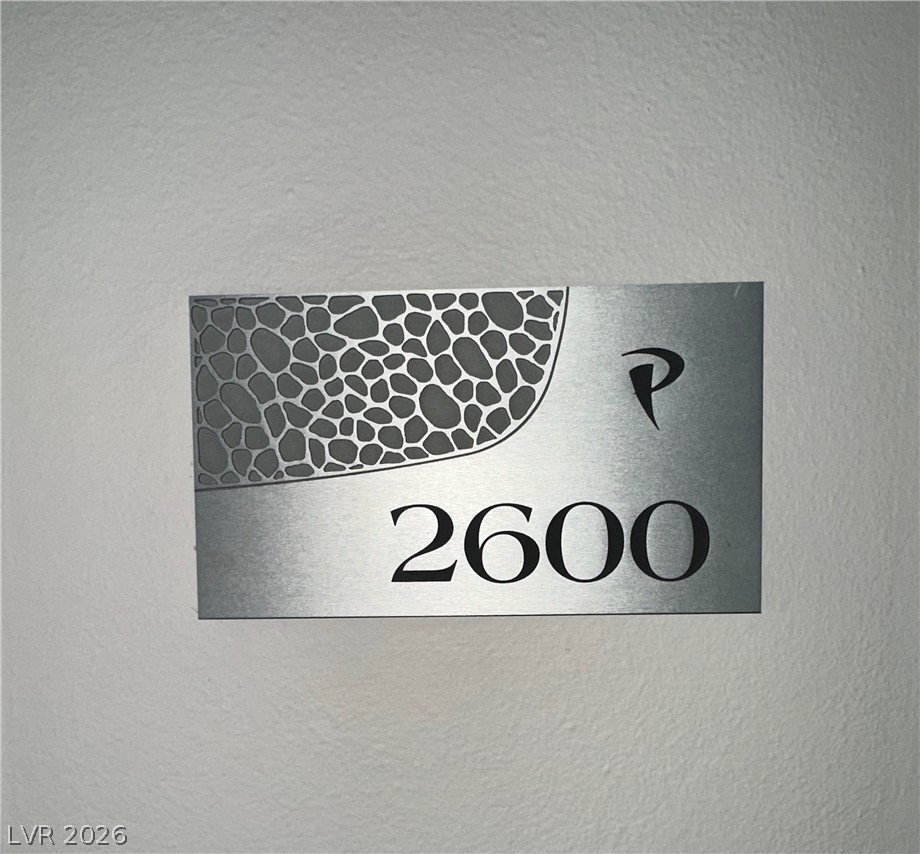
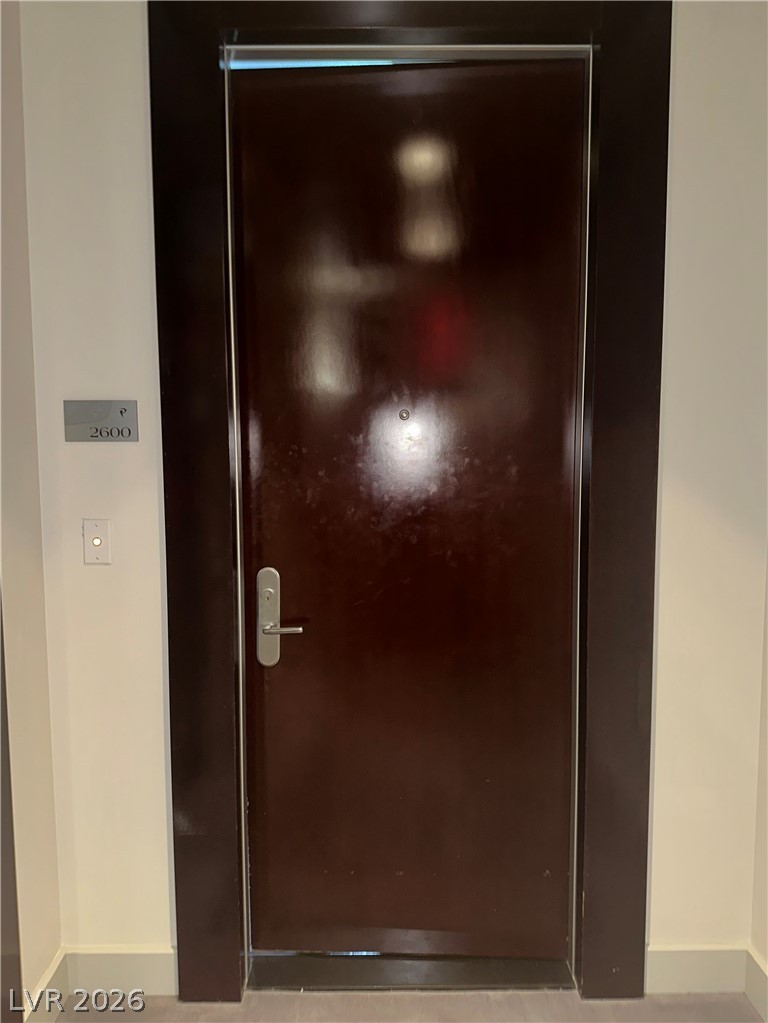
Secure entry door offers privacy and modern design.
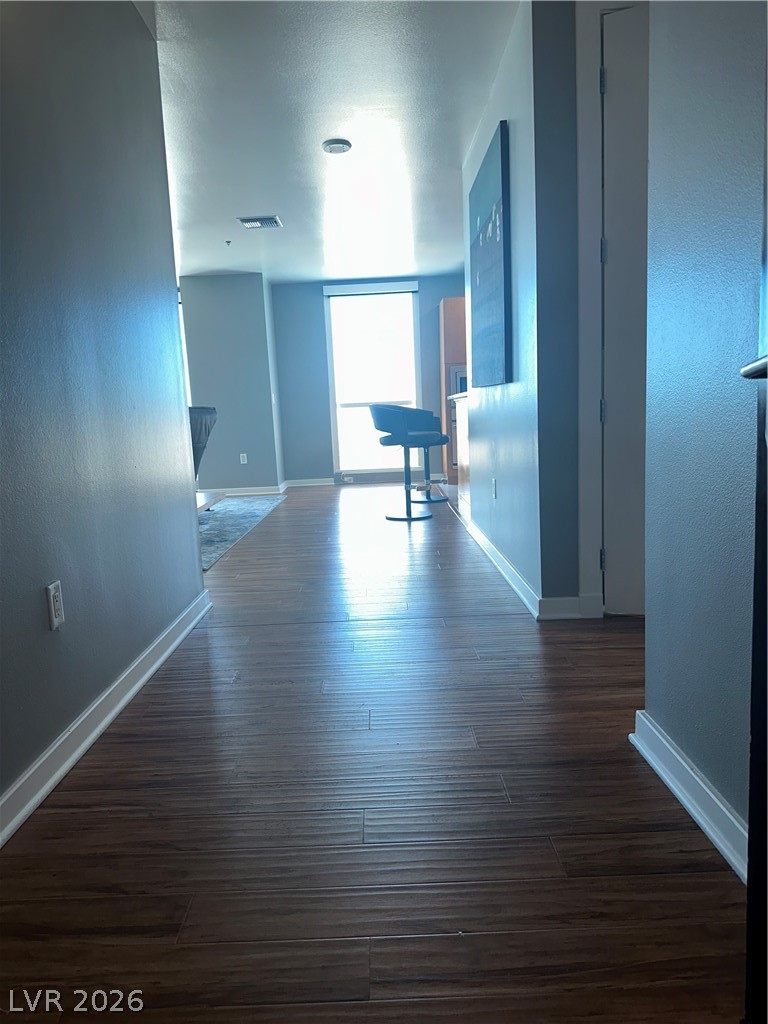
Rich hardwood-style flooring extends through this airy, sun-kissed living space.
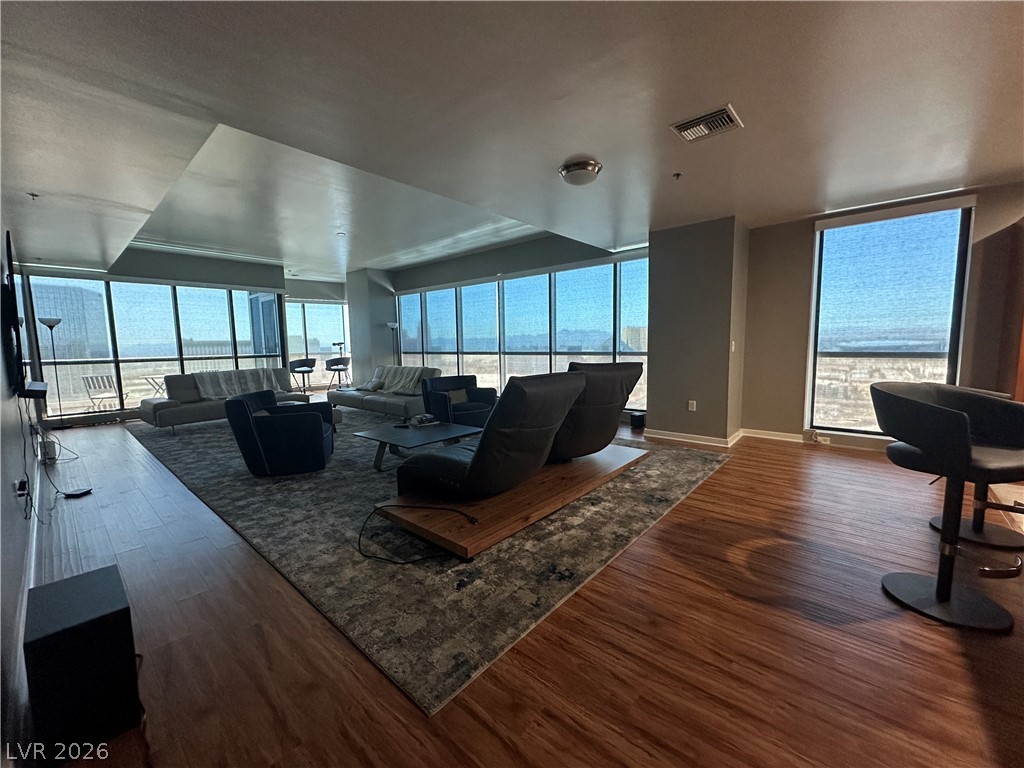
Floor-to-ceiling windows frame panoramic city views in this grand living space.
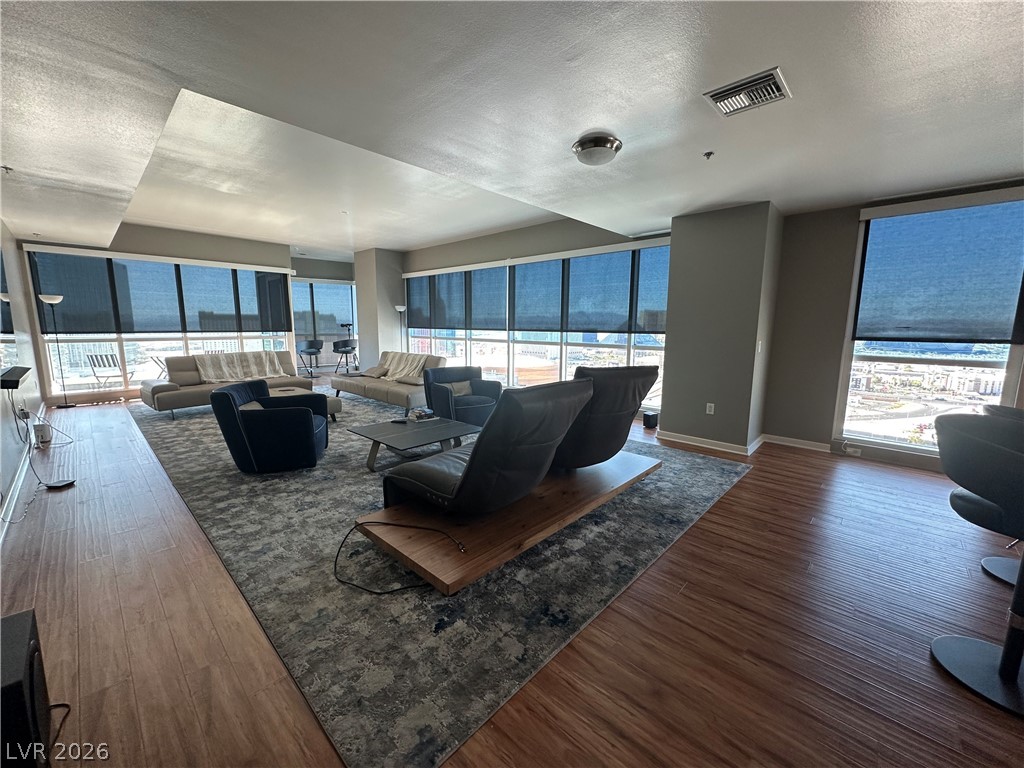
City views and rich hardwood floors define this well-appointed living space.
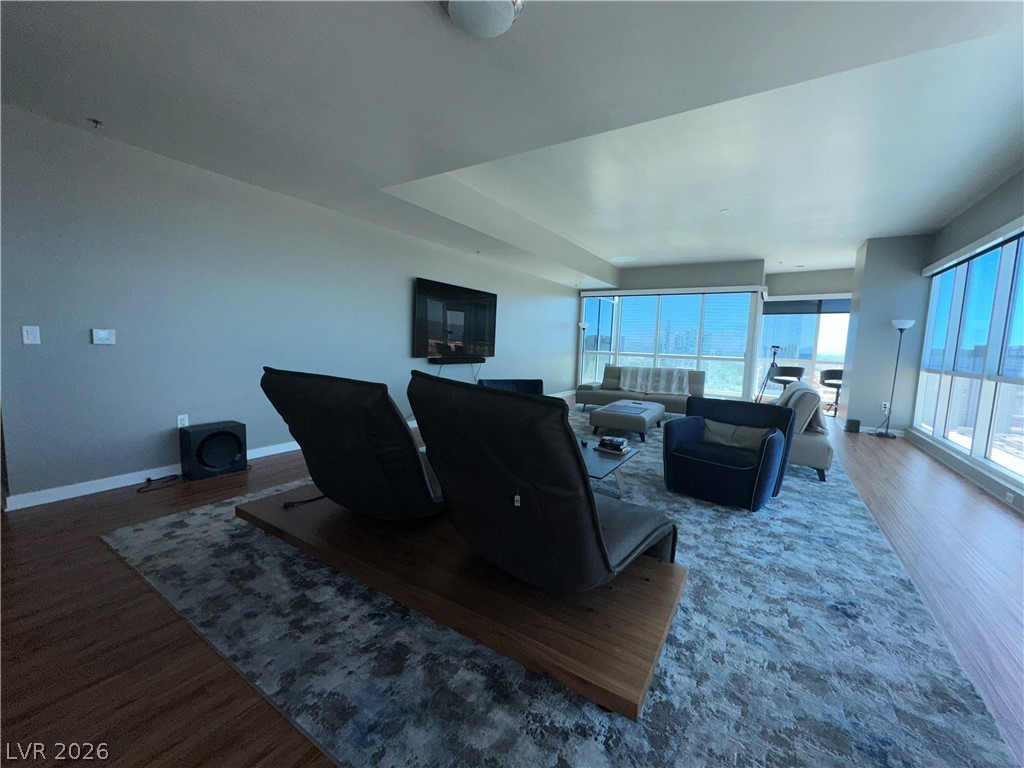
An open floorplan with extensive windows offers city views from a comfortable living area.
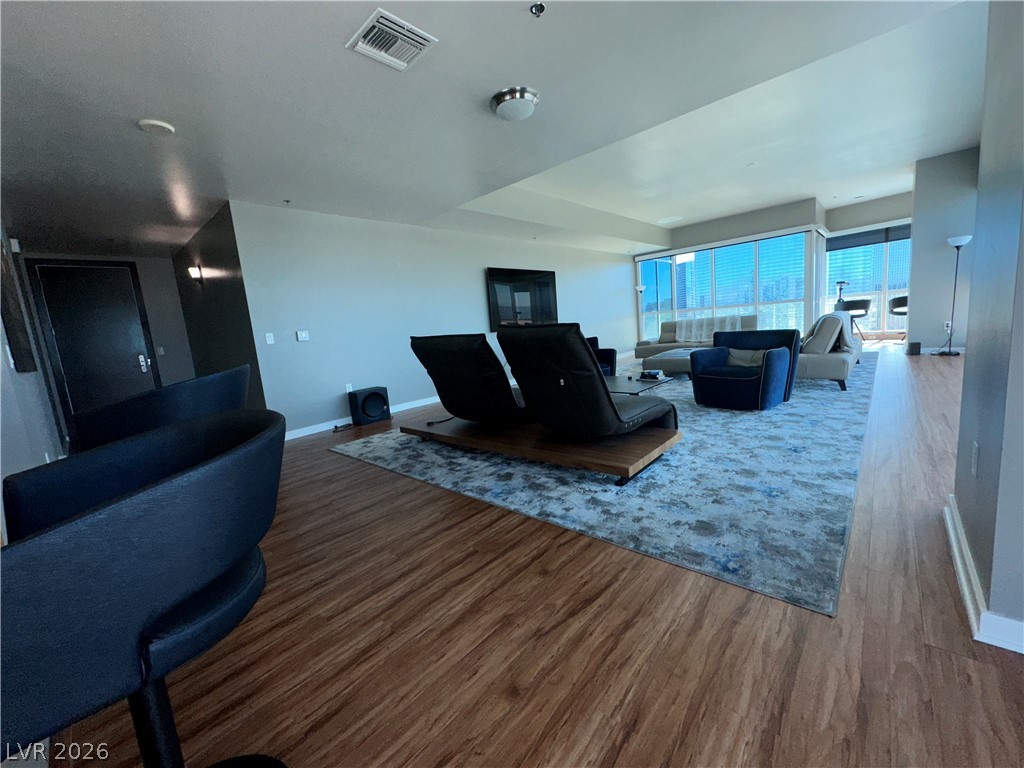
An open floorplan living area showcases wide plank hardwood flooring and abundant natural light.
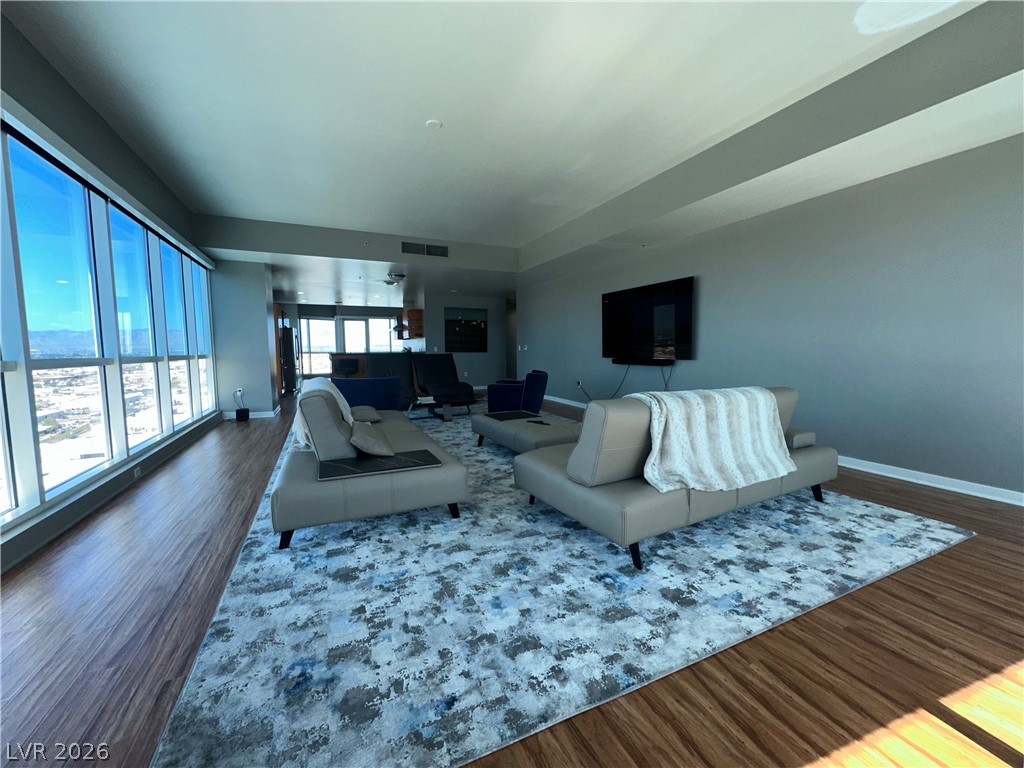
Floor-to-ceiling windows showcase captivating vistas from this sophisticated living area.
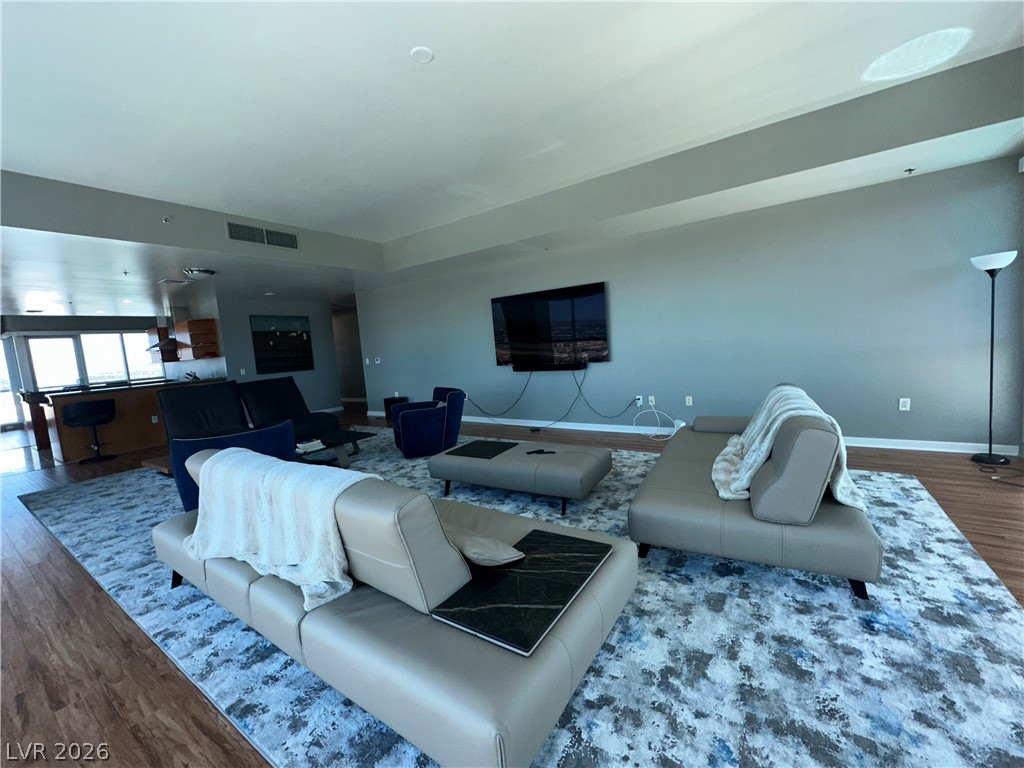
An open floorplan seamlessly connects the living area with a functional kitchen space, creating an inviting flow.
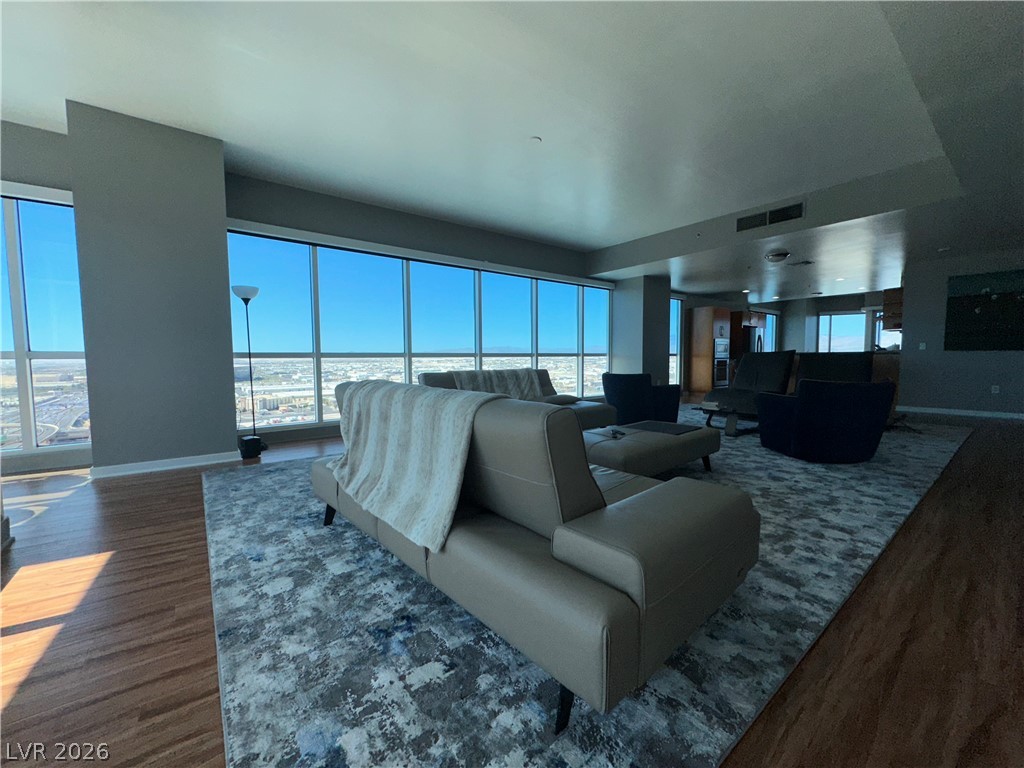
Floor-to-ceiling windows offer captivating city views in this open-concept living space.
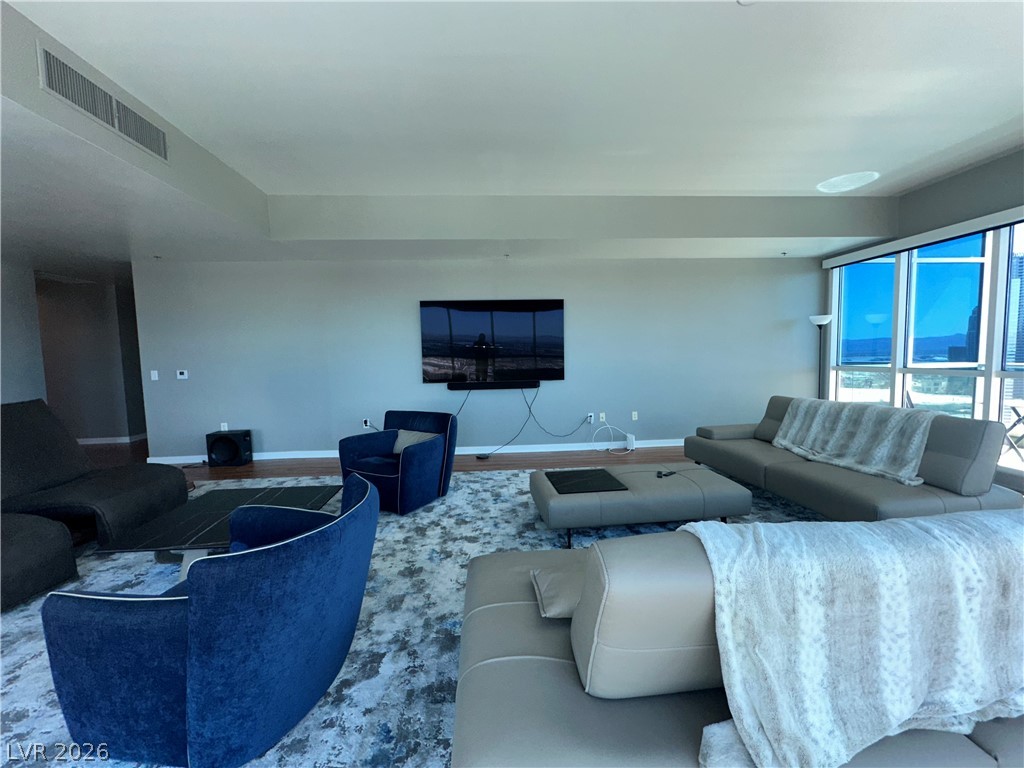
Floor-to-ceiling windows frame striking views in this modern living area.
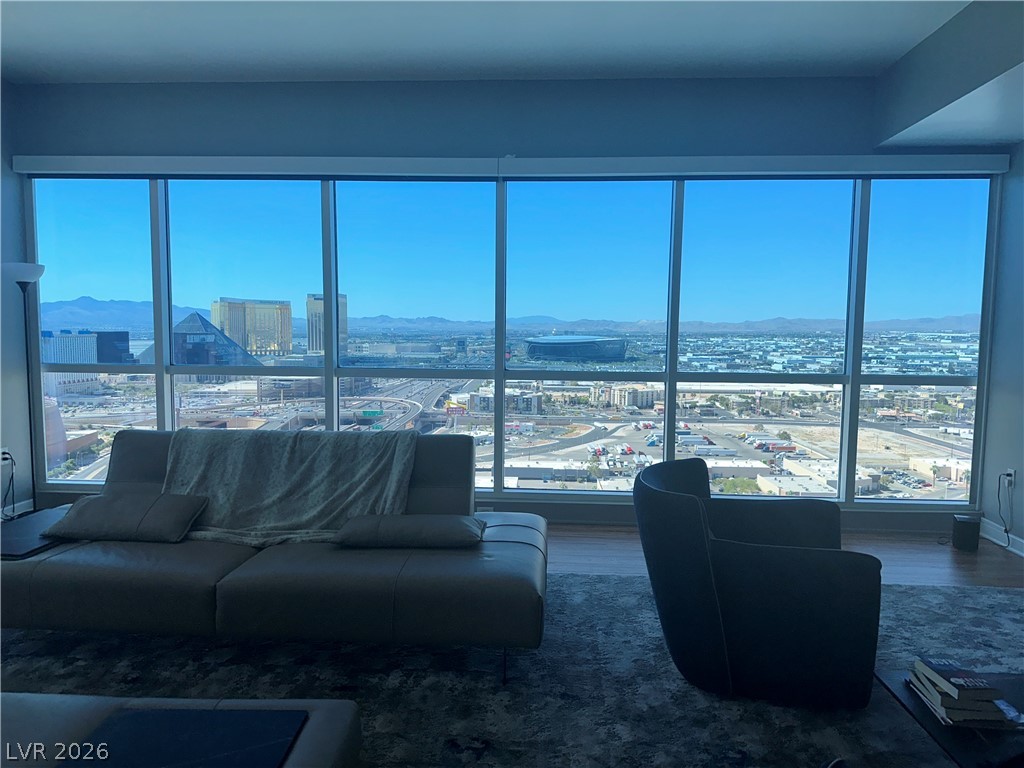
Floor-to-ceiling windows frame sweeping city and mountain views from this elevated living space.
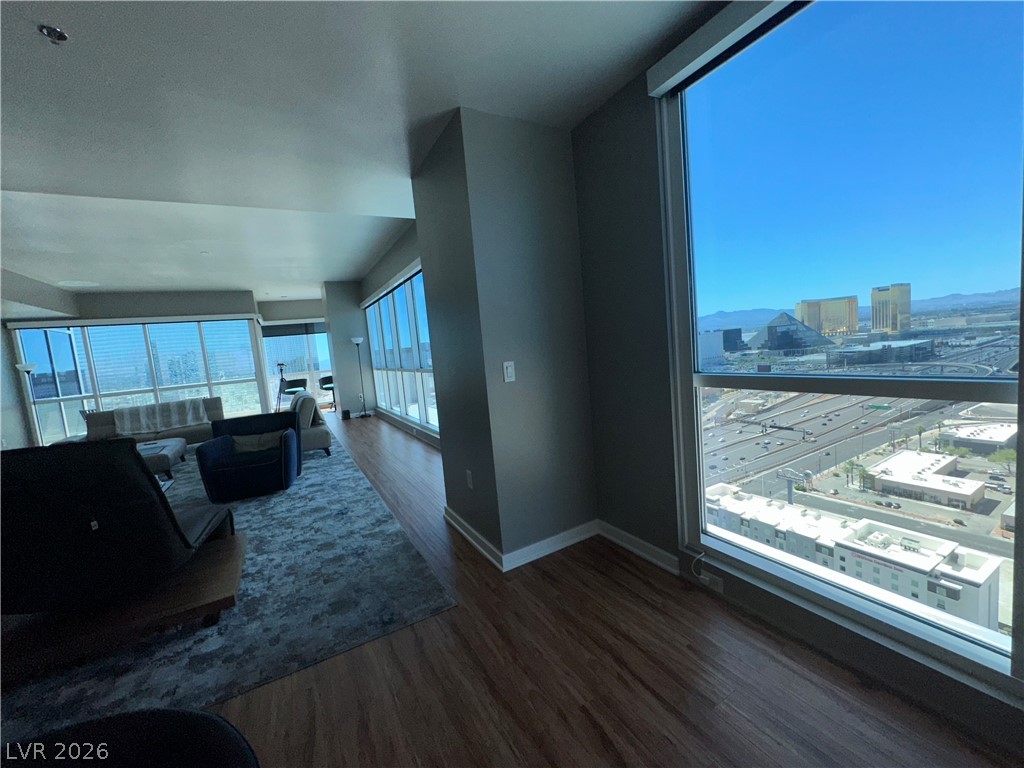
Floor-to-ceiling windows present dynamic city views and abundant natural light in this refined living space.
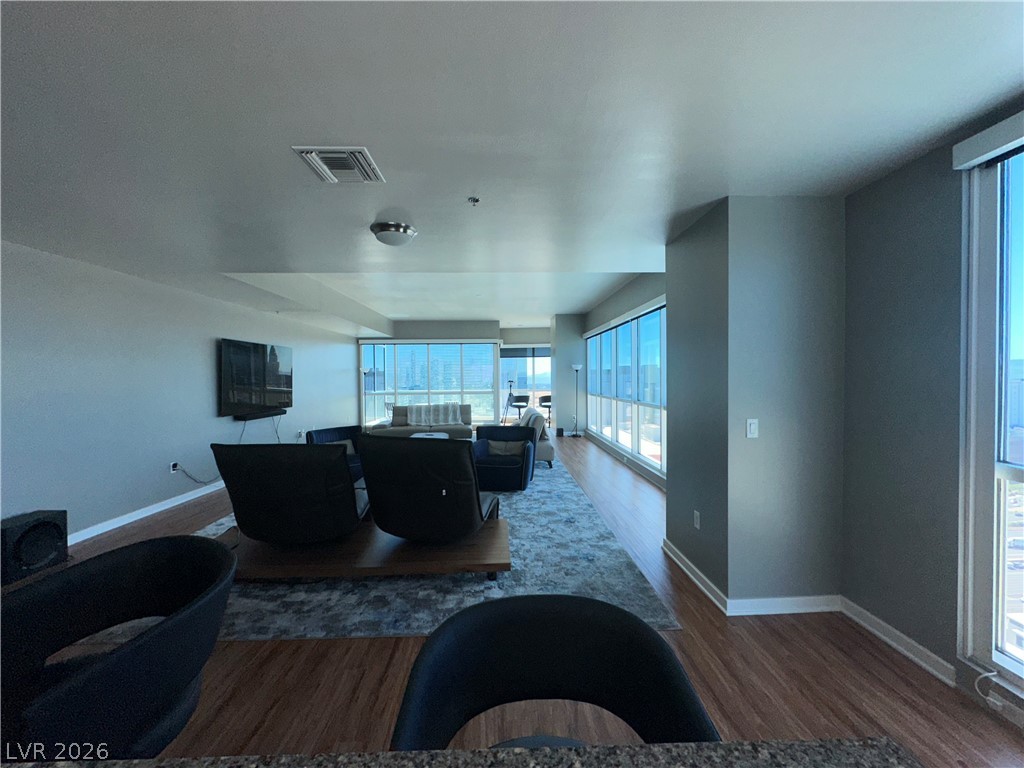
City views frame this open-concept living space, offering abundant natural light and wood flooring.
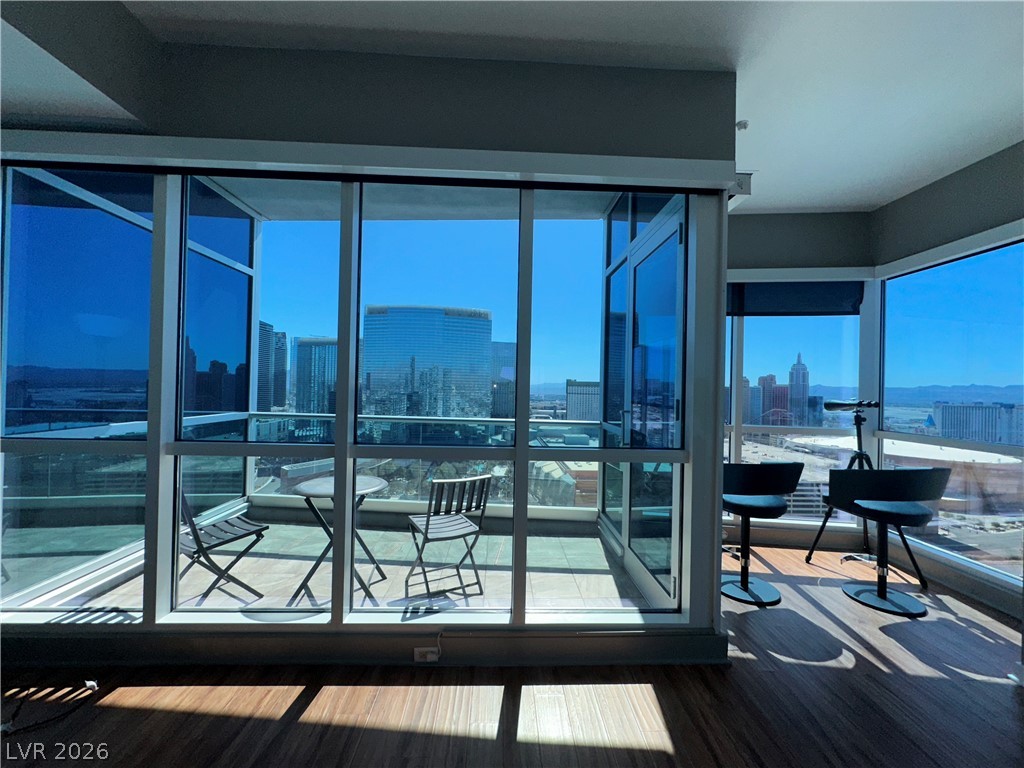
Floor-to-ceiling windows present dynamic city views and an inviting private balcony.
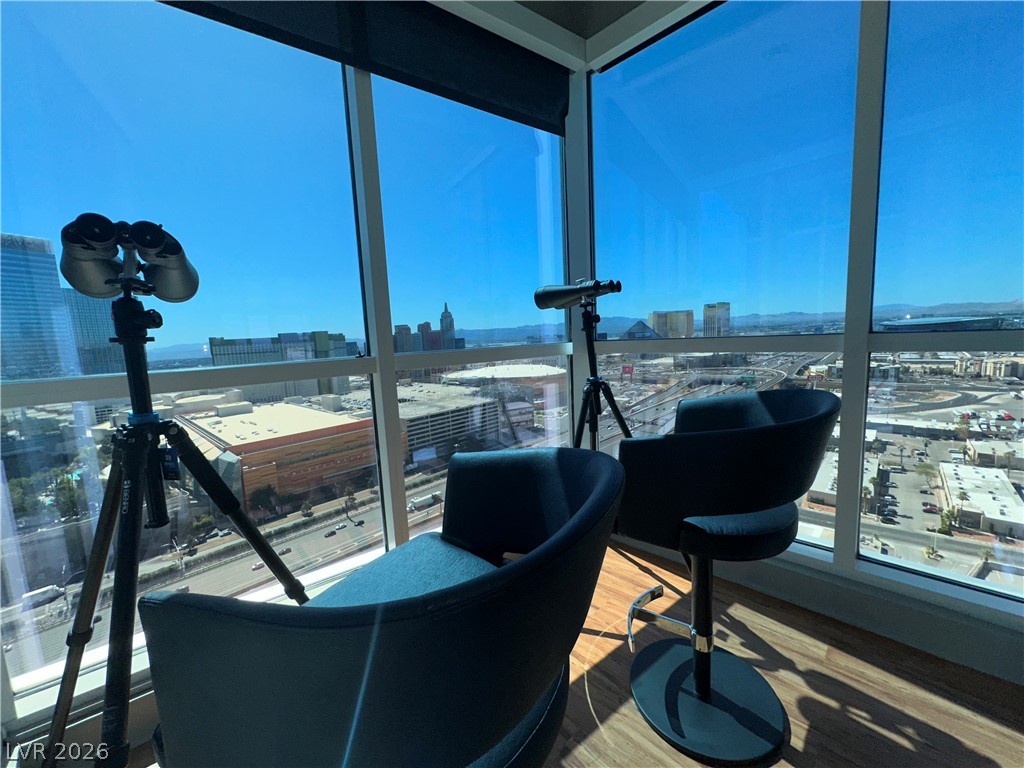
Floor-to-ceiling windows present commanding views of the bustling city skyline and distant mountains.

Floor-to-ceiling windows flood this modern living space with natural light and city views.
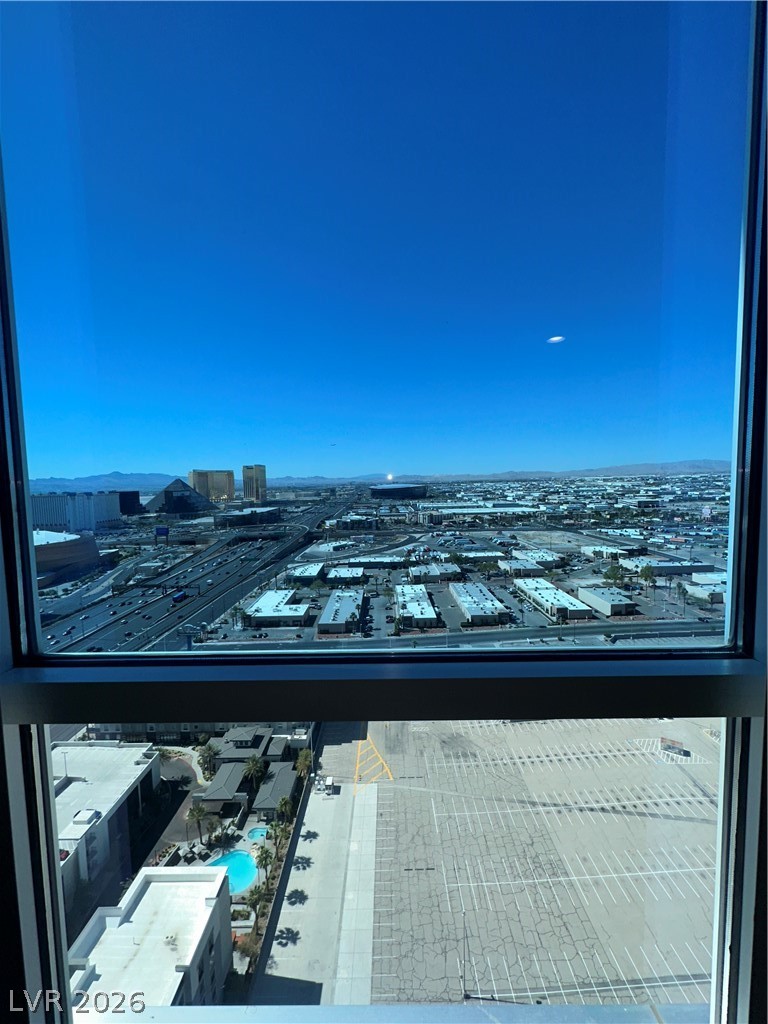
Unobstructed views encompass an urban landscape with distant mountains, offering a dynamic city panorama.
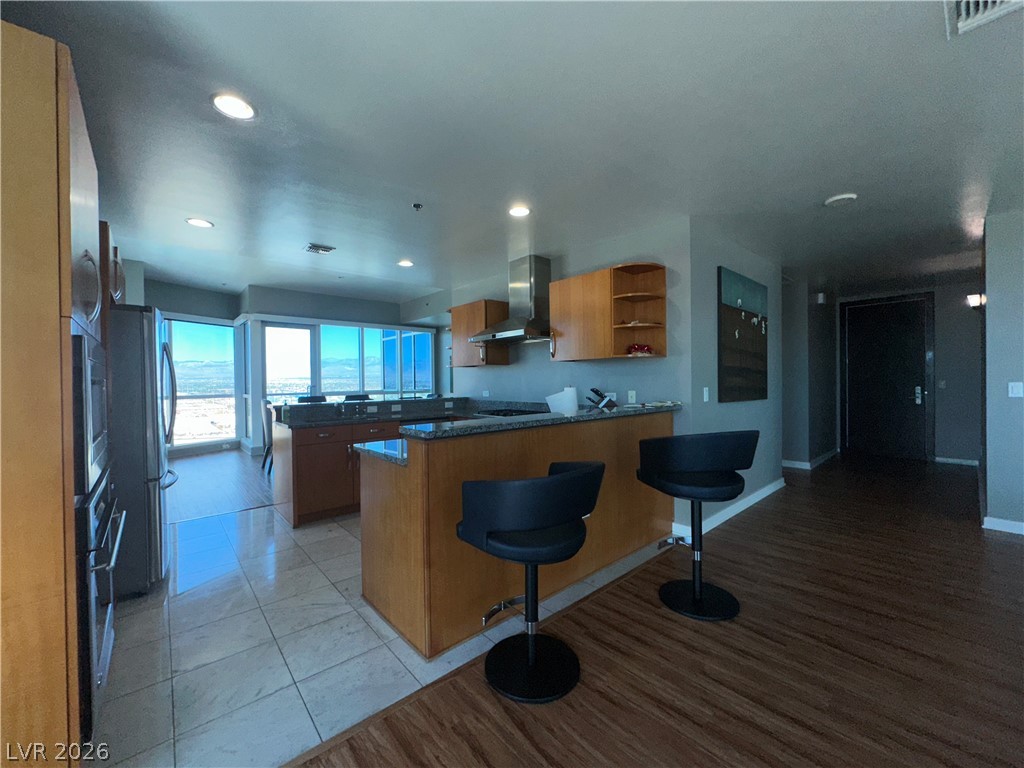
An open kitchen design with a breakfast bar, granite counters, and ample natural light.
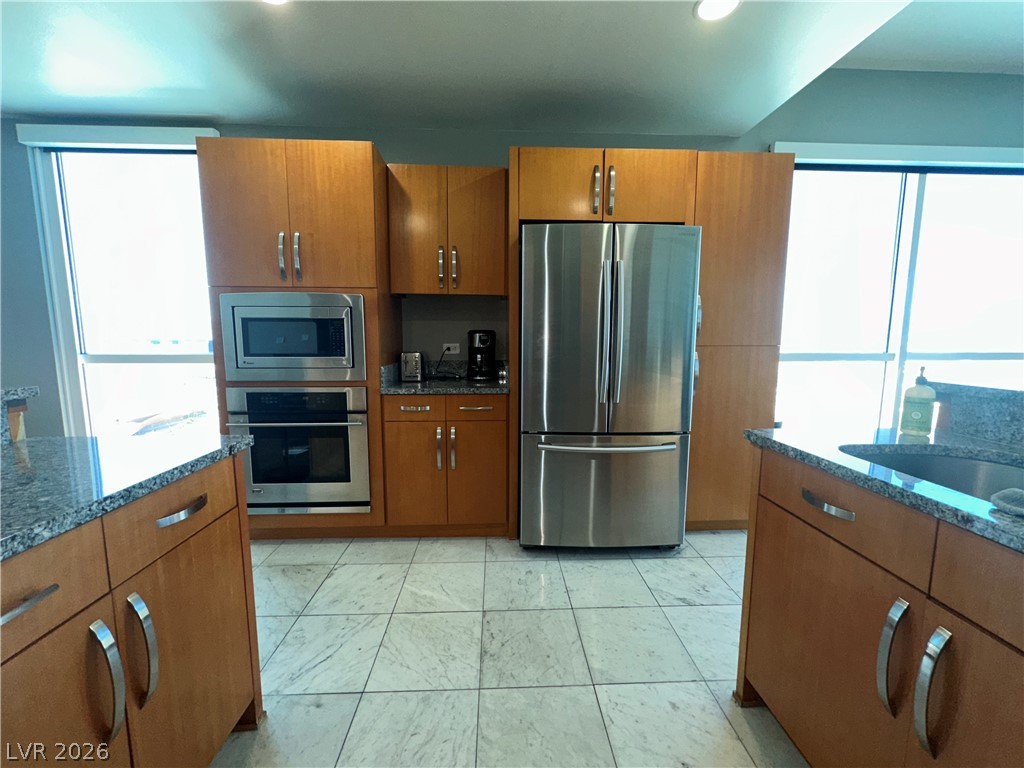
A contemporary kitchen features sleek cabinetry, integrated stainless steel appliances, and polished countertops, all set against a backdrop of natural light.
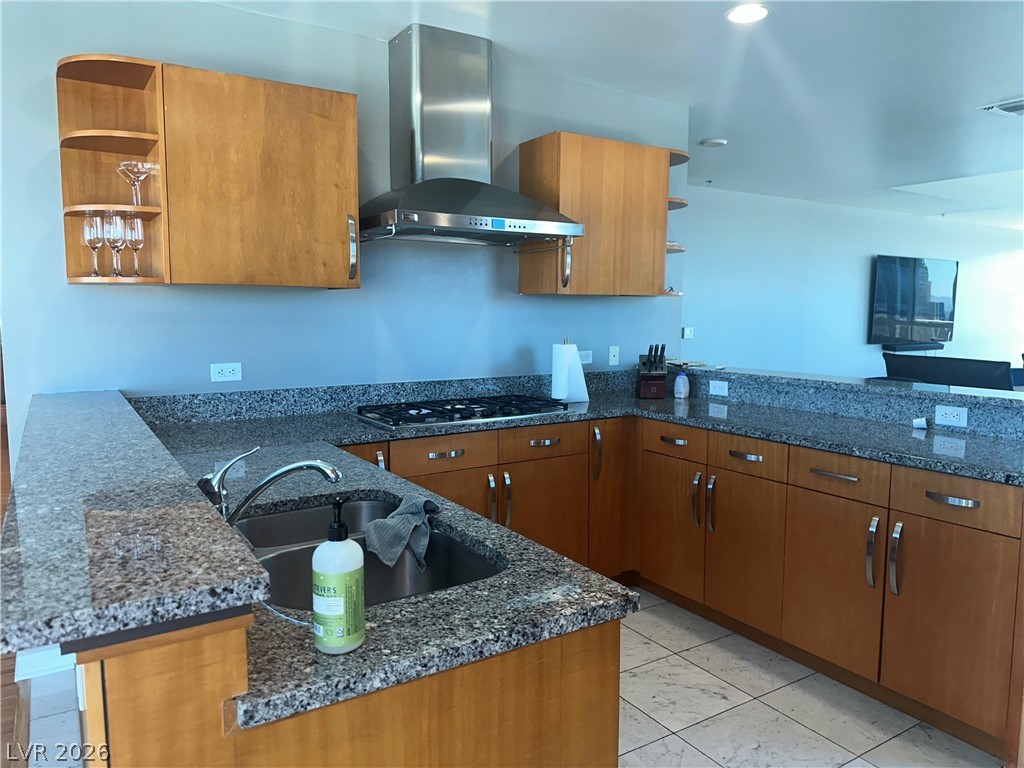
Culinary aspirations find their home in this kitchen, featuring ample granite counters and a gas range.
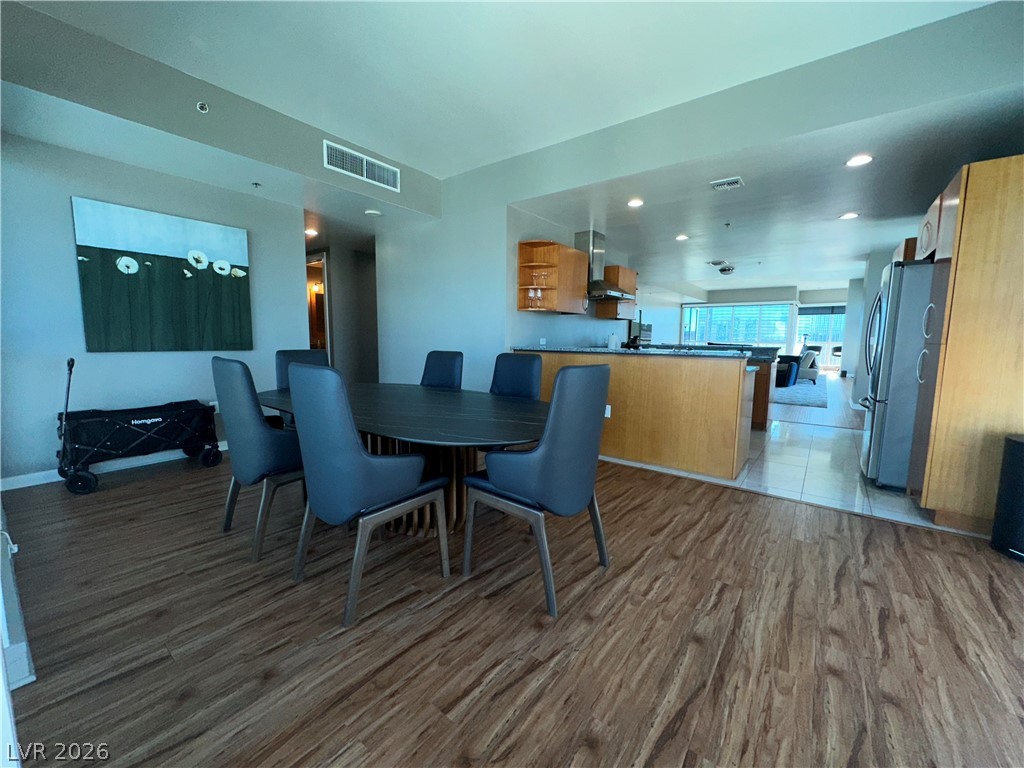
An inviting dining area flows into a well-appointed kitchen, ideal for effortless entertaining.

An open-concept kitchen features lustrous hardwood flooring and an integrated breakfast bar.
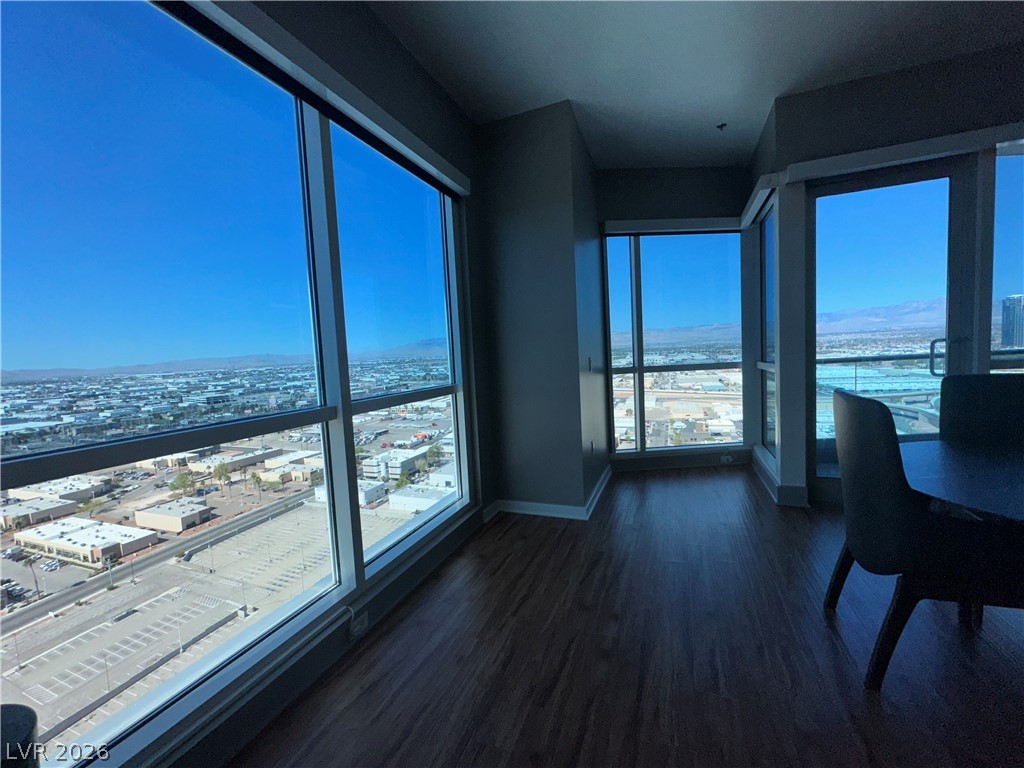
Panoramic city views and distant mountains define this striking high-rise living space.
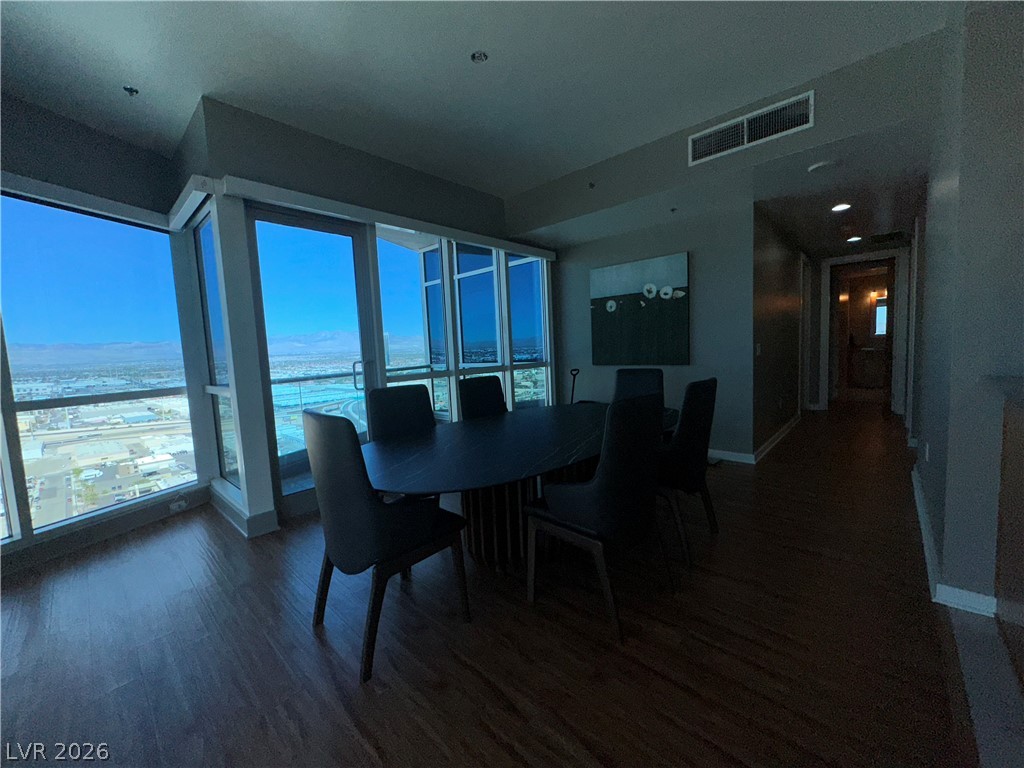
Floor-to-ceiling windows offer captivating city views in this sophisticated dining space.
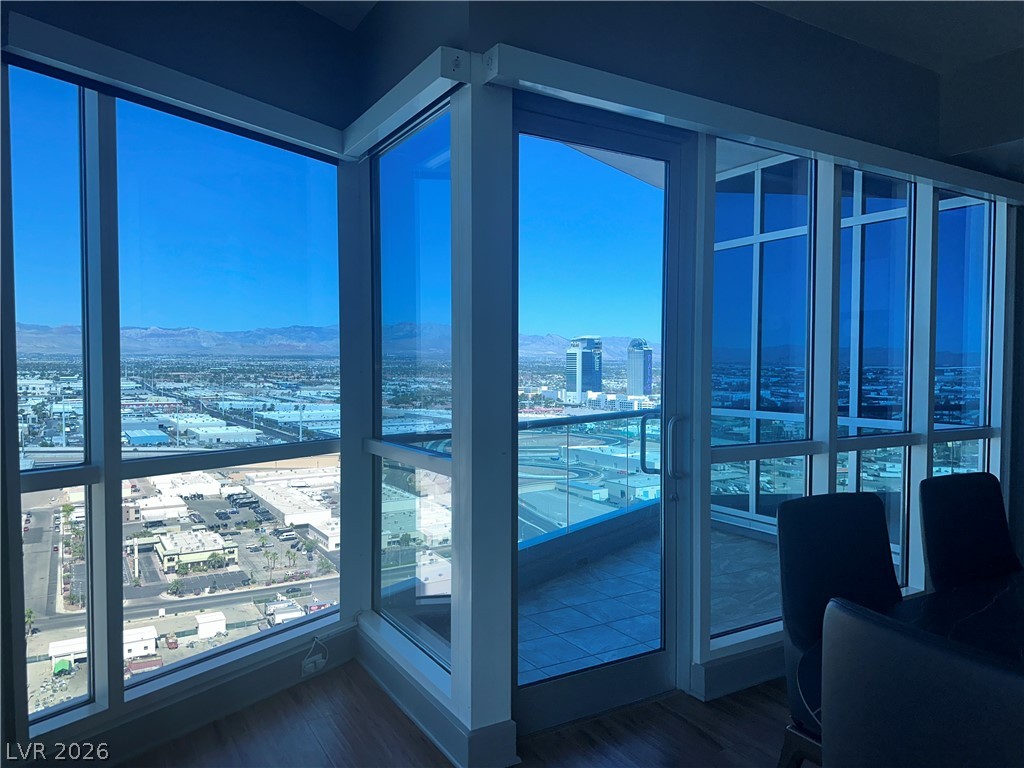
Panoramic views of the vibrant cityscape and distant mountains await from this elevated vantage point.
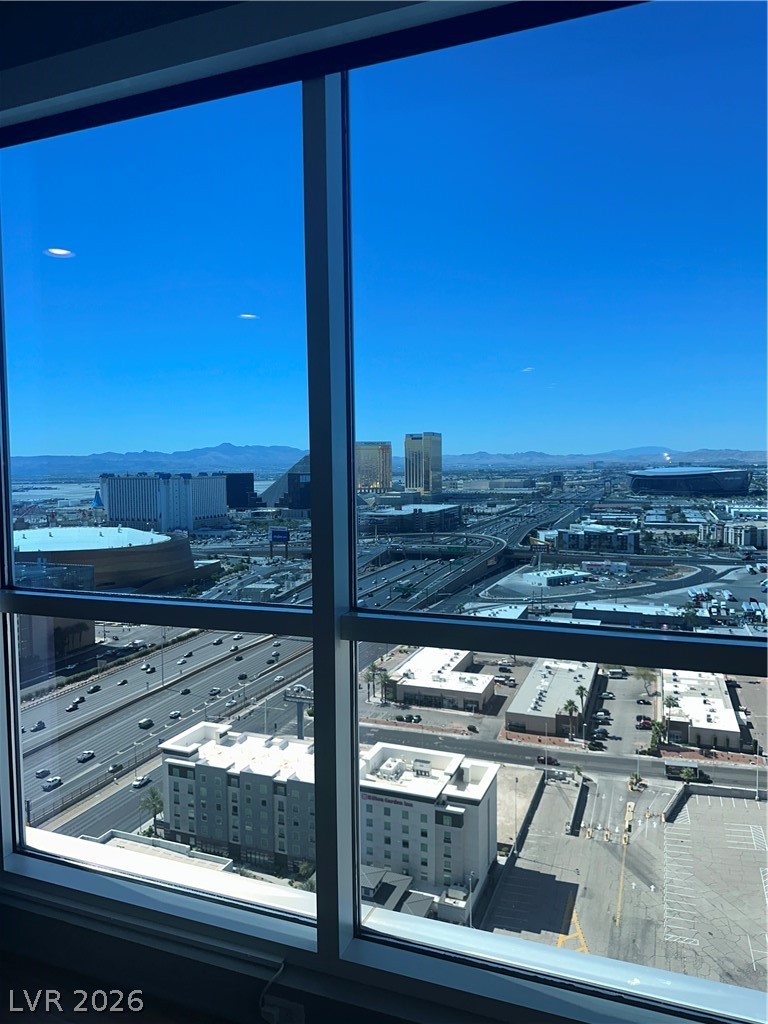
Panoramic city views create an inspiring backdrop for sophisticated living.
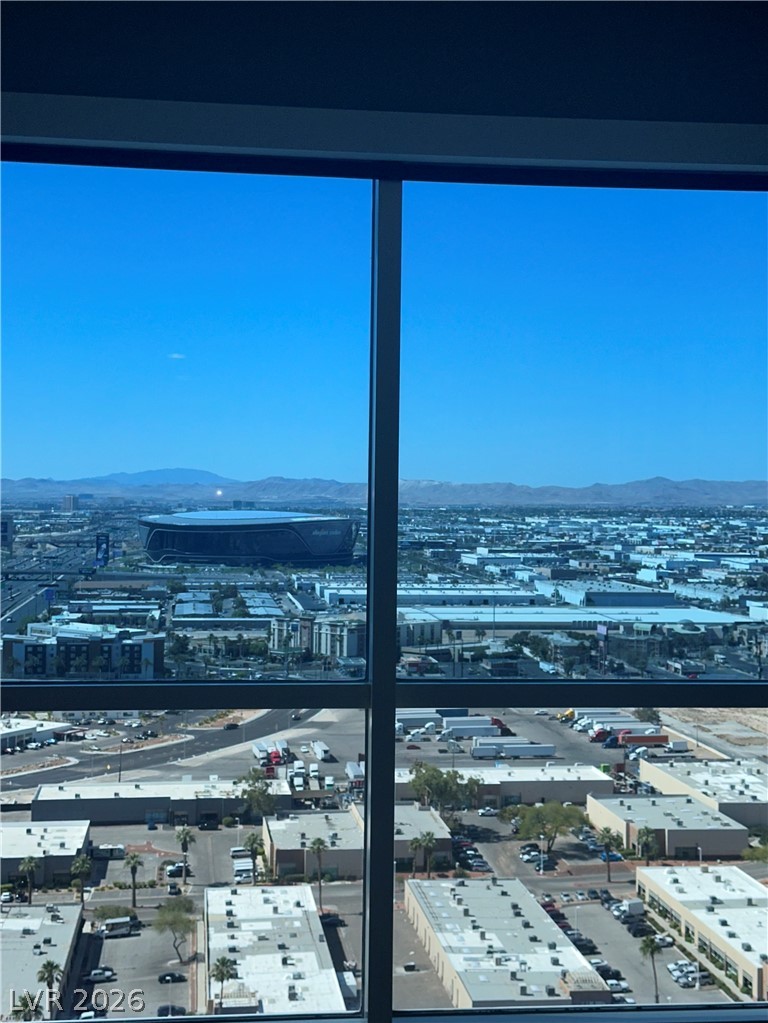
Panoramic cityscape vistas frame distant mountains and a prominent stadium through expansive windows.

A panoramic cityscape unfolds, revealing distant high-rises and a sprawling urban landscape under a clear sky.
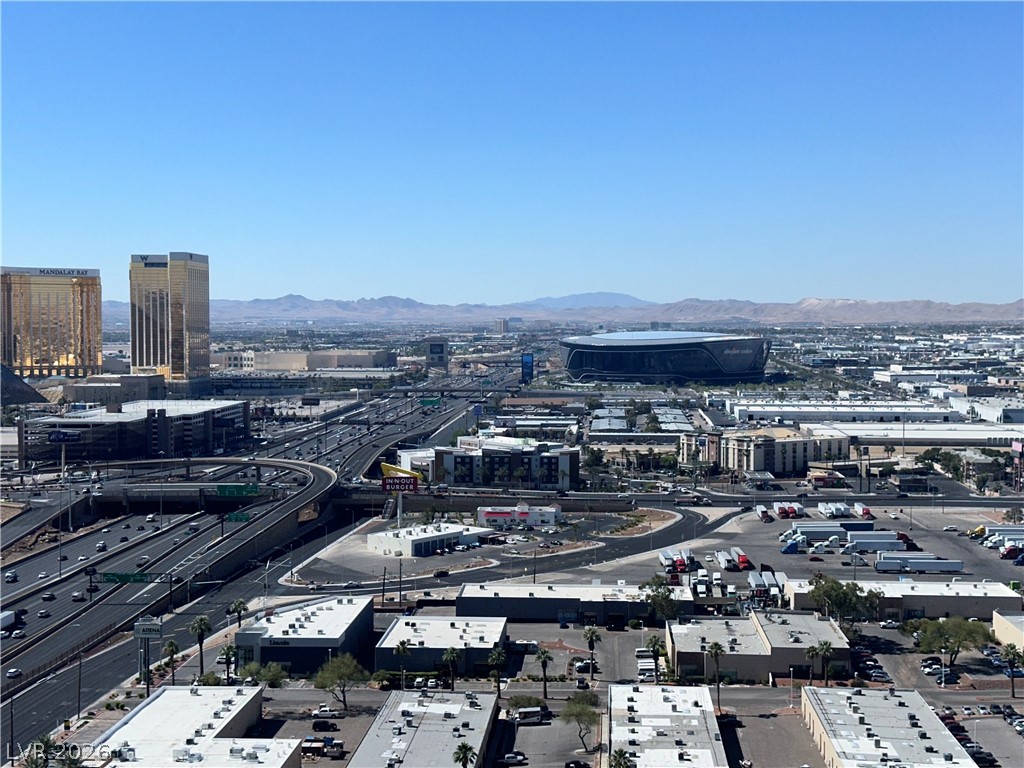
Panoramic views encompass highways, mountains, and urban infrastructure from this elevated perspective.

Panoramic views of the dynamic urban landscape stretch towards distant mountains under a clear sky.
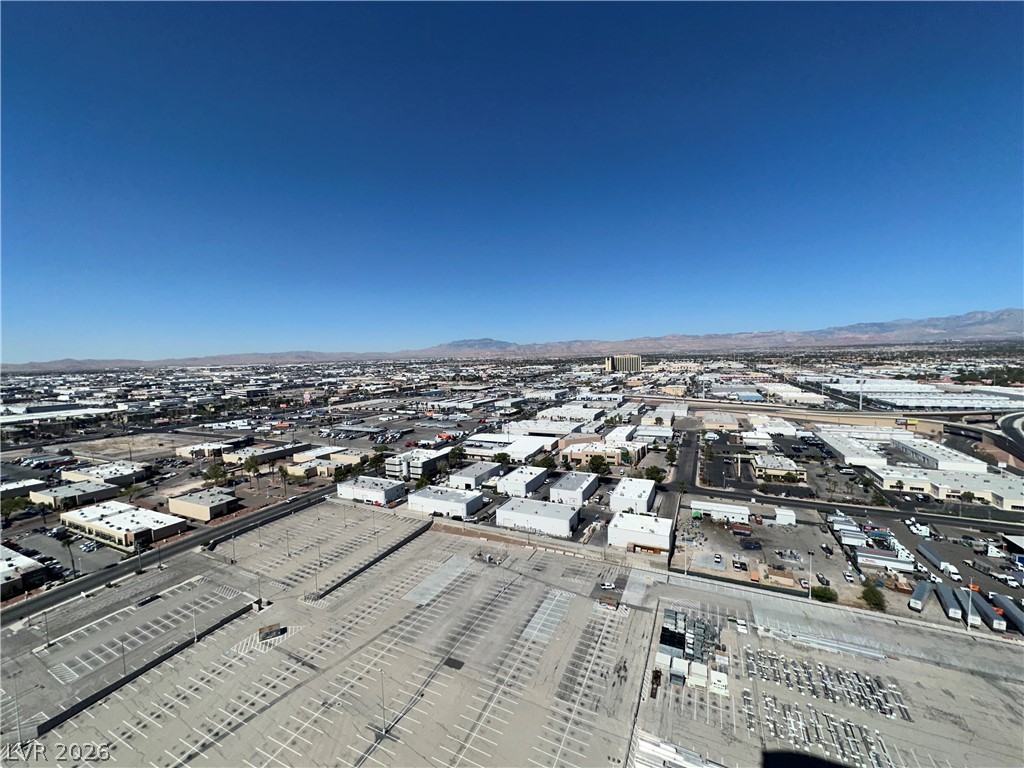
A vast cityscape unfolds under a clear sky, bordered by distant mountains.
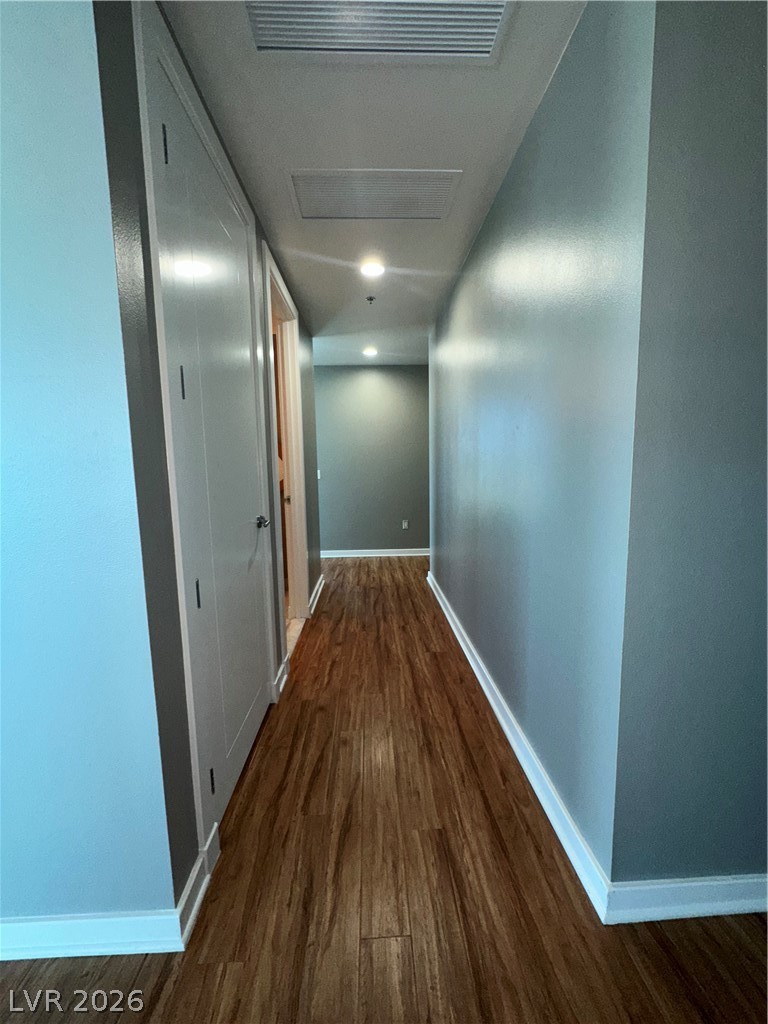
An inviting hallway reveals rich wood flooring, guiding the way through the home's interiors.
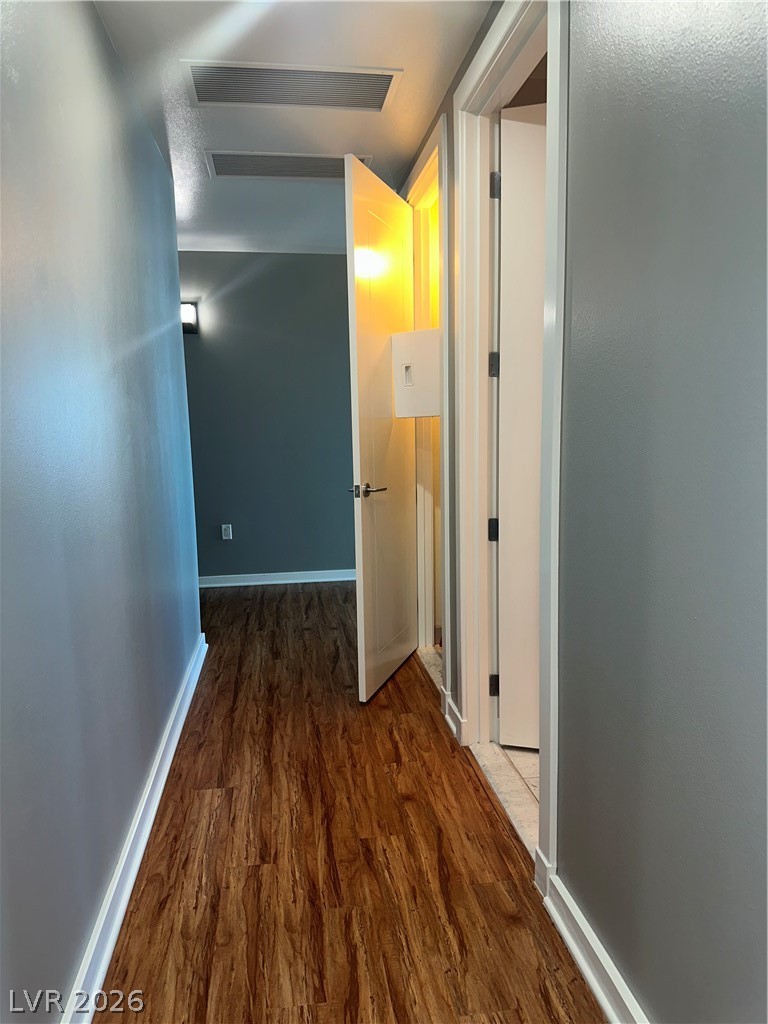
Rich wood flooring adds warmth to this versatile interior space, complemented by crisp crown molding.
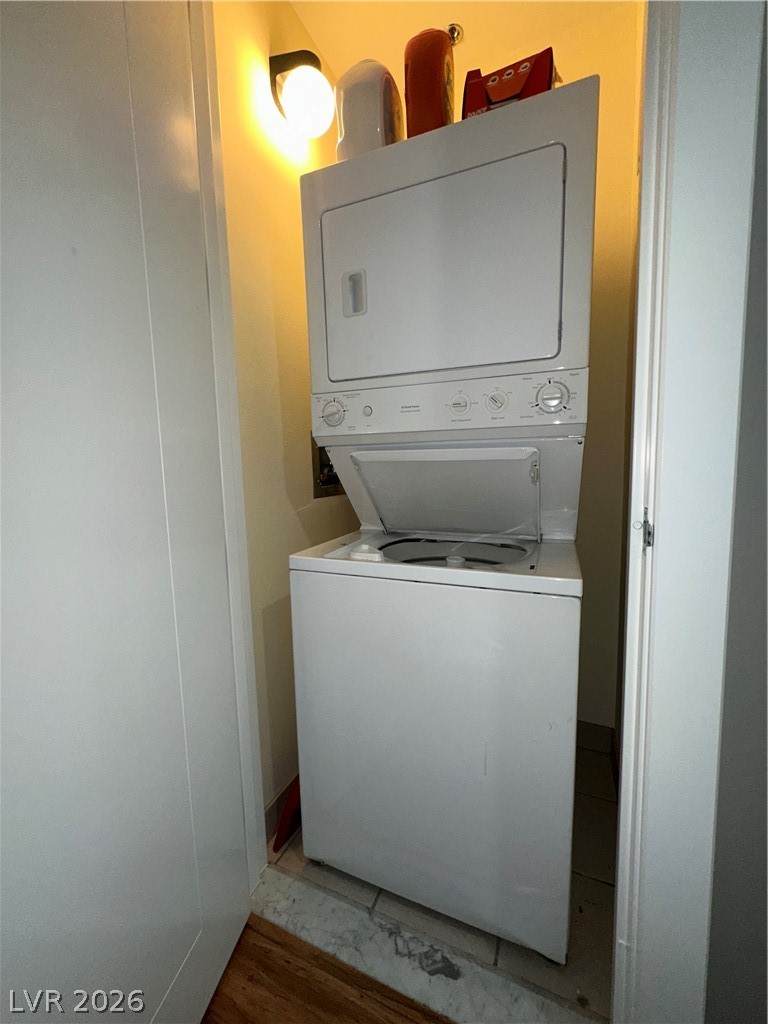
A compact laundry solution, perfect for efficient living.
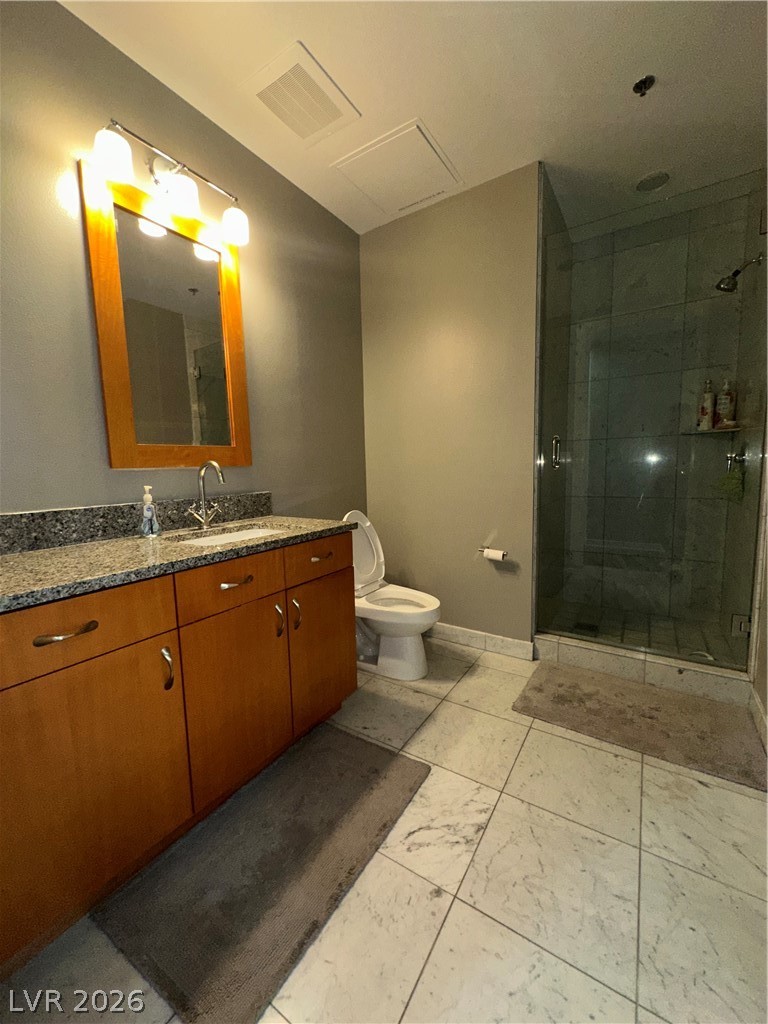
Marble tile flooring and a glass-enclosed shower create a refined bathing space.
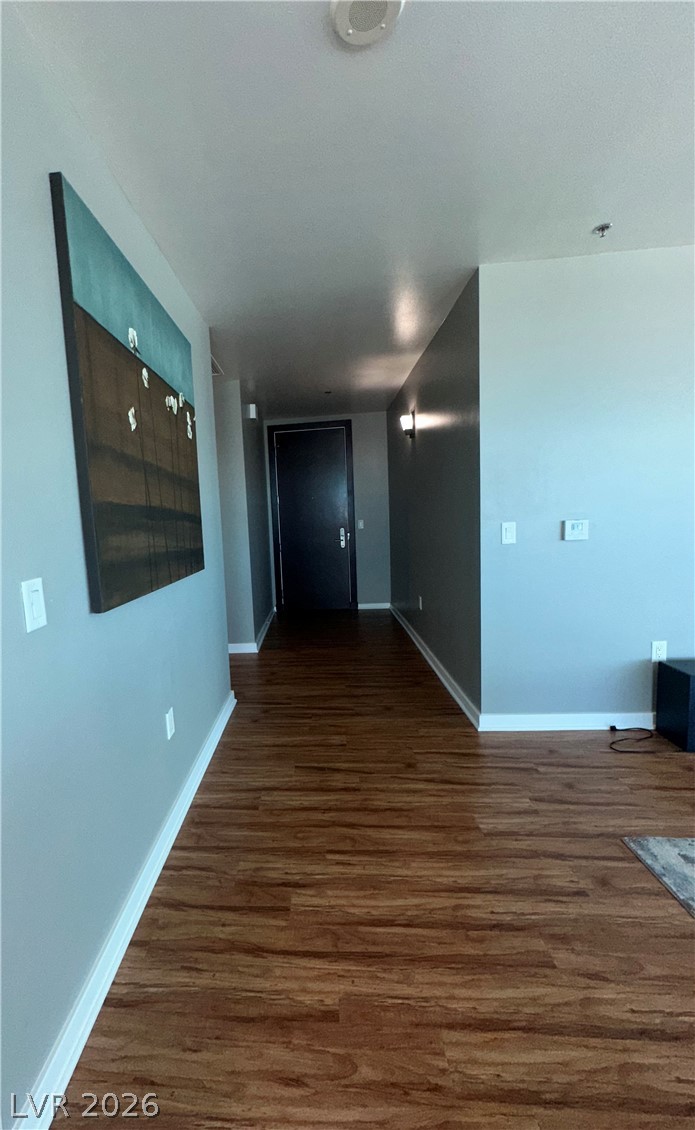
A welcoming entryway boasts rich hardwood flooring and sleek, contemporary wall sconces.
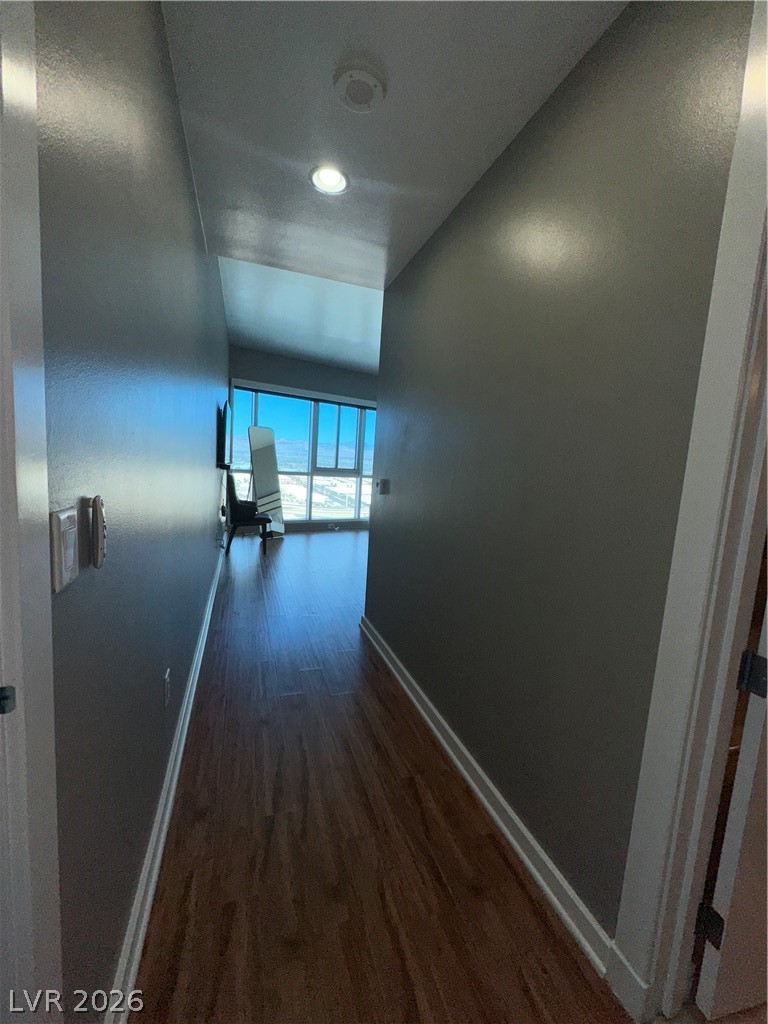
Hardwood flooring stretches toward large windows, creating an airy, inviting atmosphere.
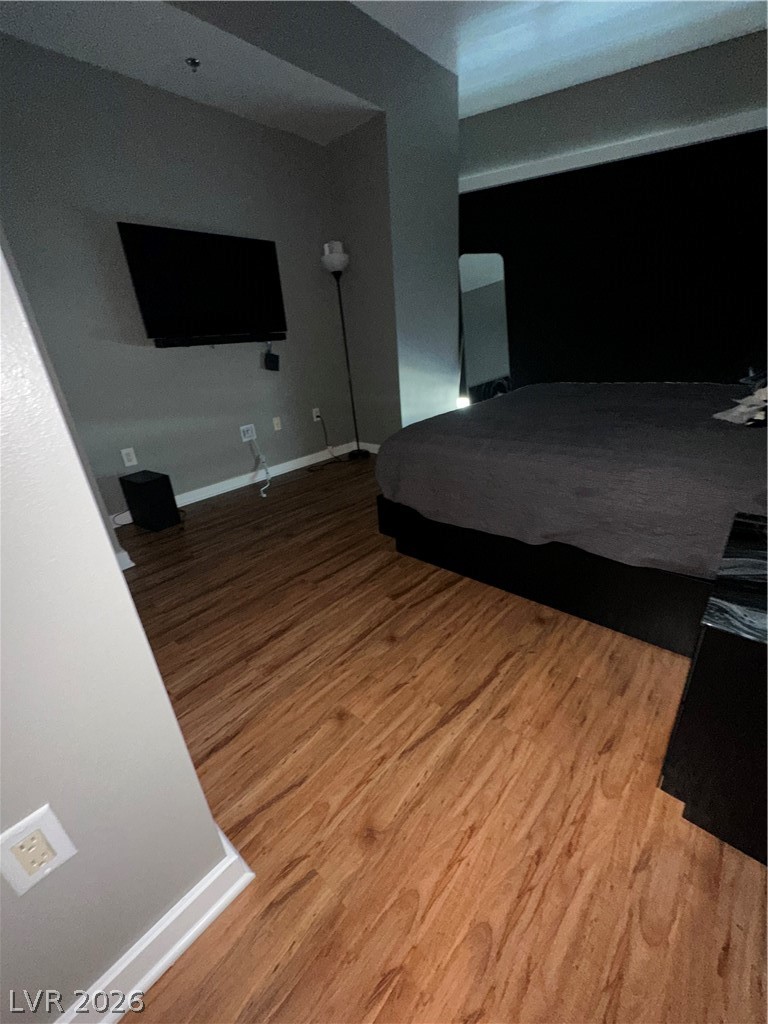
Rich hardwood flooring complements the interior walls, providing a comfortable living space.
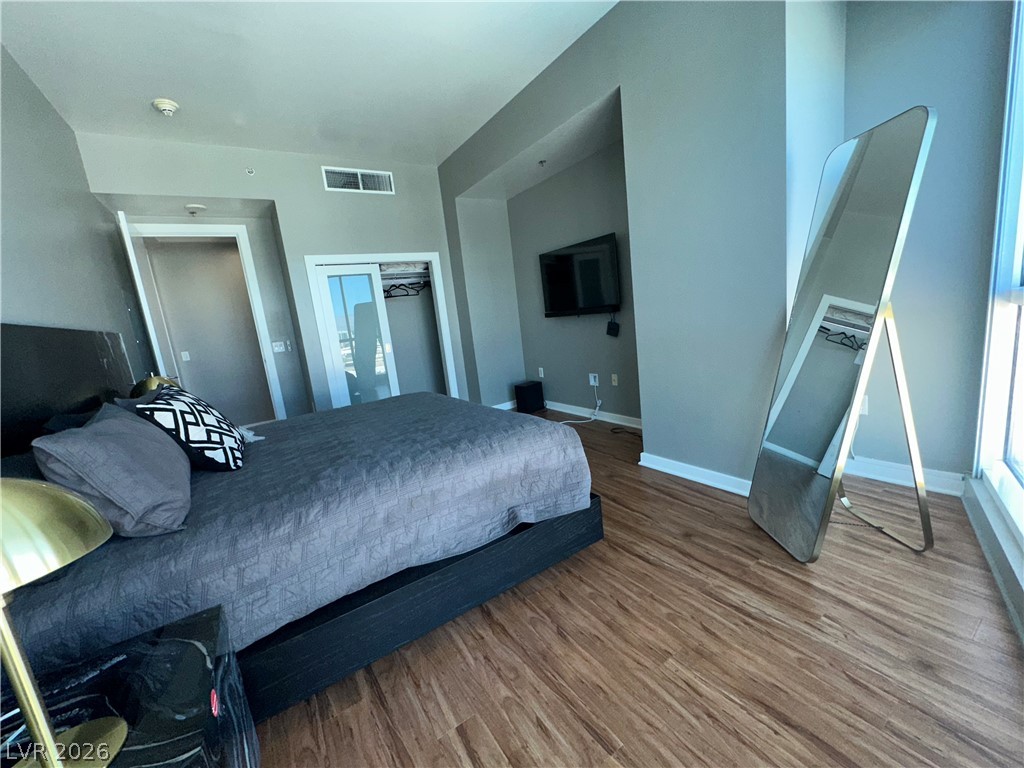
Laminate flooring and high ceilings provide comfort in this spacious bedroom.
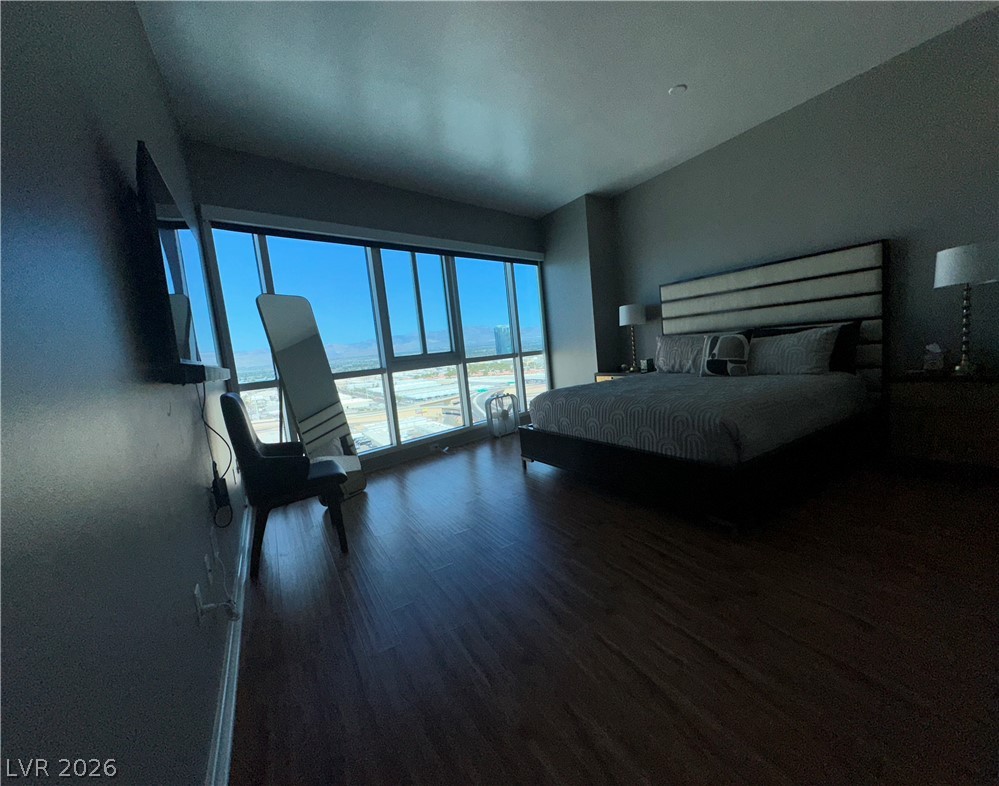
Floor-to-ceiling windows present inspiring views from this inviting sleeping space.
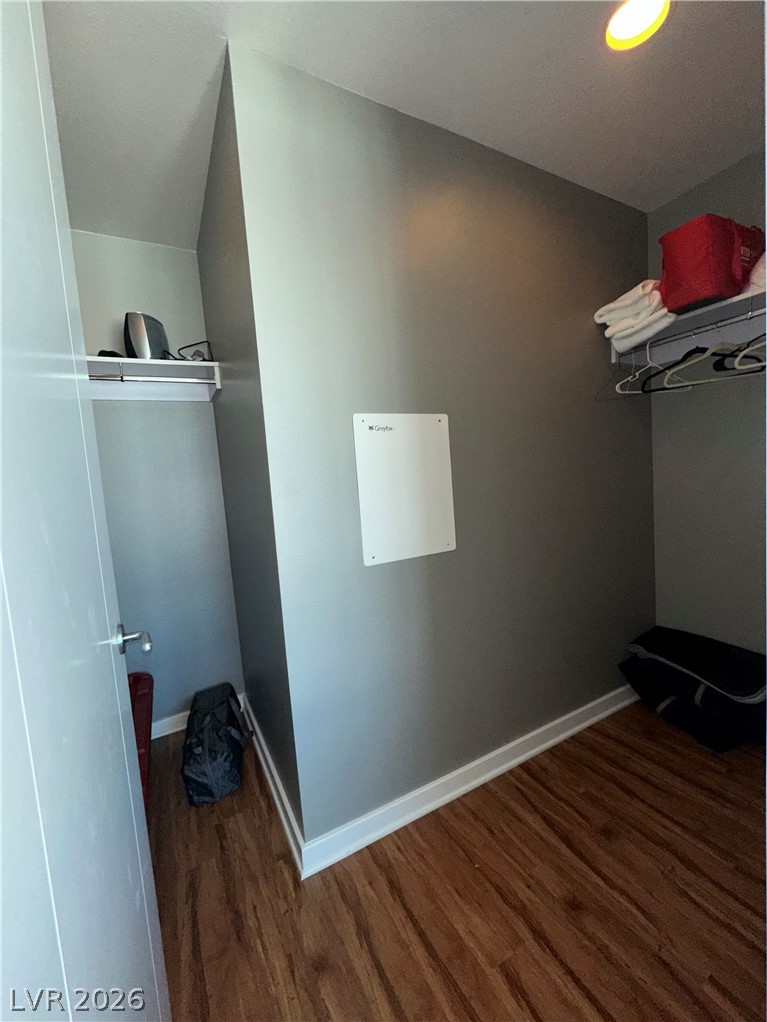
Functional closet space with sturdy shelving and gleaming wood flooring offers practical storage solutions.
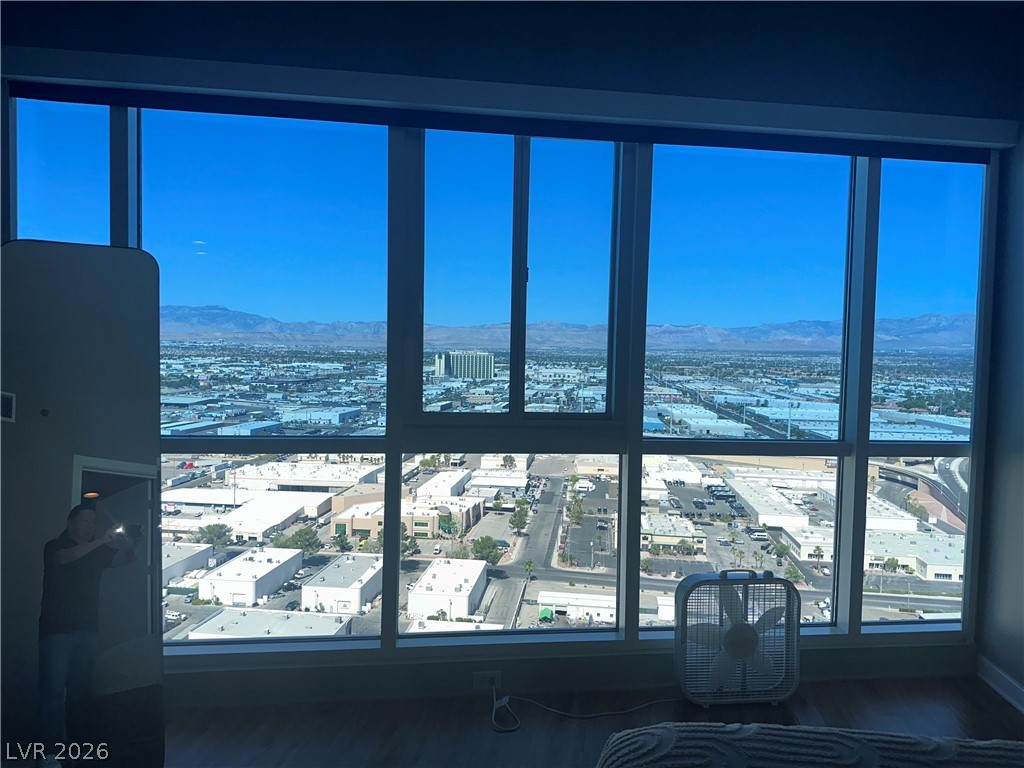
Floor-to-ceiling windows offer panoramic views of the vibrant city and distant mountains.
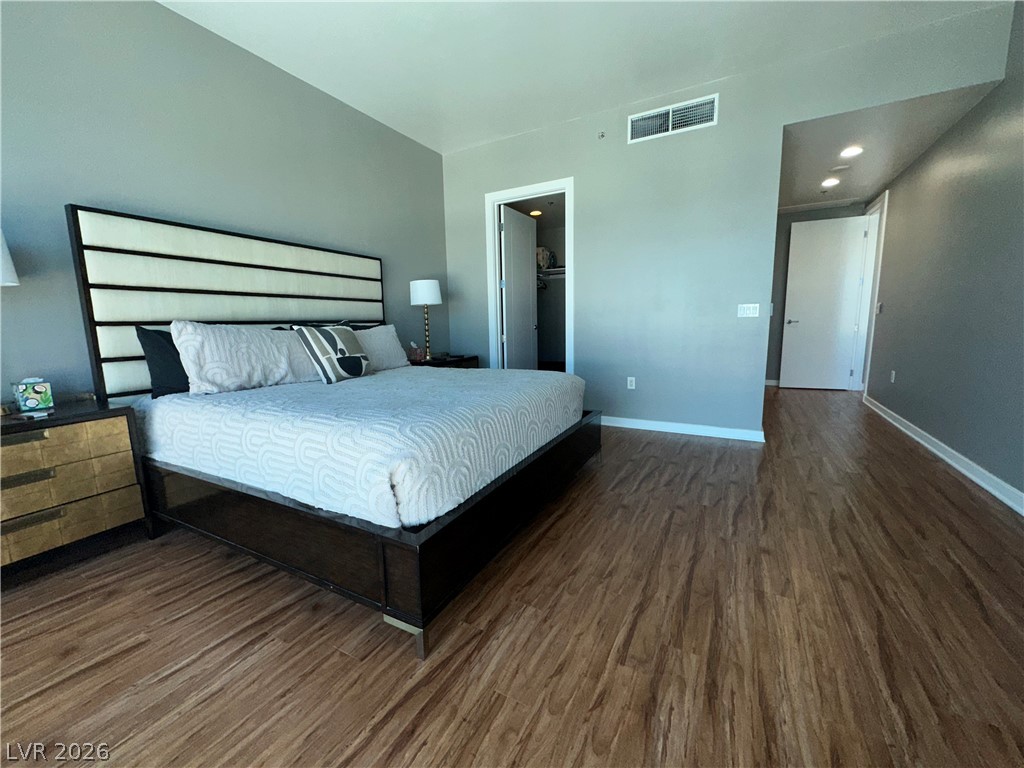
Hardwood floors and tall ceilings create a roomy and comfortable bedroom.
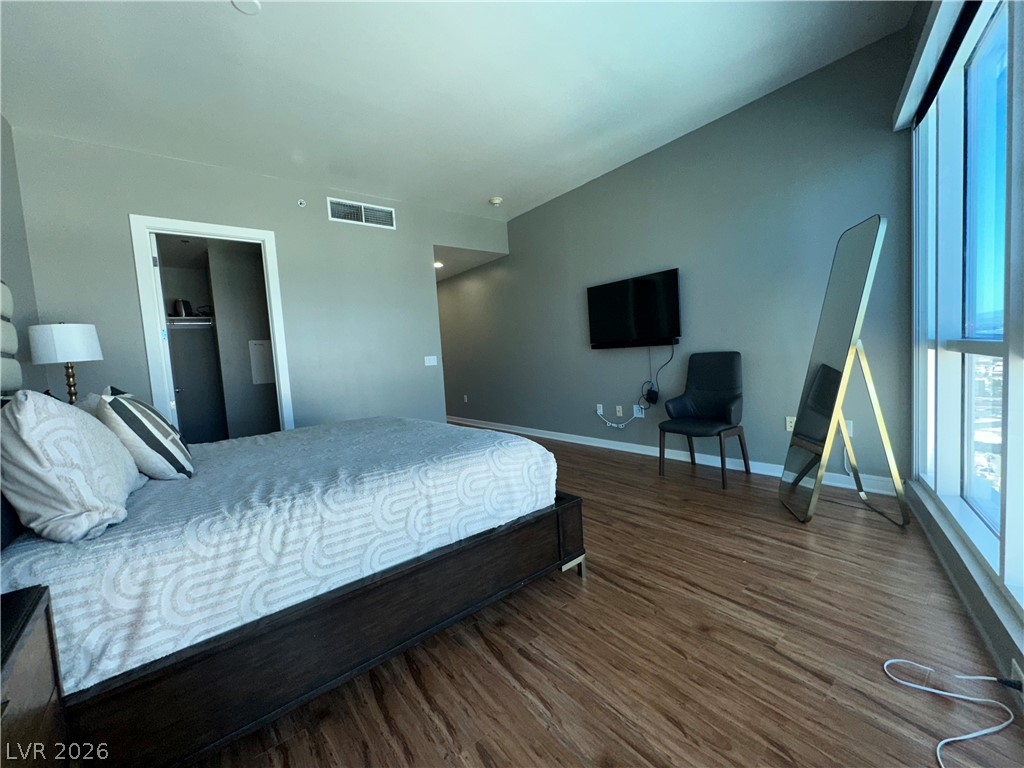
Sun-filled bedroom featuring hardwood flooring and ample natural light from large windows.
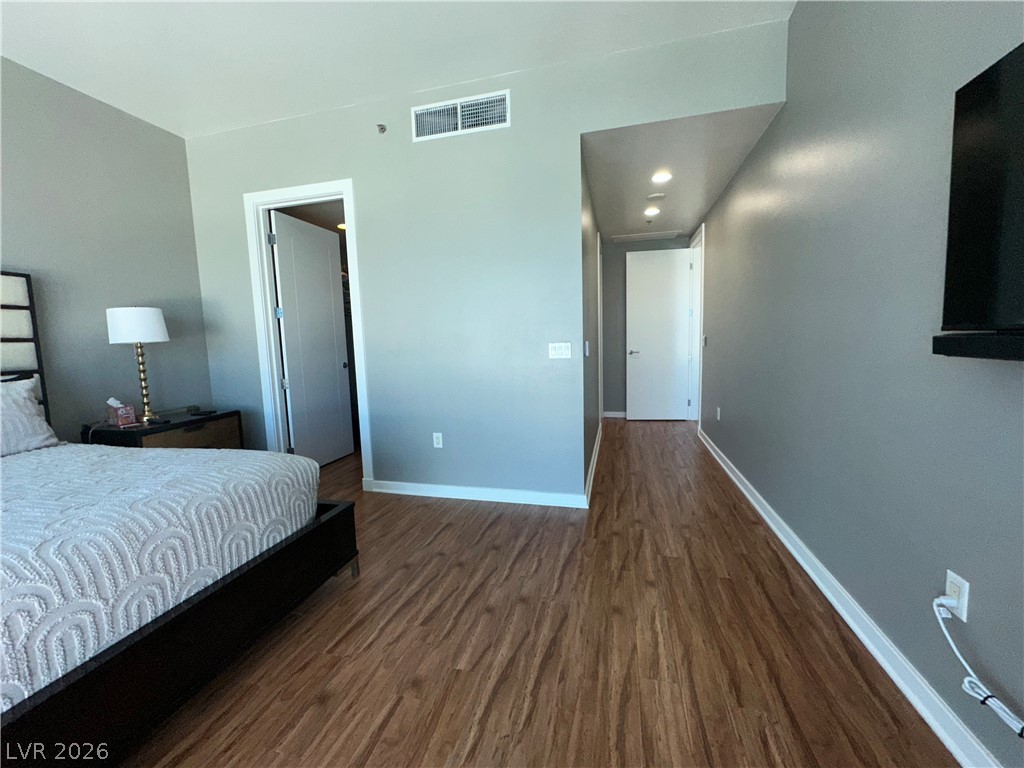
Comfortable living space with sleek flooring and contemporary recessed???????????????????????????????? lighting.
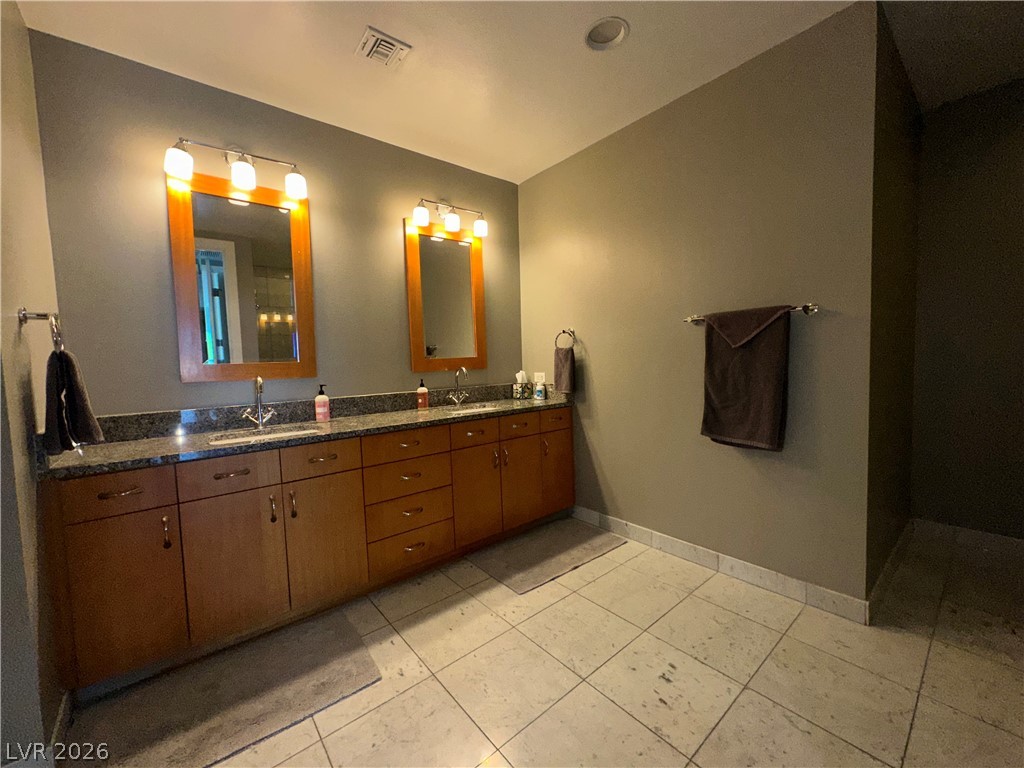
Twin vanities with granite counters and rich wood cabinetry define this well-appointed bathroom.
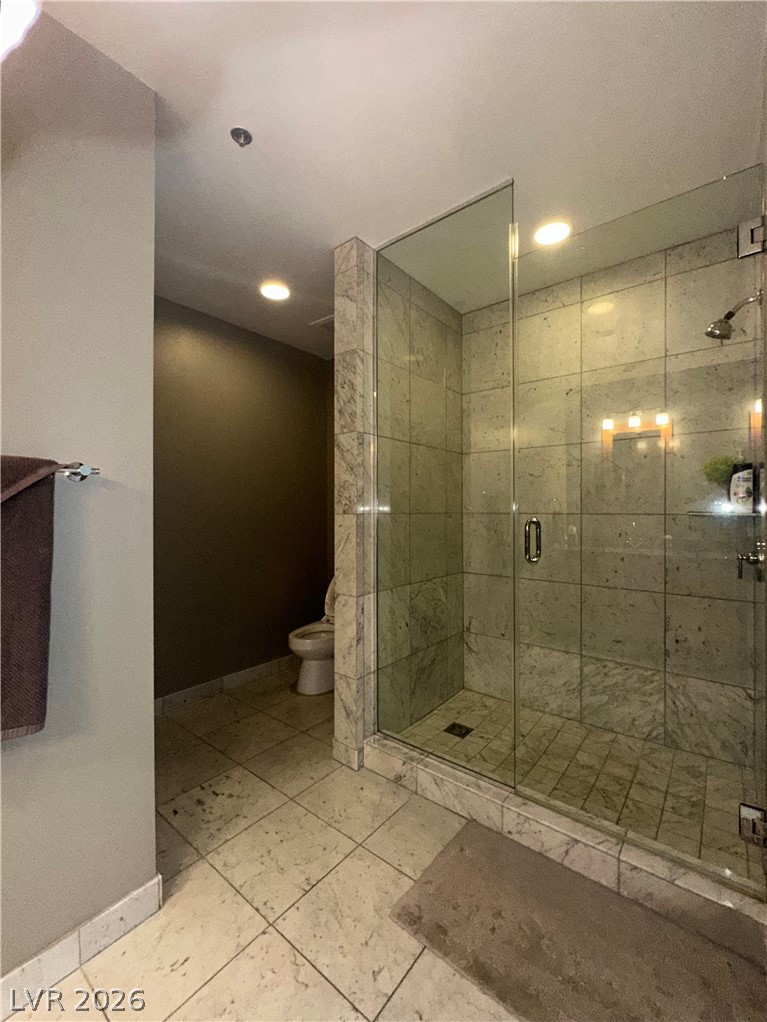
Marble tile flooring and recessed lighting define this well-appointed bathroom.
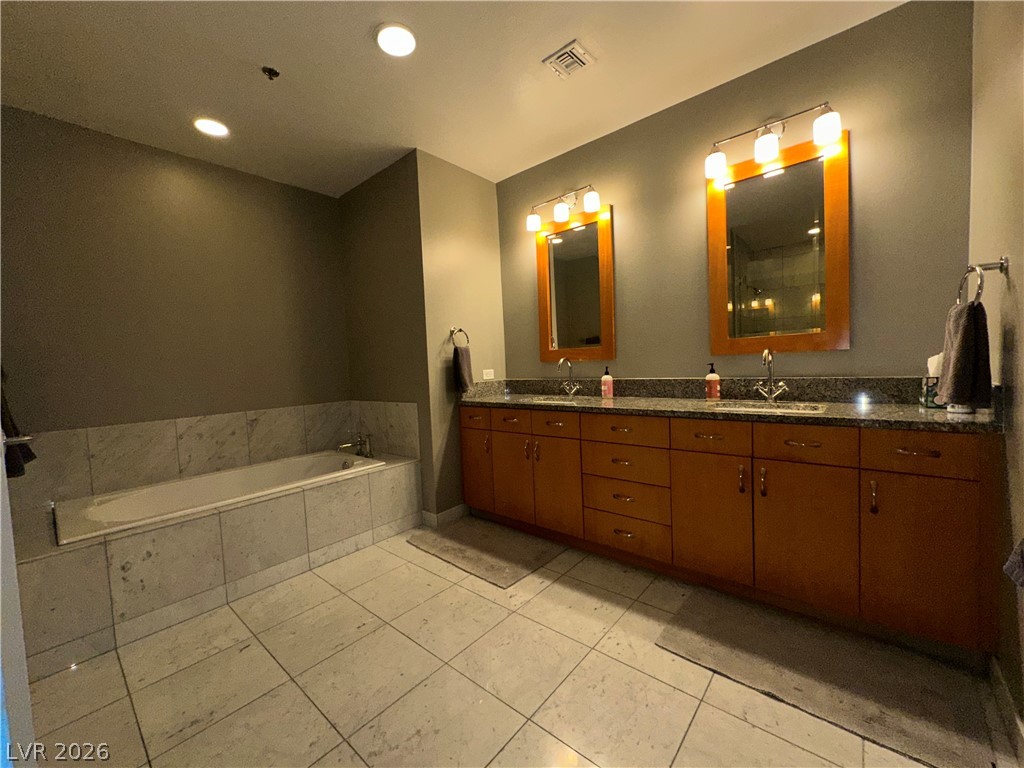
Double vanity with granite counters and an integrated soaking tub creates a soothing primary bathroom retreat.
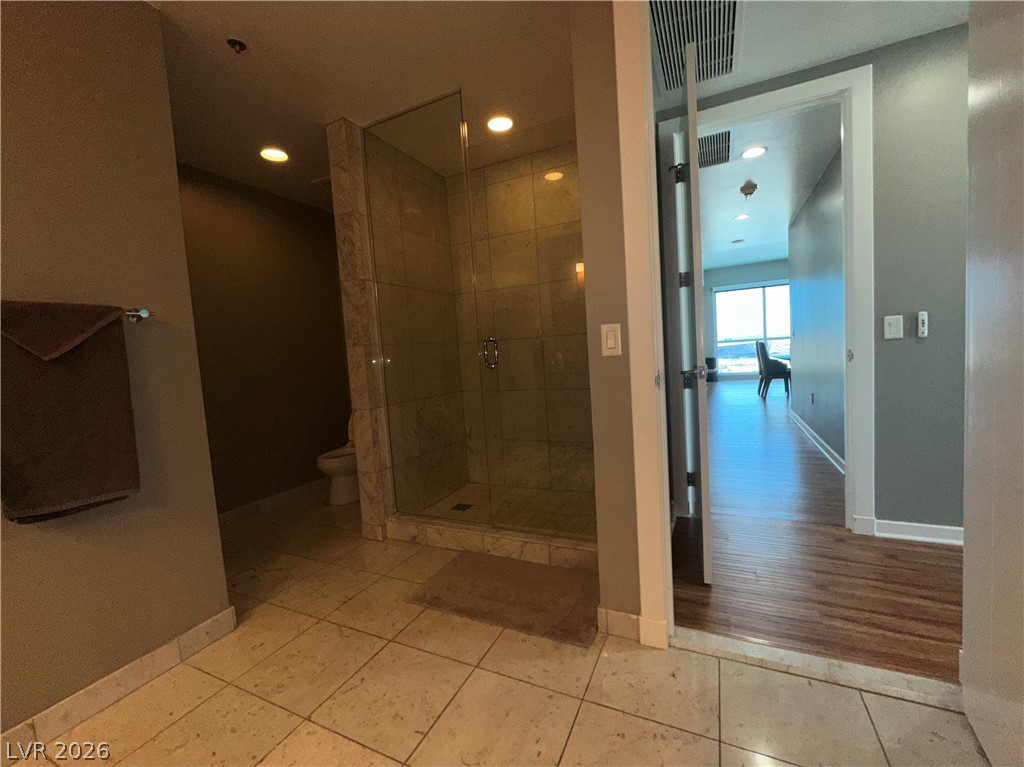
A clean, modern bathroom offers a spacious glass-enclosed shower and recessed lighting.

Description
Most desirable and hard-to-come-by corner floor plan in tower 2, over looking the Raiders Stadium, Strip and Mountain Views. Approximate 2400 Sf, 2 balconies facing East and West, 2 bedrooms, a den and 2.5 bath. It comes with 1 storage unit and 2 parking spots. Living room size is idea for big gathering and entertainment. Laminate hardwood floor and motorized window shades with remote control throughout. Kitchen features marble flooring, countertop with GE monogram profile stainless steel appliances. Fitness center with spa and steam room, valet, swimming pool and house limousines service. Cox cable TV and Internet included. All located within minutes of the Strip. Absolutely Stunning!
Details
| MLS # | 2787453 |
|---|---|
| Listing Type | For Sale |
| Style | House |
| Building Name | PANORAMA TOWERS |
| HOA Dues | $2,231 |
| Sub-Type | Resale |
| Status | Active |
| Year | 2005 |
| Days On Site | 84 |
| Listing Provided By | Northcap Residential | Sonny Ho |
Features
| Bed(s) | 2 |
|---|---|
| Bath(s) | 3 Total |
| SQ Feet | 2,370 |
| Property View | Yes |
Interior
| Cooling | Electric, High Efficiency |
|---|---|
| Heating | Electric, High Efficiency |
| Heating Yes / No | Yes |
| Cooling Yes / No | Yes |
| Interior Features | Window Treatments |
| Window Features | Window Treatments |
| Furnished | Unfurnished |
| Appliances | Built In Electric Oven, Built In Oven, Dryer, Dishwasher, Disposal, Microwave, Refrigerator |
| Fireplace Yes / No | No |
Exterior
| Security Features | Closed Circuit Cameras, Floor Access Control, Twenty Four Hour Security |
|---|
Parking
| Parking Features | Assigned, Covered, Indoor, One Space, Guest |
|---|
Utilities
| Utilities | Cable Available |
|---|
Location
| Senior Community Yes / No | No |
|---|
Other
| List Aor | Greater Las Vegas Association Of Realtors Inc |
|---|
Taxes
| Property | 8004 |
|---|
Area Information
| State | NV |
|---|---|
| County | Clark |
| City | Las Vegas |
| Zip Code | 89103 |
| Community Name | Panorama Towers 2 |
Request a showing
Request a showing
Contact
Learn More About This Property

| State | NV |
|---|---|
| County | Clark |
| City | Las Vegas |
| Zip Code | 89103 |
| Community Name | Panorama Towers 2 |
Nearby Listings (Within 1/10 mile)
Price: $1.275M - $2.125M
sqft: 1,500 - 2,500

Listing Updated: August 20, 2026 at 4:57:49 PM PDT