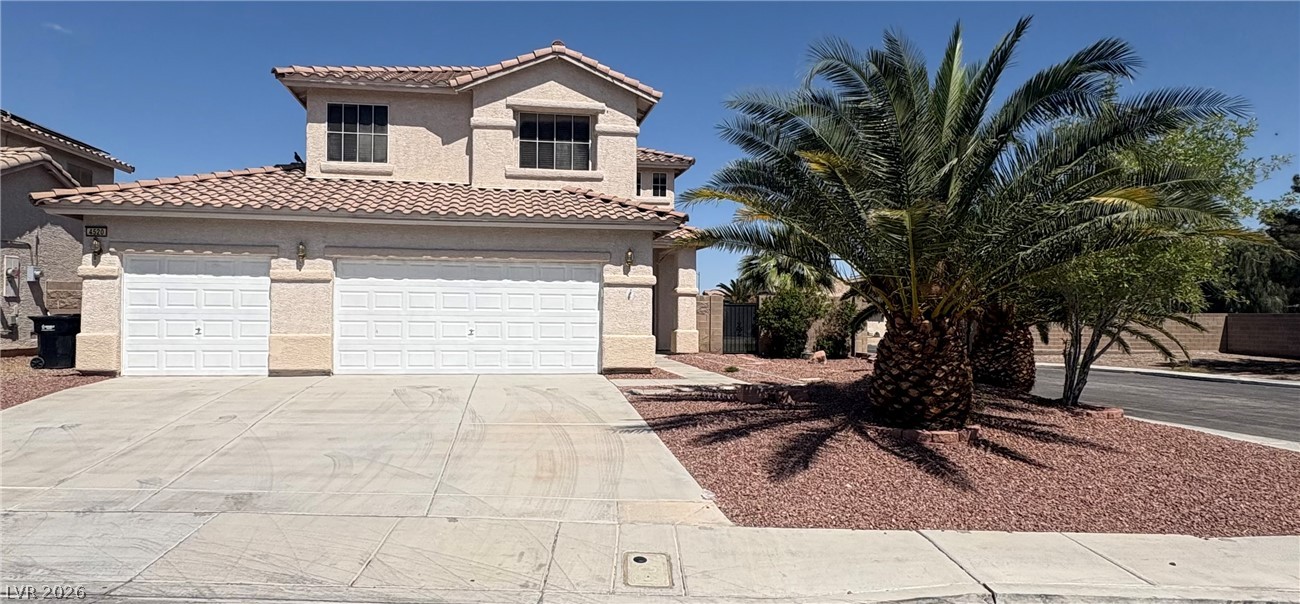
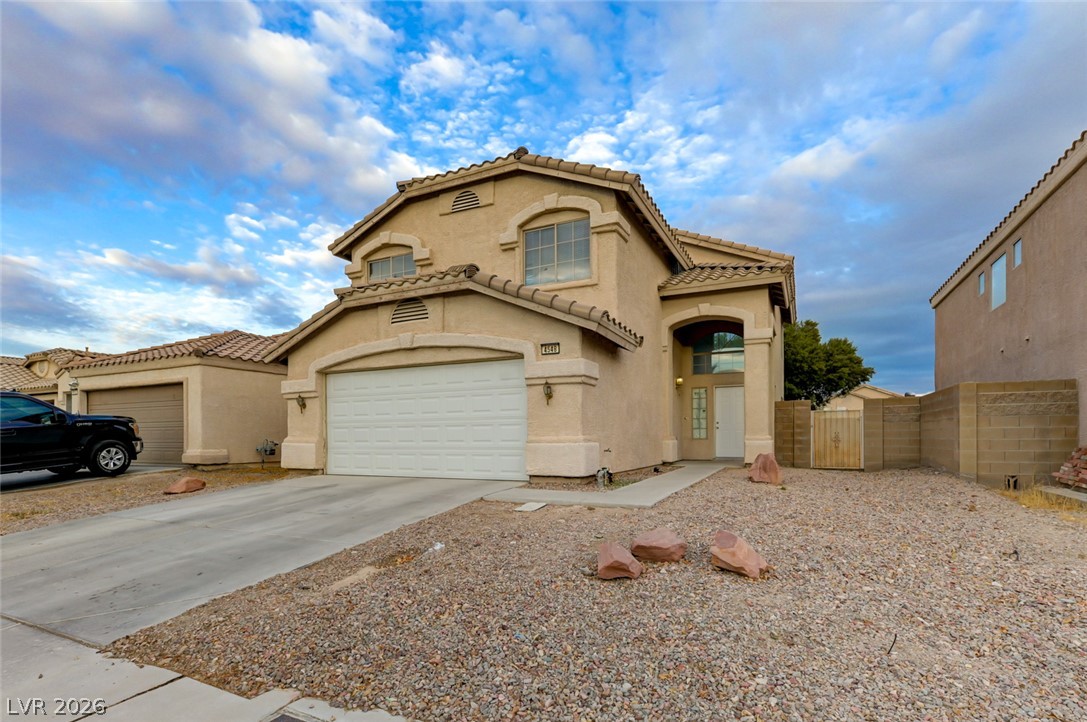
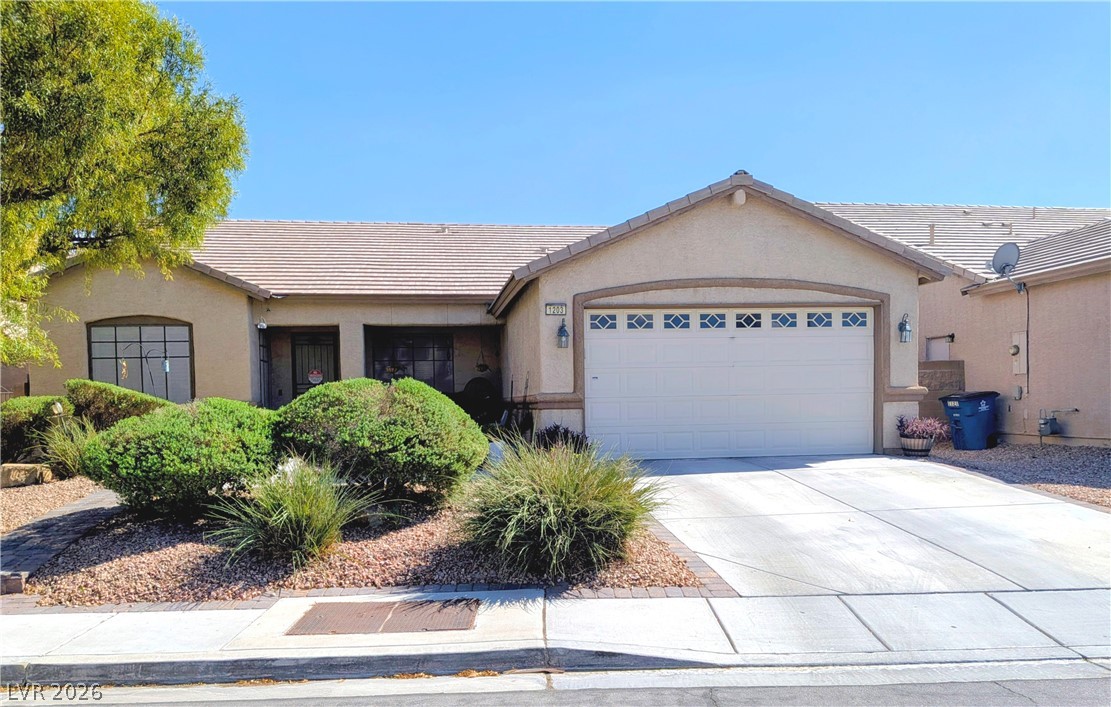
A well-maintained stucco facade with a three-car garage welcomes you to this inviting residence.
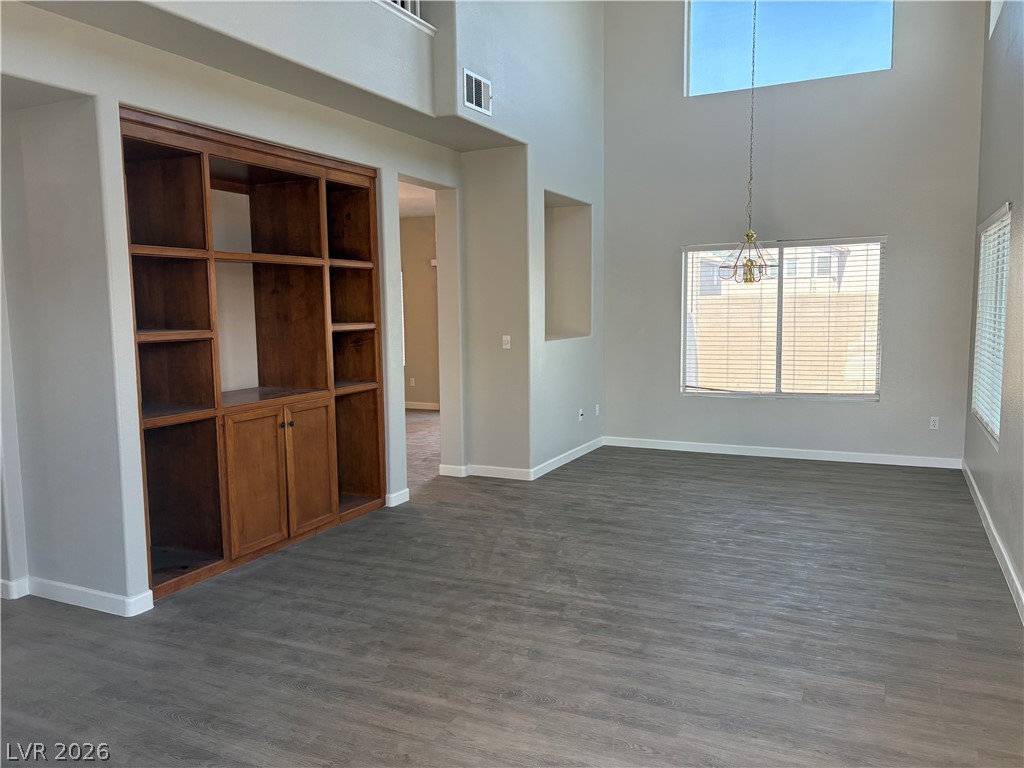
A well-lit entry with soaring ceilings, a prominent staircase, and attractive built-in shelving.
A built-in bookcase and high ceilings elevate this adaptable living space.
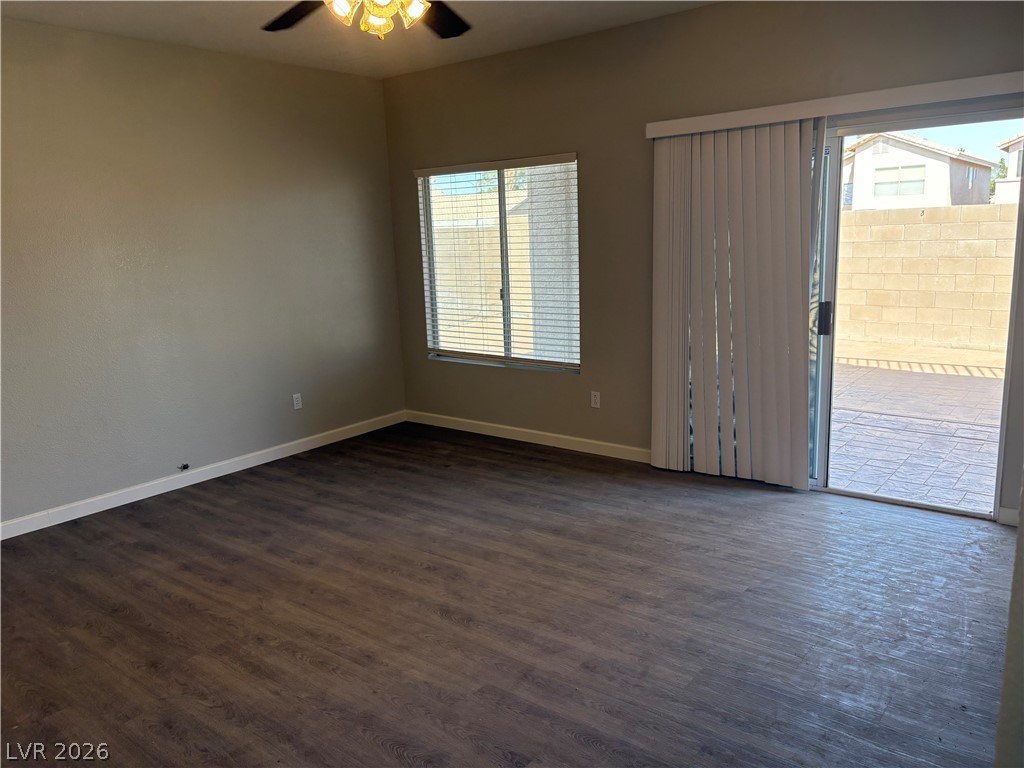
Wood flooring and a ceiling fan define this versatile living space with direct access to an outdoor area.
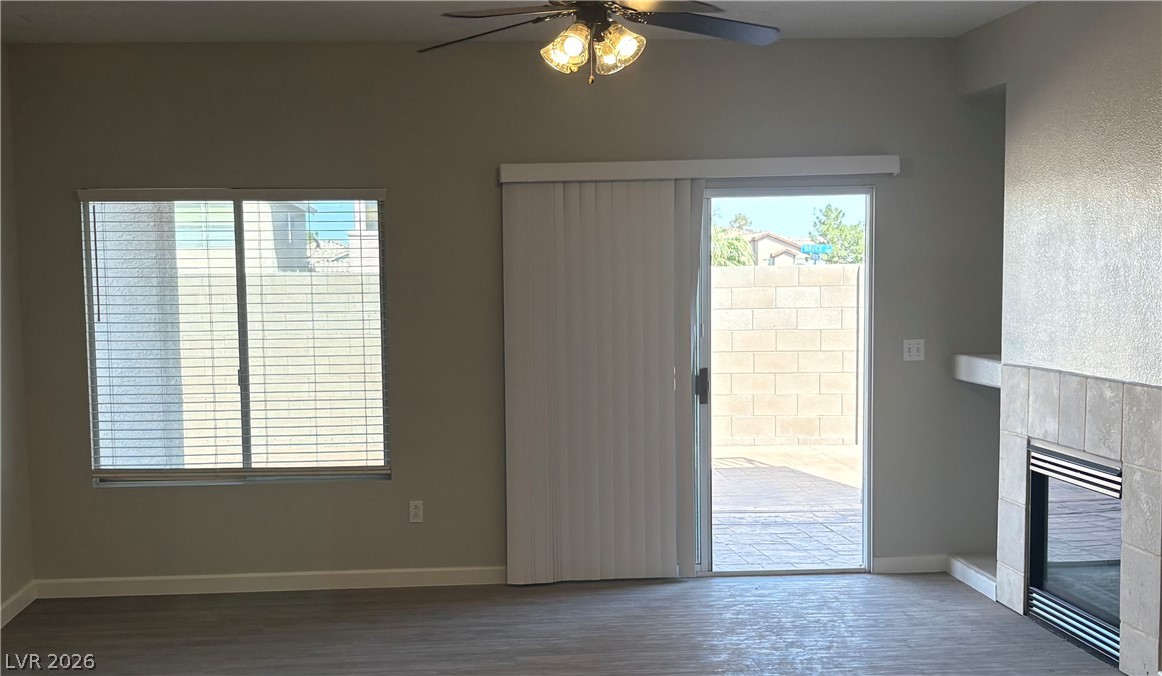
A comfortable family room area with a cozy fireplace and direct access to the private yard.
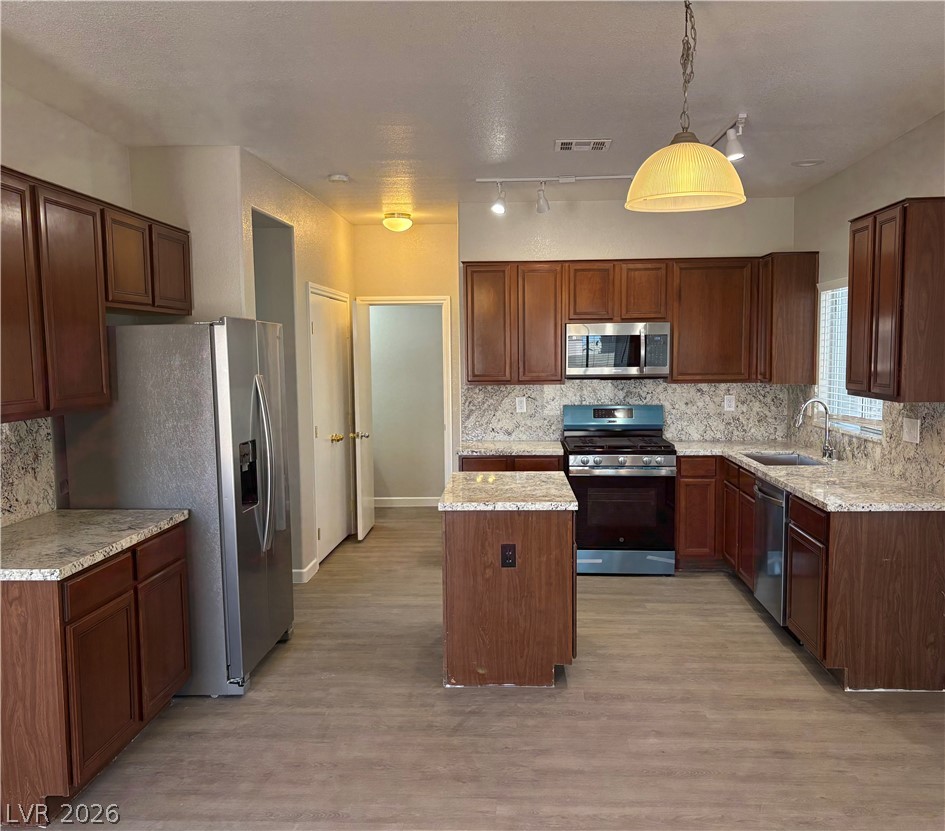
A well-appointed kitchen features rich wood cabinetry, granite countertops, and modern stainless steel appliances.
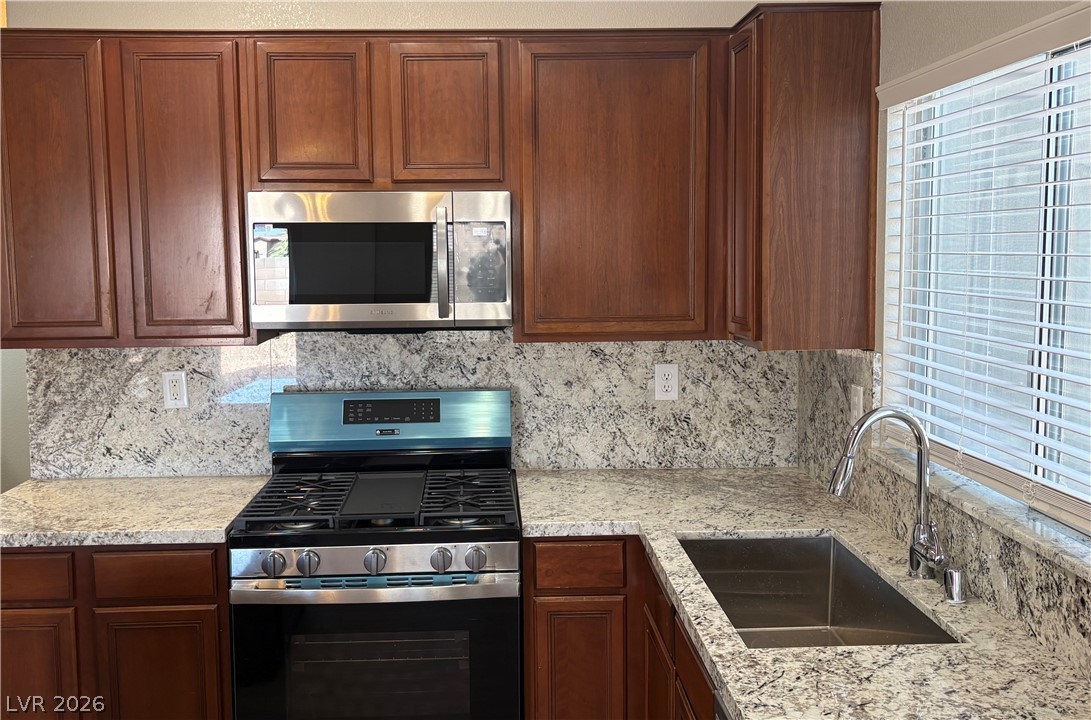
A well-appointed kitchen features rich cabinetry, speckled granite countertops, and stainless steel appliances.
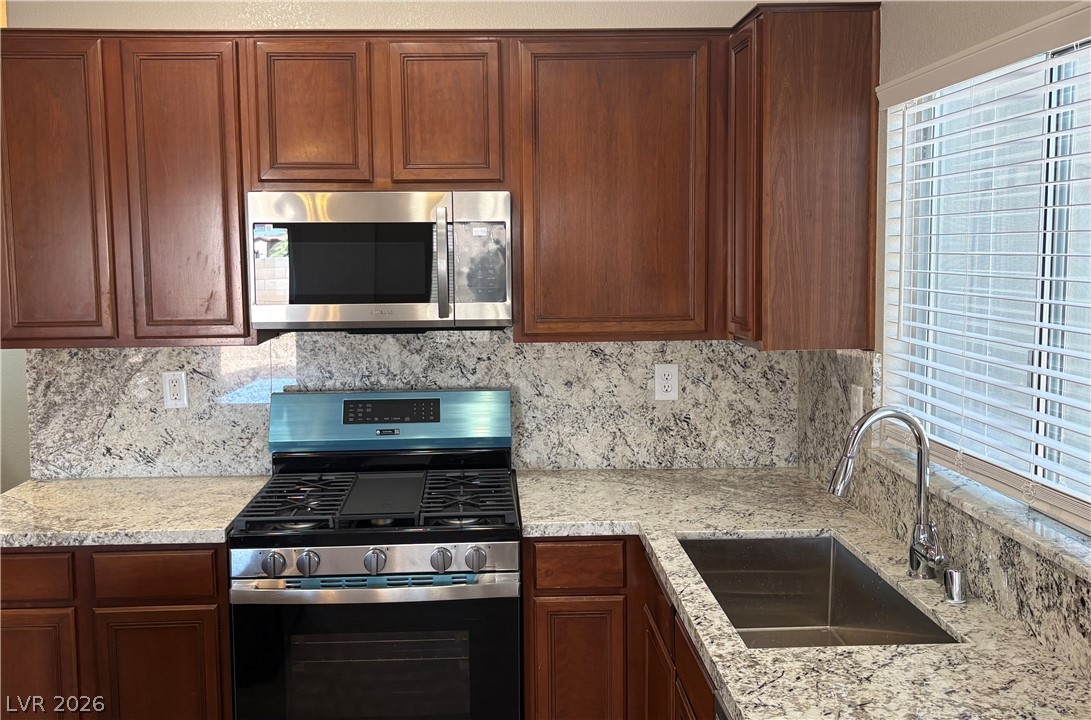
Culinary aspirations find their home in this well-appointed kitchen featuring granite counters and rich wood cabinetry.
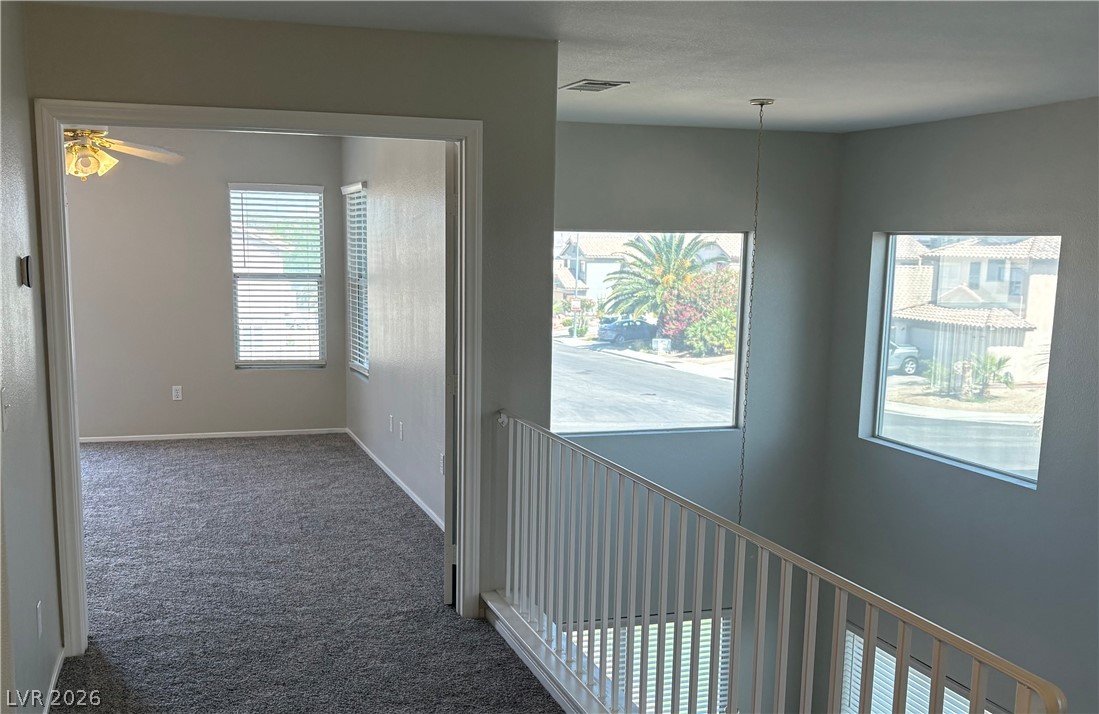
A versatile upstairs landing features ample natural light and a clear view to the street below.
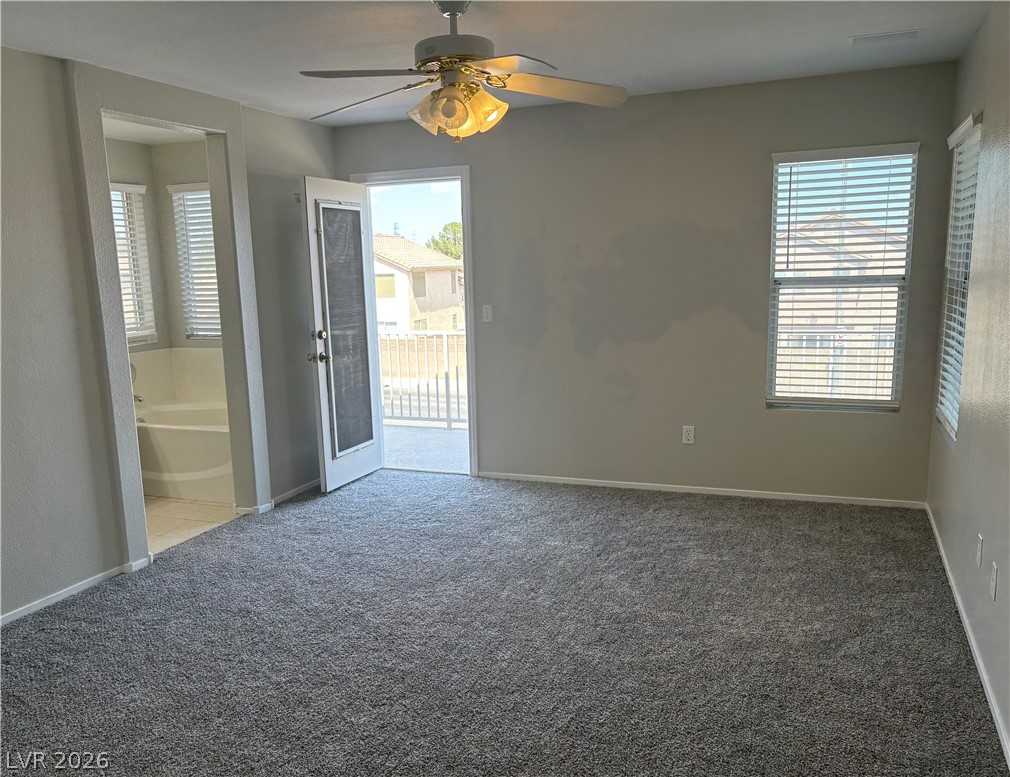
A spacious master bedroom offers direct balcony access and an adjoining bath with a soaking tub.
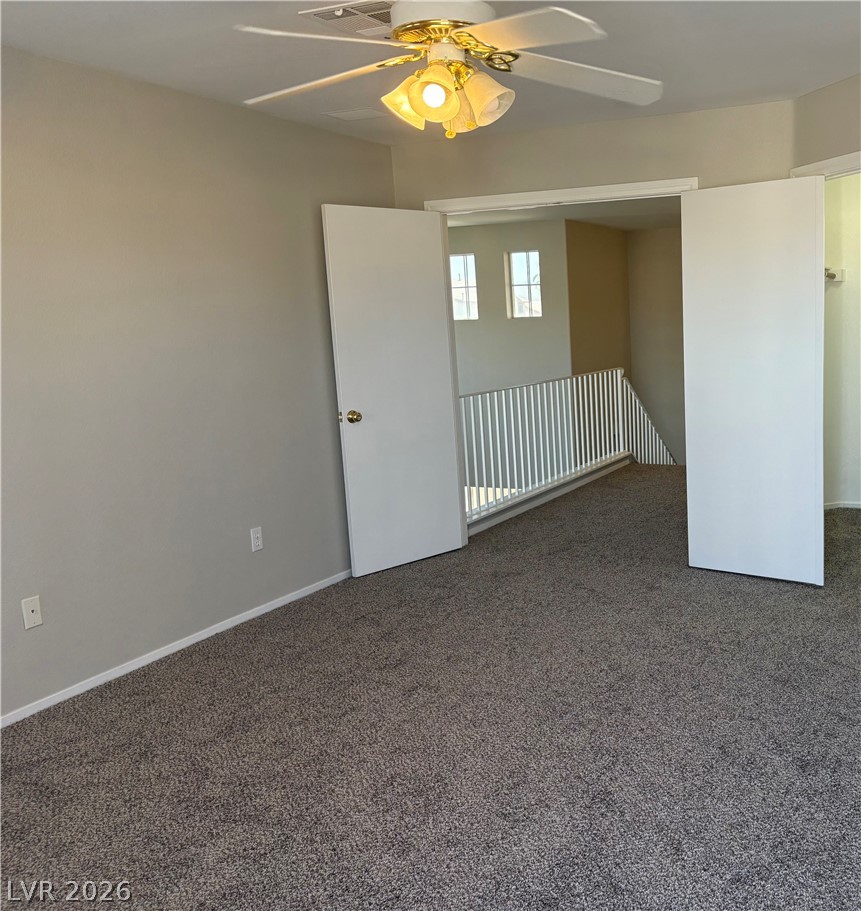
A versatile open loft area provides additional living space with a bright overlook.
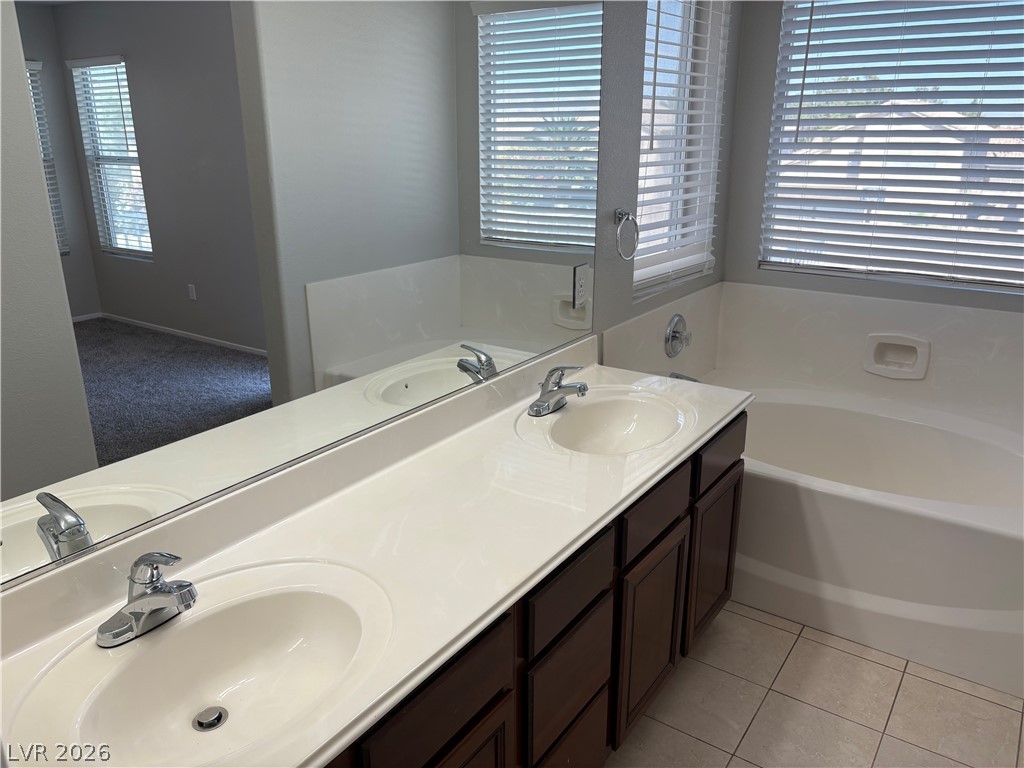
Double vanities and a deep soaking tub complete this well-appointed master bathroom.
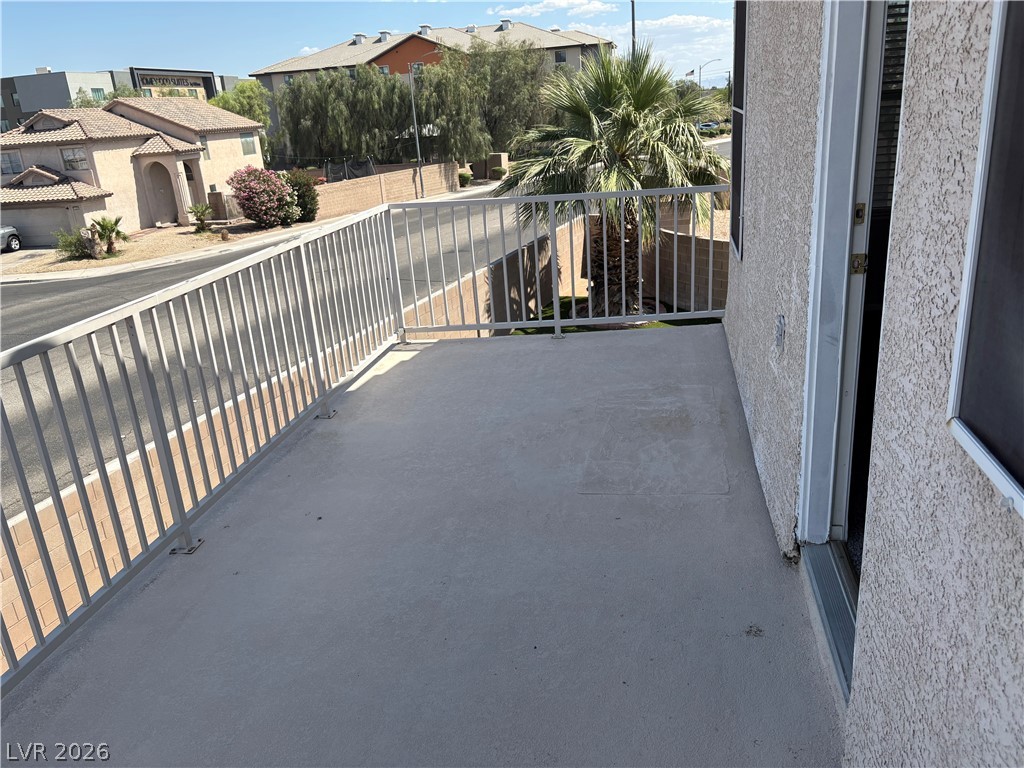
An inviting private balcony offers a delightful perch for relaxation and outdoor enjoyment.
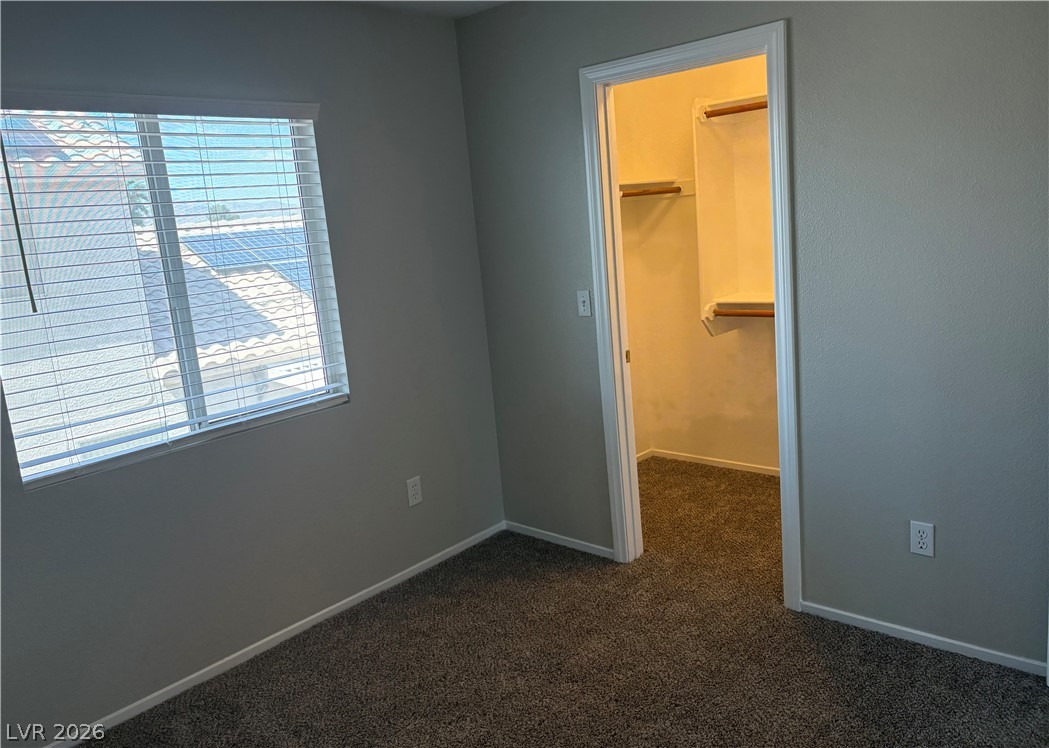
A well-lit bedroom features plush carpeting and a spacious walk-in closet for ample storage.
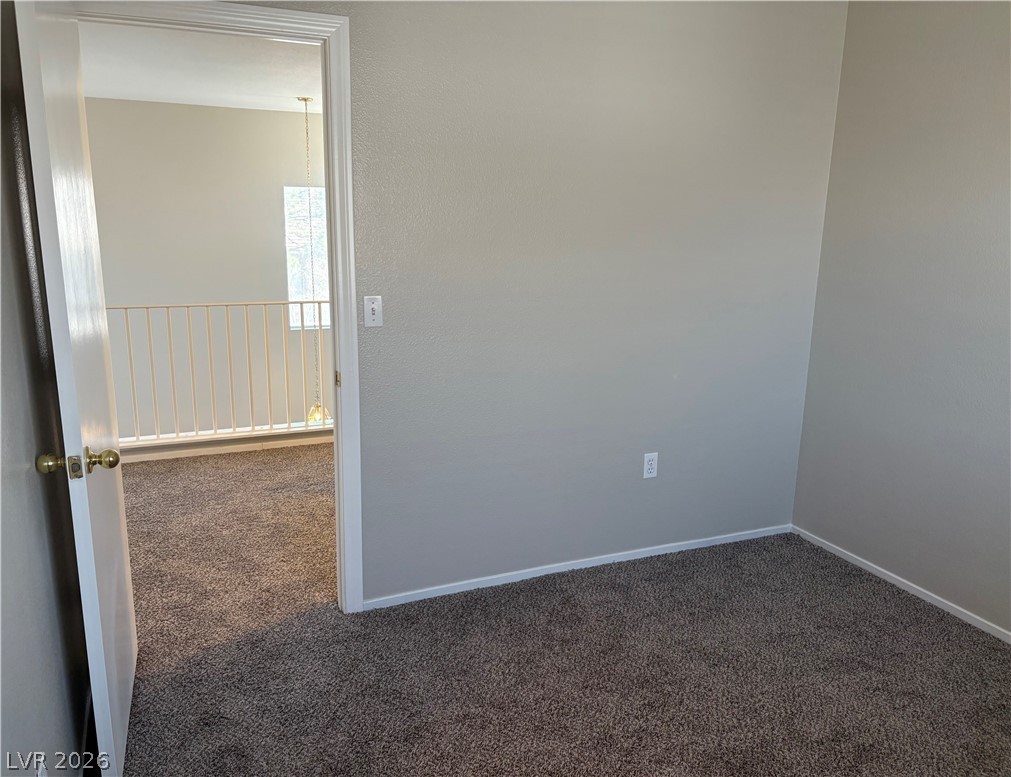
A well-maintained carpeted room offers access to an adjacent loft space with a safety railing.
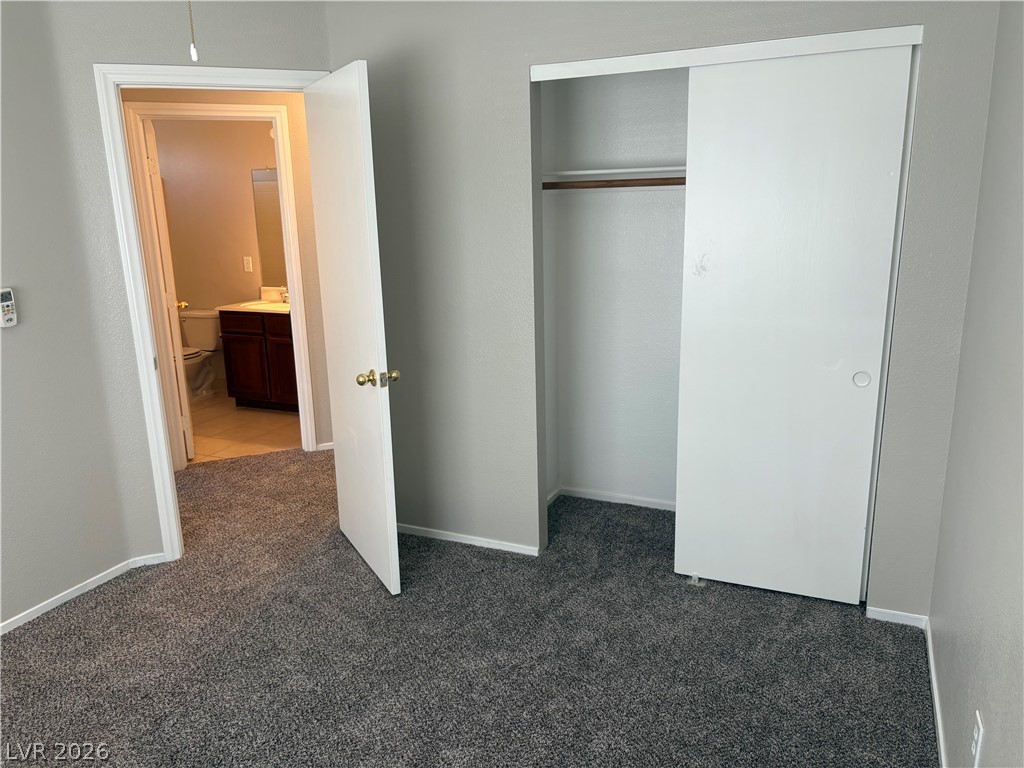
A well-lit bedroom provides direct access to a private bathroom and features a spacious closet.
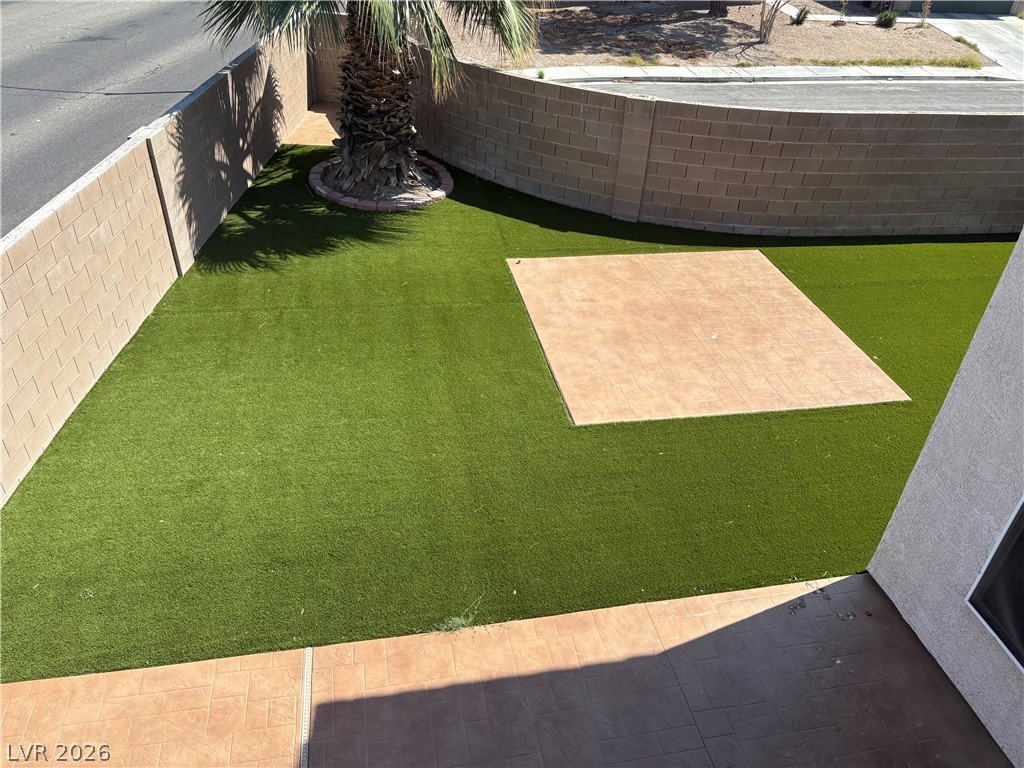
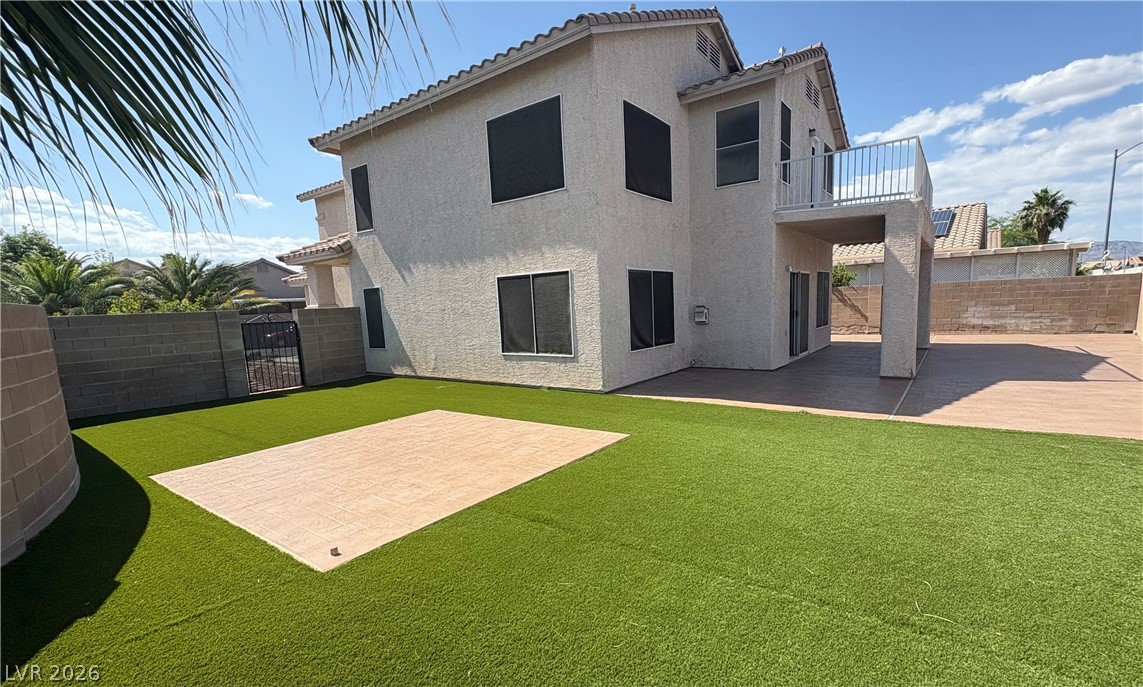
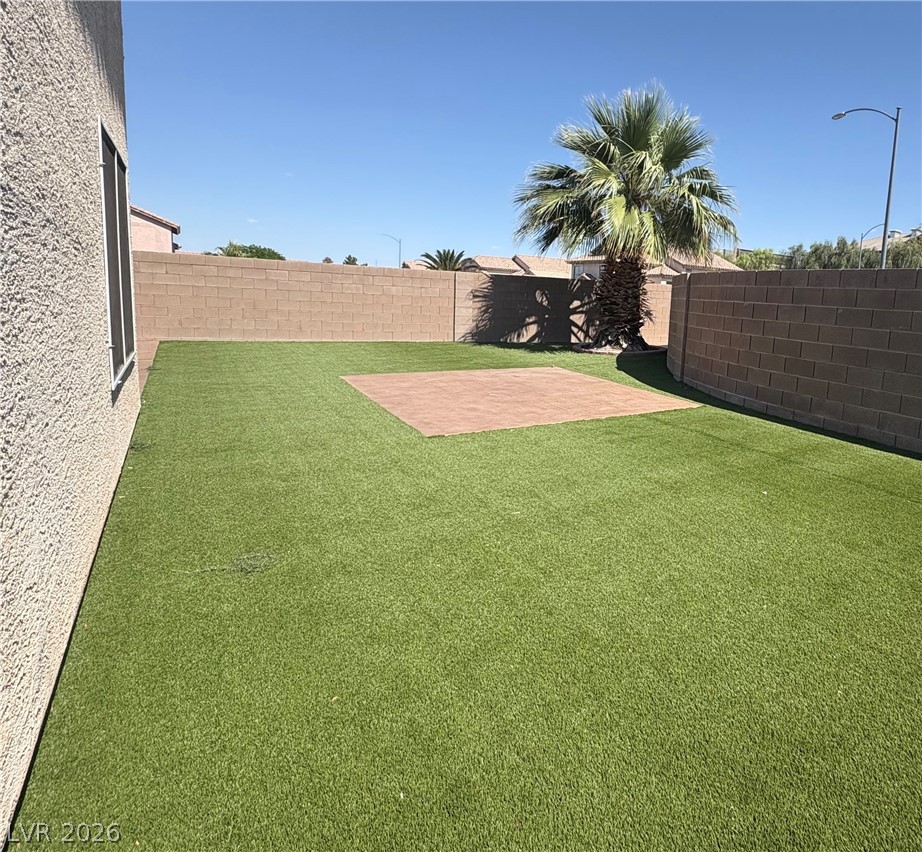
Green turf and an integrated patio area create a versatile outdoor living space.This stamped concrete area, was built with electricity connections for future Gazebo purposes.
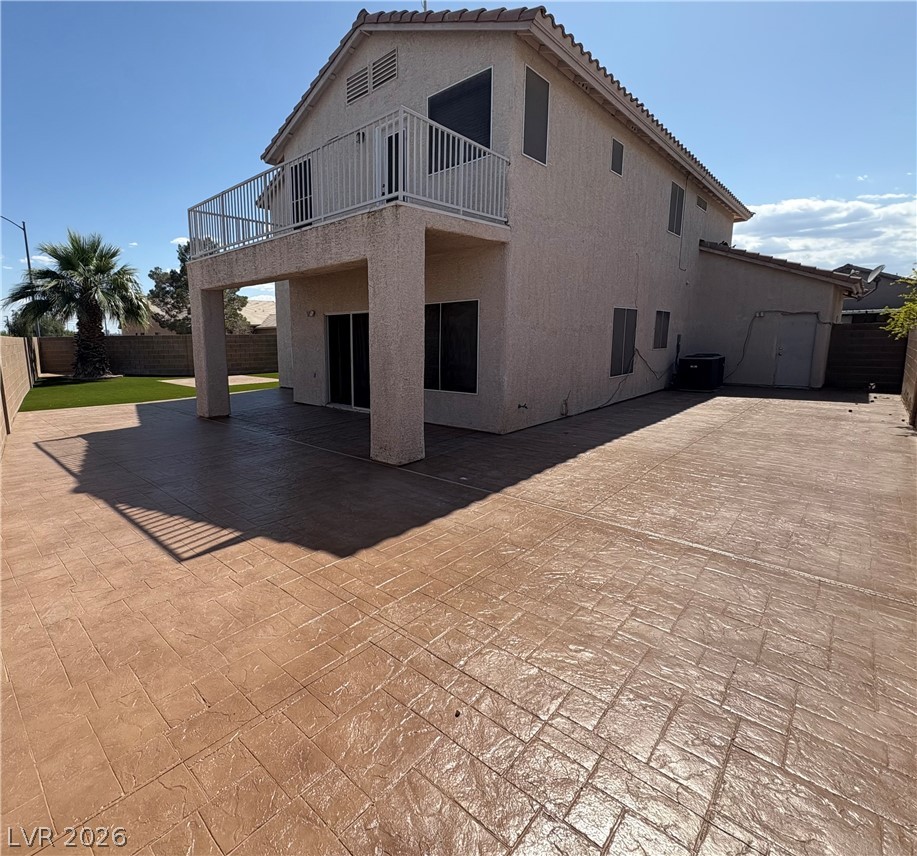
A spacious stamped concrete patio complements this residence, complete with a private upper balcony.
A private backyard oasis features artificial turf, a concrete patio, and an upper-level balcony, all enclosed by a sturdy block wall.
A well-maintained private yard with lush artificial turf and a dedicated paved patio area has electrical connections with the option to get build a Gazebo with beautiful lighting.
Discover unparalleled comfort and sophisticated living in this remarkable residence, a former model home perfectly situated on a desirable corner lot. This property offers a harmonious blend of style and functionality, featuring four bedrooms and two and a half baths, complemented by a three-car garage. Recent renovations, completed two years ago, elevate the interior with luxury vinyl plank flooring throughout the first level, while the stairs and second floor boast upgraded padding and carpeting, ensuring comfort underfoot. The heart of the home, the kitchen, shines with upgraded granite countertops, a new sink, and modern stainless steel appliances including stove, dishwasher, and microwave, creating an ideal space for culinary exploration. The primary bedroom features a private balcony, a walk-in closet, and a garden bathtub, separate shower, and double sinks. Entertainment is effortless with a cozy family room featuring a fireplace and a built-in TV cabinet, while the living room offers a built-in bookshelf and vaulted ceilings, adding to the home's grandeur. Practicality is also addressed with a large storage space conveniently located under the stairs on the first level. Outside, the stunning backyard is an entertainer's dream, complete with stamped concrete and synthetic grass, with a concrete space area ready with electricity connections to build a future Gazebo. A new water heater was installed in July 2023, providing peace of mind. This exceptional property offers the added advantage of no HOA, presenting a rare opportunity for discerning buyers seeking a blend of elegance and freedom. Don't miss the opportunity to make this your future home. Buyer and Buyer's agent to verify all info.
Details
MLS #
2800228
Listing Type
For Sale
Style
House
Sub-Type
Resale
Status
Active
Year
1998
Days On Site
47
Listing Provided By
Simply Vegas | Beatriz D. Martinez
Features
Bed(s)
4
Bath(s)
3 Total
SQ Feet
1,965
Garage
3
Story(s)
2
Zoning
Single Family
Acreage
0.16
Property View
Yes
Interior
Cooling
Central Air, Electric
Heating
Central, Gas
Heating Yes / No
Yes
Cooling Yes / No
Yes
Interior Features
Bathroomon Main Level, Ceiling Fans, Half Bathon Main Level, Window Treatments
Window Features
Blinds, Double Pane Windows
Furnished
Unfurnished
Appliances
Dryer, Dishwasher, Electric Range, Disposal, Microwave, Refrigerator, Washer
Beatriz D. Martinez – (702) 338-2123 – beatrizdmartinez@gmail.com
Simply Vegas – (702) 685-3000 – gavin@thedhs.com
Request a showing
Request a showing
The data relating to real estate for sale on this web site comes from the Las Vegas REALTORS® MLS. Information deemed reliable but not guaranteed. COPYRIGHT 2022 OF LAS VEGAS REALTORS® MLS. ALL RIGHTS RESERVED.
MLS Number: 2800228
Beatriz D. Martinez – (702) 338-2123 – beatrizdmartinez@gmail.com