
$450,000 $2,698 est/mo Sourced by Back At You
4482 Brasada Ranch Court,North Las Vegas, NV 89031
North Las Vegas, NV 89031
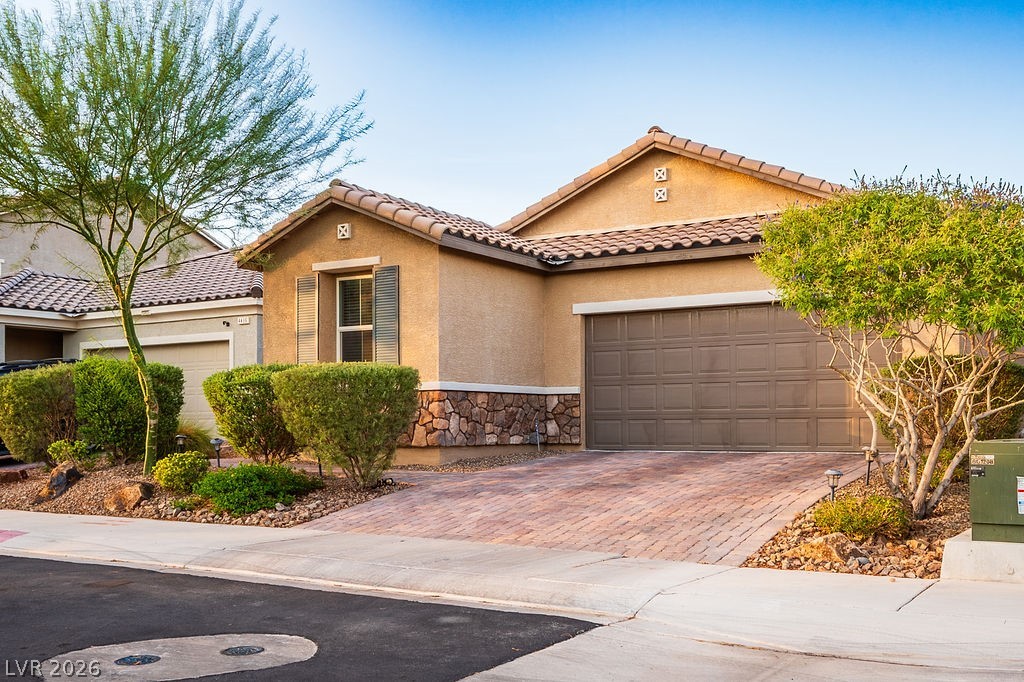
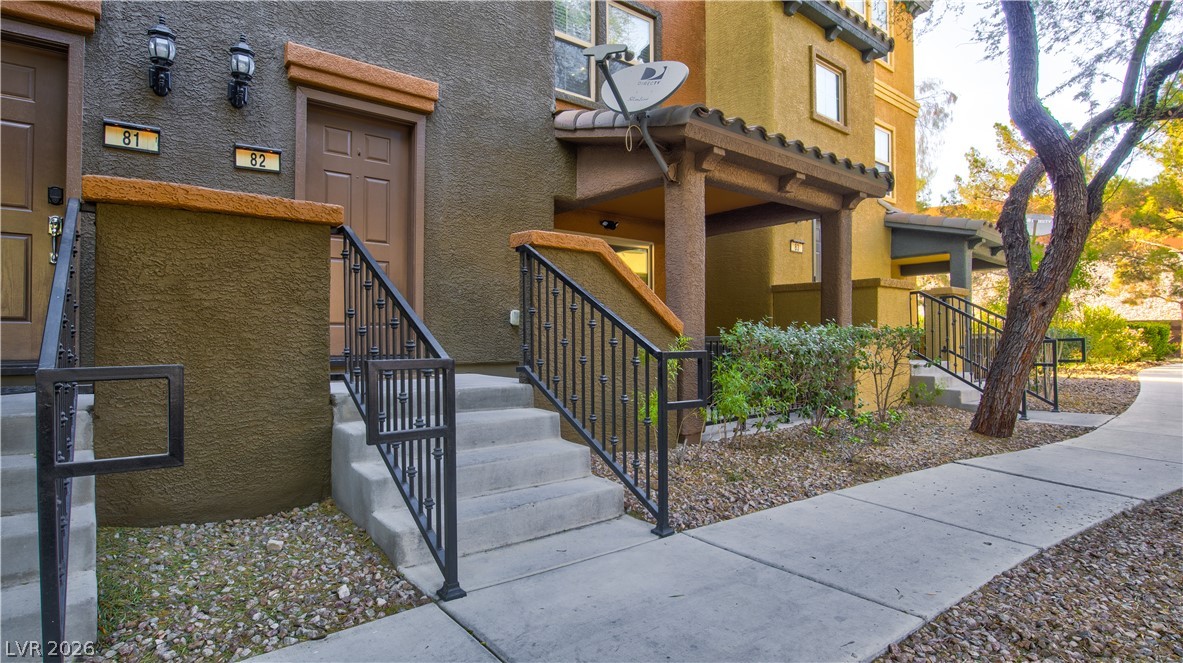
Mediterranean / spanish home with decorative driveway, stone siding, stucco siding, a garage, and a tile roof
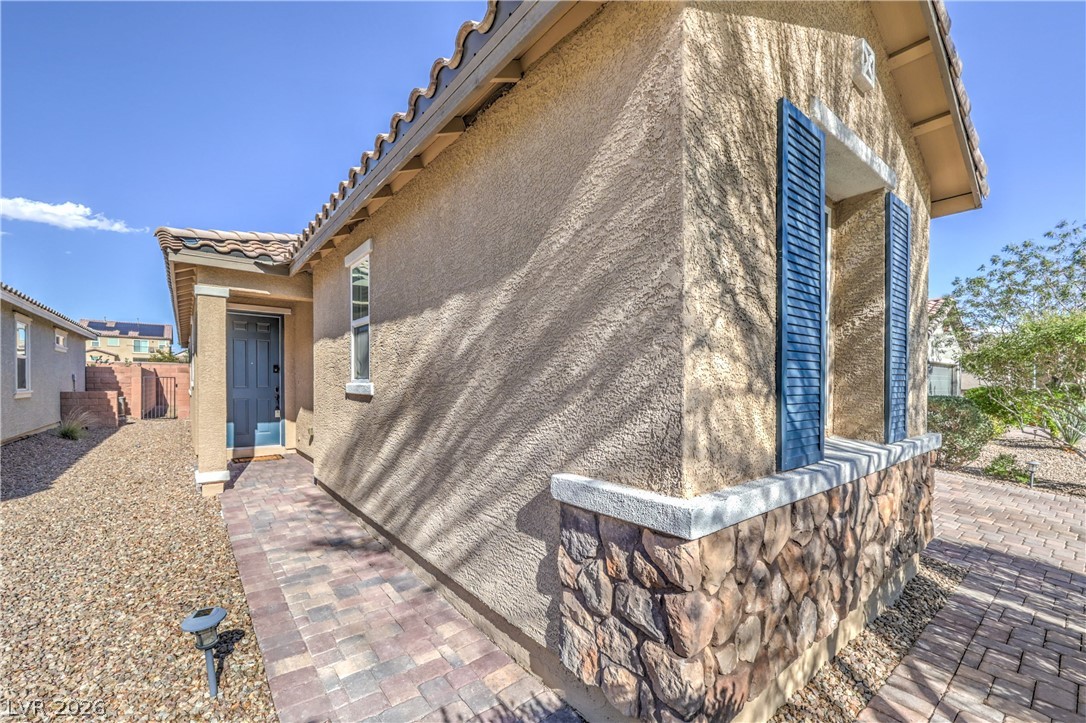
View of property exterior featuring stucco siding and a tile roof
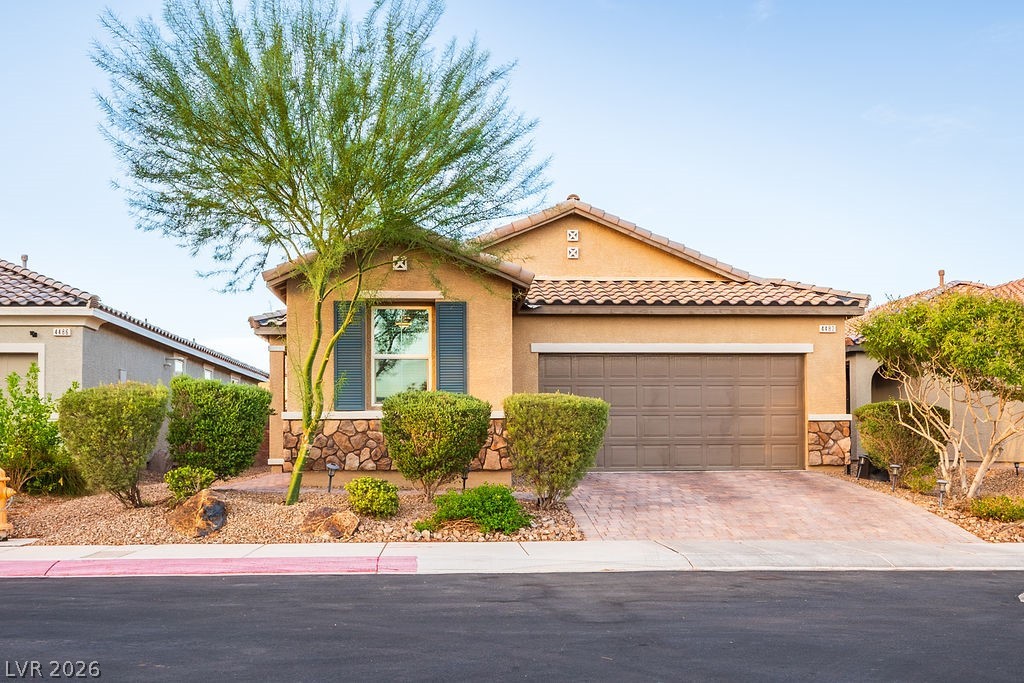
Mediterranean / spanish home featuring stone siding, stucco siding, driveway, and a tile roof
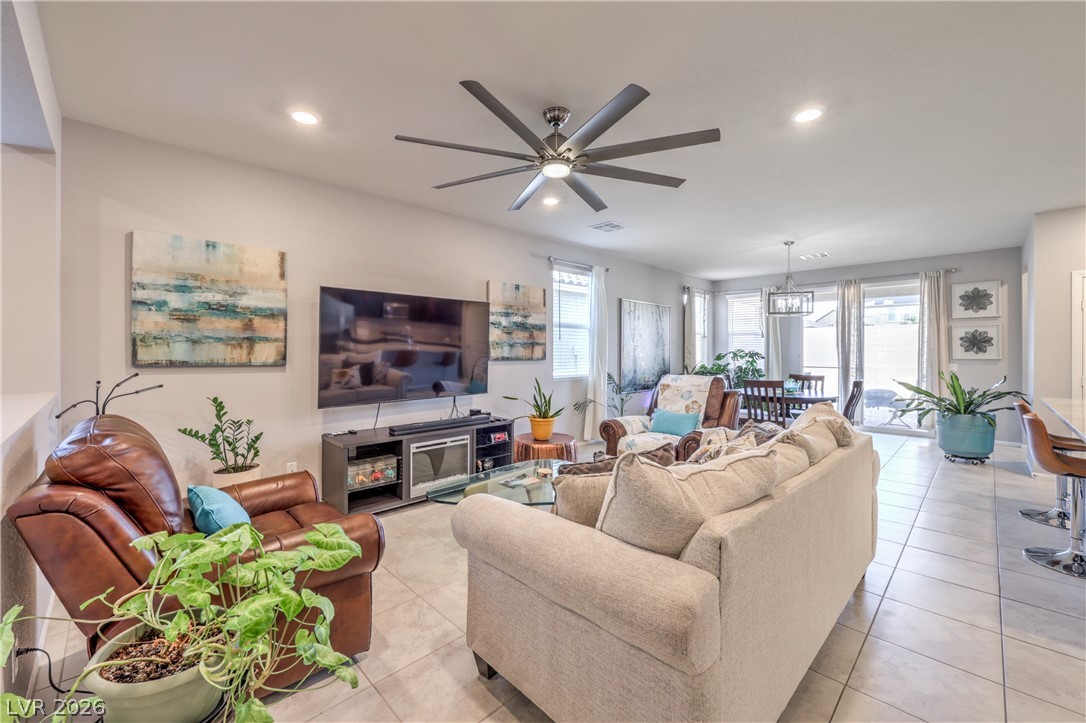
Living room featuring light tile patterned flooring, recessed lighting, a ceiling fan, and a chandelier
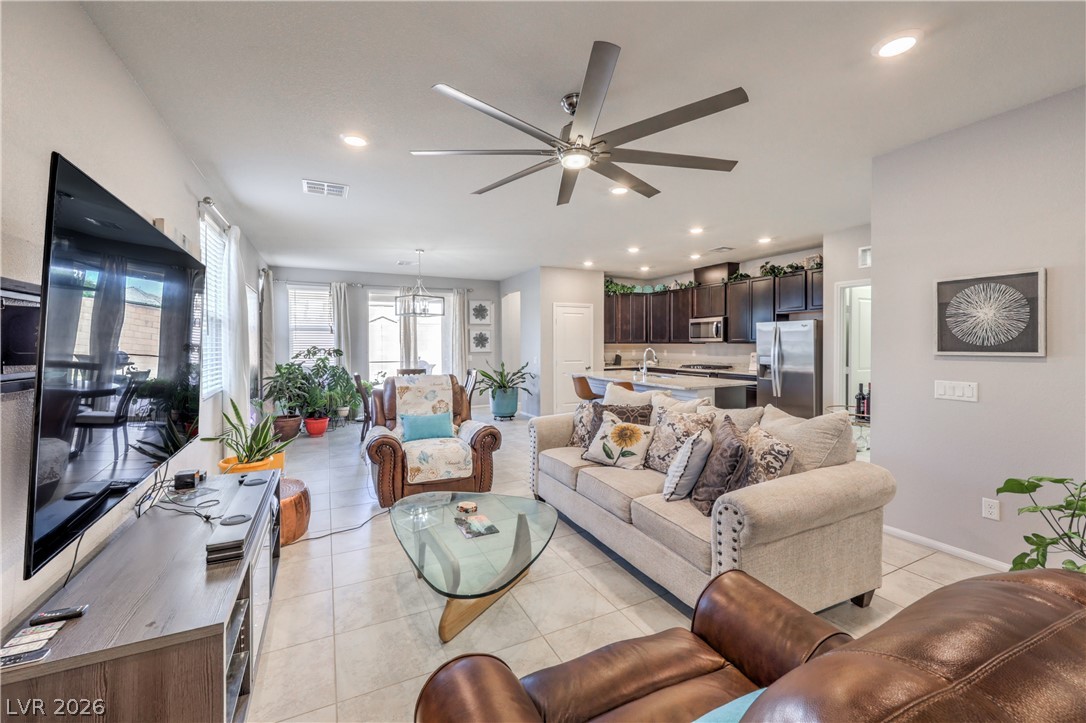
Living room featuring recessed lighting, light tile patterned floors, and ceiling fan
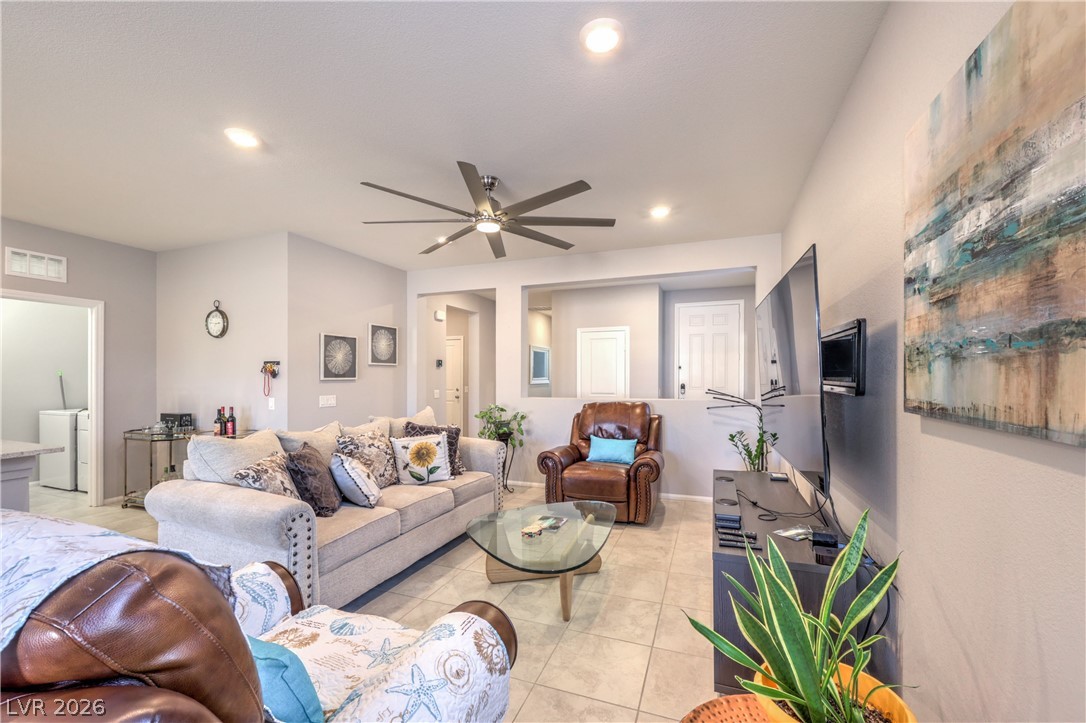
Living room with light tile patterned flooring, recessed lighting, a ceiling fan, and washer / dryer
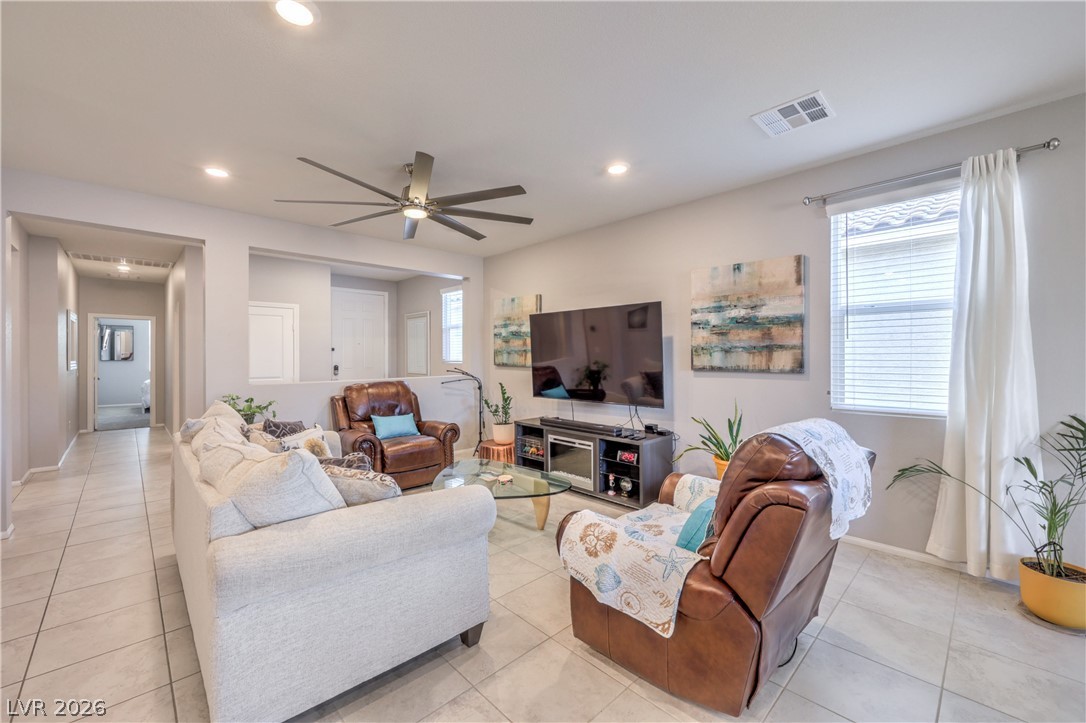
Living area featuring ceiling fan, light tile patterned floors, healthy amount of natural light, and recessed lighting
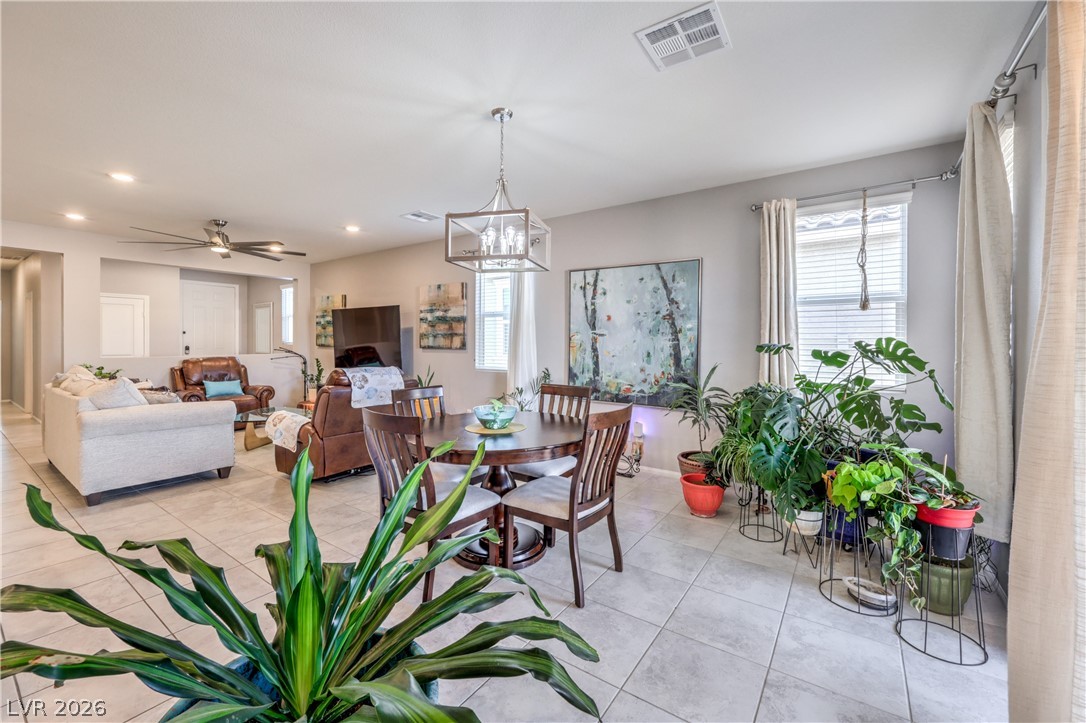
Dining space featuring light tile patterned flooring, ceiling fan, healthy amount of natural light, recessed lighting, and a chandelier
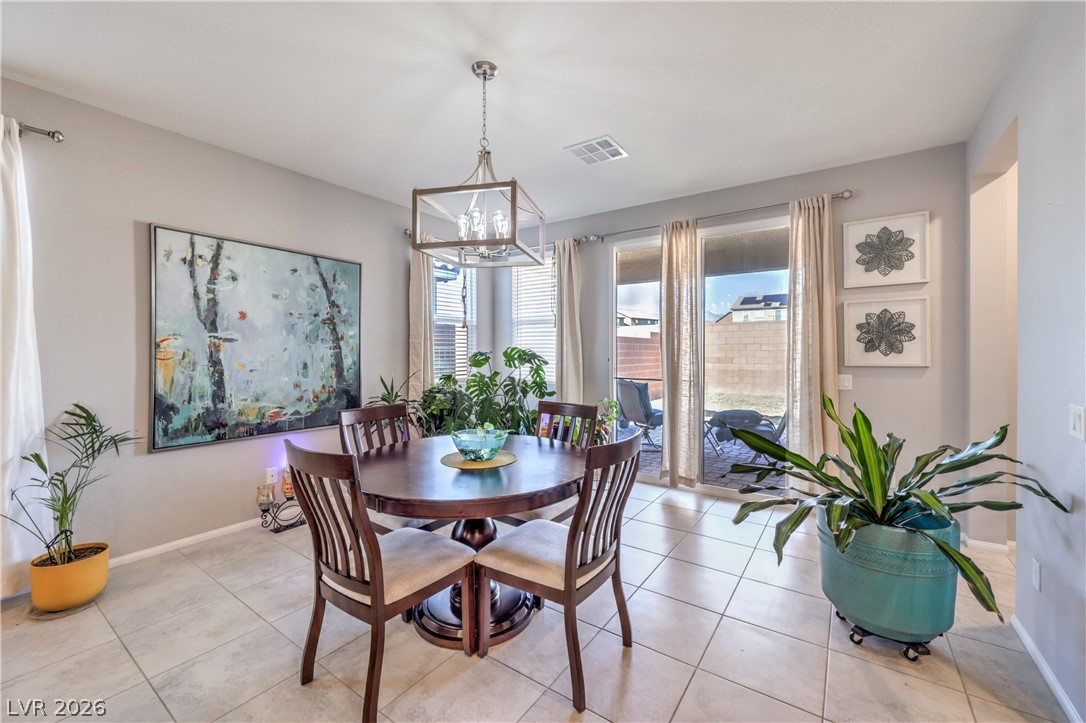
Dining space featuring a chandelier and tile patterned floors
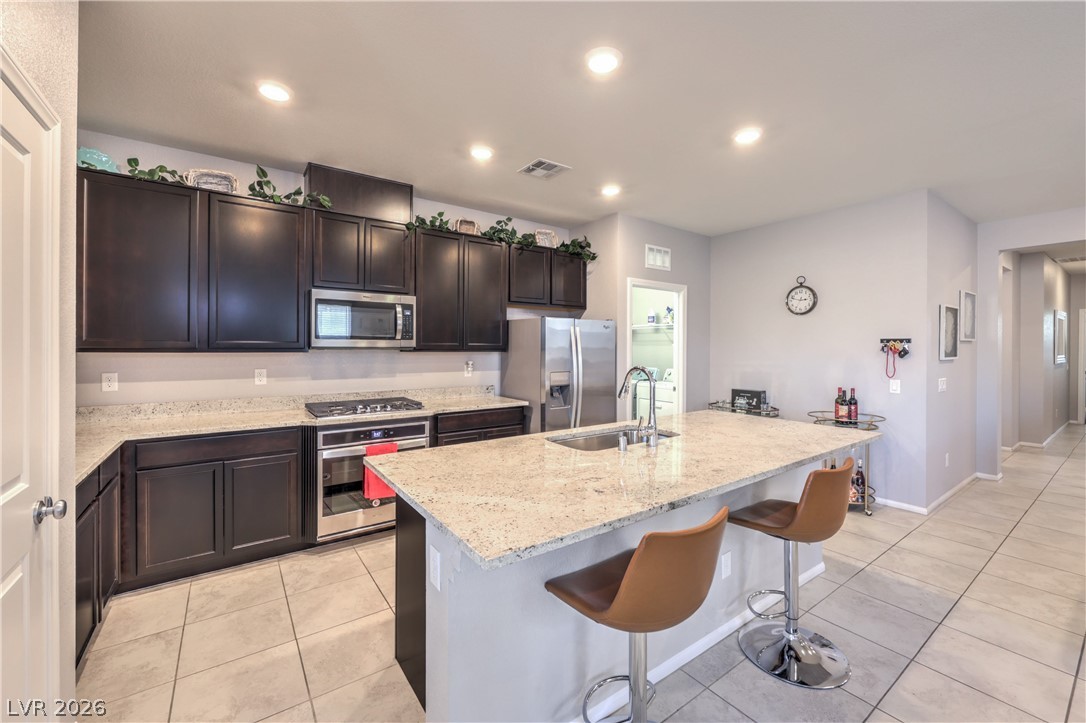
Kitchen featuring appliances with stainless steel finishes, light stone counters, light tile patterned floors, a kitchen bar, and recessed lighting
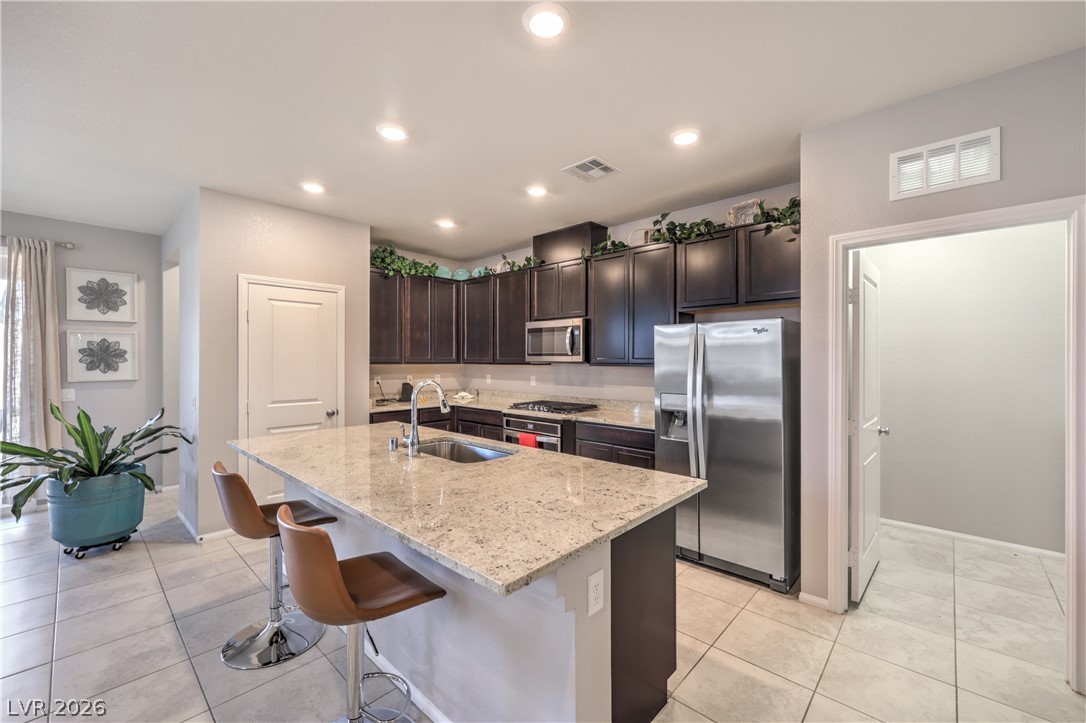
Kitchen featuring stainless steel appliances, dark brown cabinets, light stone countertops, a center island with sink, and light tile patterned flooring
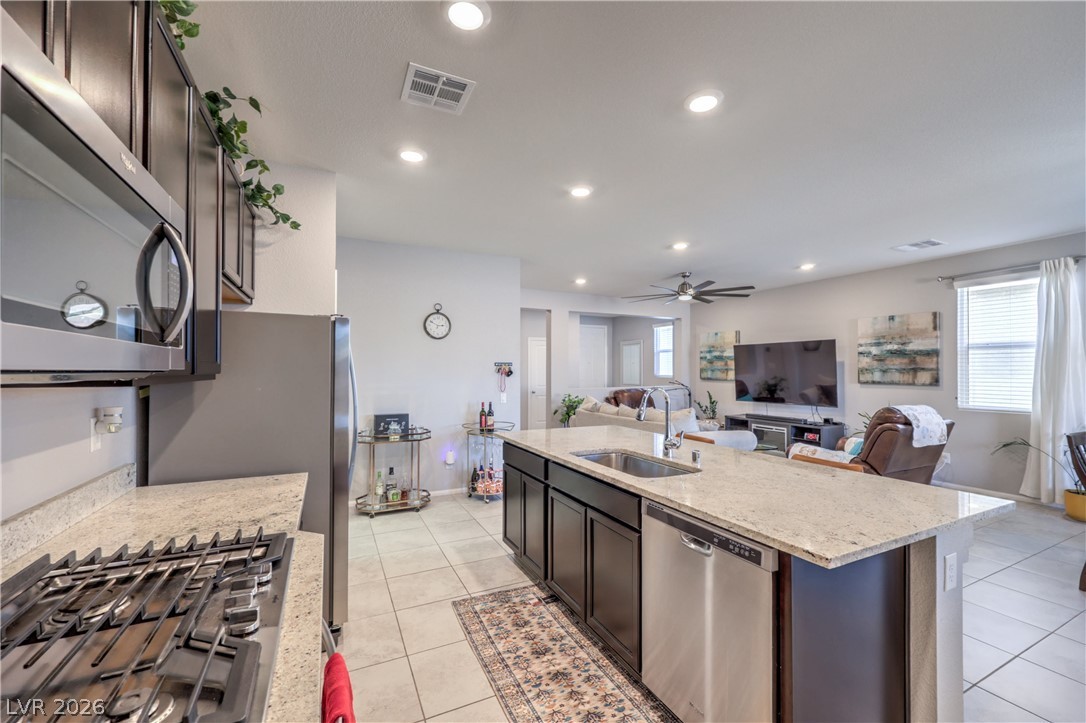
Kitchen featuring stainless steel appliances, open floor plan, light stone countertops, light tile patterned floors, and an island with sink
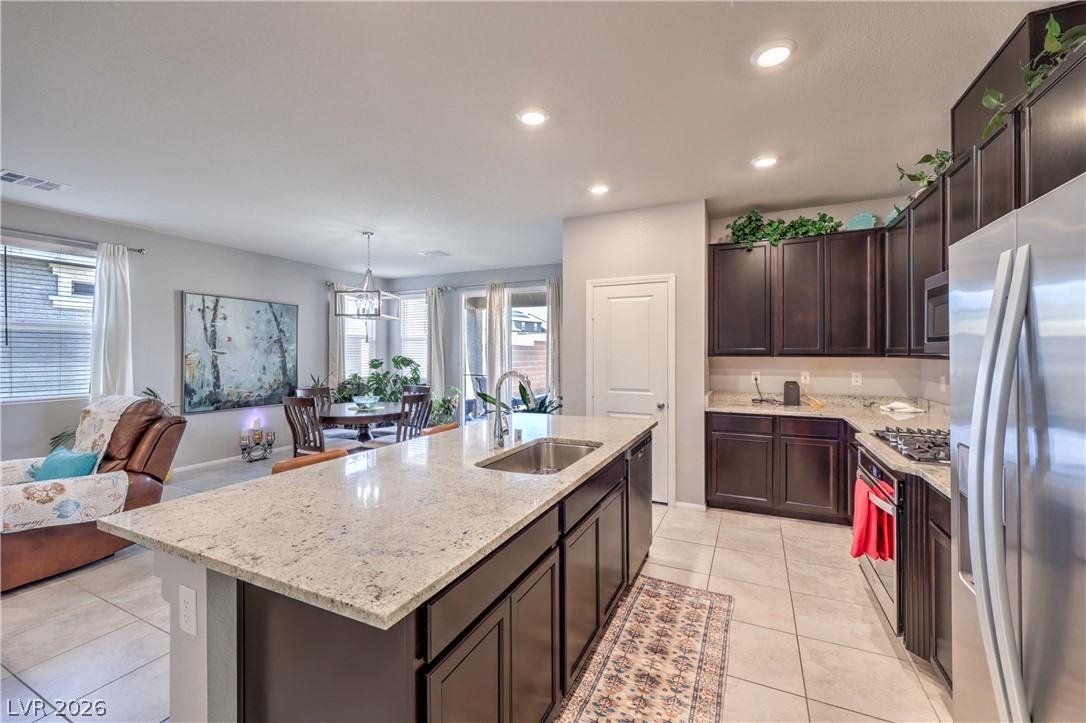
Kitchen featuring appliances with stainless steel finishes, dark brown cabinets, light stone counters, plenty of natural light, and recessed lighting
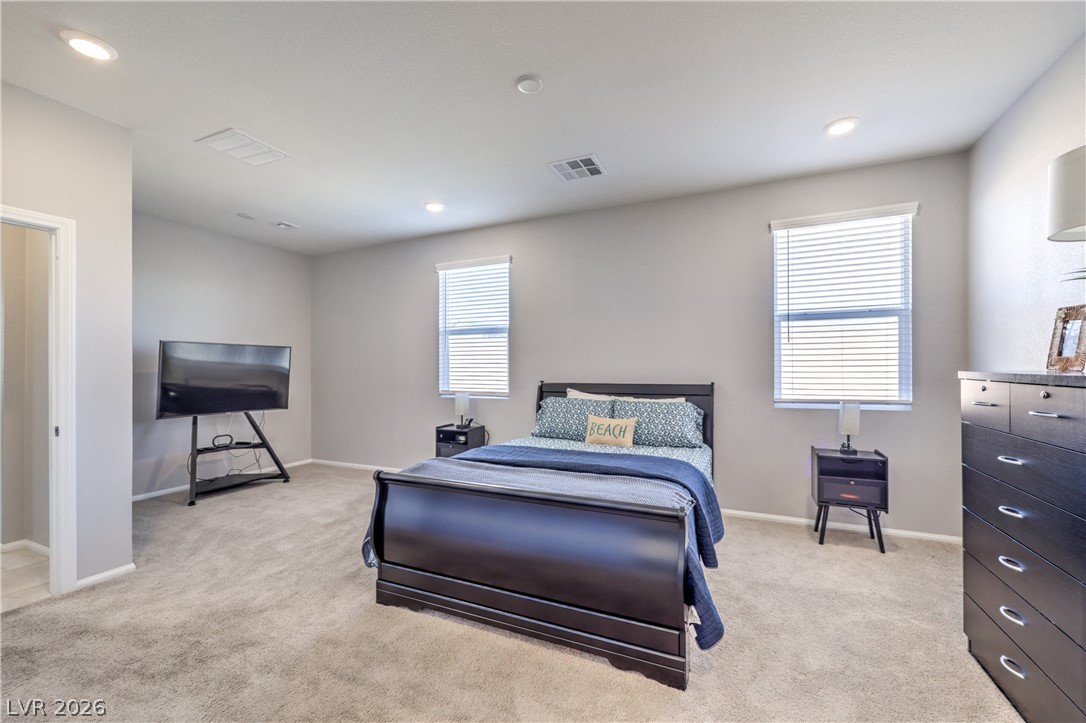
Bedroom featuring light carpet and recessed lighting
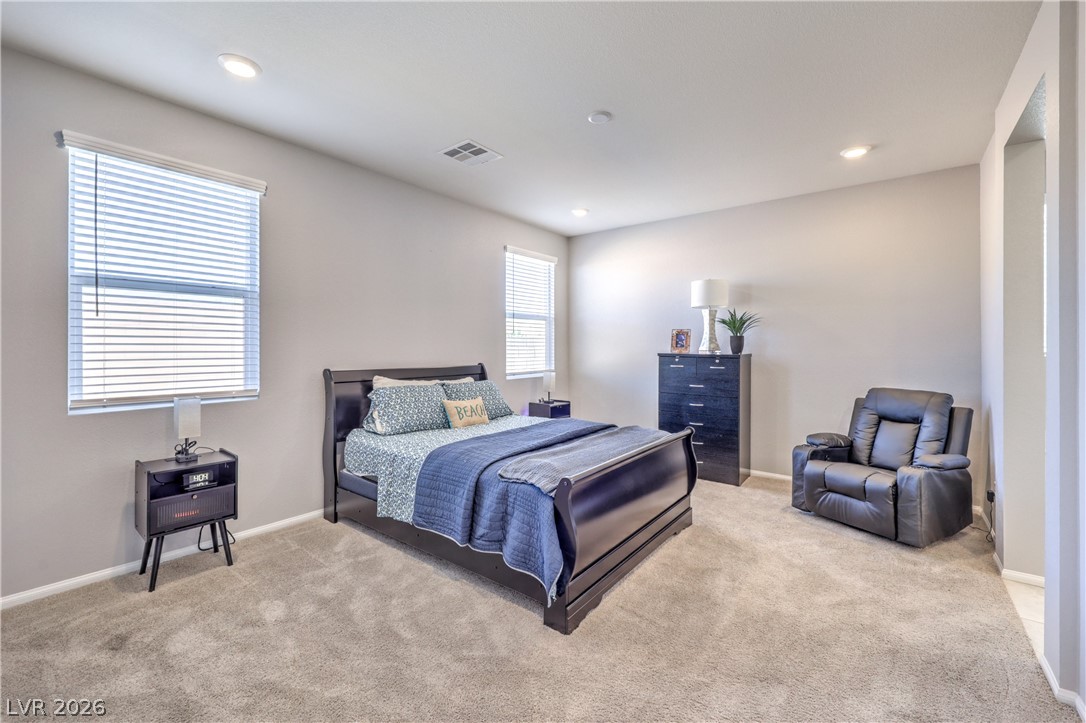
Bedroom featuring light carpet and recessed lighting
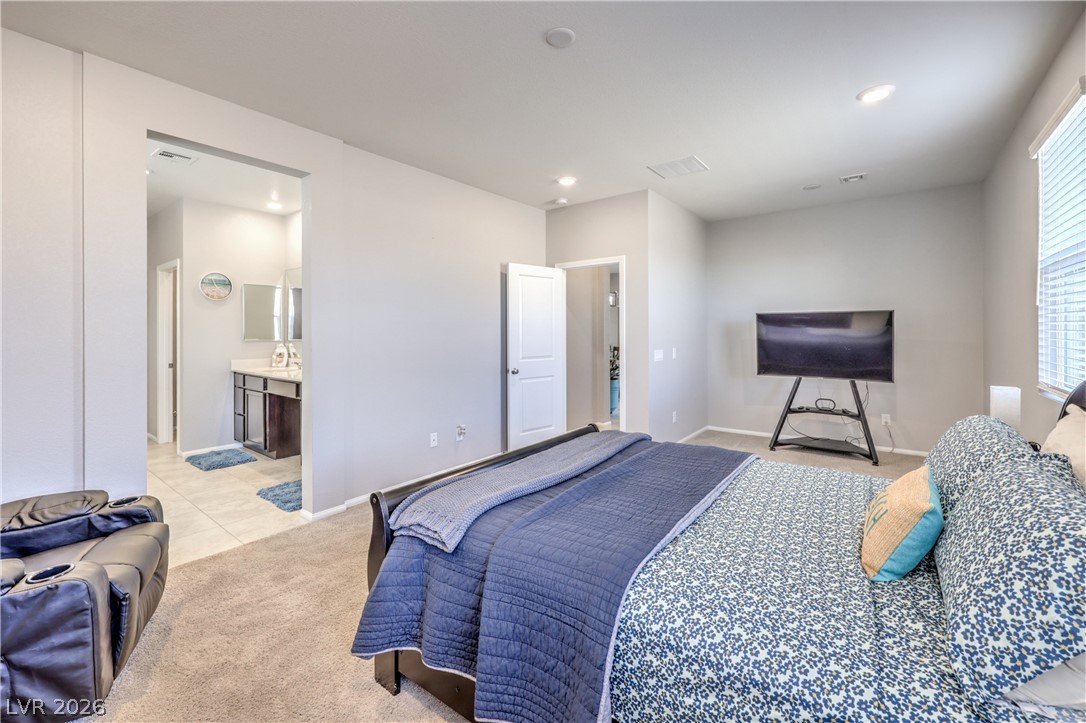
Bedroom with light carpet, recessed lighting, connected bathroom, and light tile patterned floors
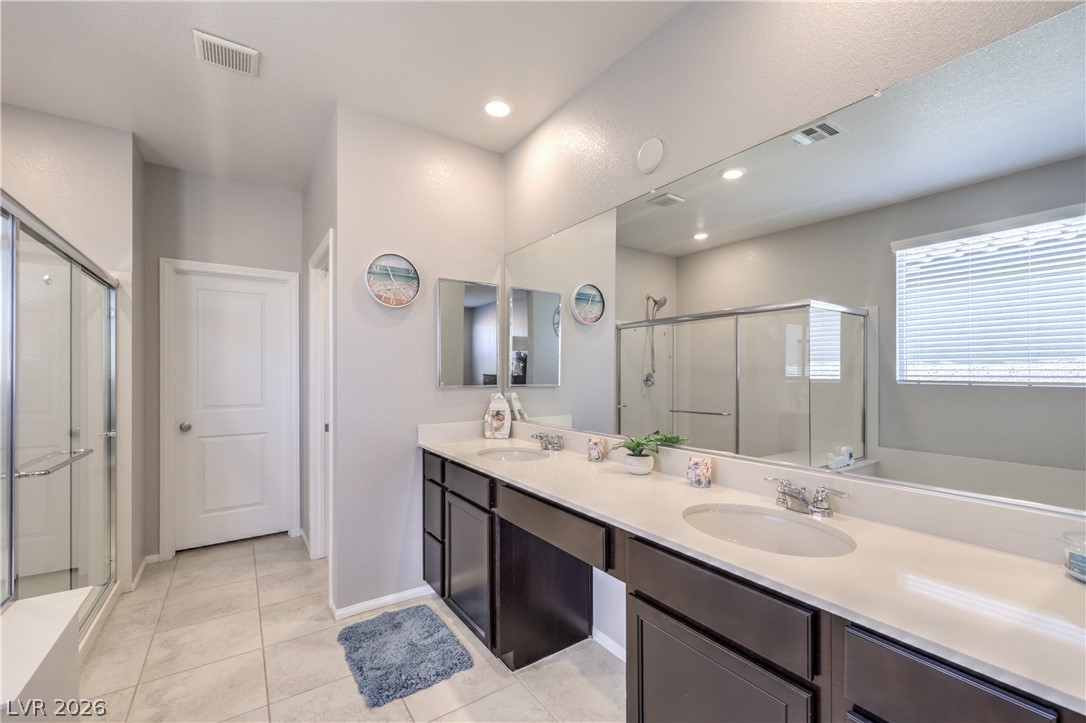
Bathroom featuring a stall shower, light tile patterned flooring, double vanity, and recessed lighting
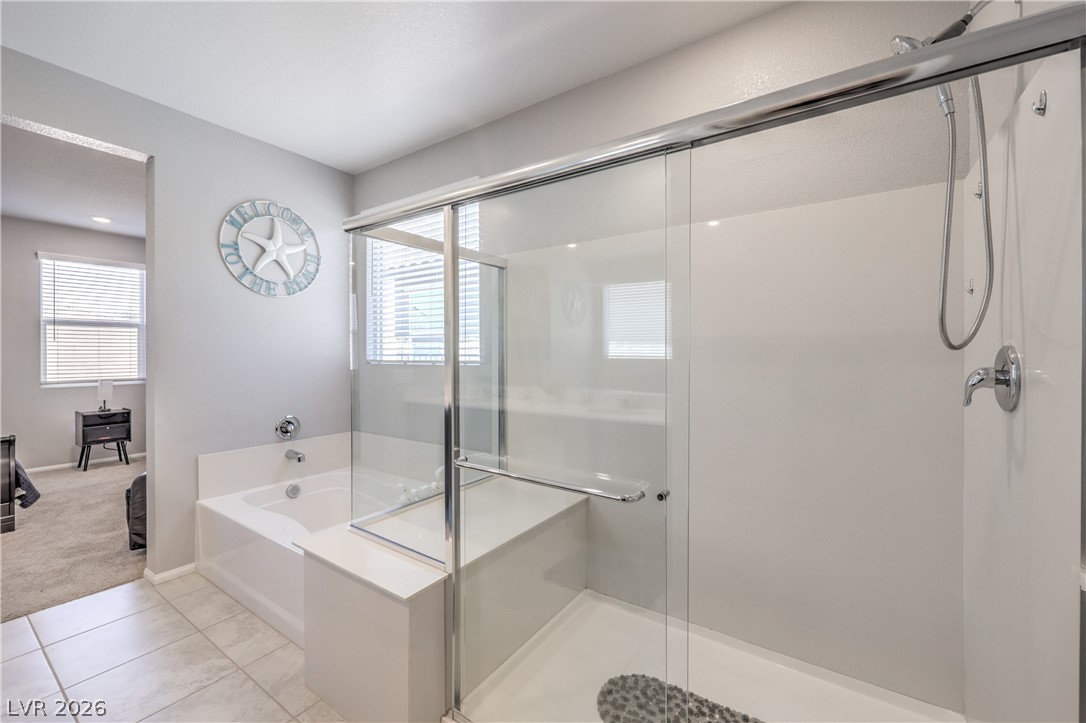
Full bathroom with a stall shower, a bath, light tile patterned flooring, and light colored carpet
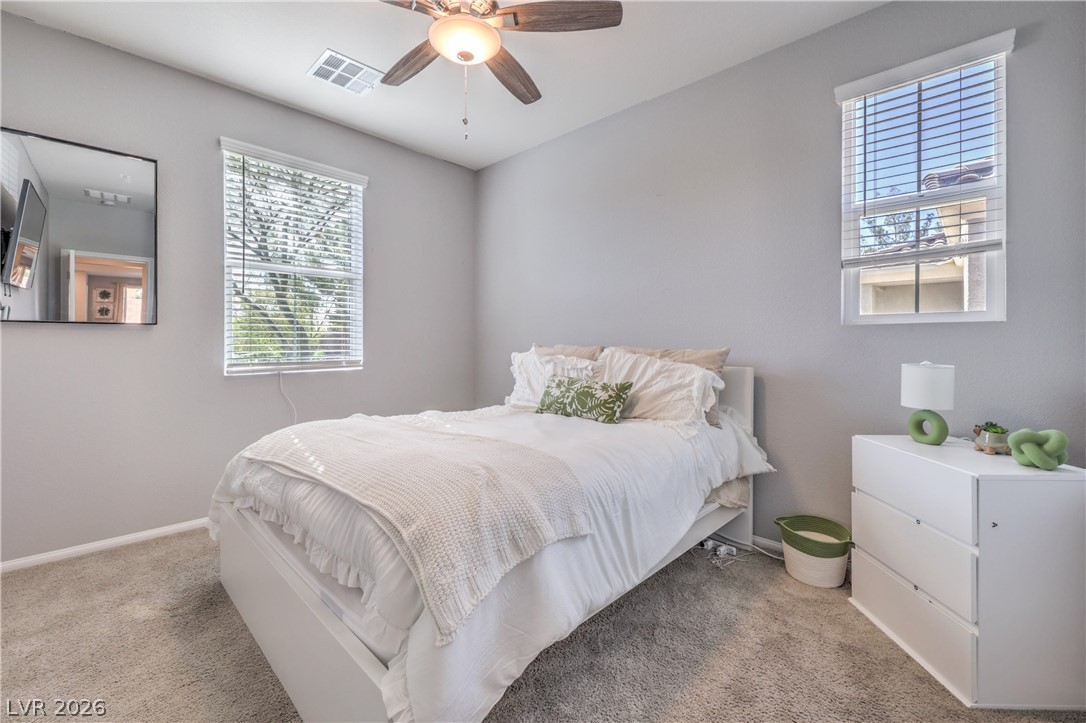
Bedroom featuring multiple windows, carpet floors, and ceiling fan
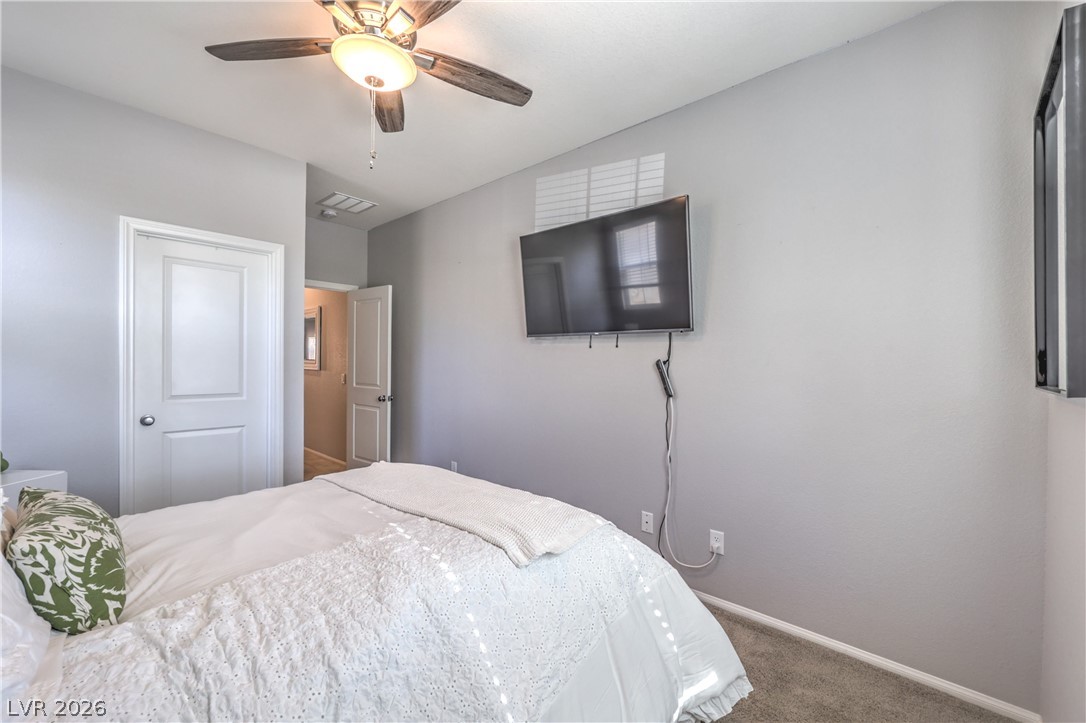
Carpeted bedroom with baseboards and ceiling fan
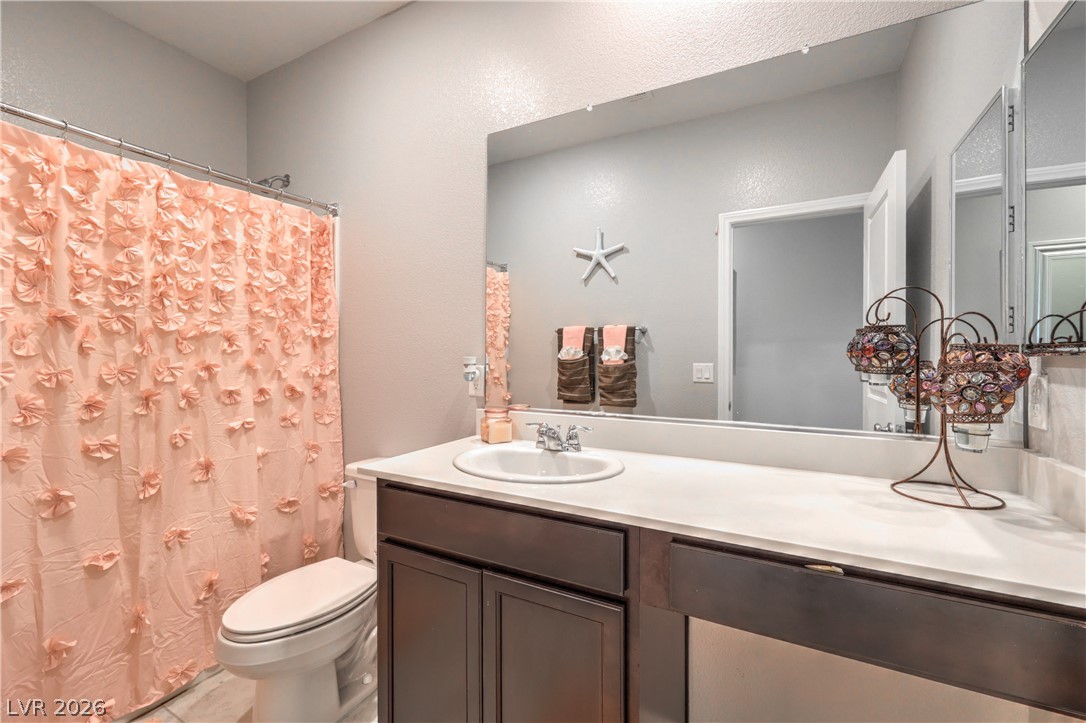
Full bath featuring vanity, curtained shower, and light tile patterned flooring
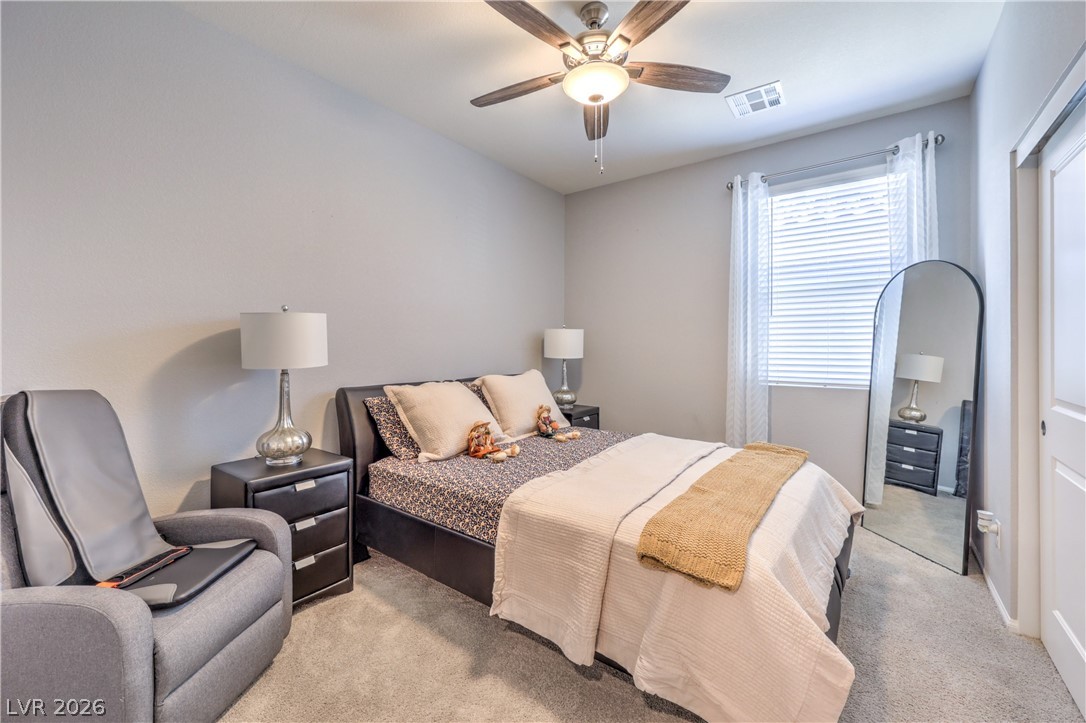
Bedroom with light colored carpet and ceiling fan
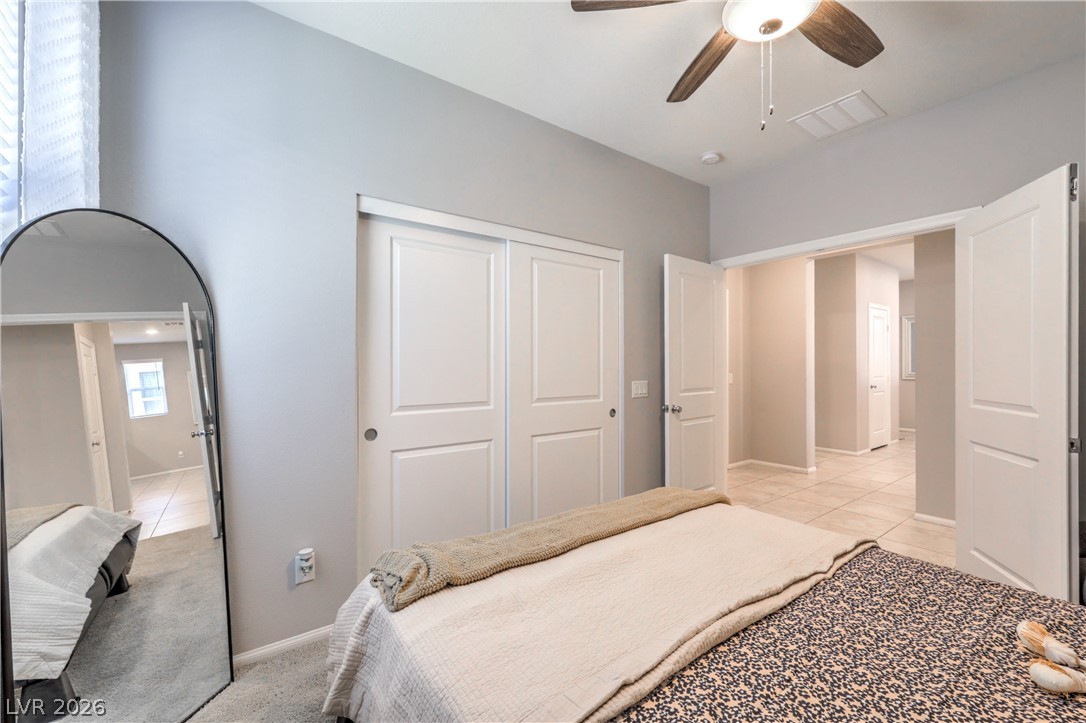
Bedroom with a closet, light tile patterned flooring, ceiling fan, and light colored carpet

Bathroom featuring a textured wall and light tile patterned floors
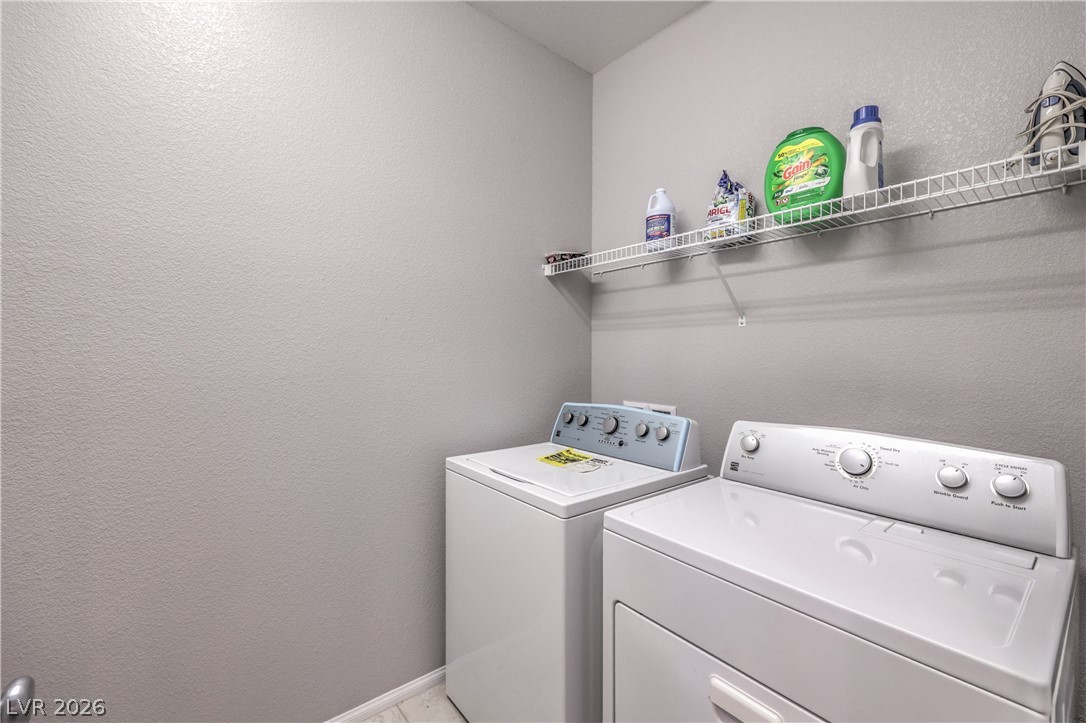
Laundry room featuring a textured wall and washer and dryer
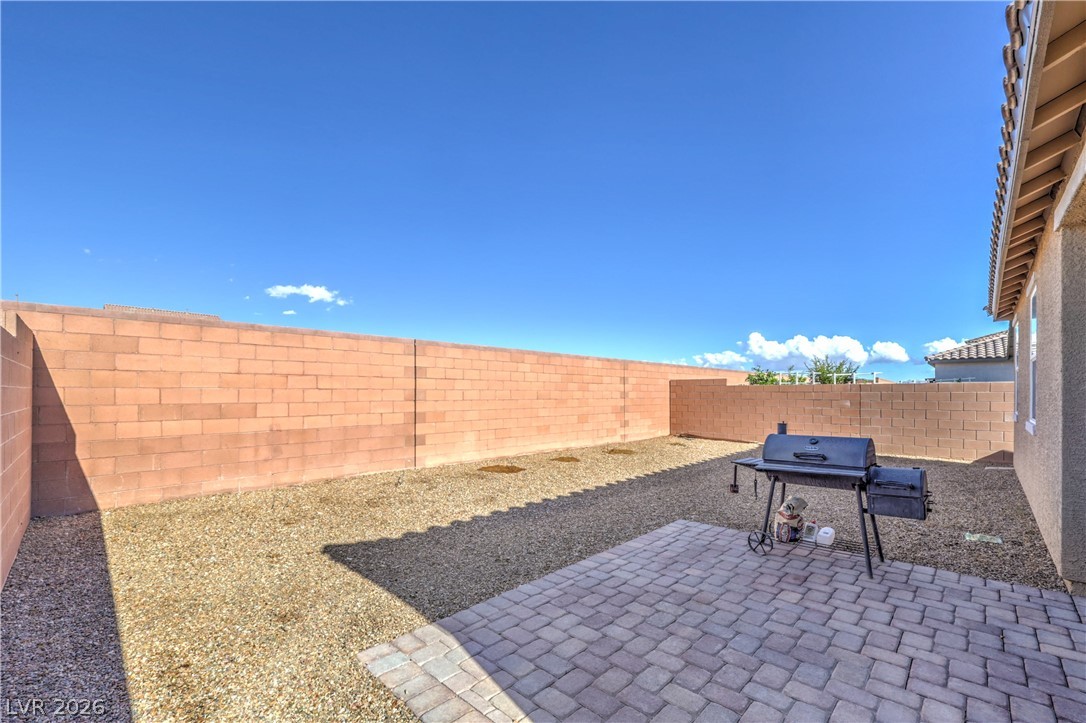
Fenced backyard featuring a patio and a grill
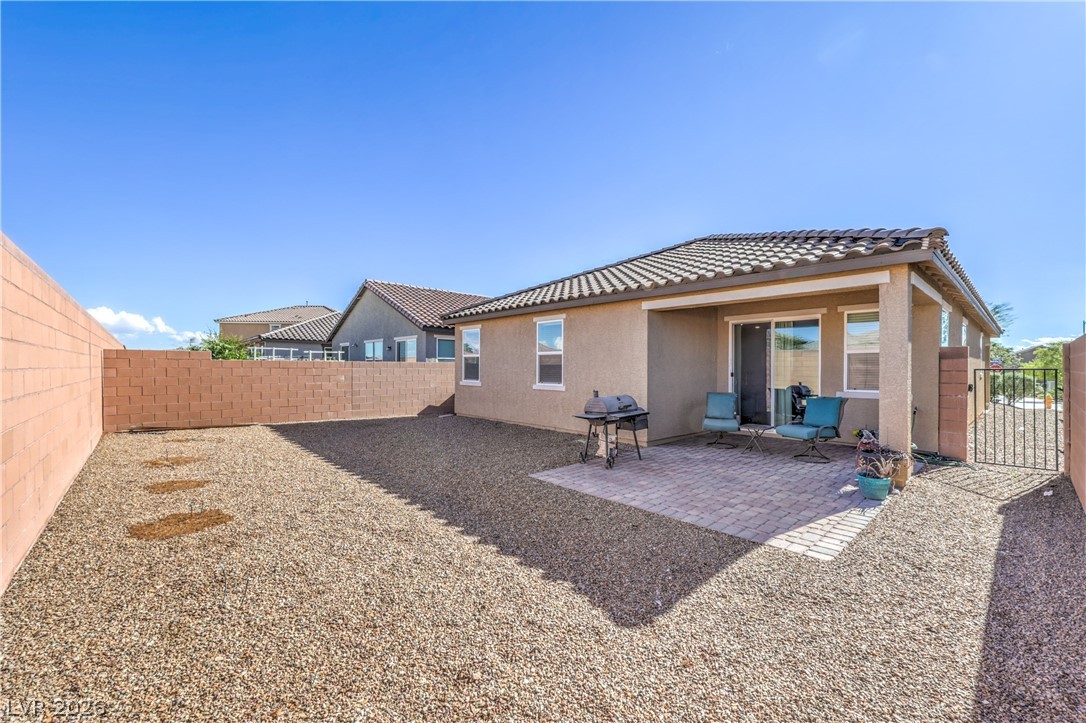
Back of property featuring a fenced backyard, a patio area, stucco siding, and a tiled roof
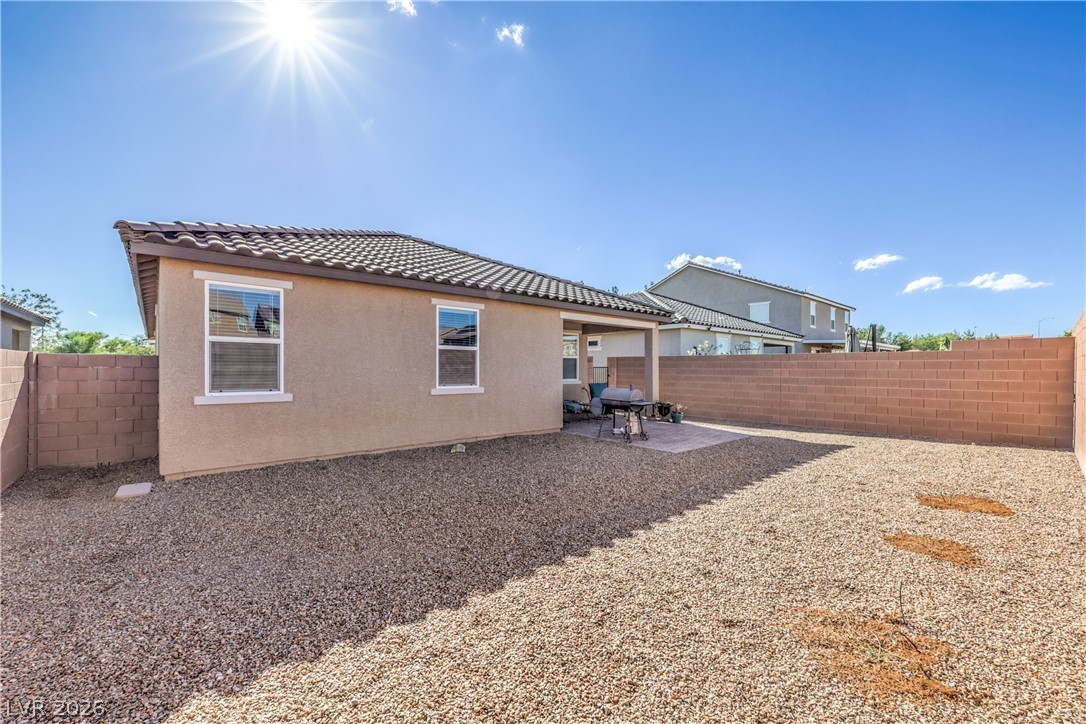
Rear view of house featuring a fenced backyard, a patio area, stucco siding, and a tiled roof
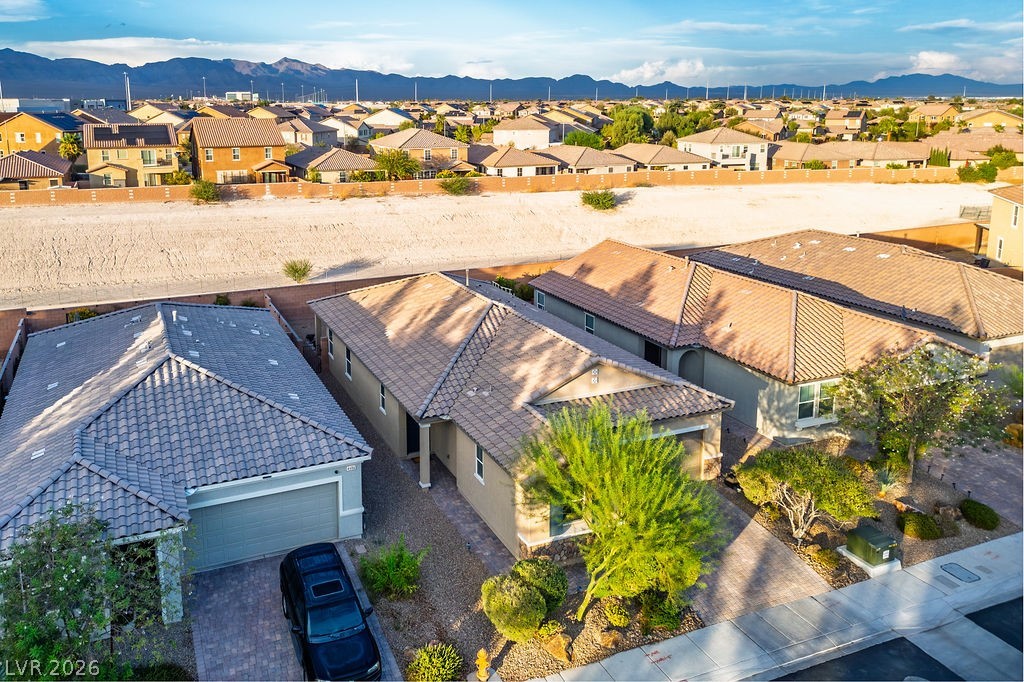
Aerial perspective of suburban area featuring a mountain backdrop

Aerial perspective of suburban area featuring a mountain backdrop
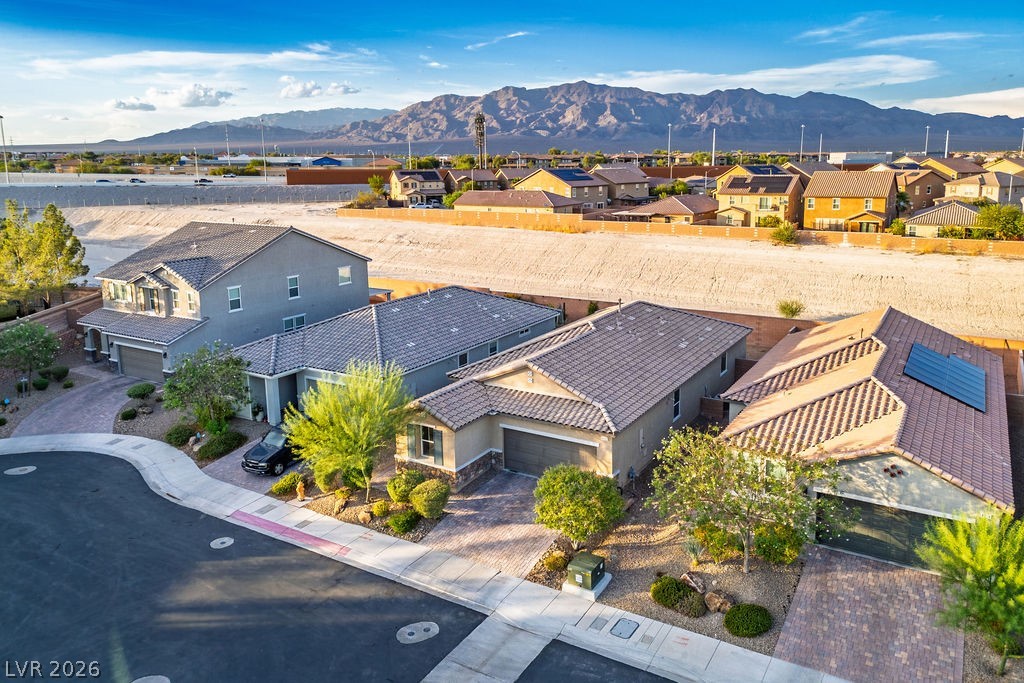
Aerial view of residential area with a mountain???????????????????????????????? backdrop
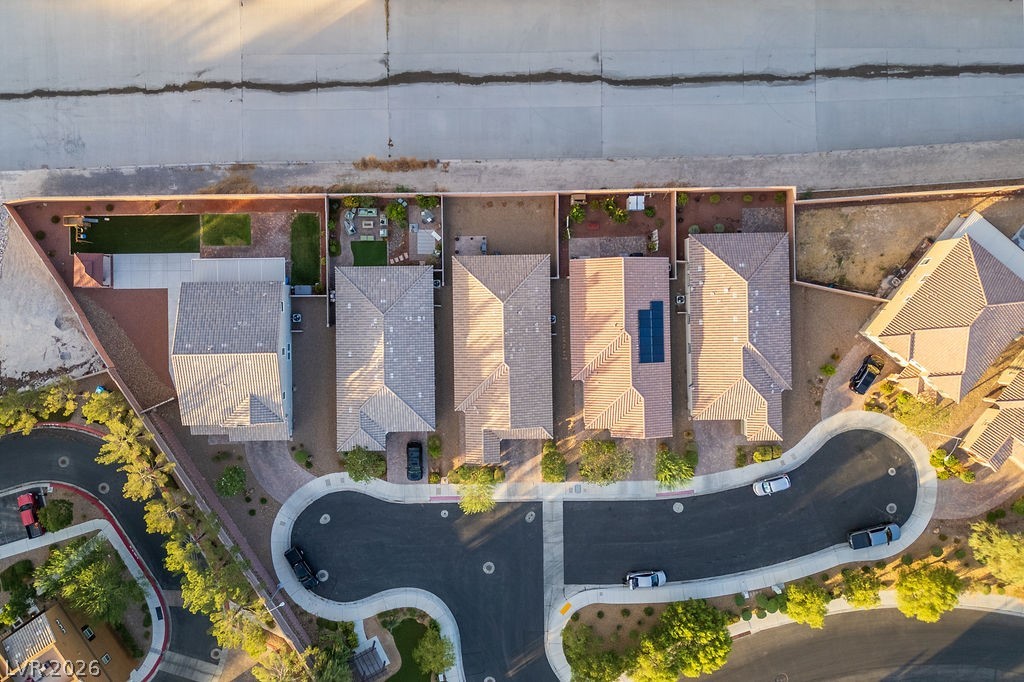
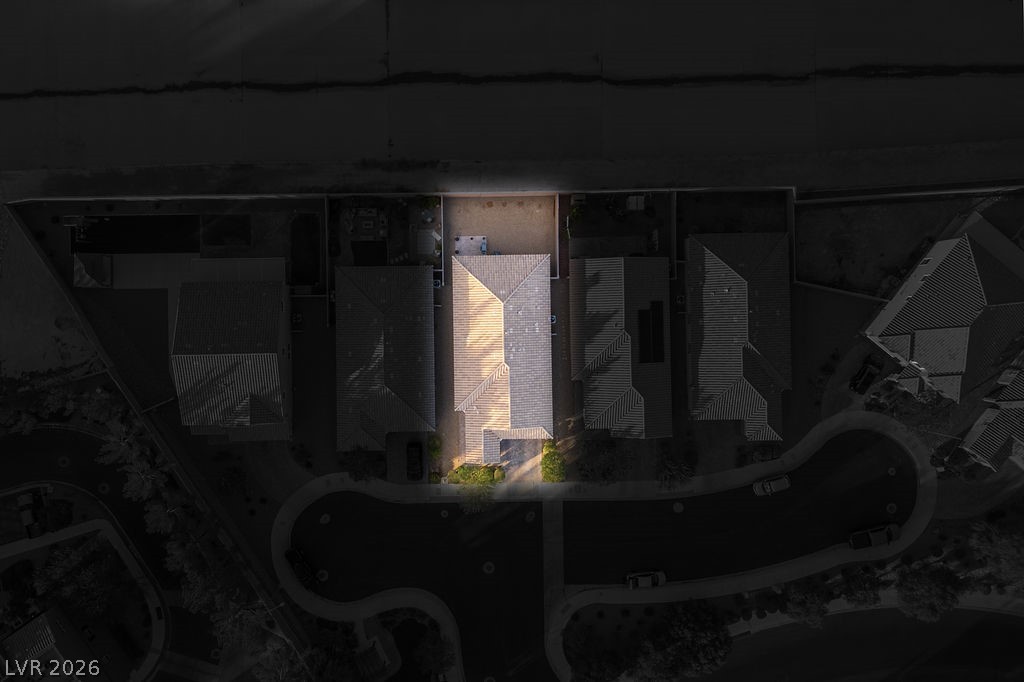
Bird's eye view
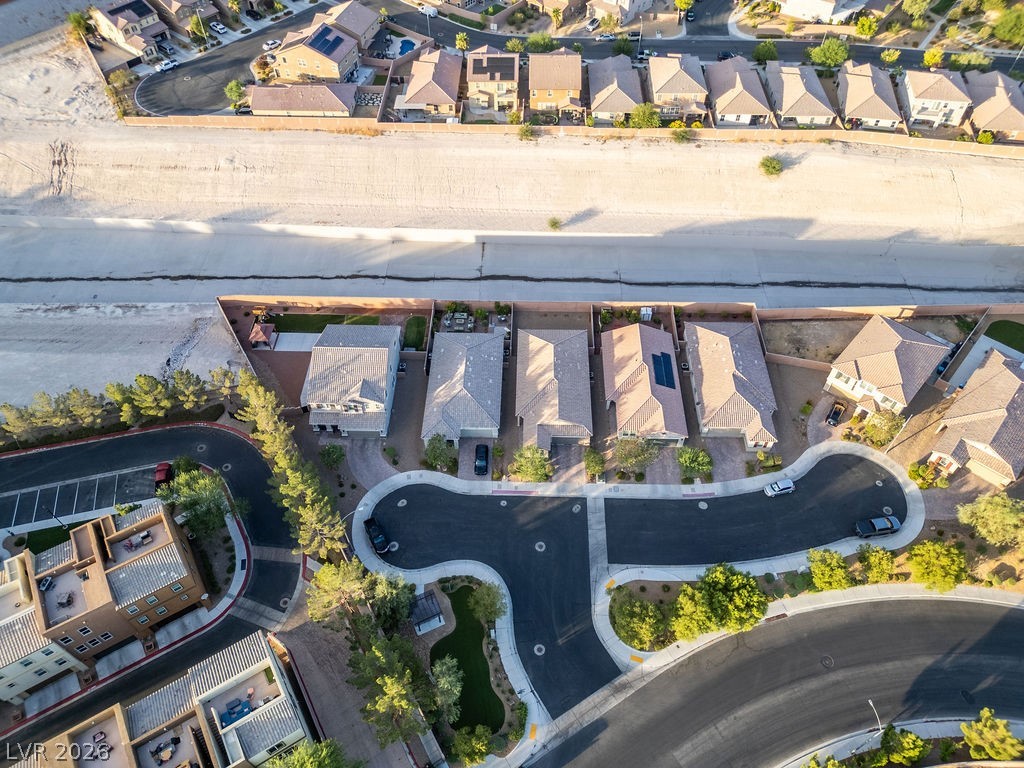
Aerial view of property and surrounding area with nearby suburban area
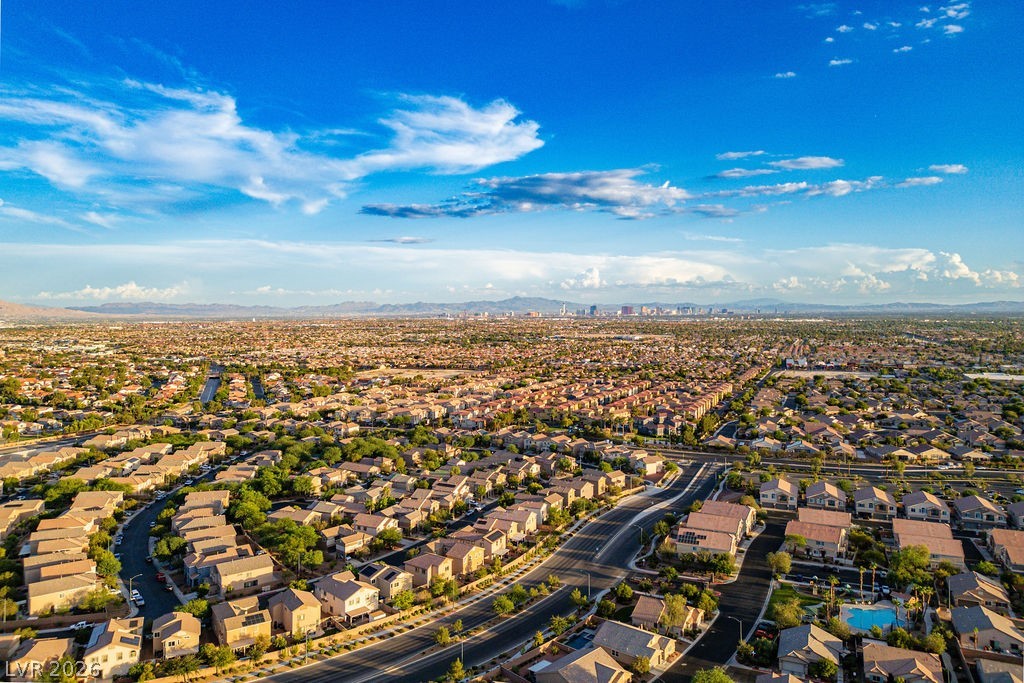
Aerial view of property and surrounding area with nearby suburban area and a mountain backdrop
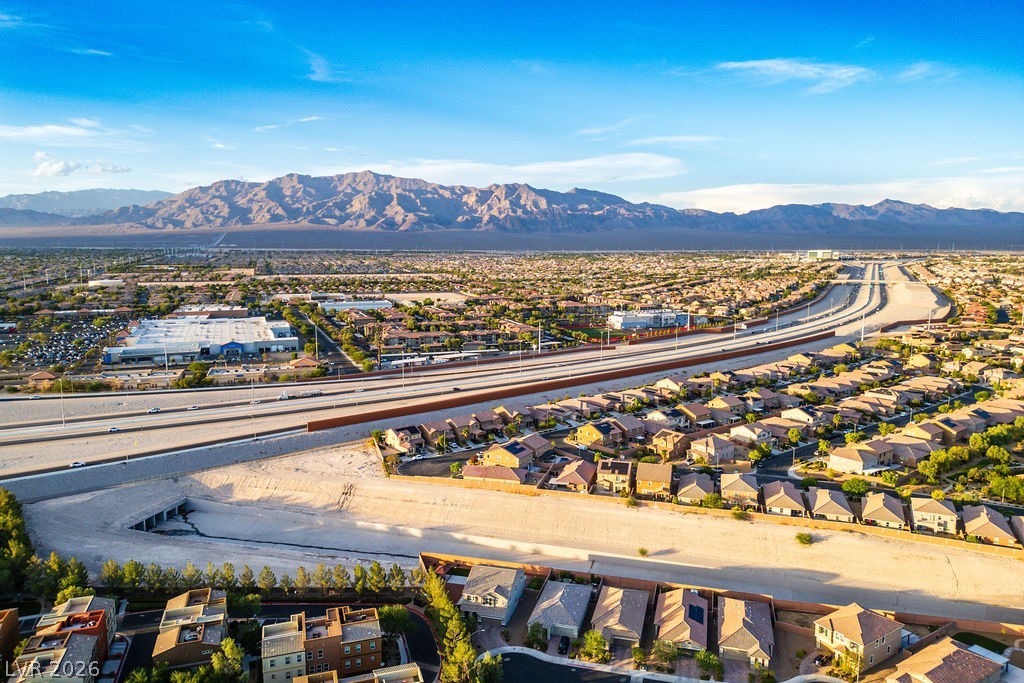
Aerial perspective of suburban area with a mountain backdrop

View of park featuring a pergola
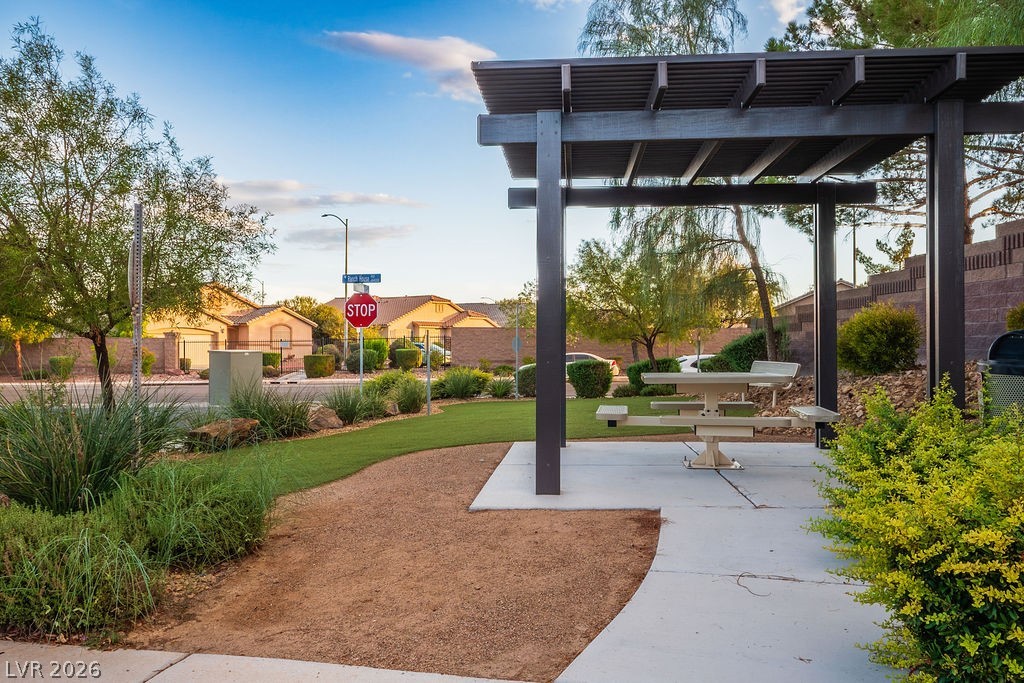
View of home's community featuring a park
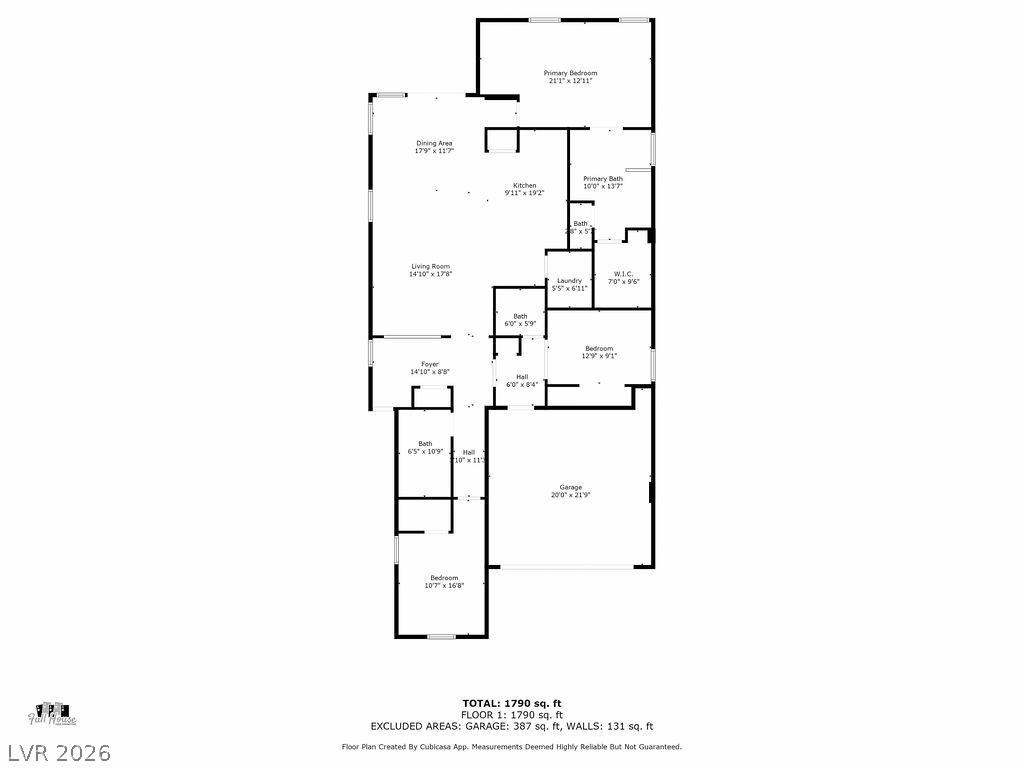
View of property floor plan

Description
Rare Opportunity! Move-in and lifestyle ready this former model 3BD/2.5BA single story seamlessly blends both style and function into every detail. This flexible open modern layout highlights a bright + spacious great room which flows into a chef's kitchen with 42" cabinets, granite counters stainless steel appliances. The primary suite offers a spa-inspired walk-in shower and generous closet. With epoxy finished garage, tank-less water heater and the 215 Beltway just minutes away. Enjoy low maintenance desert landscaping with covered patio and tranquil greenbelt views all nestled on a cul-de-sac. Schedule your showing today! Property Sold AS-IS.
Details
| MLS # | 2807872 |
|---|---|
| Listing Type | For Sale |
| Style | House |
| HOA Dues | $119 |
| Sub-Type | Resale |
| Status | Active |
| Year | 2019 |
| Days On Site | 12 |
| Listing Provided By | Executive Realty Services | Yolanda Mattison |
Features
| Bed(s) | 3 |
|---|---|
| Bath(s) | 3 Total |
| SQ Feet | 1,845 |
| Garage | 2 |
| Story(s) | 1 |
| Zoning | Single Family |
| Acreage | 0.12 |
| Property View | Yes |
Interior
| Cooling | Central Air, Electric |
|---|---|
| Heating | Central, Gas |
| Heating Yes / No | Yes |
| Cooling Yes / No | Yes |
| Interior Features | Bedroom On Main Level, Ceiling Fans, Primary Downstairs, Pot Rack, Window Treatments |
| Window Features | Blinds, Double Pane Windows |
| Furnished | Unfurnished |
| Appliances | Built In Gas Oven, Dryer, Dishwasher, Gas Cooktop, Disposal, Gas Range, Microwave, Refrigerator, Washer |
| Fireplaces Total | 0 |
| Fireplace Yes / No | No |
Exterior
| Exterior Features | Patio, Private Yard, Sprinkler Irrigation |
|---|---|
| Roof | Tile |
| Lot Features | Drip Irrigation Bubblers, Desert Landscaping, Landscaped, Sprinklers Timer, Less Than Quarter Acre |
| Fencing | Block, Back Yard |
Parking
| Attached Garage Yes / No | Yes |
|---|---|
| Parking Features | Attached, Epoxy Flooring, Garage, Inside Entrance, Private |
| Garage Yes / No | Yes |
Utilities
| Utilities | Underground Utilities |
|---|---|
| Electric | Photovoltaics None |
| Sewer | Public Sewer |
Location
| Senior Community Yes / No | No |
|---|
Other
| List Aor | Greater Las Vegas Association Of Realtors Inc |
|---|
Taxes
| Property | 4050 |
|---|
Area Information
| State | NV |
|---|---|
| County | Clark |
| City | North Las Vegas |
| Zip Code | 89031 |
| Community Name | Ranch House 18 |
Request a showing
Request a showing
Contact
Learn More About This Property

| State | NV |
|---|---|
| County | Clark |
| City | North Las Vegas |
| Zip Code | 89031 |
| Community Name | Ranch House 18 |
Nearby Listings (Within 1/4 mile)
Price: $337K - $562K
sqft: 1,000 - 2,000
Listing Updated: August 20, 2026 at 4:41:50 PM PDT