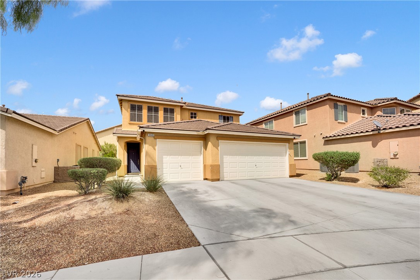
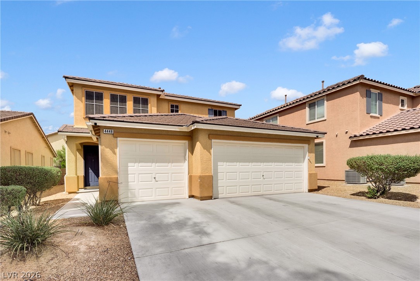
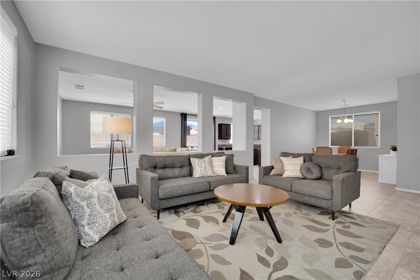
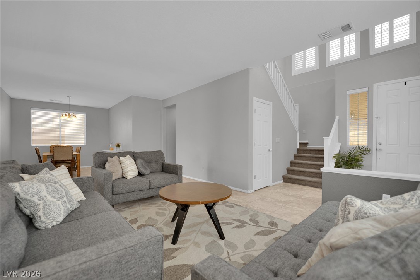
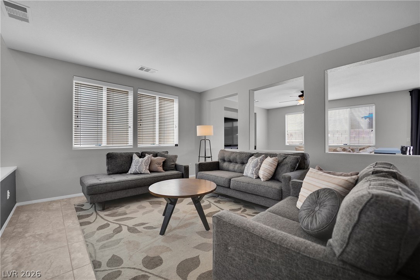
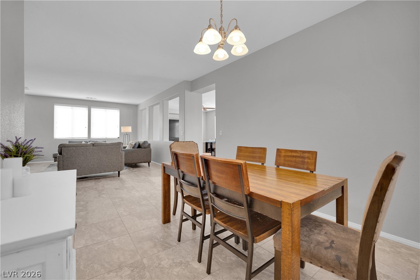
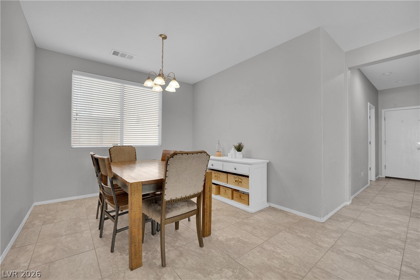
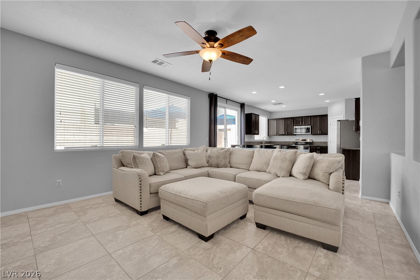
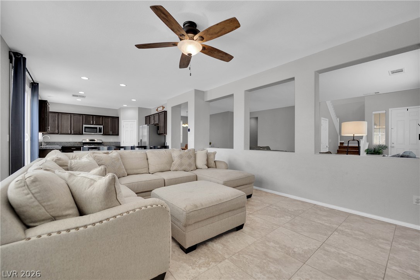
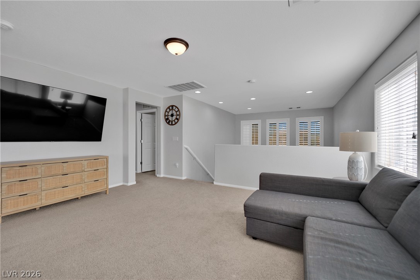
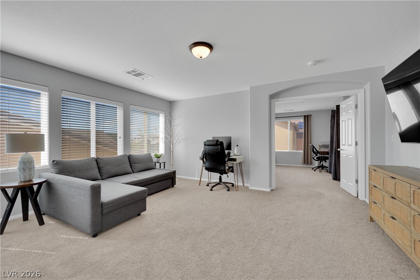
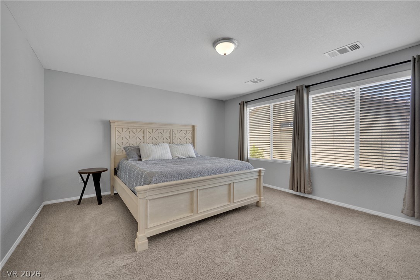
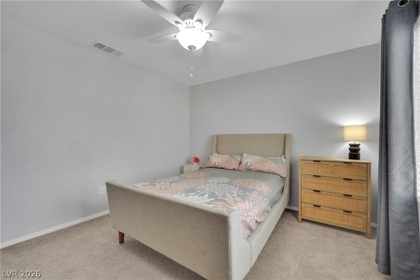
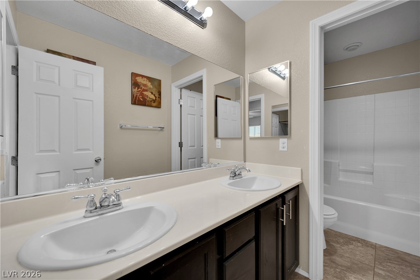
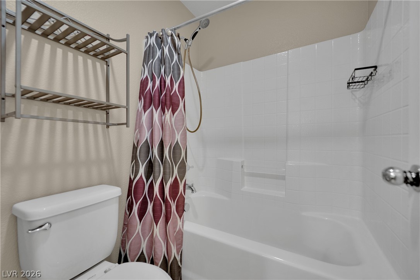
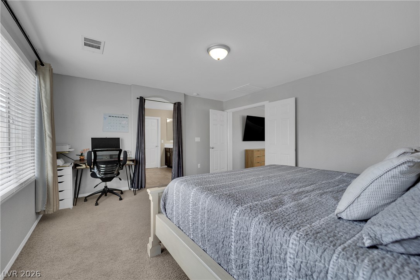
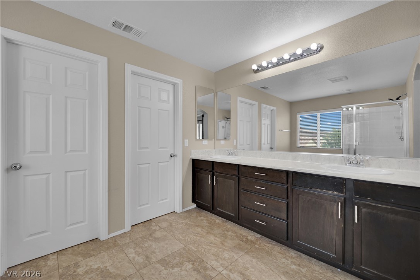
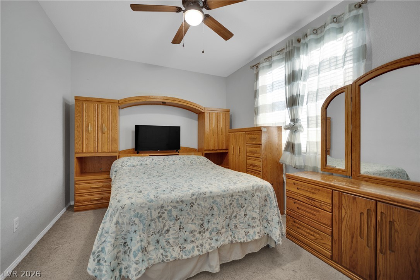
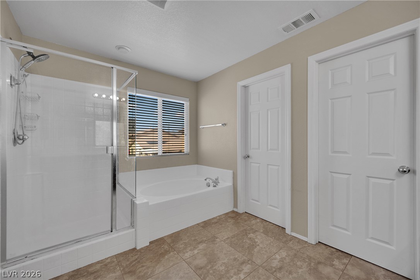
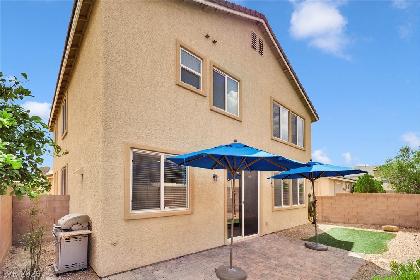
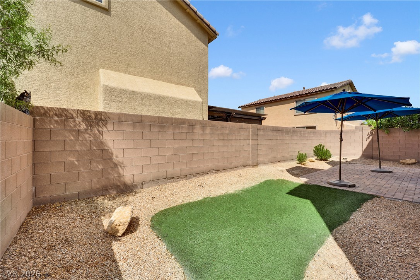
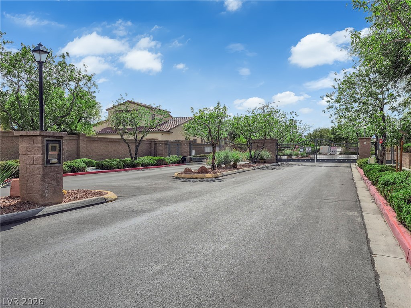
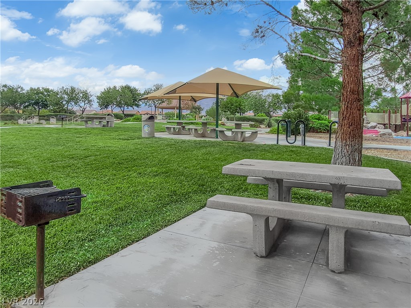
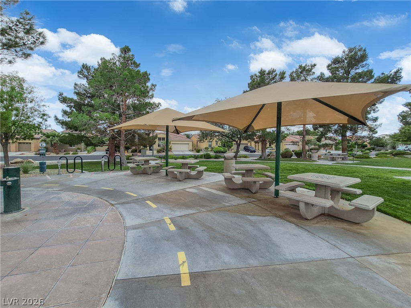
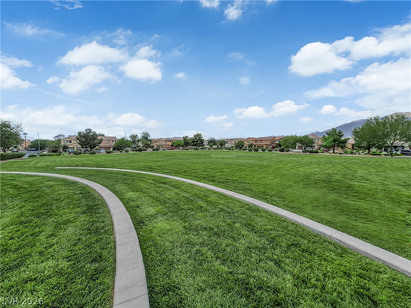
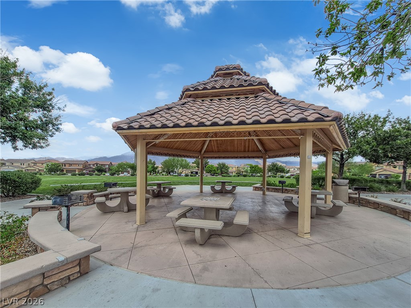
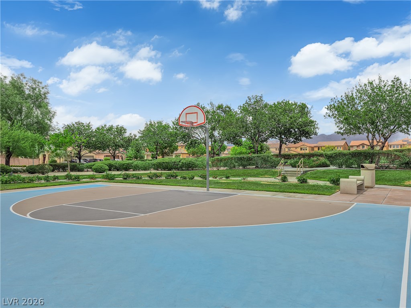
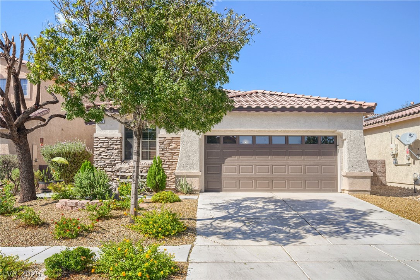
Discover a harmonious blend of space, practicality, and style within this meticulously appointed two-story residence, ideally situated in a coveted North Las Vegas cul-de-sac. This expansive dwelling encompasses 2,612 square feet, presenting an exceptionally comfortable living experience. The thoughtfully conceived layout incorporates four well-proportioned bedrooms, a versatile den, and three refined bathrooms, complemented by a convenient three-car garage. The epicurean heart of the home, the kitchen, is distinguished by elegant granite countertops and modern stainless steel appliances, fostering an inviting environment for culinary pursuits. Downstairs living areas are graced with sophisticated tile flooring, lending an air of refinement. A notable feature is the downstairs bedroom, accompanied by a three-quarter bath, affording exceptional flexibility for esteemed guests, multi-generational arrangements, or a secluded home office. Ascending to the upper level, generously sized bedrooms offer a serene sanctuary, further enhanced by plush carpeting for ultimate repose. The exterior boasts a meticulously curated desert-landscaped yard, fully equipped with a drip irrigation system, ensuring effortless maintenance and promoting water-efficient living. This distinguished property represents an unparalleled opportunity to embrace a lifestyle defined by convenience and understated elegance within a highly sought-after locale.
Details
MLS #
2807547
Listing Type
For Sale
Style
House
HOA Dues
$75
Sub-Type
Resale
Status
Active
Year
2010
Days On Site
84
Listing Provided By
Rustic Elegance Nevada Living | Bonnie M. Henson
Features
Bed(s)
4
Bath(s)
3 Total
SQ Feet
2,612
Garage
3
Story(s)
2
Zoning
Single Family
Acreage
0.11
Property View
None
Interior
Cooling
Central Air, Electric
Heating
Central, Gas
Heating Yes / No
Yes
Cooling Yes / No
Yes
Interior Features
Bathroomon Main Level, Bedroom On Main Level, Ceiling Fans, Three Quarter Bathon Main Level, Window Treatments
Window Features
Blinds, Low Emissivity Windows
Furnished
Unfurnished
Appliances
Dishwasher, Disposal, Gas Range, Gas Water Heater, Microwave, Refrigerator
Fireplaces Total
0
Fireplace Yes / No
No
Exterior
Exterior Features
Barbecue, Irrigation Sprinklers
Roof
Tile
Security Features
Security System Owned, Gated Community
Construction Materials
Drywall
Lot Features
Drip Irrigation Bubblers, Desert Landscaping, Landscaped, Less Than Quarter Acre
Fencing
Block, Back Yard
Parking
Attached Garage Yes / No
Yes
Parking Features
Attached, Garage, Garage Door Opener, Inside Entrance, Private
Garage Yes / No
Yes
Utilities
Utilities
Cable Available
Sewer
Public Sewer
Taxes
Tax Annual Amount
3155
Location
Senior Community Yes / No
No
Area Information
State
NV
County
Clark
City
North Las Vegas
Zip Code
89085
Community Name
Grand Teton Valley NW 80 Pud 45 #3
School District
Shadow Ridge
Elementary School
Heckethorn
High School
Shadow Ridge
Sourced by Back At You
MLS Number: 2807547
Bonnie M. Henson – (702) 522-7171 – bonniehenson2017@gmail.com
Rustic Elegance Nevada Living – (702) 802-9832 – bishoprealestategroupnv@gmail.com
Request a showing
Request a showing
The data relating to real estate for sale on this web site comes from the Las Vegas REALTORS® MLS. Information deemed reliable but not guaranteed. COPYRIGHT 2022 OF LAS VEGAS REALTORS® MLS. ALL RIGHTS RESERVED.
MLS Number: 2807547
Bonnie M. Henson – (702) 522-7171 – bonniehenson2017@gmail.com
Rustic Elegance Nevada Living – (702) 802-9832 – bishoprealestategroupnv@gmail.com

 Price Reduced Listing