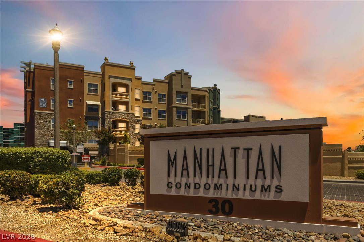
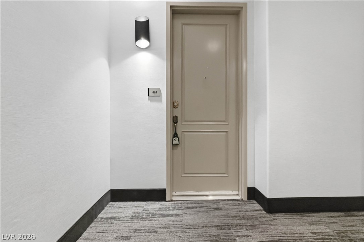
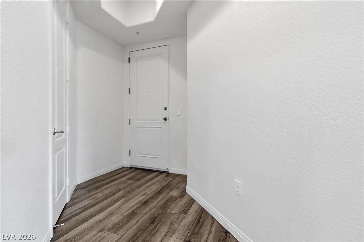
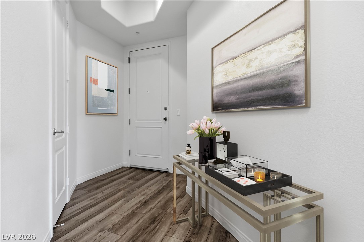
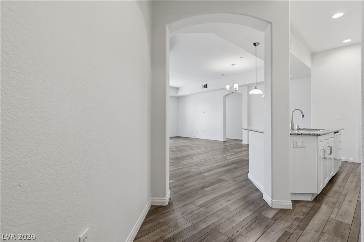
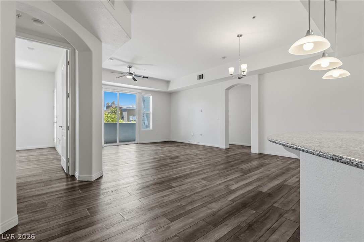
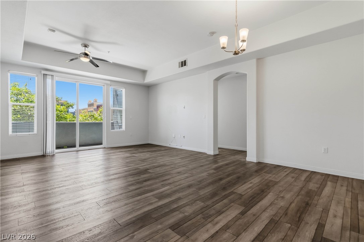
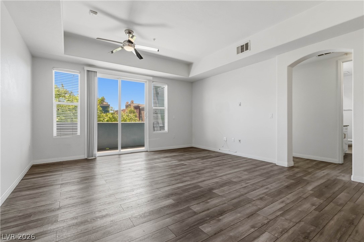
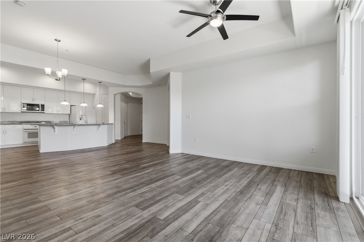
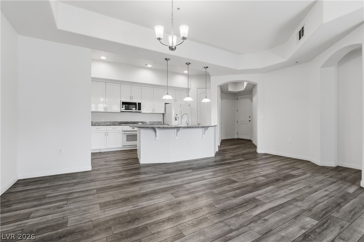
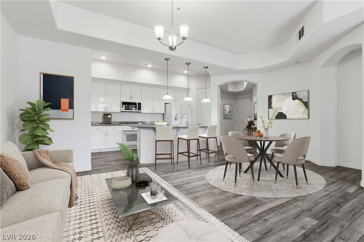
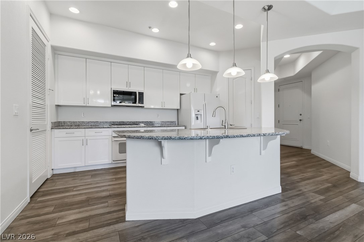
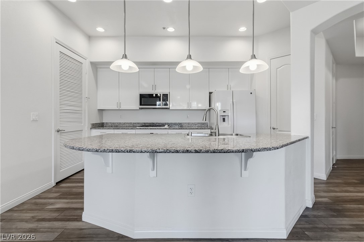
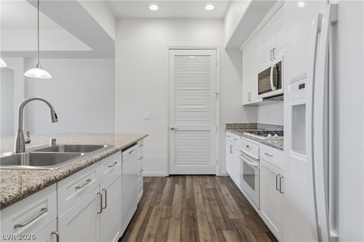
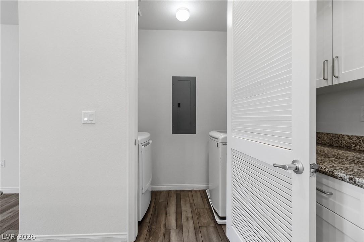
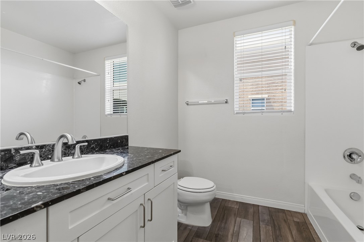
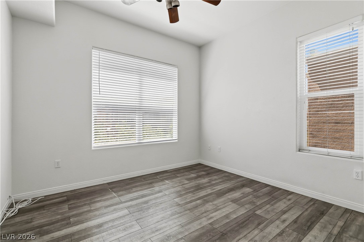
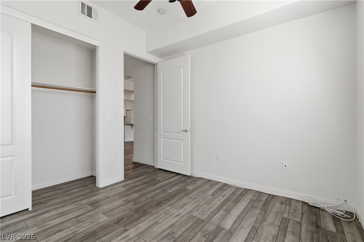
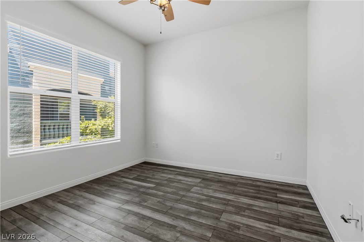
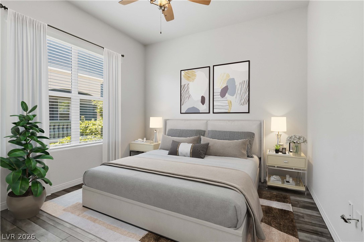
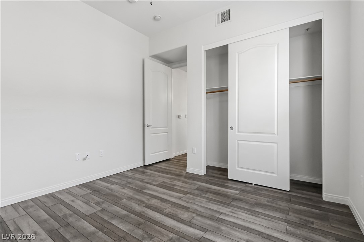
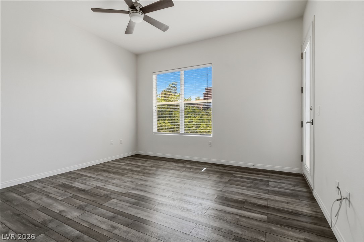
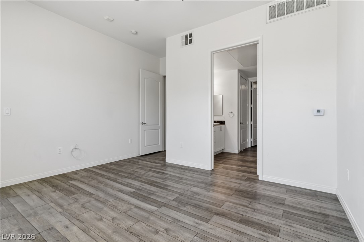
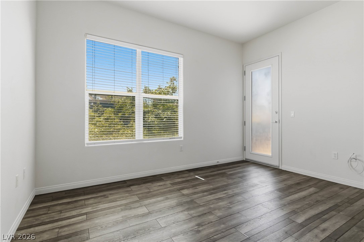
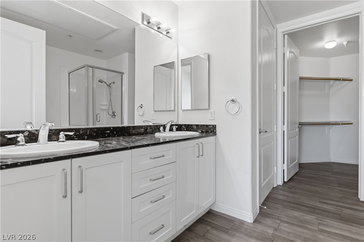
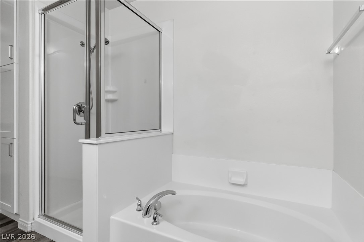
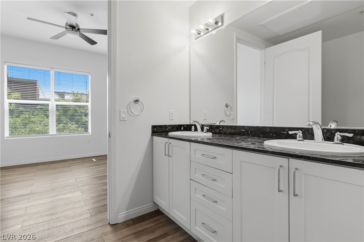
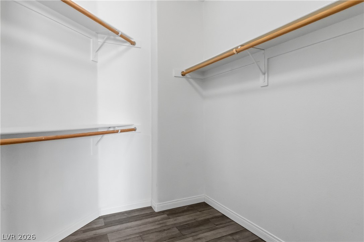
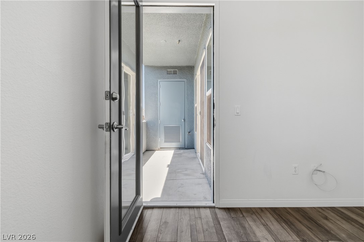
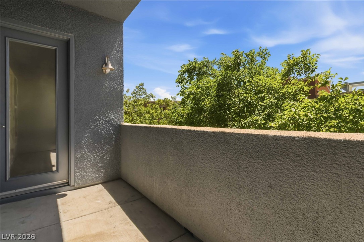
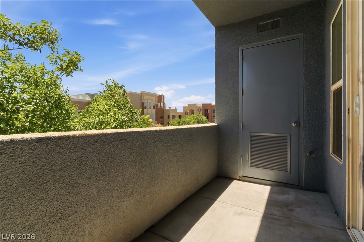
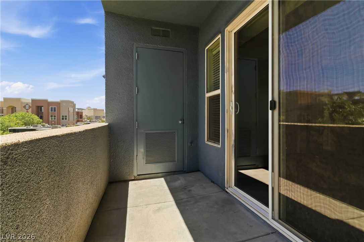
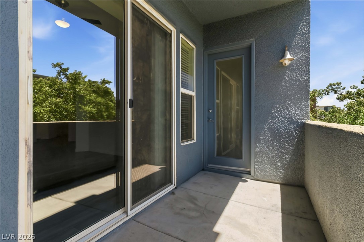
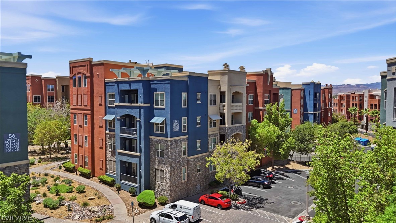
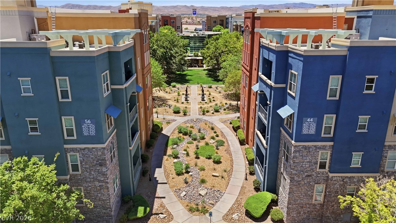
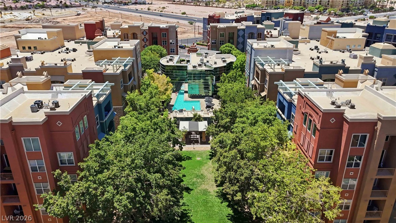
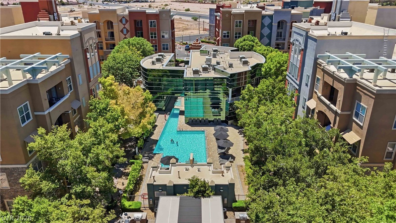
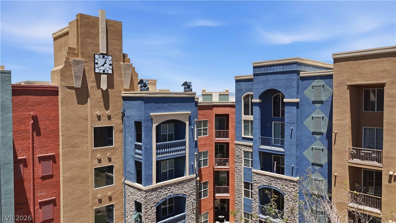
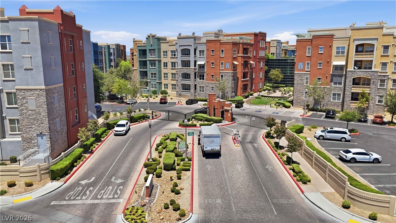
Experience elevated living in this beautifully upgraded 3-bedroom, 2-bath top-floor corner residence located just off Las Vegas Boulevard. Perfectly positioned near world-class shopping, dining, entertainment, and freeway access, this home offers both convenience and comfort. Step inside to an open, light-filled floor plan featuring upgraded flooring throughout, 9-foot ceilings, and a spacious living area that flows seamlessly onto a private balcony overlooking the community. The stylish kitchen is designed for both everyday living and entertaining, complete with custom cabinetry, granite countertops, a large center island, and pendant lighting. The thoughtfully designed split-bedroom layout provides added privacy, with the primary suite serving as a peaceful retreat. Enjoy a generous walk-in closet, dual vanities, a relaxing soaking tub, and a separate walk-in shower. Located within a sought-after guard-gated community, residents enjoy resort-style amenities including a sparkling pool, spa, fitness center, and beautifully maintained recreational areas. This home also includes two assigned garage parking spaces, with one ideally situated directly in front of the elevator for added convenience. Don't miss the opportunity to make this exceptional top-floor residence your next home!
Details
MLS #
2796204
Listing Type
For Sale
Style
Condominium
HOA Dues
$442
Sub-Type
Resale
Status
Active Under Contract
Year
2006
Days On Site
55
Listing Provided By
Icon Realty | Enydia M. Wayt
Features
Bed(s)
3
Bath(s)
2 Total
SQ Feet
1,483
Zoning
Multi-Family,Single Family
Acreage
1.08
Interior
Cooling
Central Air, Electric
Heating
Central, Gas
Heating Yes / No
Yes
Cooling Yes / No
Yes
Interior Features
Ceiling Fans, Window Treatments
Window Features
Blinds
Furnished
Unfurnished
Appliances
Dryer, Dishwasher, Gas Cooktop, Disposal, Gas Range, Microwave, Refrigerator, Washer
Fireplaces Total
0
Fireplace Yes / No
No
Exterior
Exterior Features
Balcony, Courtyard, Fire Pit
Roof
Flat
Construction Materials
Frame, Stucco, Drywall
Lot Features
Landscaped, None
Fencing
None
Parking
Attached Garage Yes / No
No
Parking Features
Assigned, Covered, Detached, Underground, Garage, One Space
Garage Yes / No
No
Utilities
Utilities
Underground Utilities
Electric
Photovoltaics None
Sewer
Public Sewer
Location
Community Features
Pool
Senior Community Yes / No
No
Other
List Aor
Greater Las Vegas Association Of Realtors Inc
Taxes
Property
2328
Area Information
State
NV
County
Clark
City
Las Vegas
Zip Code
89123
Community Name
Manhattan Condo
Sourced by Back At You
MLS Number: 2796204
Enydia M. Wayt – (702) 499-0396 – enydia.wayt@gmail.com
The data relating to real estate for sale on this web site comes from the Las Vegas REALTORS® MLS. Information deemed reliable but not guaranteed. COPYRIGHT 2022 OF LAS VEGAS REALTORS® MLS. ALL RIGHTS RESERVED.
MLS Number: 2796204
Enydia M. Wayt – (702) 499-0396 – enydia.wayt@gmail.com