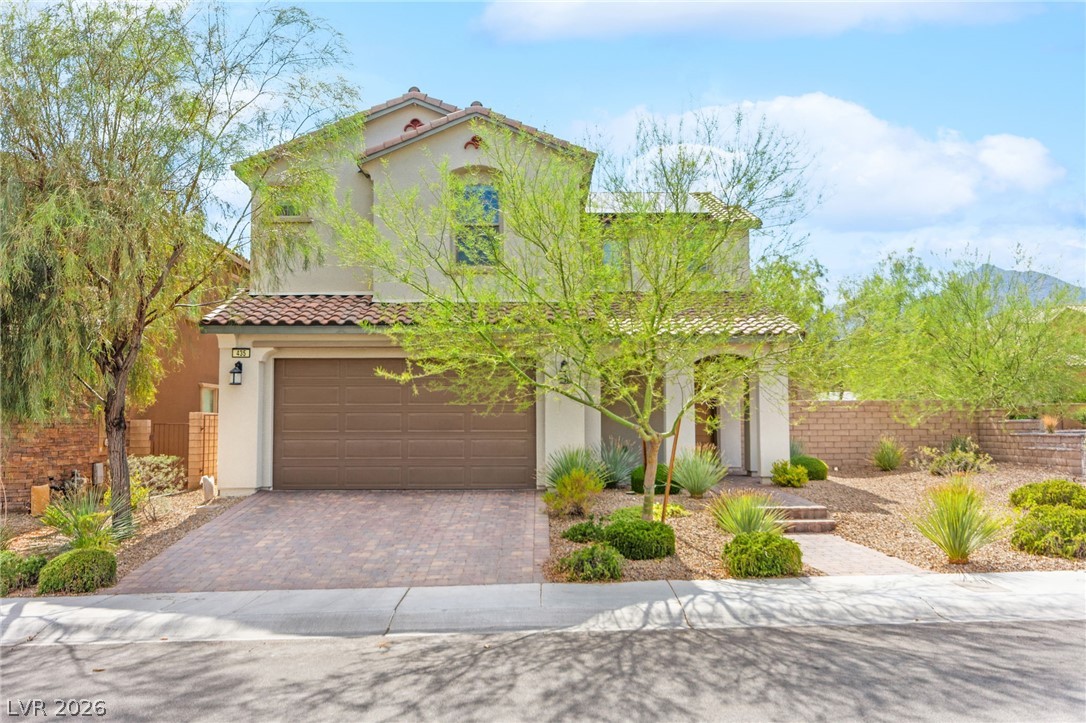
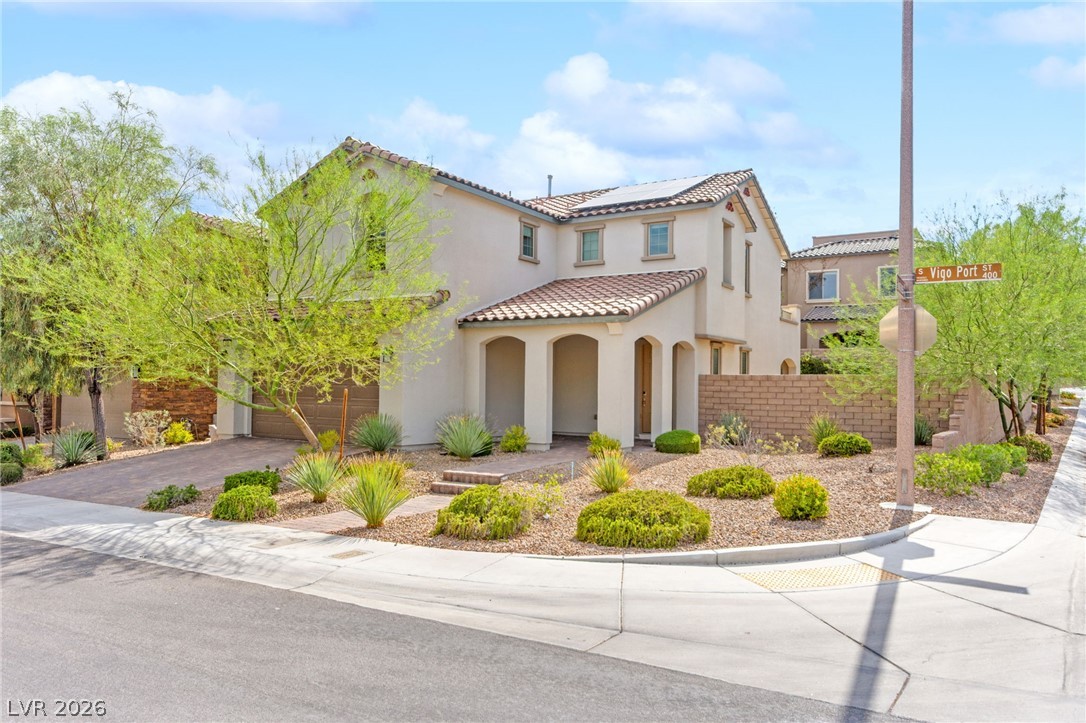
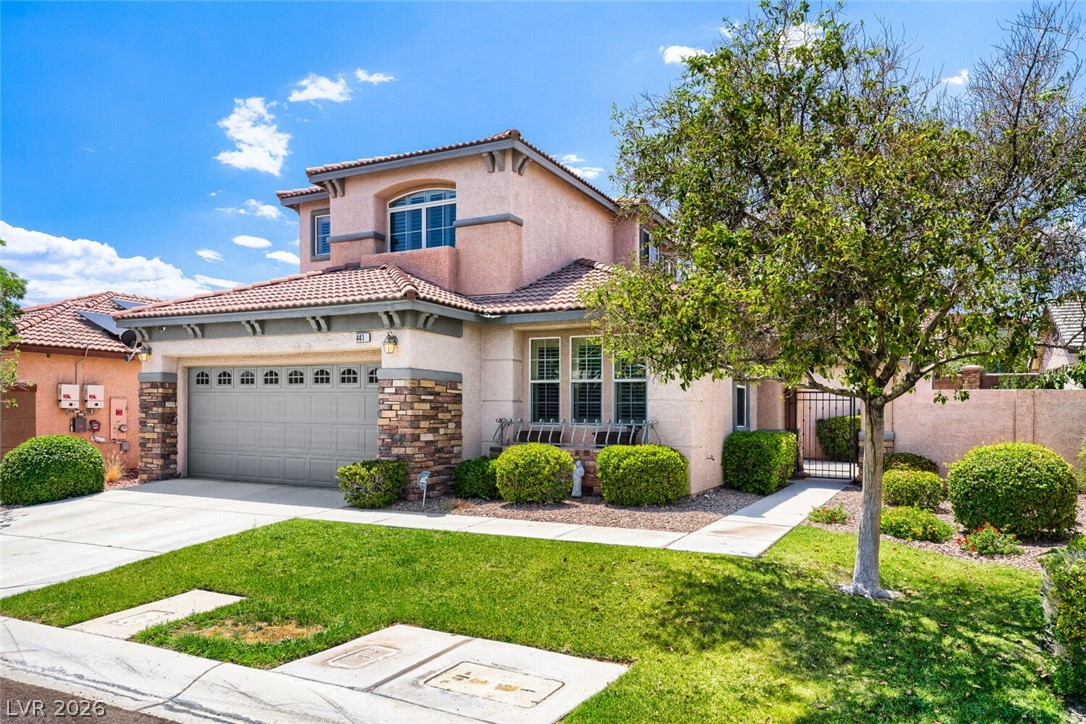
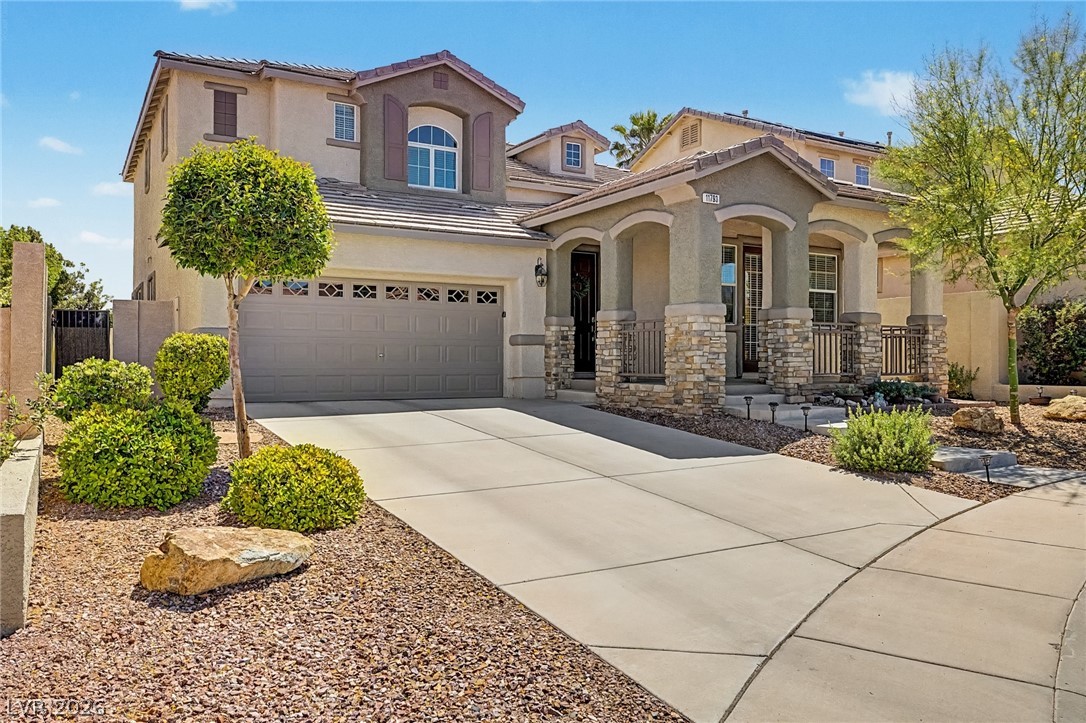
A terracotta tile roof crowns this inviting home with subtle lighting illuminating the front entrance and arid-climate landscaping.
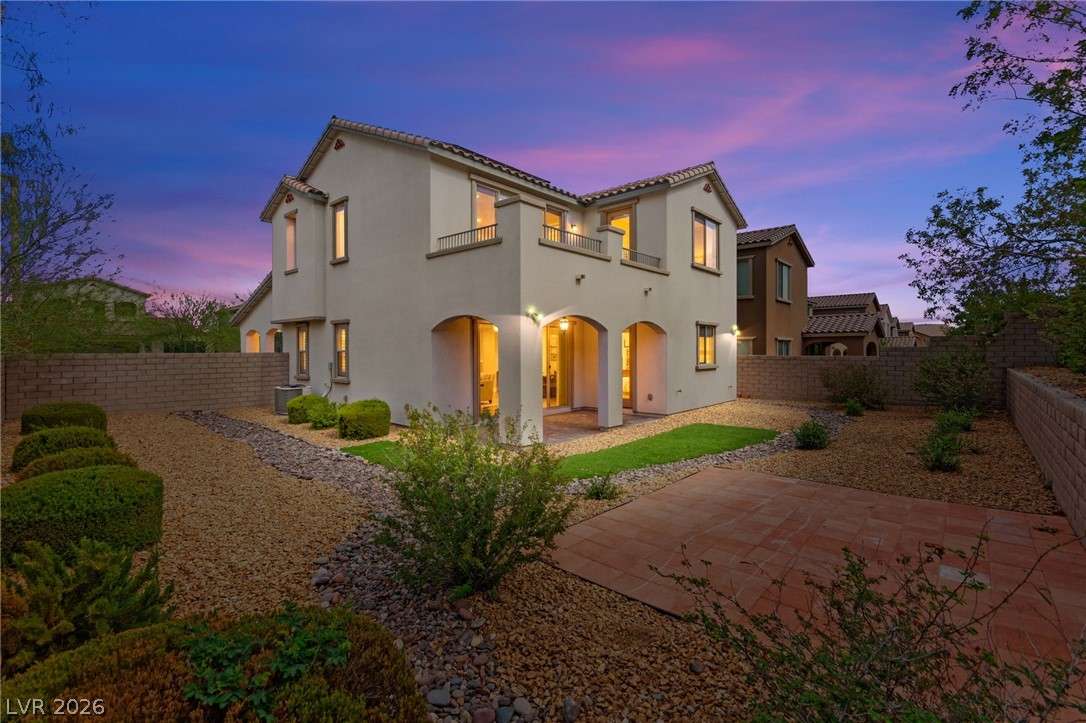
Arched entryways and second-story balconies create inviting outdoor living spaces in this modern home.
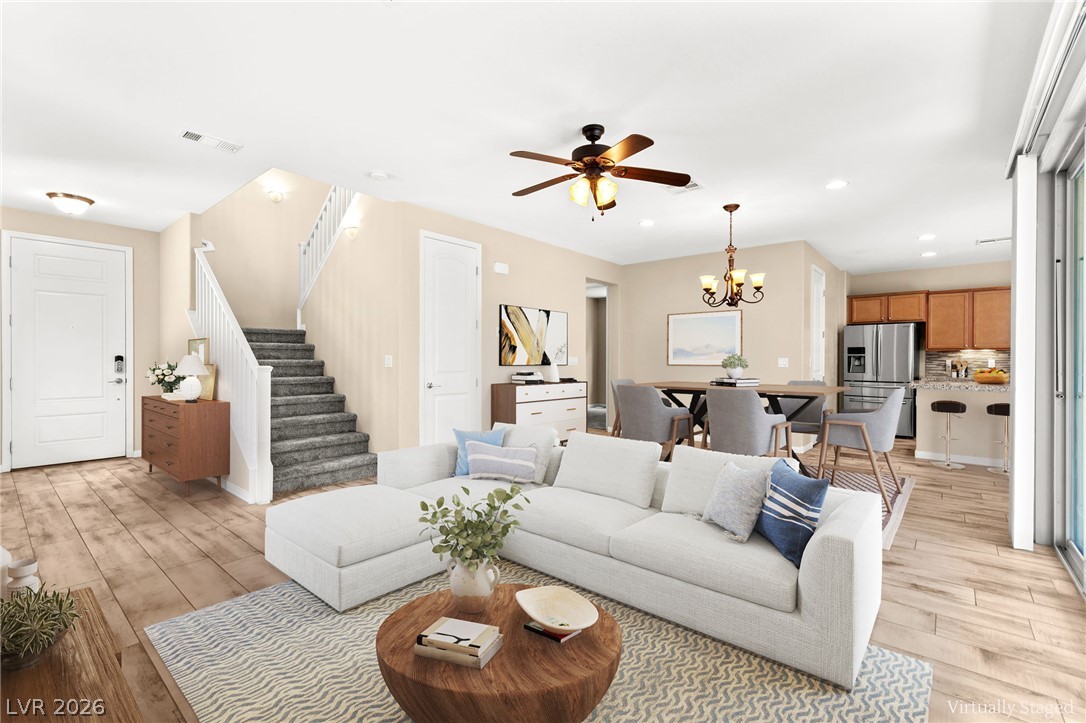
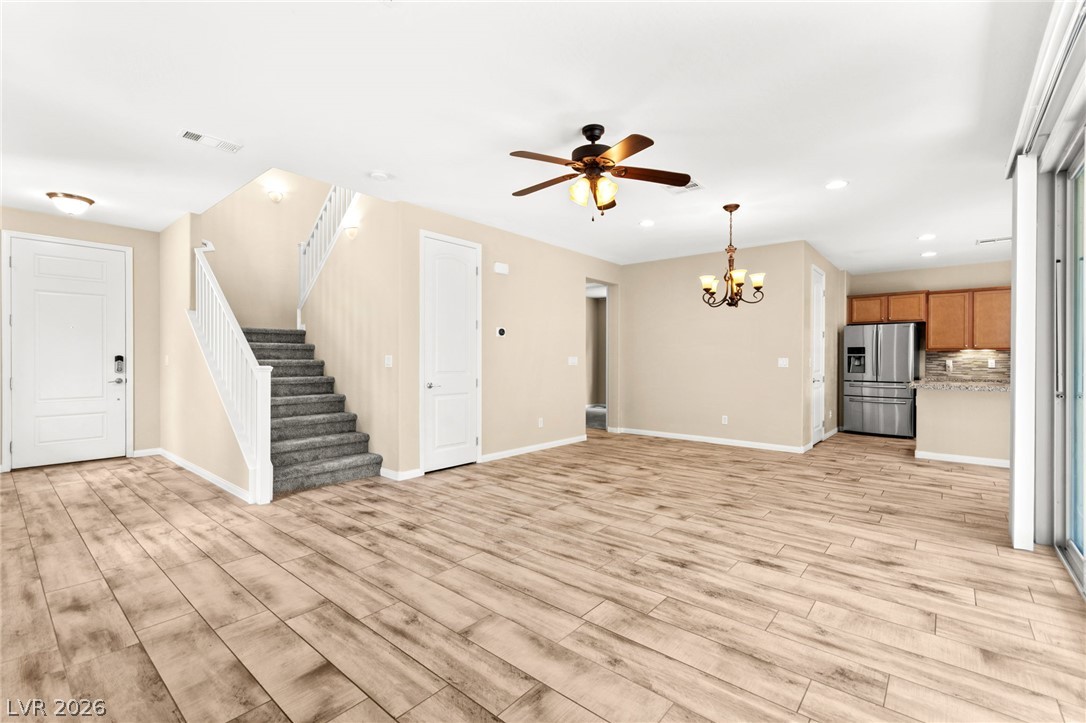
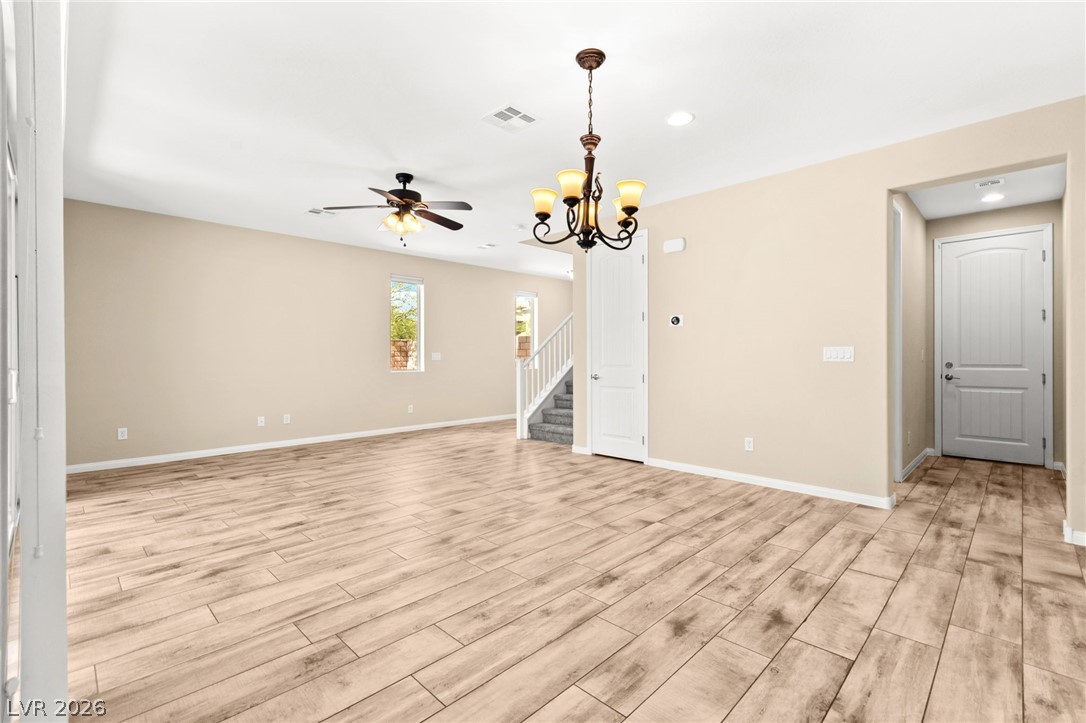
An open concept living area features sleek wood flooring, a staircase with carpeted steps, and a well-appointed kitchen beyond the dining space.
An open-concept living space integrates dining and kitchen areas, ideal for entertaining.
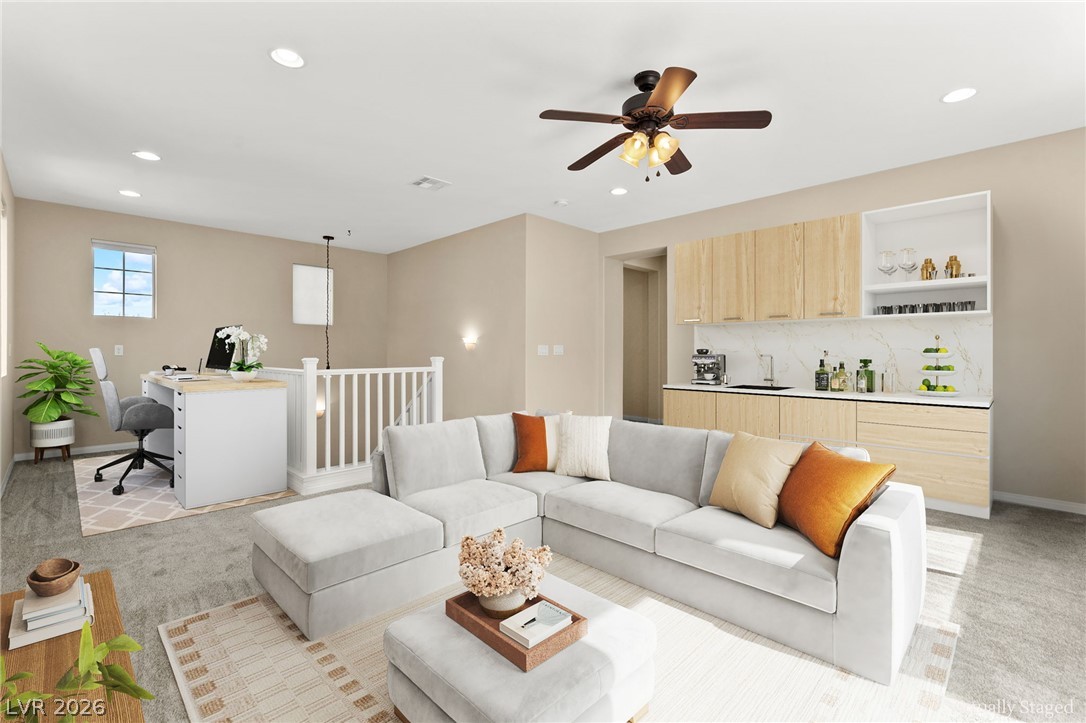
A well-appointed living area boasts a convenient wet bar and a dedicated workspace.
A well-maintained stucco facade with a tiled roof, complemented by a paver driveway and desert landscaping.
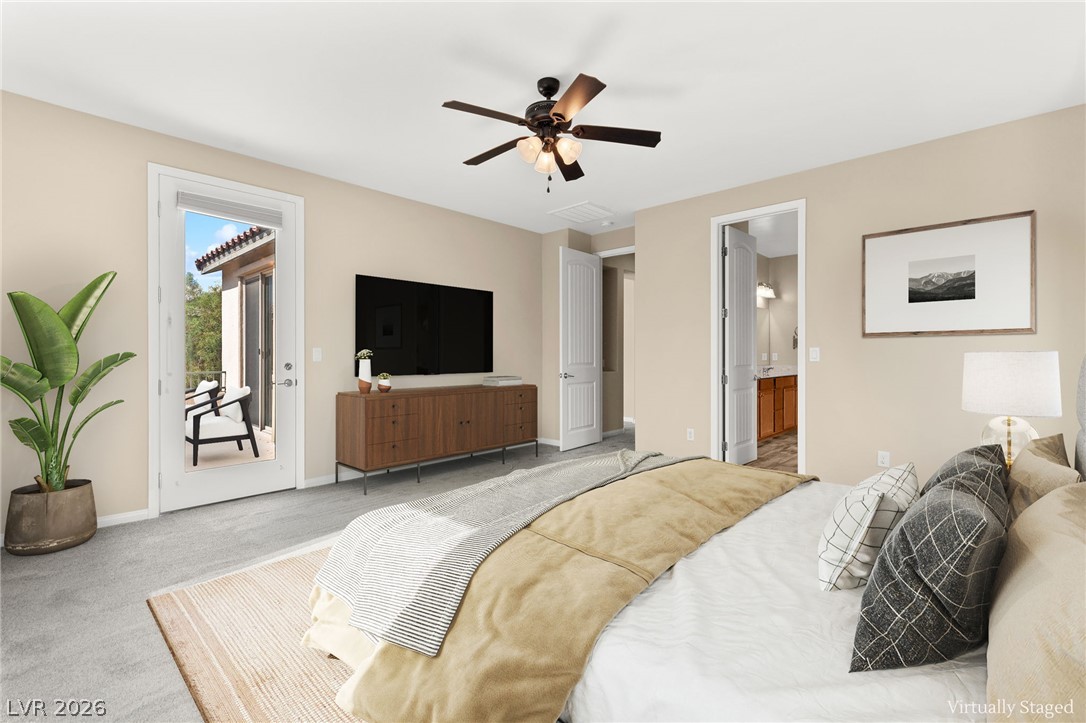
A naturally illuminated bedroom offers direct access to a private outdoor space, perfect for tranquil mornings.
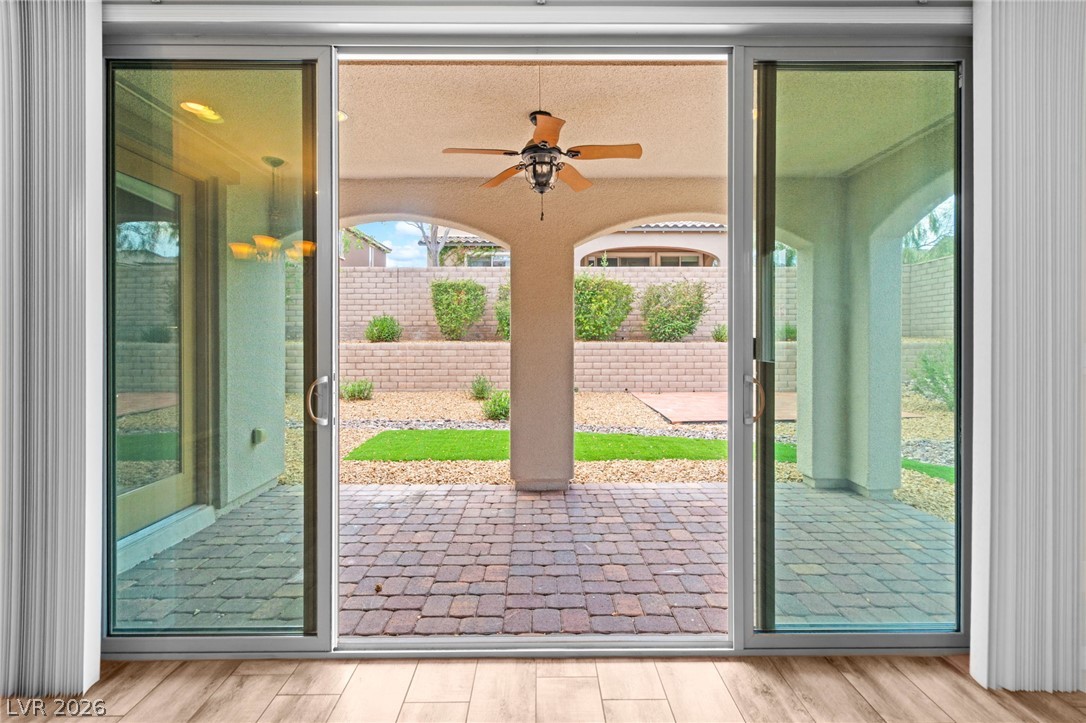
Seamless indoor-outdoor living awaits with sliding glass doors opening to a paver patio and verdant backyard.
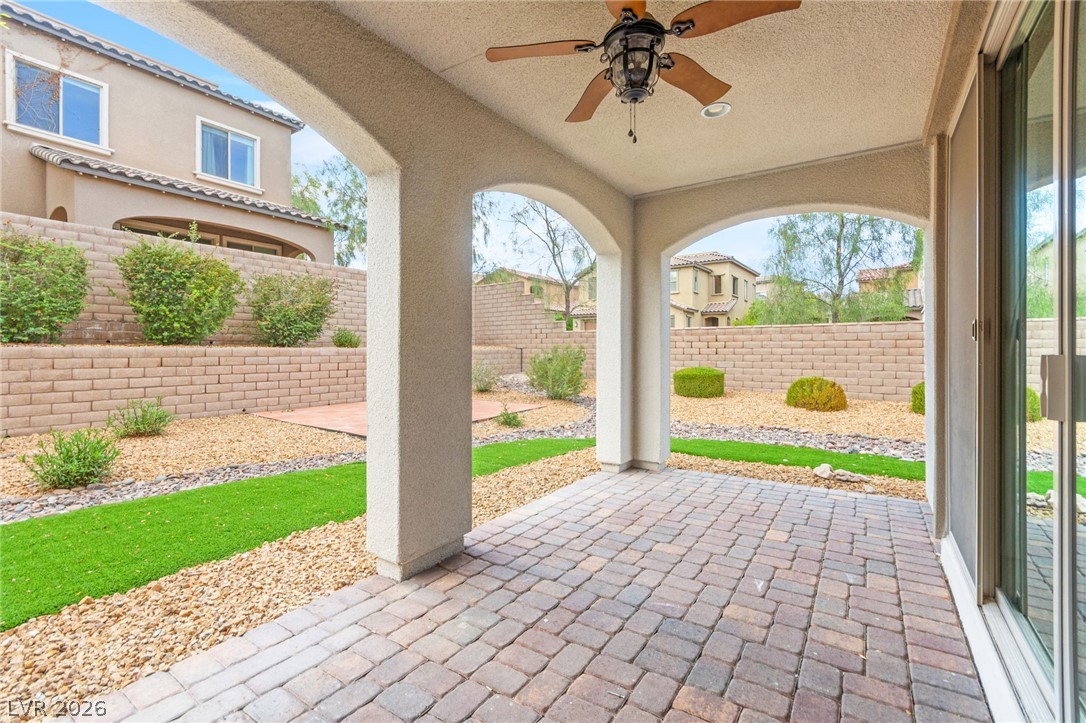
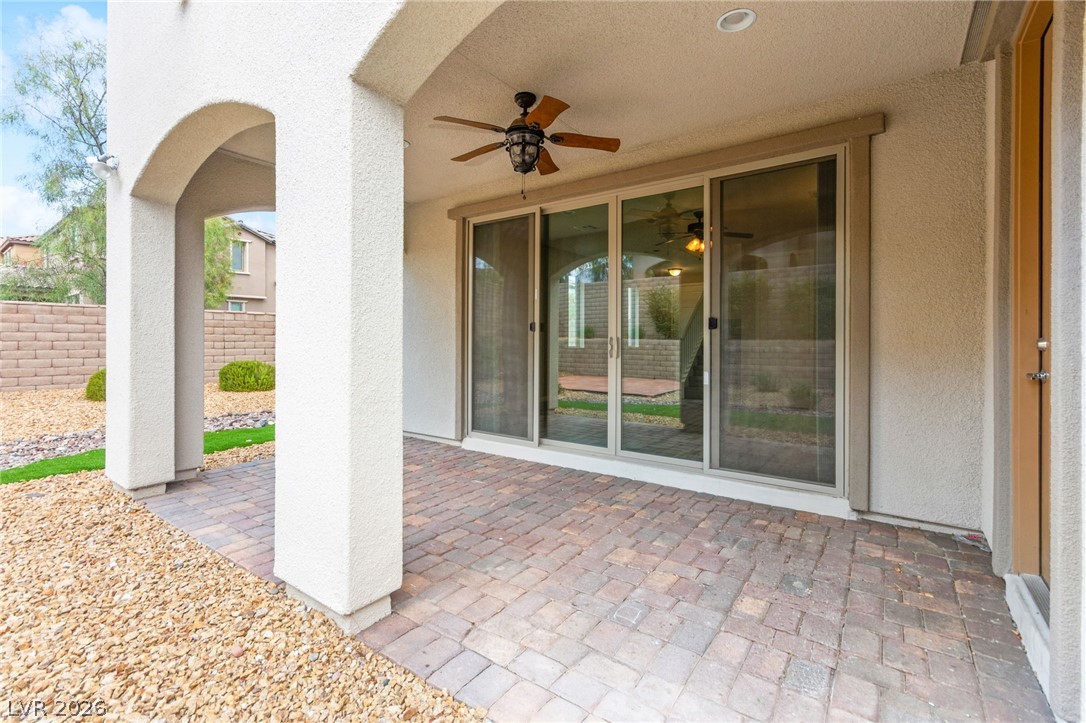
An inviting covered patio featuring paver flooring and an outdoor ceiling fan overlooks a landscaped backyard with decorative gravel and artificial turf.
Essential utilities feature modern water heating, power storage, and electrical systems.
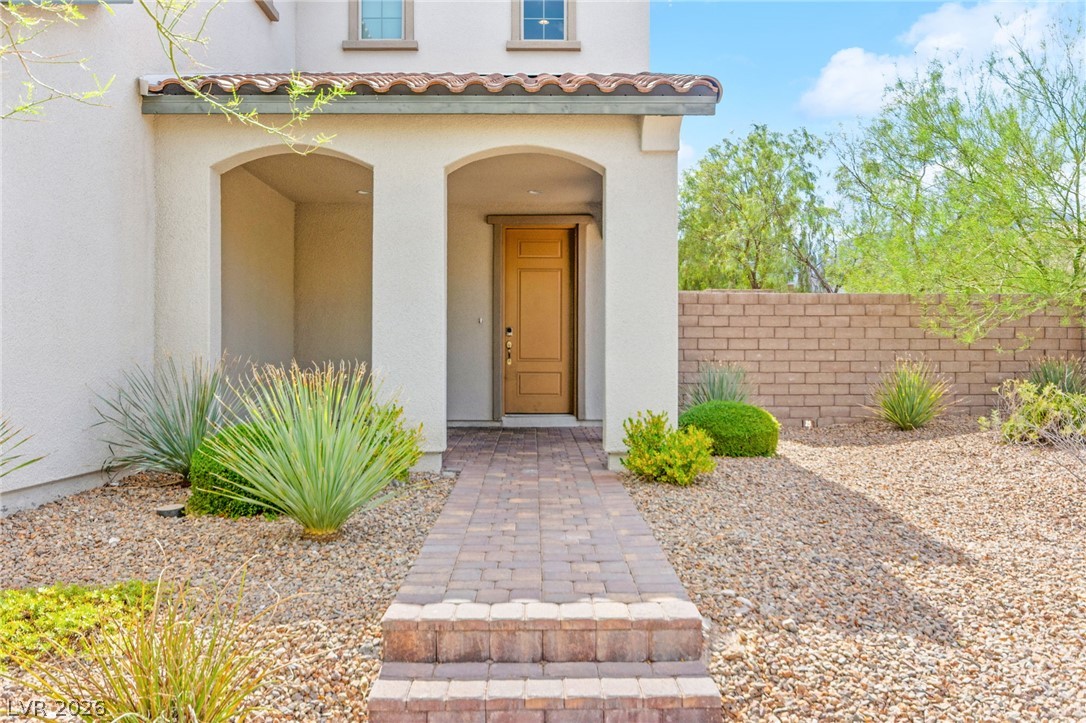
A cream-colored stucco home with a tile roof and arched entryways offers desert landscaping and a paved driveway.
A welcoming front entrance features a paver walkway leading to a covered porch, set against a backdrop of desert-friendly landscaping.
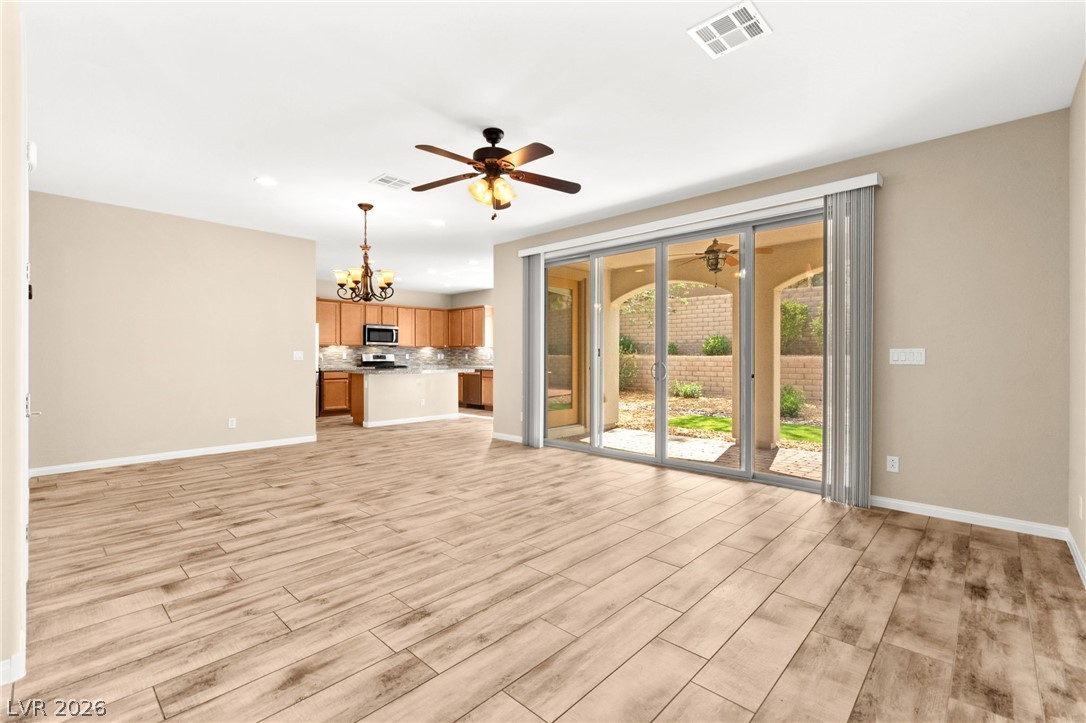
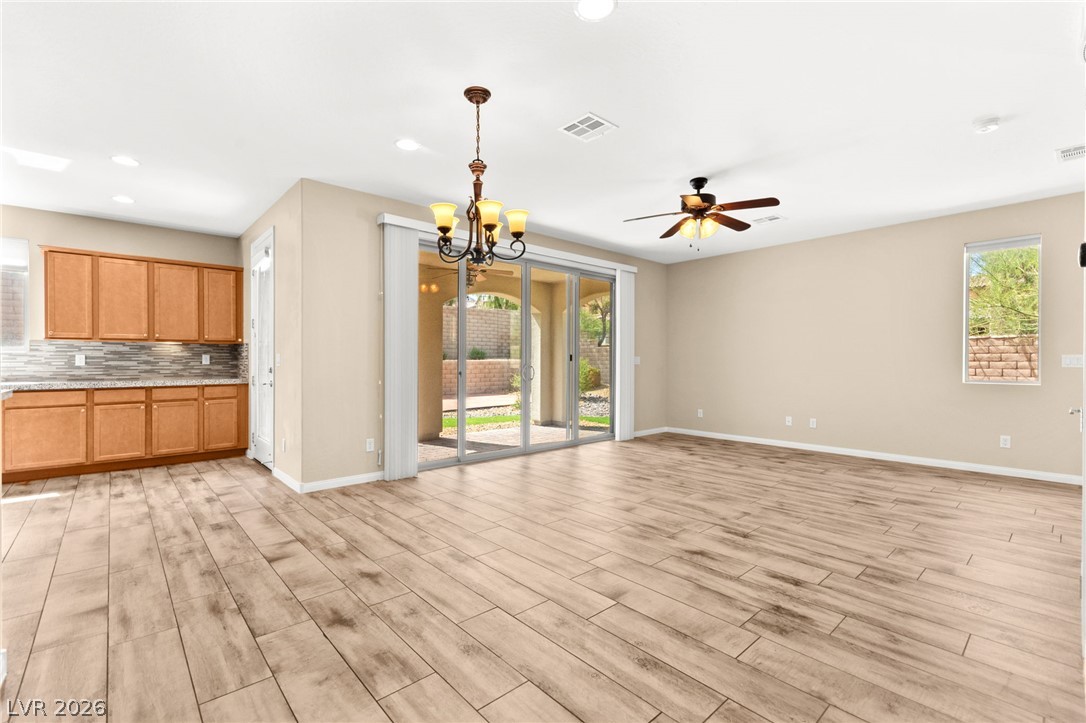
Bright, open-concept living space with wood-look tile flooring flows seamlessly to the modern kitchen.
A versatile open-concept living space features wood-look tile flooring and a view into the kitchen.
Sliding glass doors open to a sunlit private yard, creating a harmonious indoor-outdoor living experience.
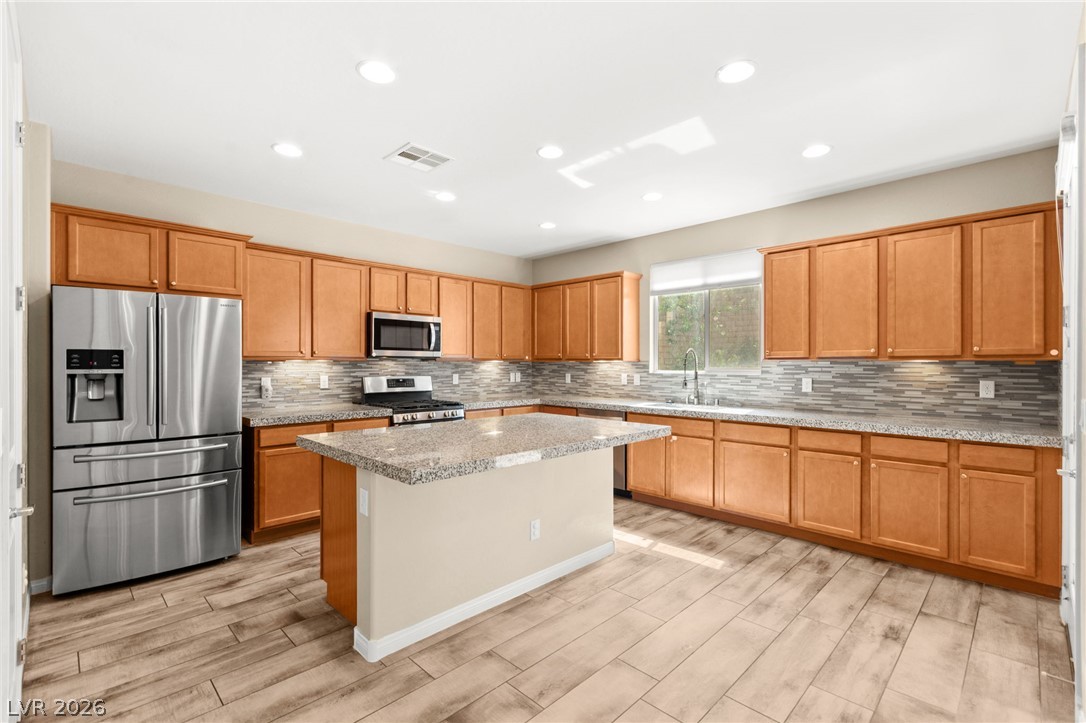
A well-appointed kitchen showcases granite counters, a spacious island, and wood-look tile flooring.
A chef's kitchen with a spacious island, elegant granite countertops, and modern appliances awaits.
An open-concept living area features a convenient kitchen and seamless outdoor access.
A spacious living area with warm wood-look tile flooring and elegant lighting fixtures.
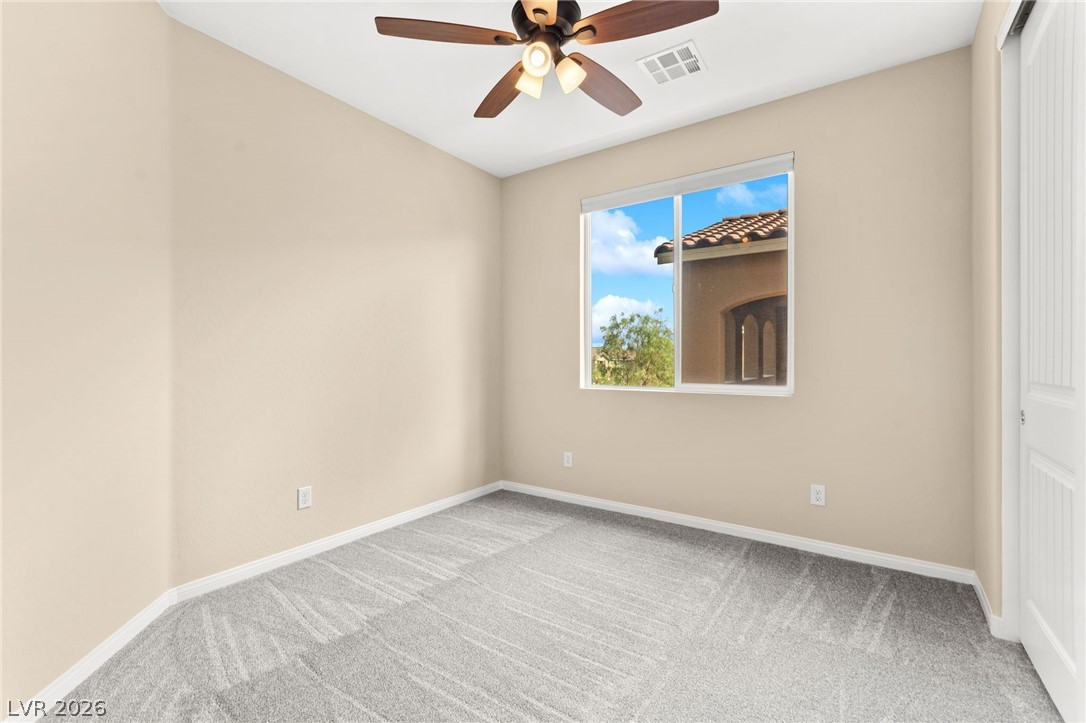
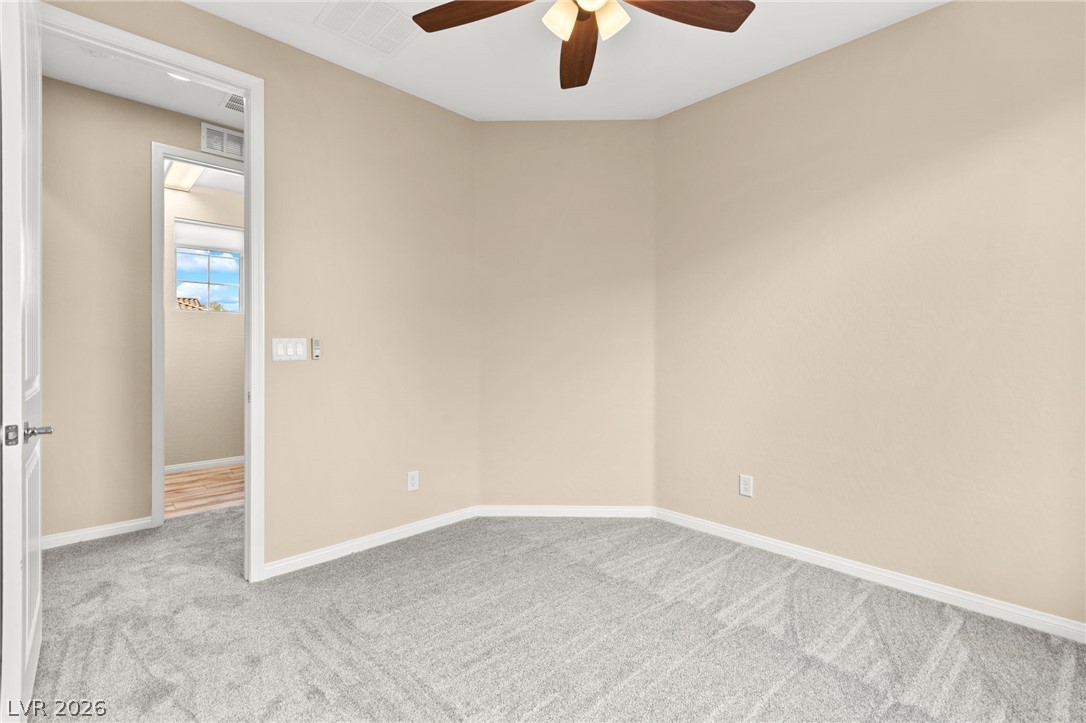
A well-lit bedroom features plush carpeting and a ceiling fan for comfort.
A well-lit bedroom features plush carpeting and a convenient ceiling fan.
Well-lit room with plush carpeting and a practical ceiling fan, offering a comfortable personal space.
A well-appointed bathroom features a single vanity with a solid surface countertop, alongside a tub-shower combination.
Two-story volume ceiling showcases a spacious interior with abundant natural light.
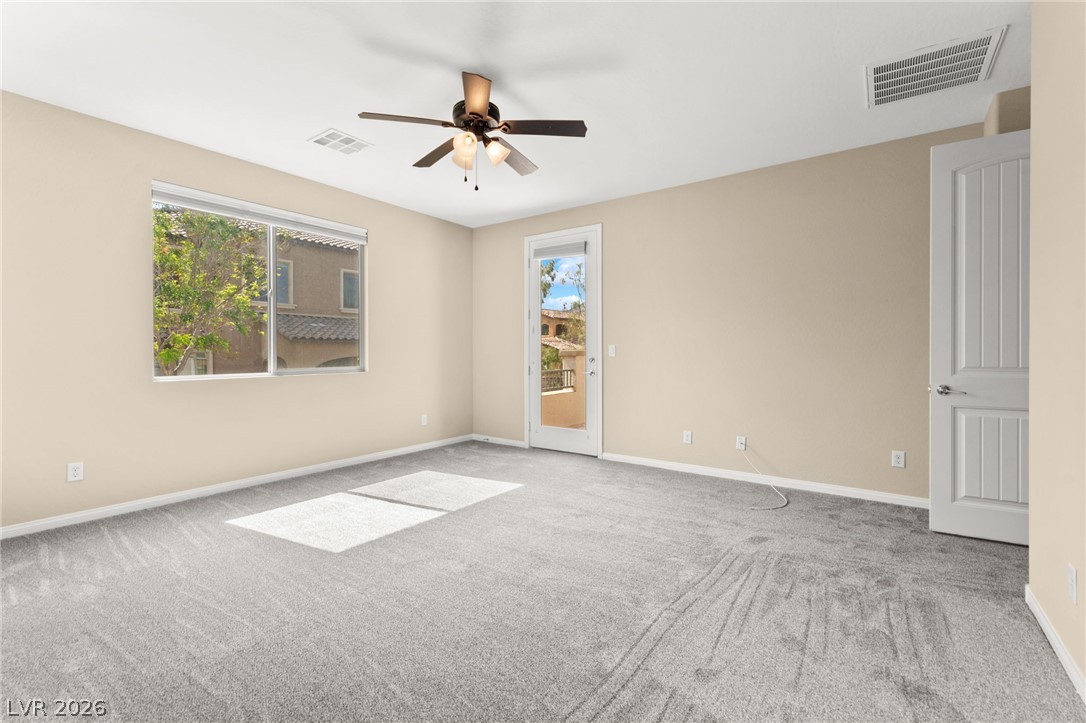
A well-lit bedroom with plush carpeting opens to a private balcony, offering a serene outdoor extension.
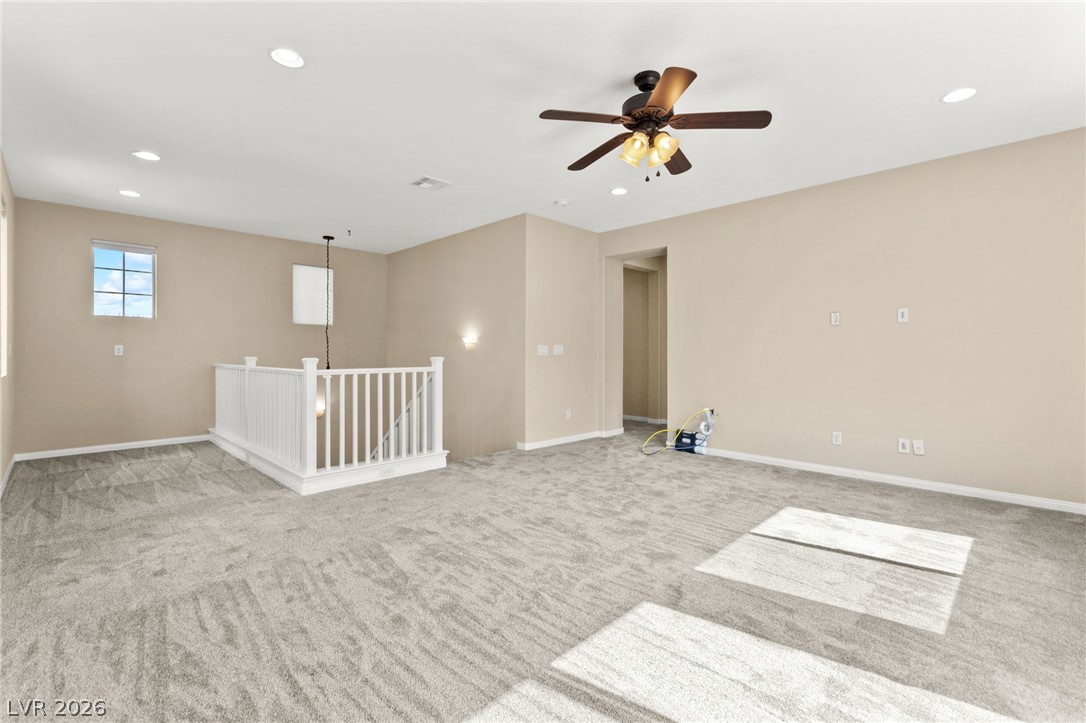
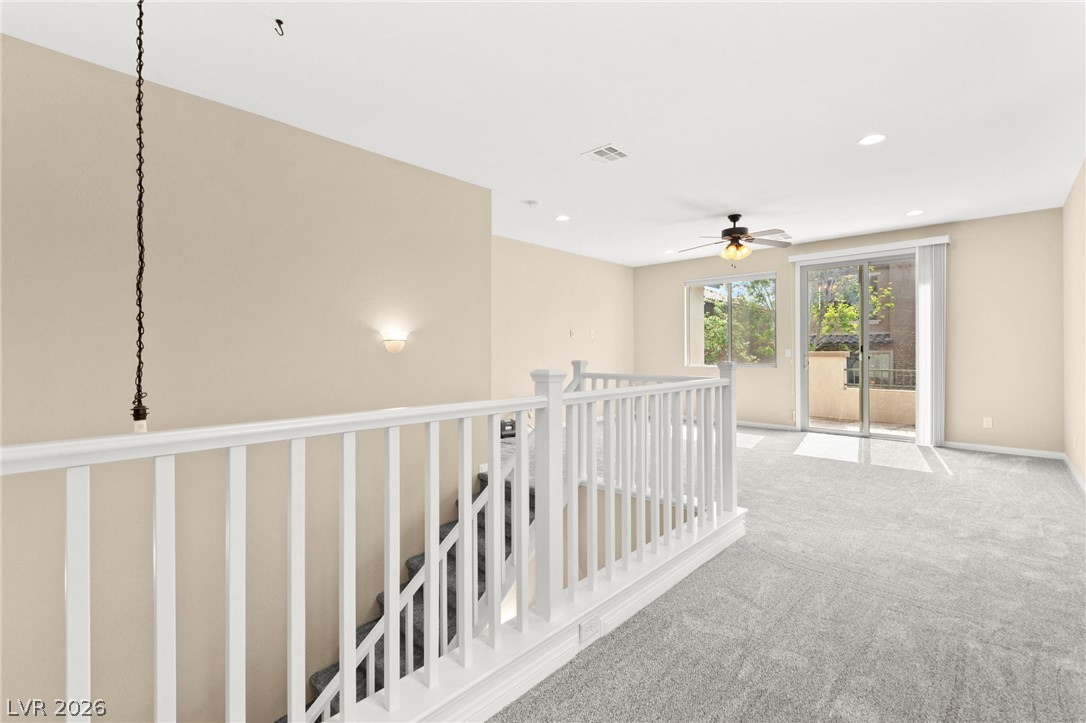
A spacious upper-level living area with neutral carpet, a ceiling fan, and recessed lighting.
A well-lit room featuring ample natural light and direct balcony access.
A lofted living space featuring a sliding glass door to the outside, plush carpet, and a ceiling fan.
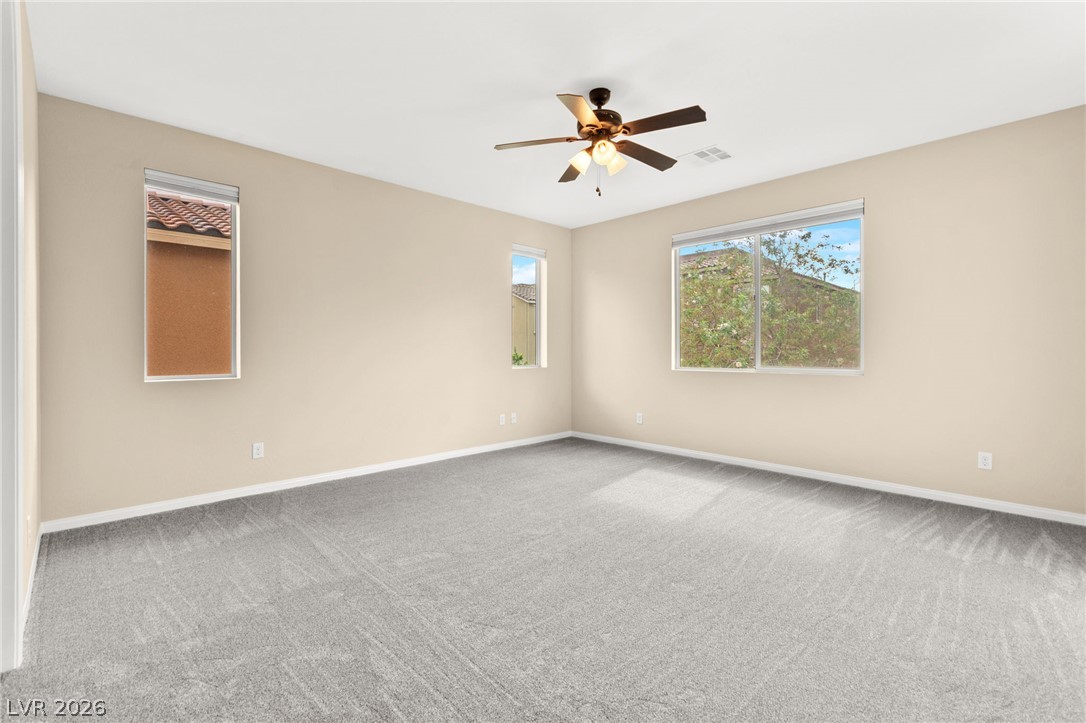
A quiet bedroom with ample light from large windows and a refreshing ceiling fan for comfort.
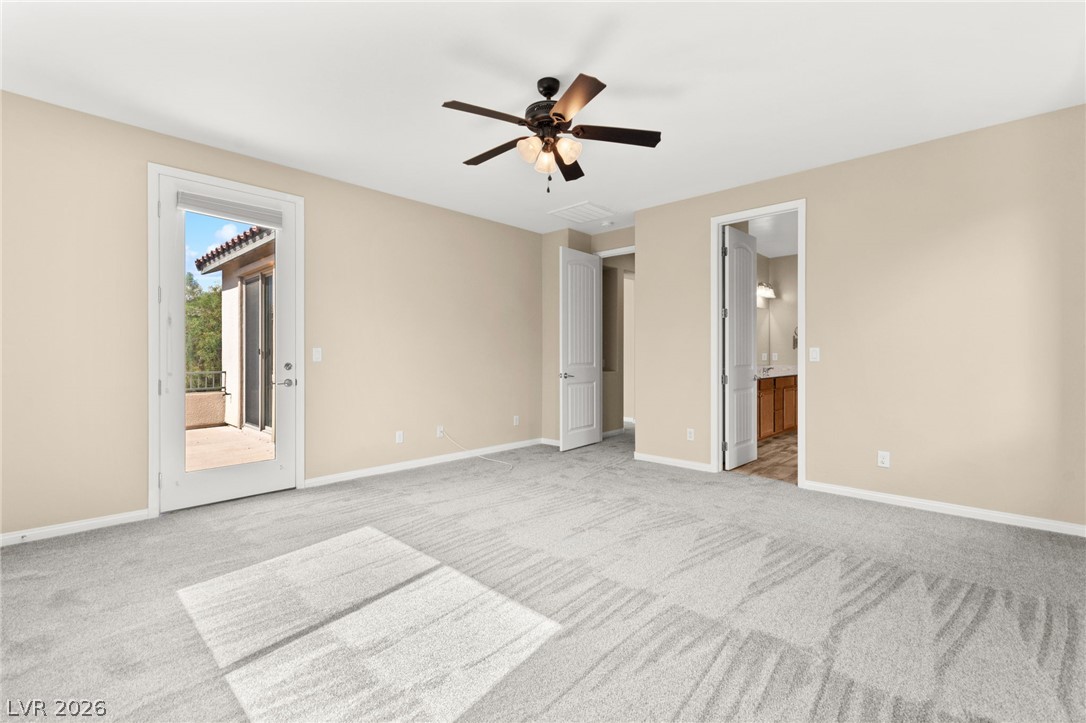
A spacious bedroom provides a private balcony and a well-lit interior.
A spacious sleeping area with carpeted floors and a private balcony access.
A spacious chamber awaits personalization, complete with soft carpeting and a ceiling fan for year-round comfort.
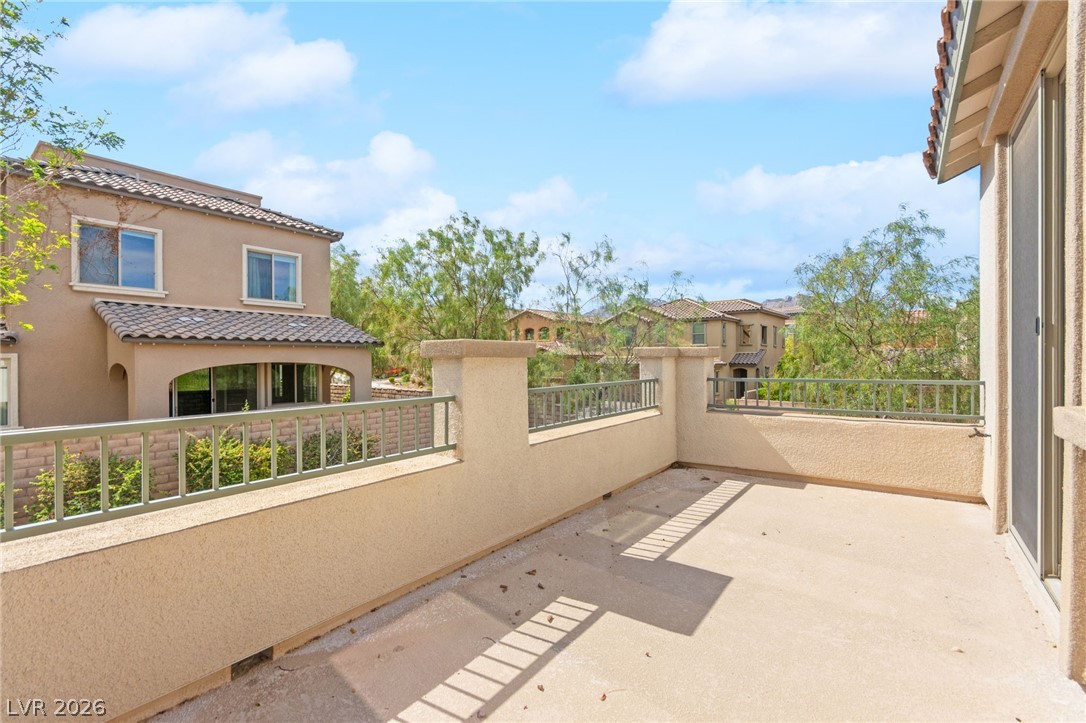
An inviting private patio balcony offers open-air relaxation with community views.
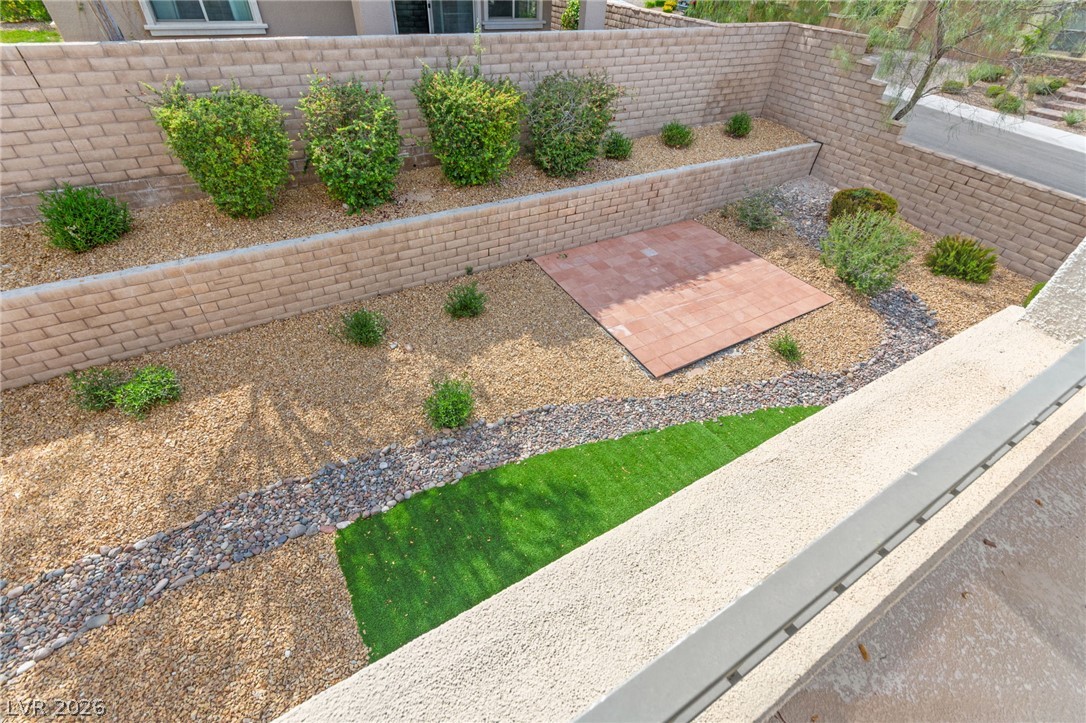
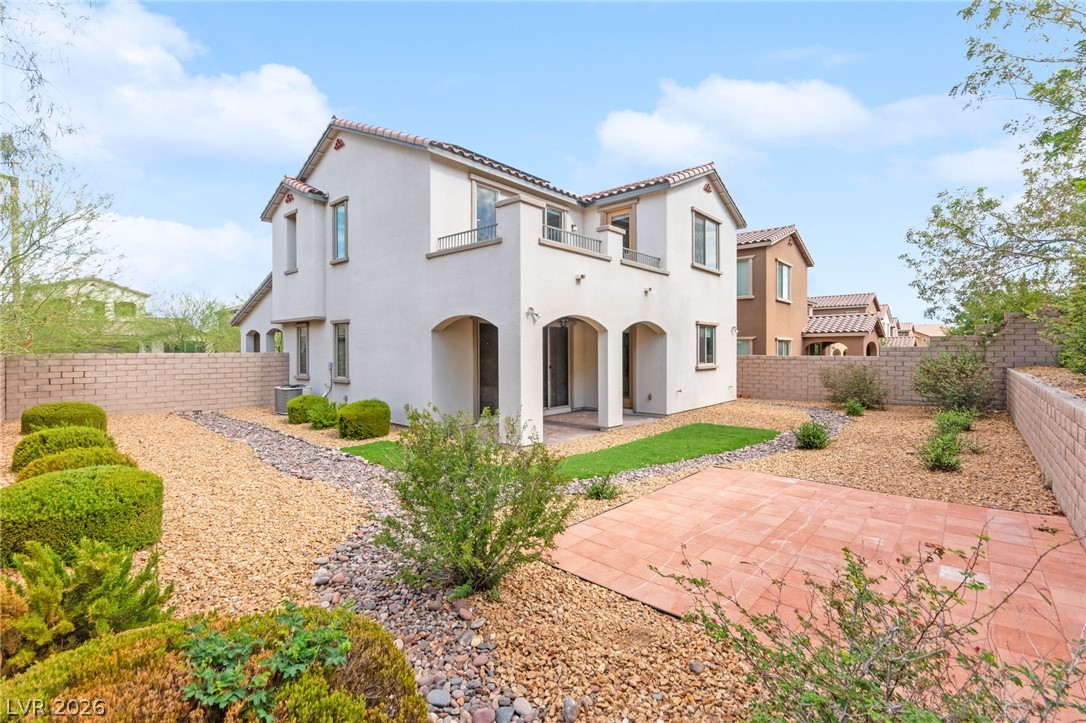
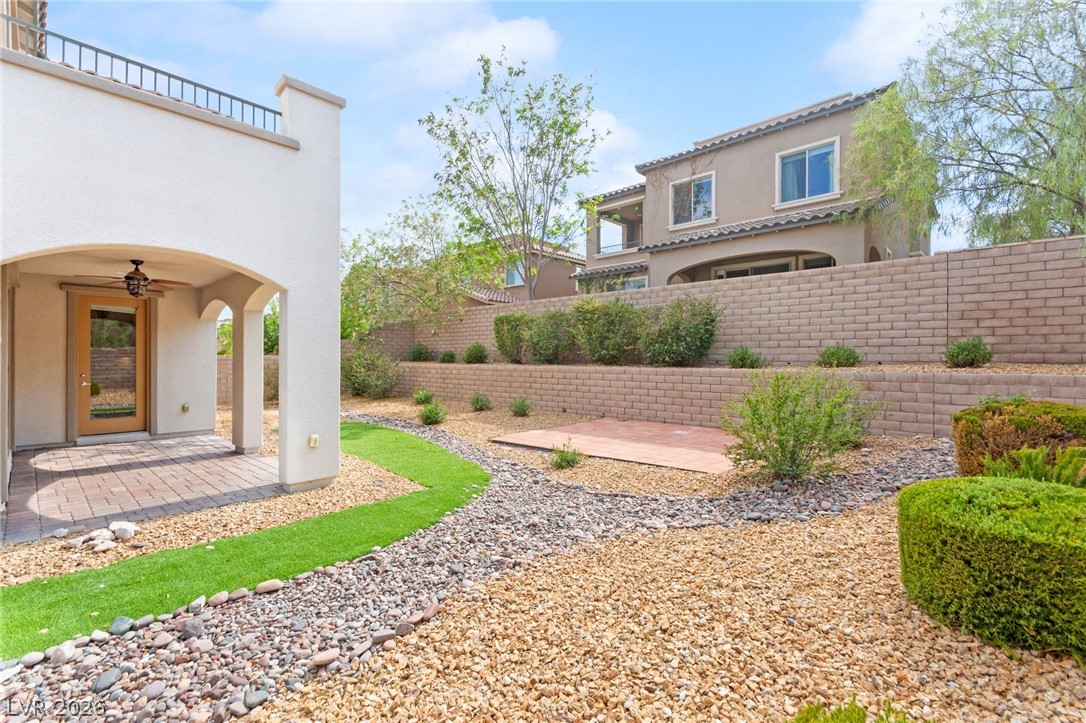
A tiered backyard design features low-maintenance landscaping with decorative gravel and artificial turf, offering a tranquil outdoor retreat.
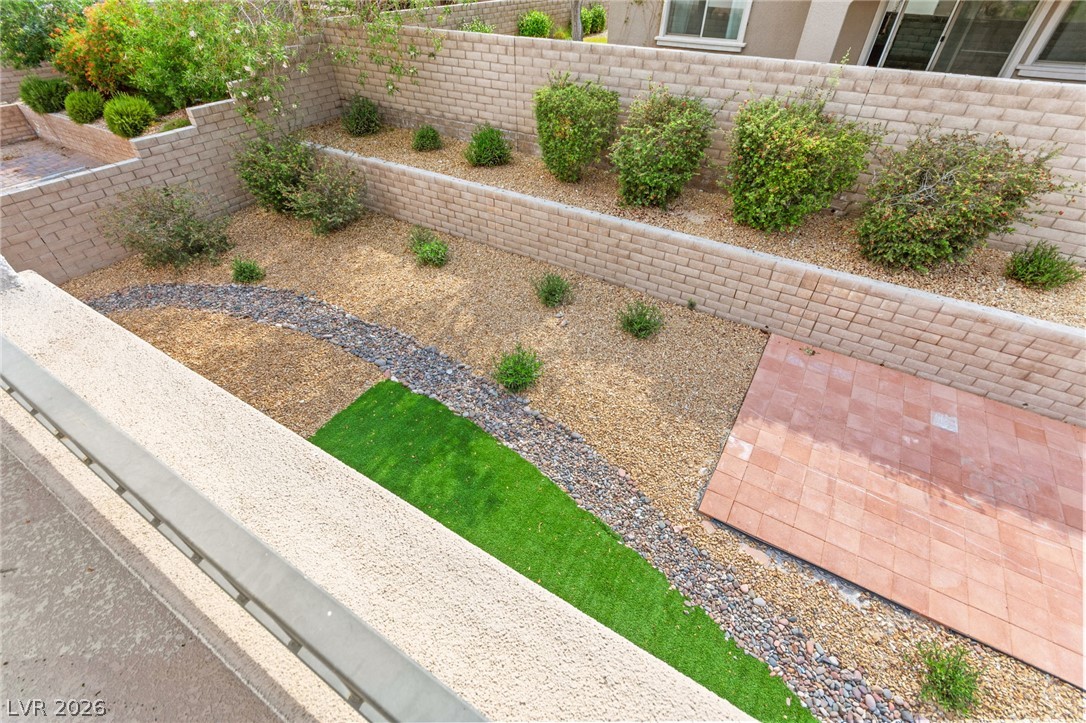
A tiered desert landscape creates a visually engaging and low-maintenance outdoor sanctuary.
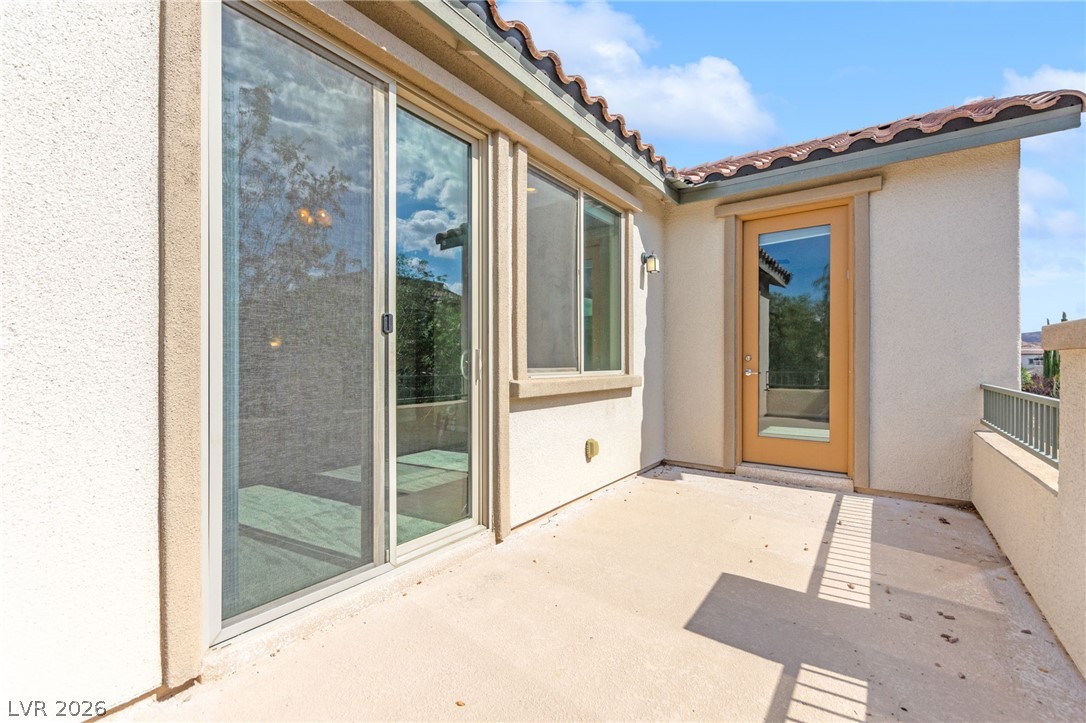
A well-lit private patio offers serene outdoor living, accessible through sliding glass doors and an additional entry.
Double vanities and a spacious walk-in shower highlight this well-appointed bathroom.
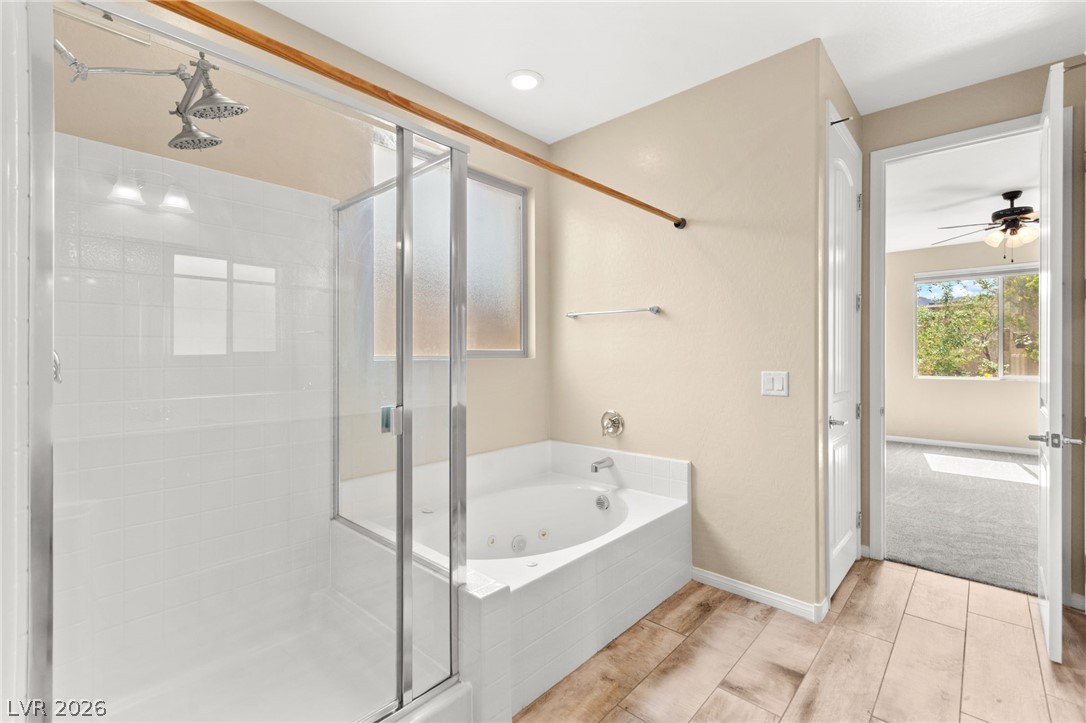
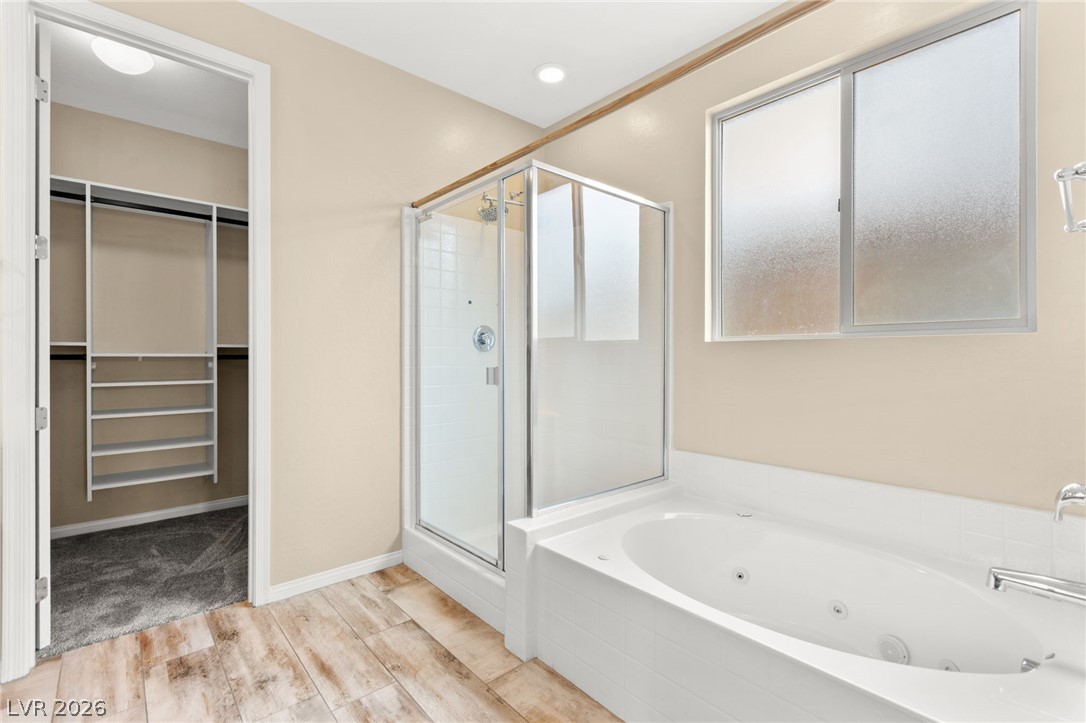
Indulge in this bathroom's spacious shower and a rejuvenating soaking tub.
Luxuriate in this primary bathroom featuring a spacious soaking tub and an adjacent walk-in shower.
Ample shelving and hanging space defines this well-organized walk-in closet.
A well-lit hallway connects various rooms, showcasing light-toned walls and soft carpeting.
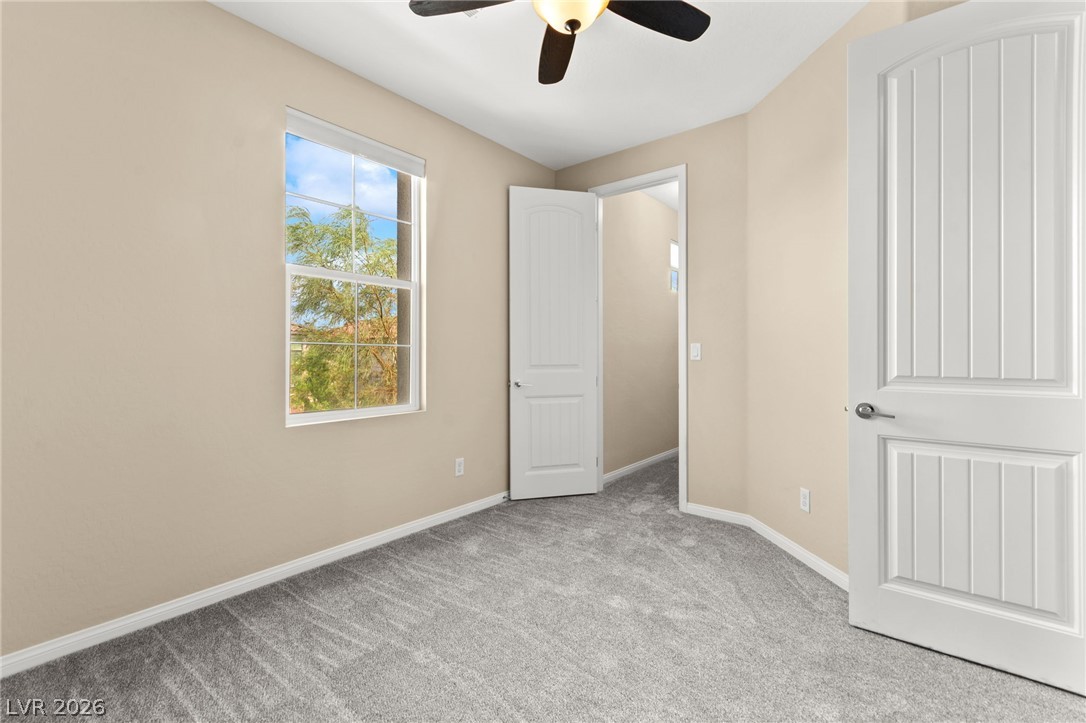
A quiet, carpeted room awaits personalization, illuminated by natural light through a tall window.
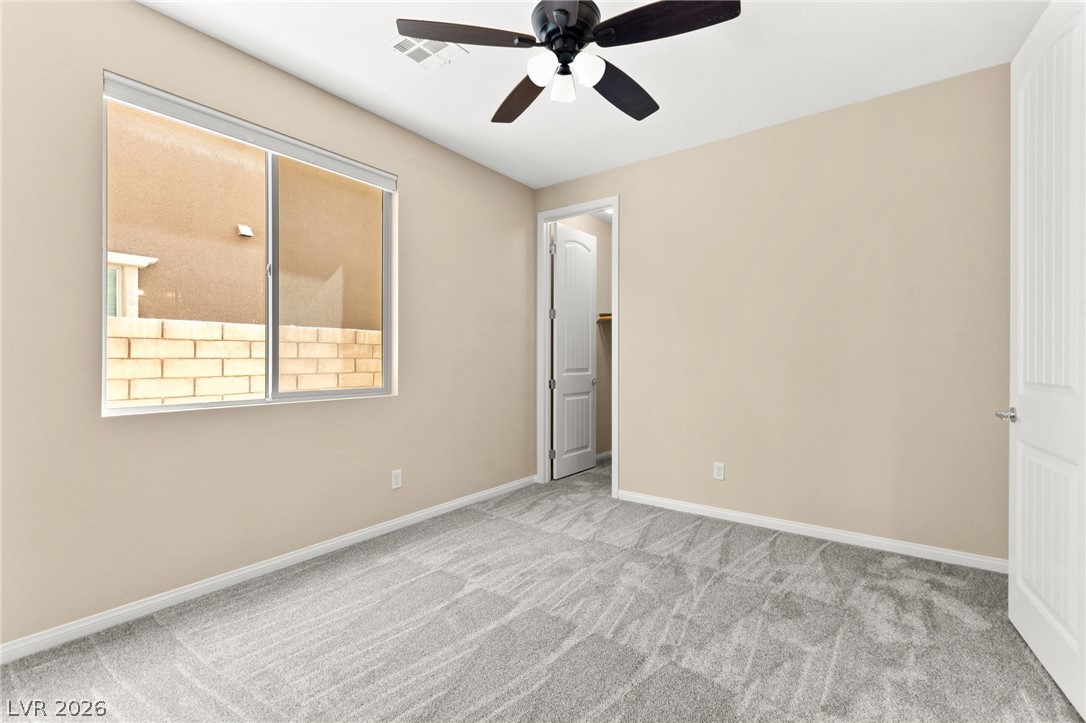
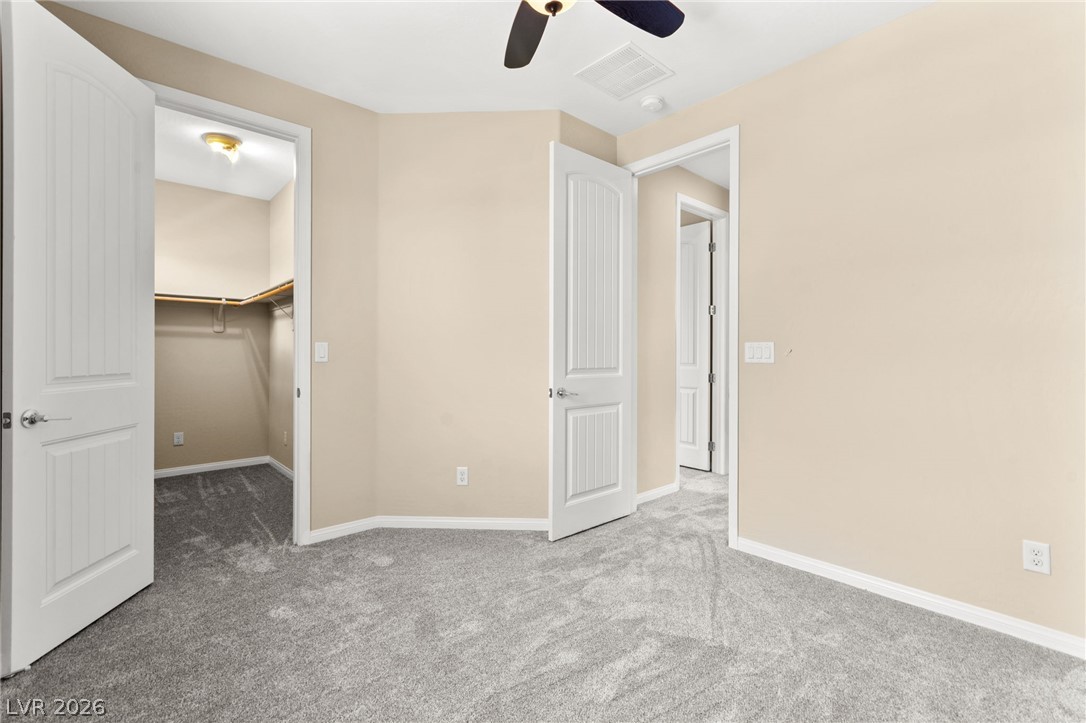
A well-lit bedroom provides ample space and features soft carpet flooring, complemented by a convenient walk-in closet.
Ample hanging space and shelving offer organizational ease within this functional closet.
A well-lit bedroom with neutral walls and a ceiling fan offers comfortable living space.
A well-lit bedroom features plush carpeting and a modern ceiling fan, offering a comfortable personal retreat.
A well-lit bedroom with plush carpeting, offering a private retreat.
Double vanity with light granite counters and ample cabinet storage enhance this bath.
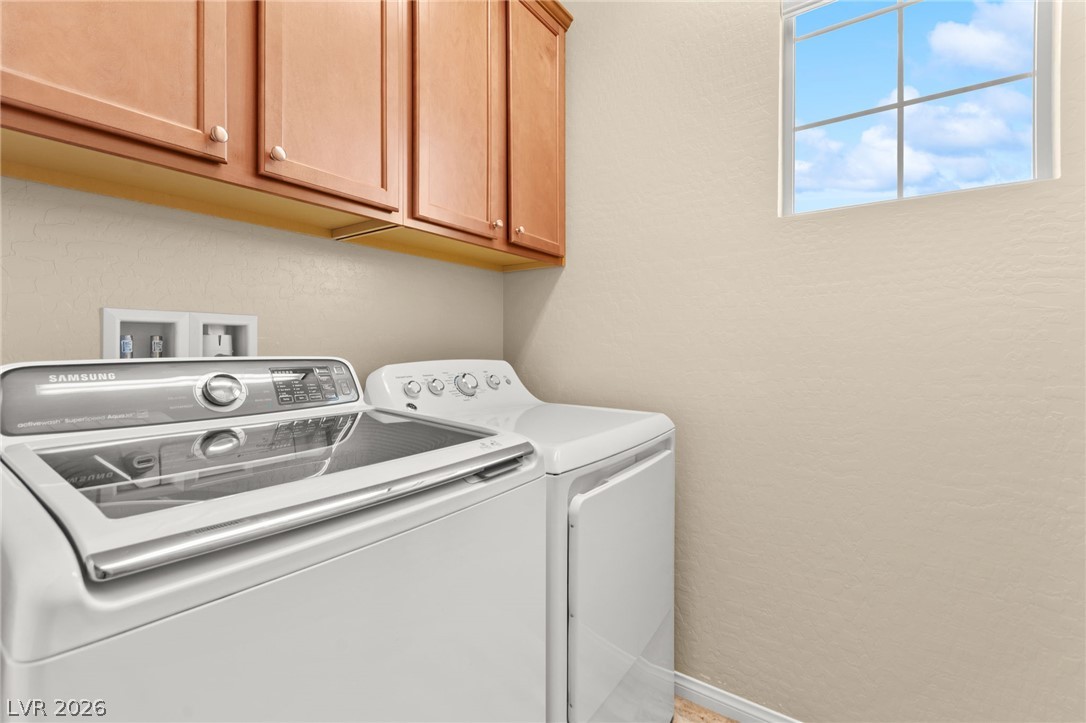
Functional laundry room featuring overhead cabinetry and a sun-filled window.
A spacious covered patio with brick pavers offers a serene outdoor living area.
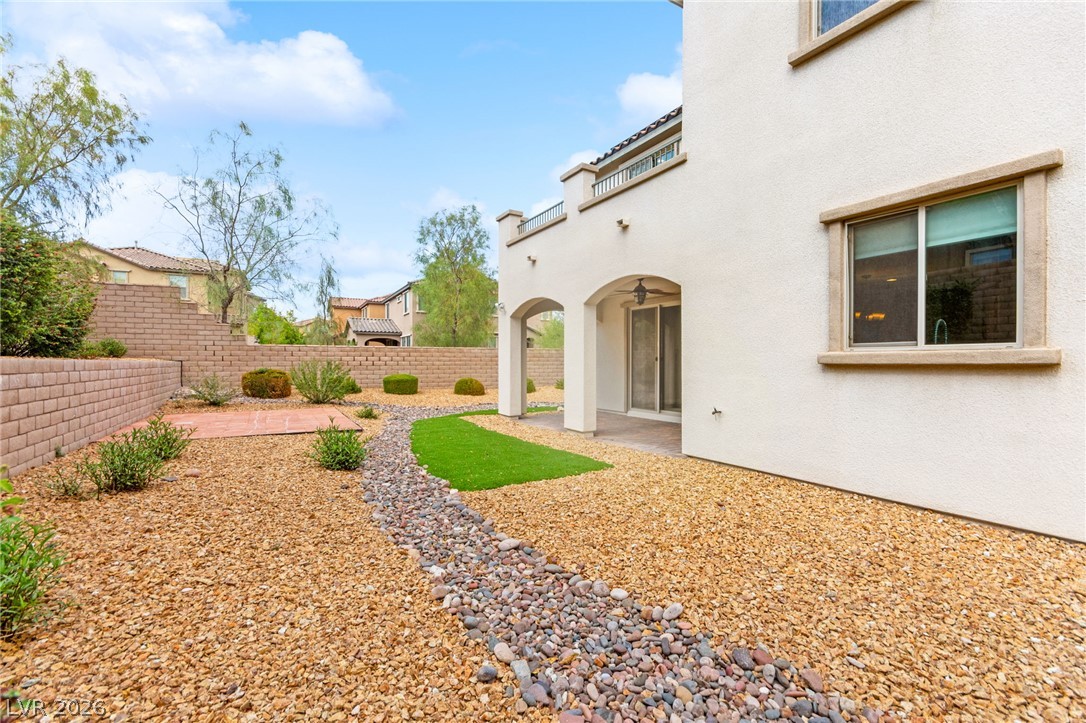
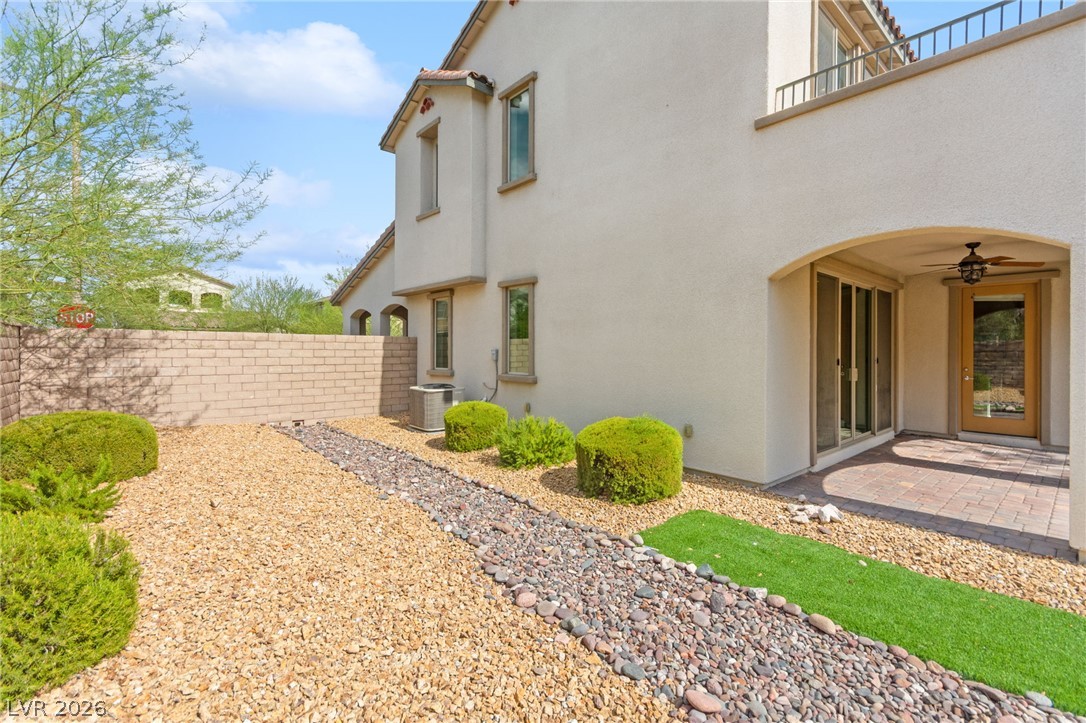
A spacious backyard retreat features a covered patio, xeriscaping, and a unique river rock path.
A well-maintained desert landscape frames the charming exterior and rear patio of this modern residence.
An inviting covered patio opens to a low-maintenance landscaped yard, perfect for outdoor relaxation.
A well-maintained desert landscape complements this home's private patio, perfect for outdoor relaxation.
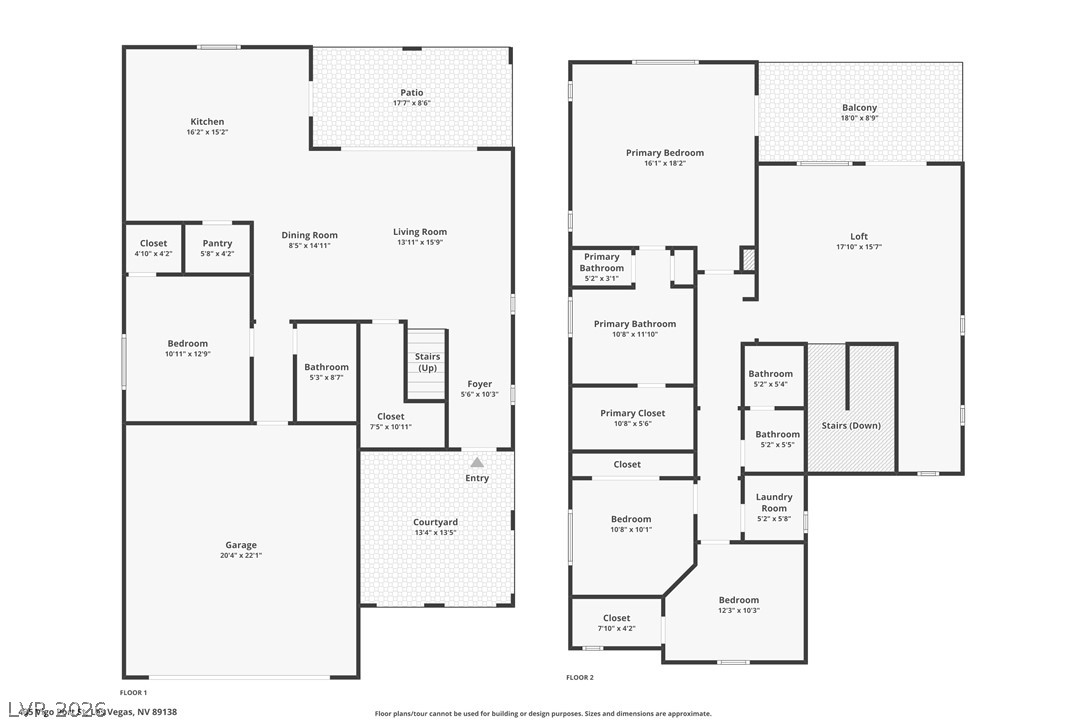
Visualize the spacious layout of this residence, featuring two floors with ample living areas, private bedrooms, and practical utility spaces.
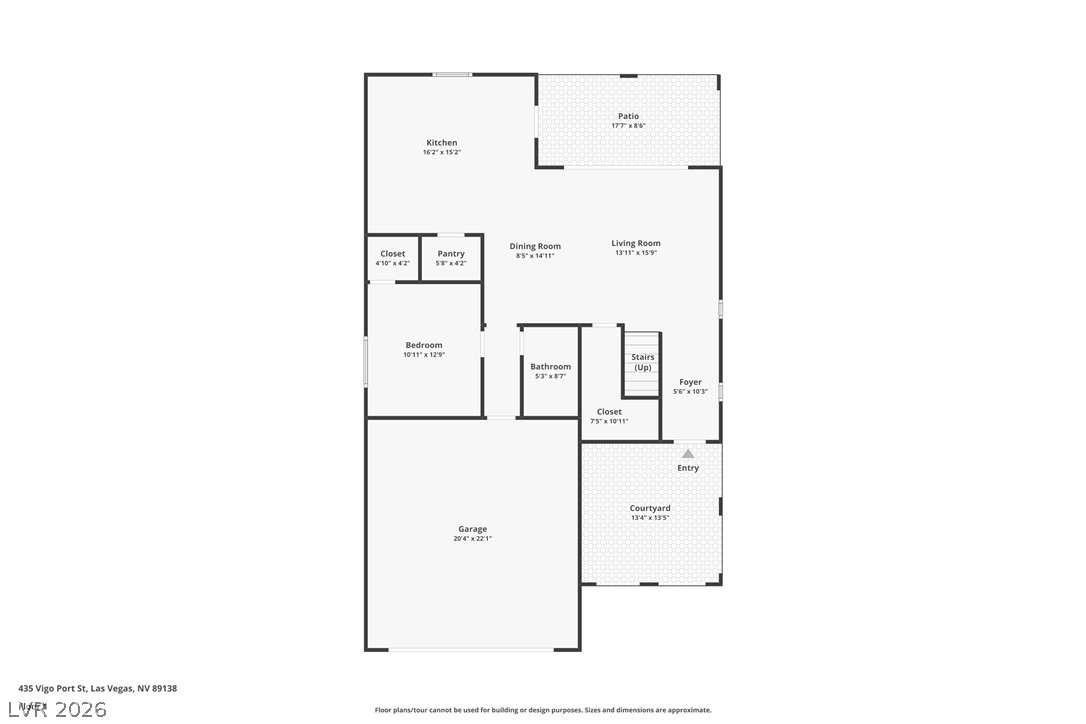
A thoughtfully arranged floor plan offers distinct living, dining, and kitchen zones alongside a private courtyard and patio.
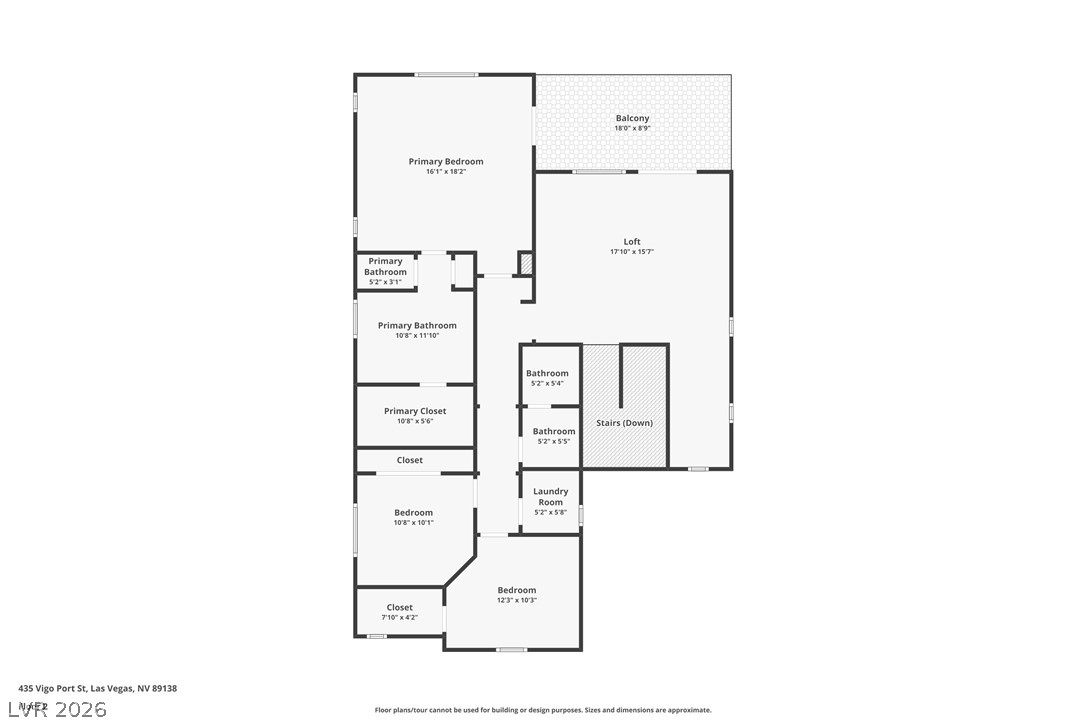
A clear and concise floor plan of the second level, detailing room layouts and dimensions for optimal understanding.
Welcome to this beautifully updated 4-bedroom, 3-bathroom home located on a desirable corner lot in the heart of Summerlin. Fresh interior paint and brand-new carpet create a bright, move-in-ready feel, while paid-off solar panels with battery storage provide exceptional energy efficiency and long-term savings. Designed with both comfort and functionality in mind, the spacious floor plan features a large second-floor loftperfect as a media room, game room, or home office. The private primary suite serves as a relaxing retreat with its own balcony, offering the perfect place to enjoy your morning coffee or unwind in the evening. Step outside to a generous wraparound backyard with low-maintenance landscaping, providing plenty of space for outdoor living, entertaining, or simply enjoying the Las Vegas lifestyle. Combining modern updates, flexible living spaces, and an unbeatable Summerlin location close to parks, shopping, dining, and top-rated amenities, this home is one you won't want to miss.
Details
MLS #
2798362
Listing Type
For Sale
Style
House
HOA Dues
$65
Sub-Type
Resale
Status
Active
Year
2016
Days On Site
33
Listing Provided By
Huntington & Ellis, A Real Est | Craig Tann
Features
Bed(s)
4
Bath(s)
3 Total
SQ Feet
2,378
Garage
2
Story(s)
2
Zoning
Single Family
Acreage
0.17
Interior
Cooling
Central Air, Electric
Heating
Central, Gas
Heating Yes / No
Yes
Cooling Yes / No
Yes
Interior Features
Bedroom On Main Level, Window Treatments, Programmable Thermostat
Huntington & Ellis, A Real Est – (702) 583-3030 – offers@huntingtonandellis.com
Request a showing
Request a showing
The data relating to real estate for sale on this web site comes from the Las Vegas REALTORS® MLS. Information deemed reliable but not guaranteed. COPYRIGHT 2022 OF LAS VEGAS REALTORS® MLS. ALL RIGHTS RESERVED.