A spacious driveway welcomes you to this desert oasis, with brand new window throughout.
An inviting backyard oasis awaits with a soaking pool, cozy patio, and lush landscaping, ideal for relaxation and???????????????????????????????? entertaining.
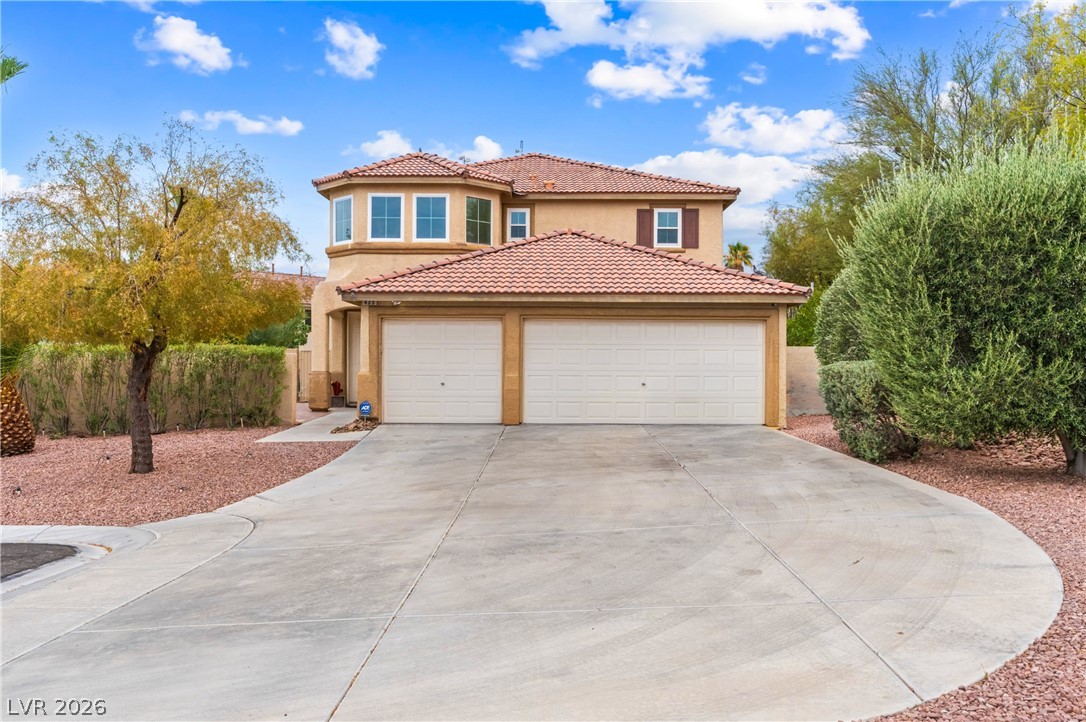
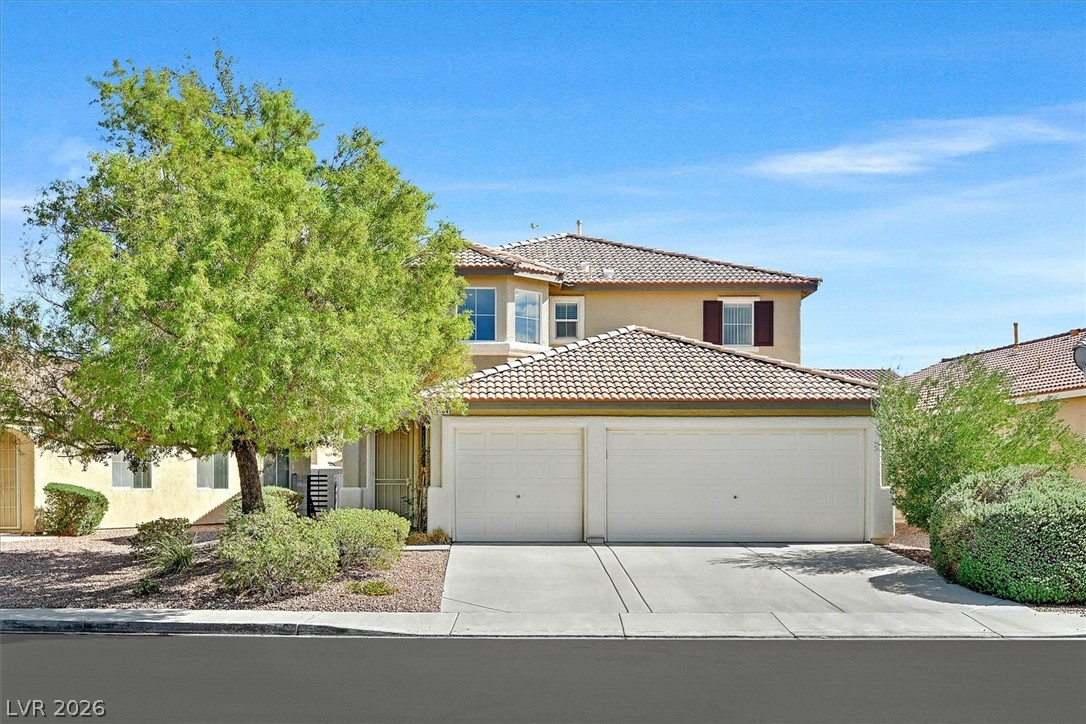
A graceful home with a bay window and a 3-car garage is framed by mature landscaping and an oversized driveway.
A private outdoor space with paver flooring and lush greenery offers tranquil relaxation.
A private, paver-lined front courtyard space extends outdoor living possibilities.
A spacious front room offers ample space for recreation and pool table is included.
A dedicated recreation room features an included pool table, with tiled floors
A spacious great room with a billiard table and tiled flooring.
A well-lit dining area featuring tiled floors that is off the great room
White cabinets with granite counter tops with a convenient center island.
A well-appointed kitchen features ample white cabinetry, granite countertops, and included stainless steel appliances.
Kitchen showcases stainless steel appliances and a functional island with a granite countertop.
An open concept living area seamlessly connects the kitchen with a cozy entertainment space, featuring a fireplace and convenient outdoor access.
A well-appointed family room featuring a contemporary electric fireplace with stone surround and rich tile flooring.
A welcoming living room features a modern stone fireplace with a stone surround, with tiled flooring.
A relaxed living area boasts tiled flooring, a modern fireplace set in a stone-accented wall, and open-concept flow.
An inviting great room design combines a comfortable living space with a well-appointed kitchen and dining area.
Downstairs bedroom with hardwood flooring.
Downstairs bedroom with mirrored closet doors.
Downstairs bathroom
Downstairs bathroom
Loft space features a ceiling fan, and could be used as a second living room.
Rich hardwood flooring complements a neutral palette in this versatile bonus room, offering tranquil bay windows and architectural charm.
Restful sleeping quarters feature tile flooring and a refreshing ceiling fan.
Step into this spacious bedroom, featuring crown molding and a ceiling fan, with an adjacent hallway offering hardwood flooring.
Relax in this tranquil bedroom, featuring a large window for natural light and a generous walk-in closet.
Relaxation awaits in this bedroom, featuring crown molding, a ceiling fan, and tile flooring.
Functional bathroom dual vanities and convenient walk-in closet access.
Double vanity with ample storage accompanies a spacious walk-in closet in this well-appointed primary bathroom.
Indulge in relaxation with this primary bathroom's deep soaking tub and a spacious, well-appointed shower.
A well-appointed laundry room features ample storage with cabinetry and shelving, accompanied by a window for natural light.
A central hallway offers access to multiple rooms, featuring resilient wood flooring and bright white doors.
A well-appointed bath features a spacious vanity with an undermount sink and a functional shower-over-tub setup.
Hardwood floors and crown molding elevate this naturally illuminated bedroom with a ceiling fan.
A bedroom retreat with wood flooring and mirrored closet doors awaits your personal touch.
A versatile space features rich wood flooring, crown molding, and a mirrored closet.
An inviting covered patio boasts an outdoor kitchen with built in BBQ and a sparkling pool, perfect for entertaining.
An inviting outdoor living area awaits with a slat-covered patio overlooking a refreshing pool and vibrant landscaping.
An inviting outdoor living area with a covered patio and a sparkling pool, perfect for relaxation and entertaining.
A private backyard oasis features a shimmering pool and ample lounging space beneath towering palm trees.
An inviting backyard oasis offers a sparkling pool and spa alongside a covered patio for outdoor enjoyment.
An inviting backyard oasis presents a private pool, covered patio, and outdoor kitchen perfect for al fresco living.
A private backyard oasis showcases a refreshing pool and ample patio space for leisure.
An inviting private side yard with new pavers.
An inviting entryway with a brick paver walkway leads to a classic white front door, framed by textured stucco.
A gracefully curved concrete driveway leads to a two-story home, framed by desert-friendly landscaping and mature trees.
Drastically lowered price! The most recent sold comp sold at $640,000 1 month ago! Pool home on an oversized private cul-de-sac lot in Silverado Ranch! This spacious 4-bedroom, 3-bath home offers 2,436 sqft has abundant natural light, exceptional indoor-outdoor living, and brand-new low-E windows, valued at 28K. A downstairs bedroom and bath provide the perfect setup for guests or a private home office. Upstairs features generously sized secondary bedrooms plus a versatile loft ideal as a second family room or game room. The inviting kitchen overlooks the backyard and features granite countertops, white cabinetry, and a seamless connection to the main living areas. The family room is highlighted by a stunning stone fireplace with custom shelving. Step outside to your own private backyard retreat situated on a rare 9,583-square-foot lot. Enjoy a sparkling pool that was replastered in 2021, covered patio, built-in BBQ, spacious entertaining areas, and fruit trees. There is a private courtyard entrance and the side yard has added pavers for more areas to entertain. Recent upgrades provide peace of mind, including brand new energy-efficient windows, an A/C unit replaced in 2016, a water filtration system, and all appliances included. Even the pool table conveys, making this truly move-in ready. Additional highlights include a 3-car garage a large driveway and generous storage. Ideally located in the Silverado Ranch community with a low HOA, you'll enjoy convenient access to shopping, restaurants, parks, schools, Harry Reid International Airport, Allegiant & T-Mobile Stadium, and the world-famous Las Vegas Strip with no state income tax. Whether you're searching for a home designed for entertaining, relaxing by the pool, or accommodating the need for more space, this could be the one.
Details
MLS #
2805170
Listing Type
For Sale
Style
House
HOA Dues
$18
Sub-Type
Resale
Status
Active Under Contract
Year
2002
Days On Site
103
Listing Provided By
Simply Vegas | Lauren Paris
Features
Bed(s)
4
Bath(s)
4 Total
SQ Feet
2,436
Garage
3
Pool
Yes
Story(s)
2
Zoning
Single Family
Acreage
0.22
Interior
Cooling
Central Air, Electric
Heating
Central, Gas
Heating Yes / No
Yes
Cooling Yes / No
Yes
Interior Features
Bathroomon Main Level, Bedroom On Main Level, Ceiling Fans, Three Quarter Bathon Main Level, Window Treatments
Window Features
Blinds, Low Emissivity Windows, Window Treatments
Furnished
Unfurnished
Appliances
Built In Gas Oven, Dryer, Disposal, Microwave, Refrigerator, Water Softener Owned, Washer
Fireplaces Total
1
Fireplace Yes / No
Yes
Exterior
Exterior Features
Built In Barbecue, Barbecue, Courtyard, Patio, Private Yard, Irrigation Sprinklers
Roof
Tile
Lot Features
Cul De Sac, Drip Irrigation Bubblers, Desert Landscaping, Fruit Trees, Landscaped, Trees, Less Than Quarter Acre
Fencing
Block, Back Yard
Parking
Attached Garage Yes / No
Yes
Parking Features
Attached, Garage, Garage Door Opener, Inside Entrance, Open, Private
Garage Yes / No
Yes
Utilities
Utilities
Cable Available
Electric
Photovoltaics None
Sewer
Public Sewer
Taxes
Tax Annual Amount
2267
Location
Senior Community Yes / No
No
Area Information
State
NV
County
Clark
City
Las Vegas
Zip Code
89123
Community Name
Crystal Spgs R 2 #20
School District
Silverado
Elementary School
Beatty
High School
Silverado
Sourced by Back At You
MLS Number: 2805170
Lauren Paris – (702) 768-8940 – lp@laurenparis.com
Simply Vegas – (702) 568-6800 – gavin@thedhs.com
Request a showing
Request a showing
The data relating to real estate for sale on this web site comes from the Las Vegas REALTORS® MLS. Information deemed reliable but not guaranteed. COPYRIGHT 2022 OF LAS VEGAS REALTORS® MLS. ALL RIGHTS RESERVED.
MLS Number: 2805170
Lauren Paris – (702) 768-8940 – lp@laurenparis.com