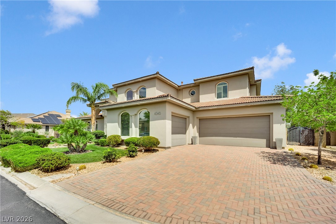
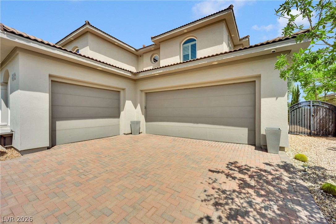
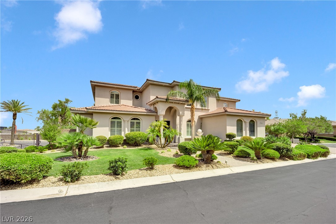
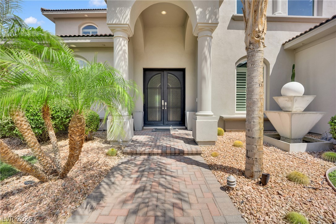
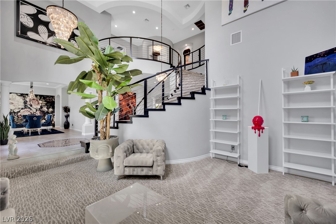
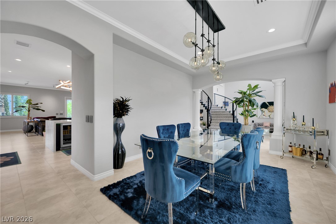
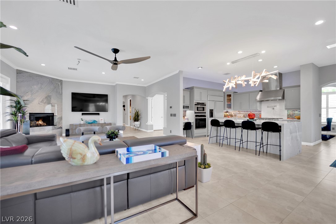
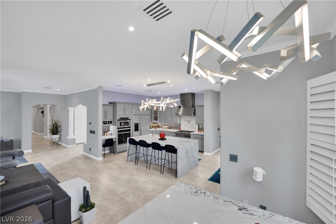
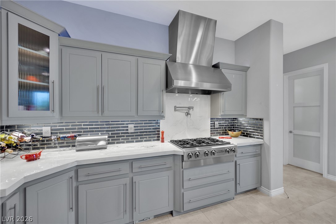
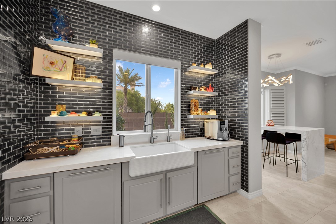
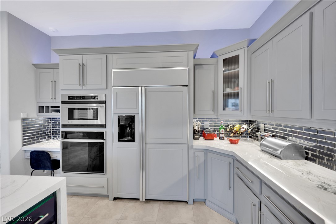
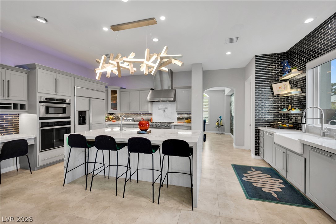
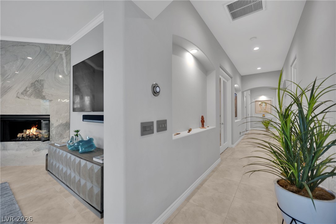
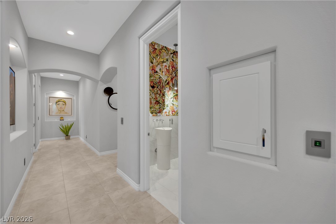
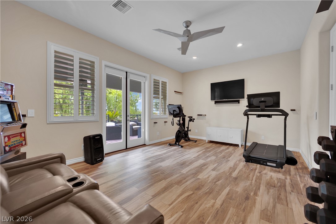
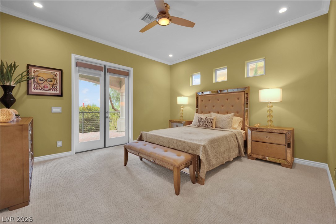
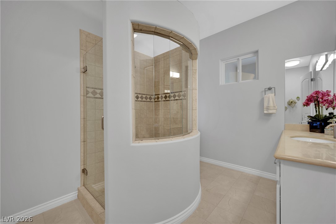
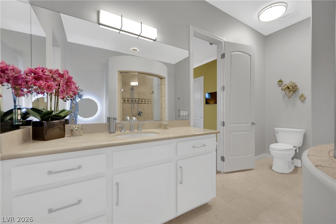
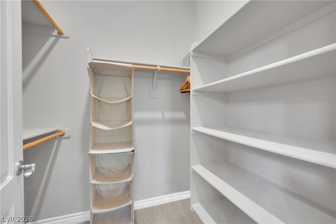
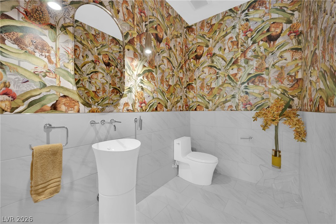
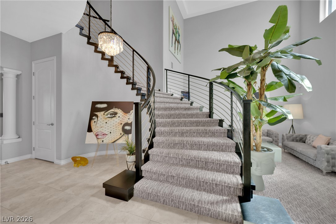
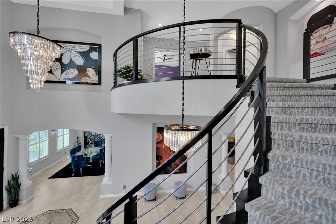
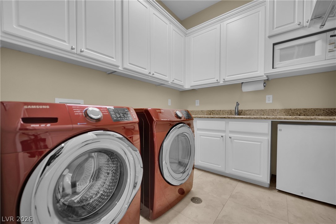
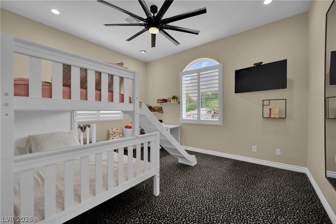
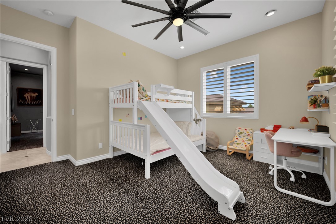
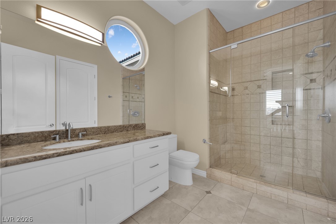
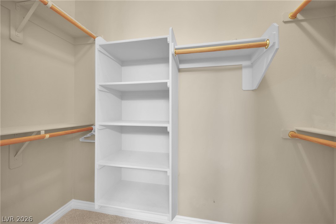
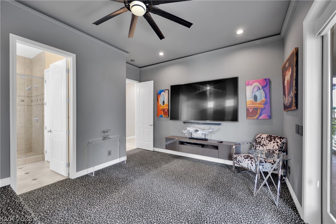
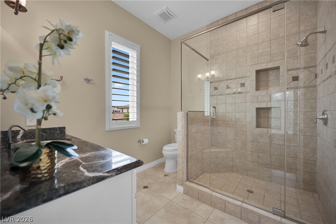
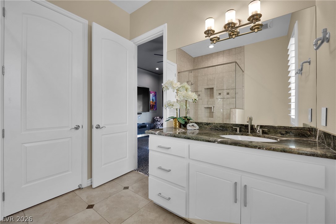
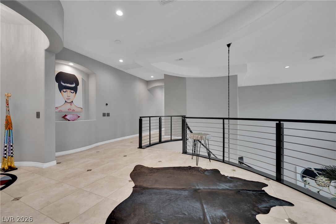
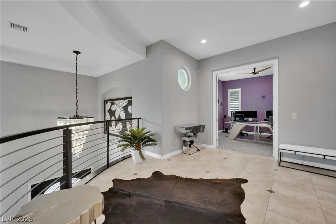
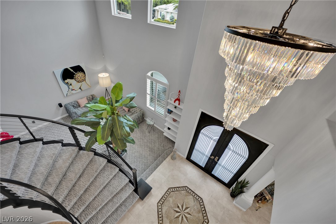
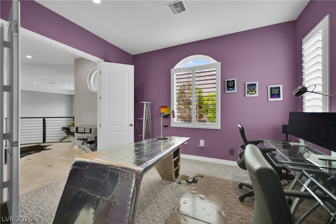
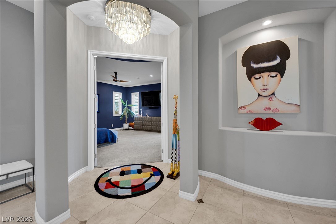
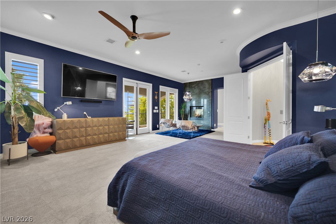
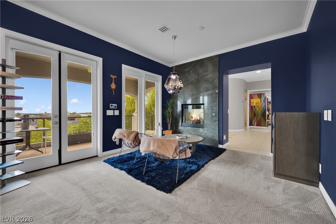
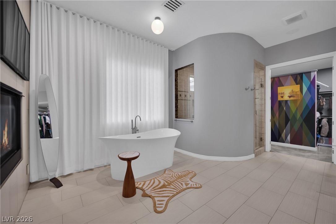
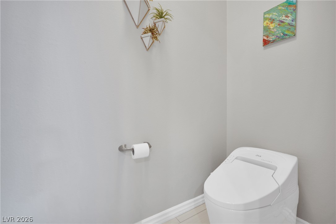
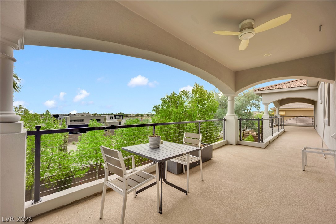
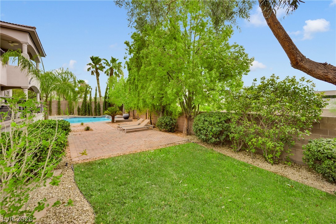
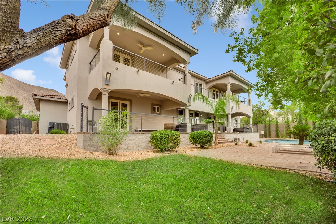
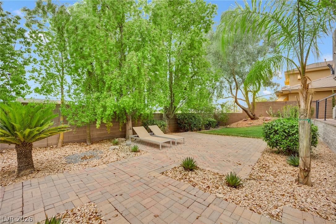
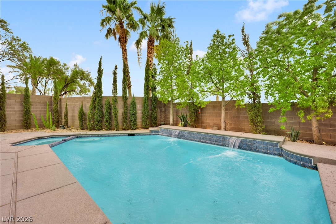
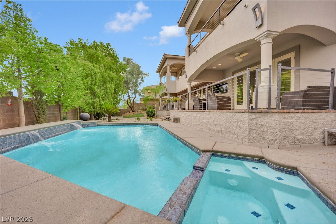
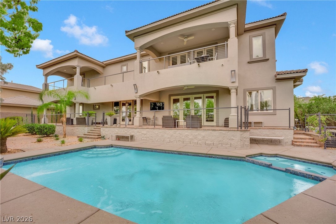
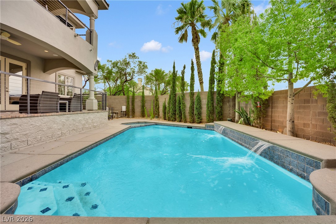
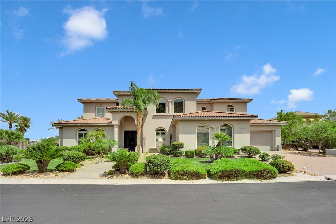
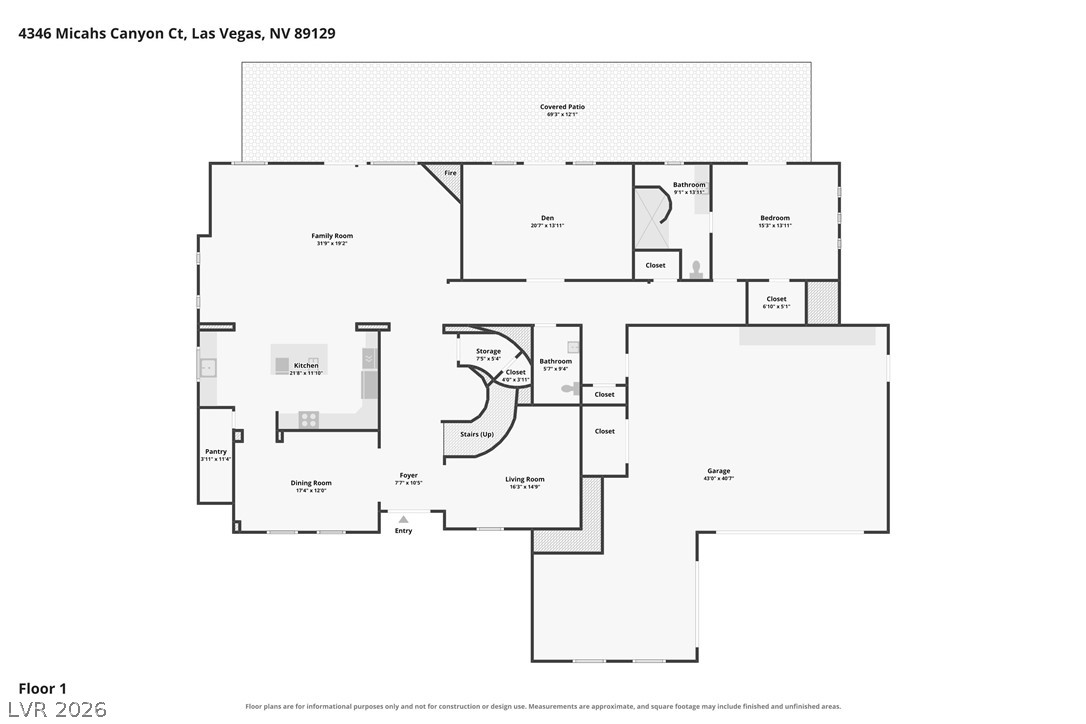
The grand two-story stucco exterior under a classic clay tile roof anchors this impressive desert estate located at 4346 Micahs Canyon Ct. Arched windows and grand columns frame a stately entryway with double doors and a brick paver path, welcoming you to an expansive 5,417 square feet of living space that includes four bedrooms, four full bathrooms, and one half bathroom. Inside, an elegant curved staircase anchors a soaring, dramatic double-height foyer with polished tile flooring. The home features plantation shutters and ceiling fans throughout, as well as a Central Vacuum system, an alarm system, and a water conditioner. Structured tile and hardwood flooring guide you through the residence, which includes a formal dining space with crown molding, a versatile home gym space with glass French doors, and a versatile media room featuring patterned carpeting. The kitchen is equipped with premium quartz and stone countertops, a spacious island, custom cabinetry, a farm sink, and modern appliances including a microwave and a wine refrigerator, while a functional laundry room provides integrated storage and stone counters. Comfortable bedrooms offer plush carpeting and ample walk-in closets with built-in shelving, including a primary suite defined by deep-toned walls and an elegant three-sided modern fireplace. Relaxing bathrooms feature curved tile walk-in showers with built-in stone seating, a freestanding soaking tub, and polished stone counters. This level also leads to a spacious covered balcony bordered by concrete arches. The backyard oasis features an in-ground swimming pool and spa combination complete with waterfalls and water fountains, set within a private yard with a block wall and wrought iron fencing. An expansive covered brick patio with a barbeque stub offers an inviting space for outdoor dining. Secure backyard access, a paved driveway, and a garage with built-in storage cabinets complete this Las Vegas property.
Details
MLS #
2809596
Listing Type
For Sale
Style
House
HOA Dues
$222
Sub-Type
Resale
Status
Active
Year
2005
Days On Site
84
Listing Provided By
Galindo Group Real Estate | Donovan Reyes
Features
Bed(s)
4
Bath(s)
5 Total
SQ Feet
5,417
Garage
4
Pool
Yes
Story(s)
2
Zoning
Single Family
Acreage
0.44
Interior
Cooling
Central Air, Electric, Two Units
Heating
Central, Gas
Heating Yes / No
Yes
Cooling Yes / No
Yes
Interior Features
Bathroomon Main Level, Bedroom On Main Level, Ceiling Fans, Window Treatments, Programmable Thermostat
Window Features
Double Pane Windows, Low Emissivity Windows, Plantation Shutters, Tinted Windows
Furnished
Unfurnished
Appliances
Built In Electric Oven, Dryer, Dishwasher, Gas Cooktop, Disposal, Microwave, Refrigerator, Warming Drawer, Washer
Fireplaces Total
2
Fireplace Yes / No
Yes
Exterior
Exterior Features
Balcony, Barbecue, Patio, Private Yard, Irrigation Sprinklers, Water Feature
Roof
Tile
Security Features
Security System Owned, Controlled Access, Gated Community
Lot Features
Quarter To One Acre, Front Yard, Sprinklers In Rear, Sprinklers In Front, Landscaped
Galindo Group Real Estate – (702) 501-9963 – admin@galindogroupre.com
Request a showing
Request a showing
The data relating to real estate for sale on this web site comes from the Las Vegas REALTORS® MLS. Information deemed reliable but not guaranteed. COPYRIGHT 2022 OF LAS VEGAS REALTORS® MLS. ALL RIGHTS RESERVED.