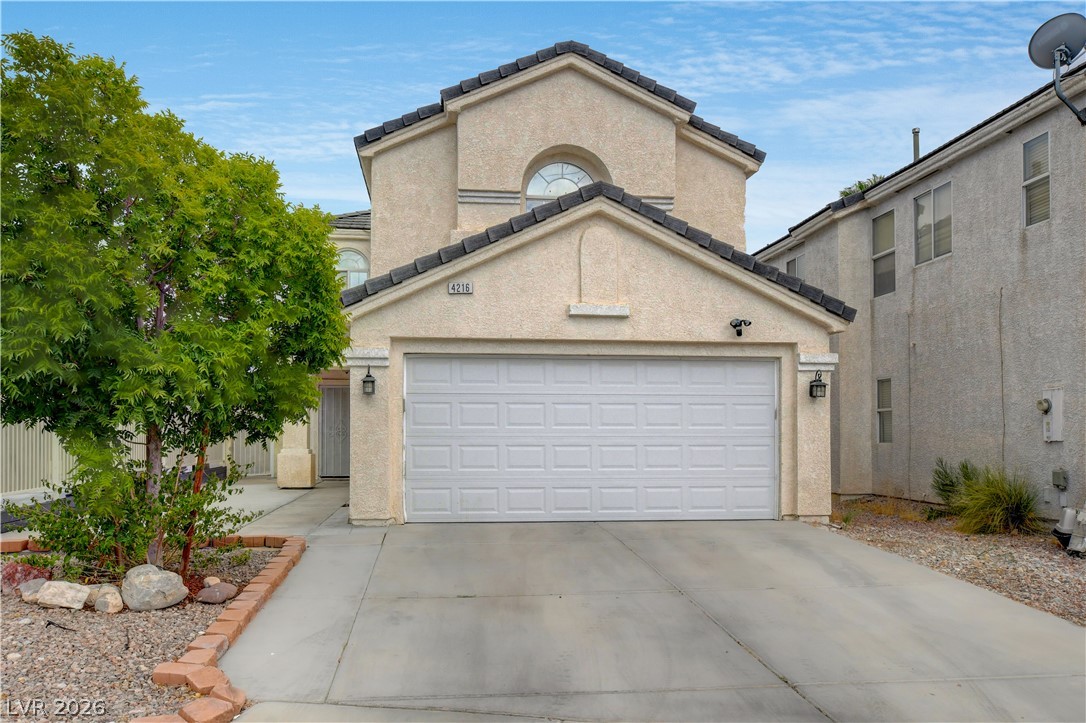
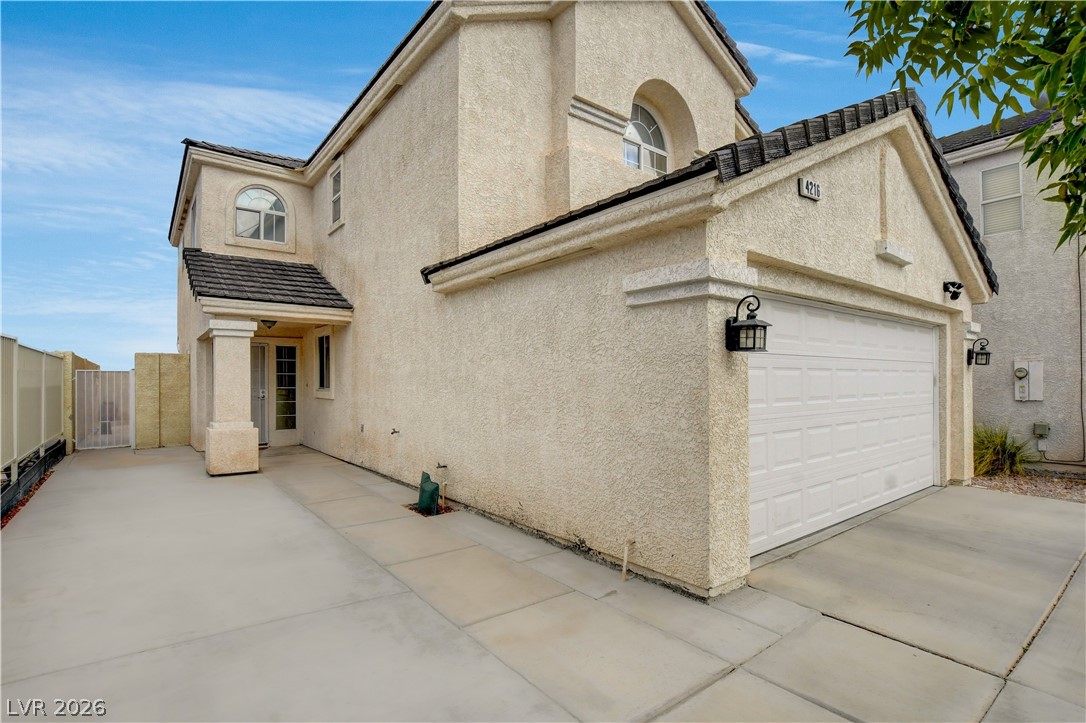
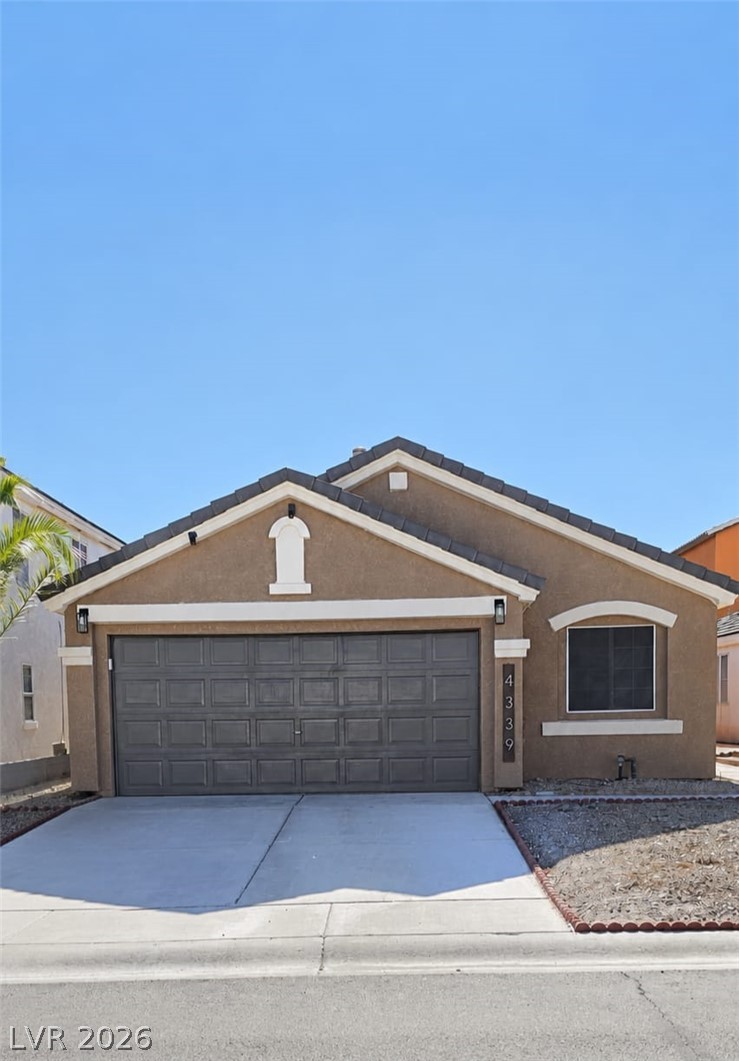
A well-maintained facade with stucco finish, a two-car garage, and inviting landscaping.
A well-maintained stucco facade with an integrated garage and convenient side entrance.
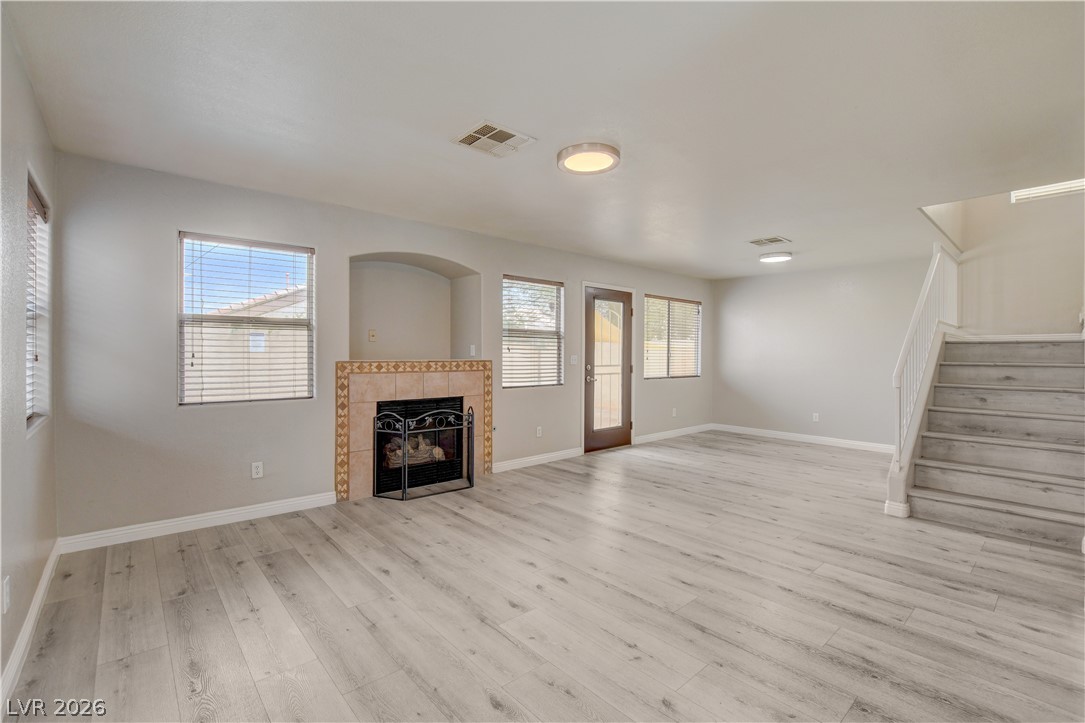
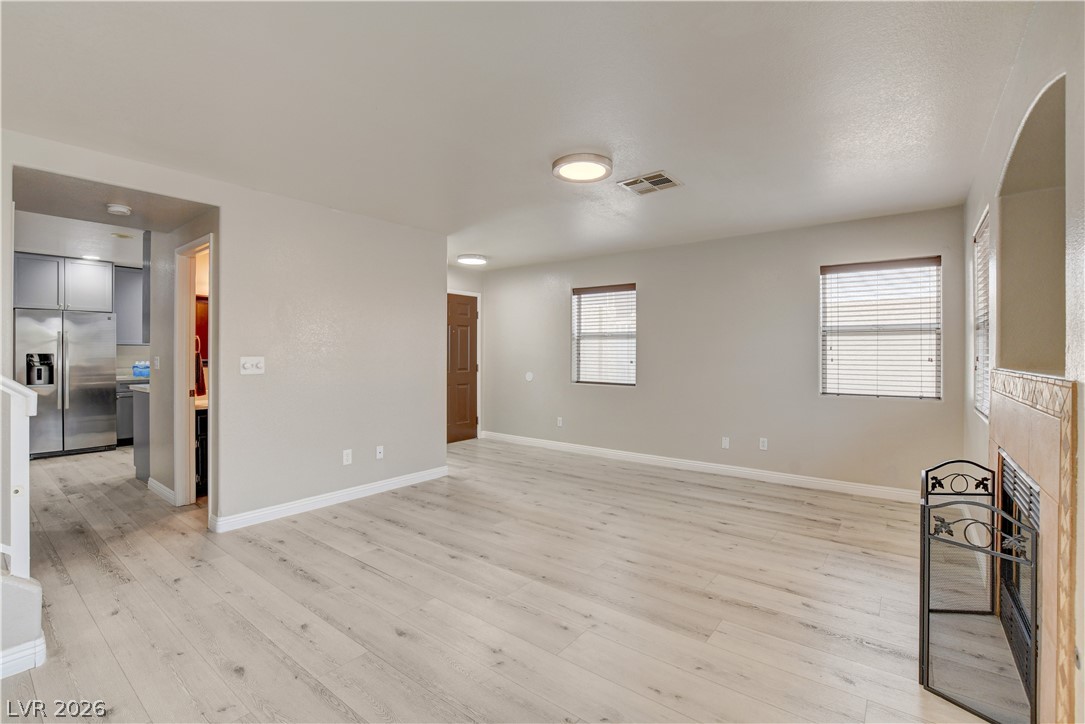
A welcoming living space features light wood-look flooring, a tiled fireplace, and convenient stair access.
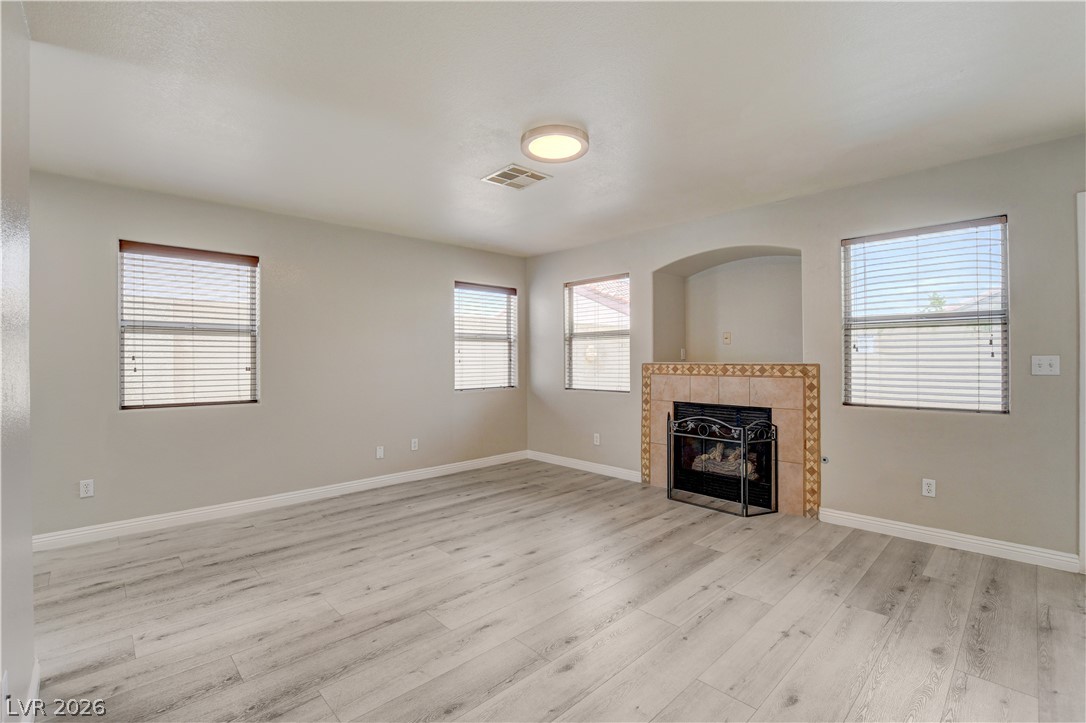
A welcoming living area showcases sleek wood-style flooring and a charming tiled fireplace nook.
A versatile living area with light wood flooring provides an adaptable canvas for diverse interior styles.
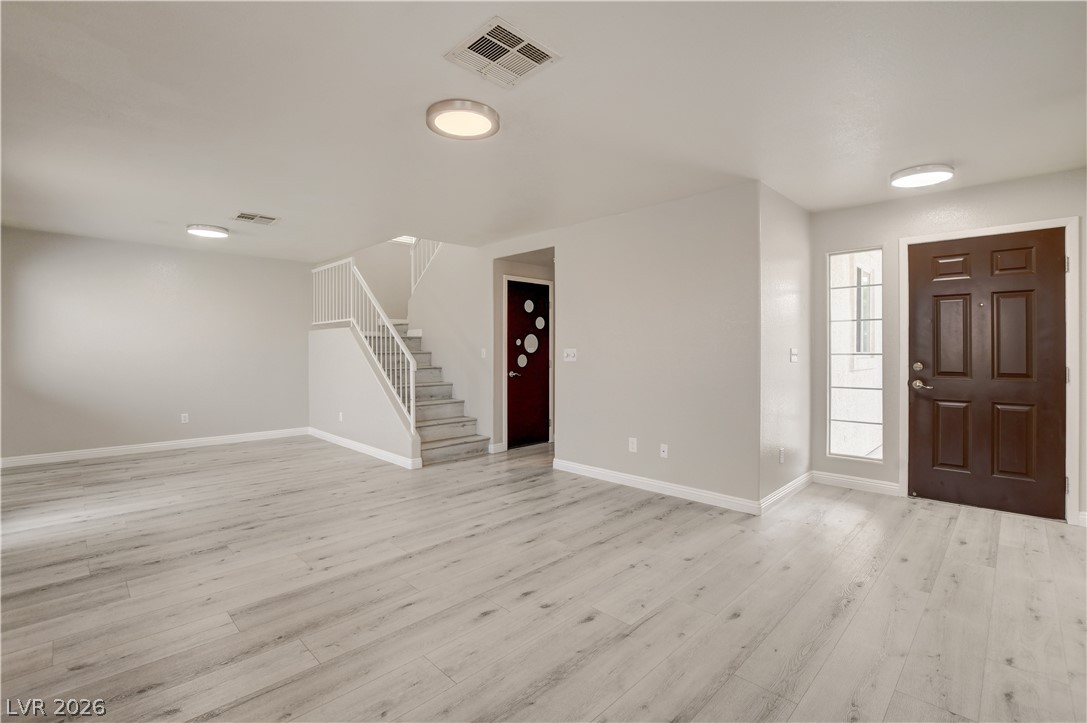
A well-lit entryway welcomes residents with durable wood flooring and a classic paneled door.
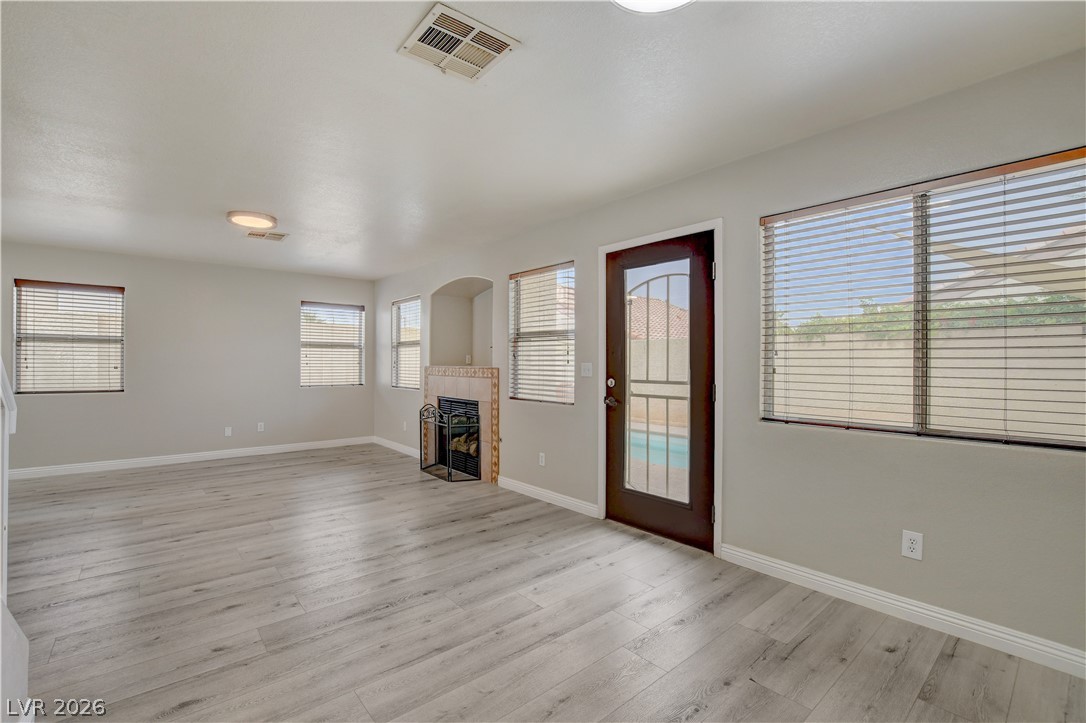
A welcoming living area boasts durable laminate flooring, a cozy fireplace, and abundant natural light.
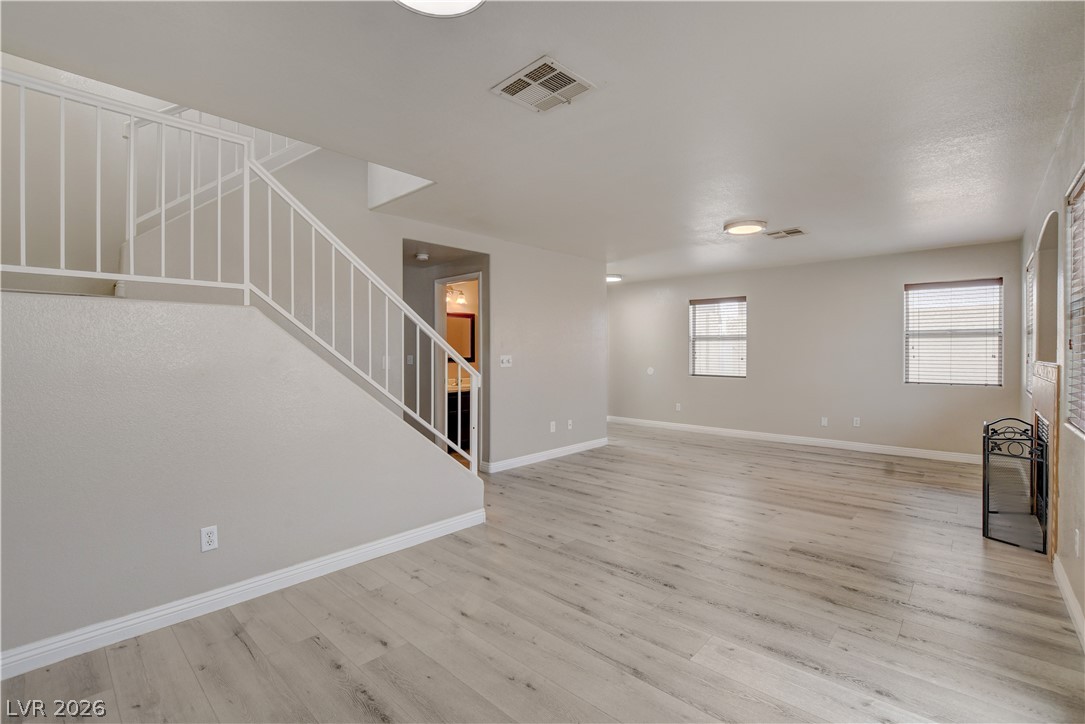
A spacious, naturally illuminated living area showcases elegant hardwood flooring and a stylish staircase.
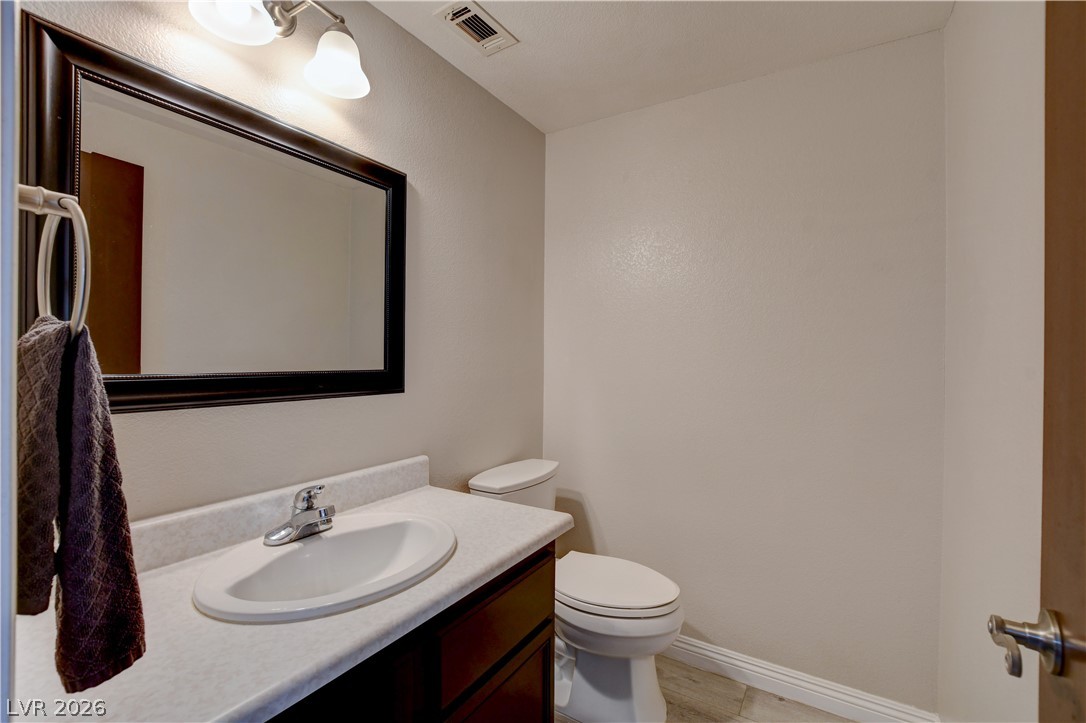
A well-appointed half bath features a vanity with a sleek countertop and a toilet.
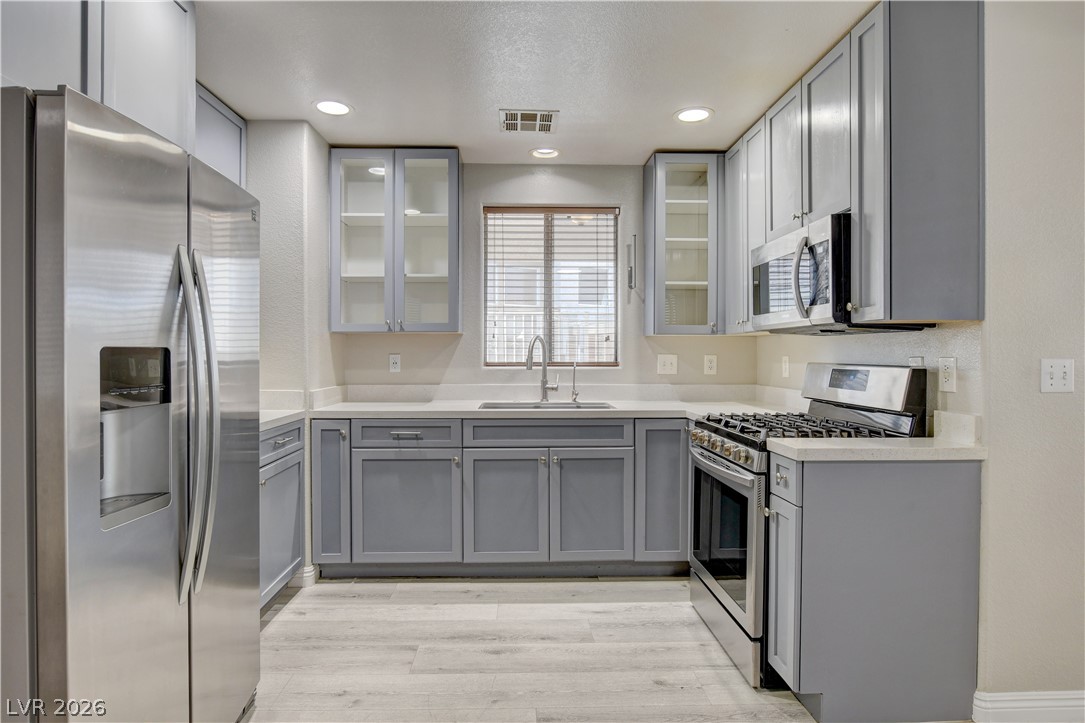
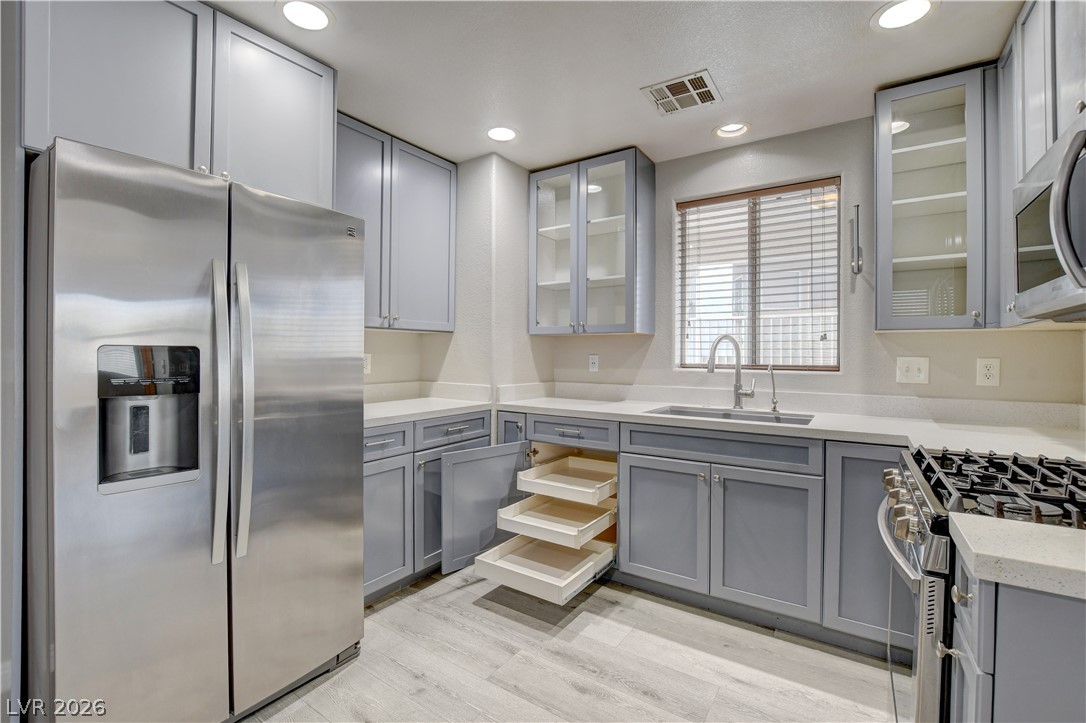
Culinary delights await in this modern kitchen, featuring sleek cabinetry and robust appliances.
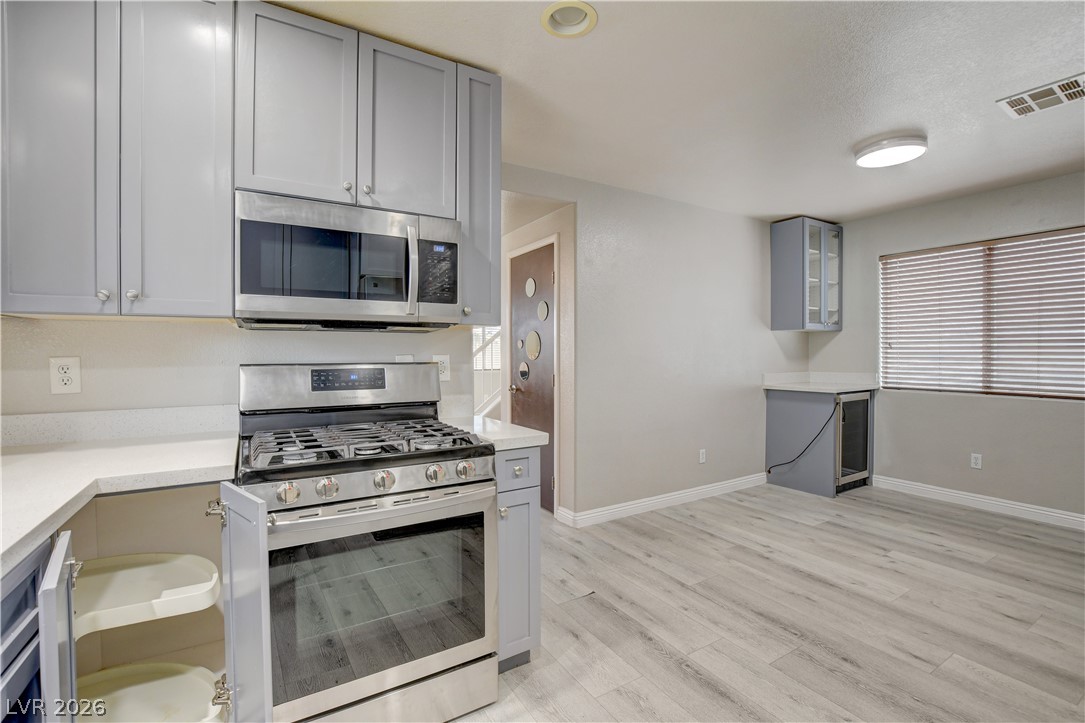
A contemporary kitchen features sleek gray cabinetry, light countertops, and stainless steel appliances, creating a clean and functional culinary space.
Culinary delights await in this bright kitchen, featuring sleek cabinetry and ample counter space.
A well-appointed kitchen features stainless steel appliances, abundant cabinetry, and durable flooring.
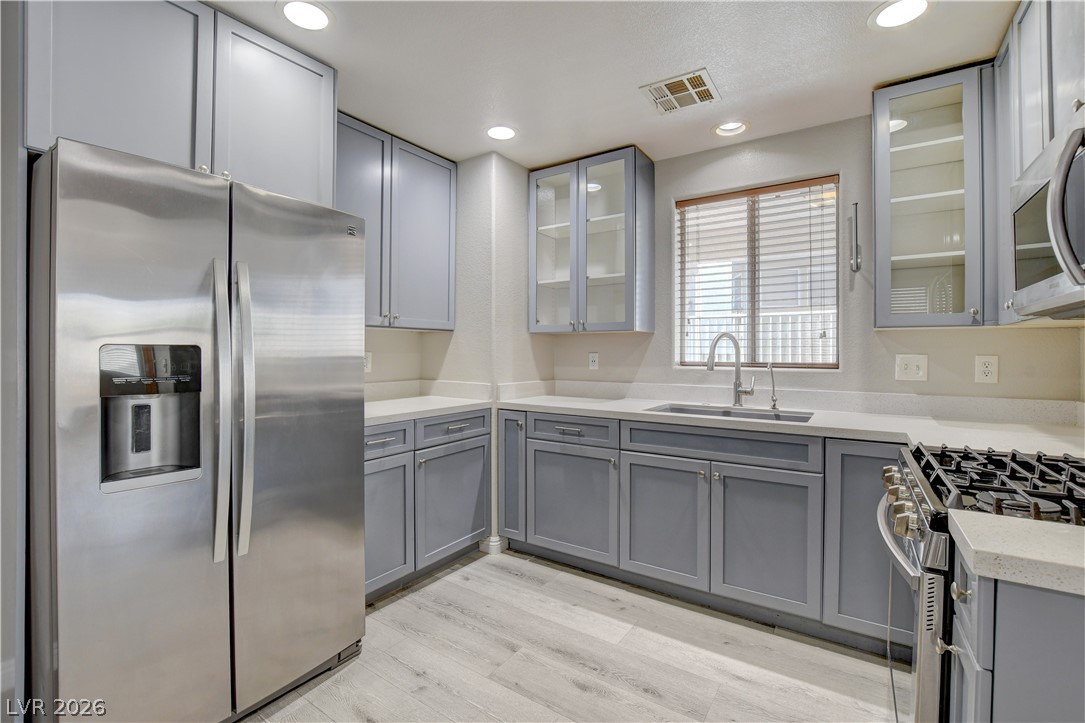
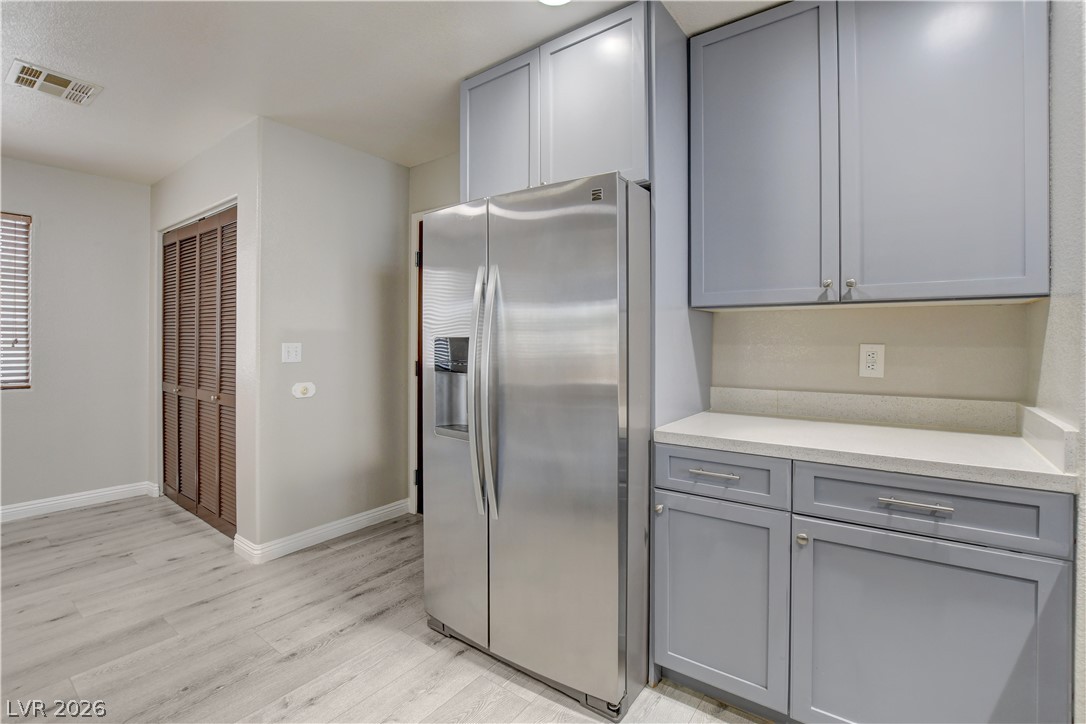
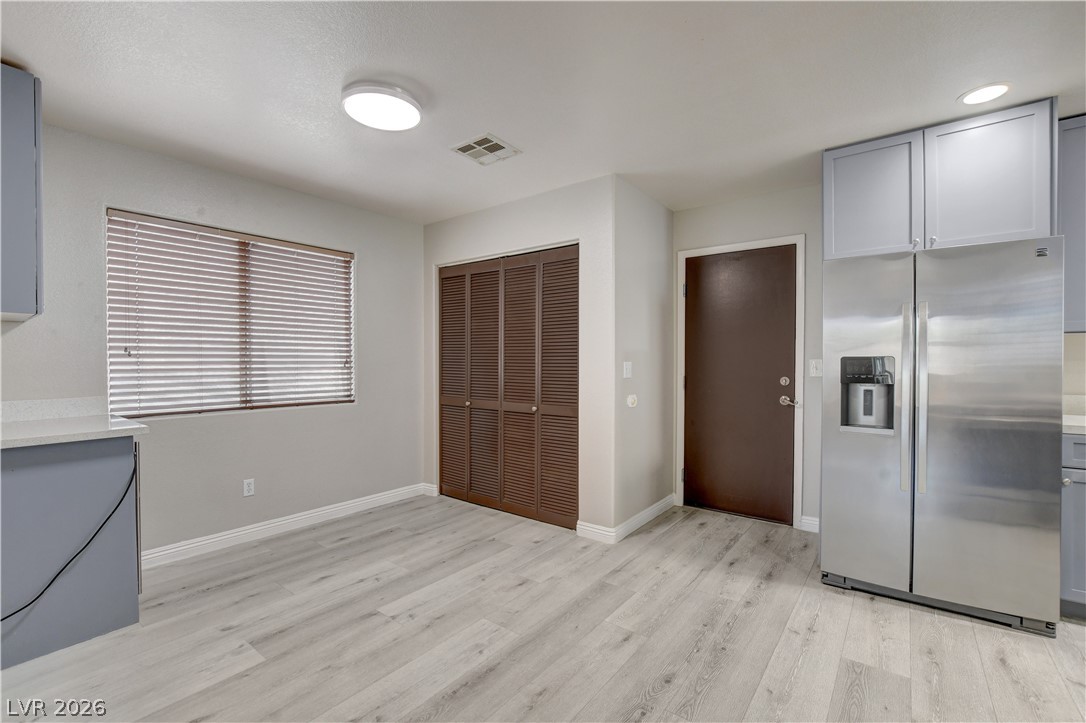
A sleek, stainless steel refrigerator complements the contemporary gray cabinetry and light-toned flooring.
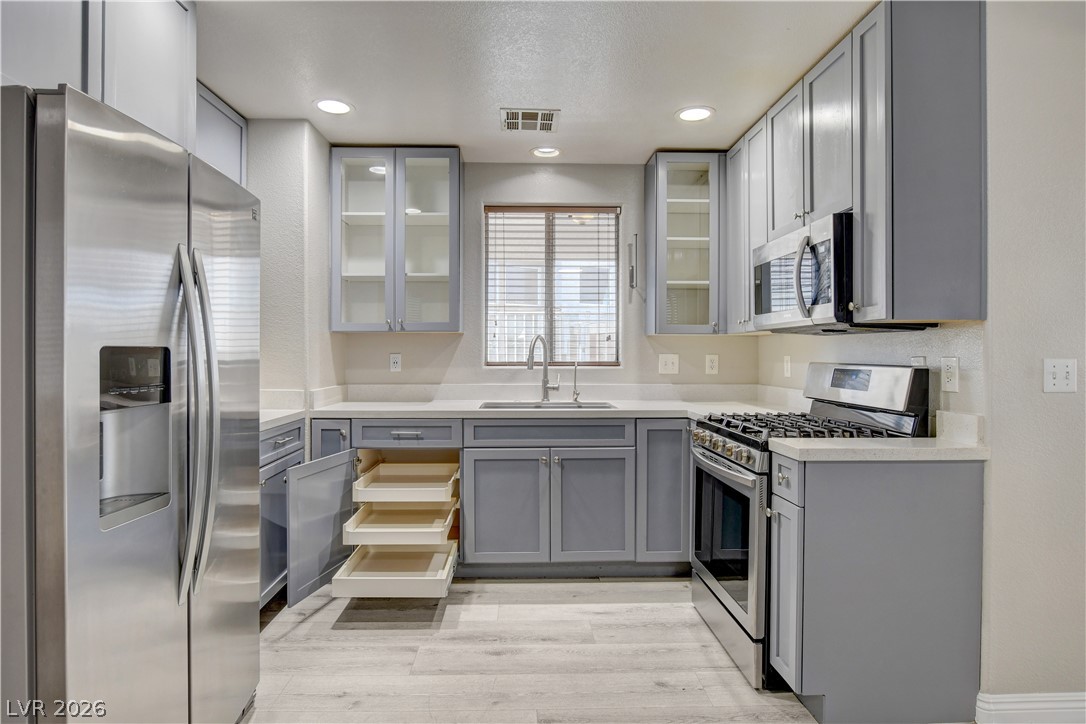
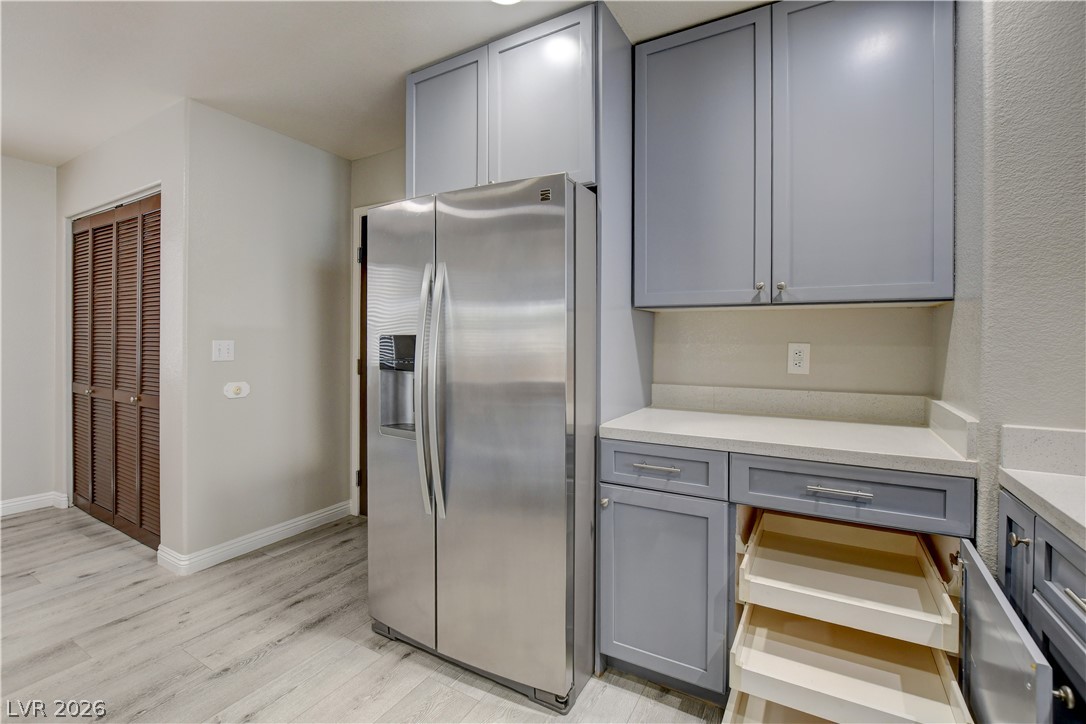
A streamlined kitchen corner features a stainless steel refrigerator and elegant gray cabinetry with practical pull-out shelving.
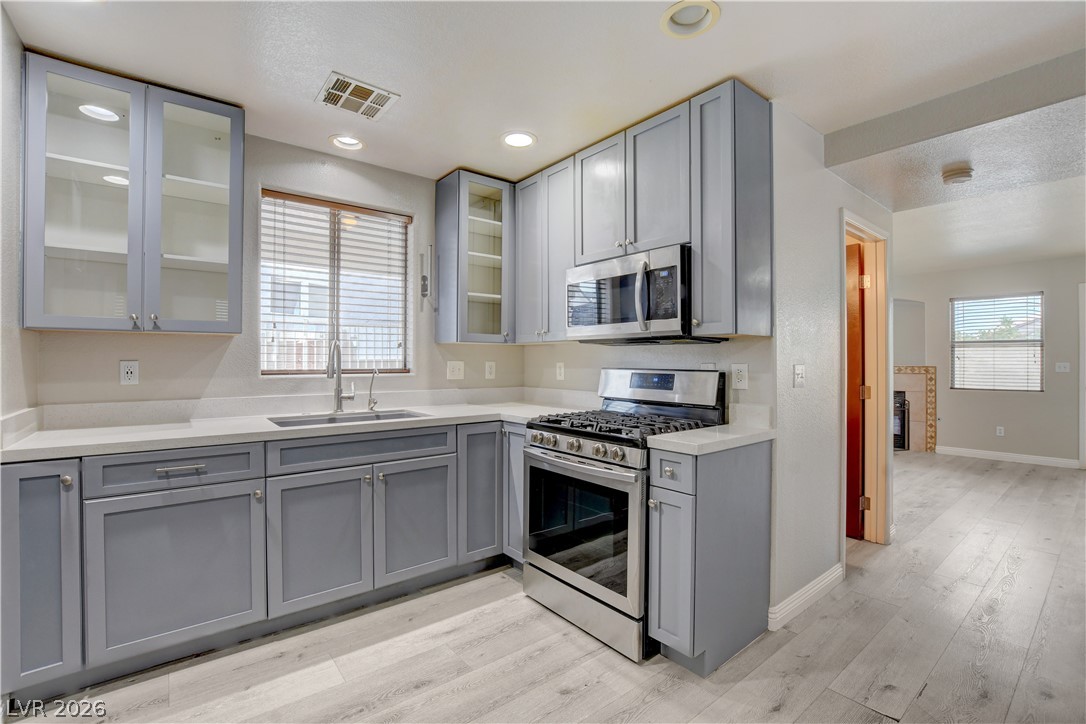
A well-appointed kitchen features modern cabinetry, stainless steel appliances, and sleek countertops.
Modern kitchen with sleek cabinetry, stainless steel appliances, and durable plank flooring.
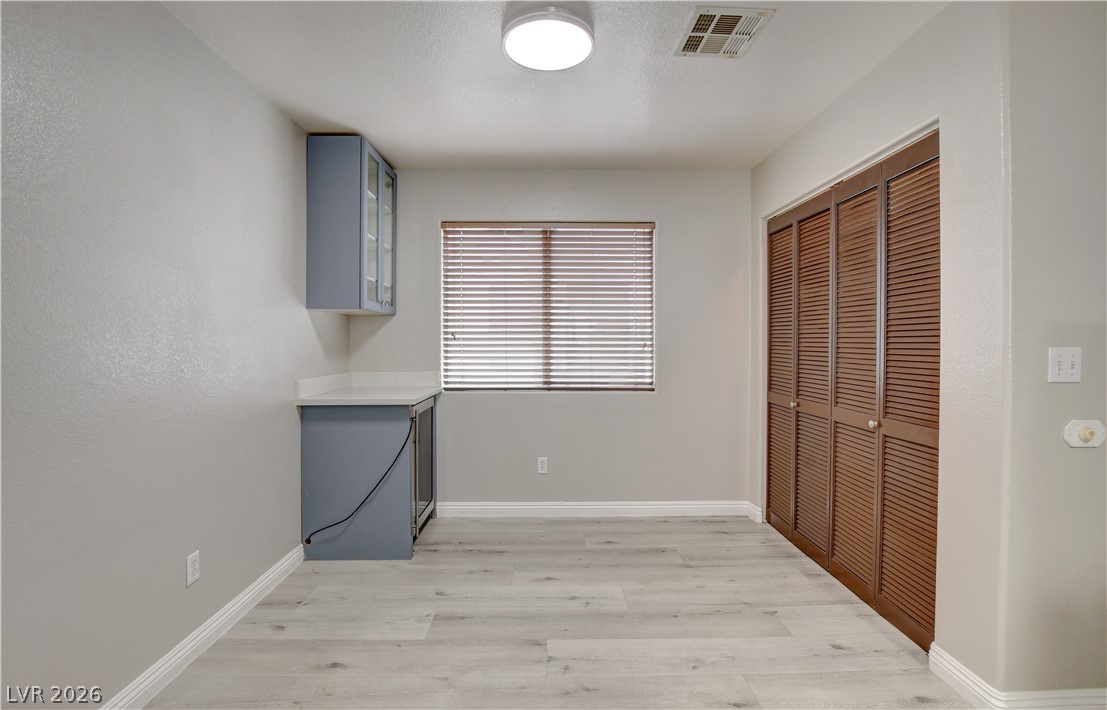
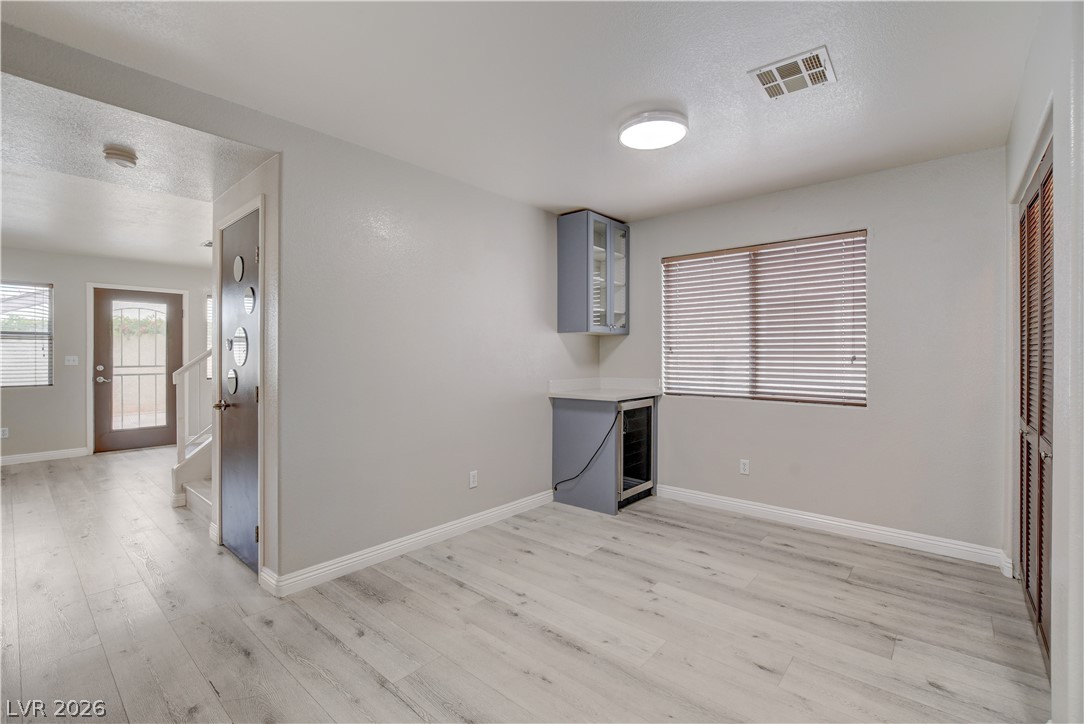
Laminate flooring throughout this flexible space with a convenient built-in bar, perfect for entertaining.
Clean-lined walls and light wood-look flooring establish a contemporary backdrop in this versatile interior space.
A well-lit kitchen space showcases contemporary stainless steel appliances and durable light wood flooring.
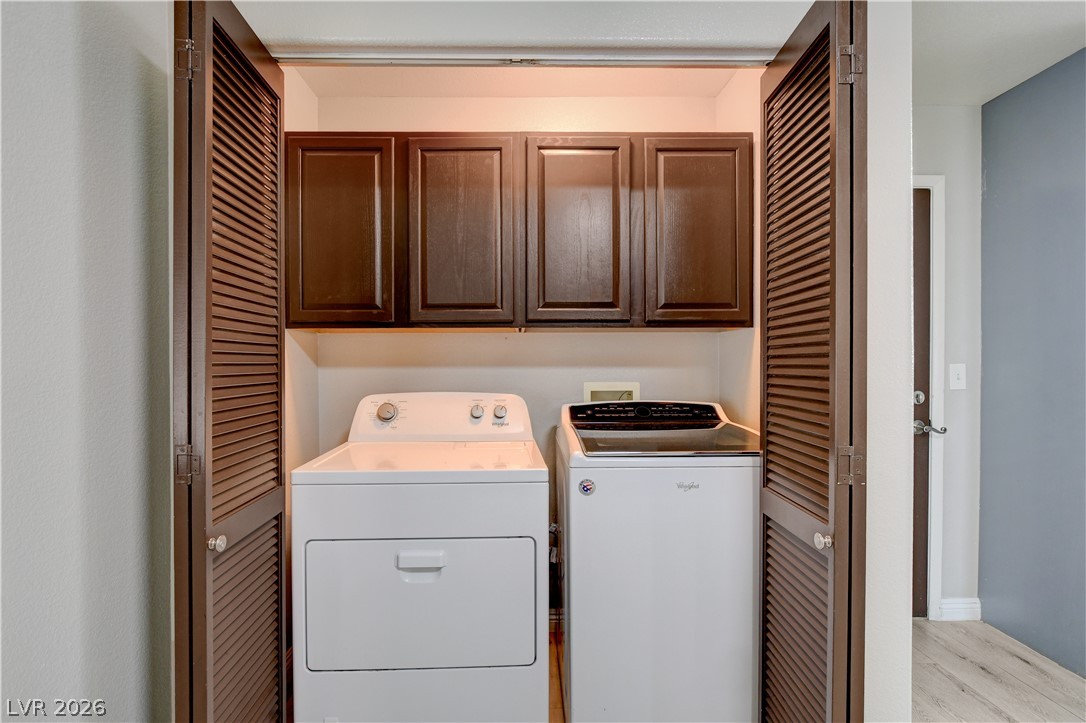
A dedicated laundry closet with convenient shelving and cabinetry provides practical storage.
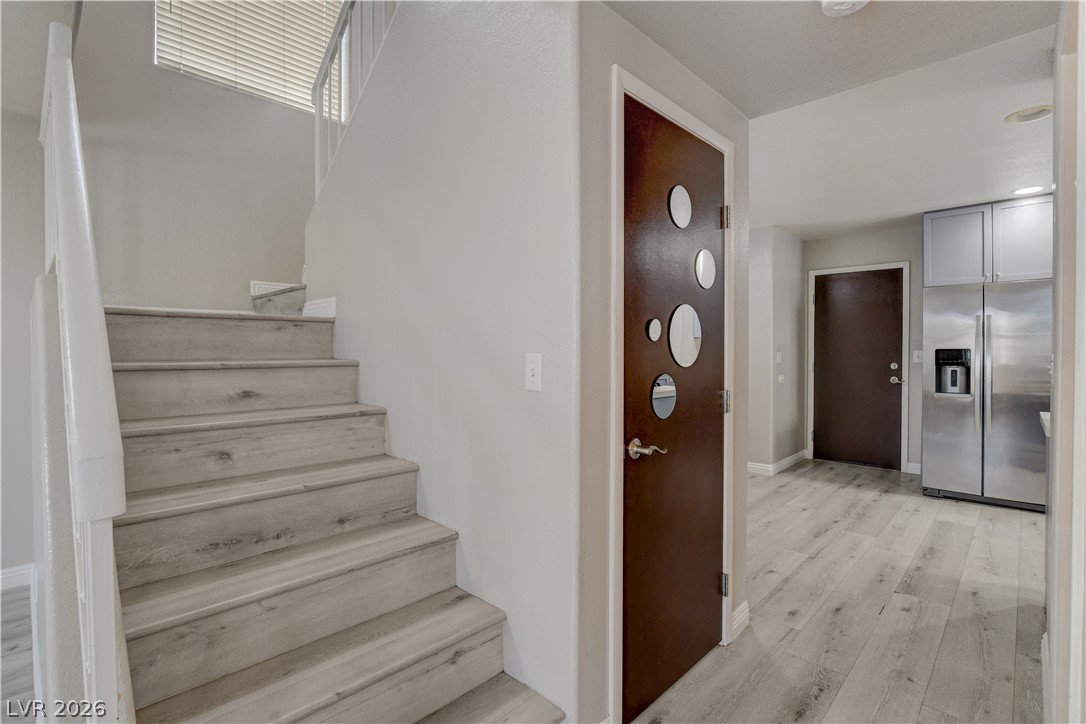
Clean lines and modern wood-look flooring enhance the bright, open entry and staircase.
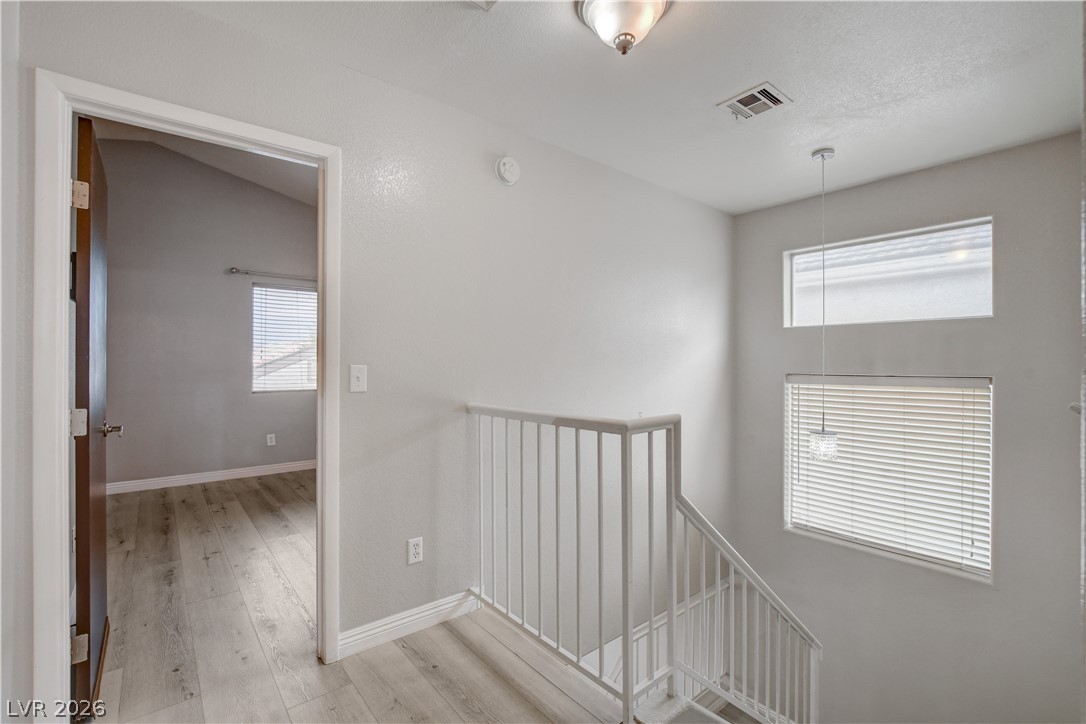
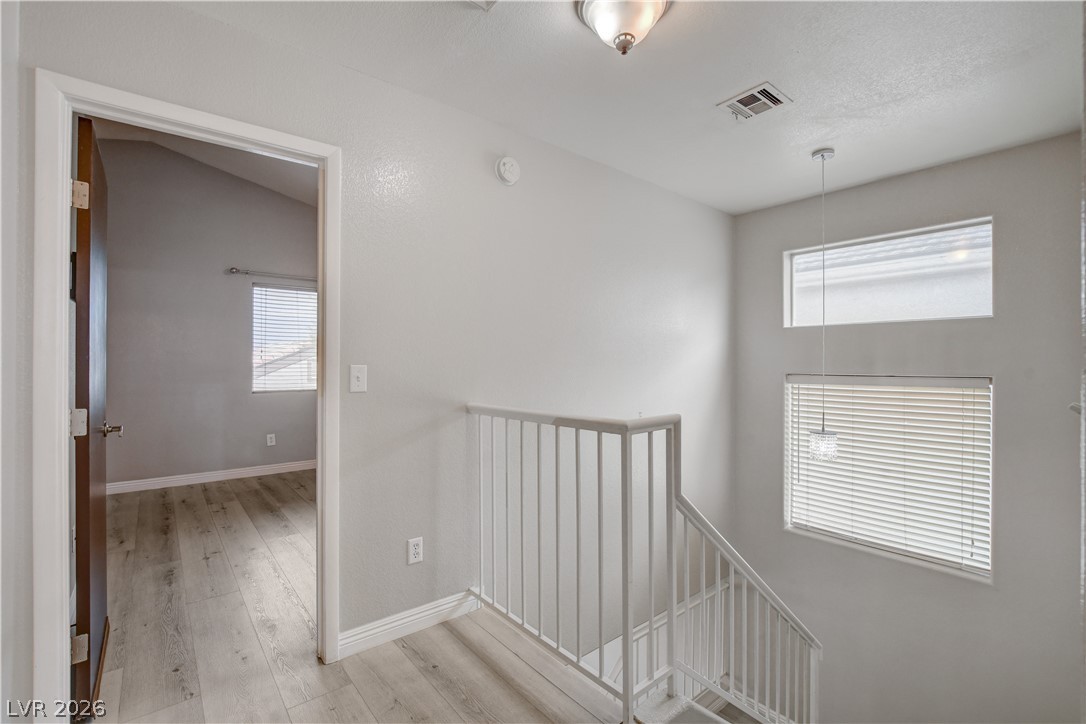
A split-level landing area with light wood flooring, white railings, and natural illumination from multiple windows.
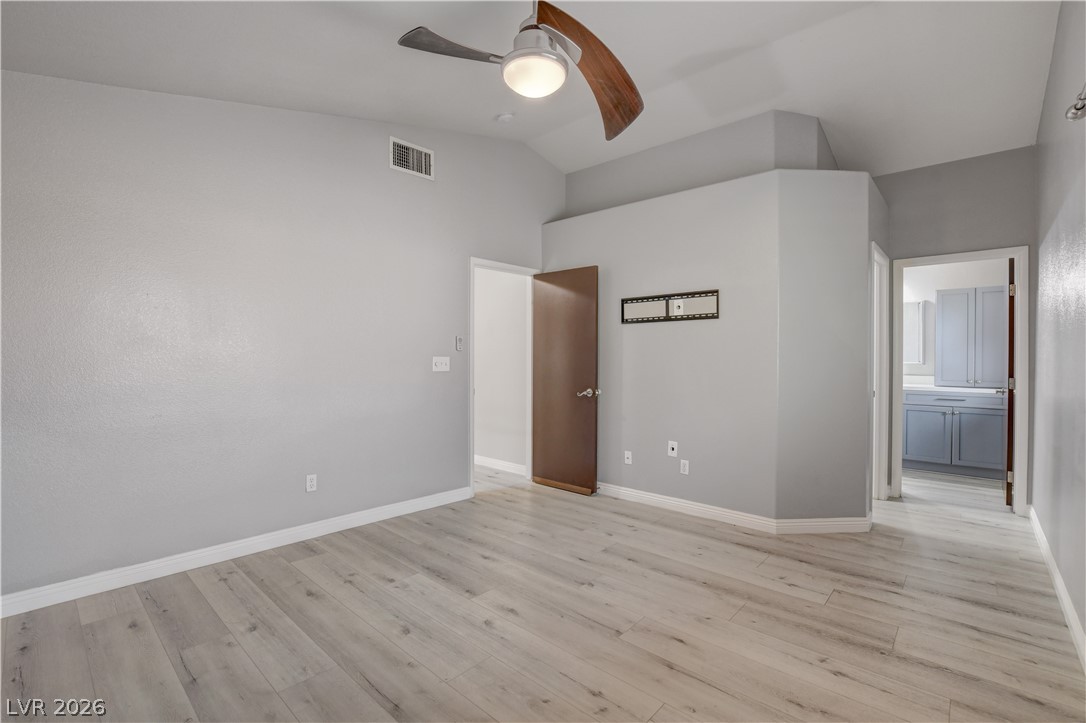
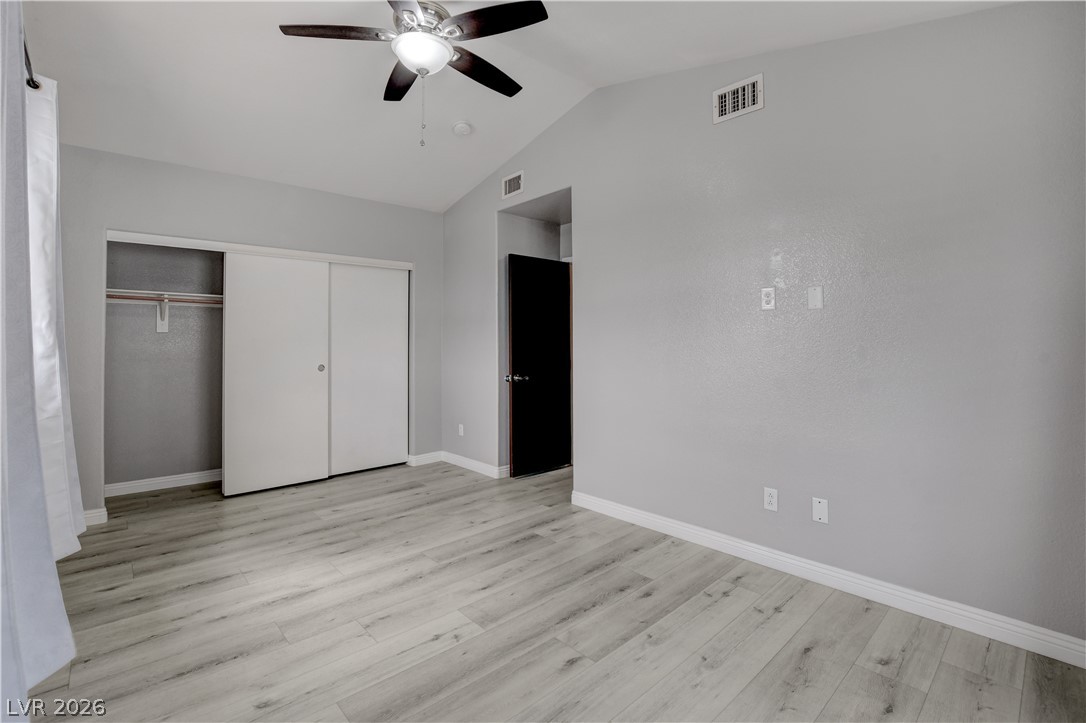
A well-lit bedroom features vaulted ceilings, light wood flooring, and an elegant ceiling fan.
A tranquil bedroom with high ceilings, light wood flooring, and a contemporary ceiling fan.
Vented ceilings and light wood-tone flooring create an airy and inviting bedroom retreat.
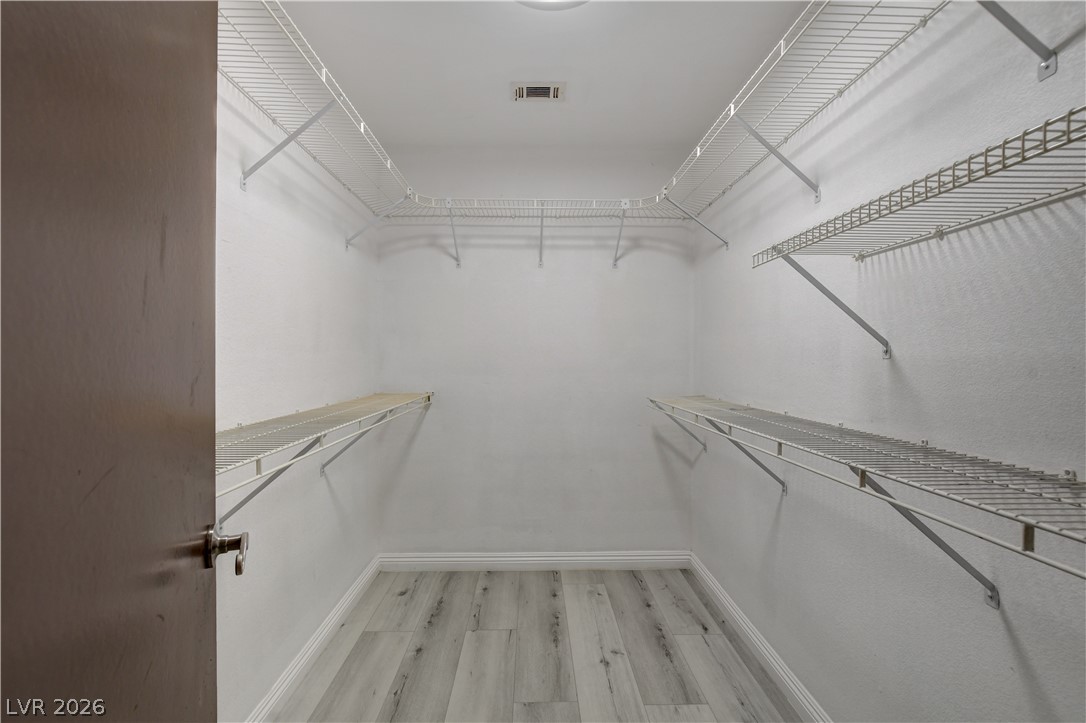
A well-organized closet offers ample wire shelving and sturdy hanging rods for effortless storage solutions.
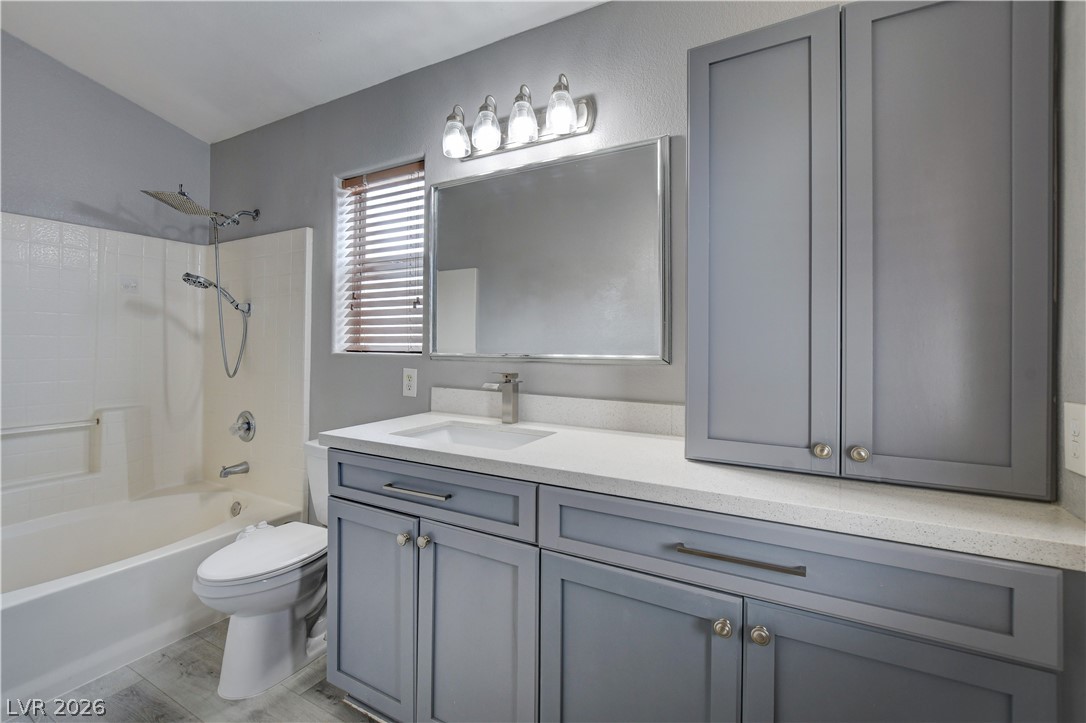
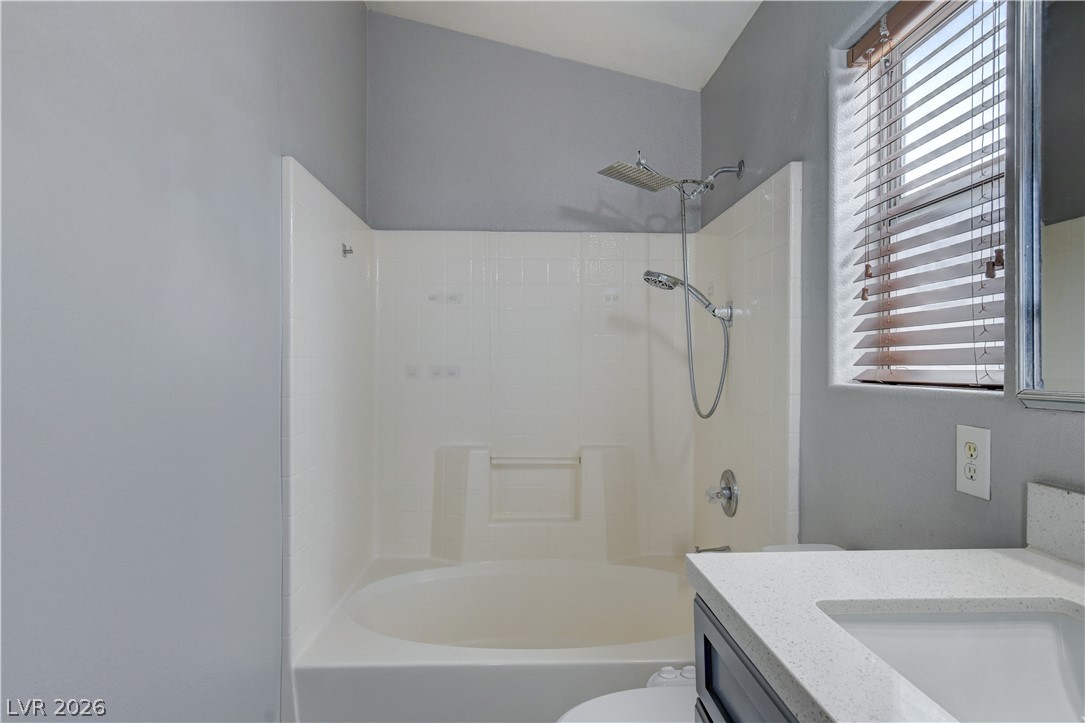
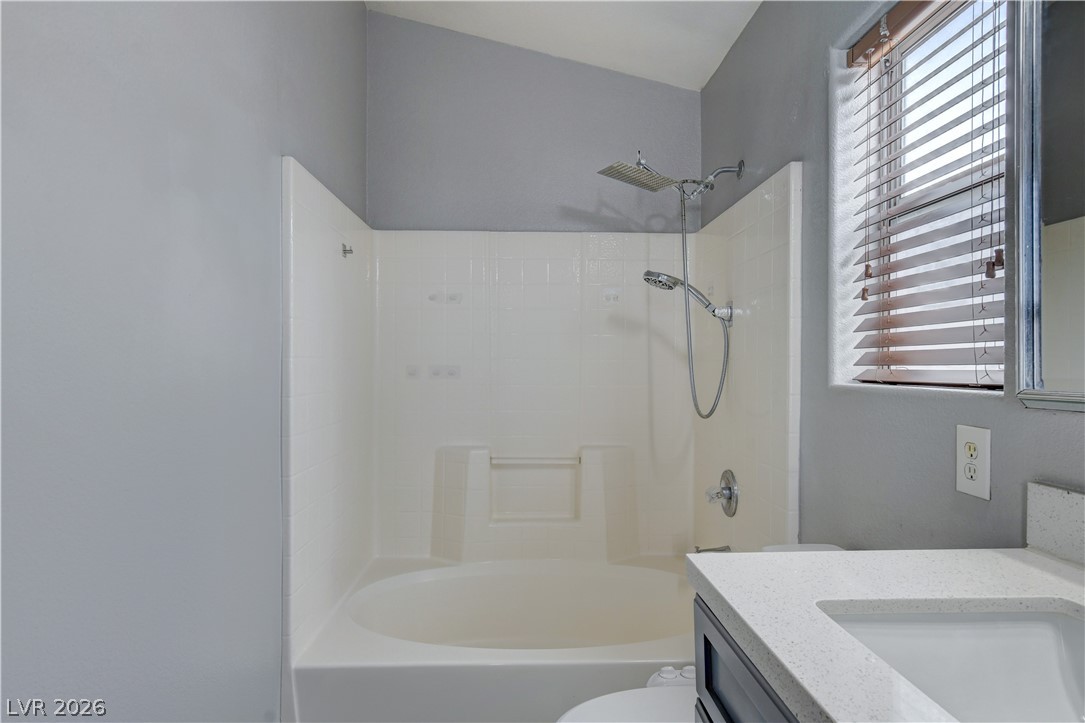
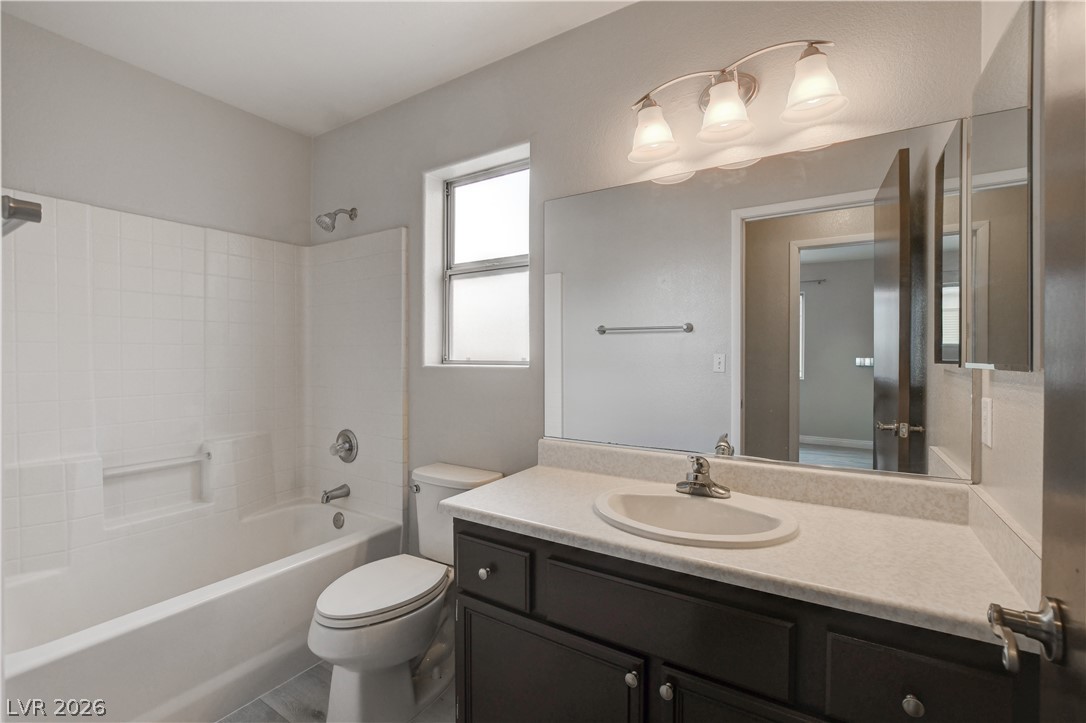
A well-appointed bathroom features a shower/tub combination and a contemporary vanity with ample storage.
A well-appointed bathroom offers a clean bath/shower combination and a vanity with a crisp countertop.
A luminous upper landing reveals light wood-look flooring and a clean, modern aesthetic.
The generously sized windows and light-toned flooring cultivate an open, refreshing ambiance in this inviting room.
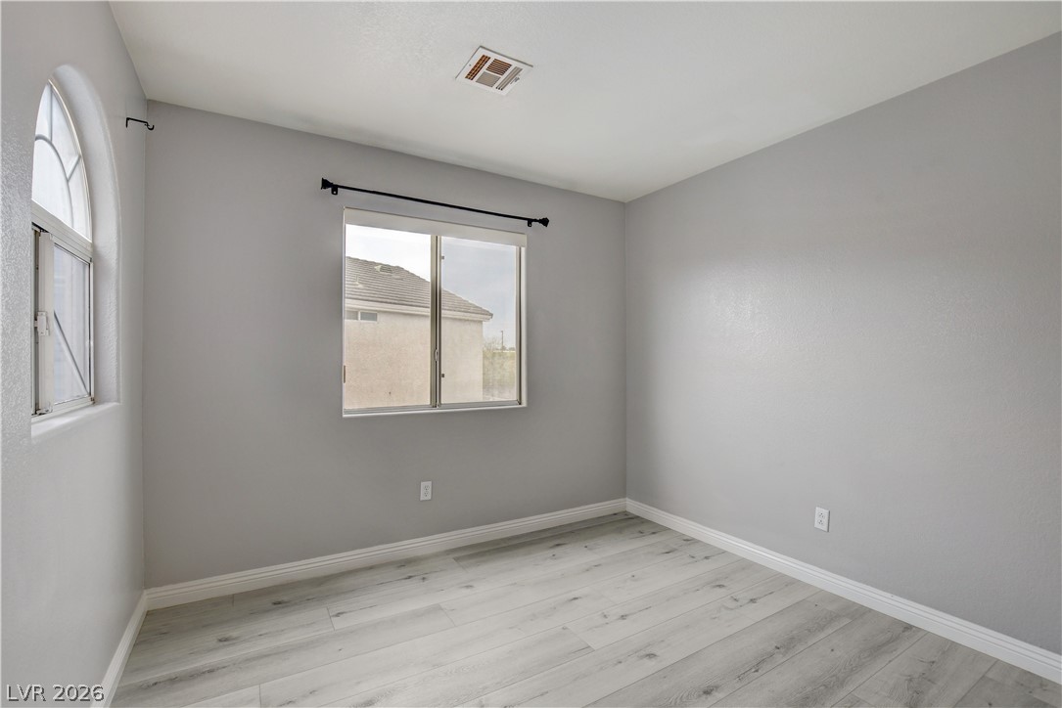
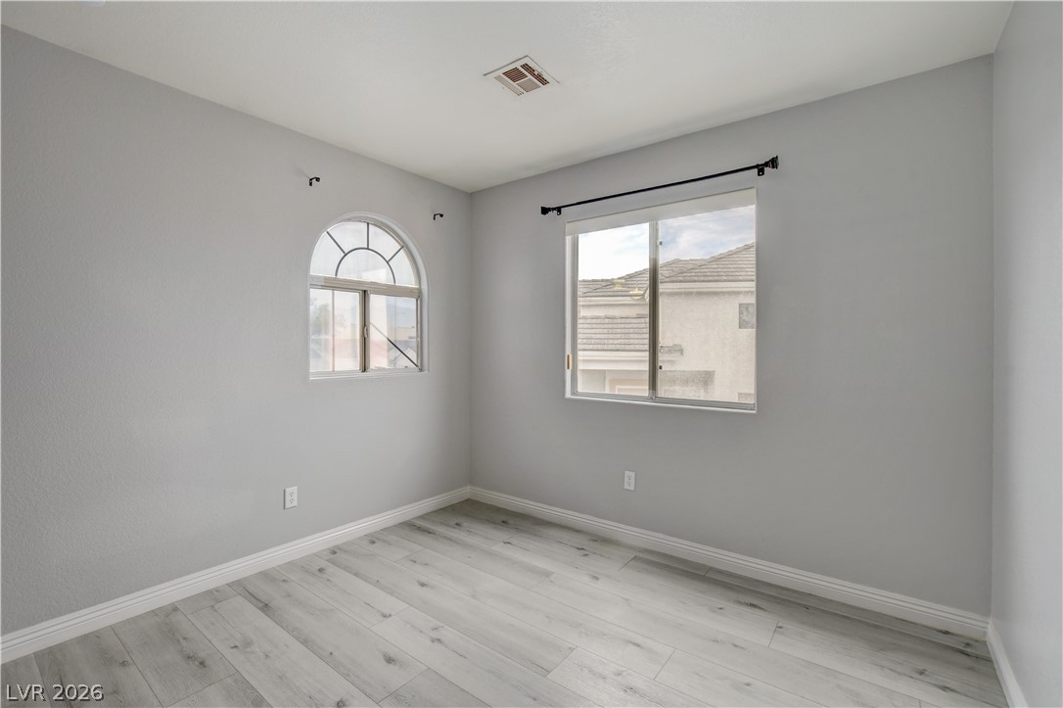
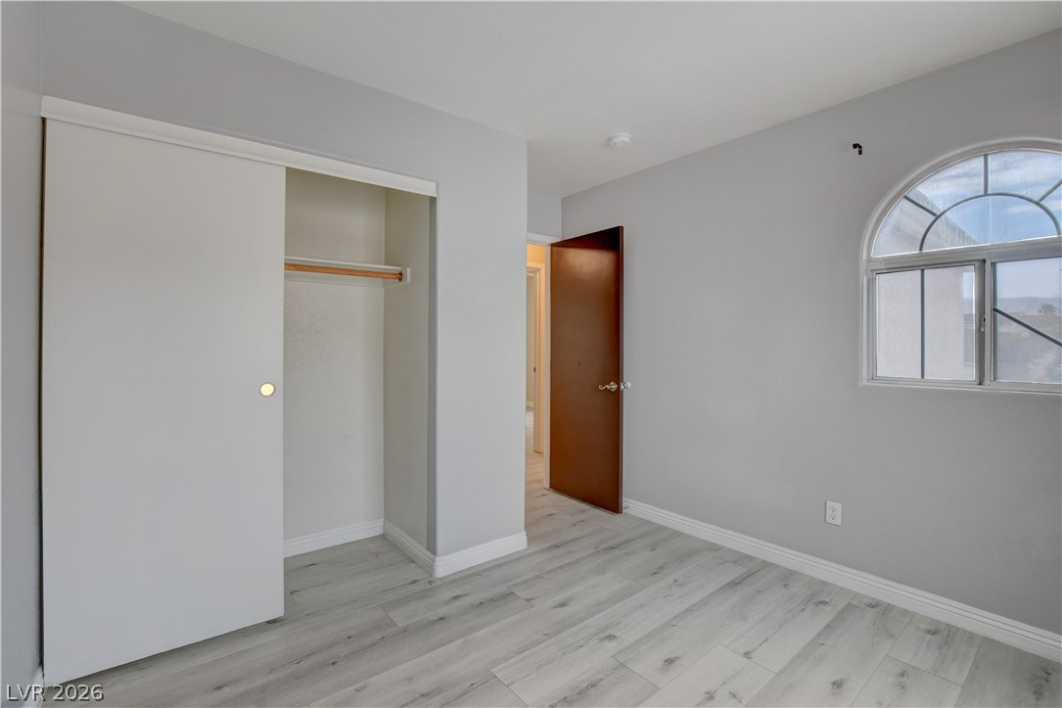
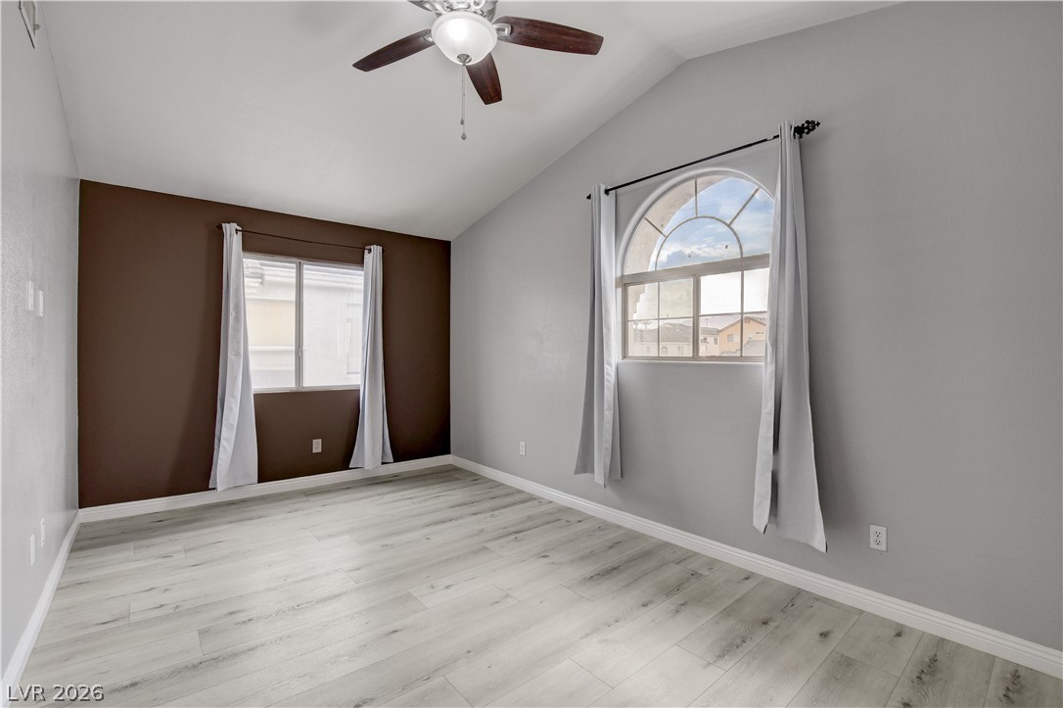
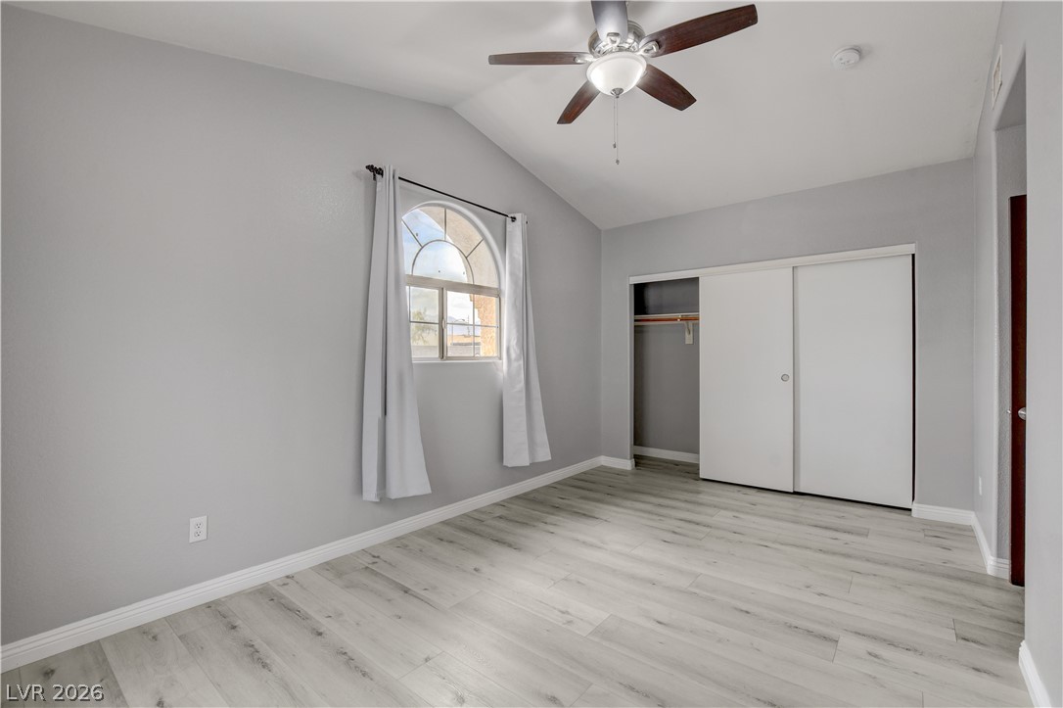
A well-lit bedroom features durable laminate flooring and an arched window, creating an inviting personal space.
A quiet bedroom featuring light wood flooring and a graceful arched window.
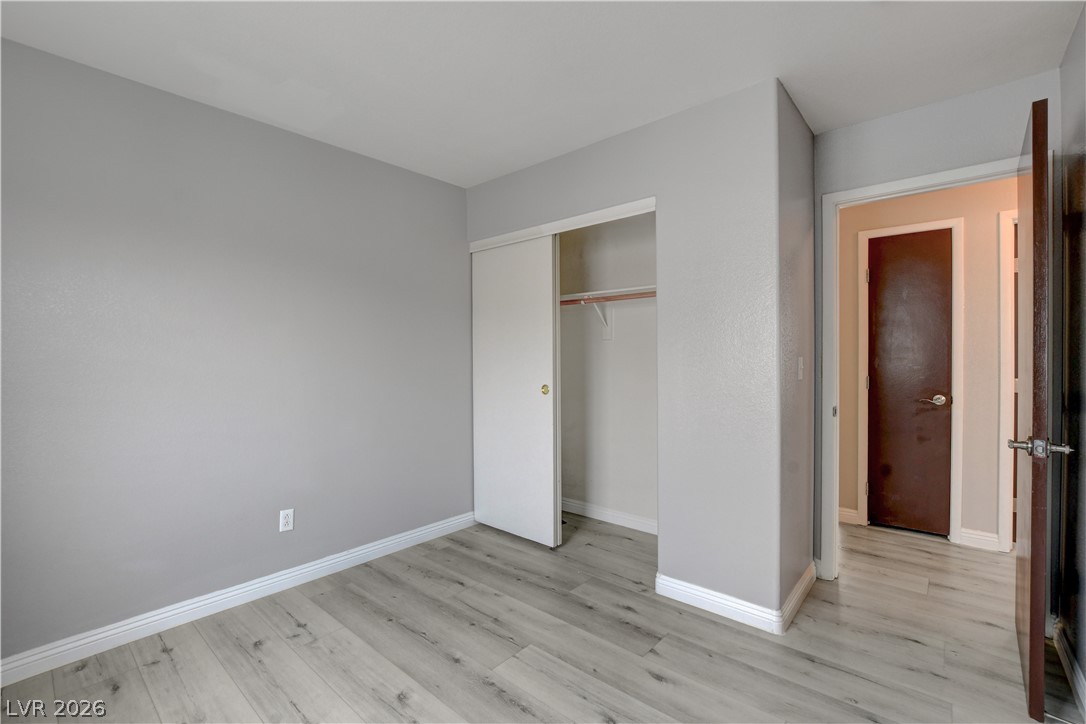
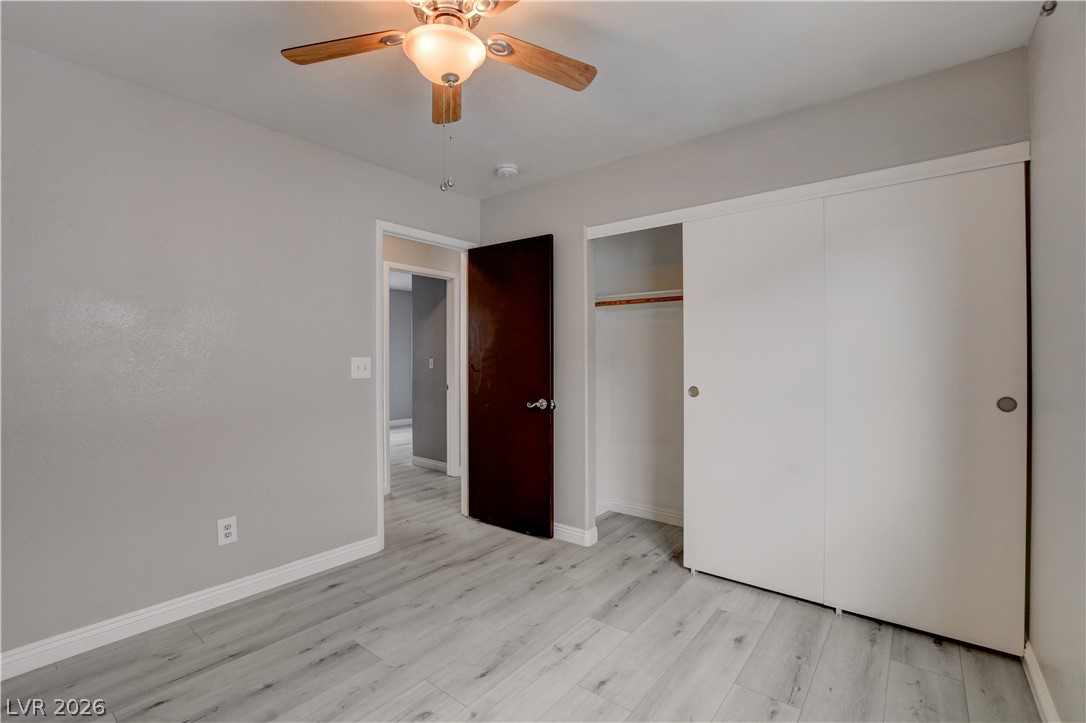
A well-maintained bedroom offers ample storage with a sliding door closet.
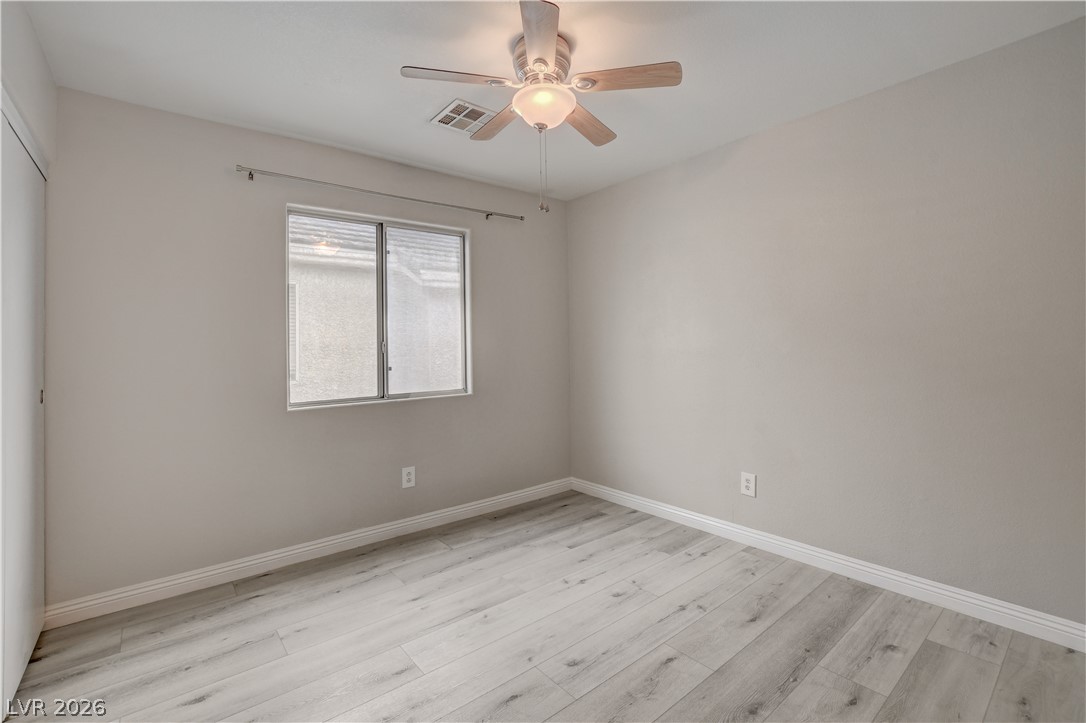
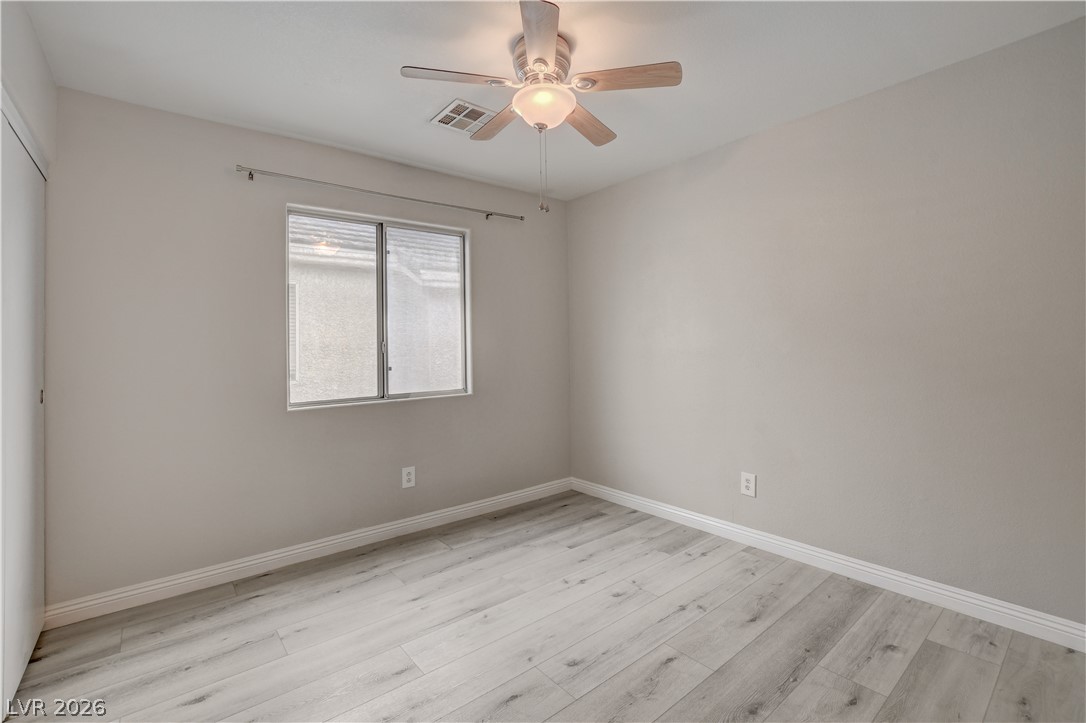
A quiet bedroom showcases light-toned laminate flooring and a ceiling fan for comfort.
Luminous bedroom with durable wood-look flooring and a convenient sliding door closet.
A well-lit bedroom featuring light wood flooring and a convenient sliding closet.
A well-appointed bathroom features a bathtub, toilet, and vanity with ample counter space.
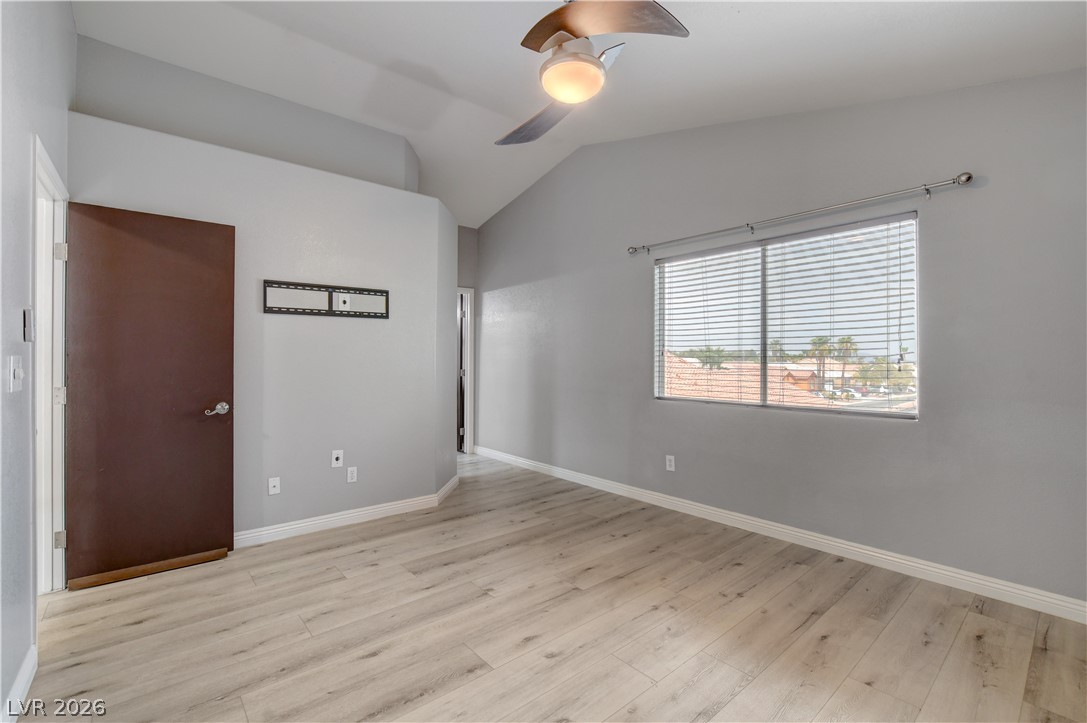
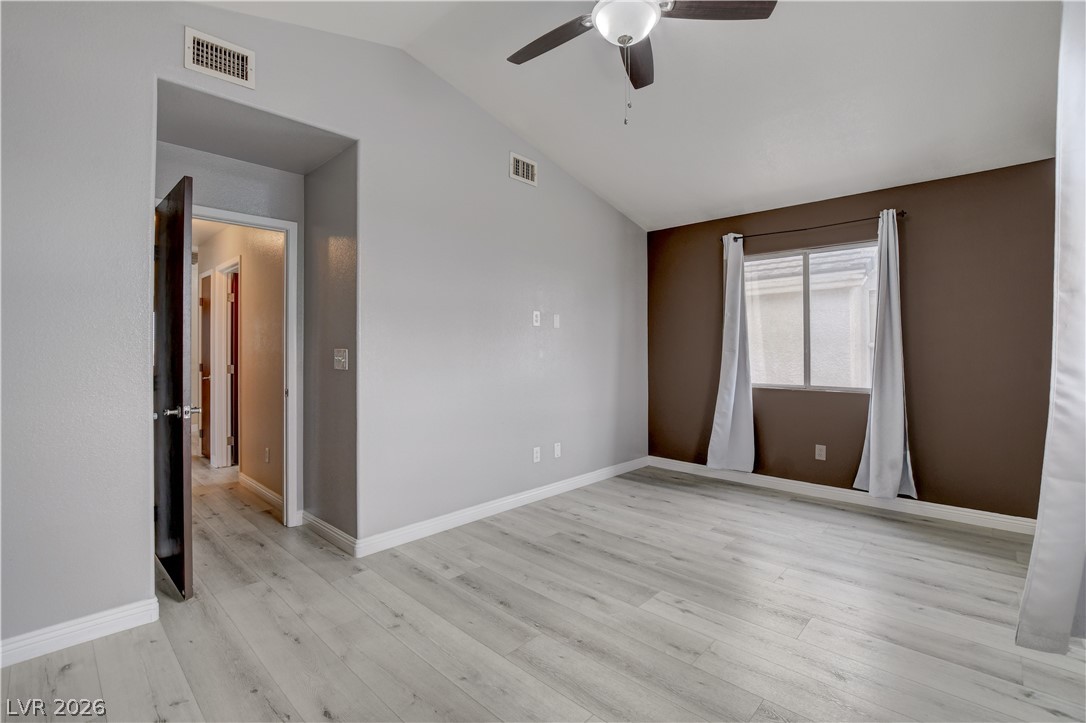
A spacious bedroom features vaulted ceilings, two sun-drenched windows, and light wood flooring.
A well-proportioned bedroom showcases light wood flooring and a refreshing ceiling fan.
A well-lit bedroom features vaulted ceilings and light wood-look flooring.
A quiet retreat with durable flooring and vaulted ceilings, perfect for peaceful slumber.
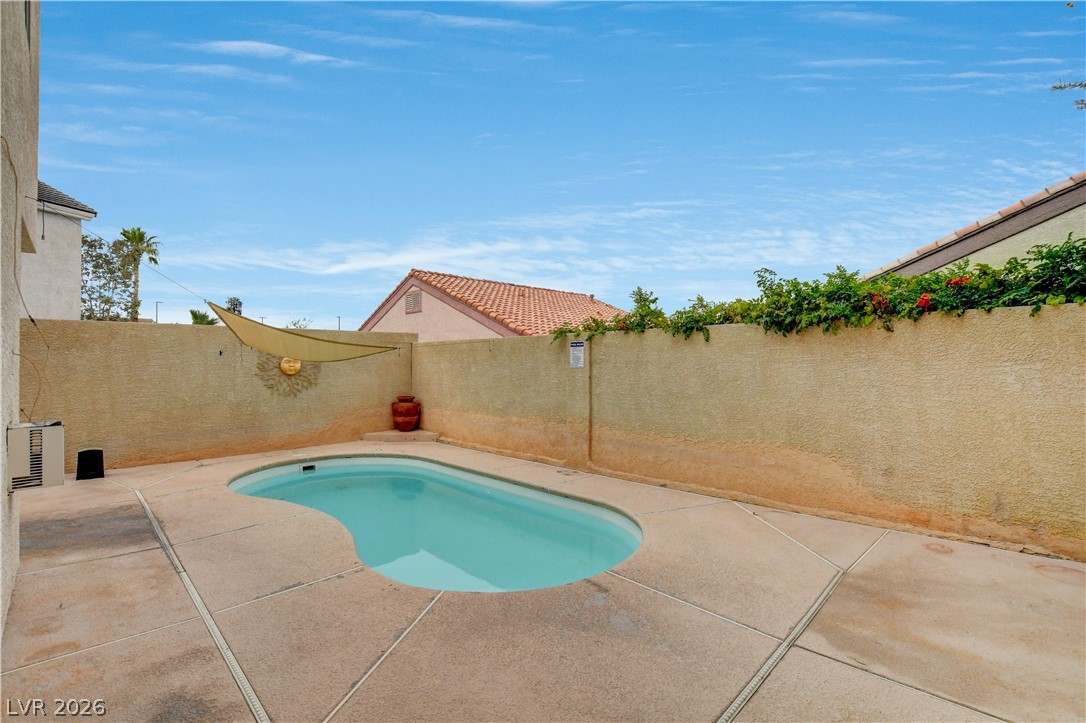
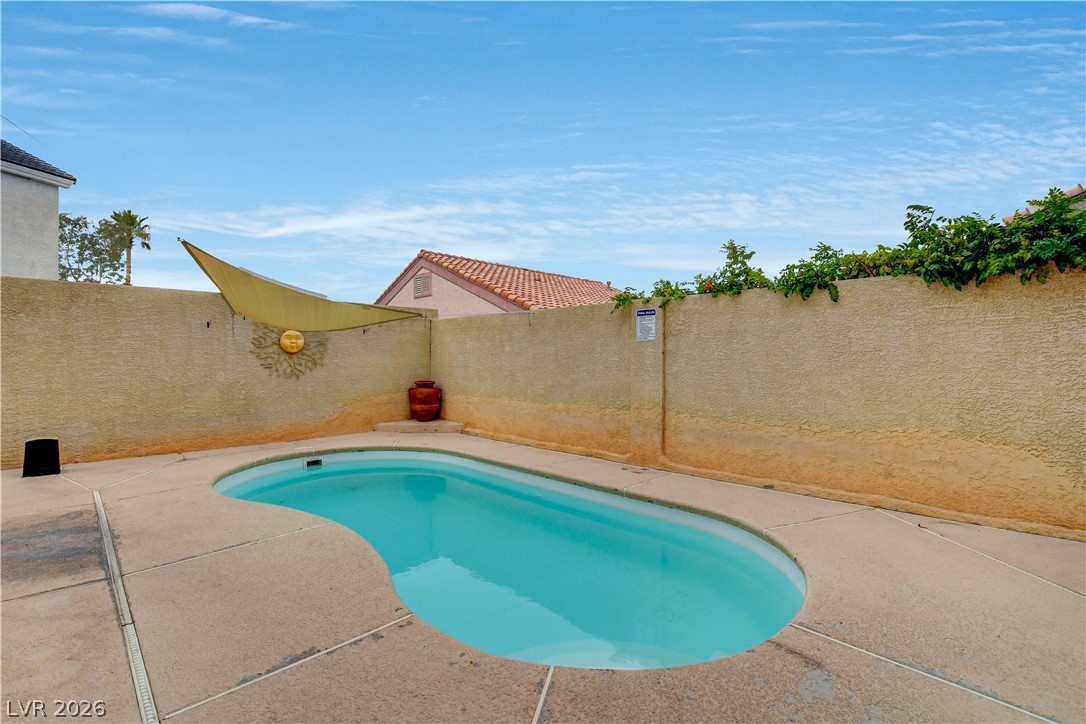
An inviting private pool area, perfect for tranquil relaxation under the open sky.
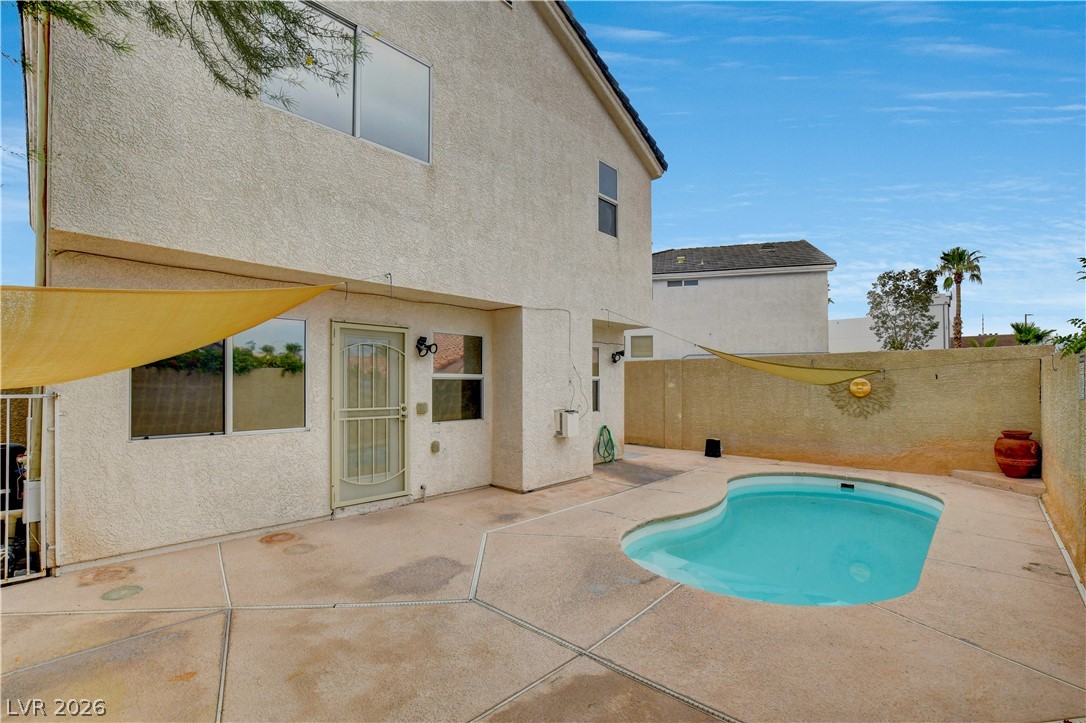
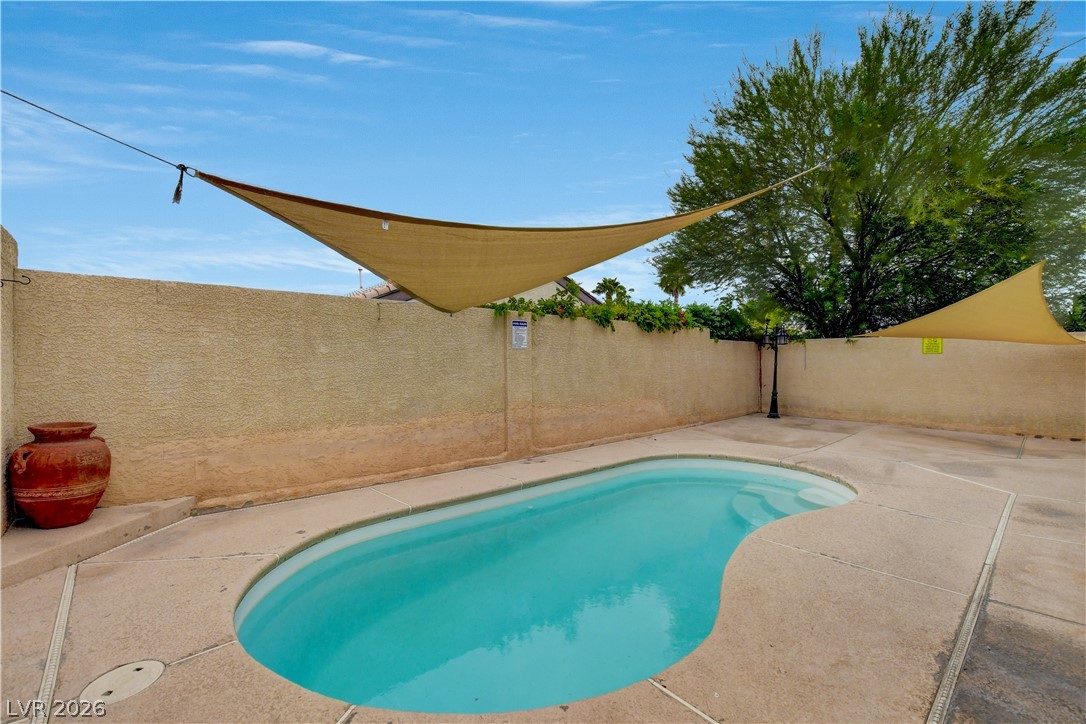
A private, inviting backyard oasis features a free-form pool and ample patio space for outdoor enjoyment.
A tranquil private pool with concrete decking offers a serene backyard escape.
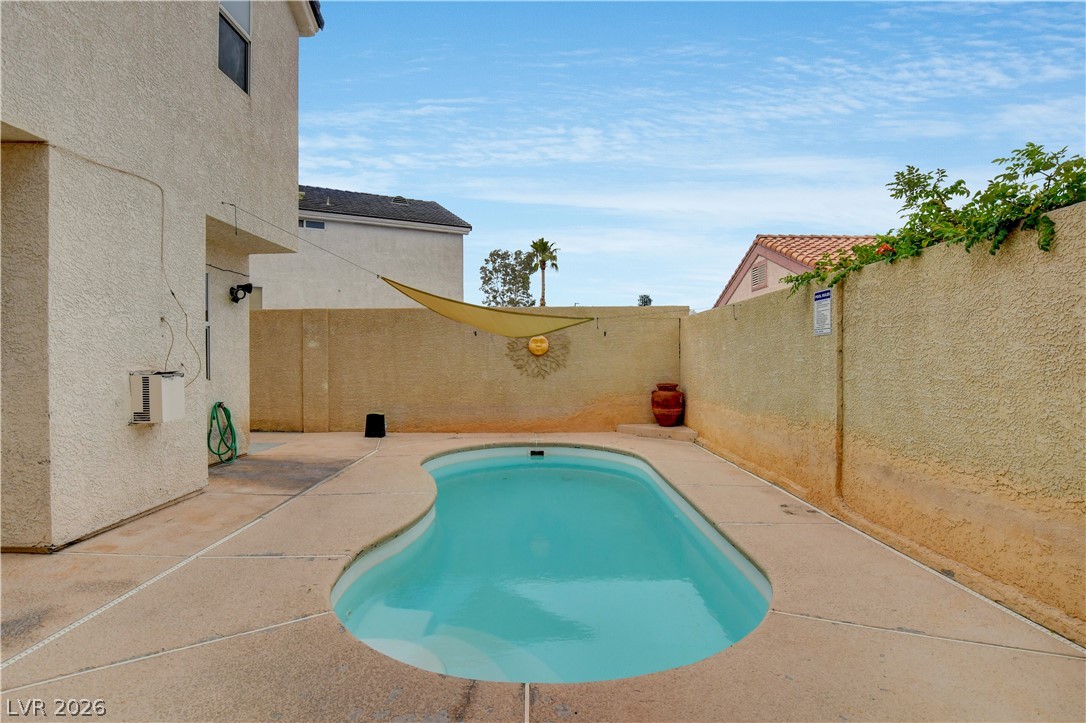
A refreshing private pool awaits in a tranquil, enclosed yard with ample space for relaxation.
An inviting backyard features a free-form swimming pool and ample paved patio space, perfect for outdoor relaxation.
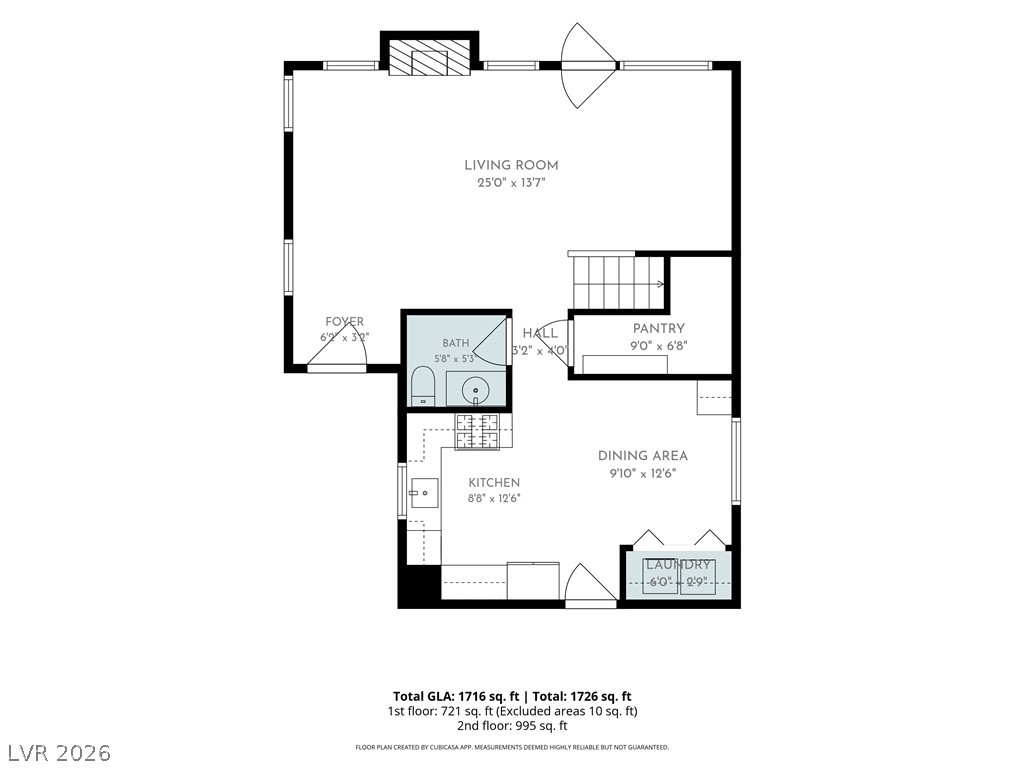
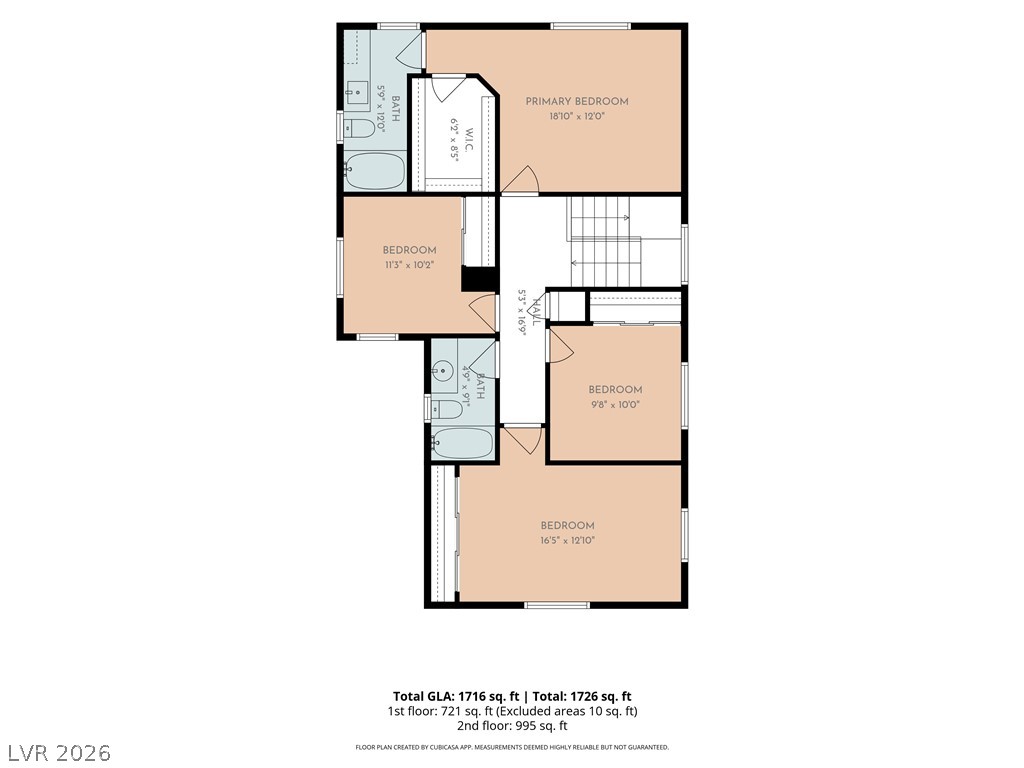
Visualize the flow and functional layout with this detailed floor plan.
Visualize the thoughtful layout of this residence, featuring distinct zones for living and personal retreats.
ABSOLUTELY STUNNING 4 bedroom 2 1/2 bath home with a POOL and NO HOA! Located under 10 minutes away from Downtown Summerlin, the Durango Casino and 11 minutes from the Red Rock Casino! Upon entering the home the first thing you notice is the open floorplan and updated flooring throughout the entire home. As you step into the kitchen the counters and cabinets have all been updated and include pull out drawers inside the cabinets, glass door cabinets and a lazy Susan! The kitchen also features stainless steel appliances such as a 5 burner stove, refrigerator, microwave and a wine fridge along with an undermount sink, updated stainless faucet, filtered water dispenser and recessed lightning! Enjoy your summer by taking a dip in the beautiful pool which has solar heating so you can enjoy it even in the colder months! The pool pump was also replaced approximately 3 months ago. Upstairs the primary bedroom features a vaulted ceiling, ceiling fan, and a spacious walk in closet. The primary bathroom also includes the updated counters and cabinets including pull out drawers inside the cabinets and updated vanity lights. The fourth bedroom at the end of the hall includes a vaulted ceiling and is extremely spacious! it could be used as as second living room or loft instead. In the garage you will find an insulated garage door to keep out the heat along with the water conditioner which is included! Some other items that were recently replaced include the A/C unit, water heater, and garbage disposal. Concrete throughout most of the exterior so very little landscaping maintenance. MUST SEE IN PERSON TO TRULY APPRECIATE!
Details
MLS #
2807973
Listing Type
For Sale
Style
House
Sub-Type
Resale
Status
Active
Year
1998
Days On Site
11
Listing Provided By
O48 Realty | Joe Arellano
Features
Bed(s)
4
Bath(s)
3 Total
SQ Feet
1,659
Garage
2
Pool
Yes
Story(s)
2
Zoning
Single Family
Acreage
0.08
Interior
Cooling
Central Air, Electric
Heating
Central, Gas
Heating Yes / No
Yes
Cooling Yes / No
Yes
Interior Features
Ceiling Fans, Window Treatments
Window Features
Blinds
Furnished
Unfurnished
Appliances
Dryer, Disposal, Gas Range, Microwave, Refrigerator, Water Softener Owned, Water Purifier, Wine Refrigerator, Washer
Fireplaces Total
1
Fireplace Yes / No
Yes
Exterior
Exterior Features
Porch, Private Yard, Sprinkler Irrigation
Roof
Tile
Security Features
Controlled Access
Construction Materials
Frame, Stucco
Lot Features
Drip Irrigation Bubblers, Desert Landscaping, Landscaped, Less Than Quarter Acre
Fencing
Block, Back Yard, Stucco Wall
Parking
Attached Garage Yes / No
Yes
Parking Features
Attached, Garage, Inside Entrance, Open
Garage Yes / No
Yes
Utilities
Utilities
Above Ground Utilities
Electric
Photovoltaics None
Sewer
Public Sewer
Location
Senior Community Yes / No
No
Other
List Aor
Greater Las Vegas Association Of Realtors Inc
Taxes
Property
1794
Area Information
State
NV
County
Clark
City
Las Vegas
Zip Code
89147
Community Name
Flamingo Trails
Sourced by Back At You
MLS Number: 2807973
Joe Arellano – (702) 813-7872 – joearellano702@gmail.com
O48 Realty – (702) 940-9600
Request a showing
Request a showing
The data relating to real estate for sale on this web site comes from the Las Vegas REALTORS® MLS. Information deemed reliable but not guaranteed. COPYRIGHT 2022 OF LAS VEGAS REALTORS® MLS. ALL RIGHTS RESERVED.
MLS Number: 2807973
Joe Arellano – (702) 813-7872 – joearellano702@gmail.com