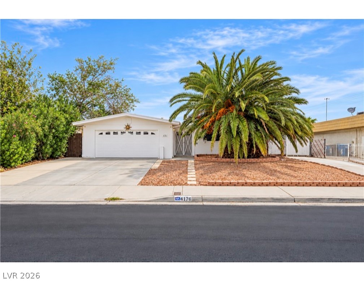
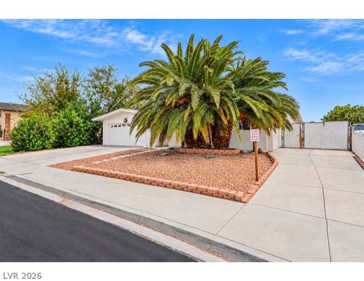
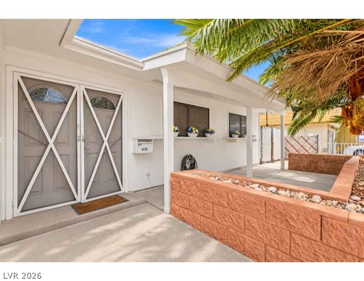
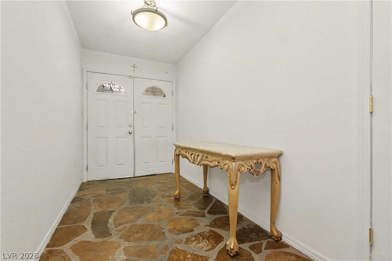
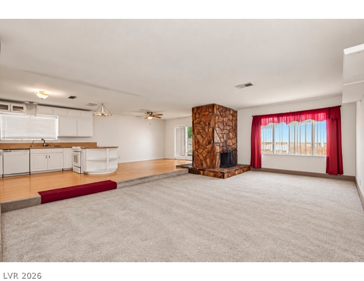
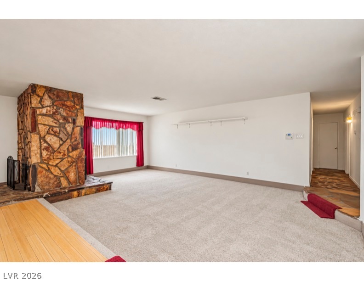
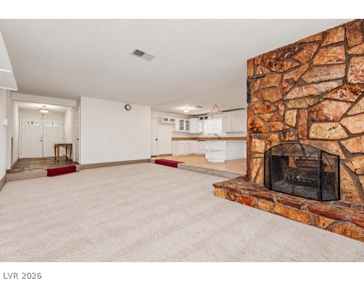
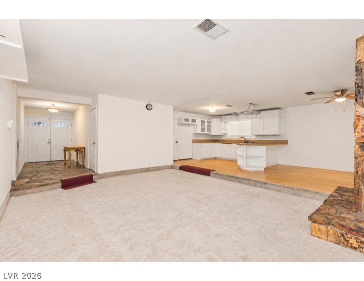
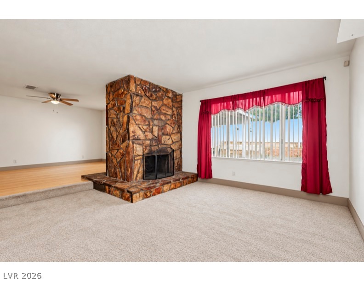
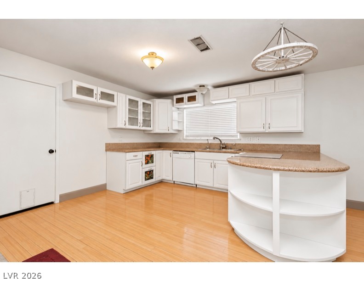
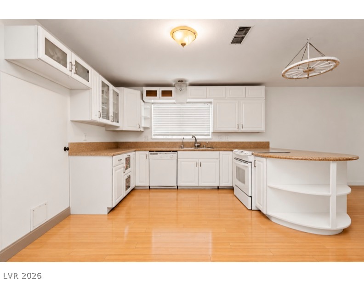
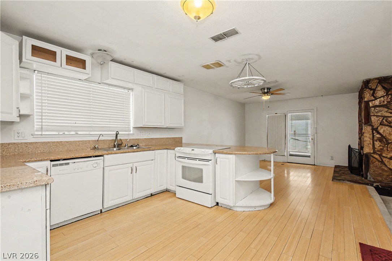
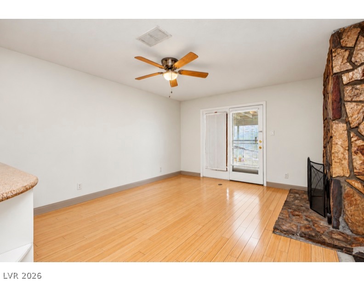
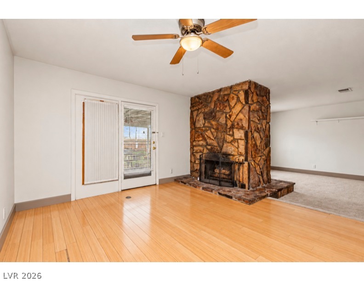
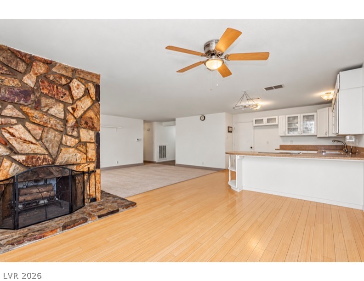
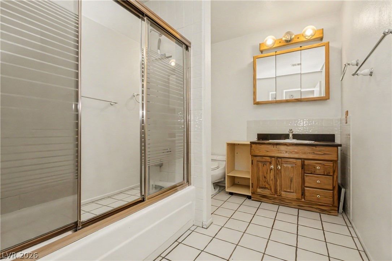
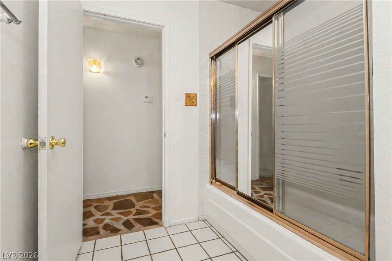
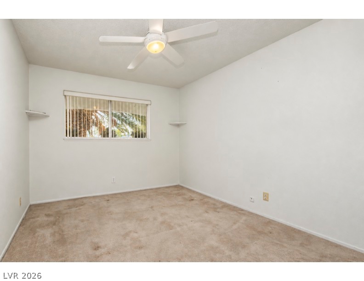
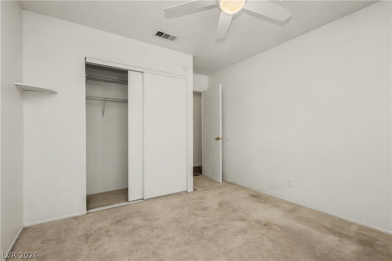
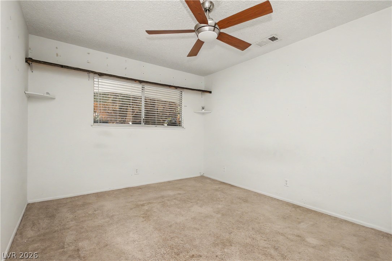
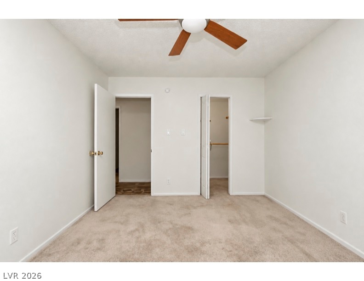
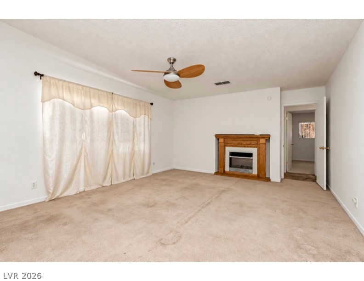
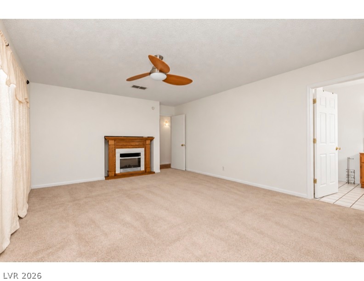
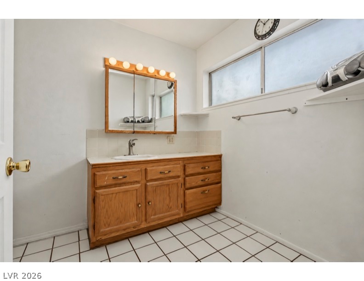
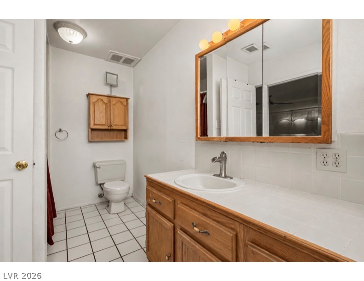
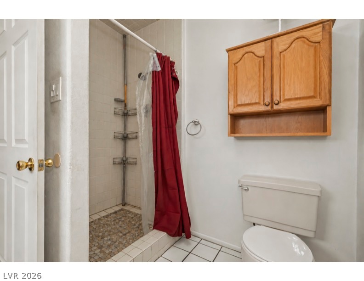
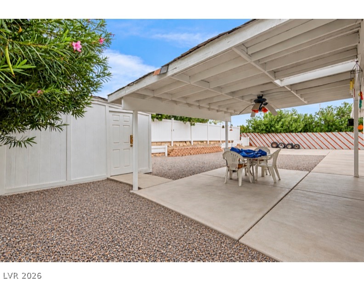
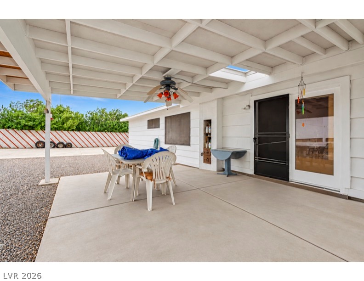
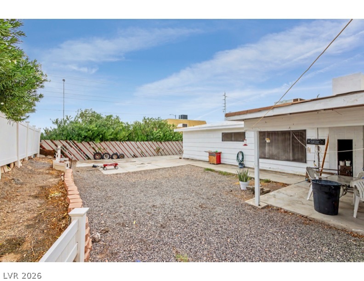
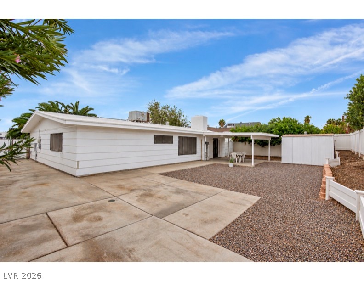
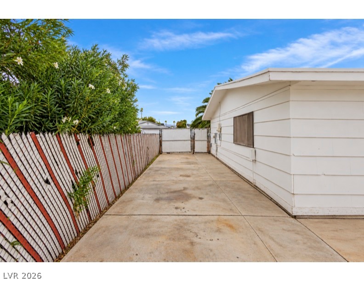
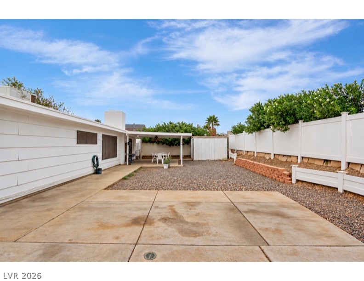
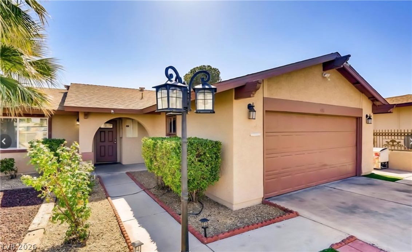
Welcome home to this spacious 1,620 sq. ft. single-story residence offering 3 bedrooms, 2 bathrooms, and a 2-car garage, ideally situated on a desirable homesite with gated RV access for added convenience and flexibility! Step inside to discover a generously sized sunken living room that creates a warm and inviting atmosphere while seamlessly connecting to the open-concept kitchen and dining area. The kitchen features beautiful granite countertops and abundant cabinetry, providing plenty of workspace and storage for everyday living. Overlooking the dining area, a charming two-way fireplace adds warmth and character, creating the perfect setting for cozy evenings, family gatherings, or entertaining guests. Retreat to the spacious primary suite featuring dual closets with mirrored doors, offering ample storage, and a convenient step-in shower. The attached 2-car garage provides even more functionality with a brand-new, highly upgraded water heater, a dedicated laundry area, and additional storage space. Step outside to enjoy a backyard complete with a covered patio, ideal for relaxing or entertaining outdoors, along with two storage sheds to keep tools, equipment, and seasonal items neatly organized. The homesite and gated RV access offer added versatility for your recreational vehicles and outdoor storage needs. Conveniently located near shopping, dining, and freeway access, this home combines comfortable living, practical features, and everyday convenience in one inviting package!
Details
MLS #
2823239
Listing Type
For Sale
Style
House
Sub-Type
Resale
Status
Active
Year
1972
Days On Site
19
Listing Provided By
Blackstone Realty & PM | Simone Powell
Features
Bed(s)
3
Bath(s)
2 Total
SQ Feet
1,620
Garage
2
Story(s)
1
Zoning
Single Family
Acreage
0.18
Interior
Cooling
Central Air, Electric
Heating
Central, Electric
Heating Yes / No
Yes
Cooling Yes / No
Yes
Interior Features
Bathroomon Main Level, Bedroom On Main Level, Ceiling Fans, Full Bath On Main Level, Primary Downstairs, Window Treatments
Window Features
Blinds
Furnished
Unfurnished
Appliances
Dishwasher, Electric Range, Disposal, Microwave, Water Heater
The data relating to real estate for sale on this web site comes from the Las Vegas REALTORS® MLS. Information deemed reliable but not guaranteed. COPYRIGHT 2022 OF LAS VEGAS REALTORS® MLS. ALL RIGHTS RESERVED.