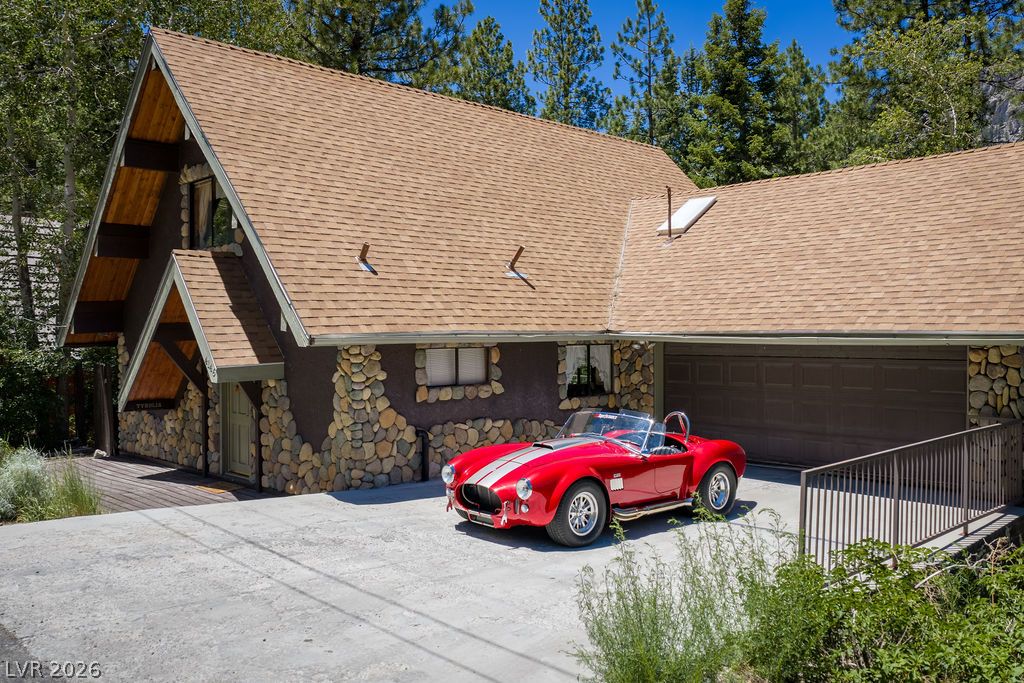
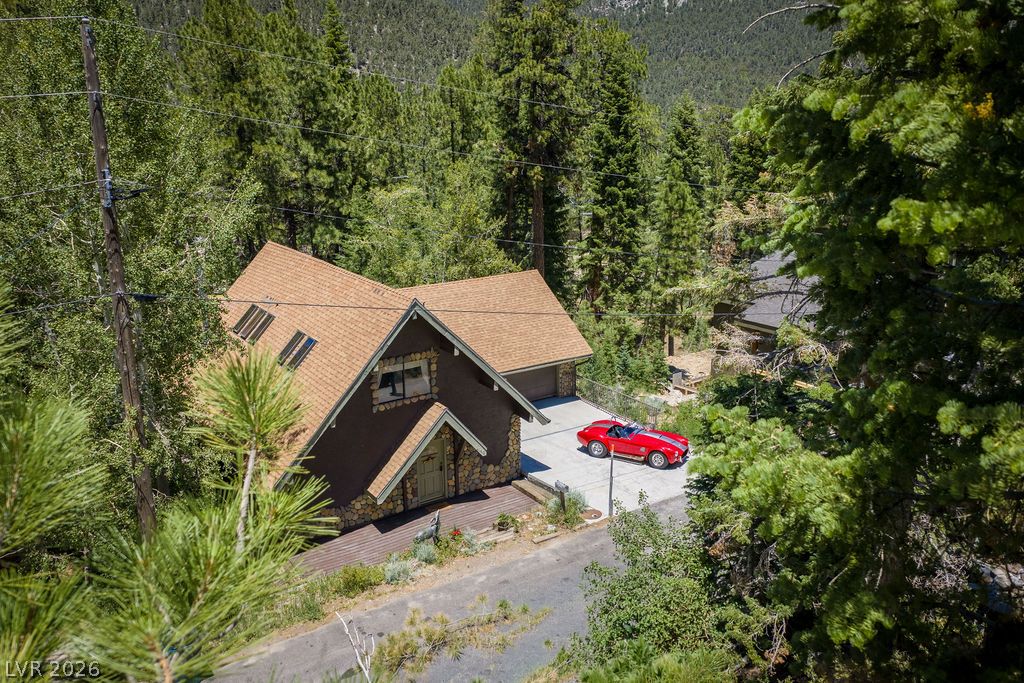
A charming rustic retreat with stone accents, a newer durable shingle roof, and a convenient attached garage.
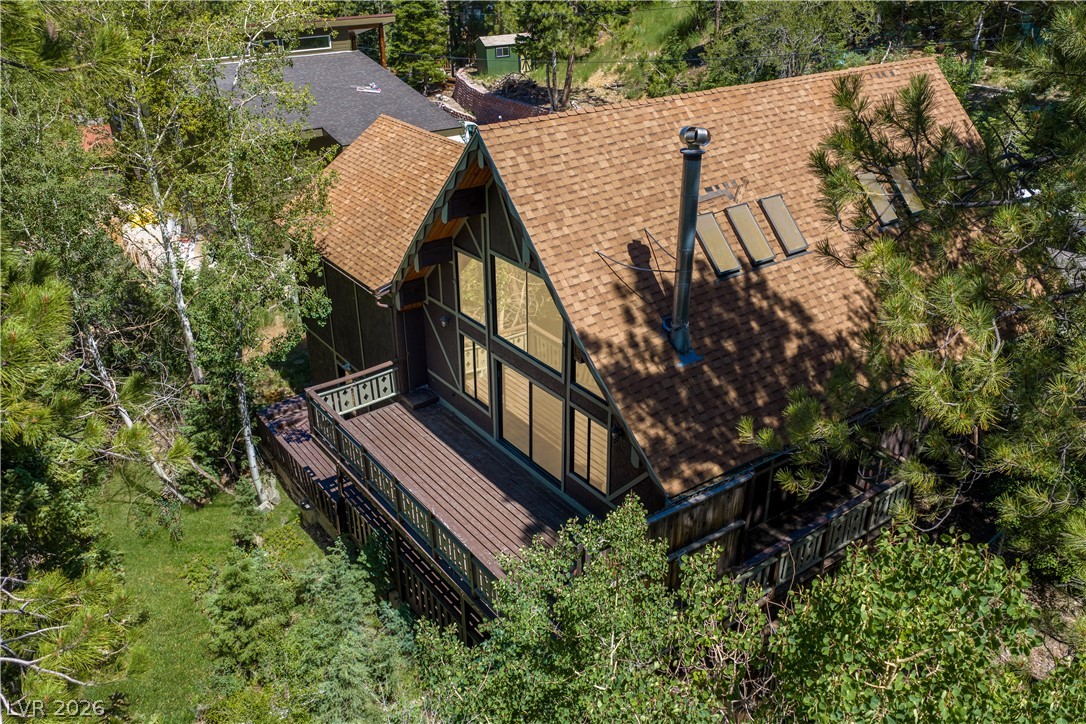
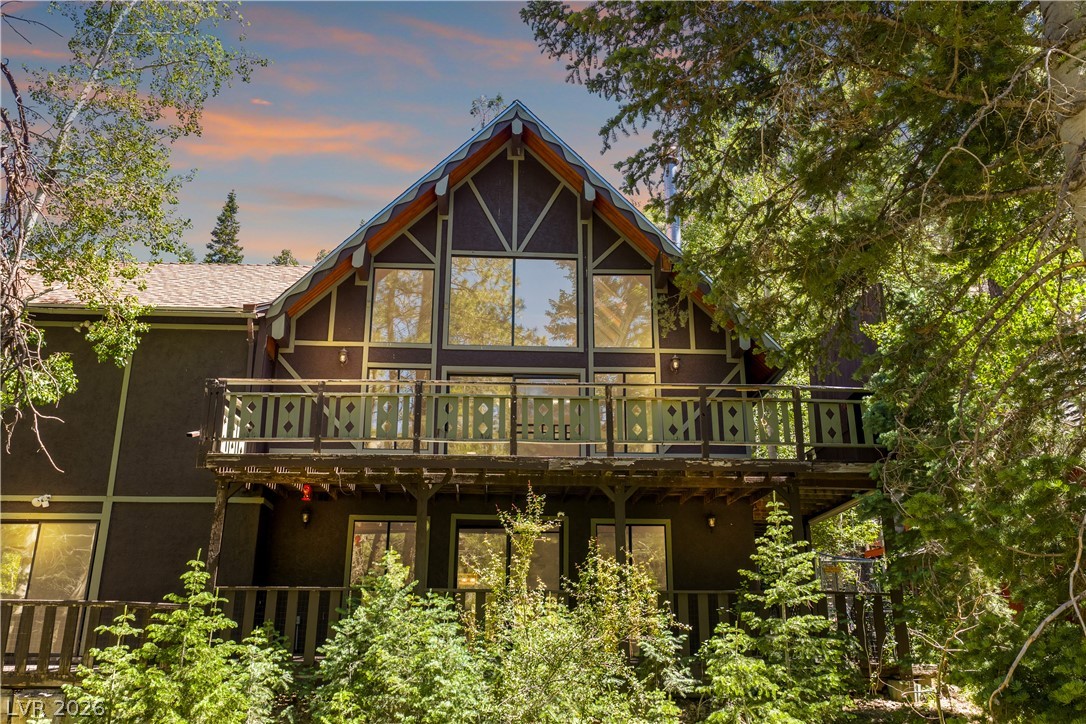
Perched among the trees, this charming A-frame cabin offers a broad deck and abundant natural light.
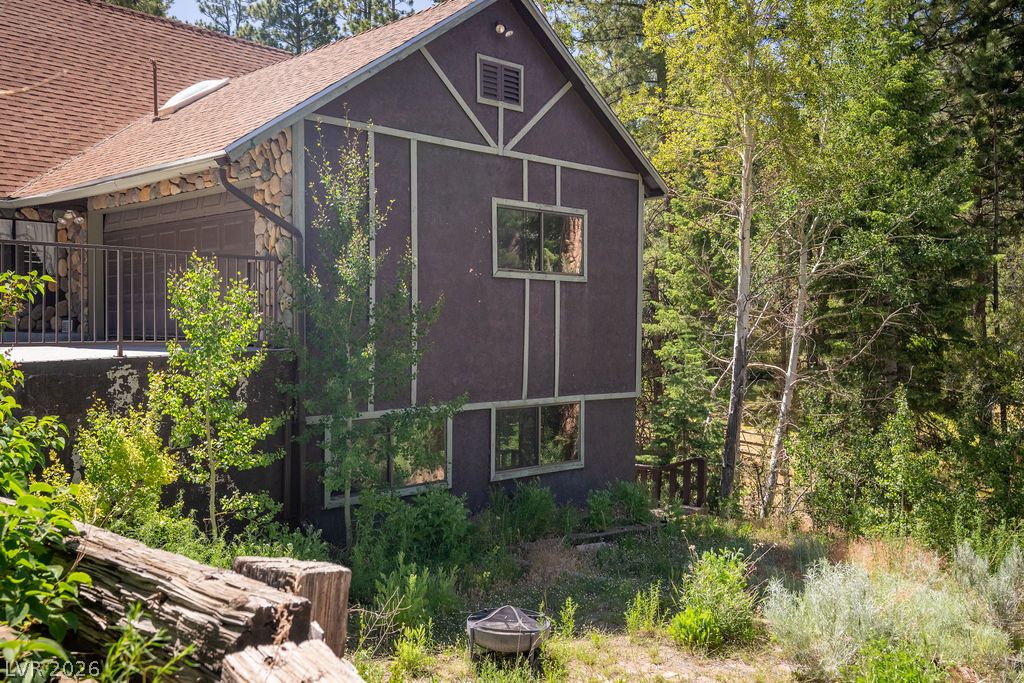
A charming A-frame chalet, featuring a generous balcony and numerous windows, is nestled within a lush landscape.
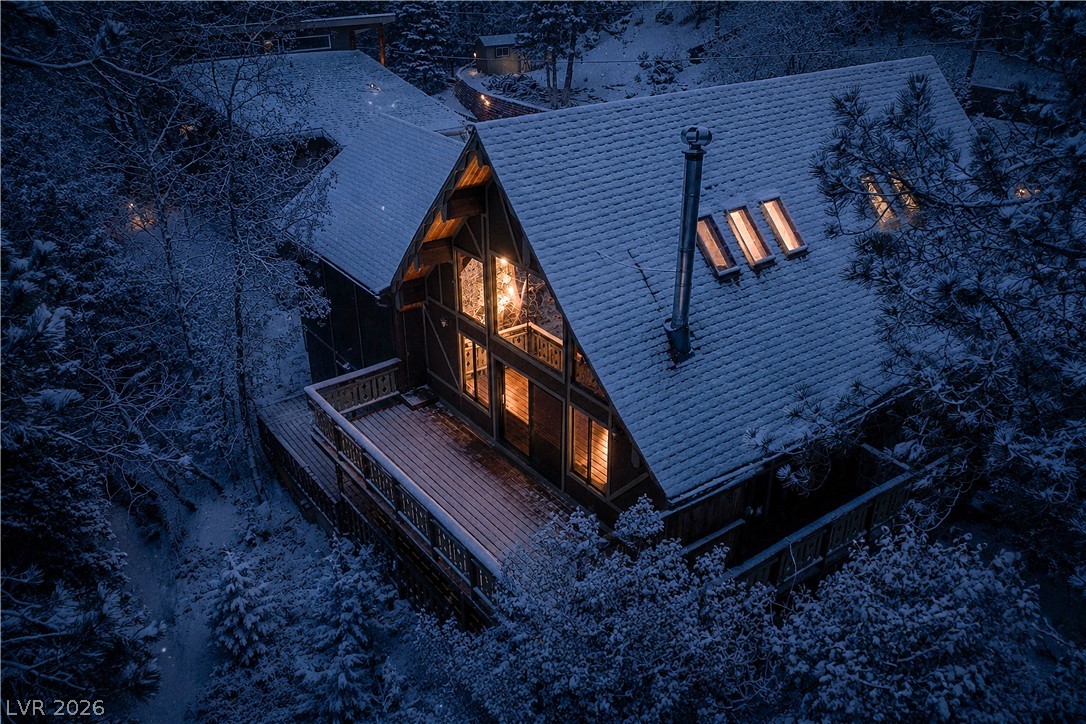
Virtually rendered snow. Perched amidst the trees, this chalet-style residence offers luminous interiors and a generous outdoor deck.
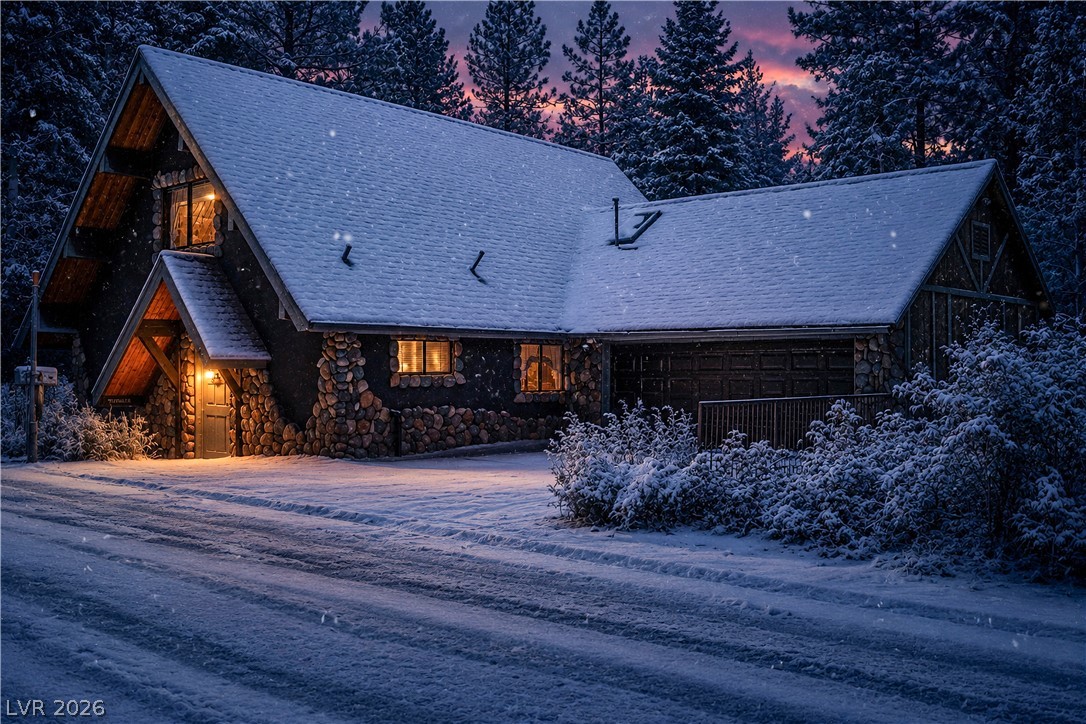
Virtually rendered snow. A charming A-frame retreat, nestled among snow-dusted pines, radiates warmth against a twilight sky.
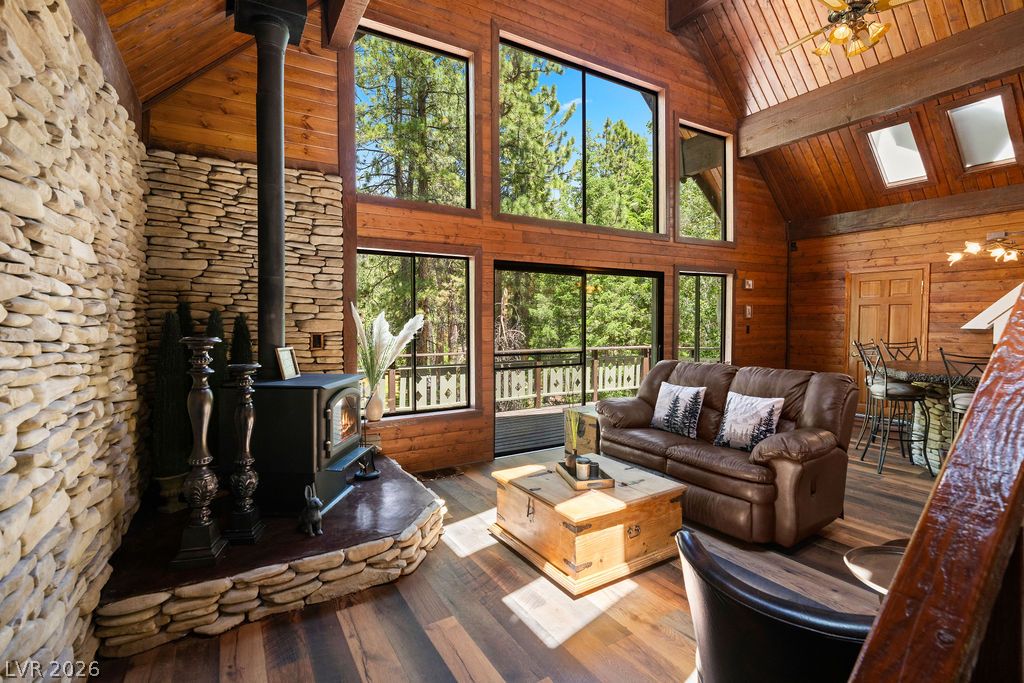
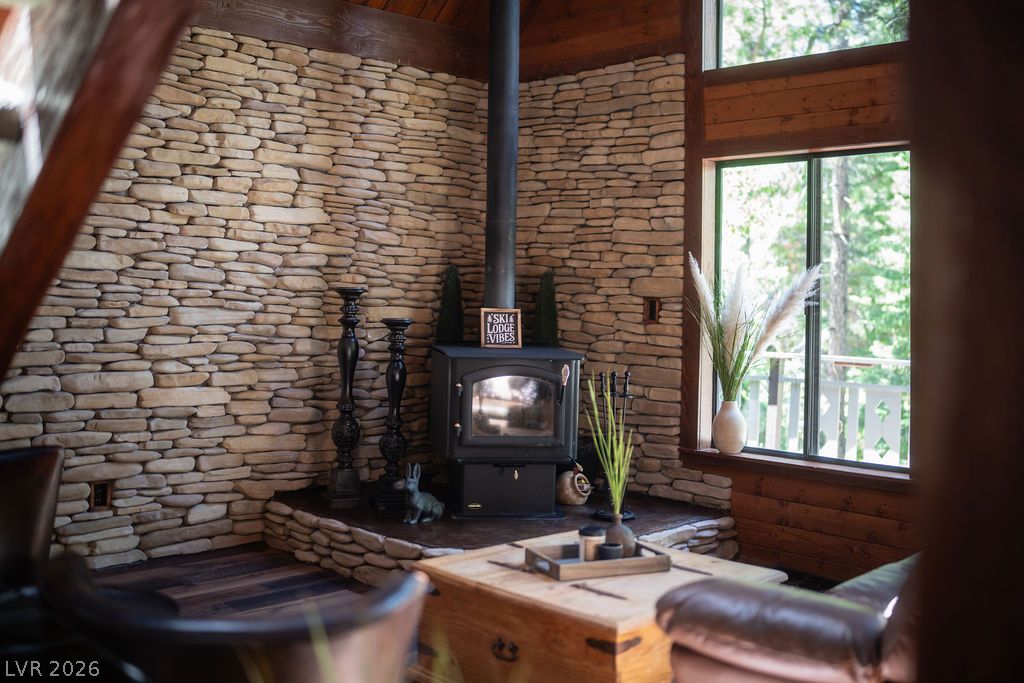
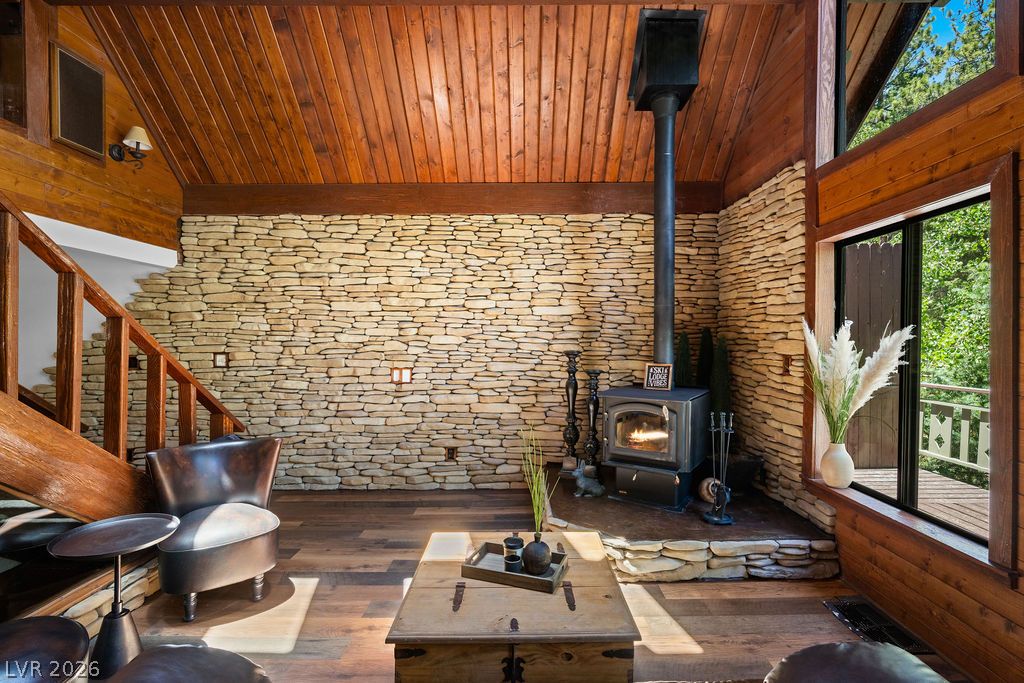
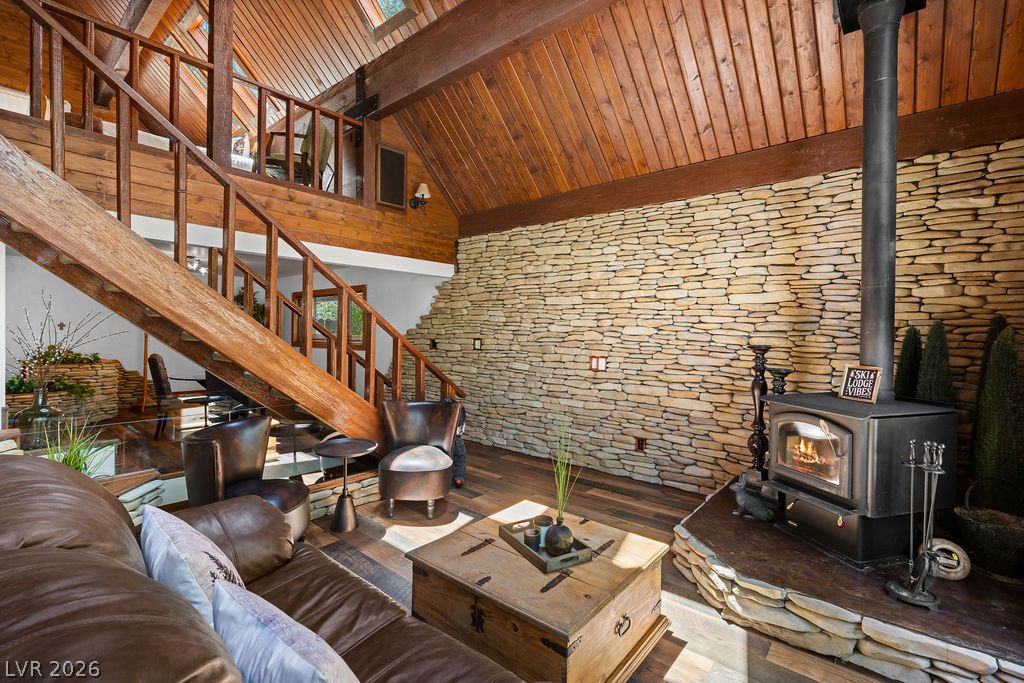
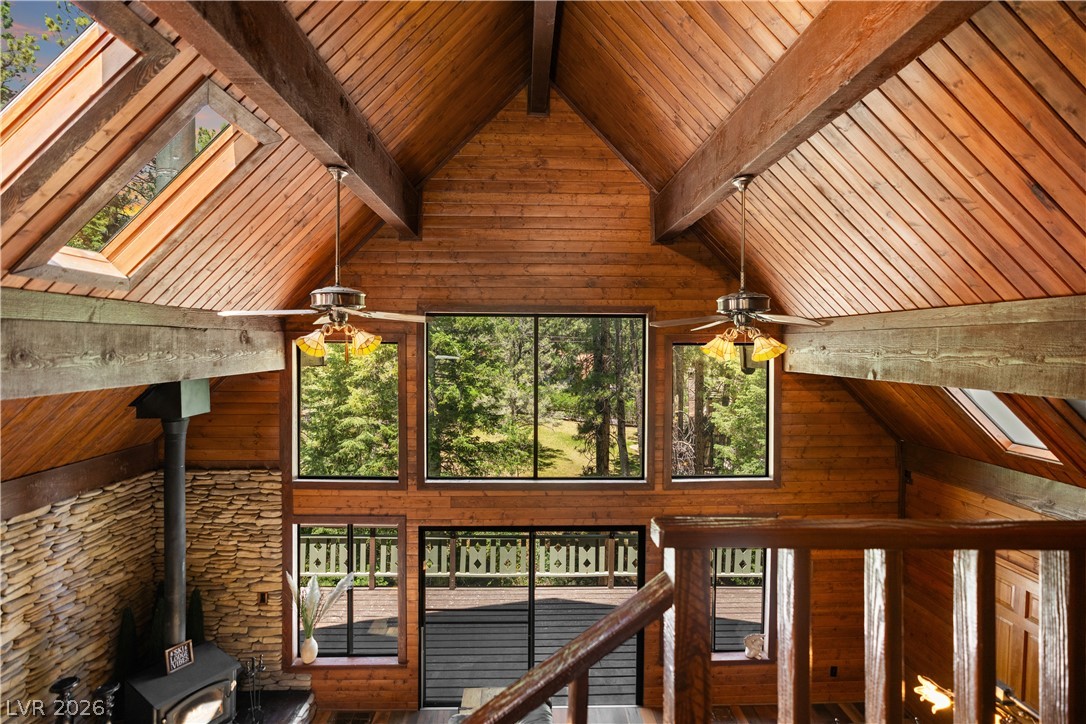
A striking stone fireplace wall- this grand living space with soaring ceilings and rich wood finishes.
Stone fireplace plumbed for media and wood paneling create a cozy living space, opening to tree-filled views.
A cozy retreat features a rustic stone wall and a prominent wood-burning stove, creating a warm, inviting atmosphere.
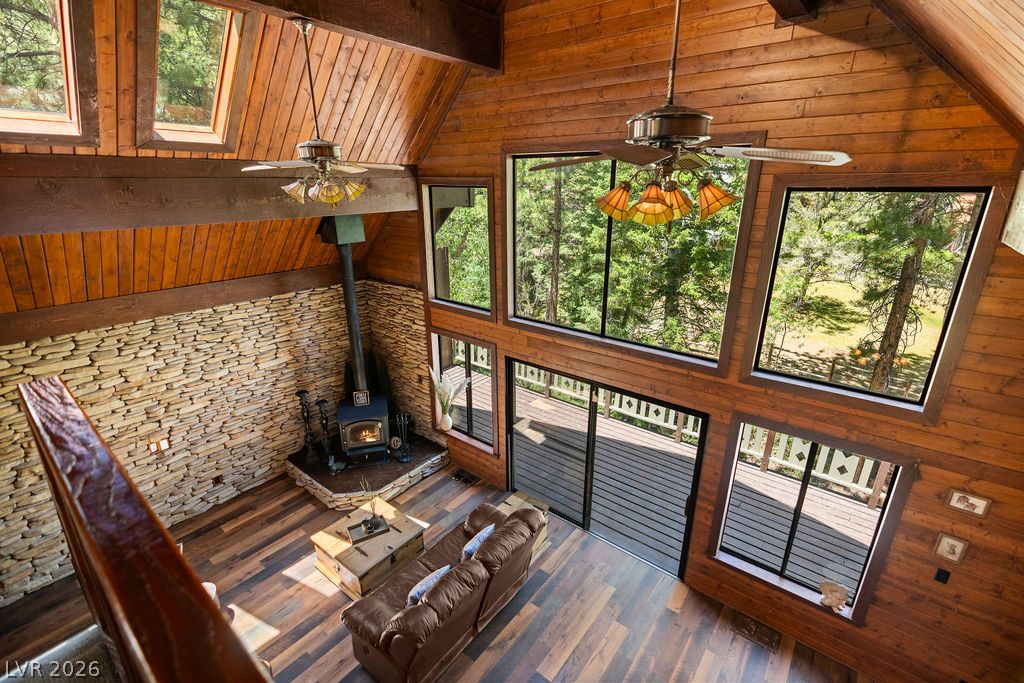
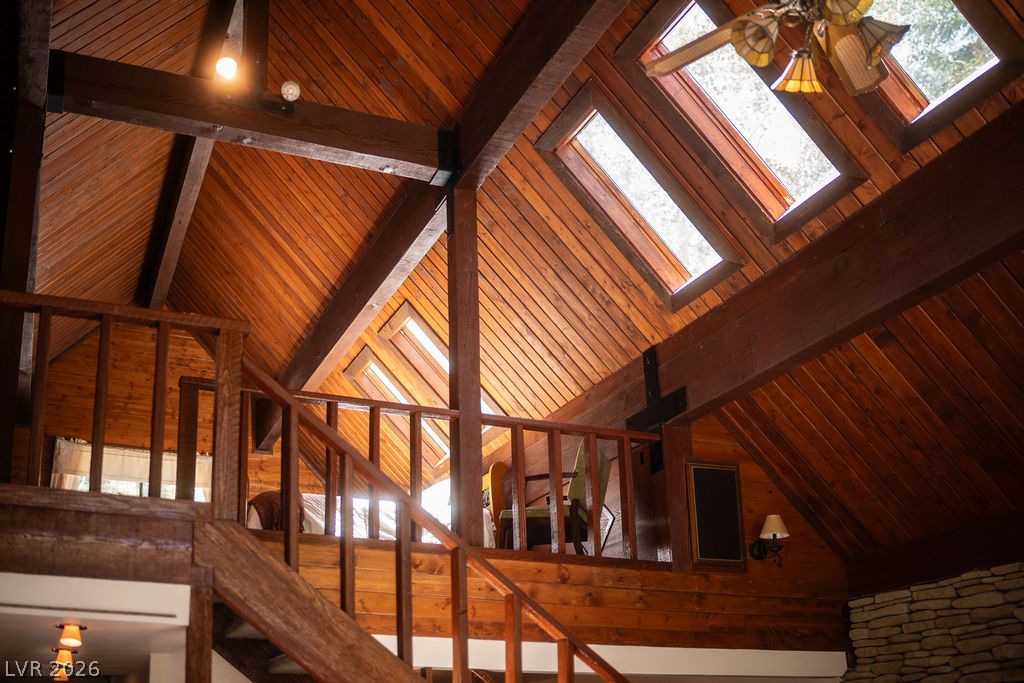
Vaulted wood-paneled ceilings are stunning!

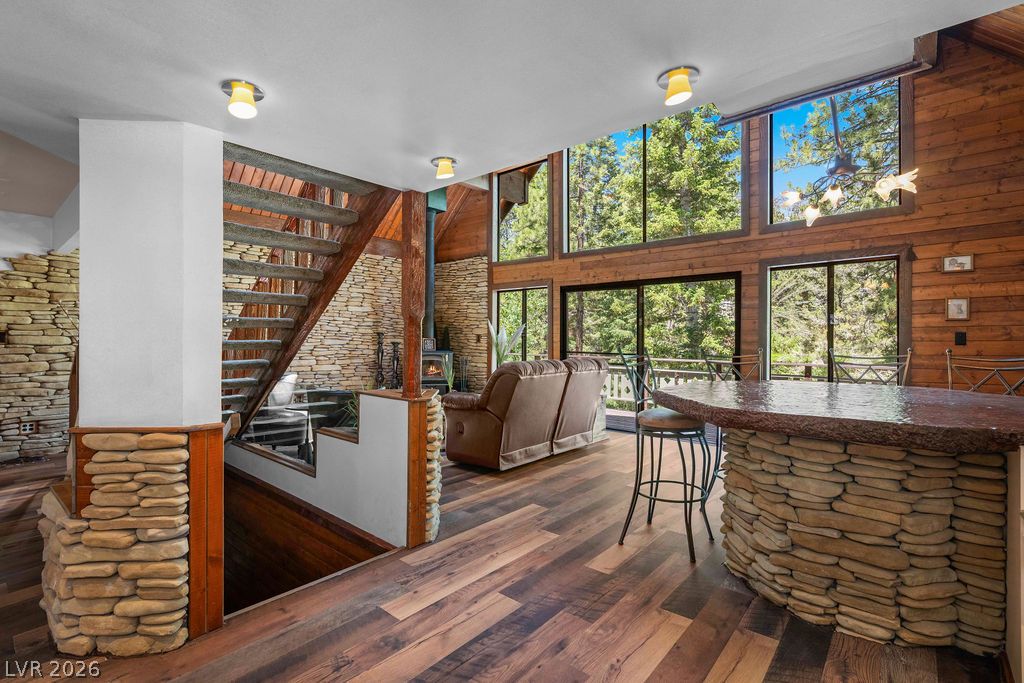
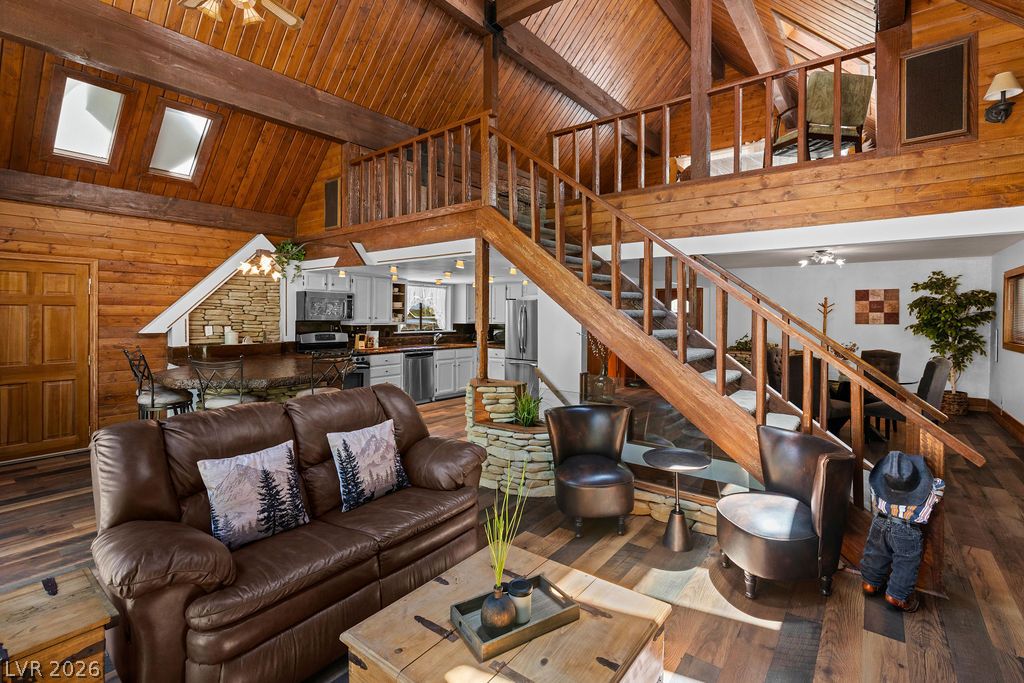
Rich luxury vinyl plank flooring leads to a stone accent wall and a striking open staircase.
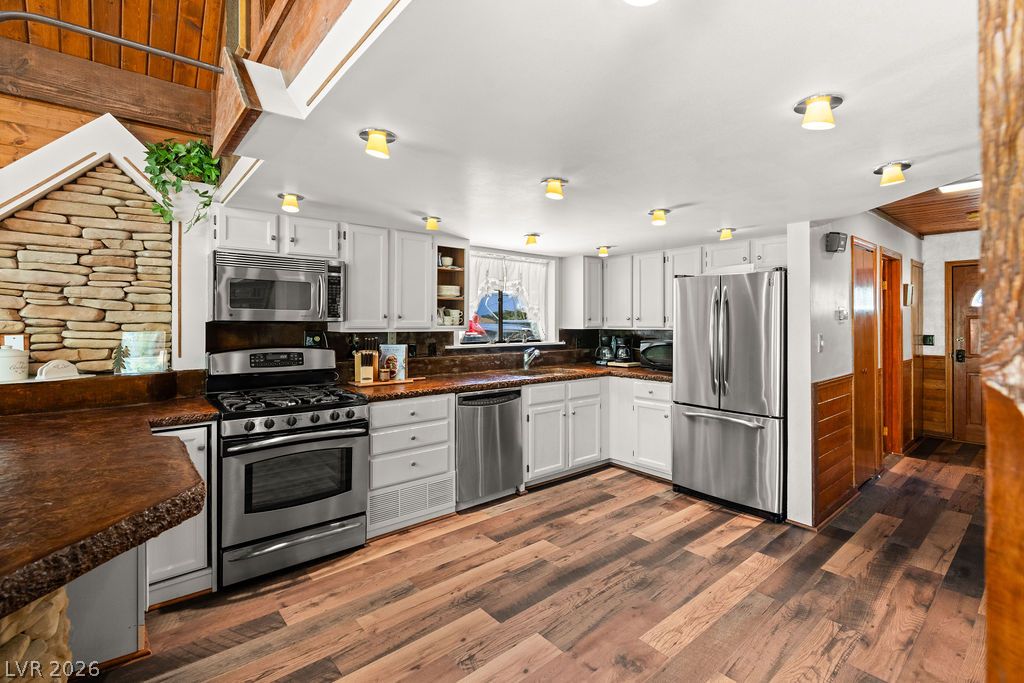
Brightly illuminated with lighting, this kitchen boasts sleek stainless steel appliances and durable LVP flooring.
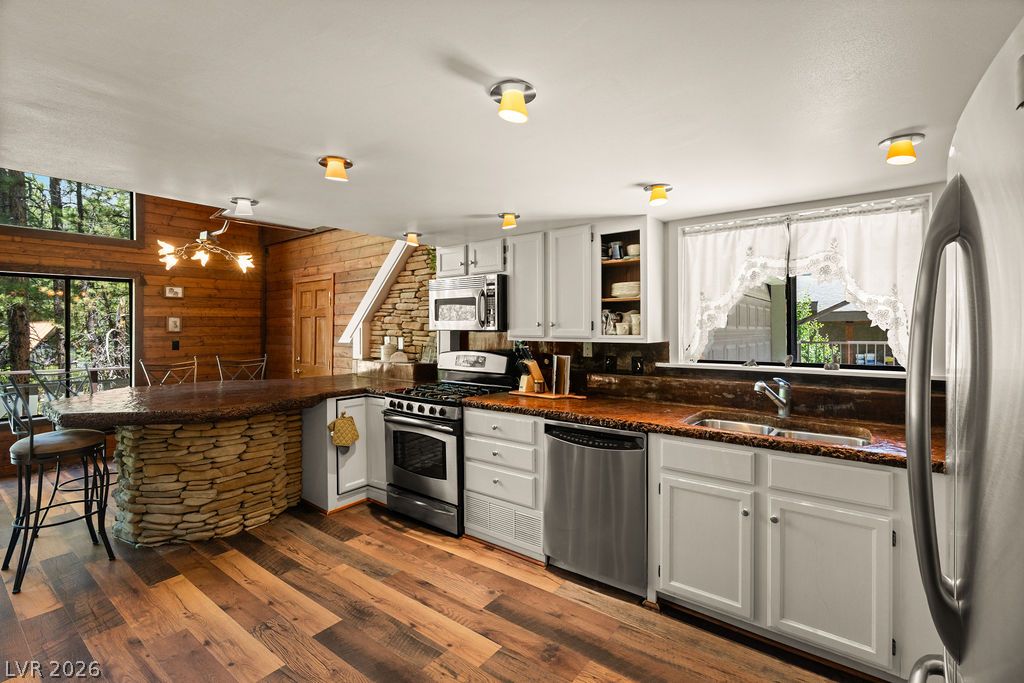
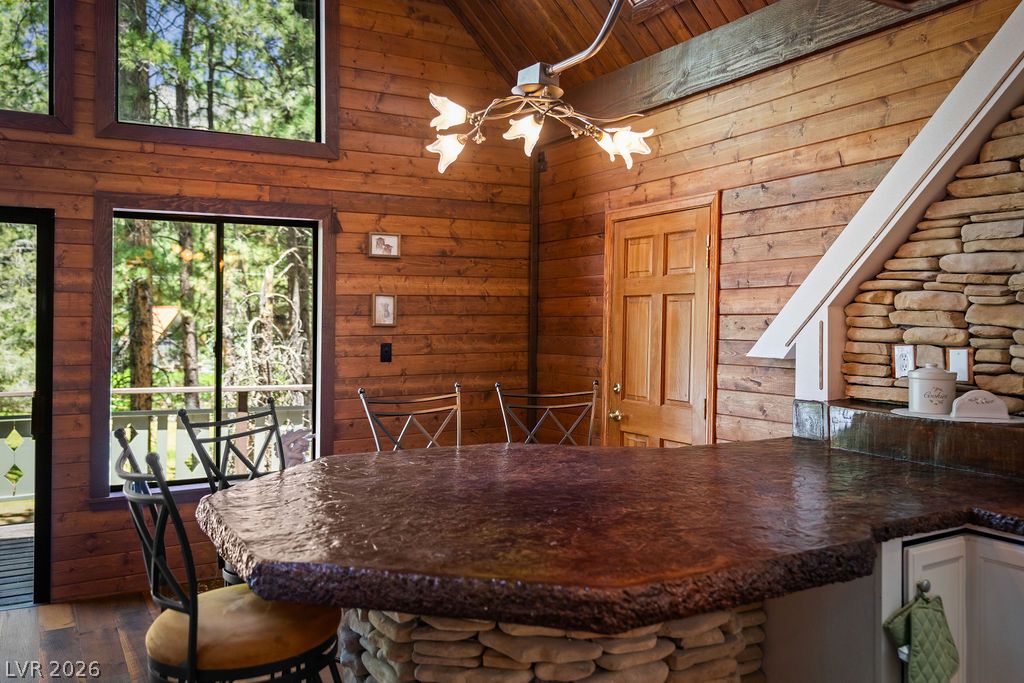
A rustic-inspired kitchen features rich LVP flooring and a stone-clad breakfast bar with solid surface counters.
The open-concept living area features a grand staircase, a prominent stone fireplace wall, and an abundance of natural light streaming through expansive windows.
A rustic charm emanates from this kitchen, boasting a stone breakfast bar and natural wood finishes.
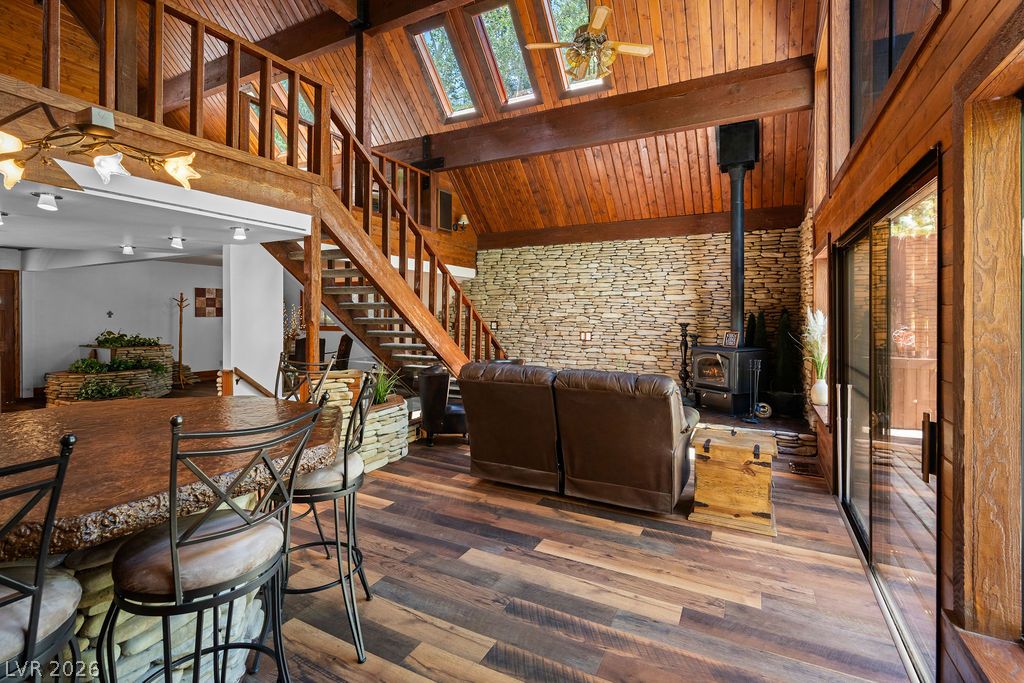
A dramatic vaulted wood ceiling and stone wall anchor this inviting open-concept living space with a lofted staircase.
A striking stone accent wall adds texture to this spacious living area with exposed wood beams and rich wood flooring.
Natural wood vaulted ceilings and exposed beams define this inviting, open-concept living space with a connected kitchen.
A striking great room with soaring vaulted ceilings, a wood stove, and expansive windows framing serene nature views.
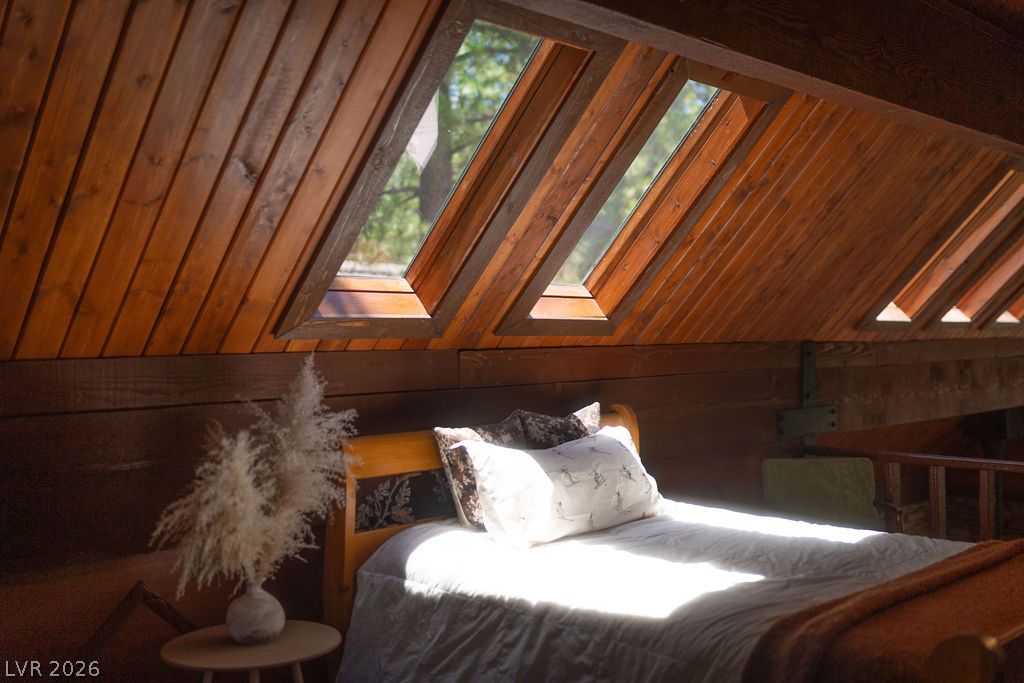
Vaulted wood ceilings and skylights illuminate this inviting upper level with natural light.
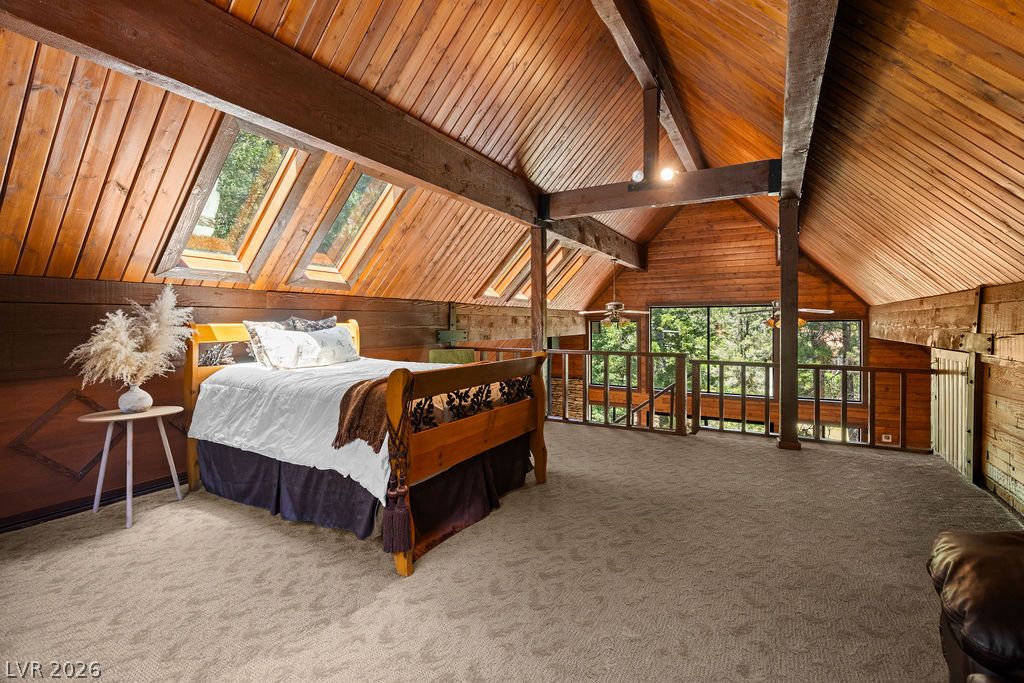
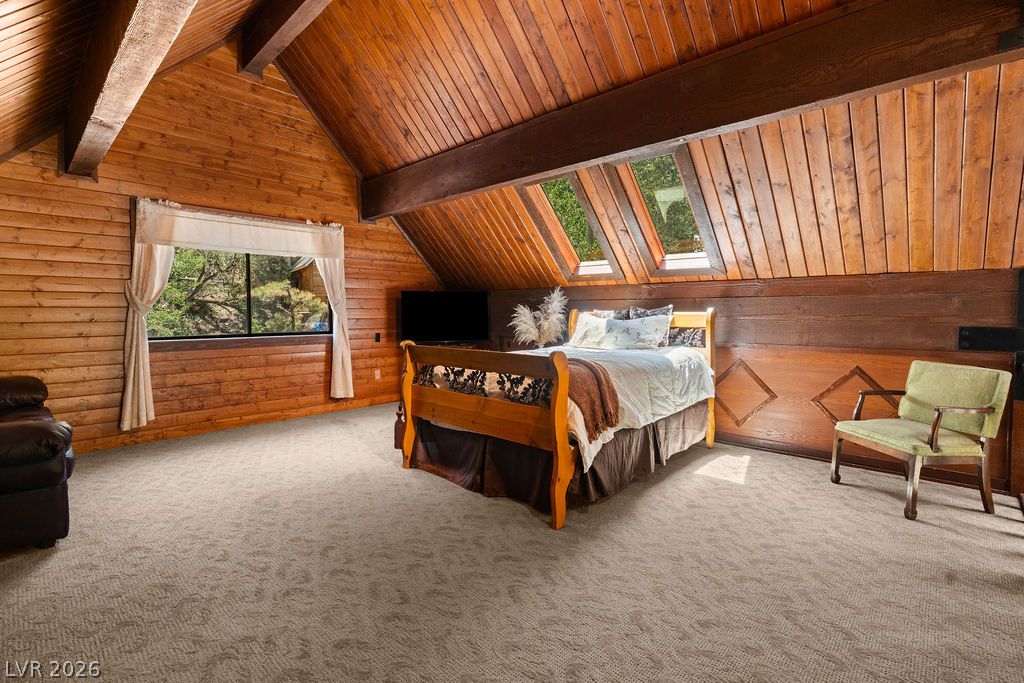
Slanted ceilings and numerous skylights fill this upper-level sleeping area with natural light and character.
Natural light floods this spacious sleeping loft, highlighting its rustic wood paneling and unique architectural windows.
A rustic bedroom retreat boasts wood-paneled walls and ceilings, creating a cozy ambiance.
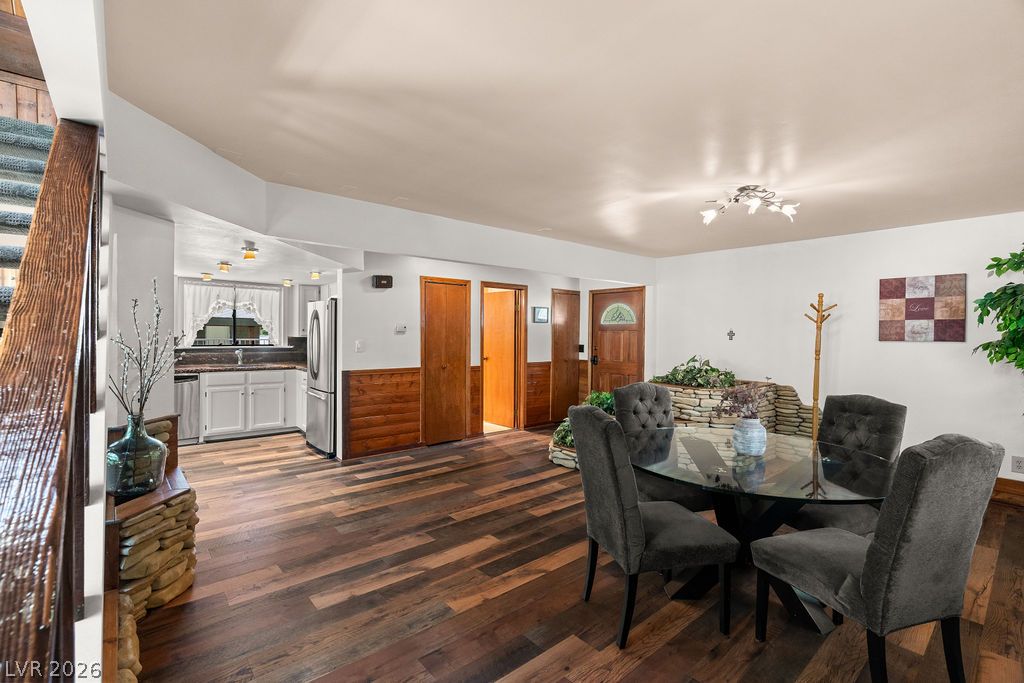
Rich LVP floors unite an open-concept dining area with a view of the kitchen.
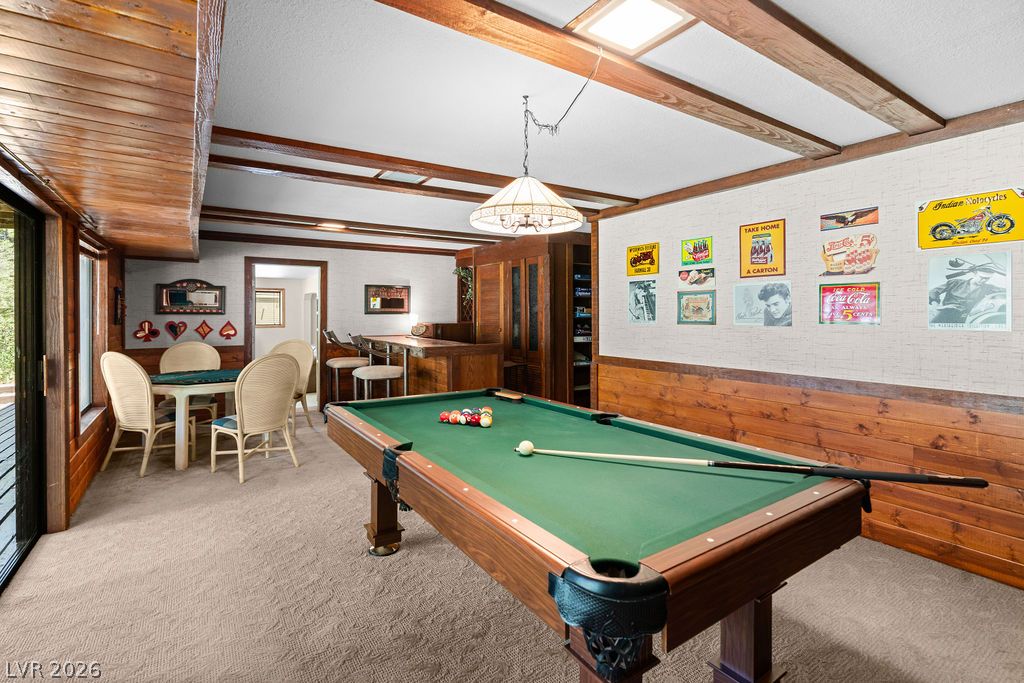
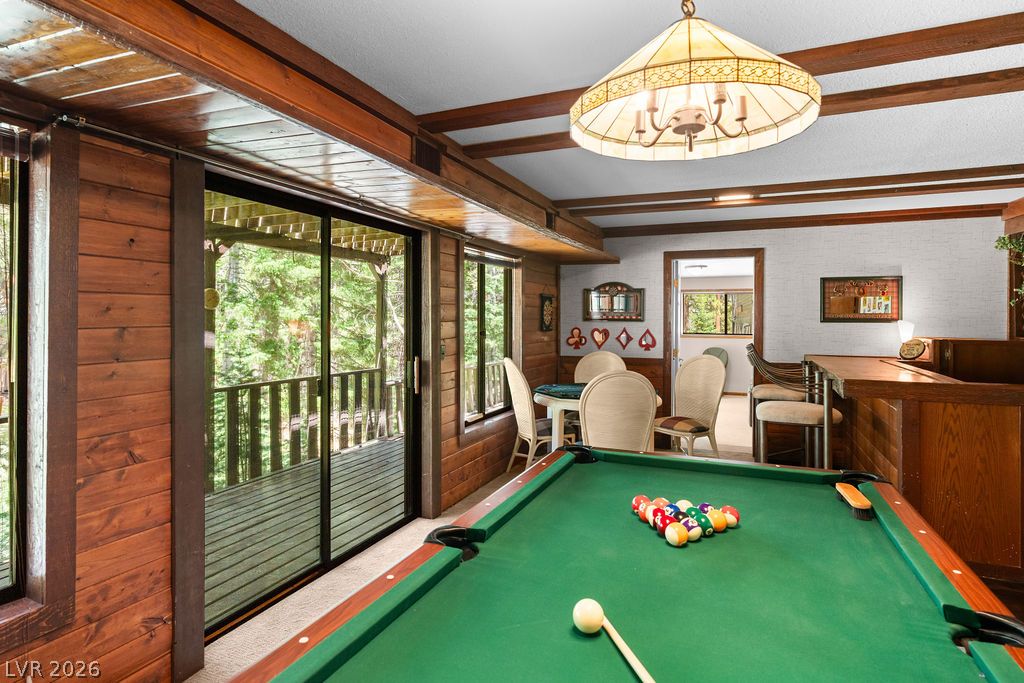
An inviting recreation room with a pool table, perfect for entertaining guests.
A spacious game room offers ample space for entertaining, featuring a pool table and access to an outdoor deck.
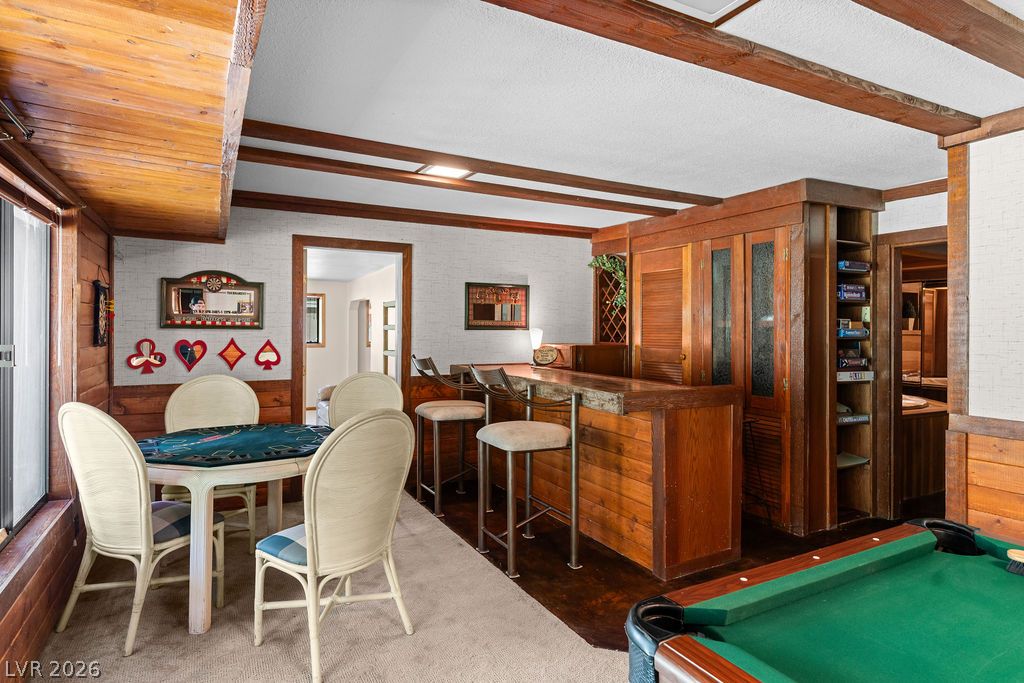
A well-appointed recreation room features a built-in bar and a card table, promising lively gatherings.
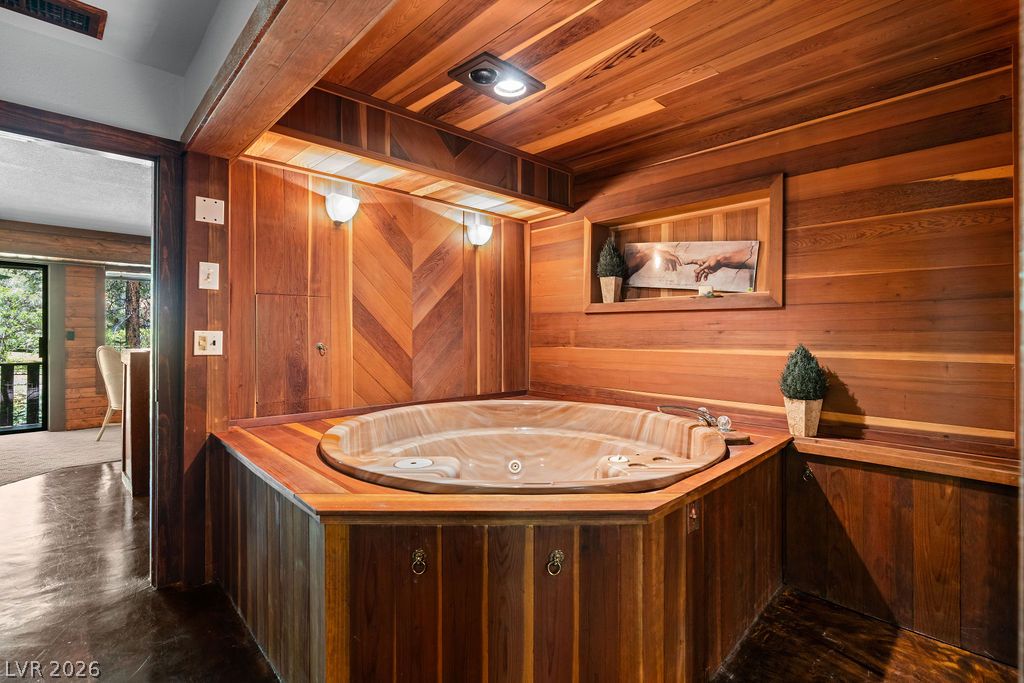
Indulge in a private spa experience, enclosed by rich, natural wood paneling, for ultimate relaxation. after a day on the slopes, mountain biking or hiking the trails.
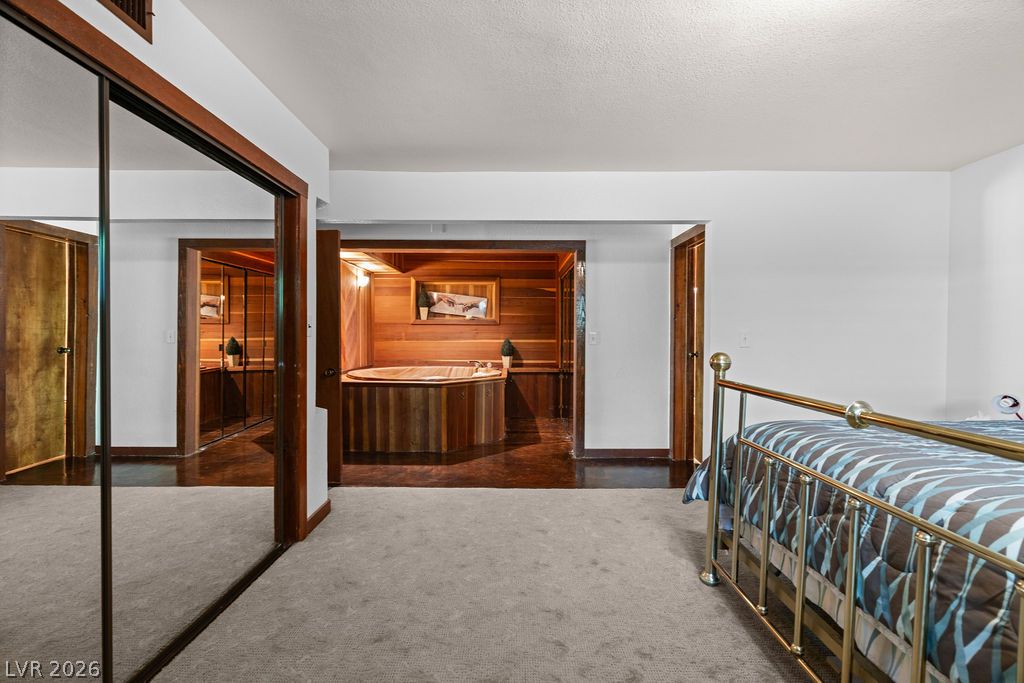
Primary bedroom with jacuzzi spa retreat.
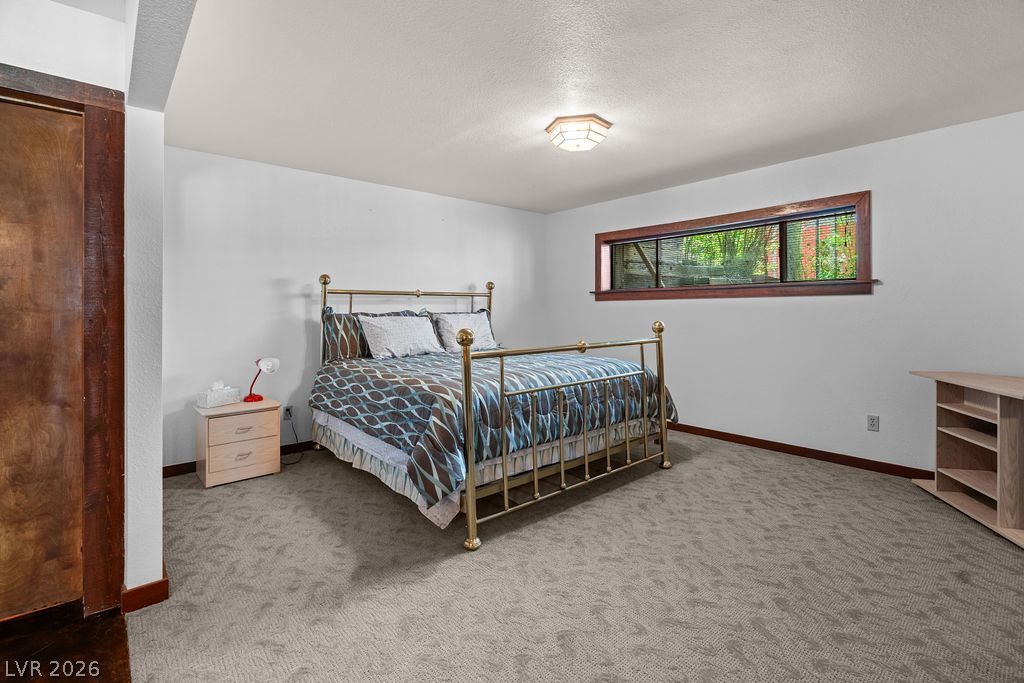
Spacious primary bedroom with textured carpet and an elevated window offering serene tree views.
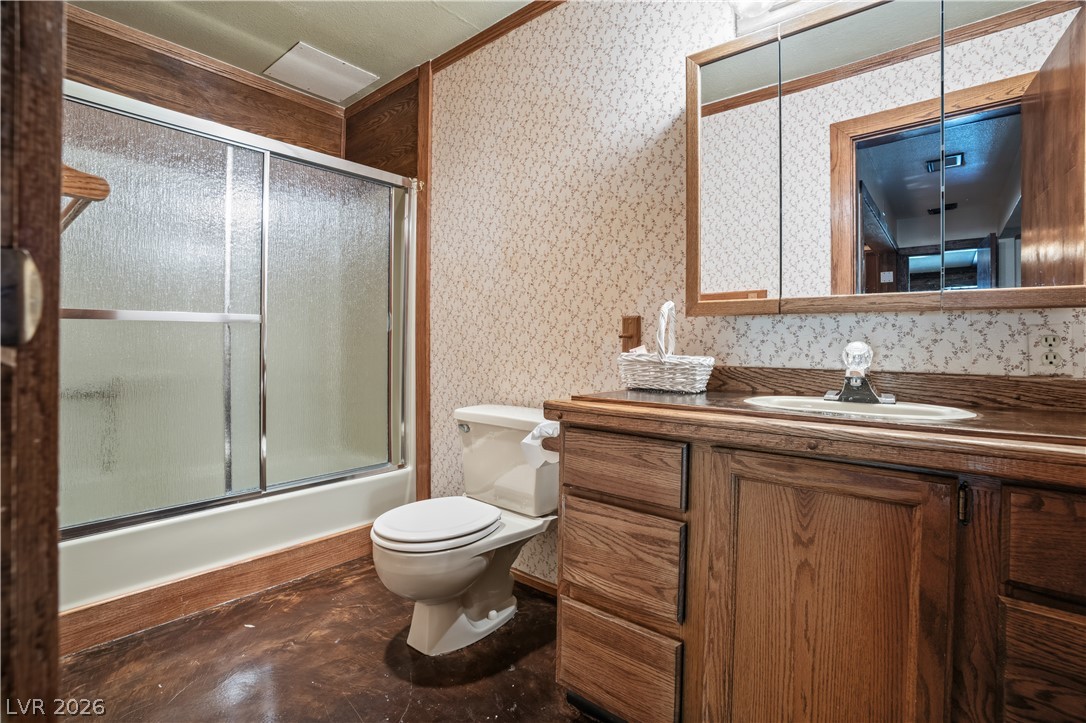
Bath features a vanity and a convenient shower-tub combination.
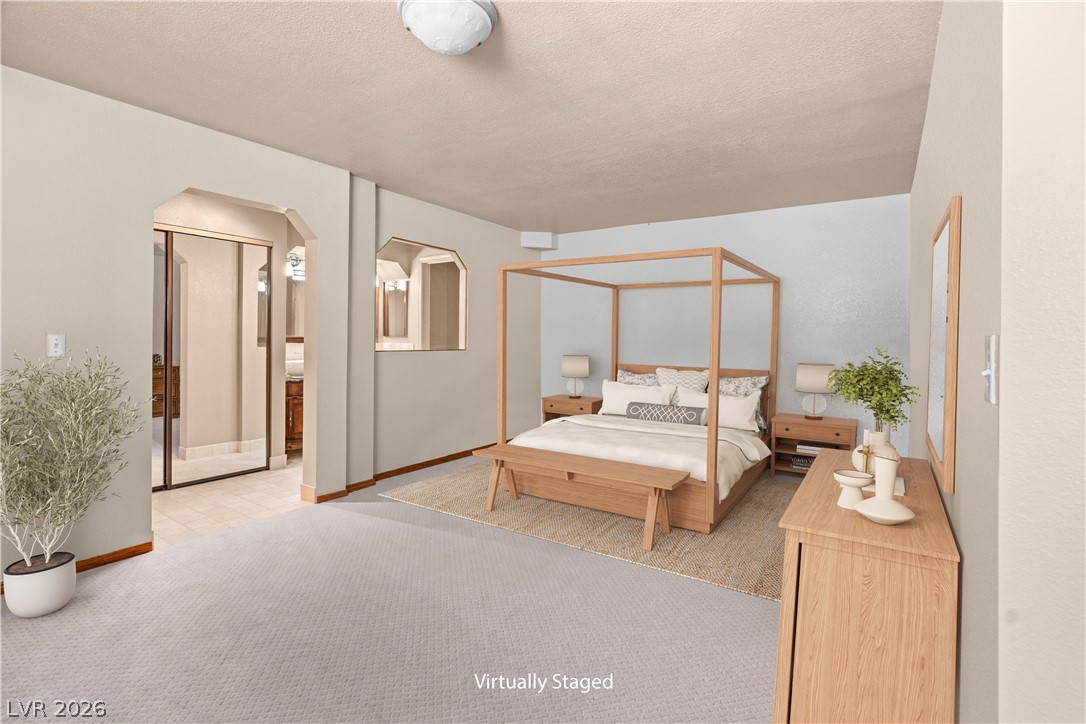
Virtually staged.A spacious dual primary bedroom featuring plush carpeting and a clear view into an adjoining living room.
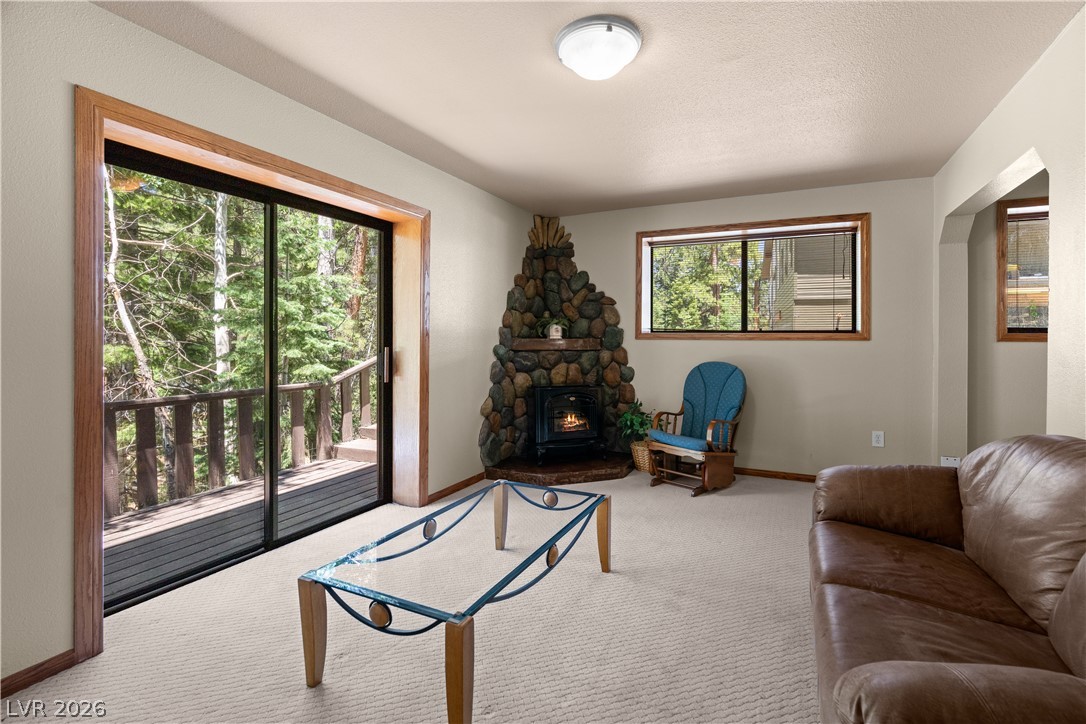
A cozy living space connected to the primary bedroom; features a corner stone fireplace and a glass sliding door opening to a wooded deck.
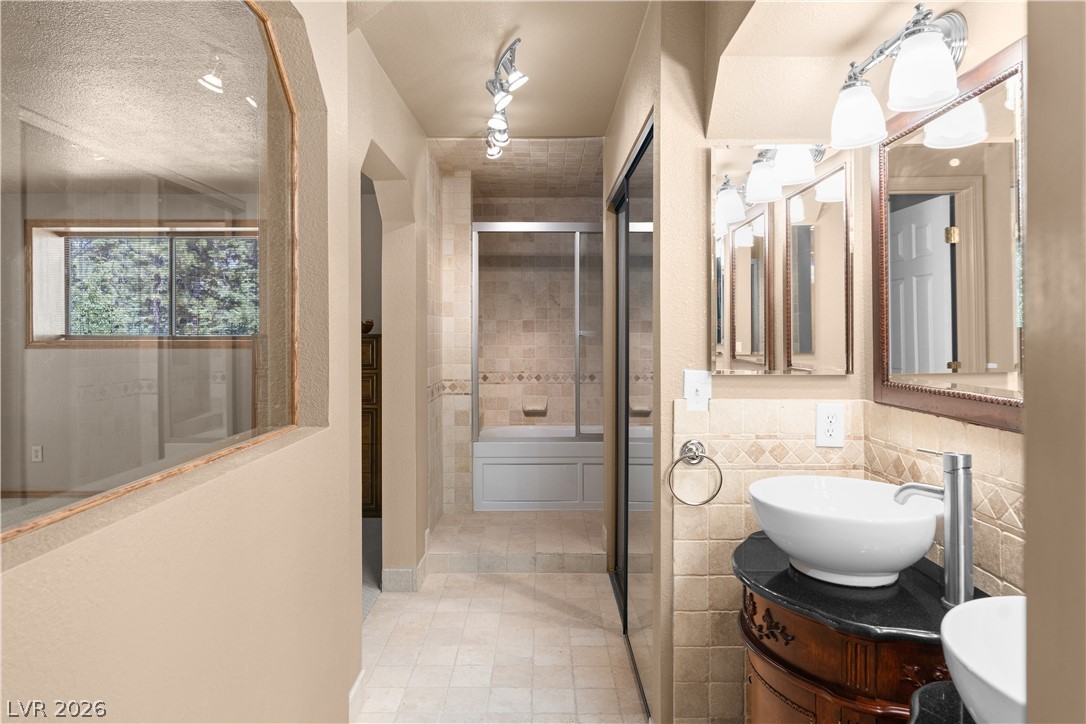
Elegant travertine work and a modern vessel sink define this pristine bathroom's thoughtful design.
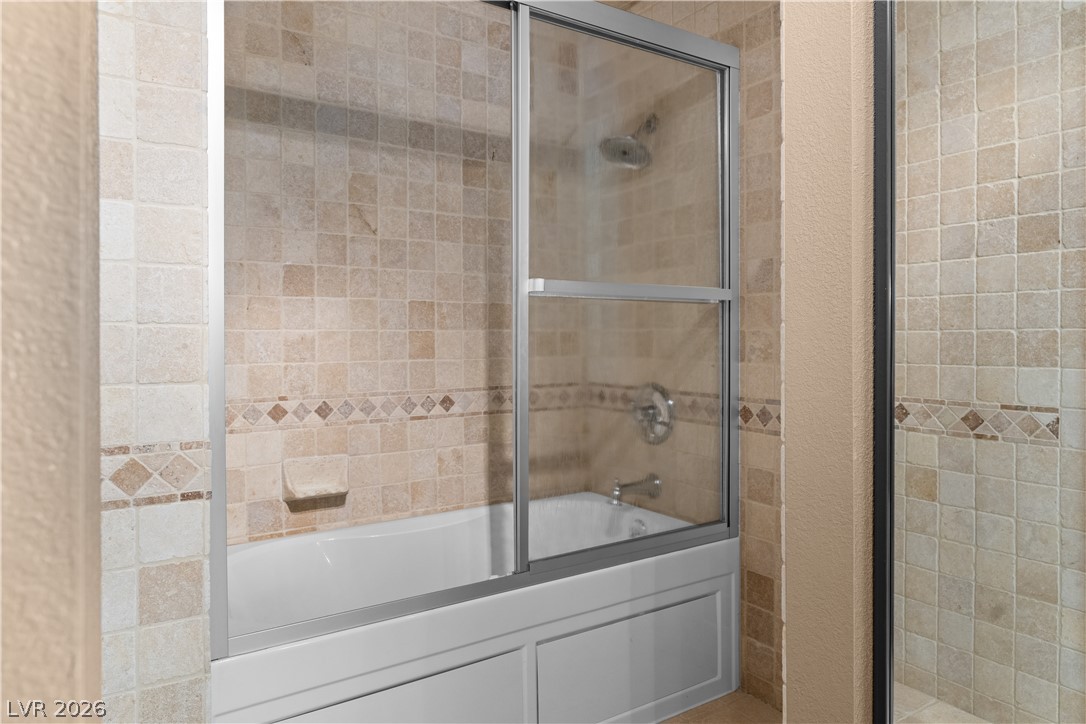
A clean, functional bathroom featuring a combination shower and tub with neutral-toned travertine walls.
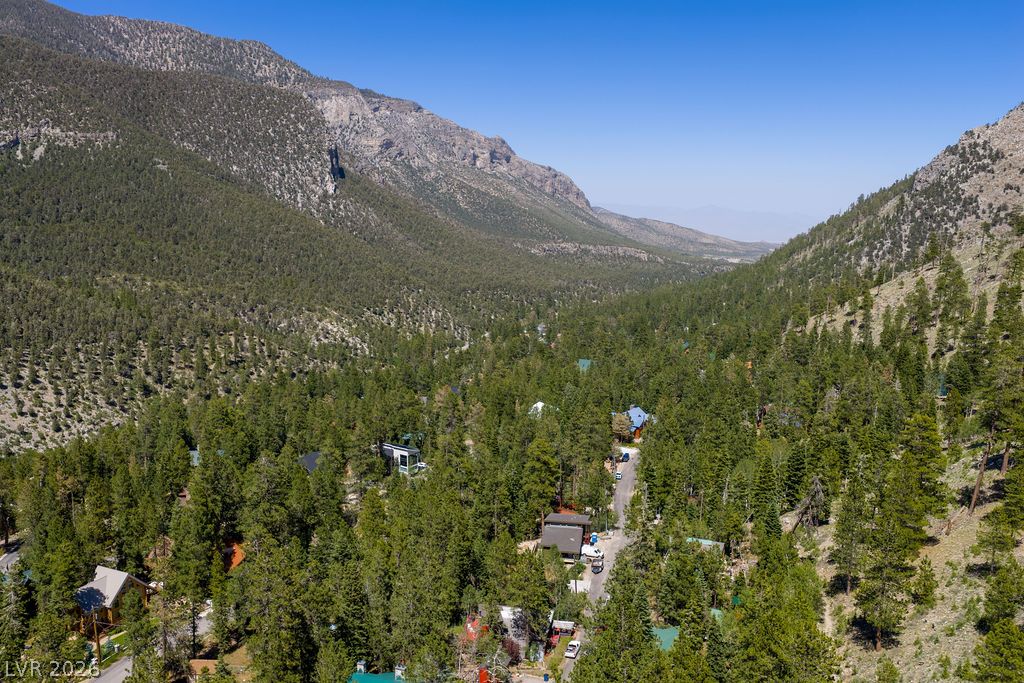
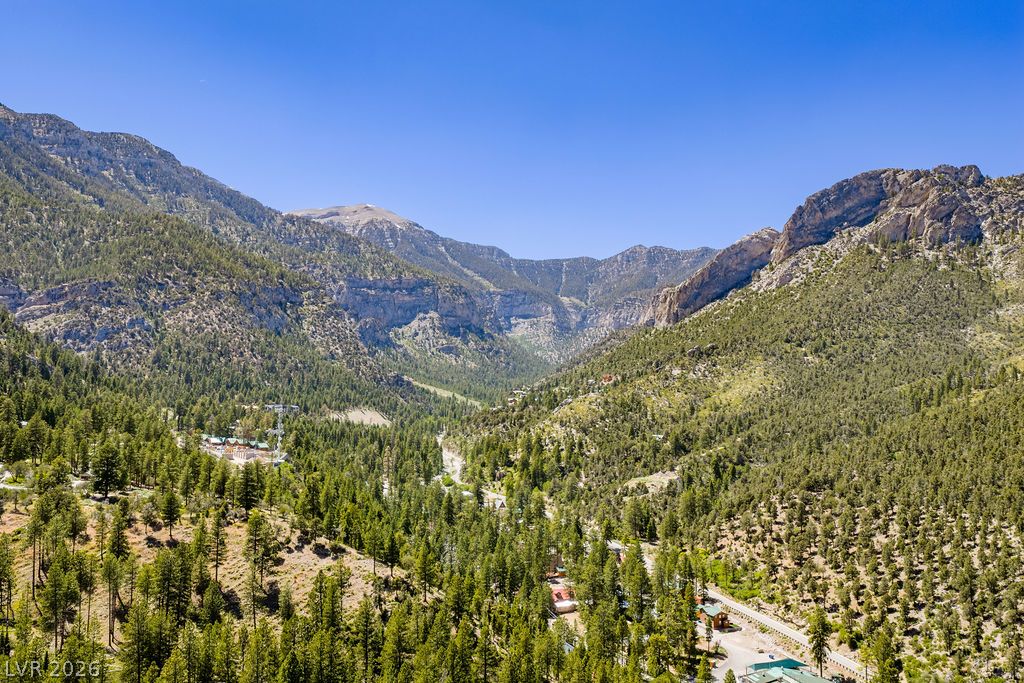
Nestled in a mountain valley, this property offers serene living amidst towering pines.
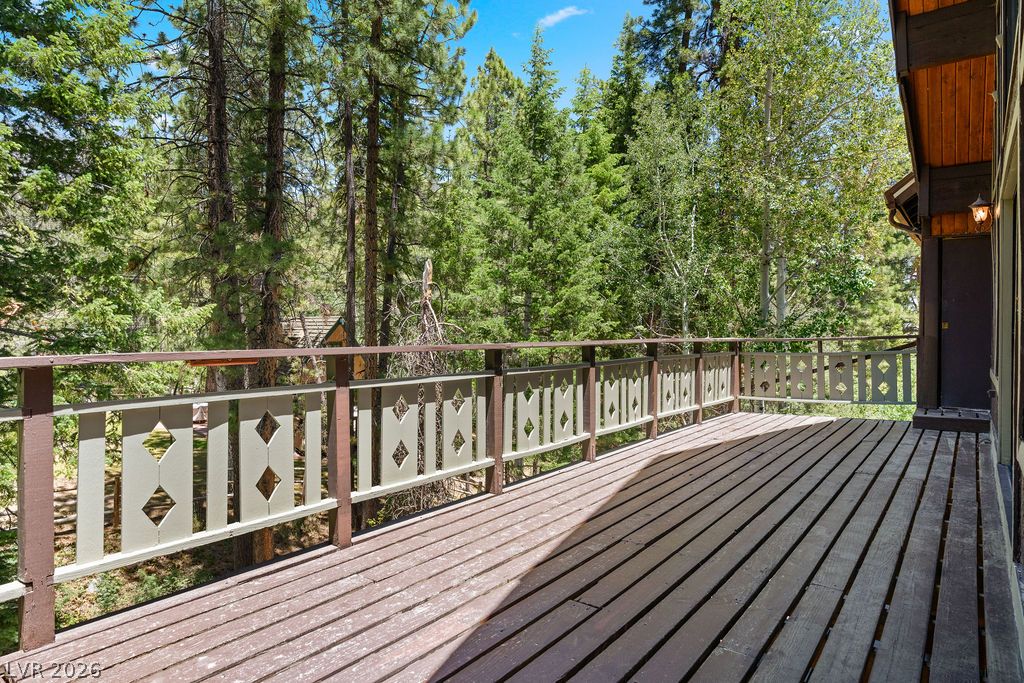
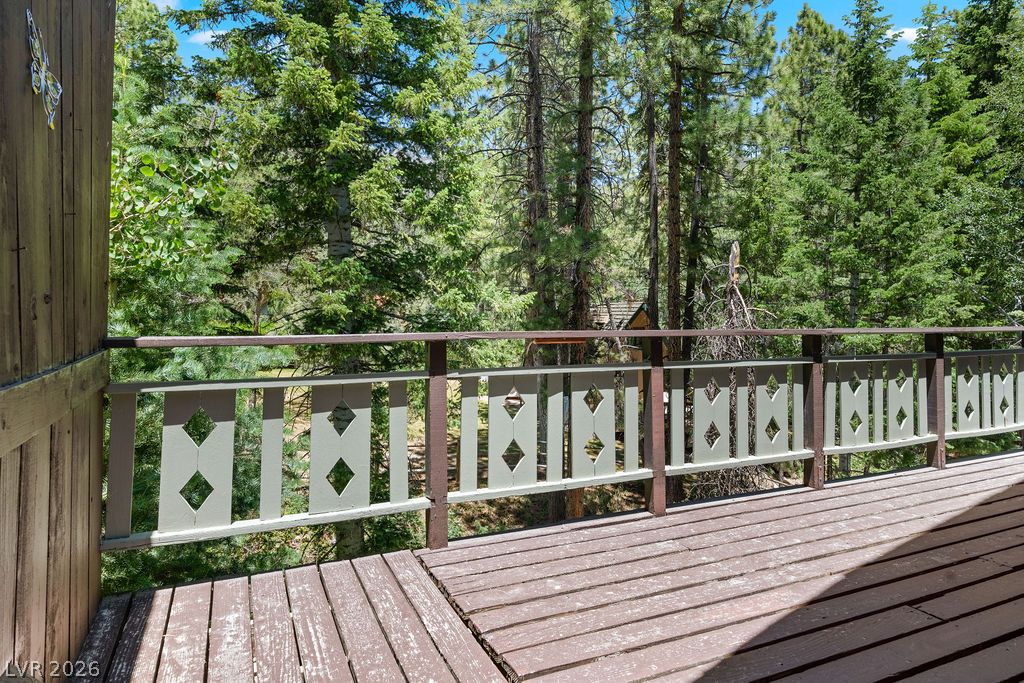
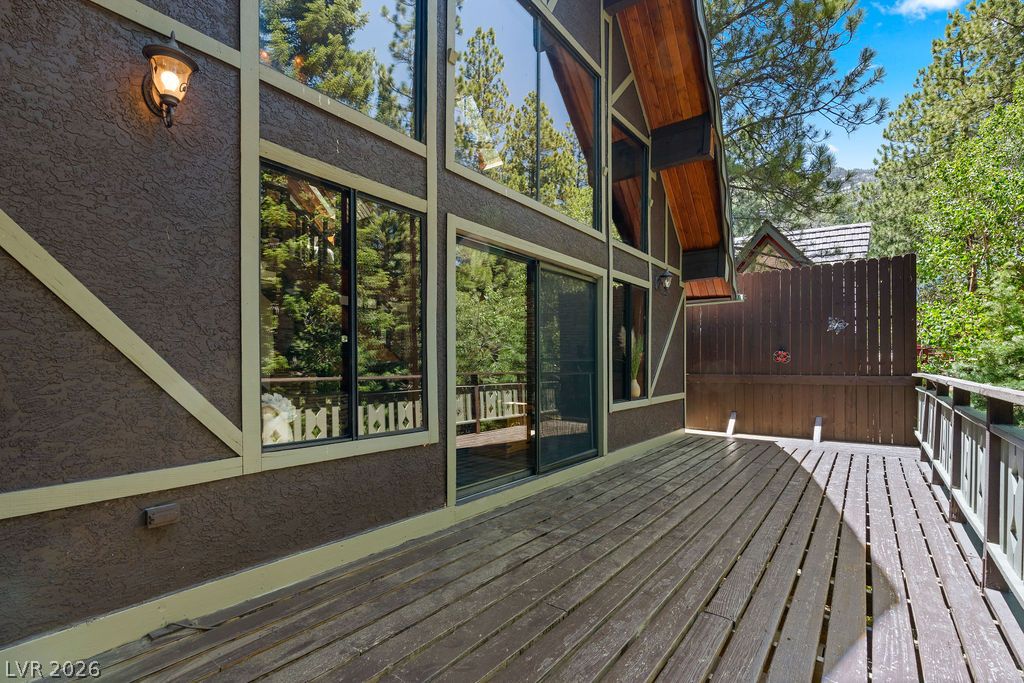
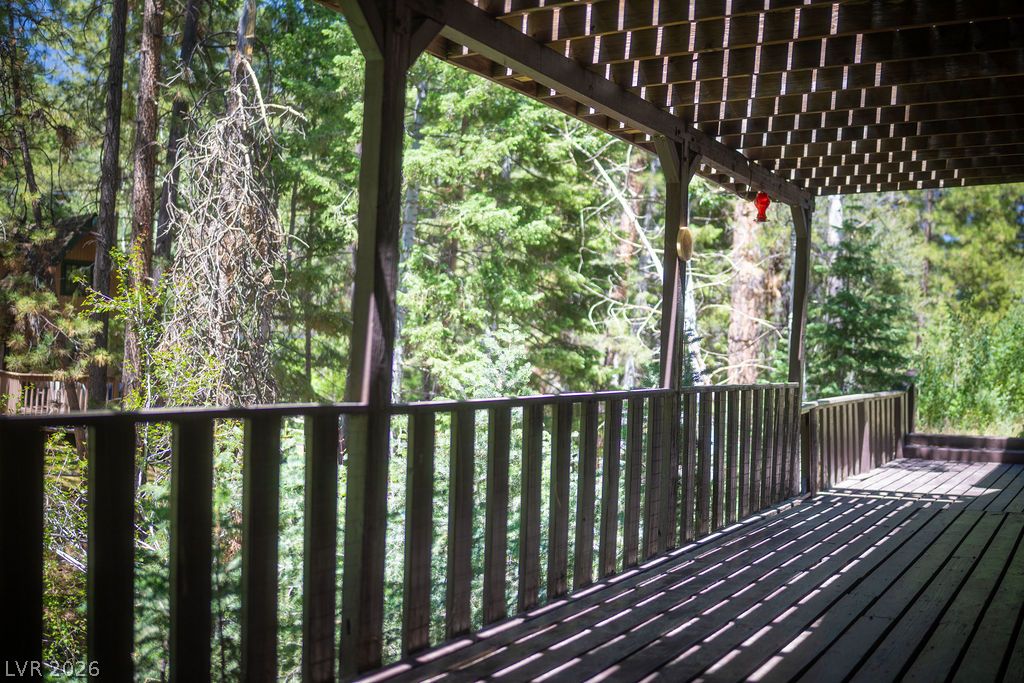
A spacious wooden deck provides a serene outdoor living area amidst the surrounding trees.
A spacious wooden deck provides serene views of dense evergreen surroundings.
A spacious wooden deck provides an elevated outdoor retreat amidst the surrounding trees.
A spacious wooden deck provides serene views of a vibrant forest setting.
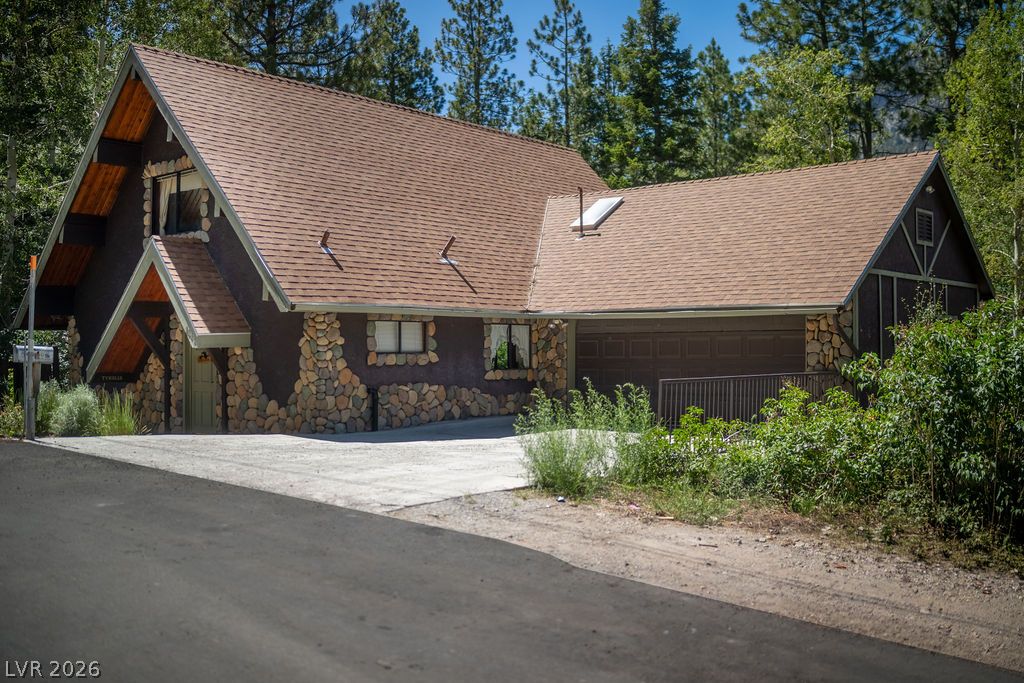
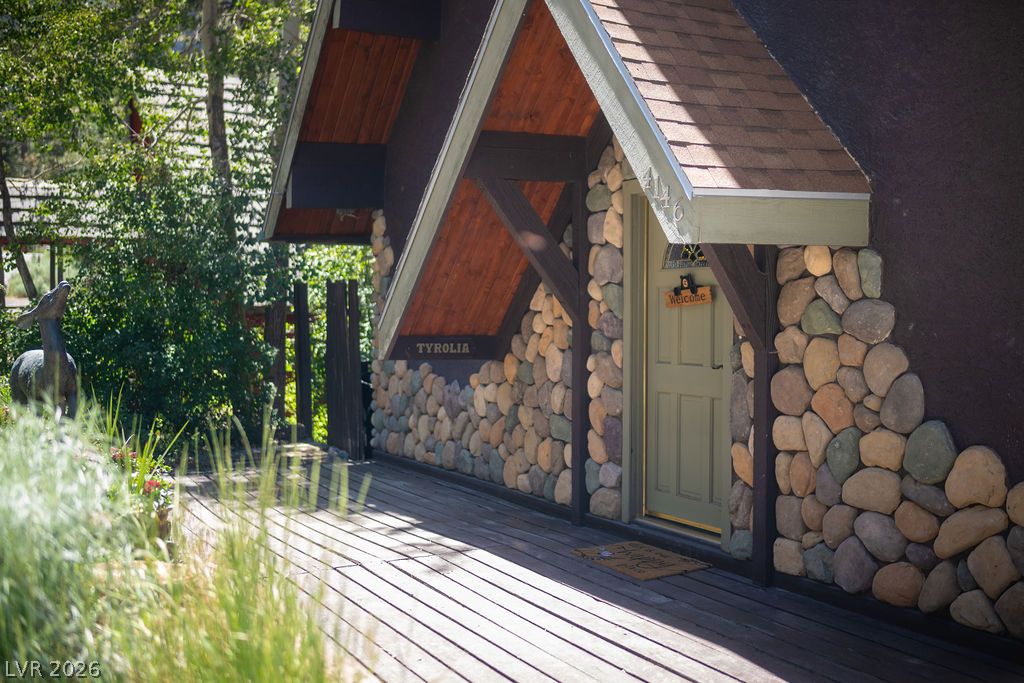
An inviting front entry, complete with stone accents and an attached garage, offers ample parking.
Perched among pines, this mountain retreat features a stone and wood facade with an attached garage.
A charming rustic retreat nestled amongst lush trees, boasting a multi-level design and a welcoming patio space.
A charming stone and wood facade welcomes guests to this cozy mountain retreat.
A tranquil mountain vista offers unparalleled serenity amidst dense evergreen forests.
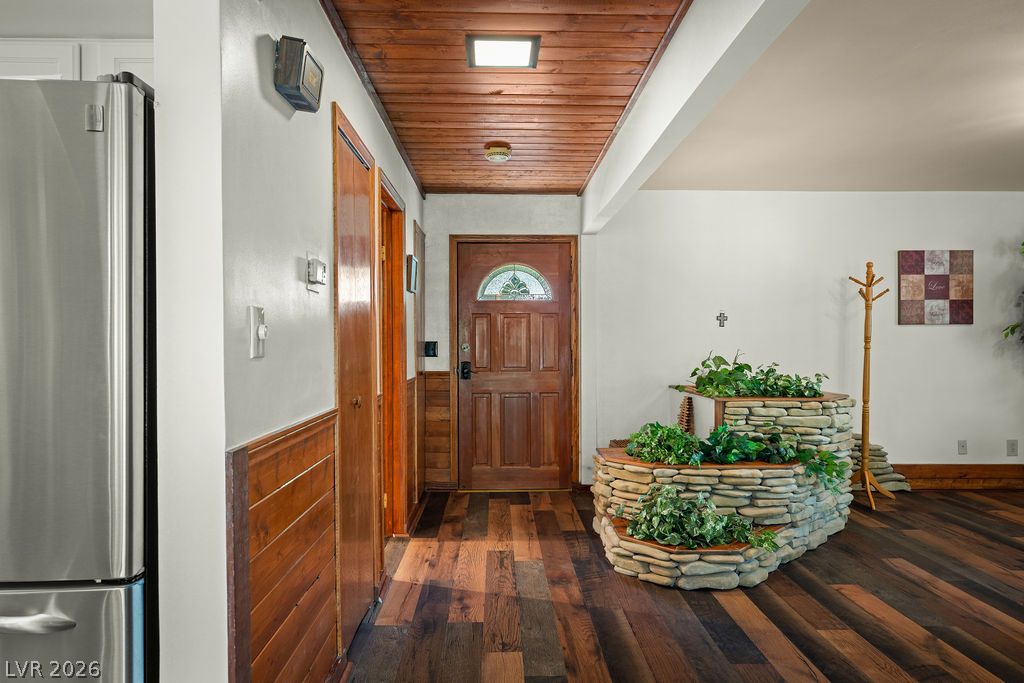
Enter a warm interior showcasing LVP flooring and a distinctive stone planter feature.
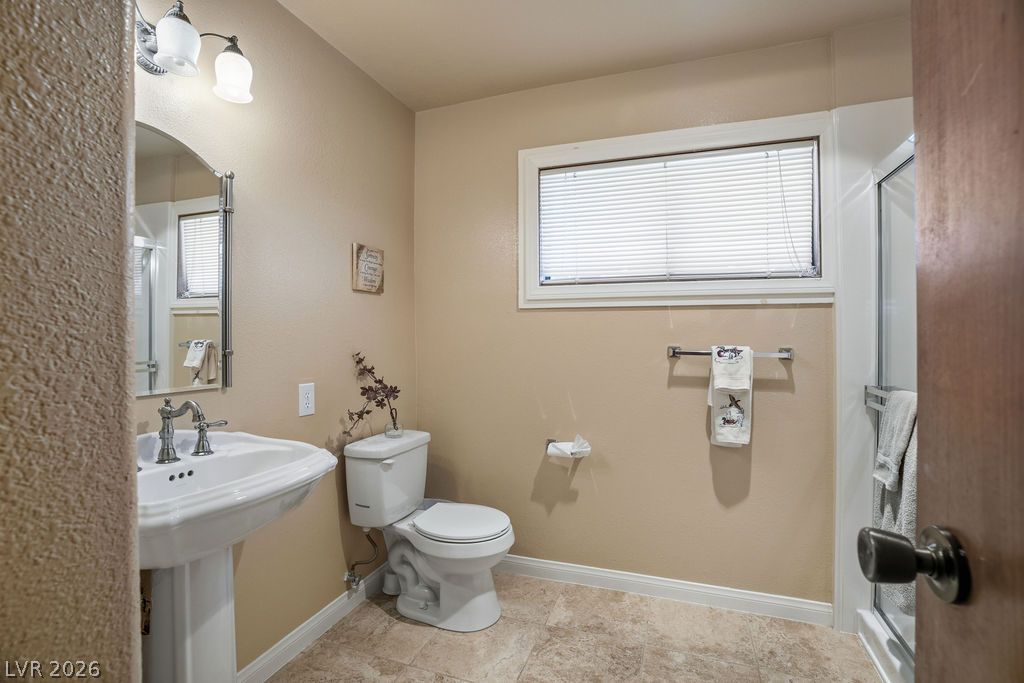
Main level 3/4 bathroom features a pedestal sink and tile flooring.
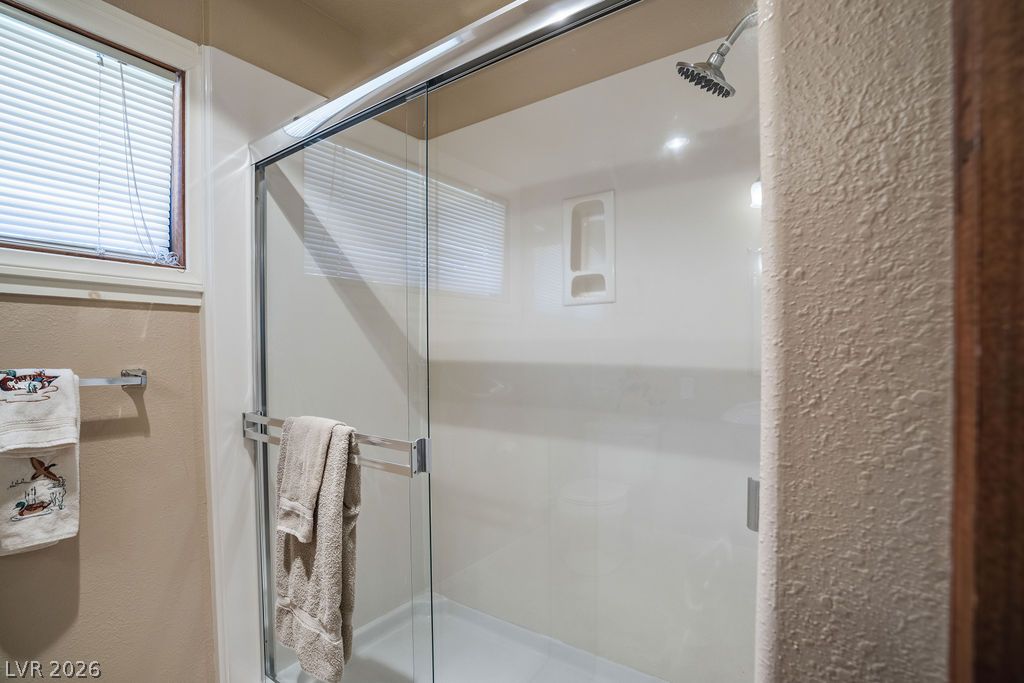
Walk-in shower on main level.
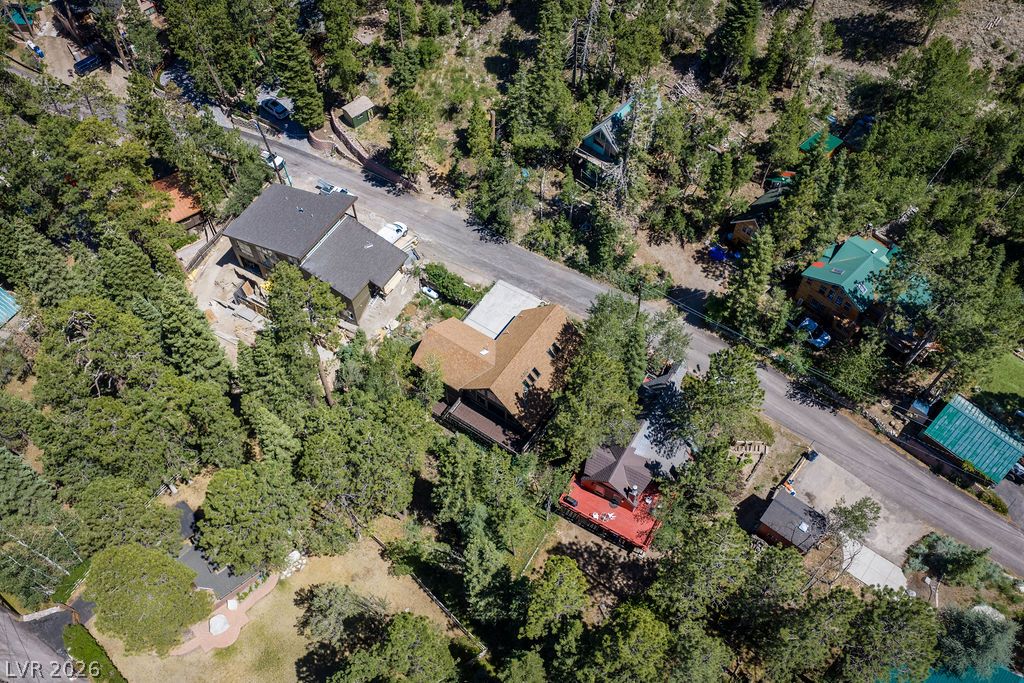
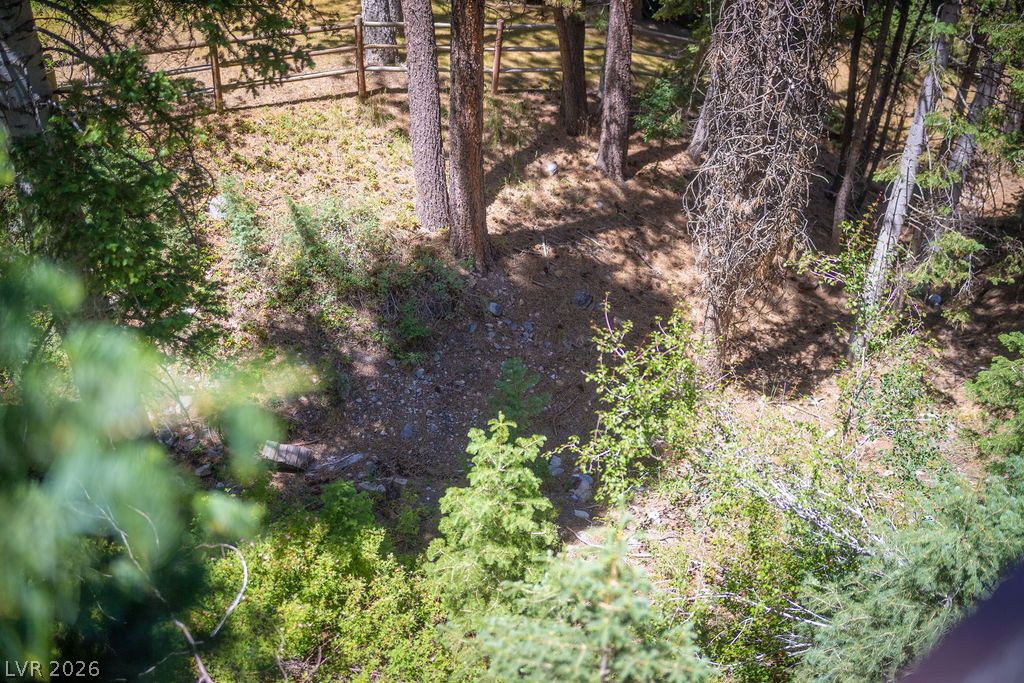
Charming residential area nestled amidst a lush, verdant landscape.
Mature trees create a tranquil, wooded setting, perfect for a private retreat.
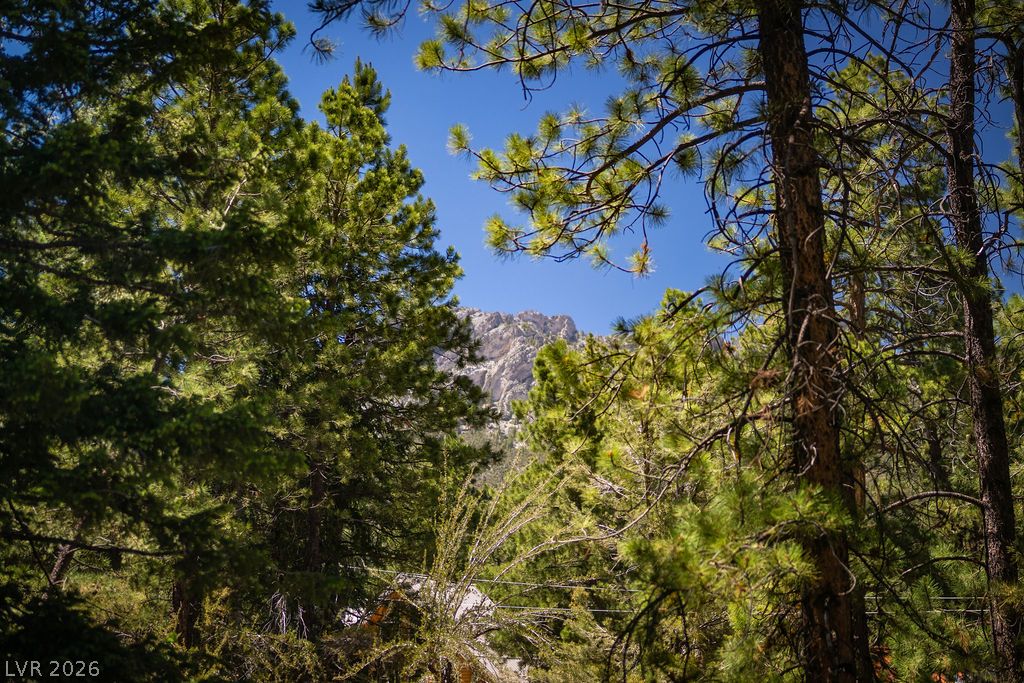
A tranquil mountain backdrop peeks through lush green trees.
Escape to this stunning A-frame mountain retreat featuring rustic charm and modern upgrades throughout. Beautiful stone veneer, abundant woodwork, and luxury vinyl plank flooring enhance the warm cabin feel. The inviting living room showcases soaring ceilings and a cozy wood-burning fireplace. Kitchen features stainless steel appliances and unique concrete countertops. Home offers 2 spacious primary ensuites w/ full baths, including one with an oversized jacuzzi tub. Large sleeping loft with tree views provides additional sleeping or flex space. Wonderful game room and separate family room with 2nd fireplace. Formal dining room can also serve as an office or flex space. Enjoy expansive wood decking, a wraparound patio/s, spacious driveway, and finished with a 2-car garage. Conveniently located just minutes from Spring Mountains Visitor Gateway trails and The Retreat on Charleston Peak, with a short drive to the newly renovated Mt. Charleston Lodge, Lee Canyon Ski Resort & Mountain bike park offering year-round mountain recreation & entertainment in your private escape. The perfect mountain retreat for getaways or entertaining. Call it home.
Details
MLS #
2810280
Listing Type
For Sale
Style
House
Sub-Type
Resale
Status
Active
Year
1983
Days On Site
68
Listing Provided By
Huntington & Ellis, A Real Est | Marian Miller-Curcuru
Features
Bed(s)
3
Bath(s)
3 Total
SQ Feet
3,043
Garage
2
Basement
Y
Story(s)
2
Zoning
Single Family
Acreage
0.22
Property View
Yes
Interior
Cooling
Electric, None
Heating
Propane, Wood
Cooling Yes / No
No
Interior Features
Bathroomon Main Level, Bedroom On Main Level, Full Bath On Main Level, Primary Downstairs, Skylights, Window Treatments
Marian Miller-Curcuru – (702) 234-1794 – mariansellsvegas@gmail.com
Huntington & Ellis, A Real Est – (702) 583-3030 – offers@huntingtonandellis.com
Request a showing
Request a showing
The data relating to real estate for sale on this web site comes from the Las Vegas REALTORS® MLS. Information deemed reliable but not guaranteed. COPYRIGHT 2022 OF LAS VEGAS REALTORS® MLS. ALL RIGHTS RESERVED.
MLS Number: 2810280
Marian Miller-Curcuru – (702) 234-1794 – mariansellsvegas@gmail.com
Huntington & Ellis, A Real Est – (702) 583-3030 – offers@huntingtonandellis.com