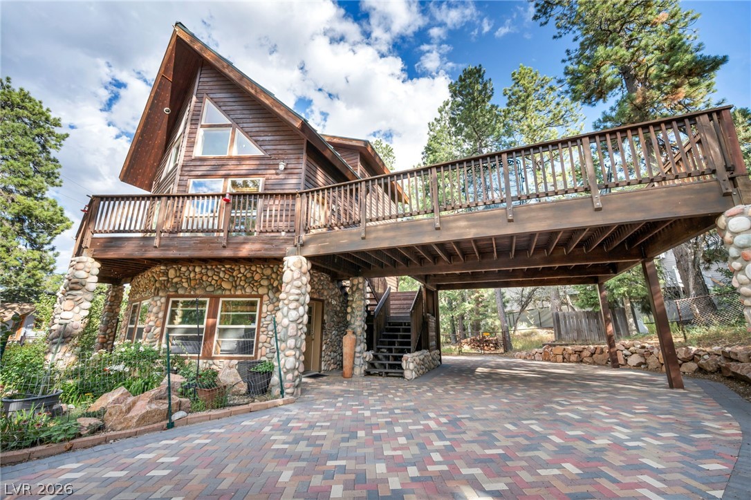
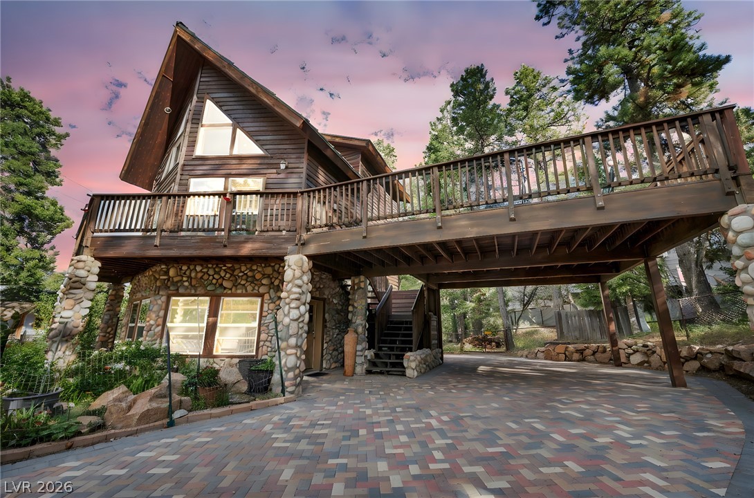
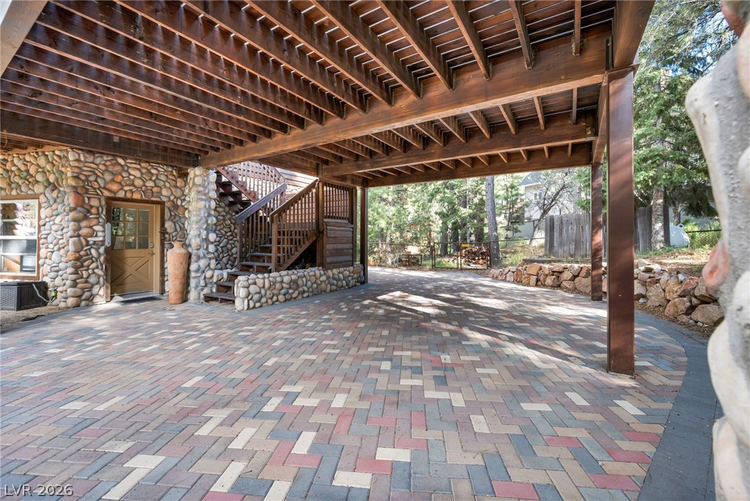
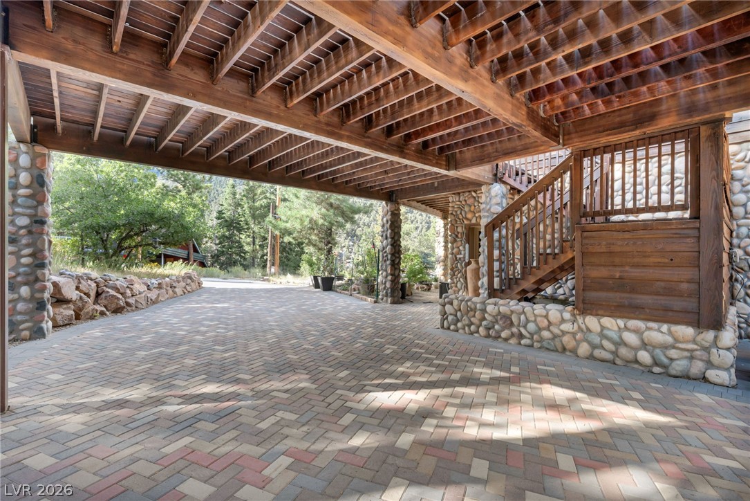
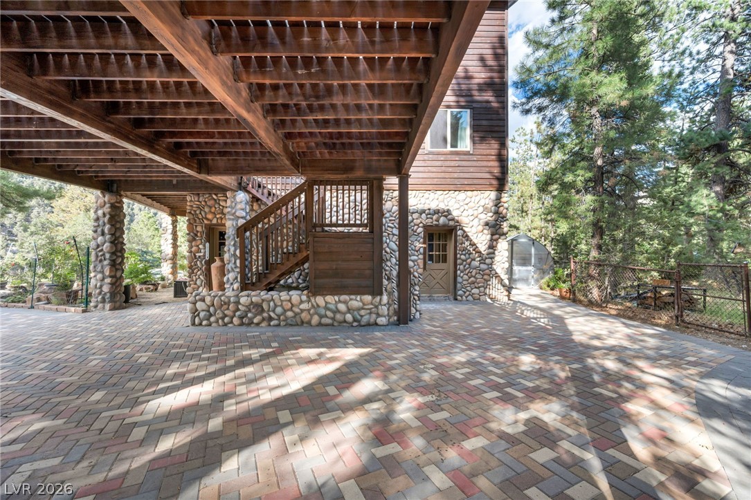
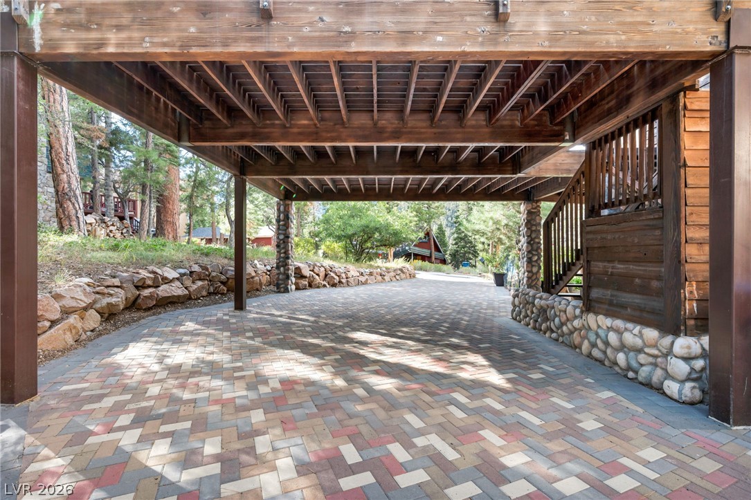
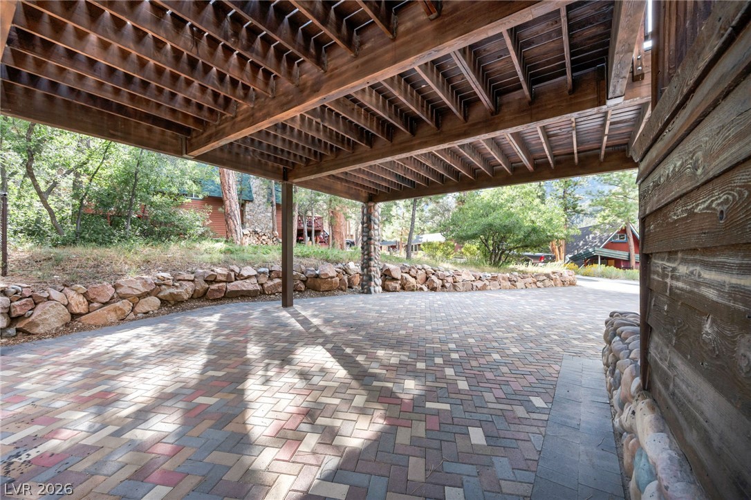
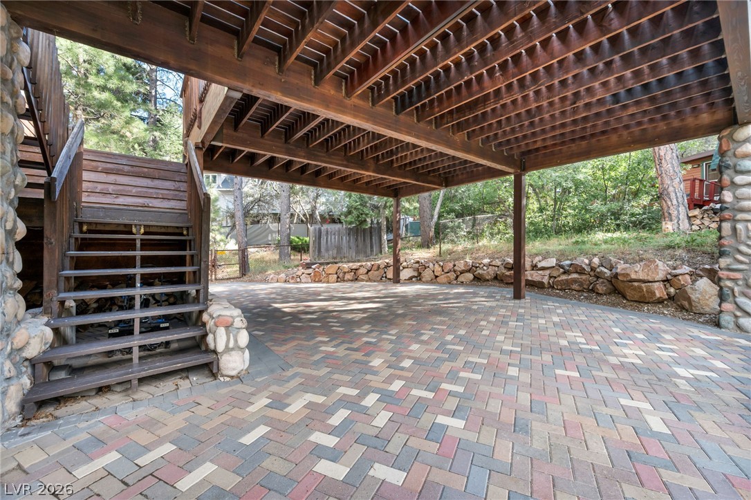
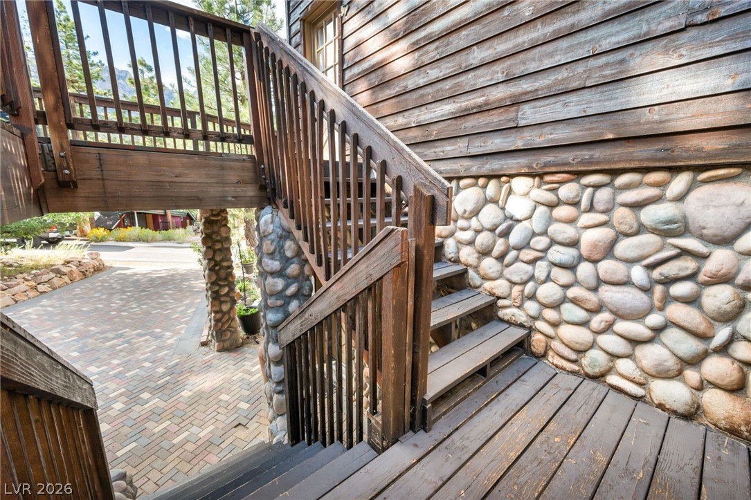
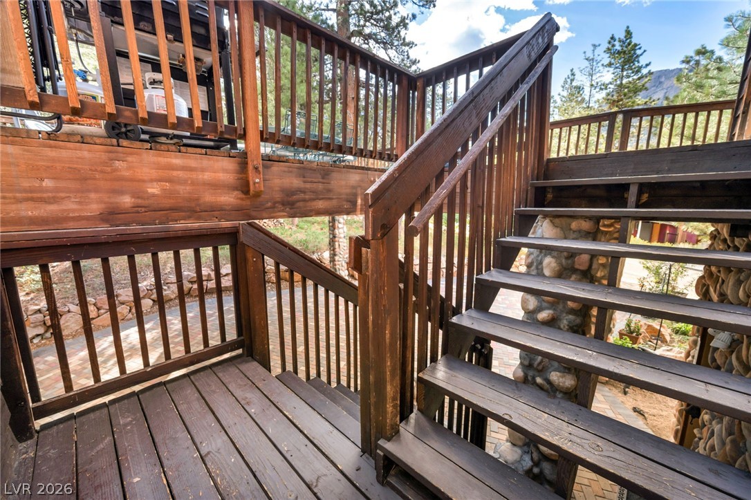
View of patio / terrace with a deck, stairway, and decorative driveway
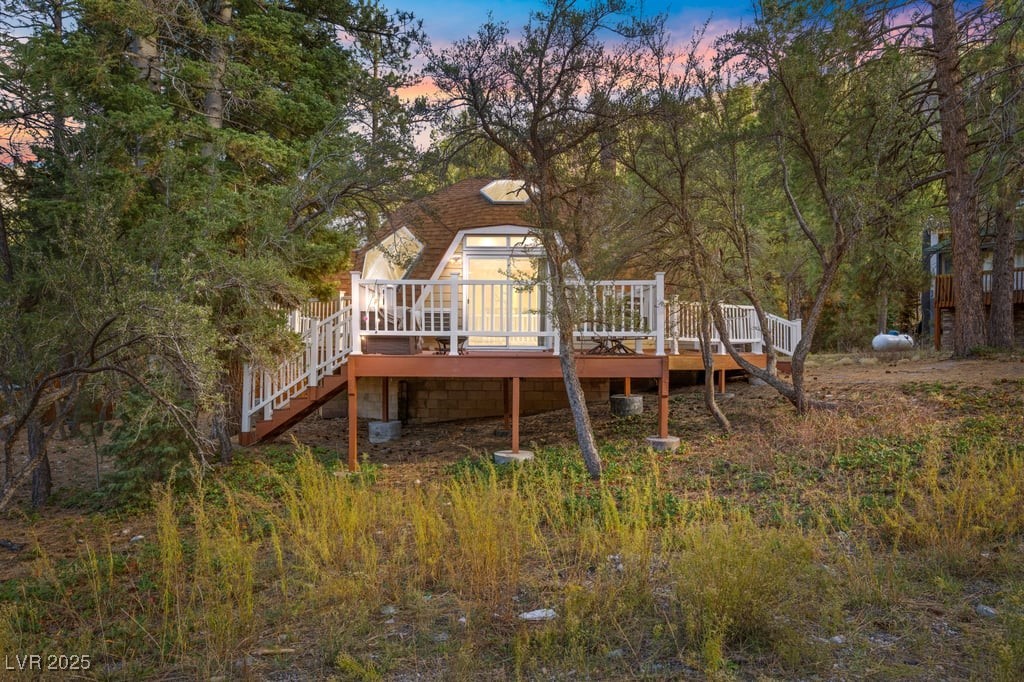
View of patio featuring a deck and stairs
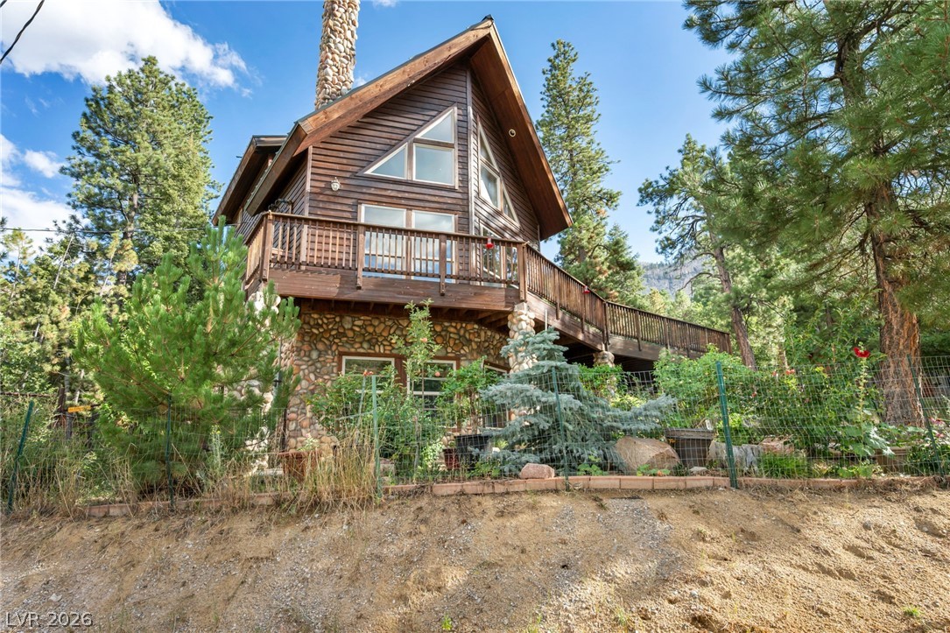
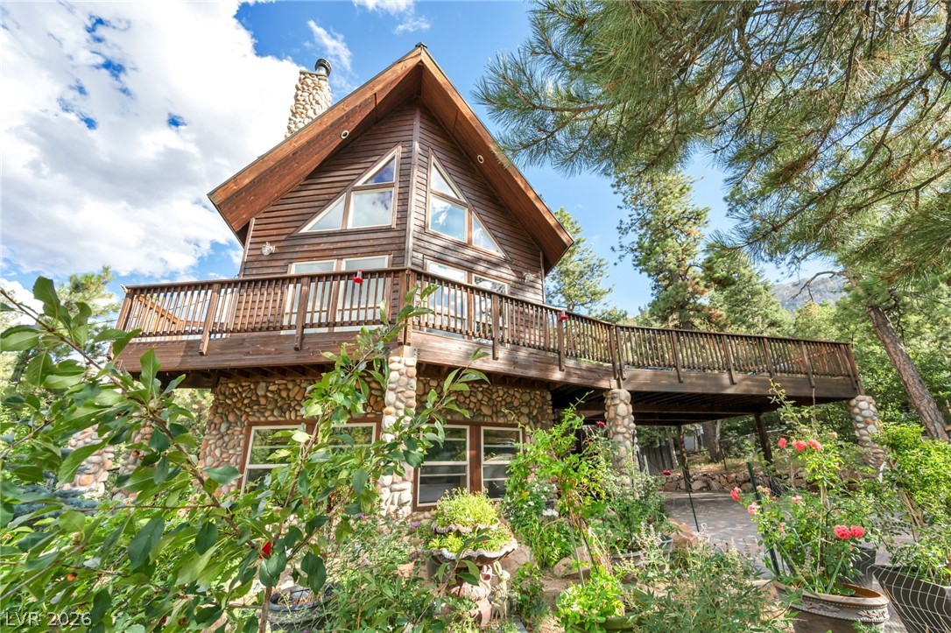
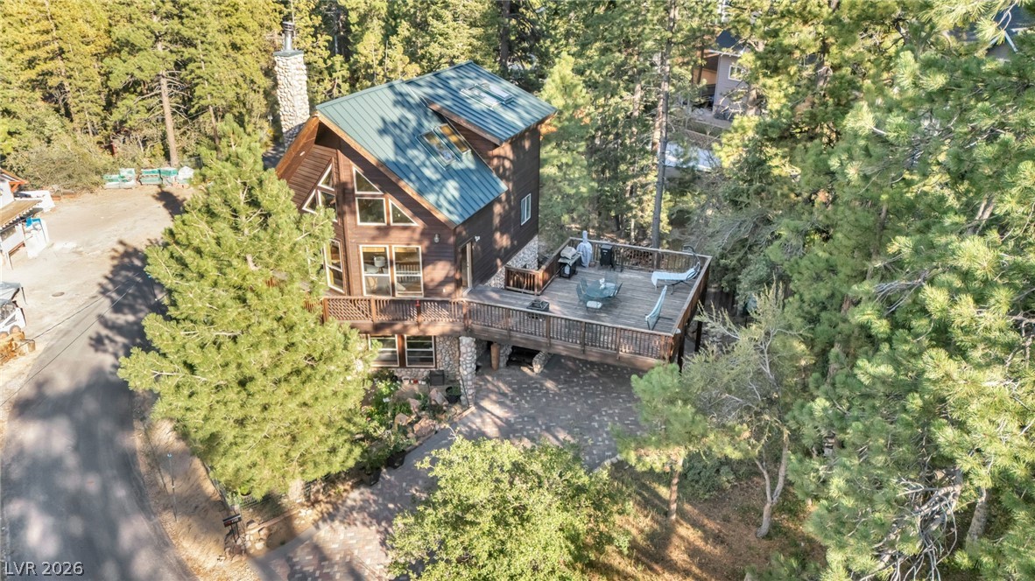
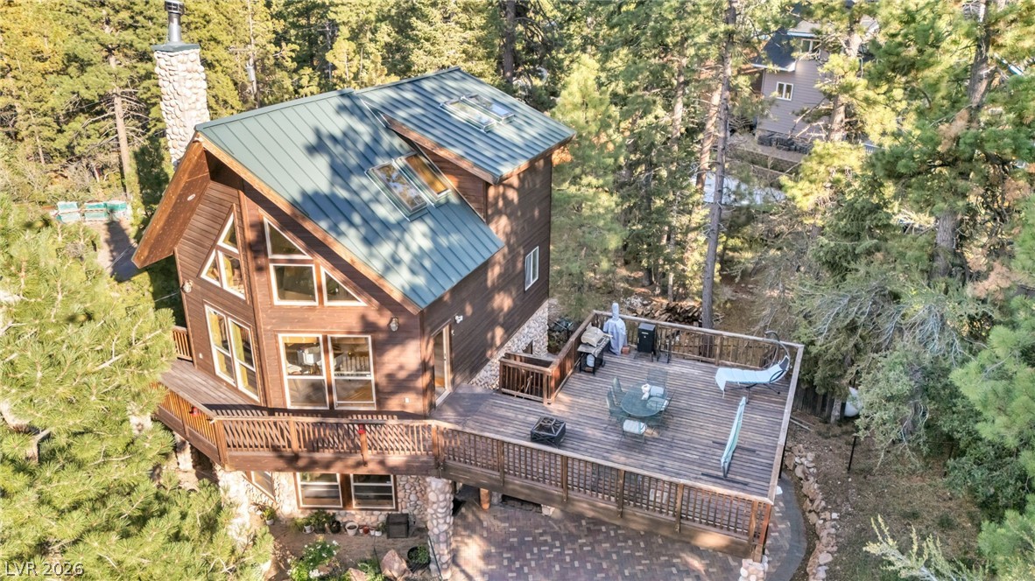
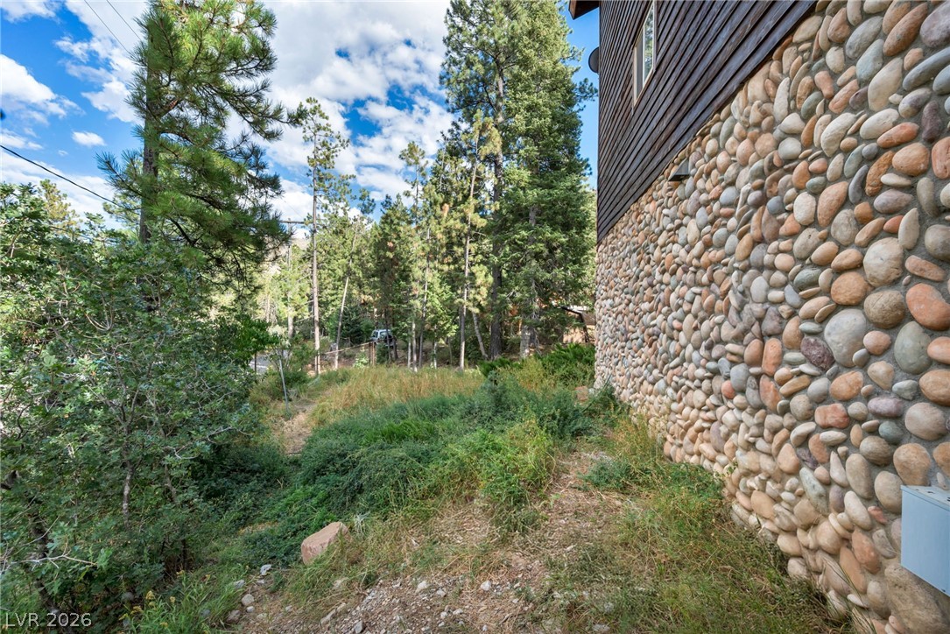
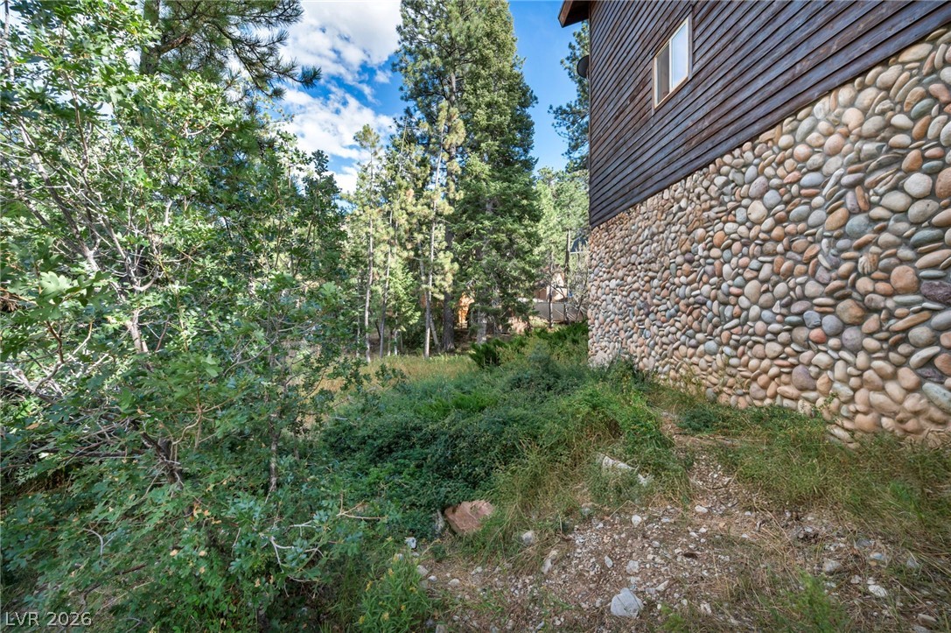
Back of house with a wooden deck, stone siding, and a chimney
Rear view of property featuring a deck, a chimney, and stone siding
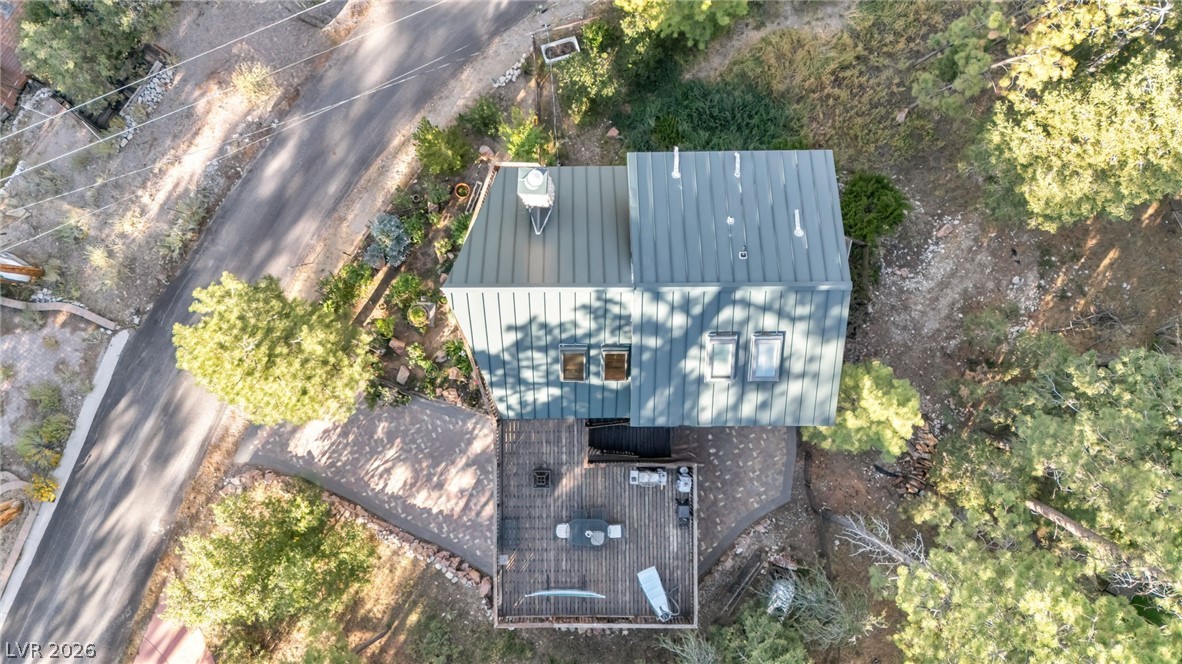
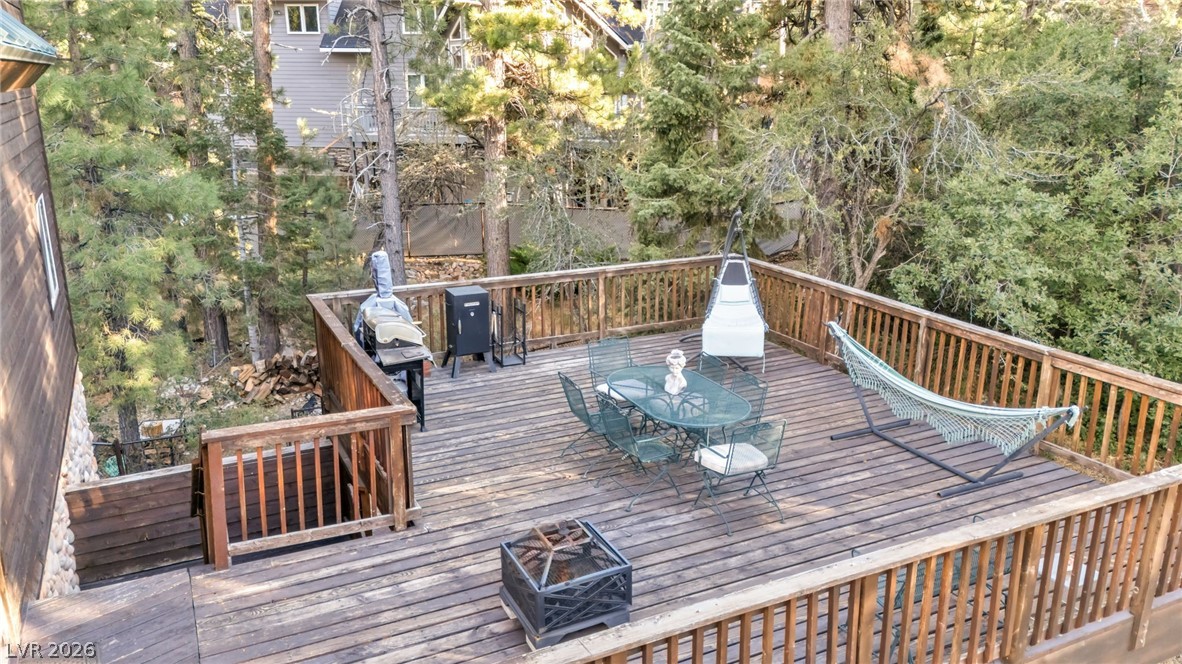
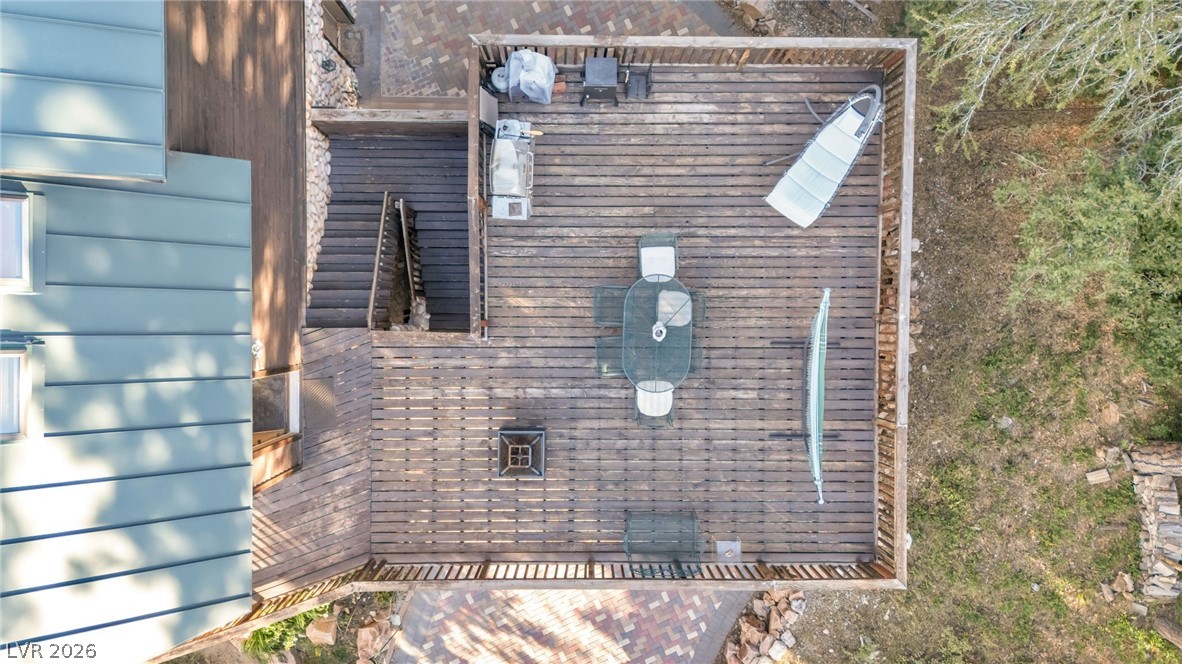
View from above of property
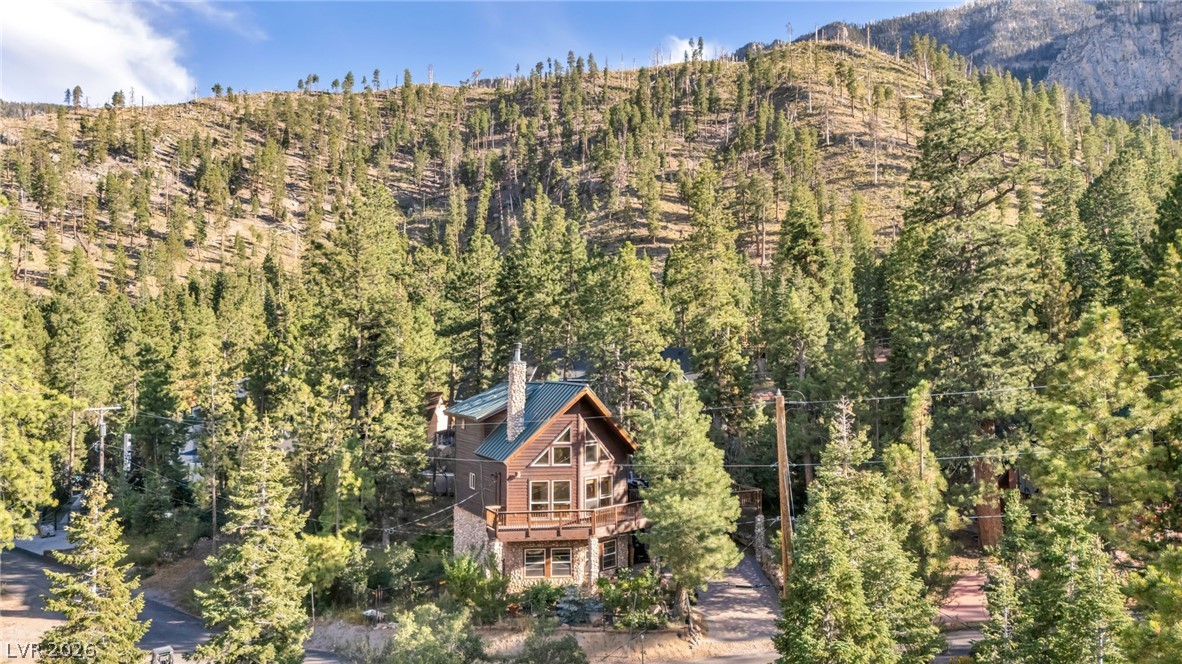
View from above of property with a mountain backdrop
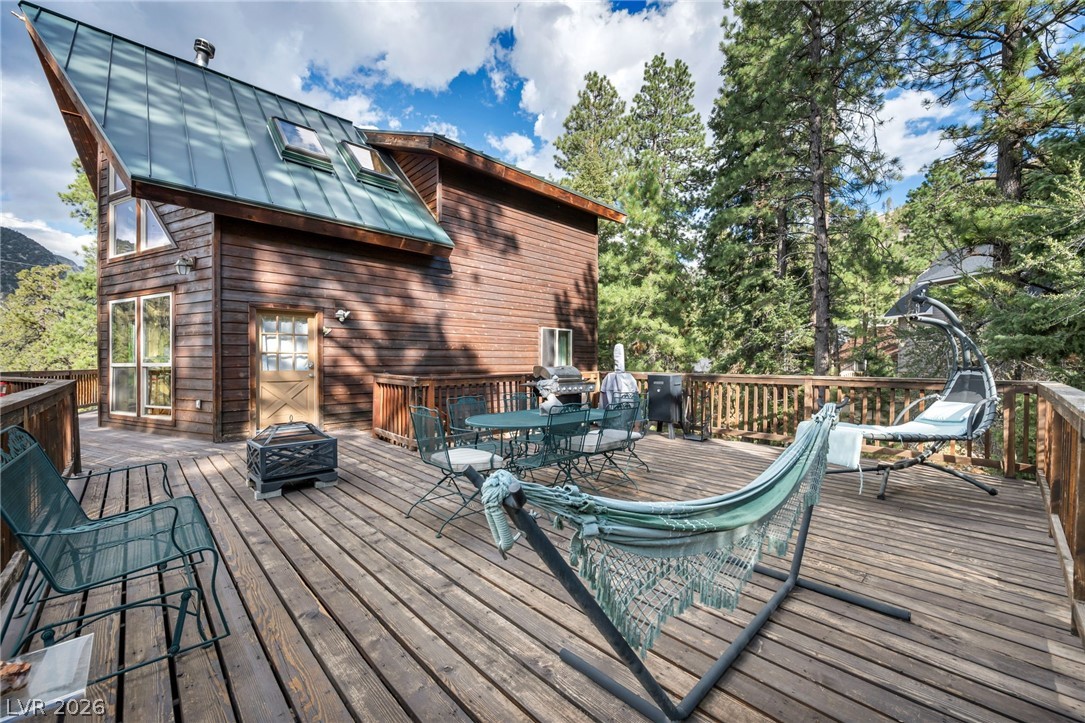
Back of house featuring a wooden deck, a metal roof, a chimney, and a standing seam roof
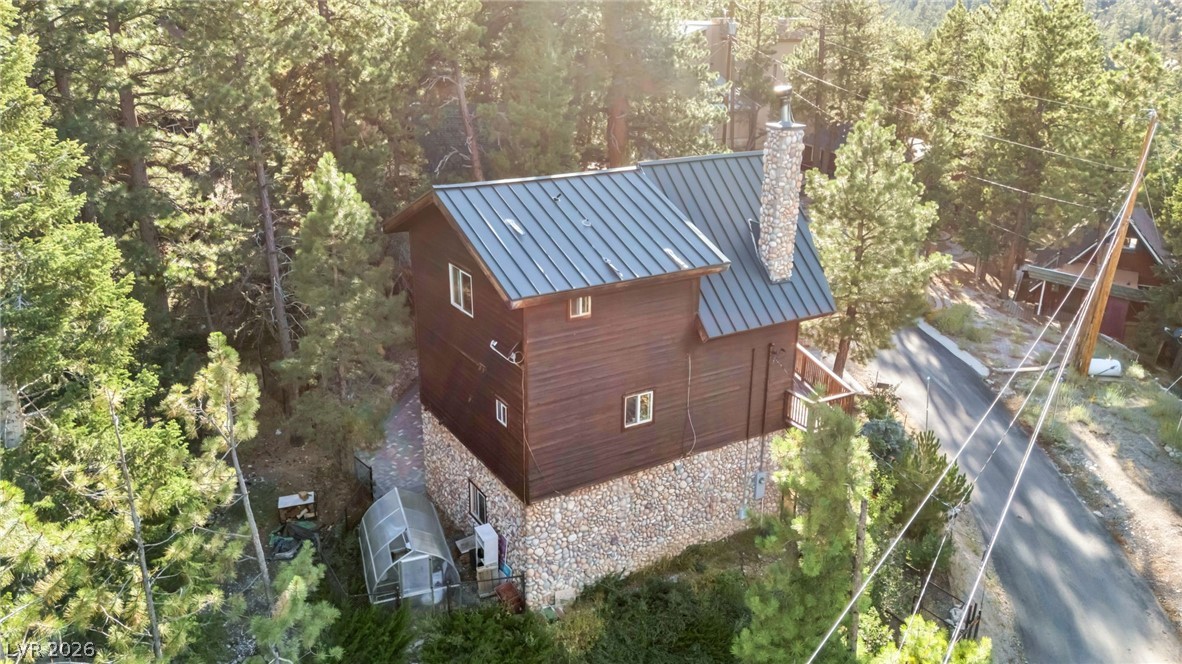
Aerial view of property and surrounding area
View of property location
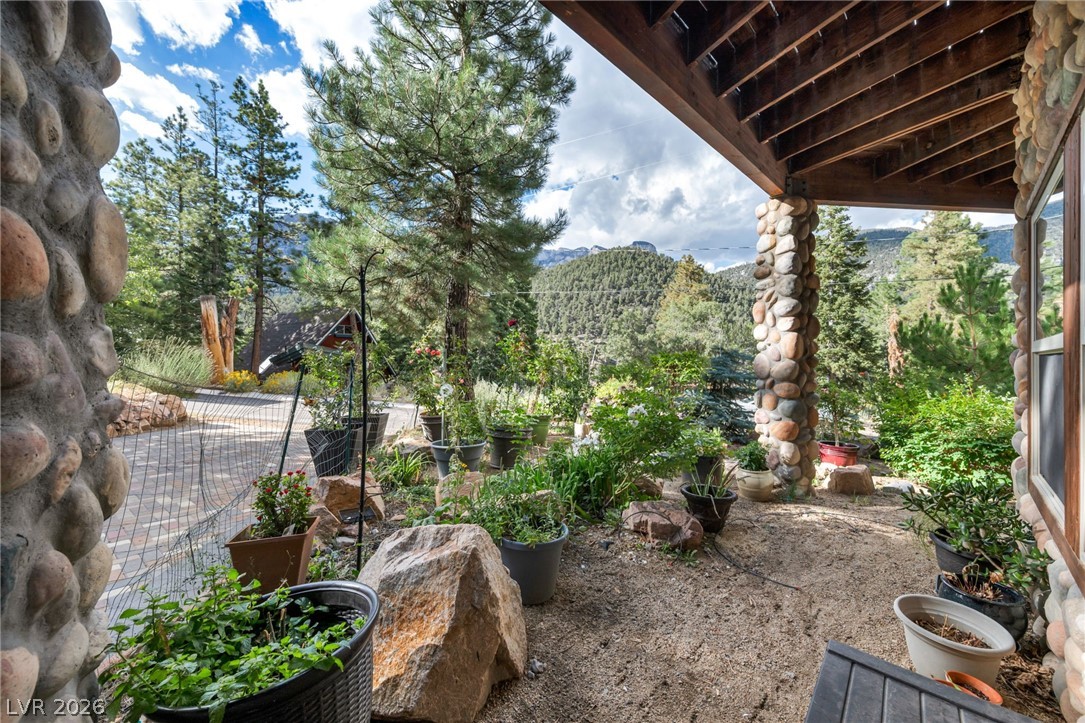
View of patio with a vegetable garden
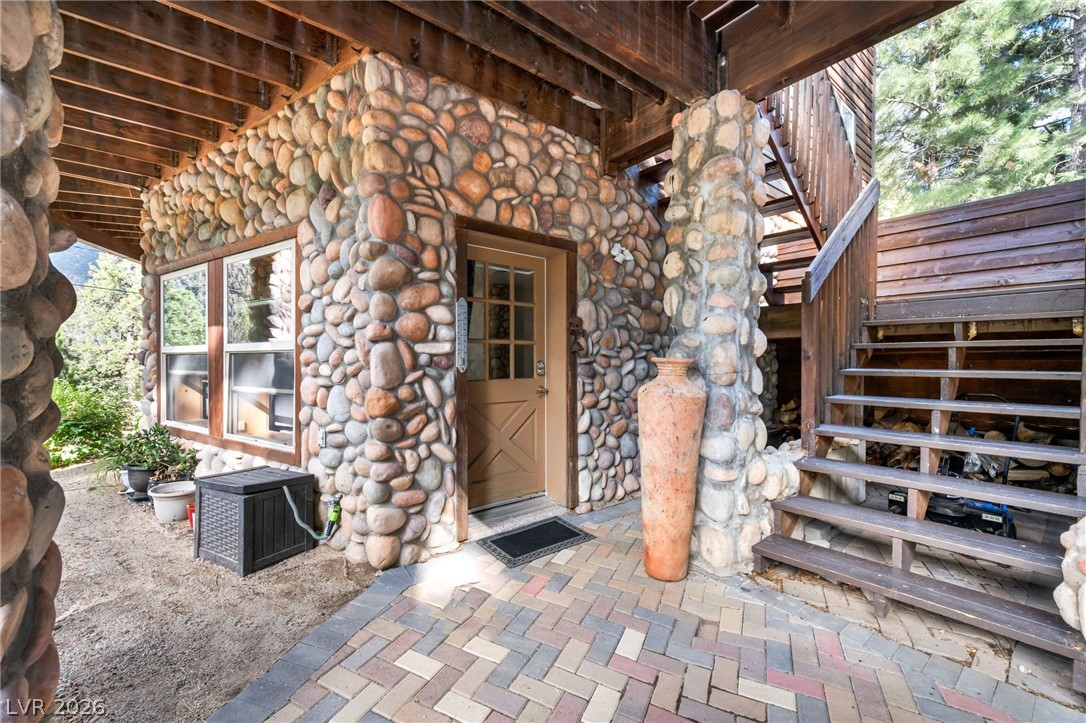
Entrance to property with stone siding and a wooden deck
View of patio / terrace featuring stairway and a wooden deck
View of patio with stairway
View of patio / terrace with stairs and a wooden deck
View of patio / terrace with stairway
View of patio / terrace
View of patio with stairway and a wooden deck
Deck with stairs
Deck with stairs
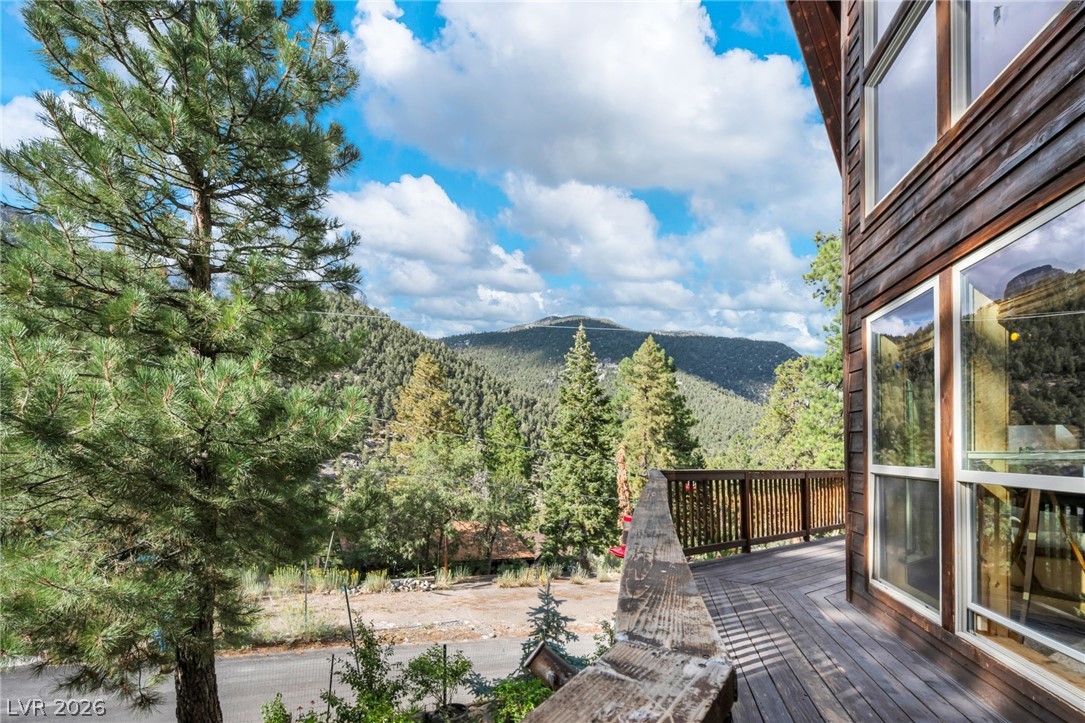
Mountain view with a forest
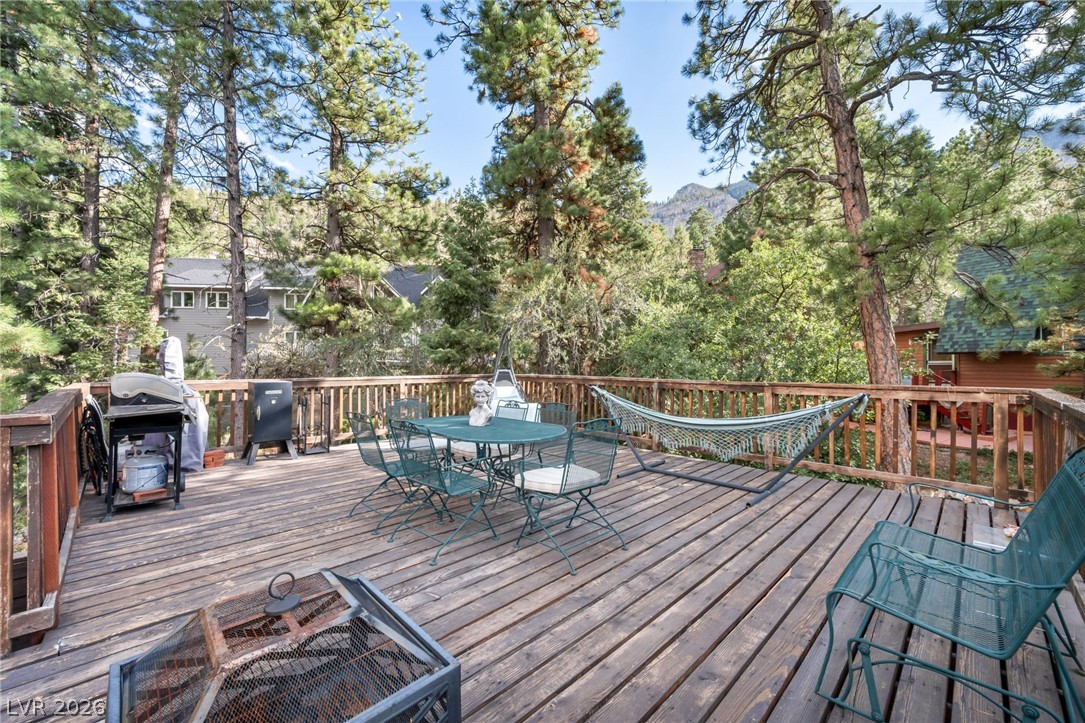
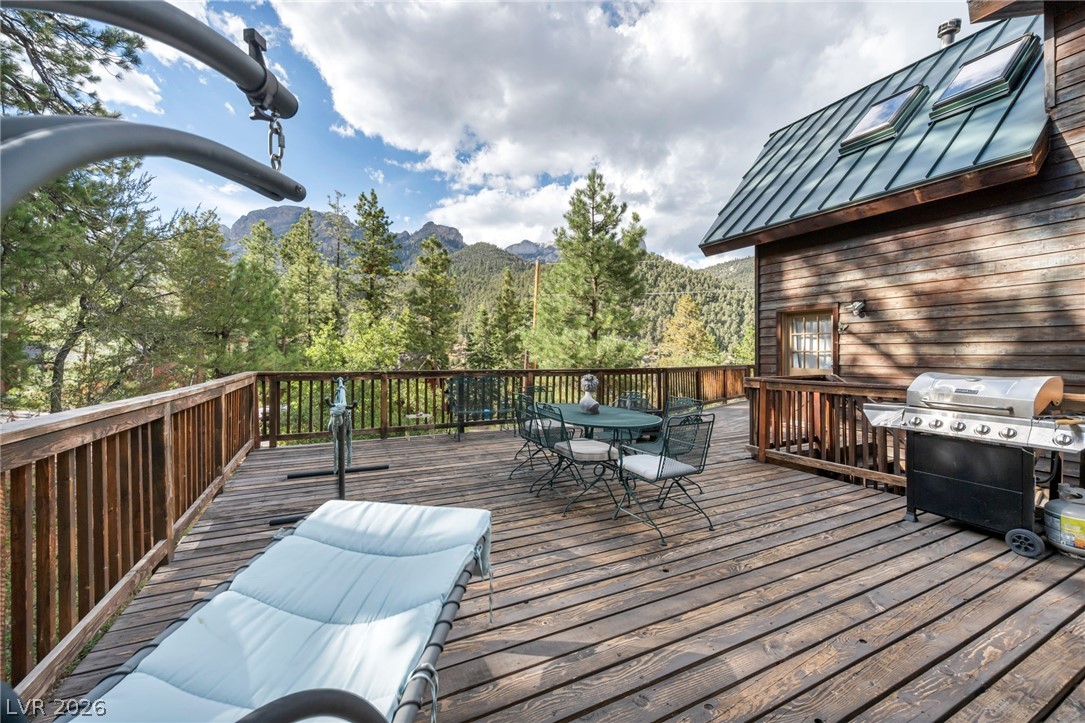
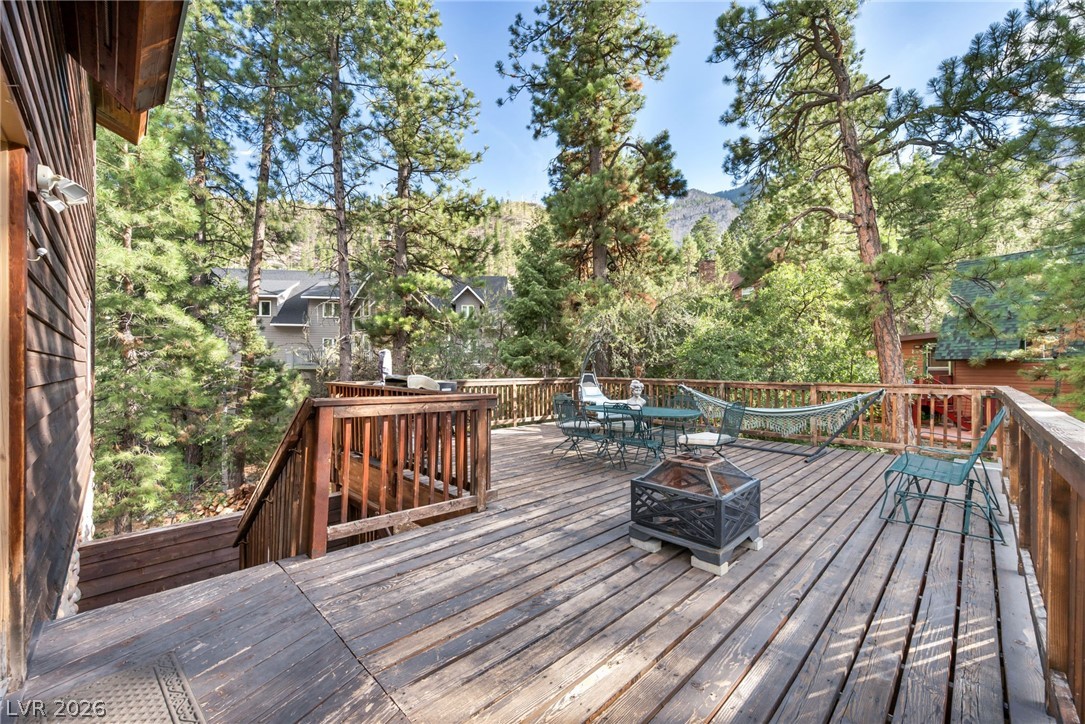
Deck with outdoor dining area, area for grilling, and view of wooded area
Deck featuring outdoor dining area and a fire pit
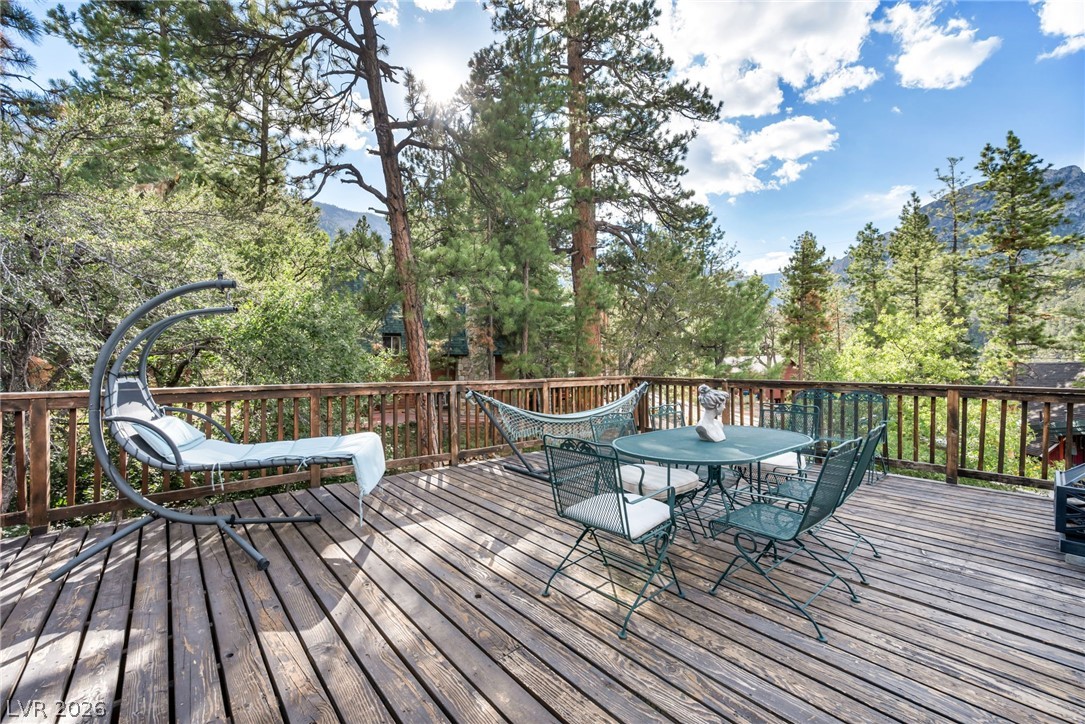
Wooden terrace featuring outdoor dining space and view of wooded area
View of side of property
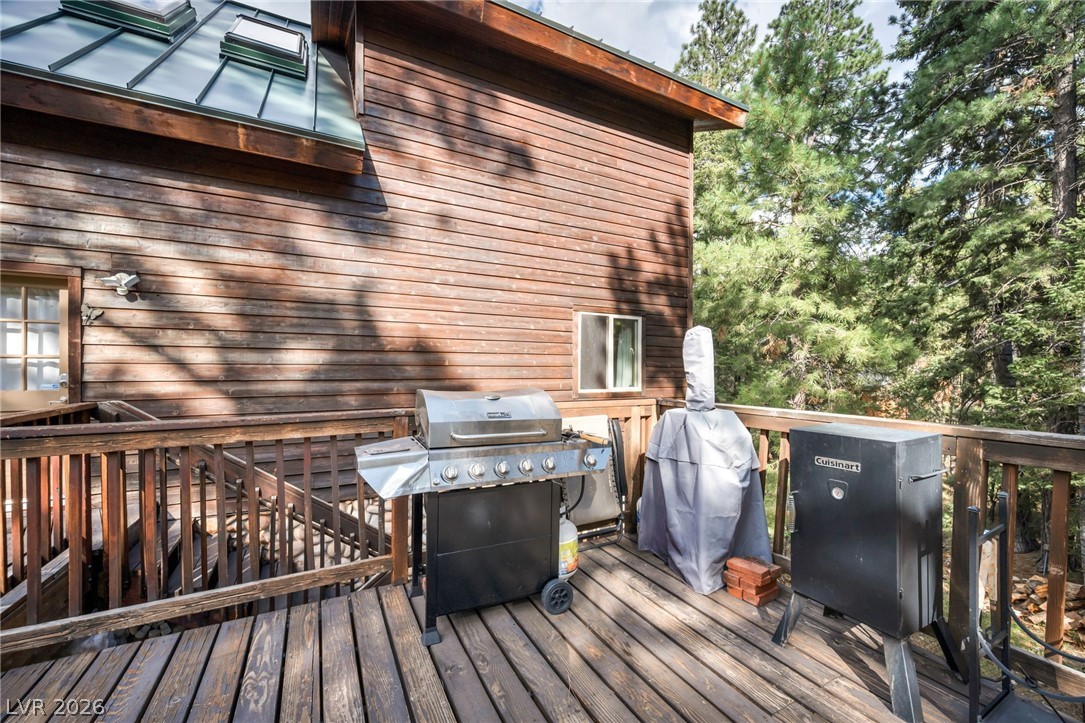
Deck featuring outdoor dining space, a mountain view, grilling area, and a forest view
Wooden deck with a grill
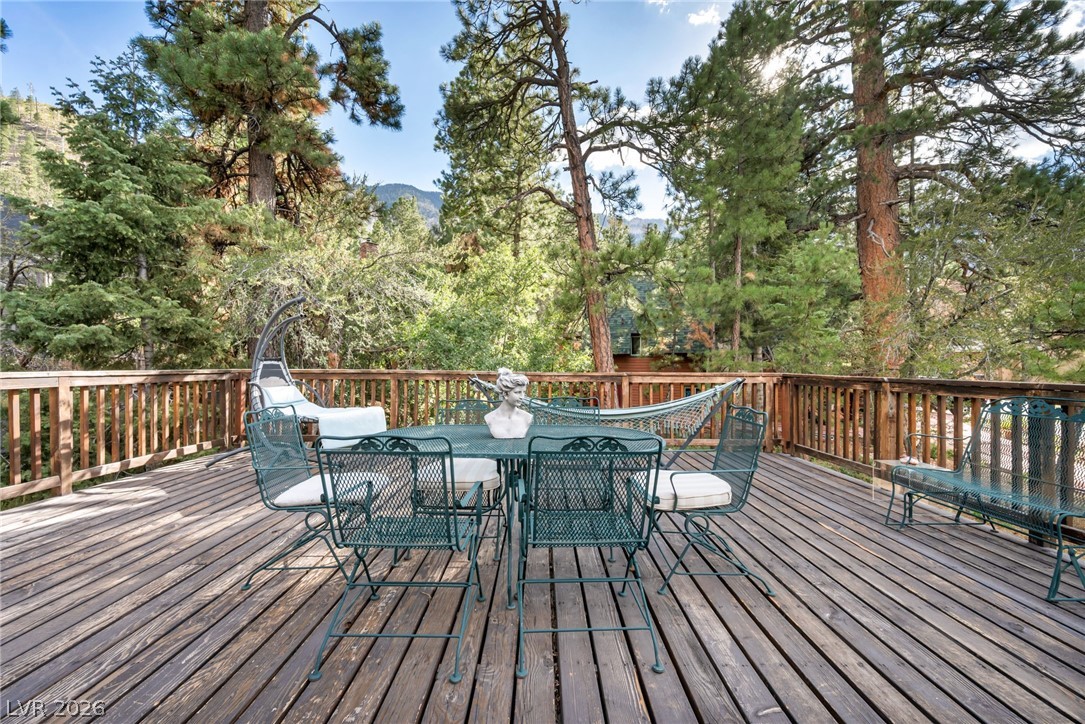
Deck featuring outdoor dining area
Wooden deck featuring outdoor dining area
Deck featuring a fire pit and view of wooded area
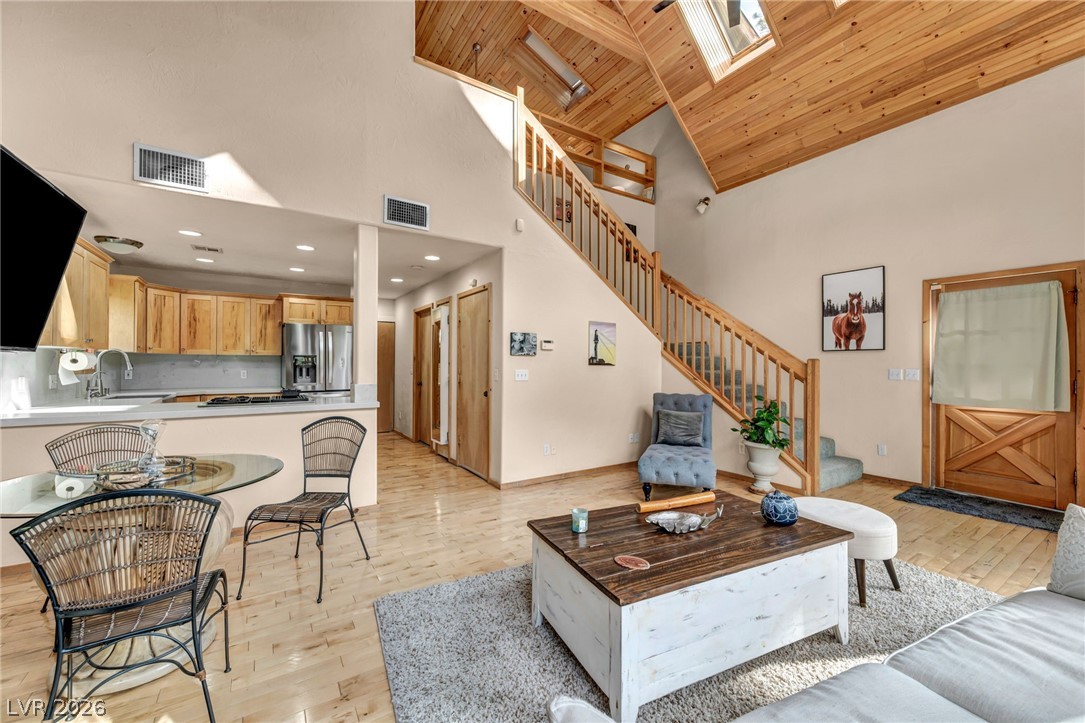
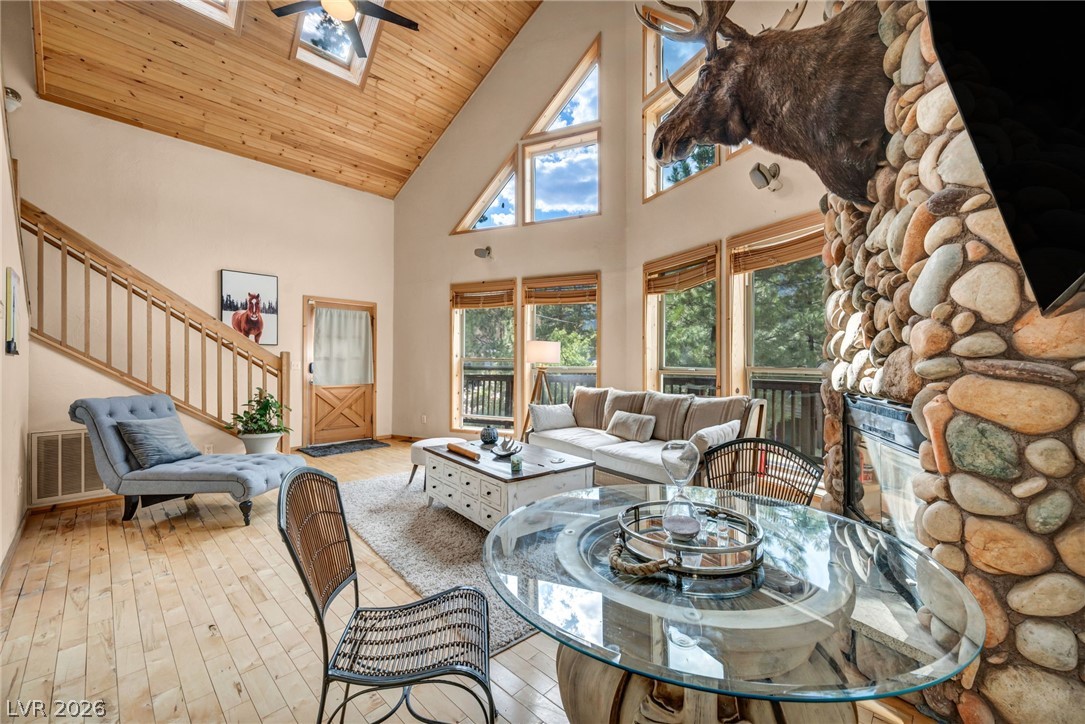
Living room with high vaulted ceiling, a skylight, light wood-type flooring, wooden ceiling, and stairs
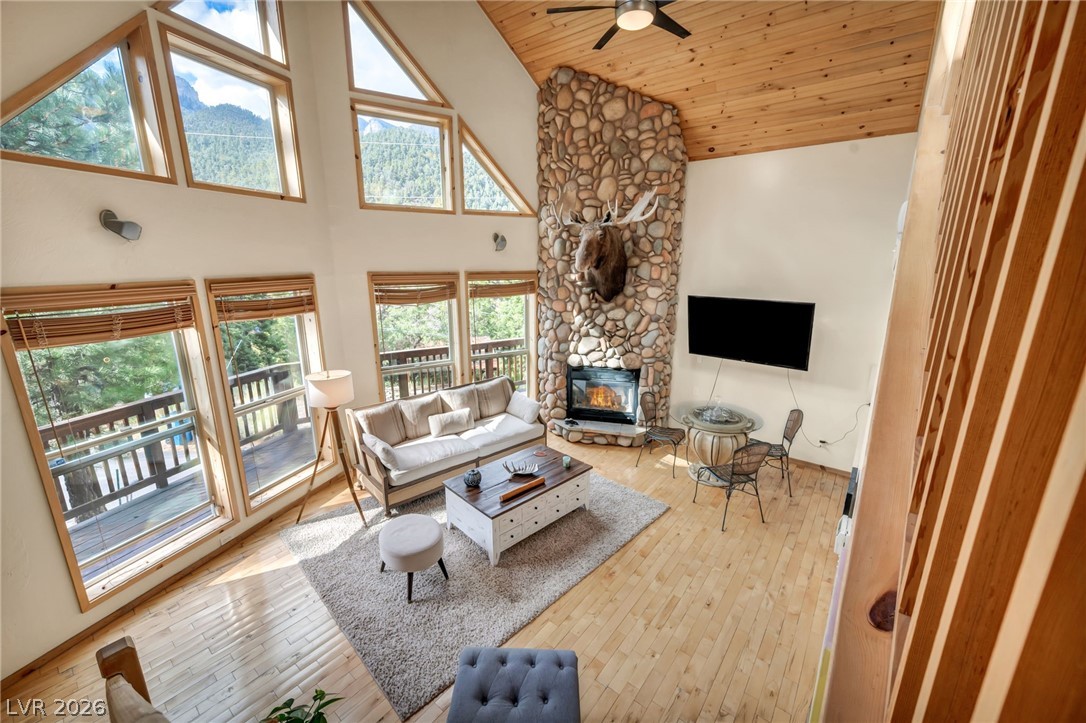
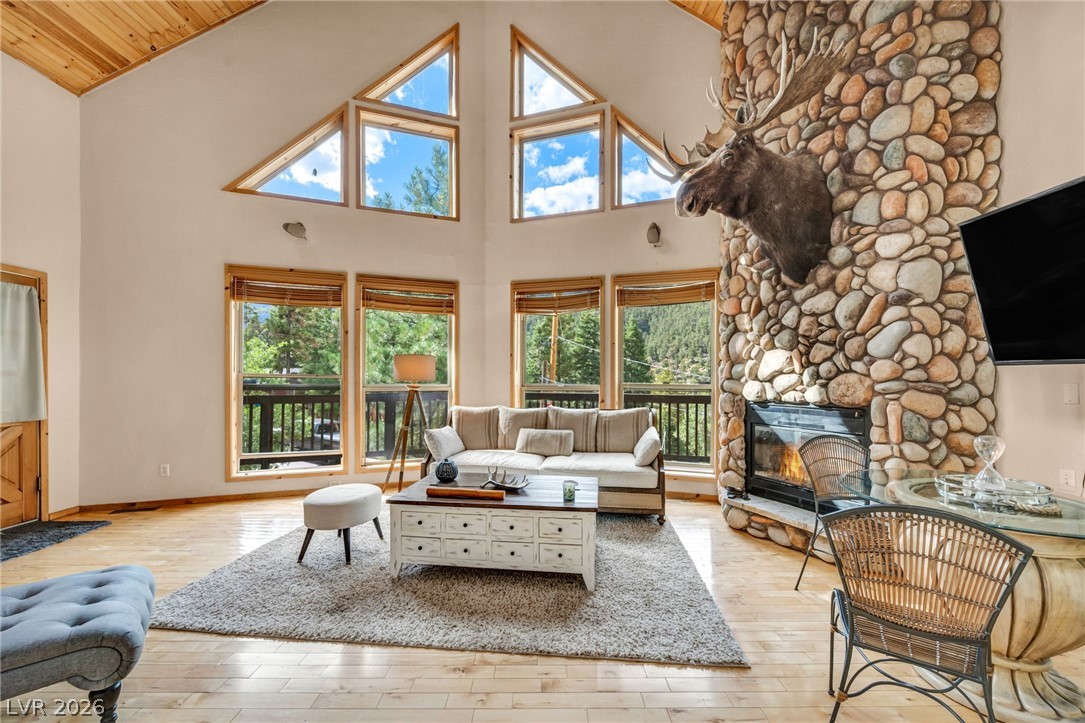
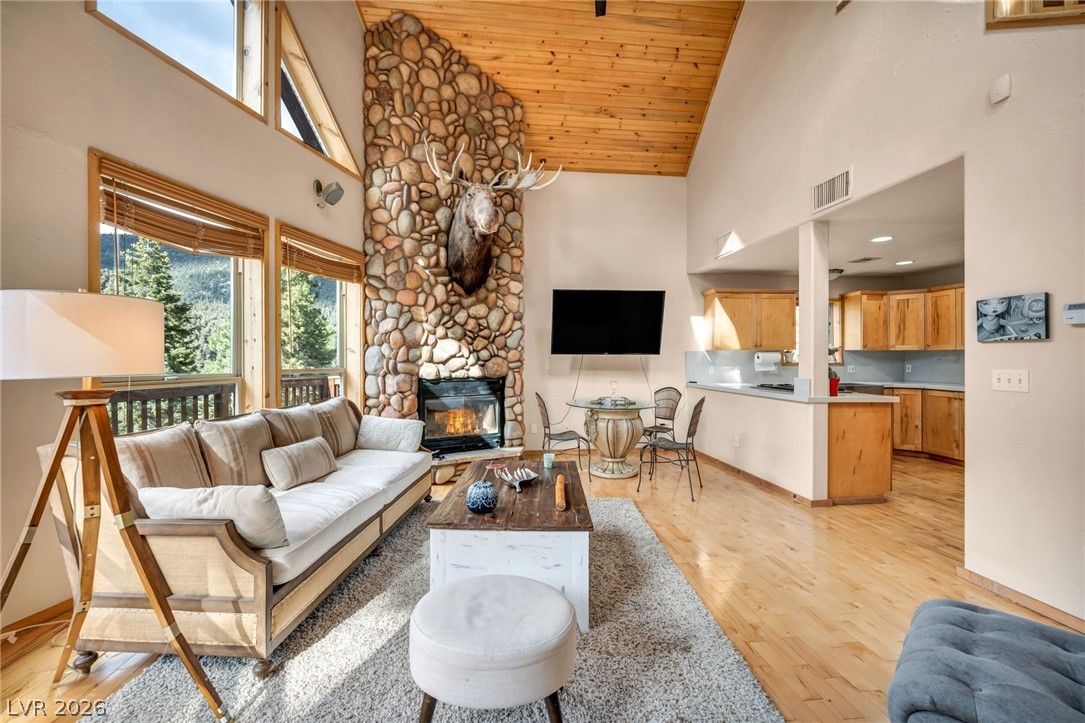
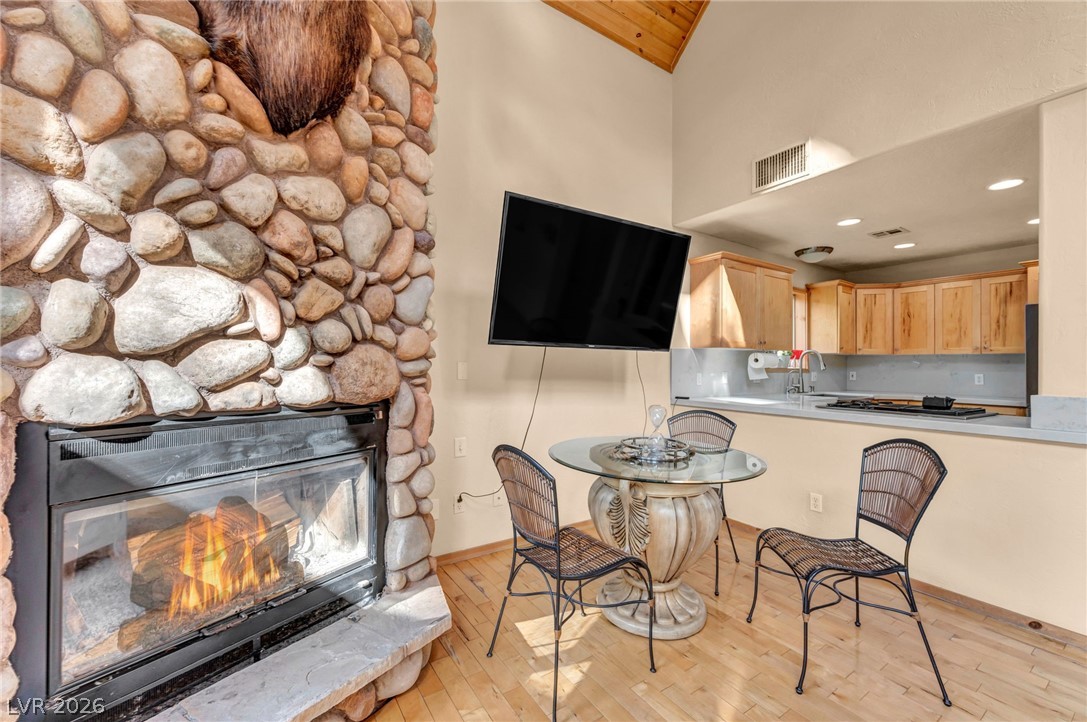
Living area featuring a fireplace, light wood-style flooring, high vaulted ceiling, and wooden ceiling
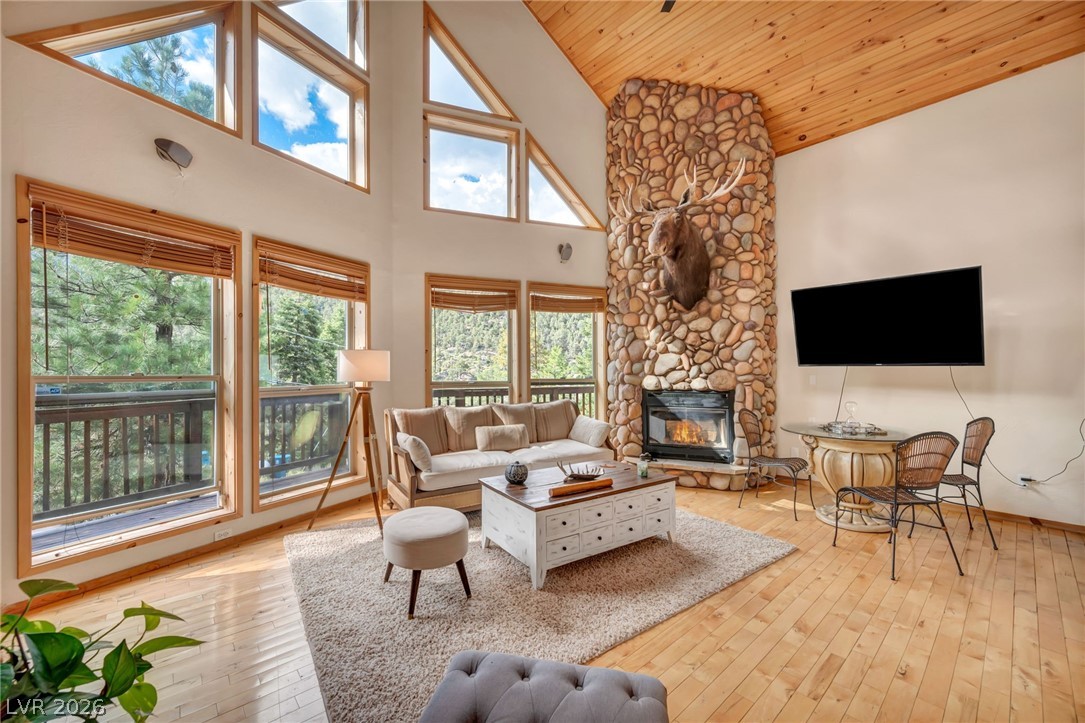
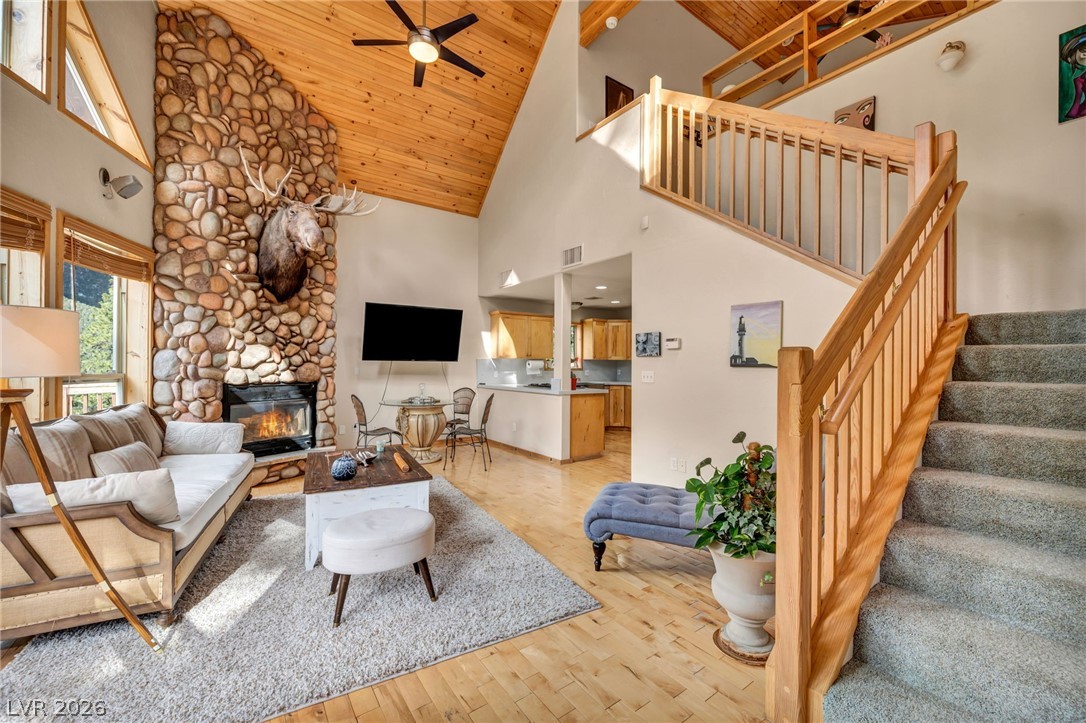
Living room with light wood-type flooring, high vaulted ceiling, wooden ceiling, ceiling fan, and a stone fireplace
Living room with high vaulted ceiling, light wood-style floors, healthy amount of natural light, a stone fireplace, and wood ceiling
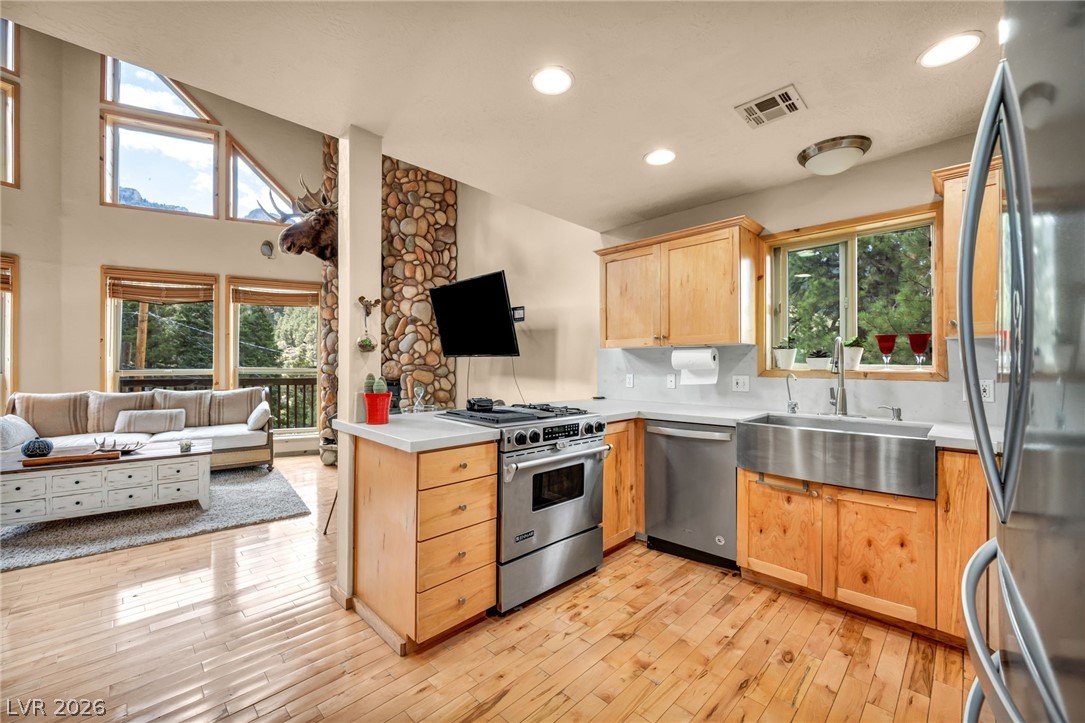
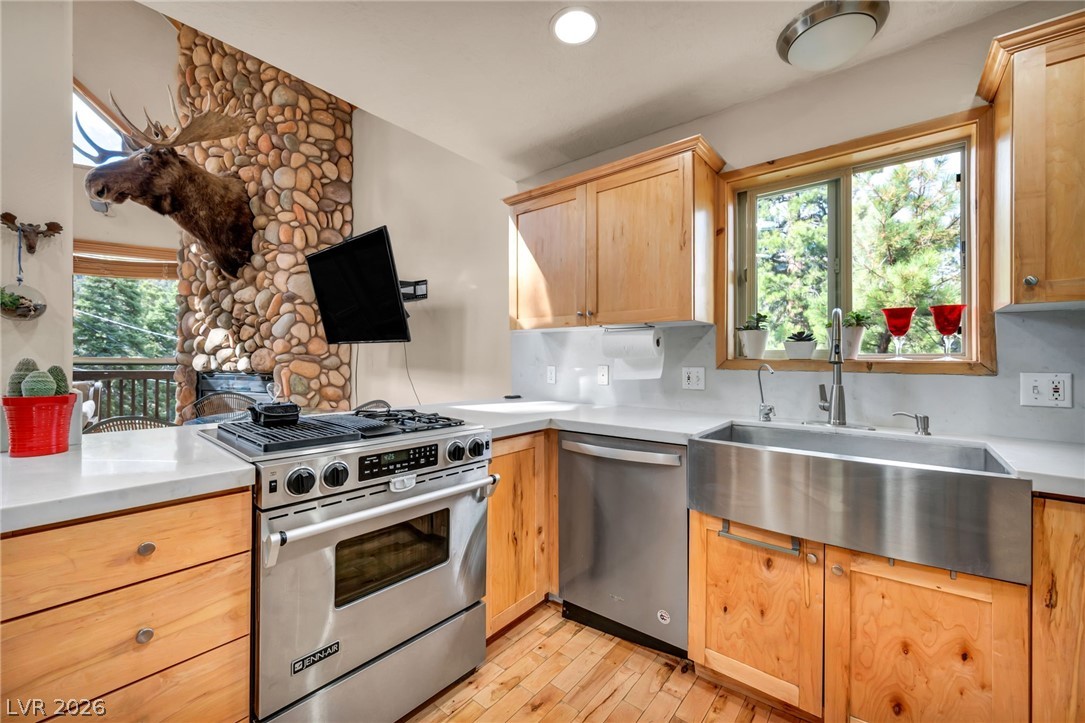
Kitchen featuring open floor plan, light brown cabinetry, stainless steel appliances, light wood-style floors, and recessed lighting
Living area featuring high vaulted ceiling, light wood finished floors, wood ceiling, and a stone fireplace
Dining room with high vaulted ceiling, a skylight, light wood-style floors, wood ceiling, and a ceiling fan
Dining space featuring light wood finished floors, high vaulted ceiling, a fireplace, and recessed lighting
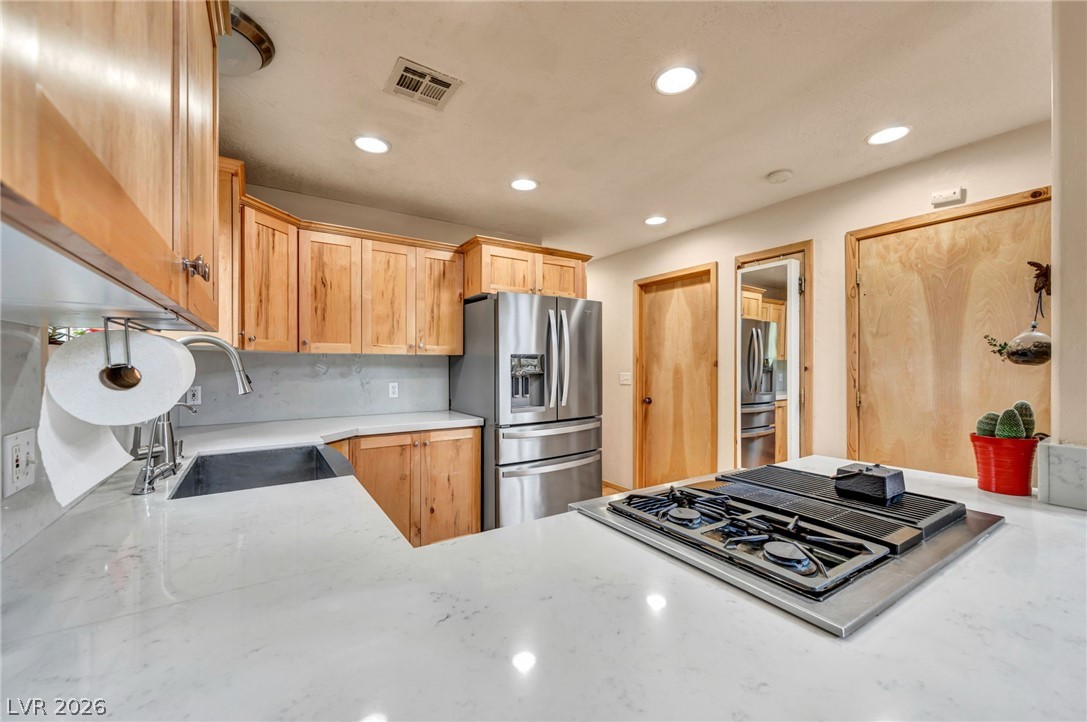
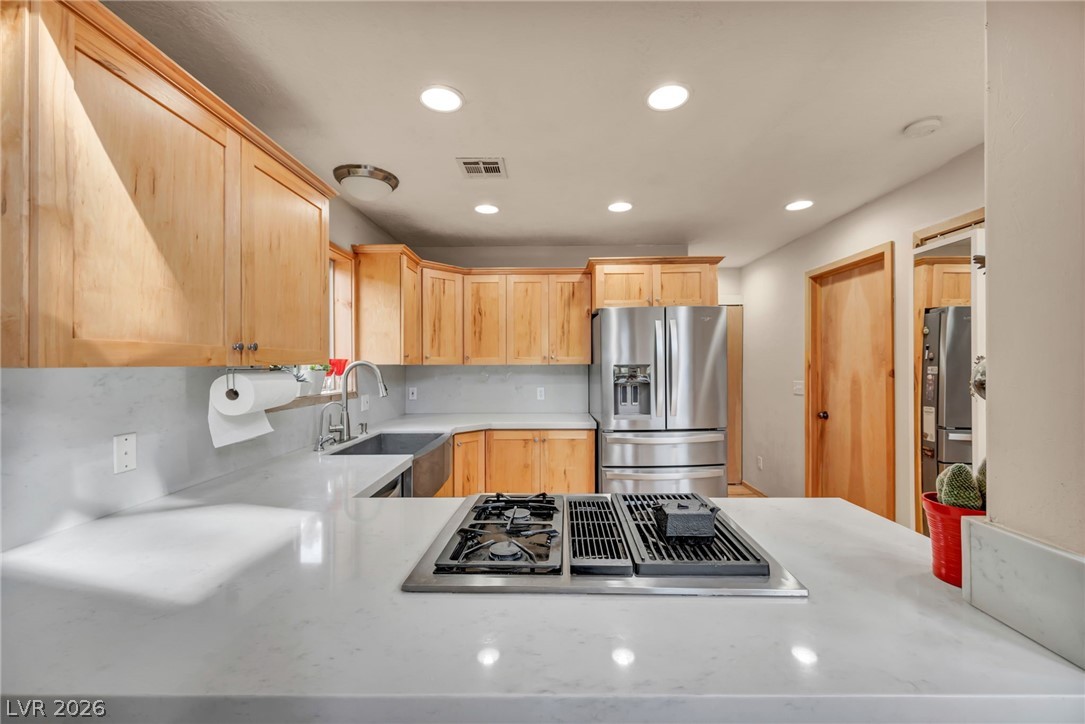
Kitchen featuring light stone counters, stainless steel fridge with ice dispenser, light brown cabinets, stovetop with downdraft, and recessed lighting
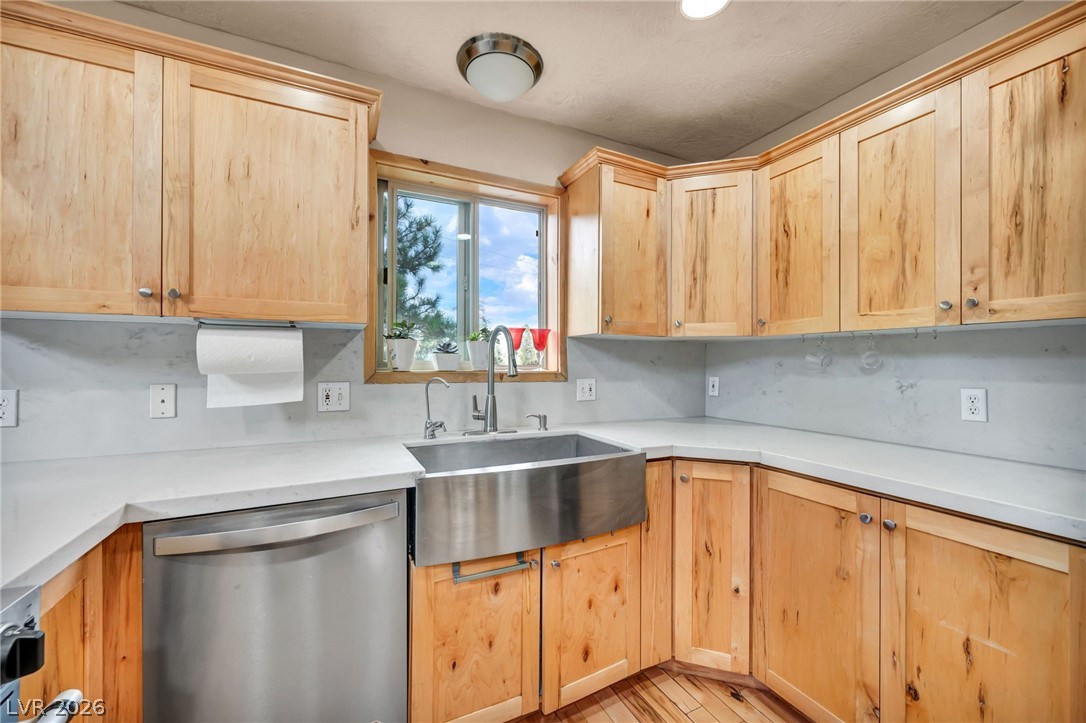
Kitchen with light brown cabinets, stainless steel appliances, recessed lighting, and light stone countertops
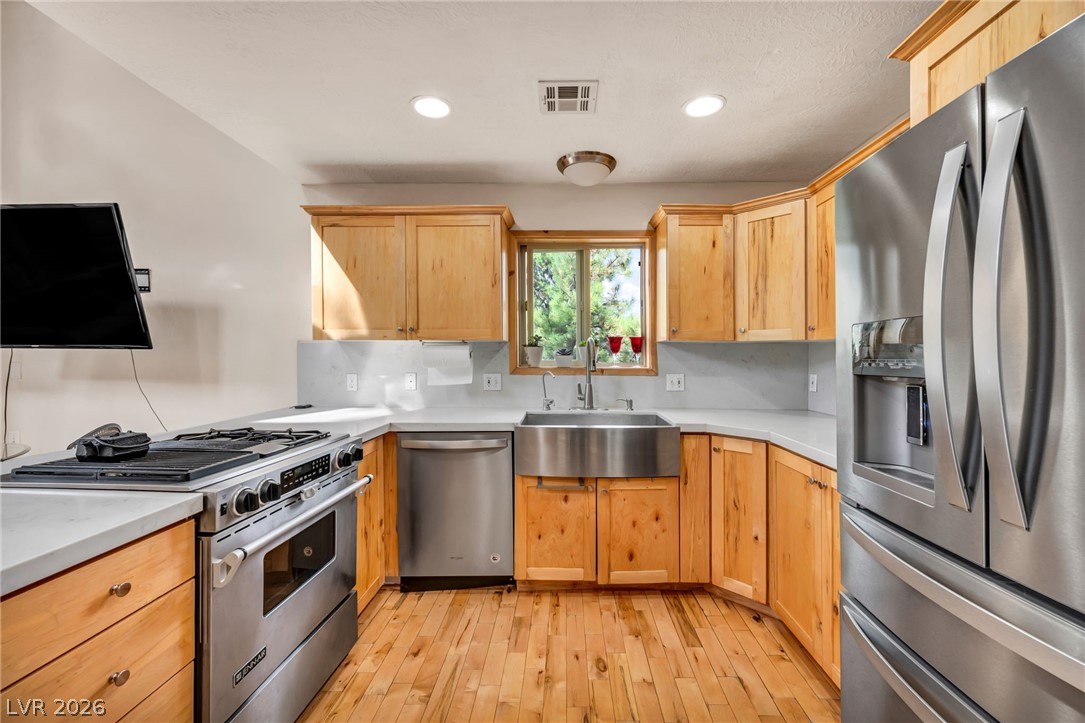
Kitchen with stainless steel appliances, light wood-style flooring, backsplash, light brown cabinets, and recessed lighting
Kitchen with stainless steel appliances, light wood-style flooring, light brown cabinetry, and recessed lighting
Kitchen with dishwasher, light brown cabinets, light wood-style flooring, light stone counters, and tasteful backsplash
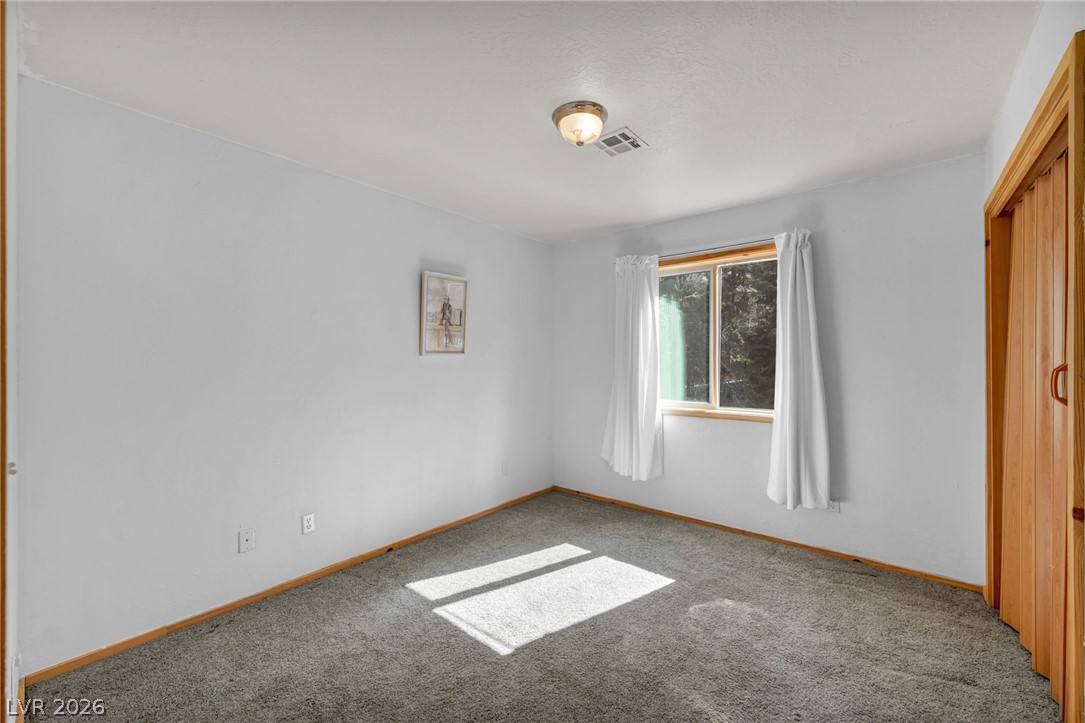
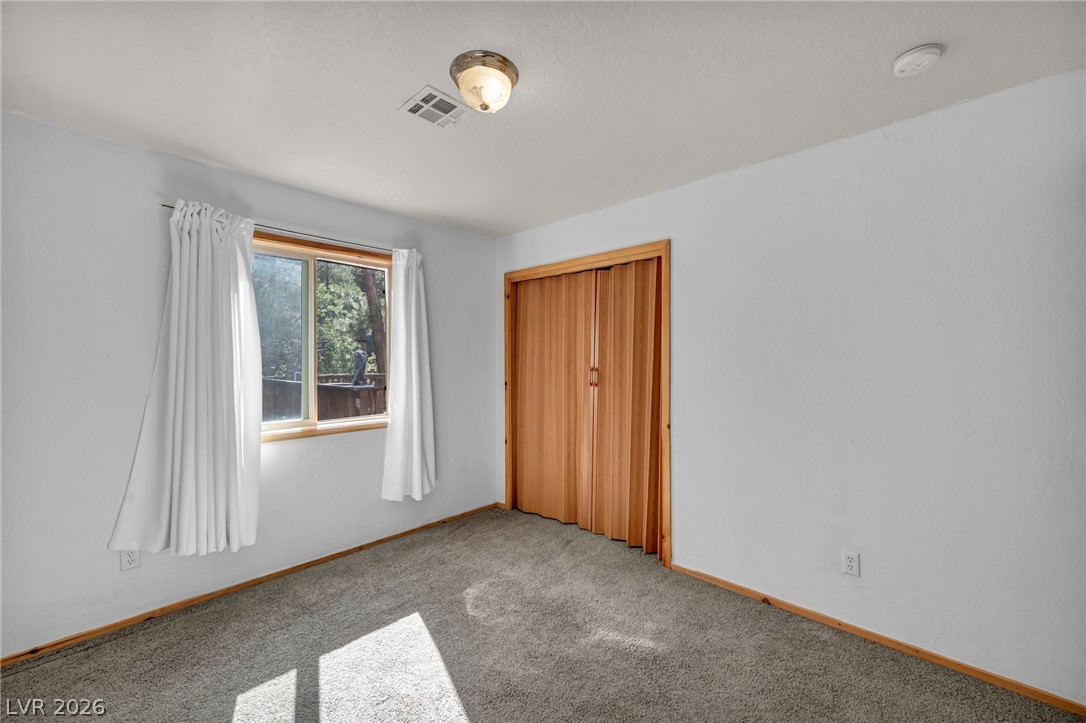
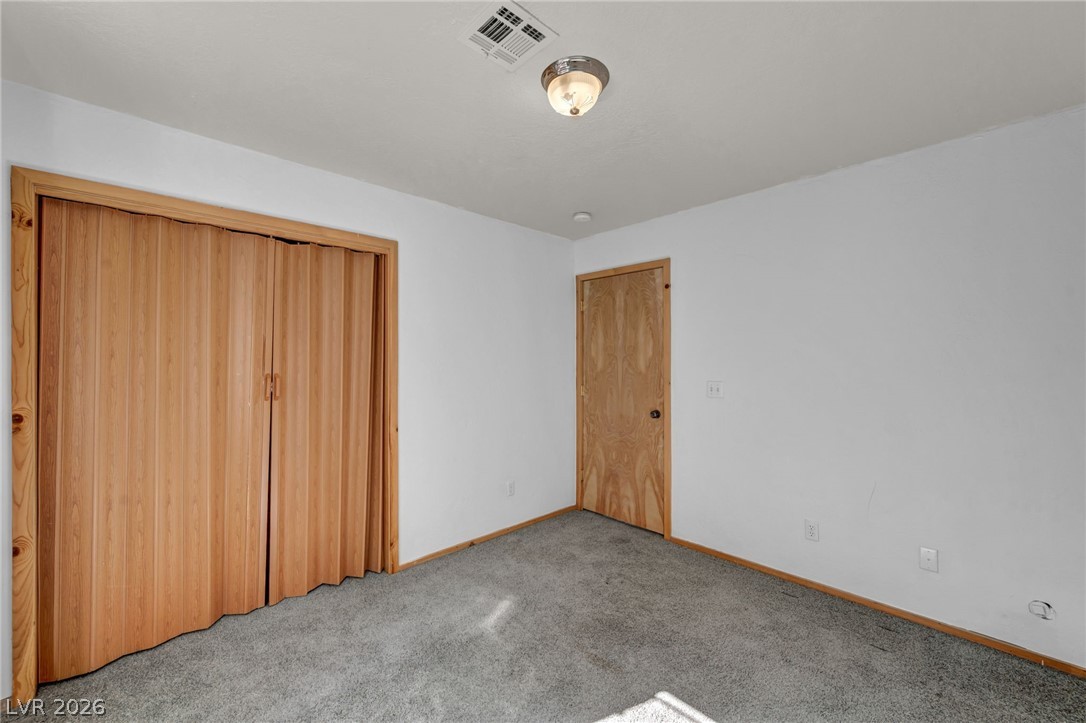
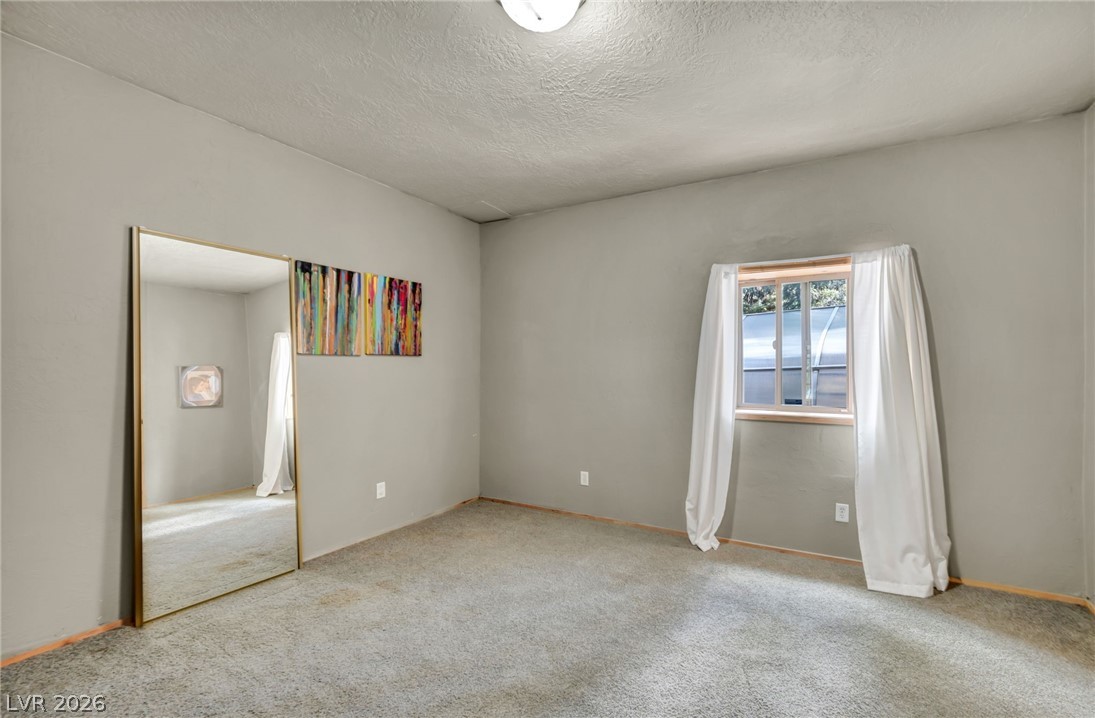
Unfurnished bedroom featuring a closet and carpet
Unfurnished bedroom with carpet flooring and a closet
Unfurnished bedroom with carpet floors and a closet
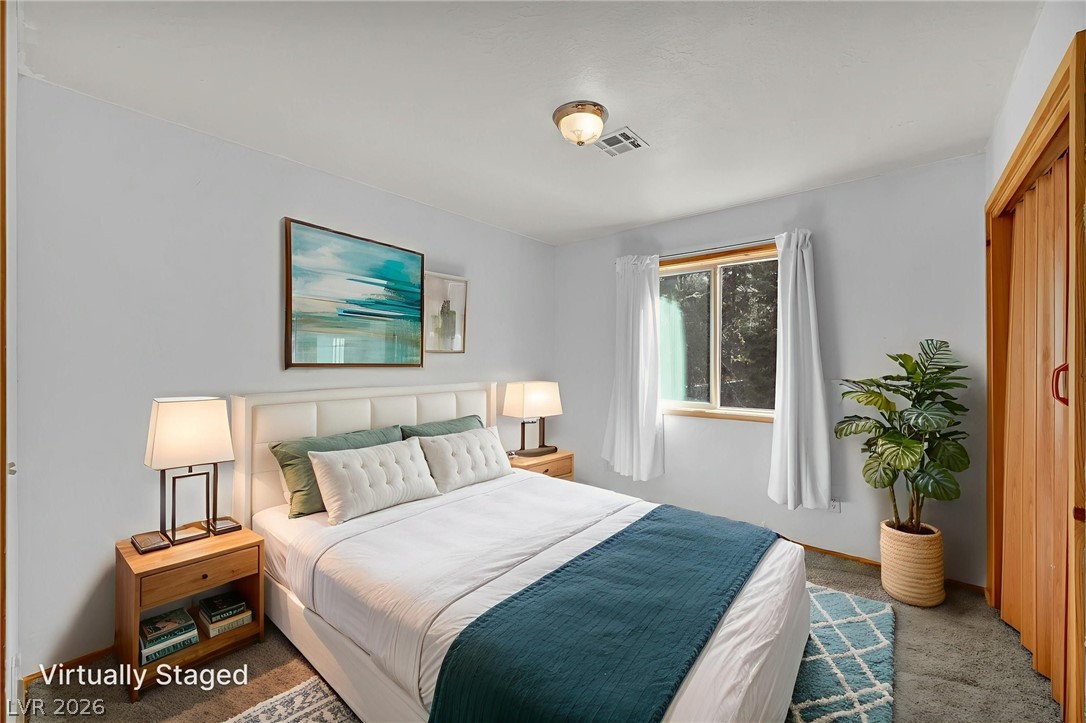
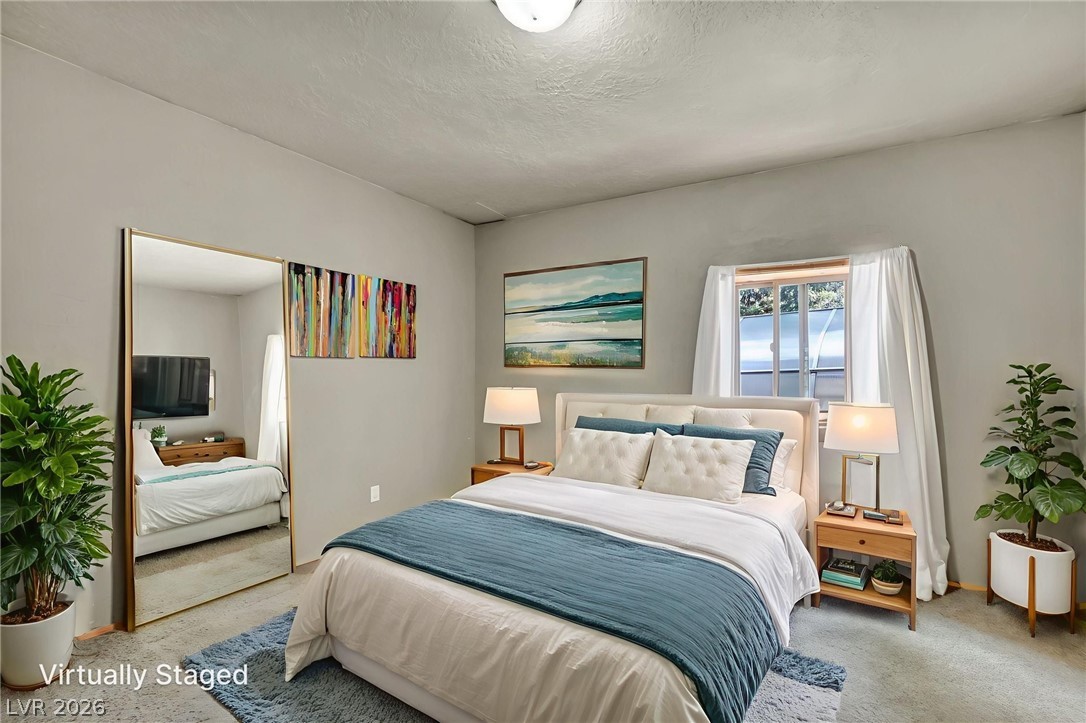
Bedroom with carpet flooring
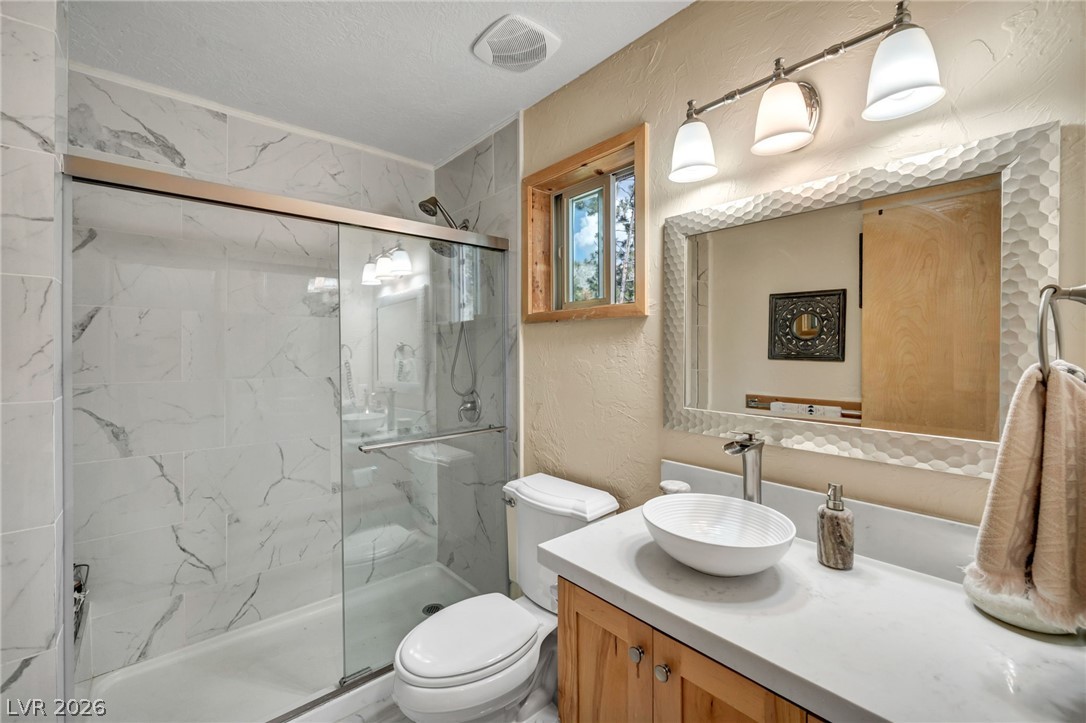
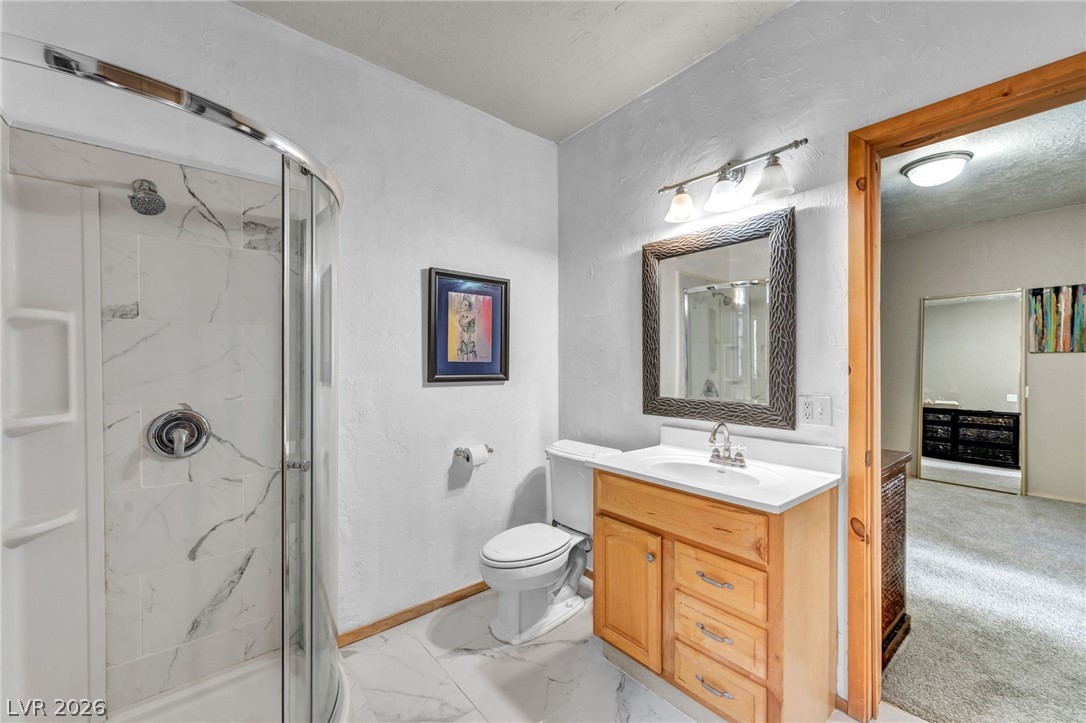
Bathroom with a textured wall, a marble finish shower, and vanity
Living room featuring high vaulted ceiling, light wood-style flooring, wooden ceiling, a fireplace, and a ceiling fan
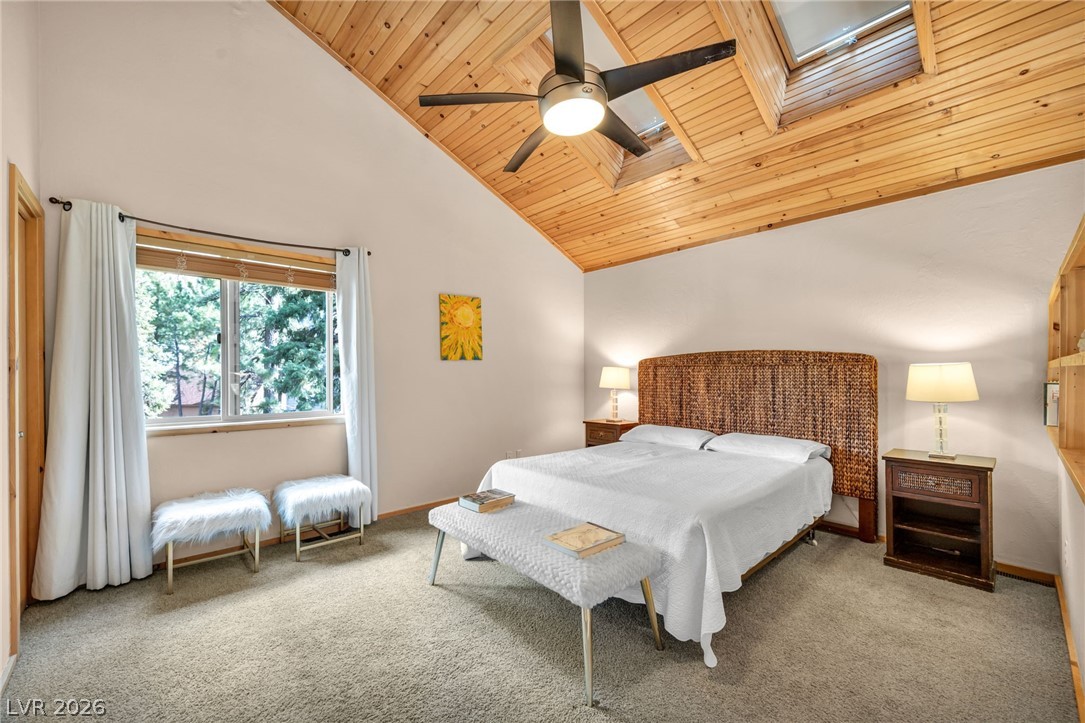
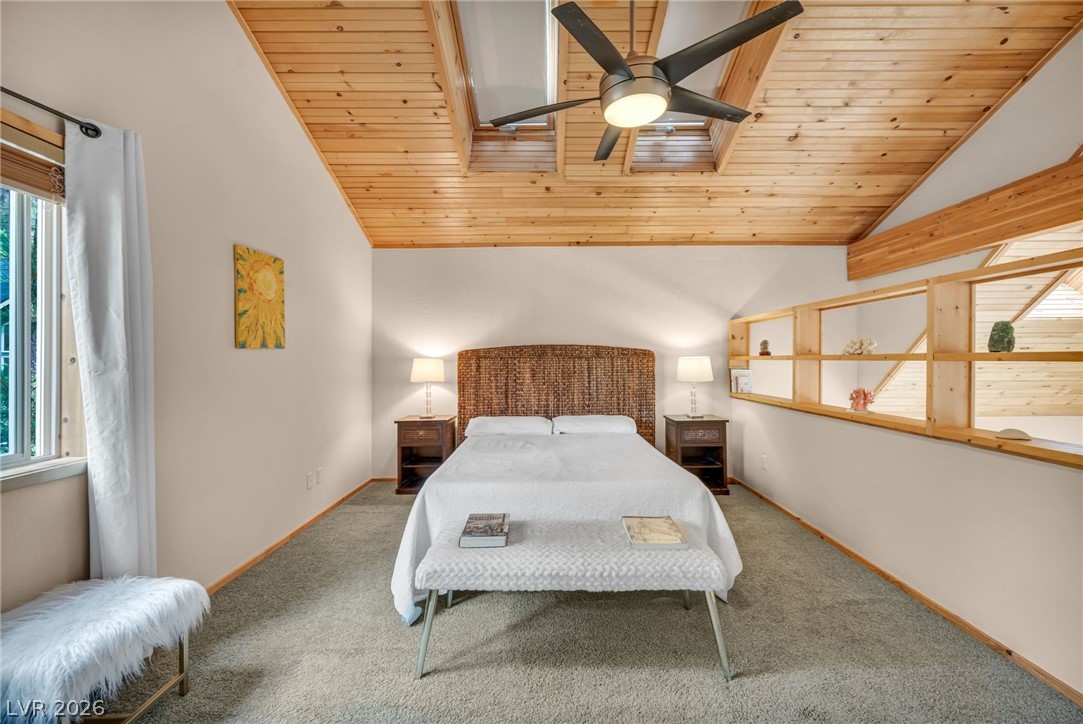
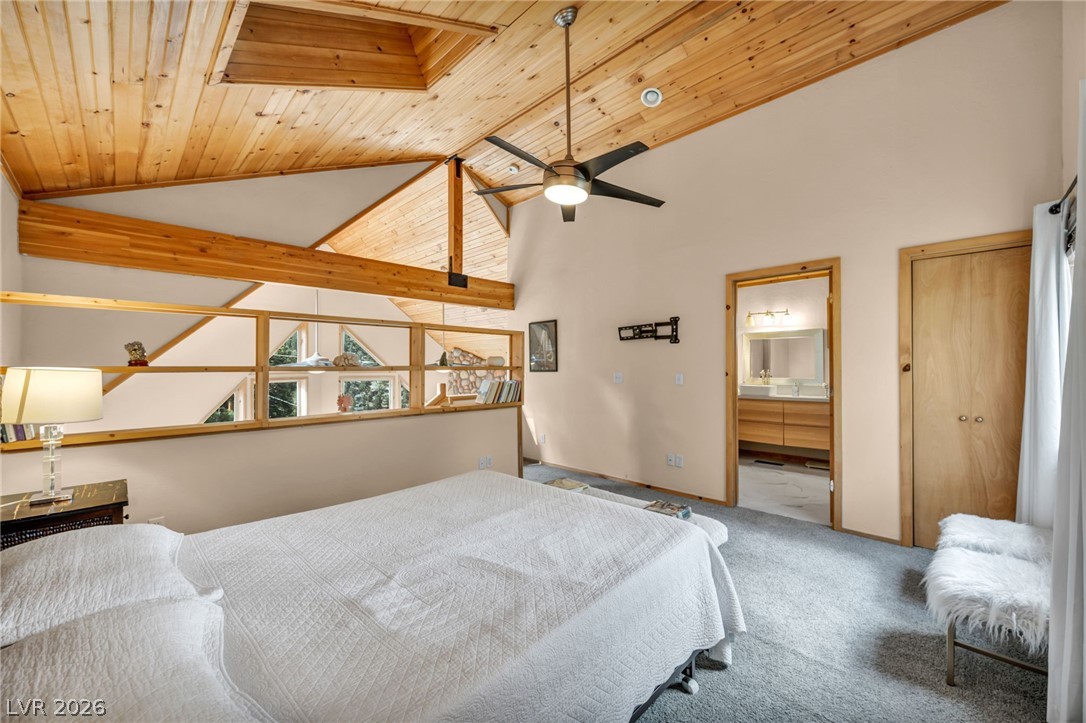
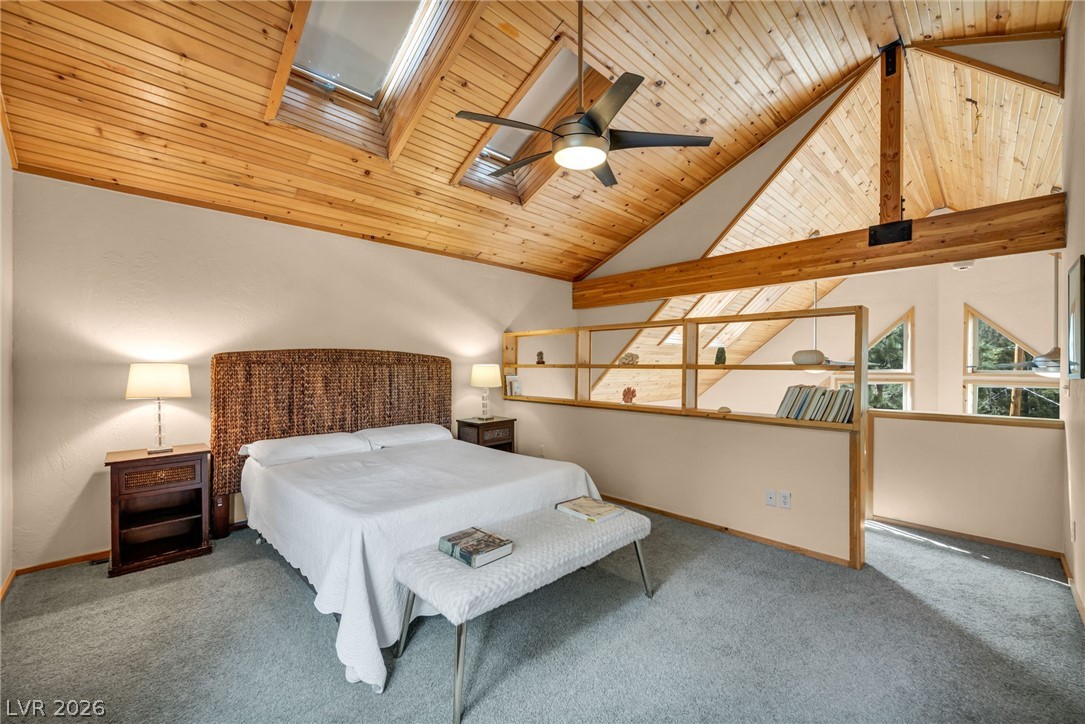
Bedroom featuring a skylight, light colored carpet, wood ceiling, high vaulted ceiling, and ceiling fan
Bedroom with wood ceiling, lofted ceiling, carpet flooring, and ceiling fan
Bedroom featuring high vaulted ceiling, carpet flooring, a ceiling fan, connected bathroom, and wood ceiling
Bedroom with wooden ceiling, carpet, ceiling fan, and high vaulted ceiling
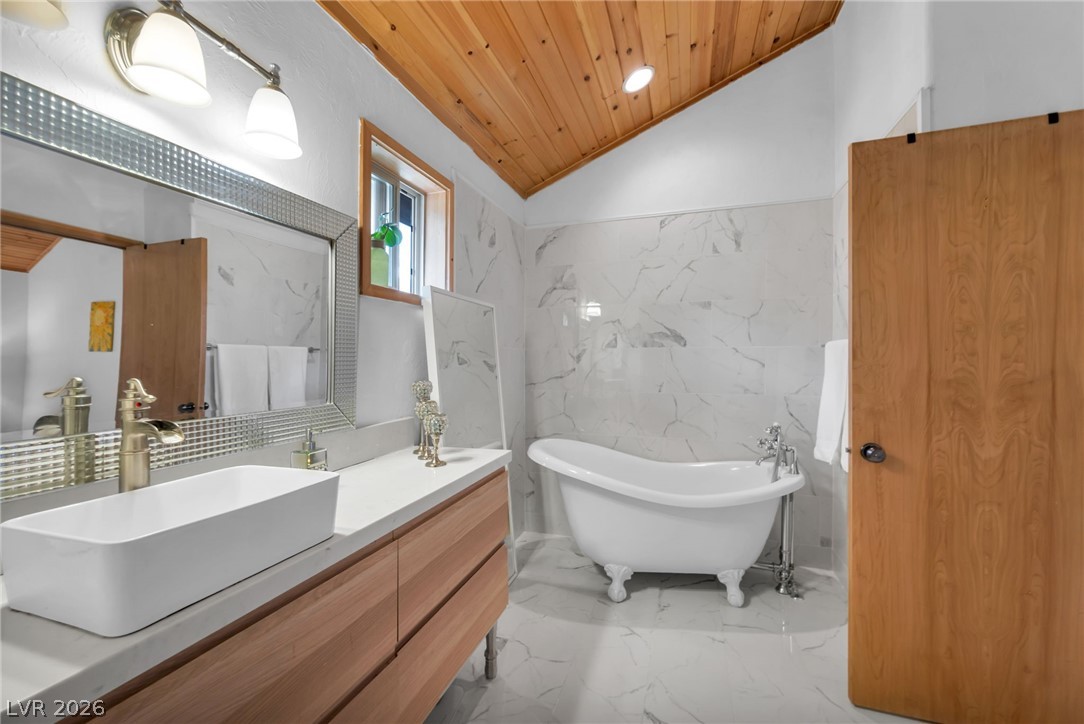
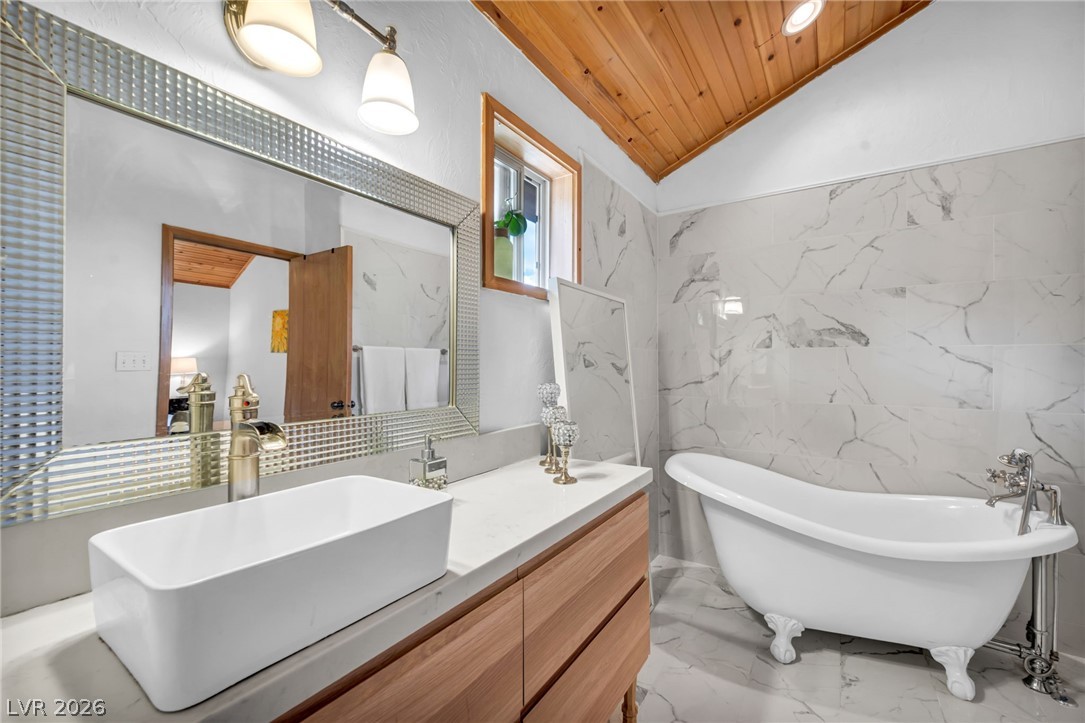
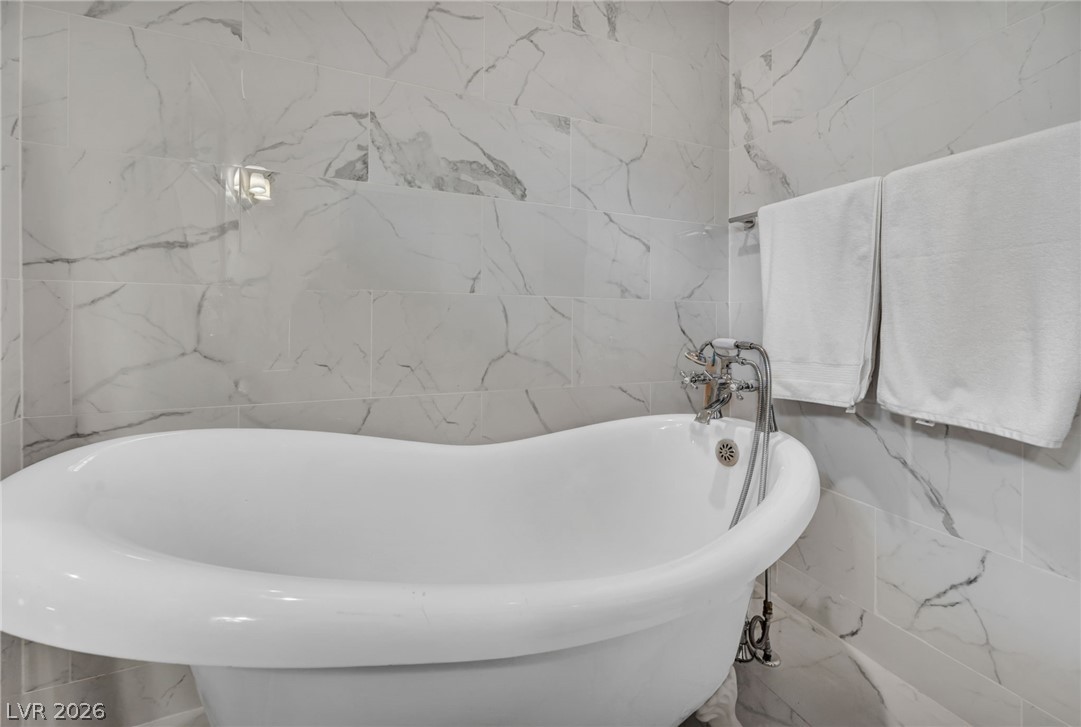
Full bath featuring light marble finish floors, a soaking tub, wooden ceiling, vanity, and vaulted ceiling
Bathroom featuring wood ceiling, vaulted ceiling, a freestanding tub, light marble finish flooring, and vanity
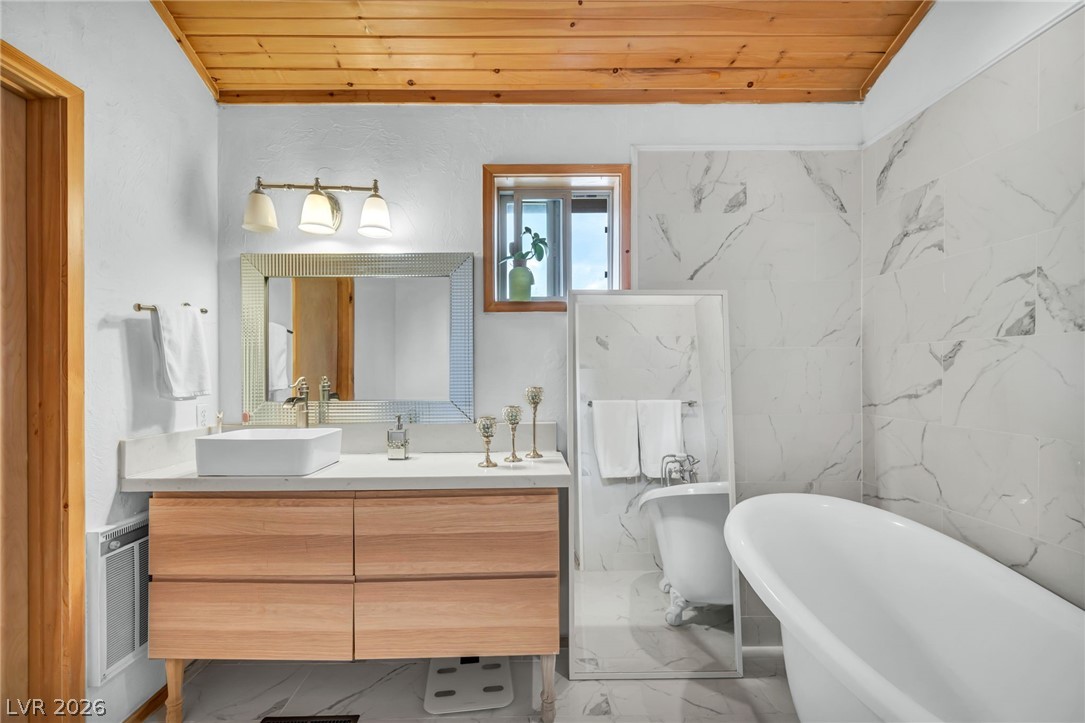
Full bath featuring vanity, a freestanding bath, light marble finish flooring, tile walls, and wooden ceiling
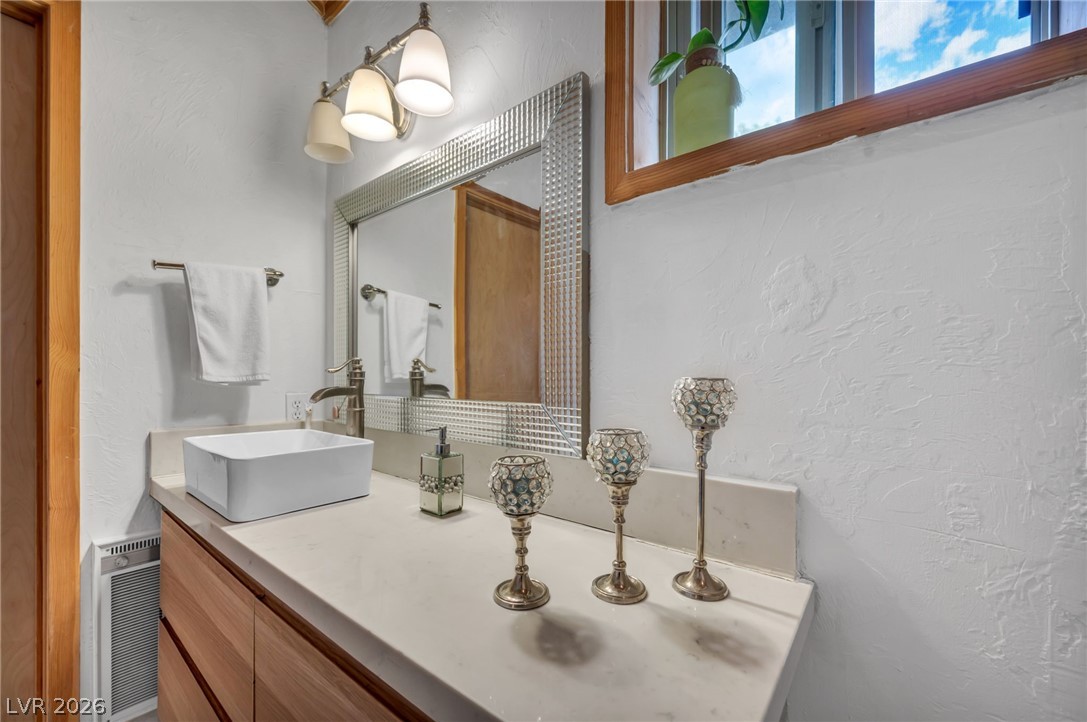
Bathroom featuring a textured wall and vanity
Full bathroom with tile walls and a freestanding bath
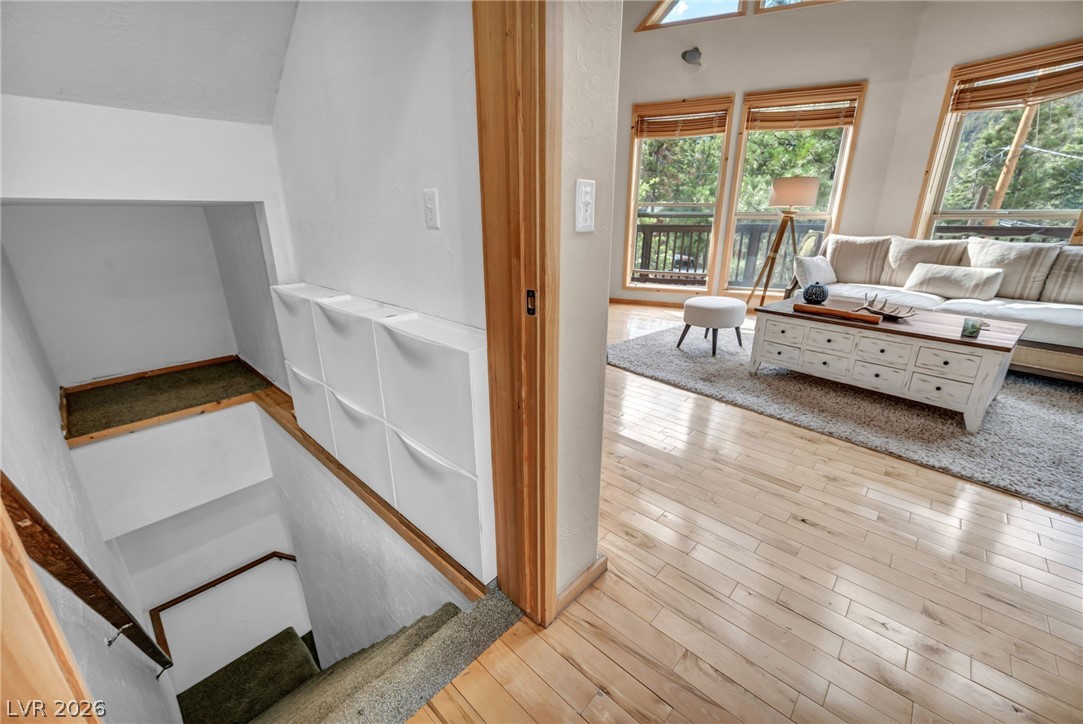
Staircase with hardwood / wood-style floors
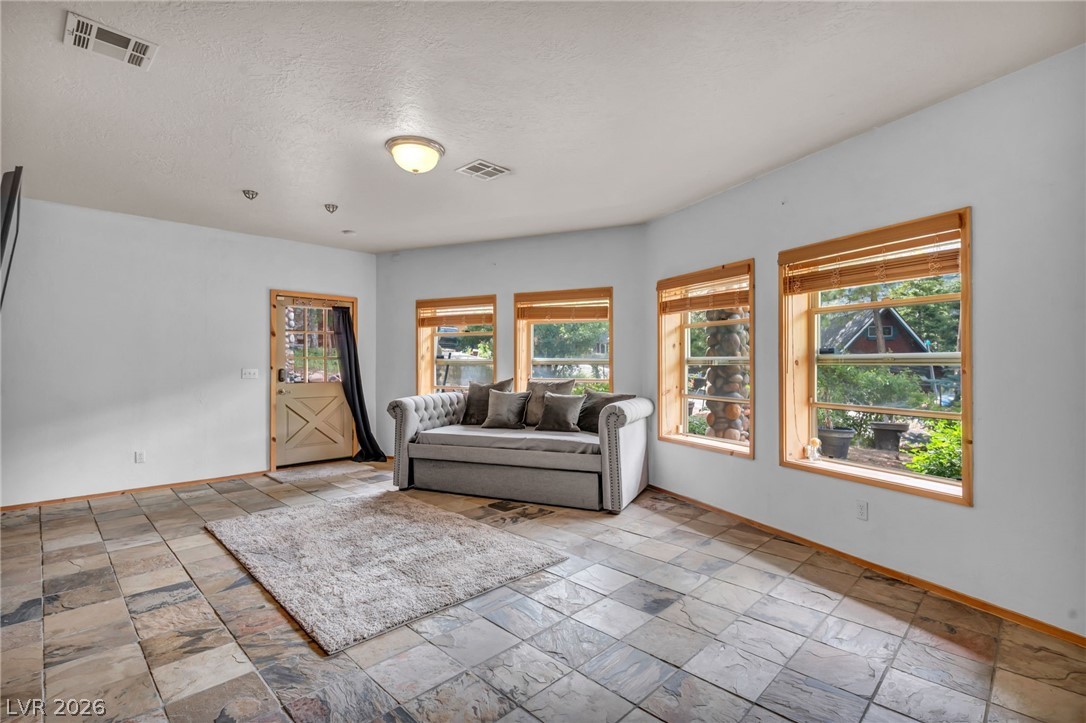
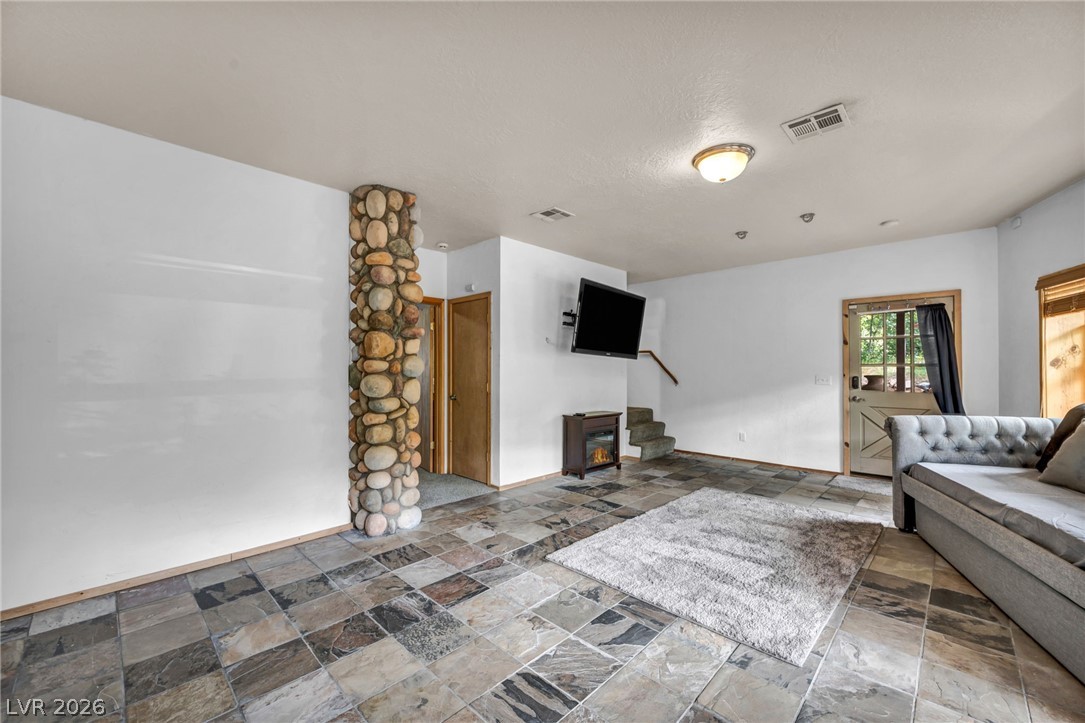
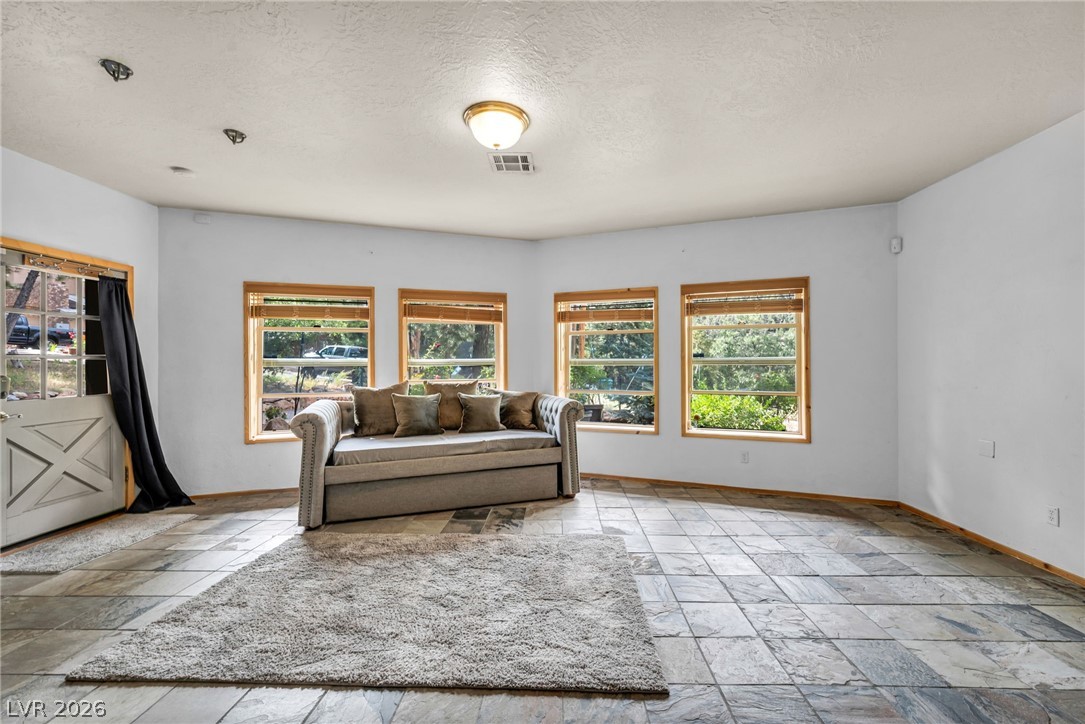
Sitting room with a textured ceiling and stone tile floors
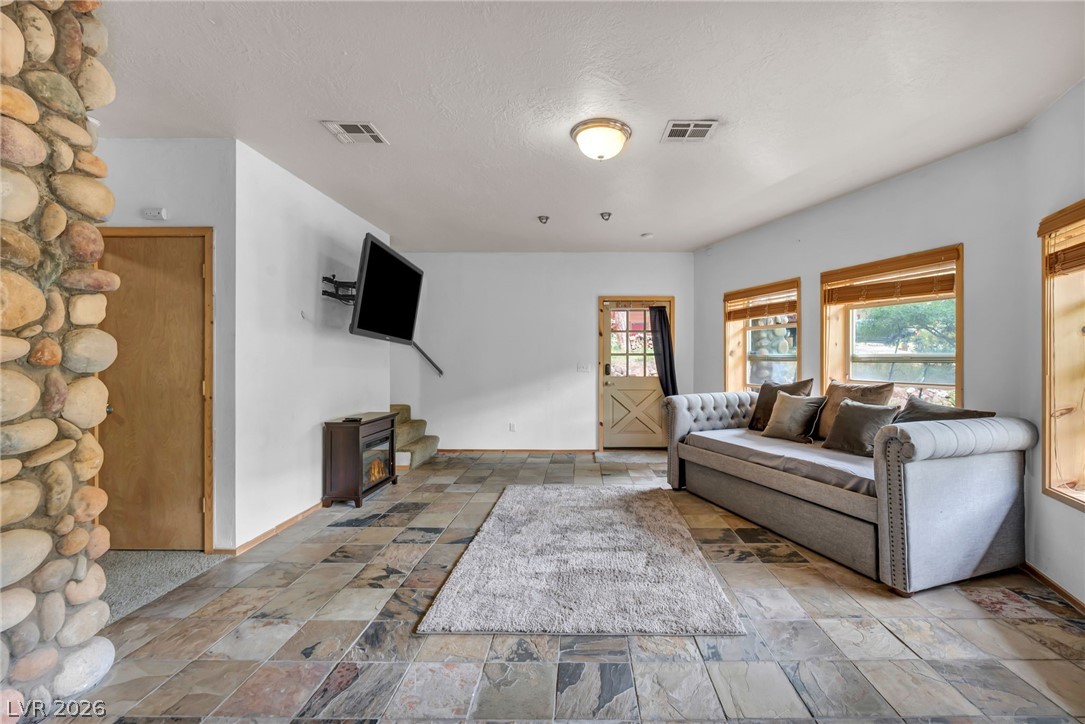
Living area featuring stone tile flooring and a textured ceiling
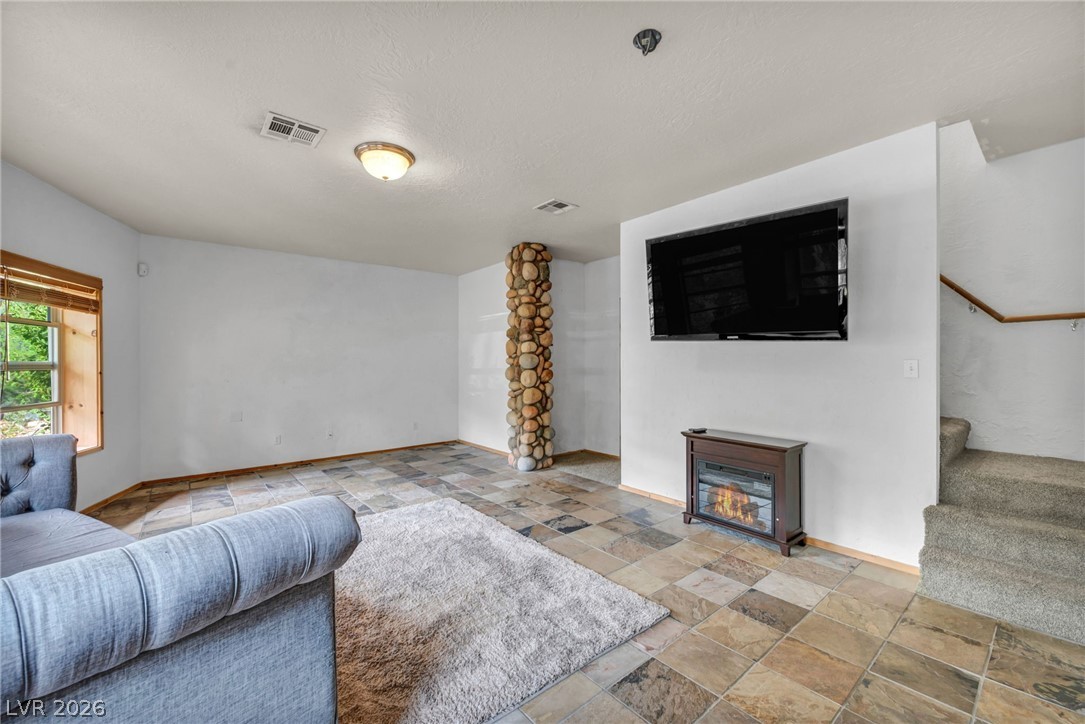
Living room featuring stone tile floors, stairs, and a textured ceiling
Sitting room with a textured ceiling and stone tile flooring
Living room with a glass covered fireplace, stone tile flooring, stairs, and a textured ceiling
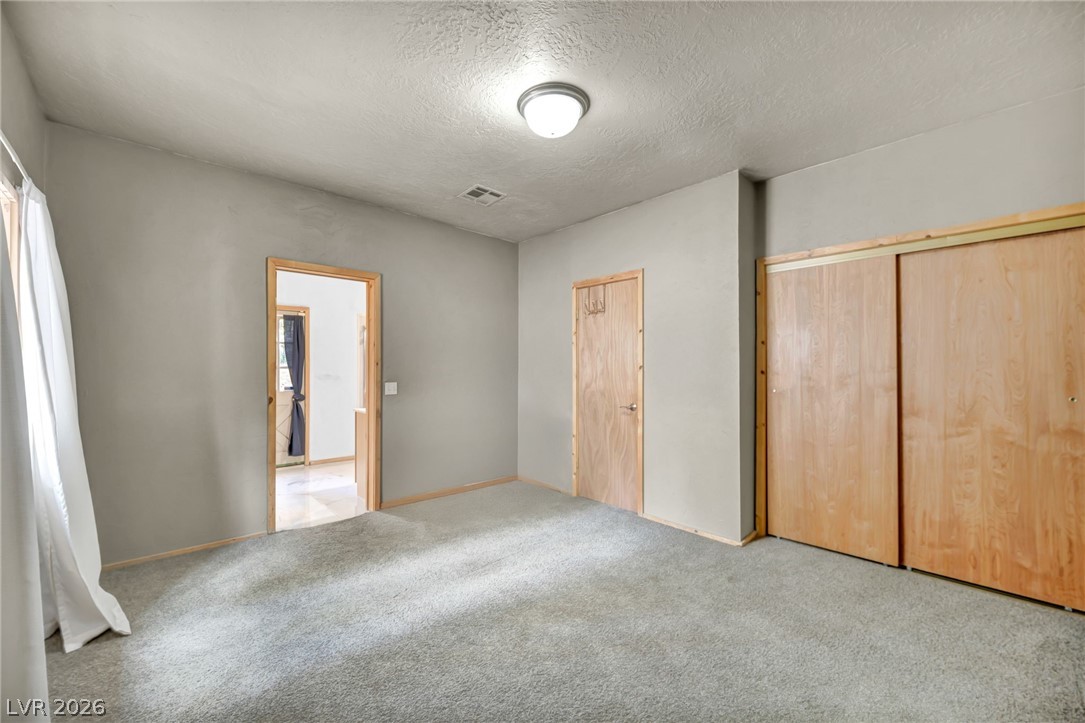
Unfurnished bedroom featuring a textured ceiling, carpet floors, and a closet
Empty room with light colored carpet and a textured ceiling
Bedroom featuring carpet and a textured ceiling
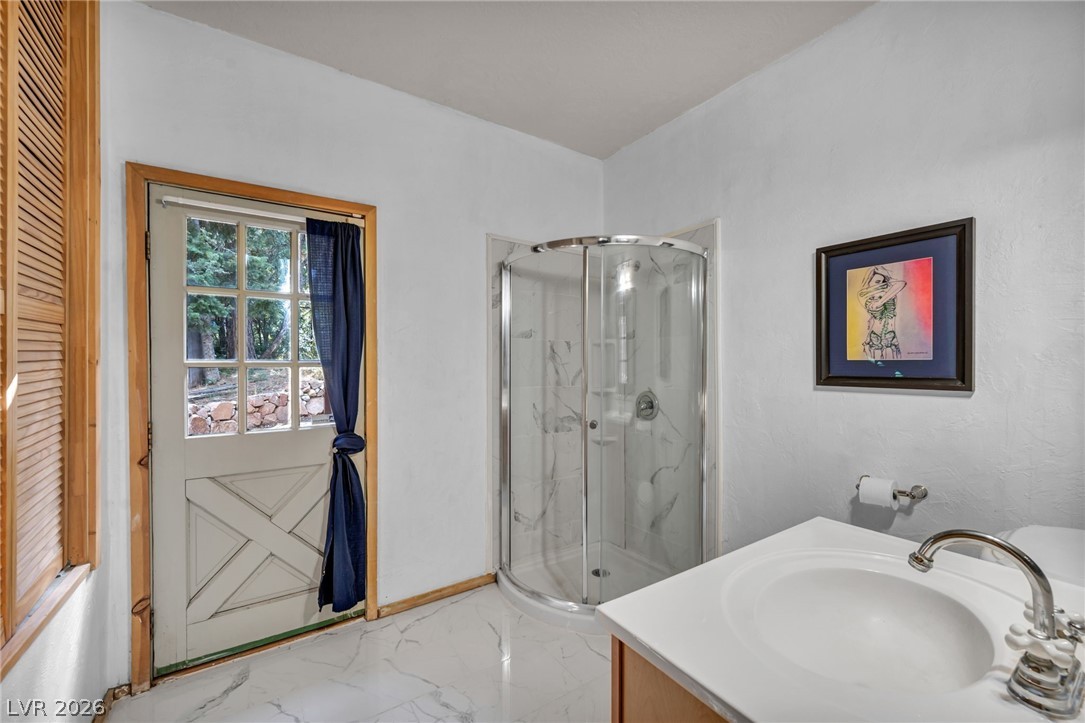
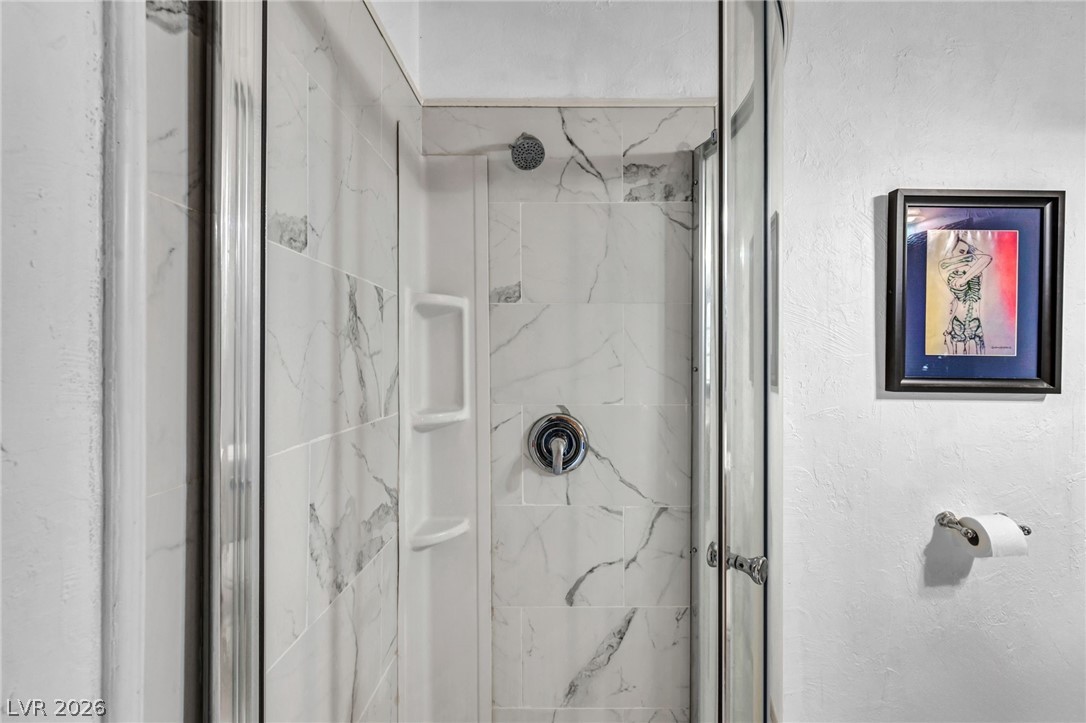
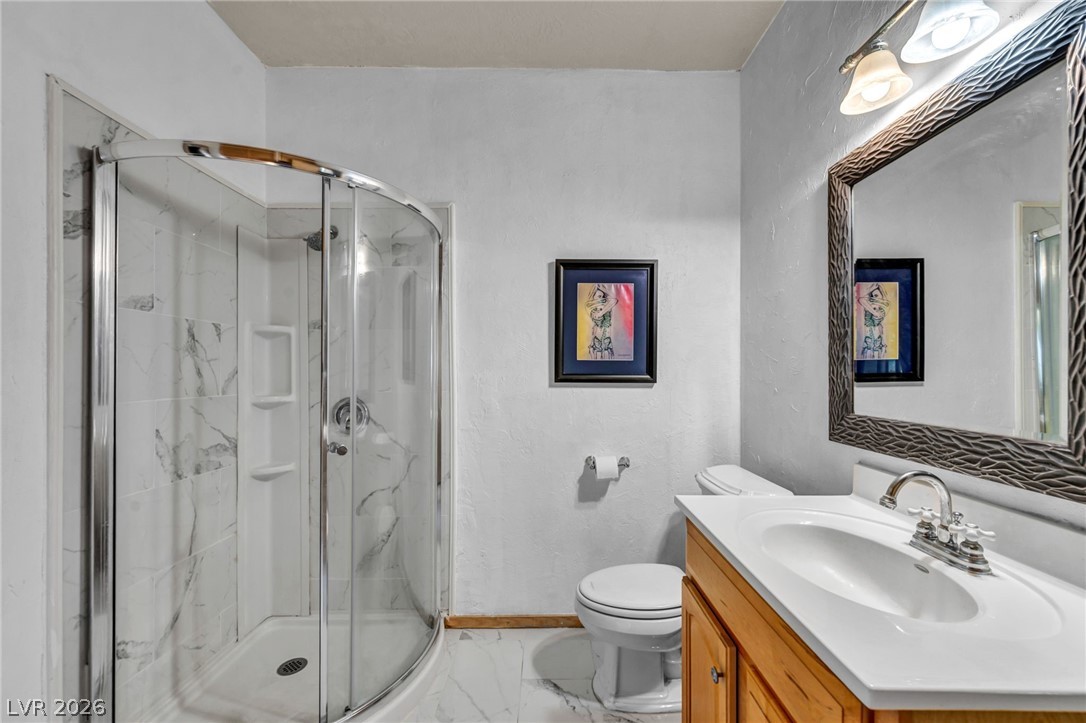
Bathroom with a marble finish shower, vanity, light marble finish floors, and a textured wall
Full bathroom with light marble finish floors, vanity, a marble finish shower, and a closet
Full bathroom featuring a marble finish shower and a textured wall
Full bathroom featuring vanity, a marble finish shower, light marble finish flooring, and a textured wall
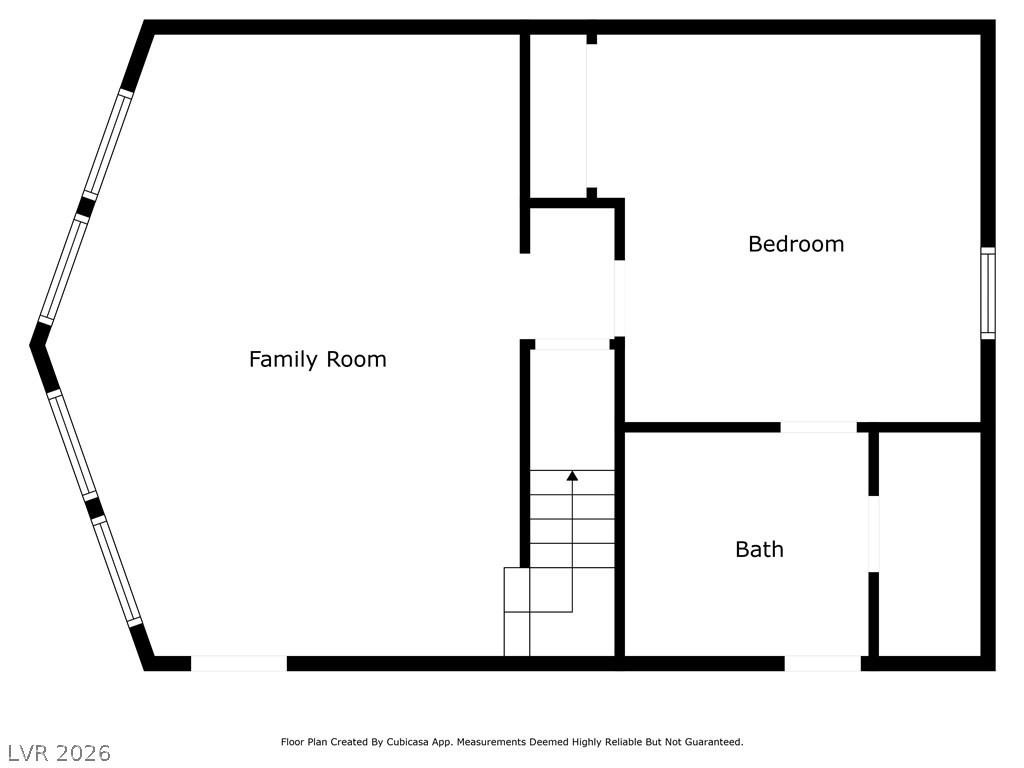
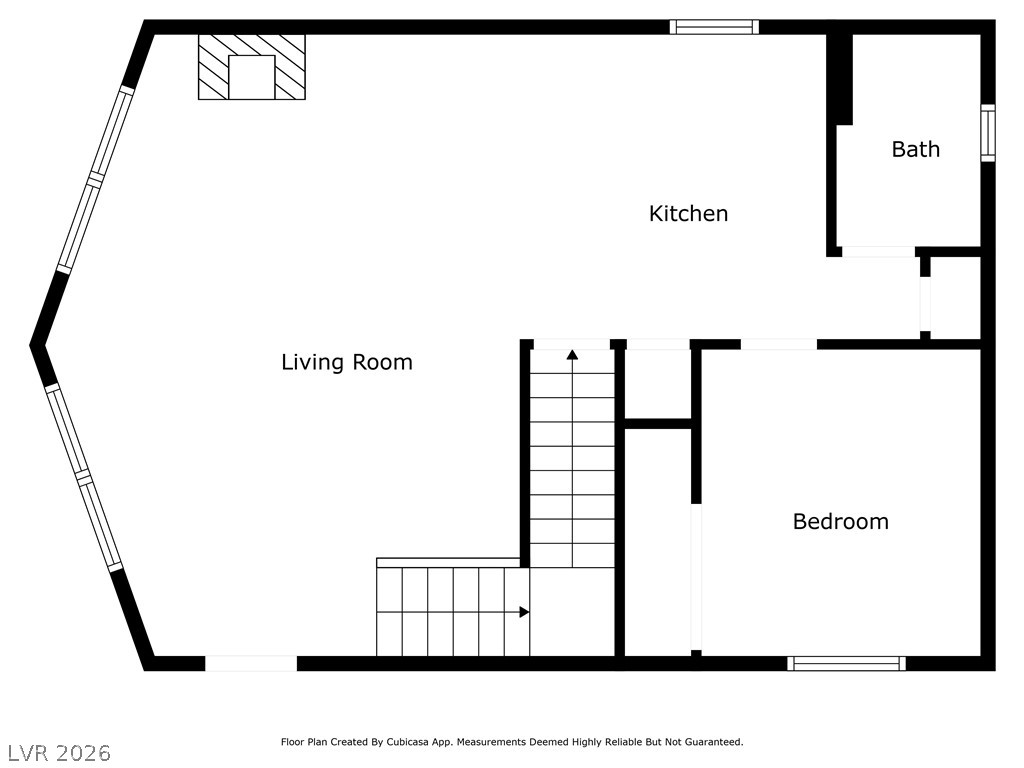
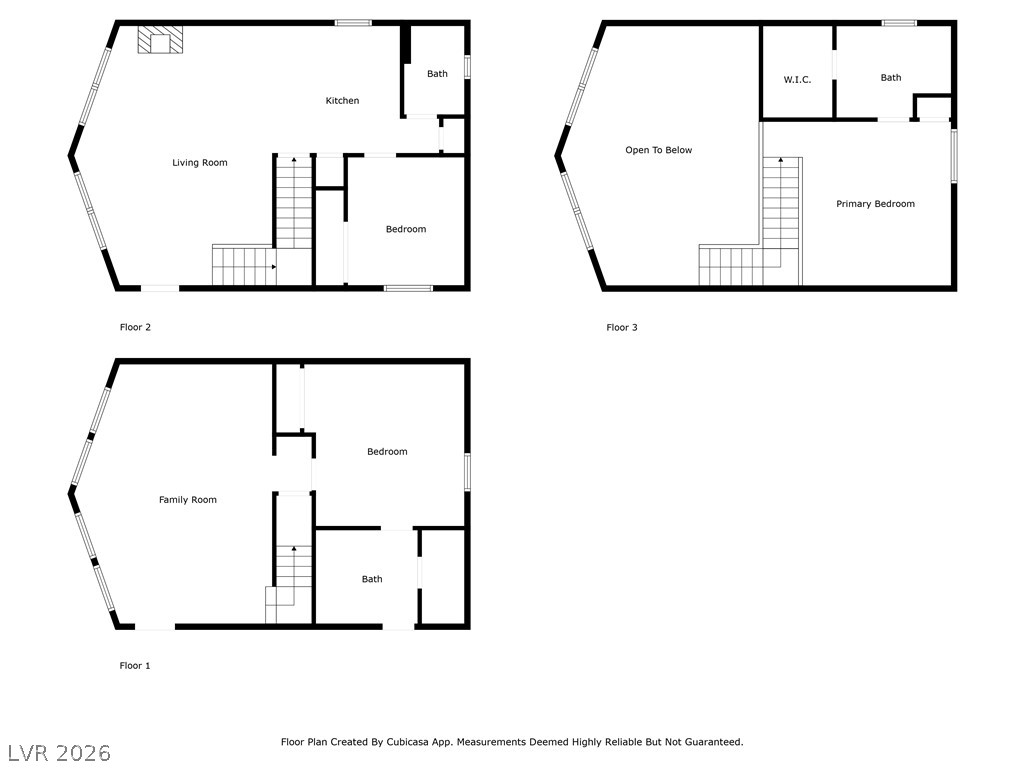
Discover the perfect blend of comfort and elegance in this stunning 3 bedroom 3 bathroom home nestled inthe peaceful sought after Mt. Charleston community. Situated on nearly a quarter acre lot, this propertyoffers both space and serenity that's beneficial to the mind, body and soul. Step inside to soaring highcathedral ceilings with an abundance of natural light that supplies the open living area providing awelcoming invitation. This home is a prime example showcasing owners pride... clean, well manicured andOVER $100K IN UPGRADES, including stainless steel appliances, quartz countertop, customized bathrooms,paved driveway, personally designed patio deck and much more. Outside the private deck providesbreathtaking mountain views ideal for enjoying coffee/beverages, barbequing with family and friends,listening to natures voice surrounding you, and marveling over the stars, moon and galaxy at night. ONLY23 YEARS OLD, this home is one of the newest in the Mt. Charleston market!
Details
MLS #
2796352
Listing Type
For Sale
Style
House
Sub-Type
Resale
Status
Active
Year
2002
Days On Site
49
Listing Provided By
Real Broker LLC | Peter F. Ferrer
Features
Bed(s)
3
Bath(s)
3 Total
SQ Feet
1,798
Car Port
Yes
Zoning
Multi-Family
Acreage
0.24
Interior
Cooling
Gas, None
Heating
Central, Gas
Heating Yes / No
Yes
Cooling Yes / No
No
Interior Features
Bedroom On Main Level, Ceiling Fans, Skylights
Window Features
Skylights
Furnished
Unfurnished
Appliances
Built In Gas Oven, Dryer, Gas Cooktop, Disposal, Microwave, Refrigerator, Washer
Fireplaces Total
1
Fireplace Yes / No
Yes
Exterior
Exterior Features
Deck, Handicap Accessible, Patio, Outdoor Living Area
Roof
Metal
Lot Features
Garden, Landscaped, Trees, Less Than Quarter Acre
Fencing
Back Yard, Chain Link
Parking
Parking Features
Assigned, Covered, Detached Carport
Garage Yes / No
No
Utilities
Utilities
Electricity Available, Septic Available
Electric
Photovoltaics None
Sewer
Septic Tank
Location
Senior Community Yes / No
No
Other
List Aor
Greater Las Vegas Association Of Realtors Inc
Taxes
Property
3875
Area Information
State
NV
County
Clark
City
Mount Charleston
Zip Code
89124
Community Name
Rainbow Canyon
Sourced by Back At You
MLS Number: 2796352
Peter F. Ferrer – (707) 344-2327 – ferrerrealestate@outlook.com
Real Broker LLC – (702) 818-3330 – info@joetaylorgroup.com
Request a showing
Request a showing
The data relating to real estate for sale on this web site comes from the Las Vegas REALTORS® MLS. Information deemed reliable but not guaranteed. COPYRIGHT 2022 OF LAS VEGAS REALTORS® MLS. ALL RIGHTS RESERVED.
MLS Number: 2796352
Peter F. Ferrer – (707) 344-2327 – ferrerrealestate@outlook.com
Real Broker LLC – (702) 818-3330 – info@joetaylorgroup.com